

Notre-Dame-du-Laus, J0X2M0
Bungalow | MLS: 9332426
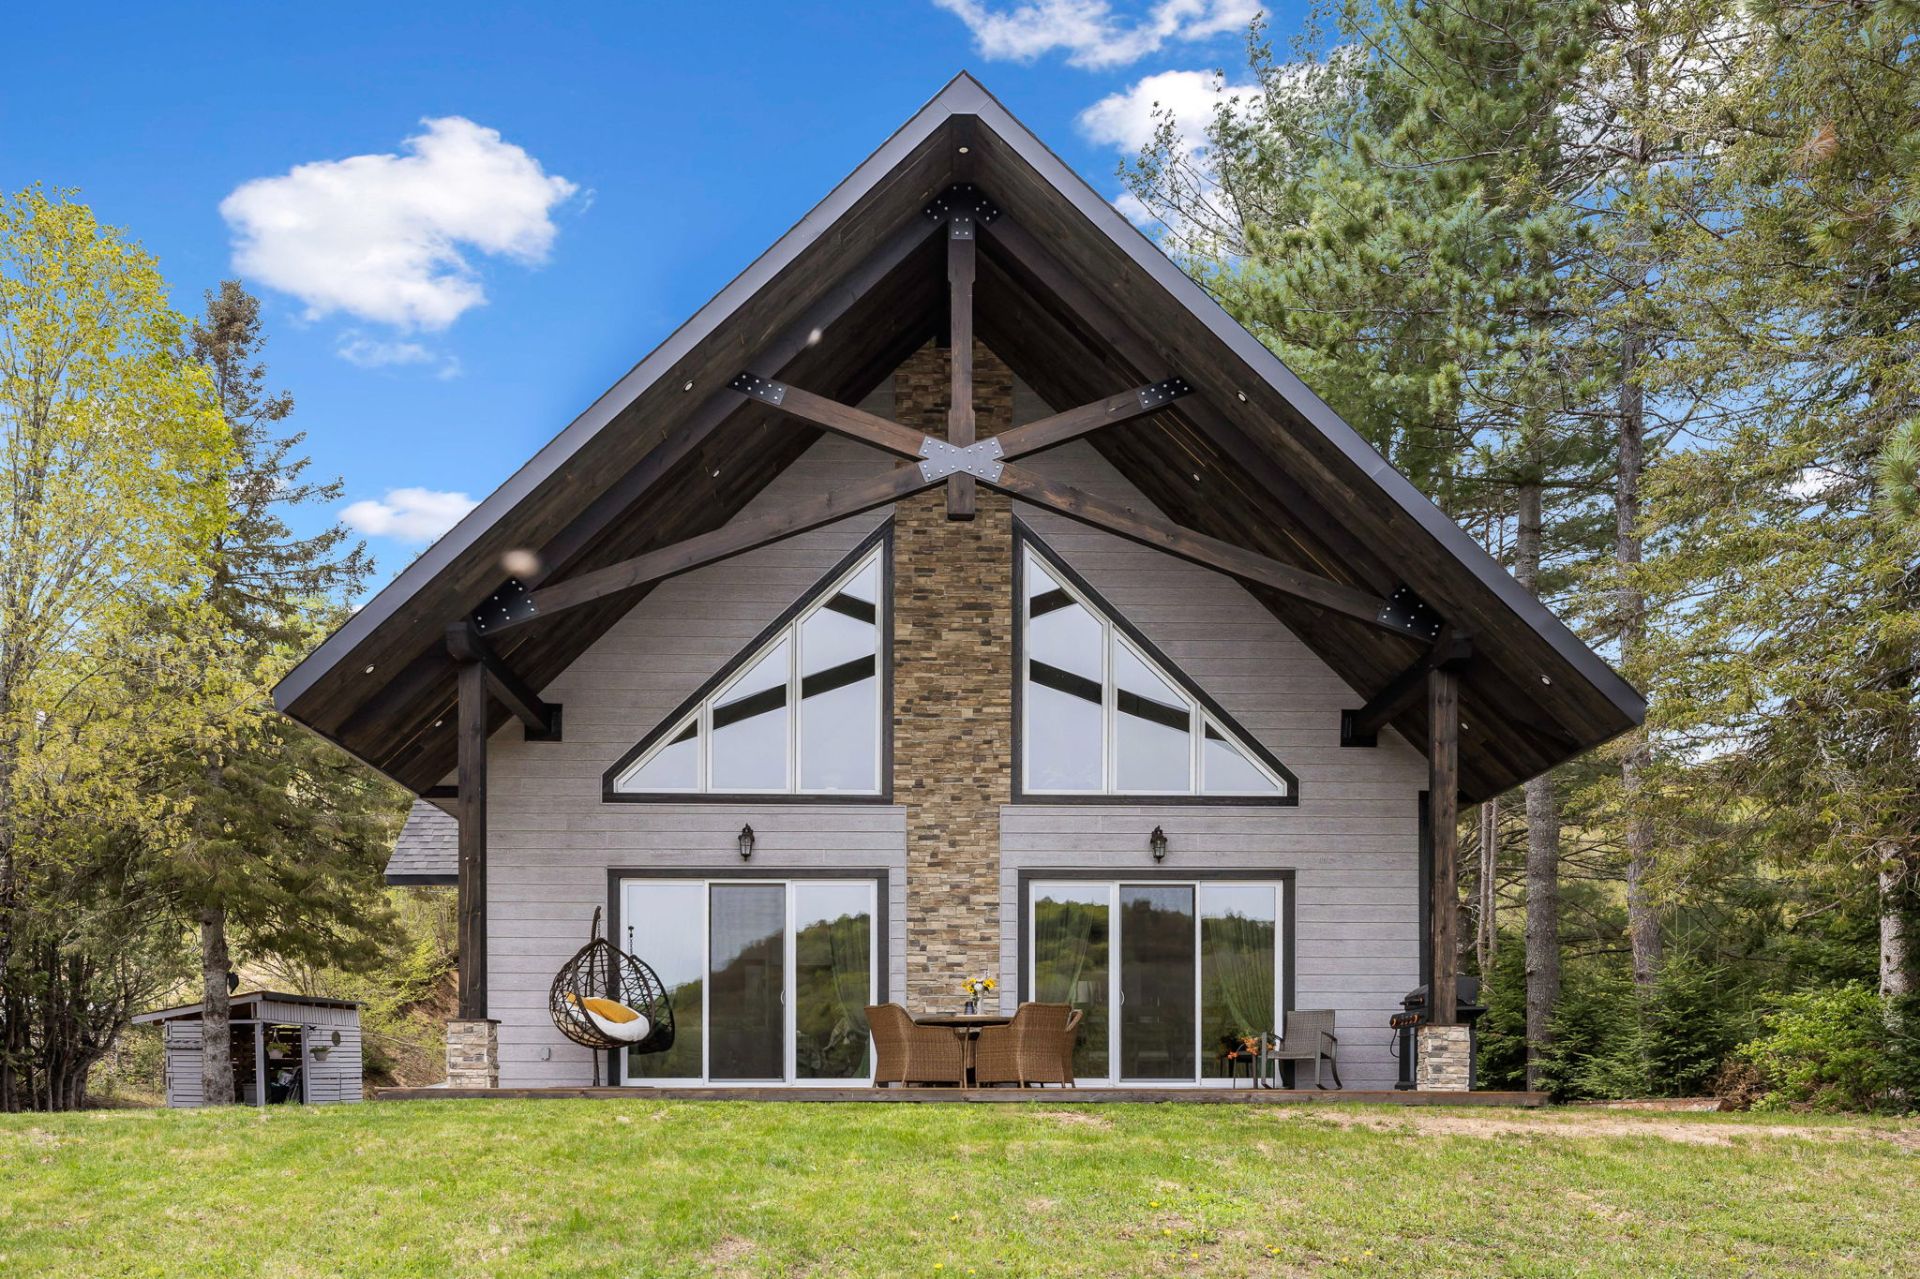 Frontage
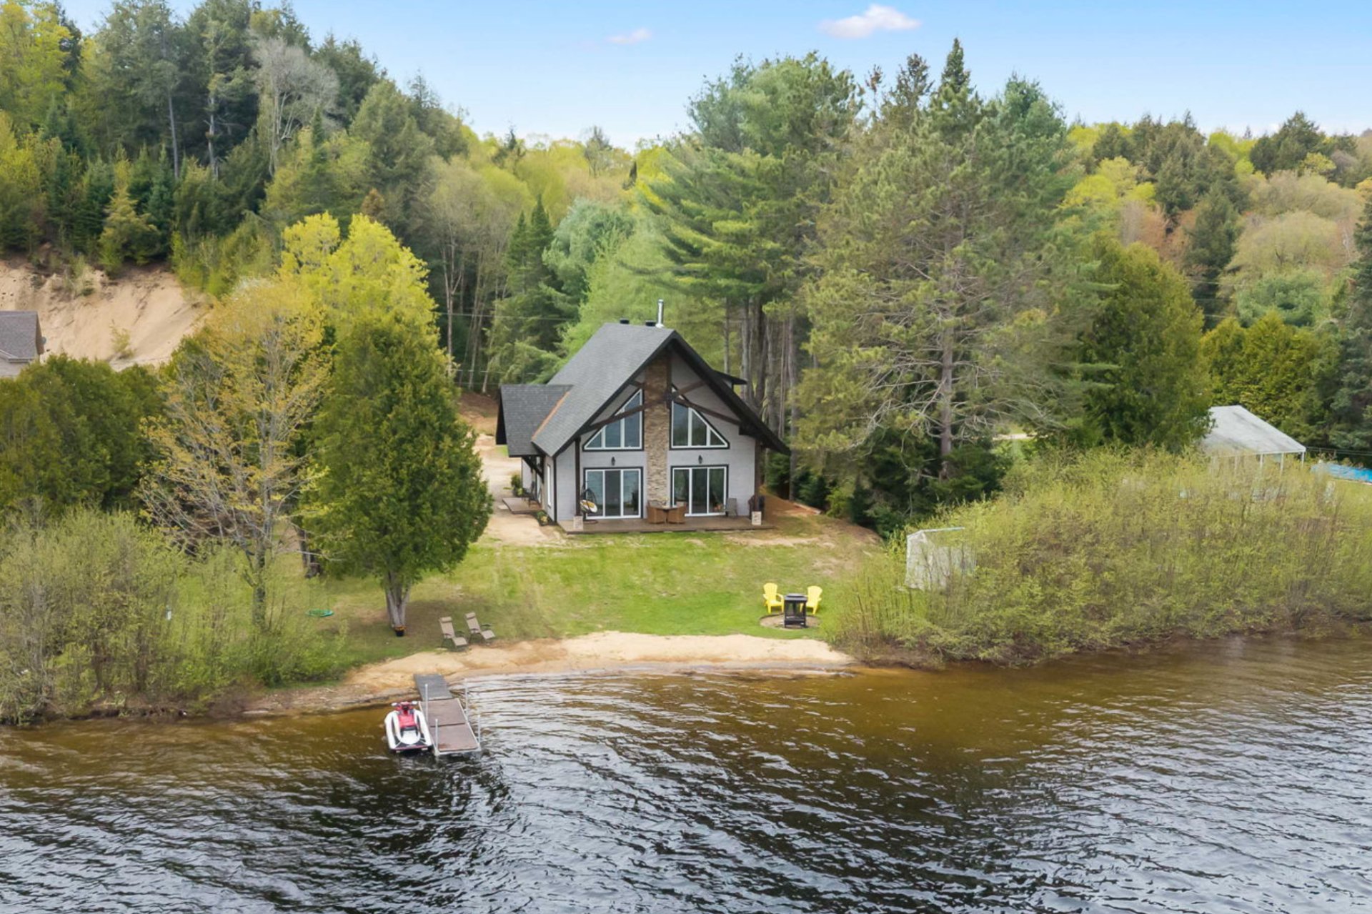
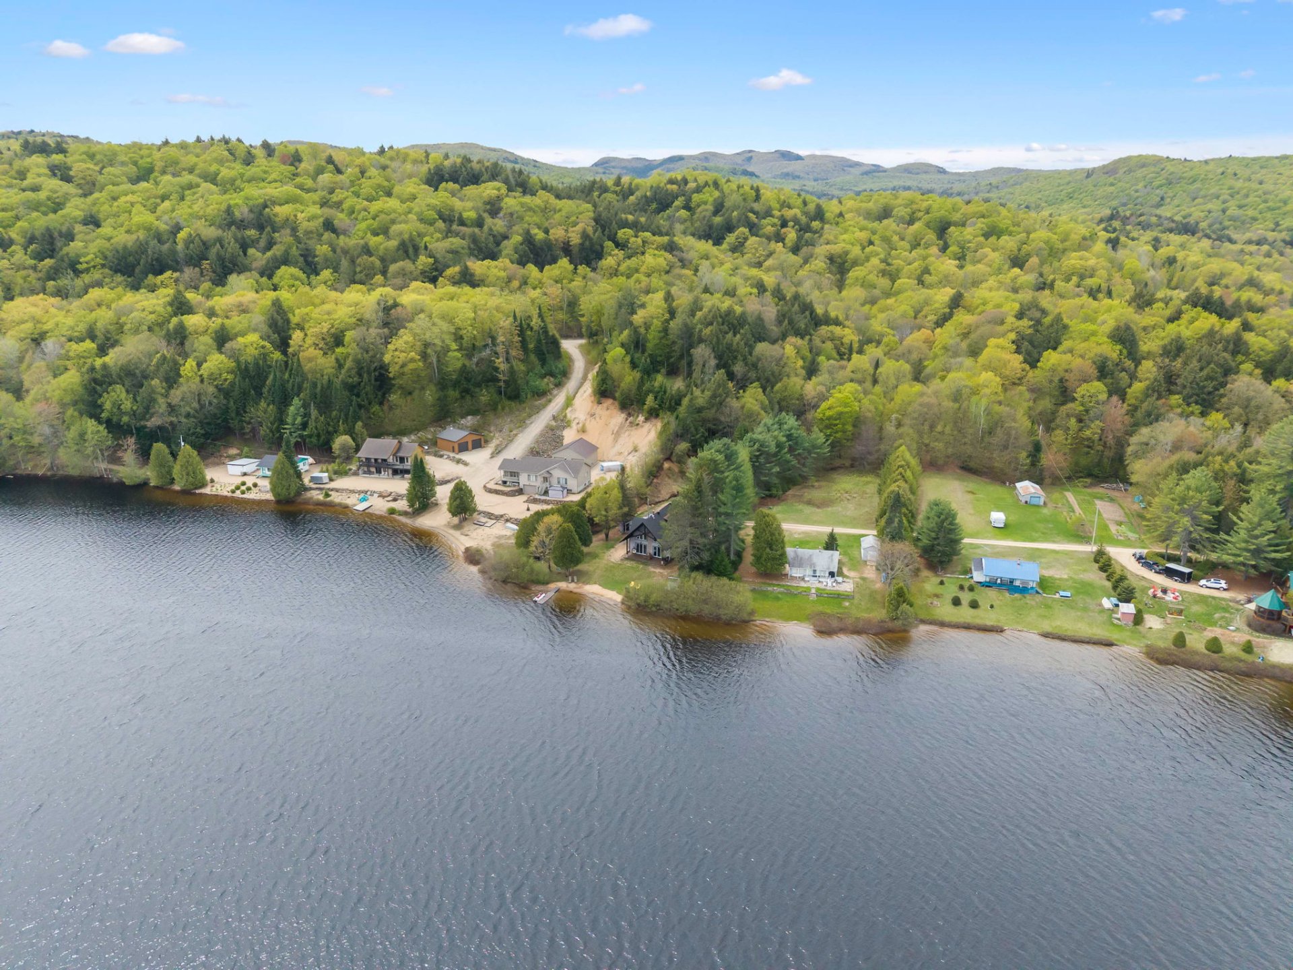
 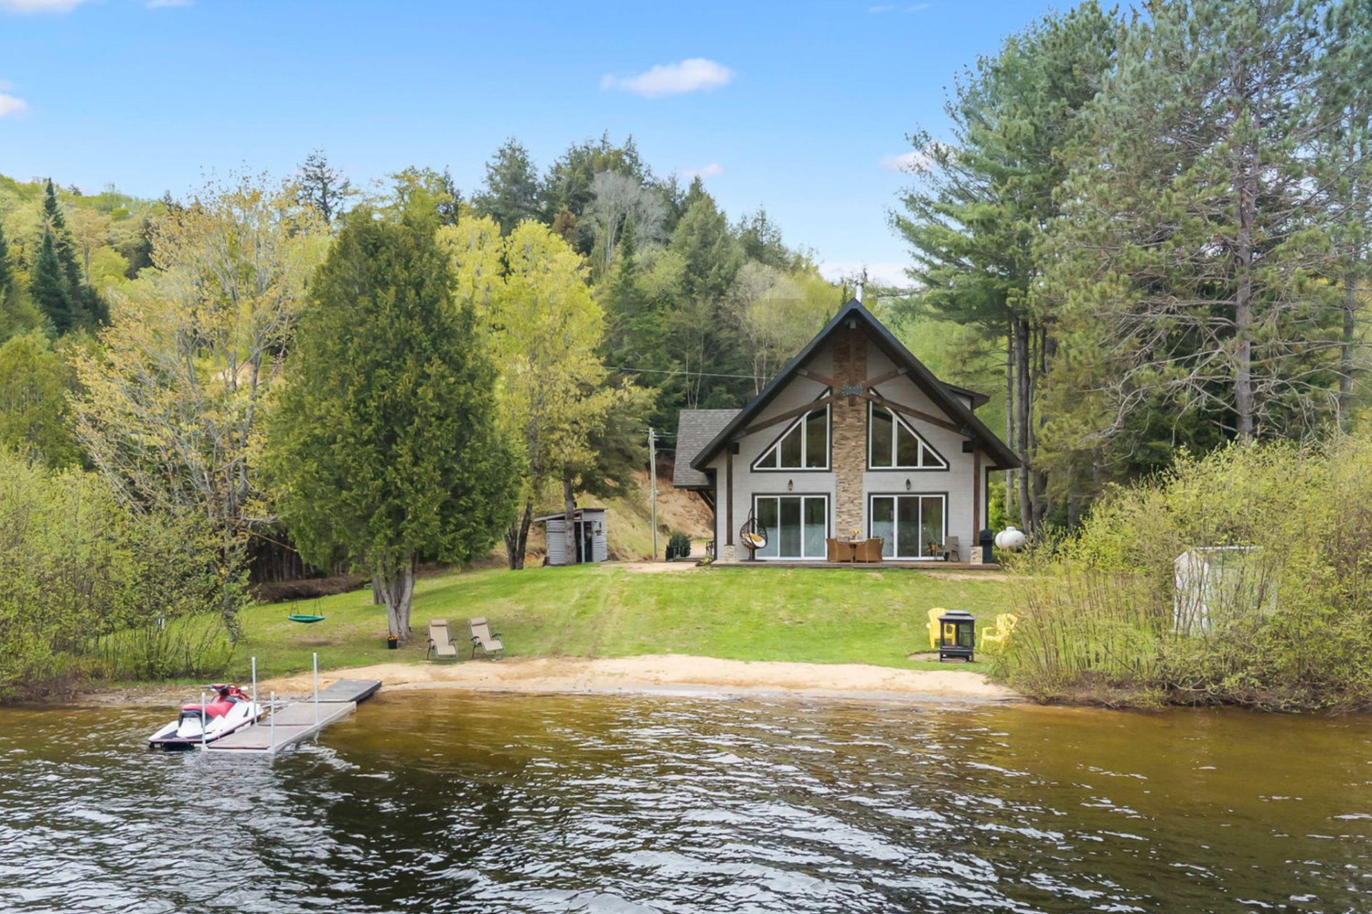 Waterfront
  Water view
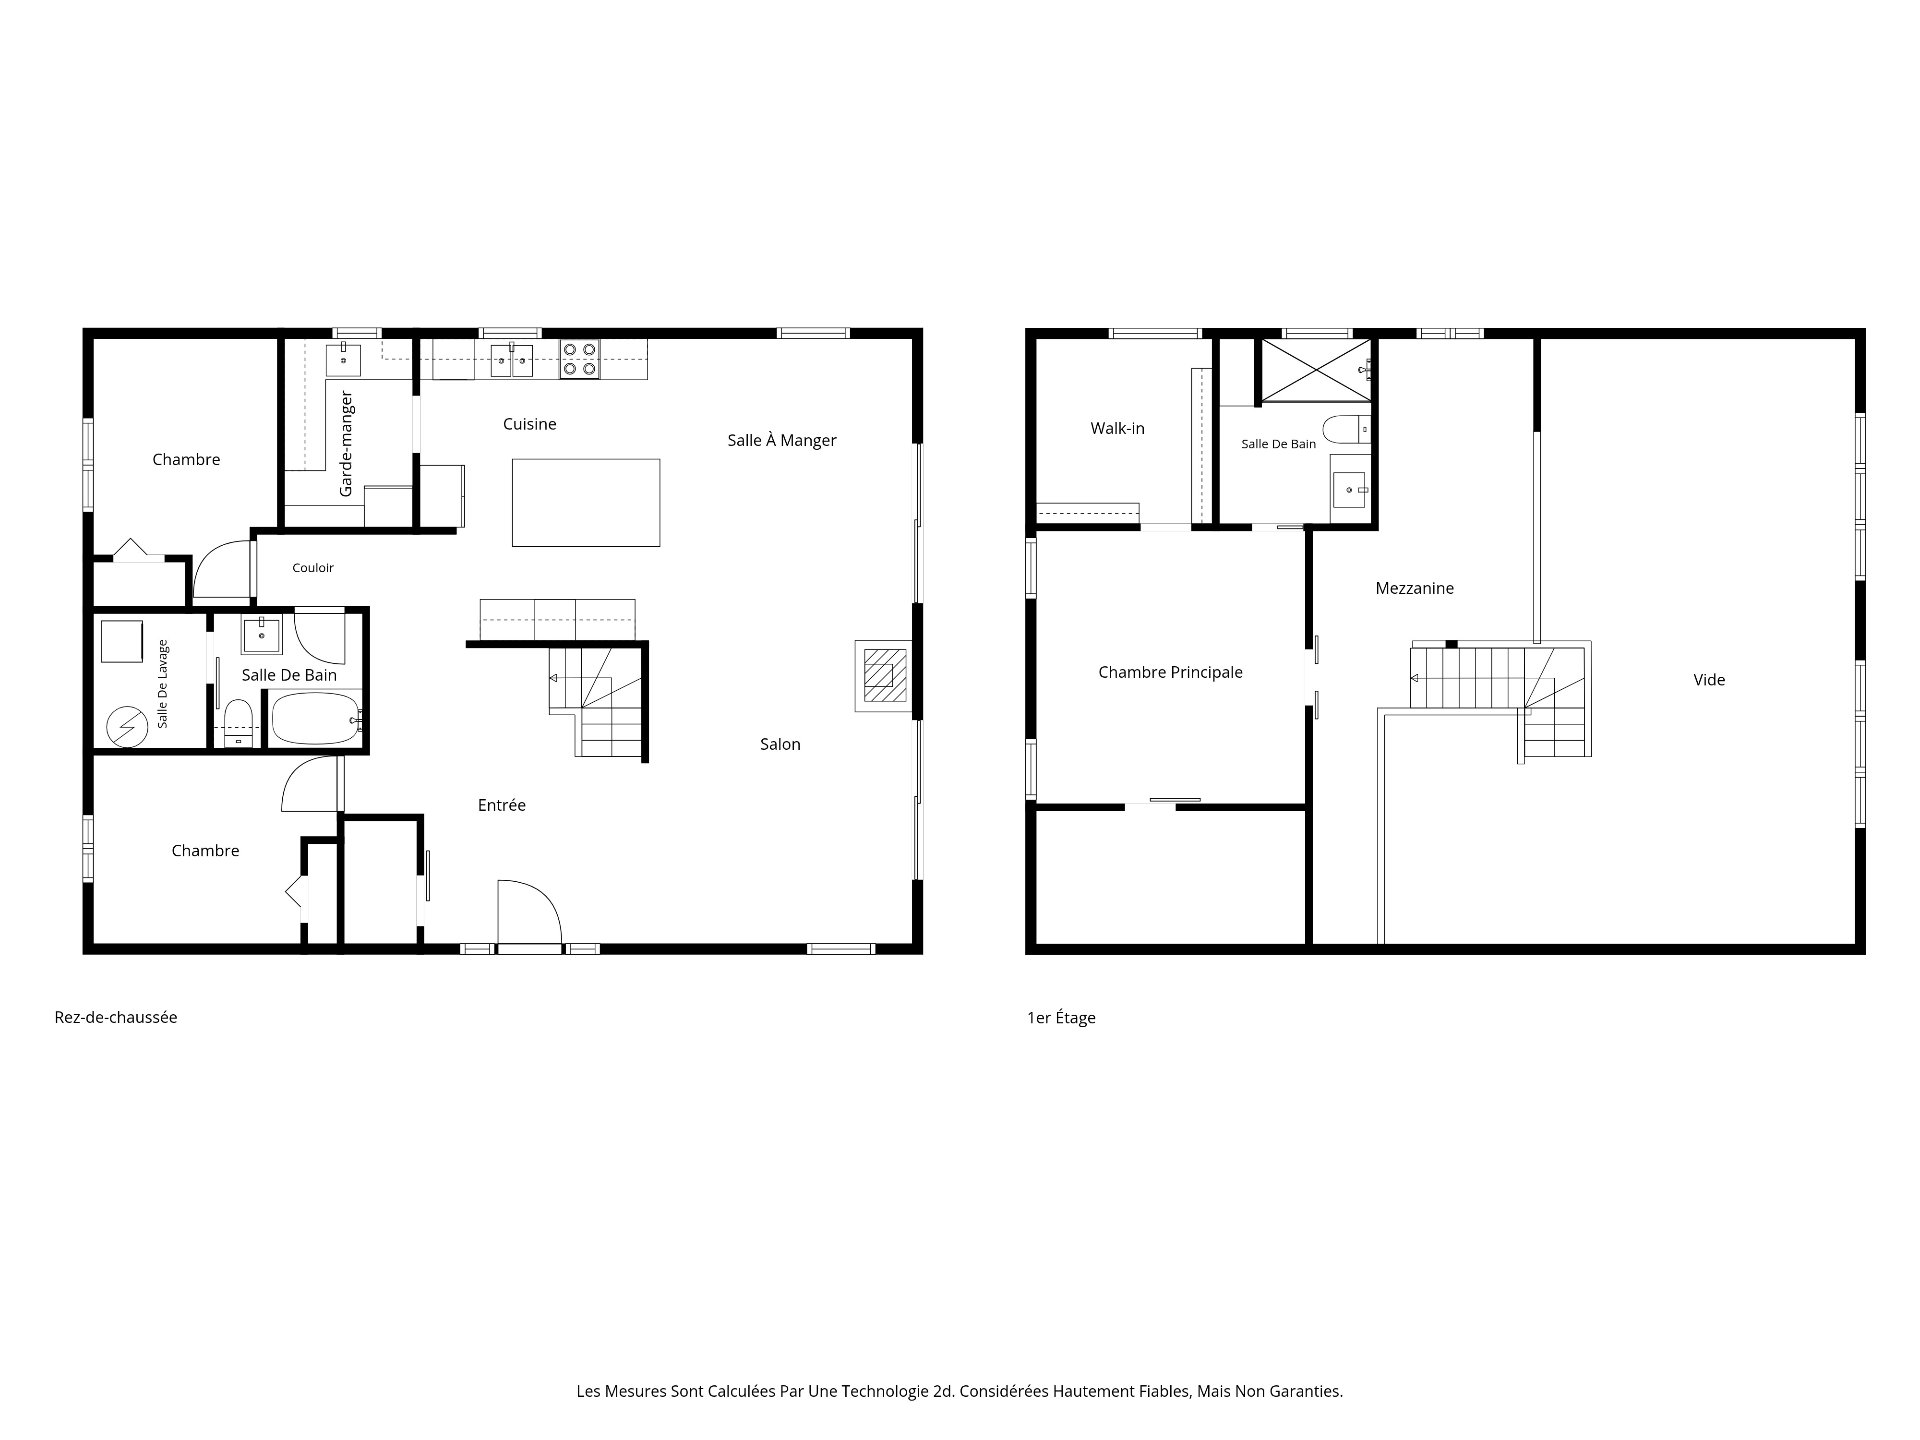
  Drawing (sketch)
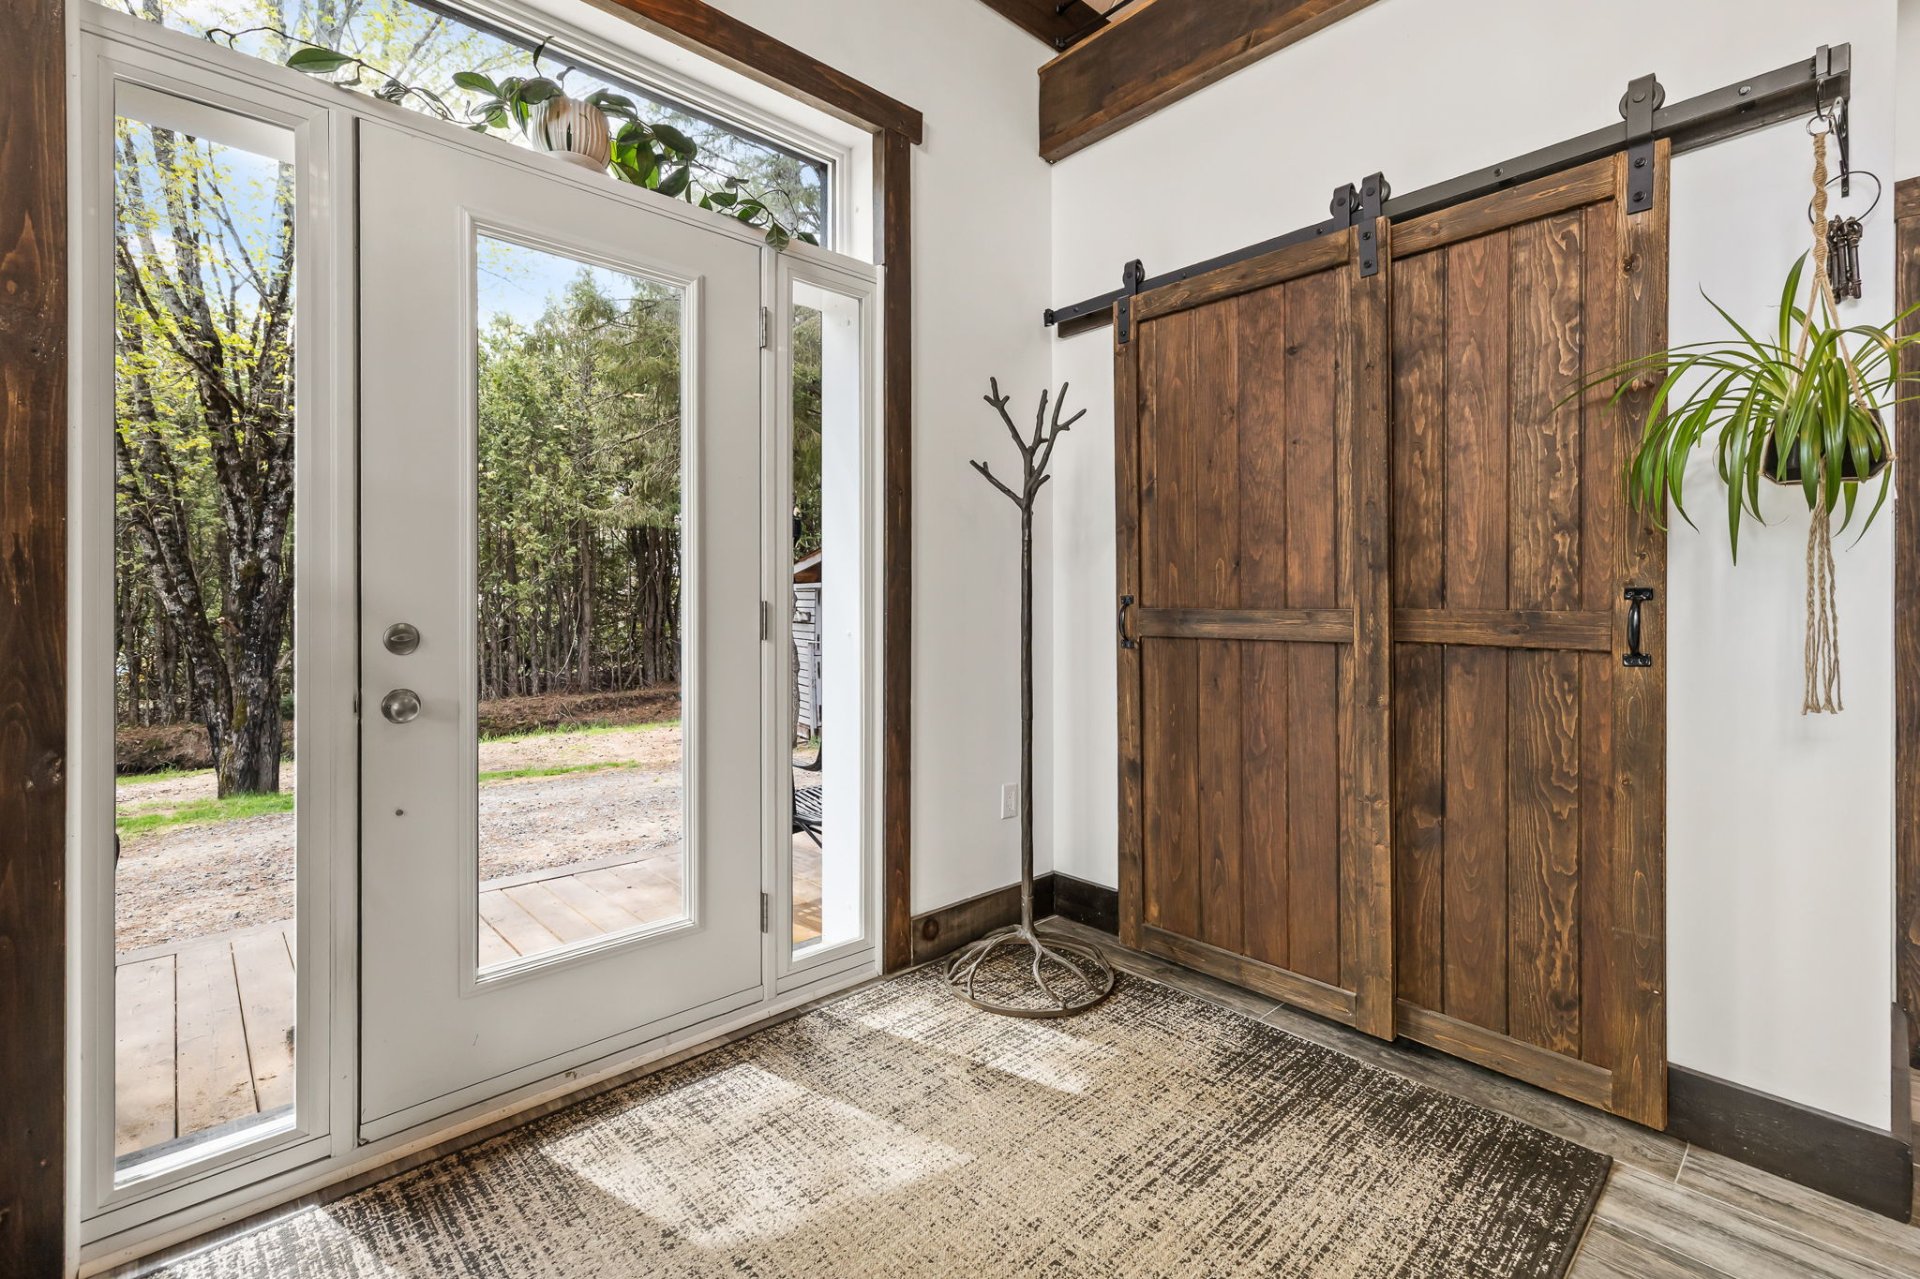
  Hallway
  Living room
 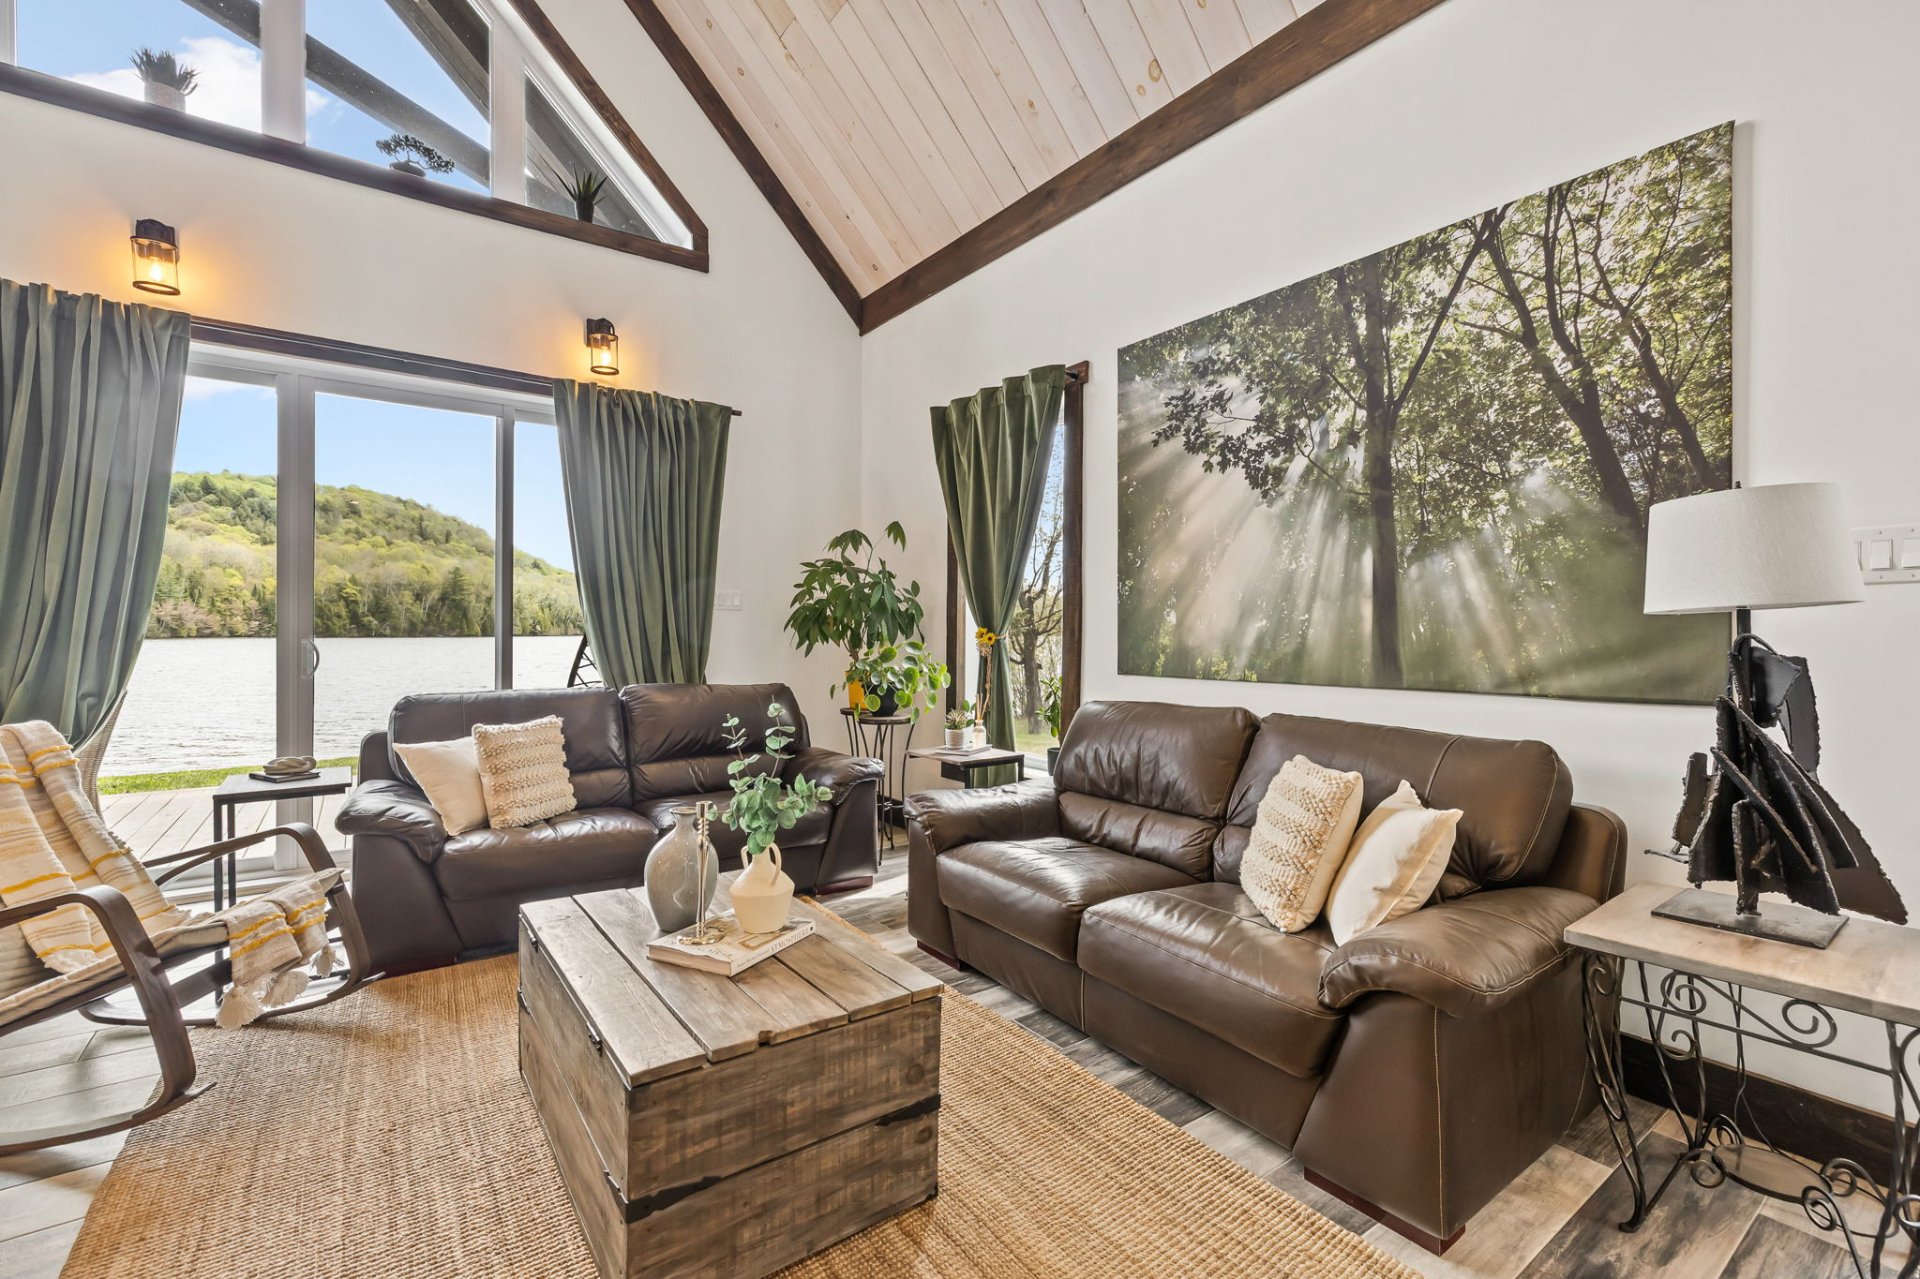 Overall View
 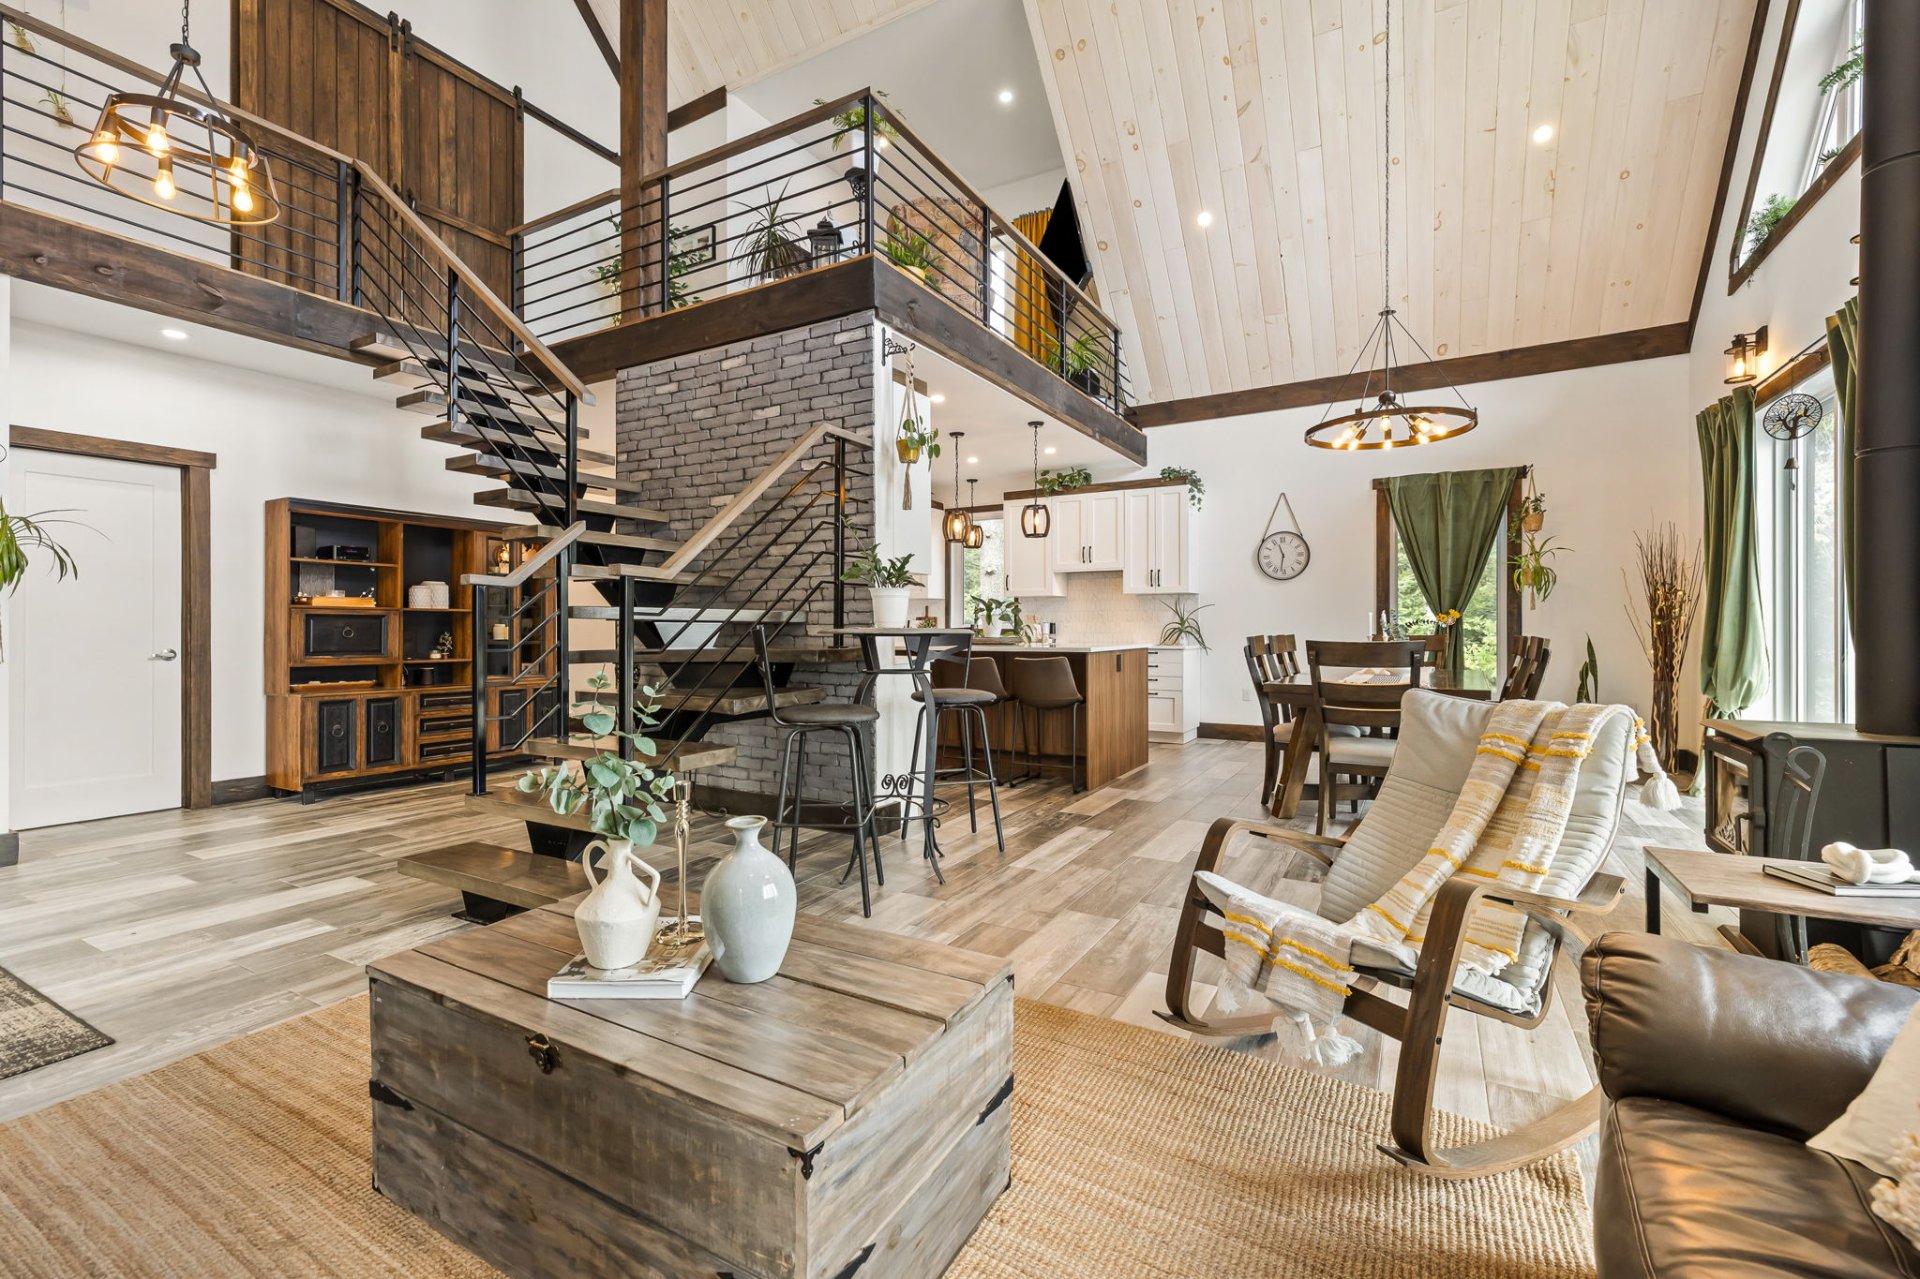 Living room
 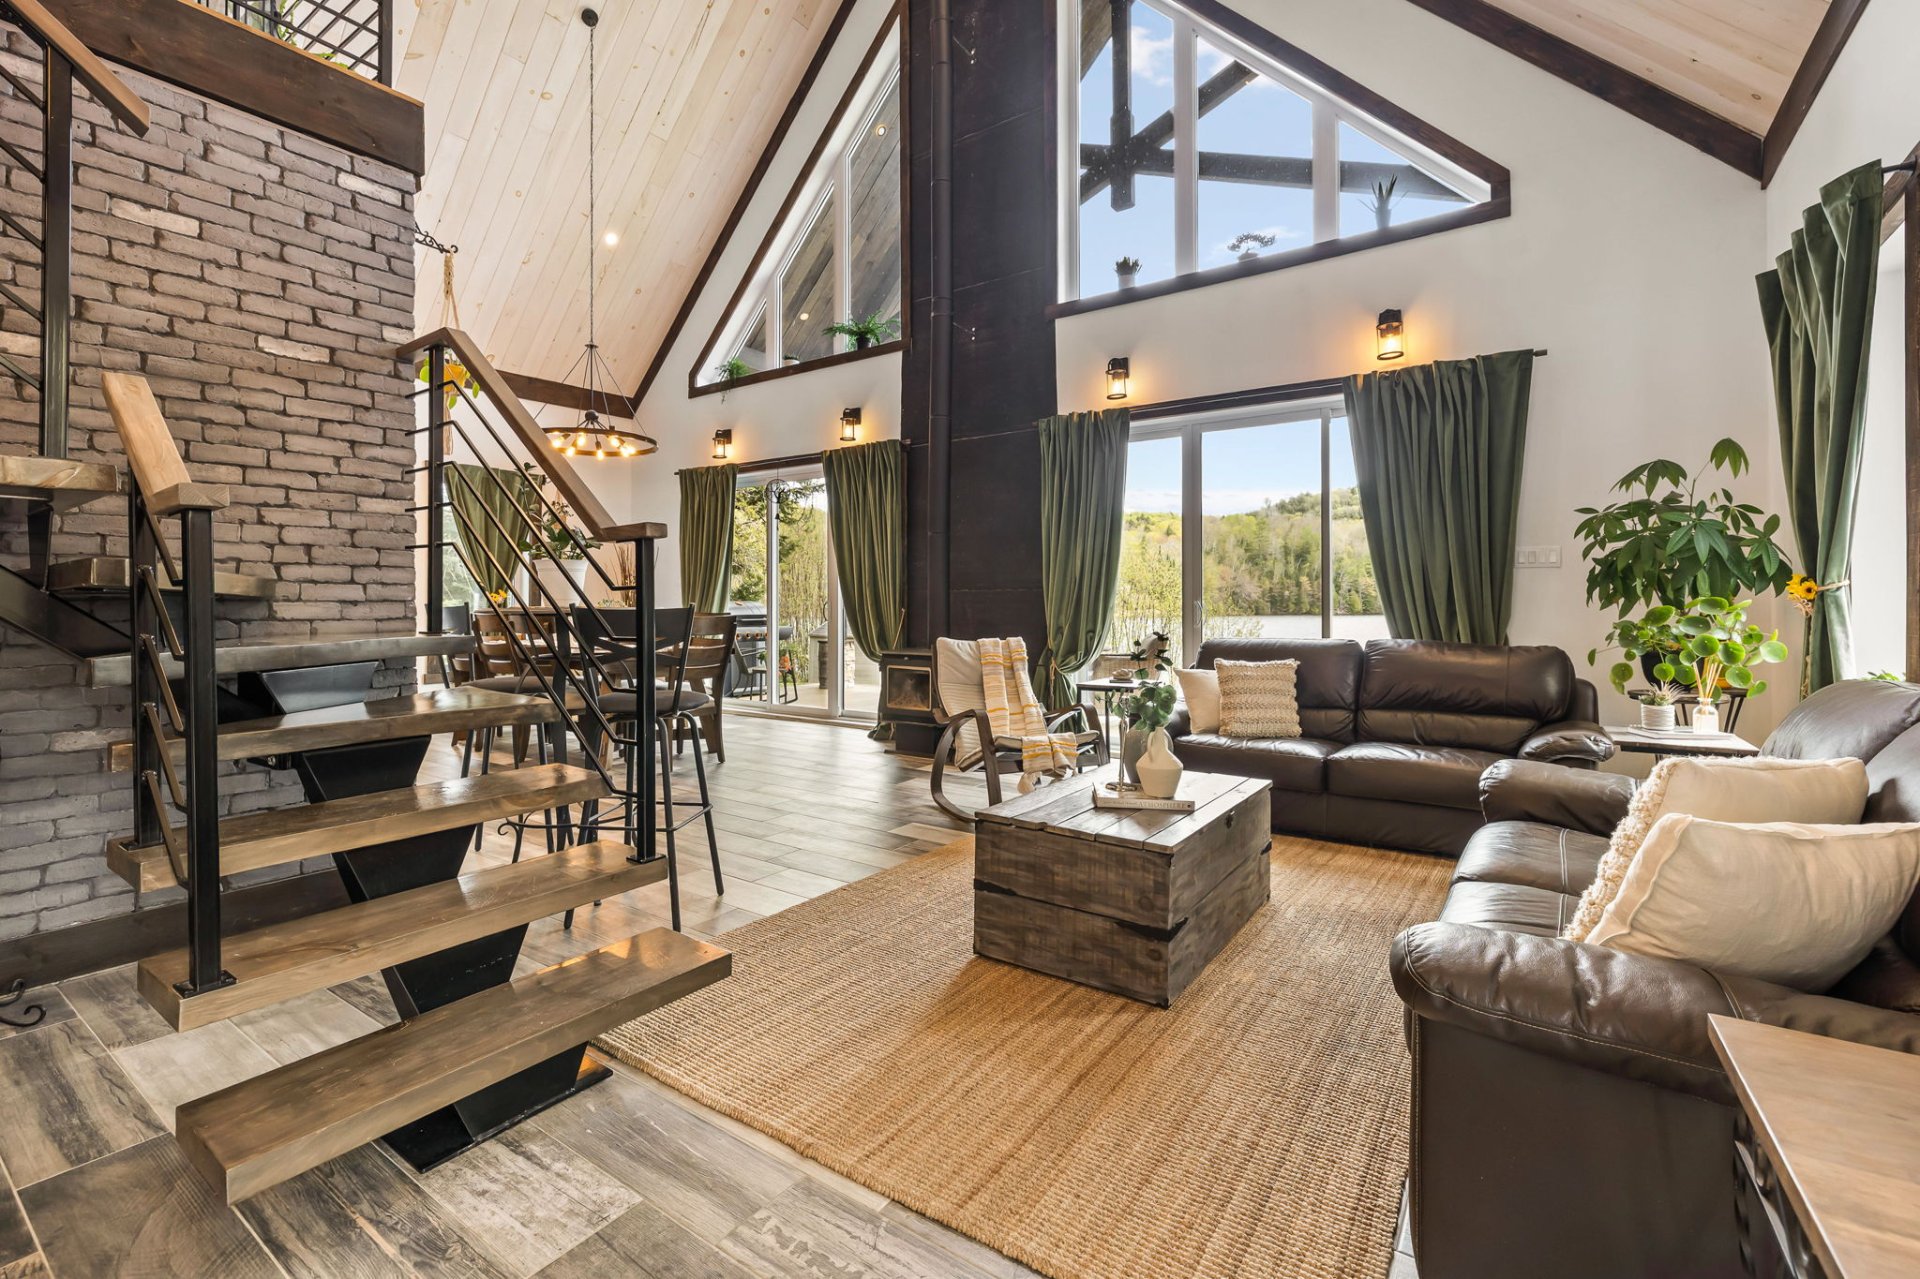 Dining room
 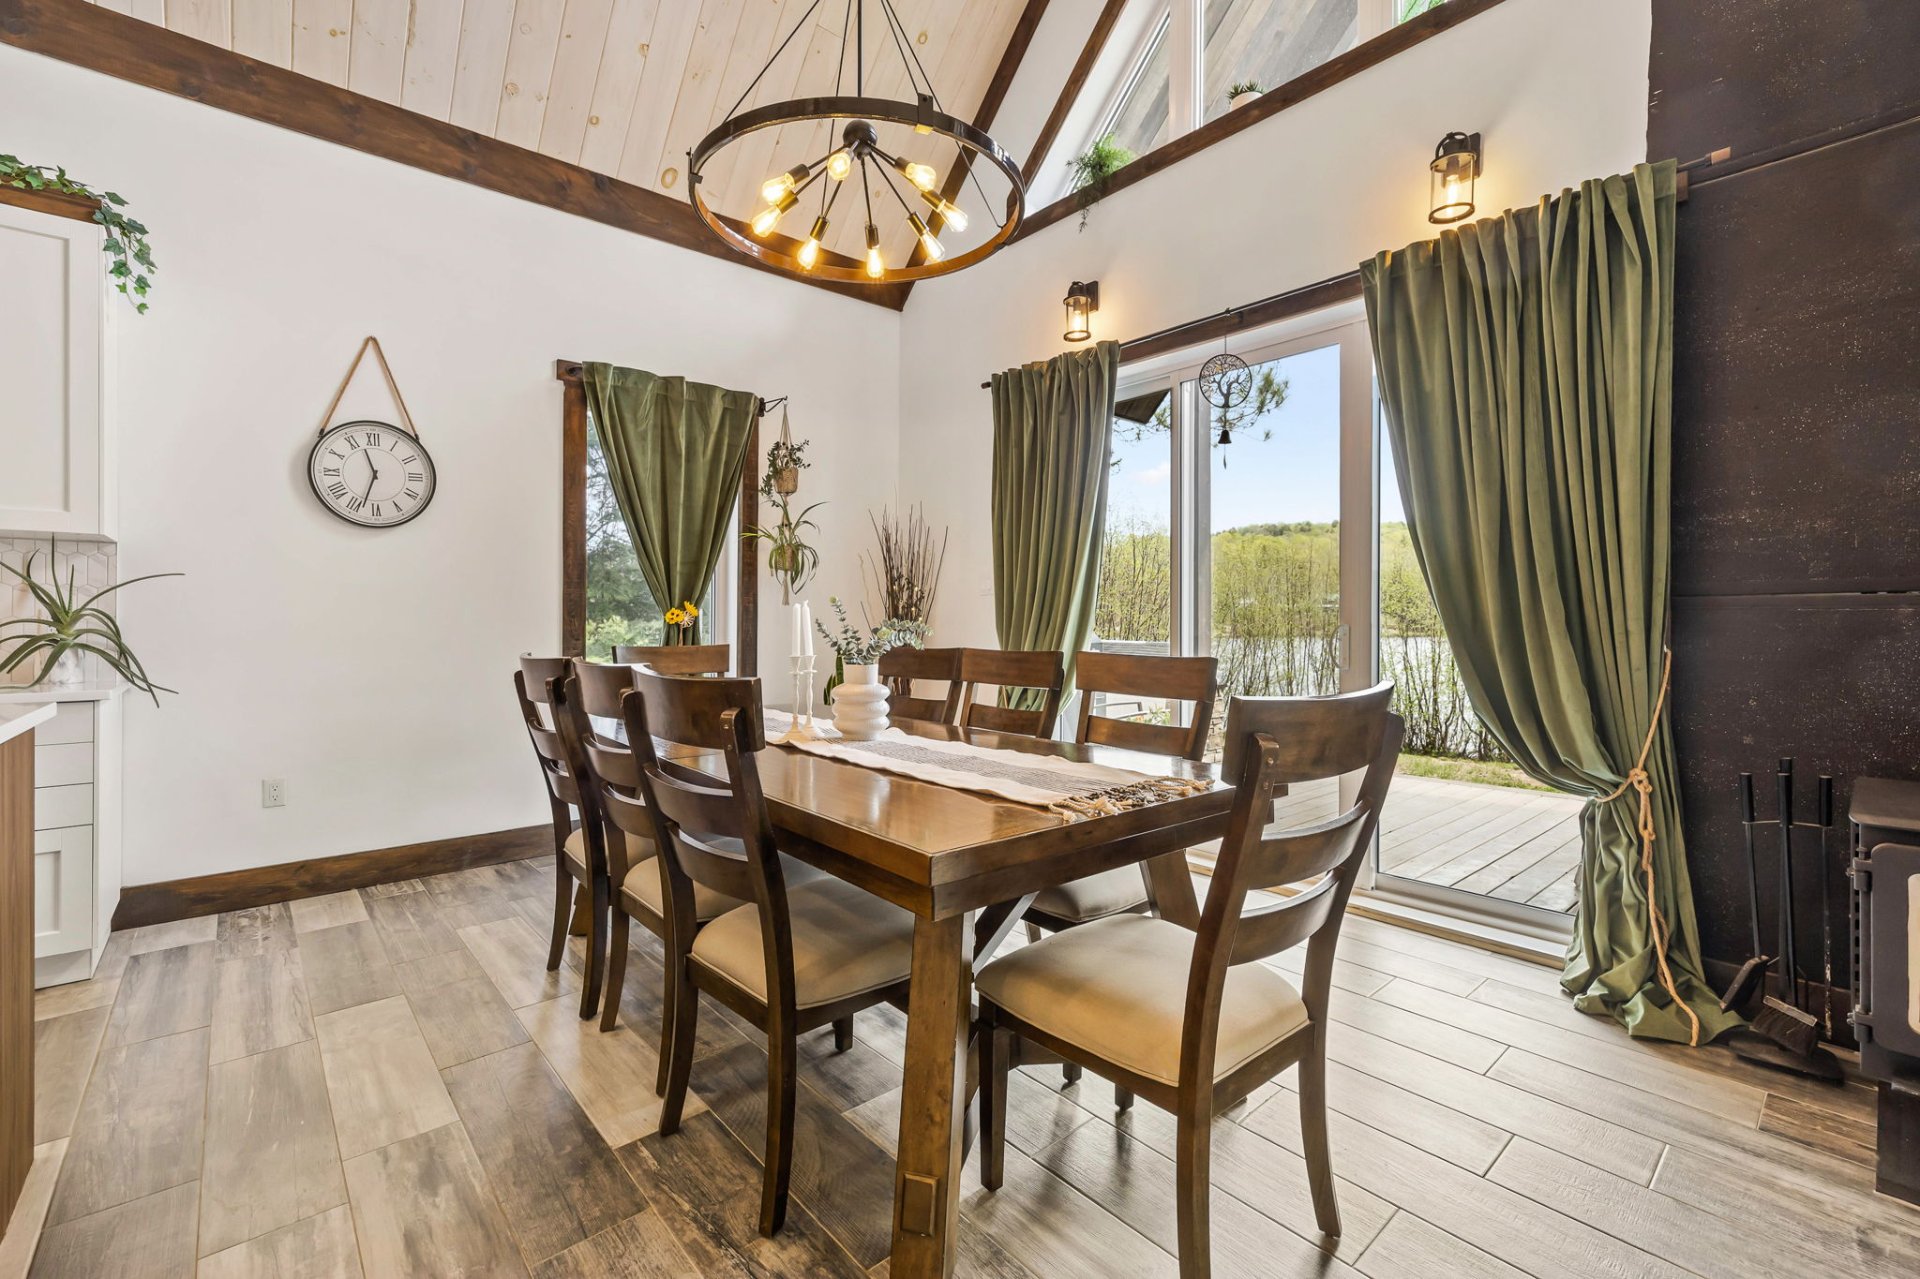 Dining room
 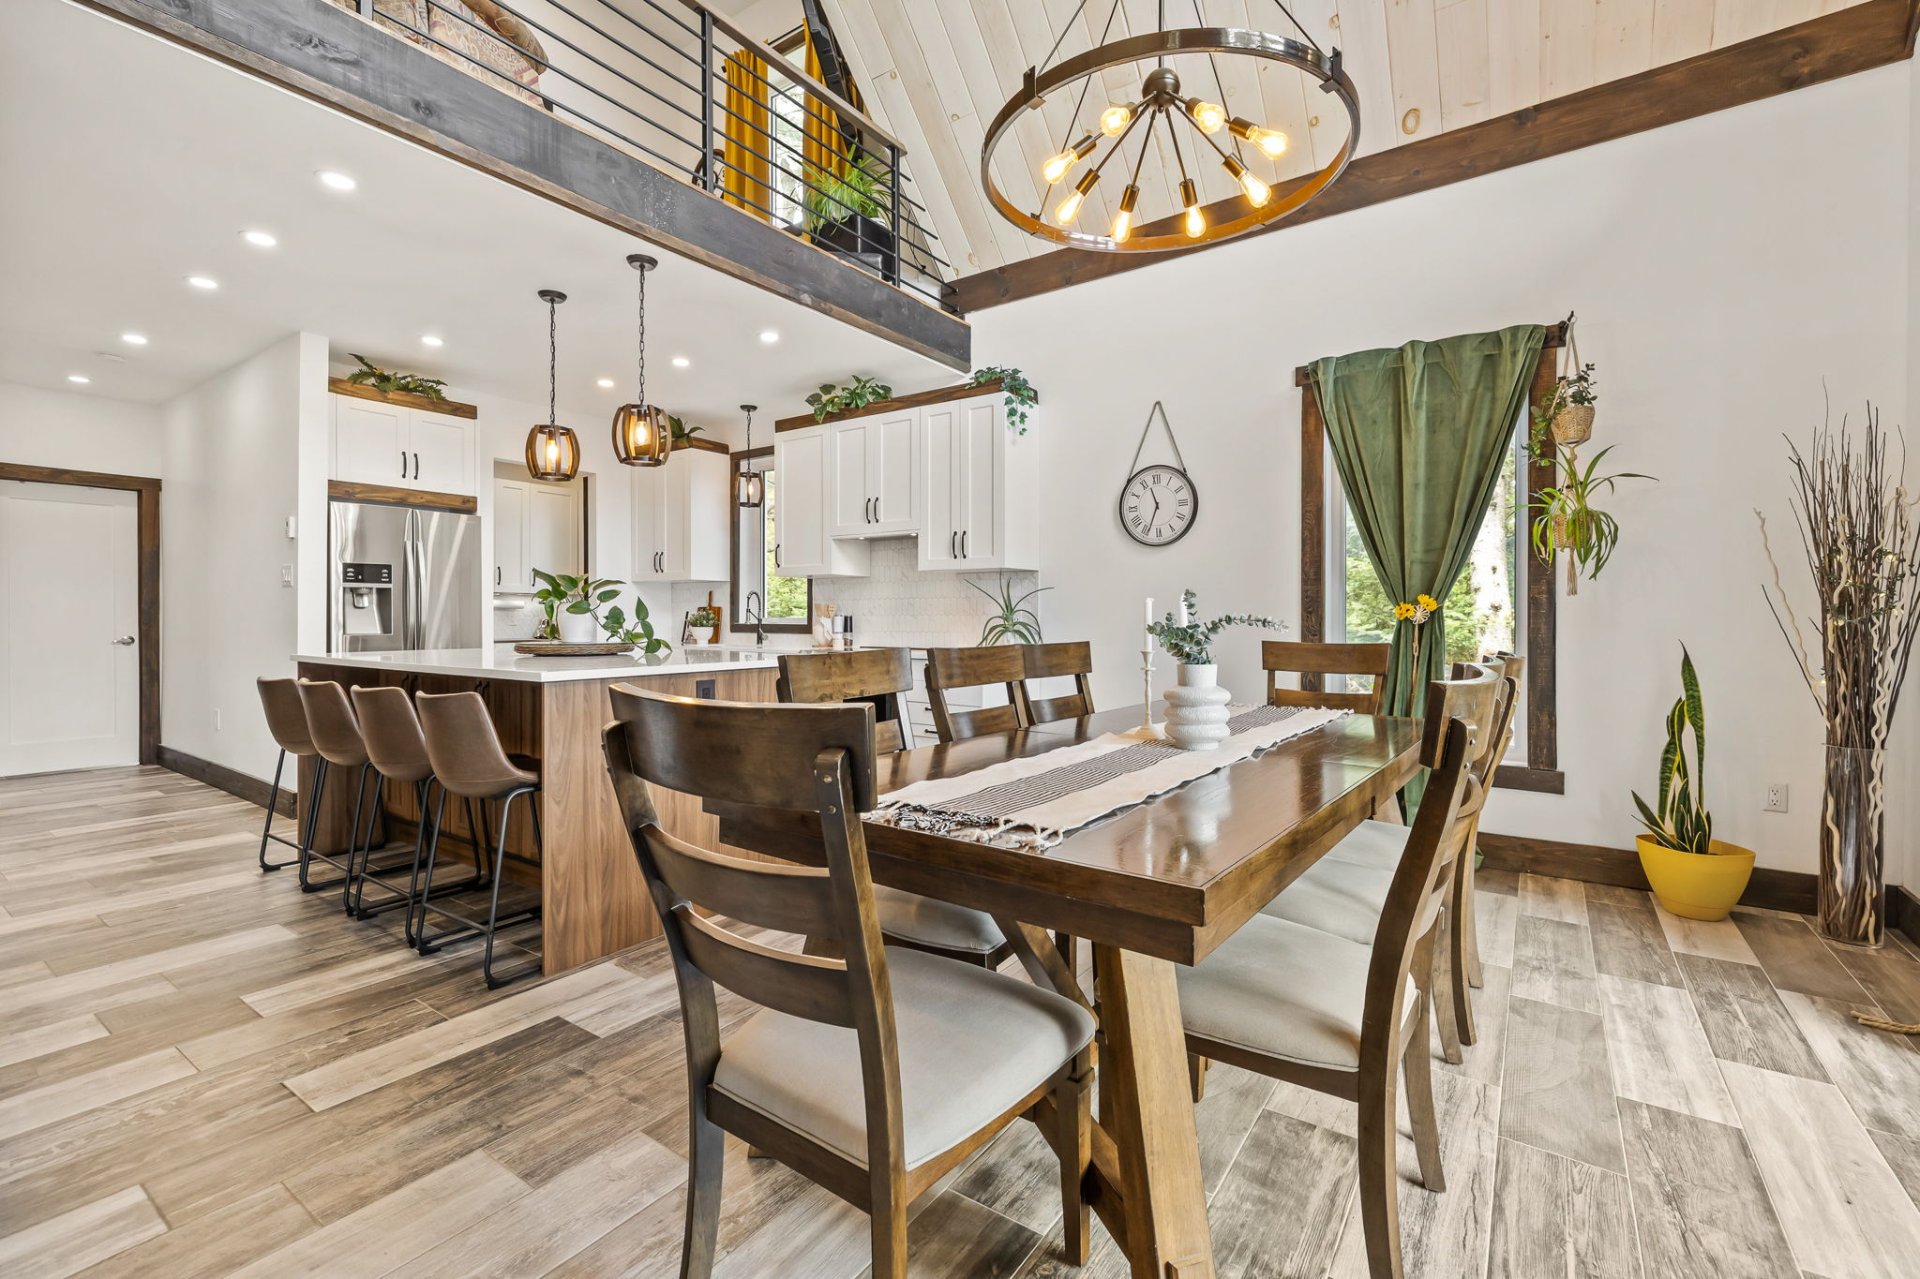 Dining room
 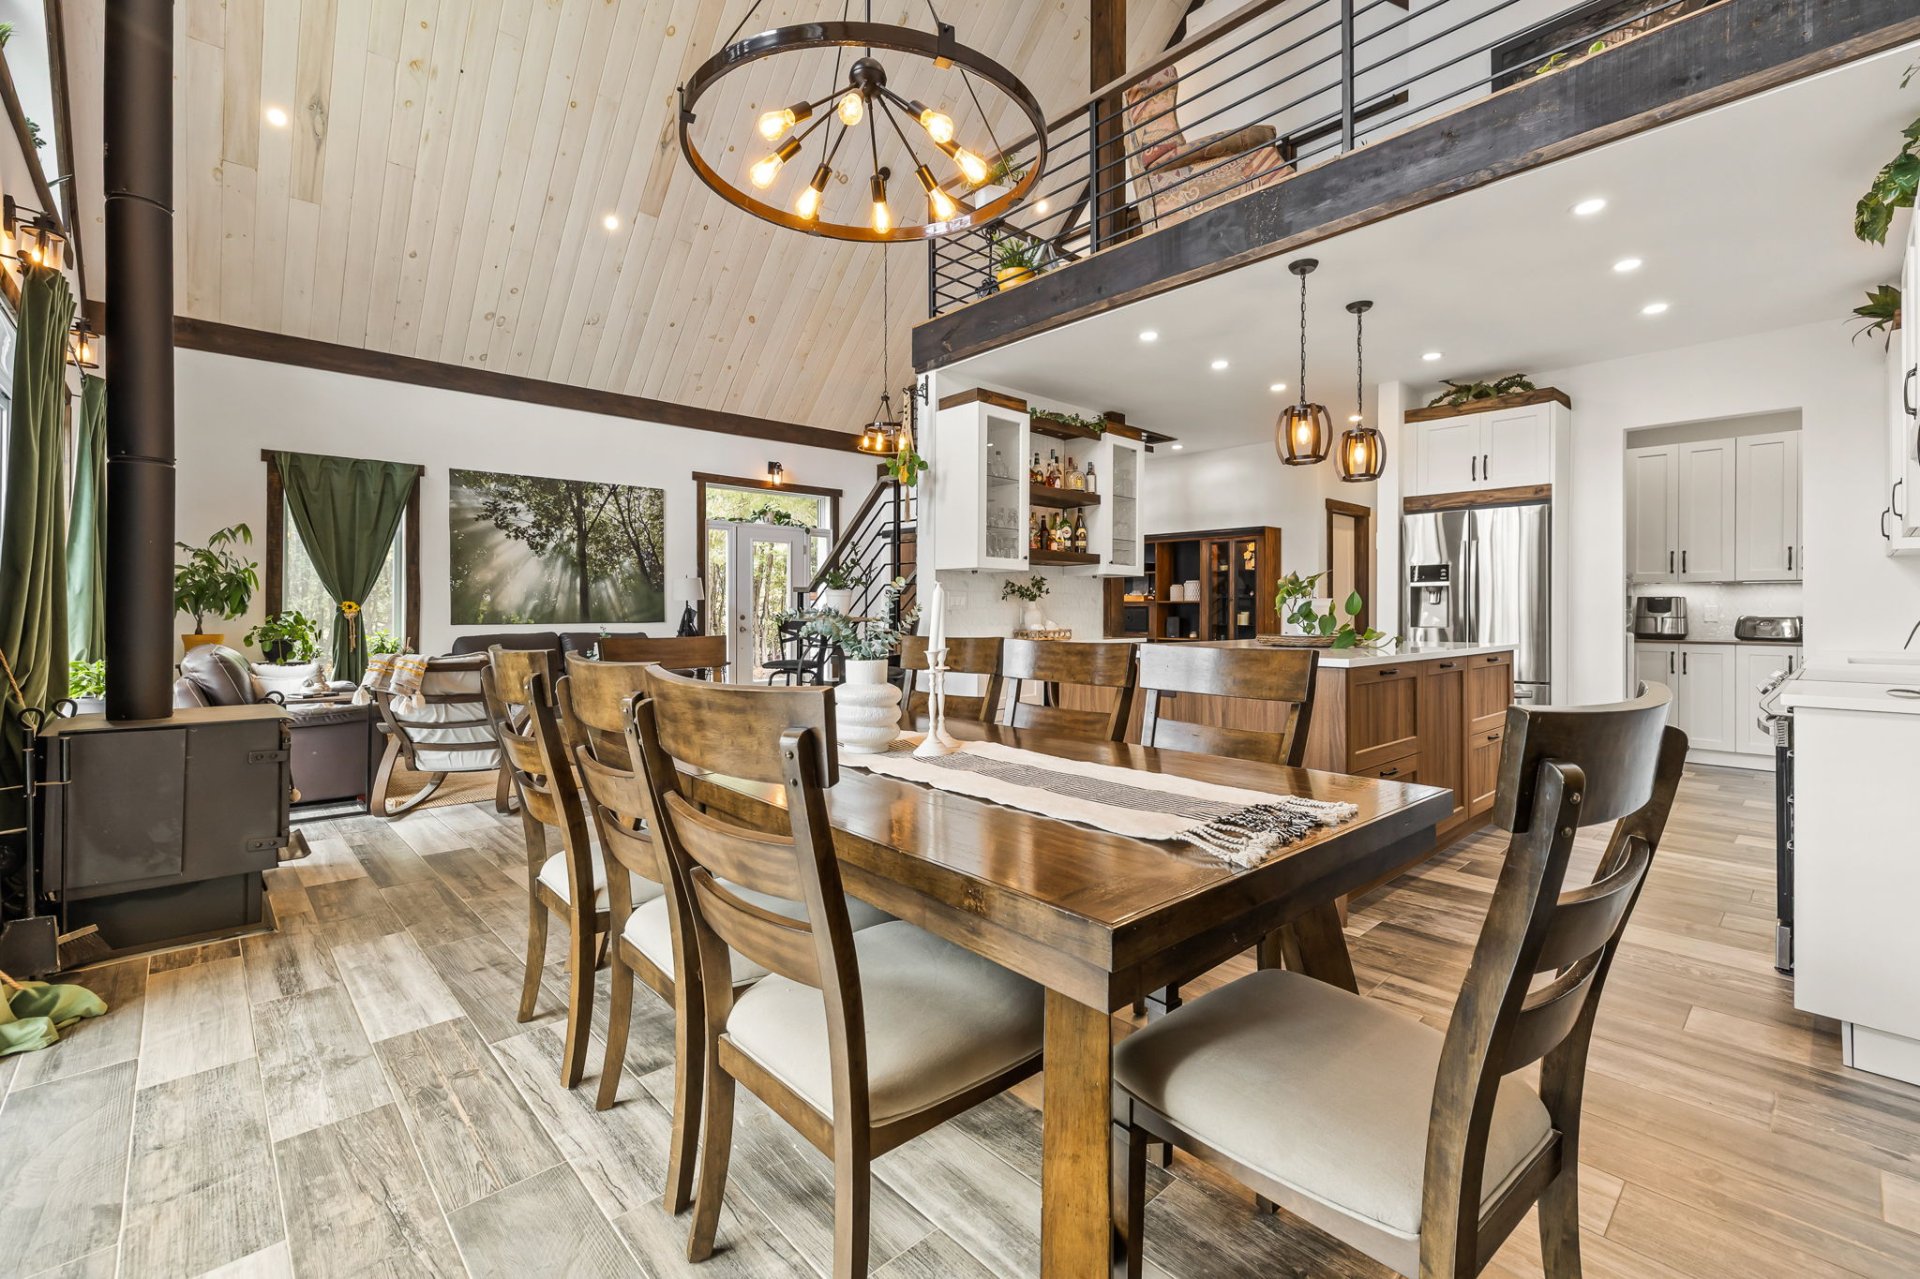 Dining room
 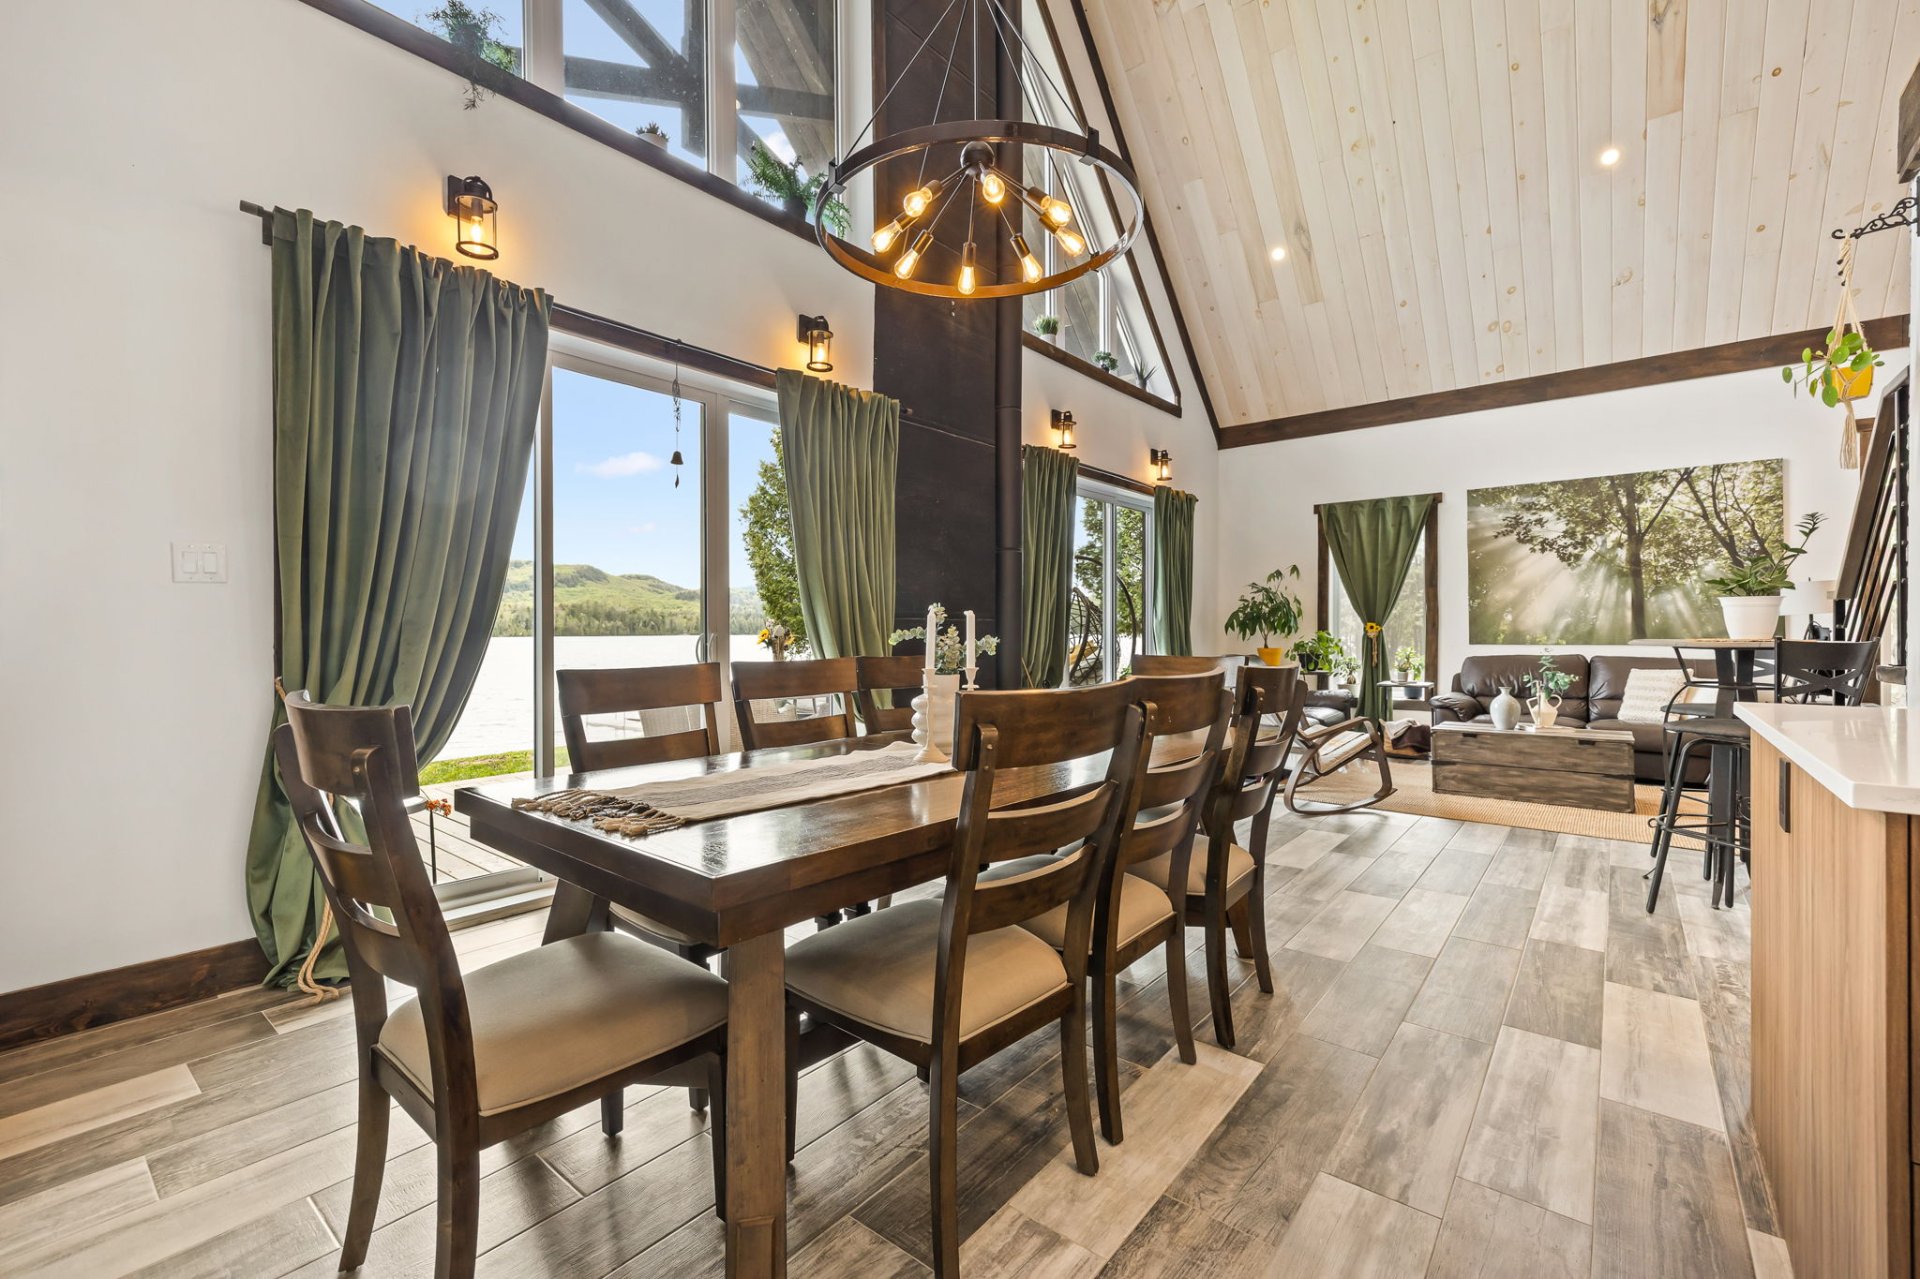 Kitchen
 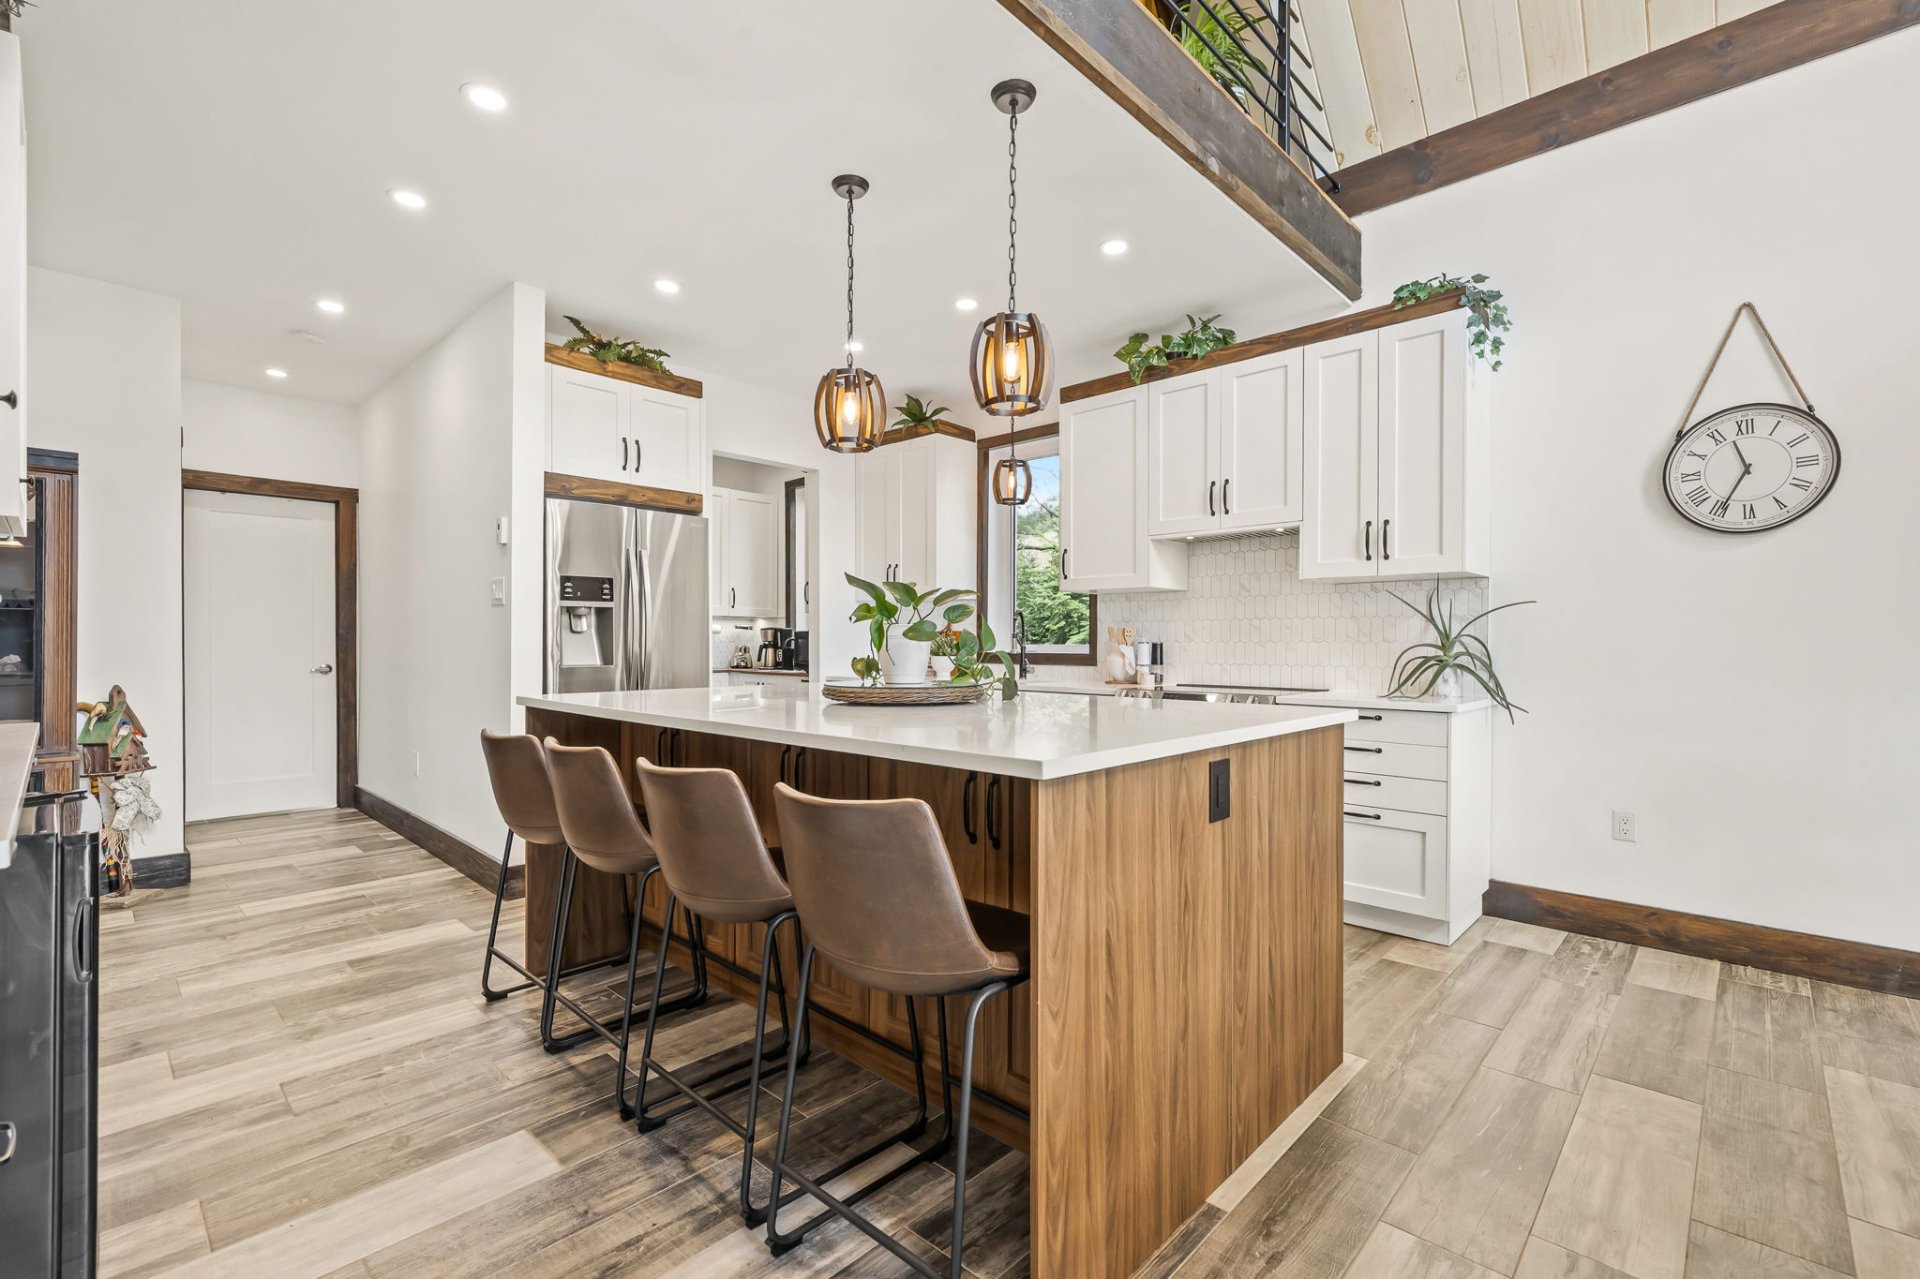 Kitchen
 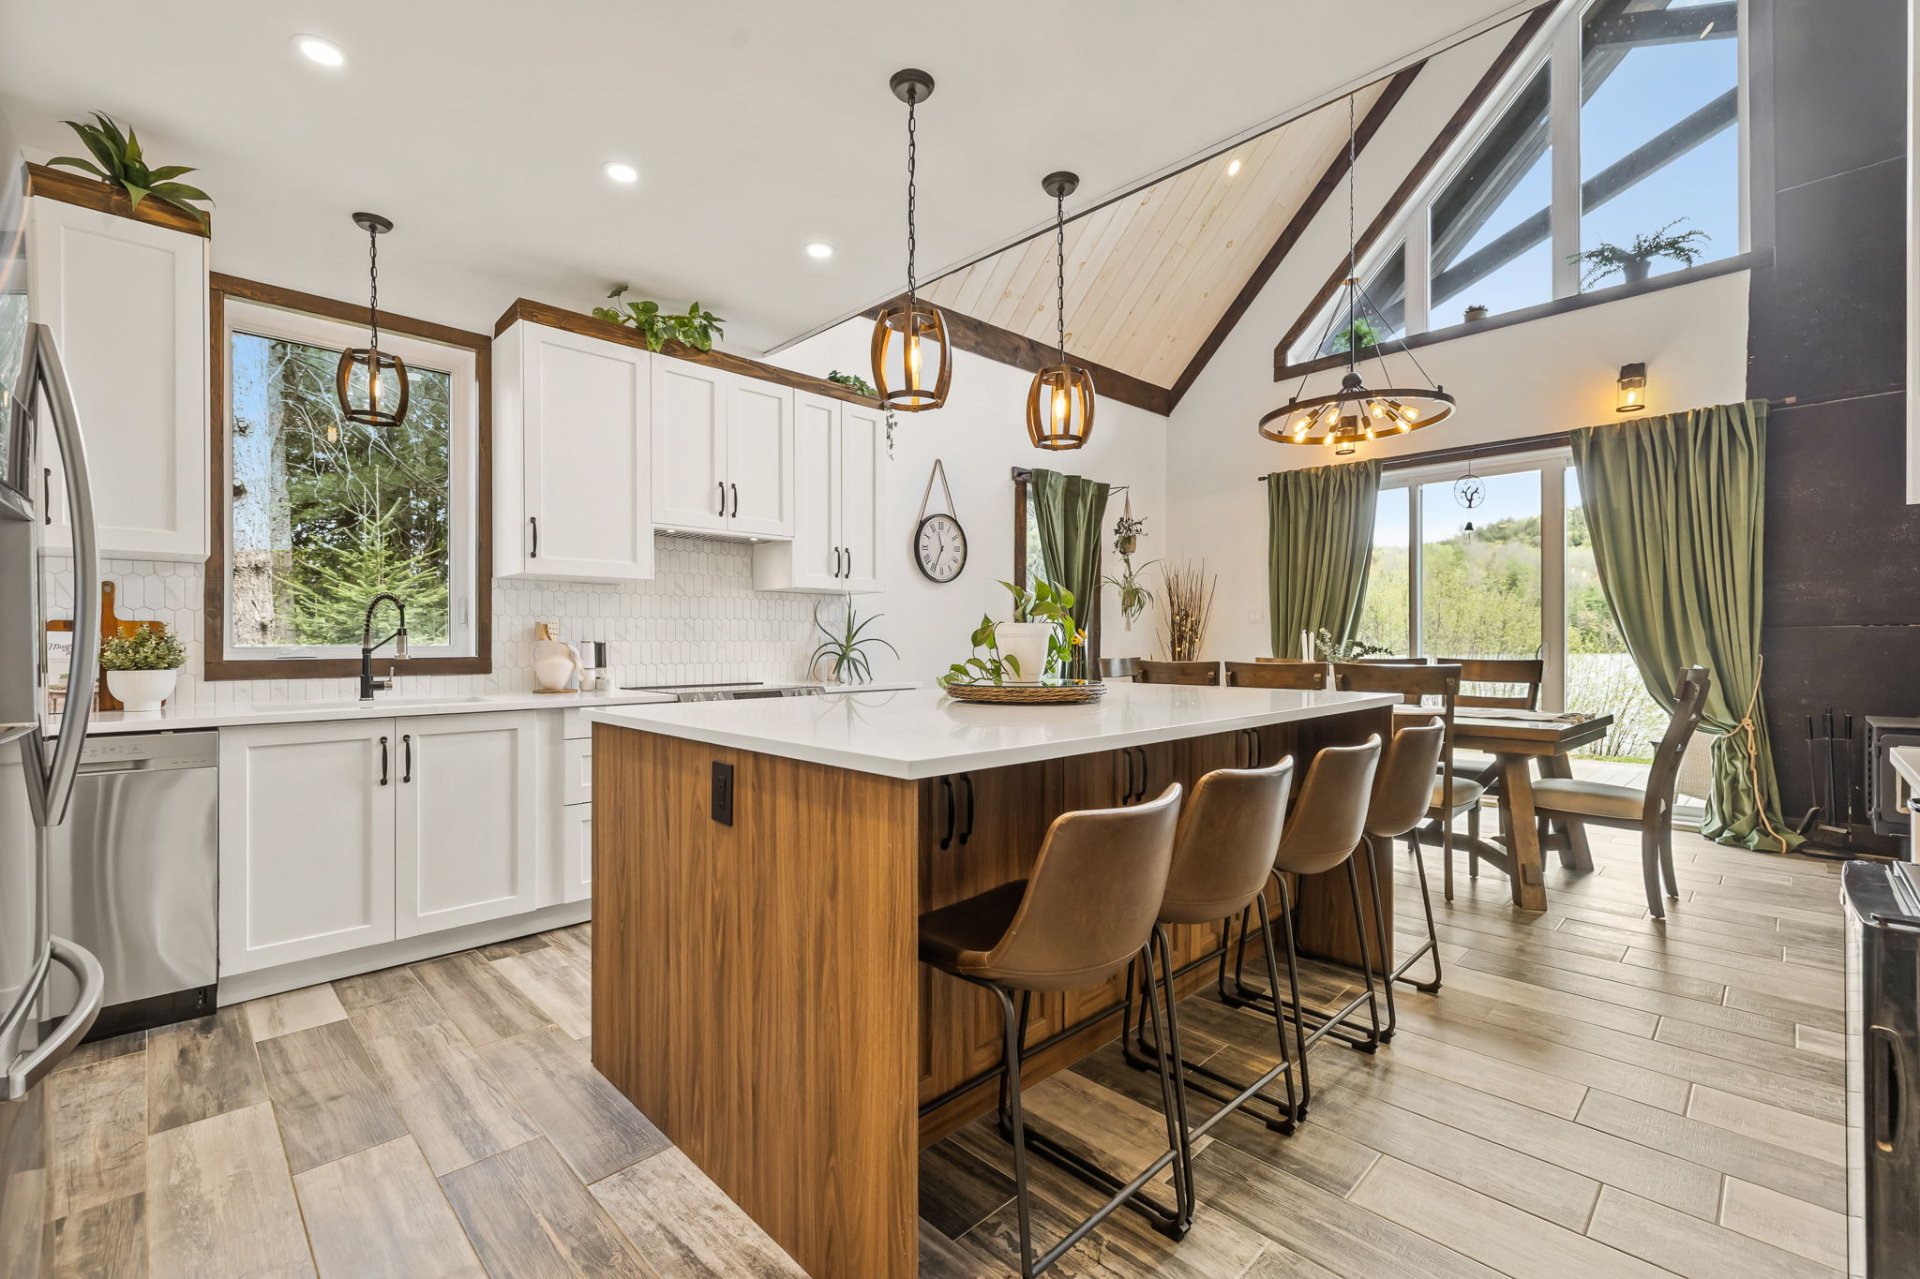 Kitchen
 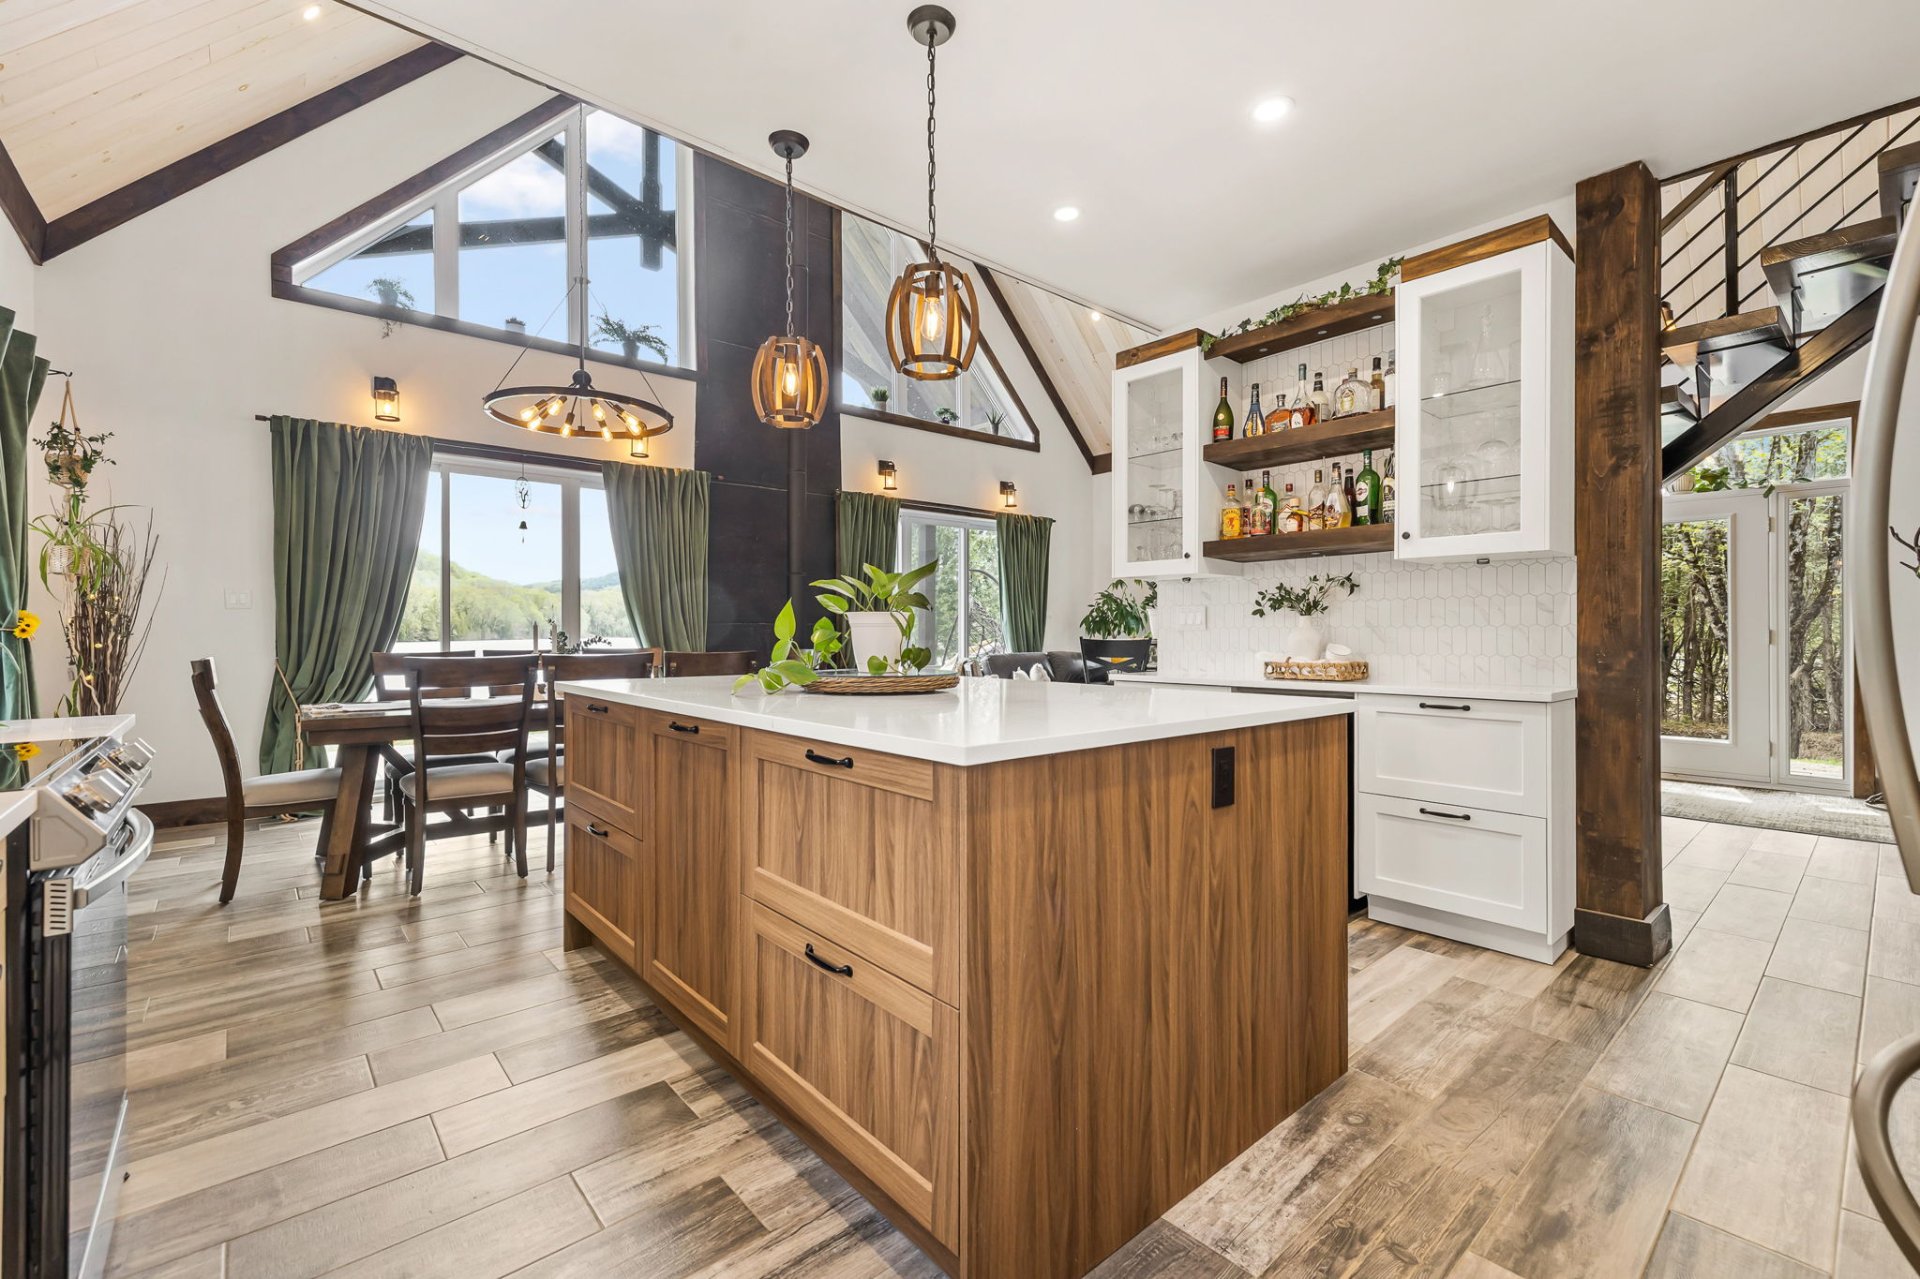 Kitchen
 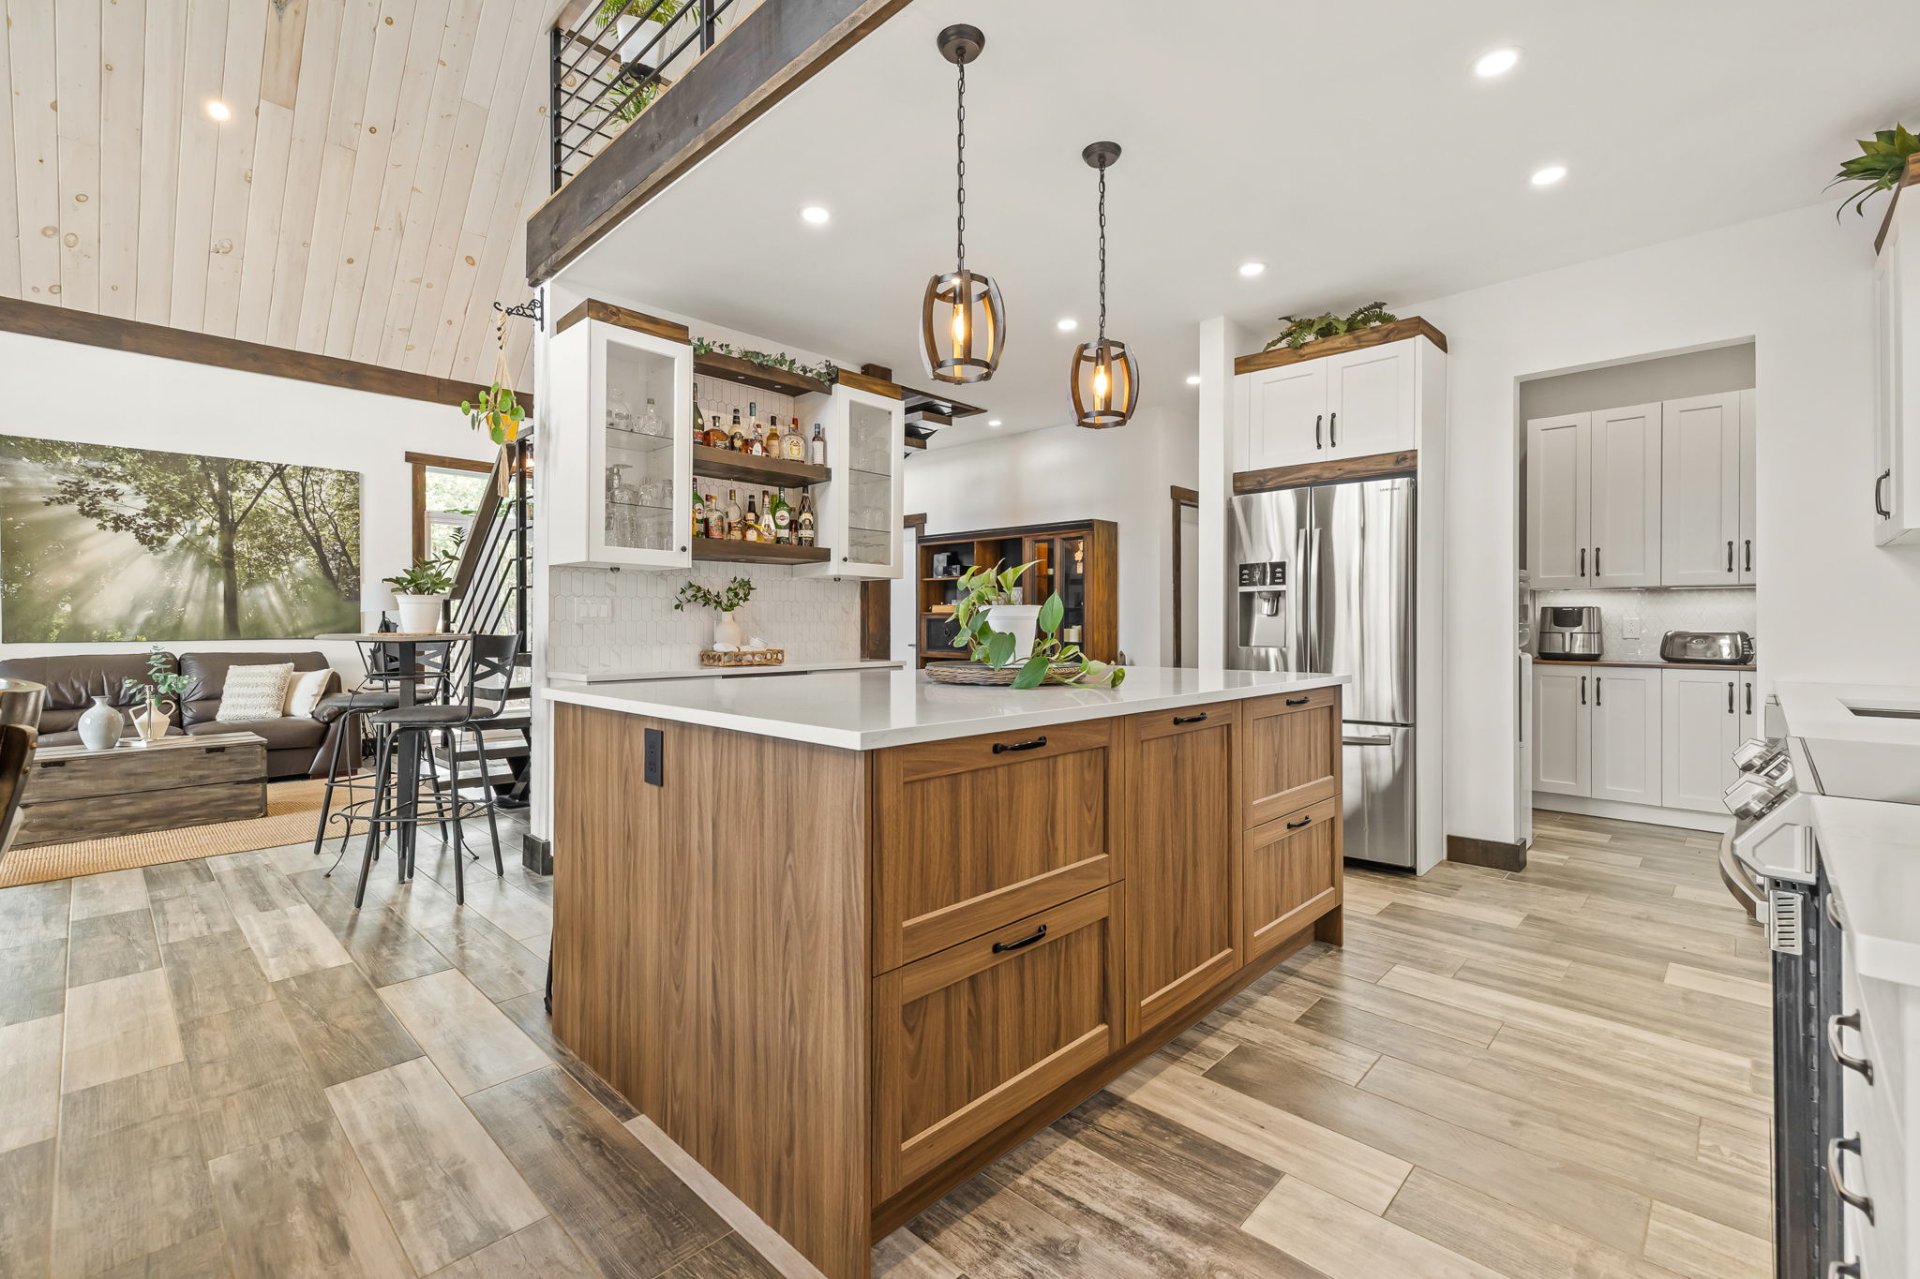 Kitchen
 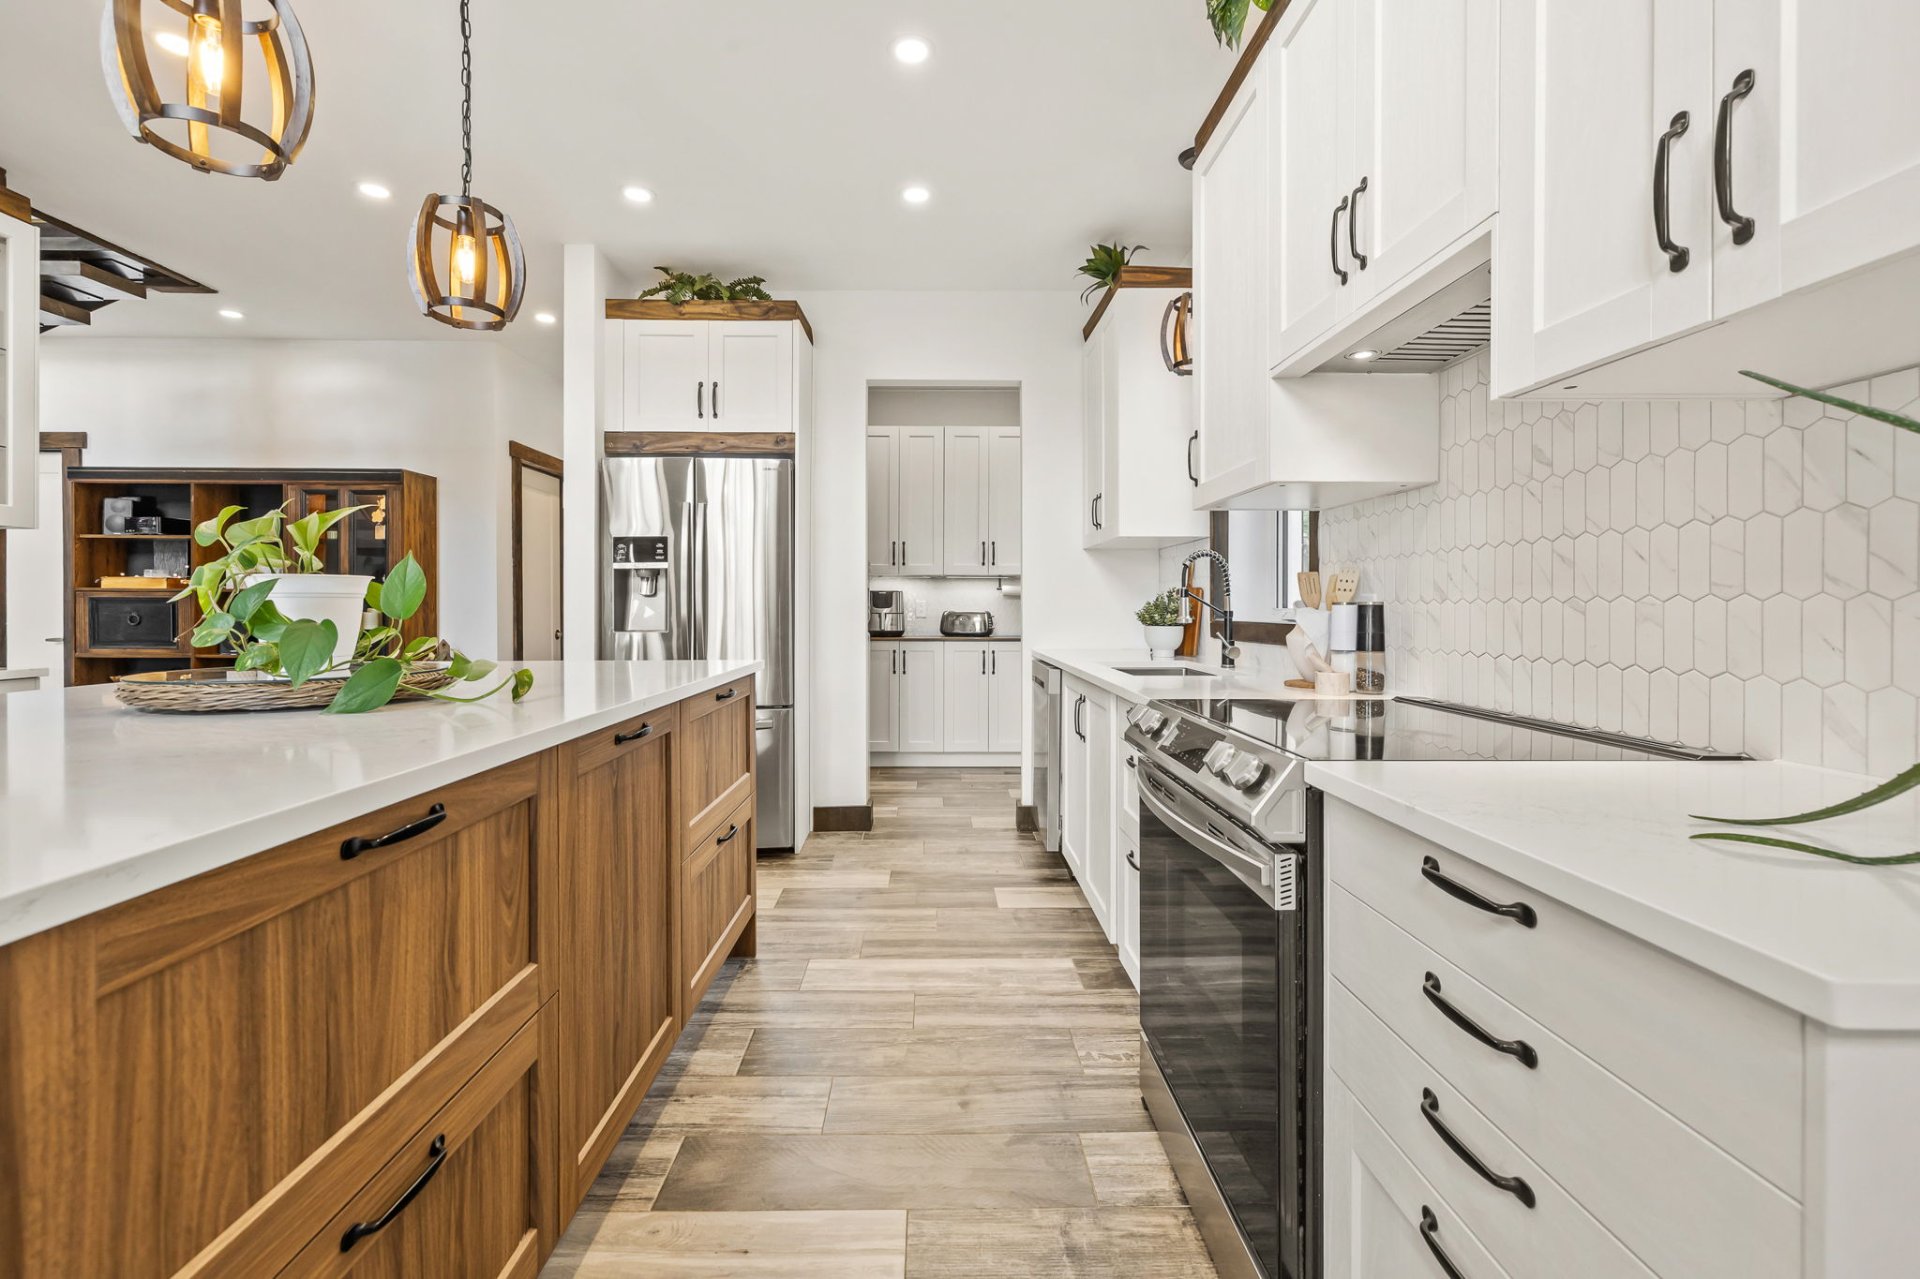 Kitchen
 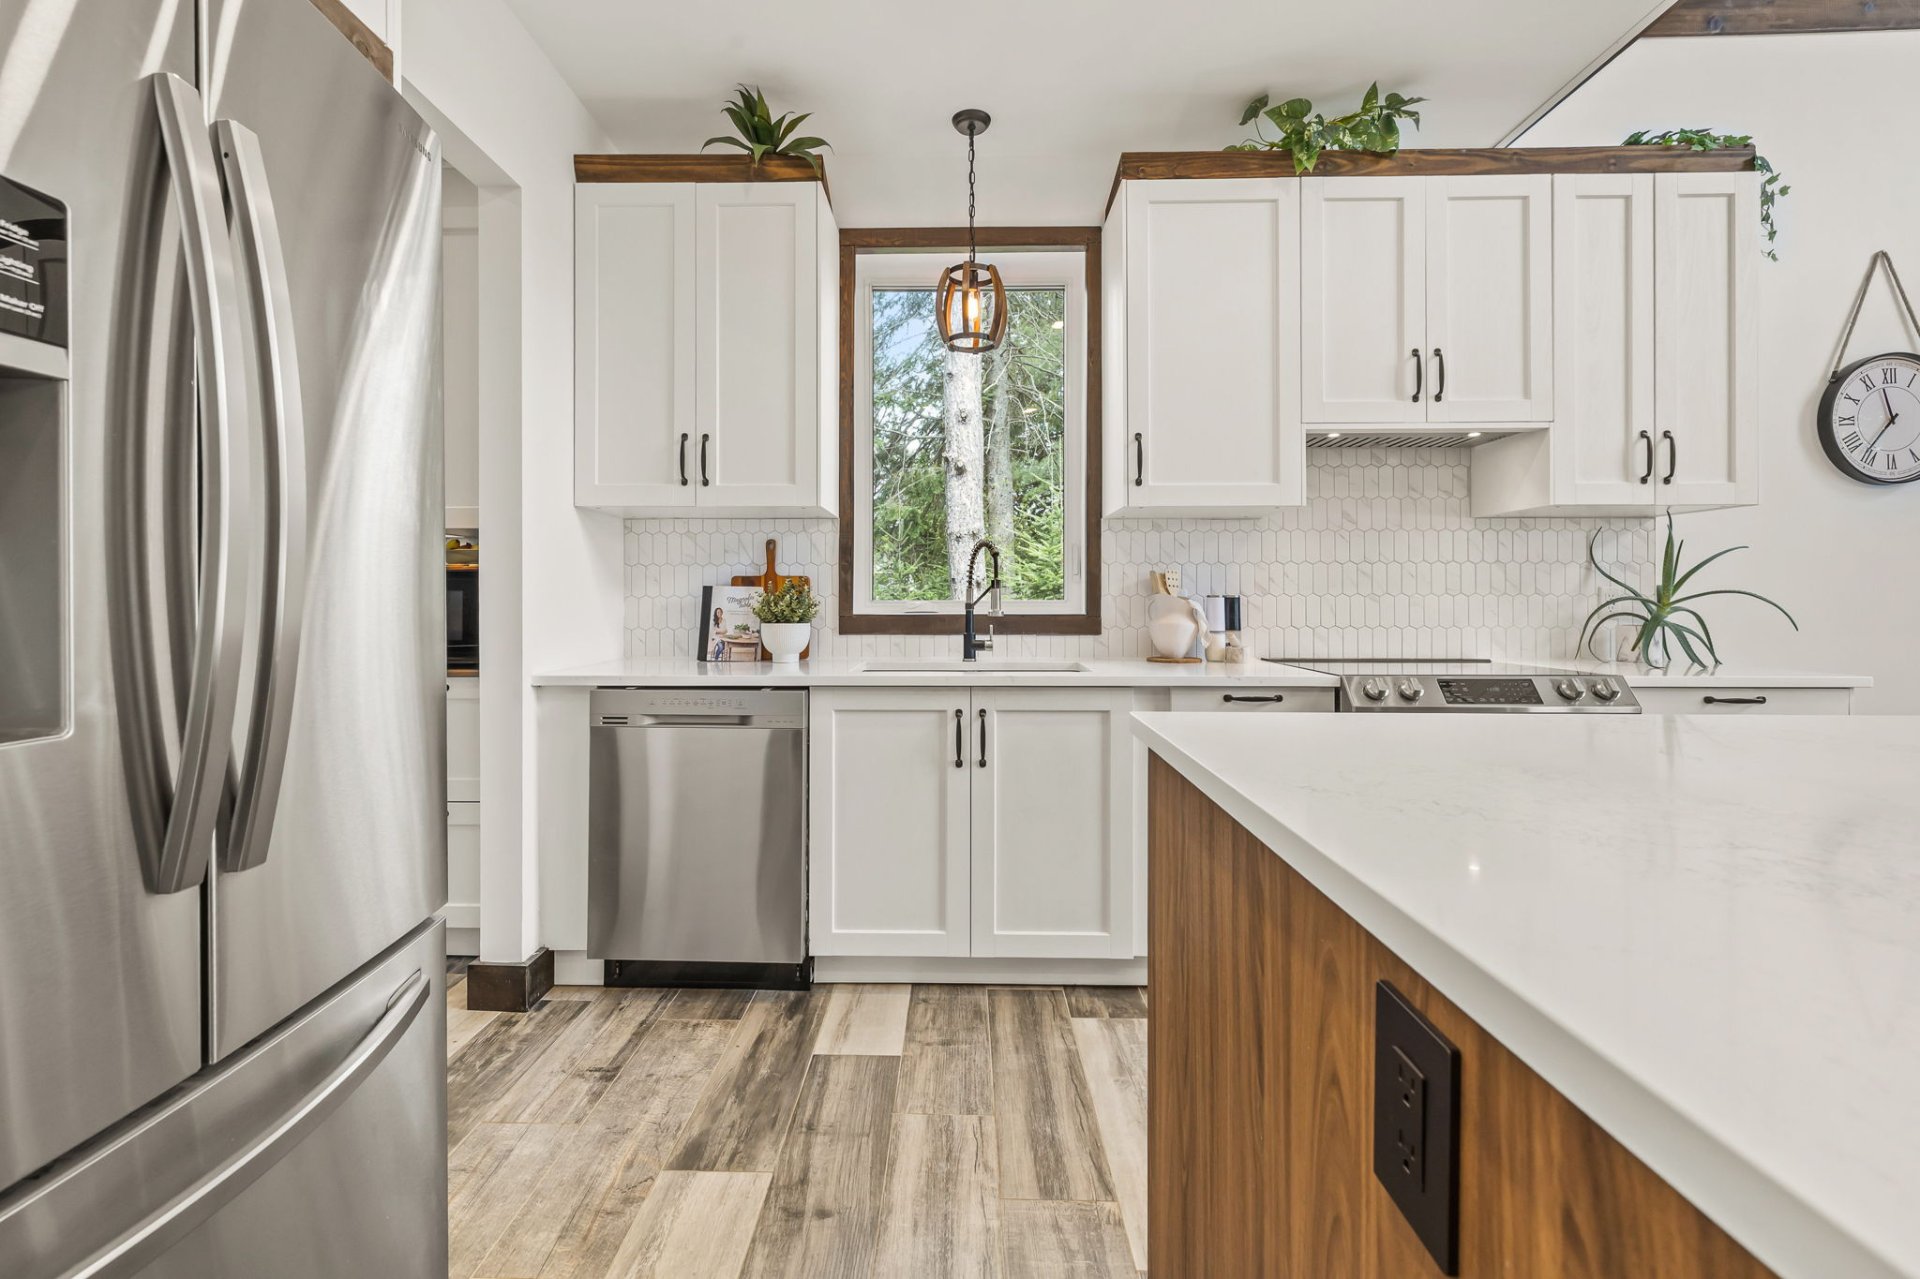 Other
Other 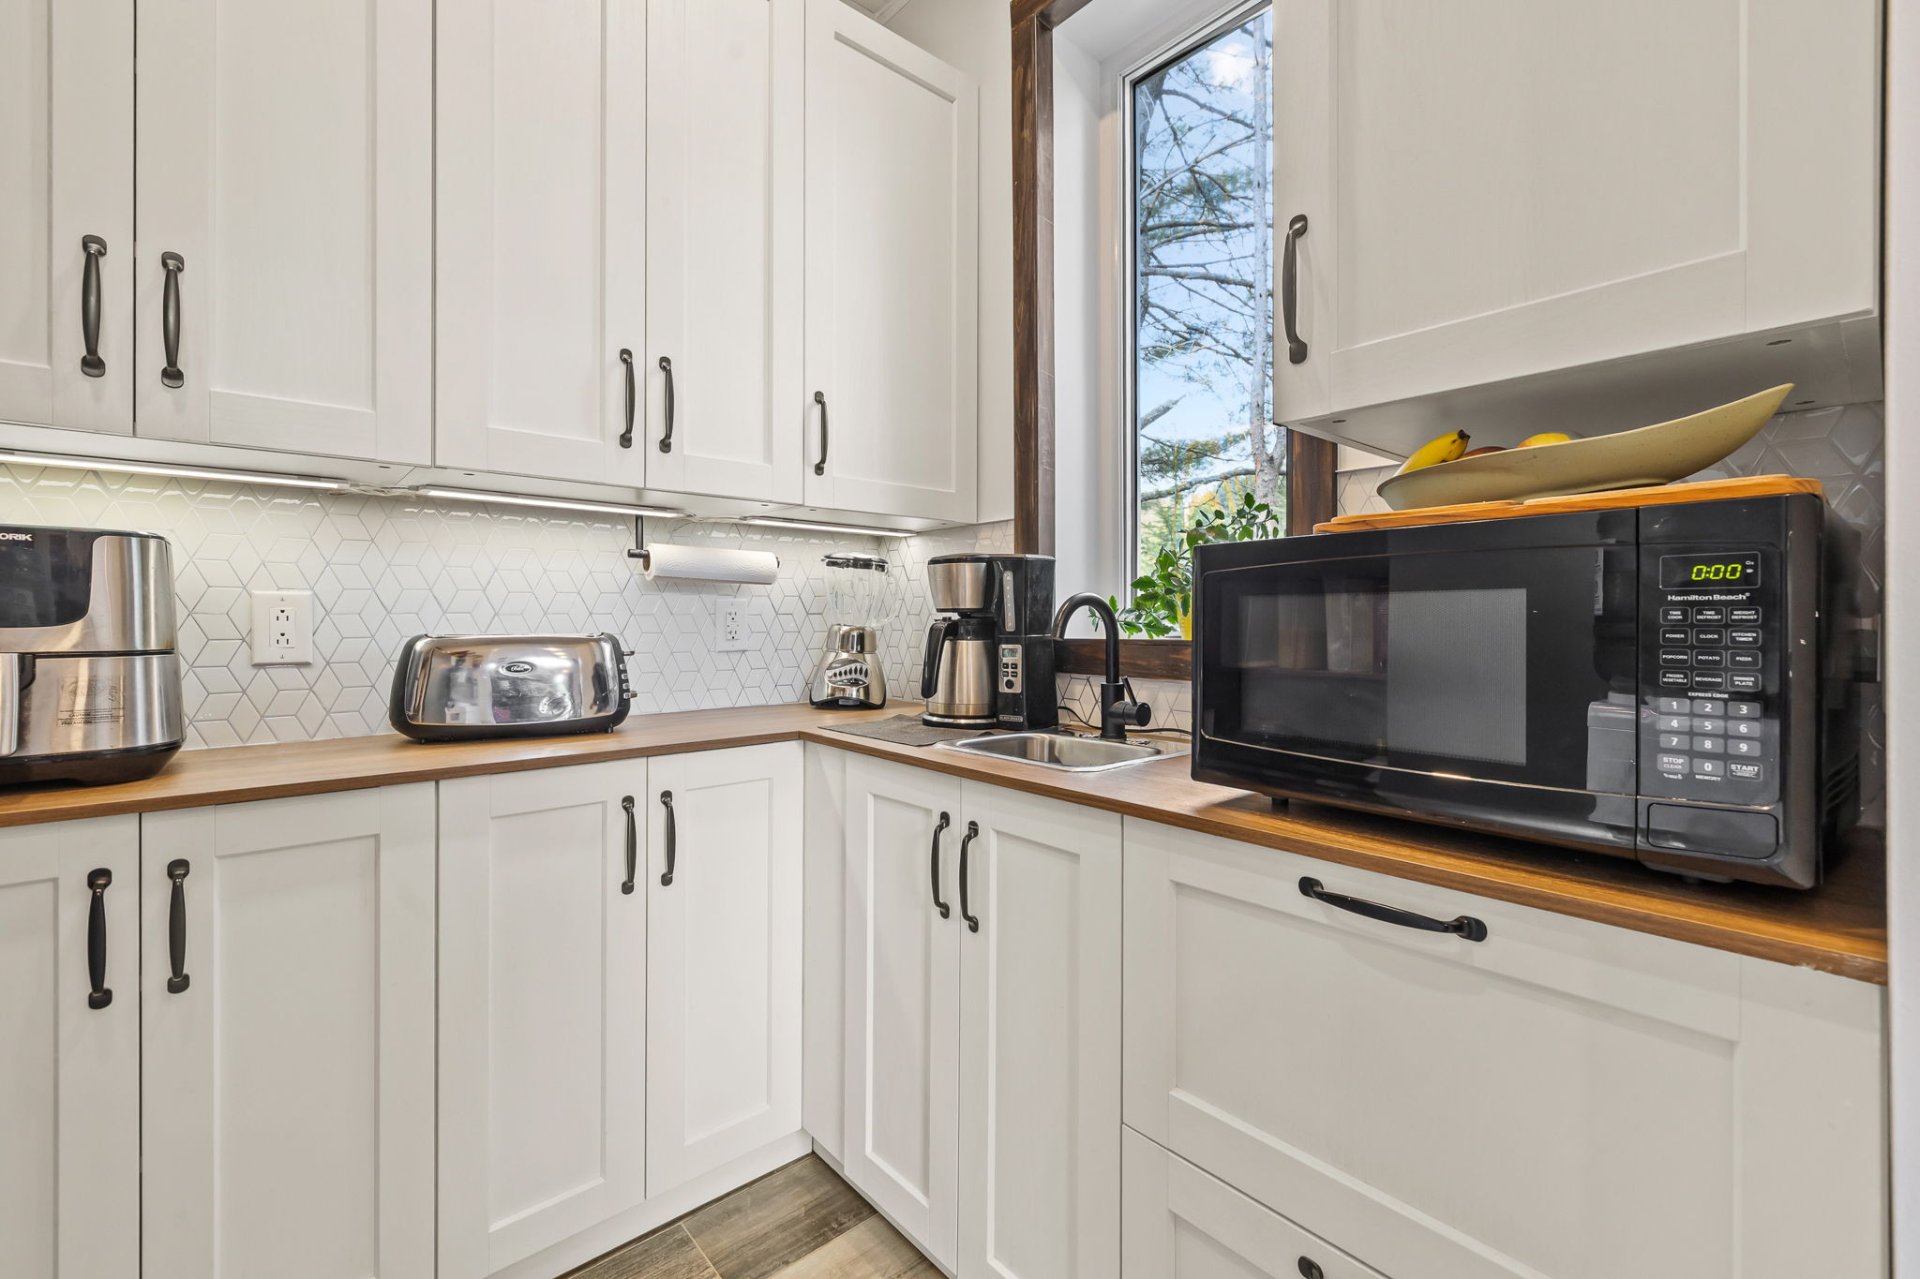 Bedroom
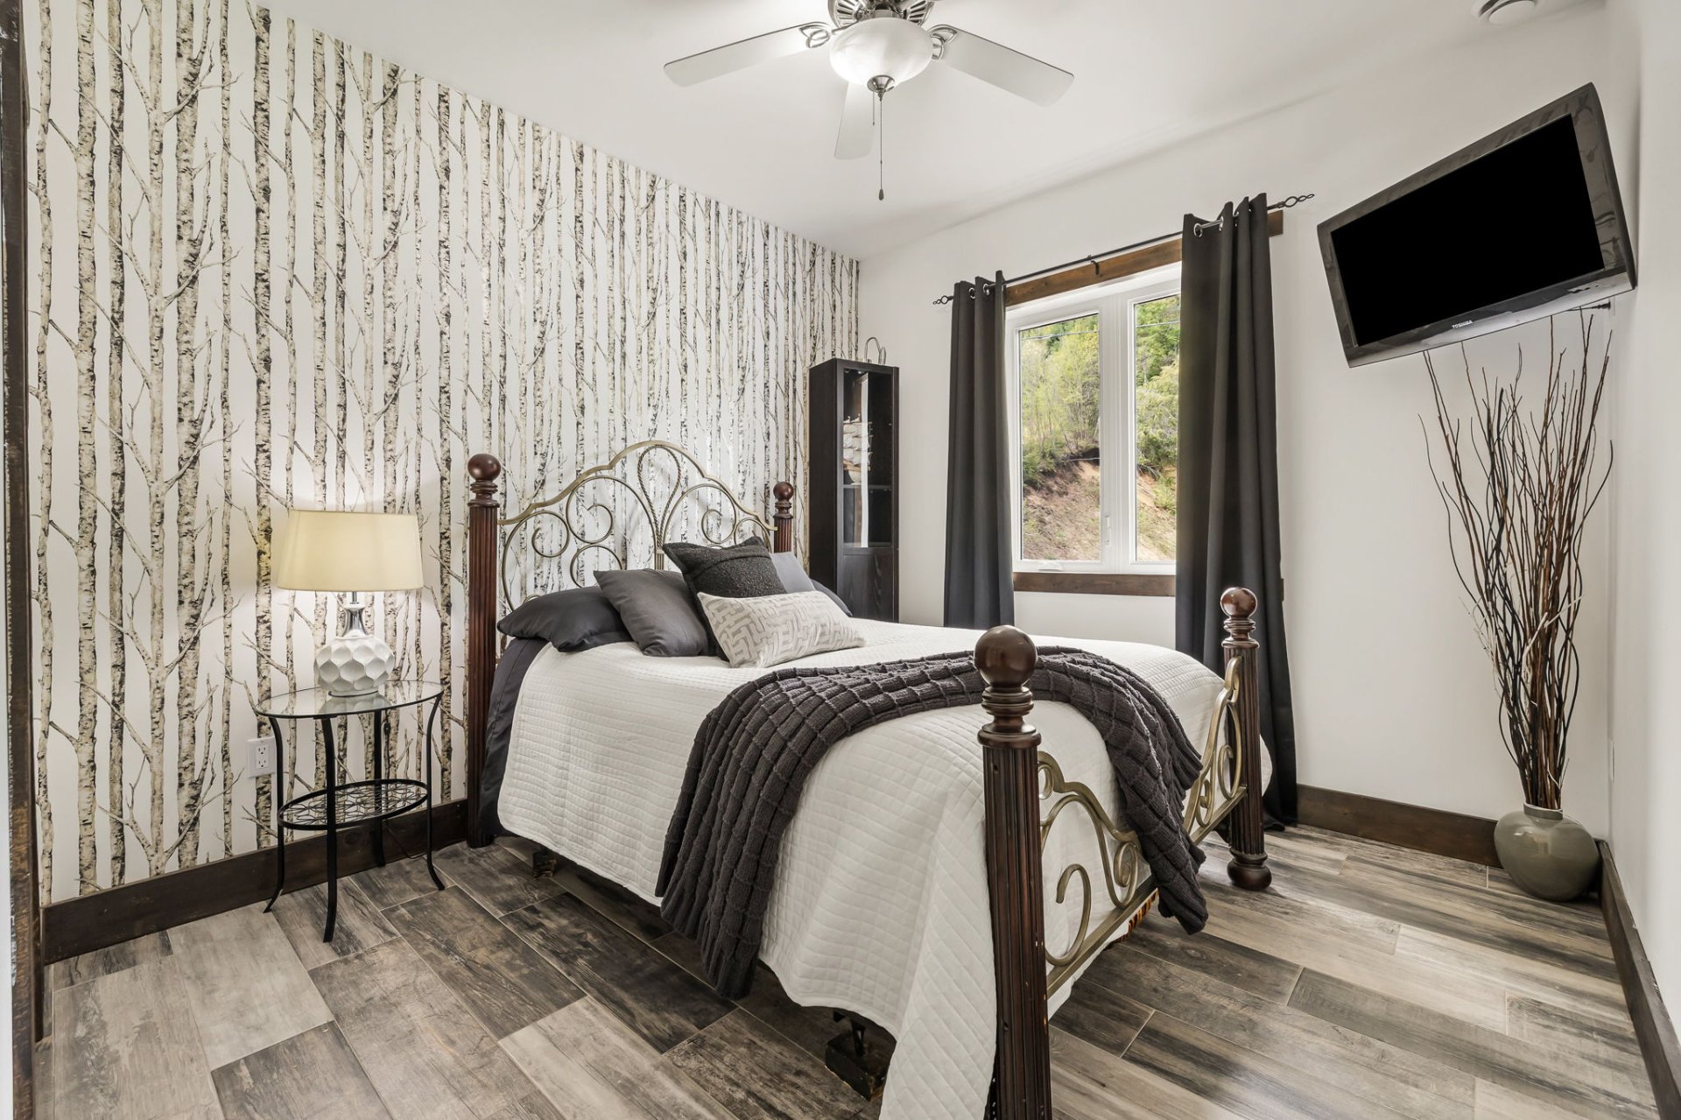
 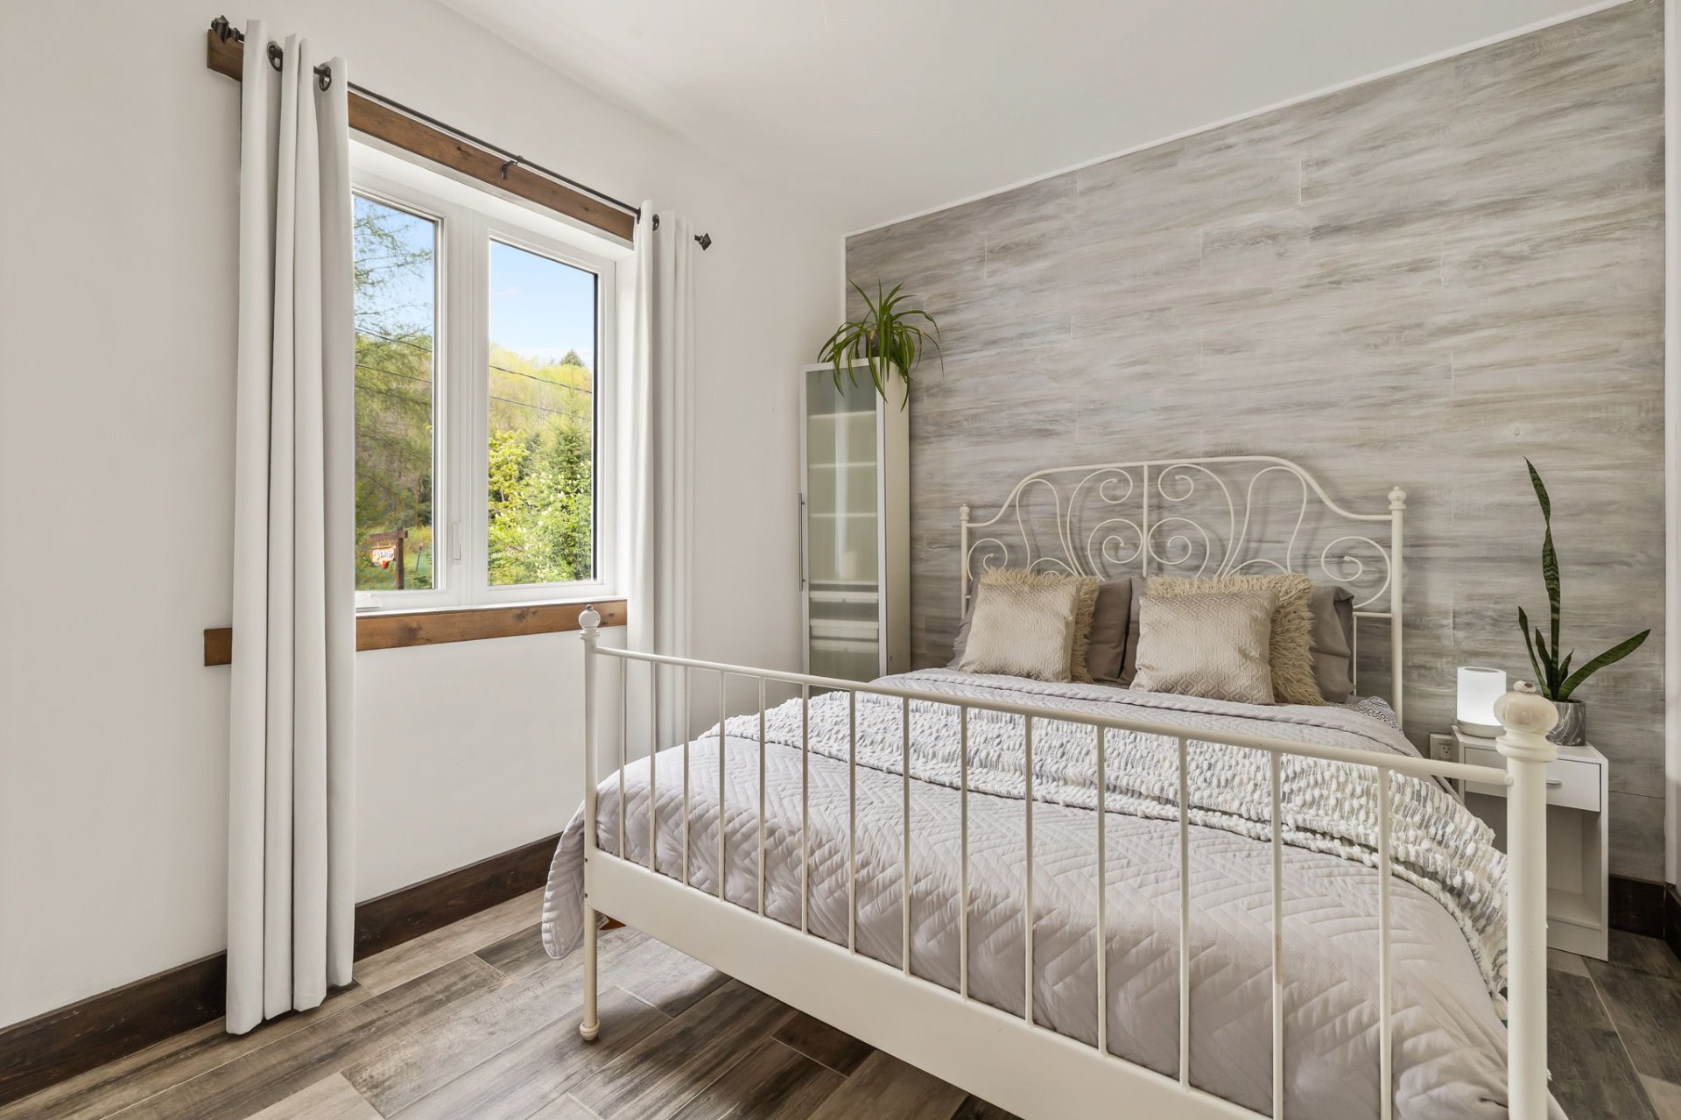 Bedroom
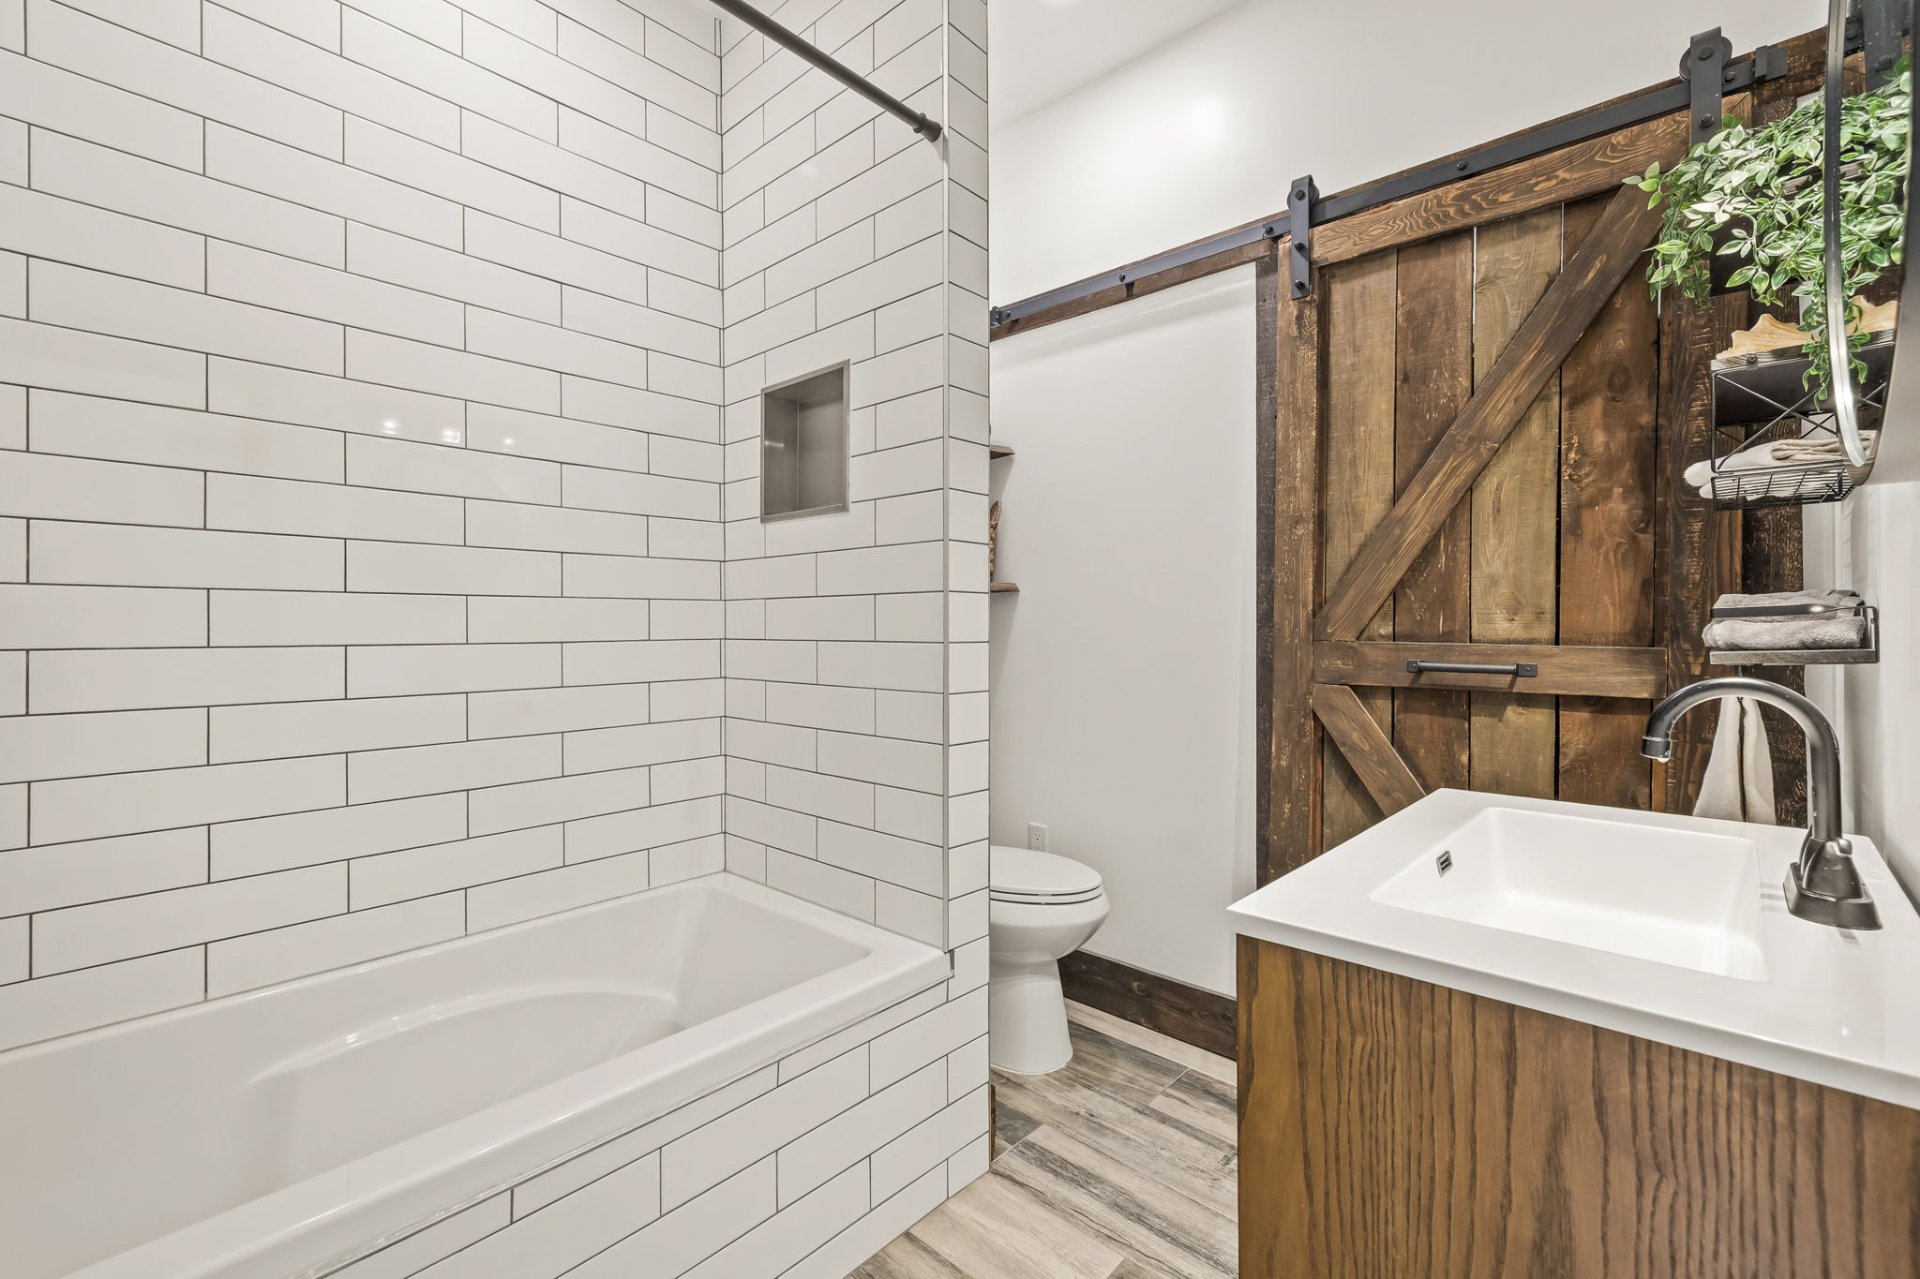
  Bathroom
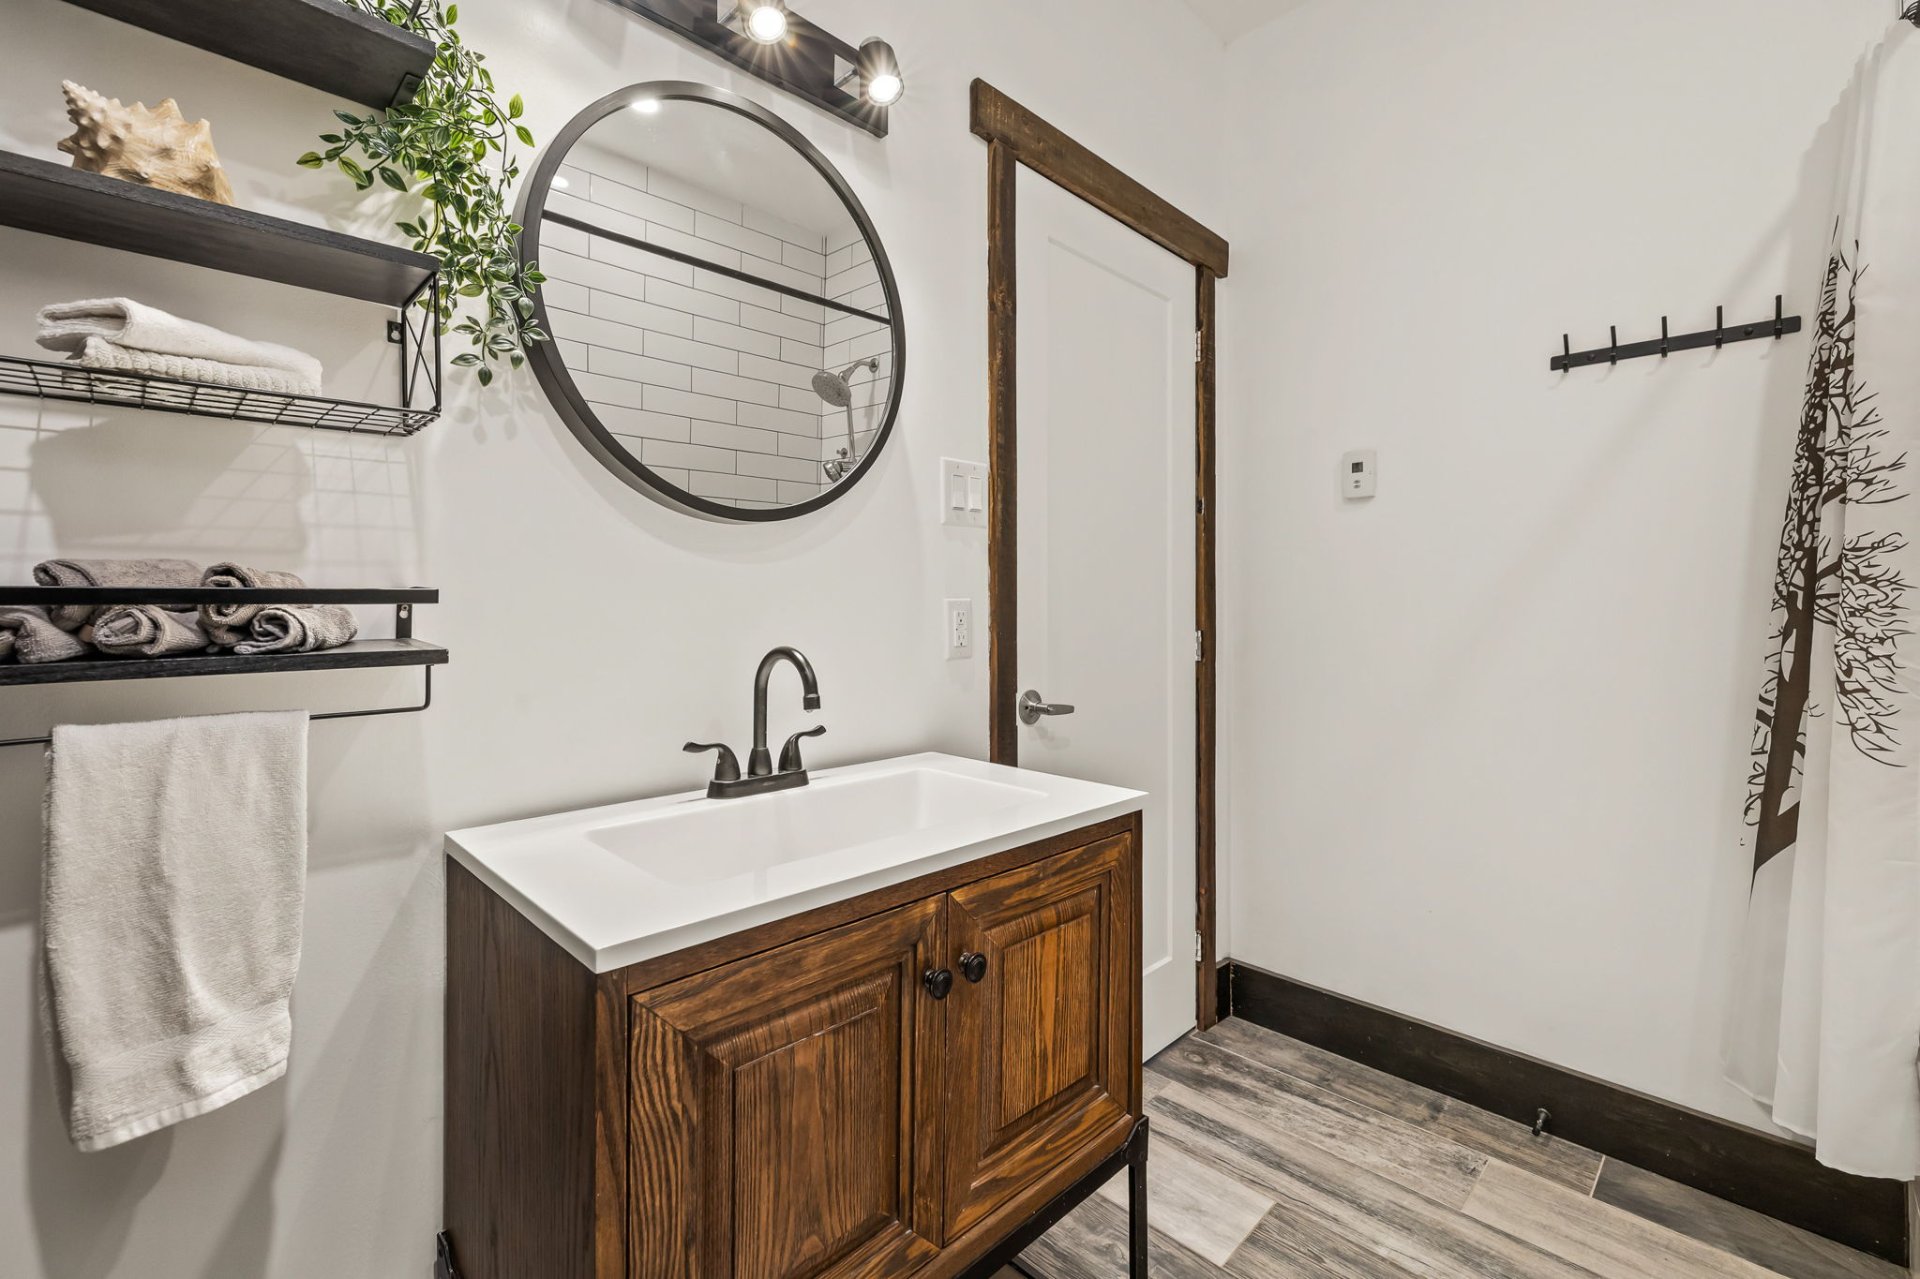
  Bathroom
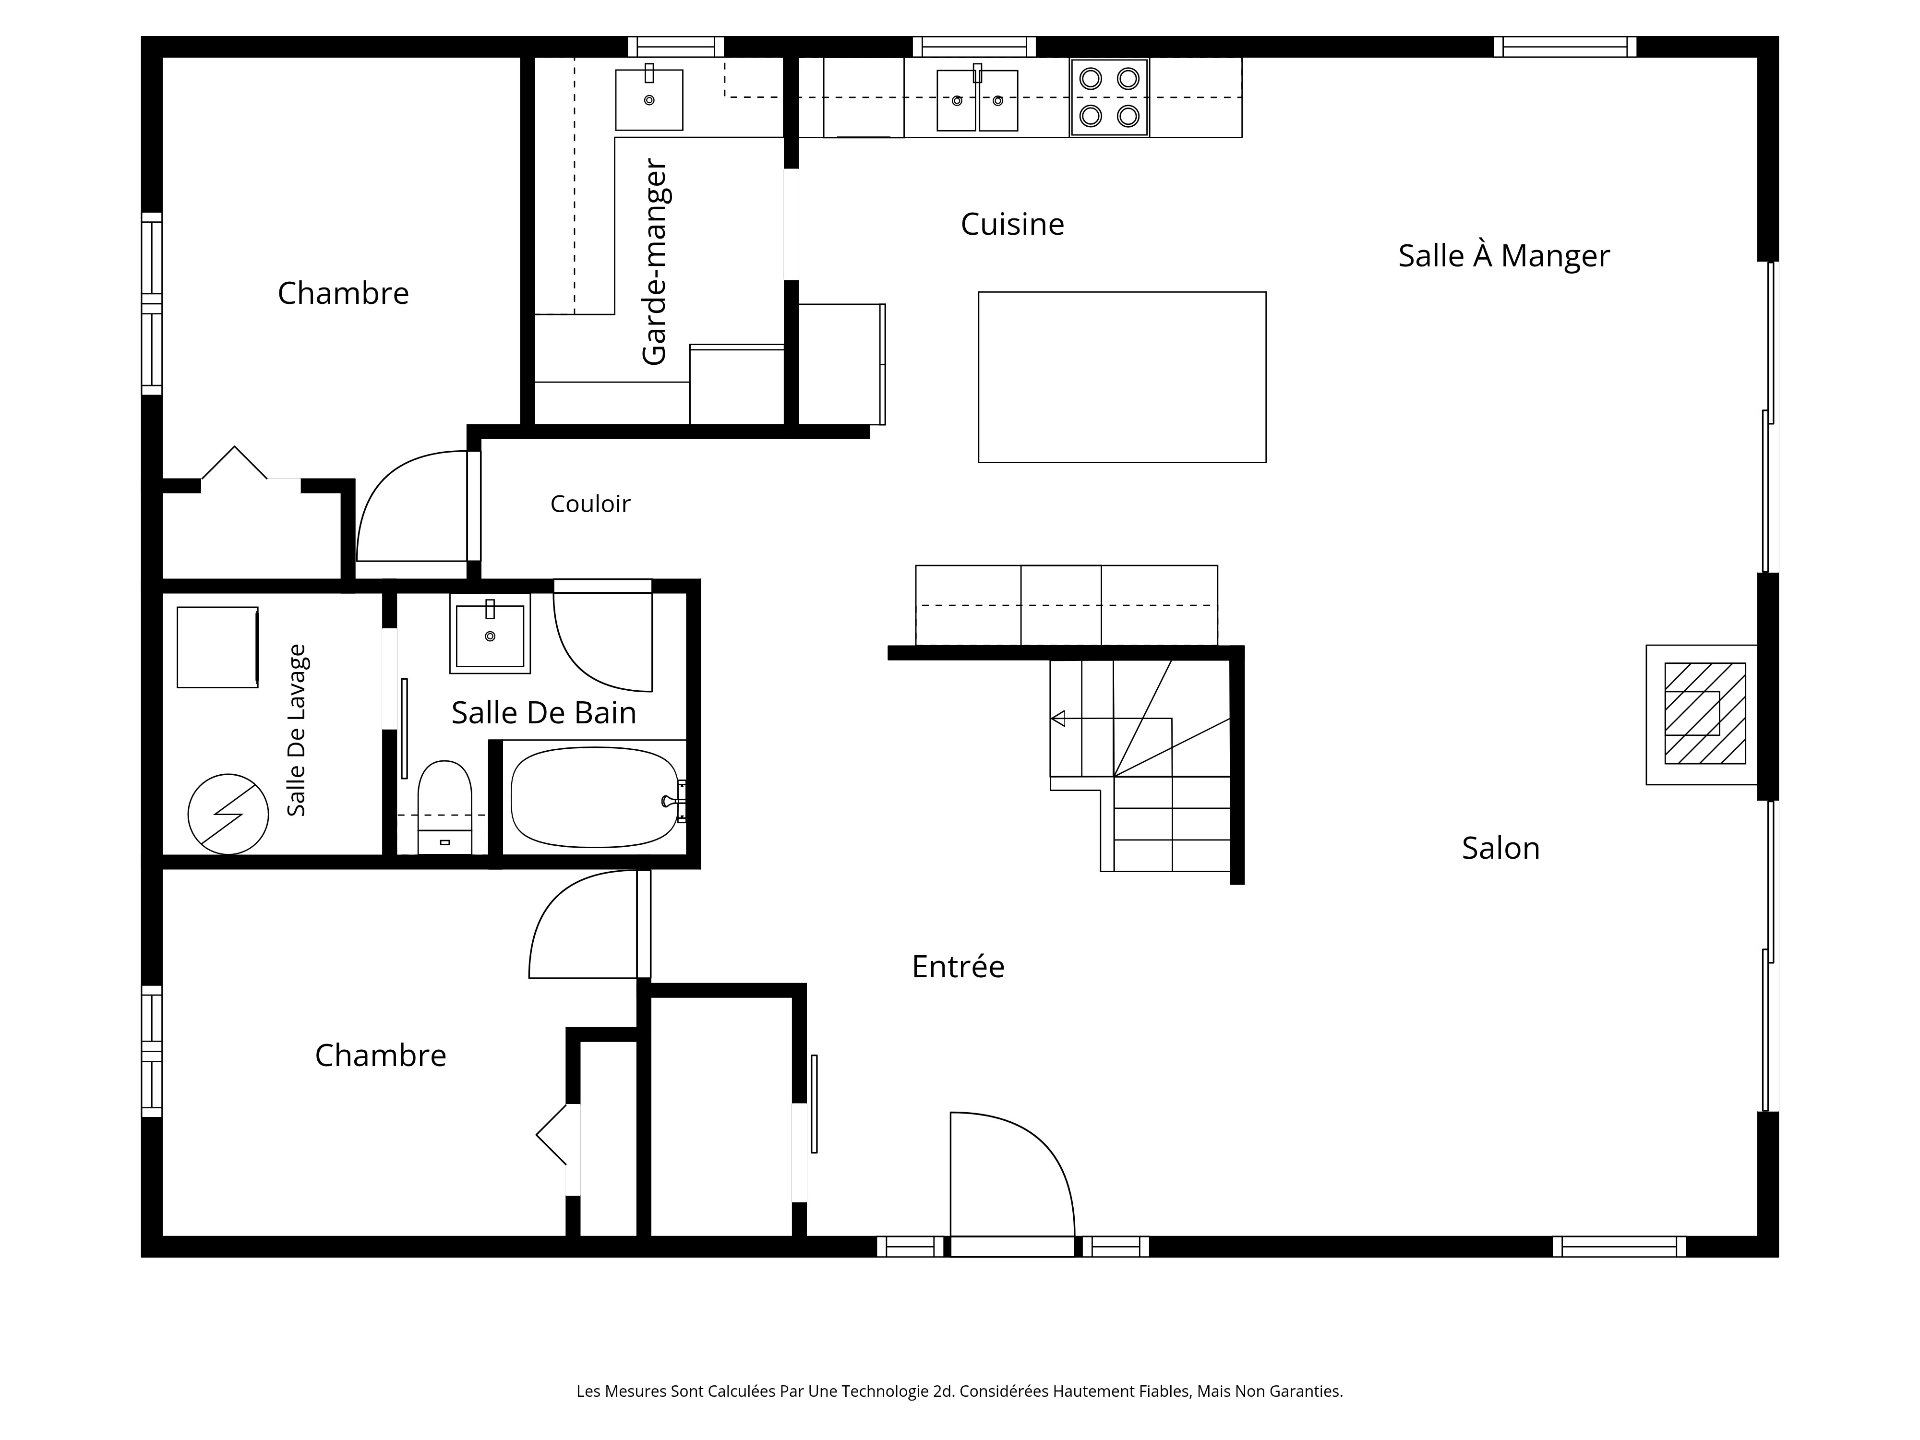
  Drawing (sketch)
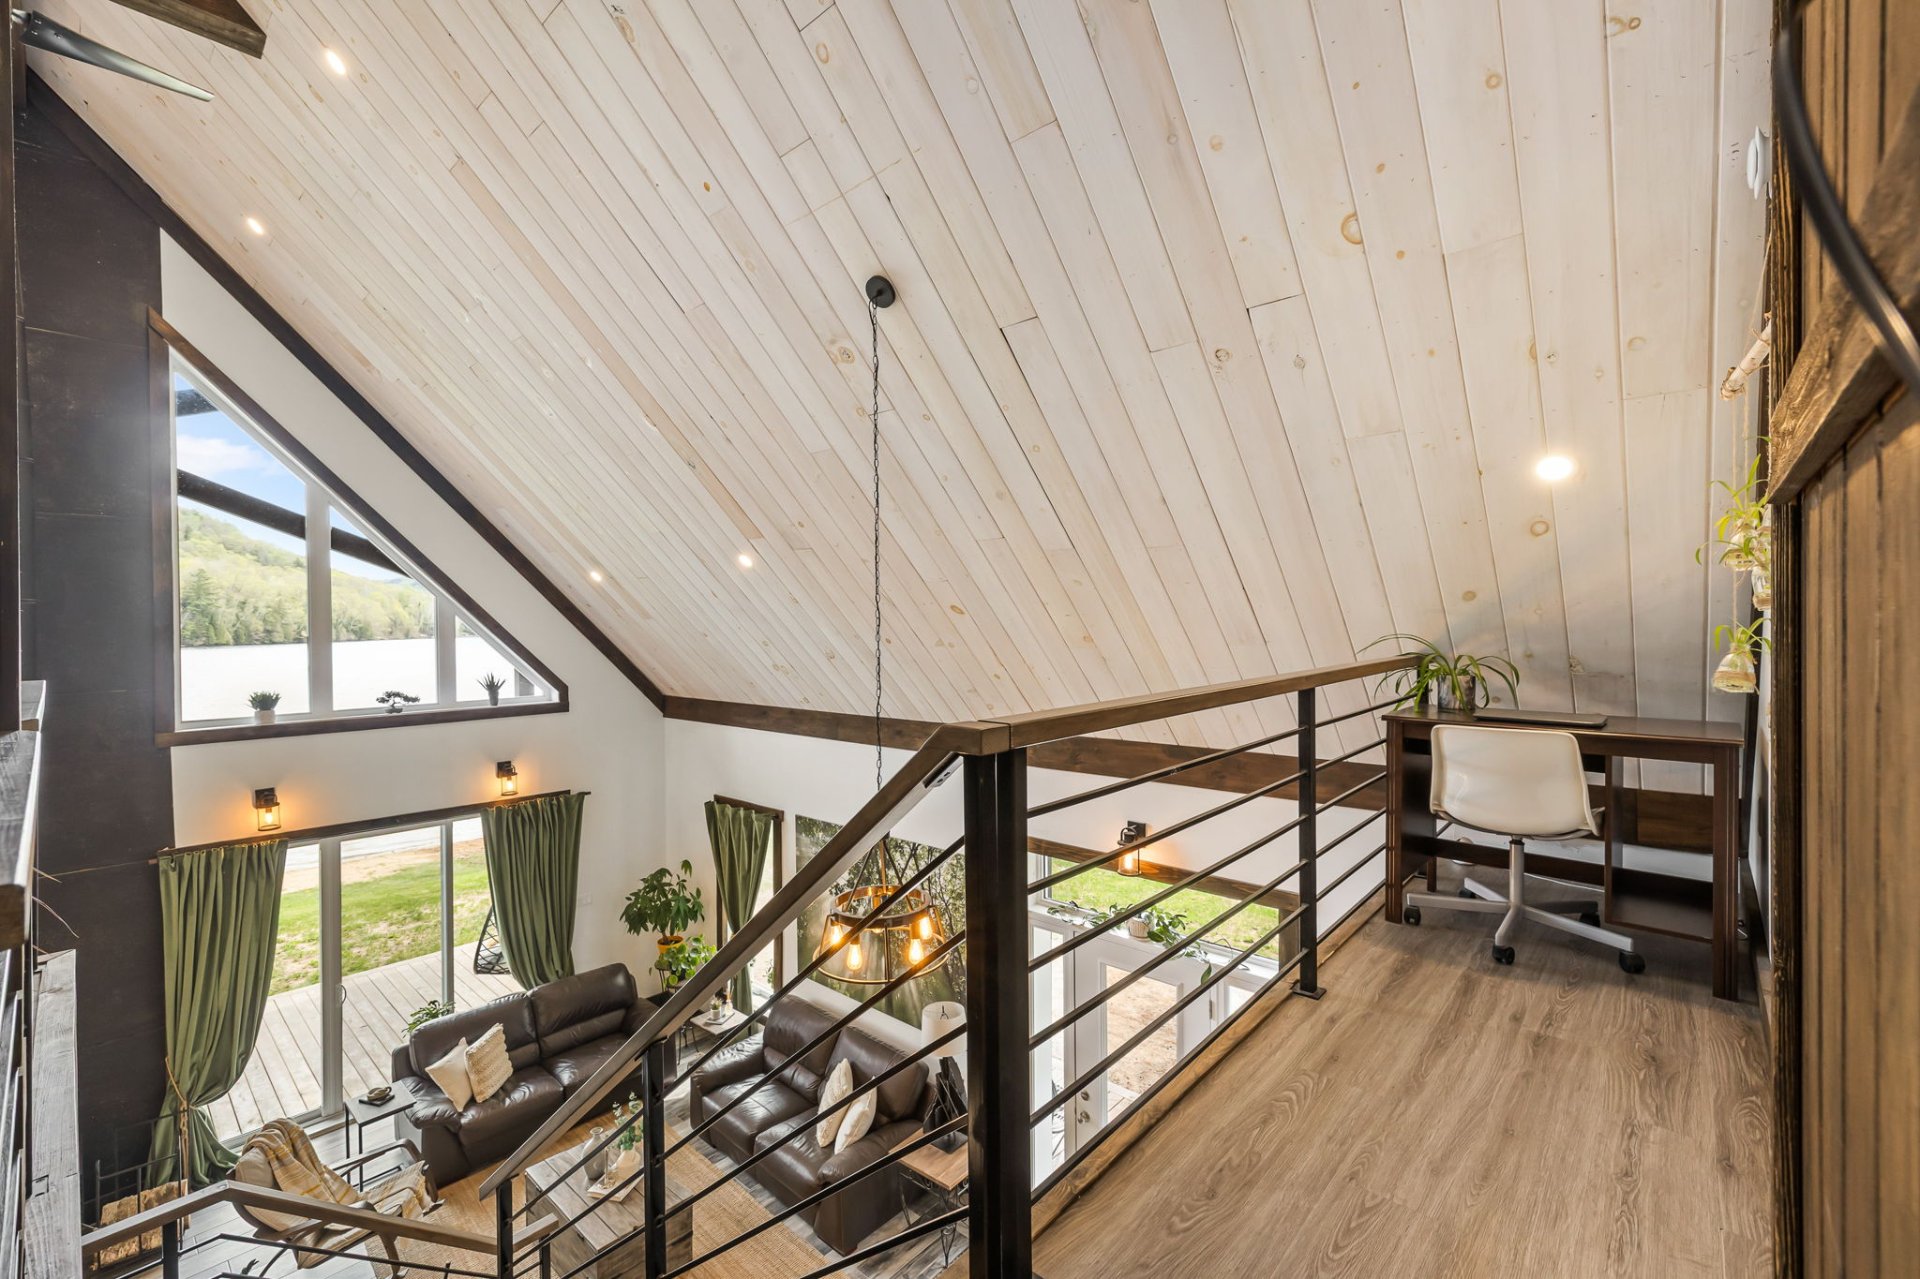
  Mezzanine
  Living room
 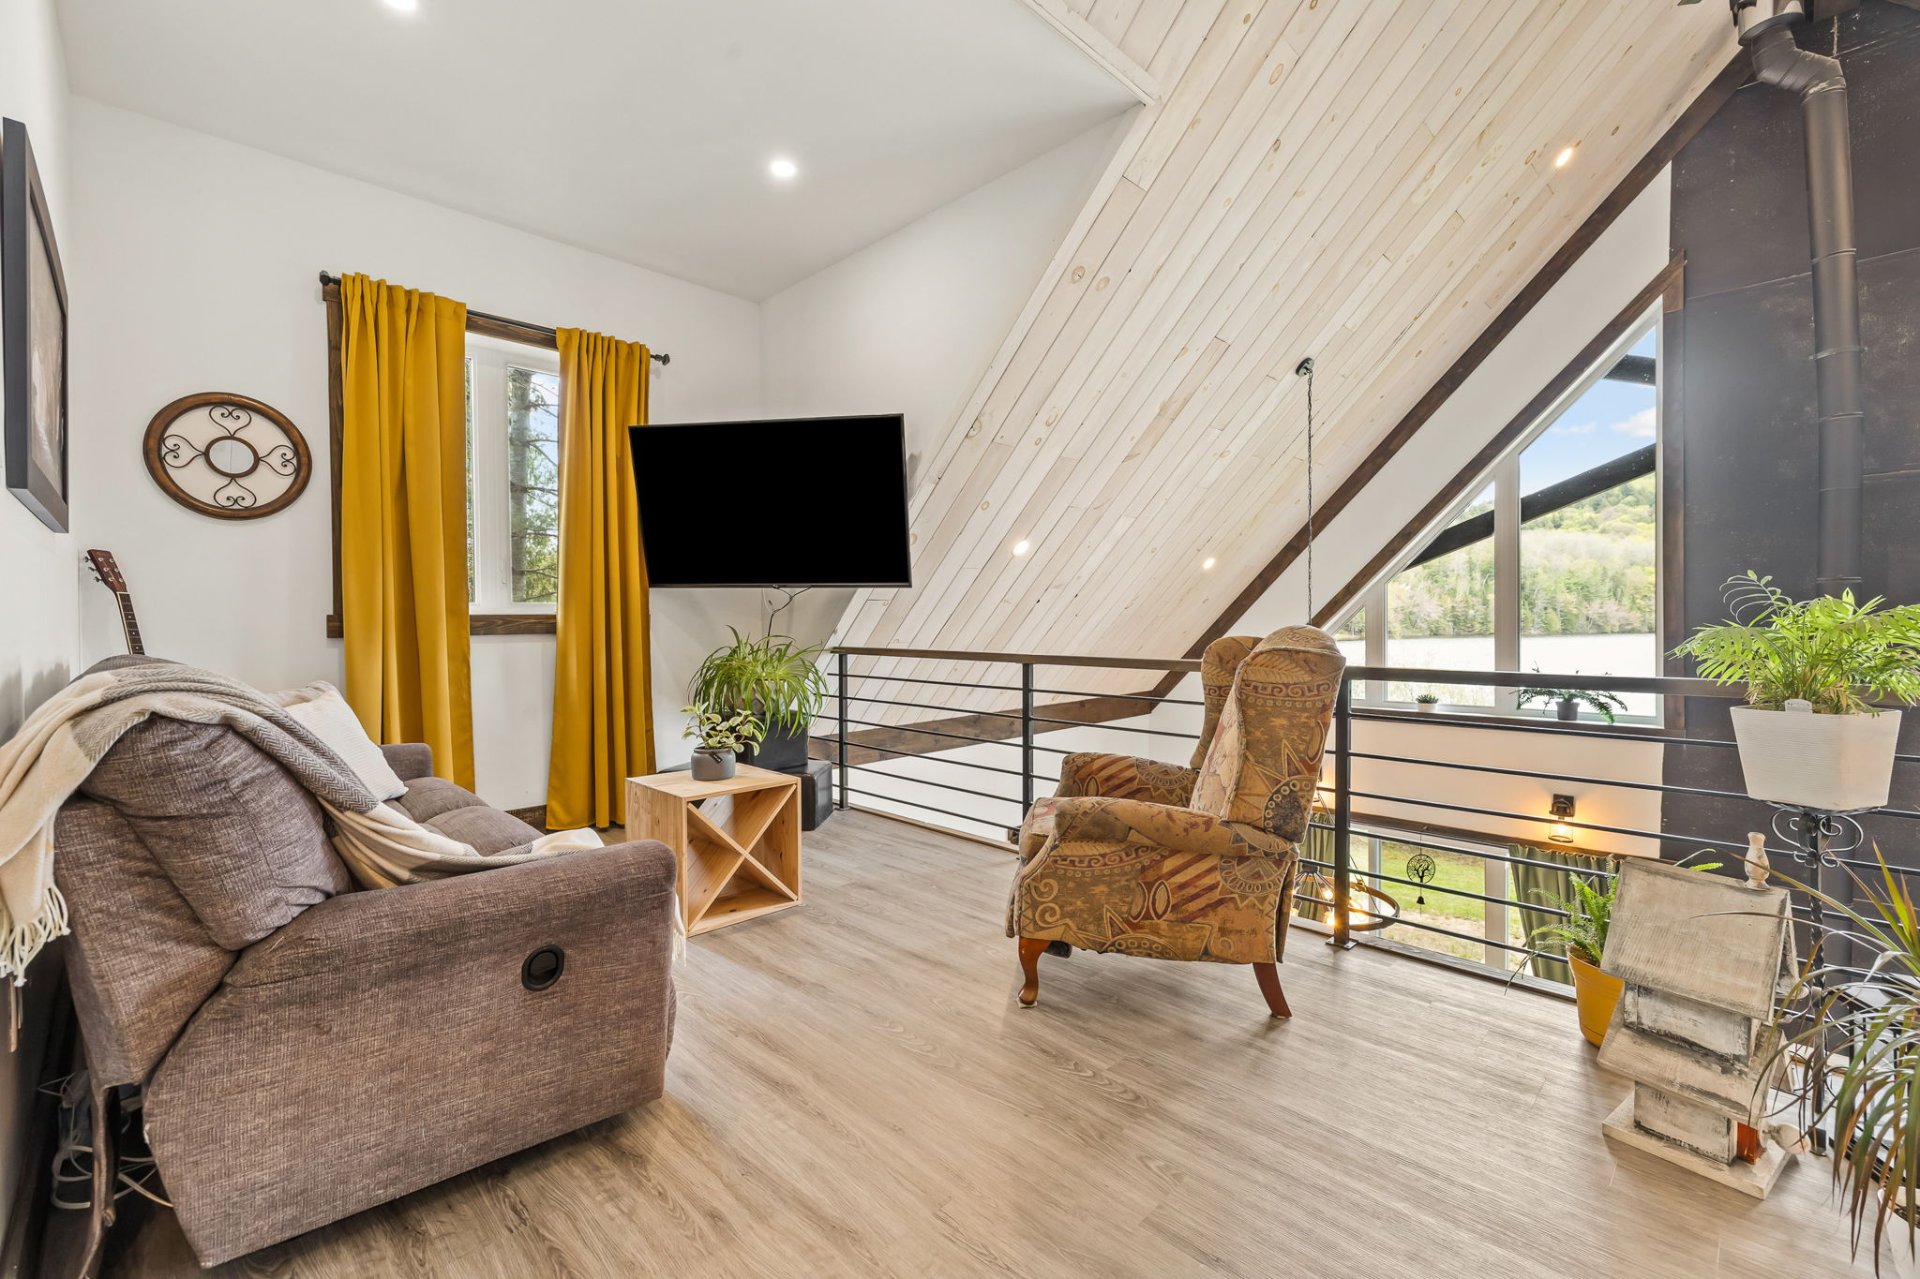 Mezzanine
 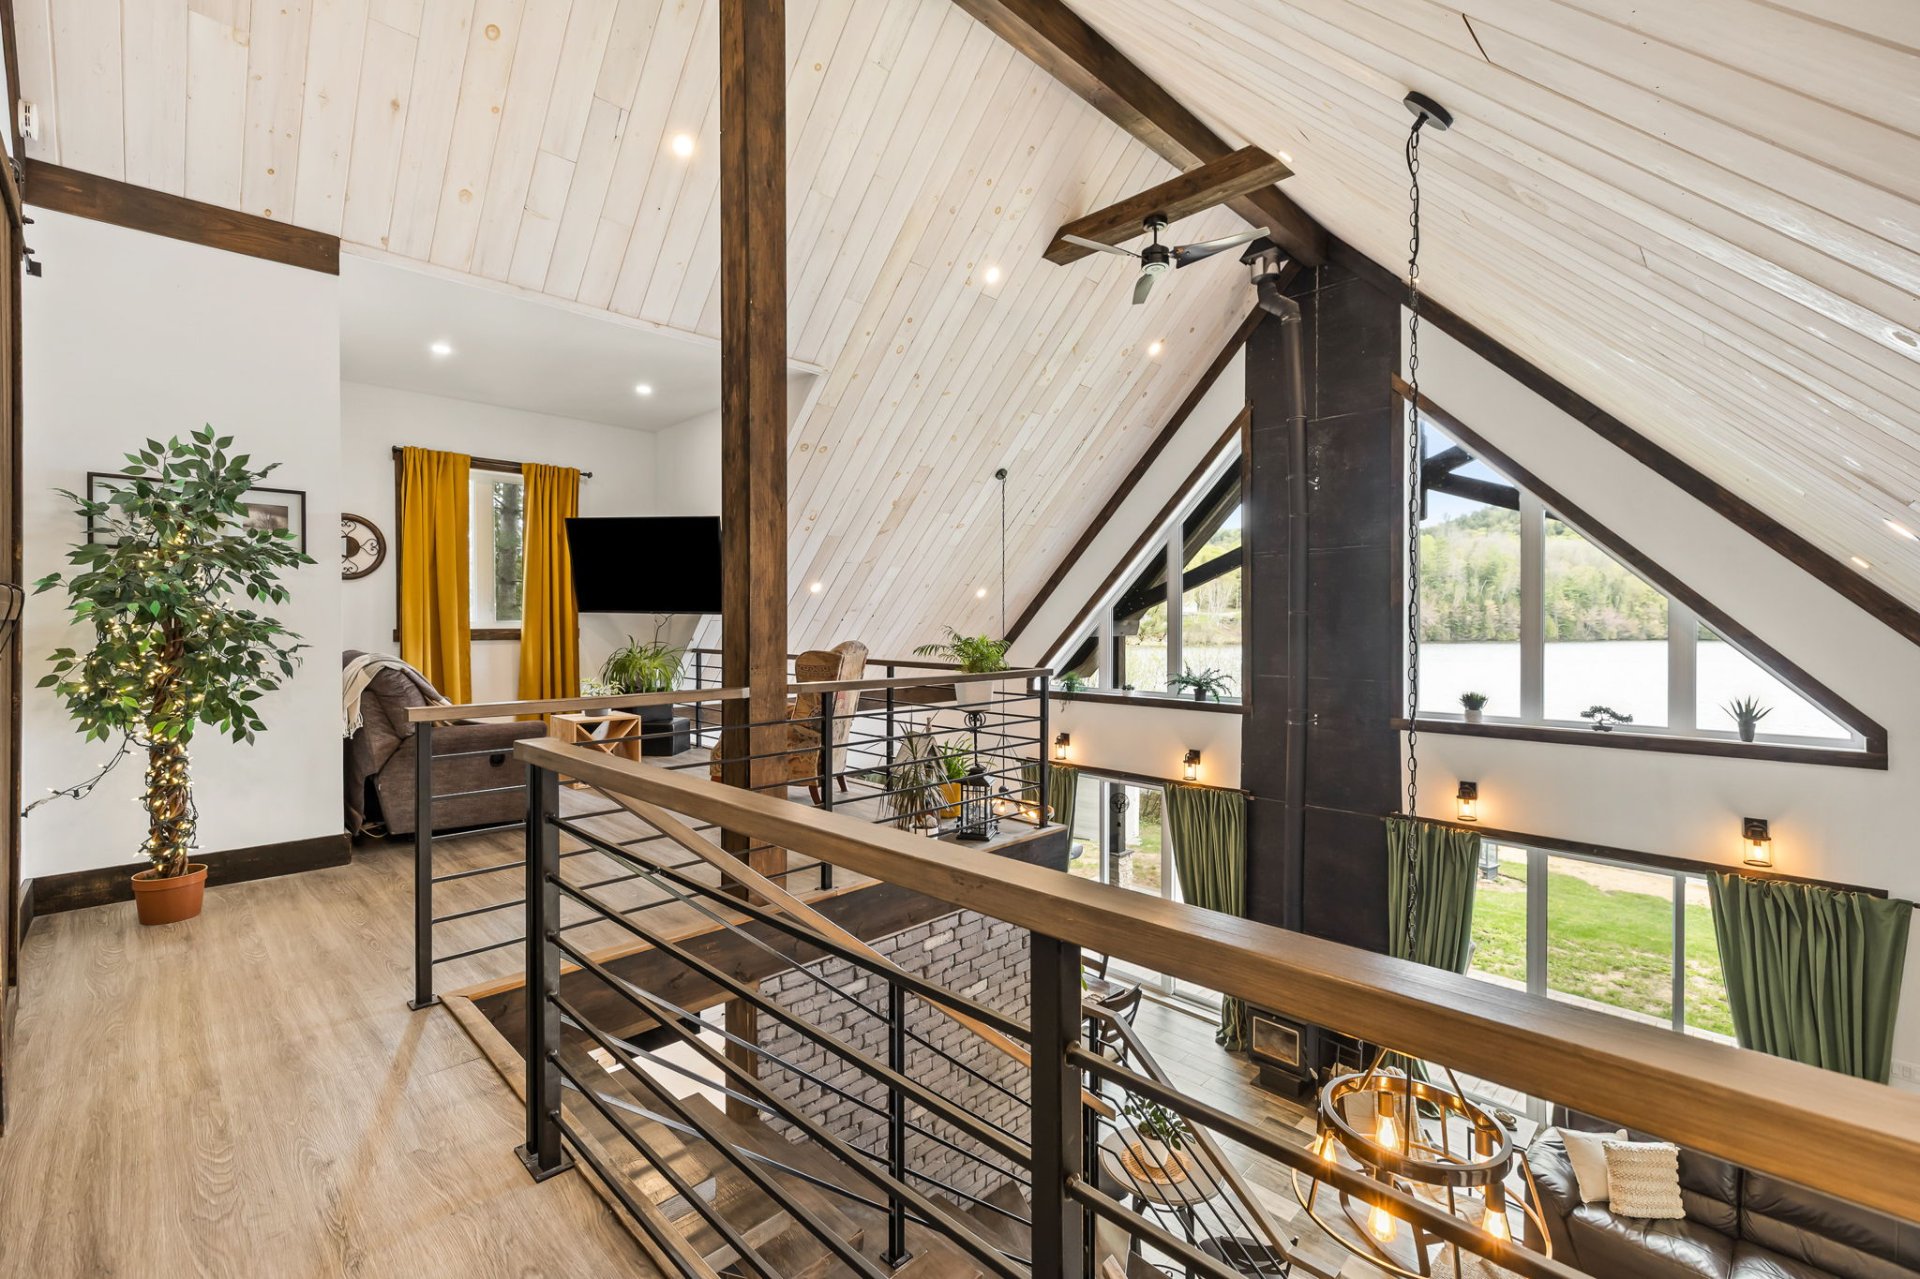 Living room
 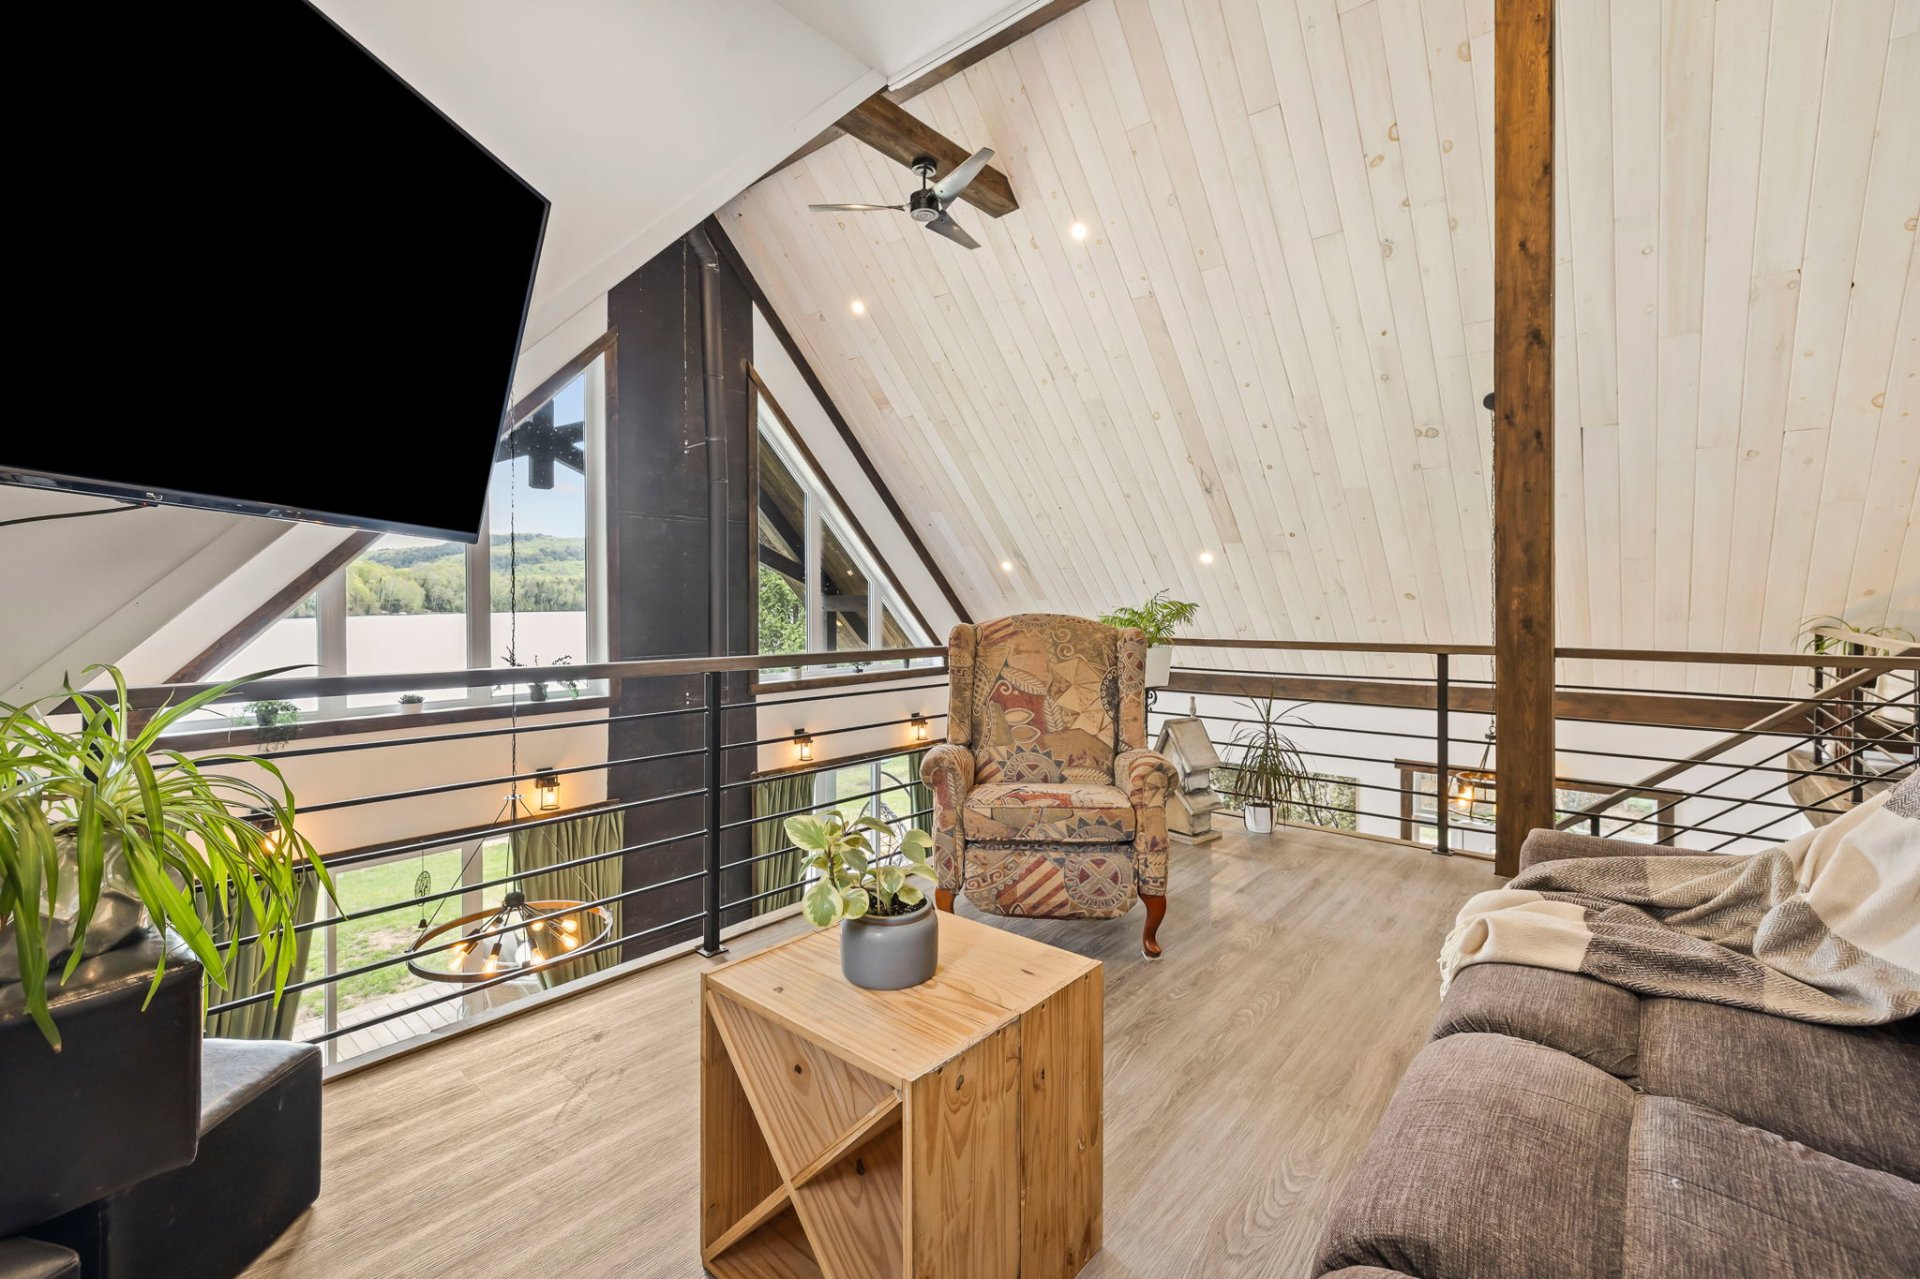 Living room
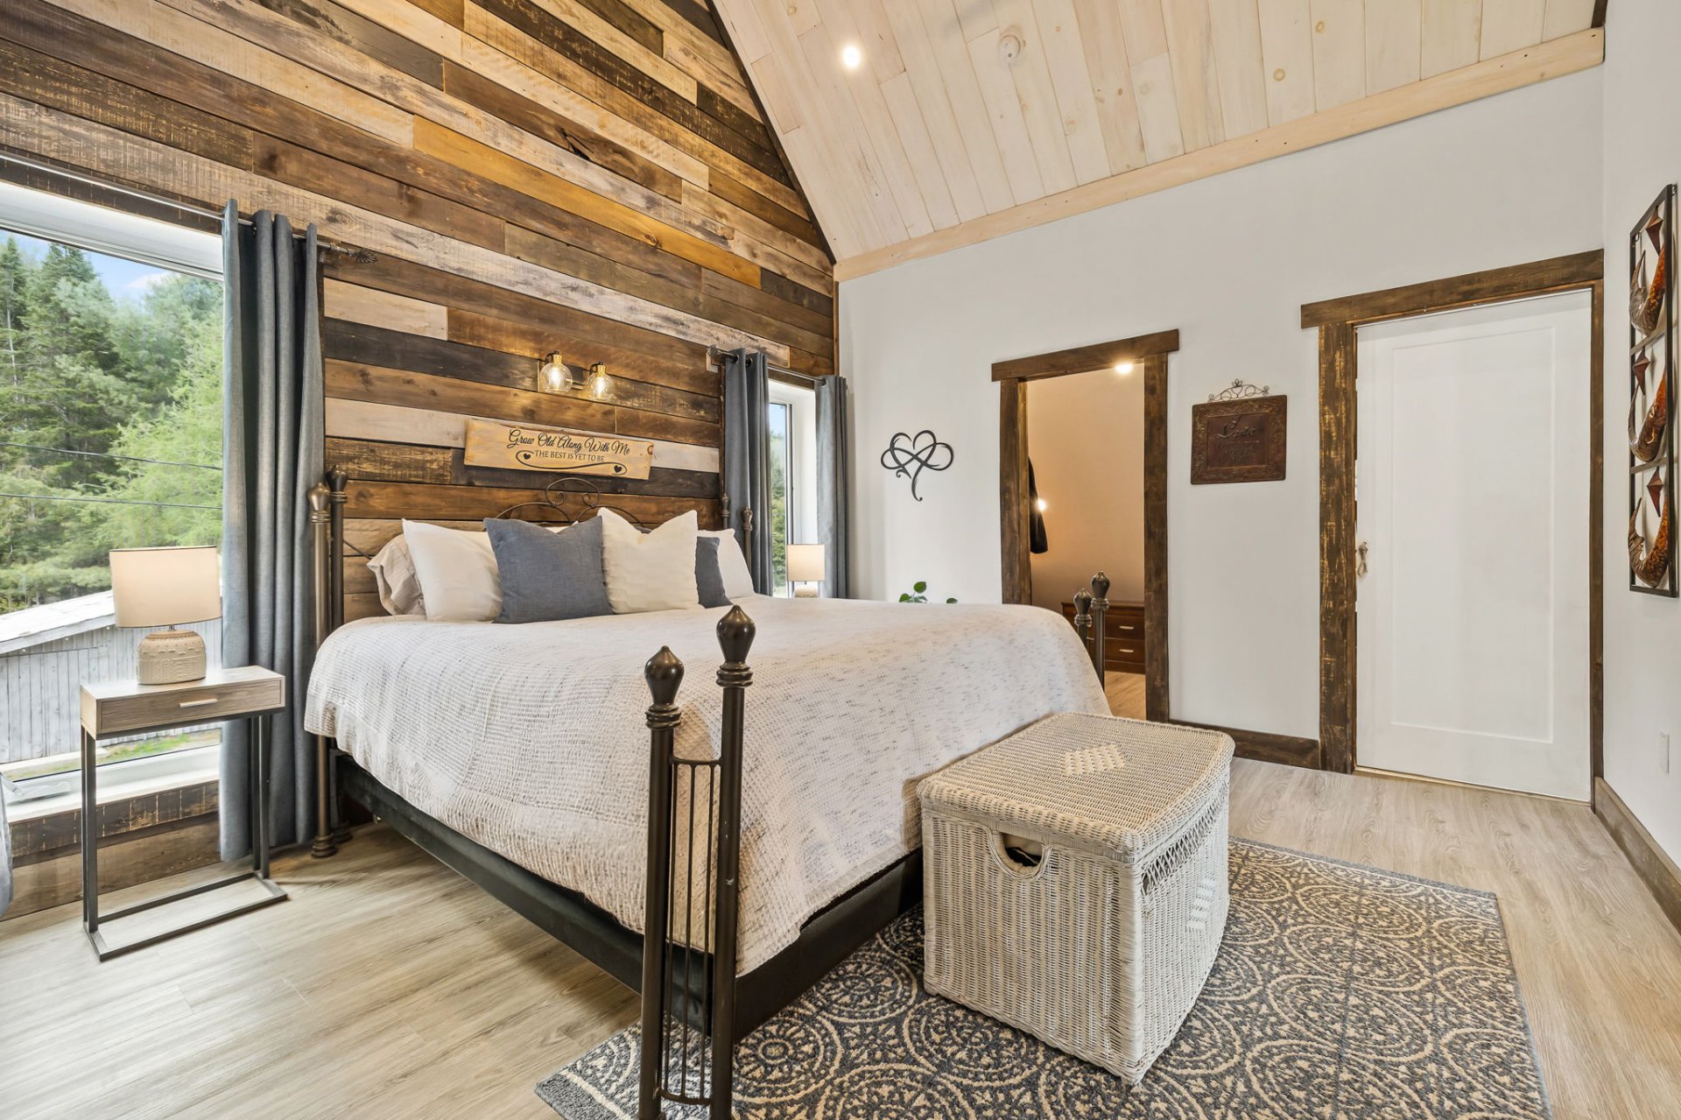
 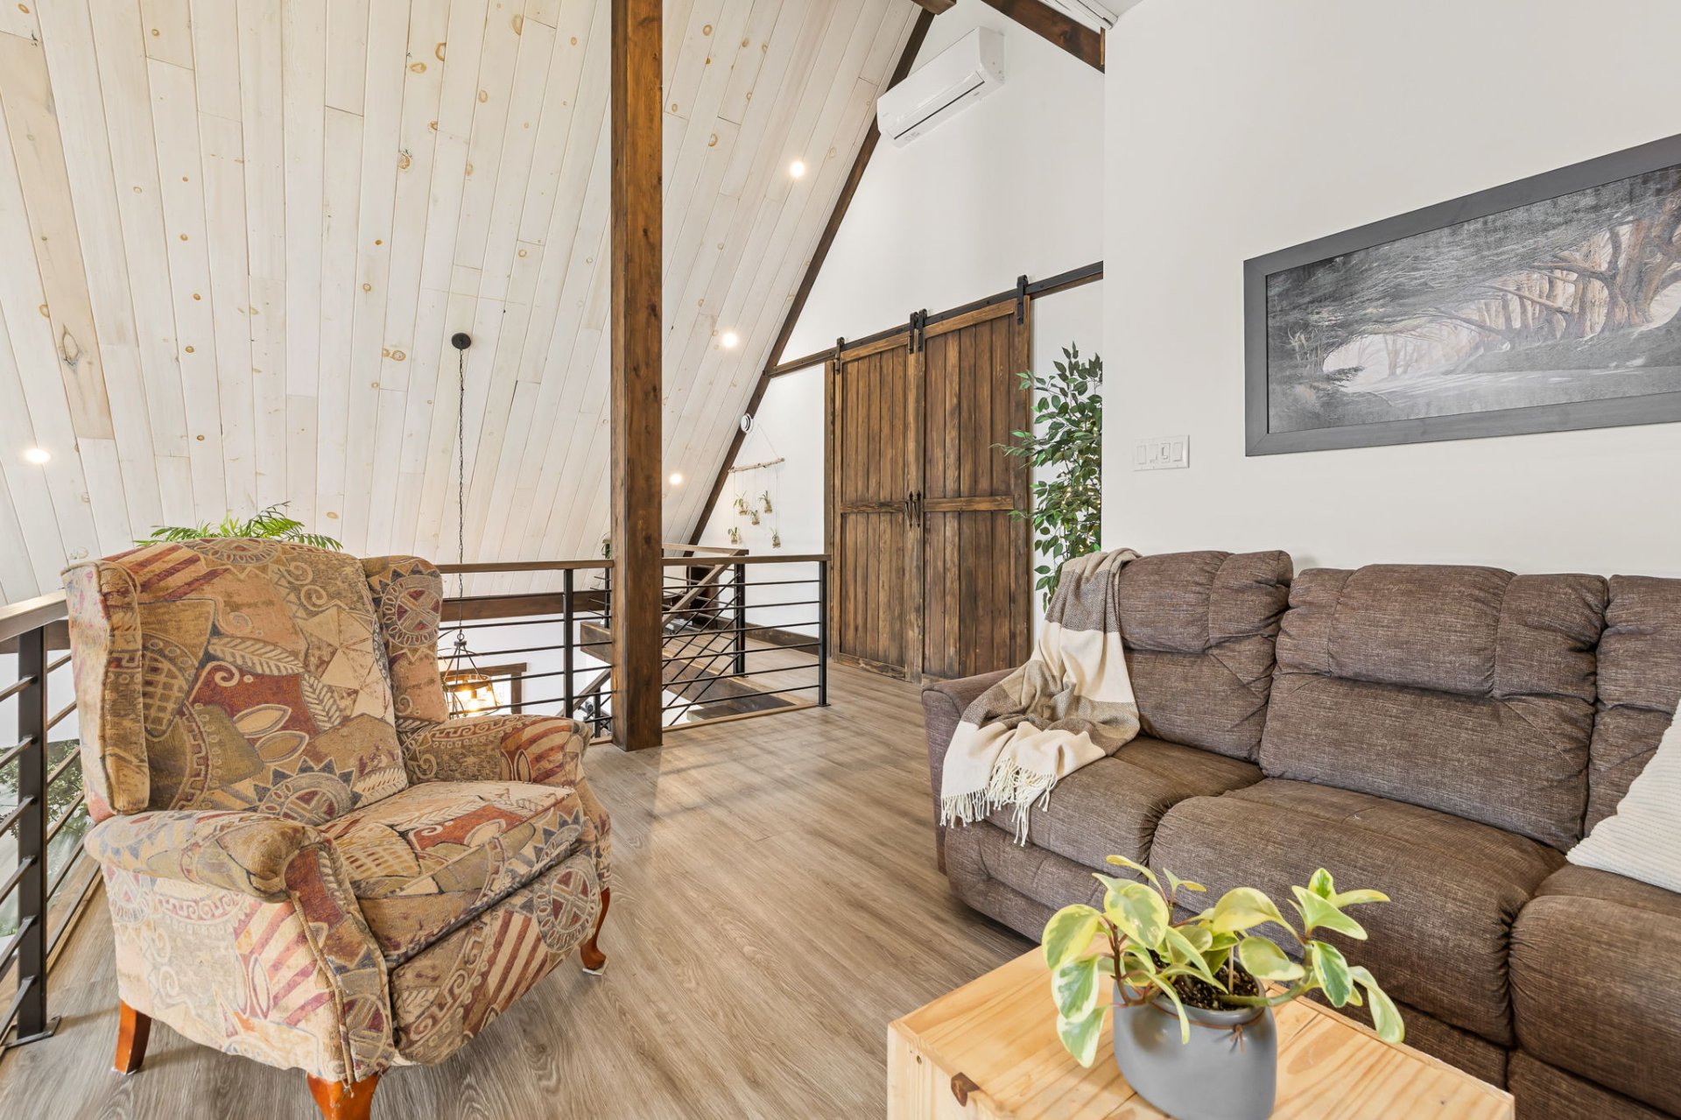 Primary bedroom
 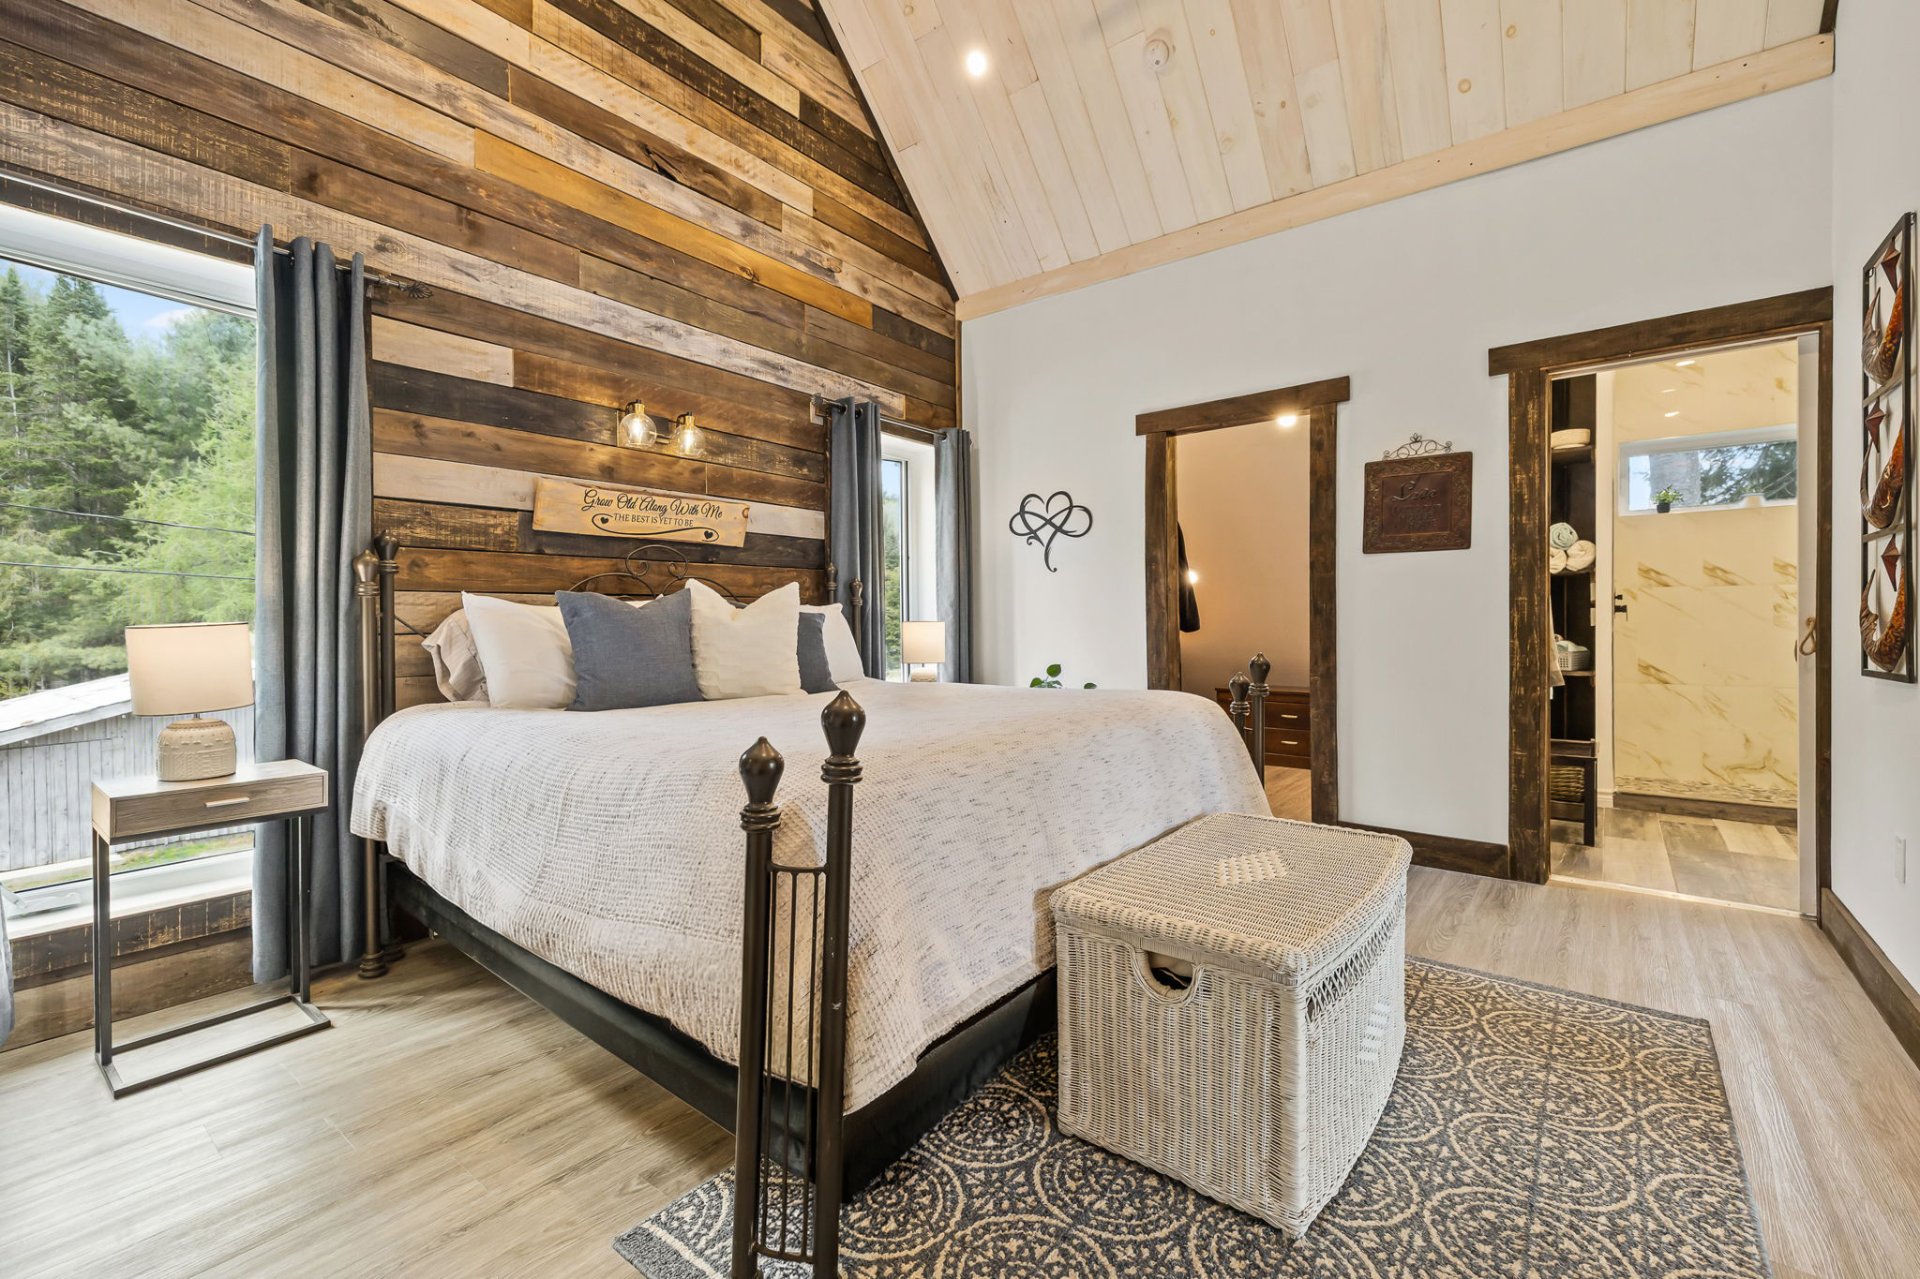 Primary bedroom
 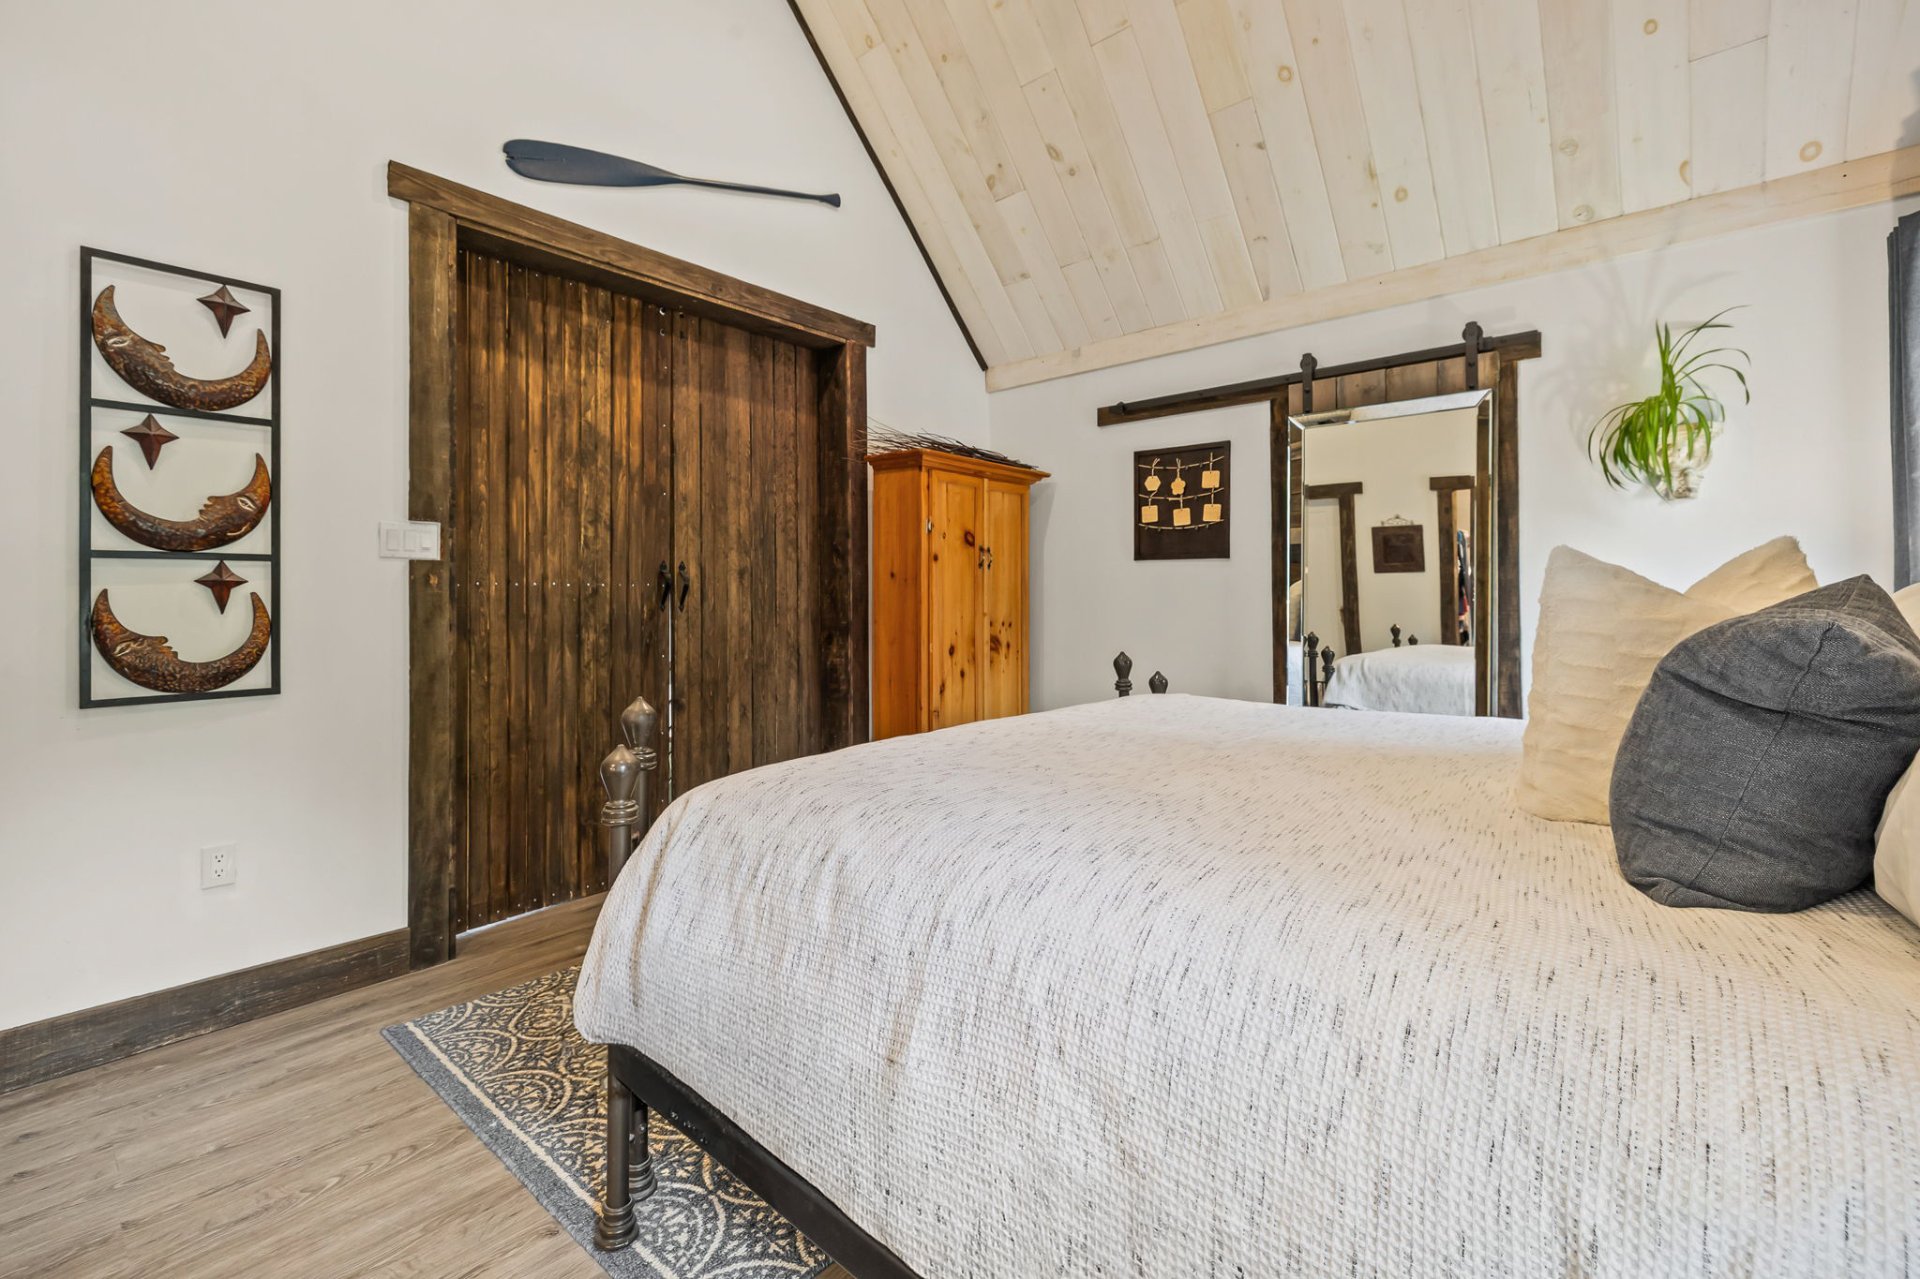 Primary bedroom
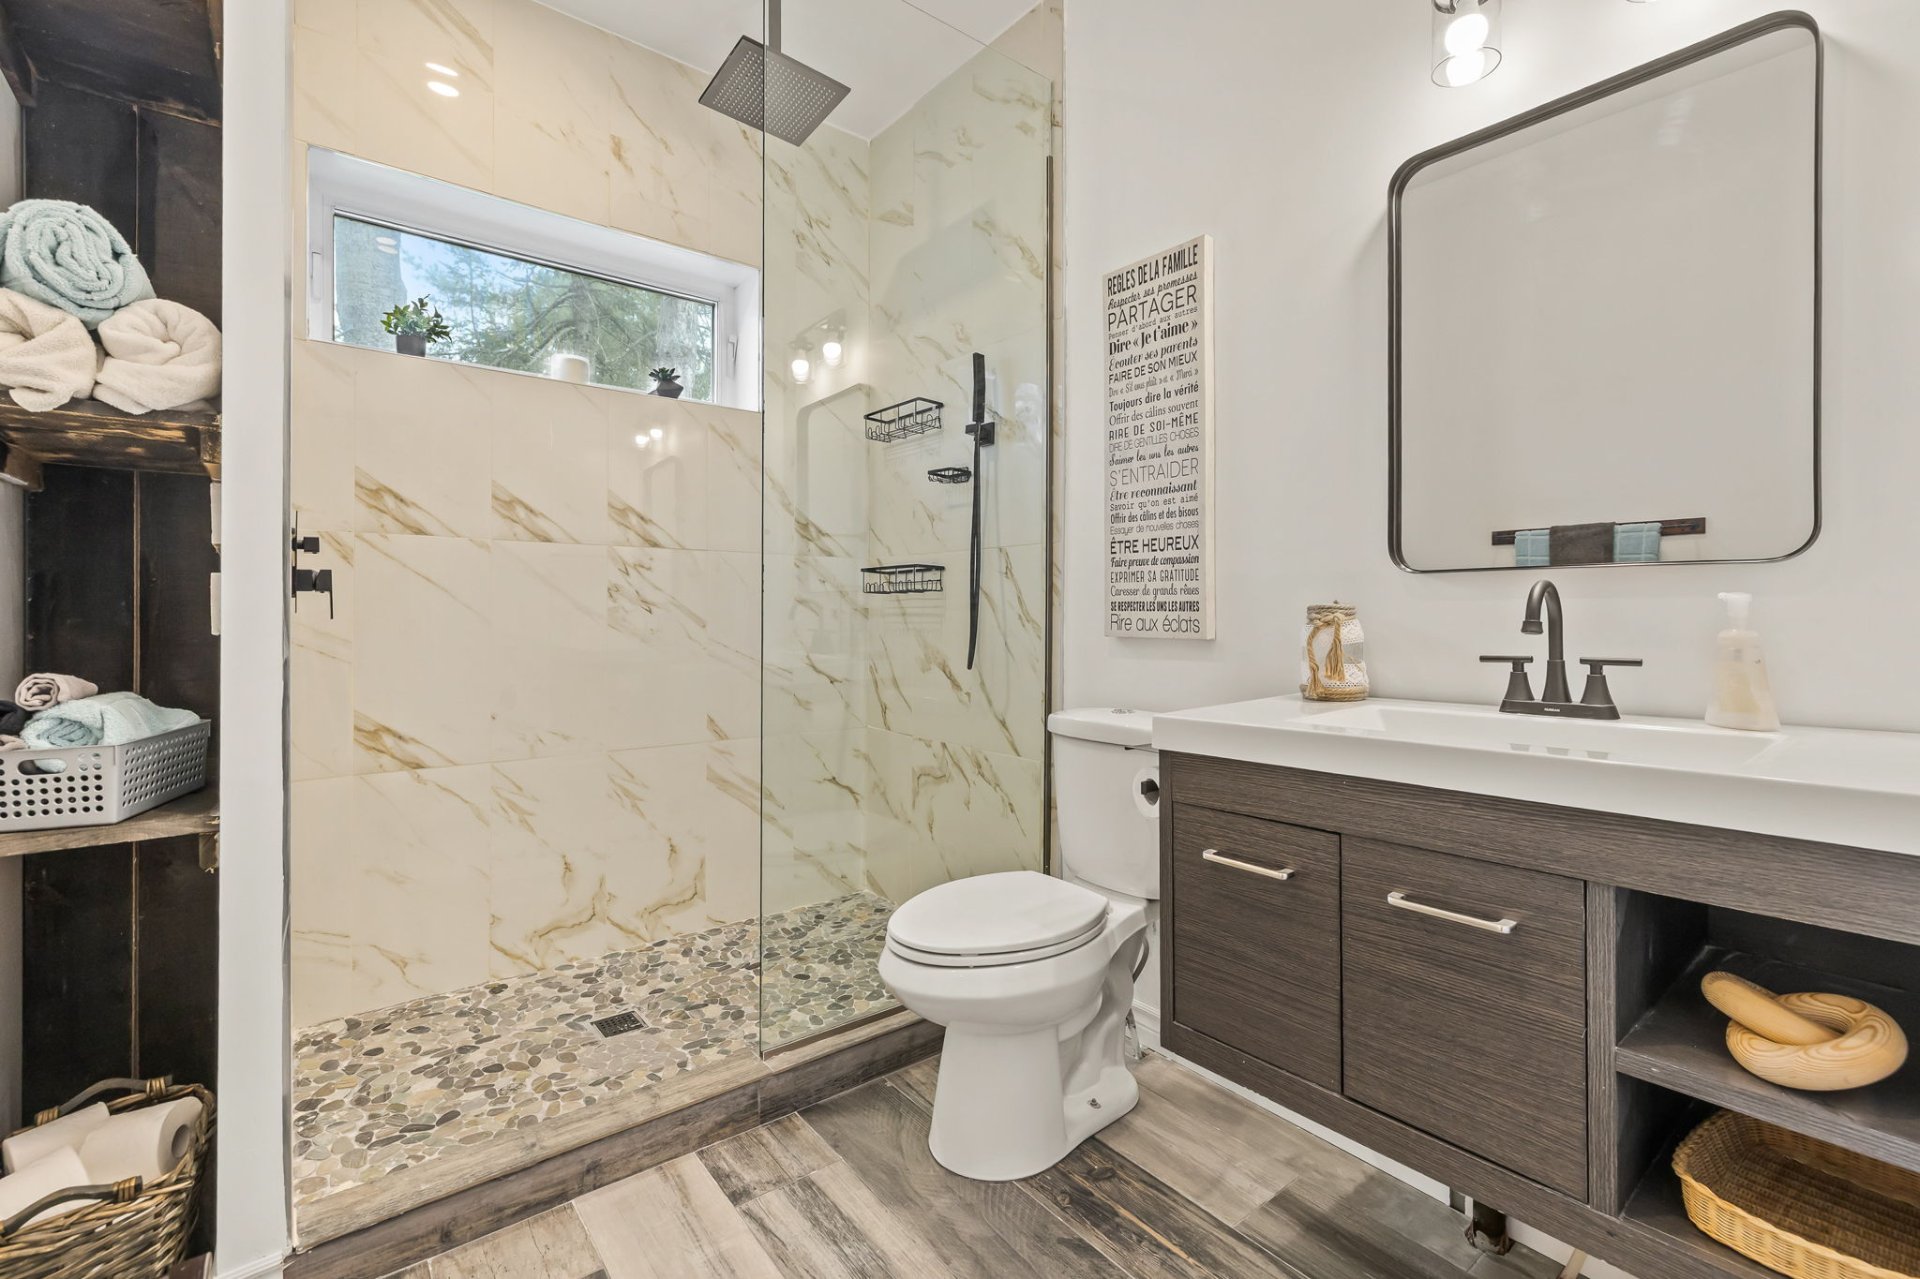
  Ensuite bathroom
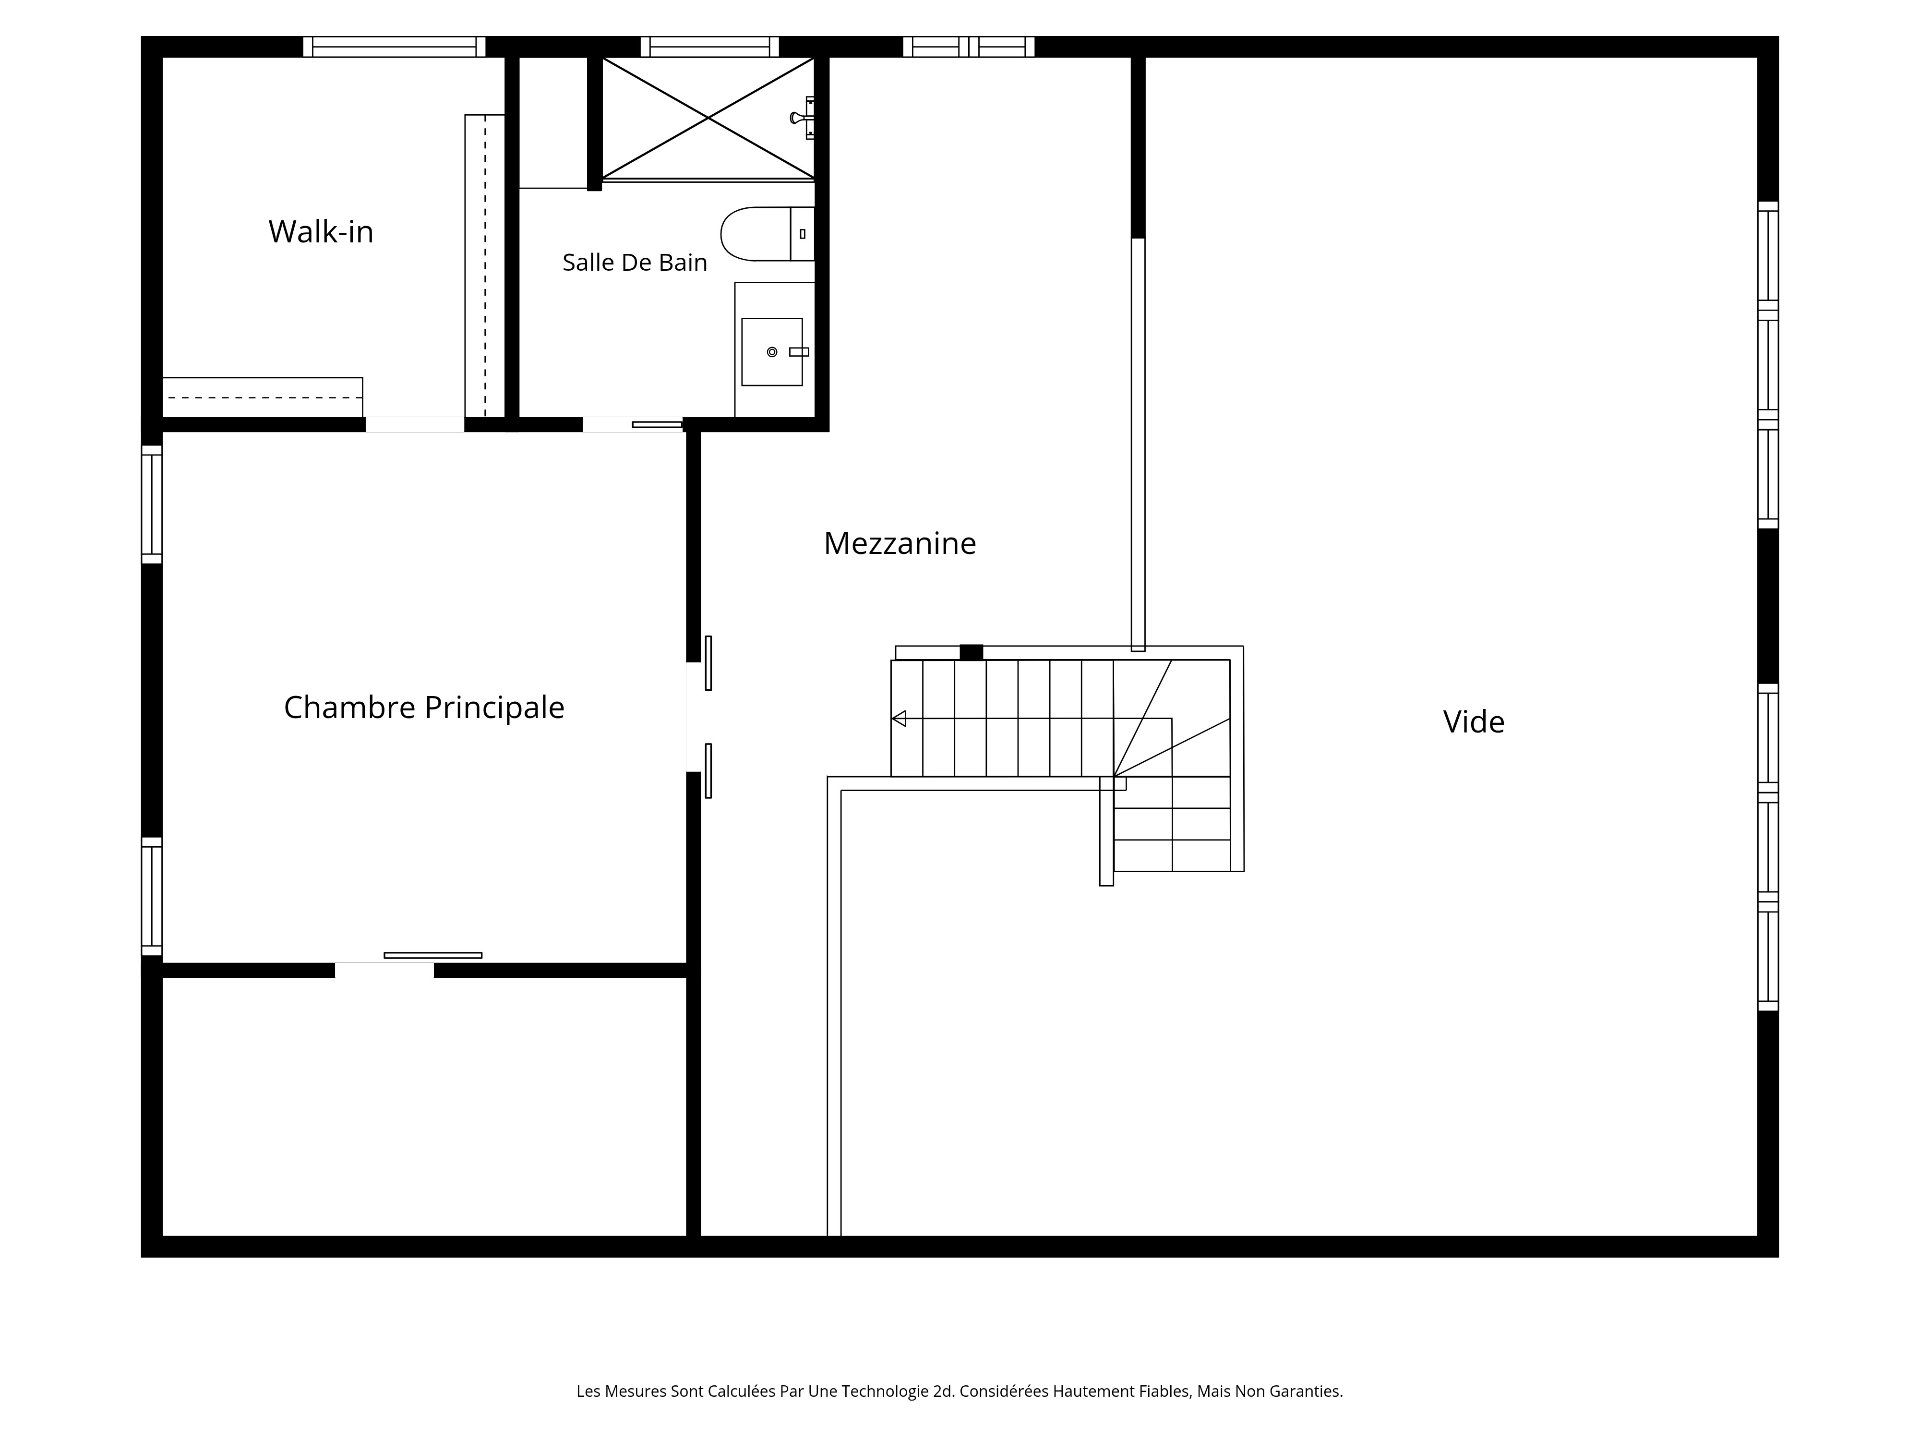
  Drawing (sketch)
  Frontage
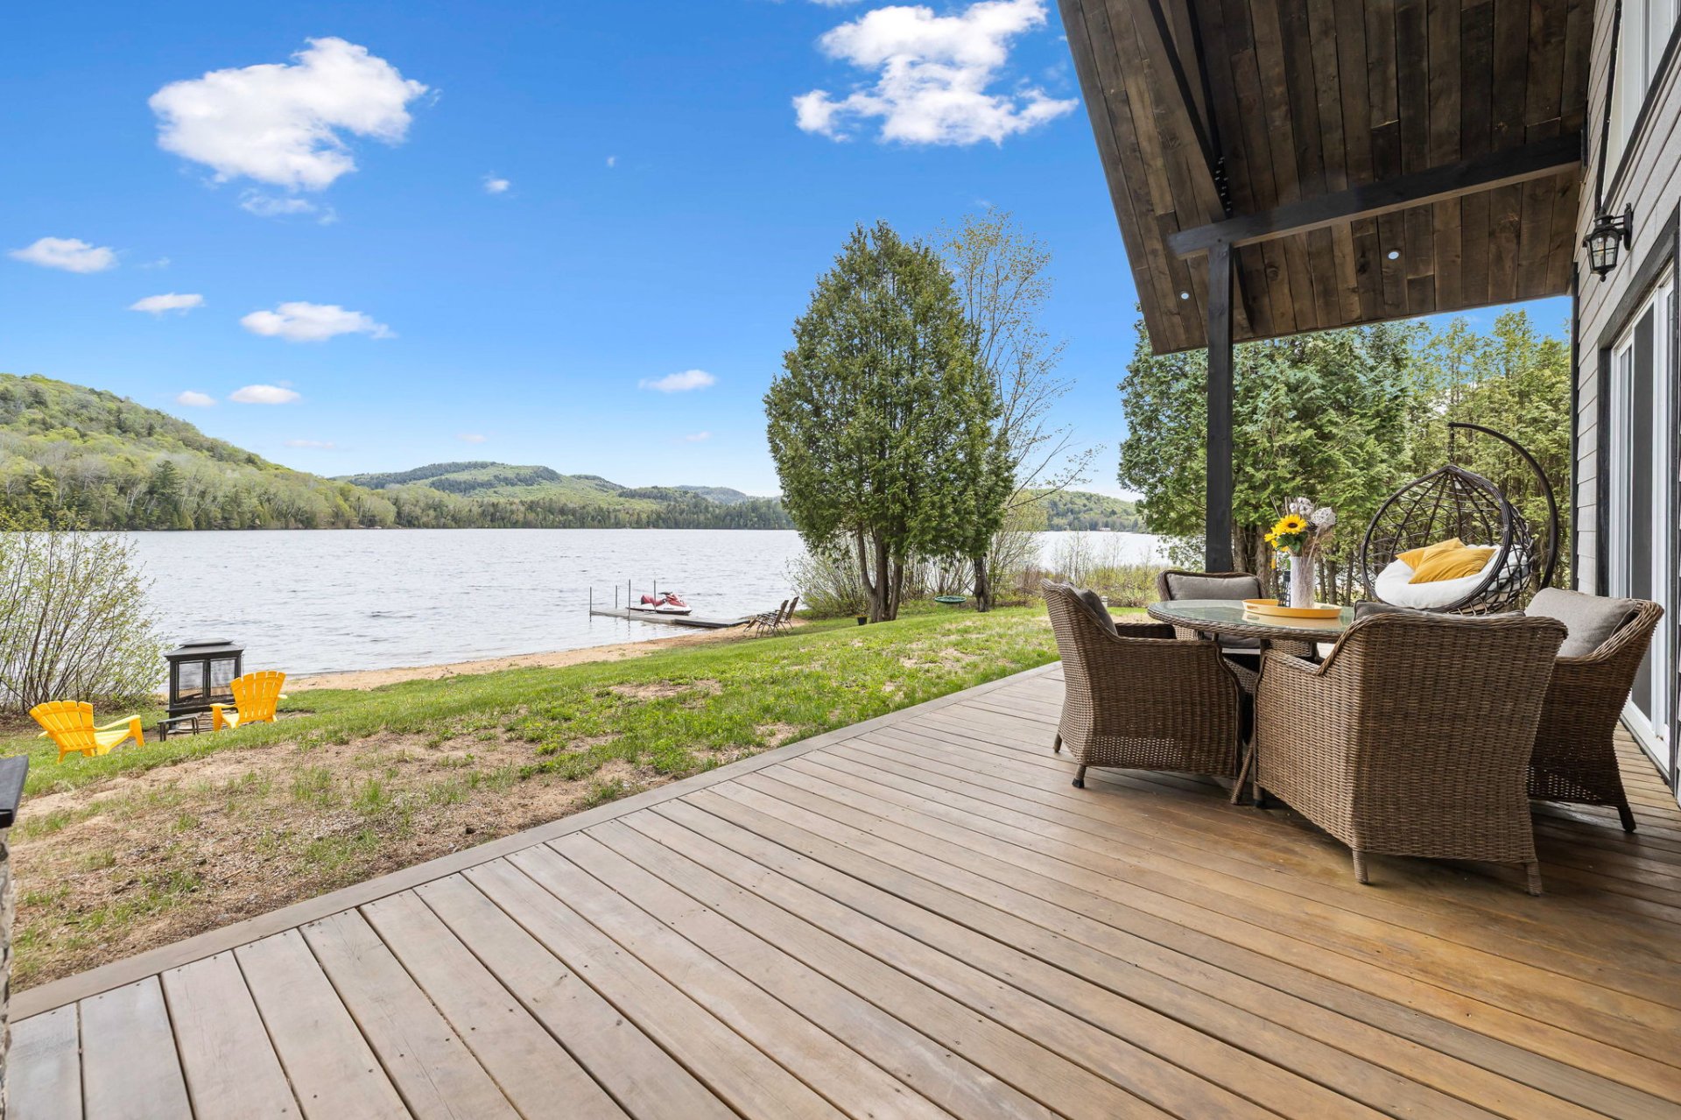
 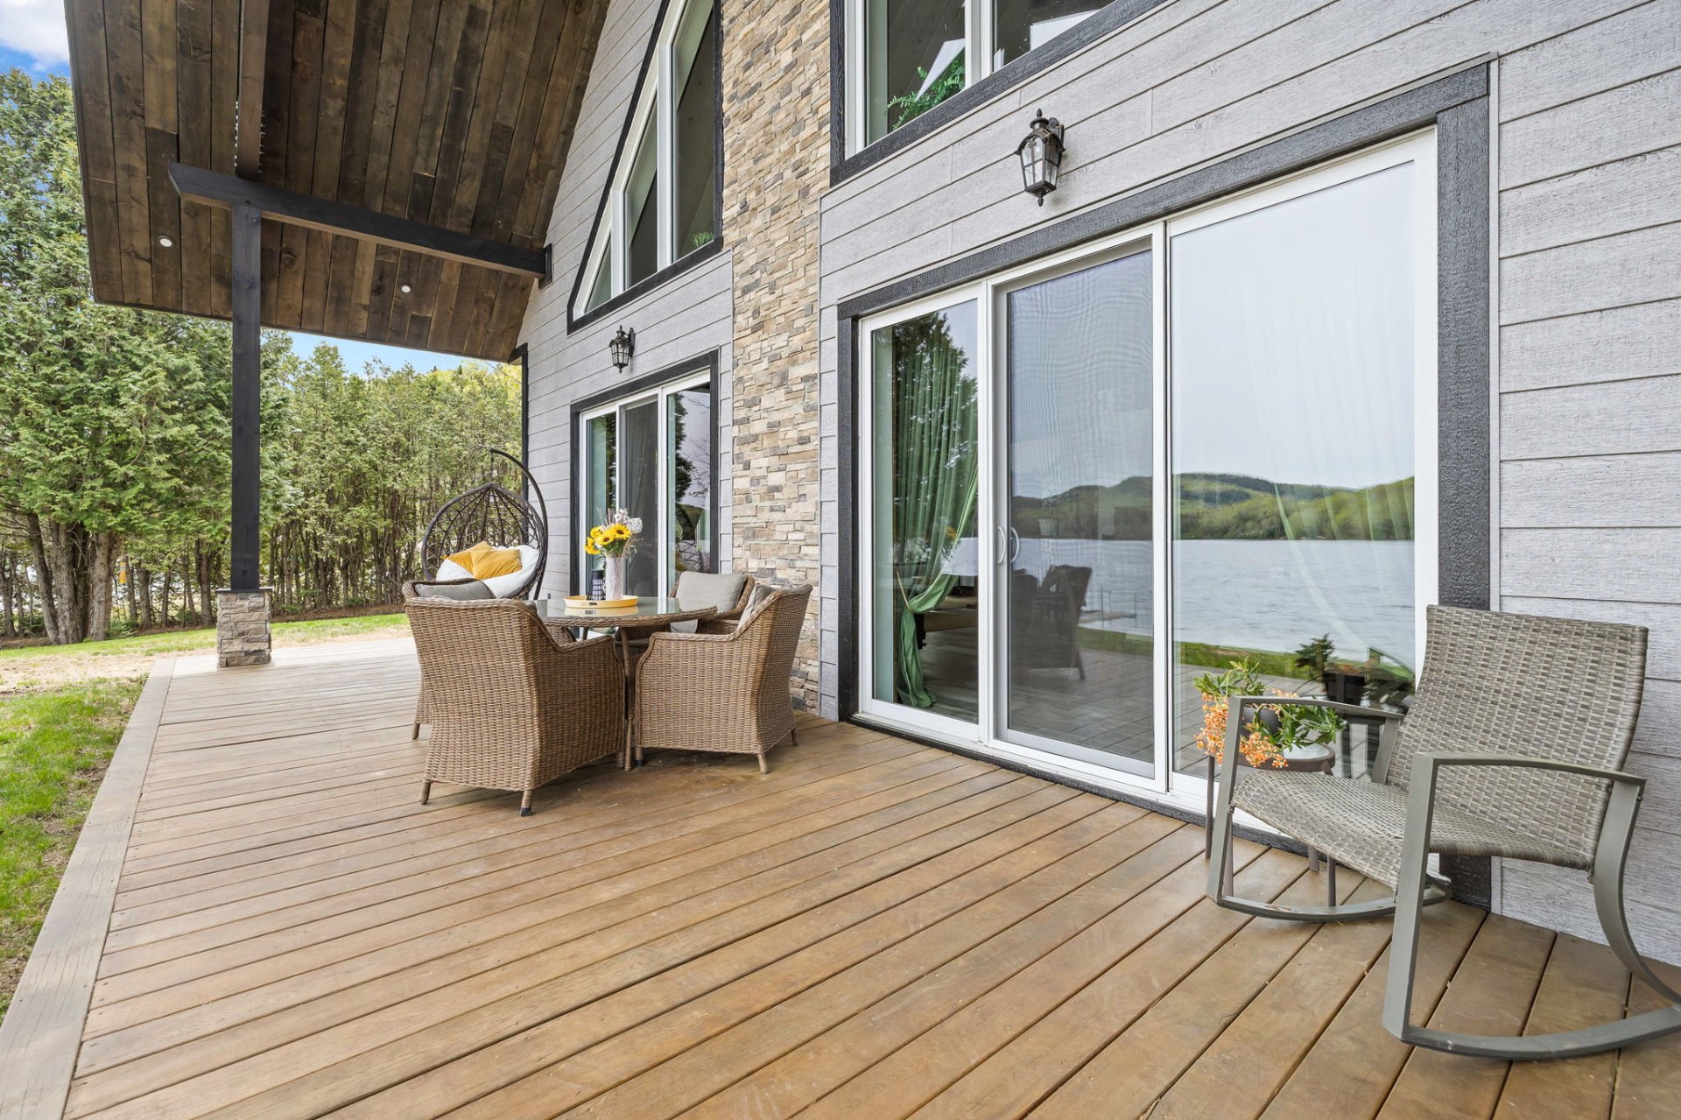 Patio
Patio 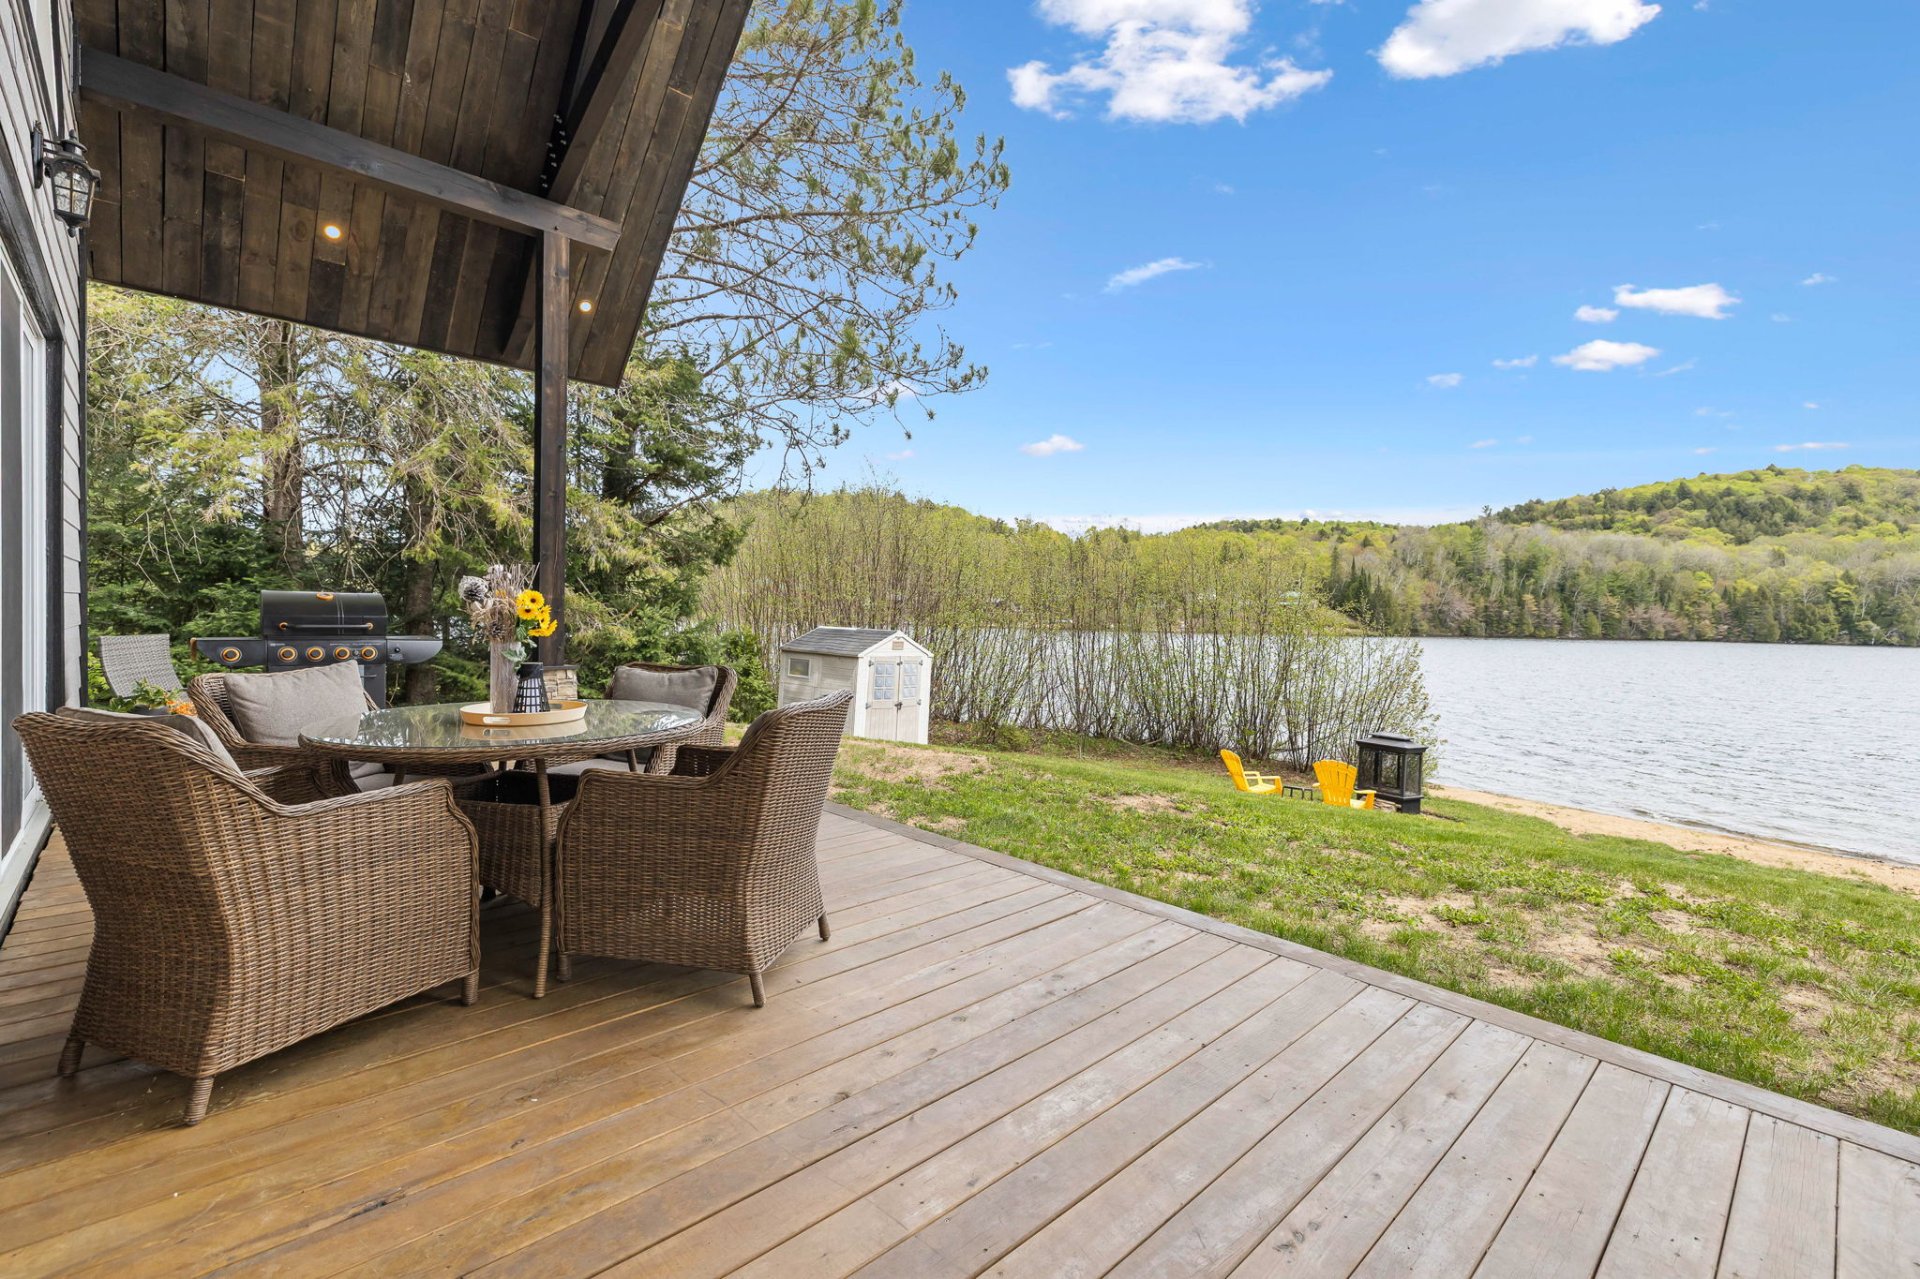 Water view
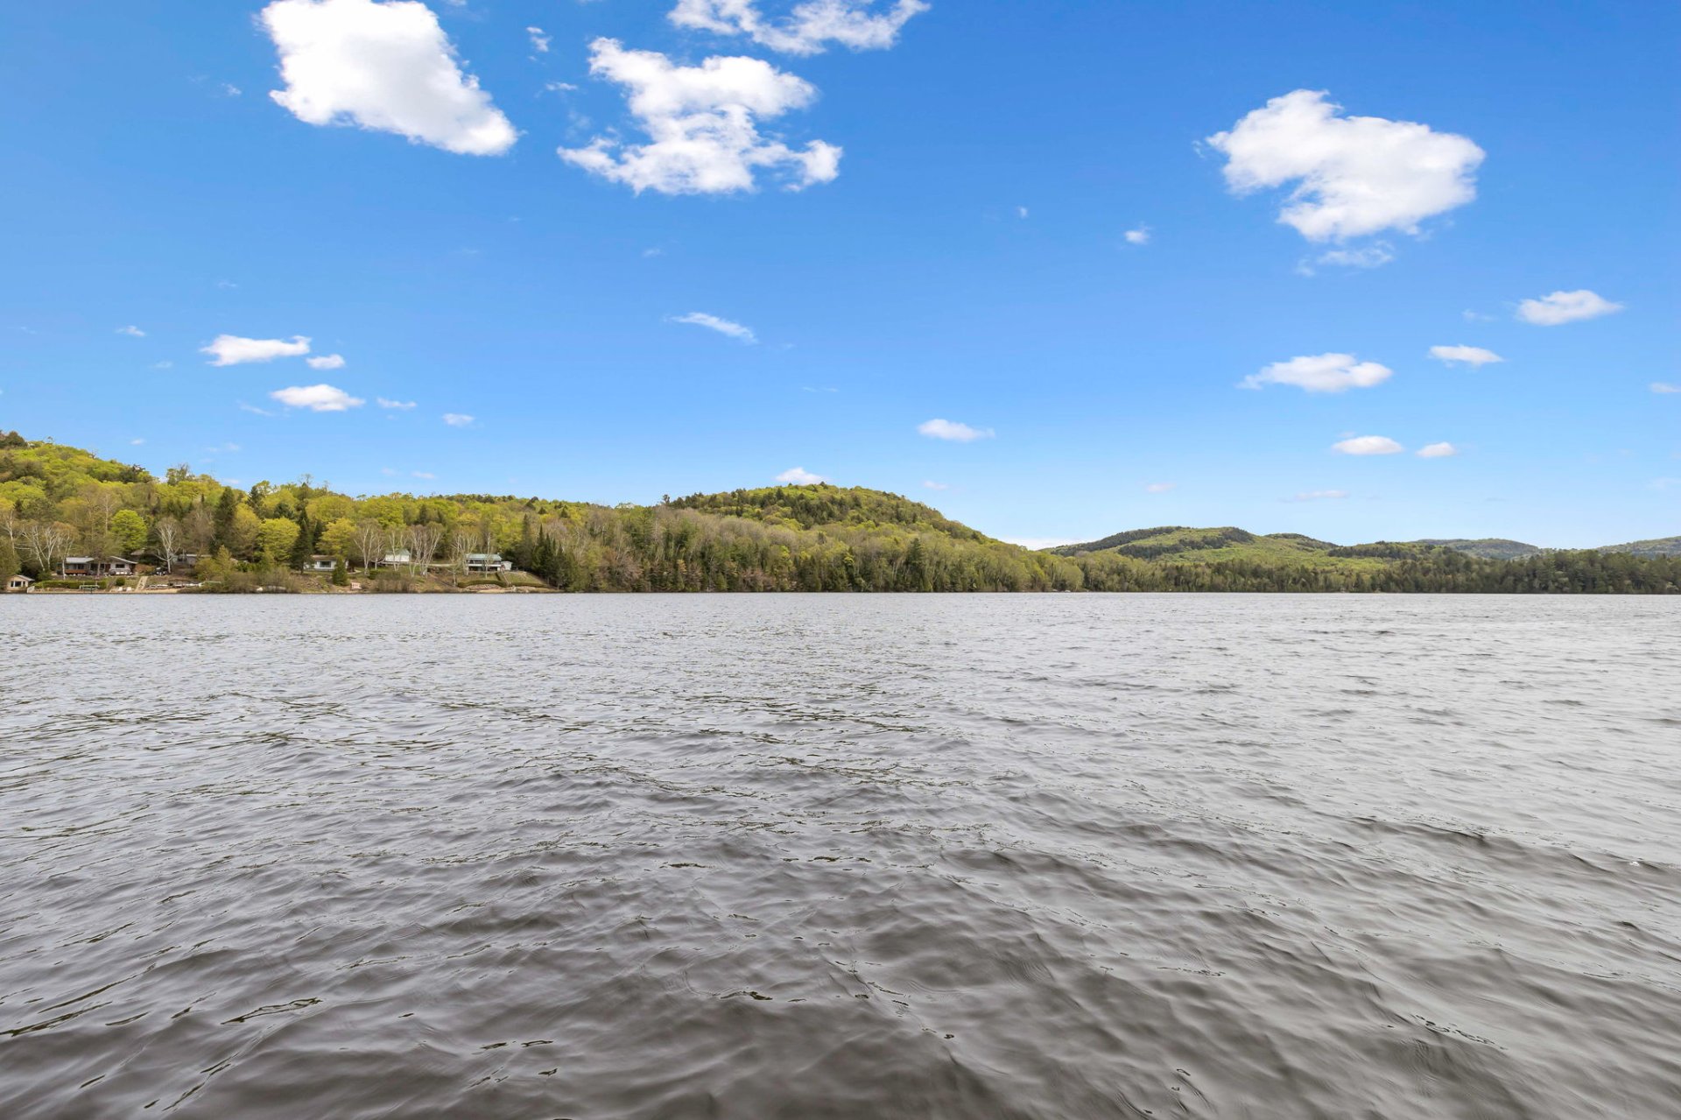
 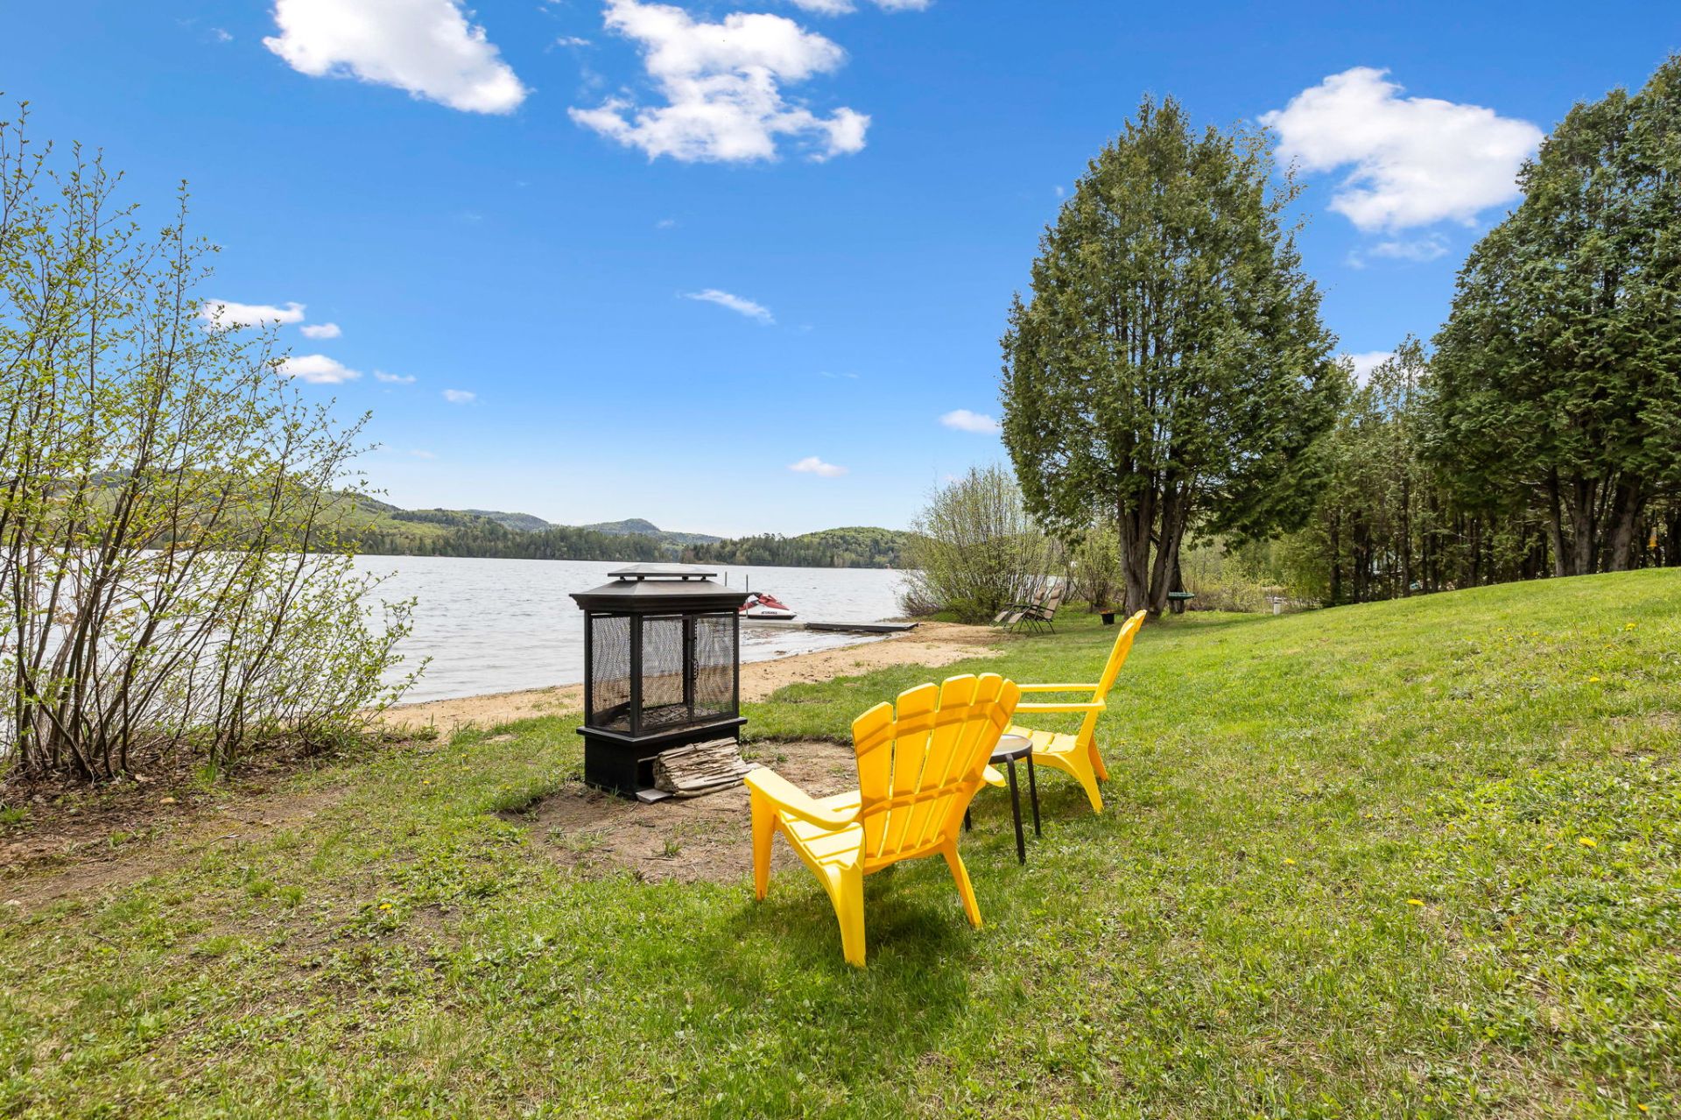 Water view
 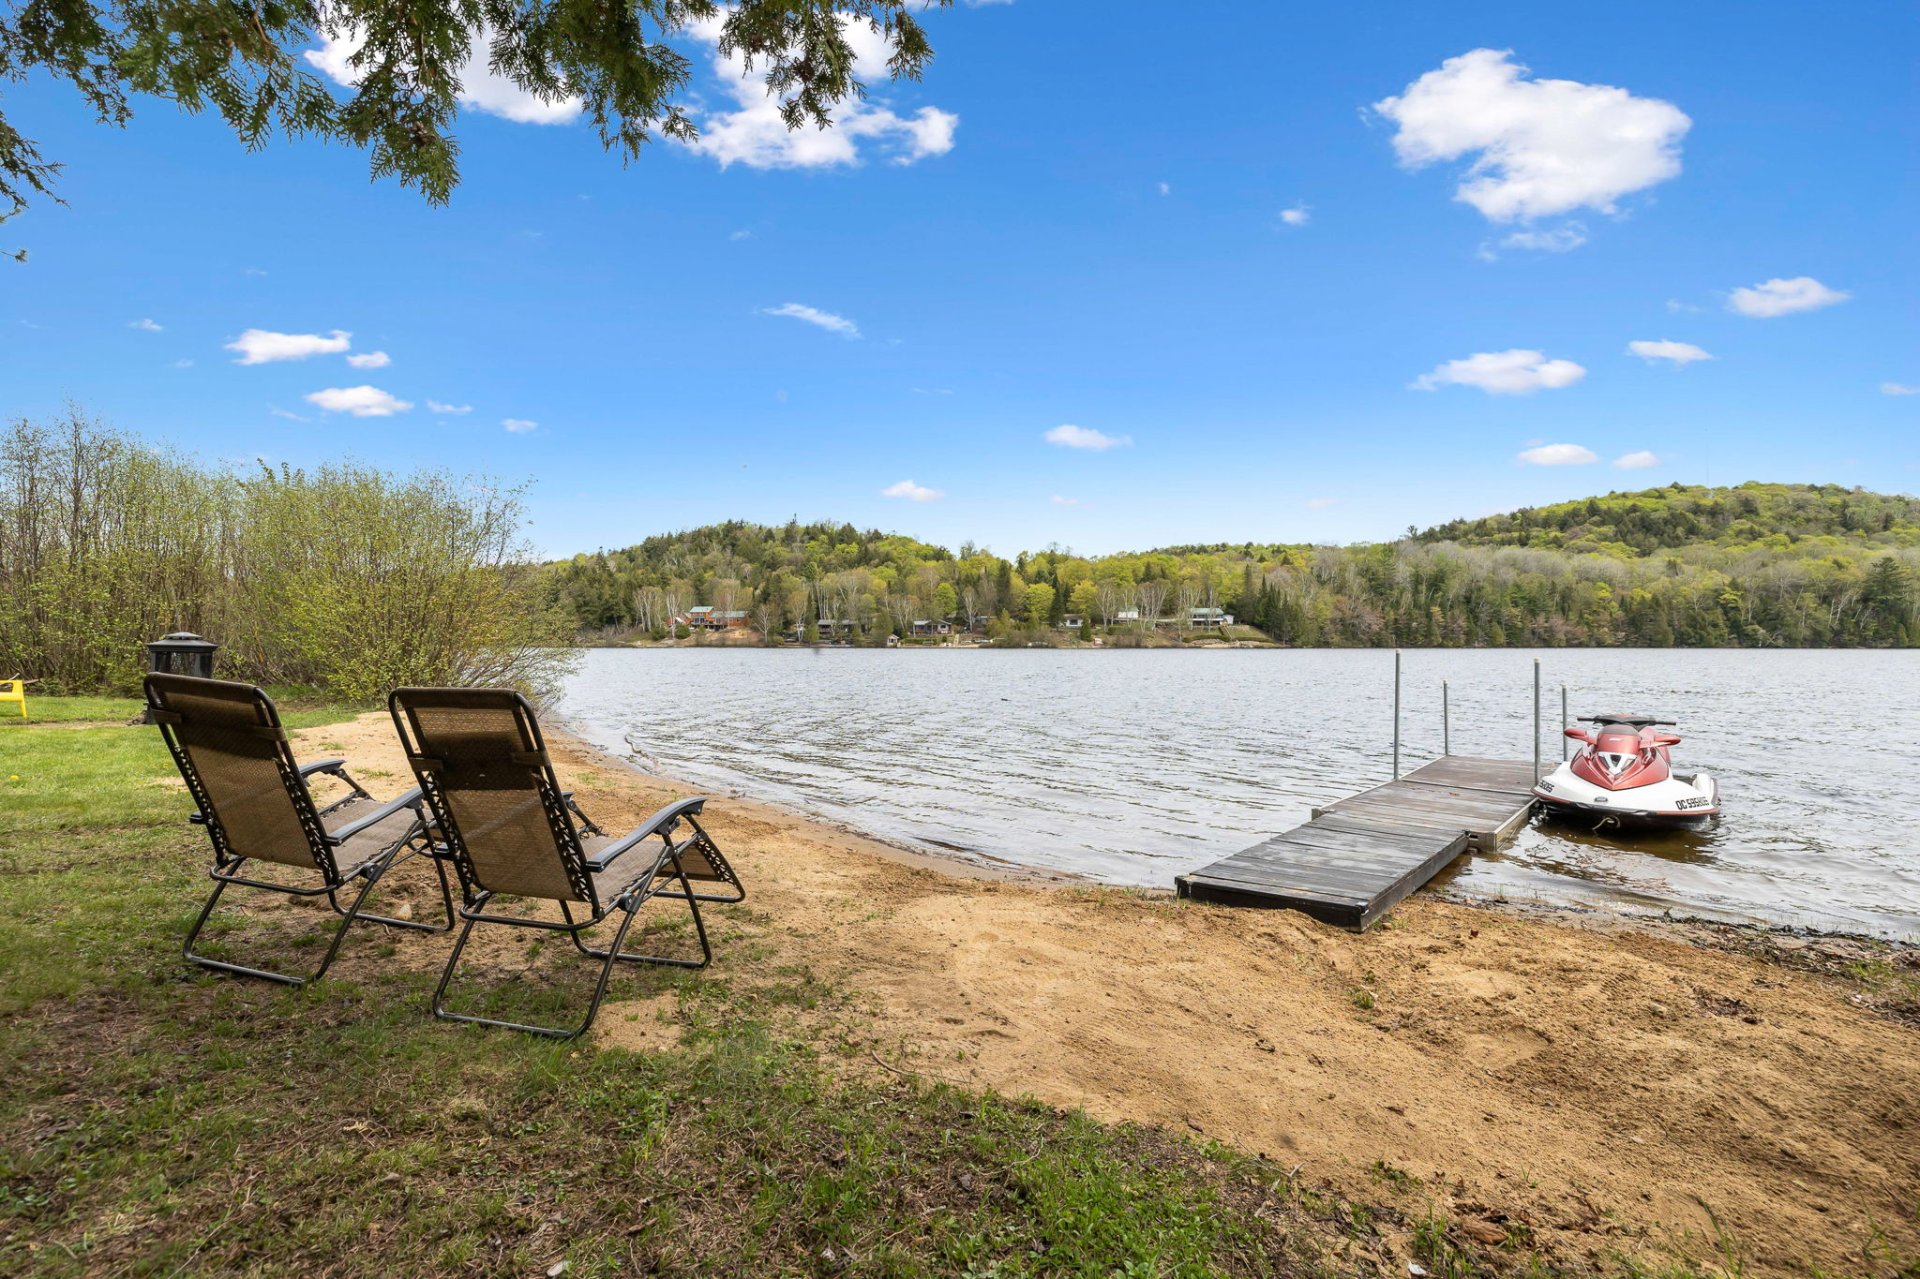 Water view
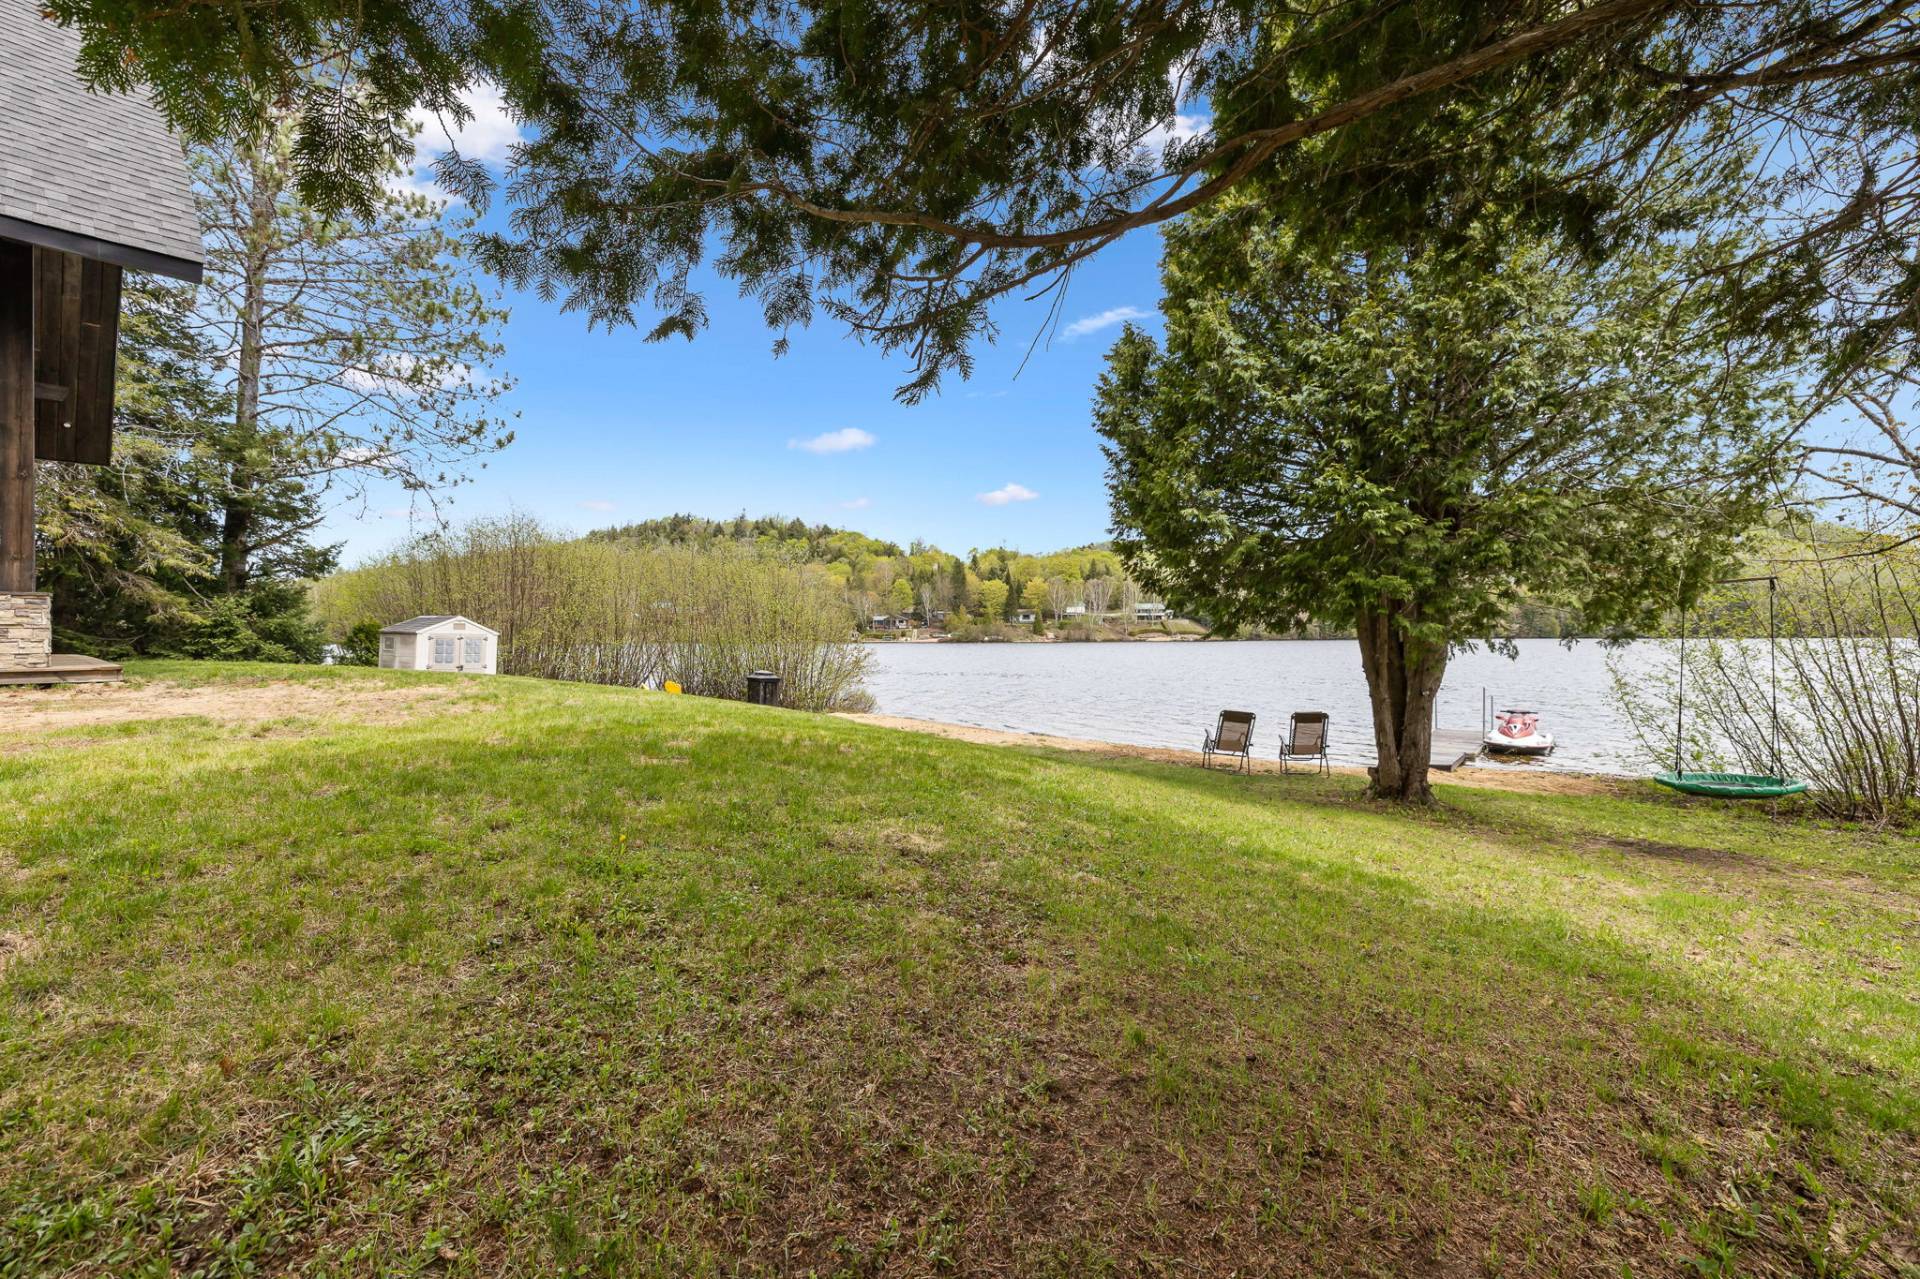
  Backyard
  Frontage
 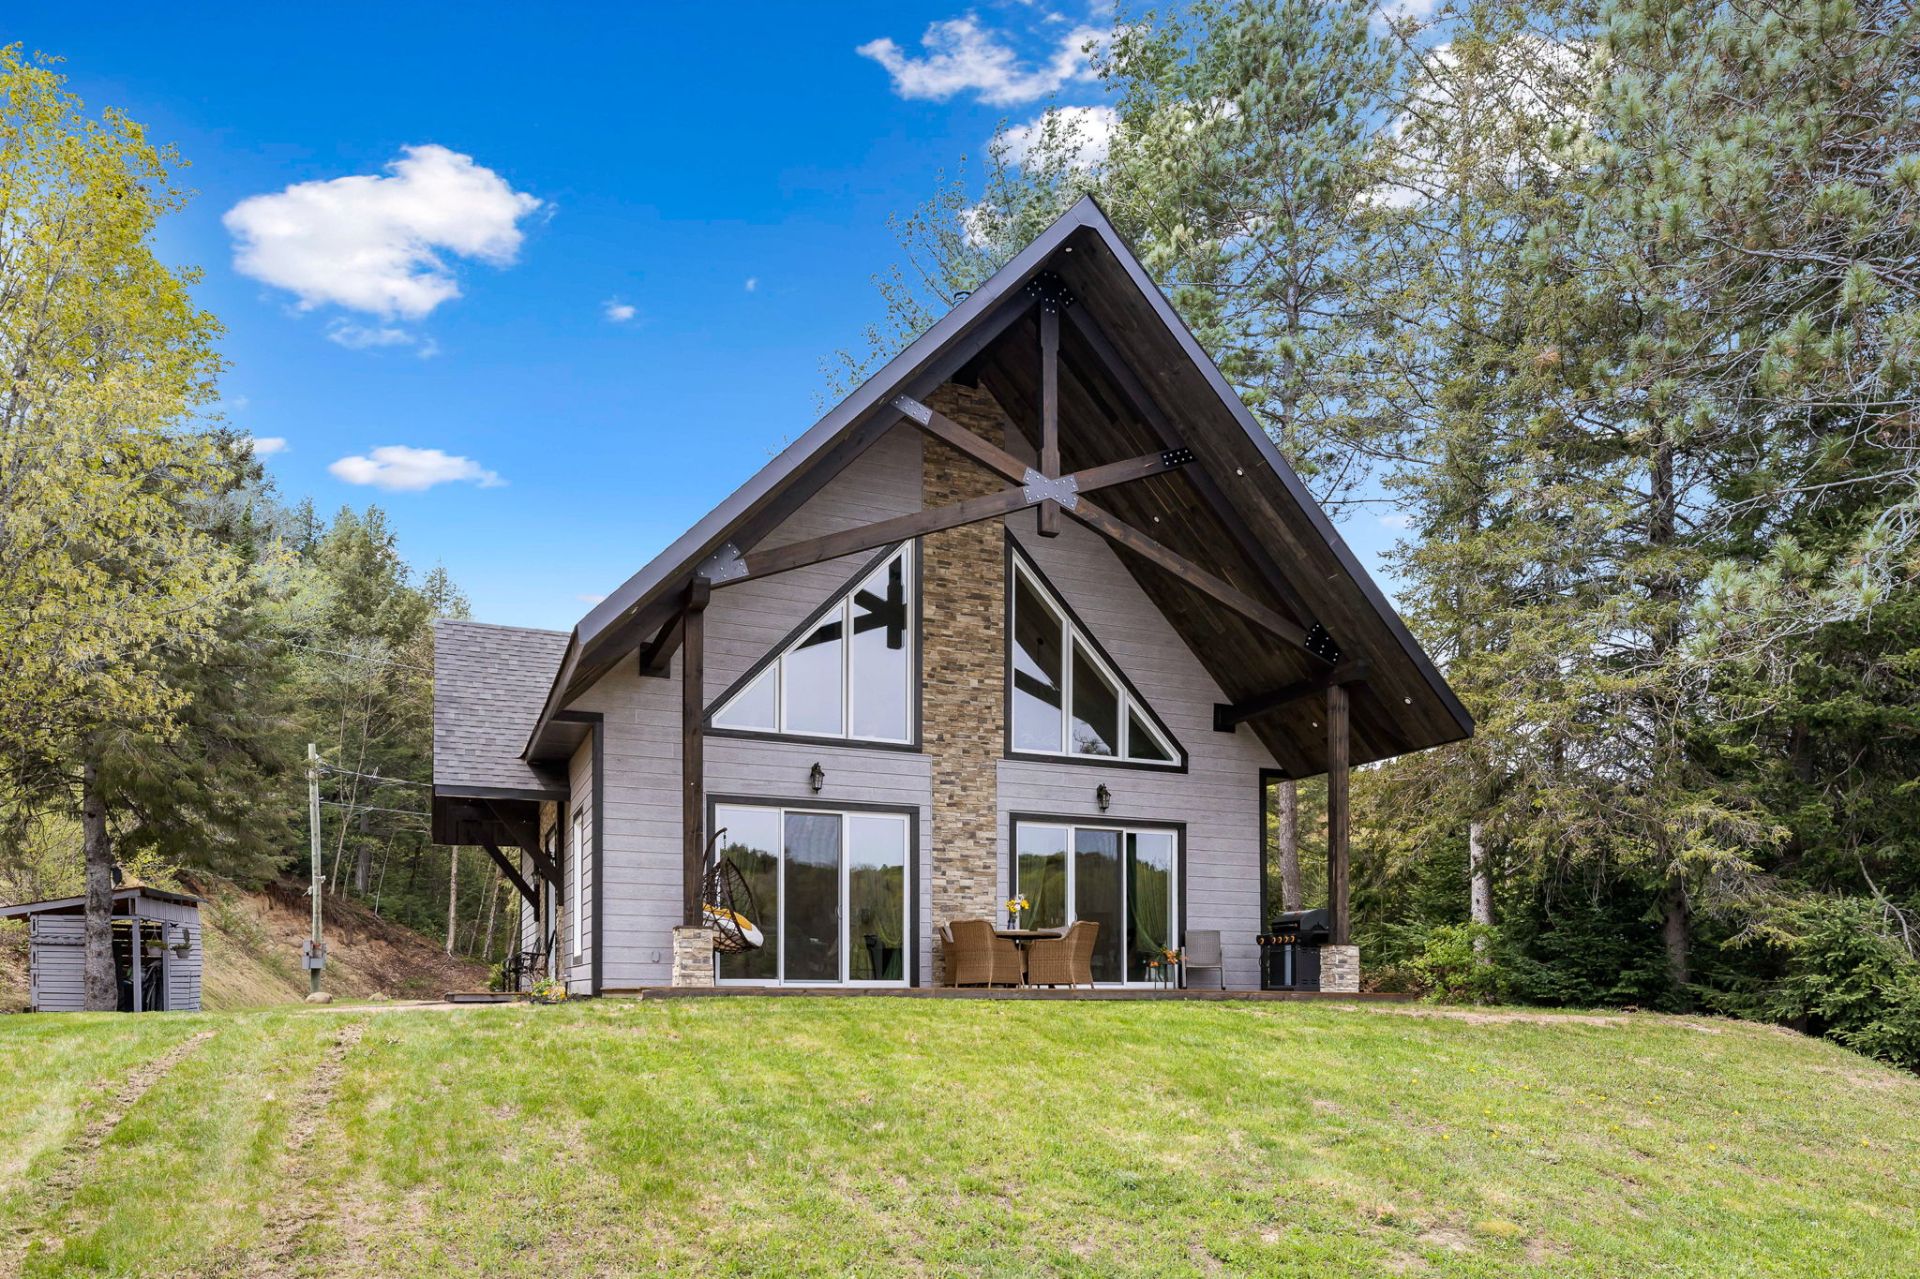 Back facade
 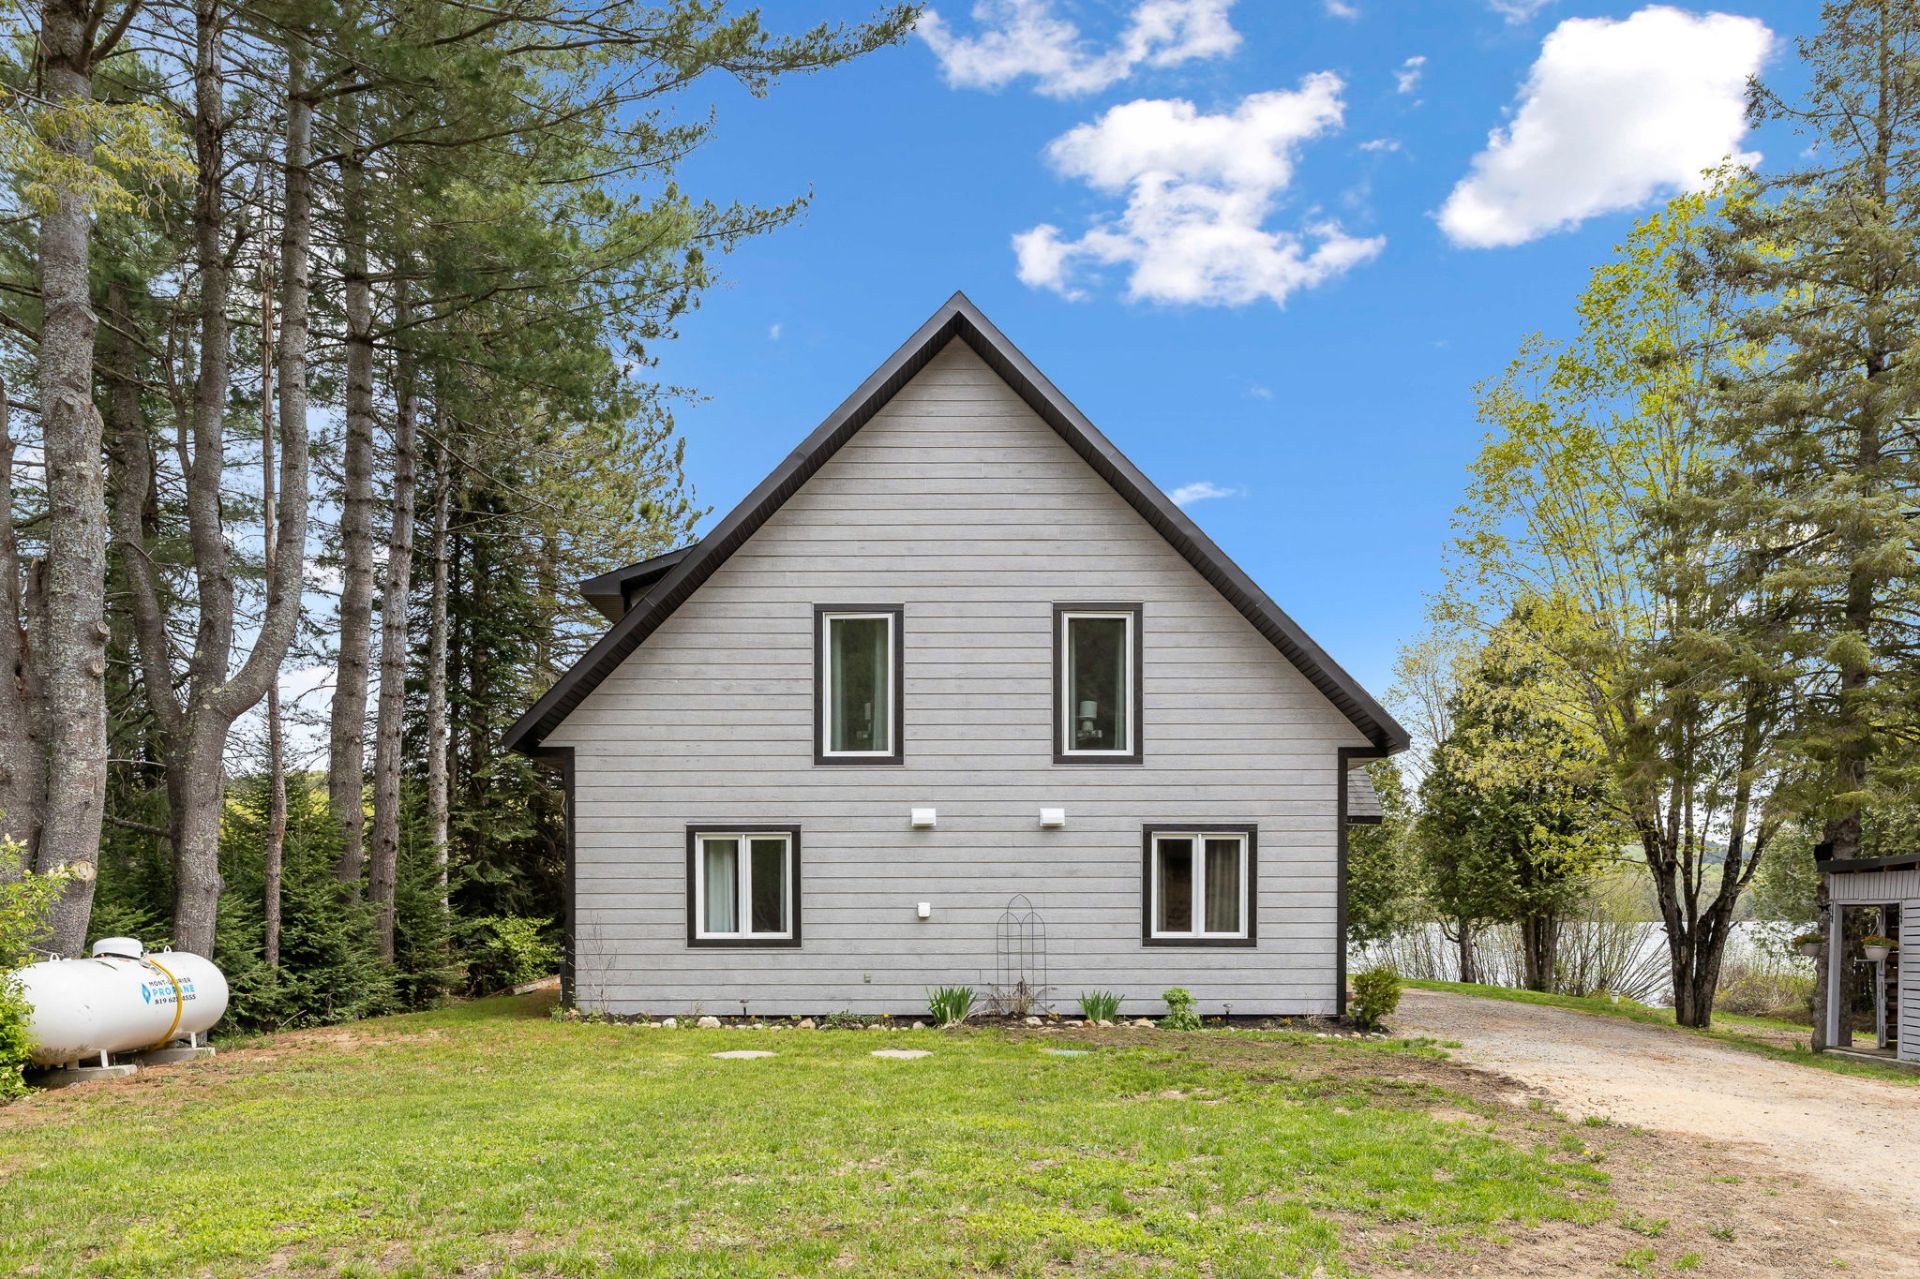 Frontage
 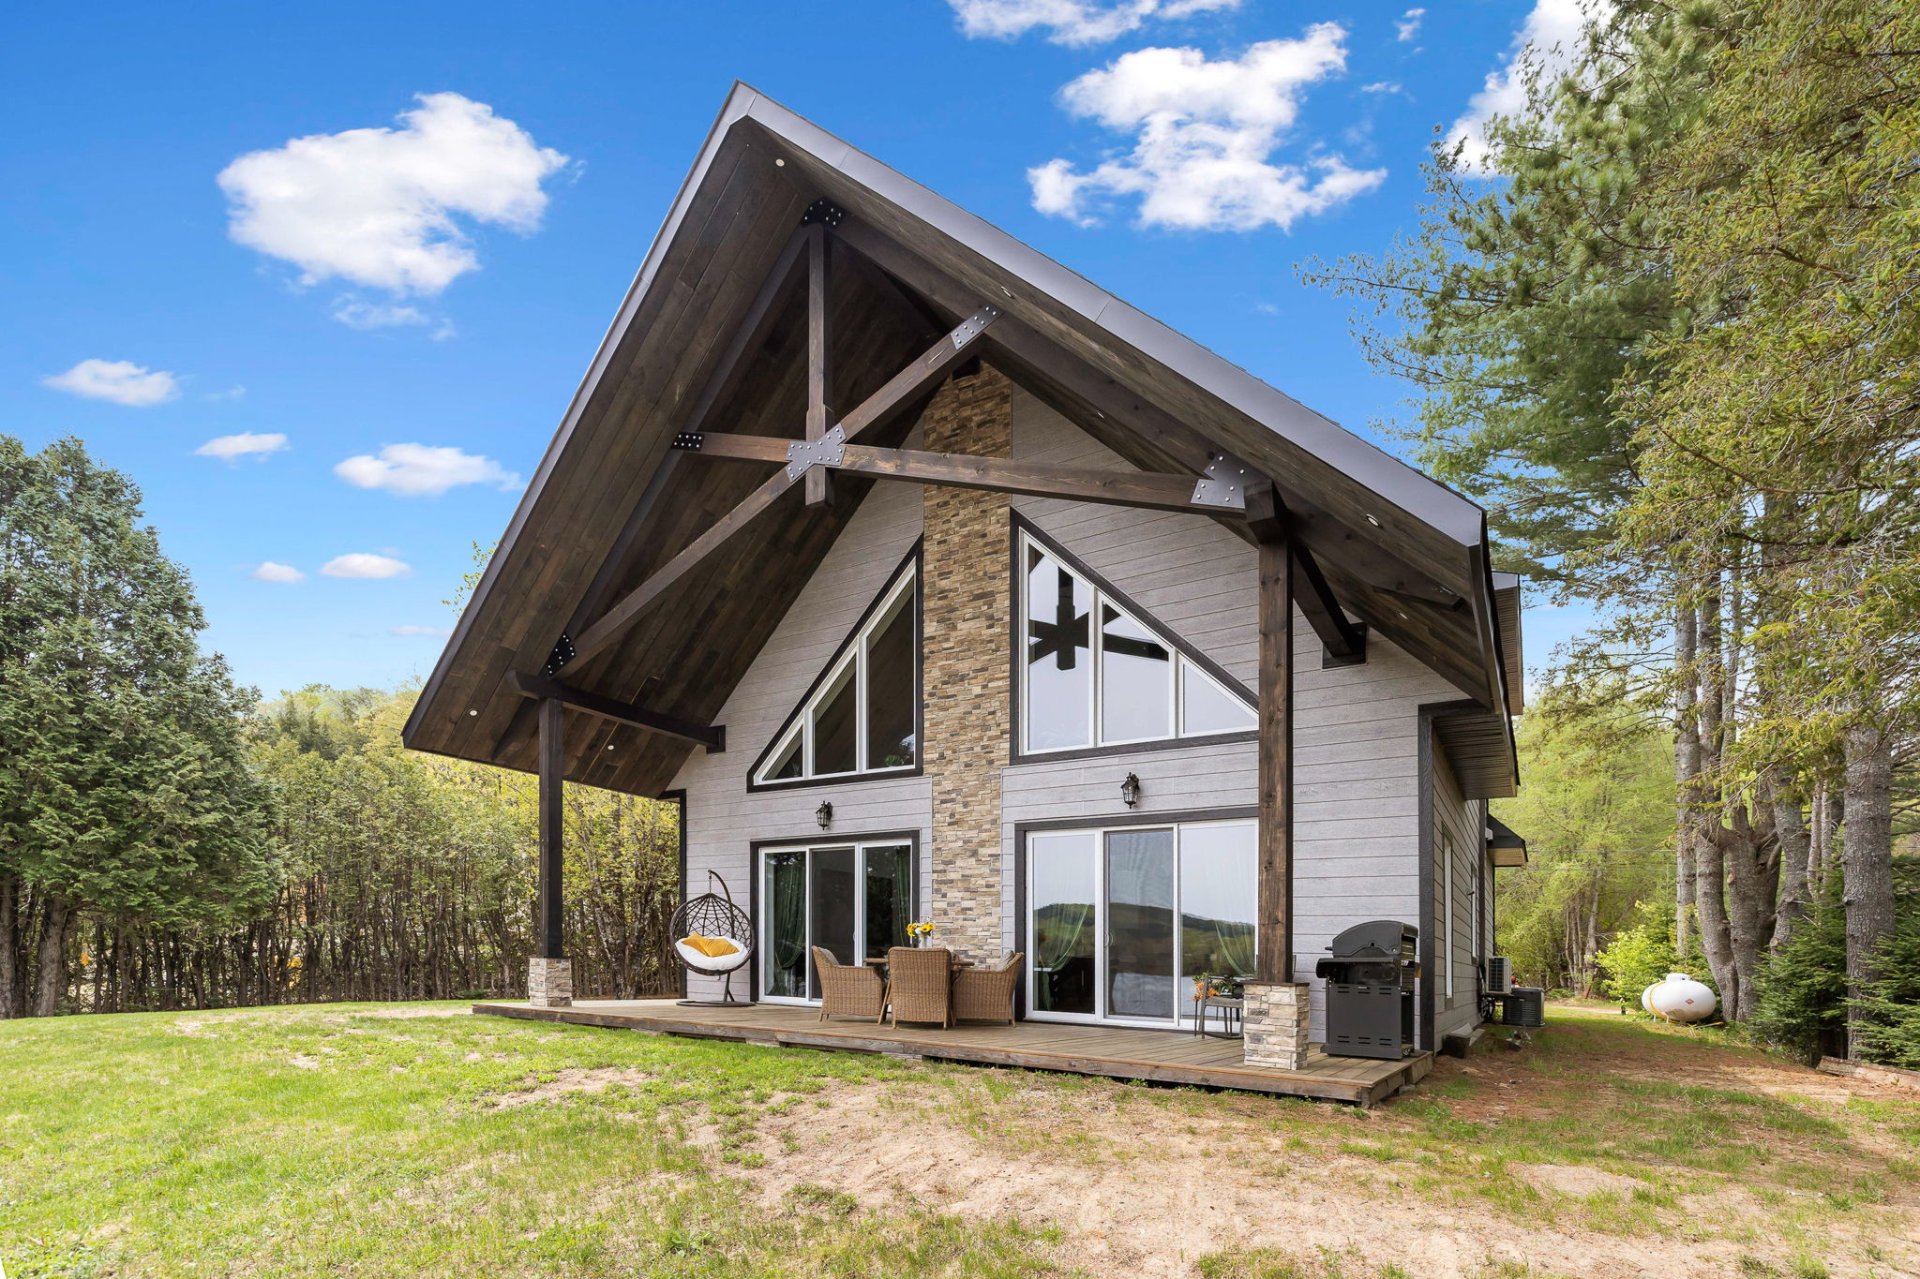 Back facade
 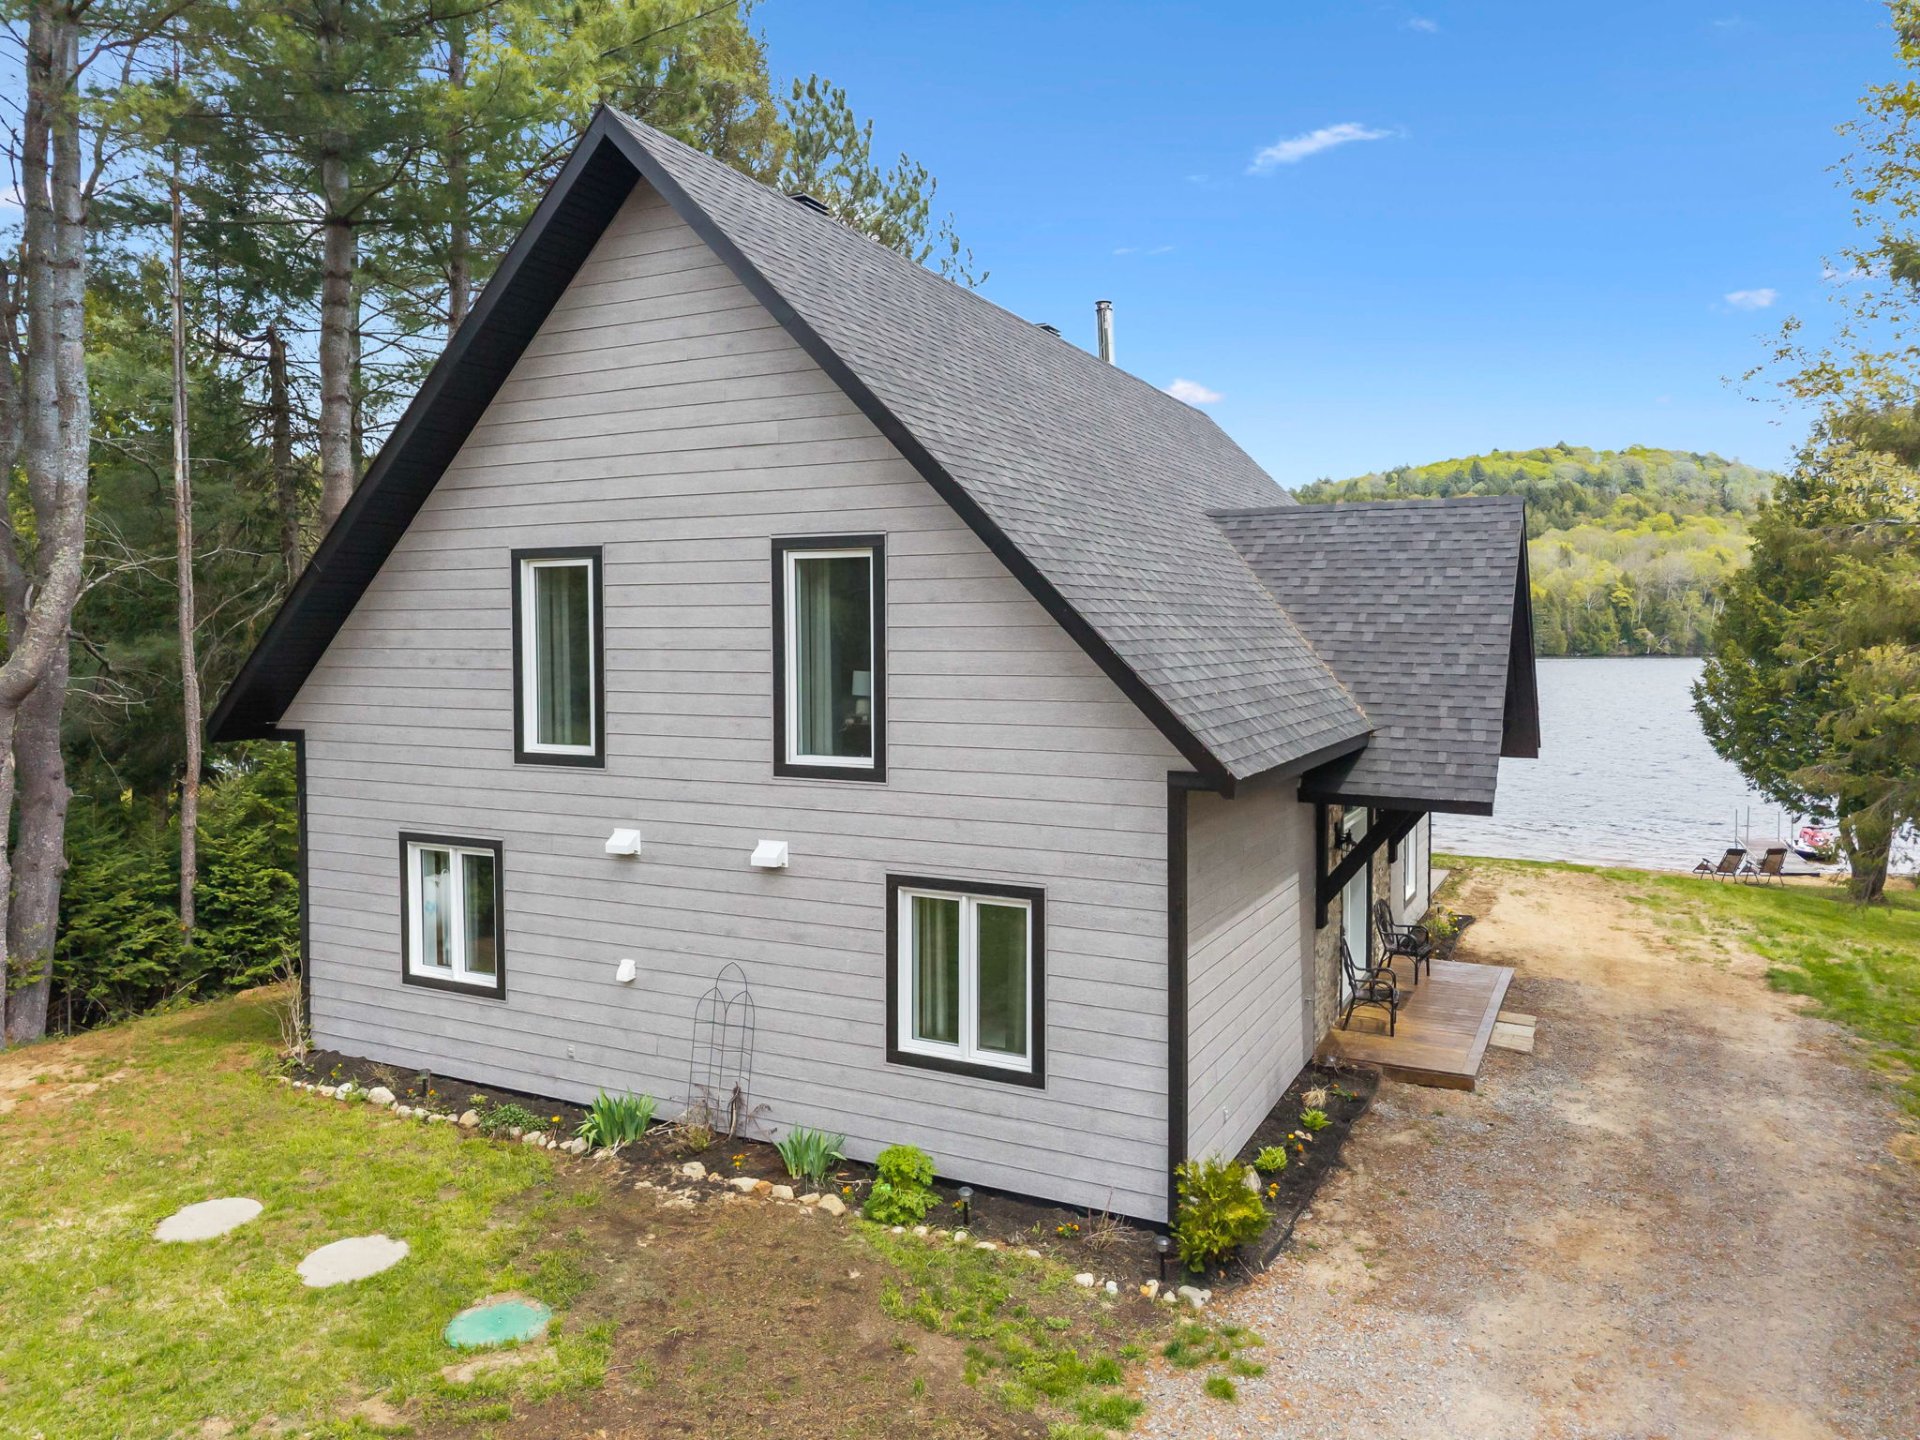 Back facade
 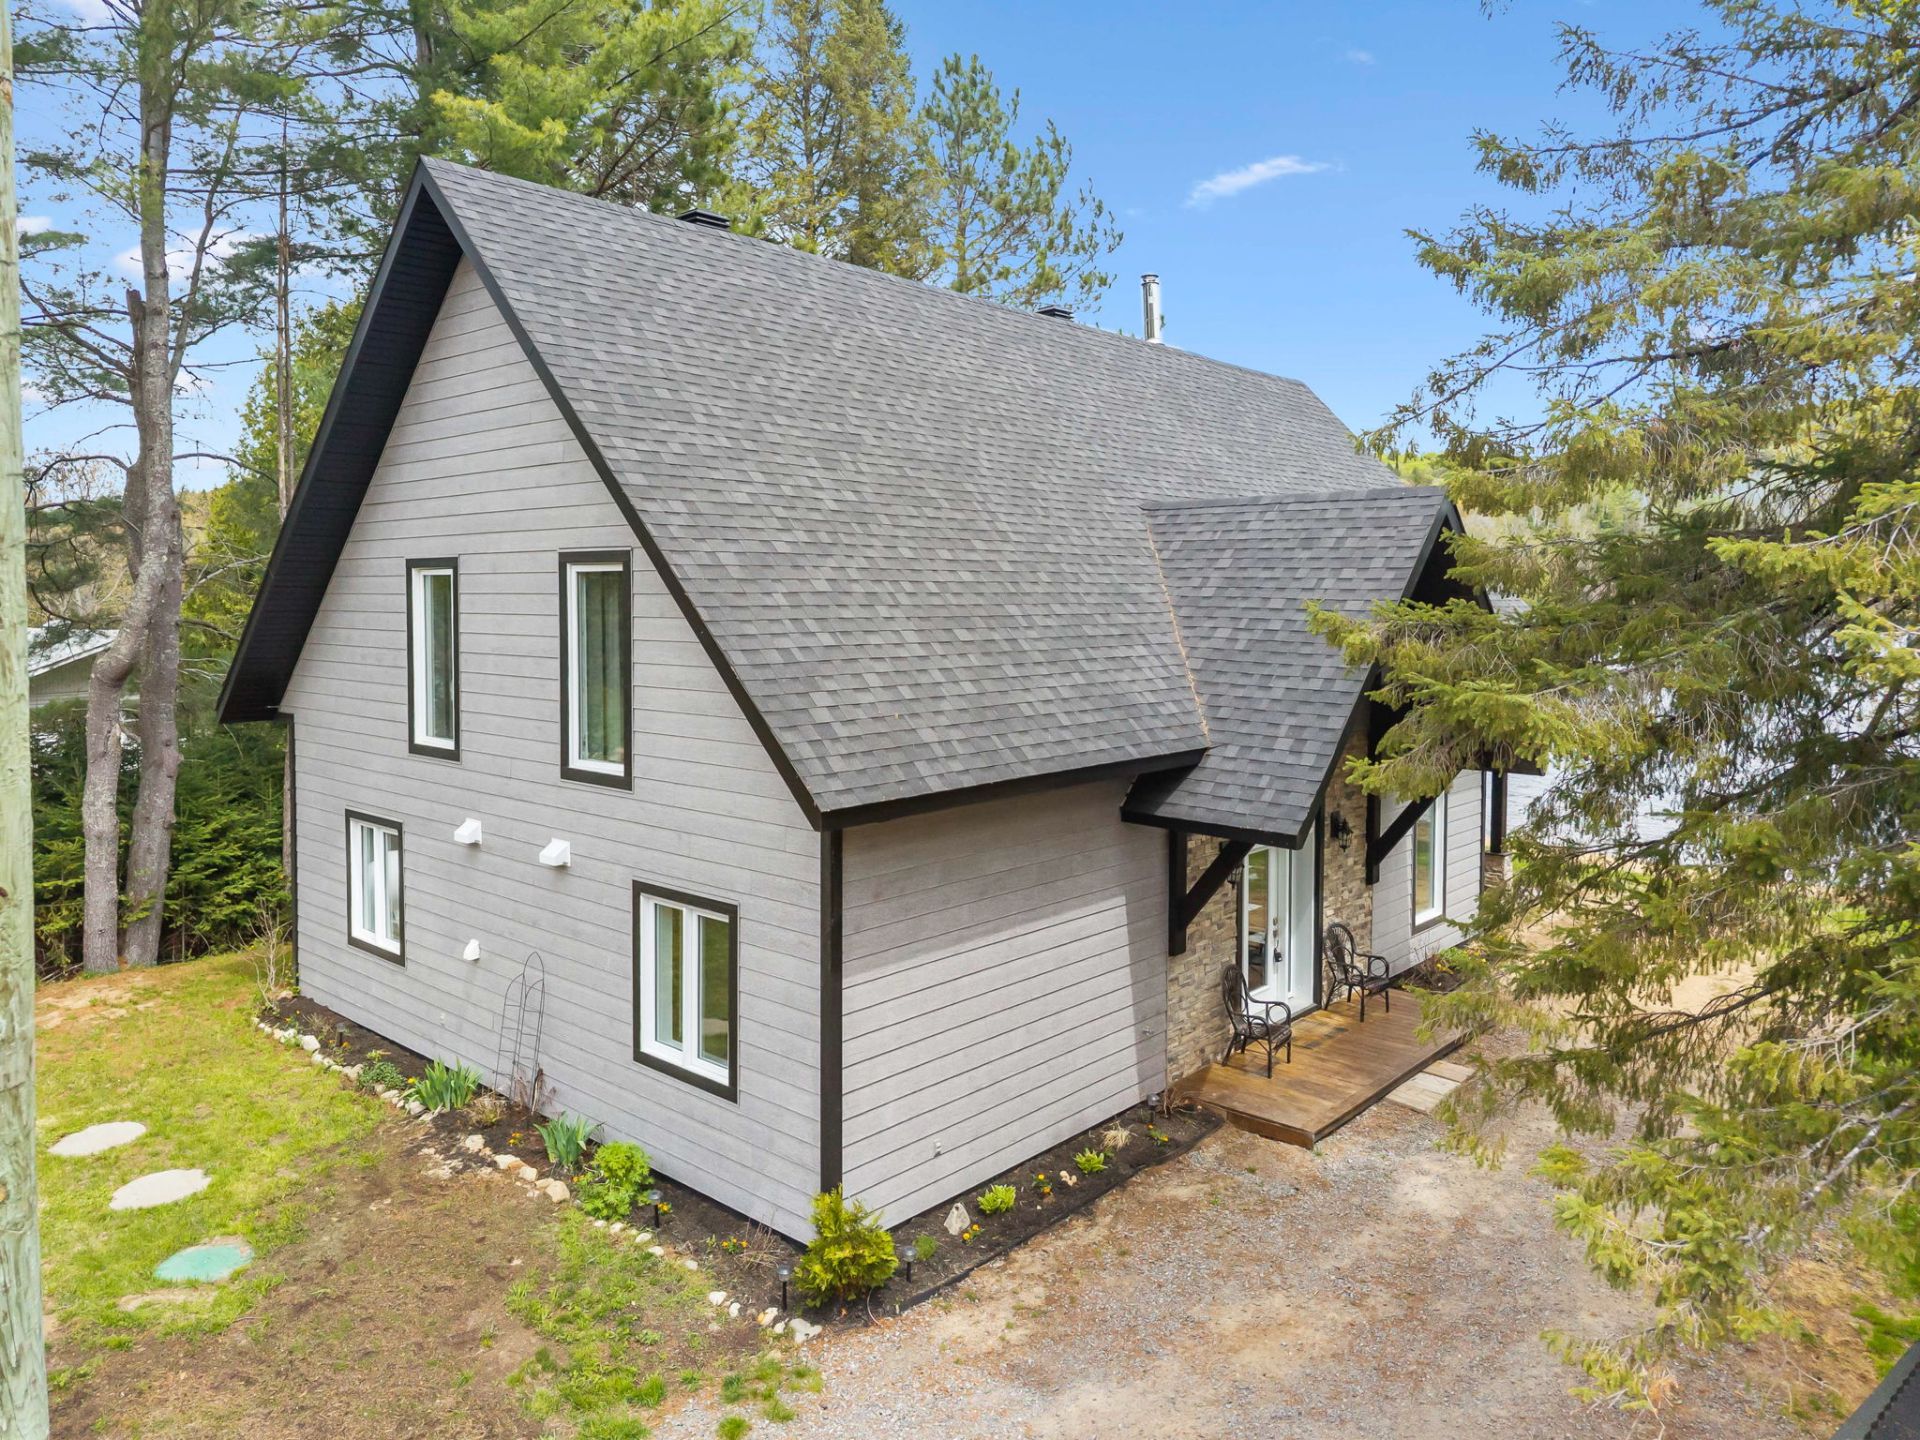 Frontage
 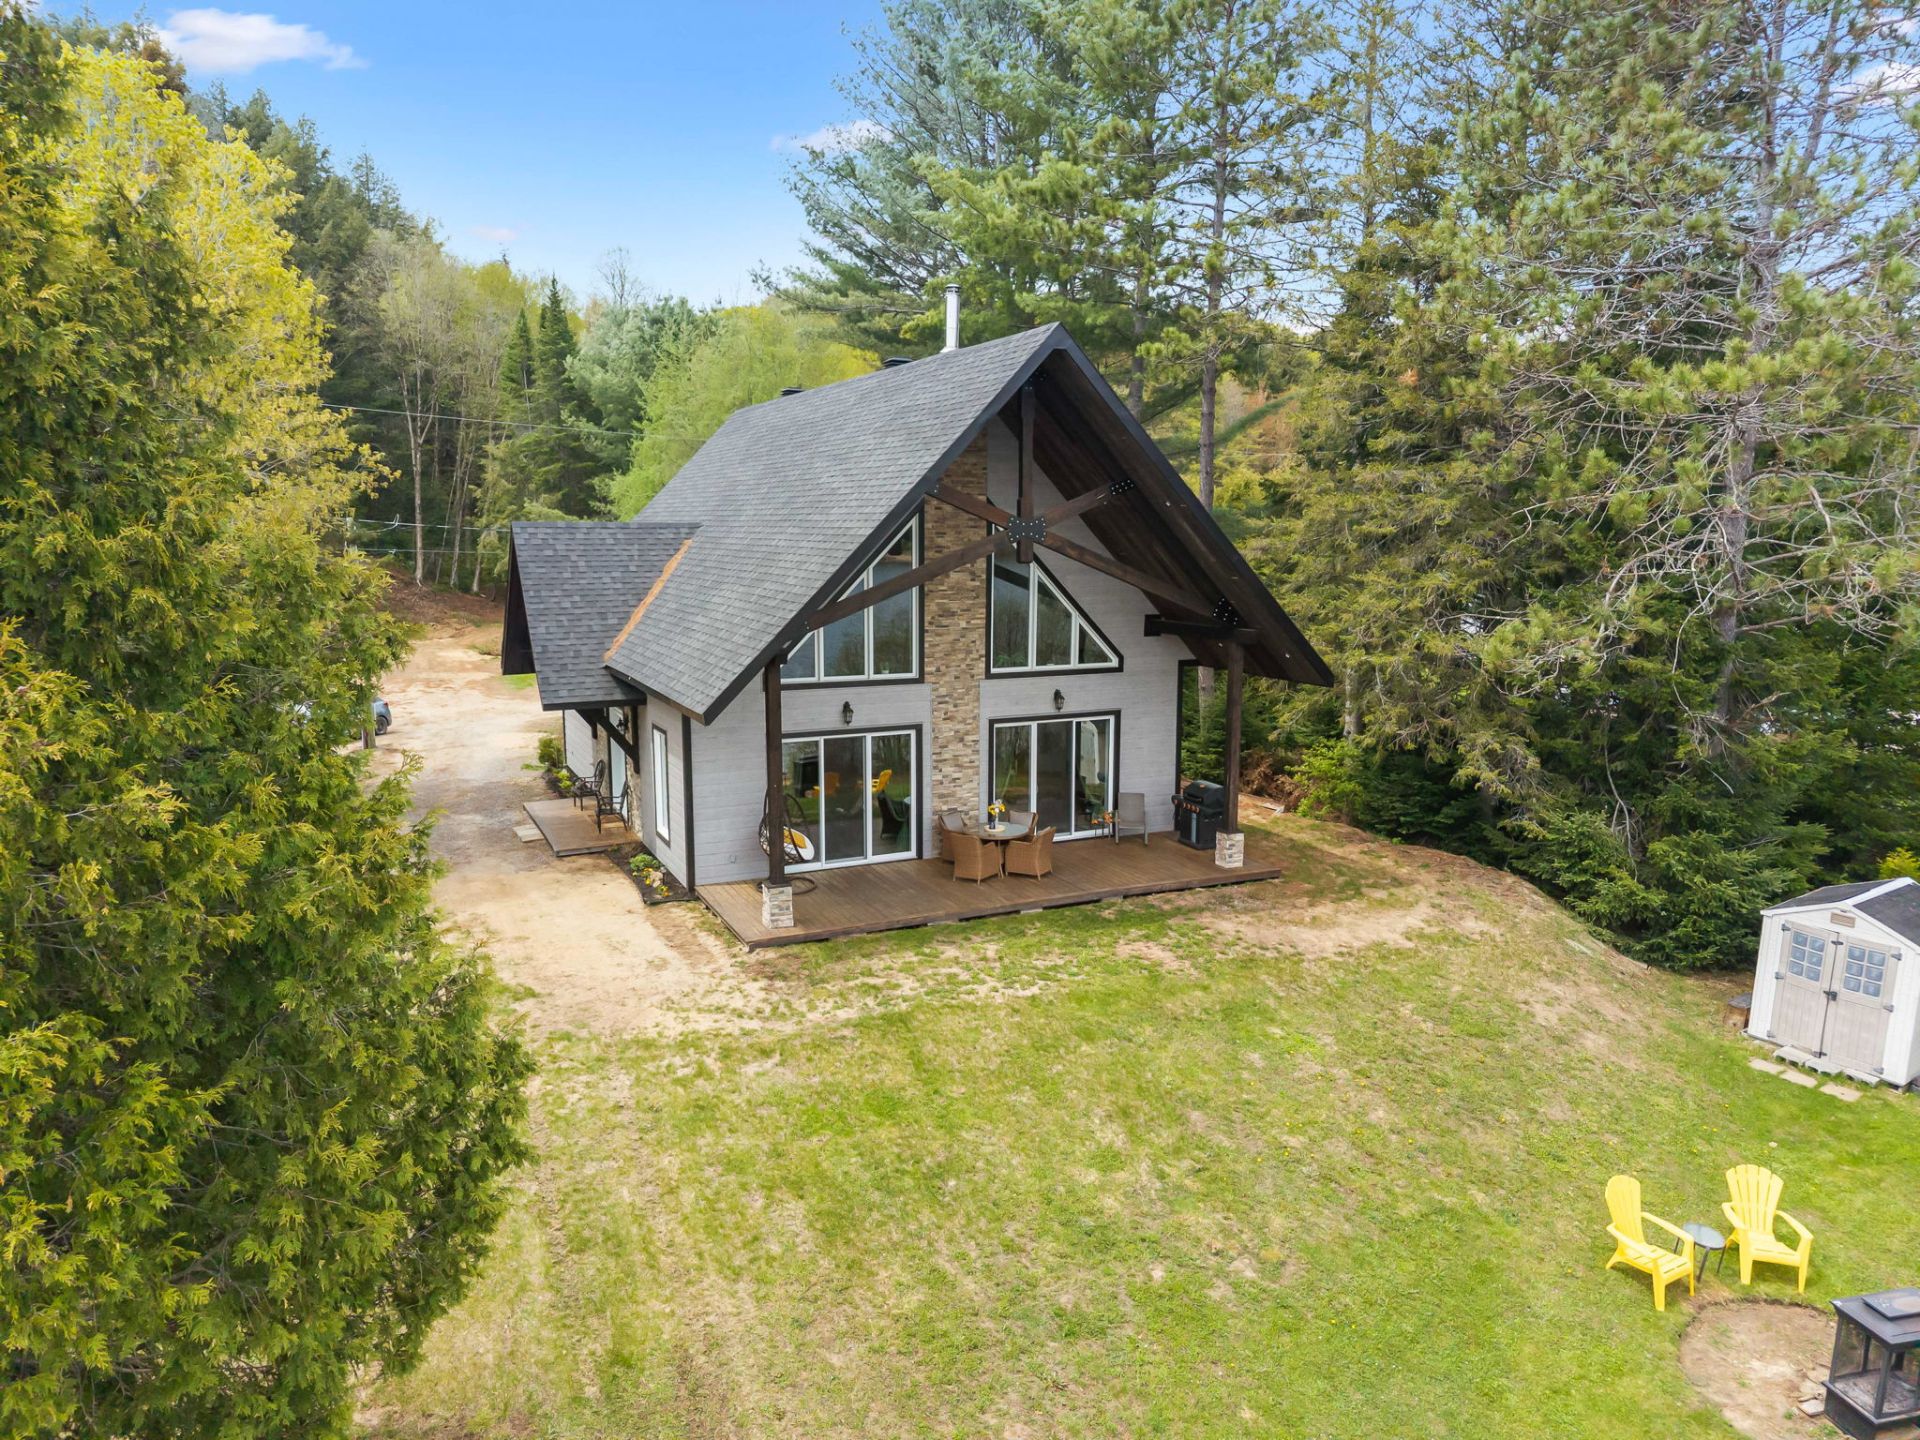 Aerial photo
 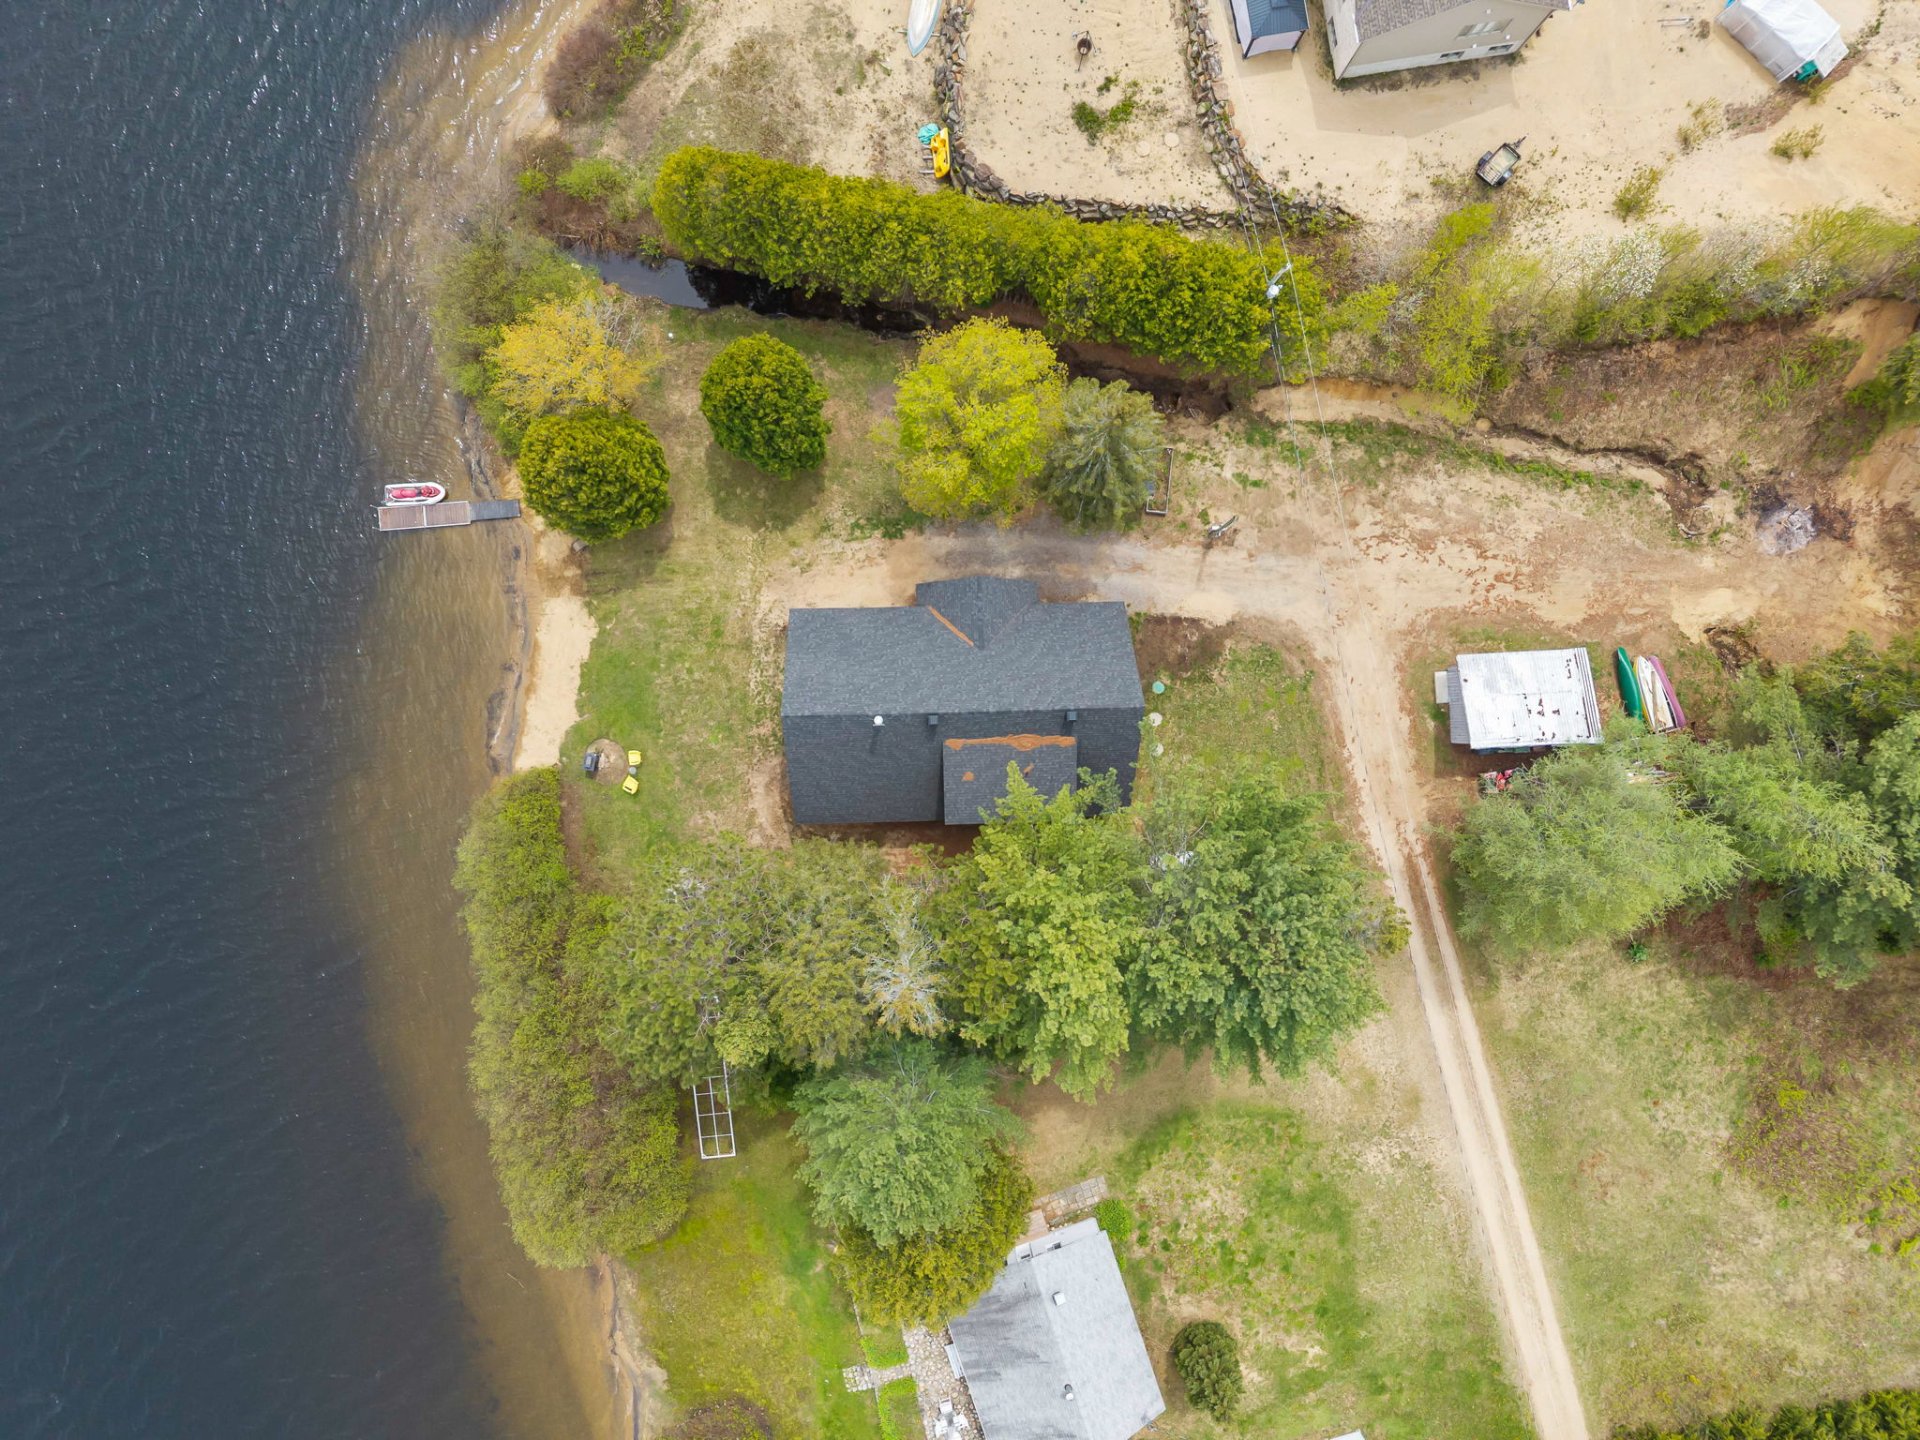 Aerial photo
 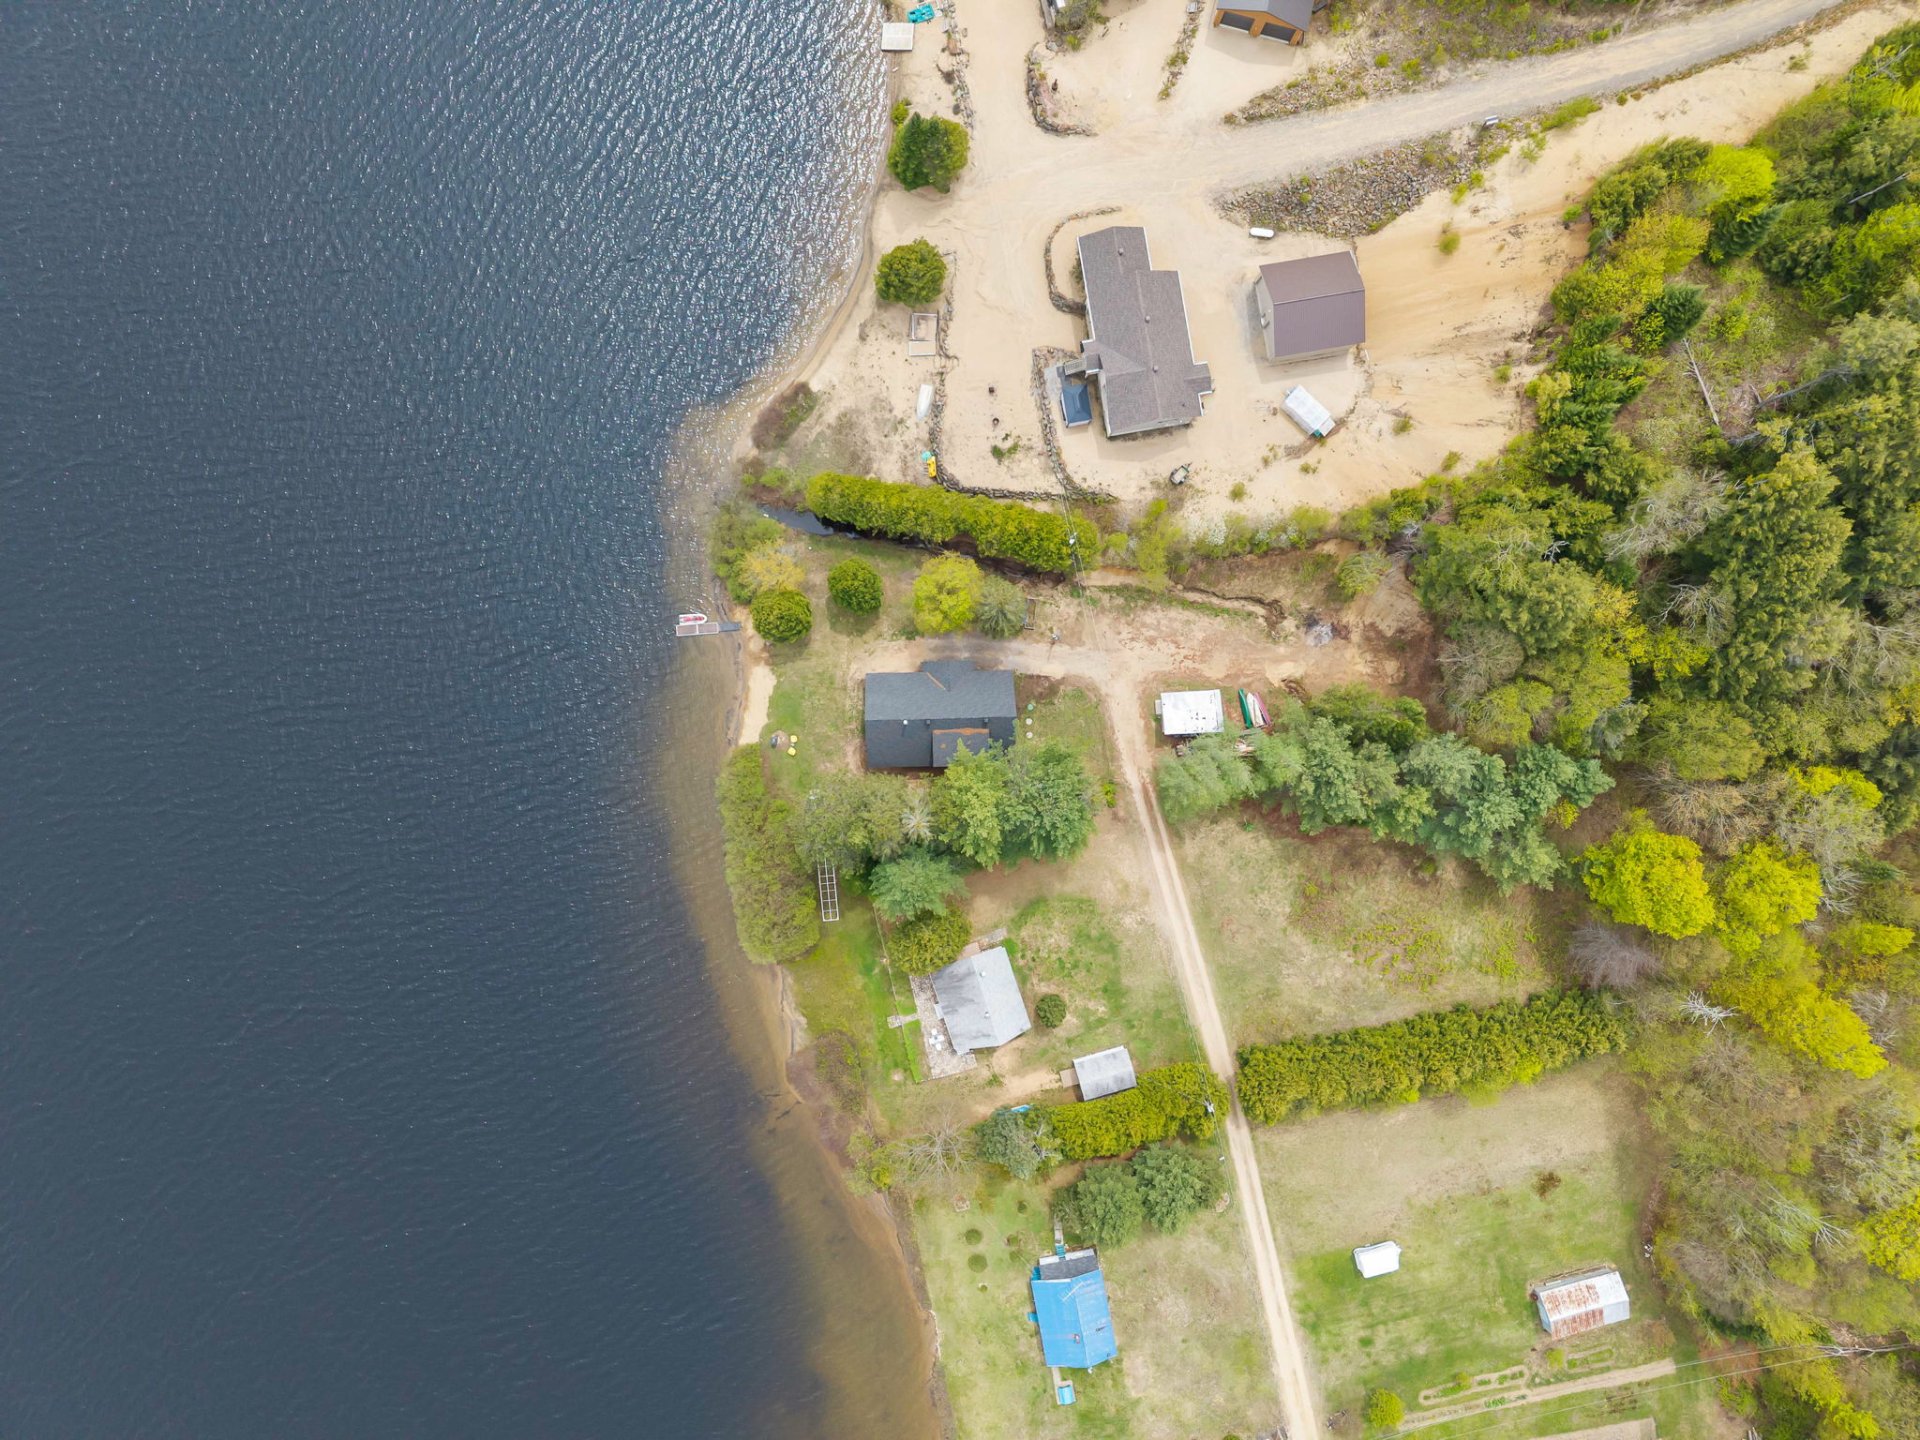 Aerial photo
 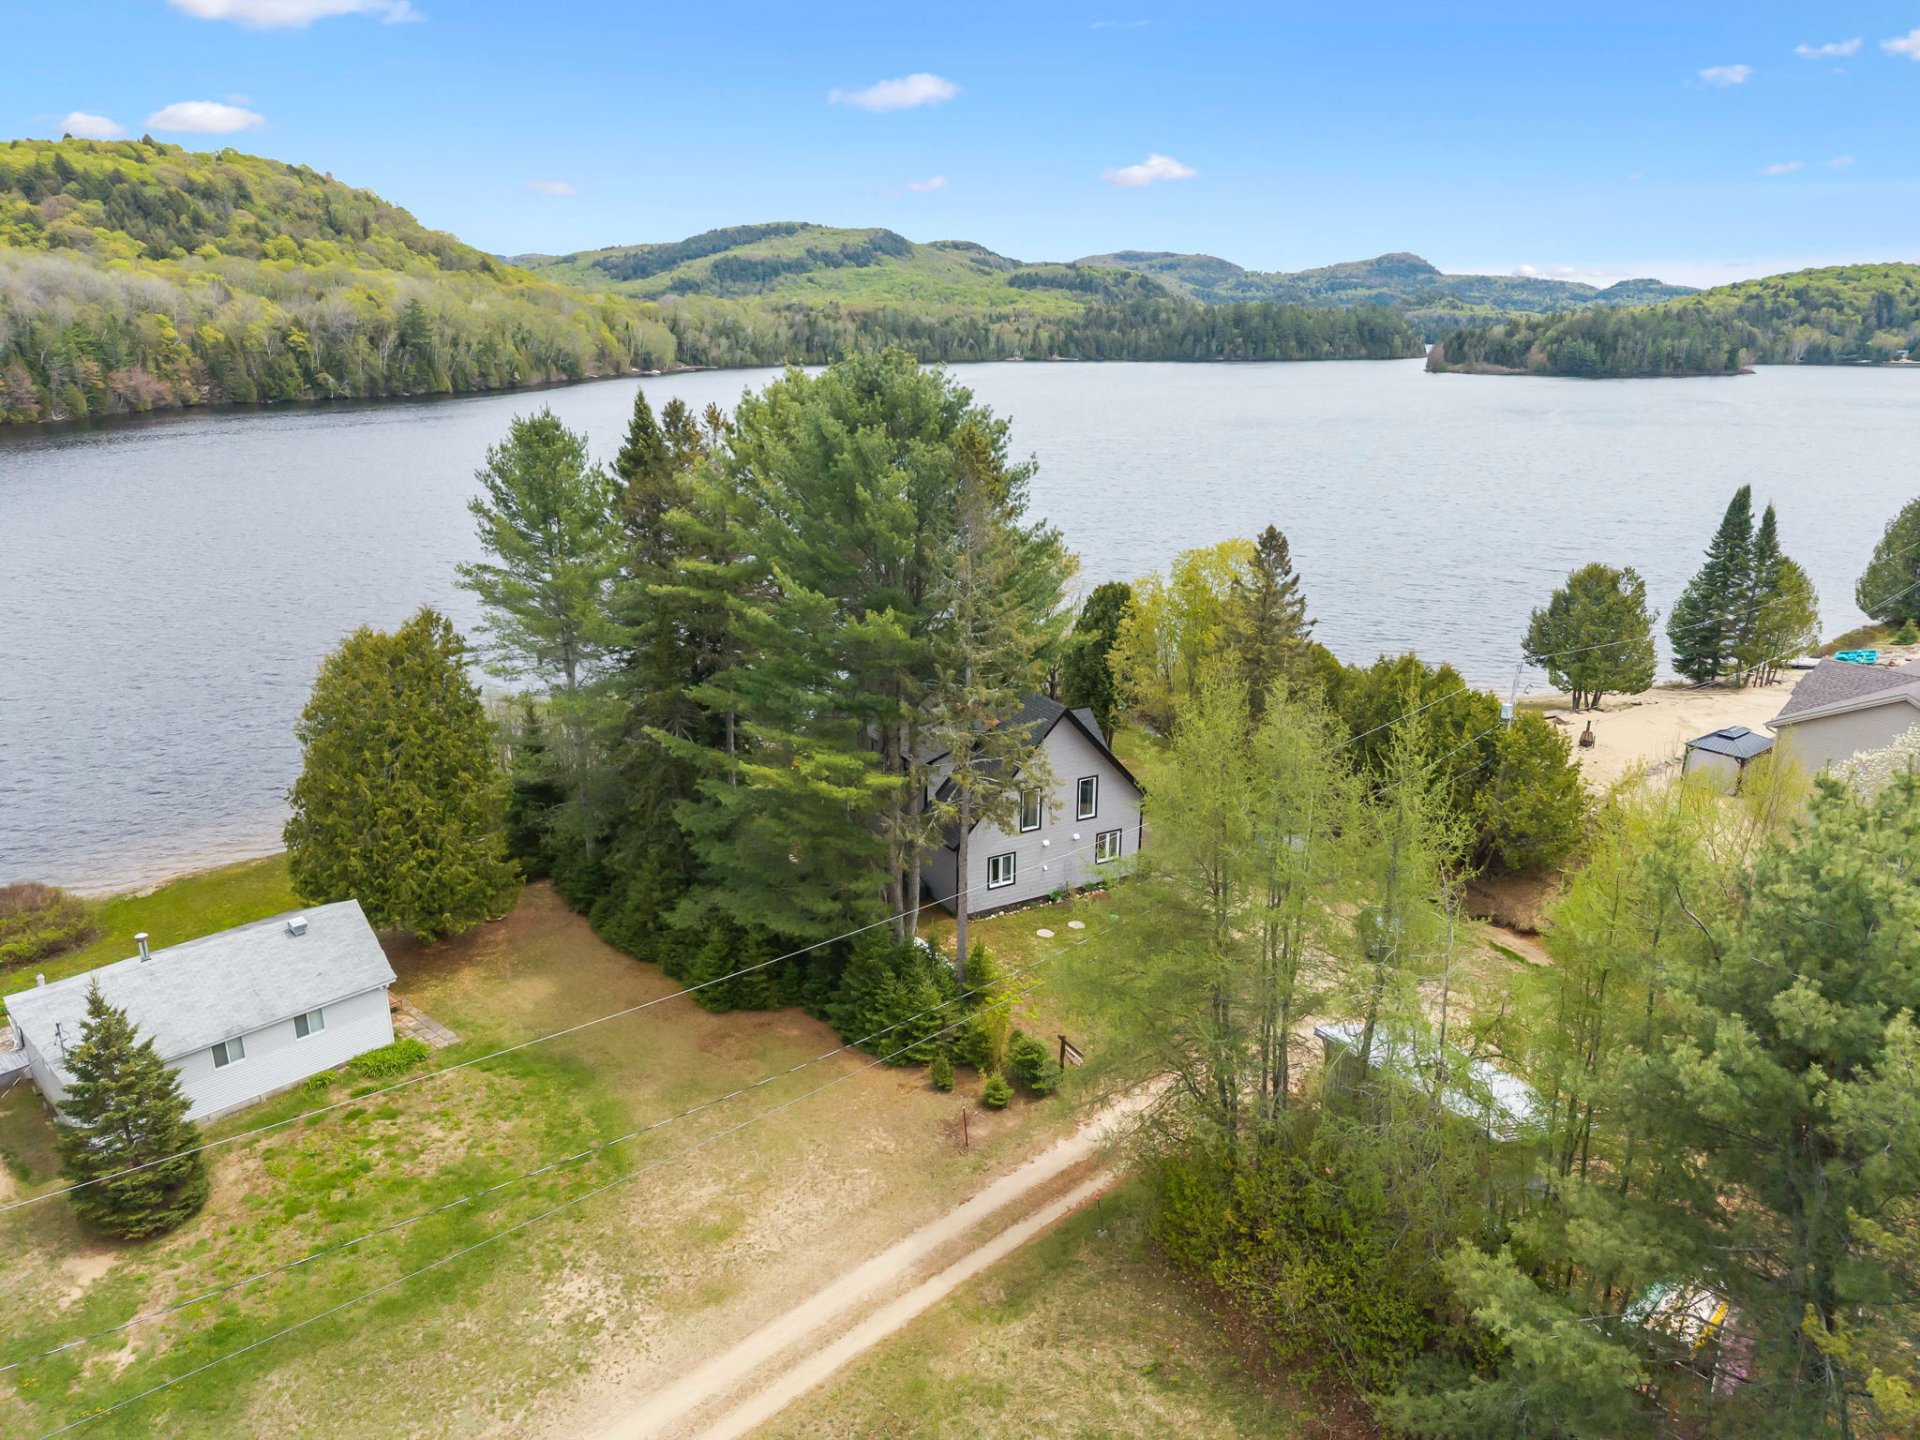 Aerial photo
 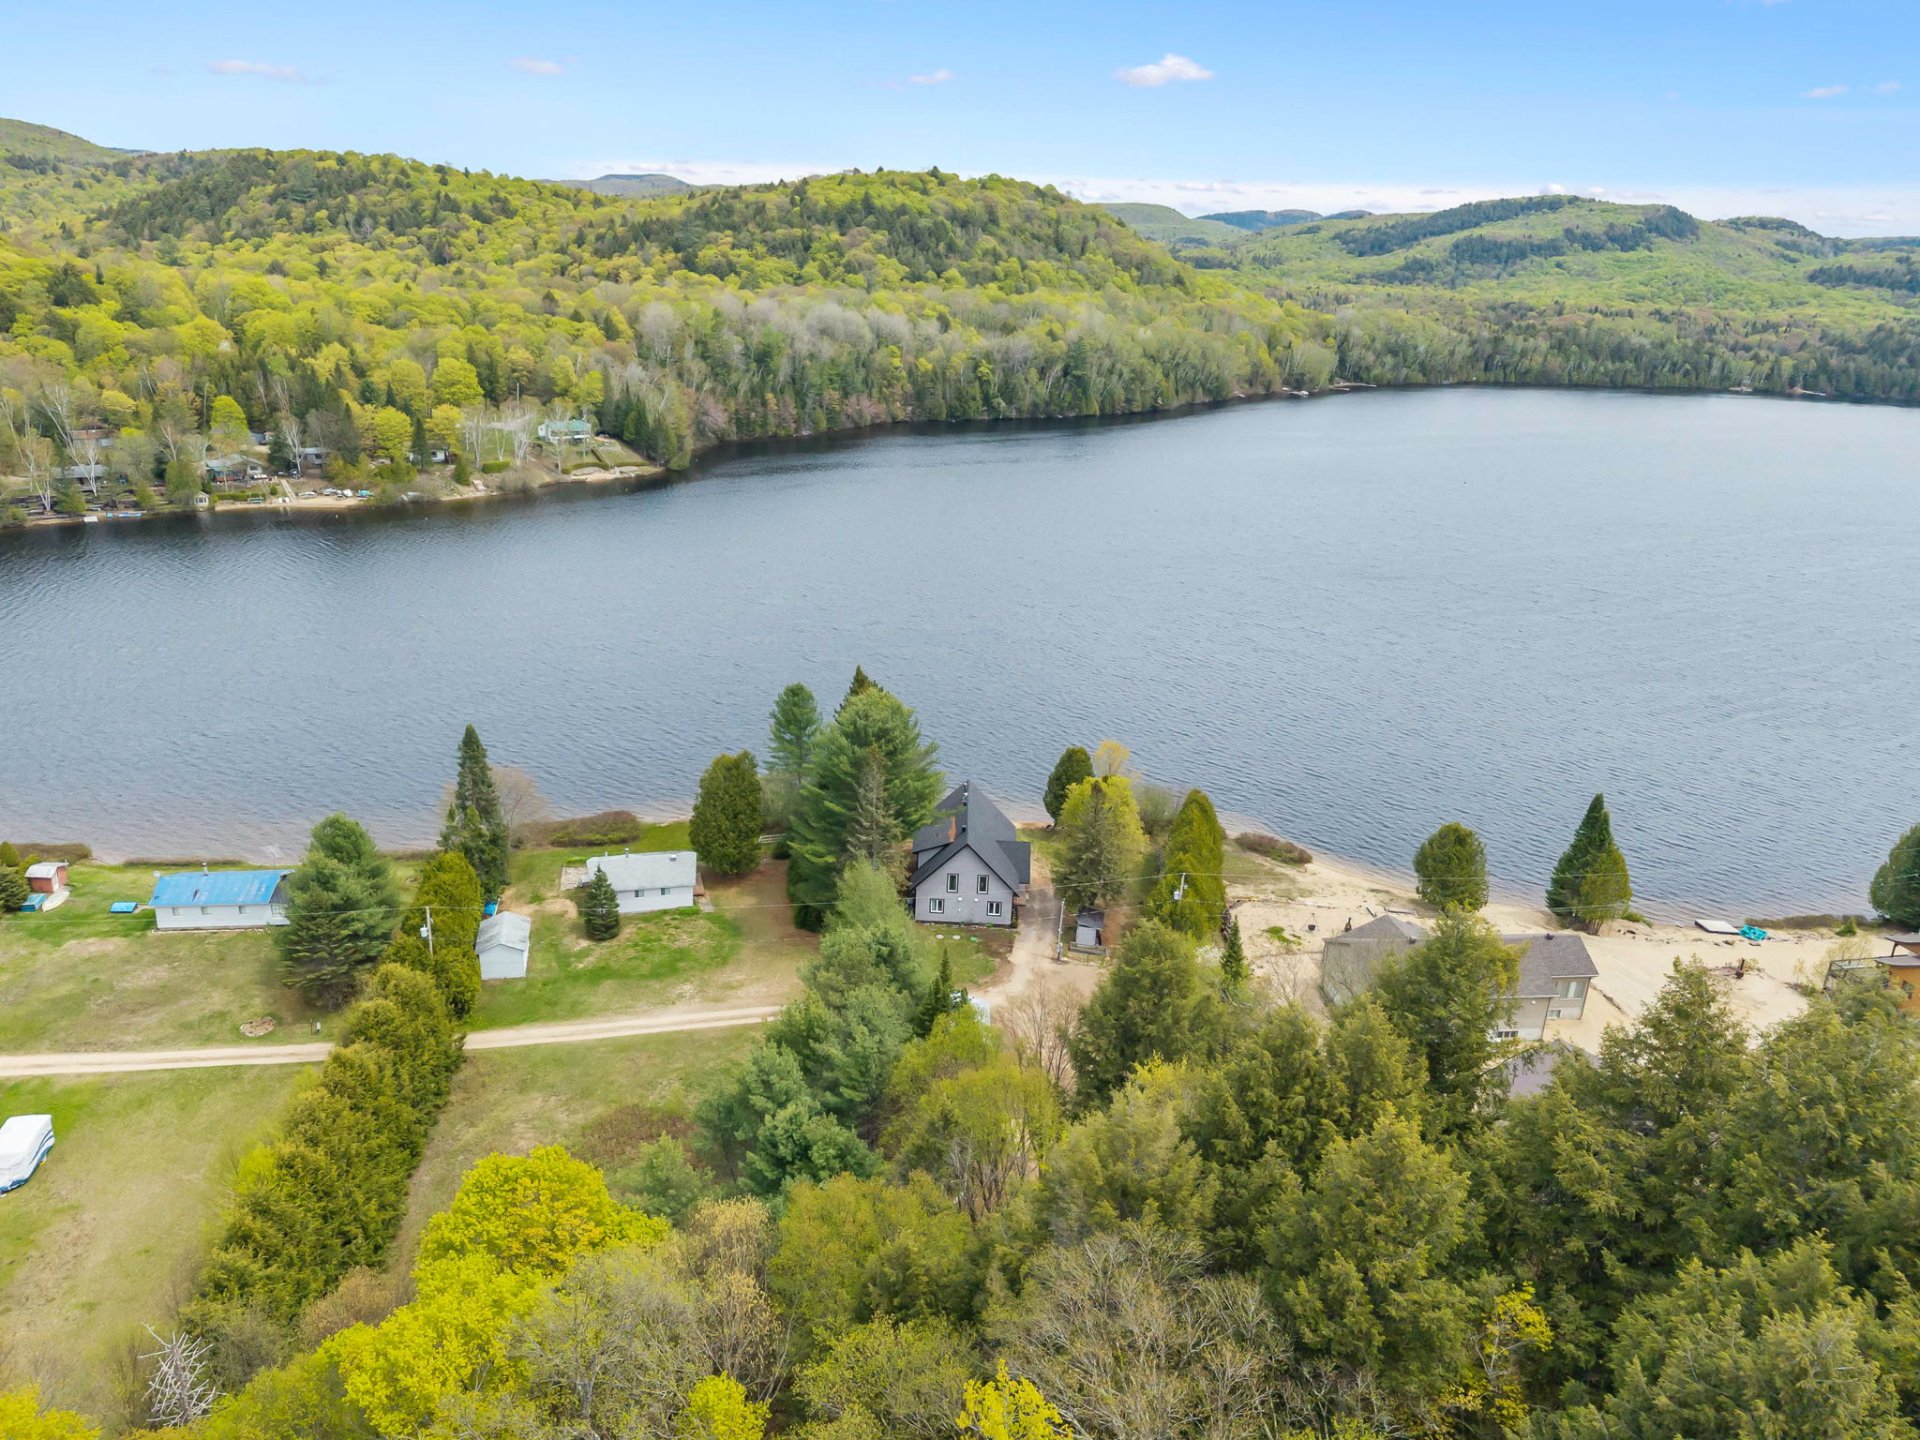 Aerial photo
 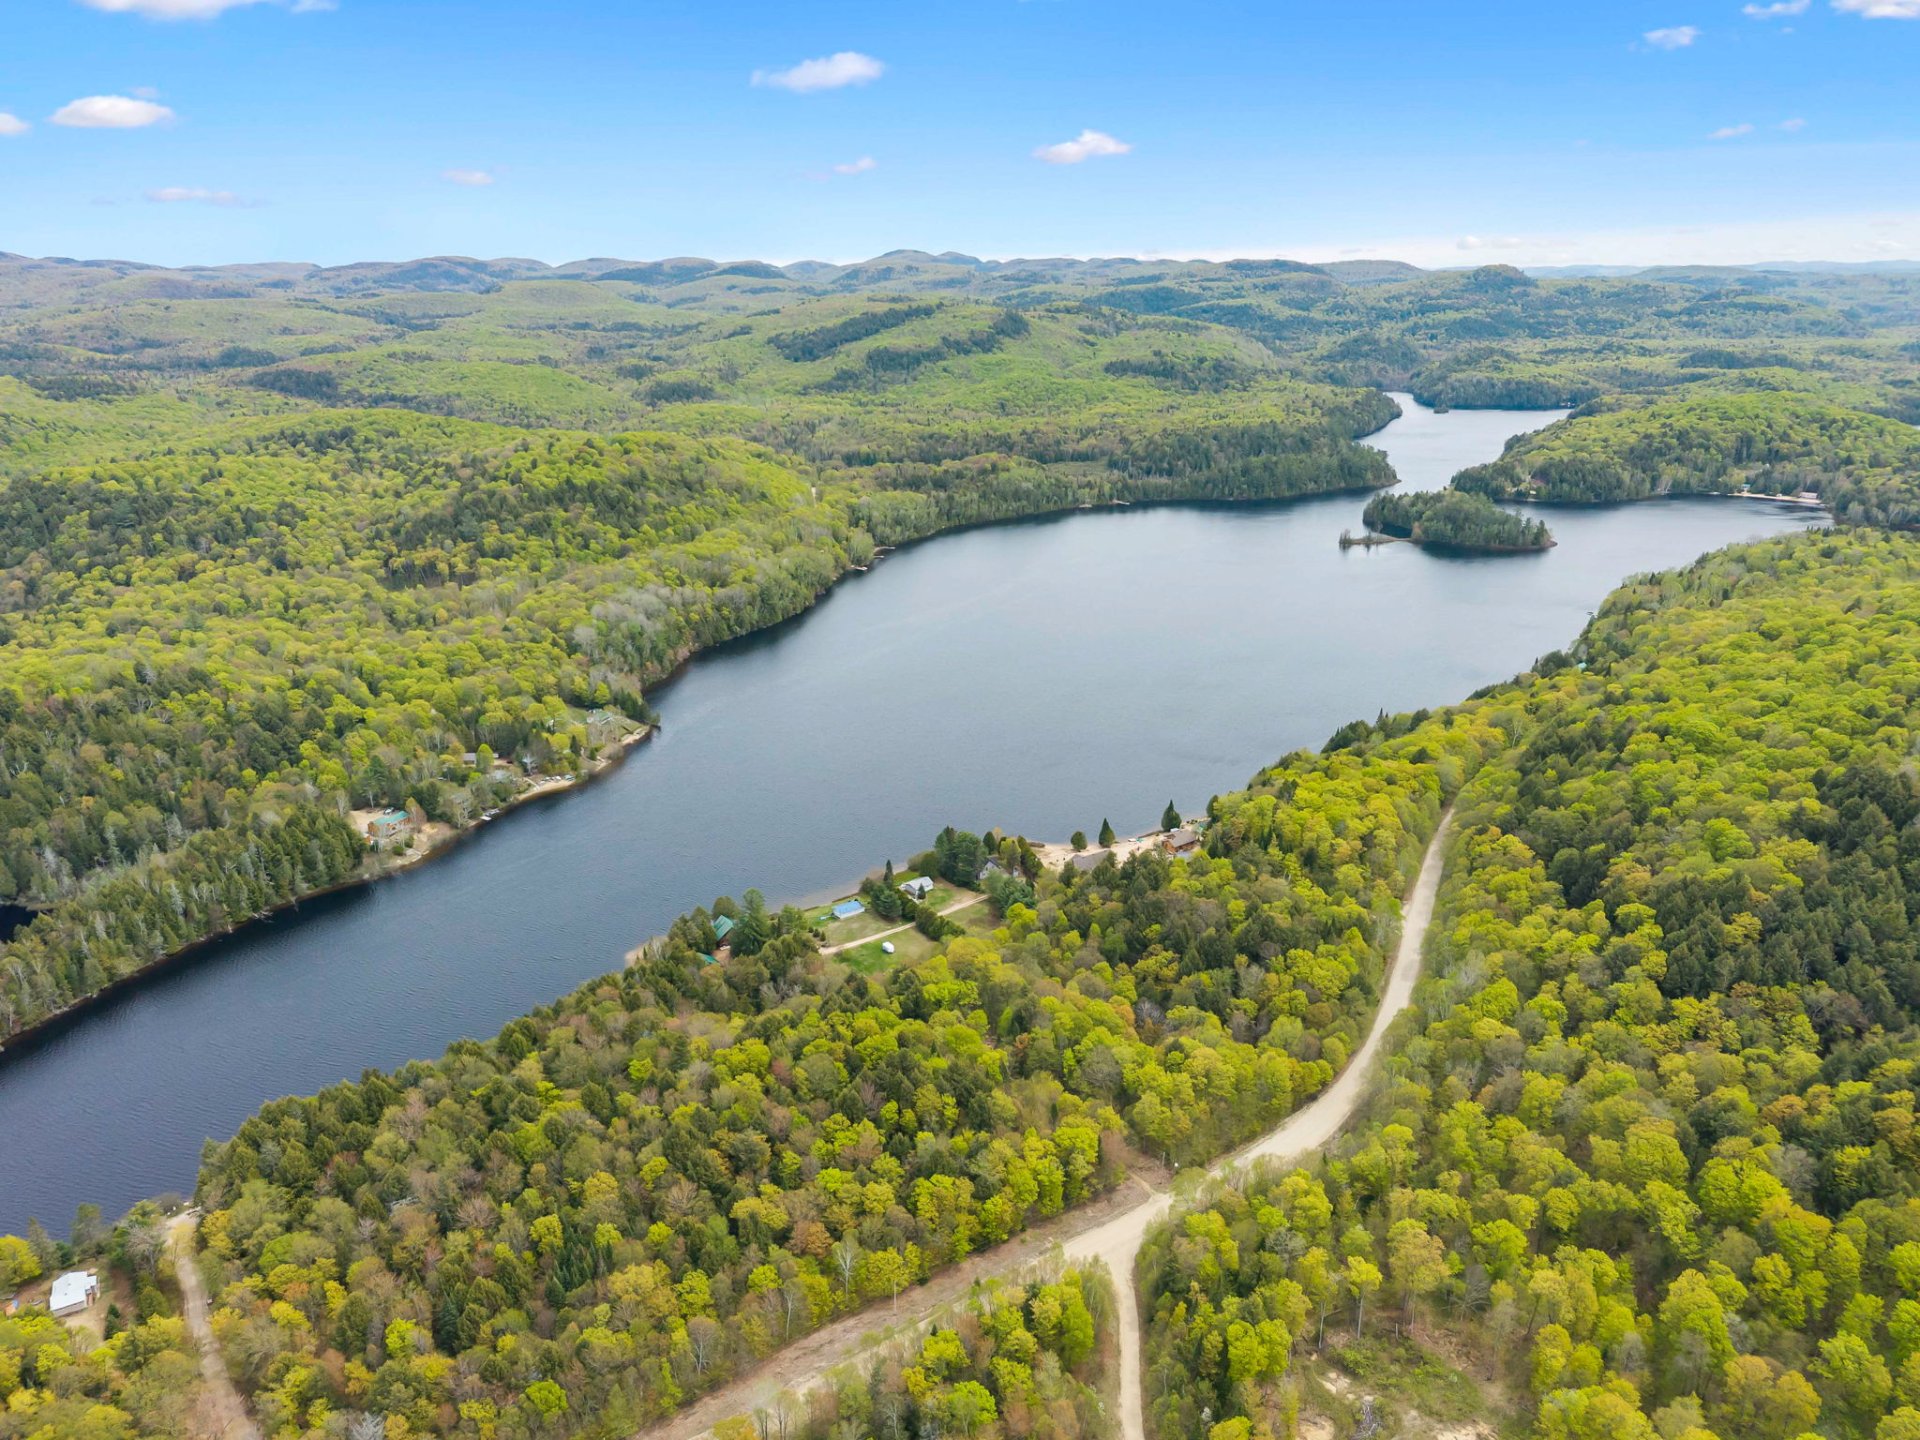 Aerial photo
 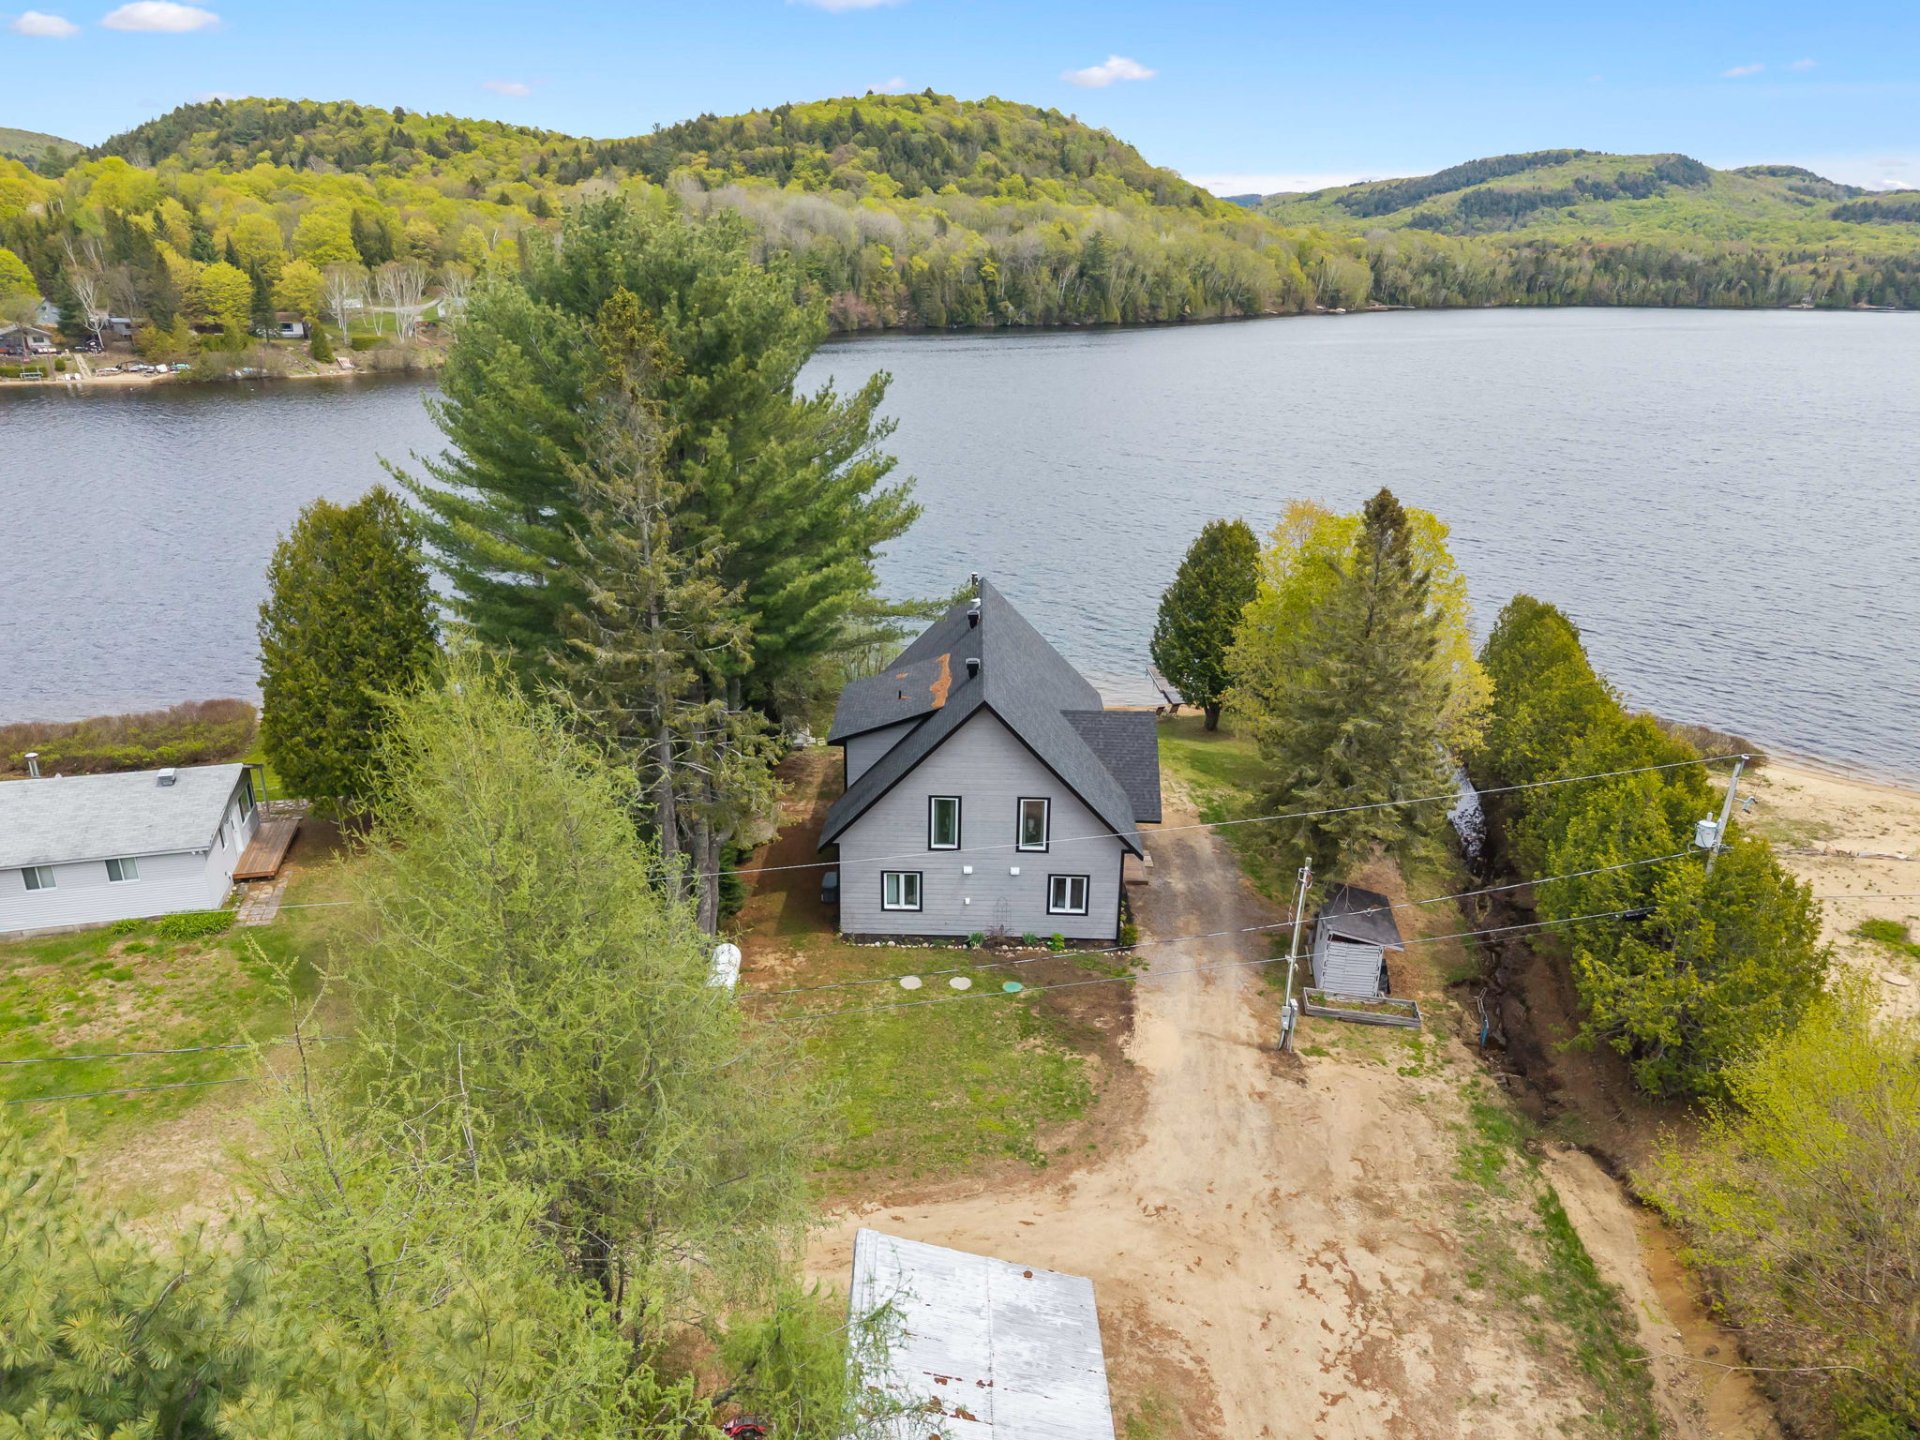 Aerial photo
 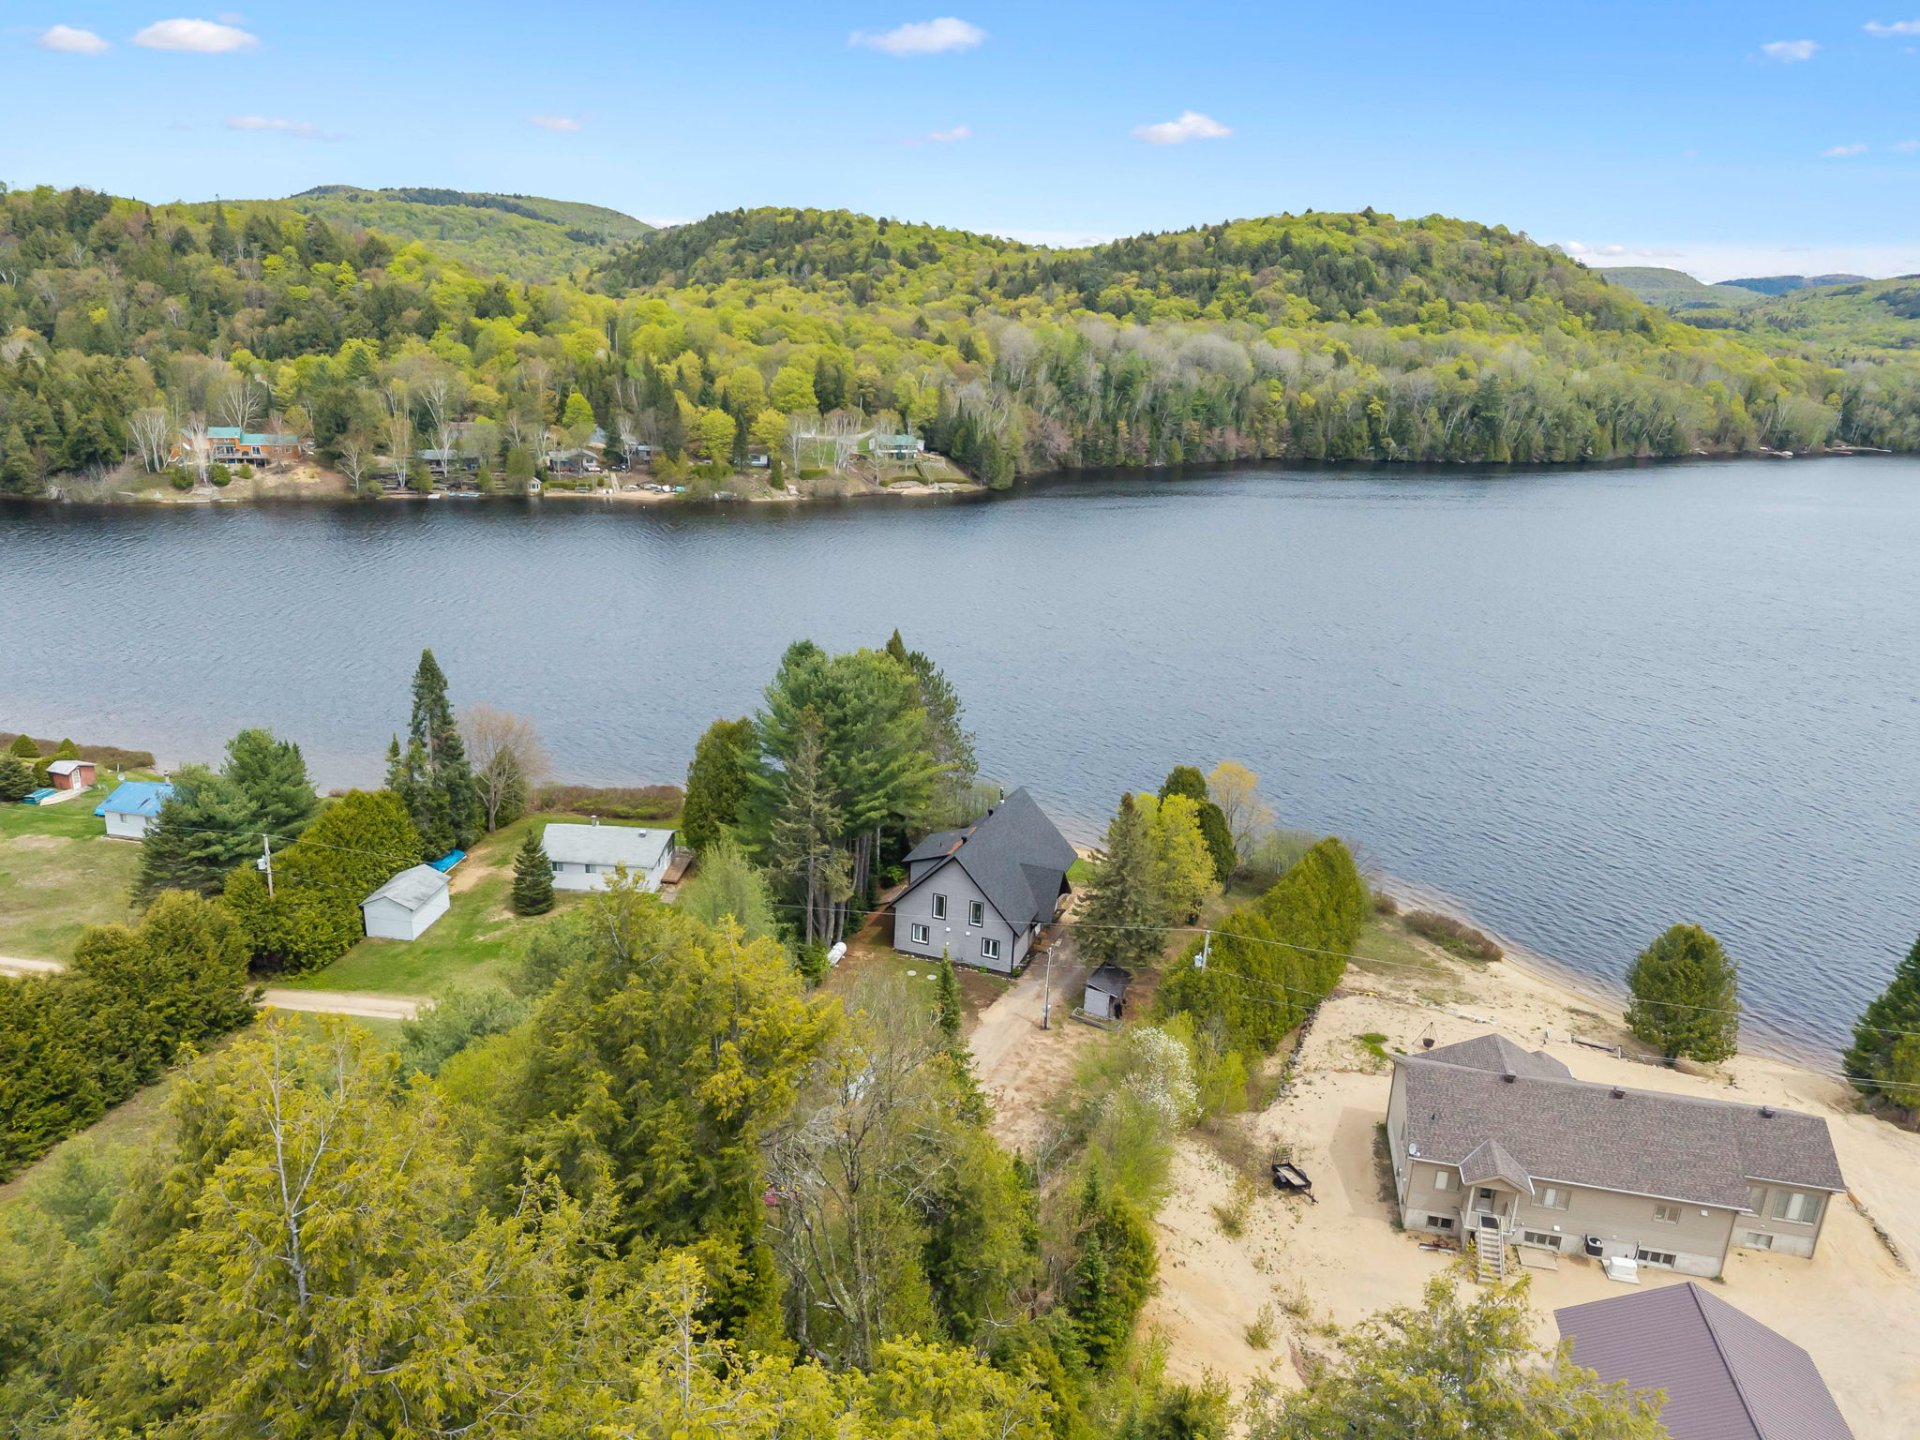 Aerial photo
  Aerial photo
  Aerial photo
  Aerial photo
  Aerial photo
  Frontage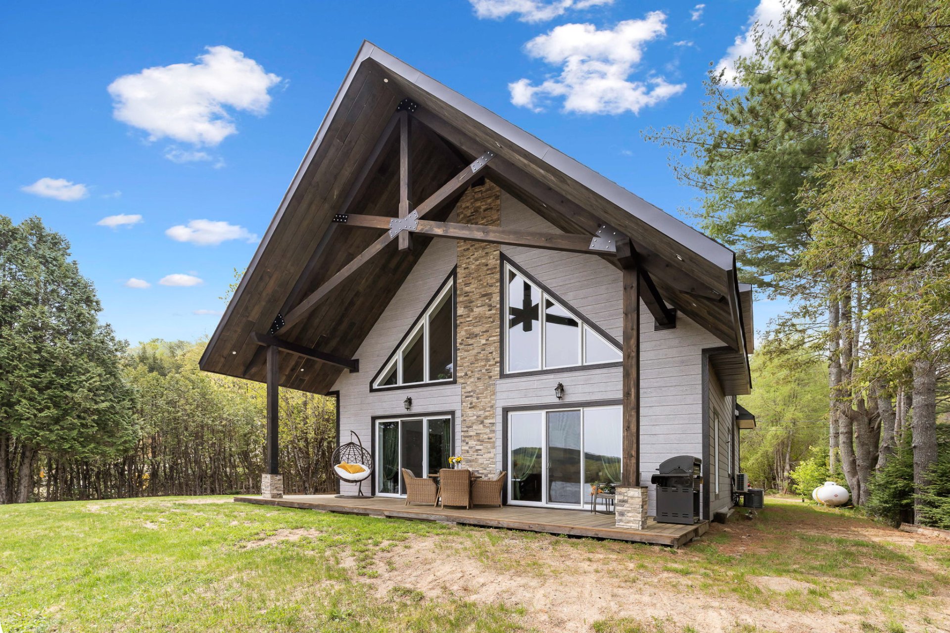
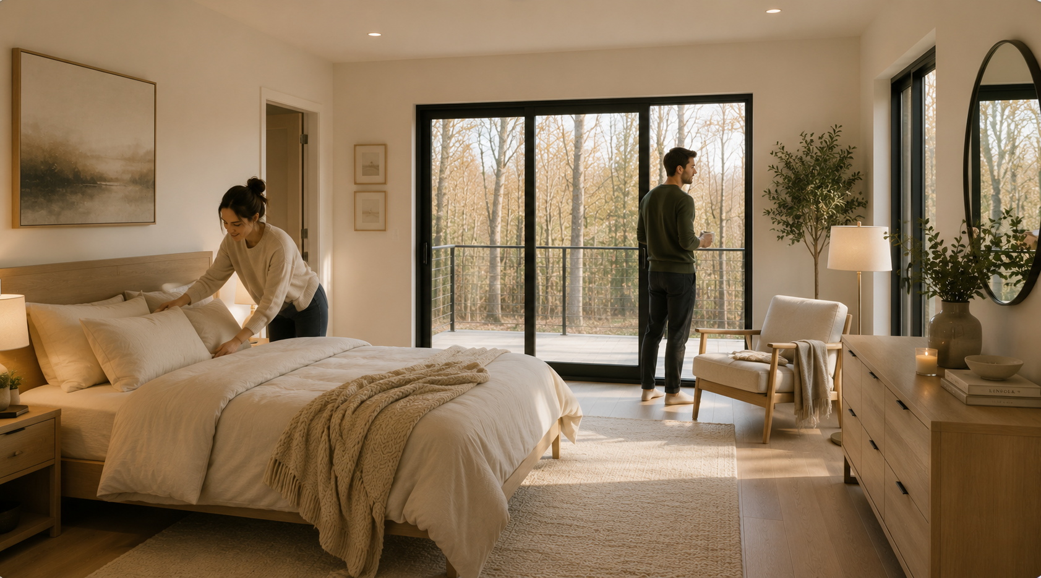
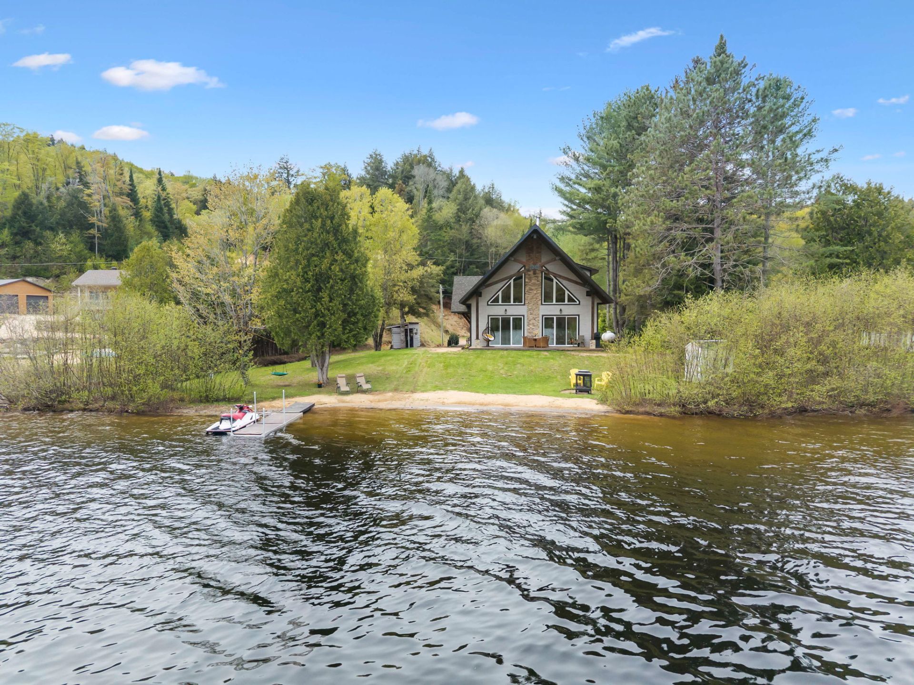
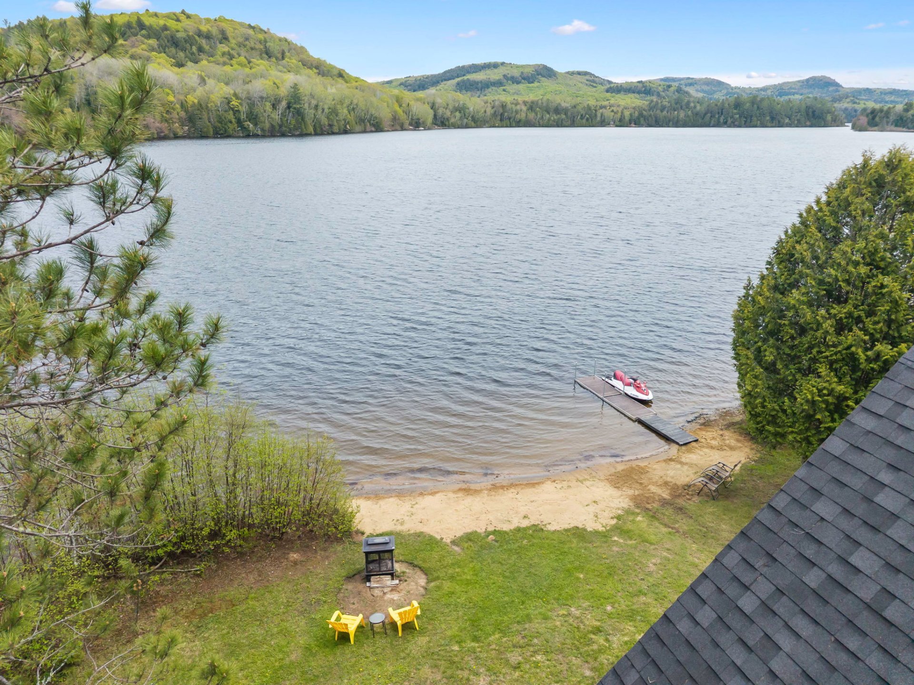
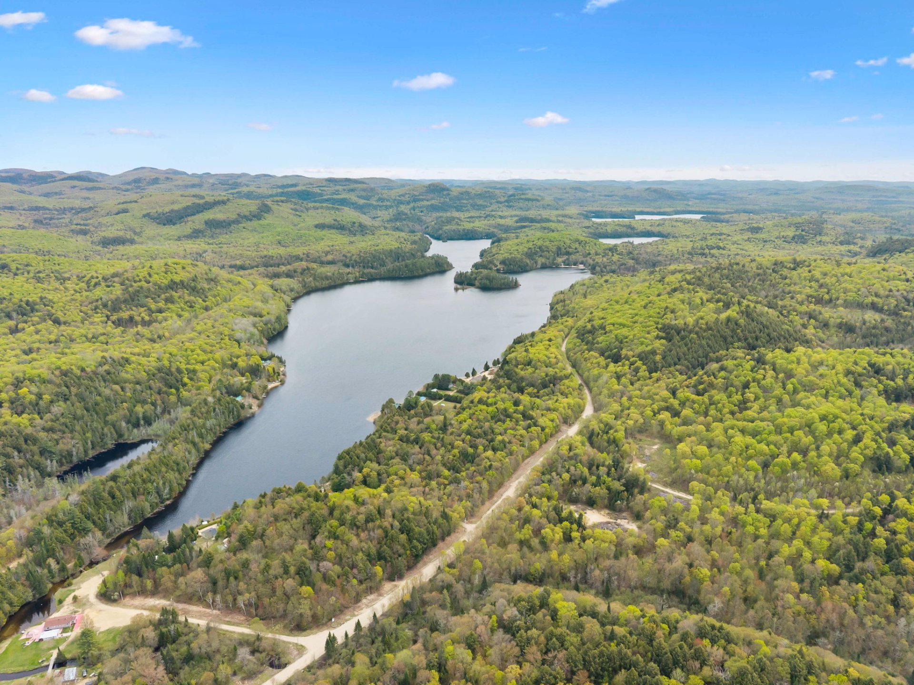
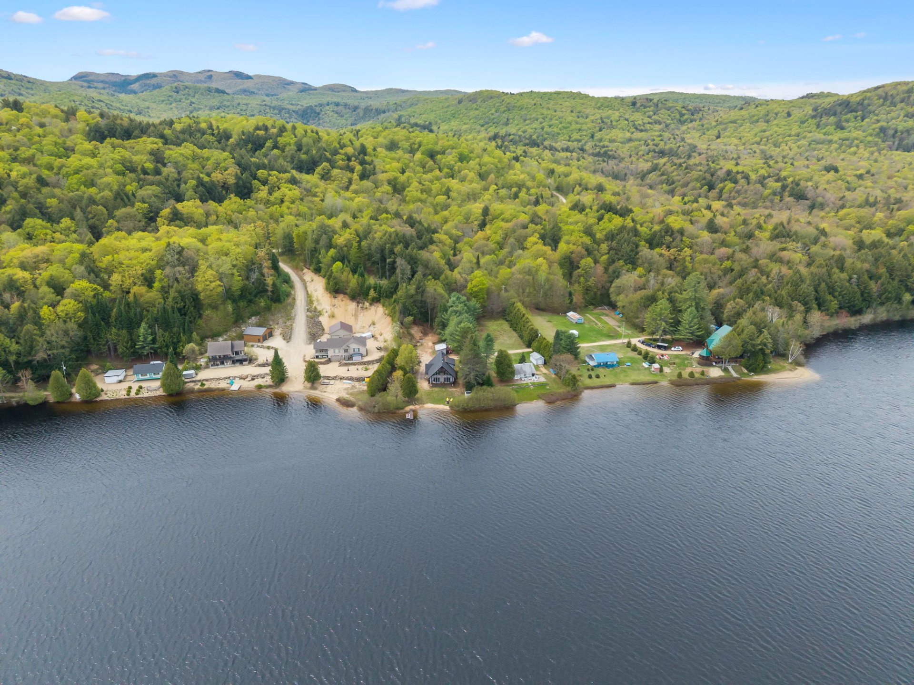
THE DREAM BY THE WATER BECOMES REALITY! Treat yourself to a true haven of peace on the shores of magnificent Lac de l'Aigle! Built in 2022, this property stands out for its exceptional construction quality, energy efficiency, and carefully selected materials. You'll be charmed by the spectacular lake view, the inviting sandy beach, and the pristine water. Take full advantage of this navigable lake, ideal for swimming, boating, and water sports. Inside, you'll find heated floors and a master bedroom with a breathtaking view. A guaranteed favorite!
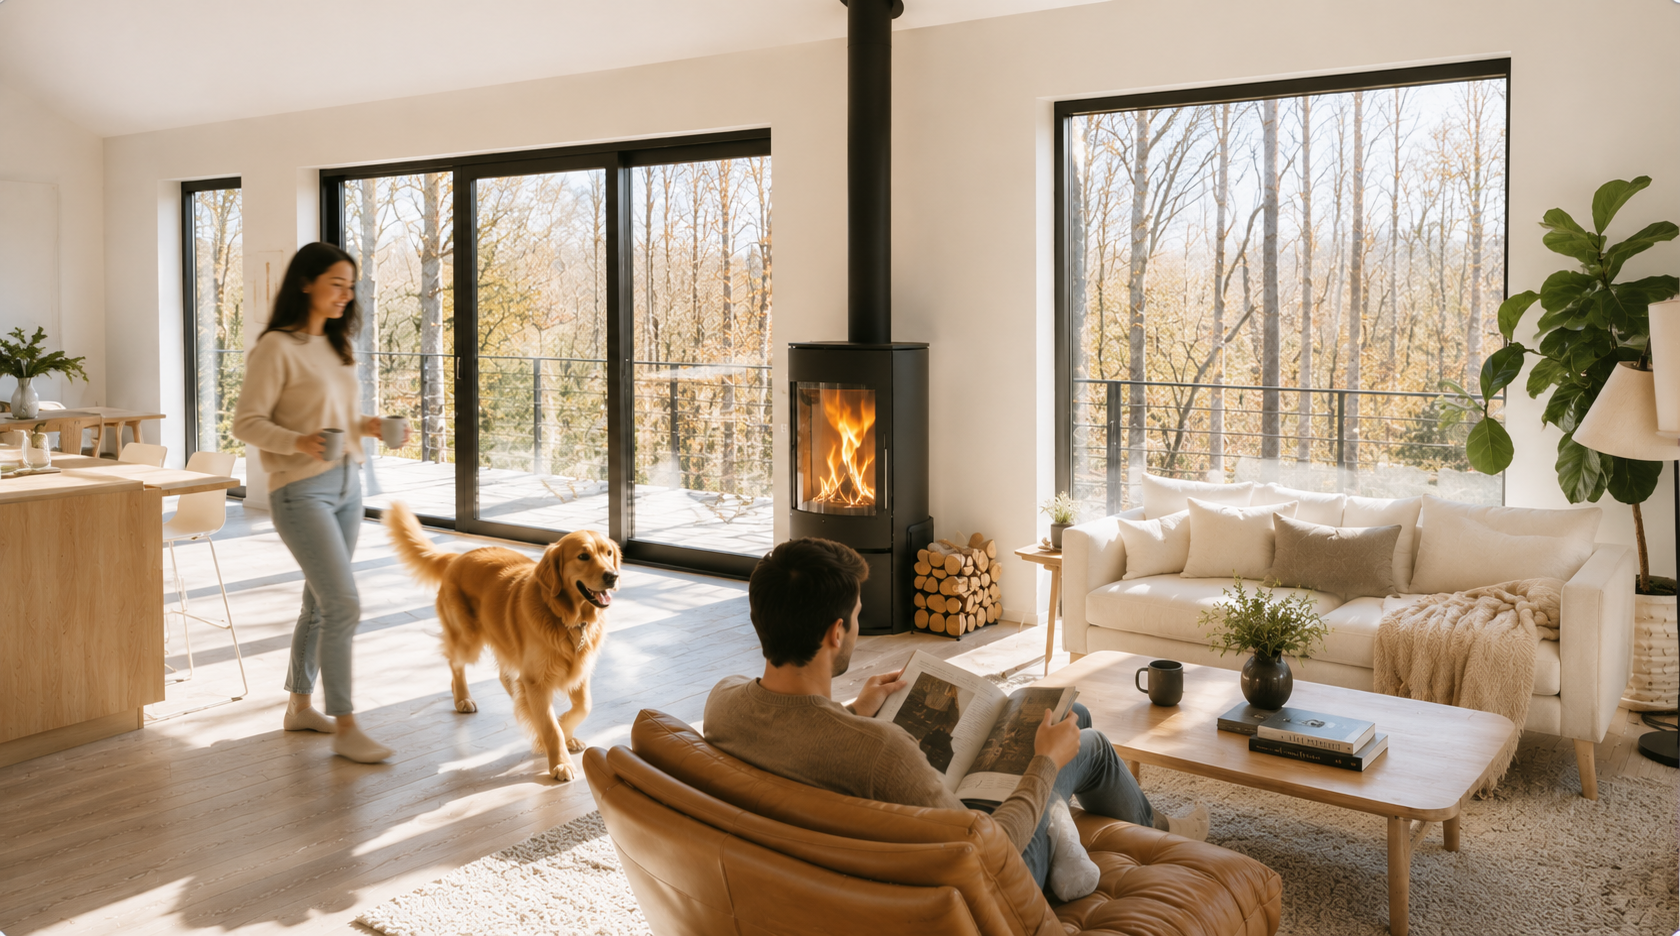
** Waterfront (Eagle Lake) ** Magnificent sandy beach, ideal for swimming ** Exceptional view ** Located in the Papineau-Labelle Wildlife Reserve ** Near Crown land ** Built in 2022 ** Nudura Construction Concept ** High-quality materials ** Triple-glazed front windows and patio doors ** Dream kitchen with quartz countertops ** Walk-in pantry ** 3 bedrooms ** Master bedroom with ensuite bathroom ** 2 full bathrooms ** Heated floors on the main floor and bathroom on the second floor ** Wood stove ** Wall-mounted heat pump ** Generator connected to the electrical panel ** Prime location for hunting, fishing, ATVing, and snowmobiling ** Enjoy fiber optic internet
Inclusions : Dishwasher, hot water tank, stacked washer/dryer, small built-in refrigerator, light fixtures, curtain rods and curtains (except curtain in the master bedroom), generator, dock, wood stove, wall-mounted heat pump, woodshed, shed.
| Room | Dimensions | Level | Flooring |
|---|---|---|---|
| Living room | 24.0 x 14.8 P | Ground Floor | Ceramic tiles |
| Dining room | 13.10 x 14.9 P | Ground Floor | Ceramic tiles |
| Kitchen | 13.0 x 15.0 P | Ground Floor | Ceramic tiles |
| Pantry | 6.5 x 8.10 P | Ground Floor | Ceramic tiles |
| Bathroom | 7.0 x 8.6 P | Ground Floor | Ceramic tiles |
| Mechanical room | 5.0 x 7.0 P | Ground Floor | Ceramic tiles |
| Bedroom | 13.0 x 10.0 P | Ground Floor | Ceramic tiles |
| Bedroom | 12.3 x 9.6 P | Ground Floor | Ceramic tiles |
| Living room | 15.0 x 13.0 P | 2nd Floor | Floating floor |
| Primary bedroom | 13.0 x 14.0 P | 2nd Floor | Floating floor |
| Walk-in closet | 6.6 x 8.8 P | 2nd Floor | Floating floor |
| Storage | 4.9 x 12.0 P | 2nd Floor | Floating floor |
| Bathroom | 9.0 x 6.7 P | 2nd Floor | Ceramic tiles |
| Corridor | 12.6 x 3.4 P | 2nd Floor | Floating floor |
| Bathroom / Washroom | Adjoining to primary bedroom, Seperate shower |
|---|---|
| Roofing | Asphalt shingles |
| Proximity | ATV trail, Snowmobile trail |
| Basement foundation | Concrete slab on the ground |
| Window type | Crank handle, French window |
| Distinctive features | Cul-de-sac, Navigable, No neighbours in the back, Waterfront, Wooded lot: hardwood trees |
| Heating energy | Electricity, Wood |
| Topography | Flat |
| Landscaping | Landscape, Patio |
| View | Mountain, Water |
| Basement | No basement |
| Driveway | Not Paved |
| Siding | Other, Rock immitation |
| Parking | Outdoor |
| Equipment available | Private yard, Ventilation system, Wall-mounted heat pump, Water softener |
| Sewage system | Purification field, Sealed septic tank |
| Windows | PVC |
| Heating system | Radiant |
| Zoning | Residential |
| Water supply | Surface well |
| Hearth stove | Wood burning stove |
This property is presented in collaboration with EXP AGENCE IMMOBILIÈRE