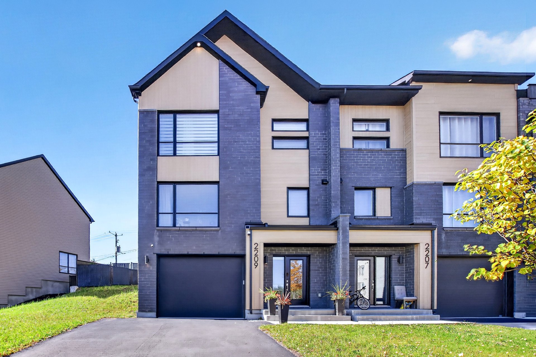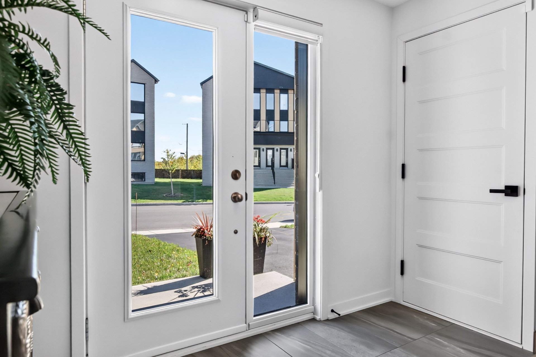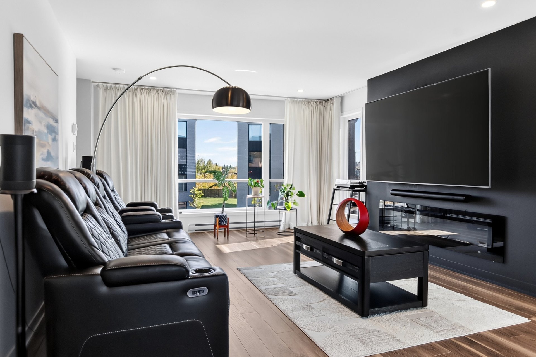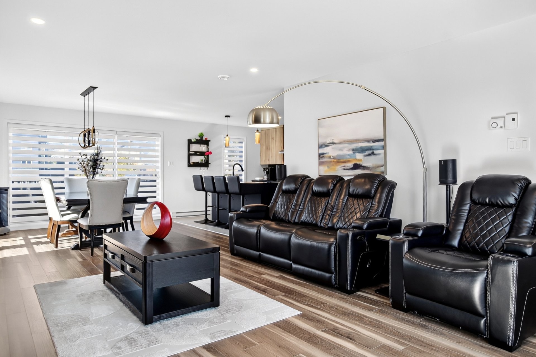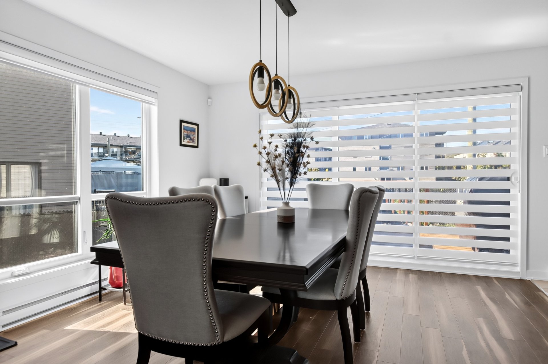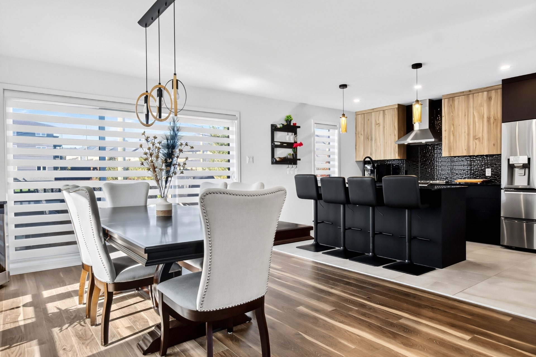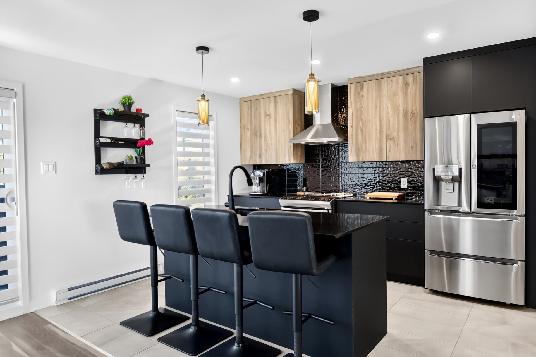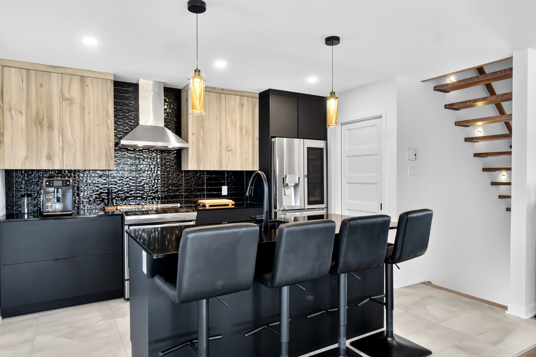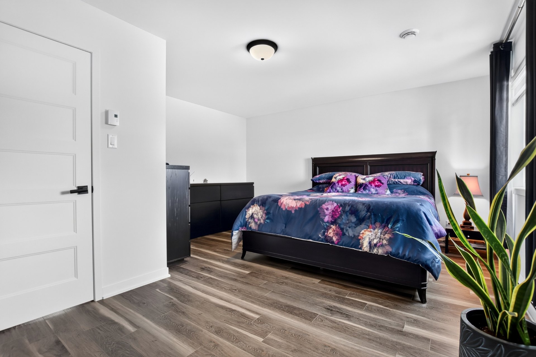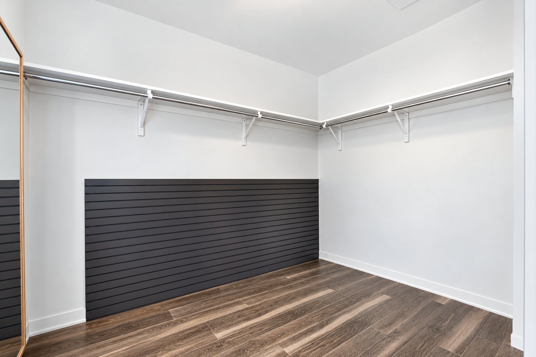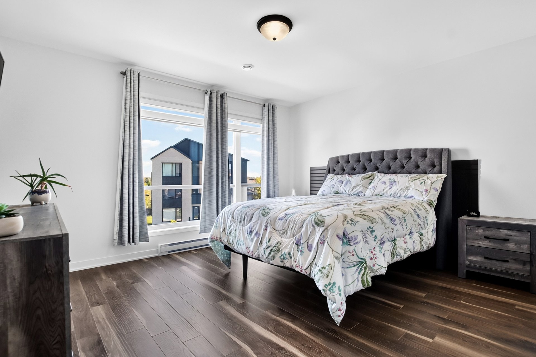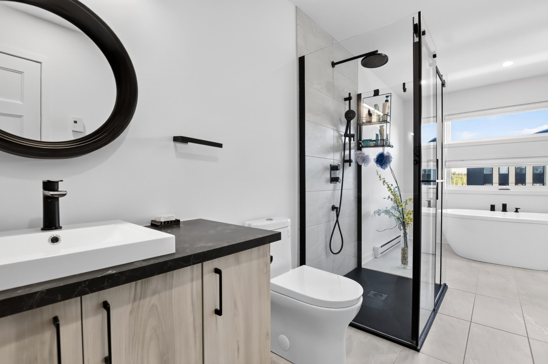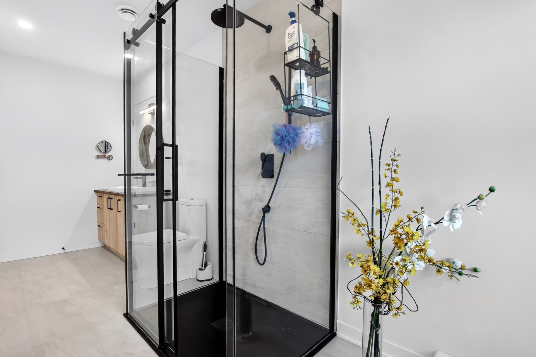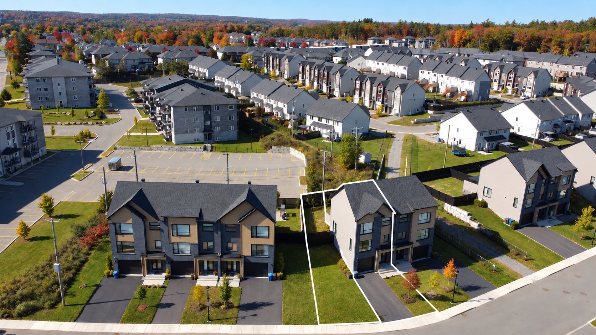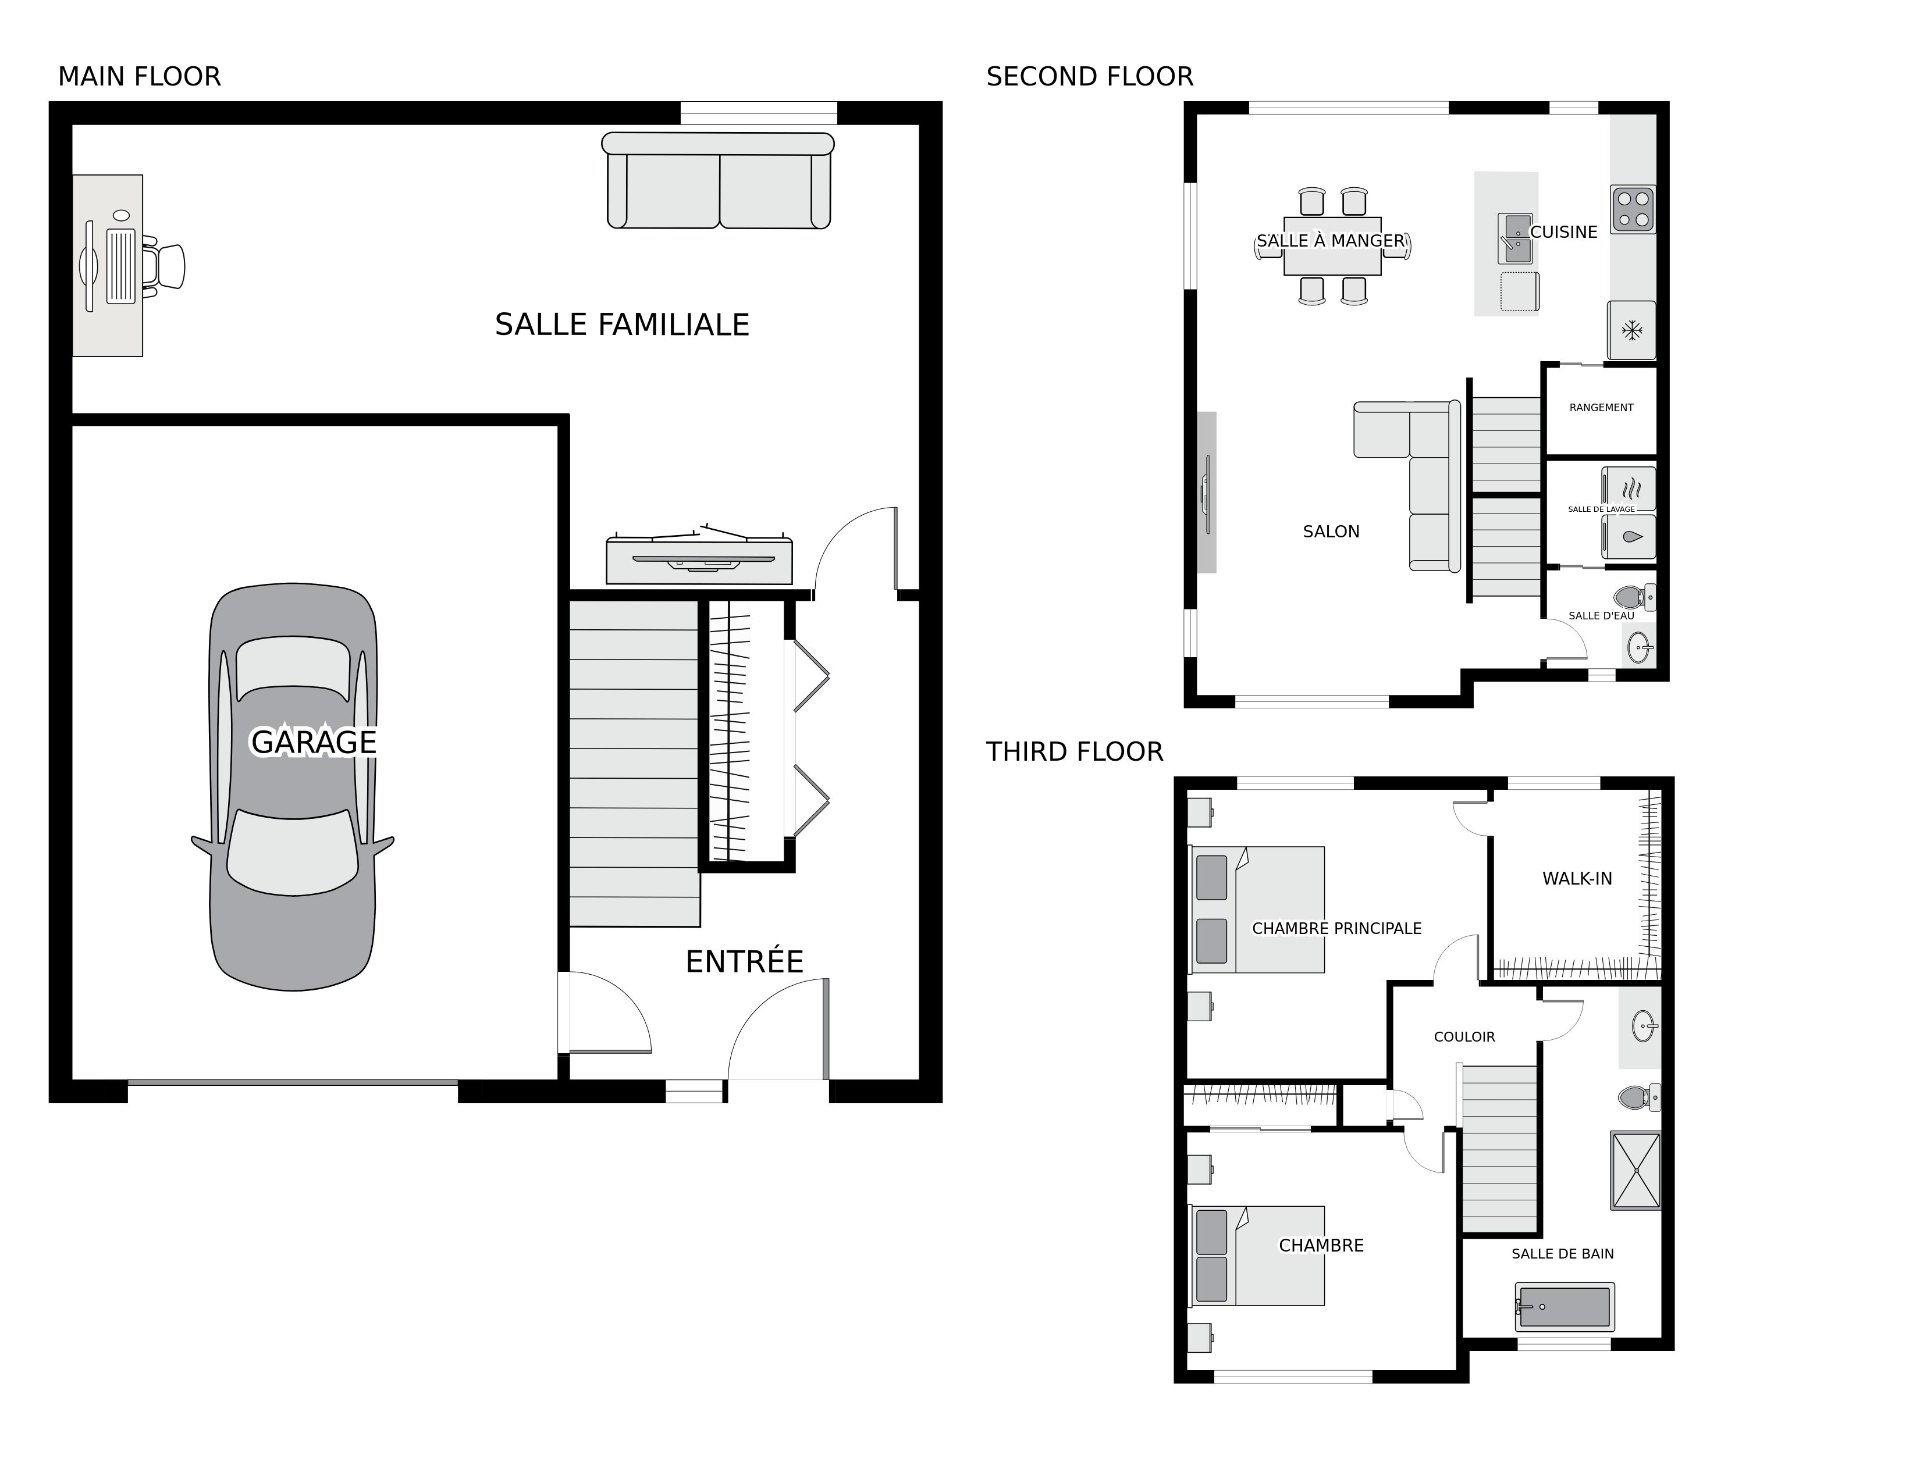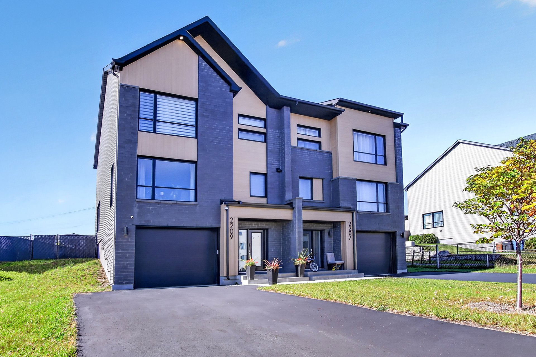

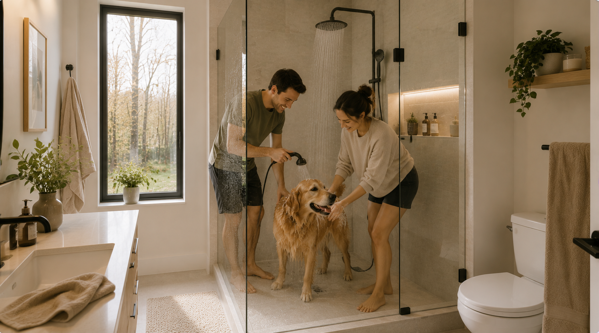
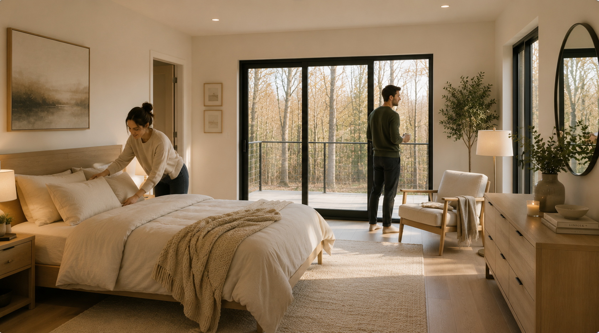
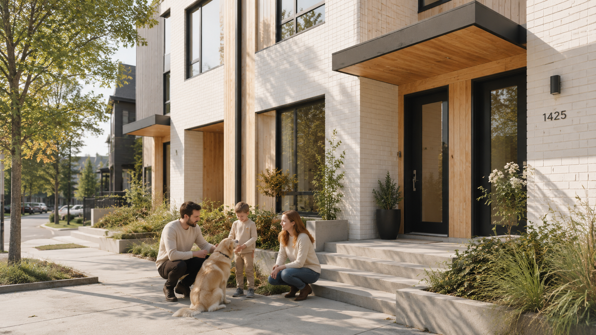
Stunning contemporary property spanning 3 levels and offering nearly 2,000 sq. ft. of living space! Bright open-concept layout with a modern kitchen and large island, plus a striking central-stringer staircase with wood treads and open risers. 2 spacious bedrooms, including a primary with an impressive walk-in closet. Bathroom with freestanding tub and large glass shower, separate laundry room and powder room. Large family room, integrated garage, deck, fenced yard, numerous extras and ample storage. Turnkey!
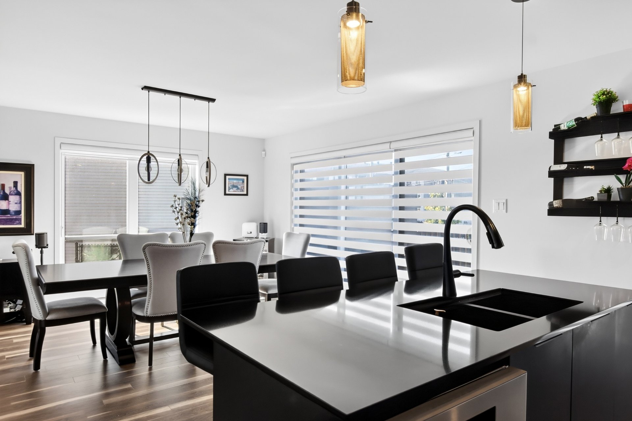
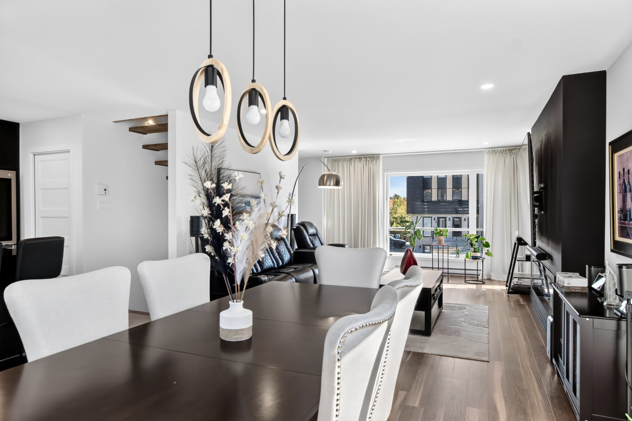
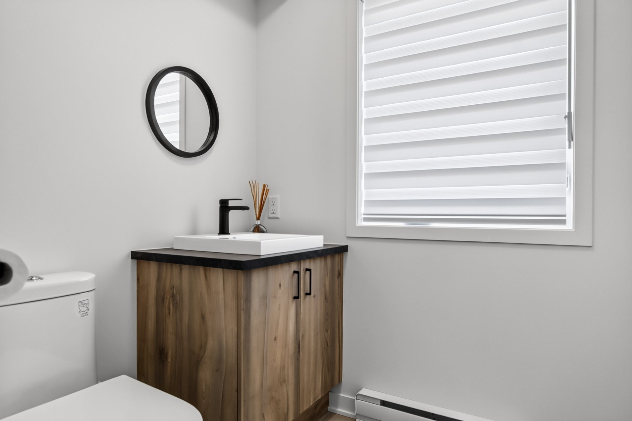
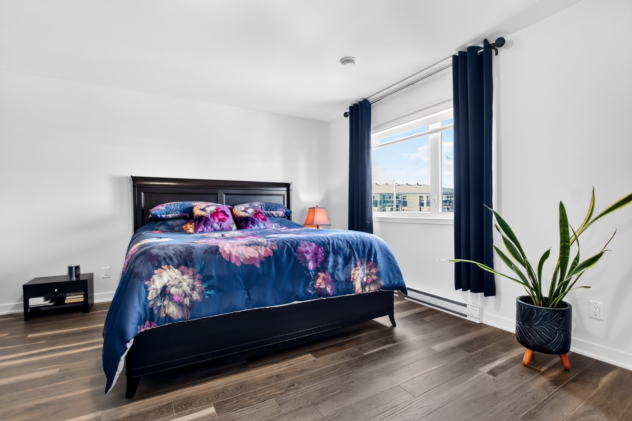
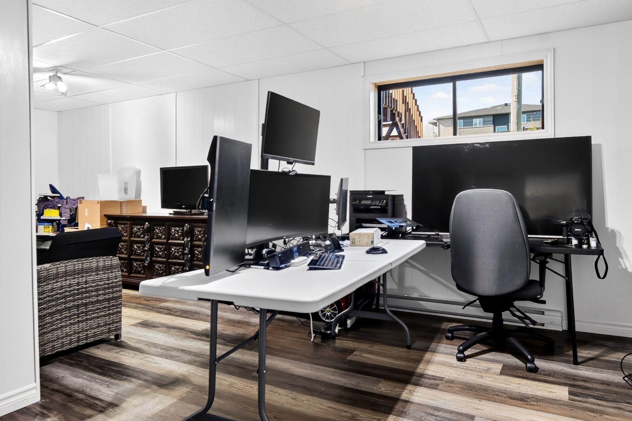
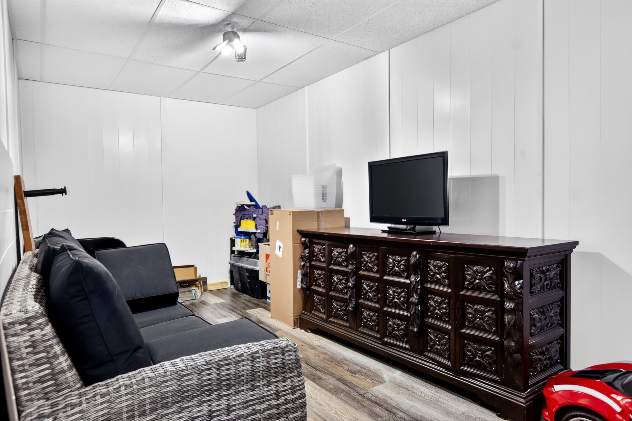
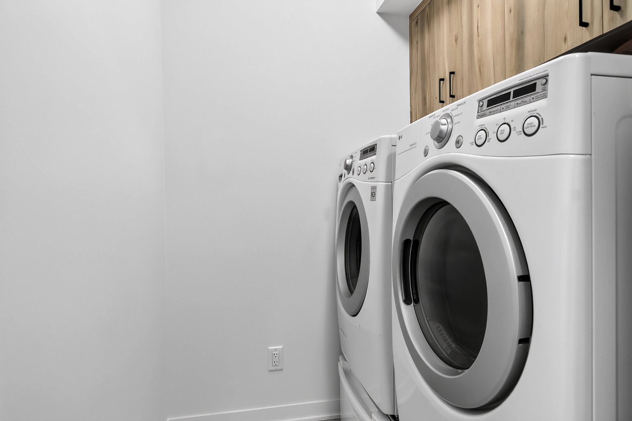
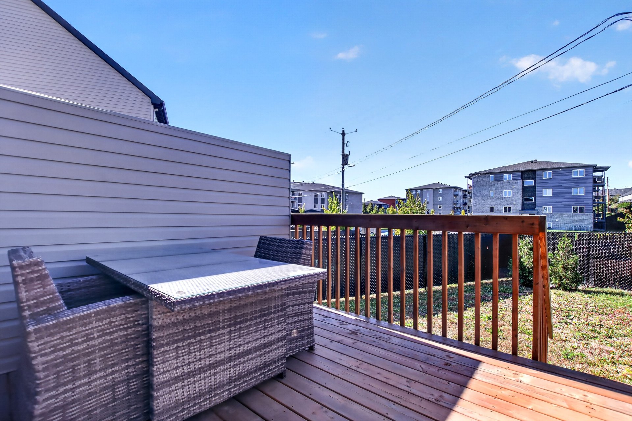
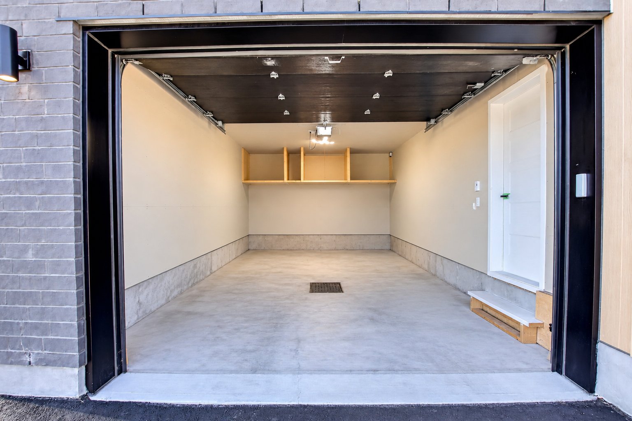
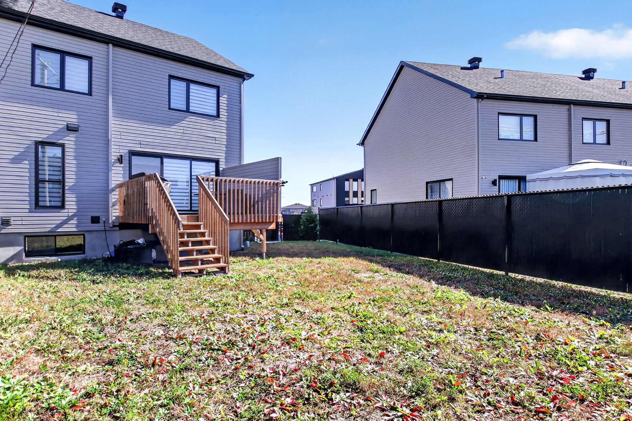
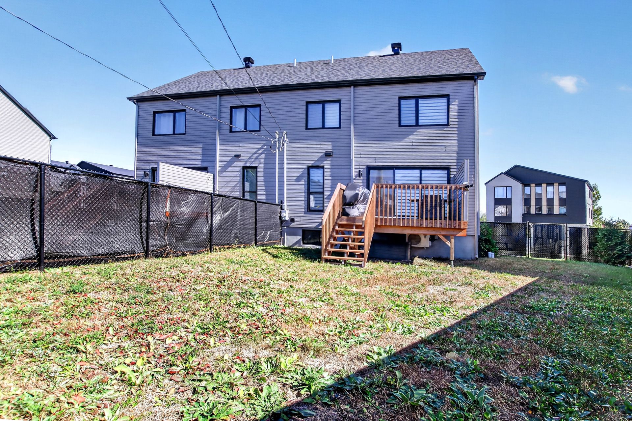
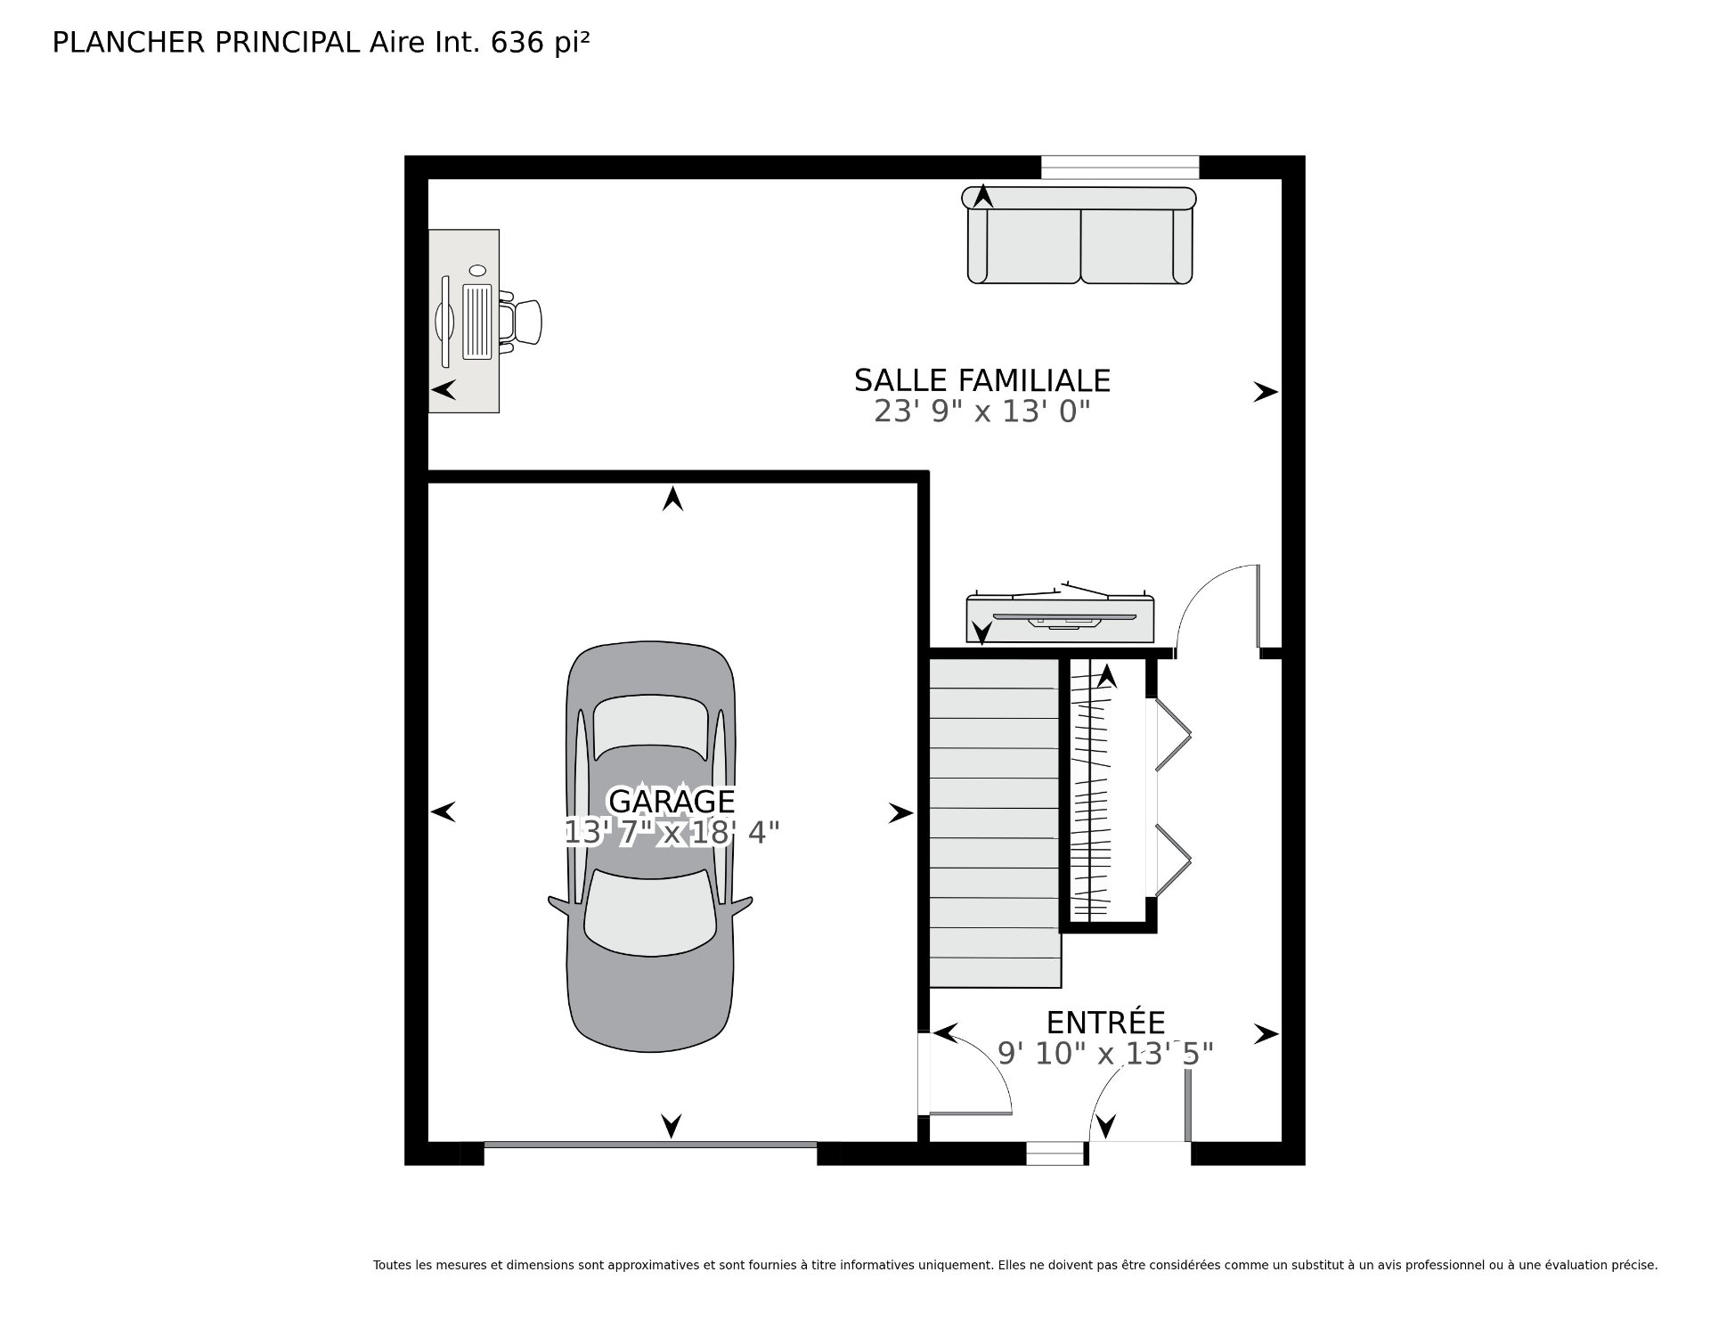
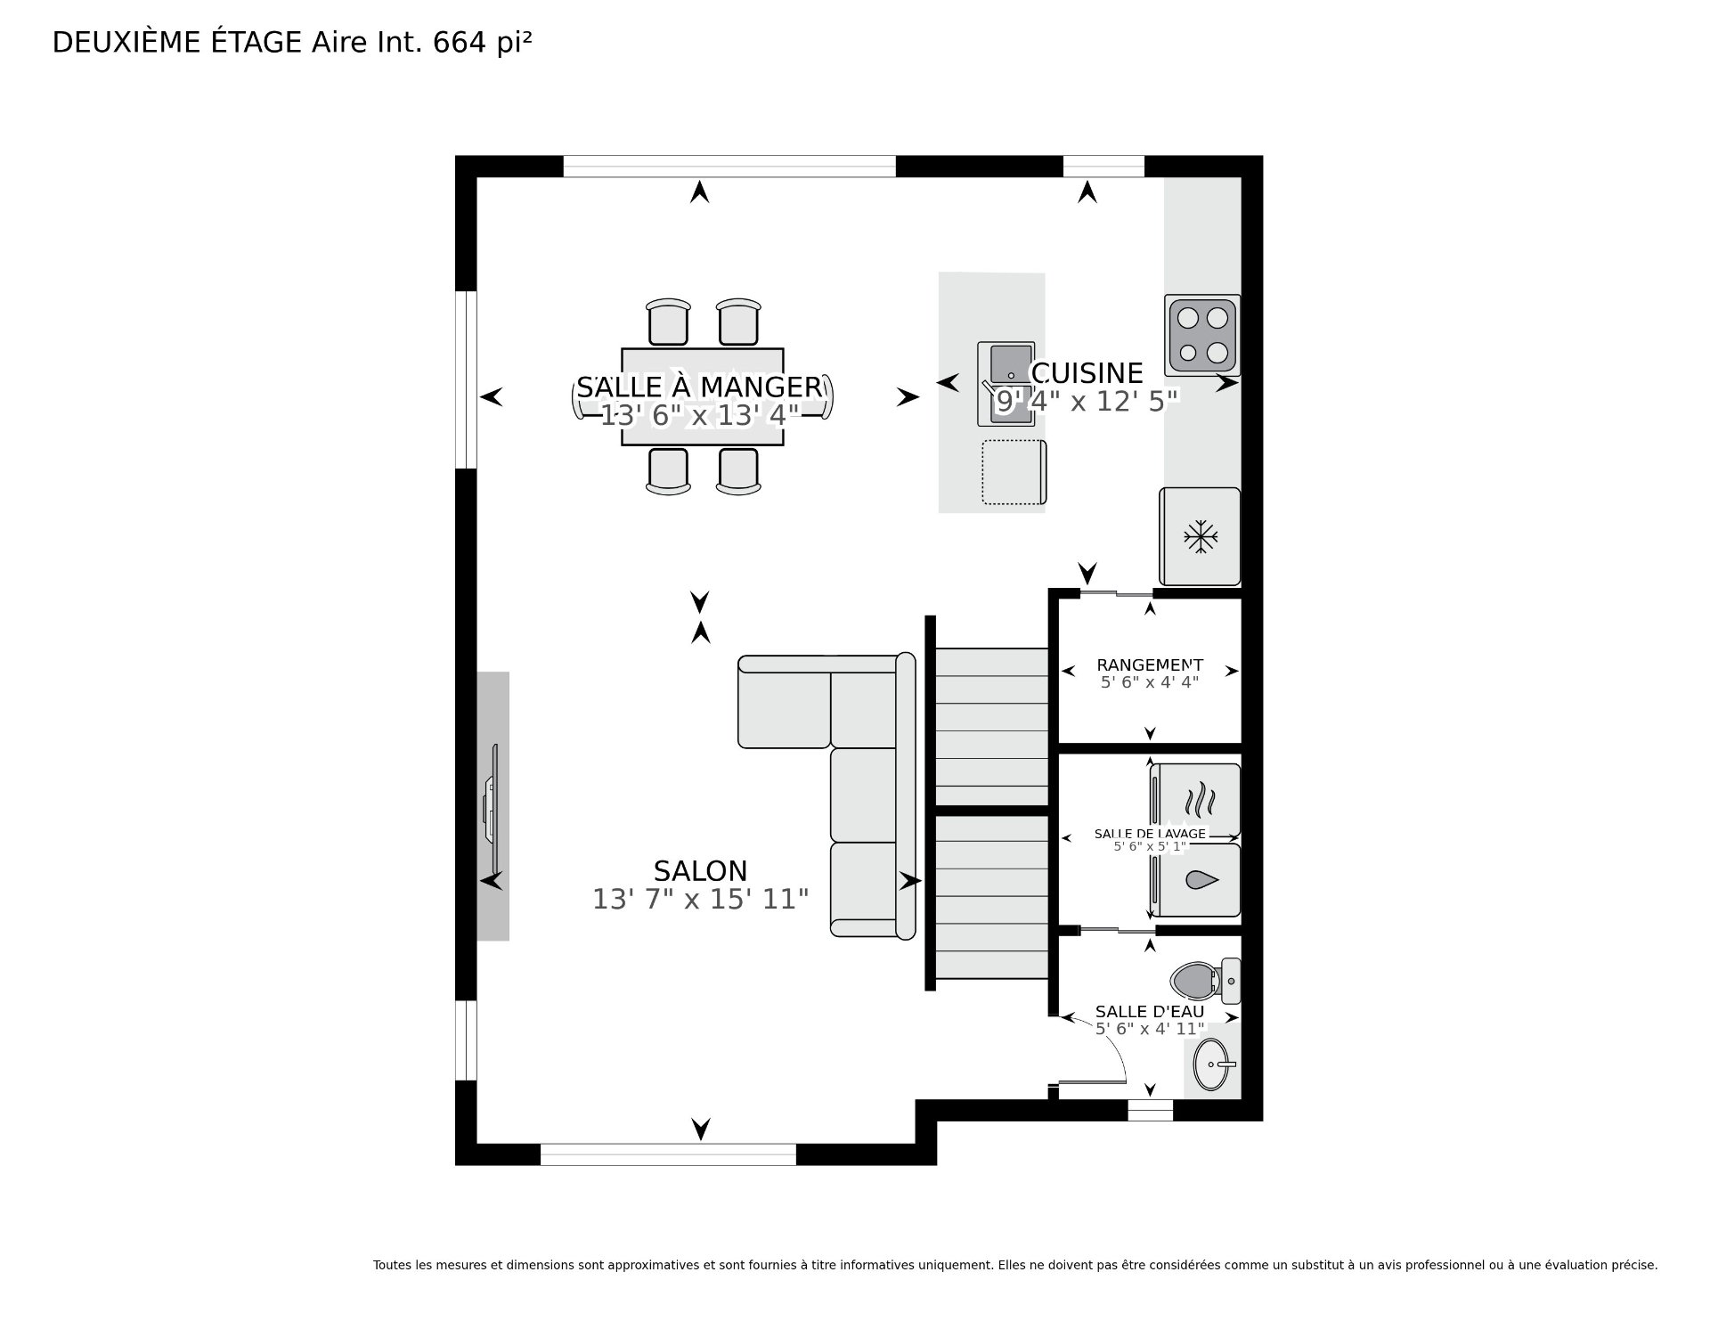
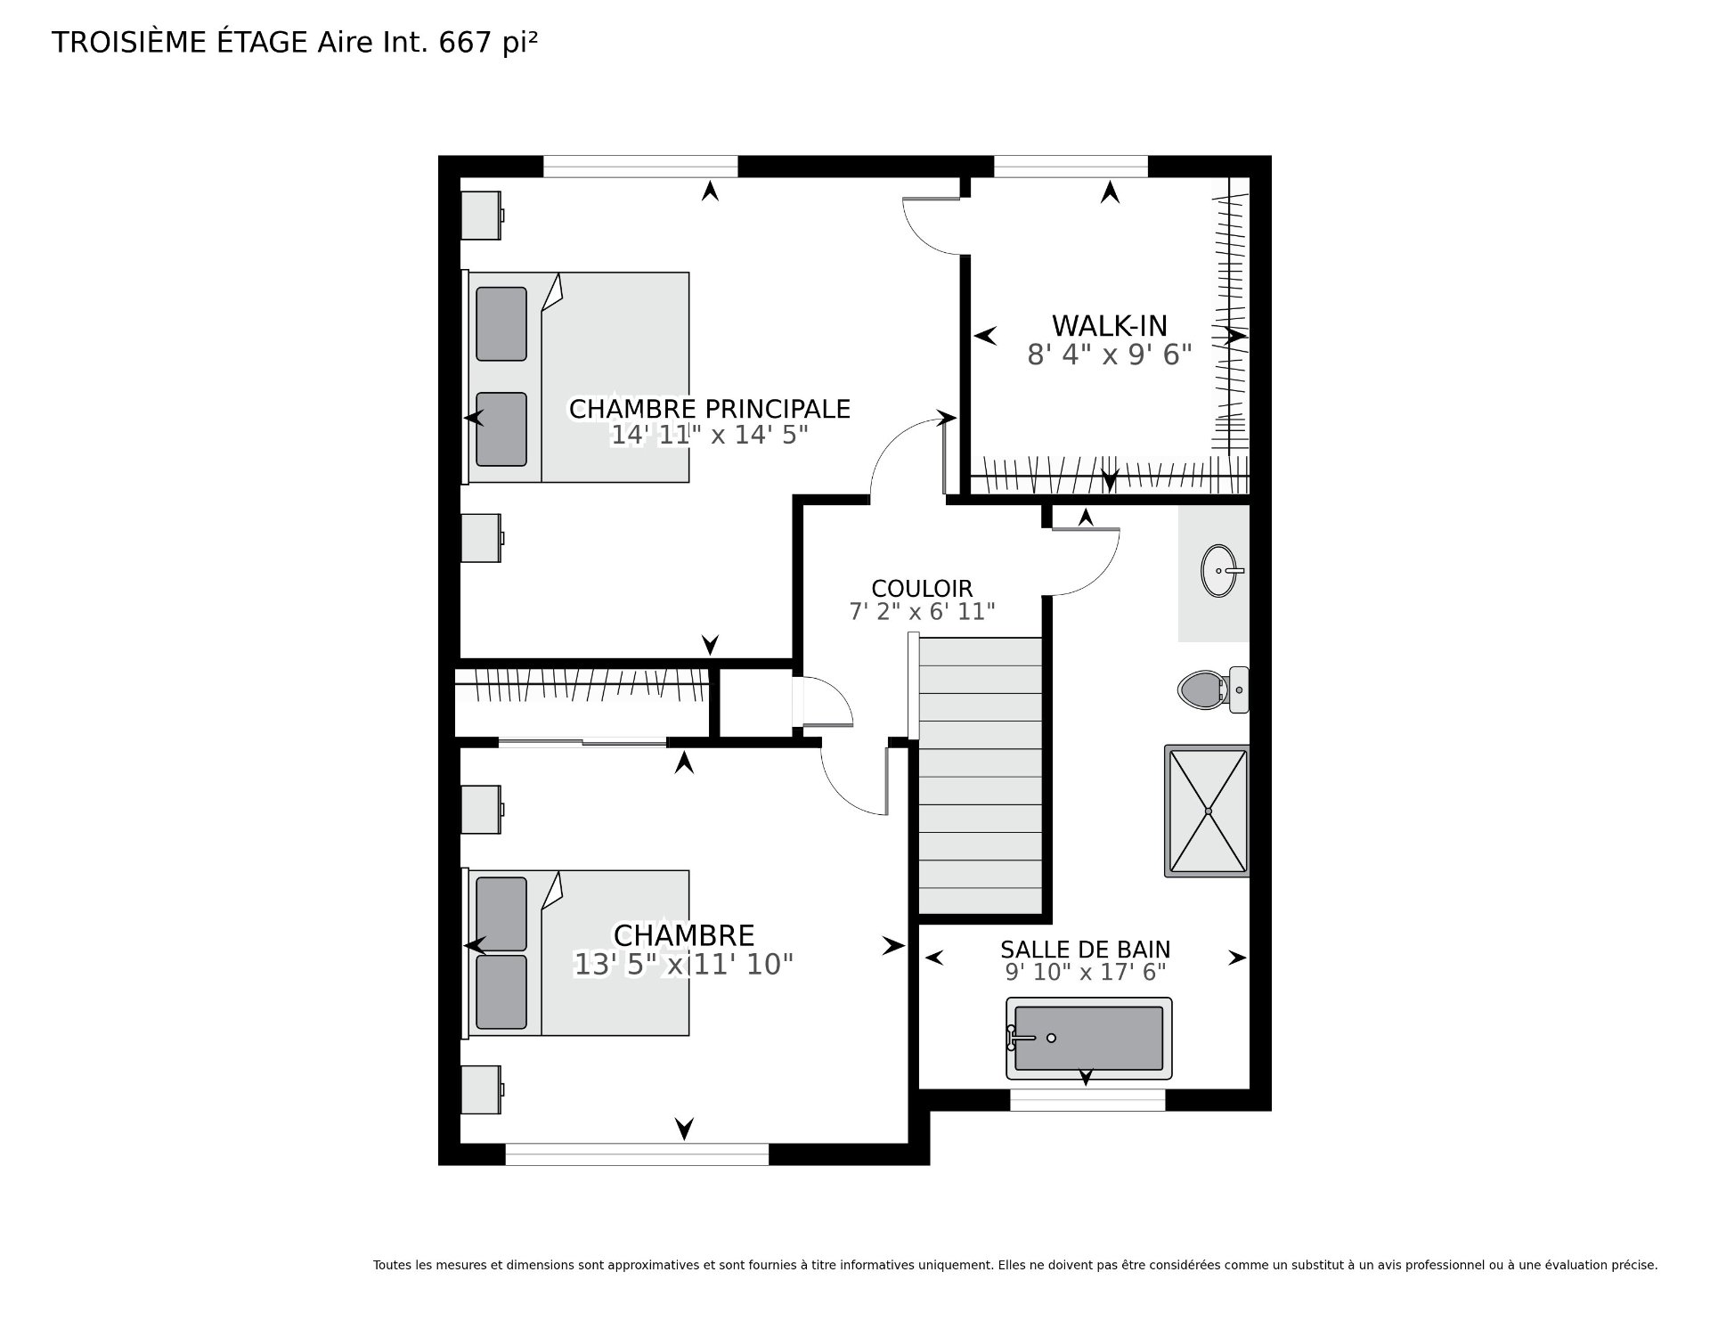
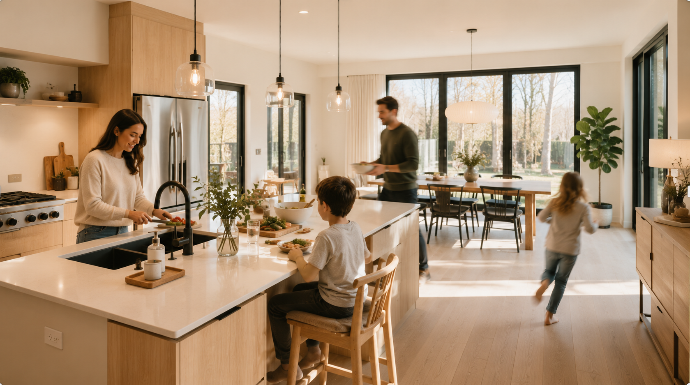
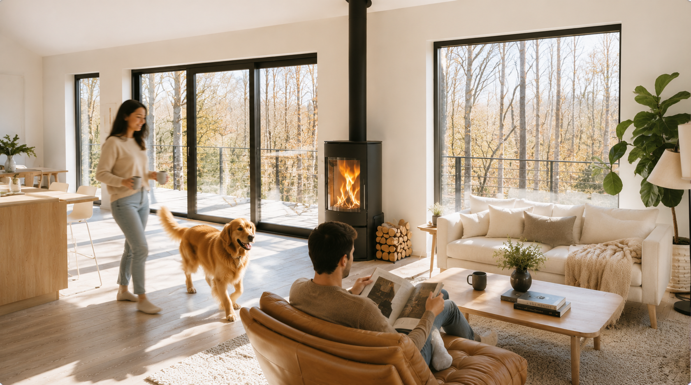
Stunning contemporary property spread over 3 levels, offering nearly 2,000 sq. ft. of thoughtfully designed living space. From the moment you step inside, you'll be impressed by its modern architecture, abundant natural light and carefully selected finishes that give the home its unique character. The main living area features a bright, welcoming open-concept layout, perfectly suited for both everyday living and entertaining. The modern kitchen is the heart of the home, featuring a large central quartz island with an undermount sink and seating for four, generous storage and workspace, and a sleek, contemporary design. It flows seamlessly into the dining and living areas, creating a functional and inviting space overlooking the west-facing backyard. One of the home's most distinctive architectural features is its spectacular central-stringer staircase with wood treads and open risers, enhancing the contemporary design while allowing natural light to flow between levels. Upstairs, you'll find 2 spacious bedrooms. The primary bedroom stands out with its impressive oversized walk-in closet (potential 3rd bedroom), offering exceptional storage capacity. The spacious bathroom features a freestanding tub, large glass-enclosed shower and modern finishes. A separate laundry room conveniently located on the bedroom level makes everyday living easier. A powder room further complements the home's practical layout. The lower level currently offers a large and versatile family room that can easily be adapted to suit your needs as an additional bedroom, home theatre, playroom, office, gym or relaxation area. Plumbing rough-ins for a future bathroom are already in place, providing additional possibilities. The property also offers plenty of storage throughout. Outside, enjoy a terrace and fully fenced backyard, ideal for relaxing, entertaining family and friends, or providing a secure outdoor space for children and pets. The integrated garage adds even more convenience and storage. With its contemporary architecture, nearly 2,000 sq. ft. of living space, numerous extras, spectacular staircase, generous rooms, integrated garage and fenced backyard, this turnkey property perfectly combines style, comfort and functionality. A beautifully maintained home that truly deserves to be discovered!
Inclusions : Fixtures, light fixtures, central vacuum installation (motor not included), recessed lighting in the staircase, black shower frame, electric fireplace housing, electric garage door opener, and 18,000 BTU wall-mounted heat pump.
Exclusions : Appliances and the sellers' personal belongings
| Room | Dimensions | Level | Flooring |
|---|---|---|---|
| Hallway | 13.5 x 9.10 P | Ground Floor | Ceramic tiles |
| Bedroom | 23.9 x 13.0 P | Ground Floor | Floating floor |
| Dining room | 13.6 x 13.4 P | 2nd Floor | Floating floor |
| Living room | 15.11 x 13.7 P | 2nd Floor | Floating floor |
| Kitchen | 12.5 x 9.4 P | 2nd Floor | Ceramic tiles |
| Walk-in closet | 5.6 x 4.4 P | 2nd Floor | Ceramic tiles |
| Washroom | 5.6 x 4.11 P | 2nd Floor | Ceramic tiles |
| Laundry room | 5.6 x 5.1 P | 2nd Floor | Ceramic tiles |
| Primary bedroom | 14.5 x 14.11 P | 3rd Floor | Floating floor |
| Walk-in closet | 9.6 x 8.4 P | 3rd Floor | Floating floor |
| Bedroom | 13.5 x 11.10 P | 3rd Floor | Floating floor |
| Bathroom | 17.6 x 9.10 P | 3rd Floor | Ceramic tiles |
| Basement | 6 feet and over, Finished basement |
|---|---|
| Equipment available | Alarm system, Central vacuum cleaner system installation, Electric garage door, Private yard, Ventilation system, Wall-mounted heat pump |
| Driveway | Asphalt, Double width or more |
| Roofing | Asphalt shingles |
| Proximity | ATV trail, Bicycle path, Cegep, Cross-country skiing, Daycare centre, Elementary school, Golf, High school, Highway, Hospital, Park - green area, Public transport, Snowmobile trail, University |
| Siding | Brick, Vinyl |
| Window type | Crank handle, Sliding |
| Heating system | Electric baseboard units |
| Heating energy | Electricity |
| Landscaping | Fenced |
| Garage | Fitted, Single width |
| Topography | Flat, Sloped |
| Parking | Garage, Outdoor |
| Sewage system | Municipal sewer |
| Water supply | Municipality |
| Foundation | Poured concrete |
| Windows | PVC |
| Zoning | Residential |
| Bathroom / Washroom | Seperate shower |
This property is presented in collaboration with RE/MAX 2001 INC.