

Mascouche J7L2G1
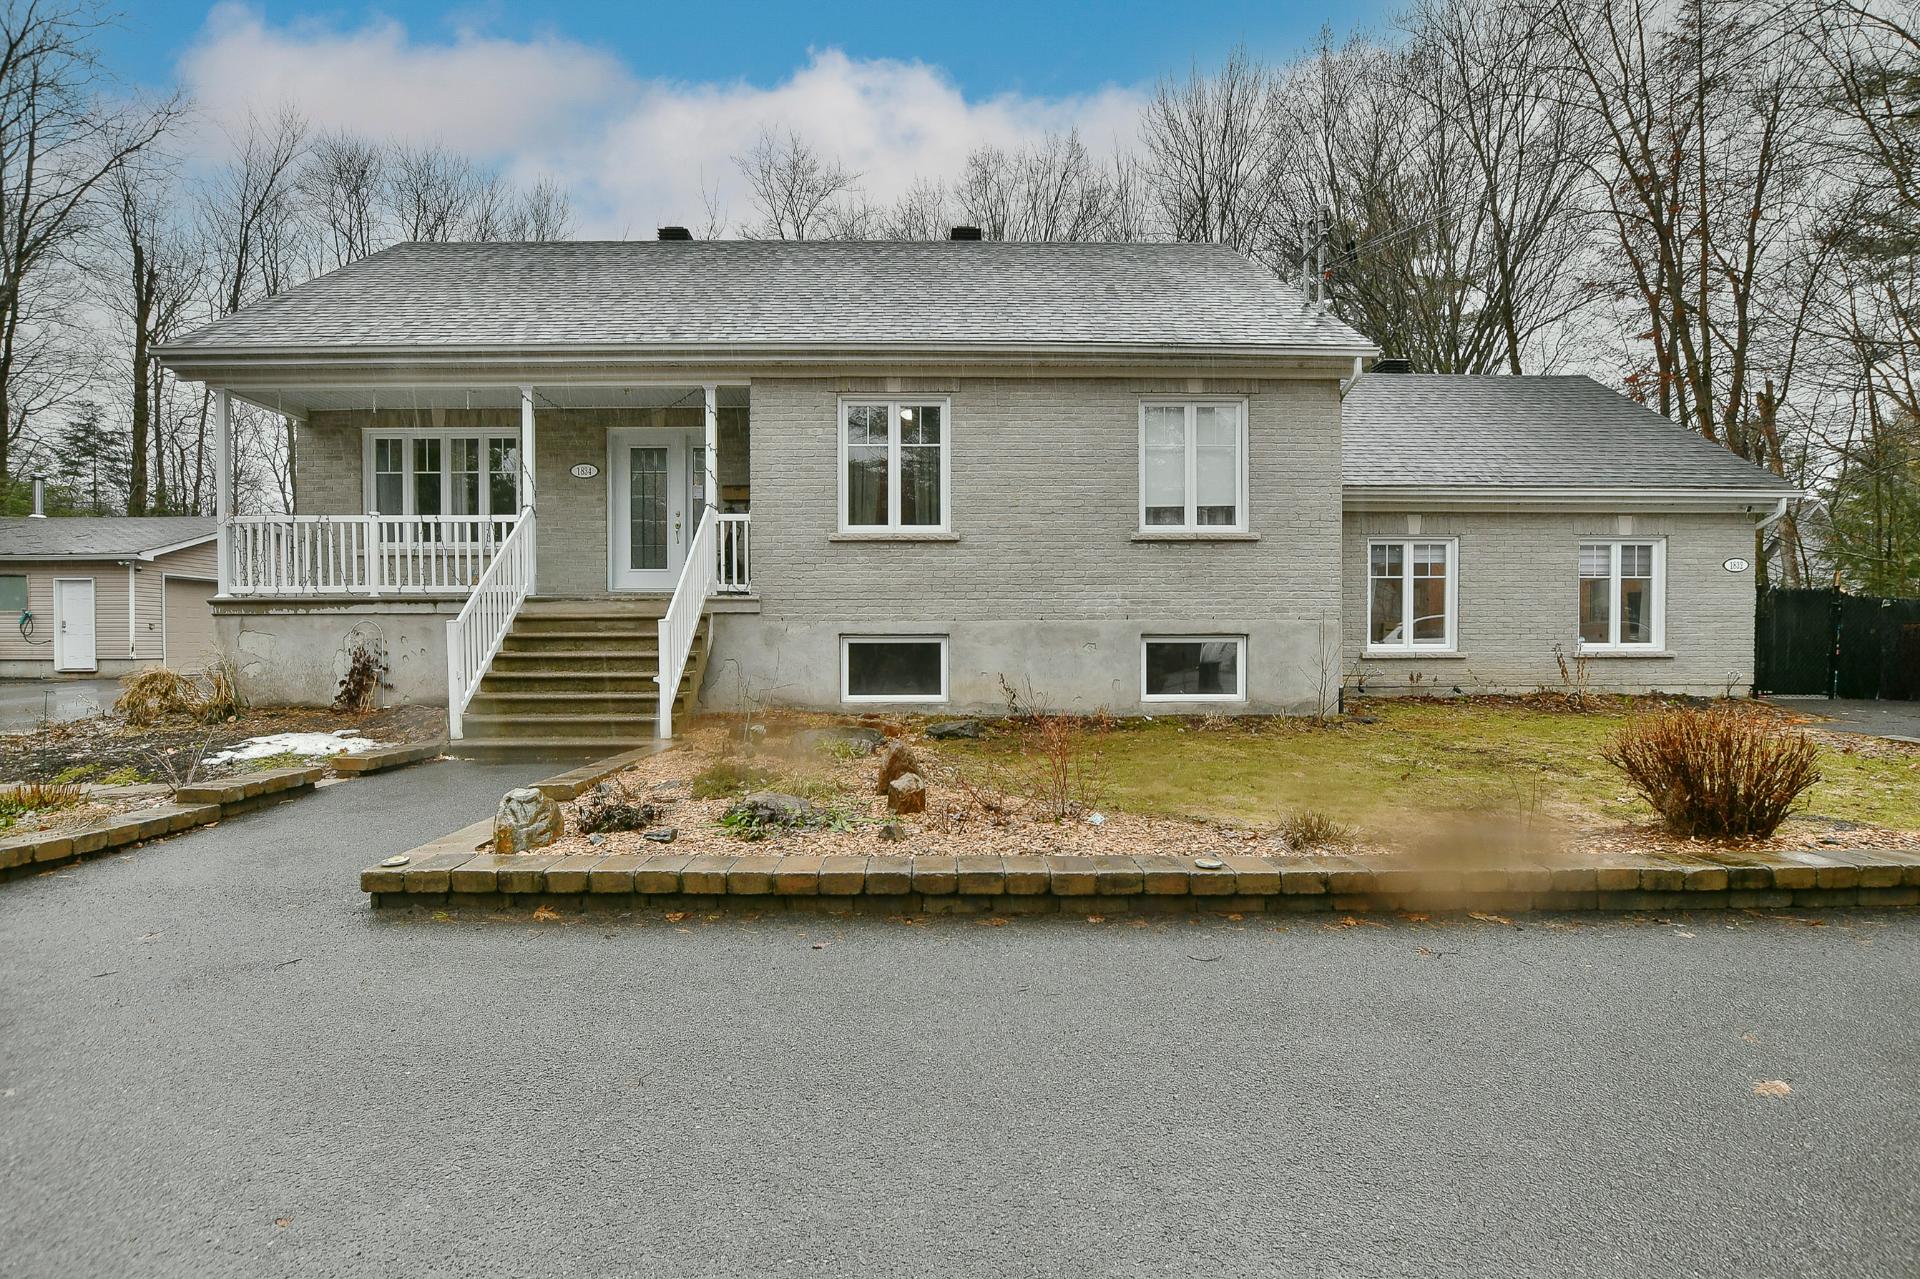
Bungalow | MLS: 27730347
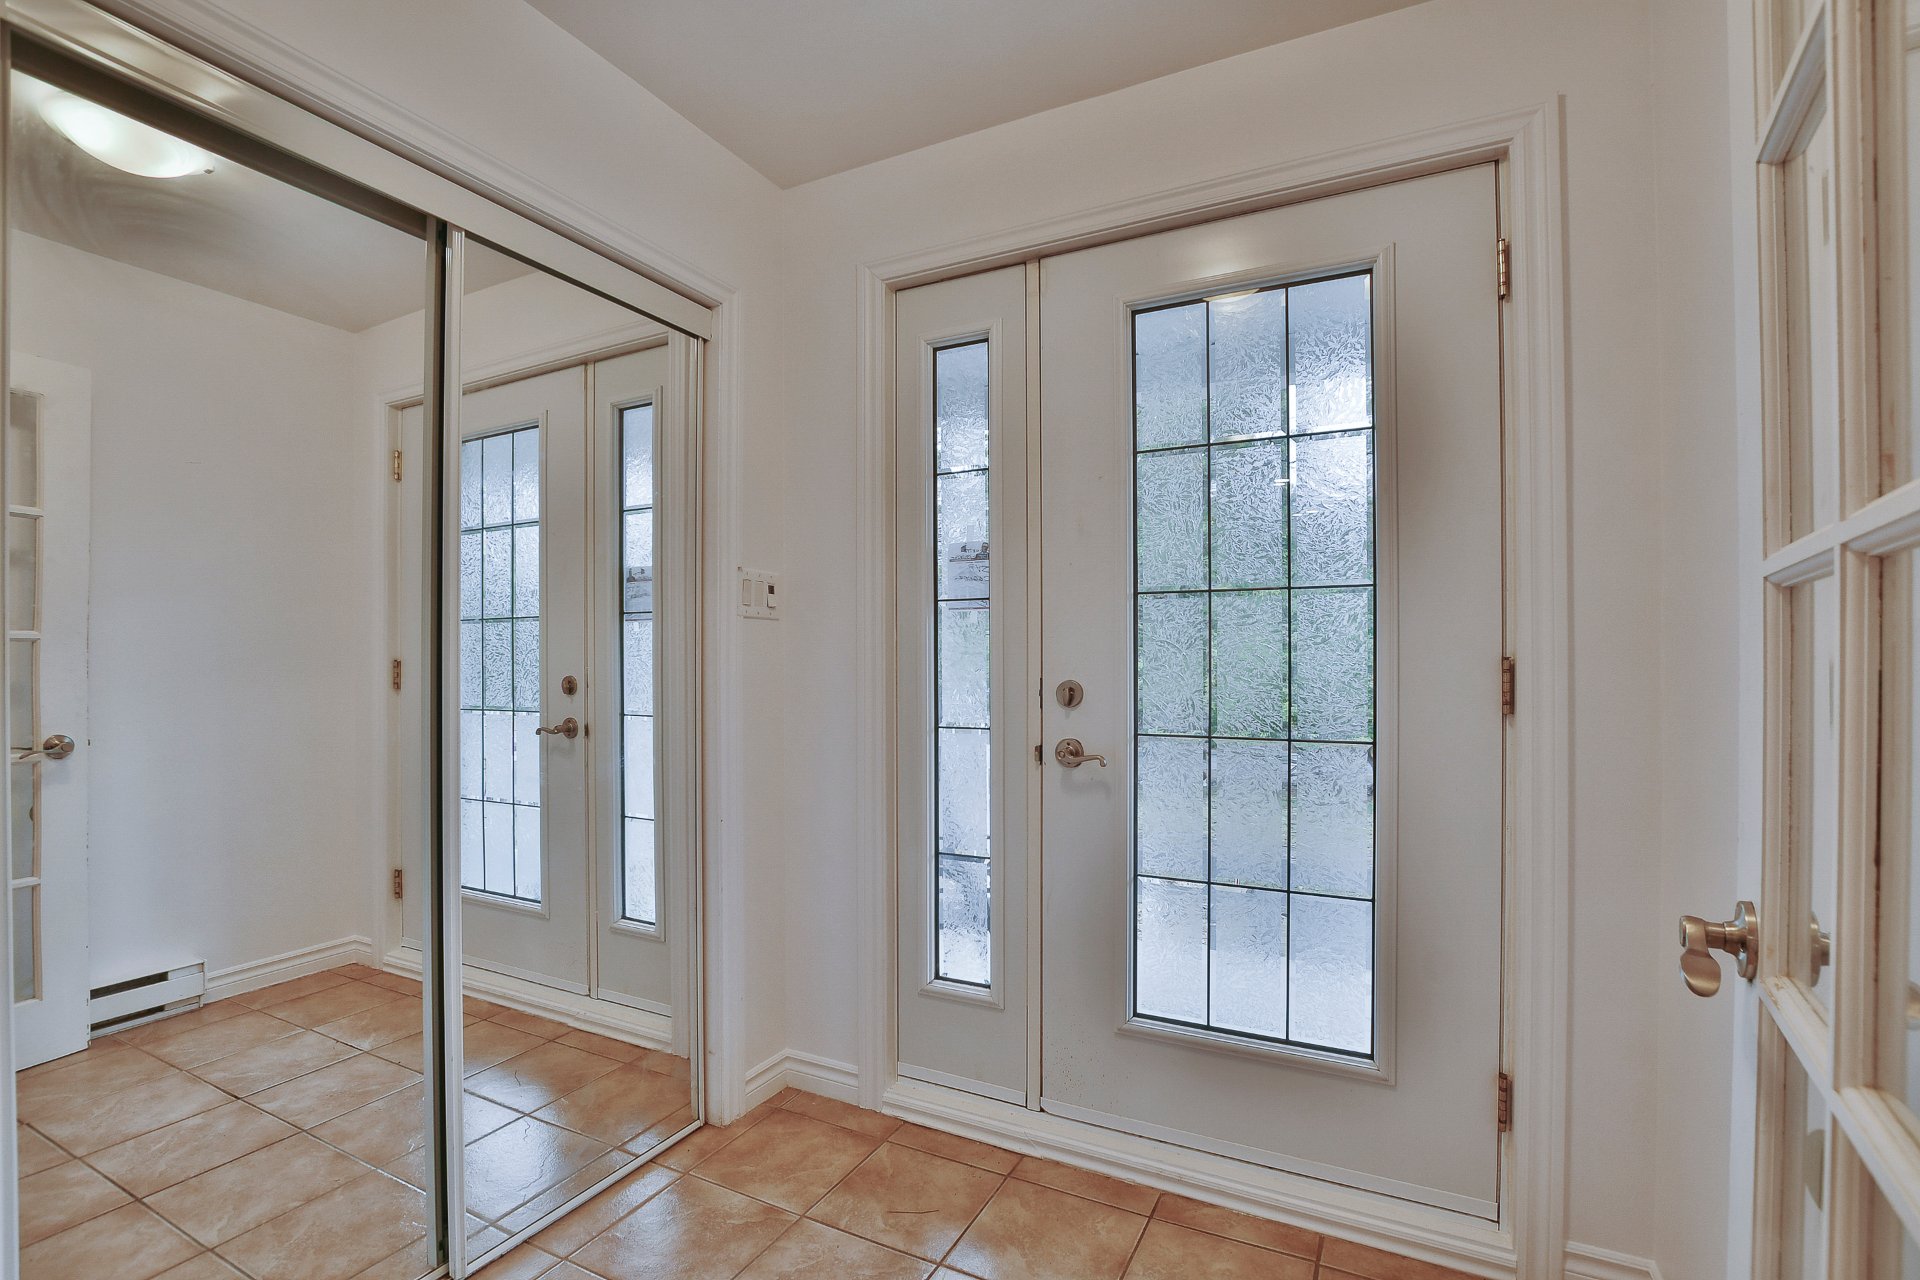
 Hallway
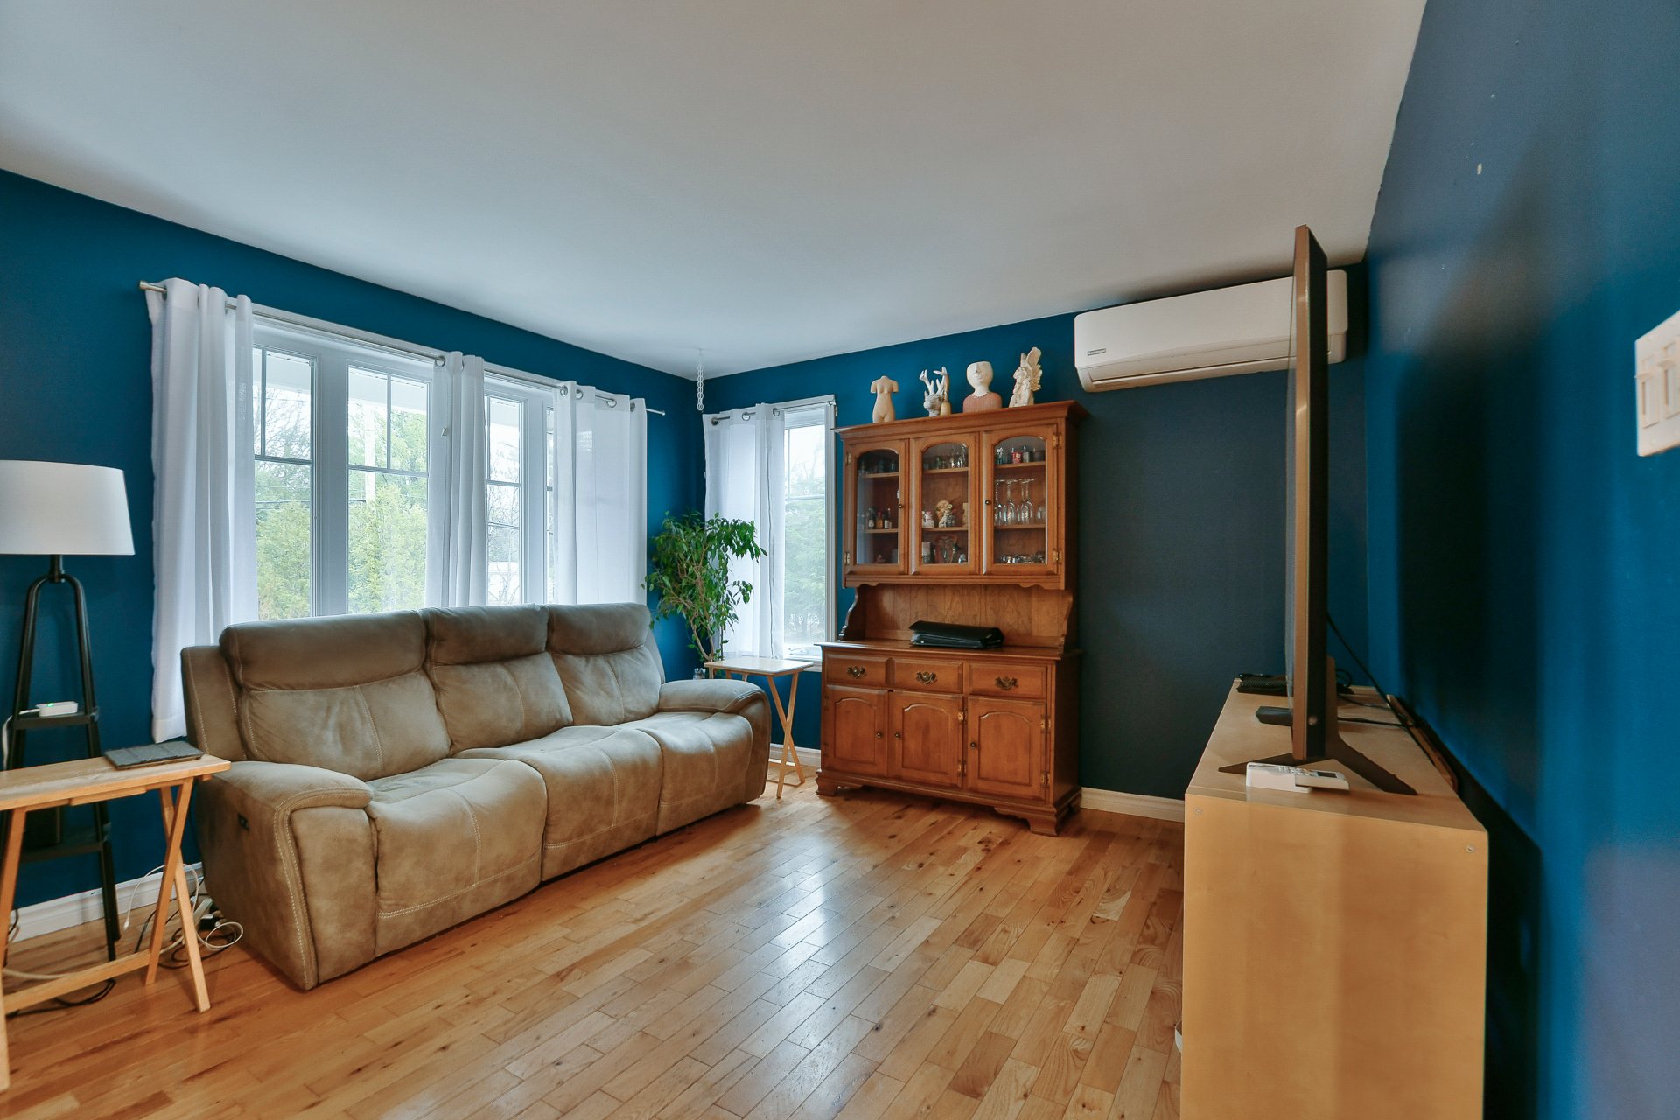
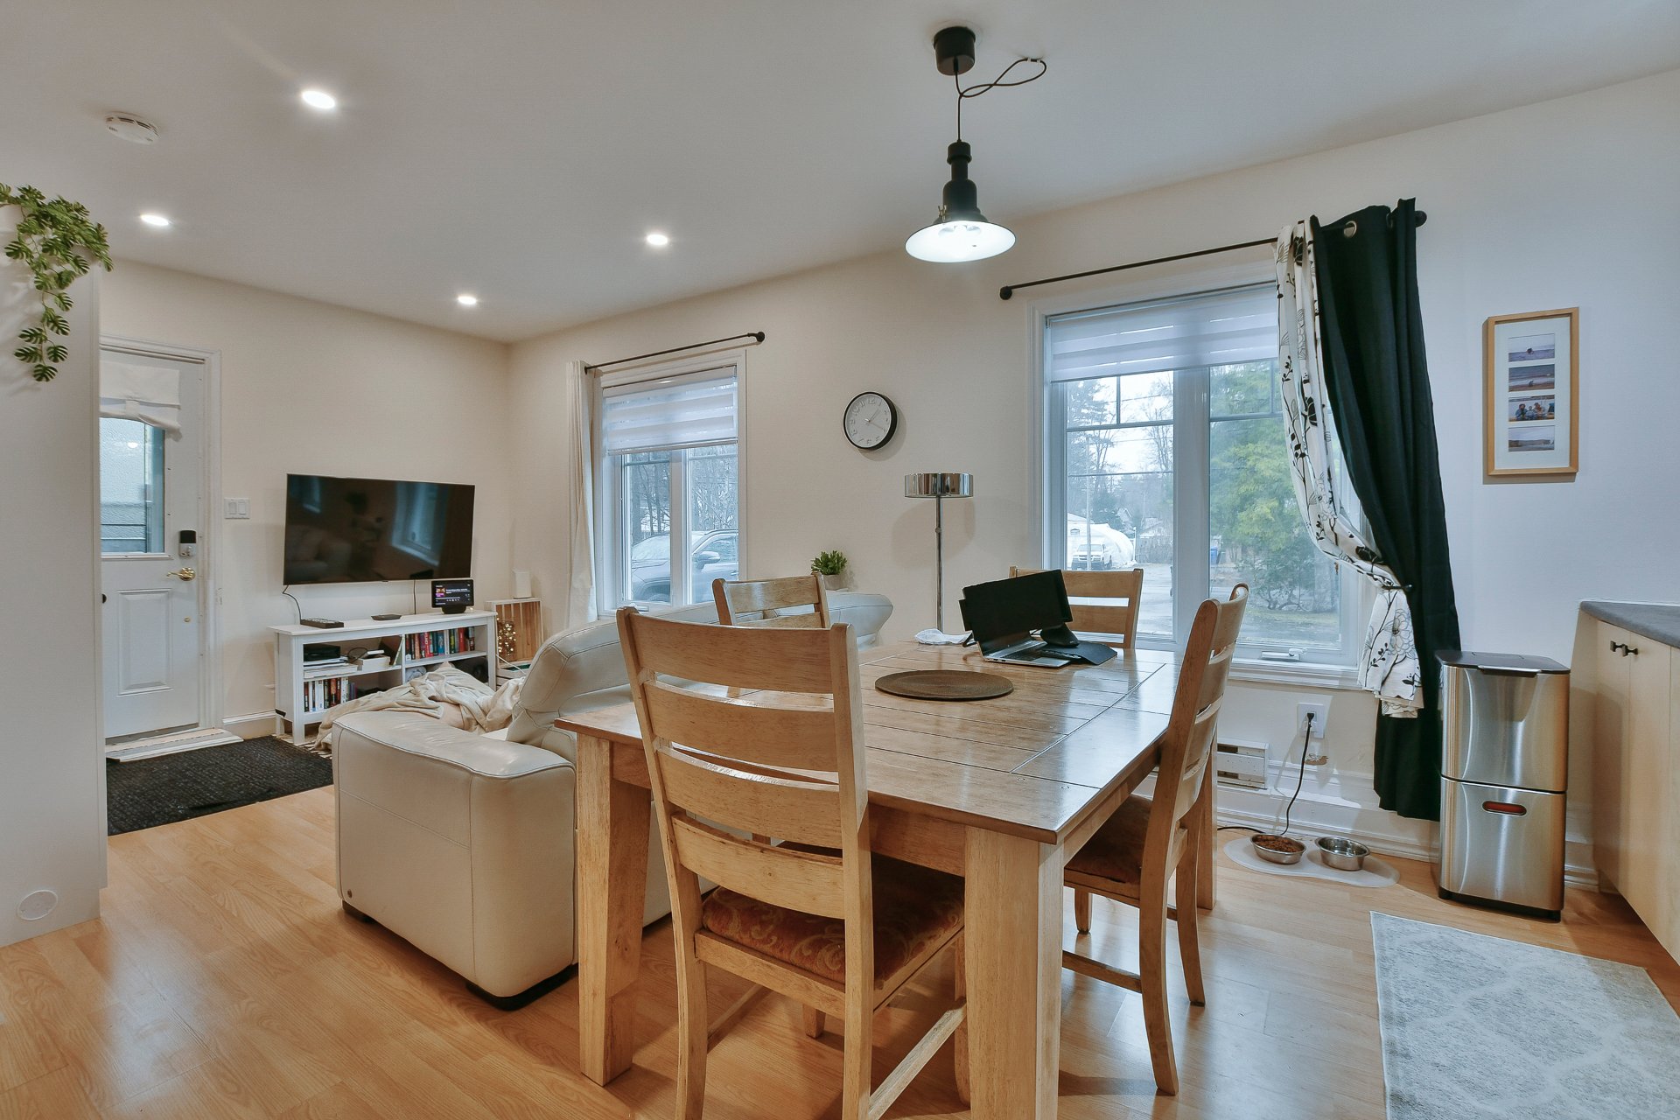
  Living room
  Living room
 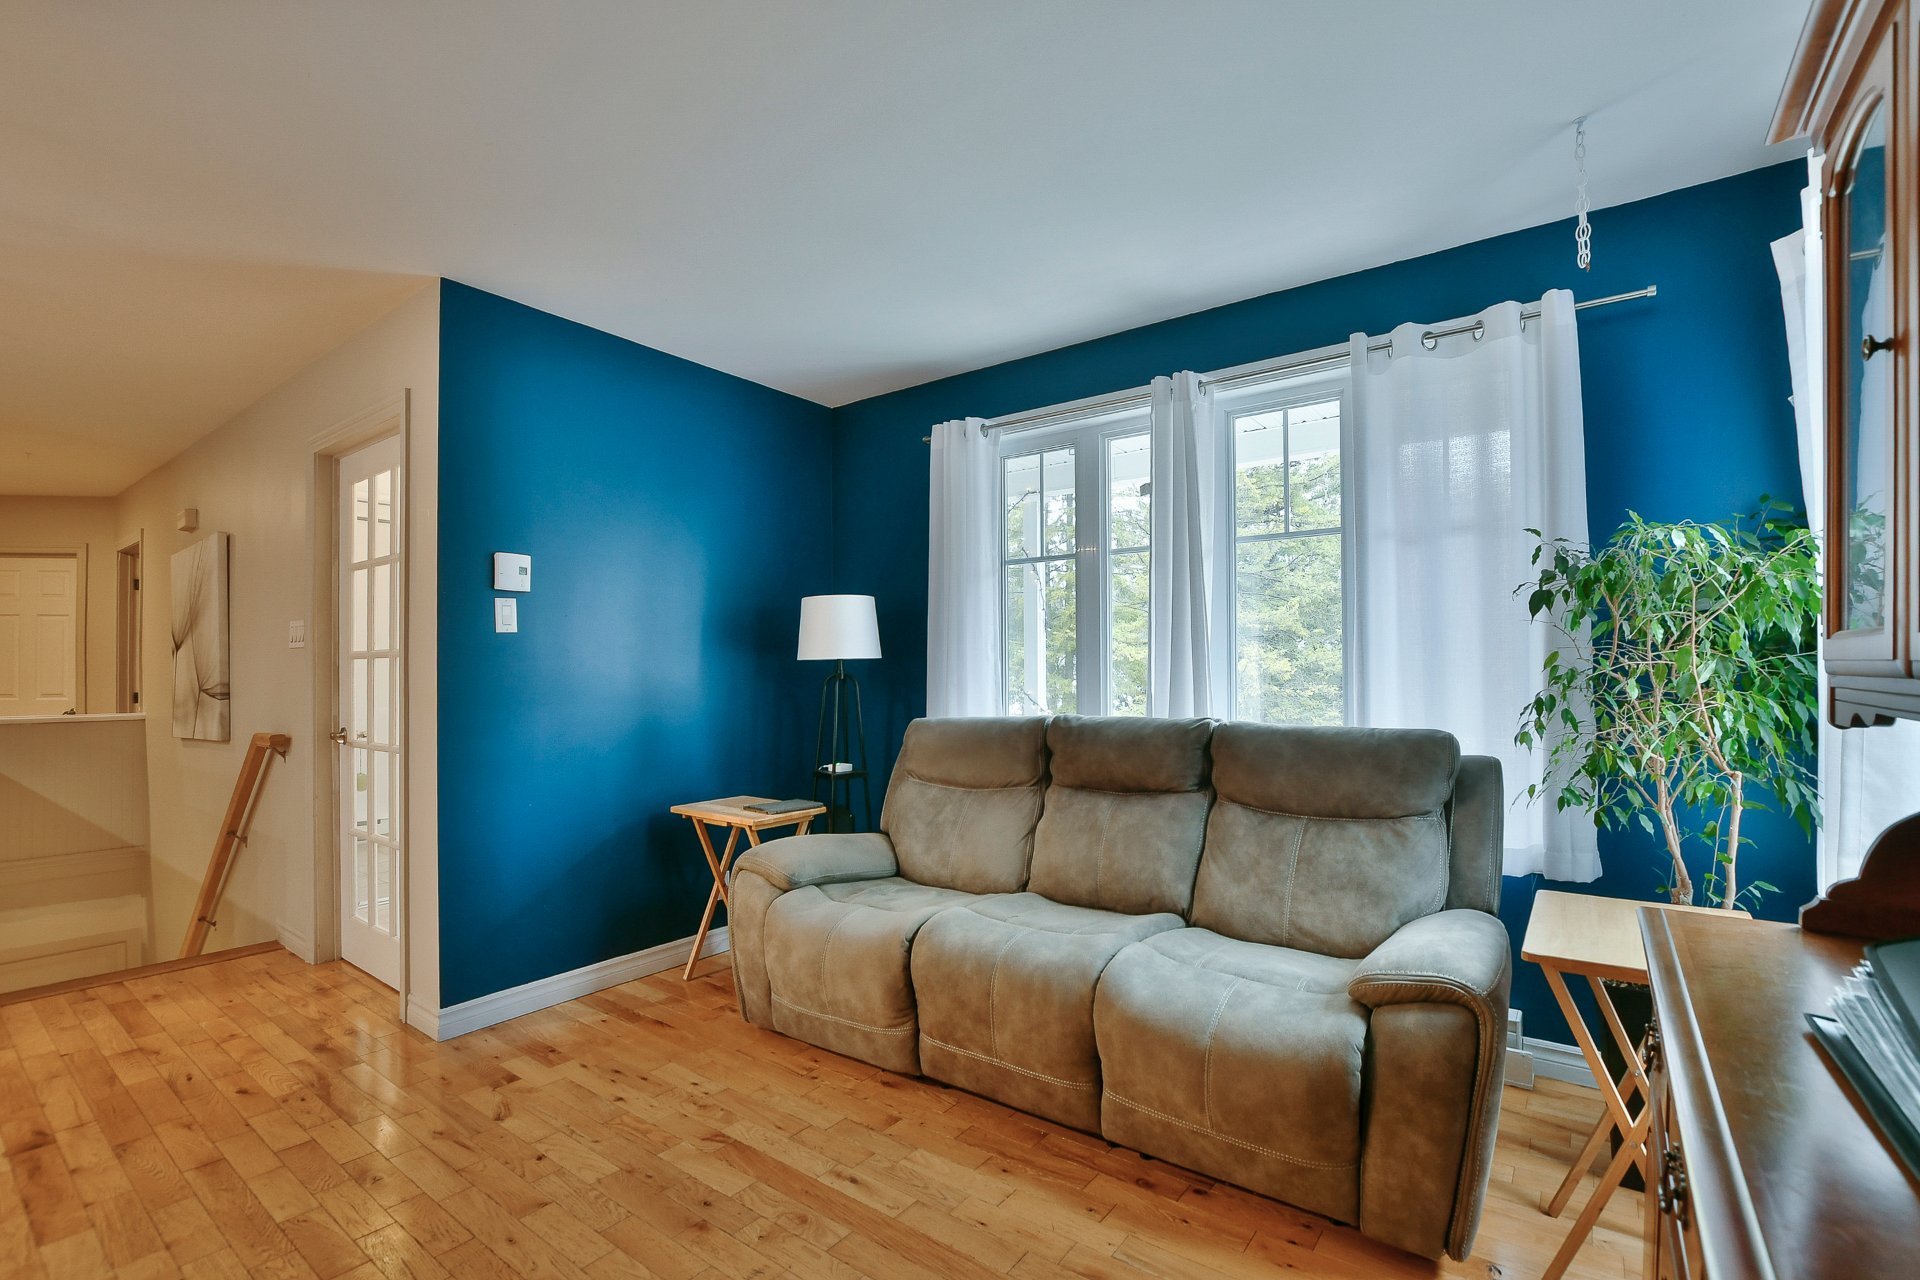 Living room
 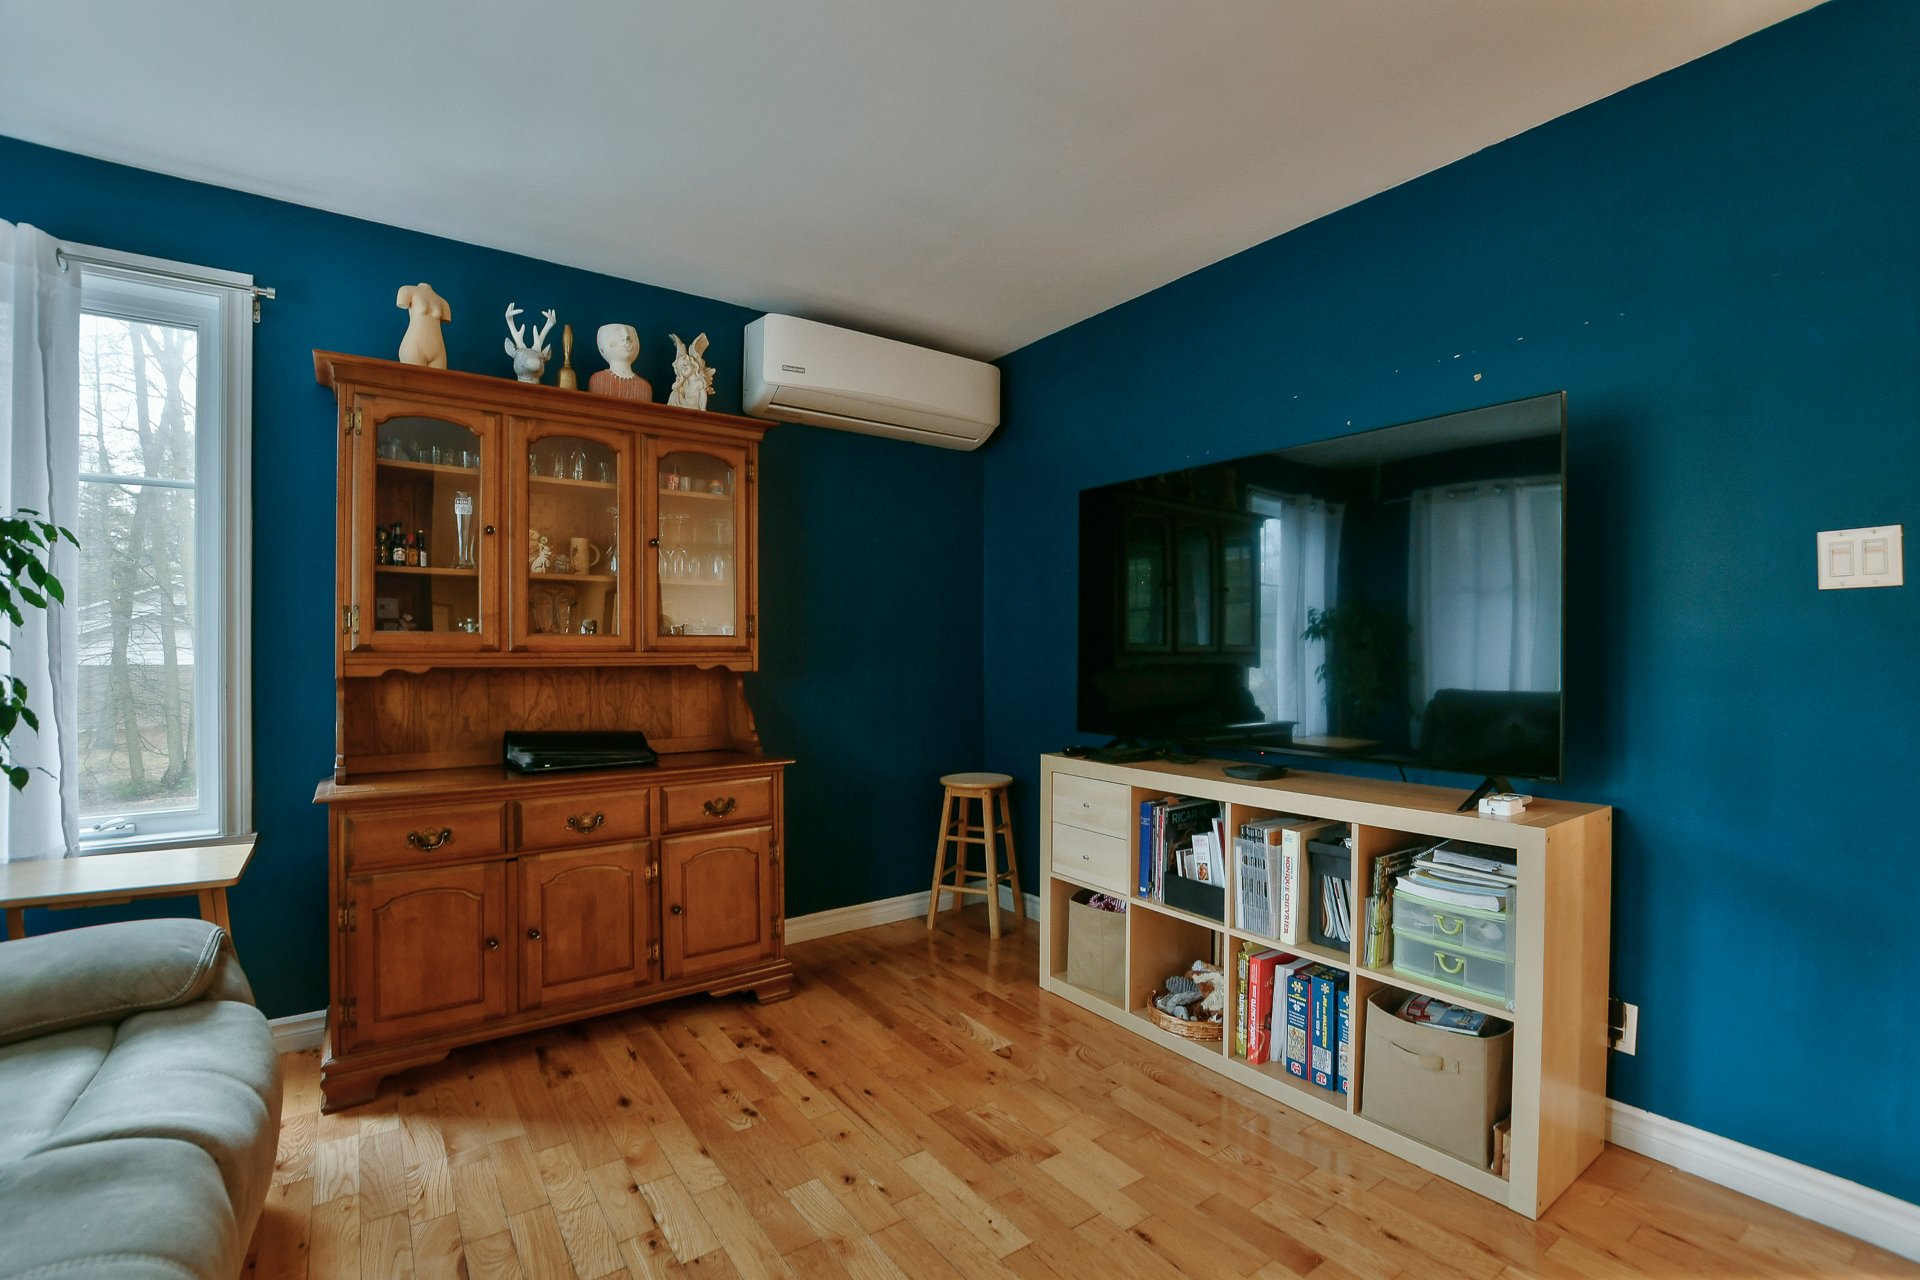 Dining room
 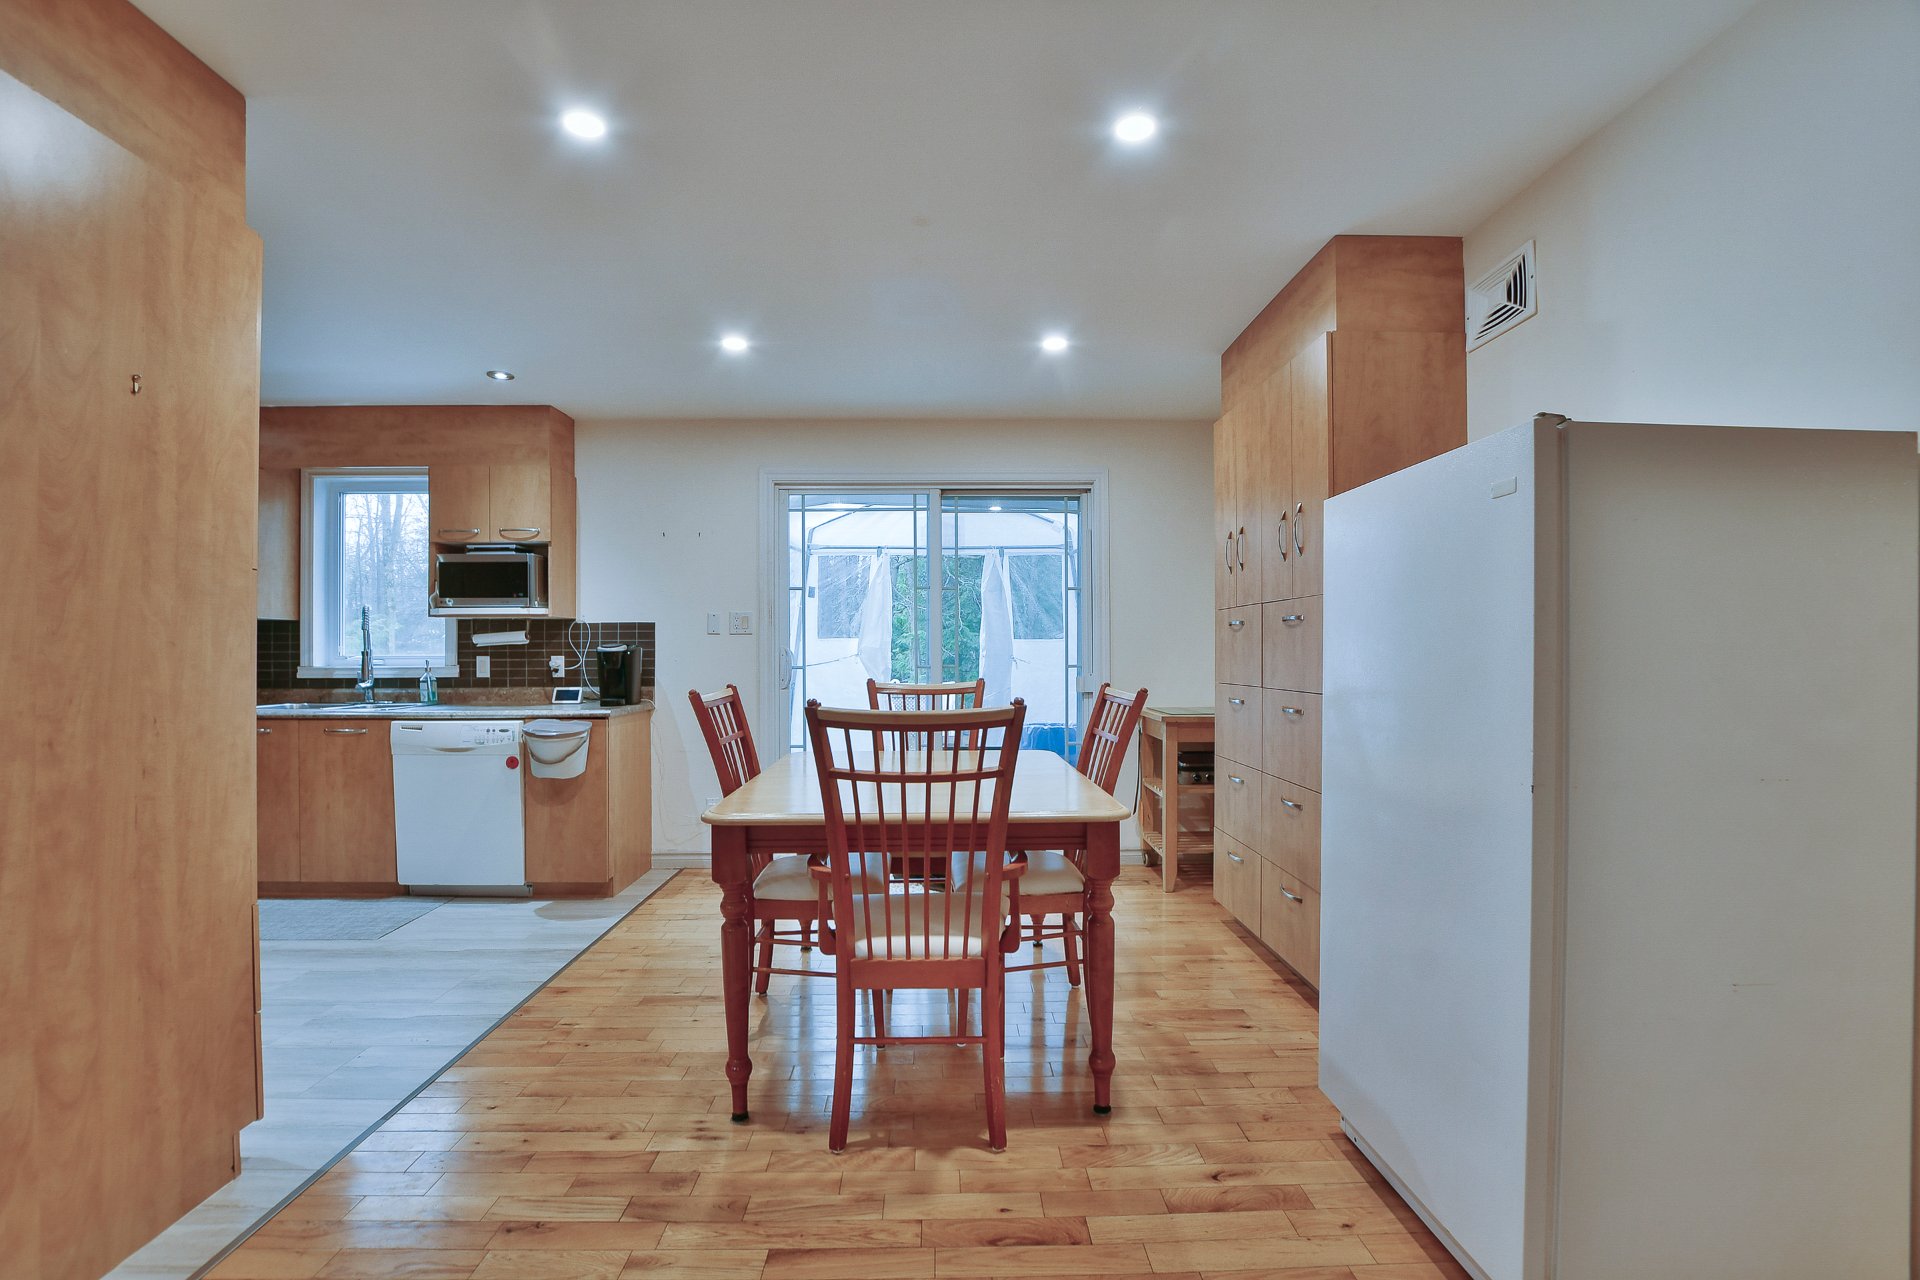 Dining room
 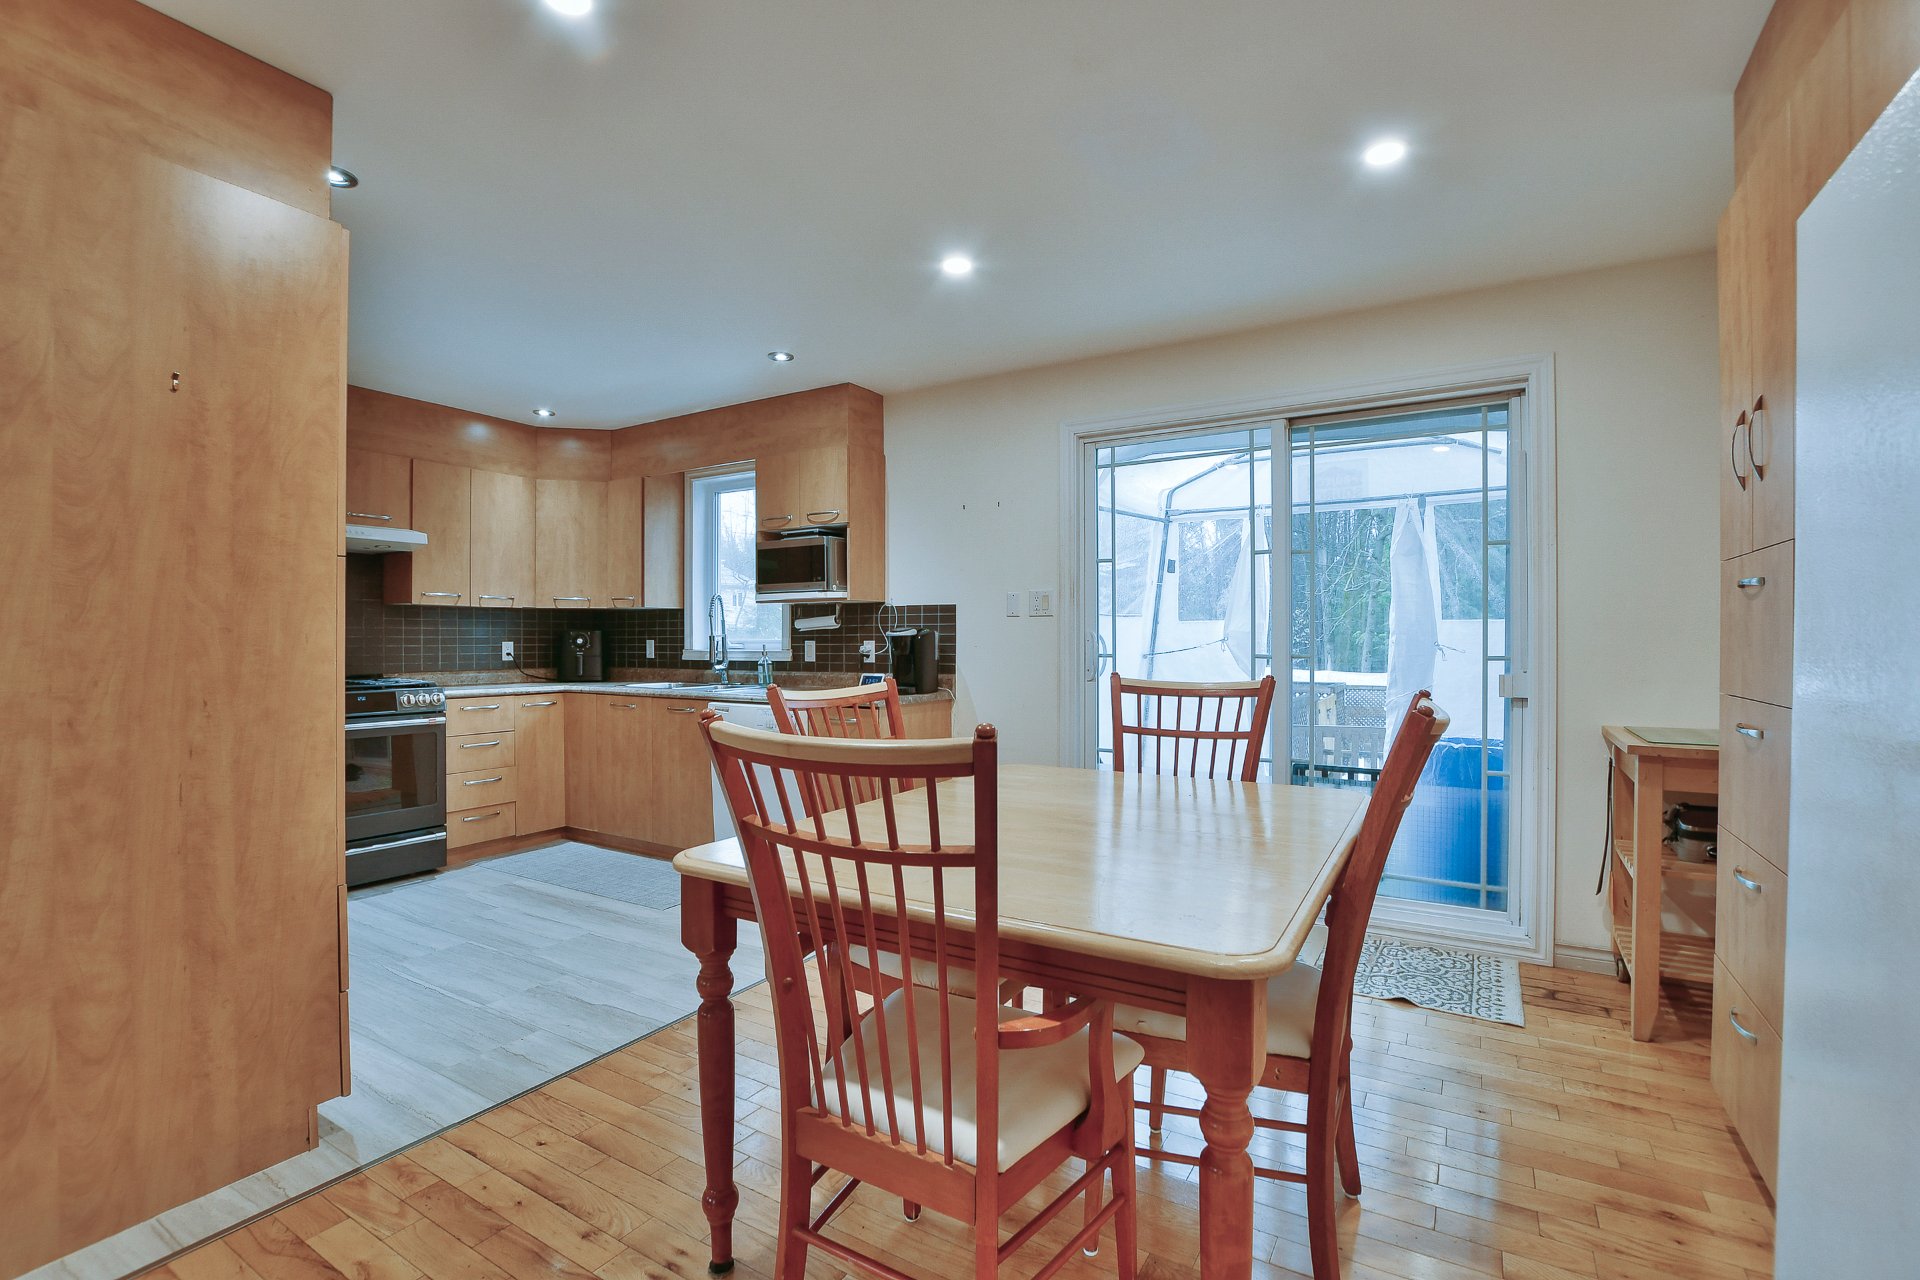 Dining room
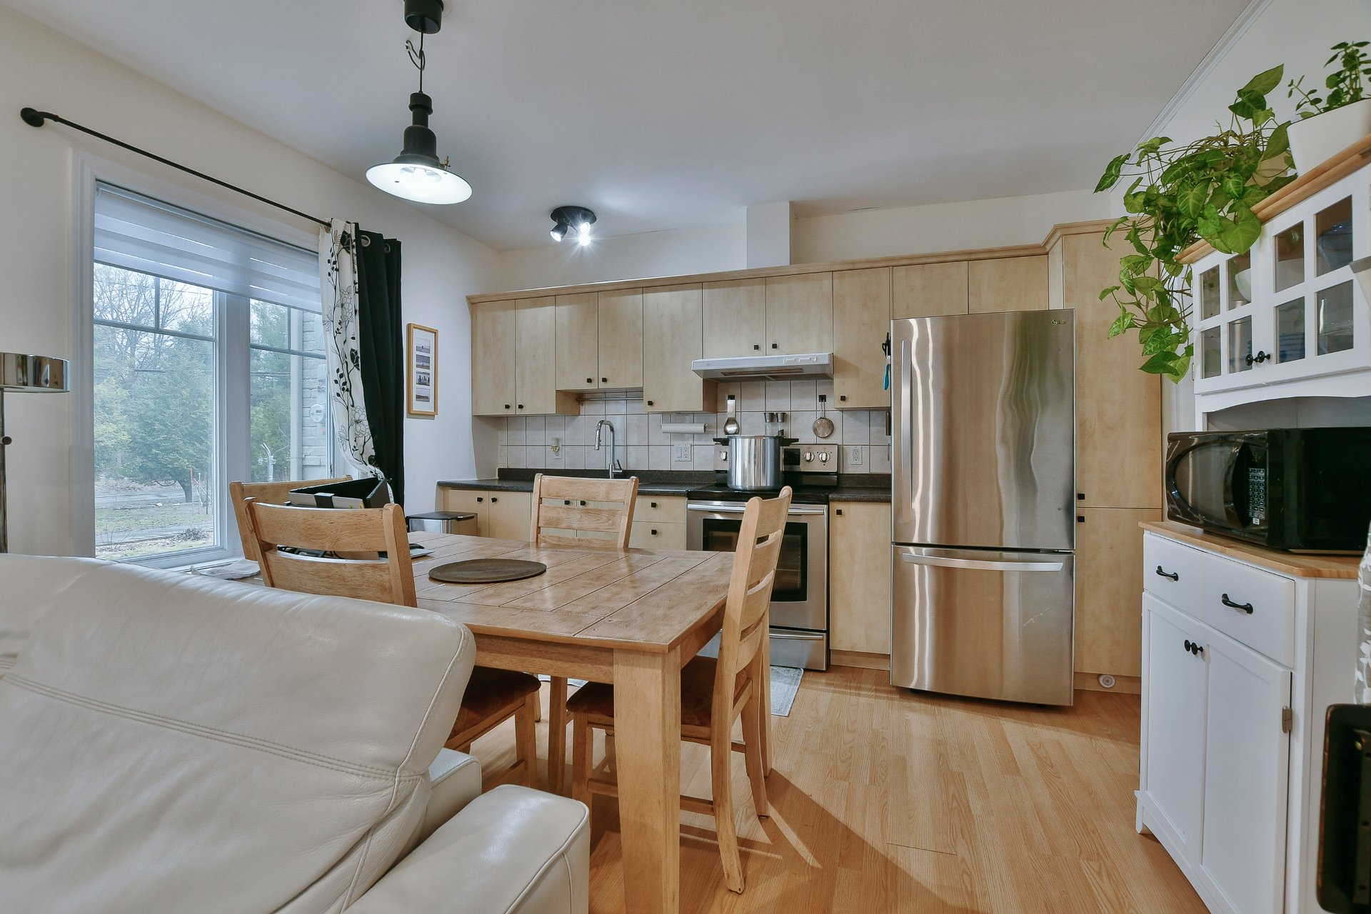
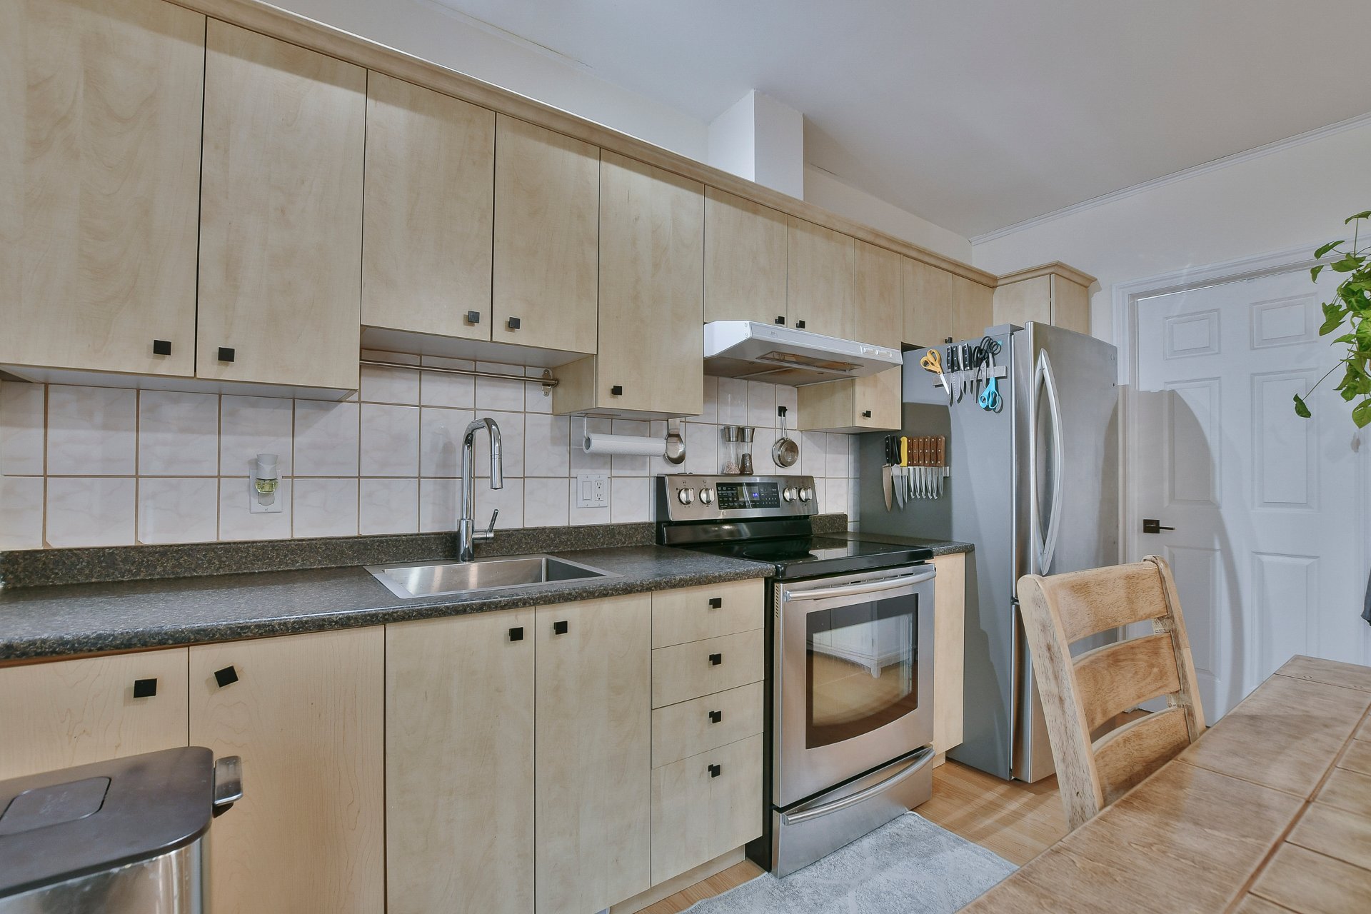
 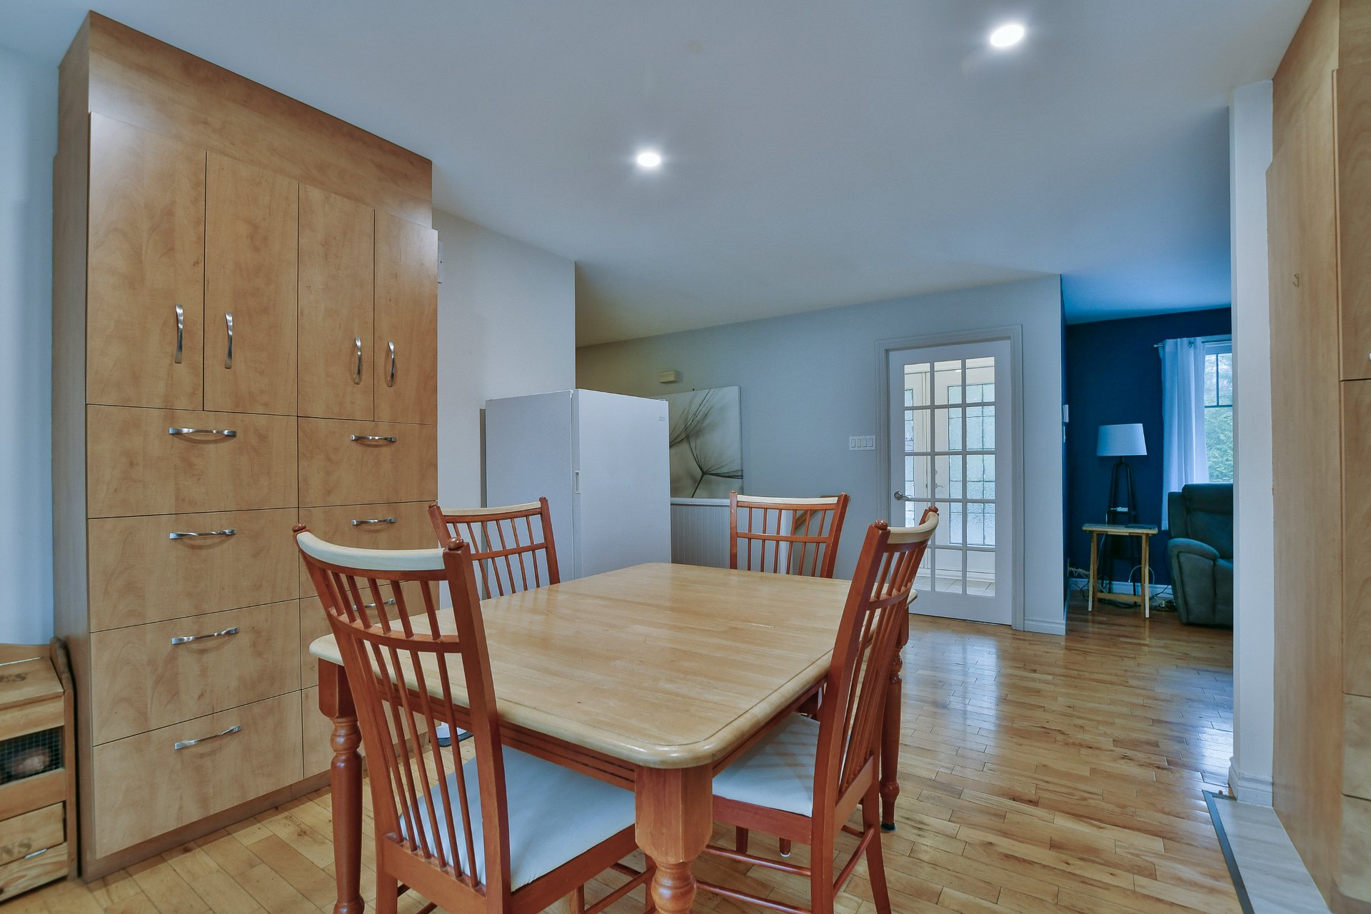 Kitchen
 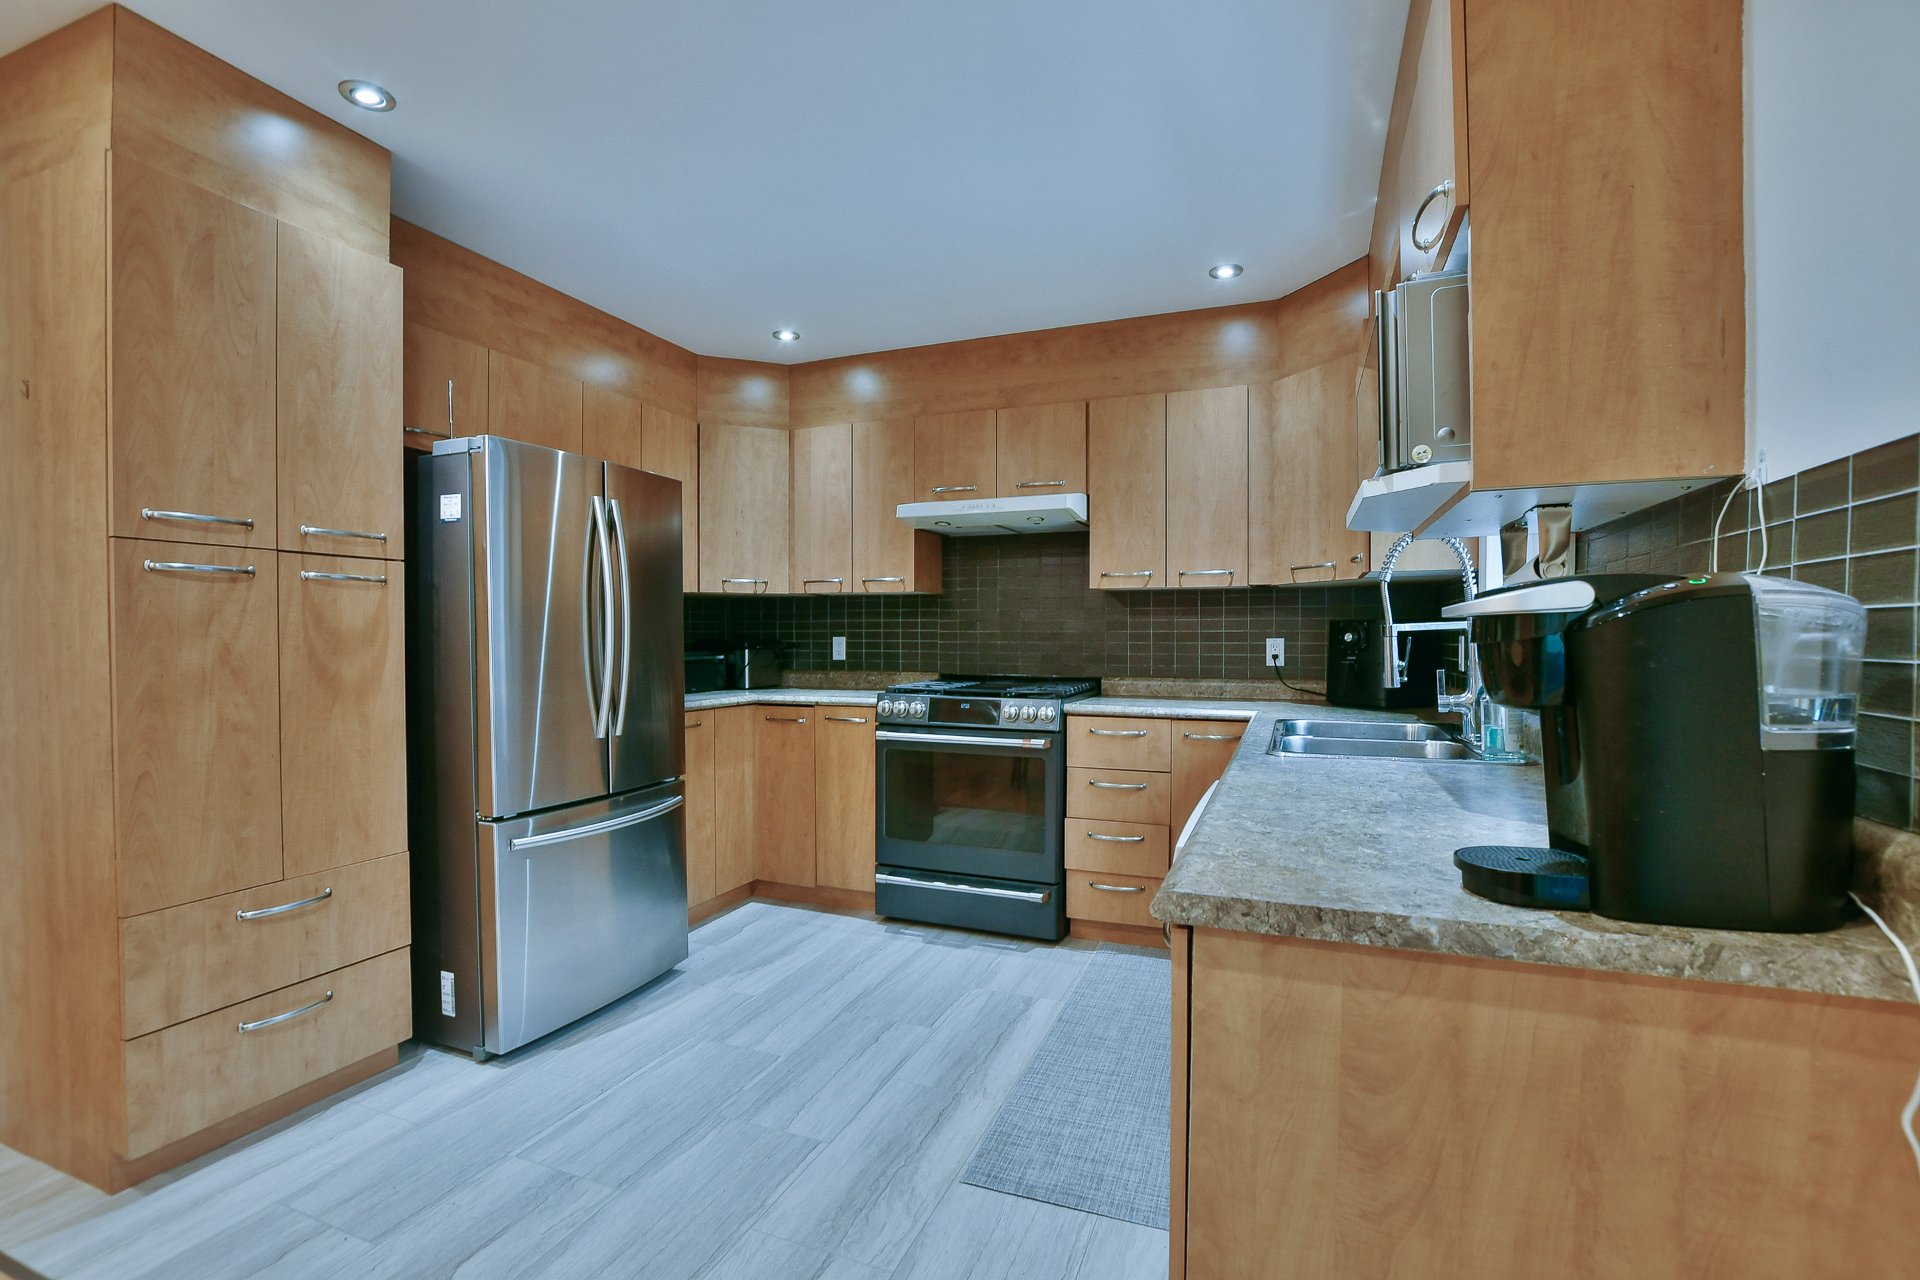 Kitchen
 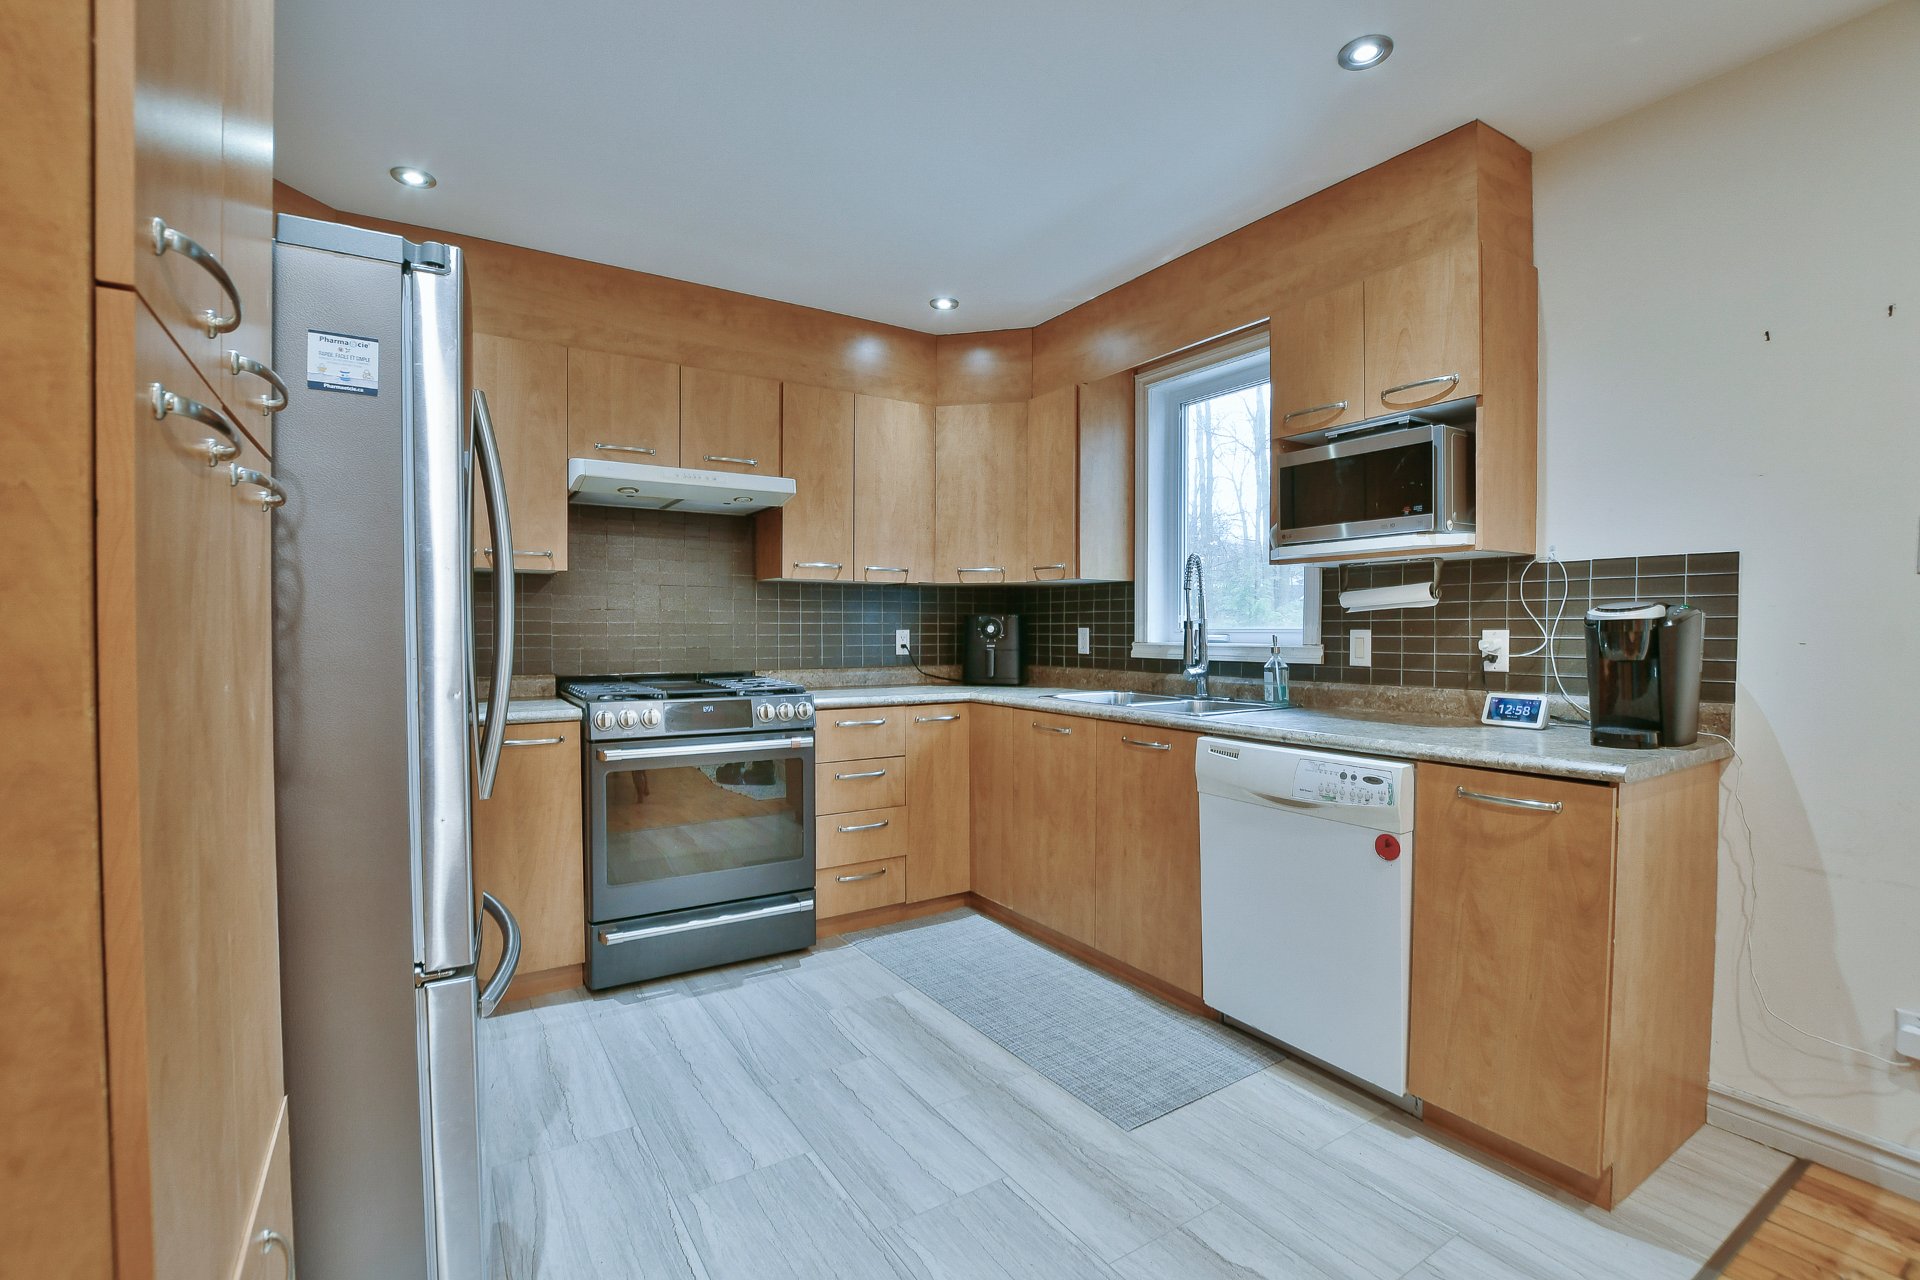 Kitchen
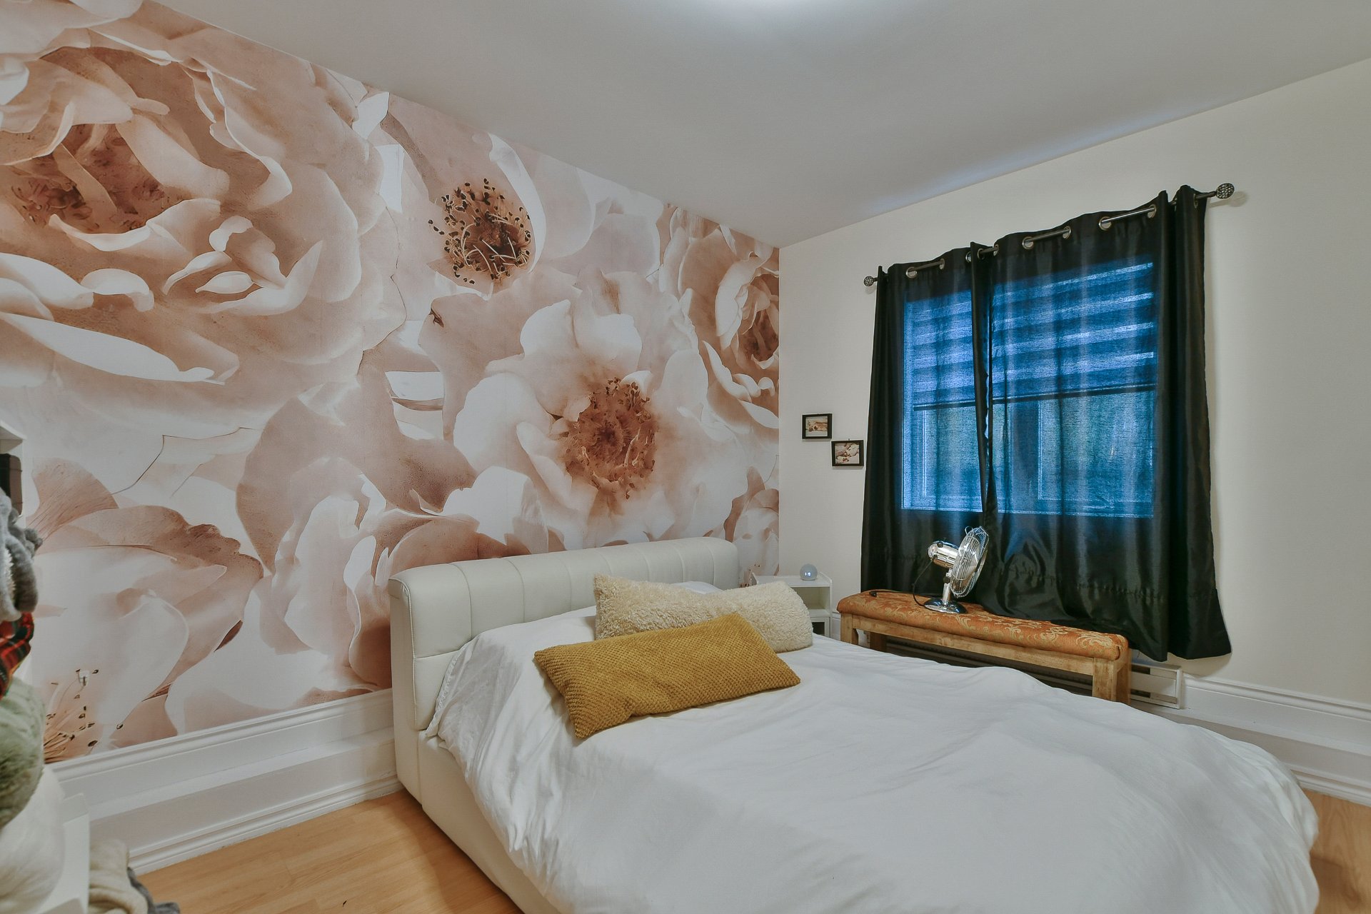
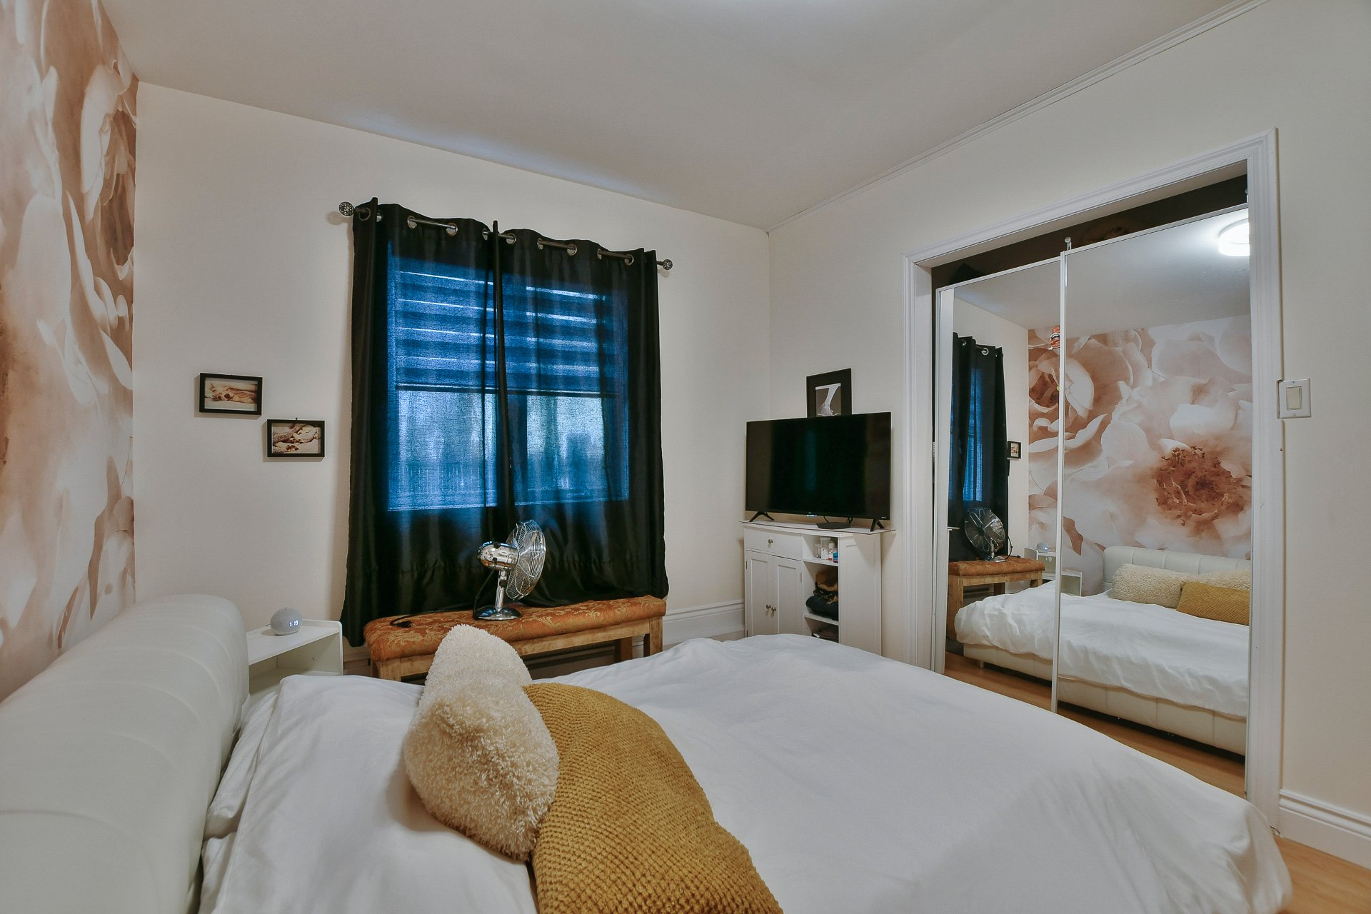
 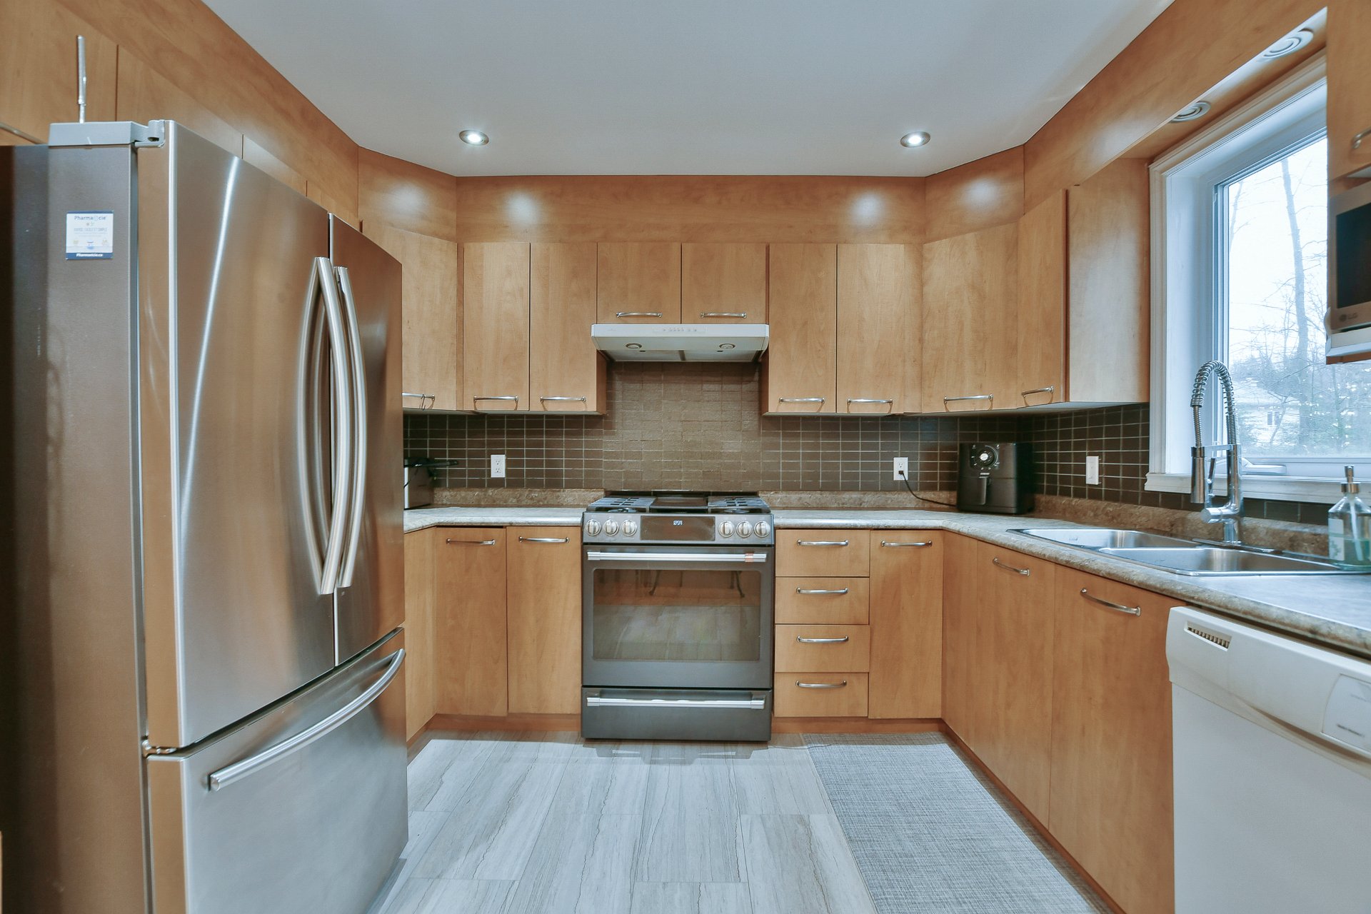 Primary bedroom
 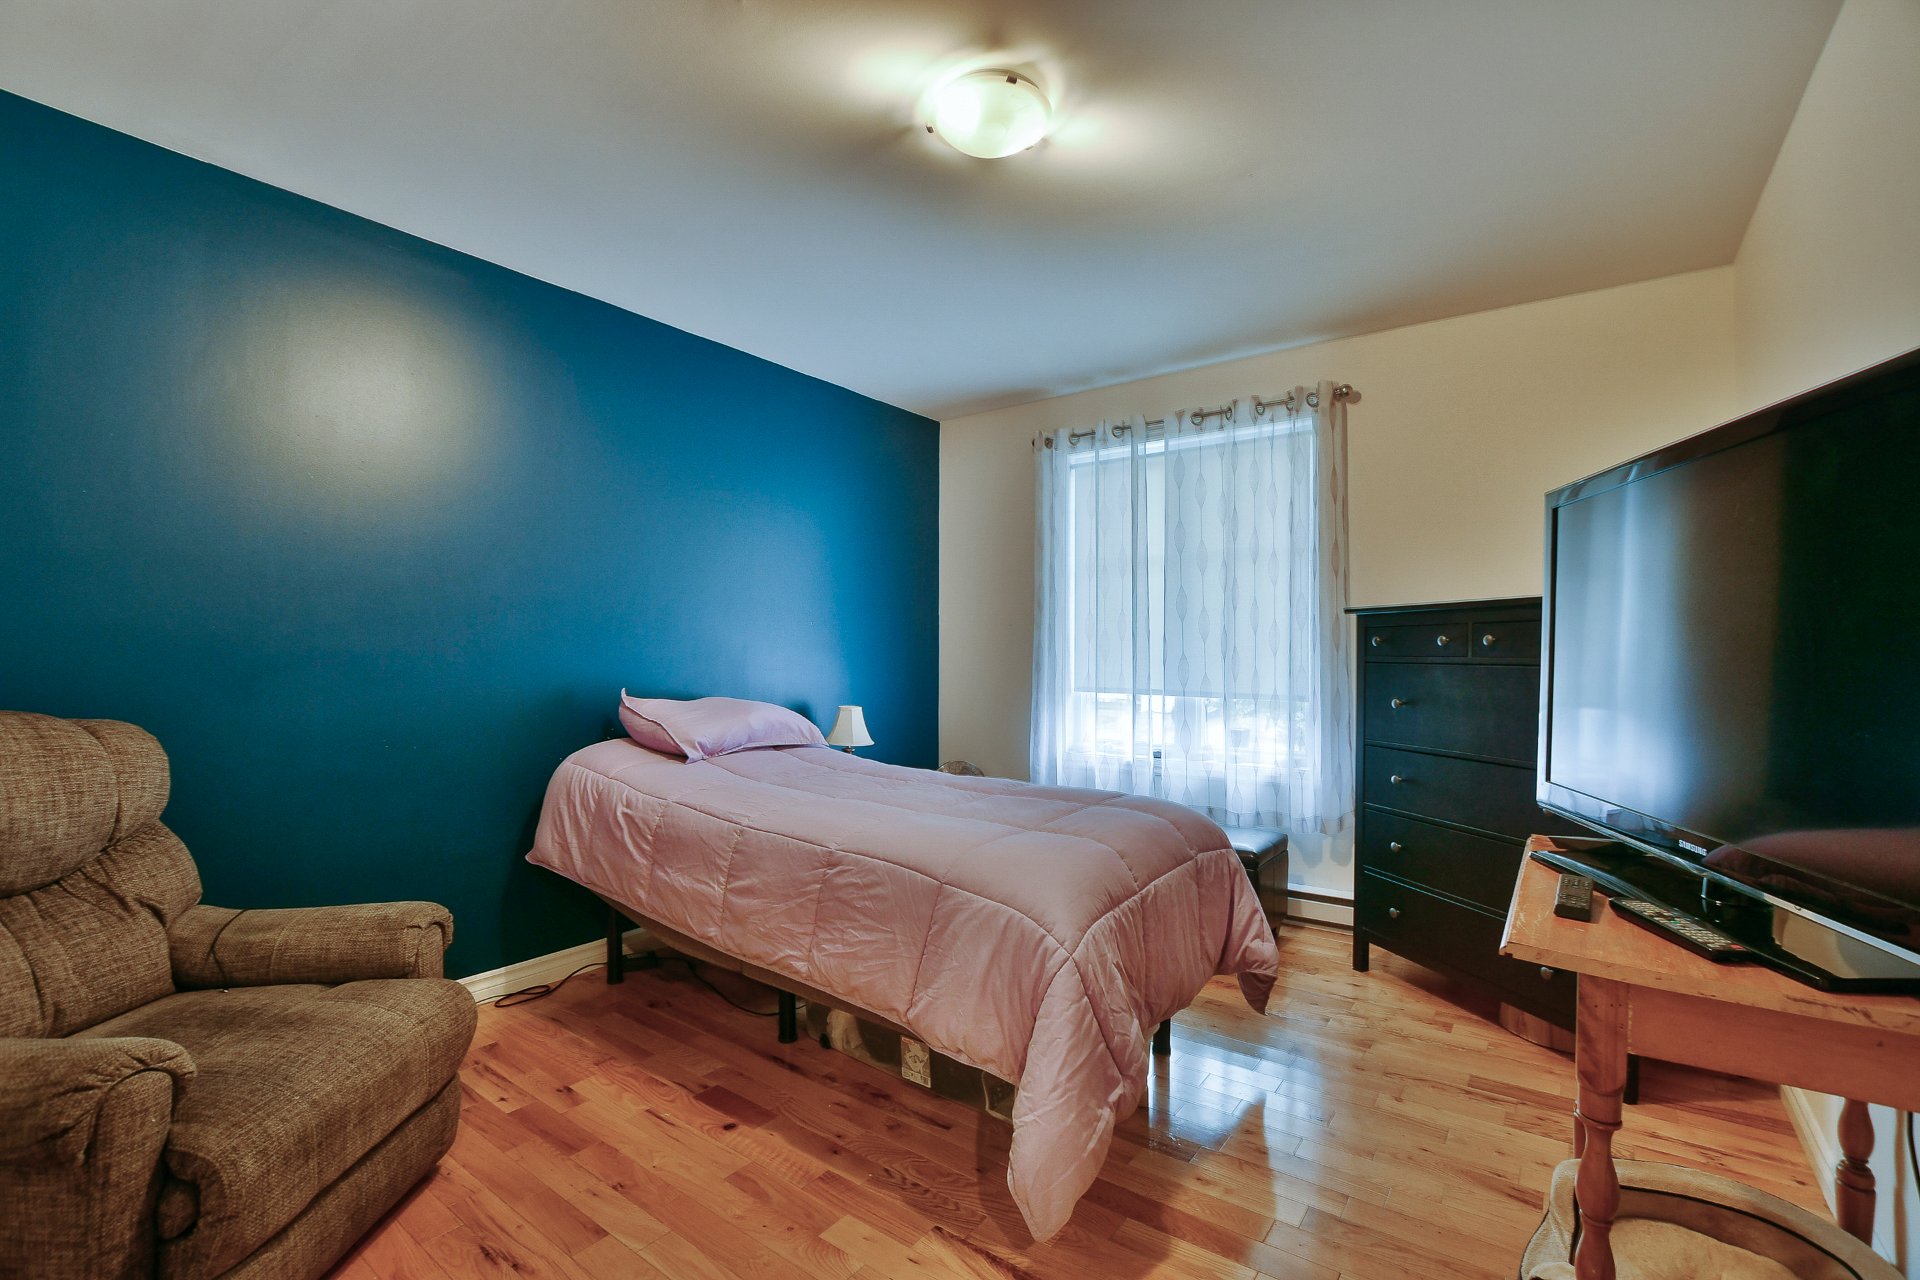 Primary bedroom
 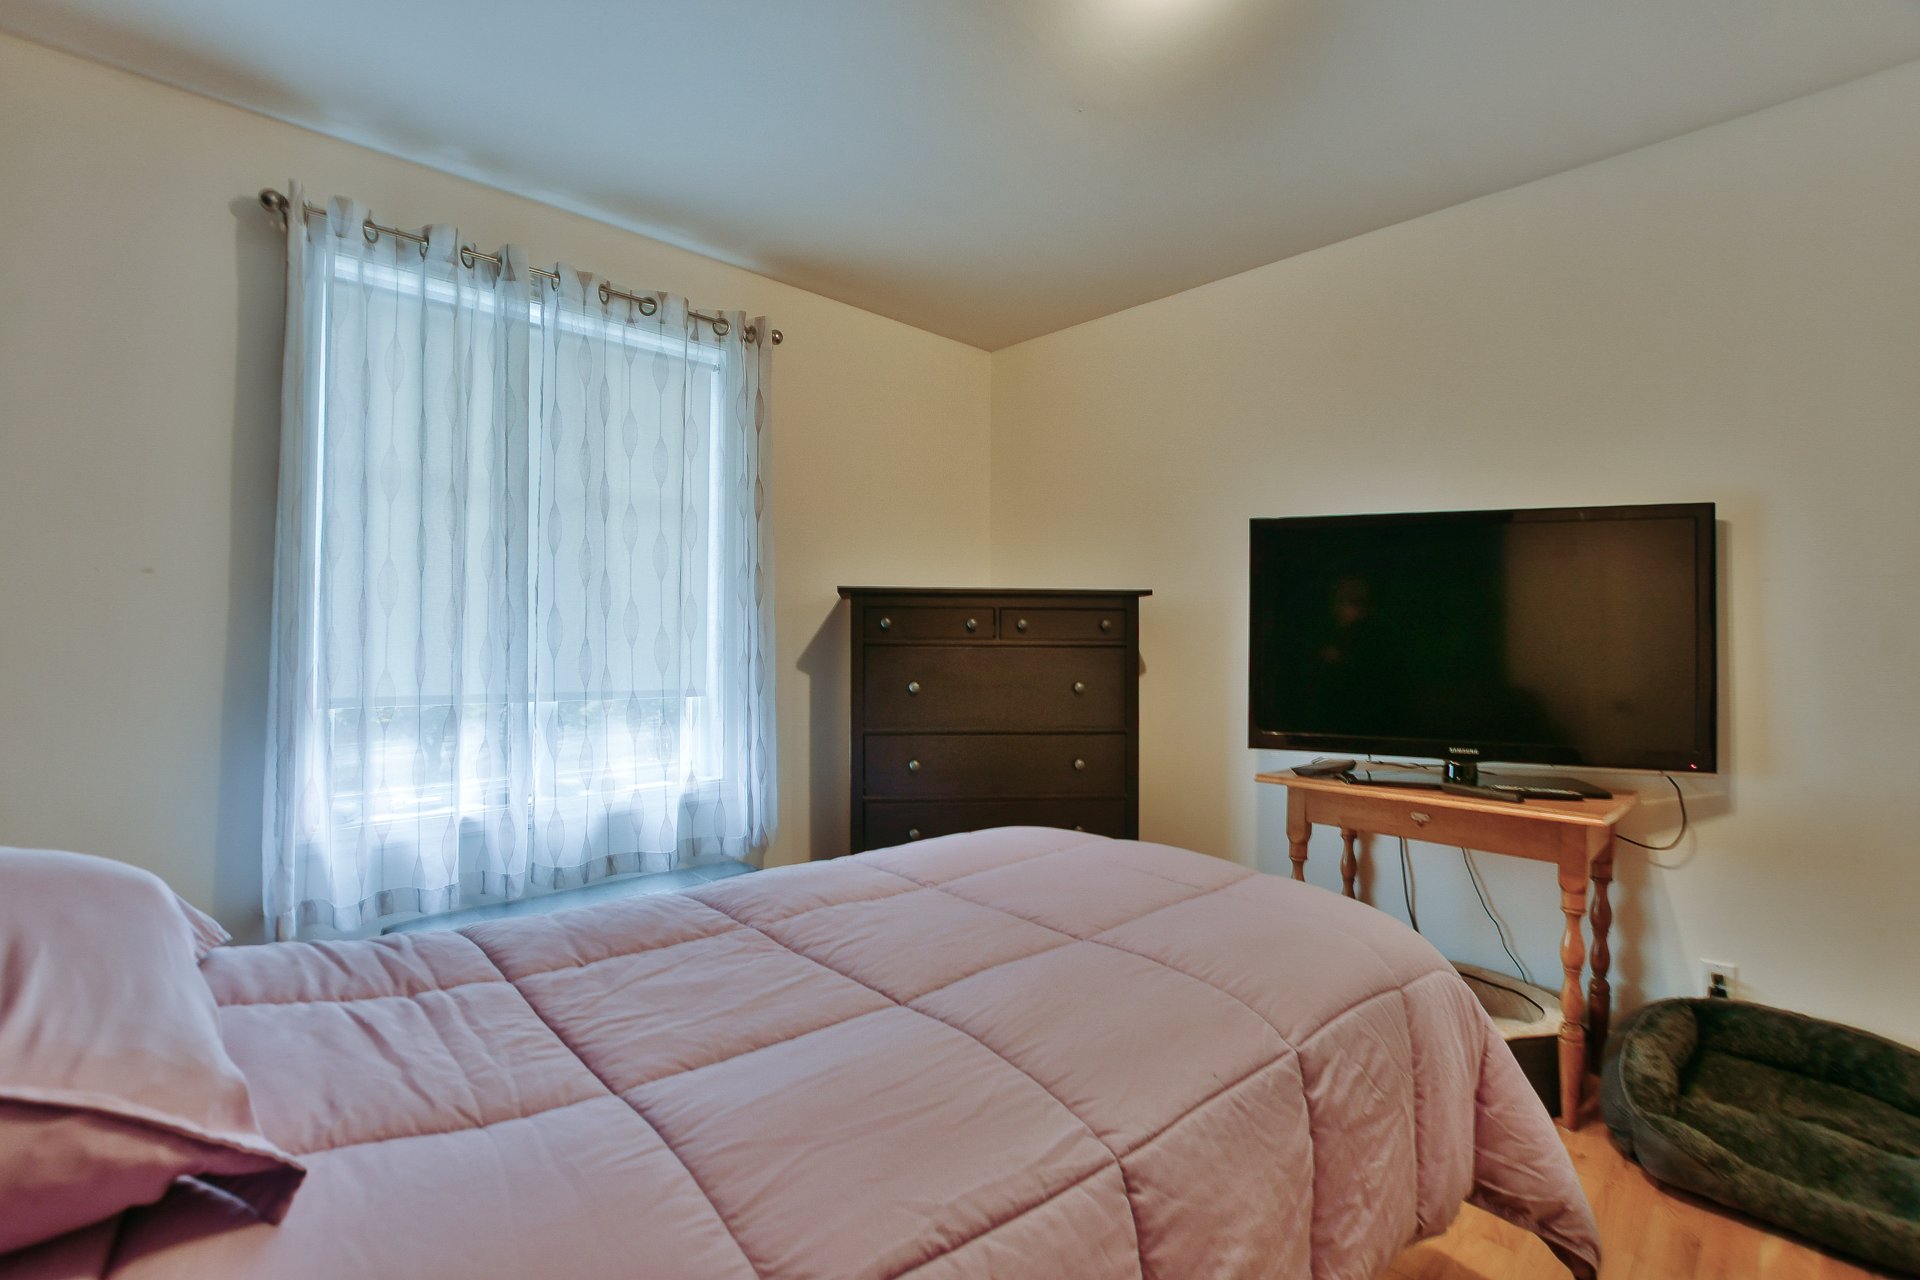 Primary bedroom
 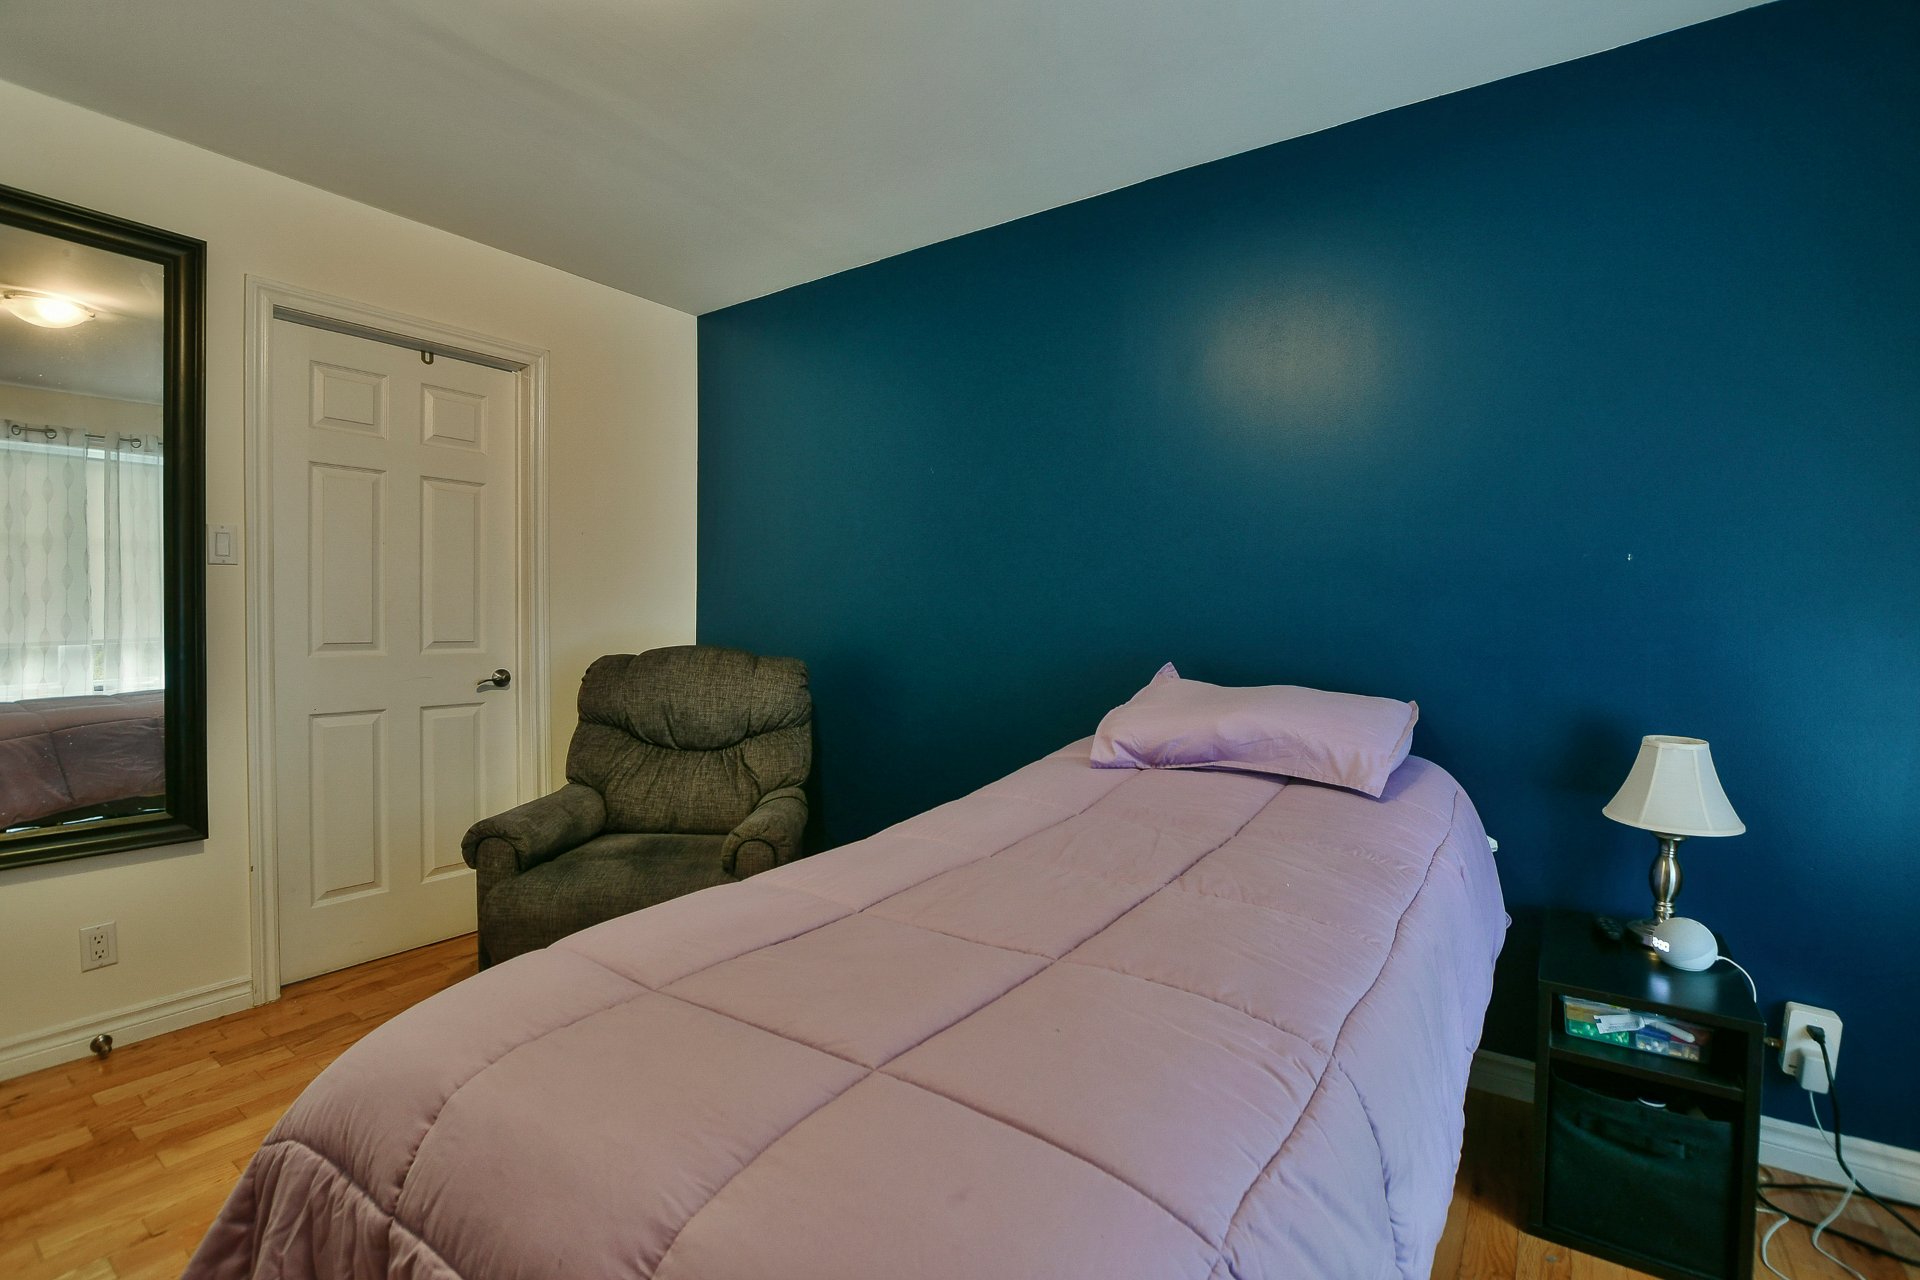 Bedroom
 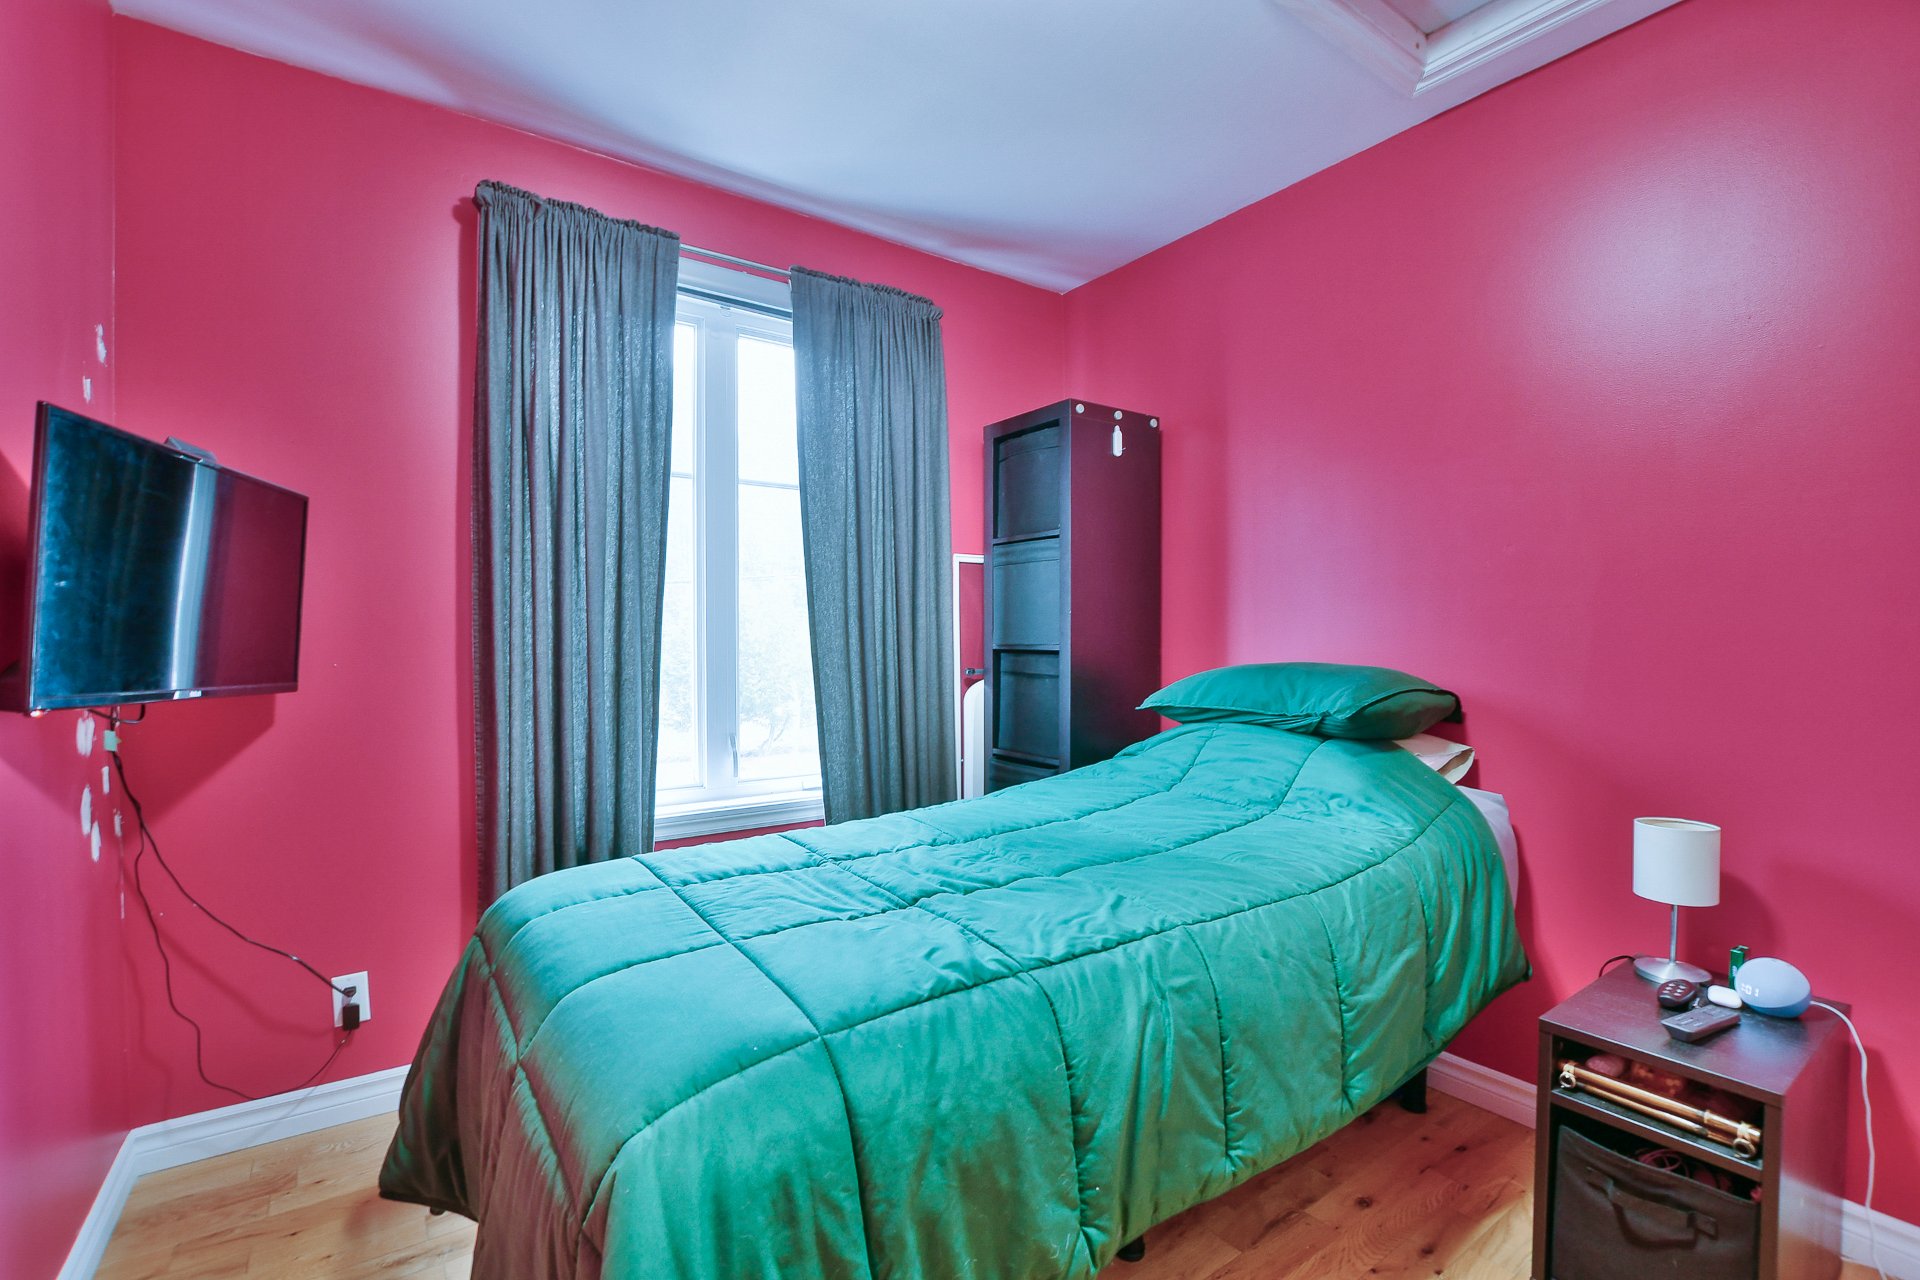 Bedroom
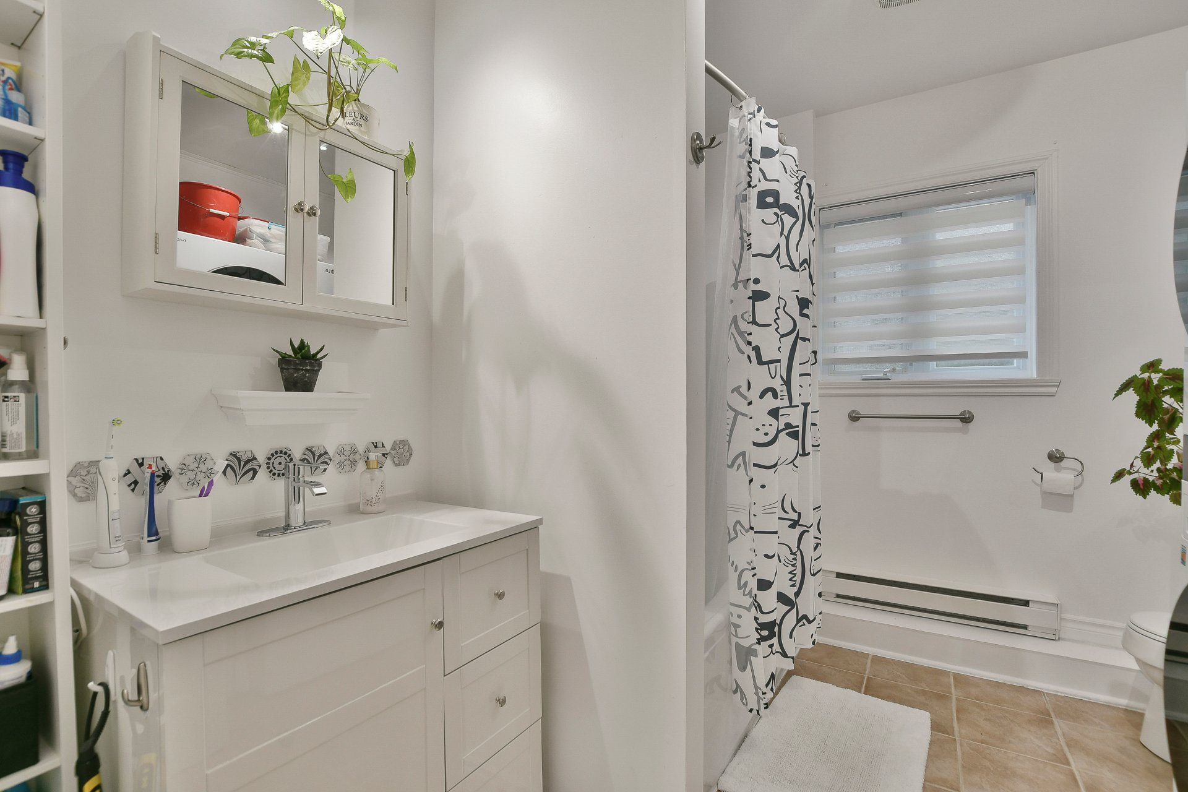
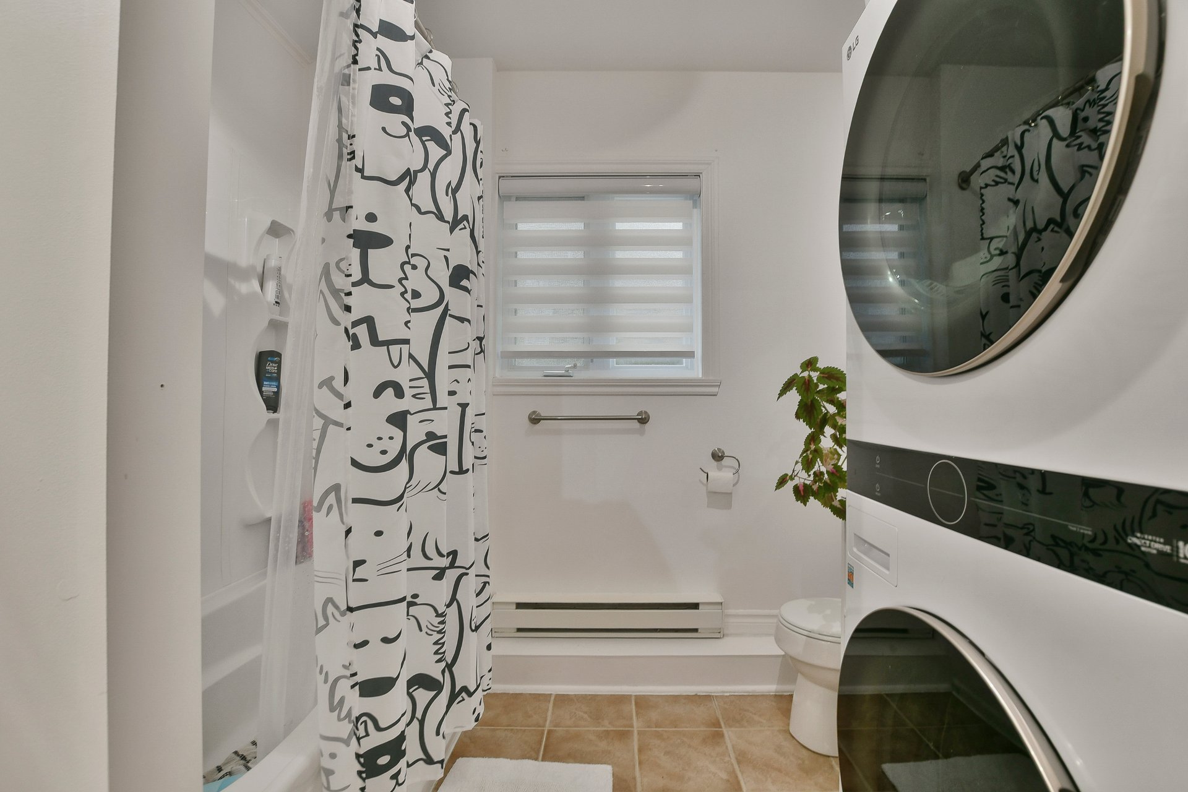
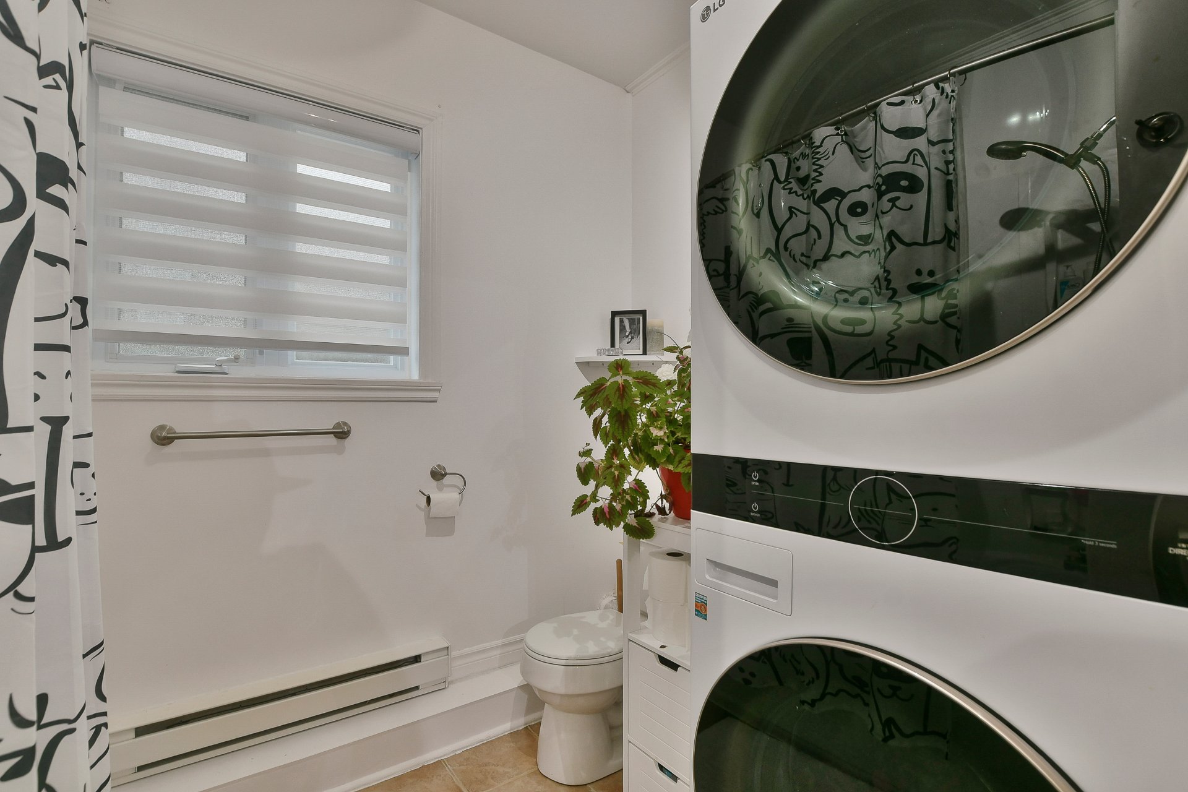
 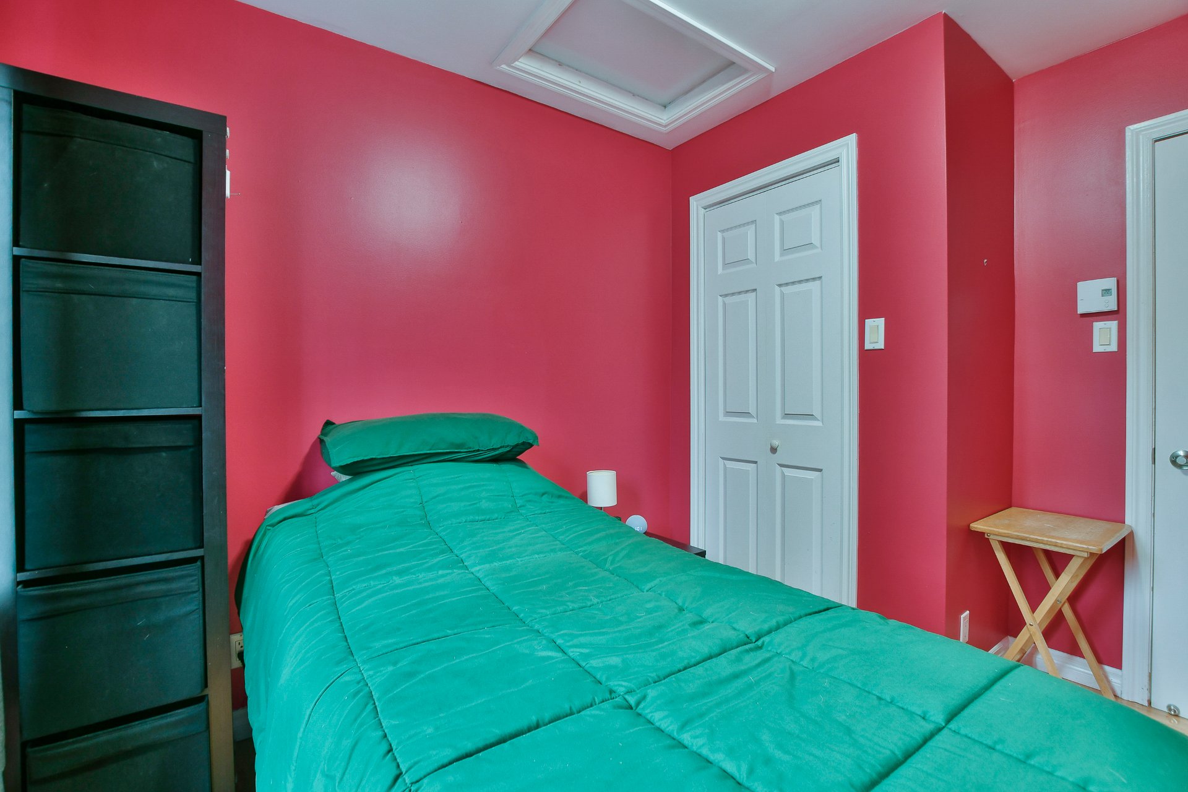 Bathroom
 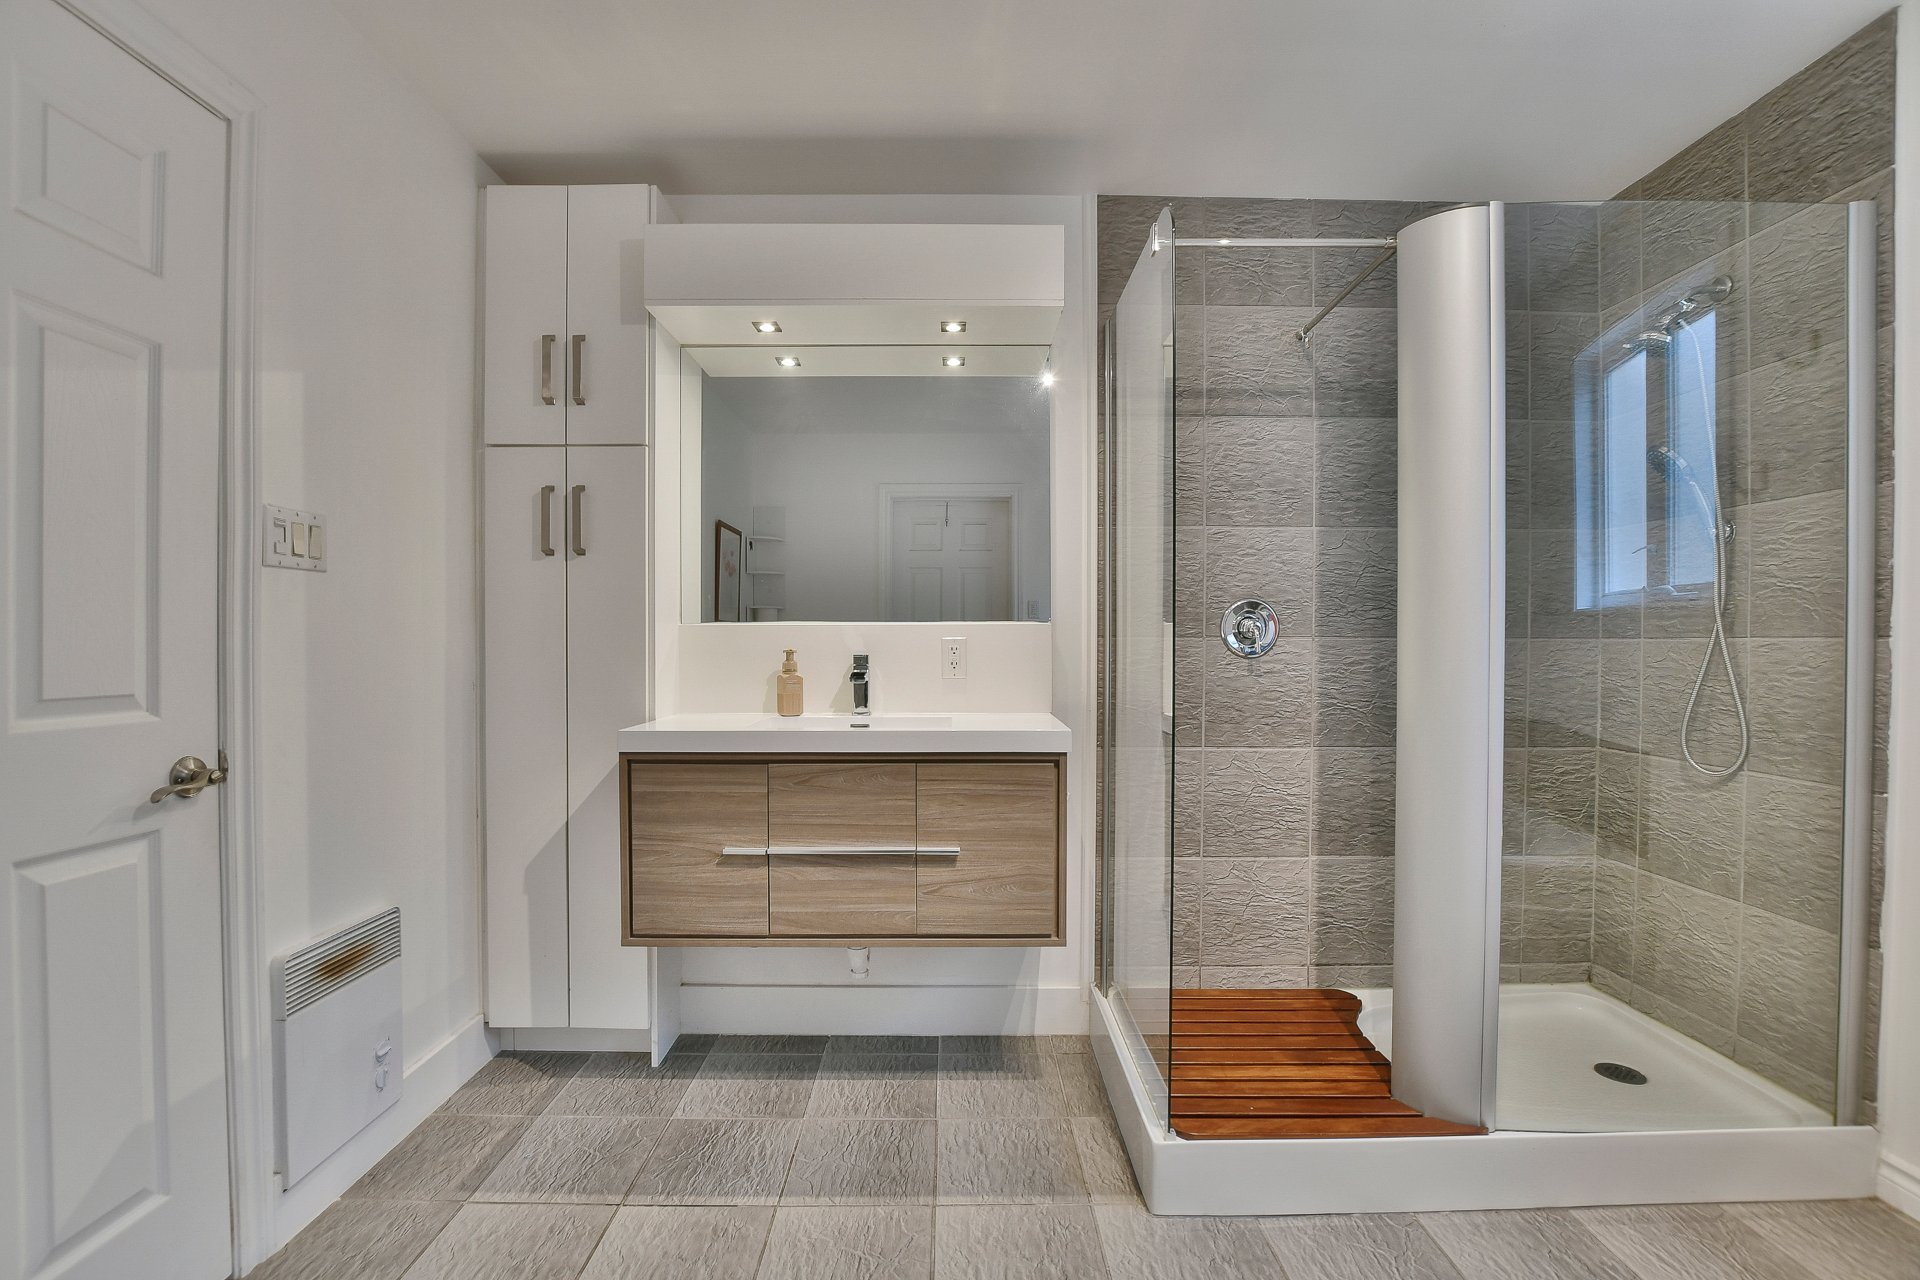 Bathroom
 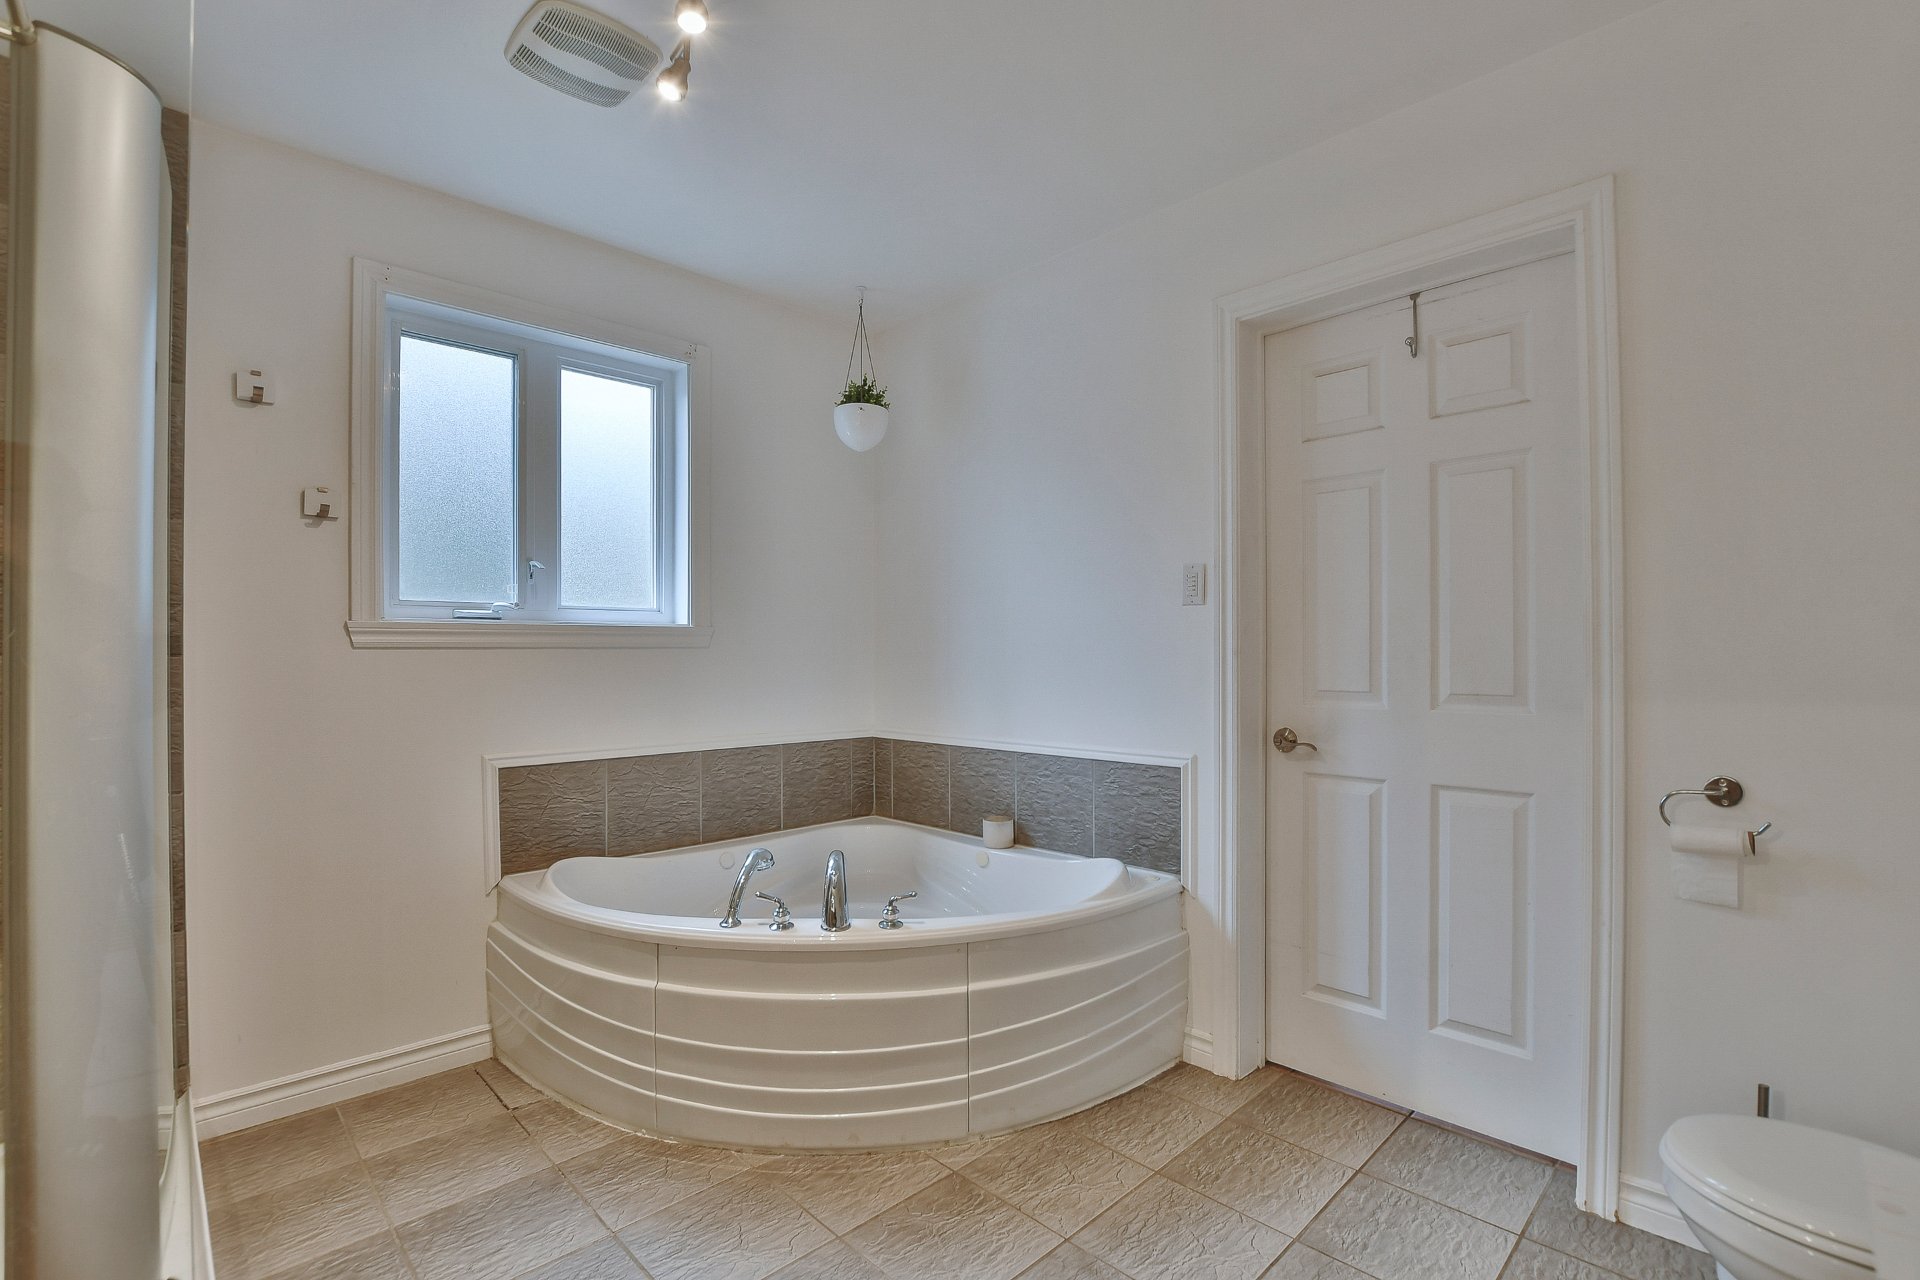 Bathroom
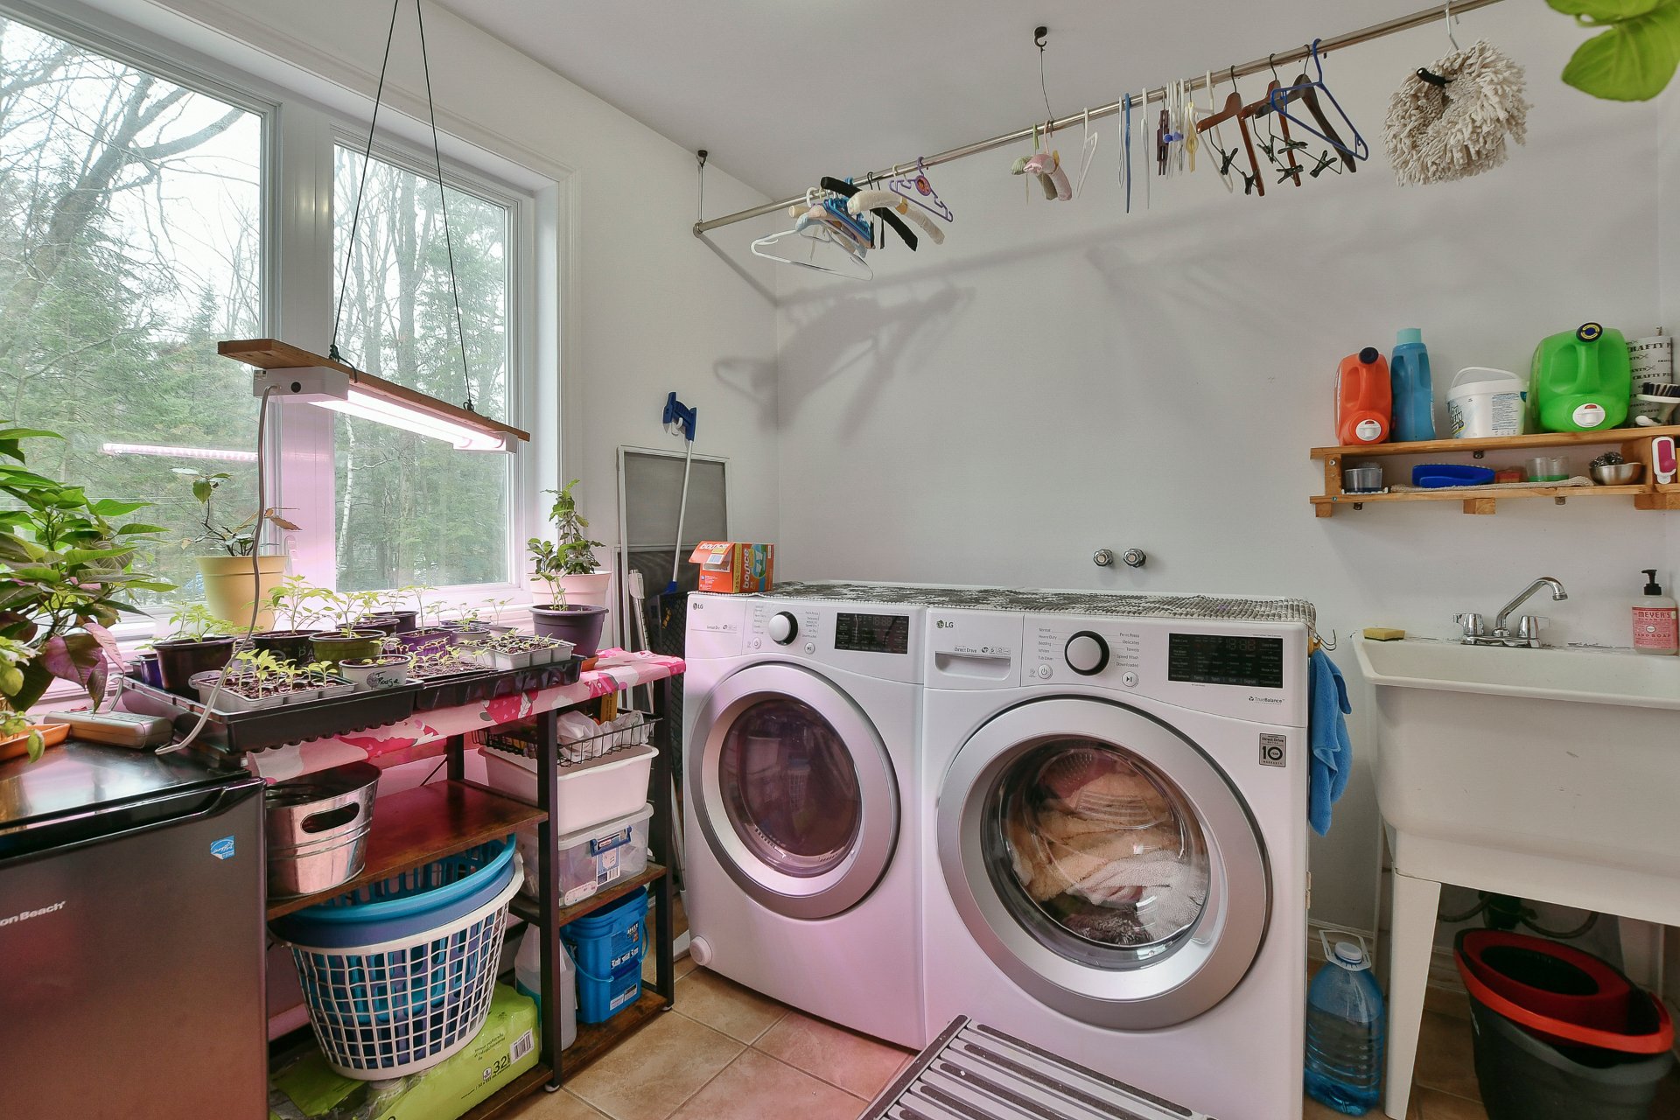
 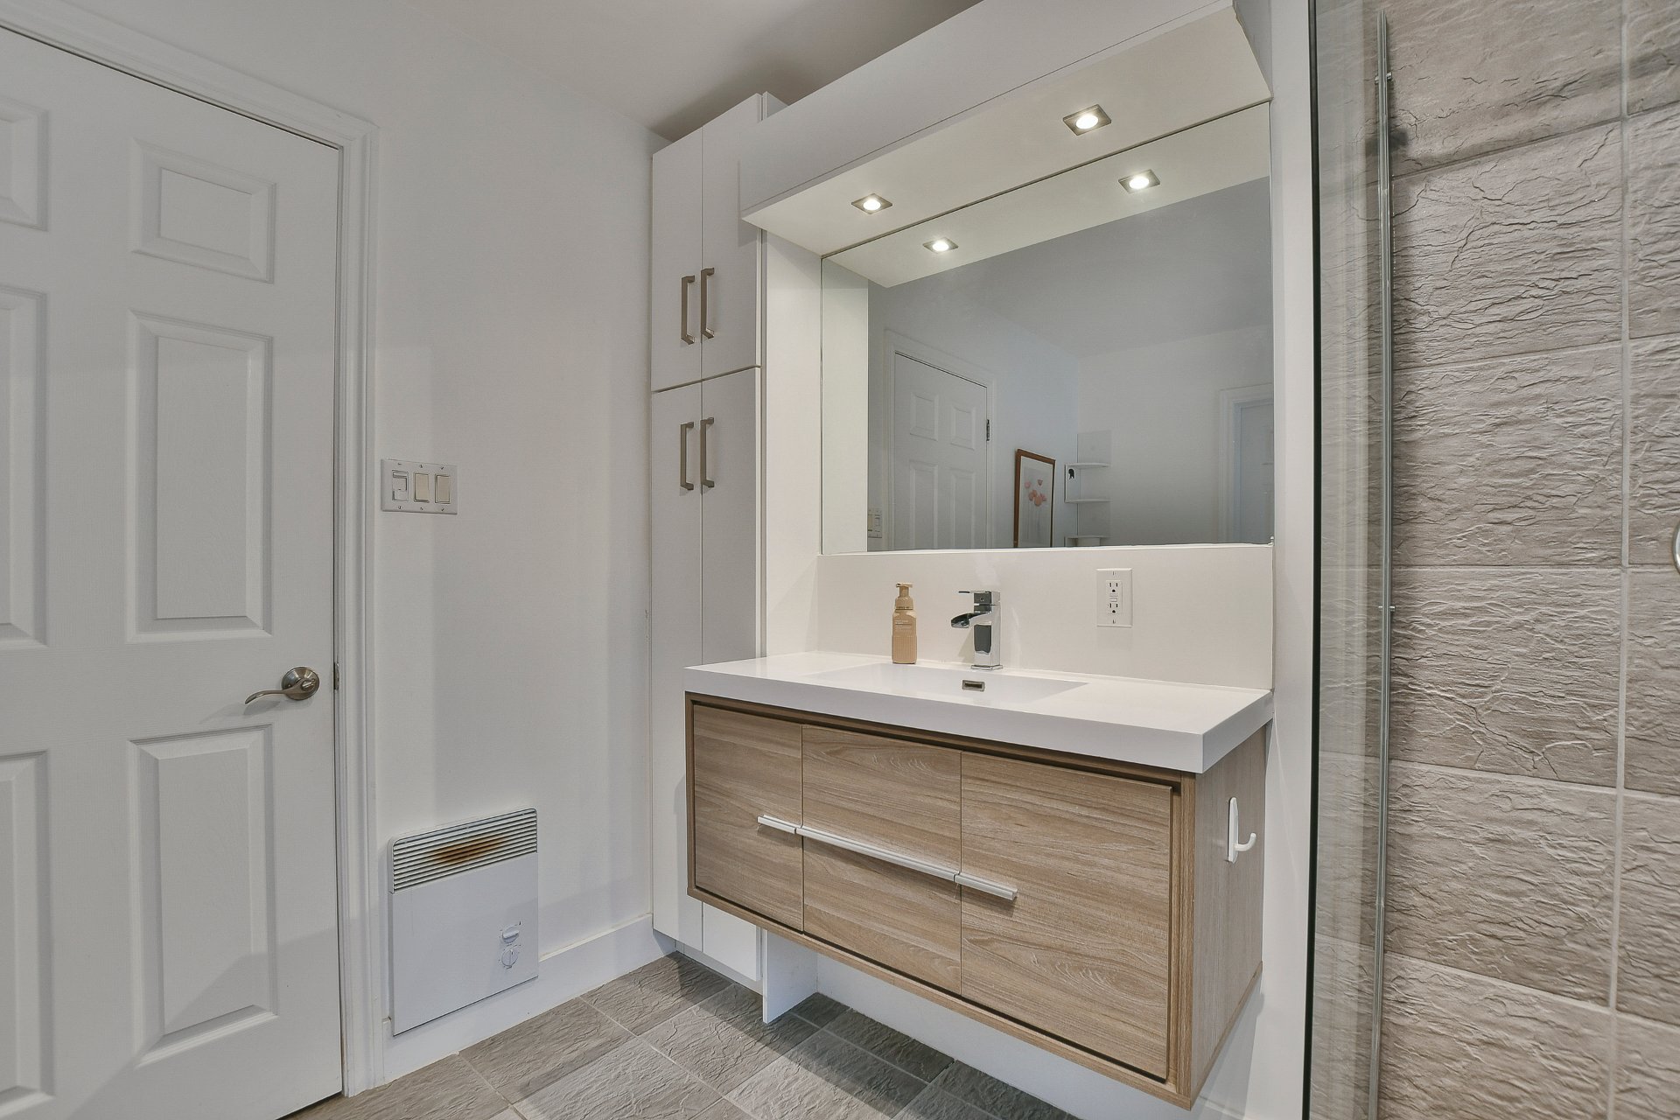 Laundry room
  Intergenerational
 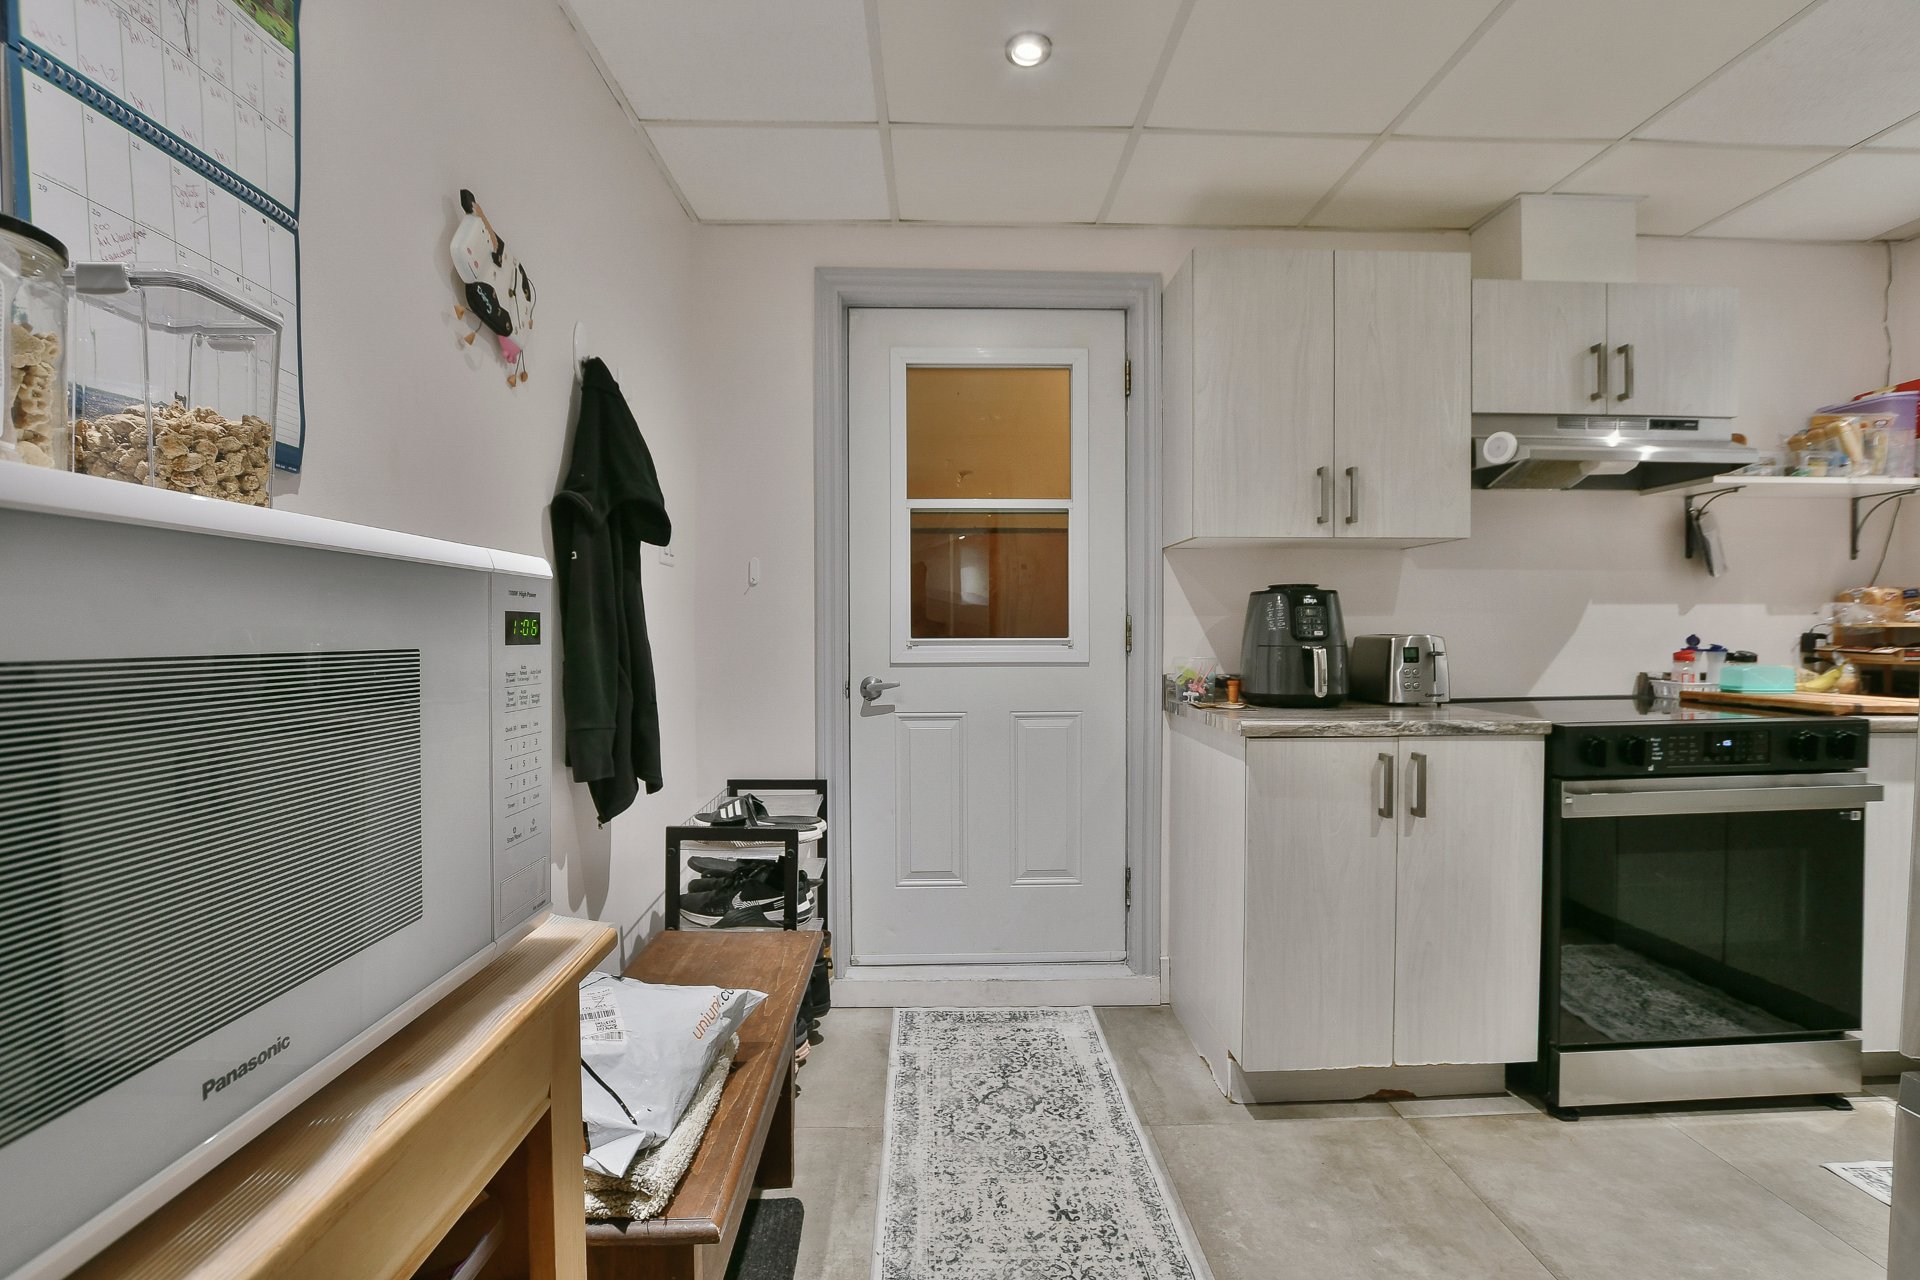 Intergenerational
 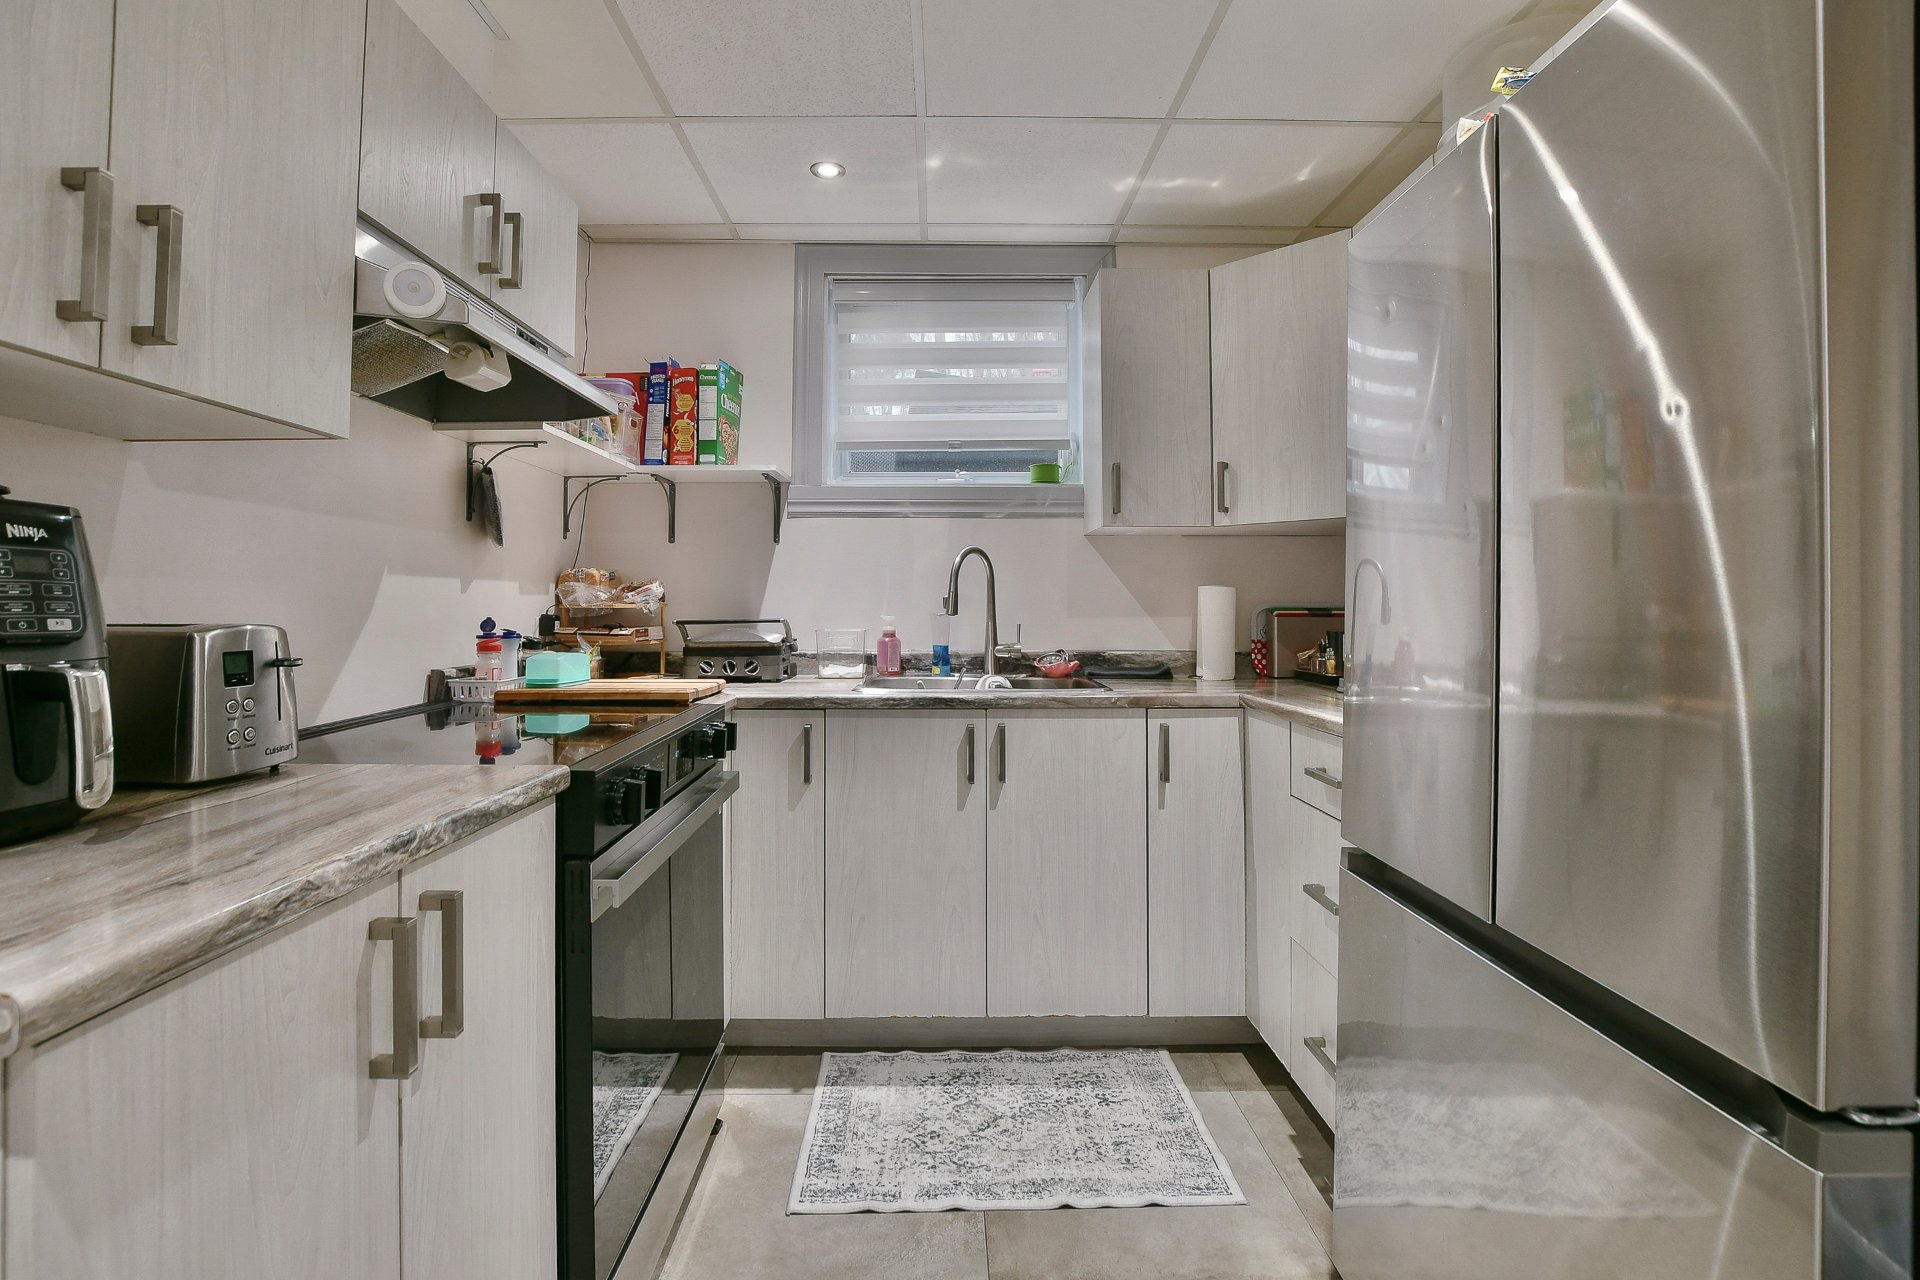 Intergenerational
 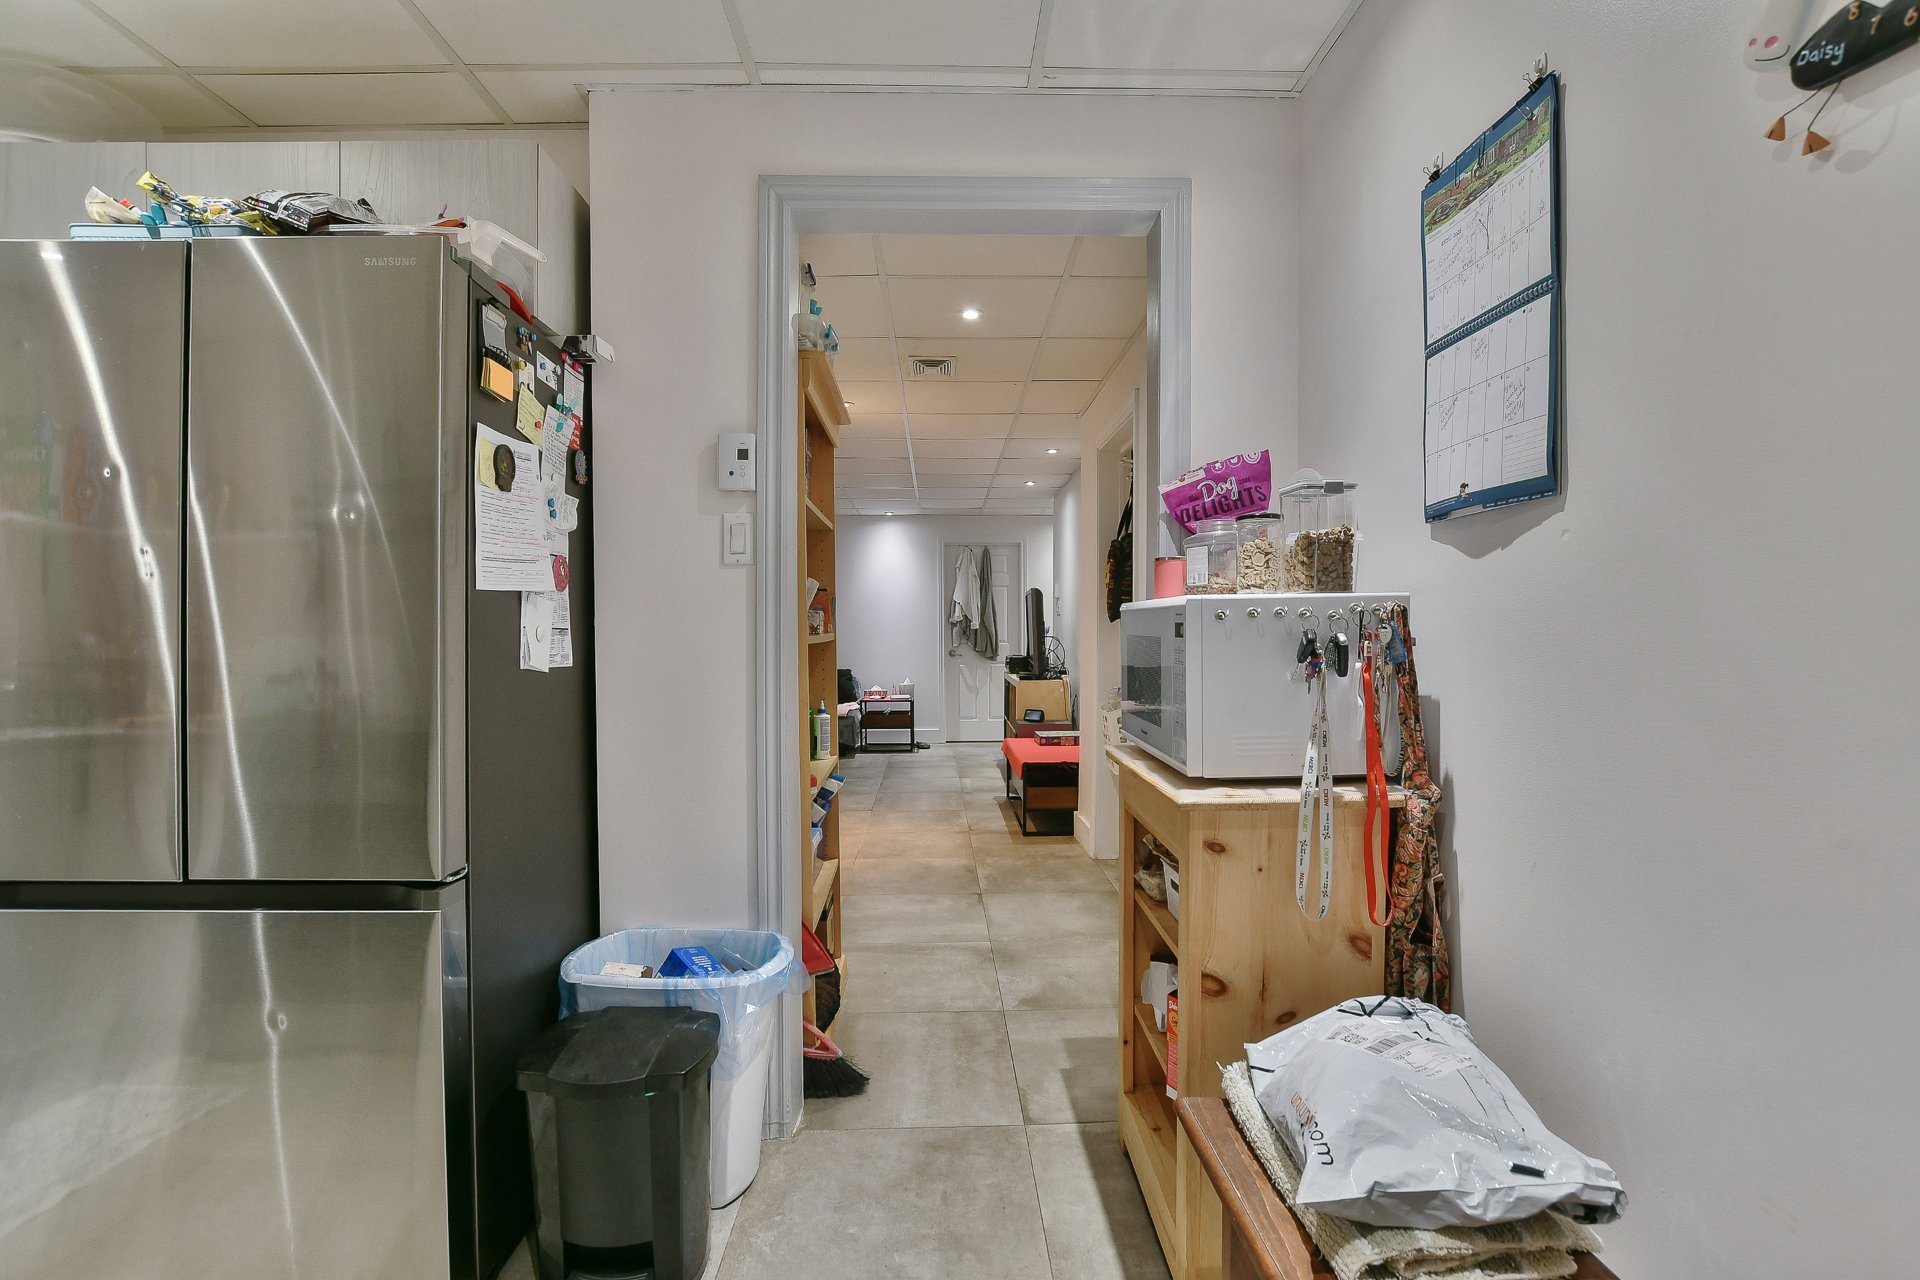 Intergenerational
 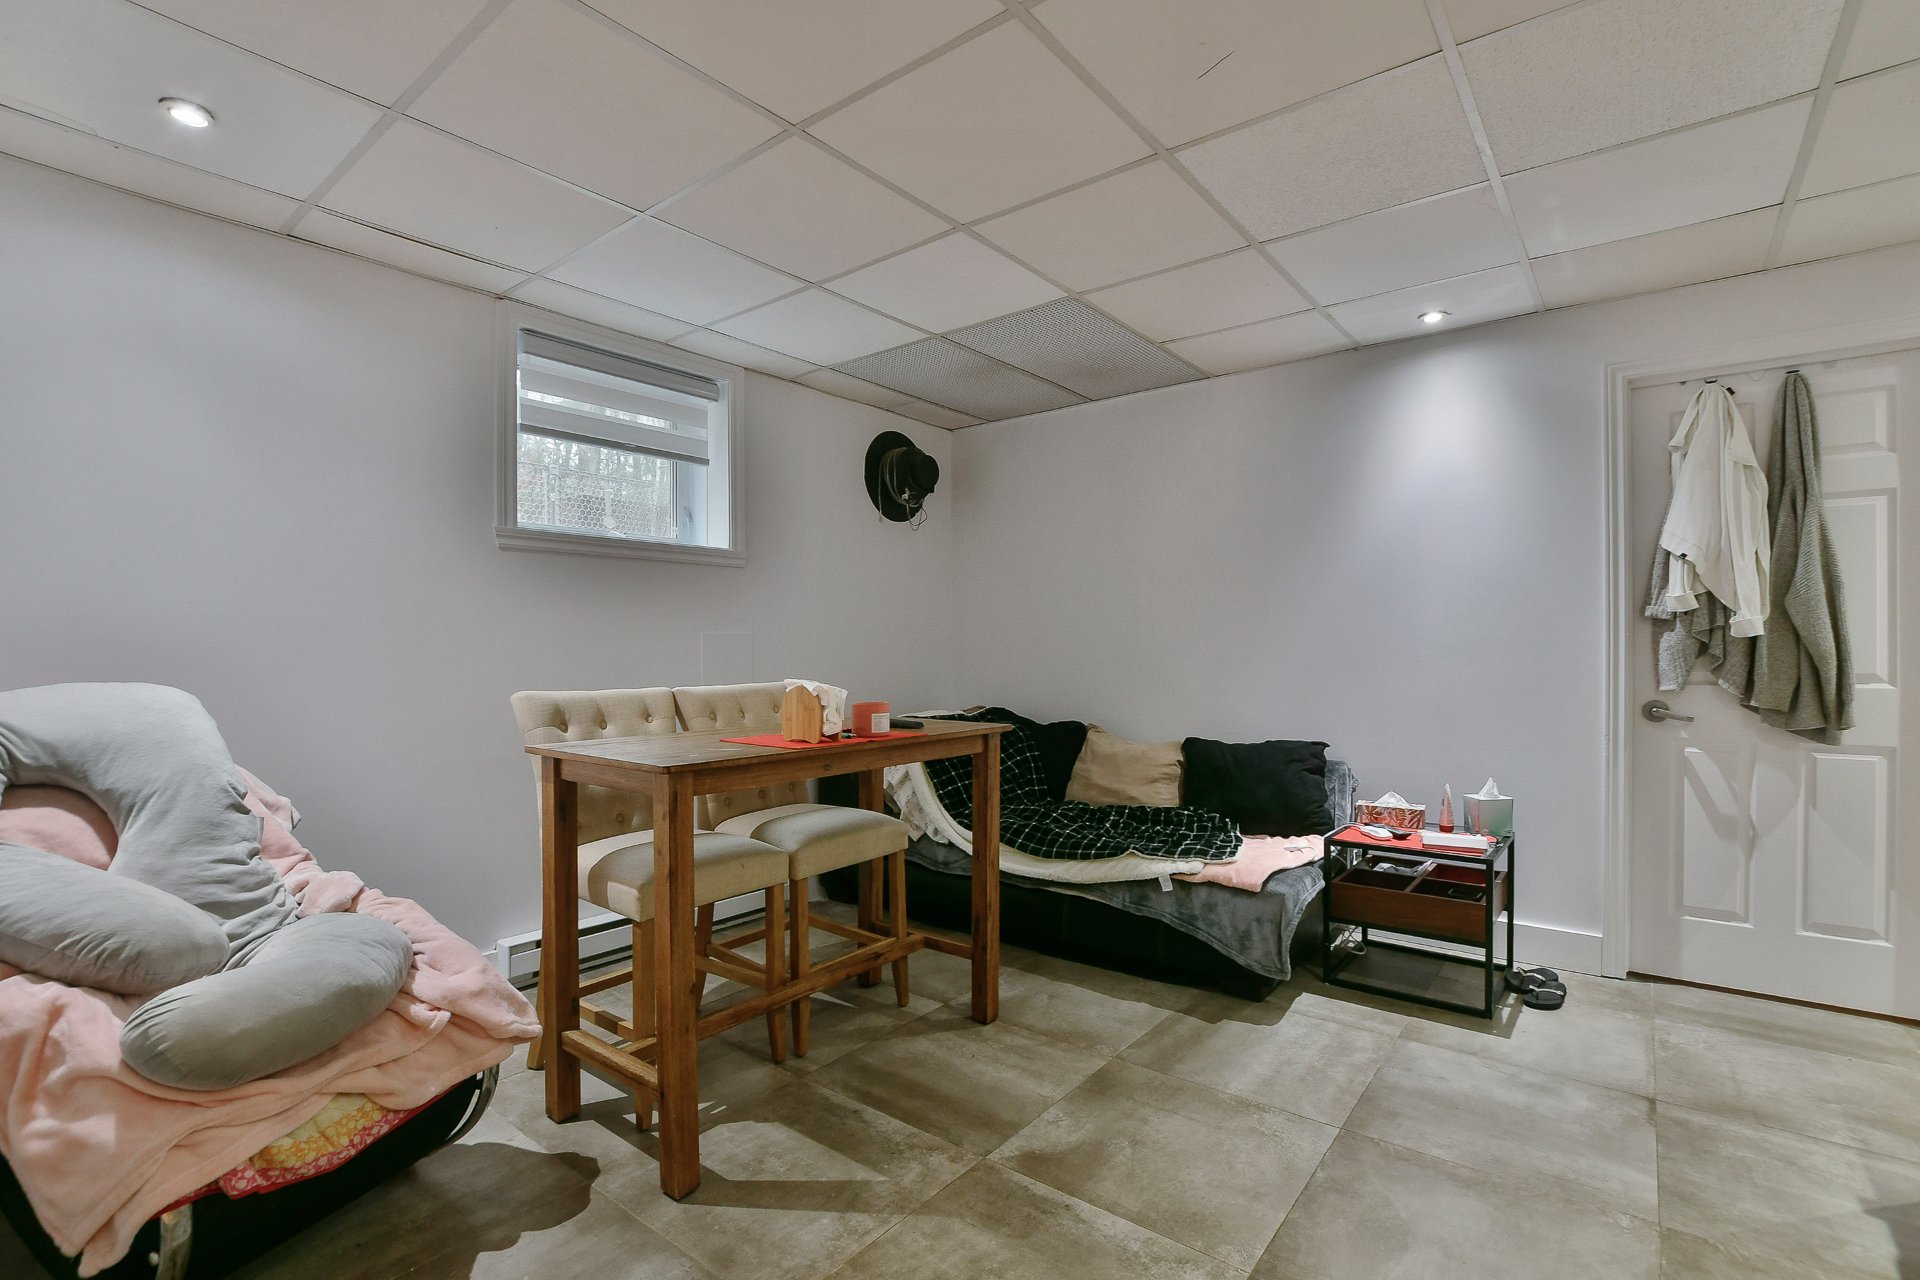 Intergenerational
 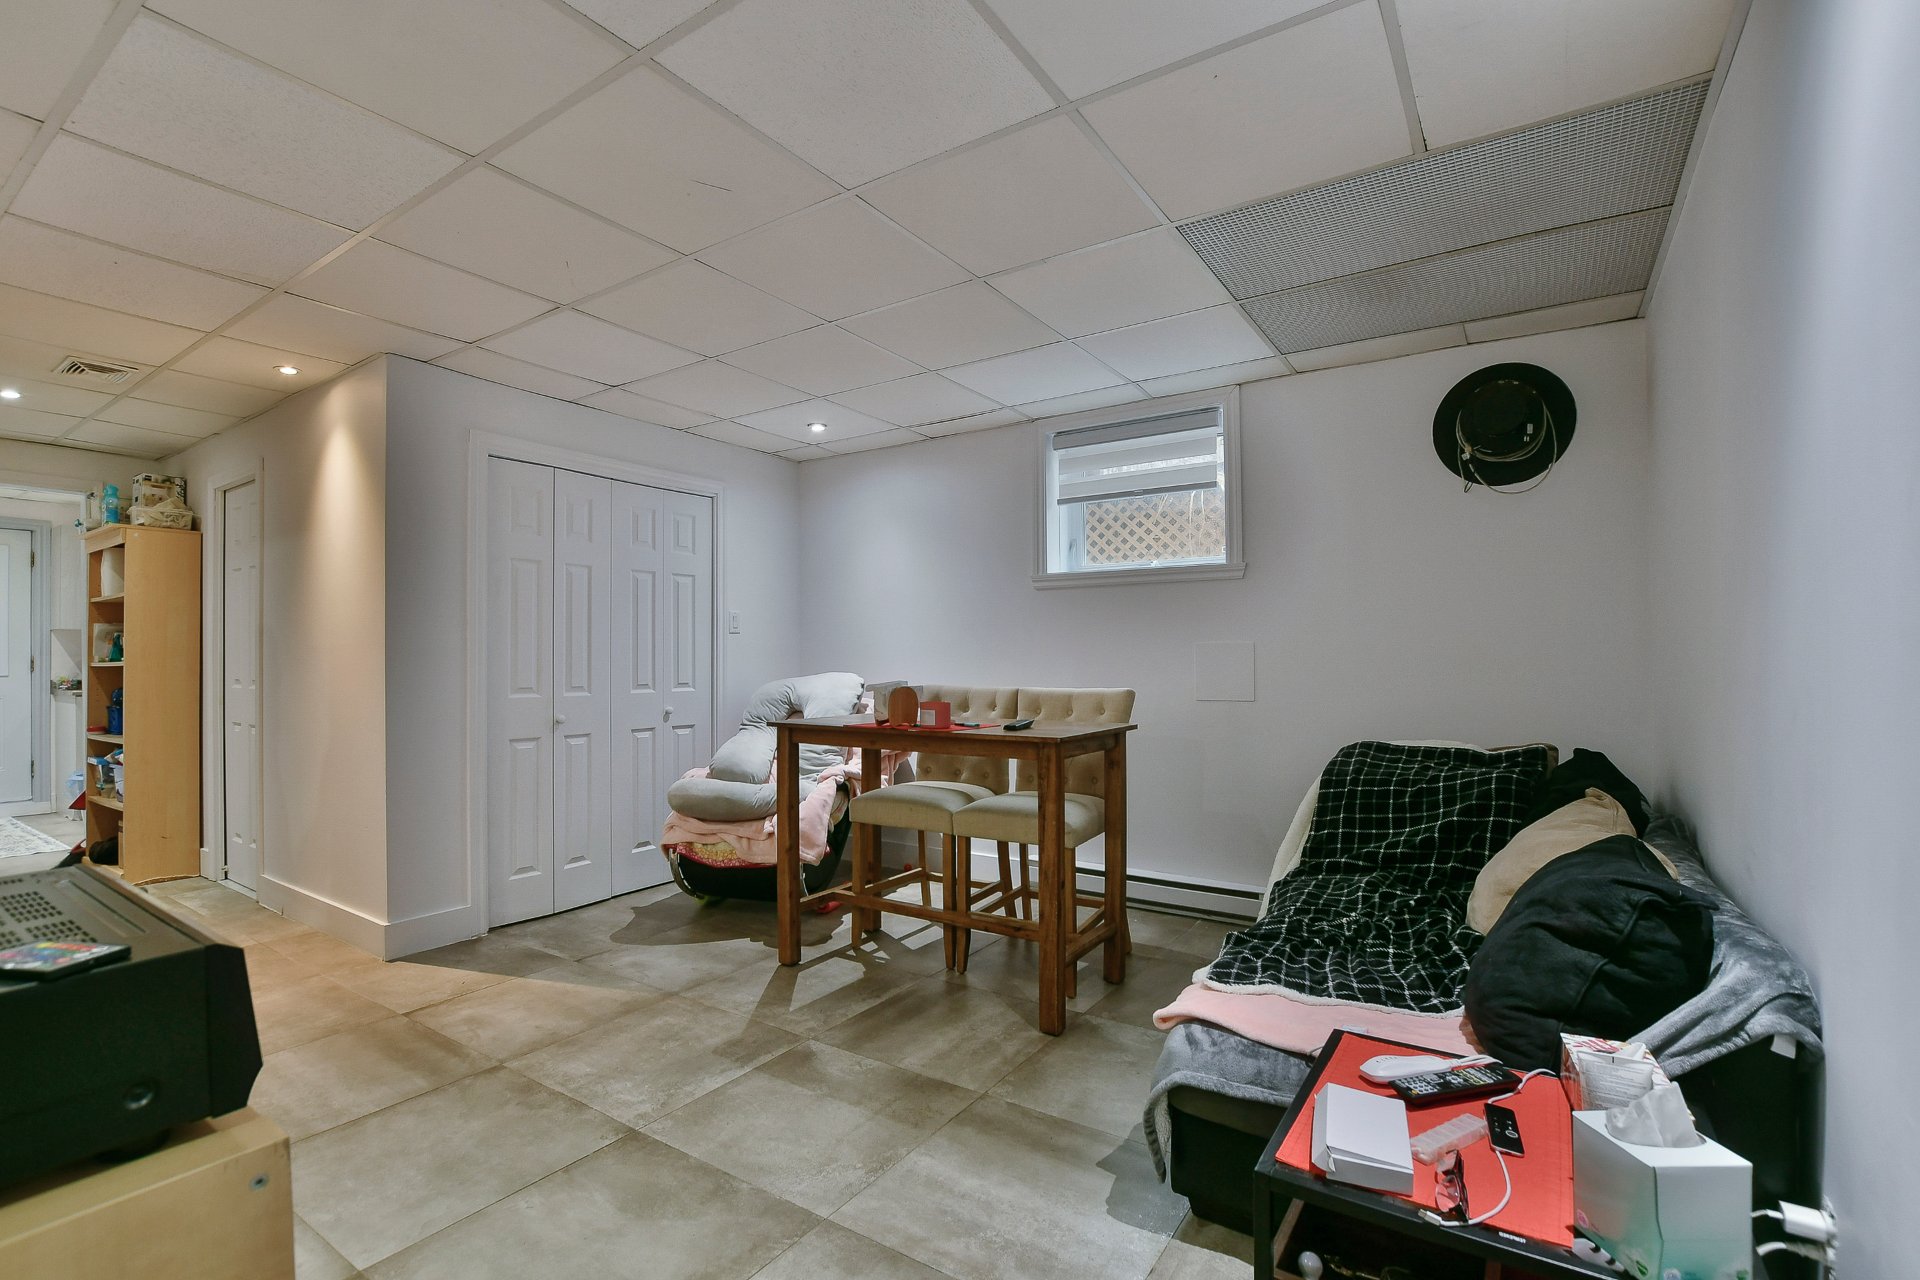 Intergenerational
 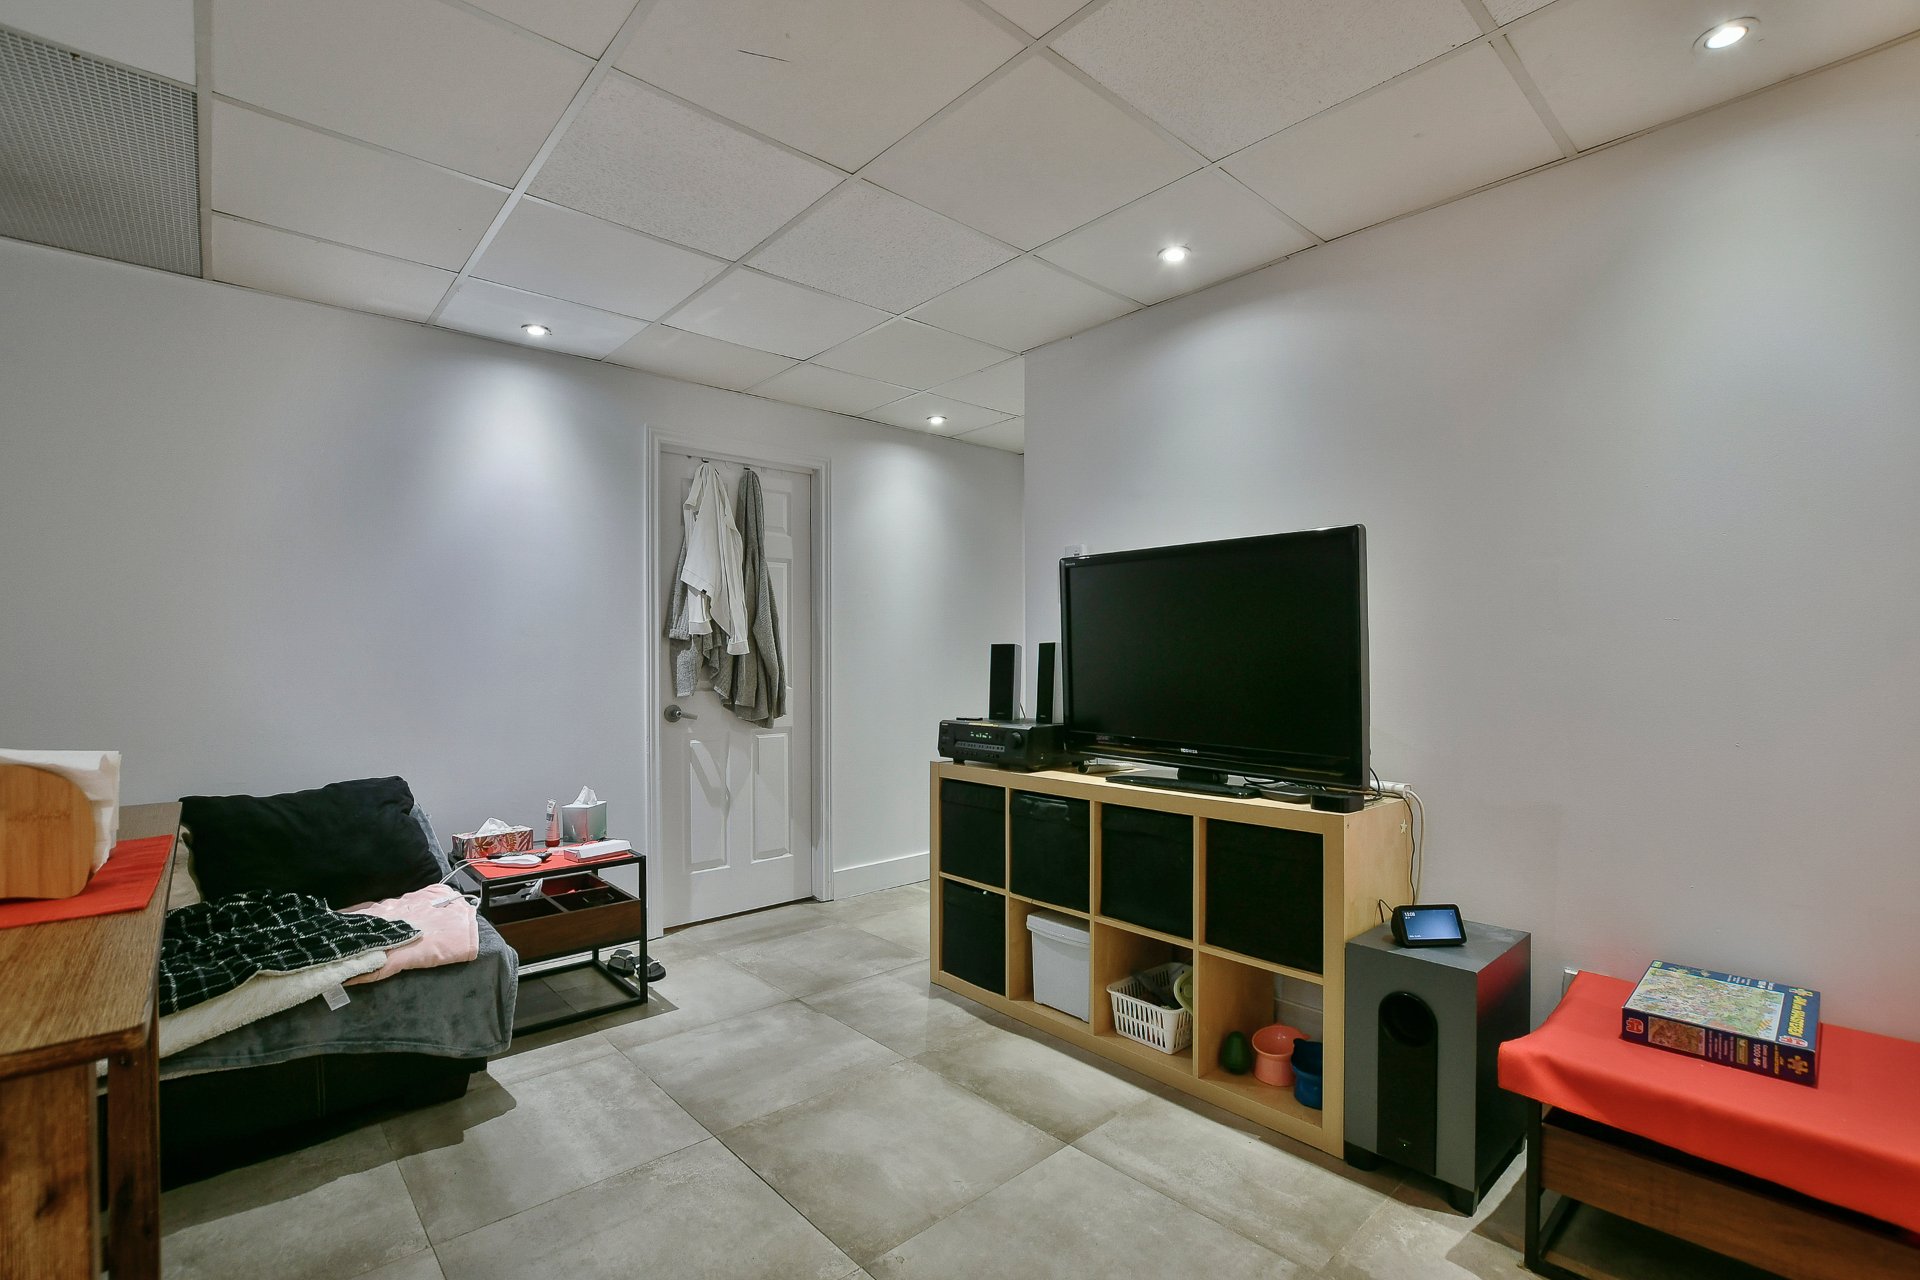 Intergenerational
 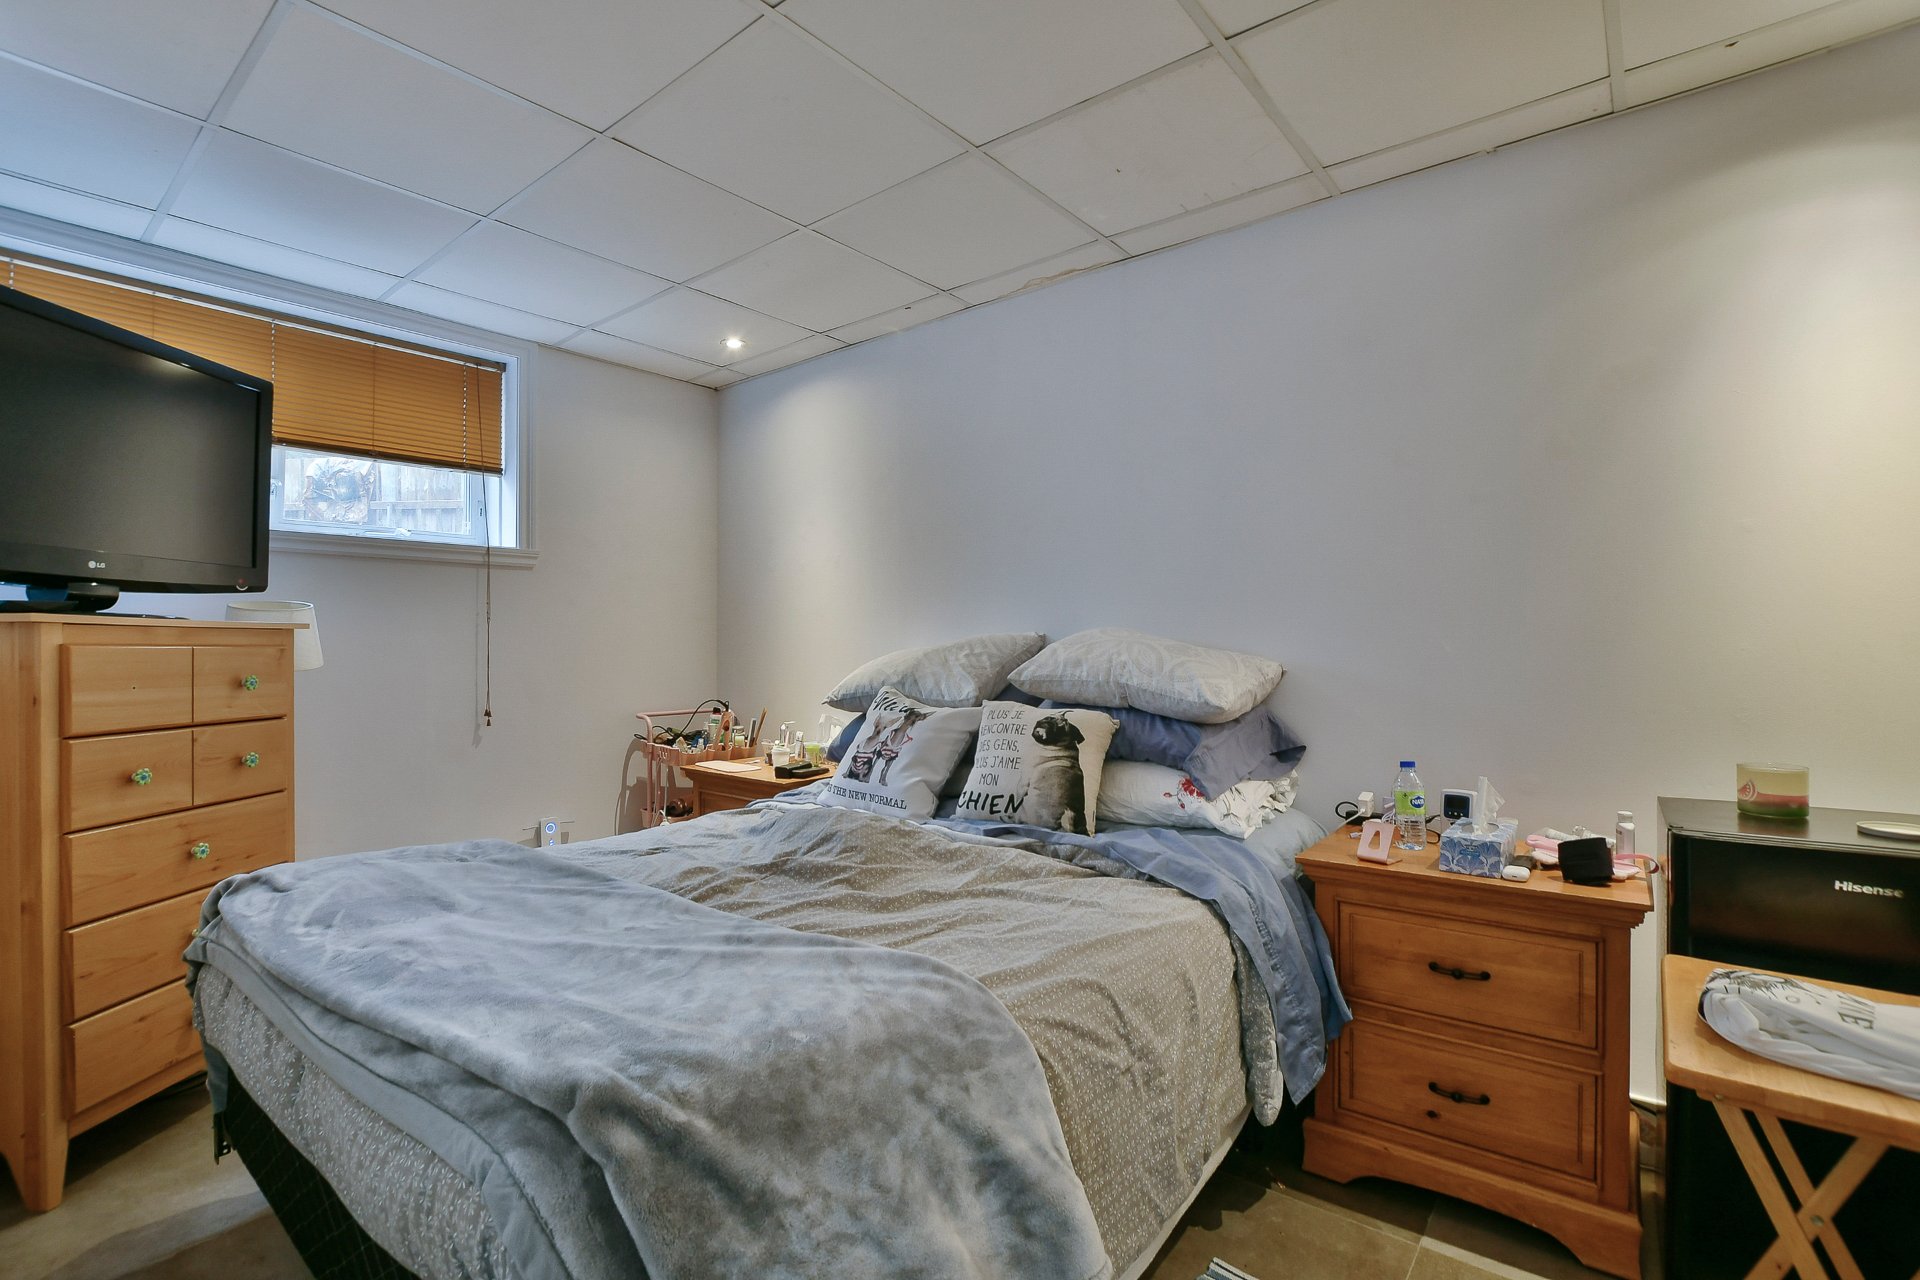 Intergenerational
 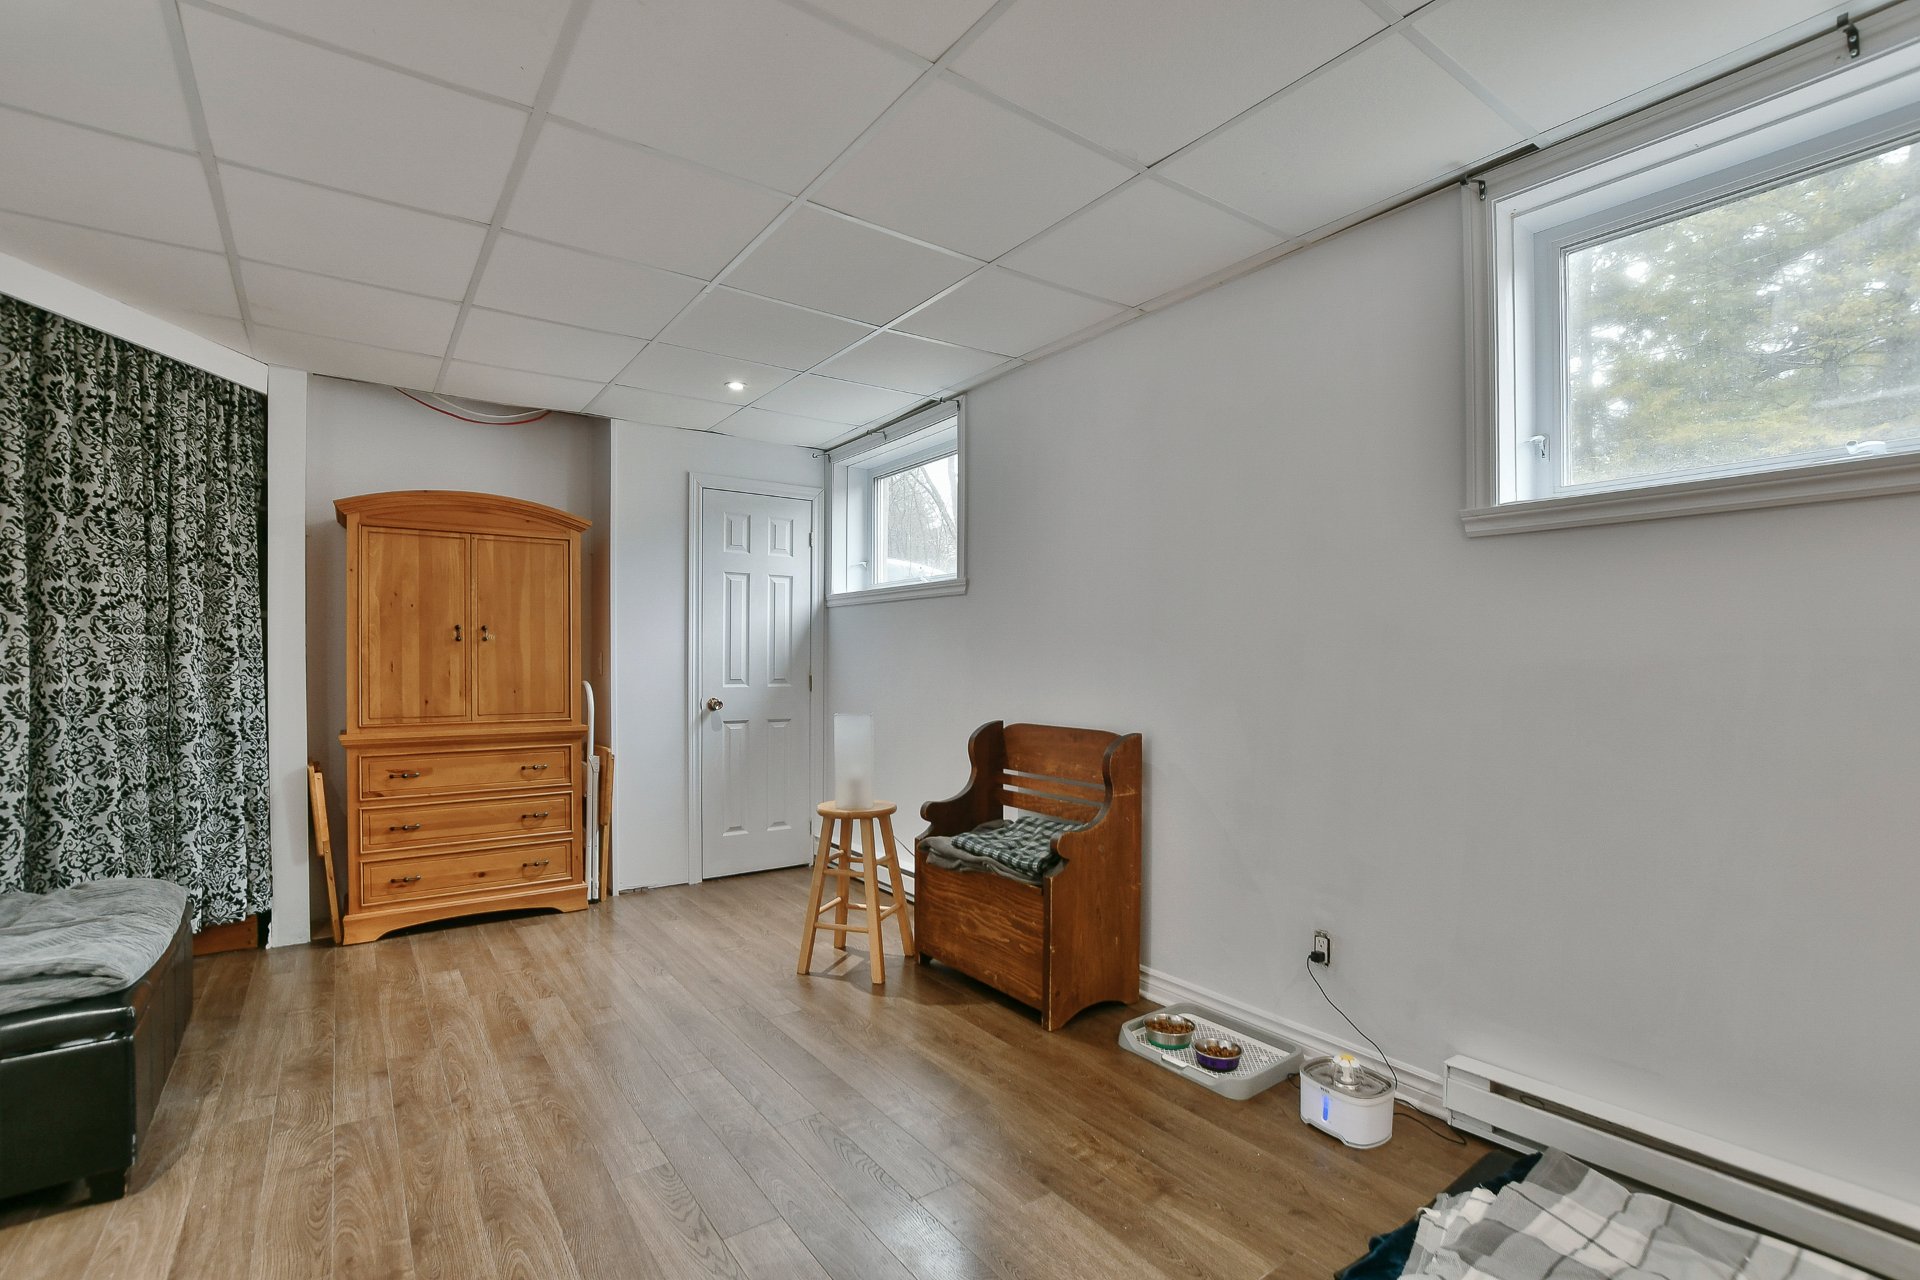 Intergenerational
 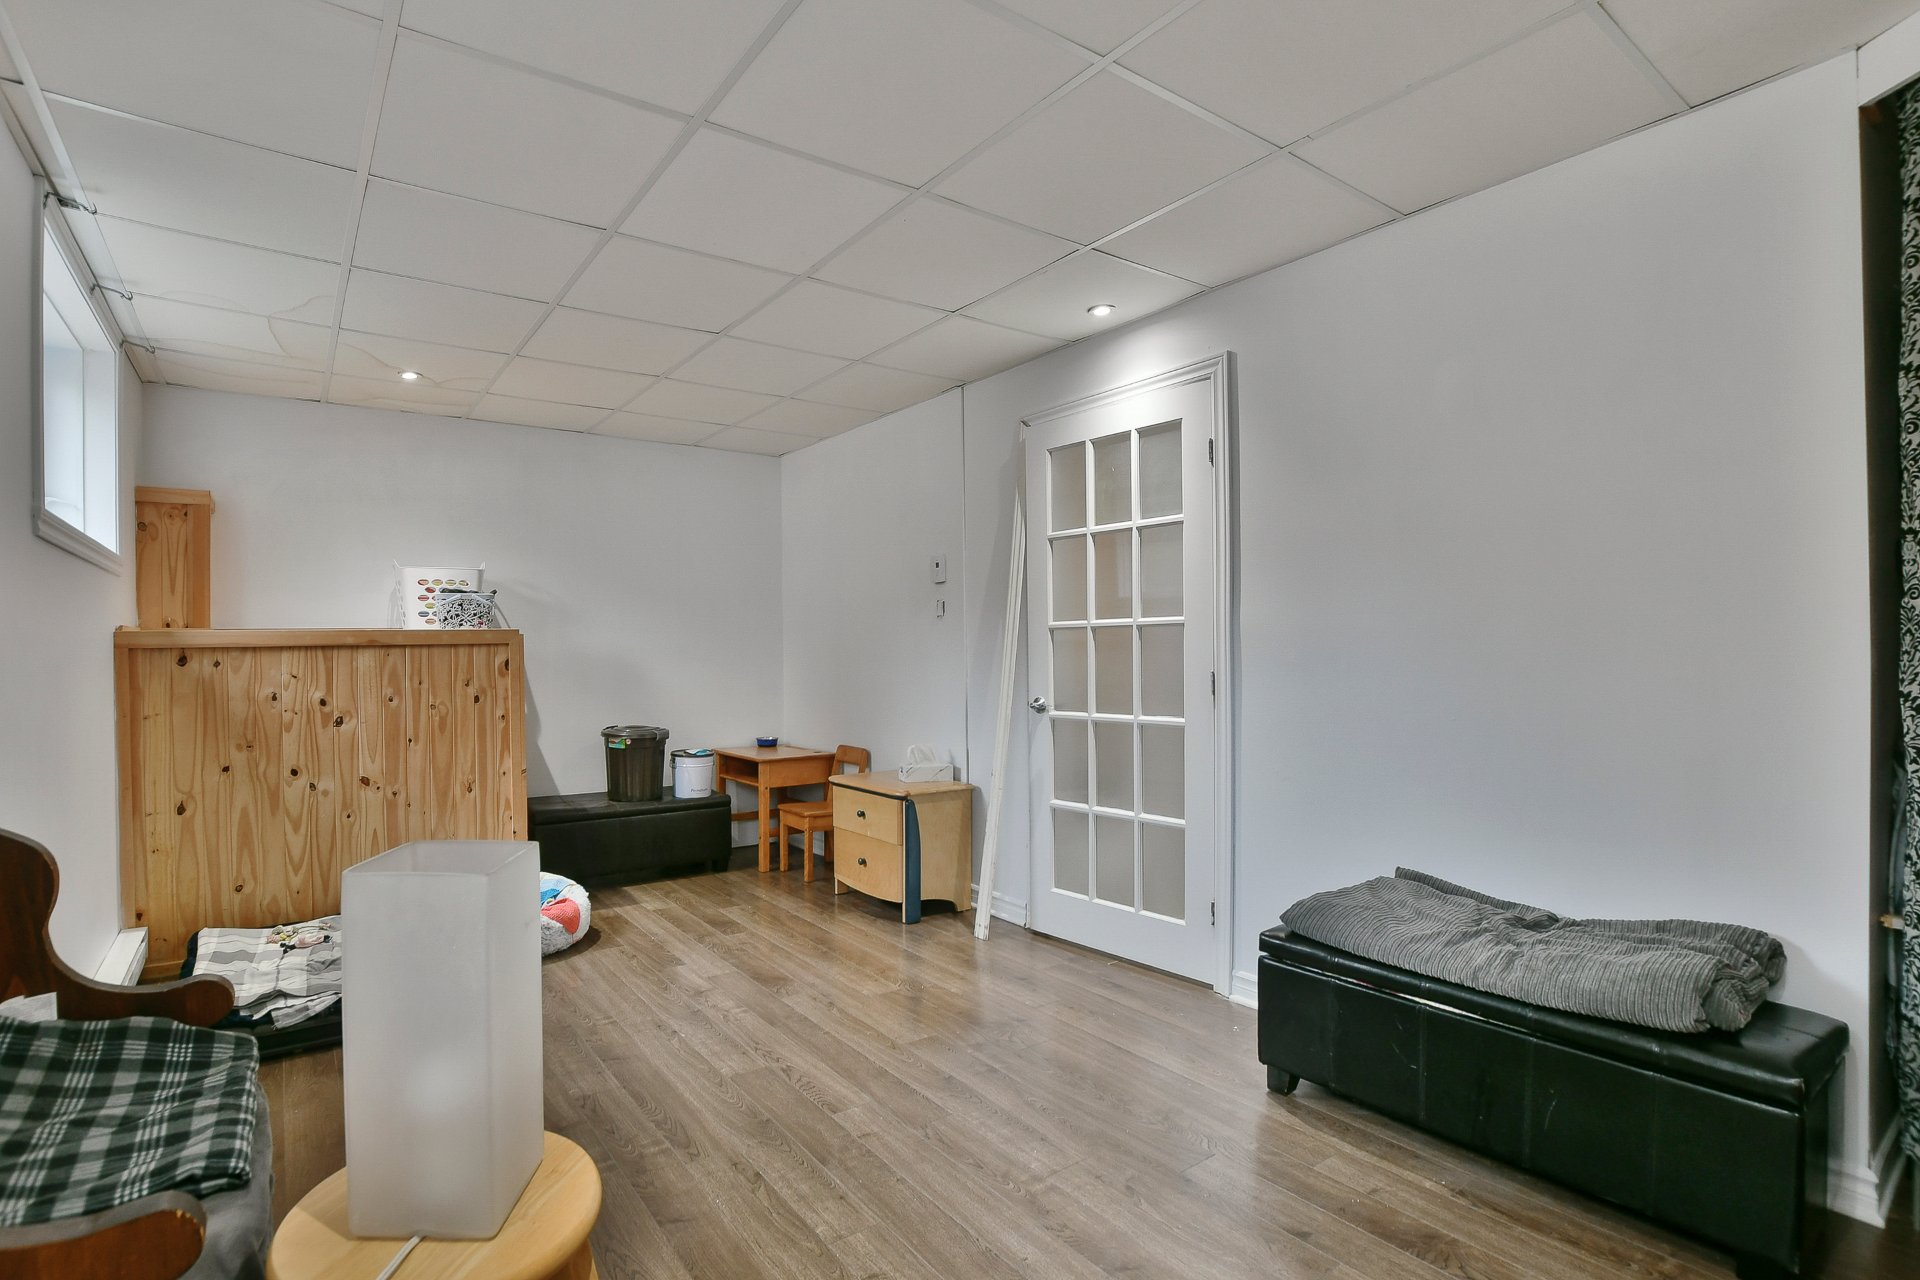 Intergenerational
 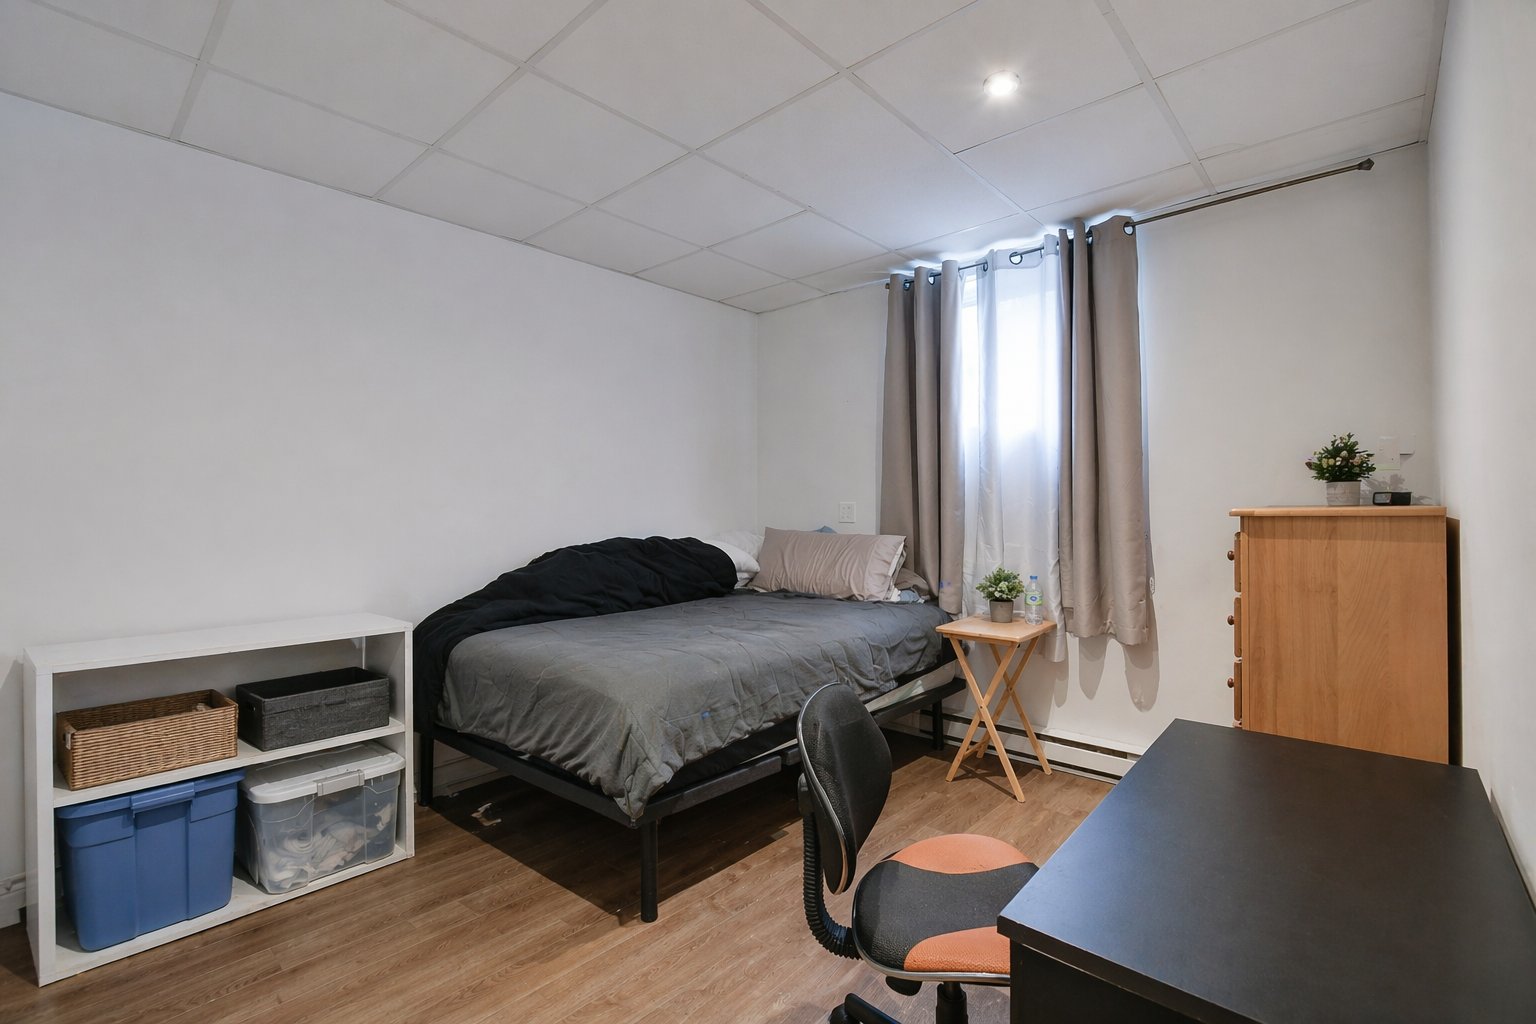 Intergenerational
 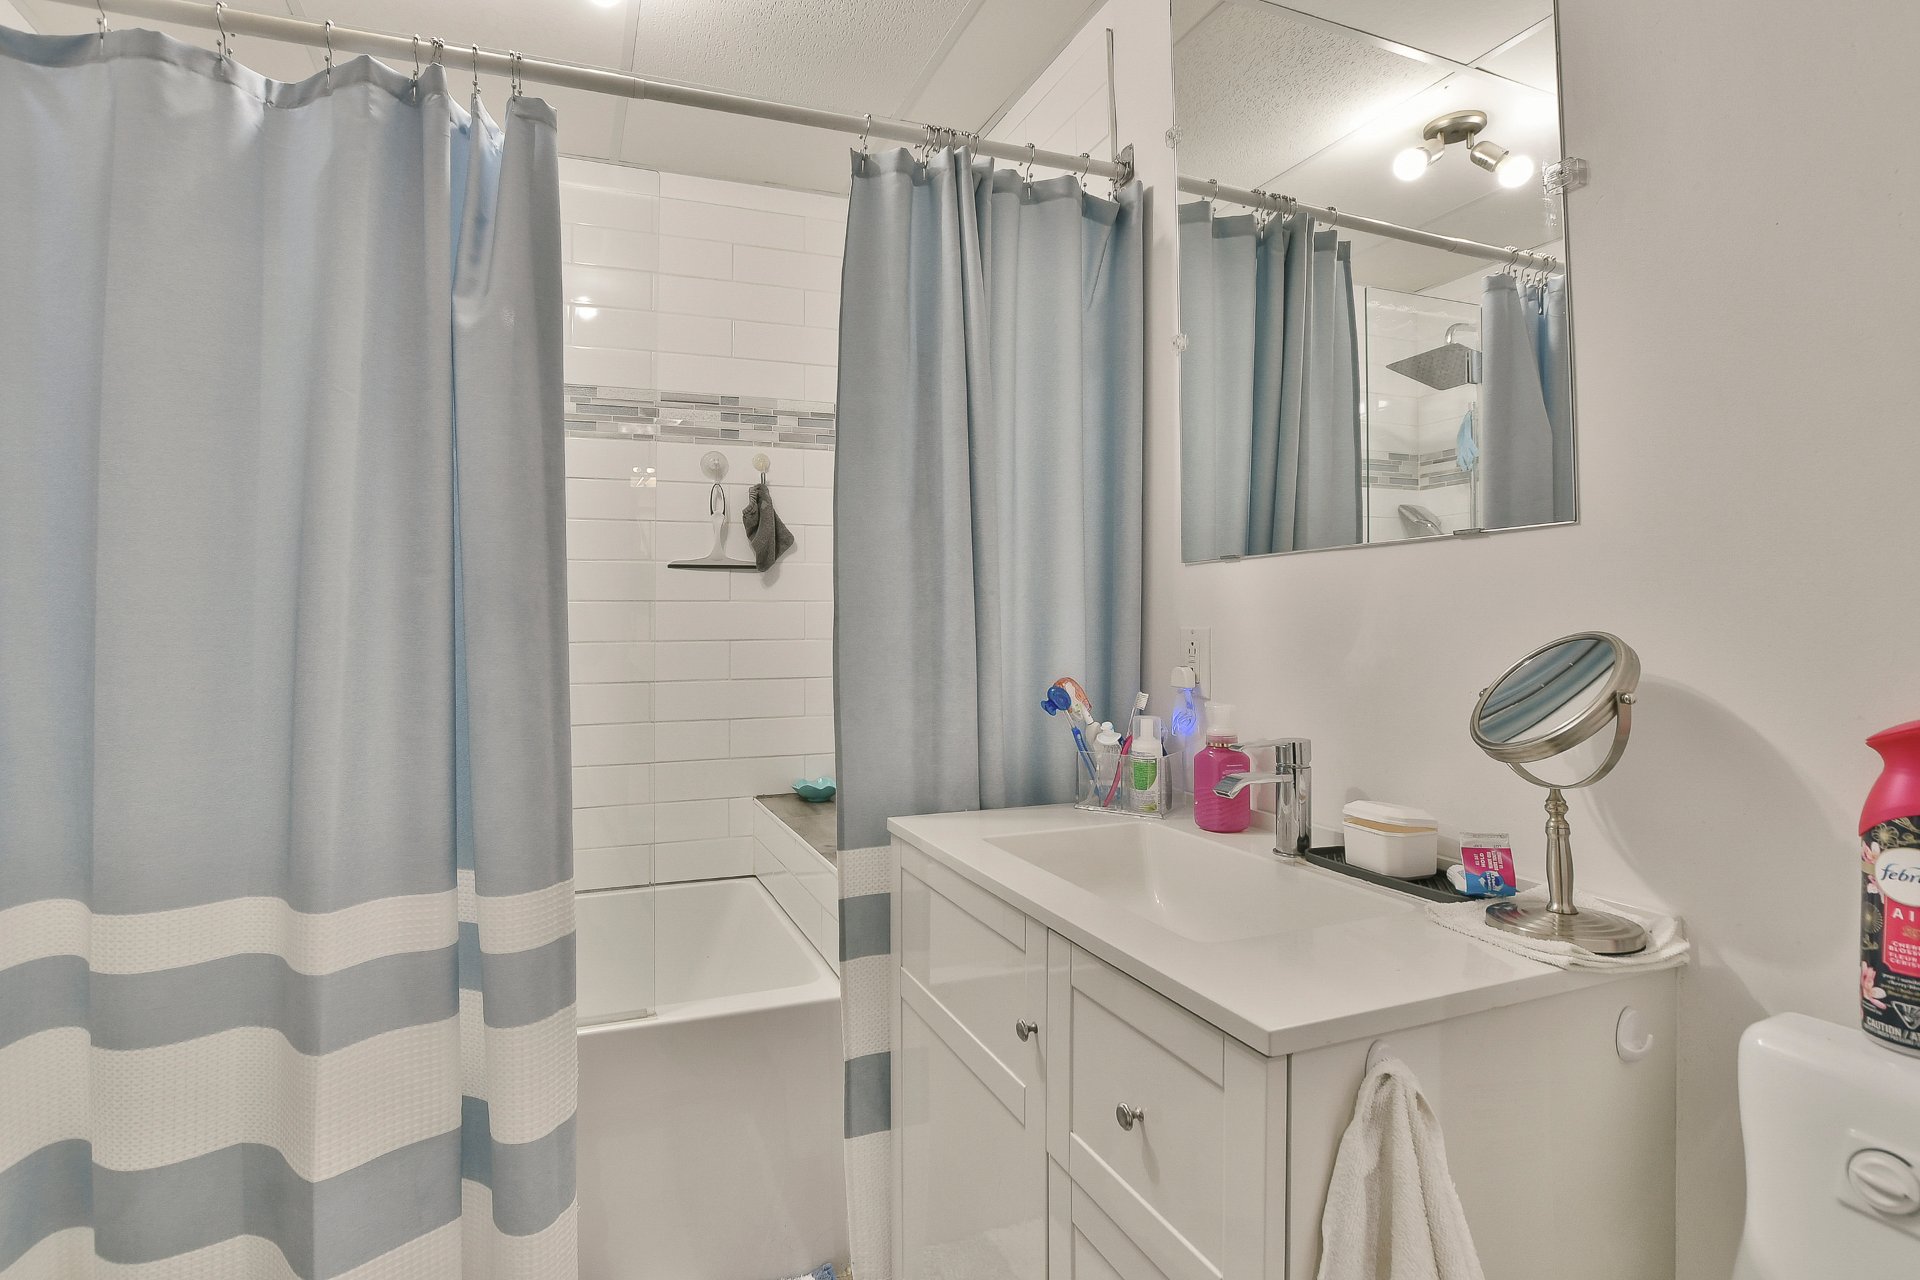 Intergenerational
 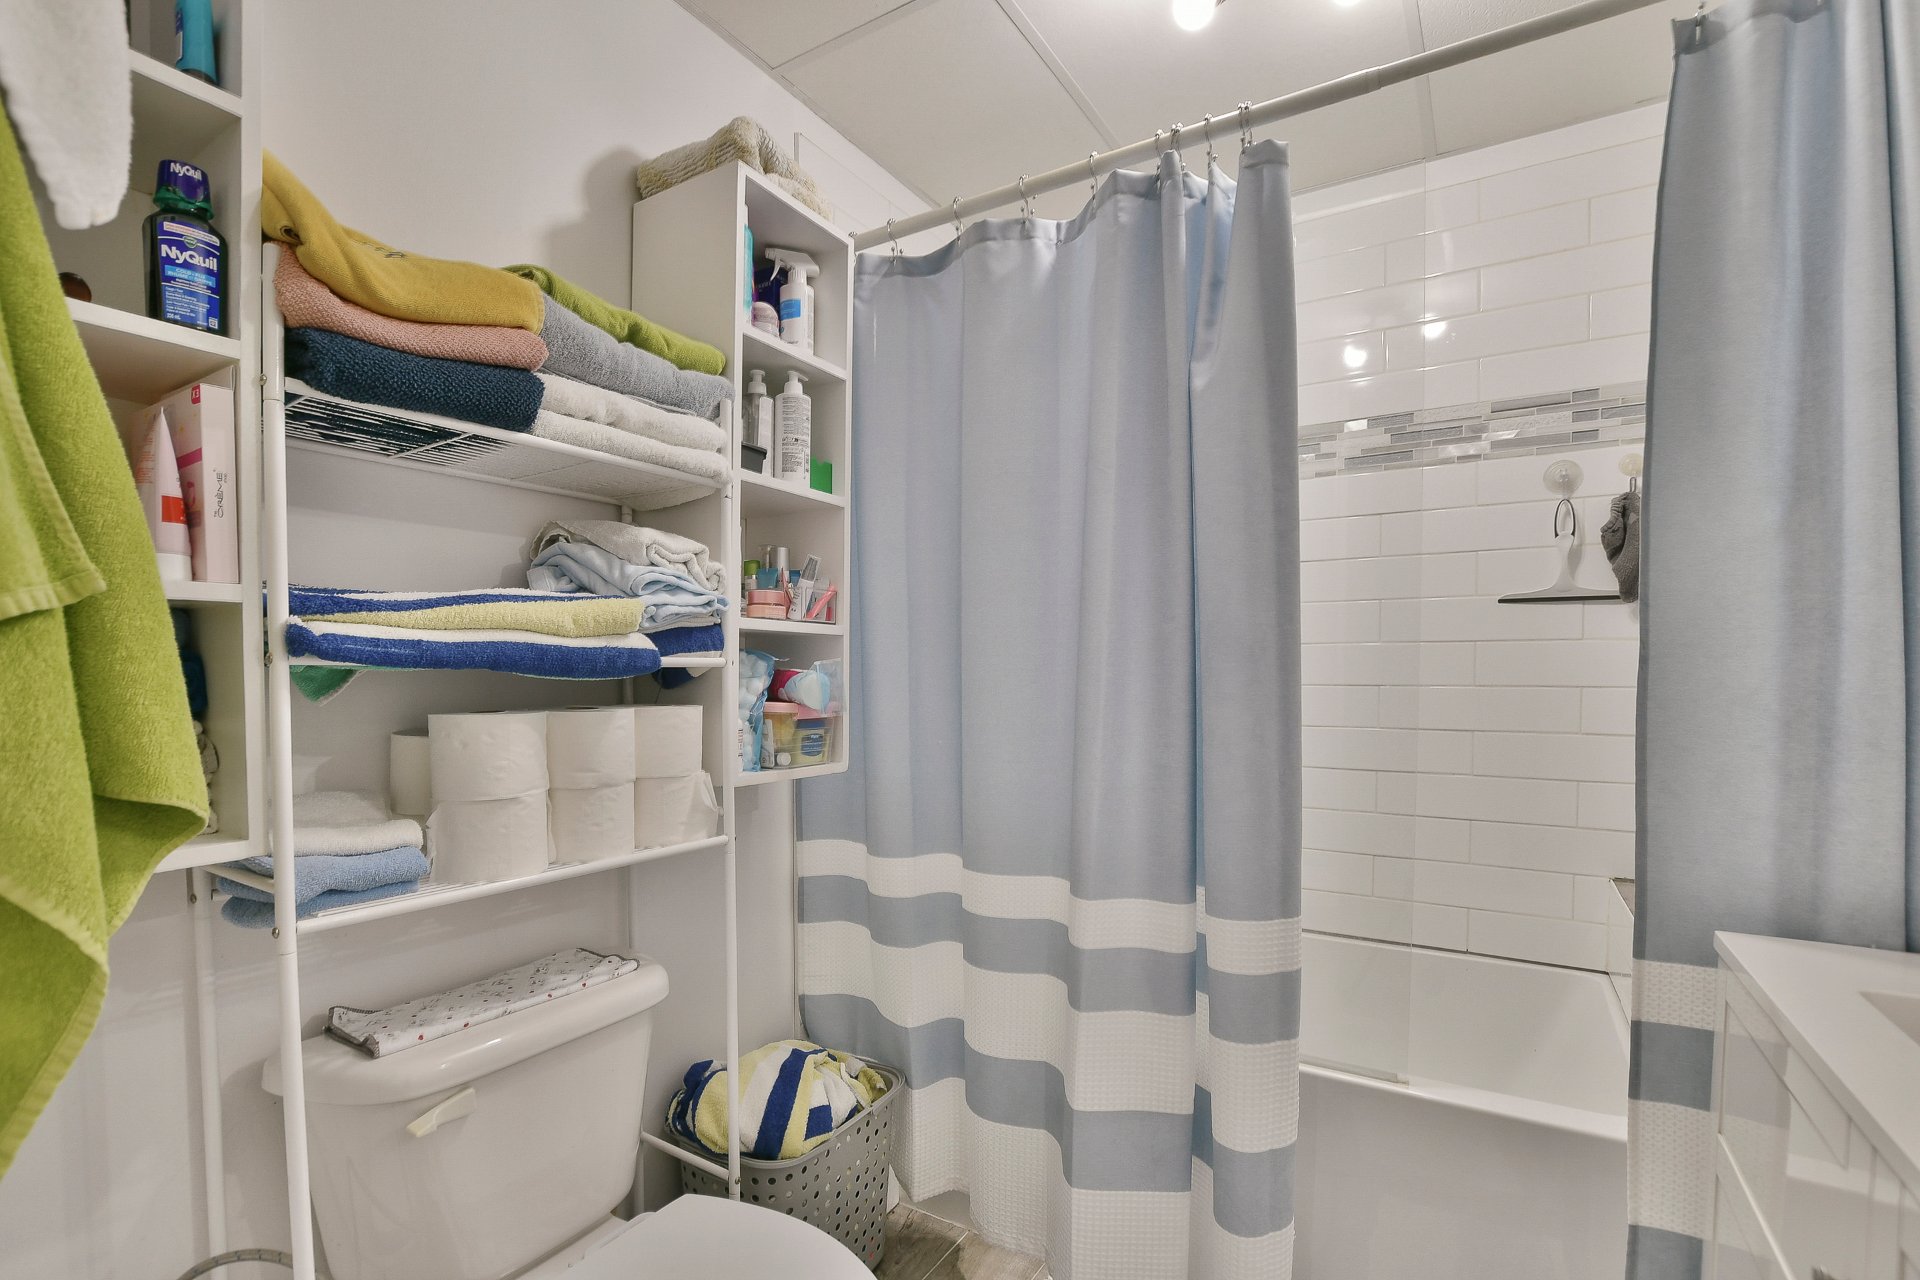 Intergenerational
 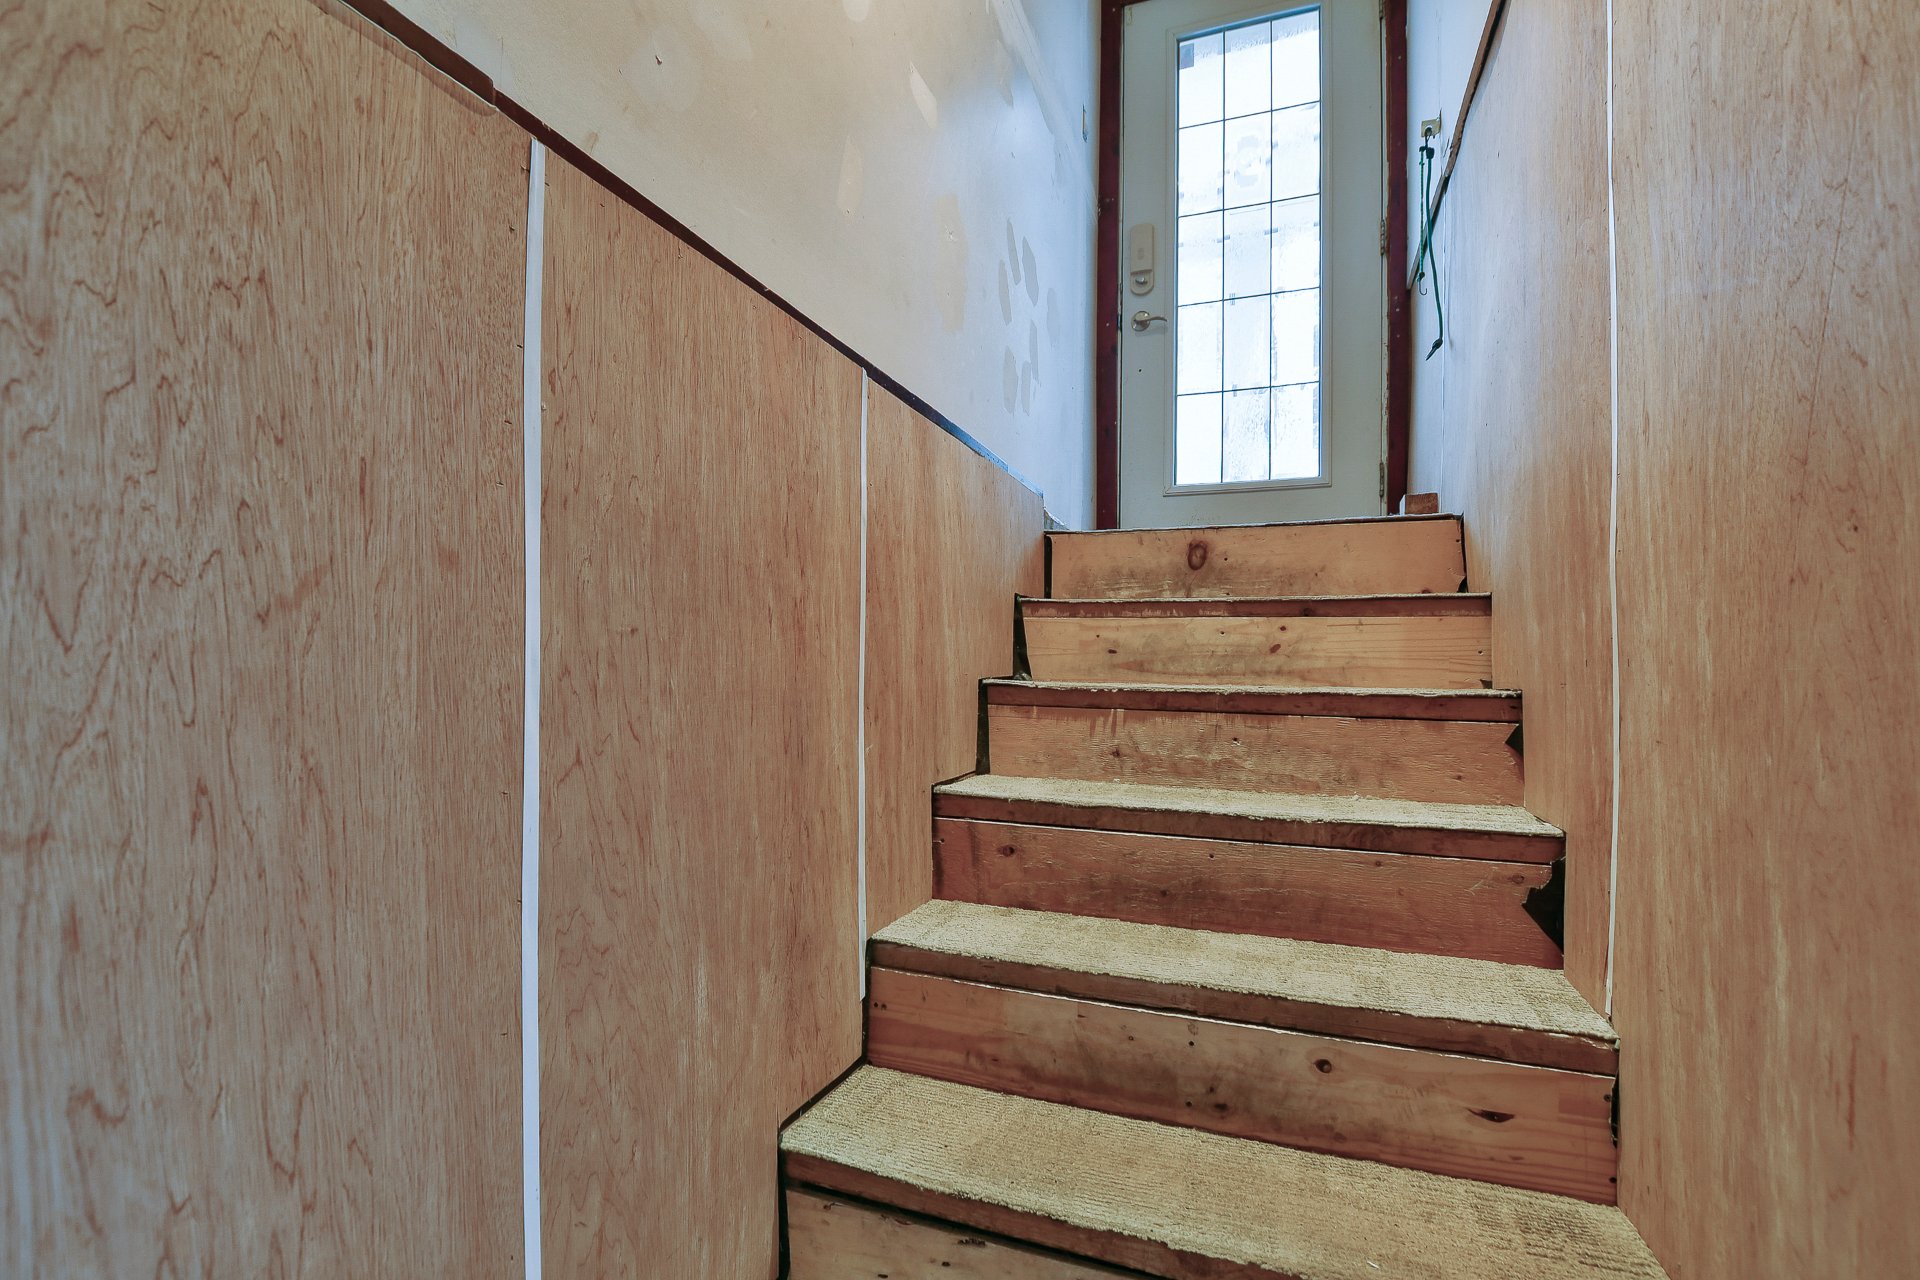 Backyard
 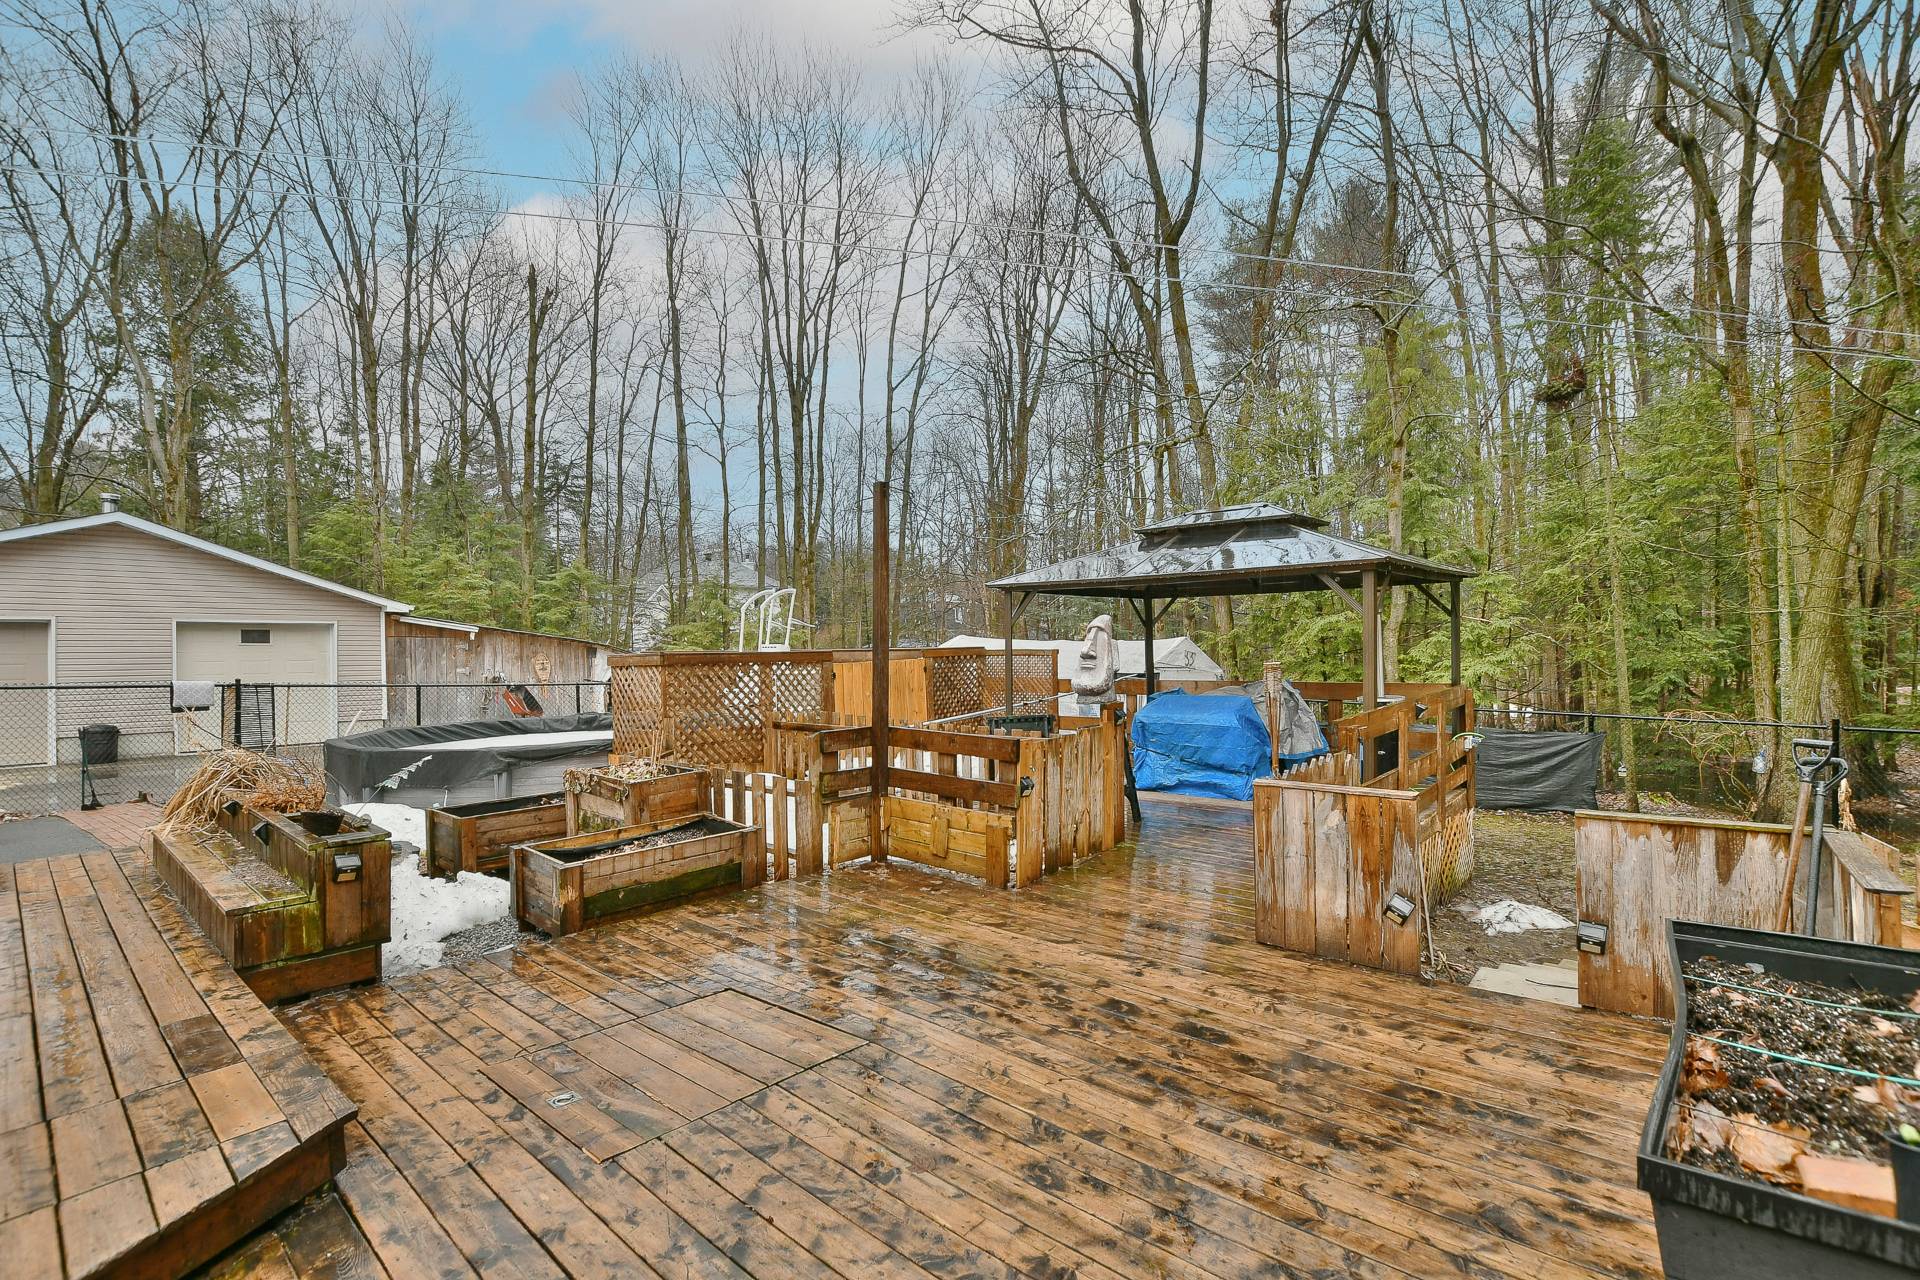 Backyard
 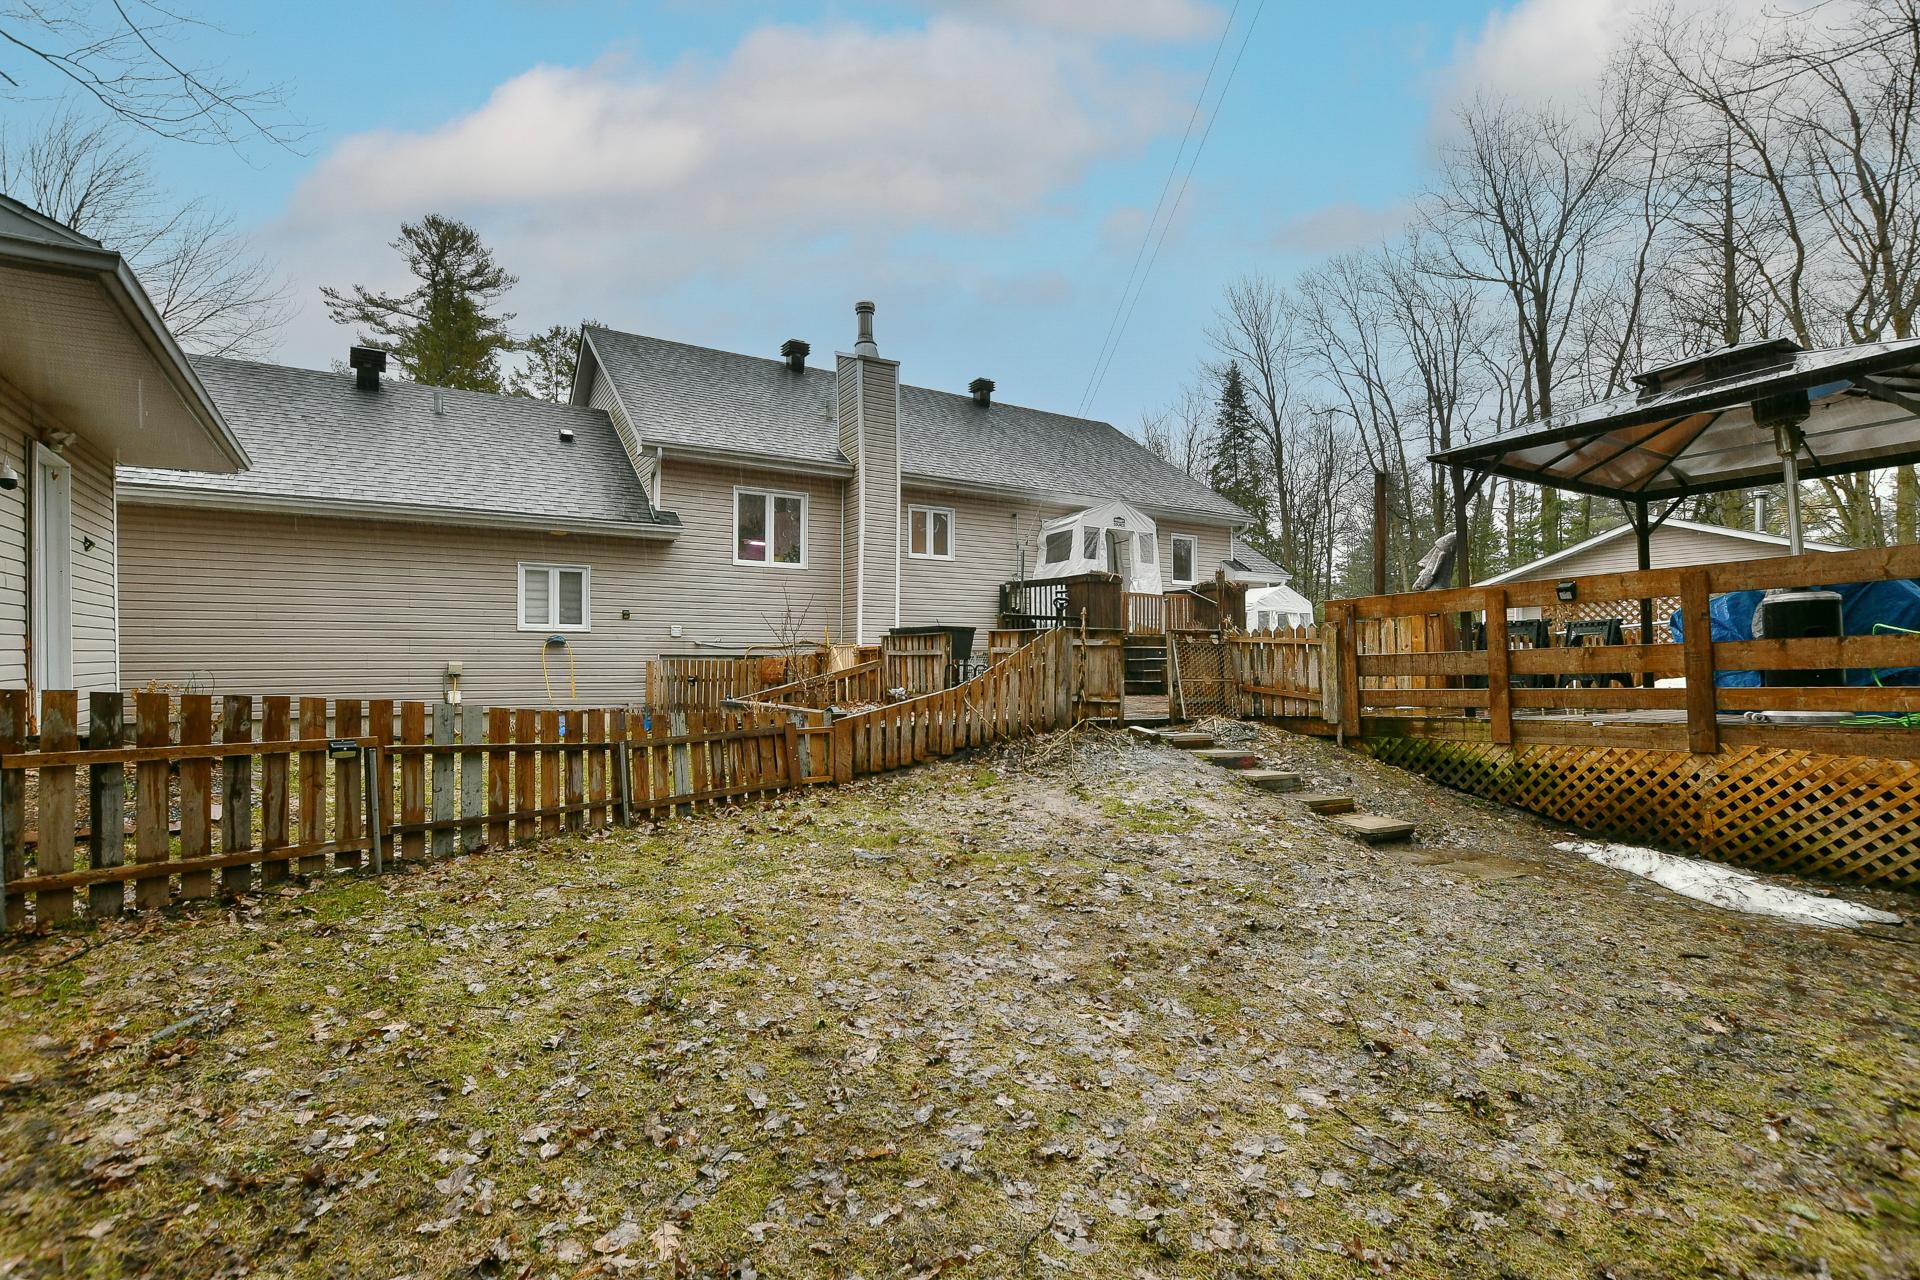 Backyard
 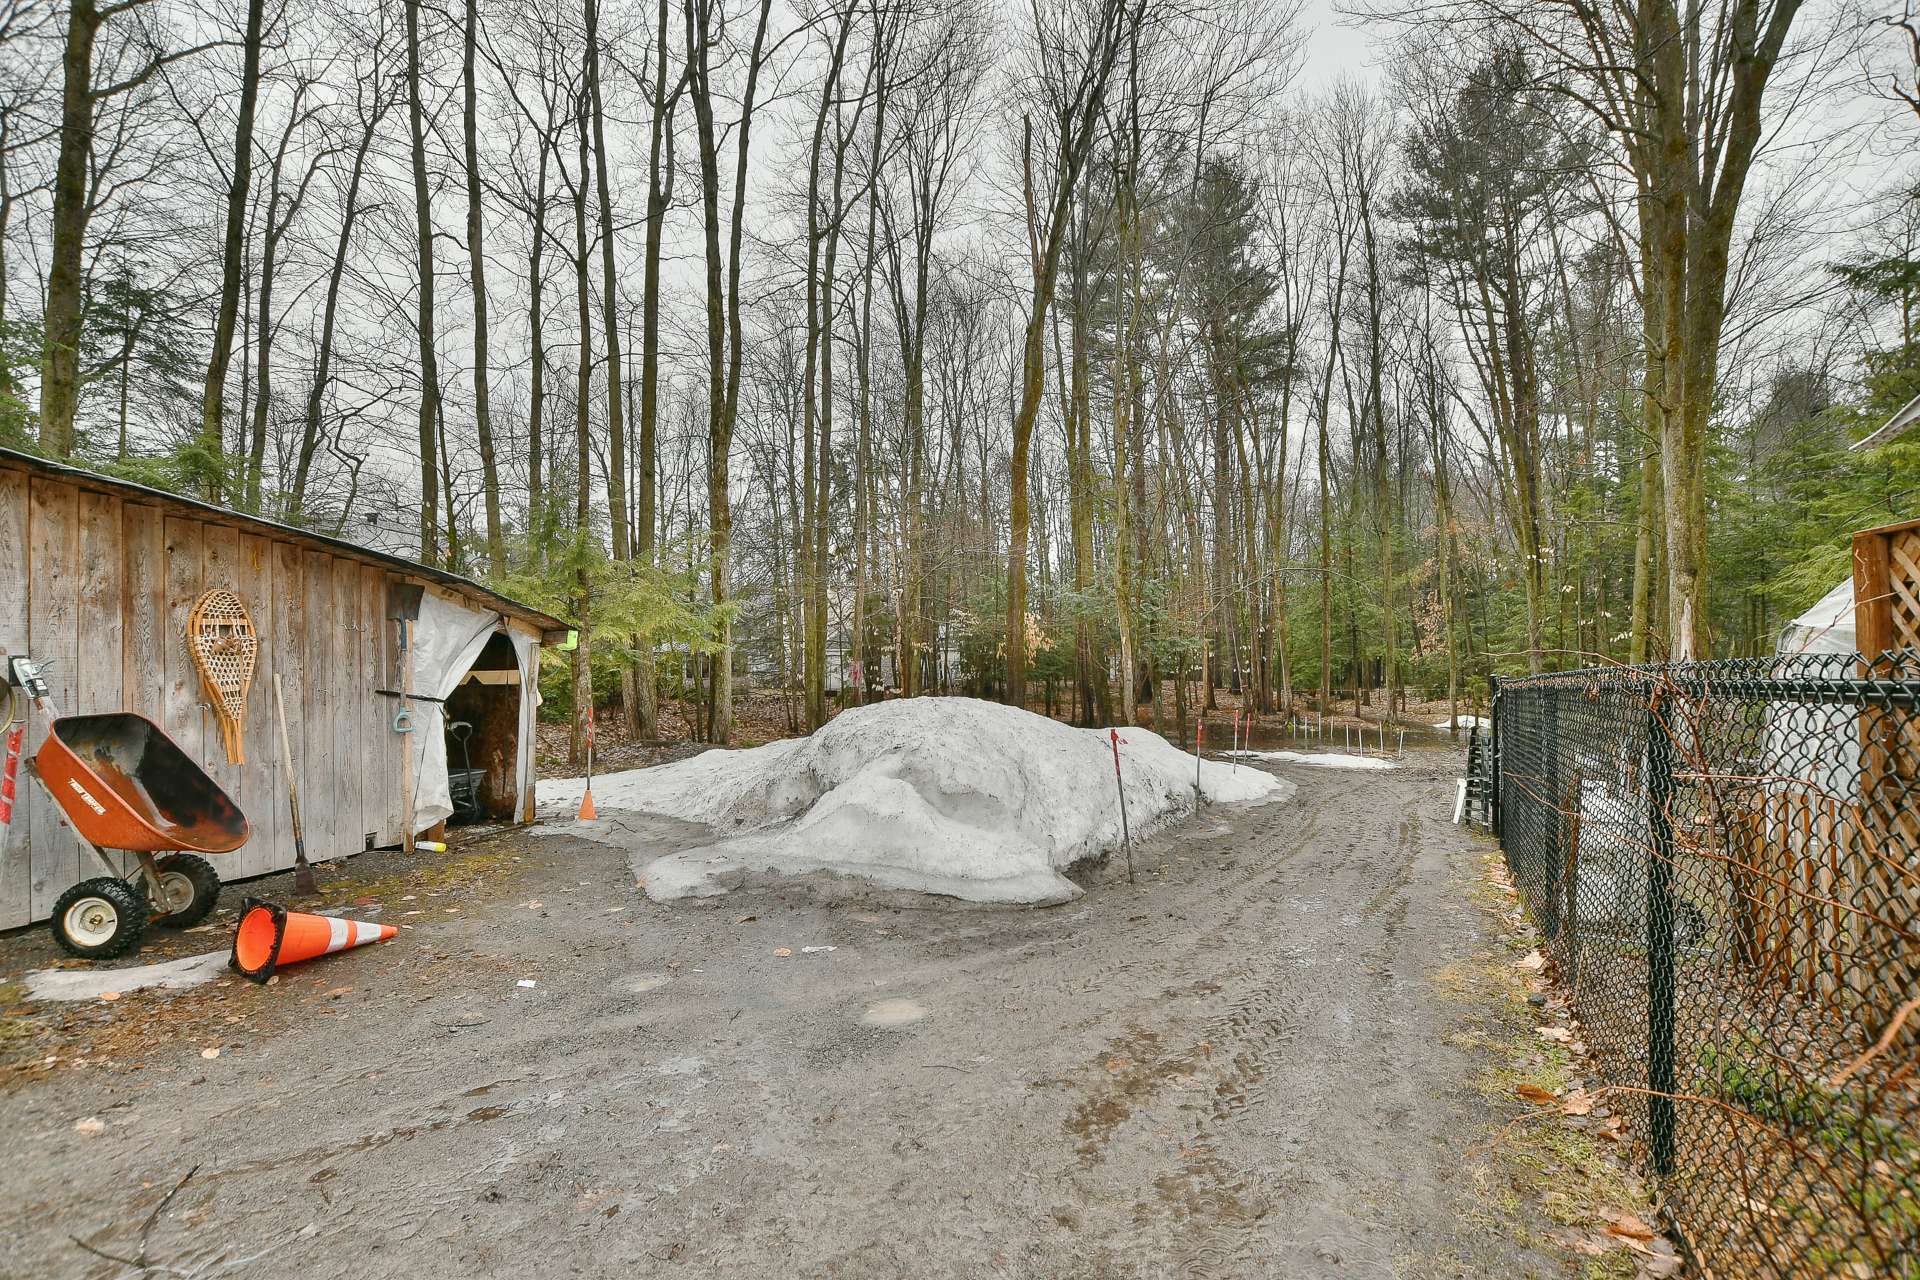 Garage
 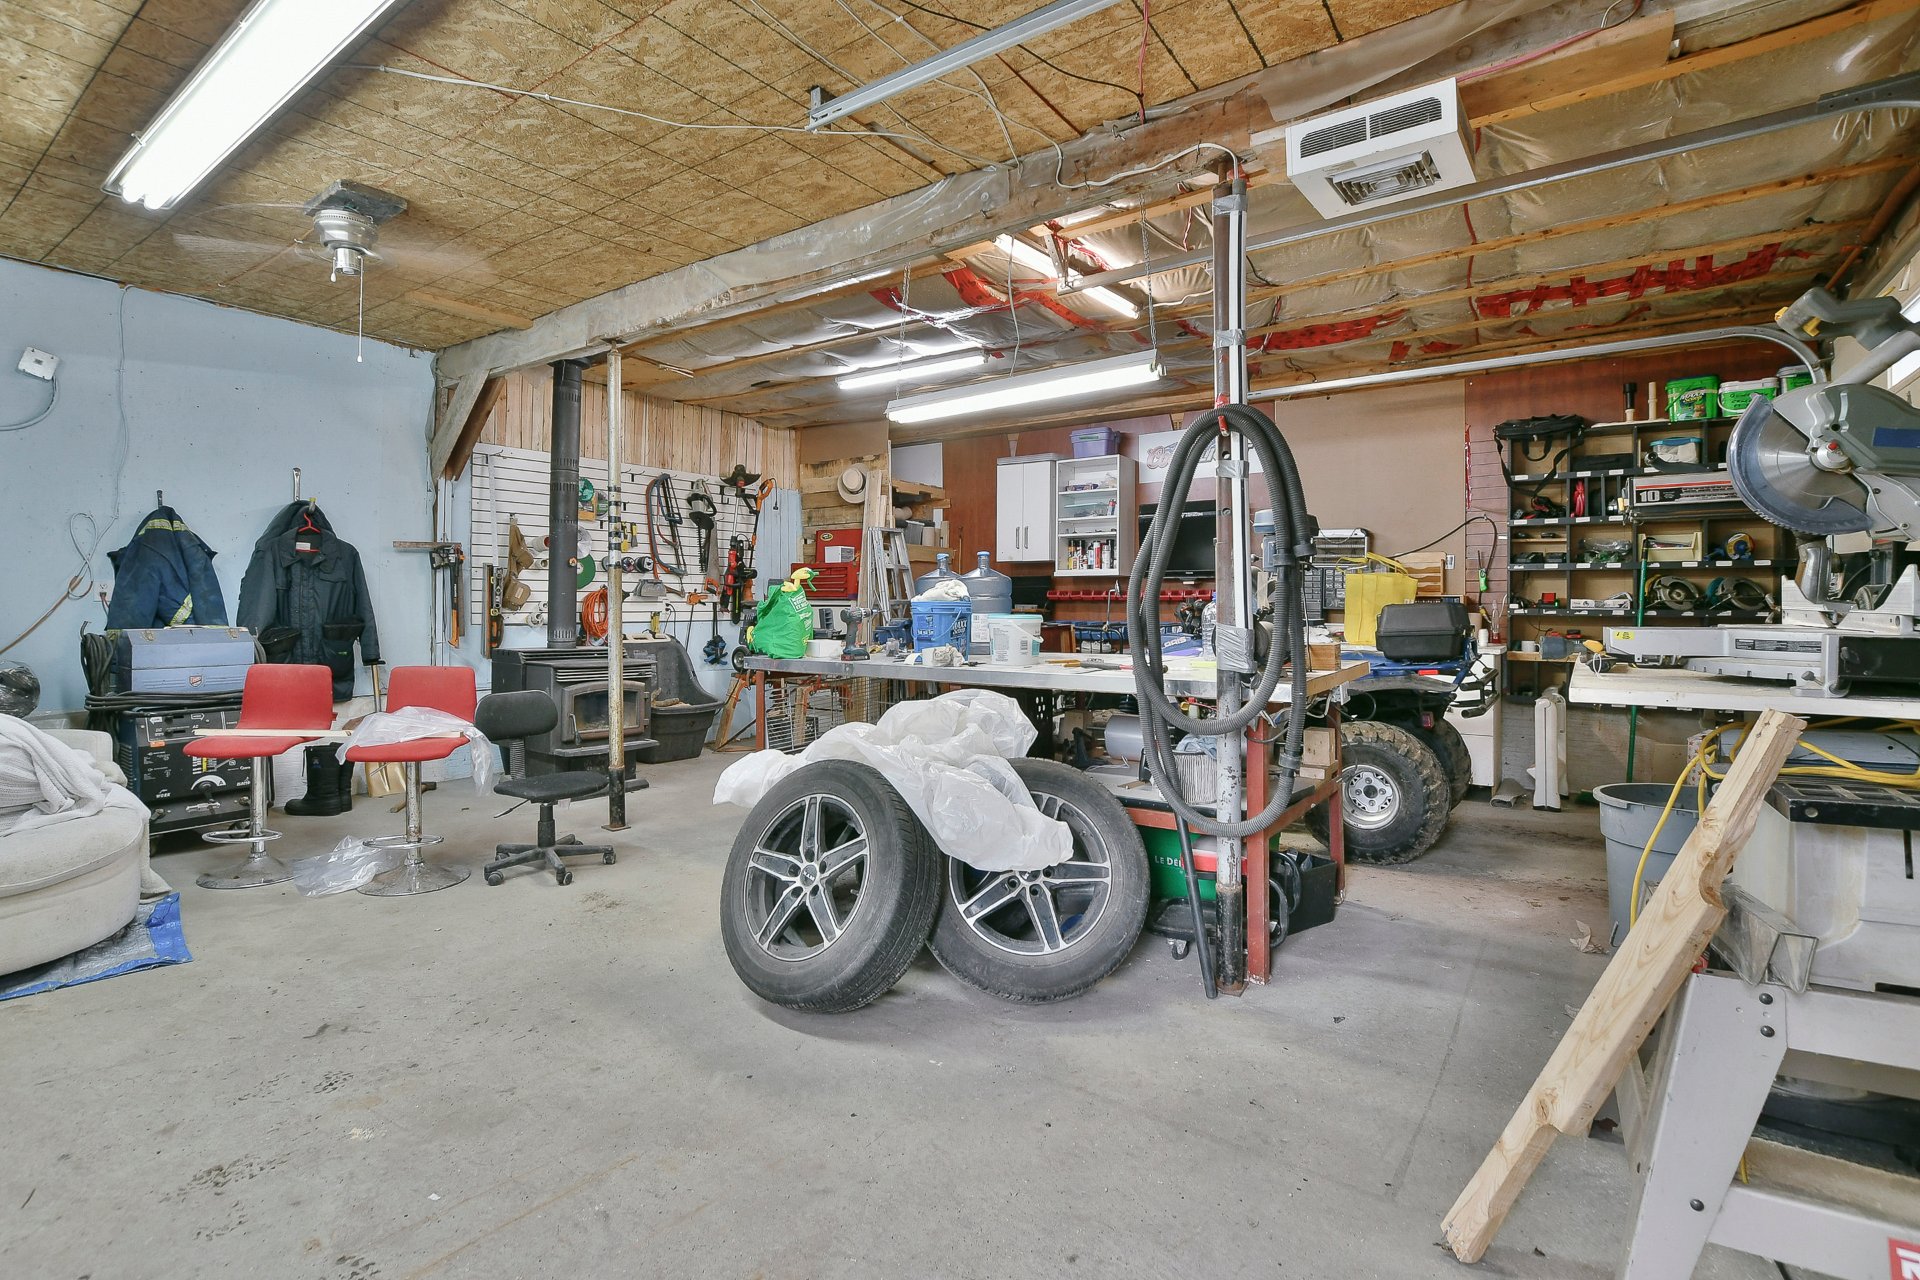 Garage
 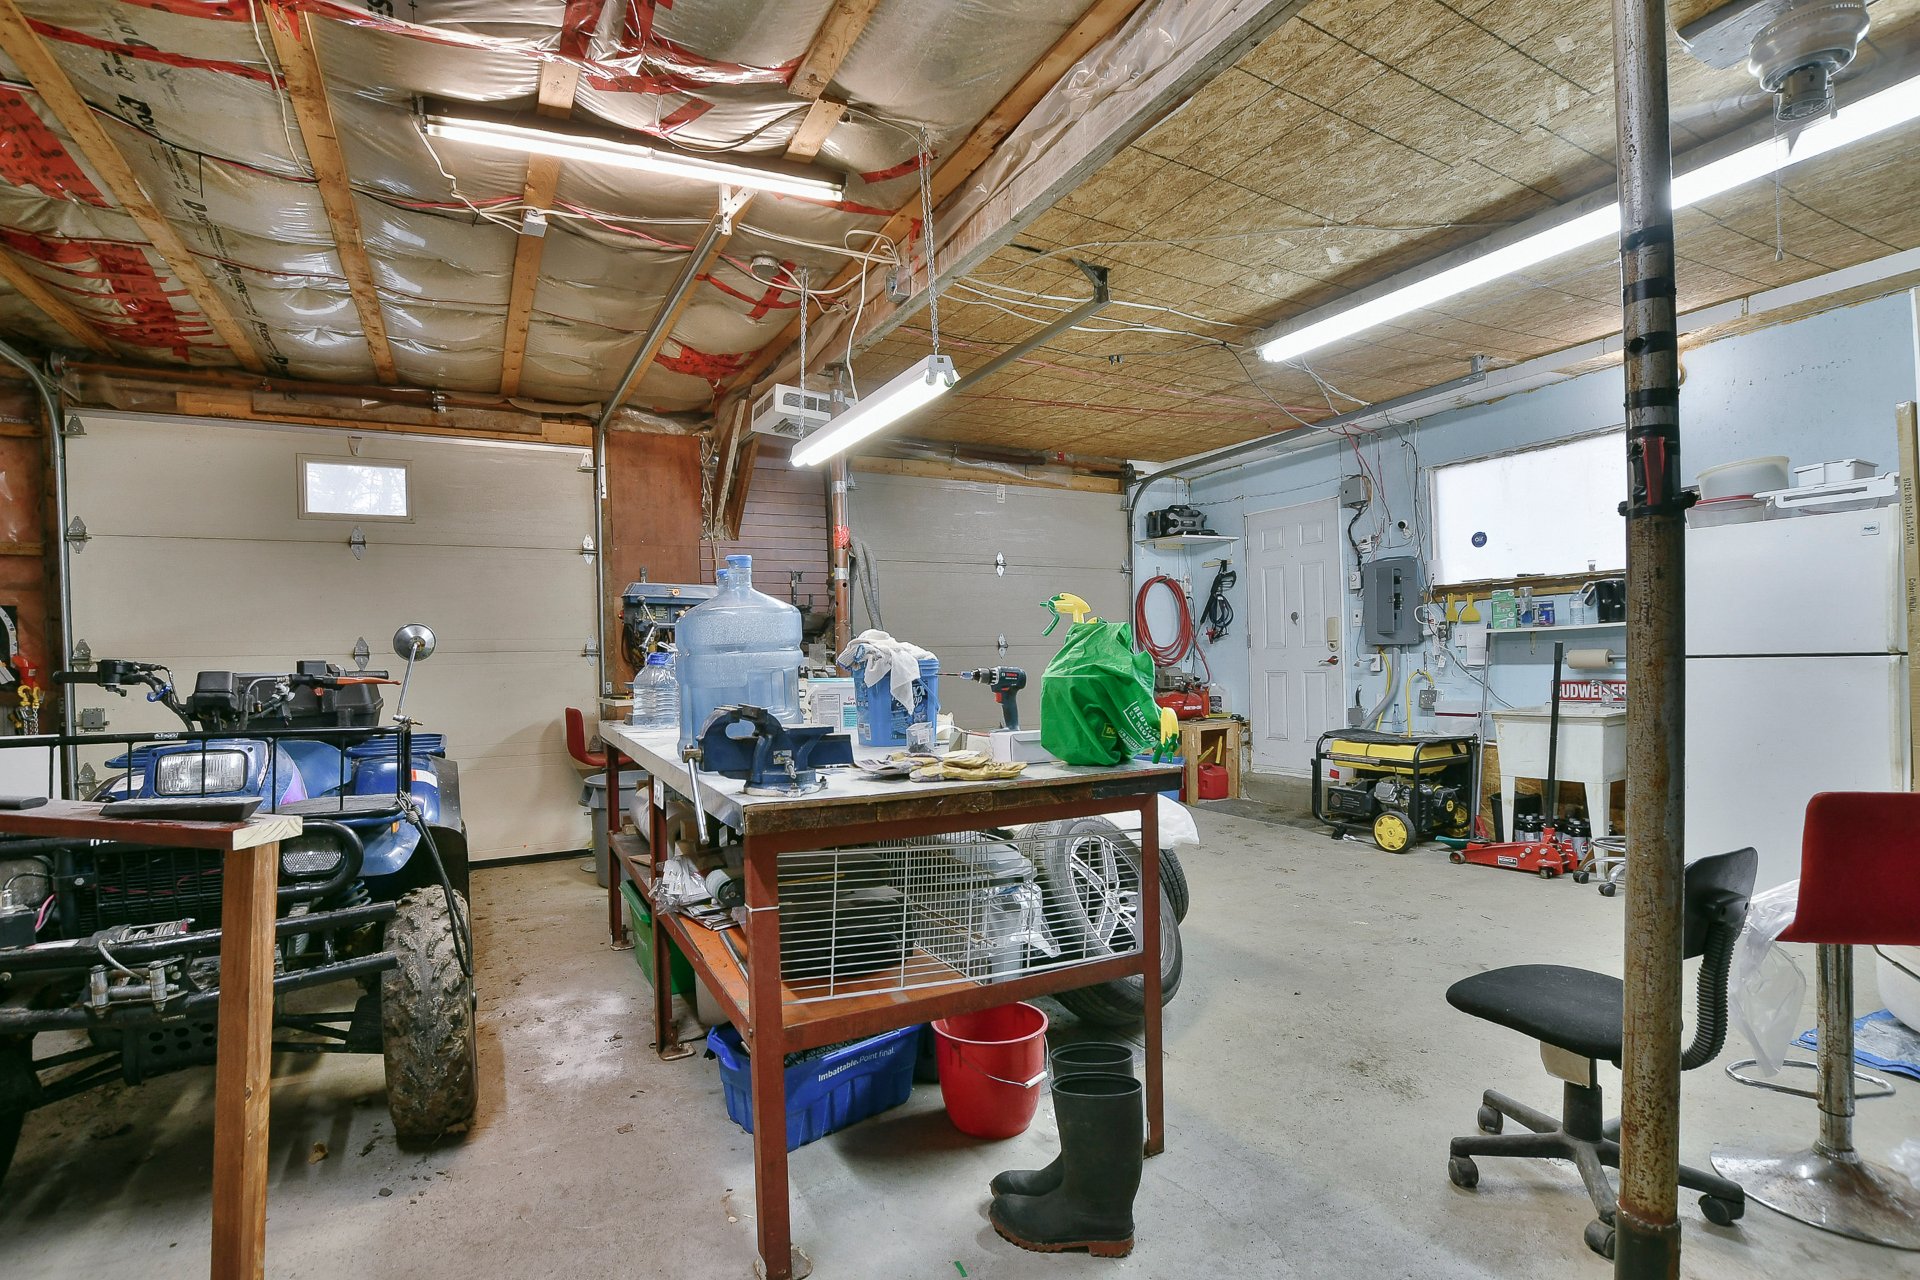 Garage
 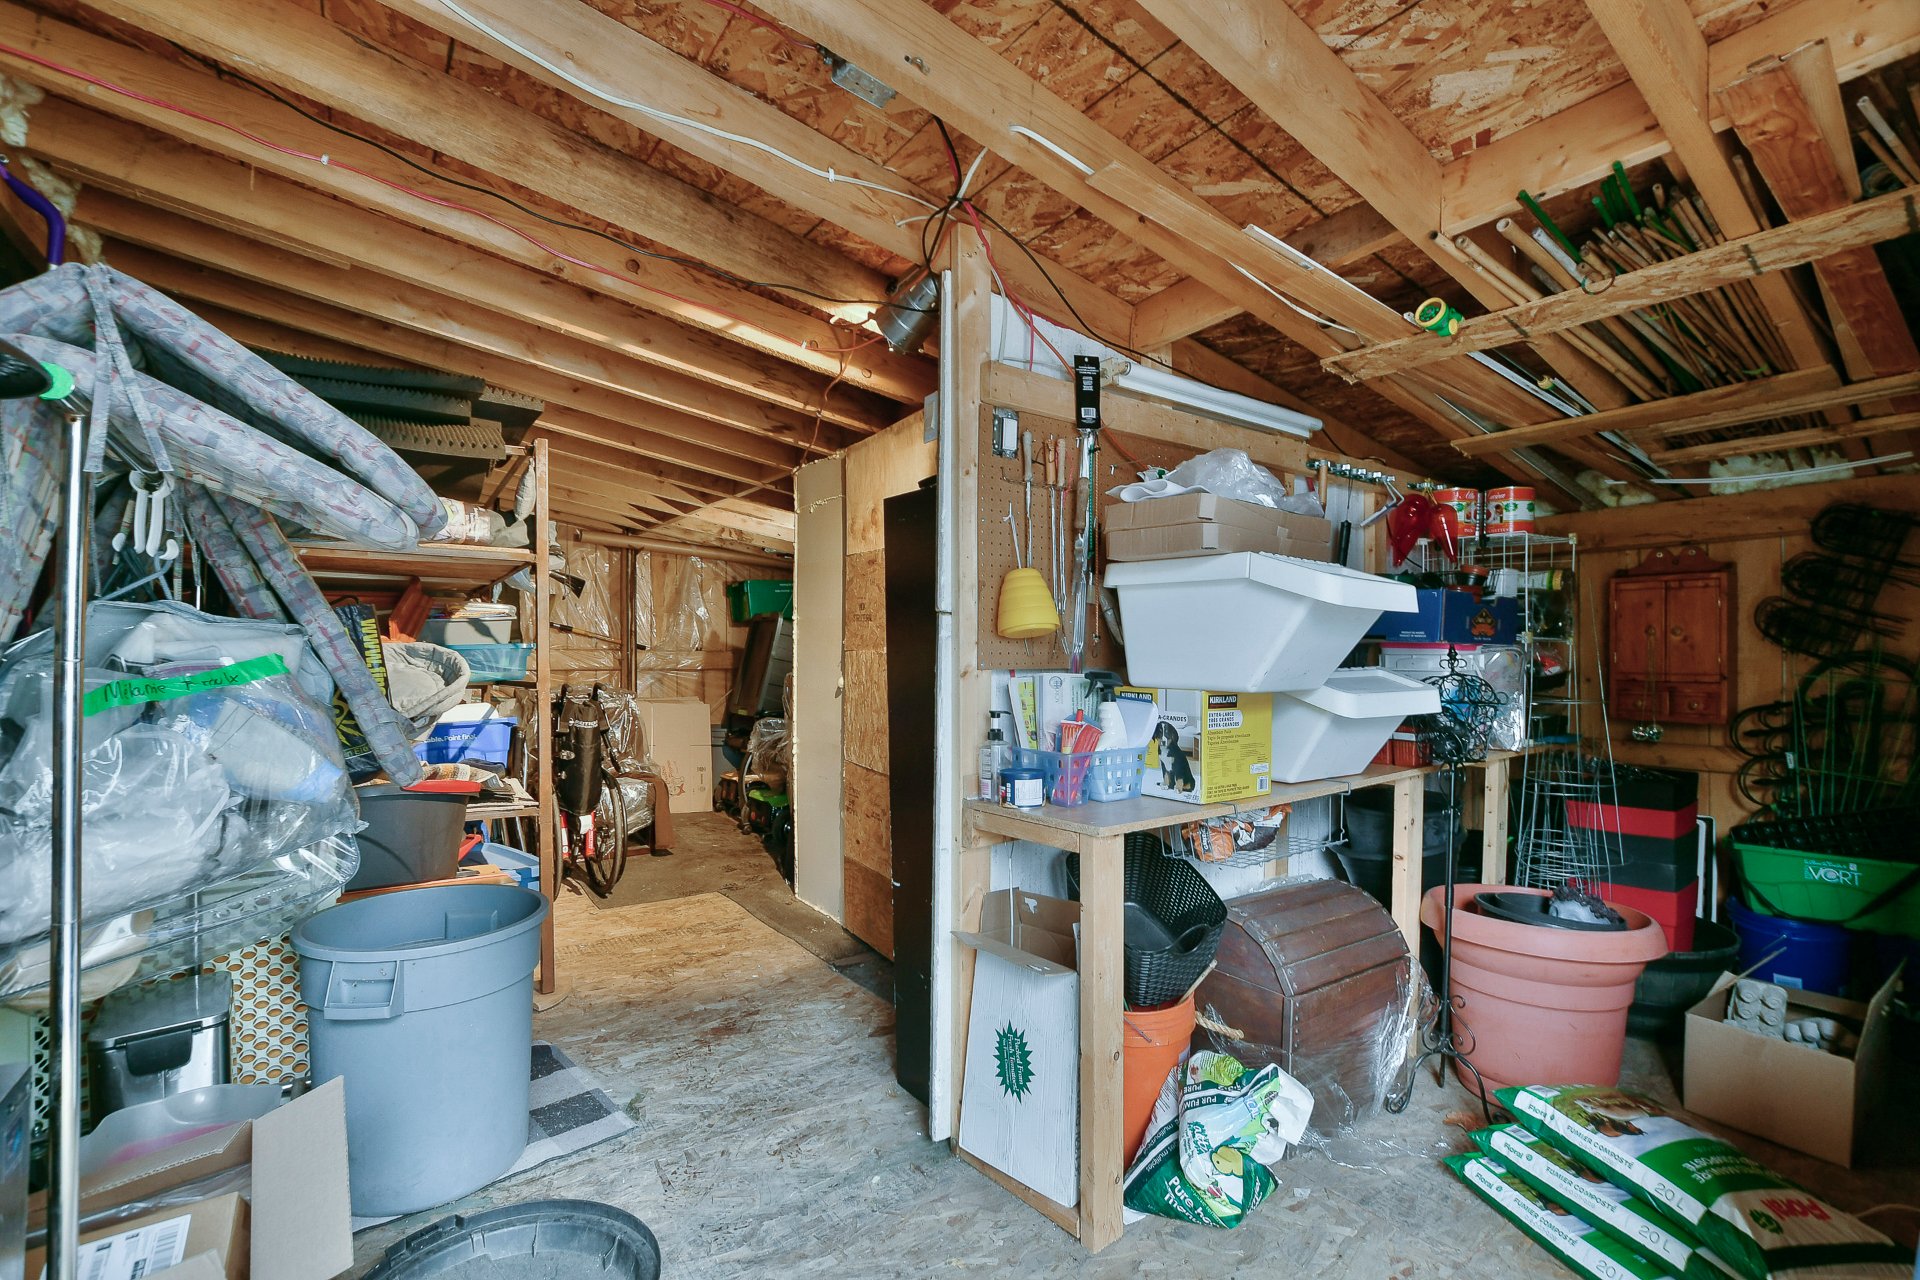 Garage
 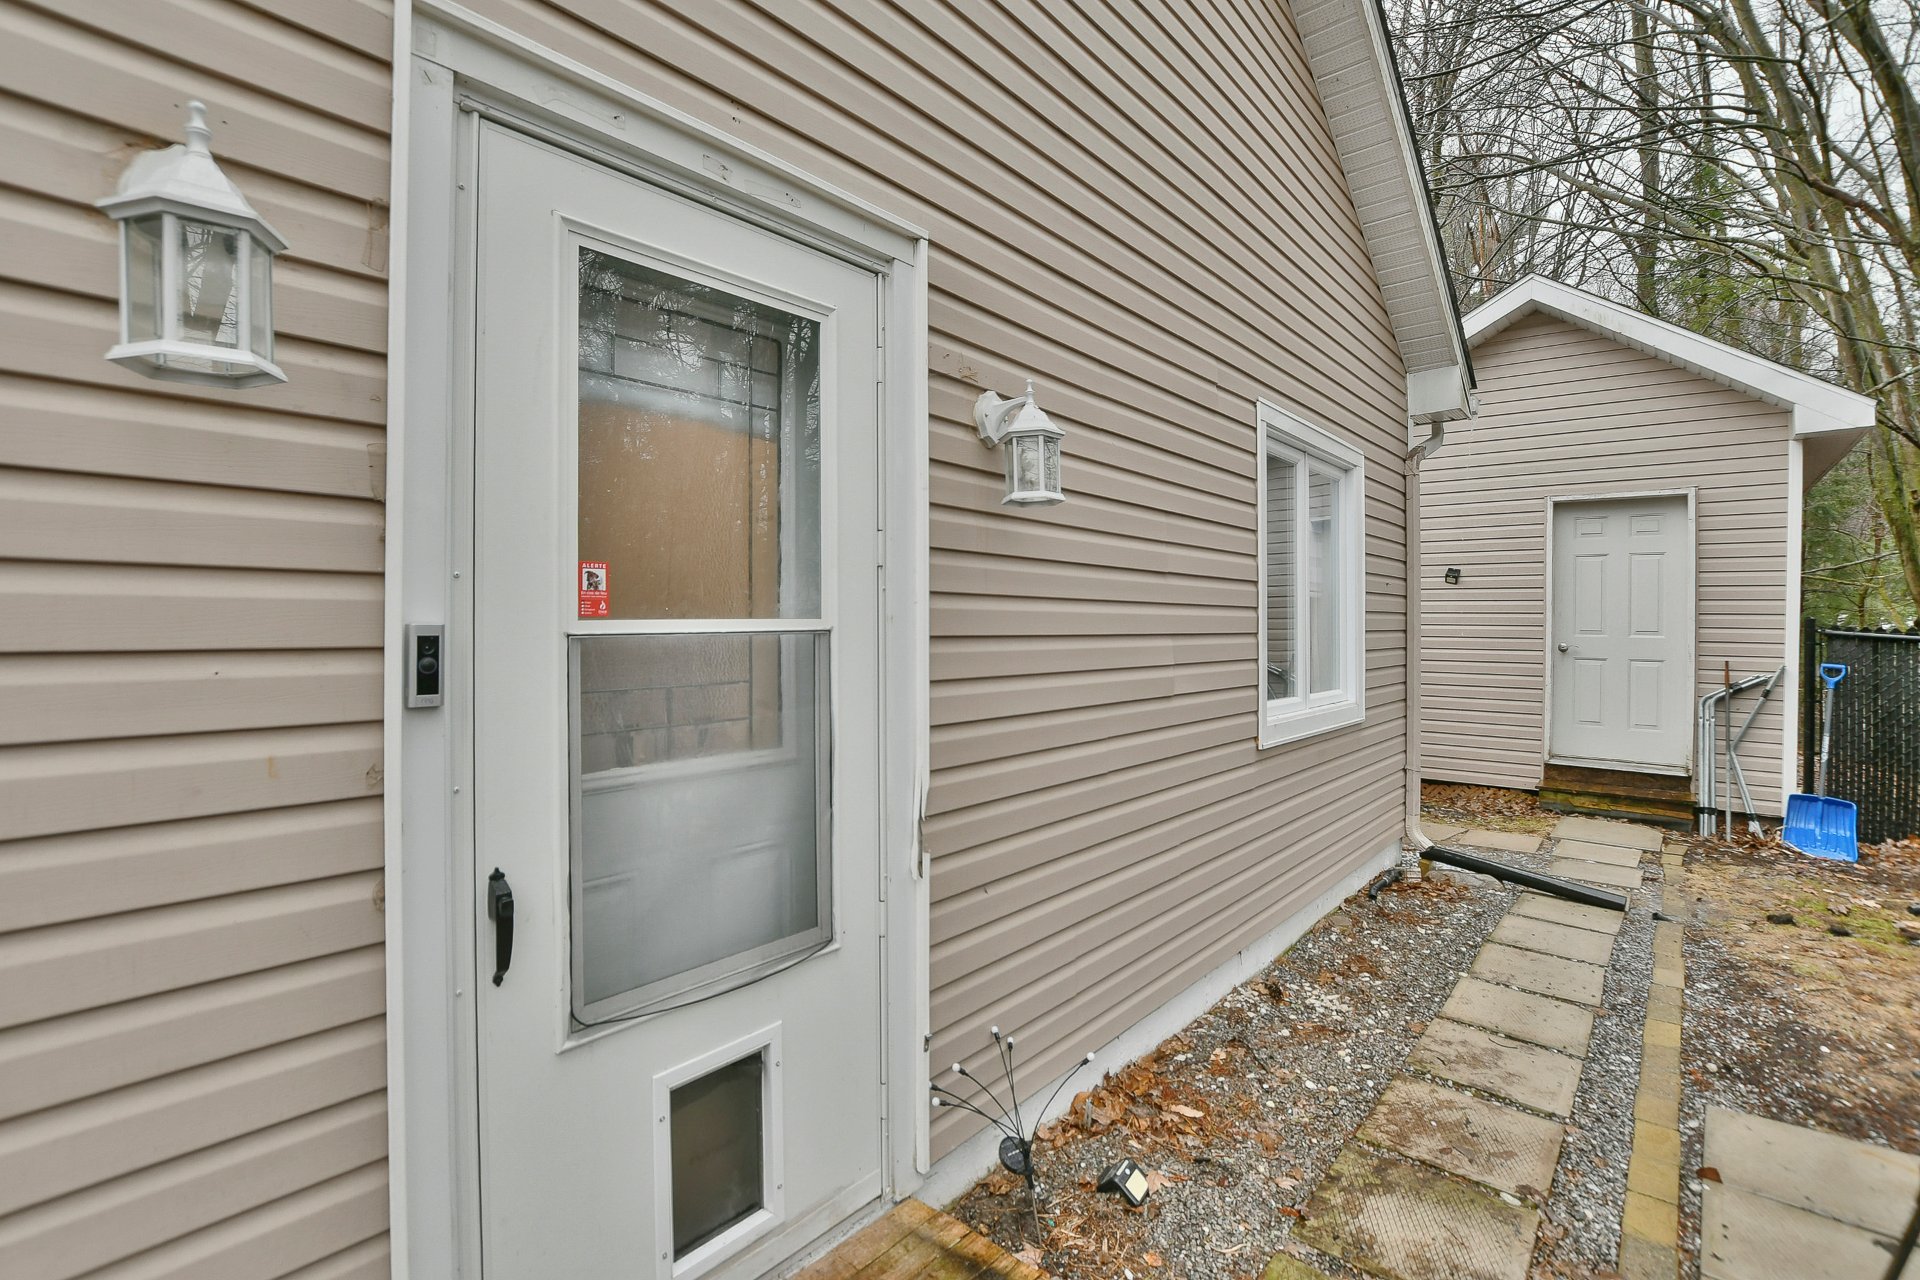 Dwelling
 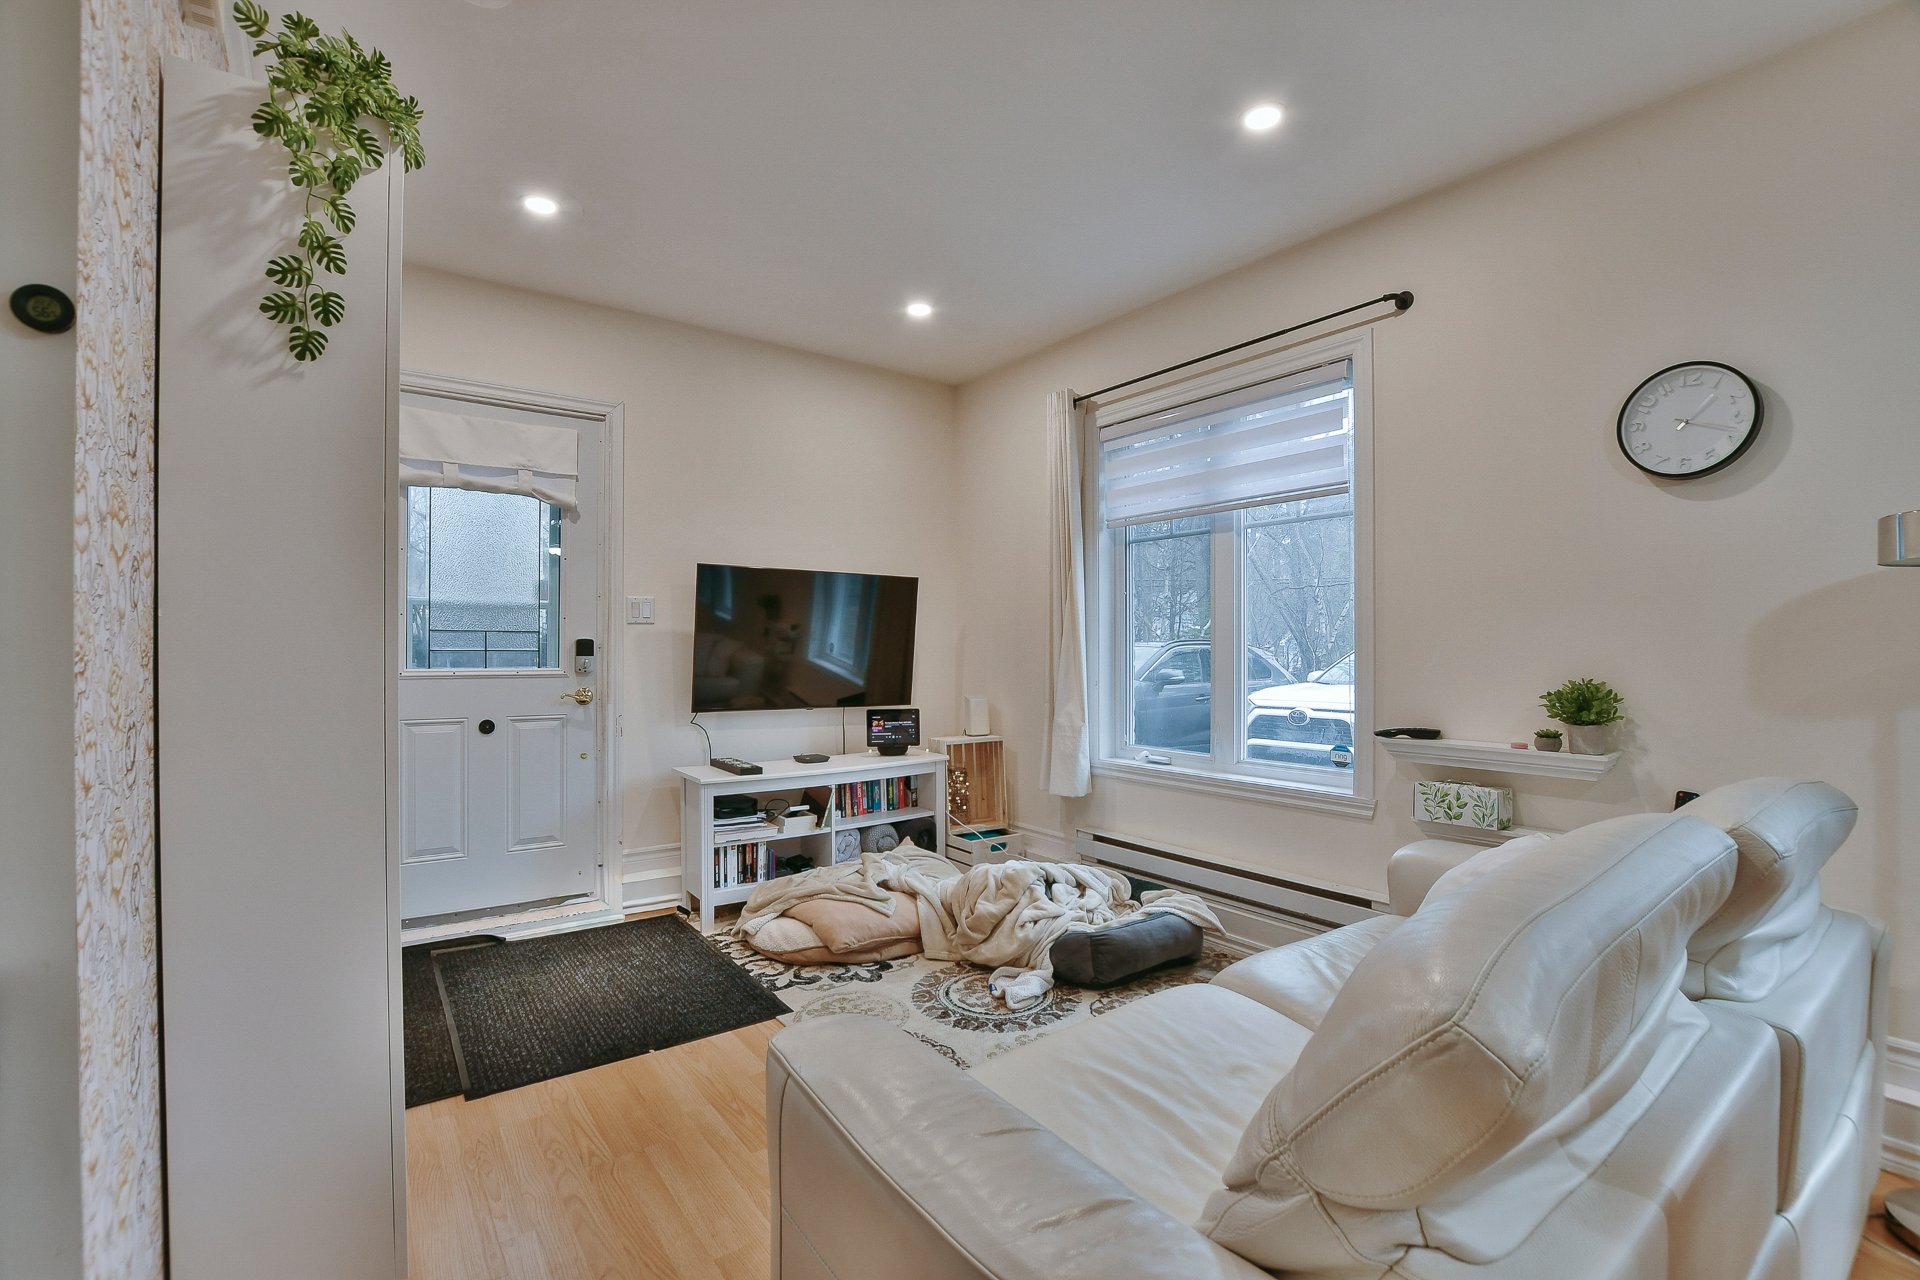 Dwelling
 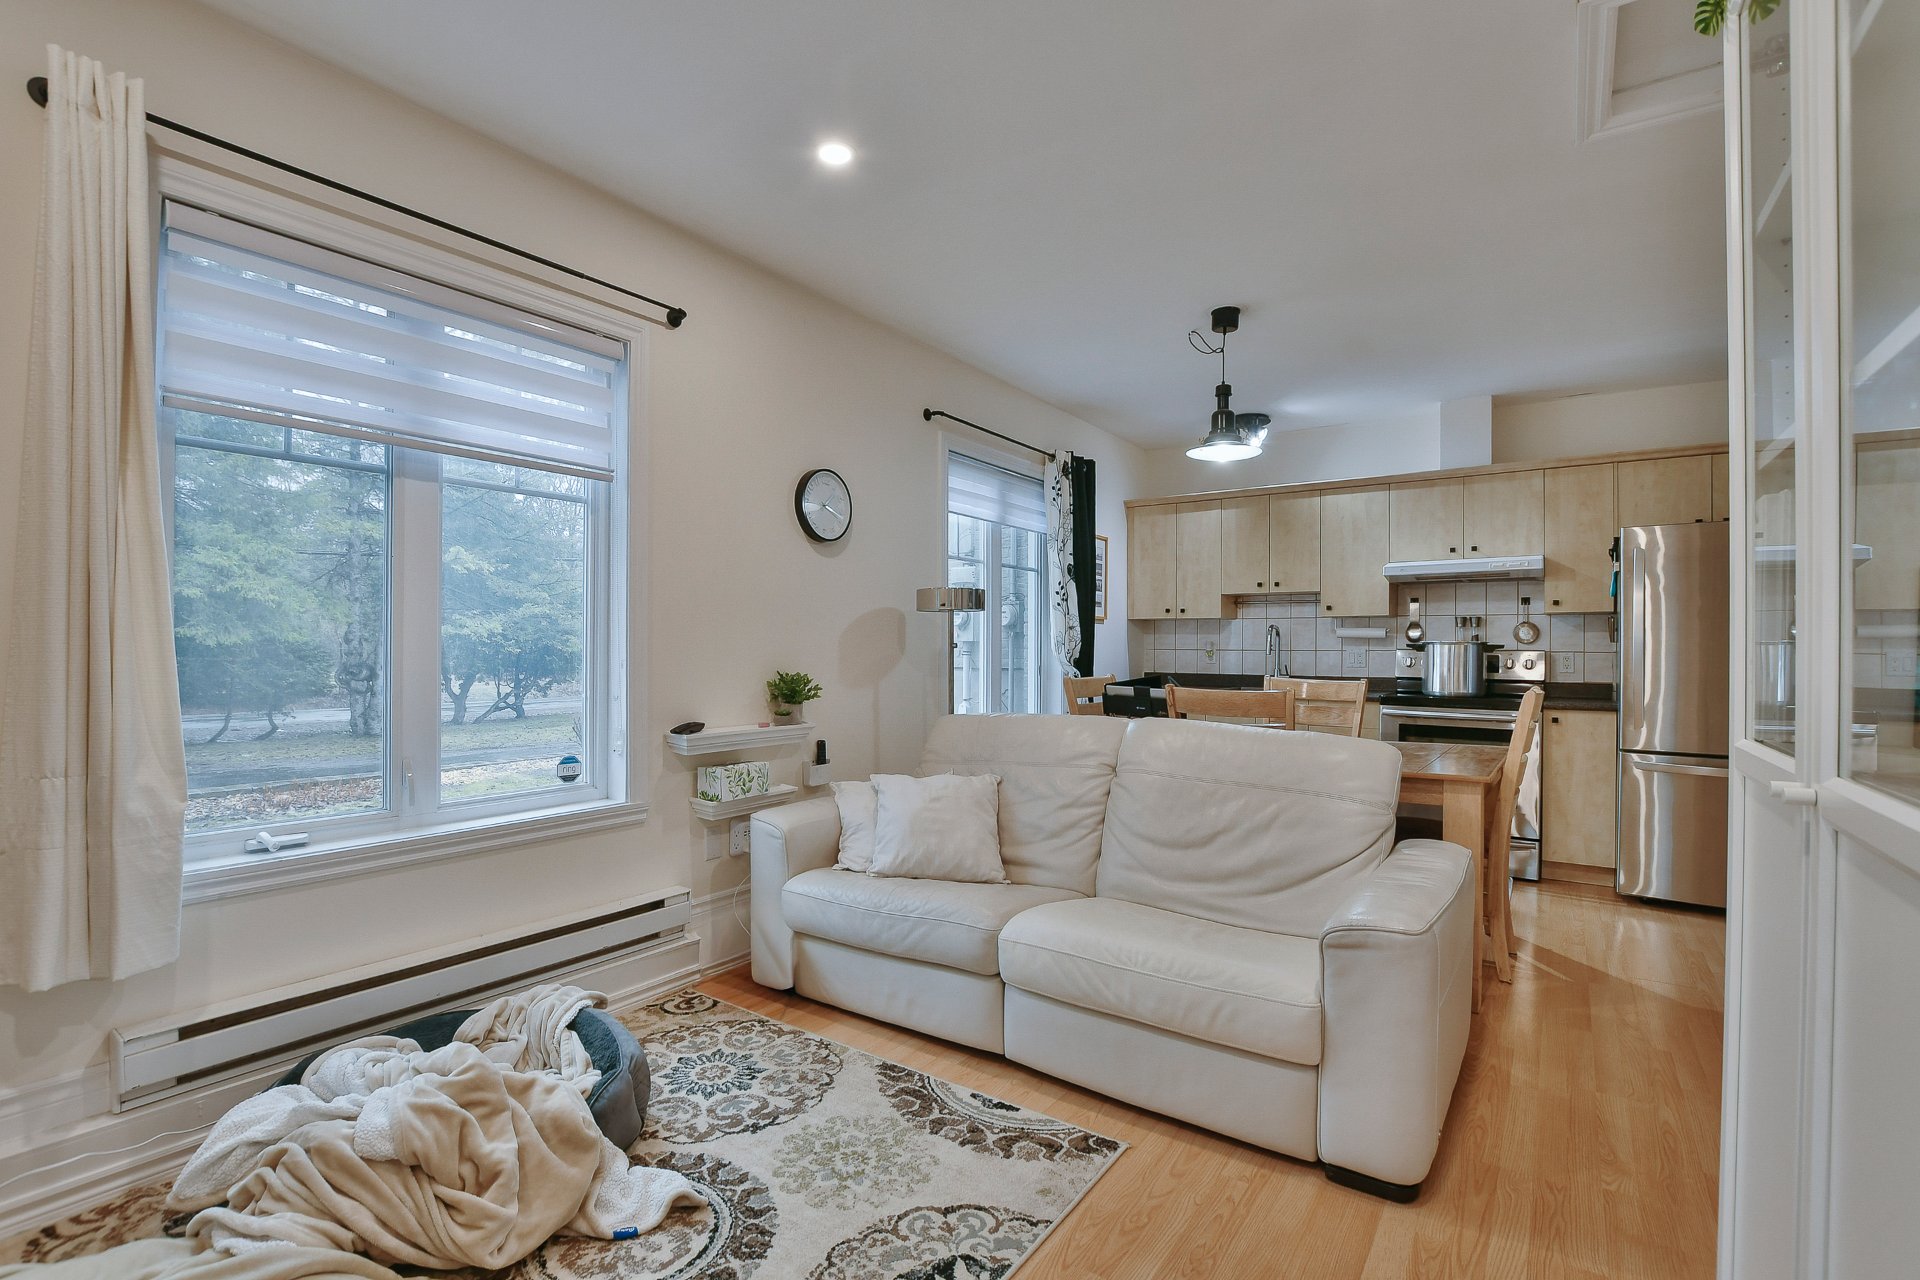 Dwelling
 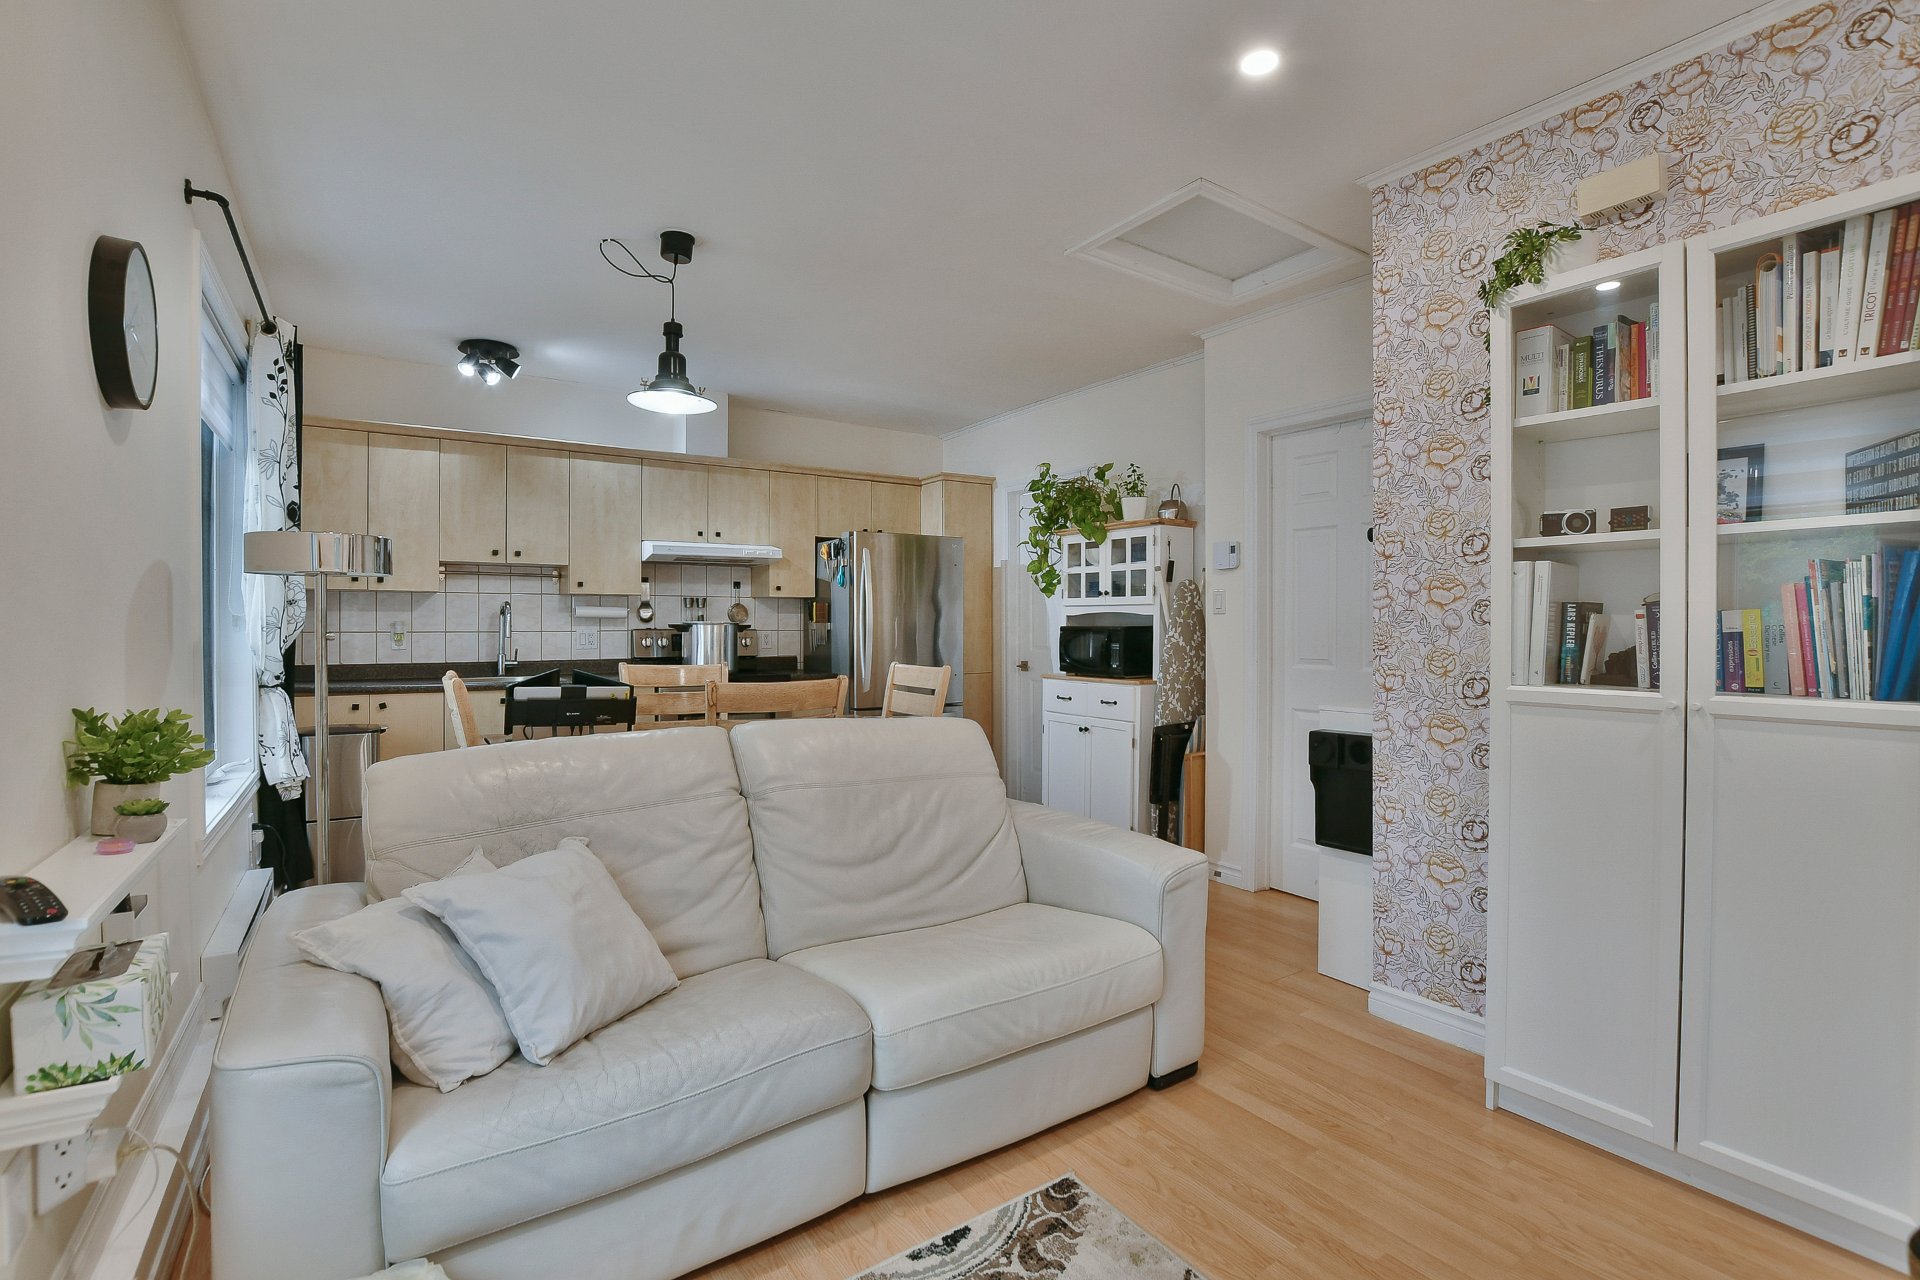 Dwelling
  Dwelling
  Dwelling
  Dwelling
  Dwelling
  Dwelling
  Dwelling
  Dwelling
  Dwelling
 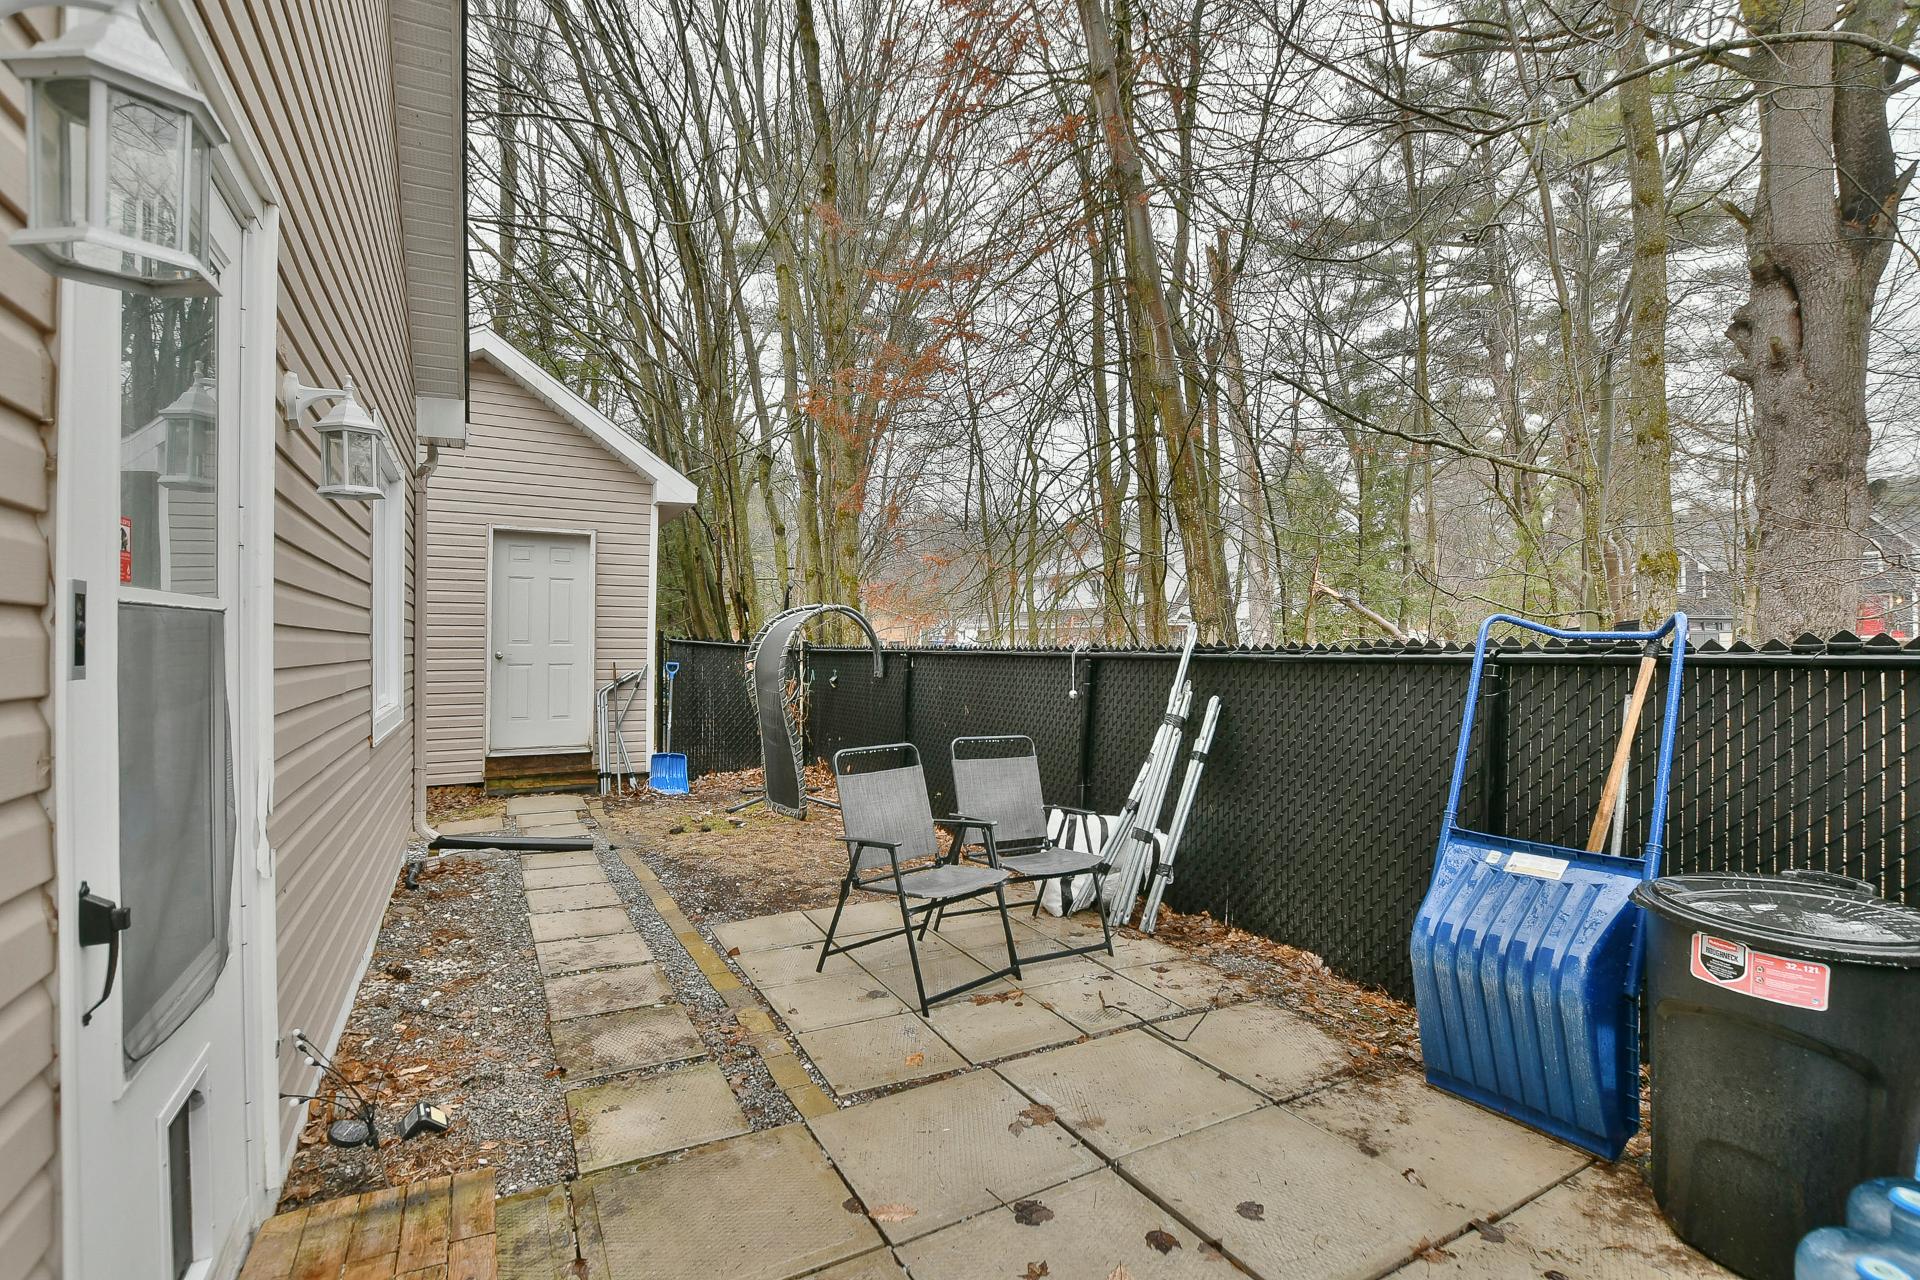 Backyard
 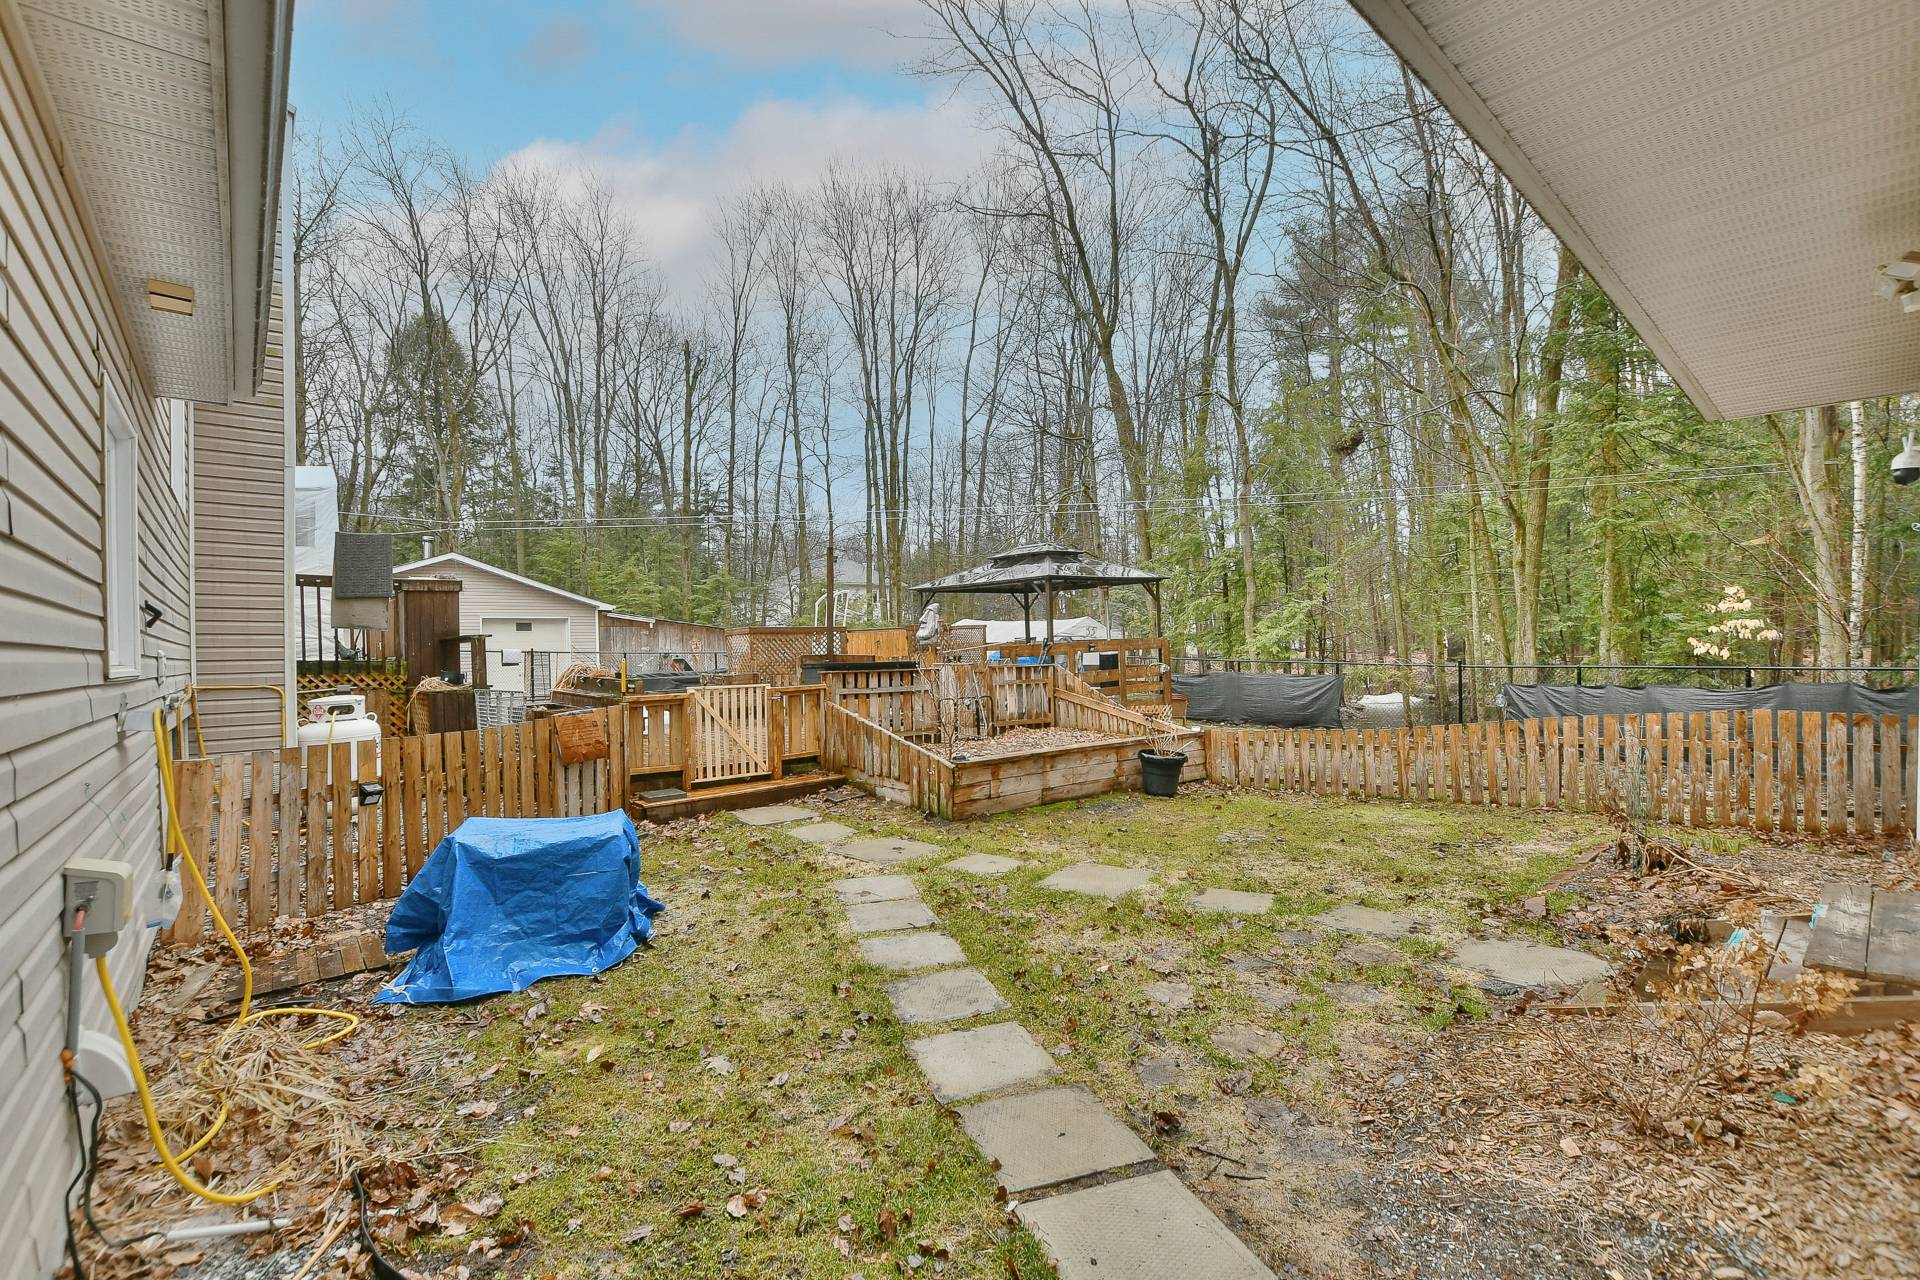 Frontage
 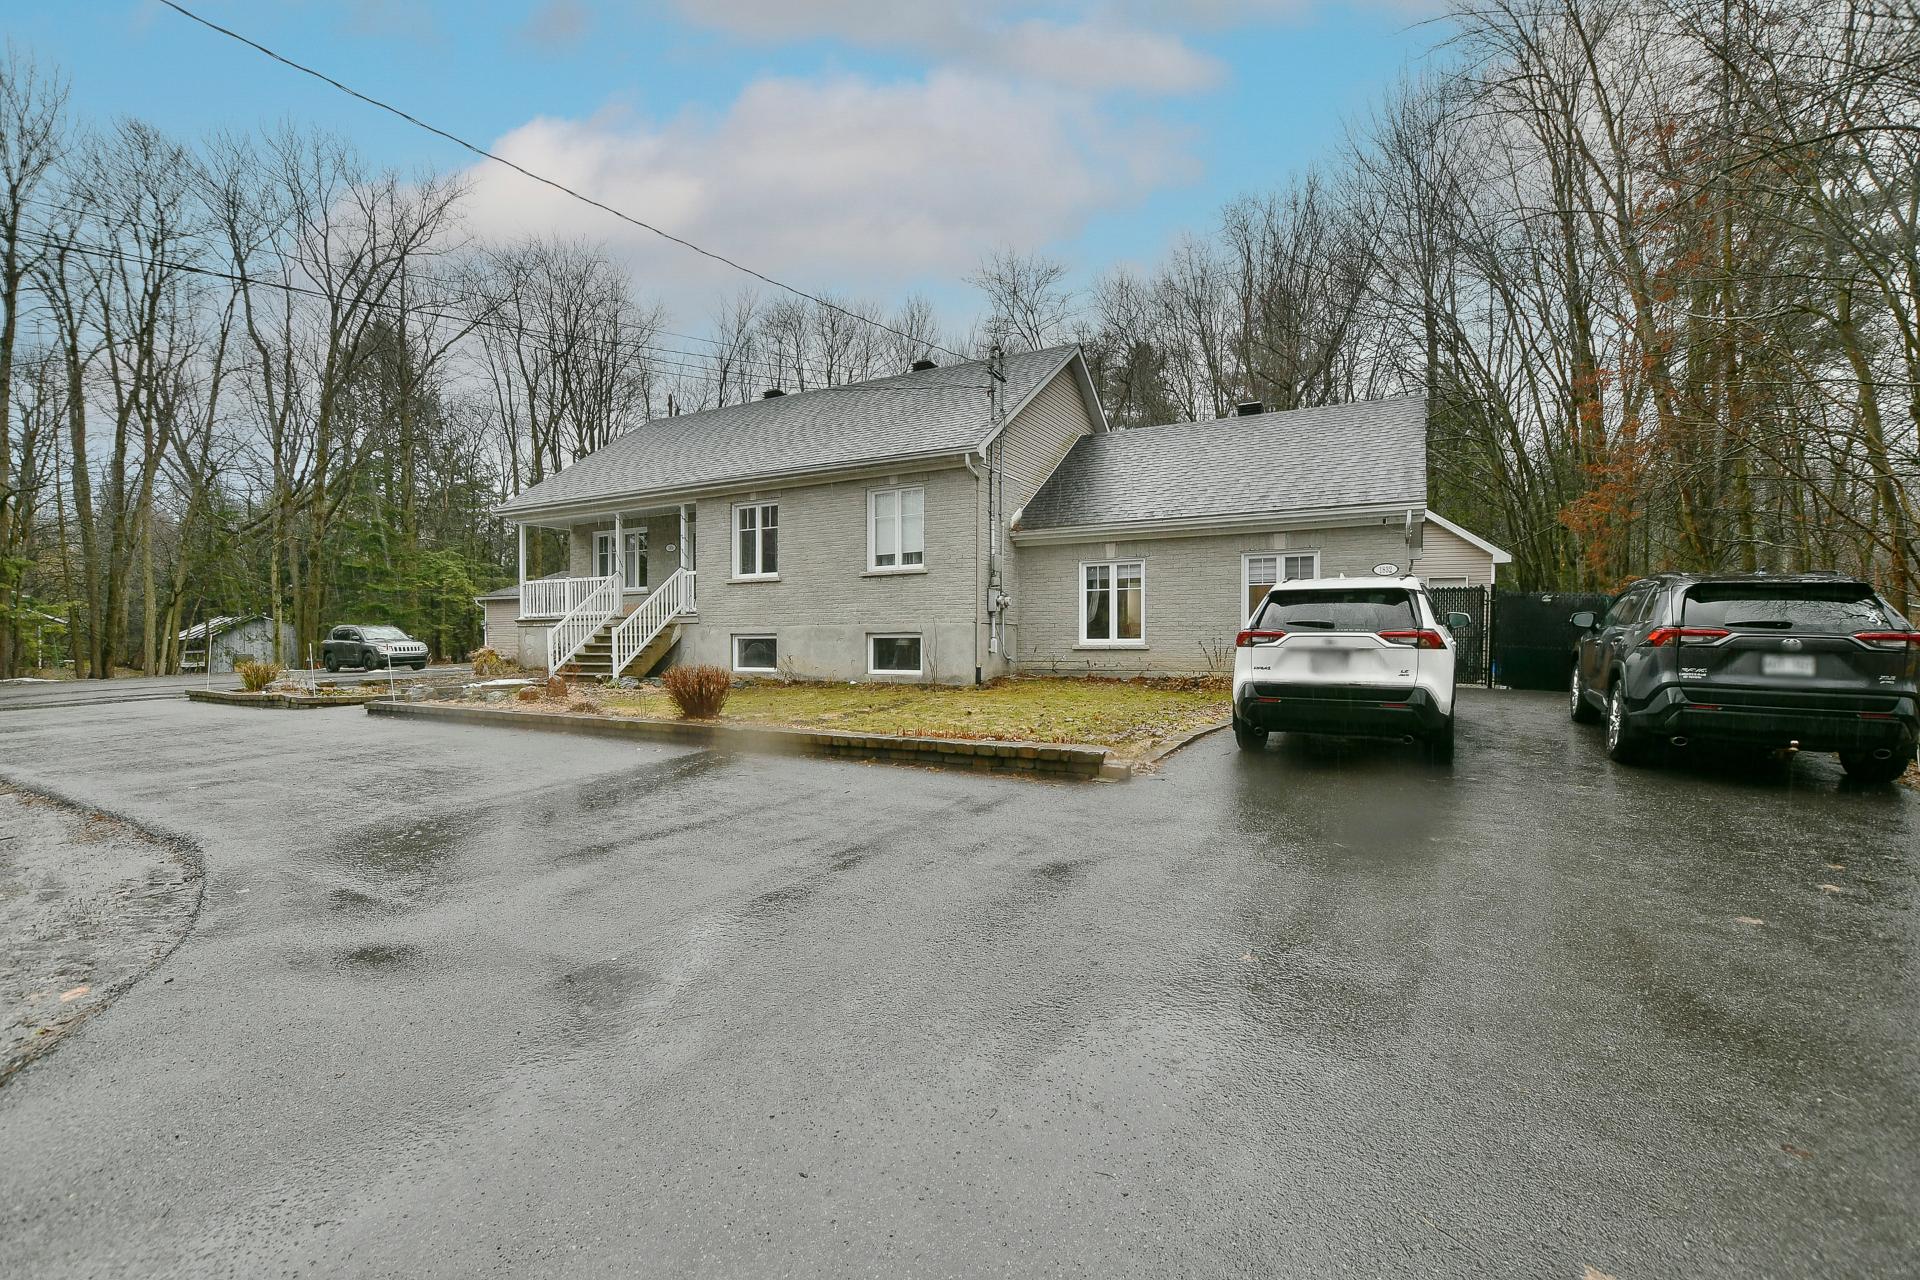 Frontage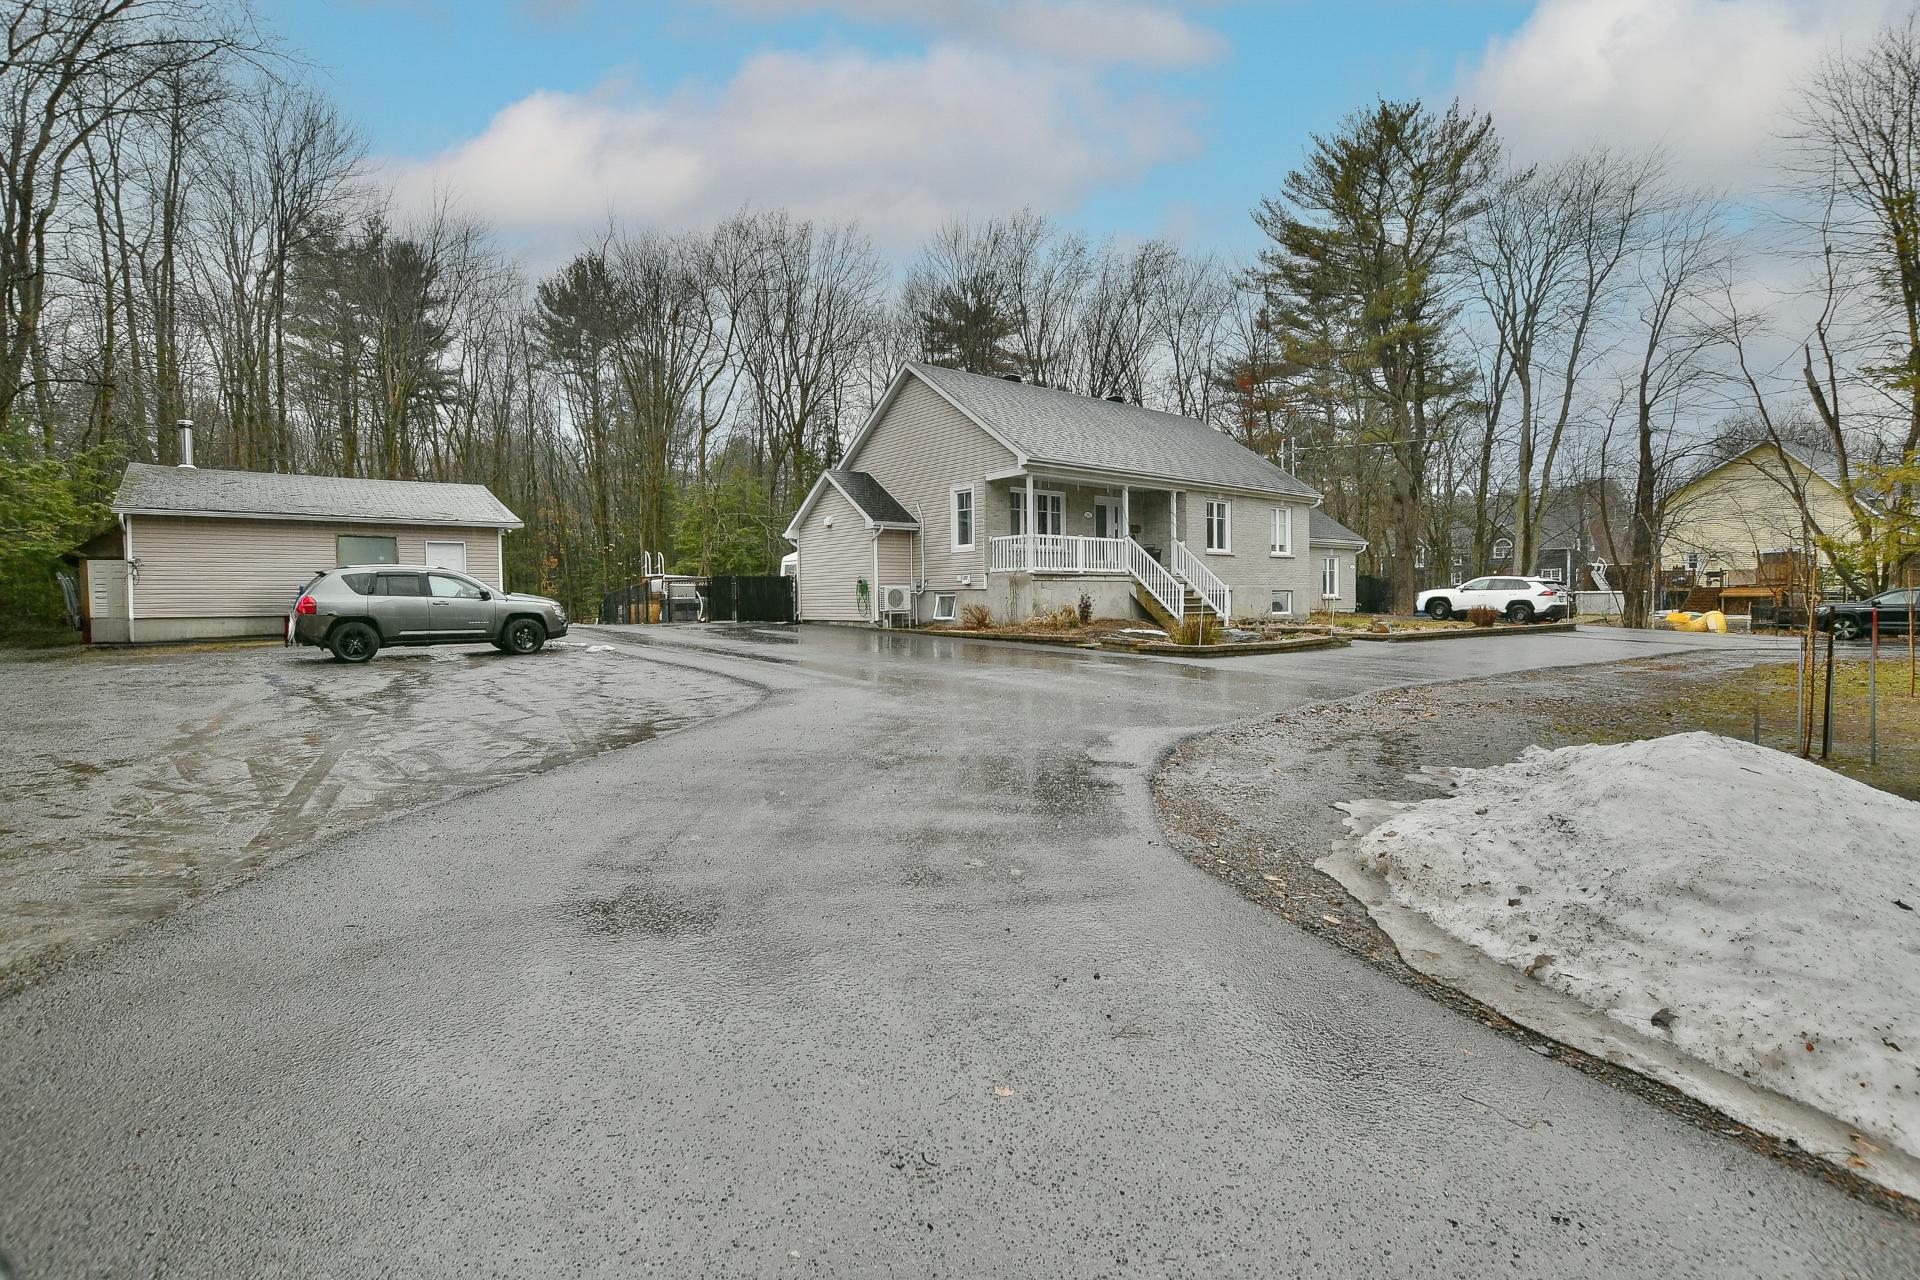
| Room | Dimensions | Level | Flooring |
|---|---|---|---|
| Living room | 12.9 x 12.11 P | Basement | Floating floor |
| Hallway | 5.11 x 6.0 P | Ground Floor | Ceramic tiles |
| Kitchen | 12.5 x 8.4 P | Basement | Ceramic tiles |
| Living room | 11.10 x 12.5 P | Ground Floor | Wood |
| Primary bedroom | 10.3 x 17.6 P | Basement | Floating floor |
| Kitchen | 10.5 x 10.10 P | Ground Floor | Flexible floor coverings |
| Bedroom | 8.6 x 14.3 P | Basement | Floating floor |
| Dining room | 9.10 x 11.5 P | Ground Floor | Wood |
| Bedroom | 10.0 x 8.0 P | Basement | Floating floor |
| Bedroom | 8.8 x 7.1 P | Ground Floor | Wood |
| Bathroom | 7.2 x 6.4 P | Basement | Ceramic tiles |
| Primary bedroom | 13.8 x 10.11 P | Ground Floor | Wood |
| Bathroom | 10.6 x 9.3 P | Ground Floor | Ceramic tiles |
| Laundry room | 8.3 x 8.0 P | Ground Floor | Ceramic tiles |
| Basement | 6 feet and over, Finished basement, Separate entrance |
|---|---|
| Pool | Above-ground |
| Bathroom / Washroom | Adjoining to primary bedroom, Seperate shower |
| Driveway | Asphalt |
| Roofing | Asphalt shingles |
| Equipment available | Central vacuum cleaner system installation, Wall-mounted air conditioning |
| Proximity | Daycare centre, Elementary school, High school, Highway, Park - green area |
| Garage | Detached, Heated |
| Parking | Garage, Outdoor |
| Hearth stove | Gas stove, Wood burning stove |
| Distinctive features | Intergeneration, No neighbours in the back |
| Water supply | Municipality |
| Foundation | Poured concrete |
| Sewage system | Purification field, Septic tank |
| Zoning | Residential |
| Rental appliances | Water heater |
This property is presented in collaboration with RE/MAX DU CARTIER BONJOUR