

Sainte-Anne-des-Lacs, J0R1B0
Two or more storey | MLS: 27263579
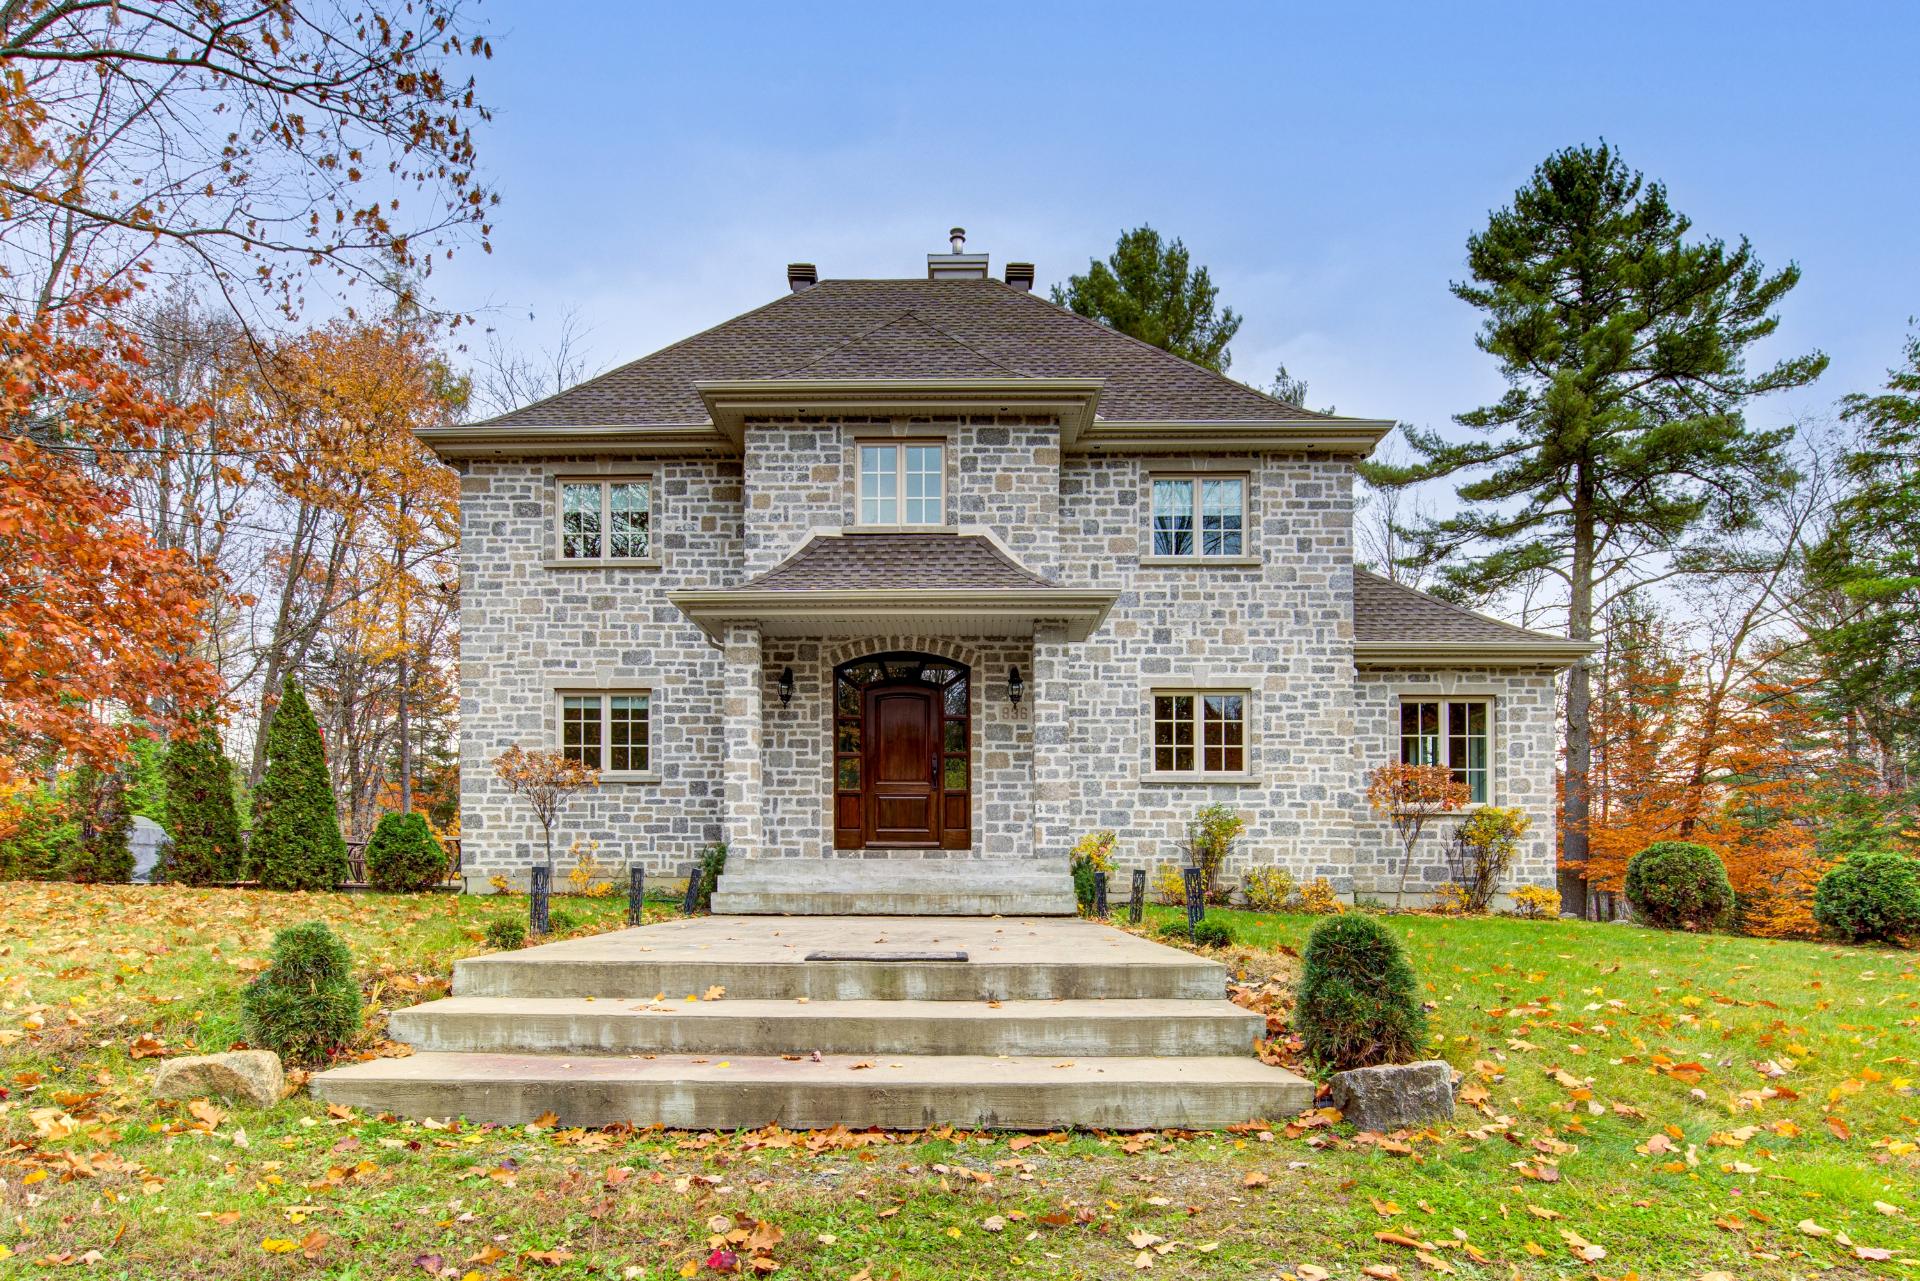 Frontage
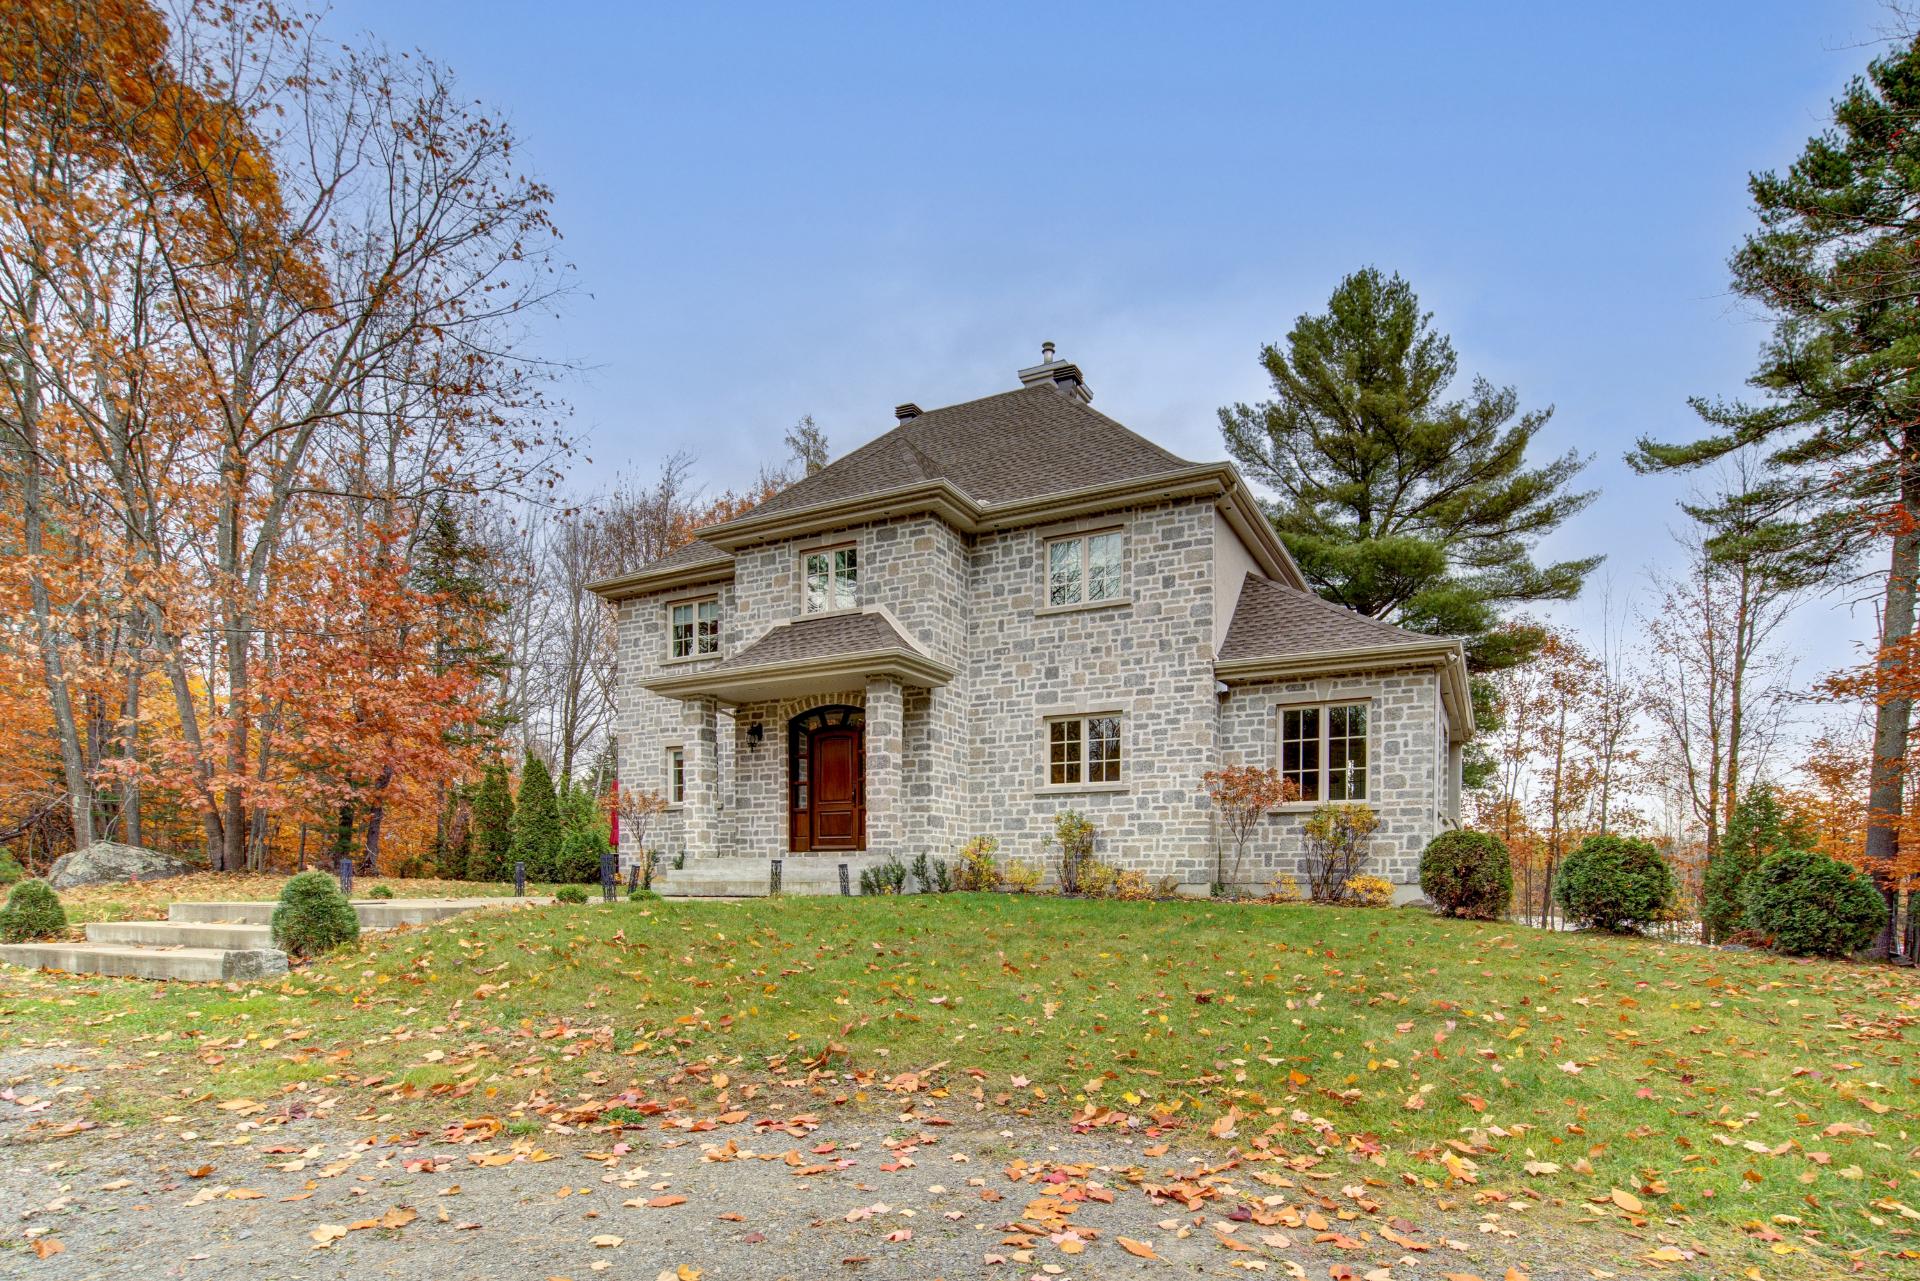 Frontage
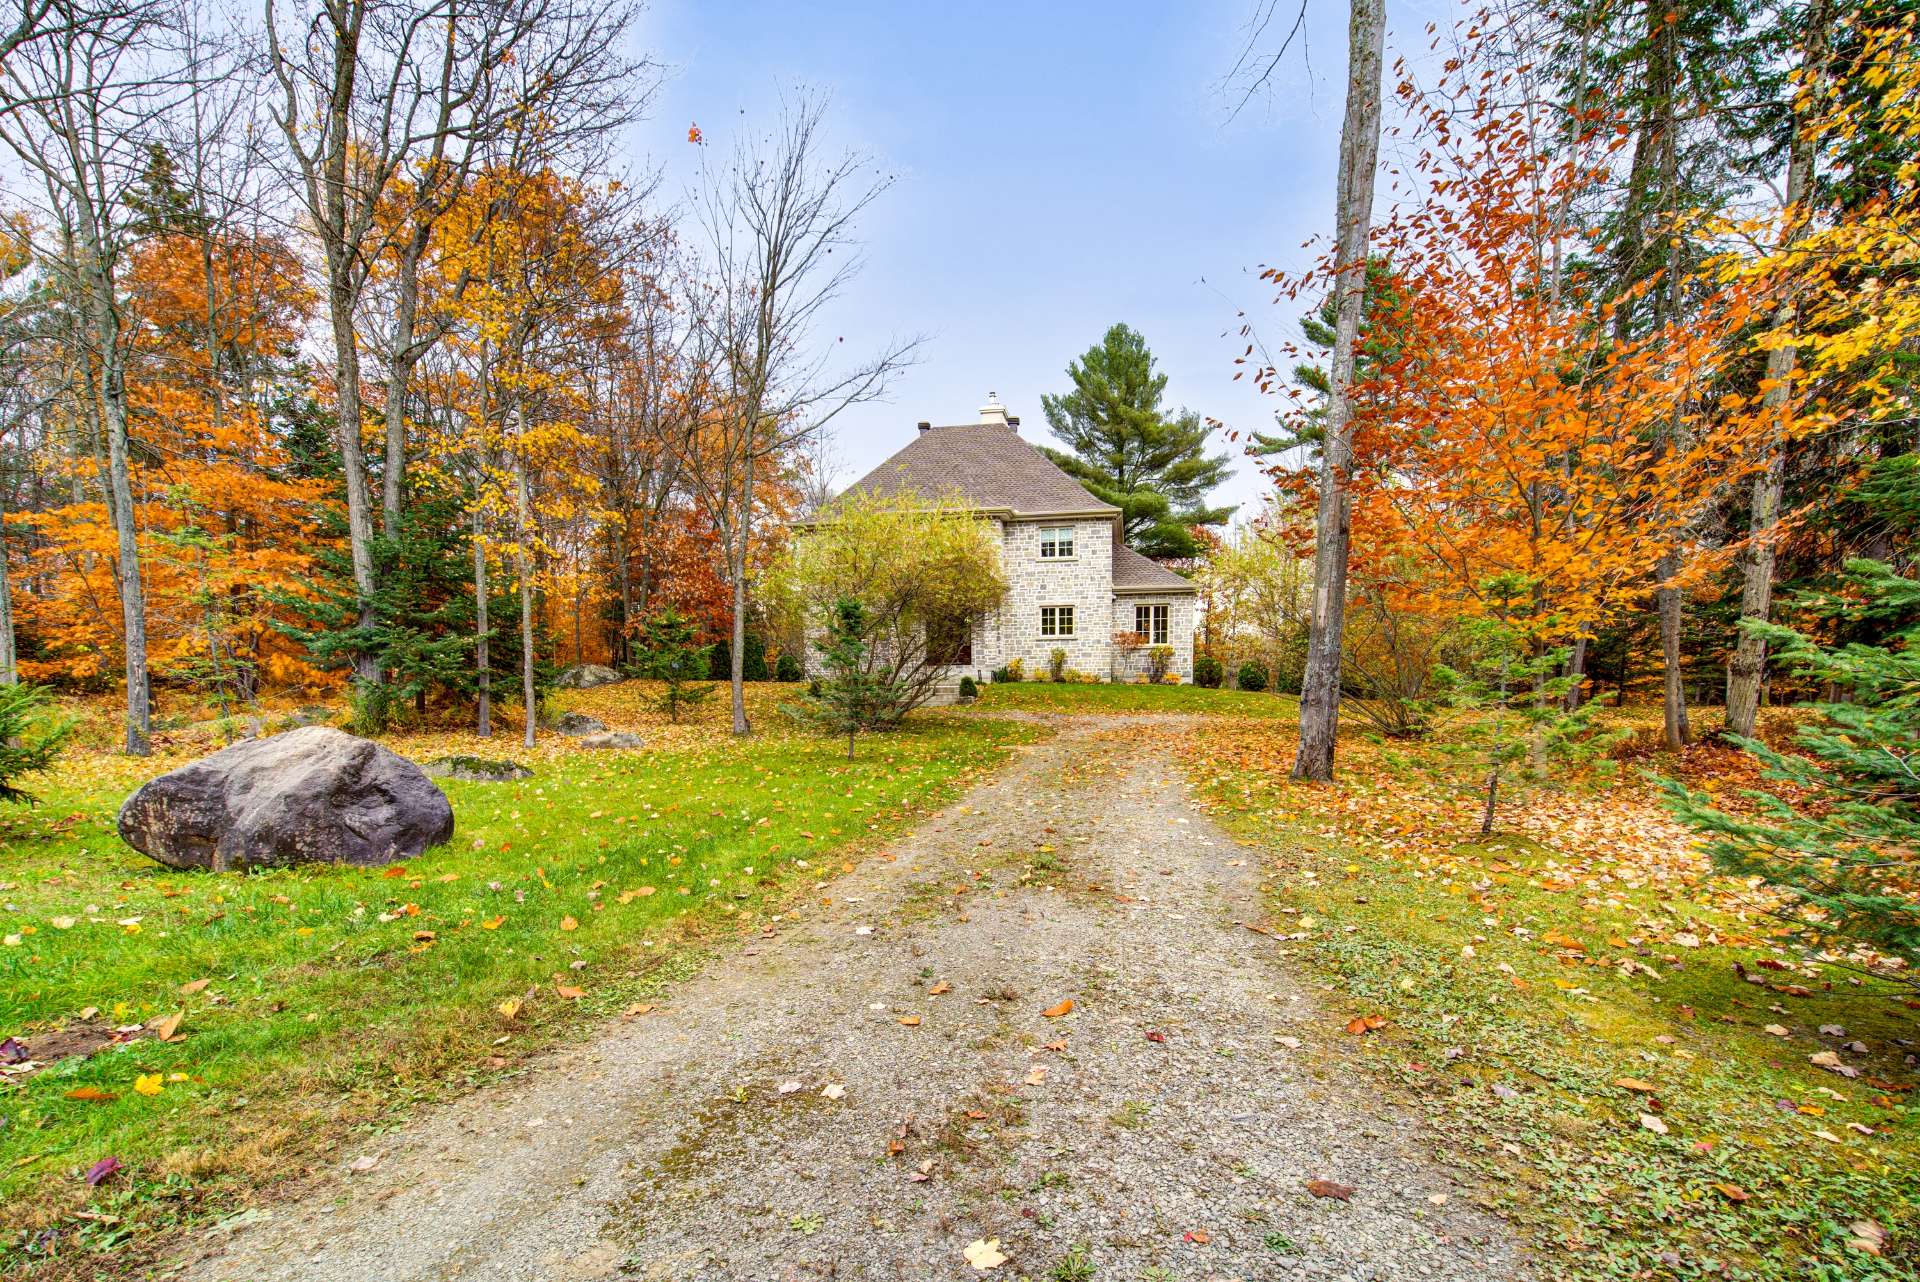 Hallway
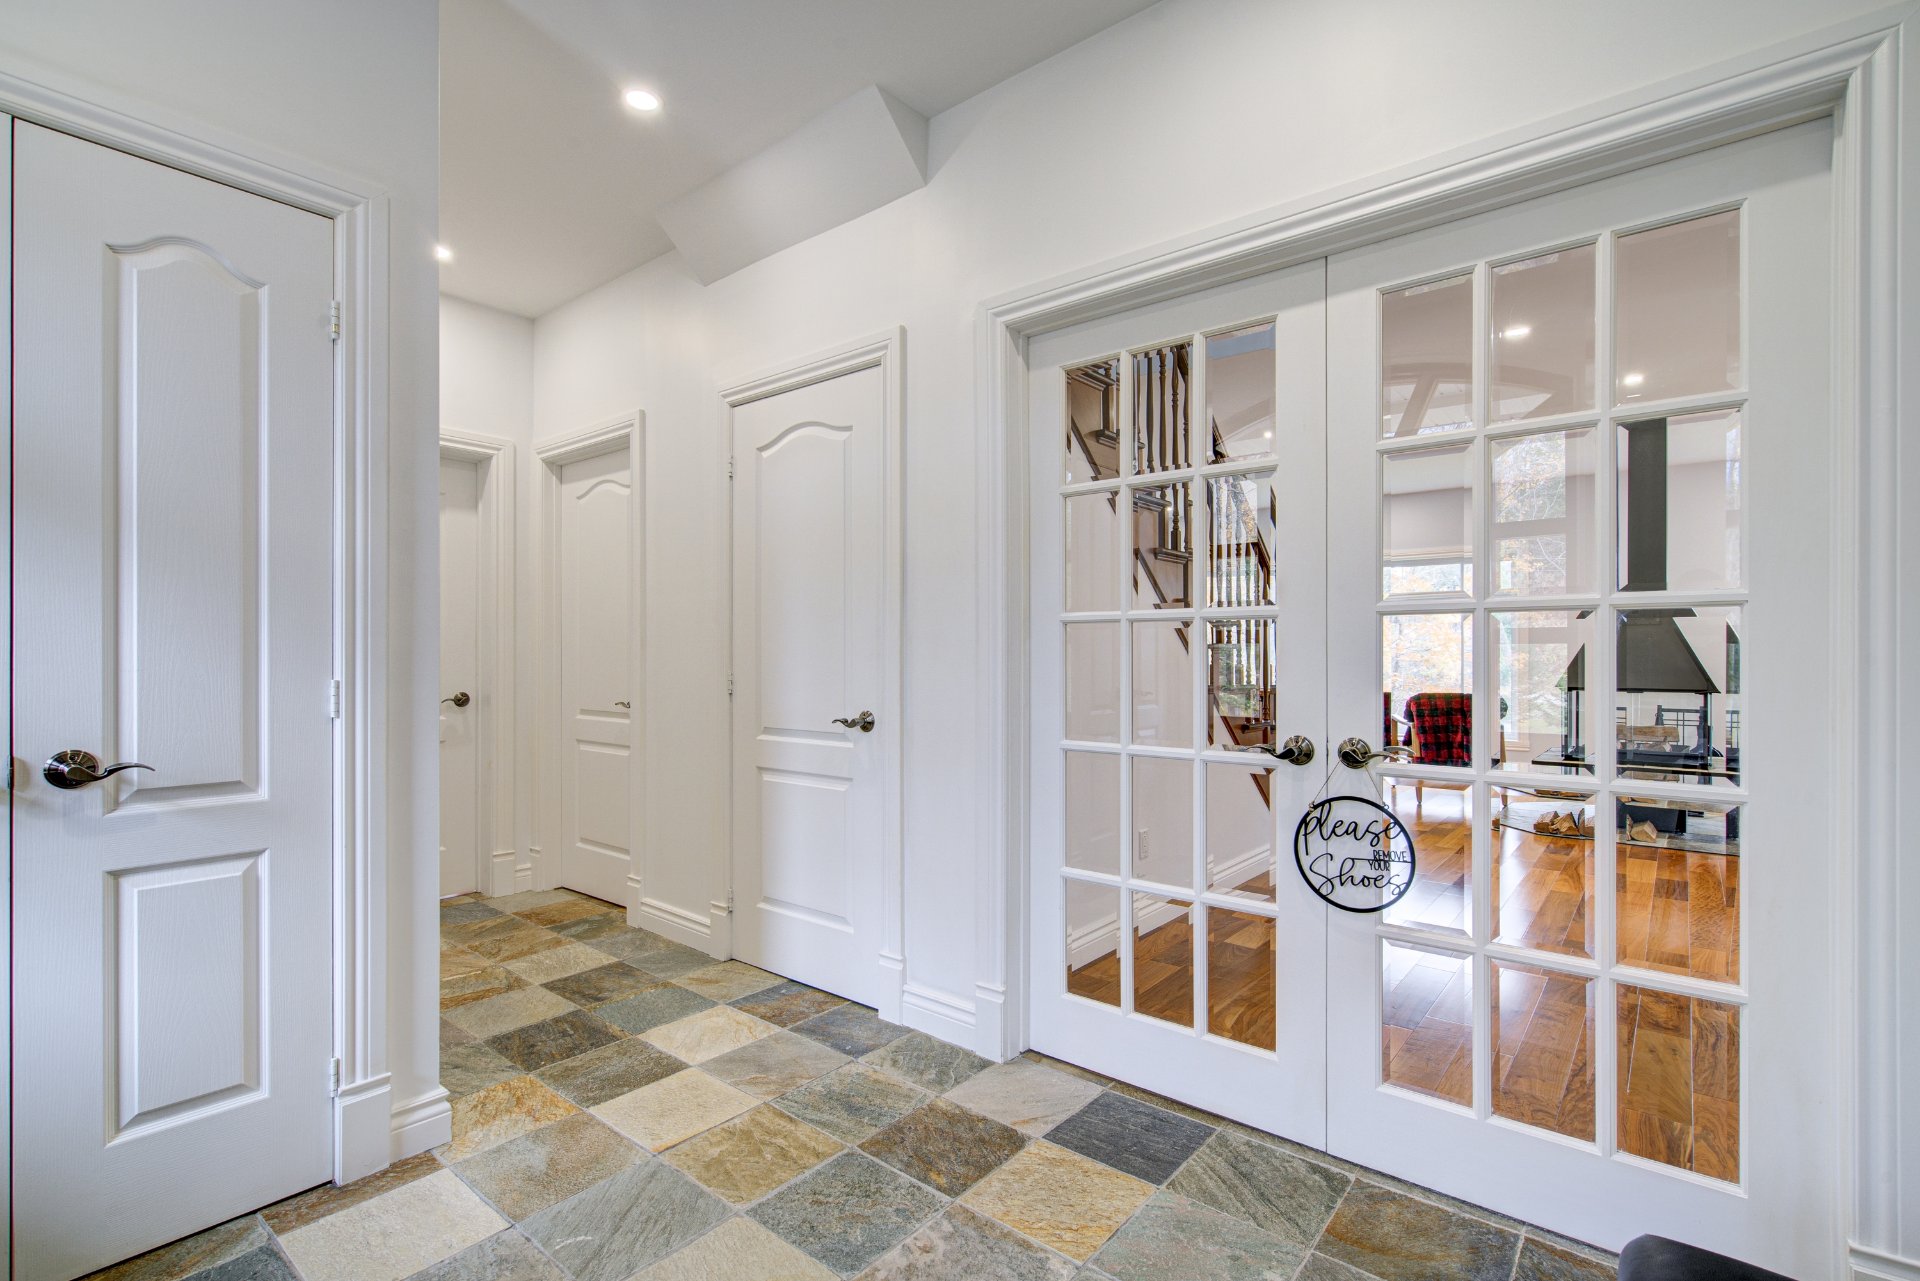 Washroom
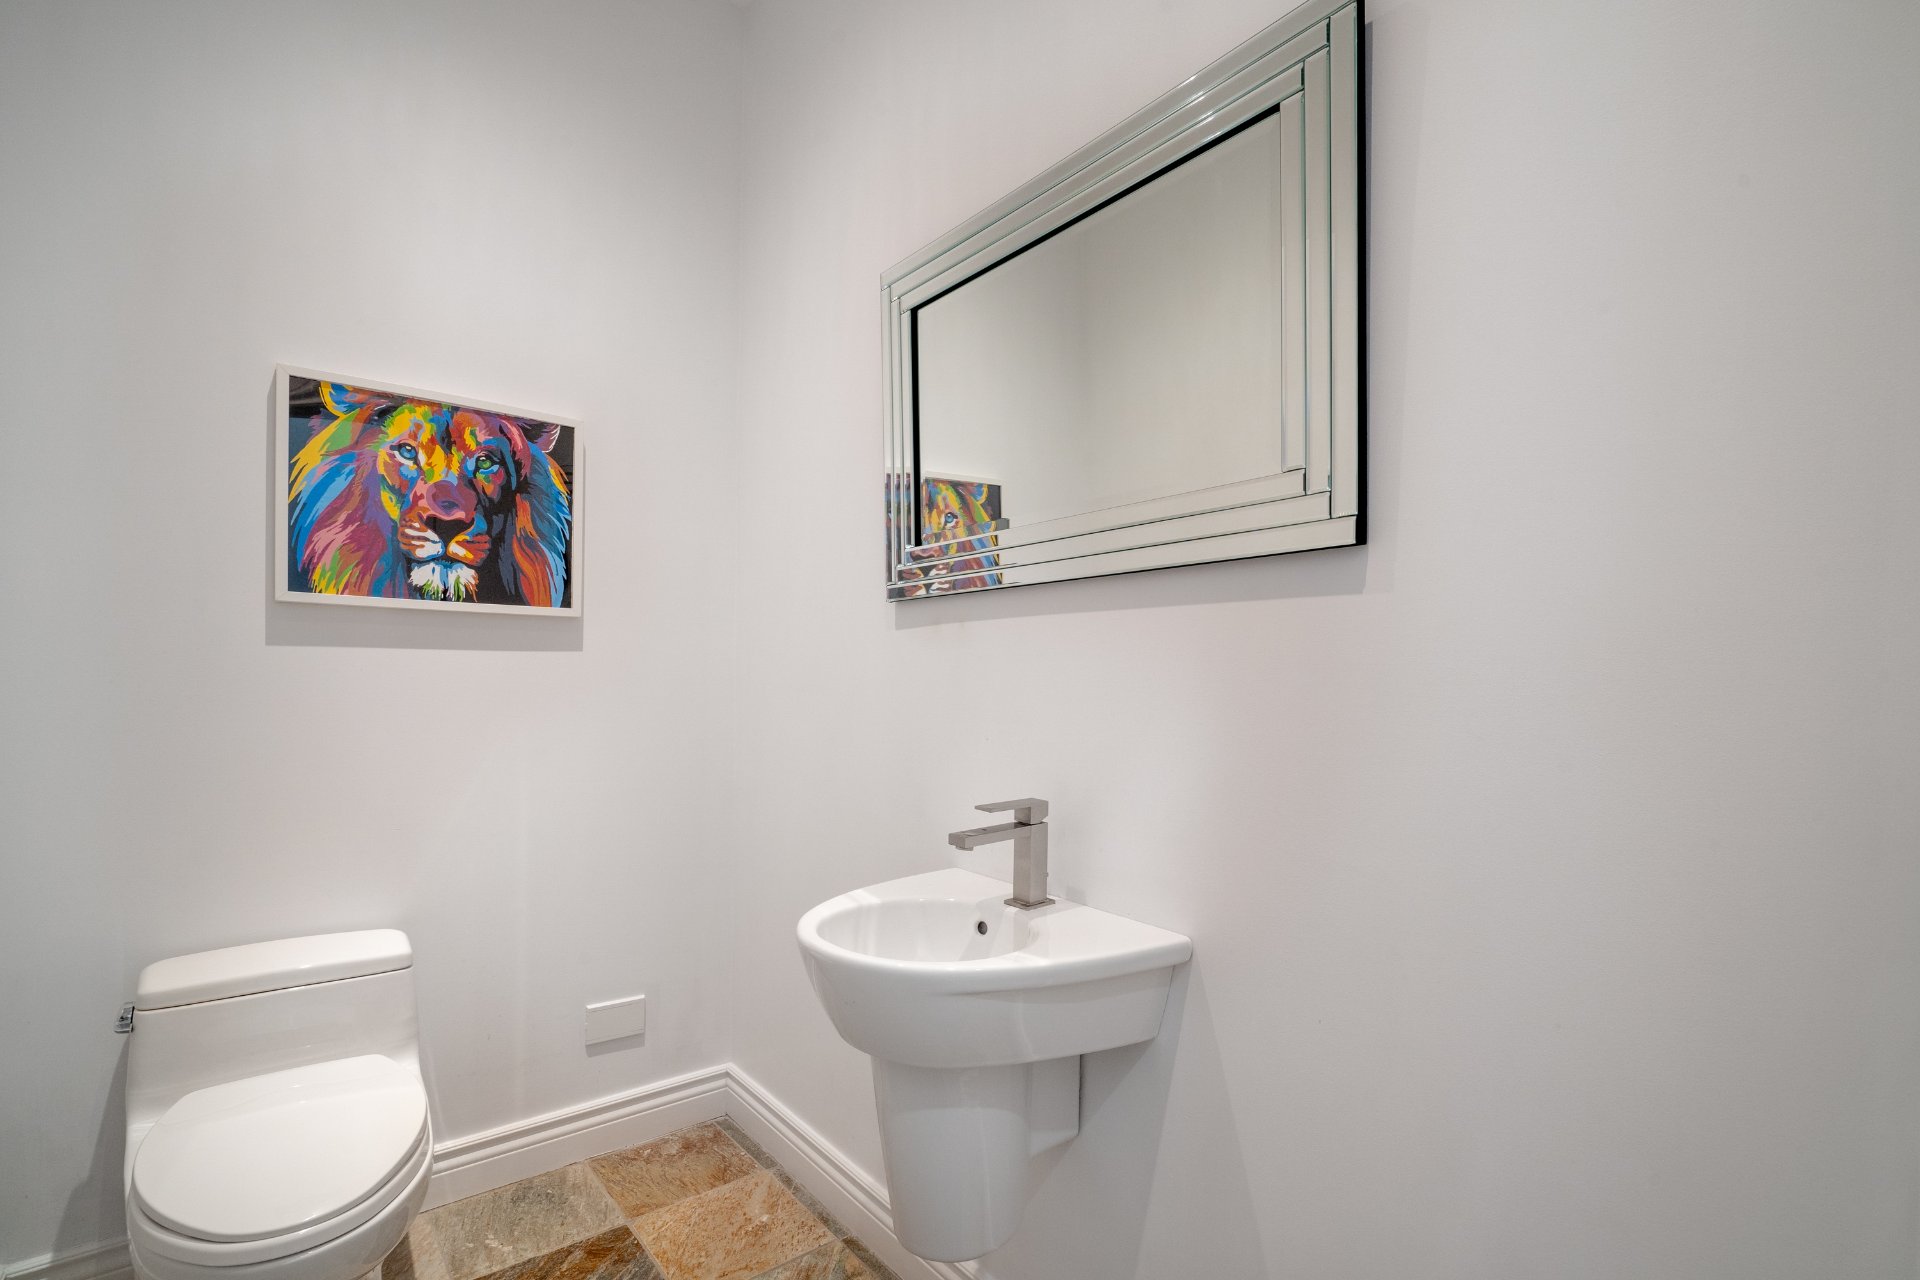 Bedroom
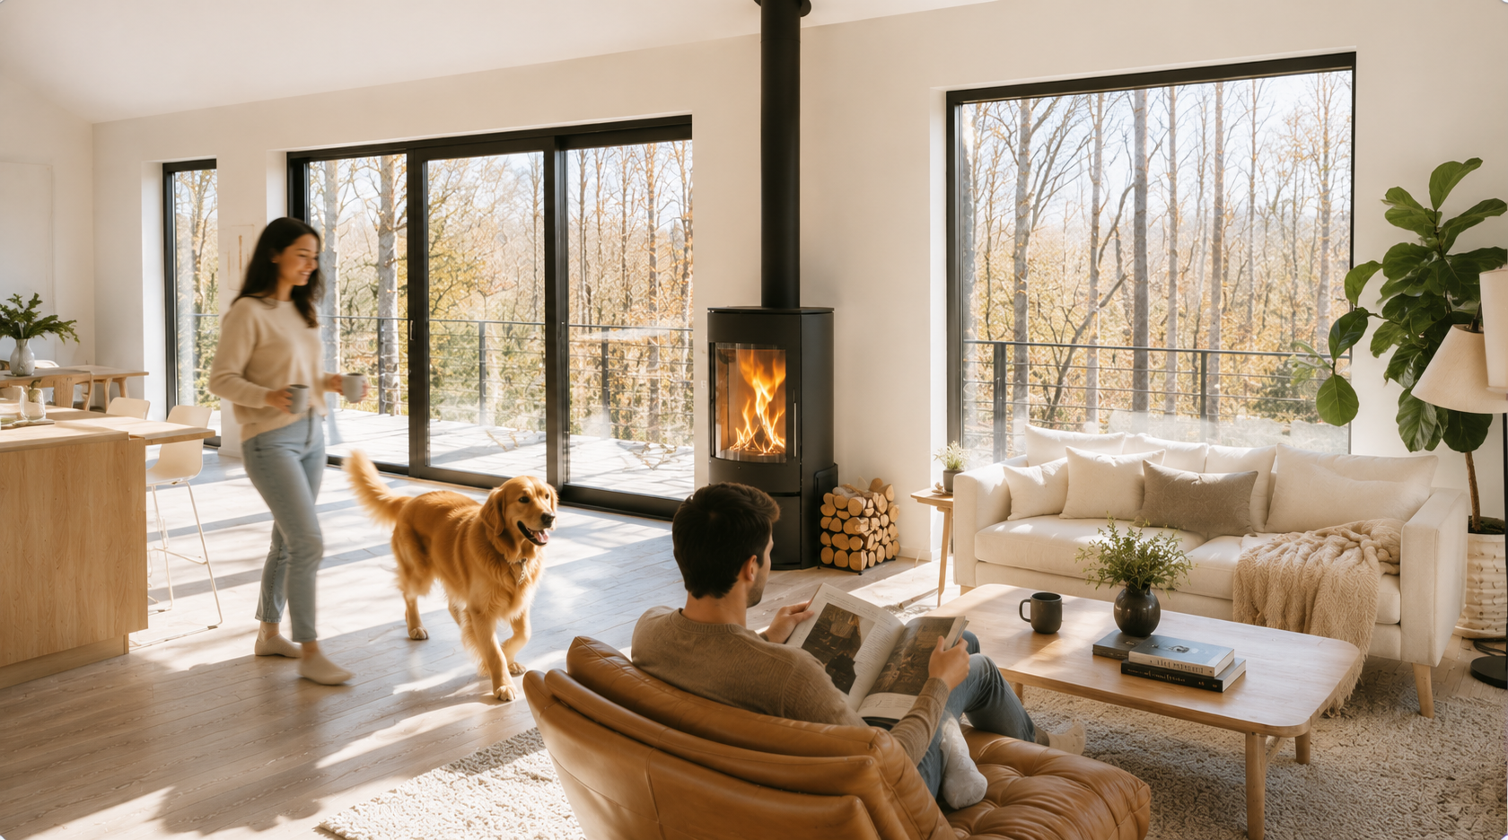
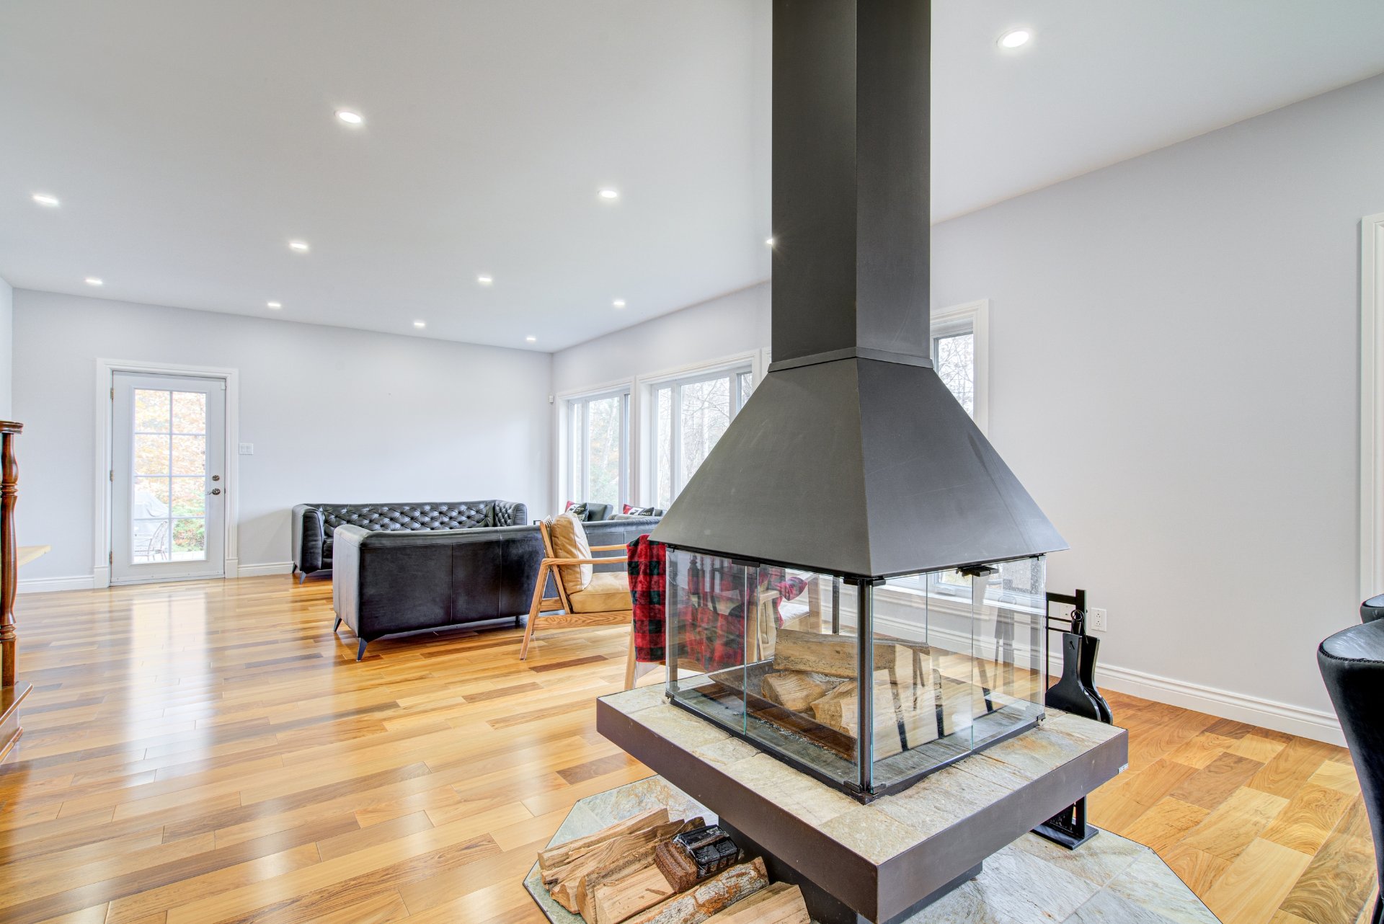
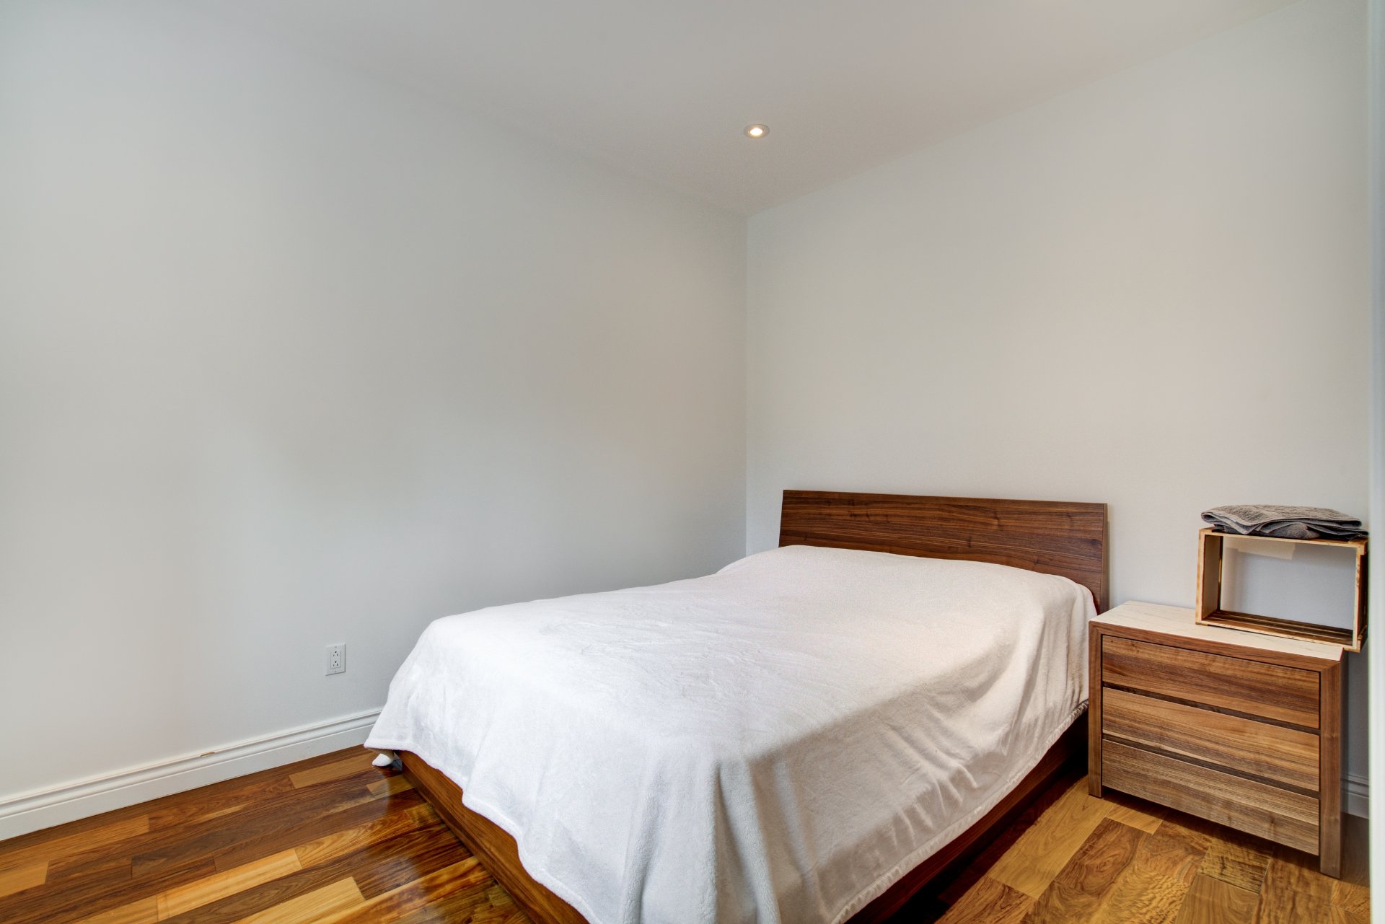 Living room
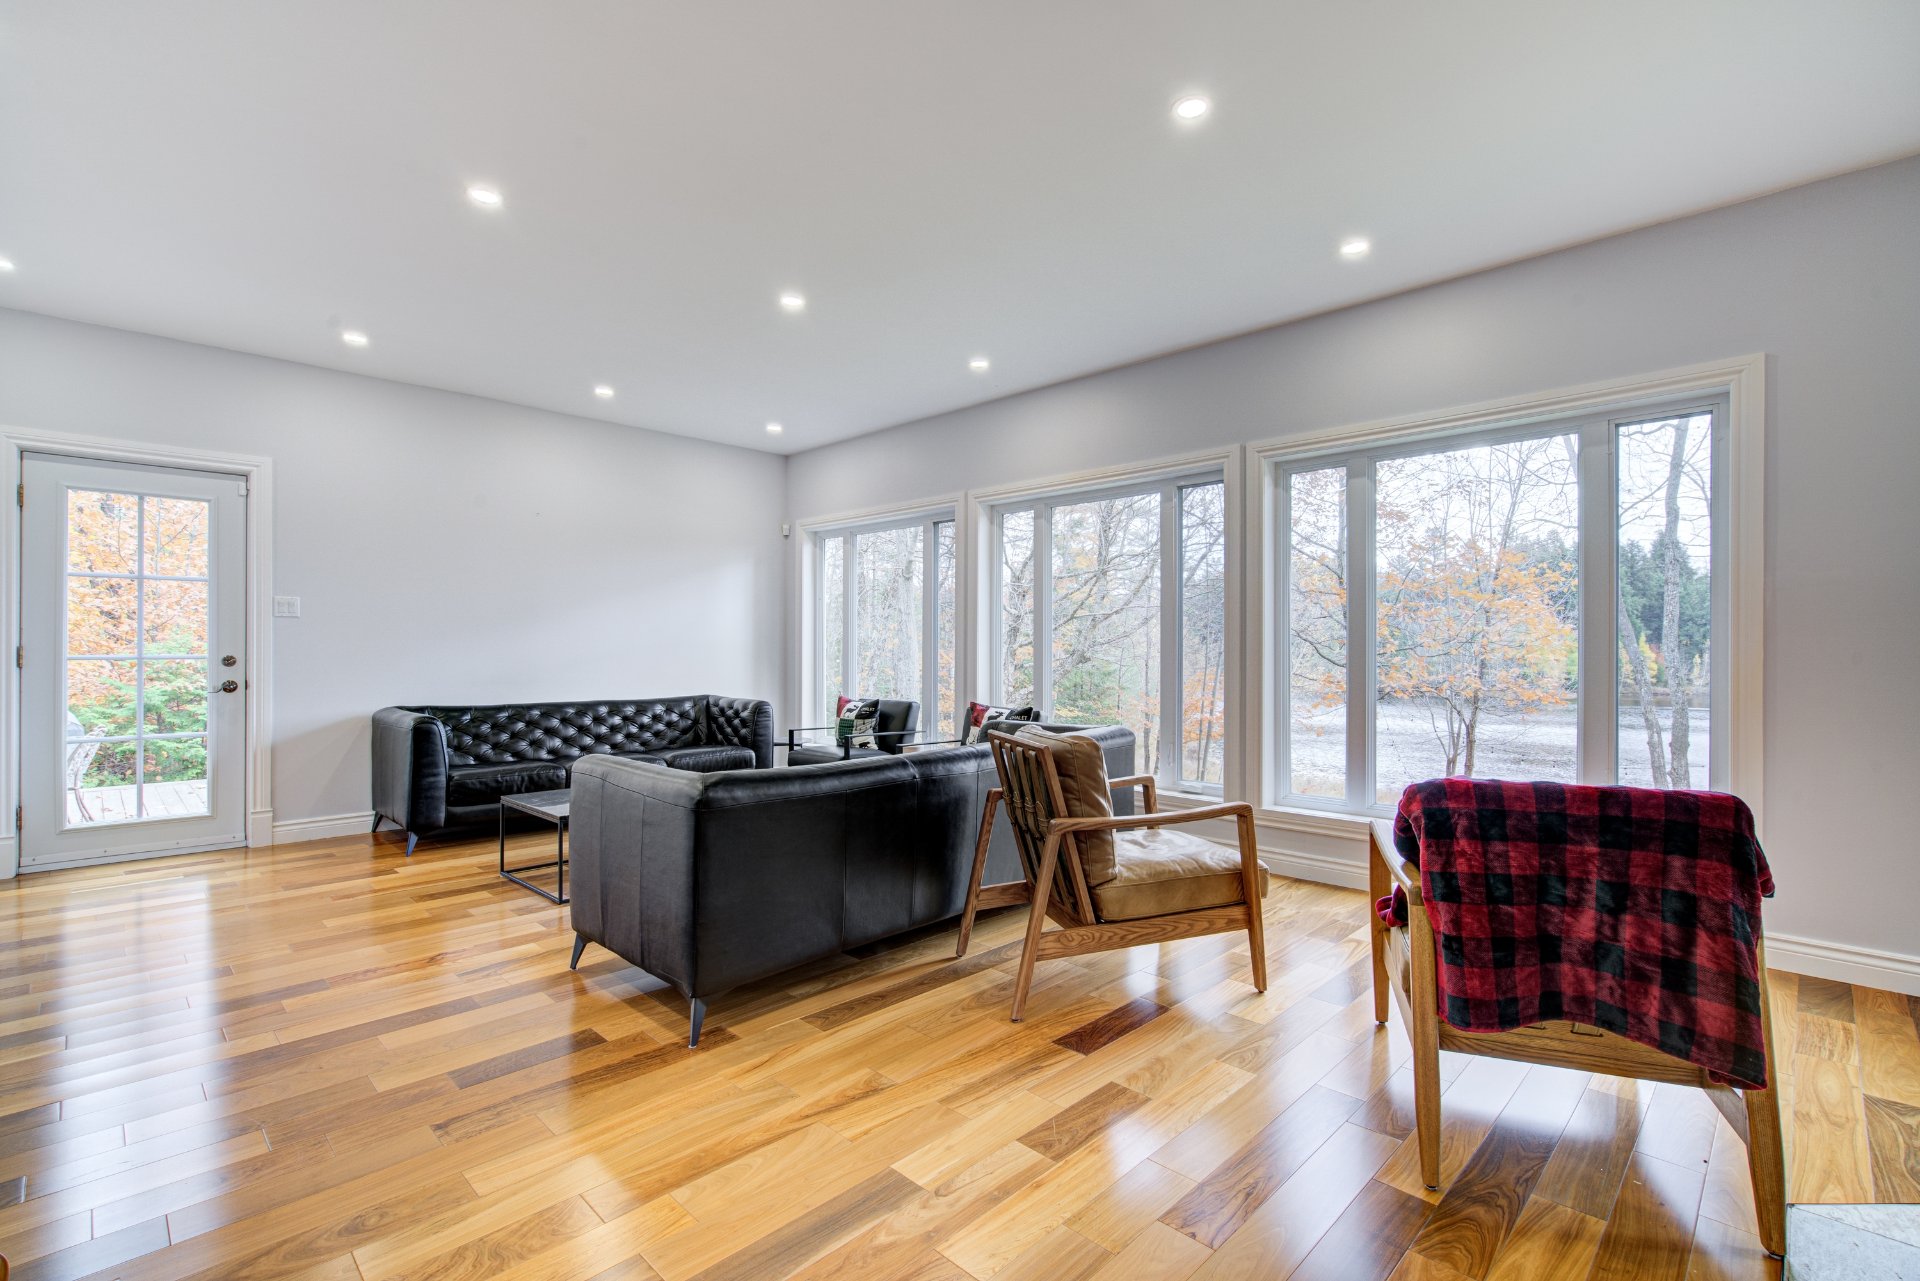 Living room
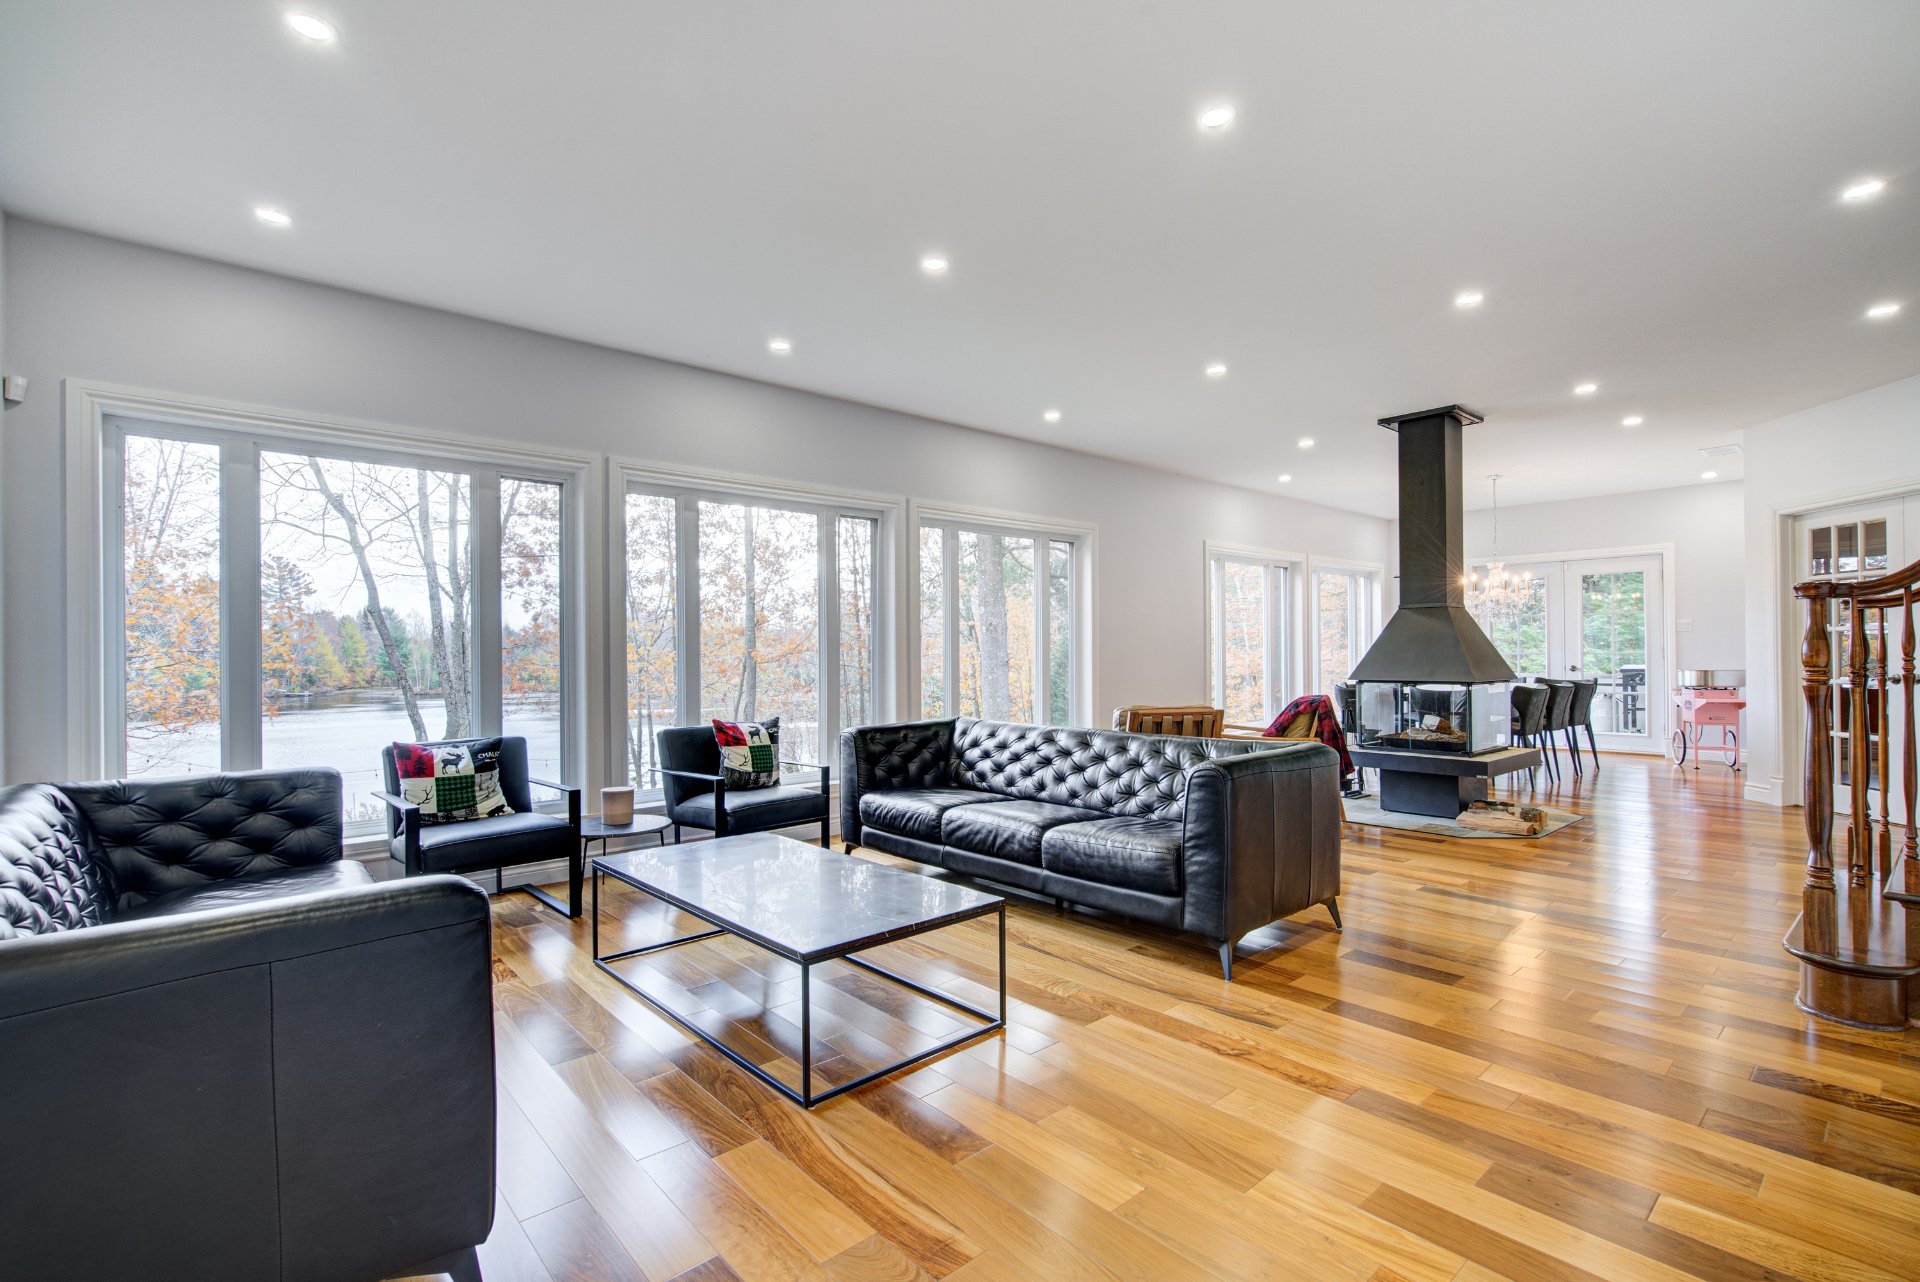 Living room
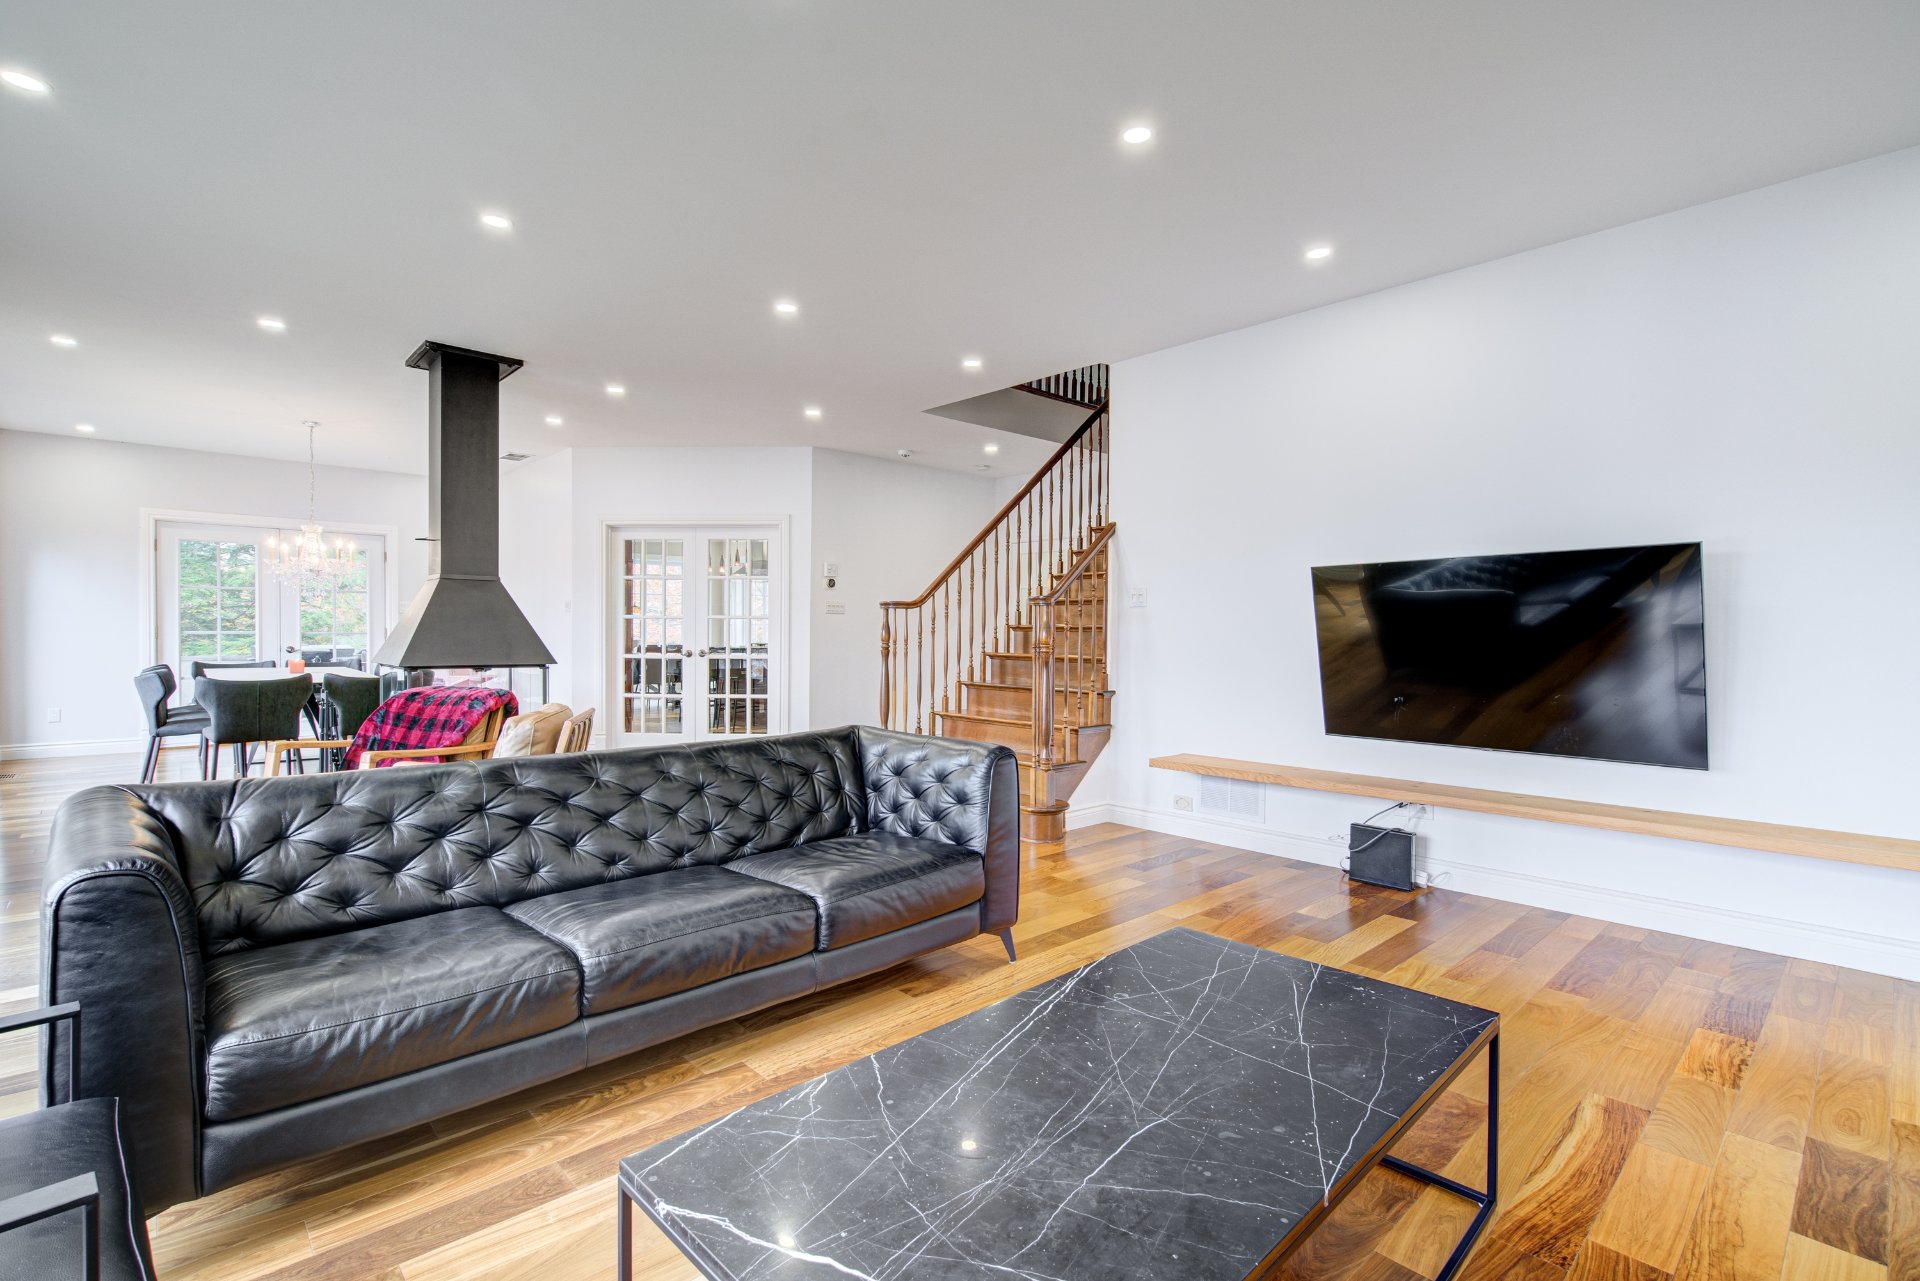 Living room
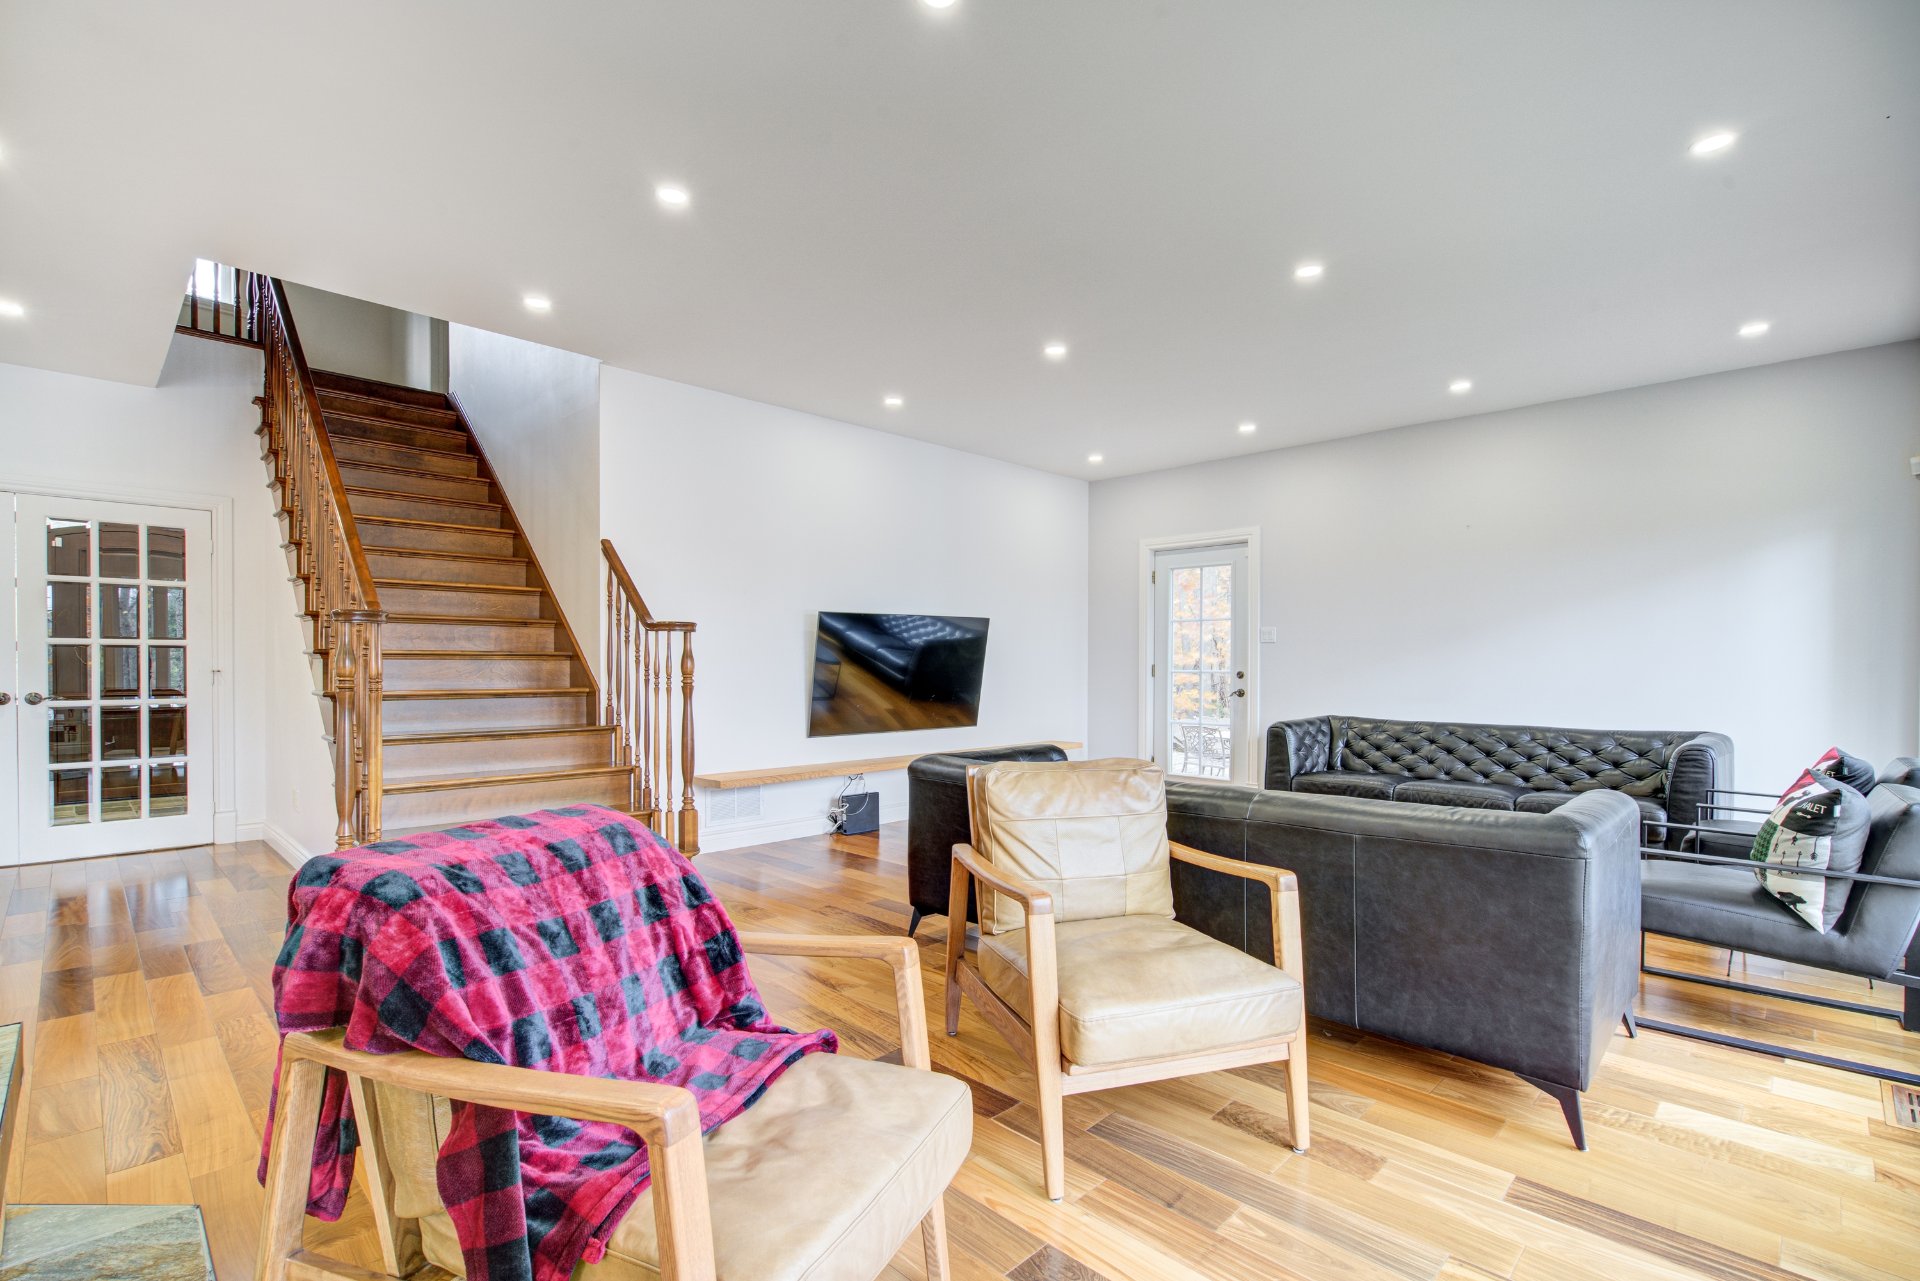 Dining room
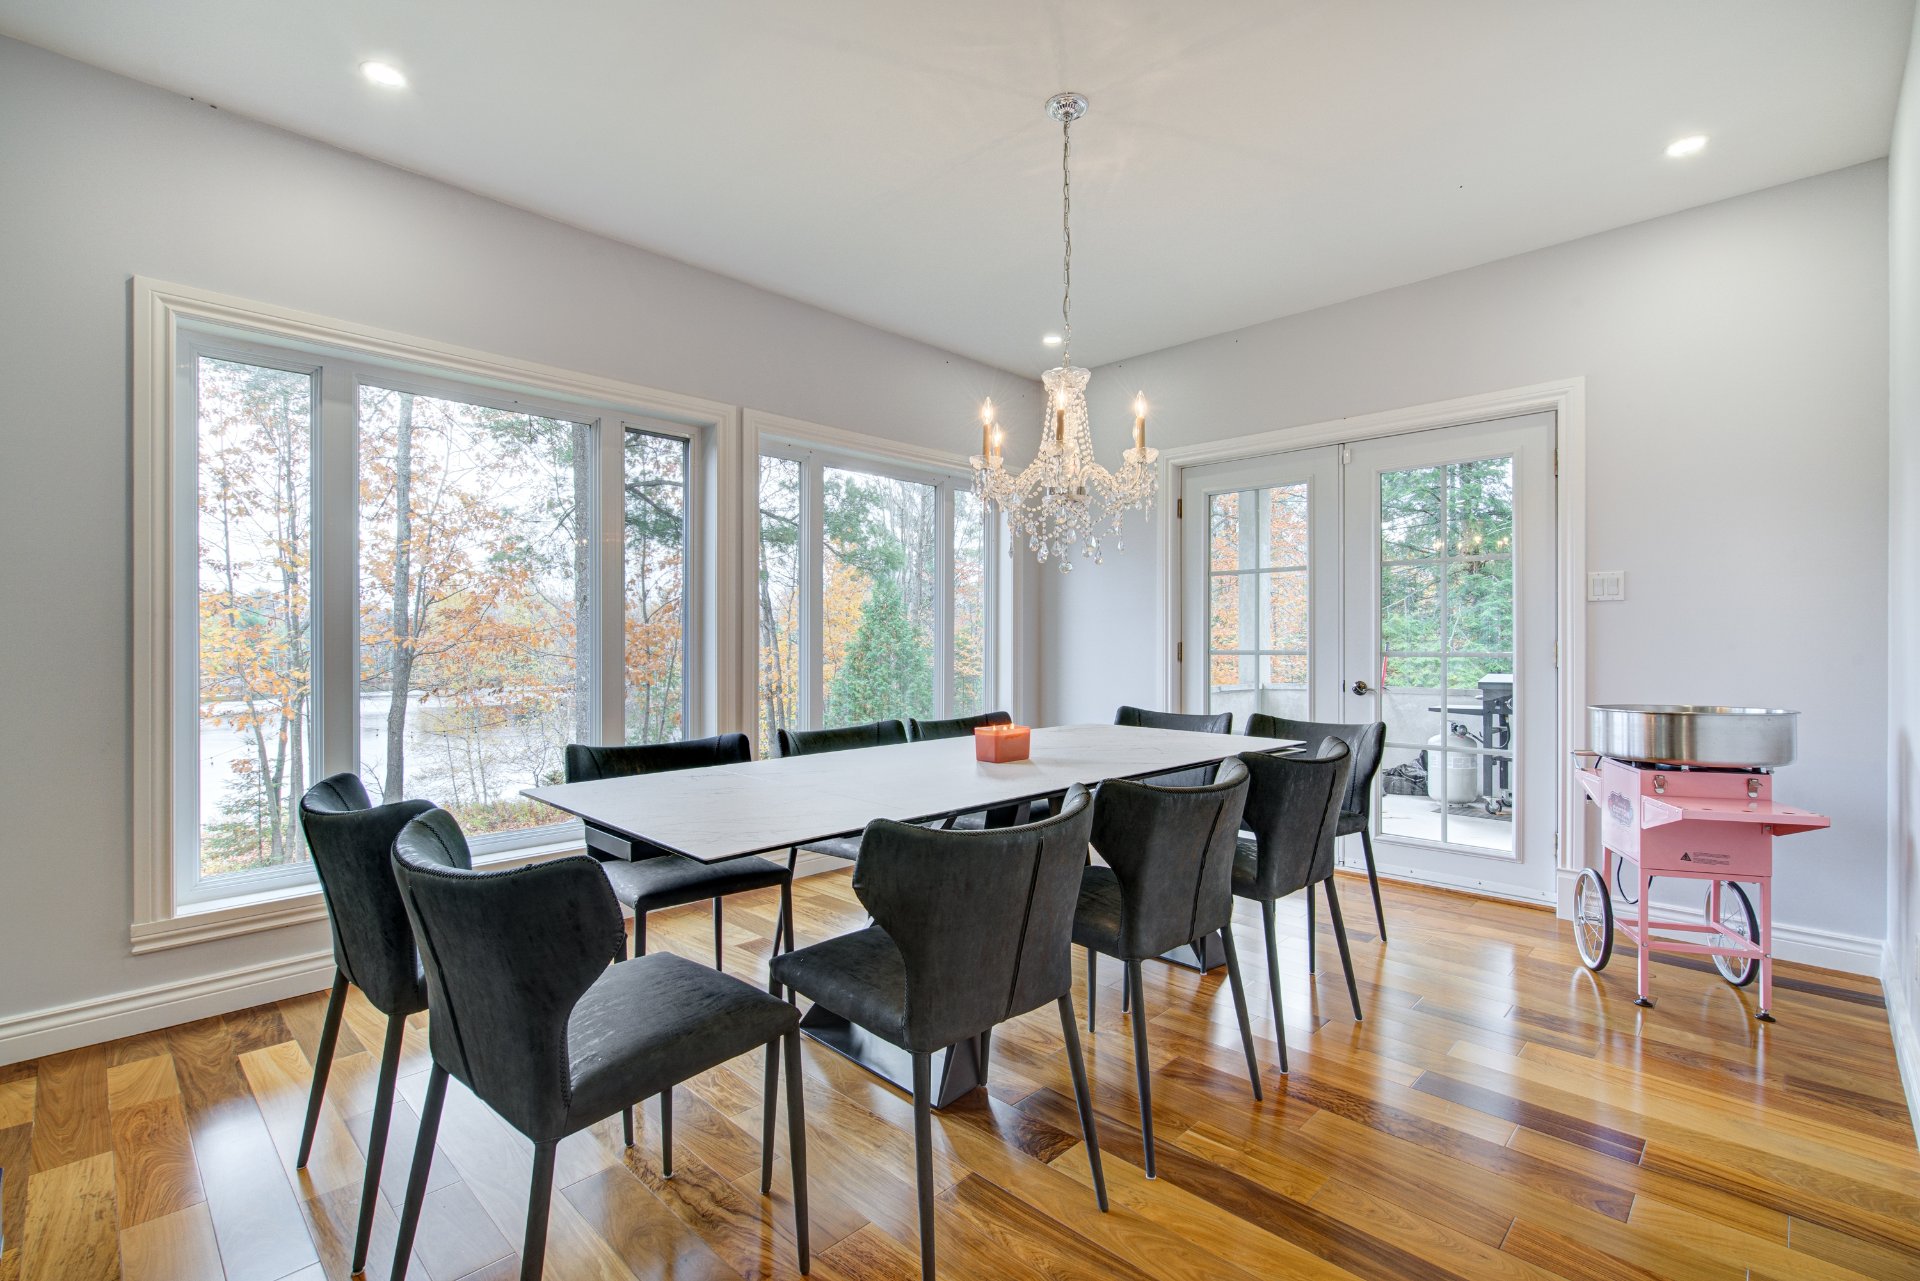 Dining room
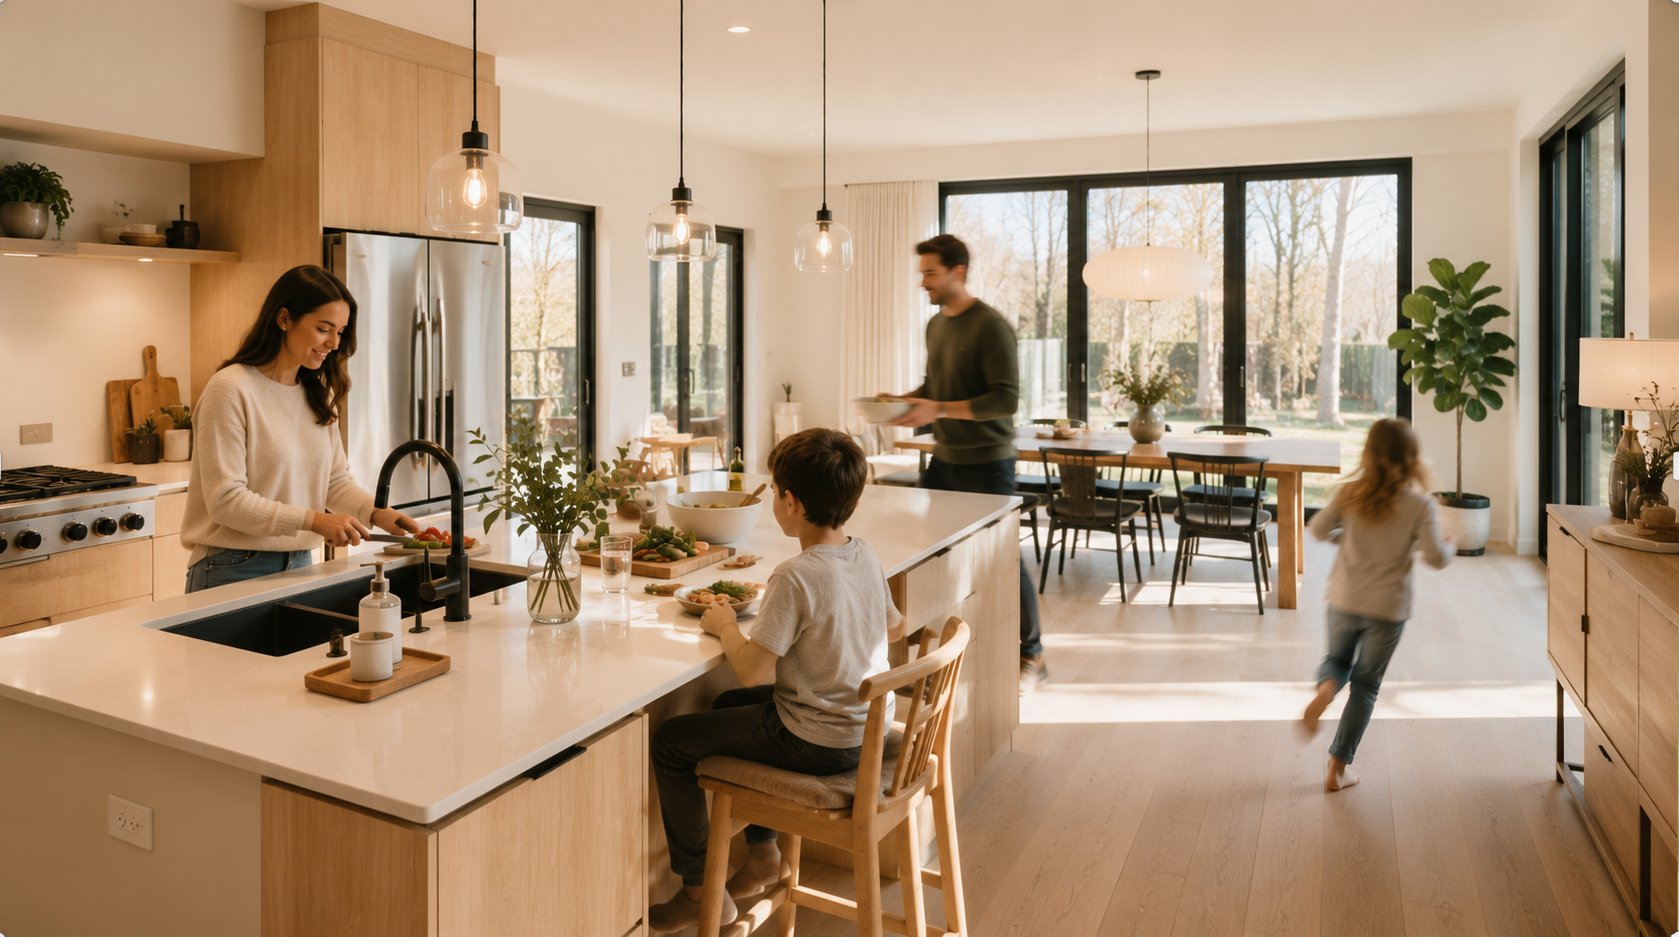
 Kitchen
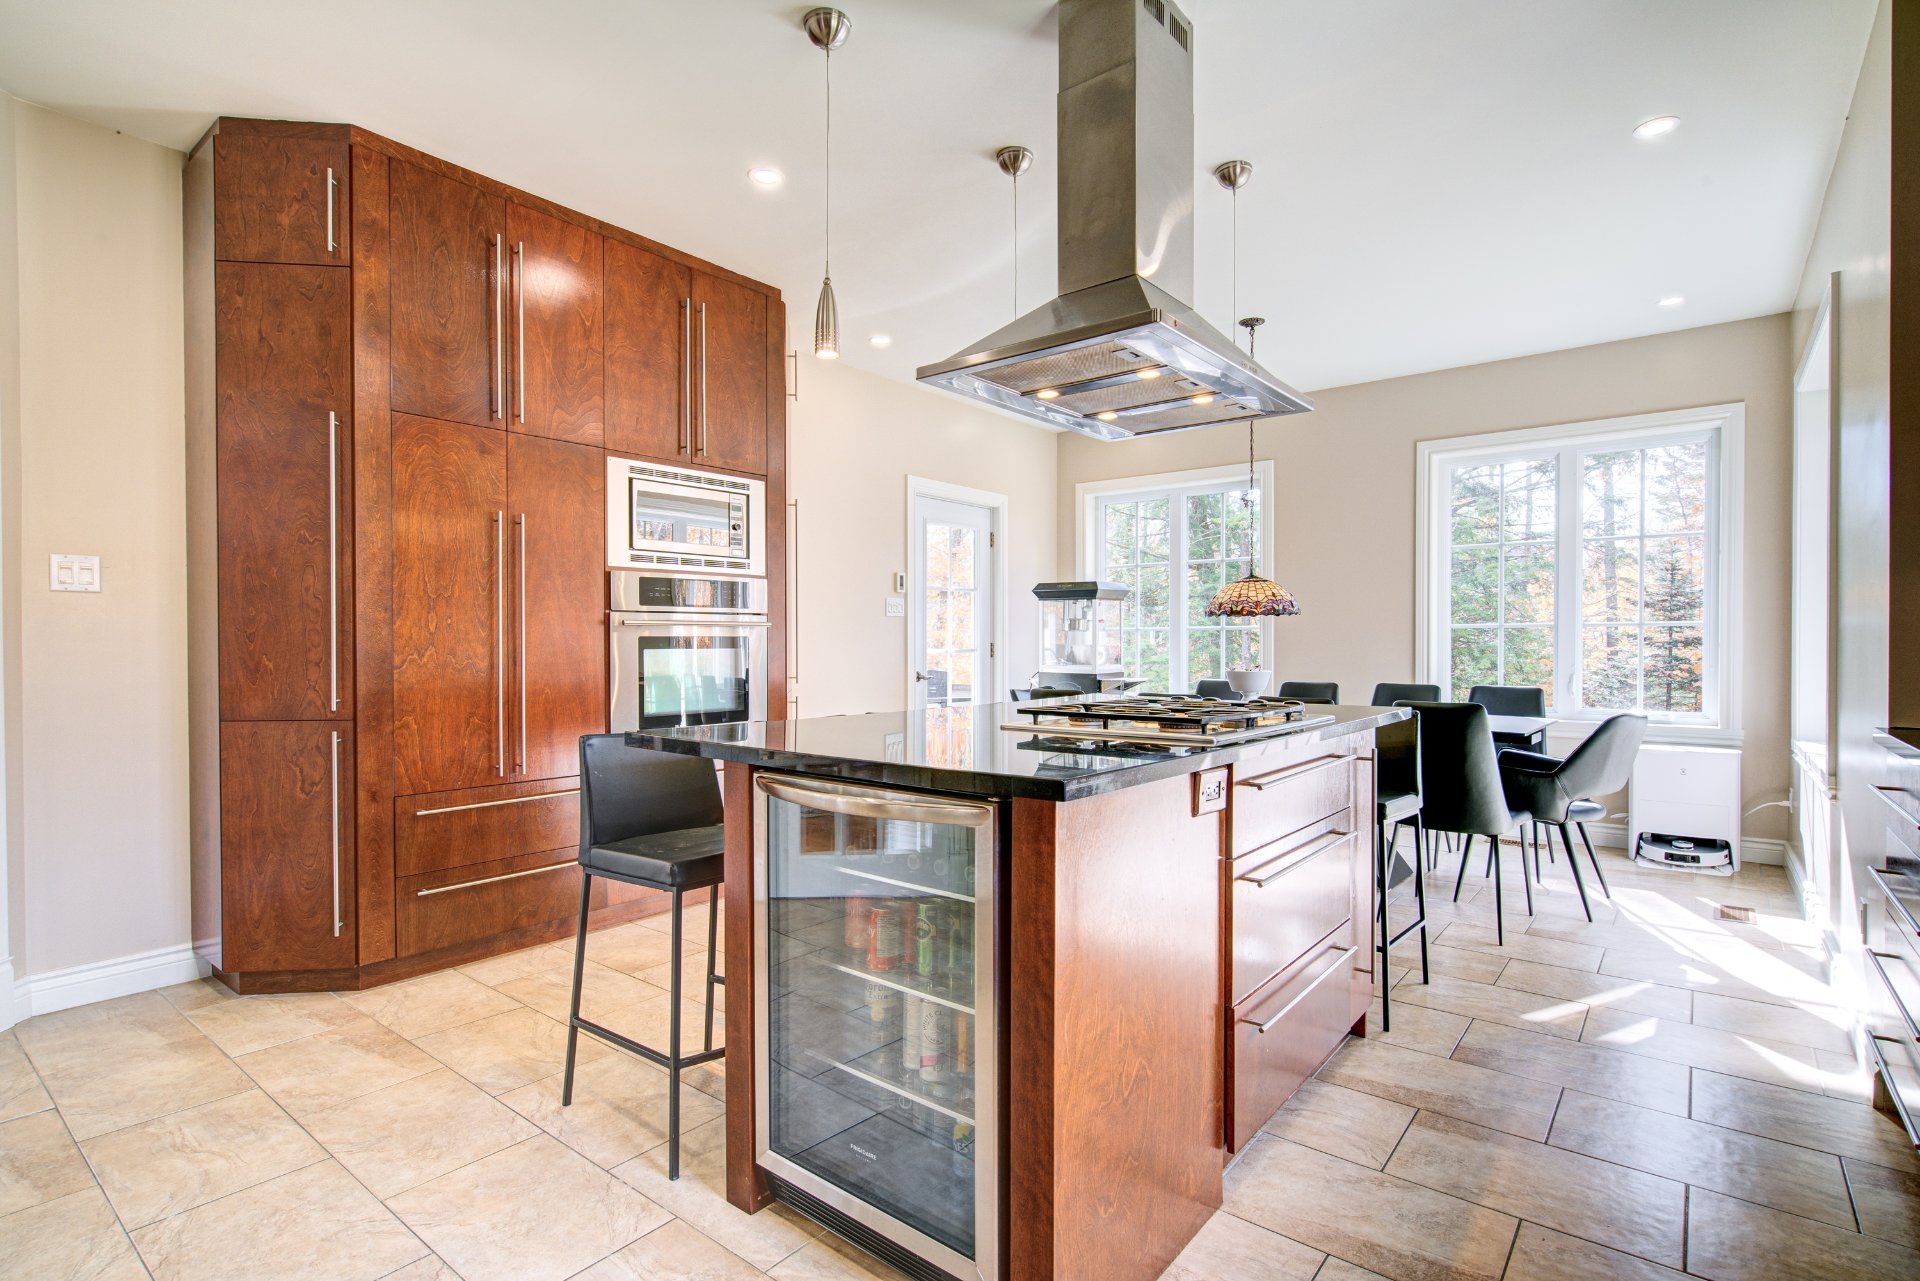 Kitchen
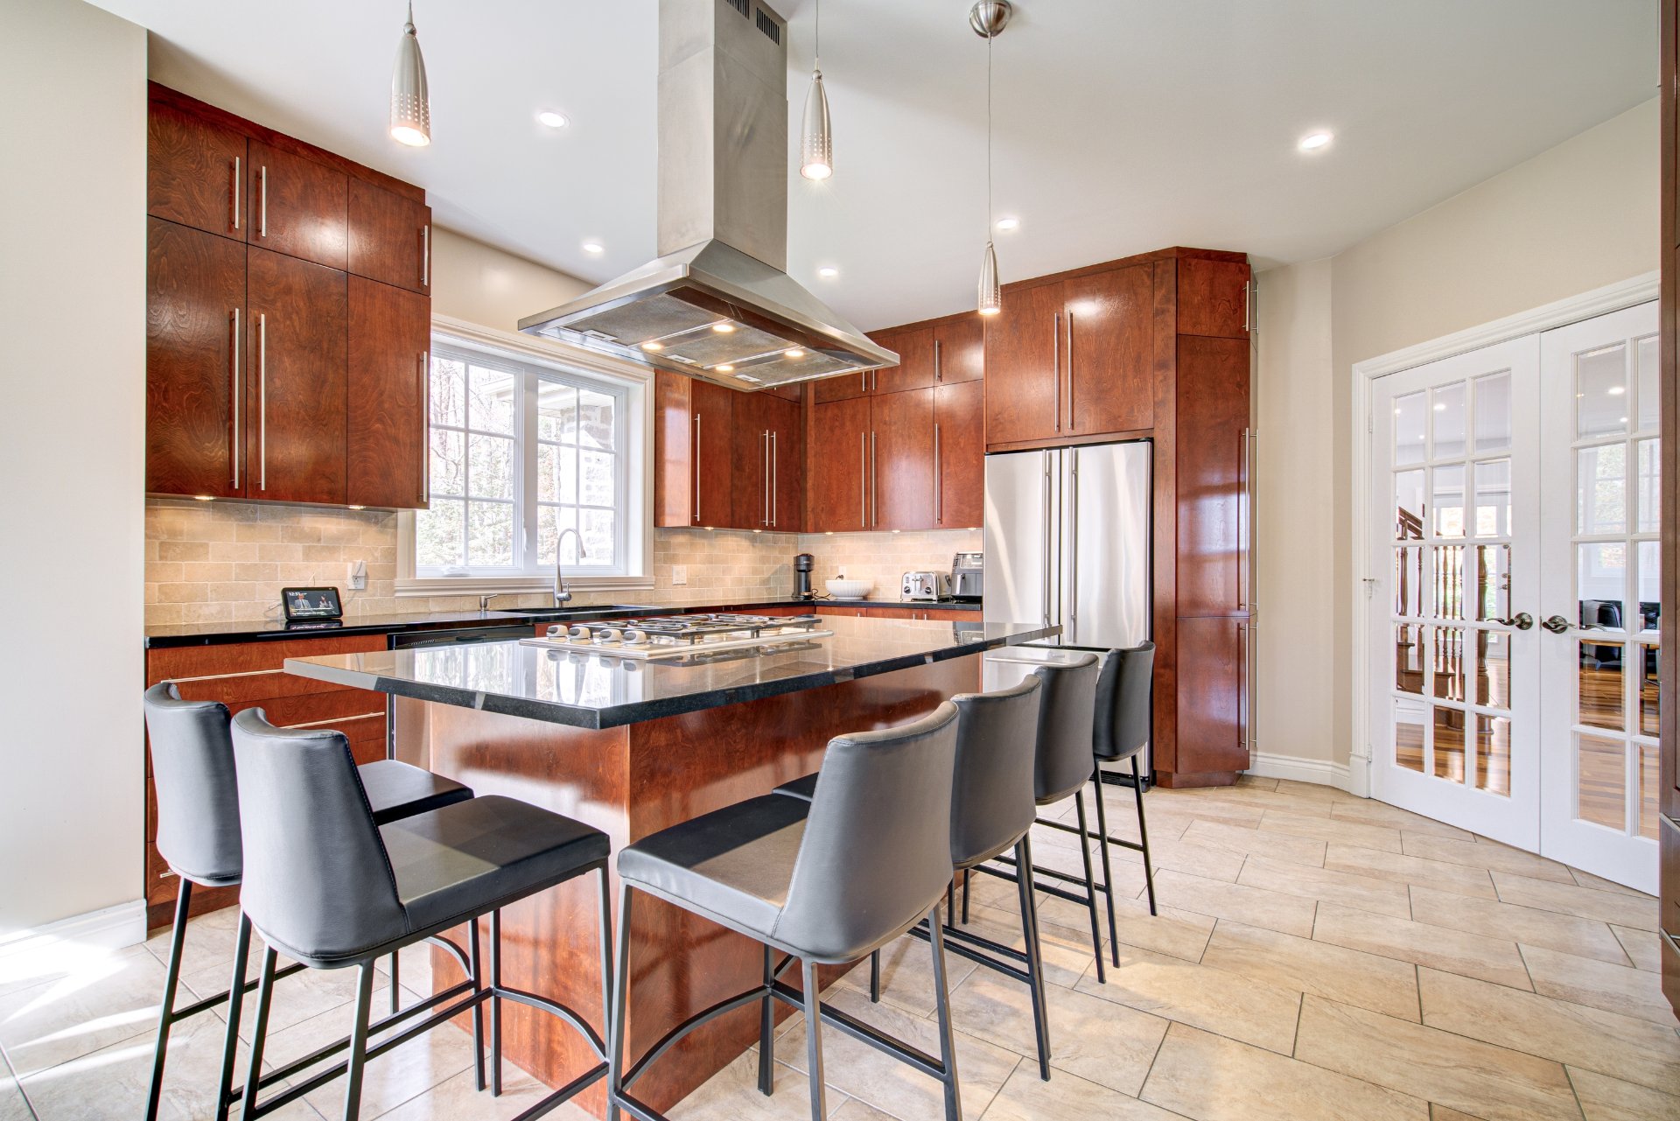
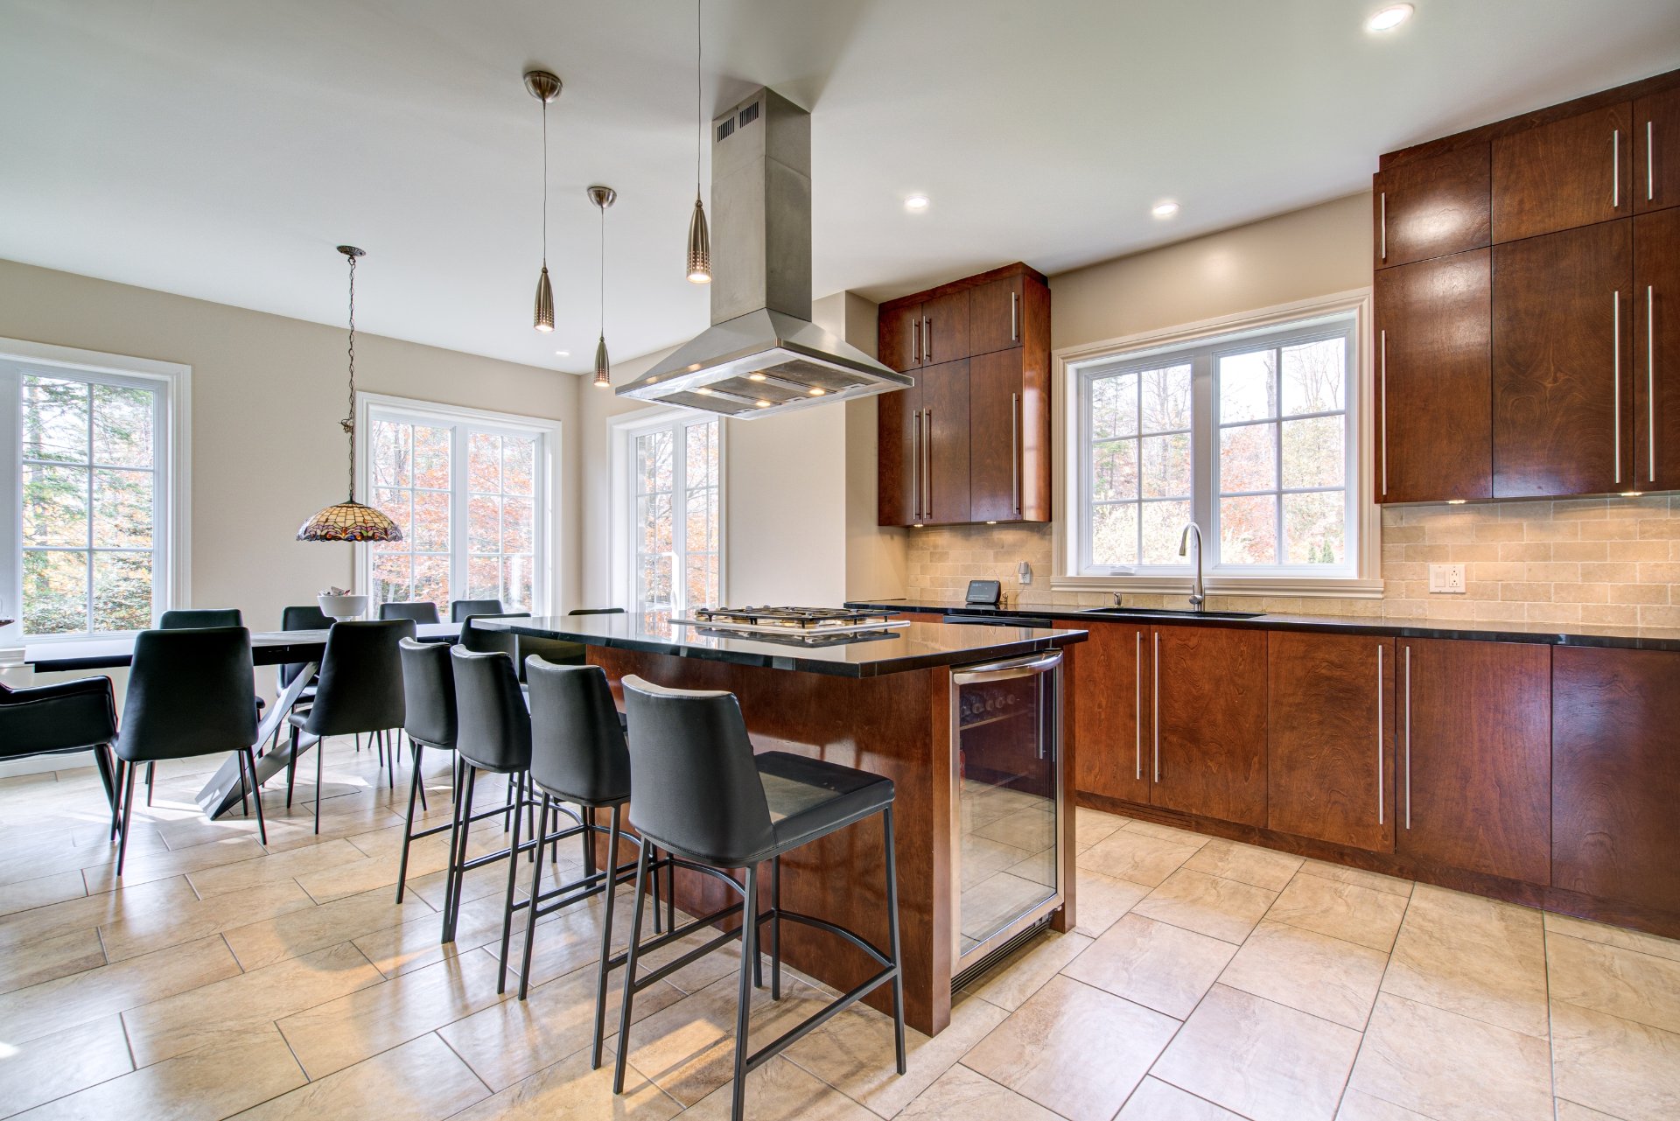 Kitchen
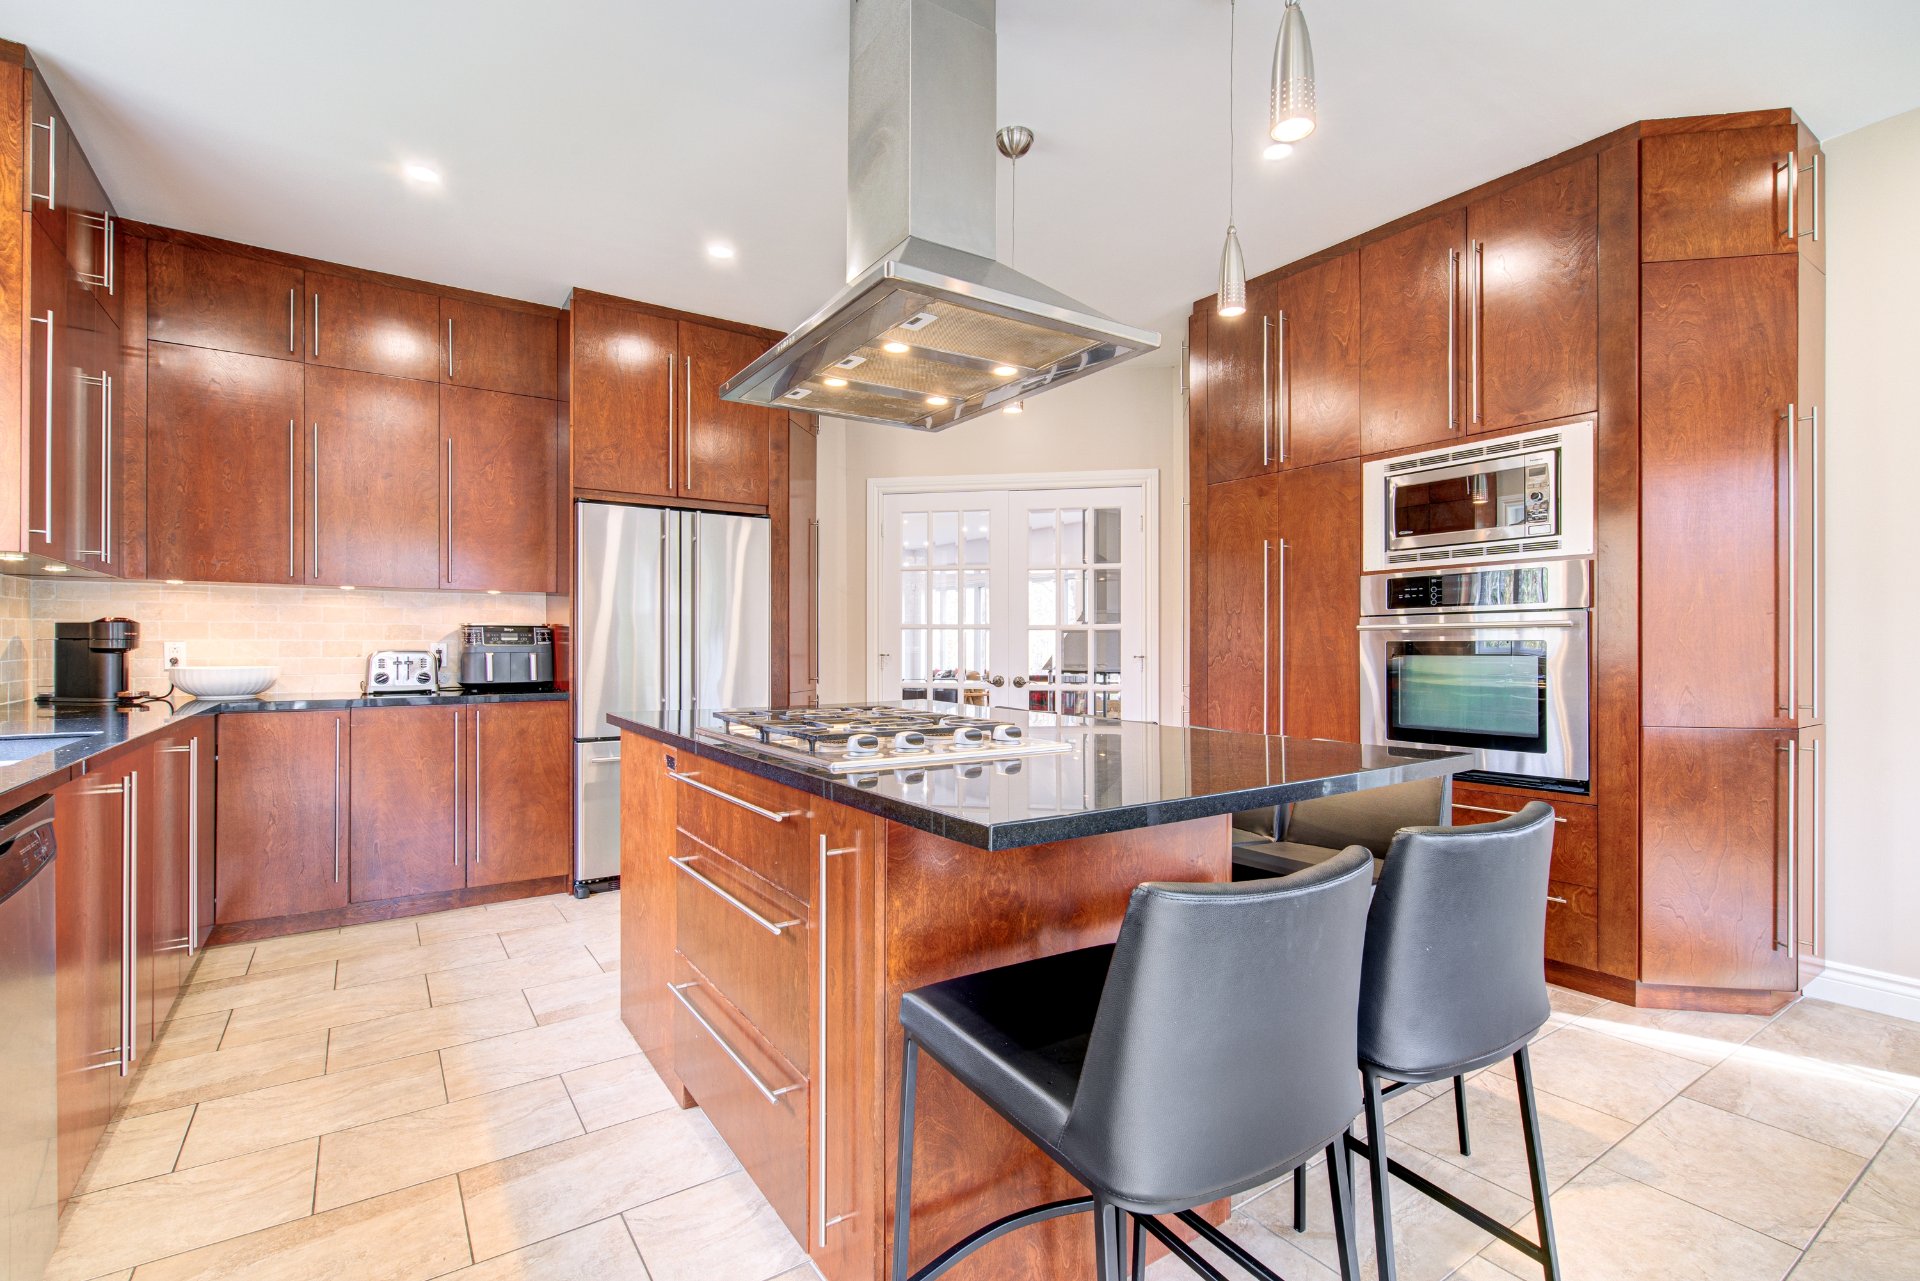 Kitchen
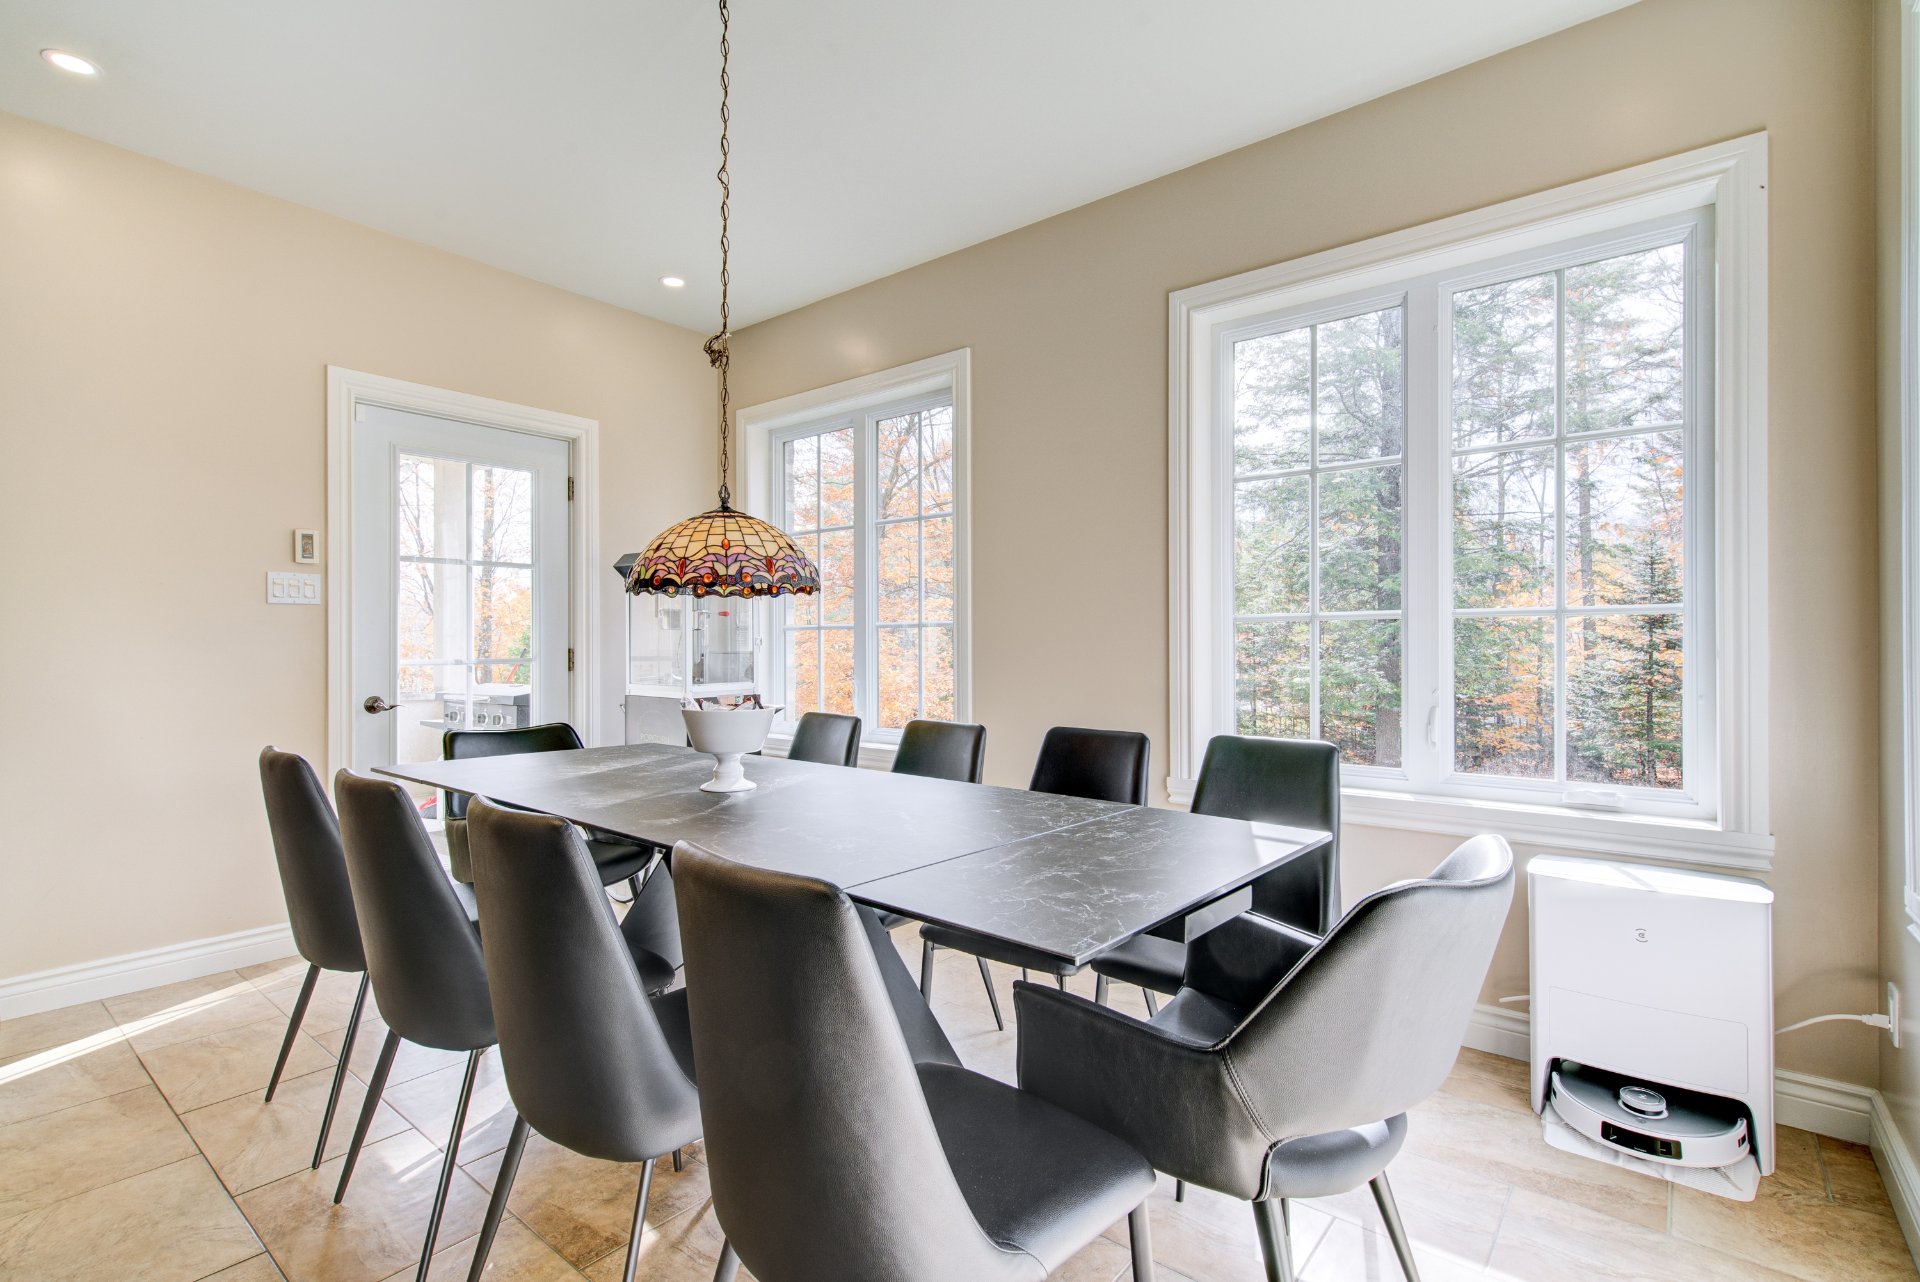
 Dining room
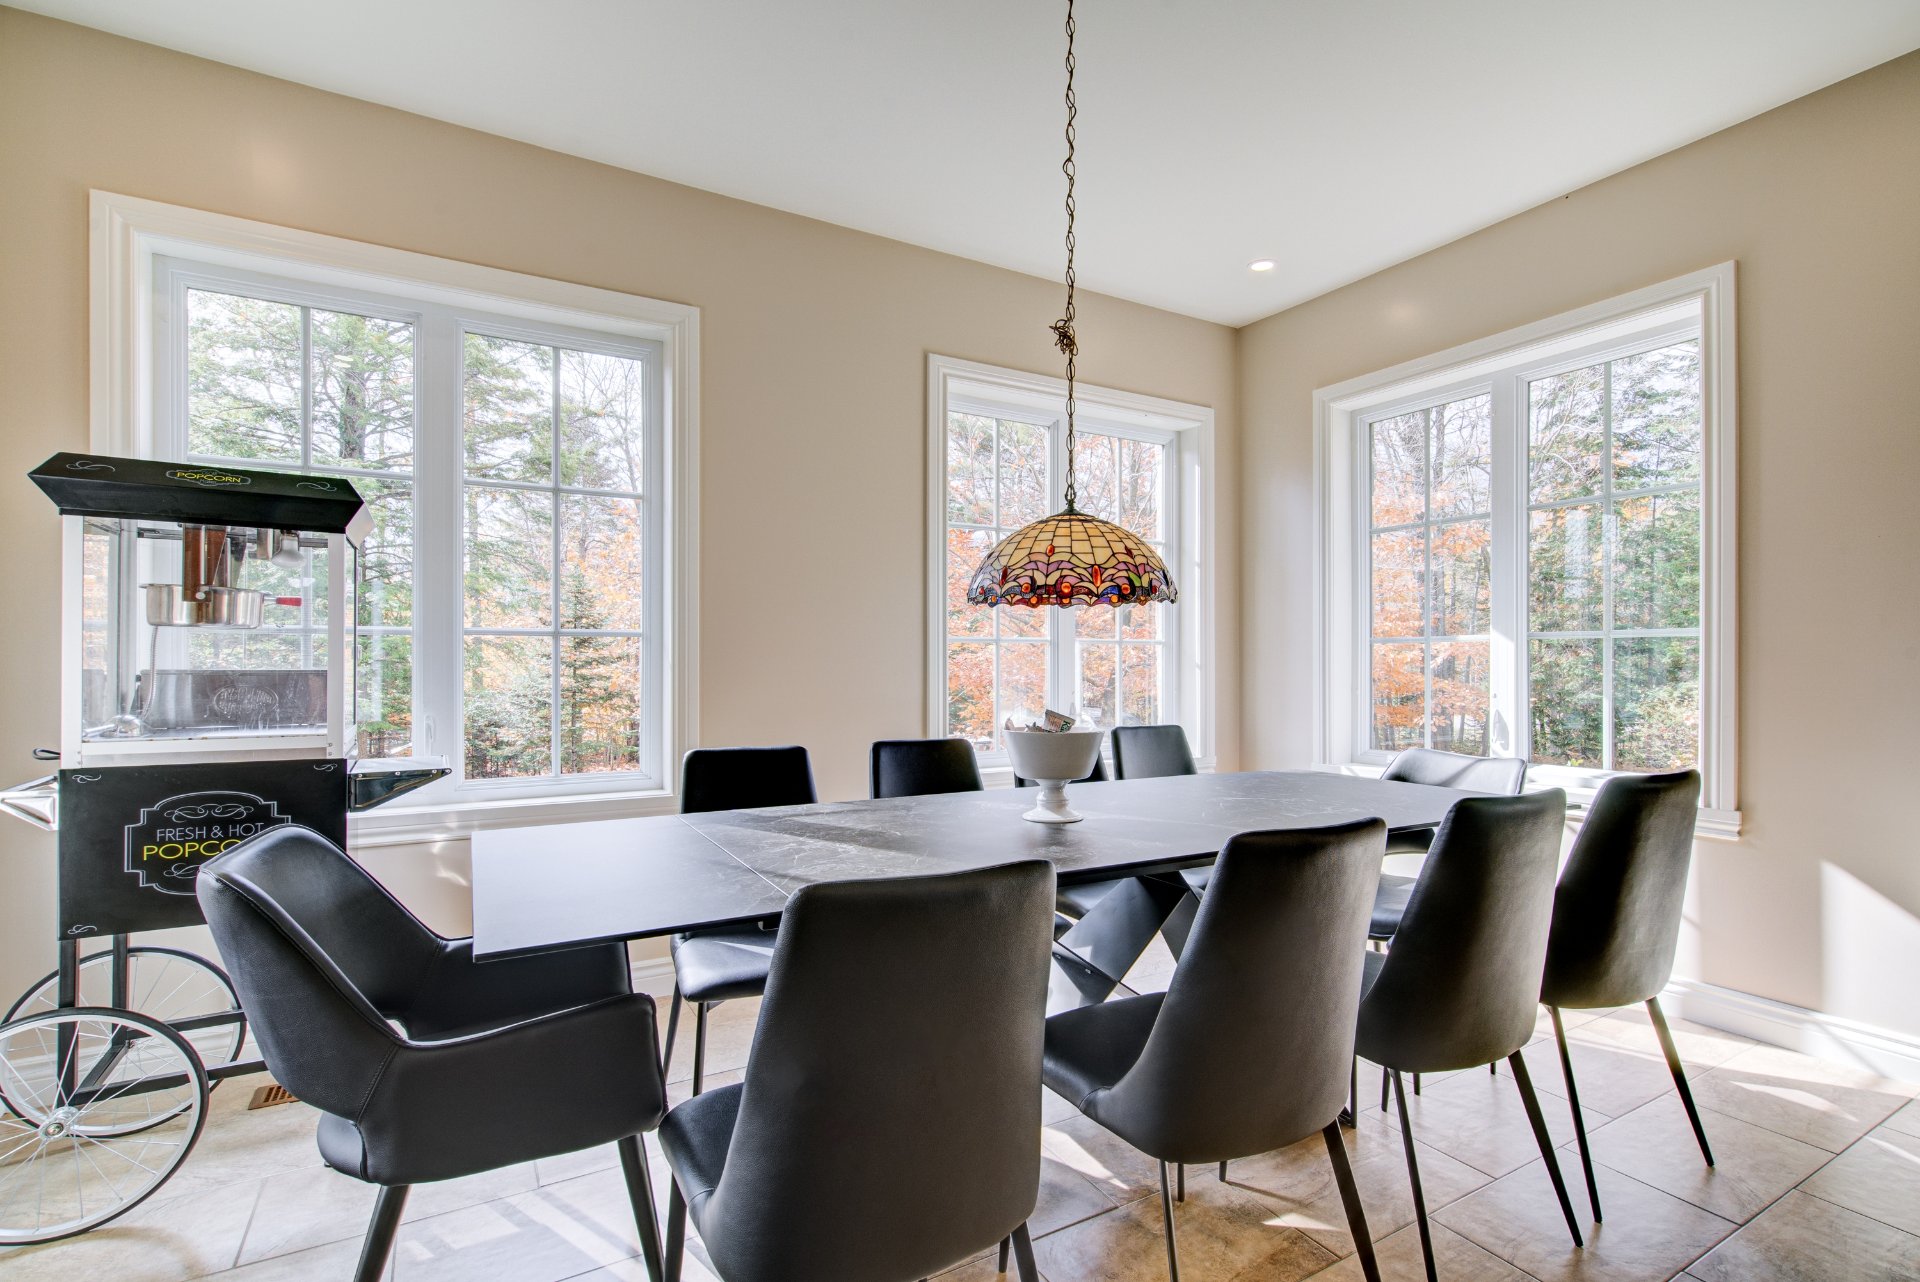 Dining room
 Staircase
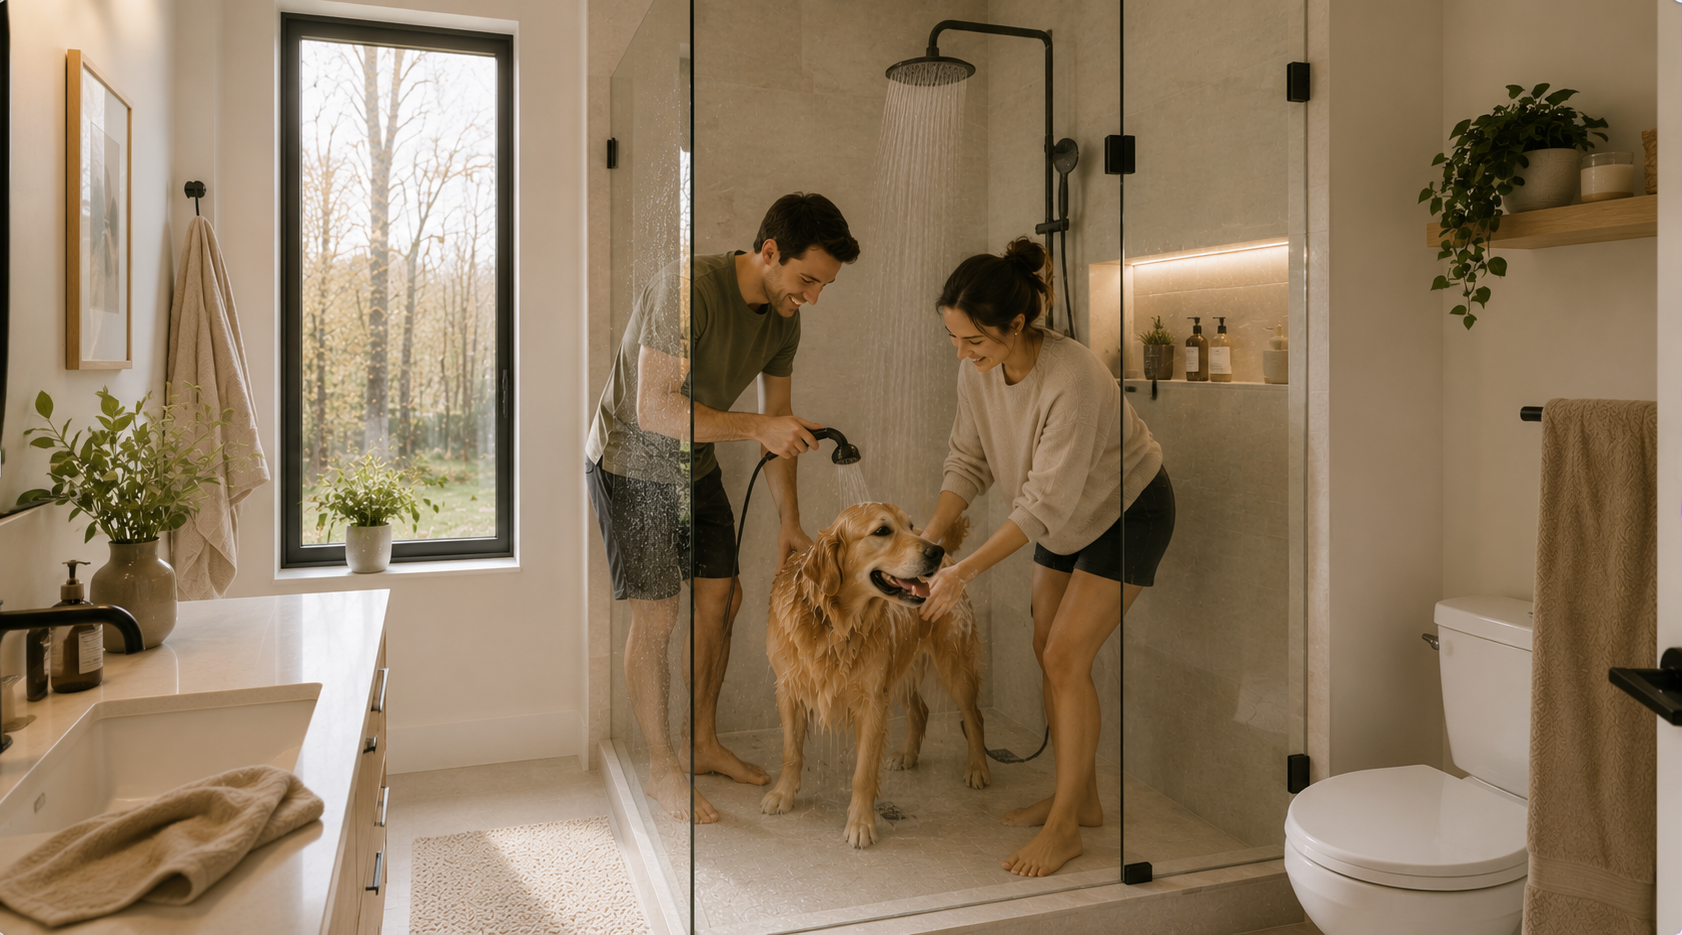
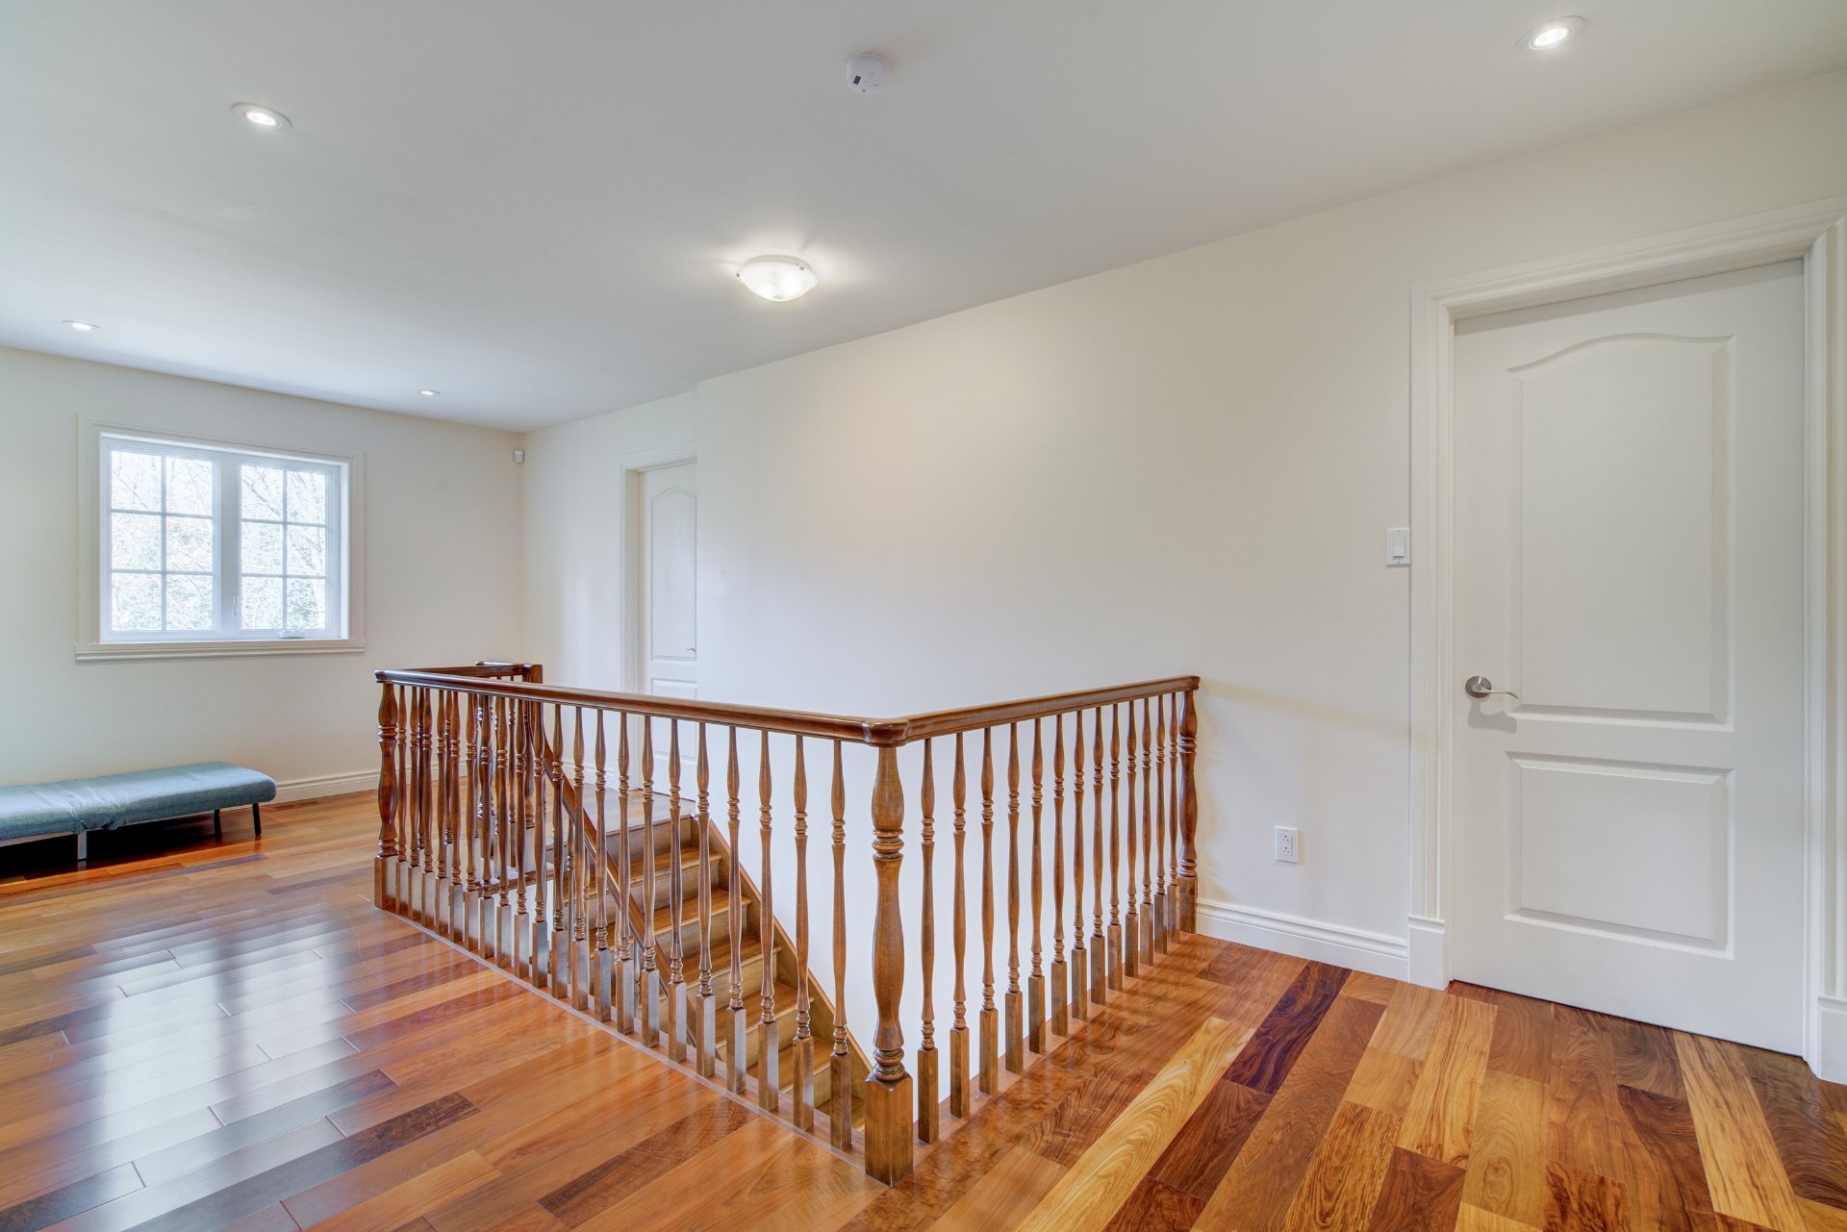 Bathroom
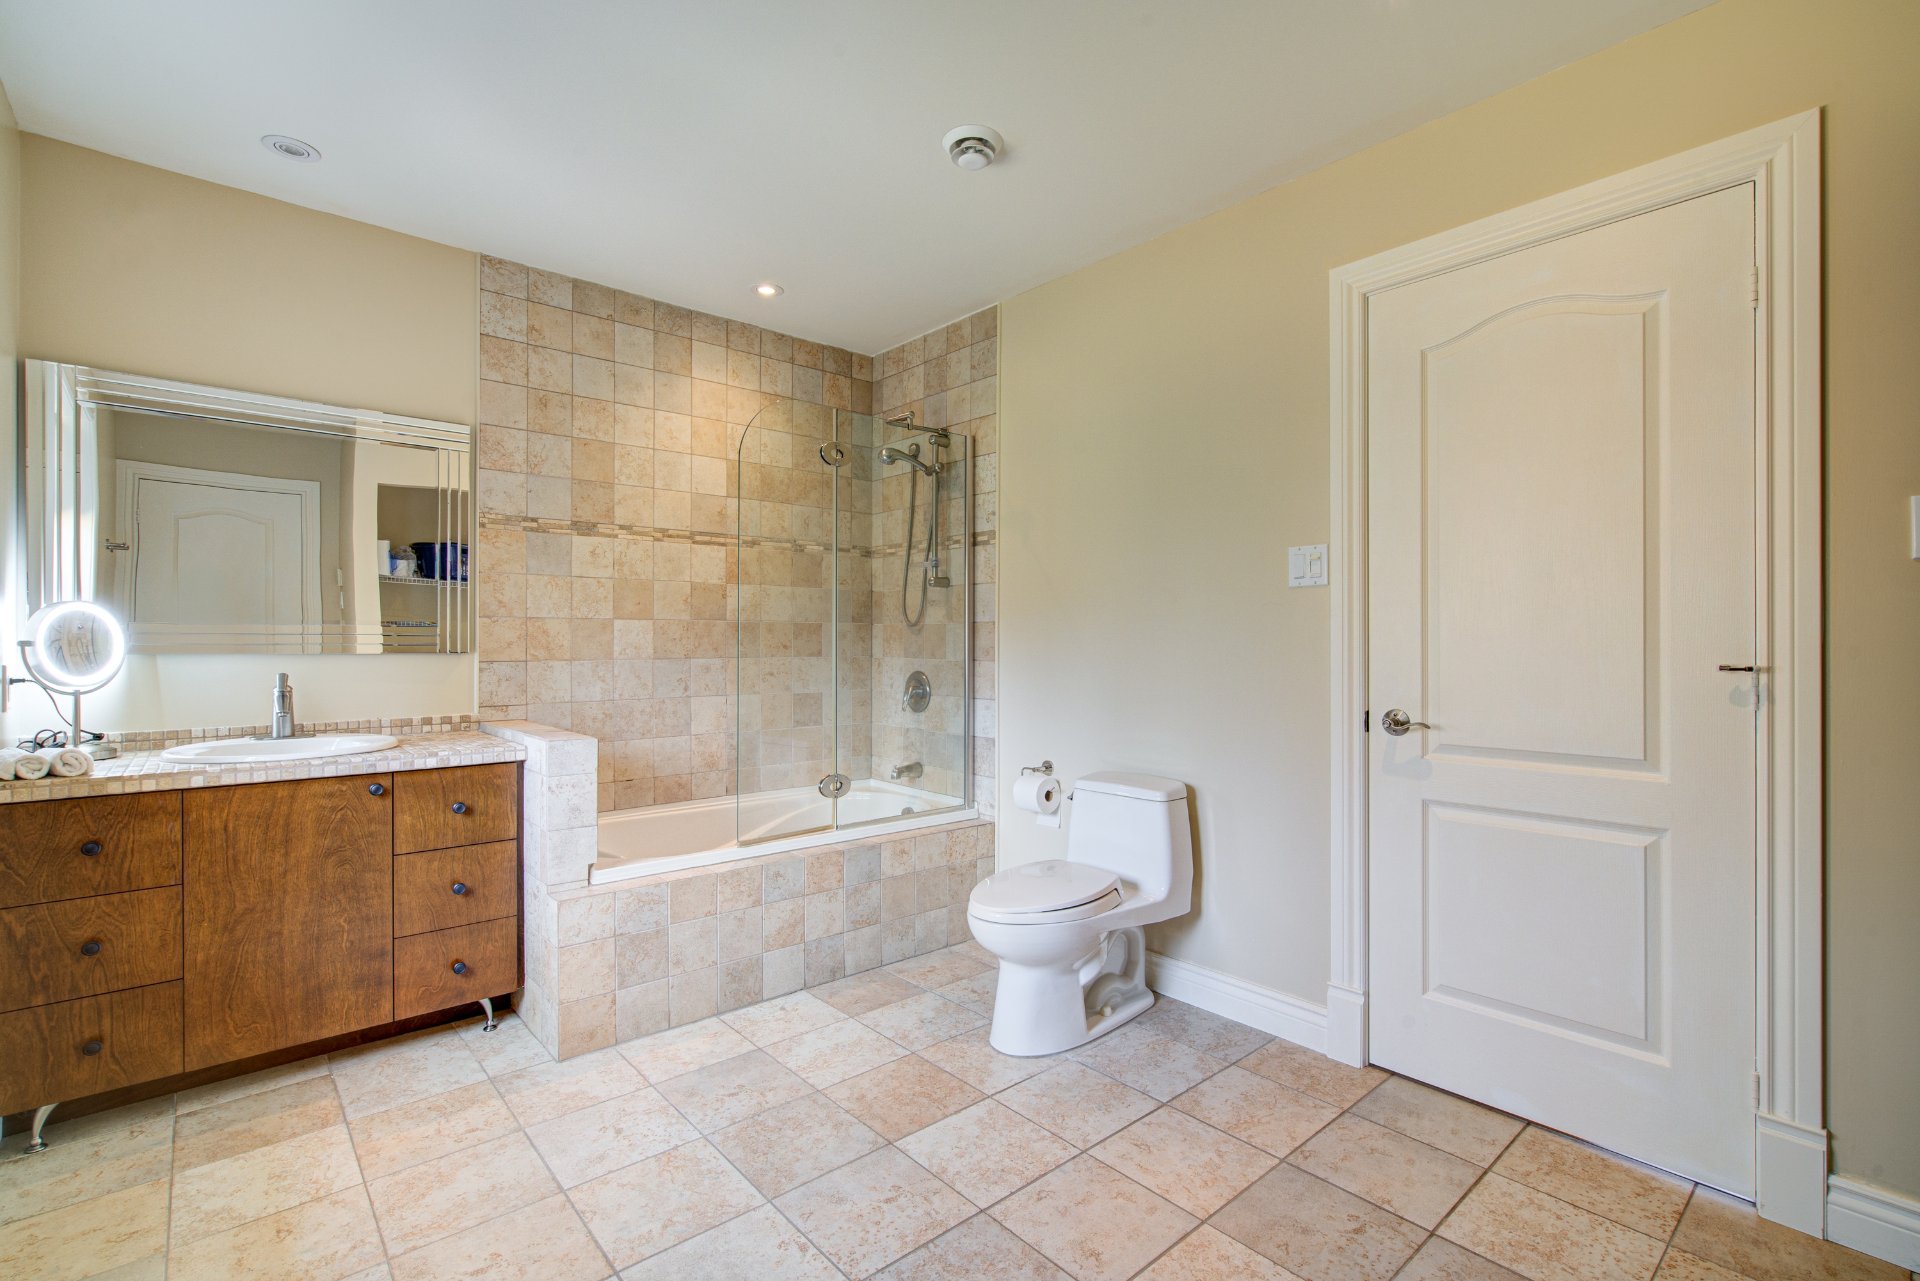 Bathroom
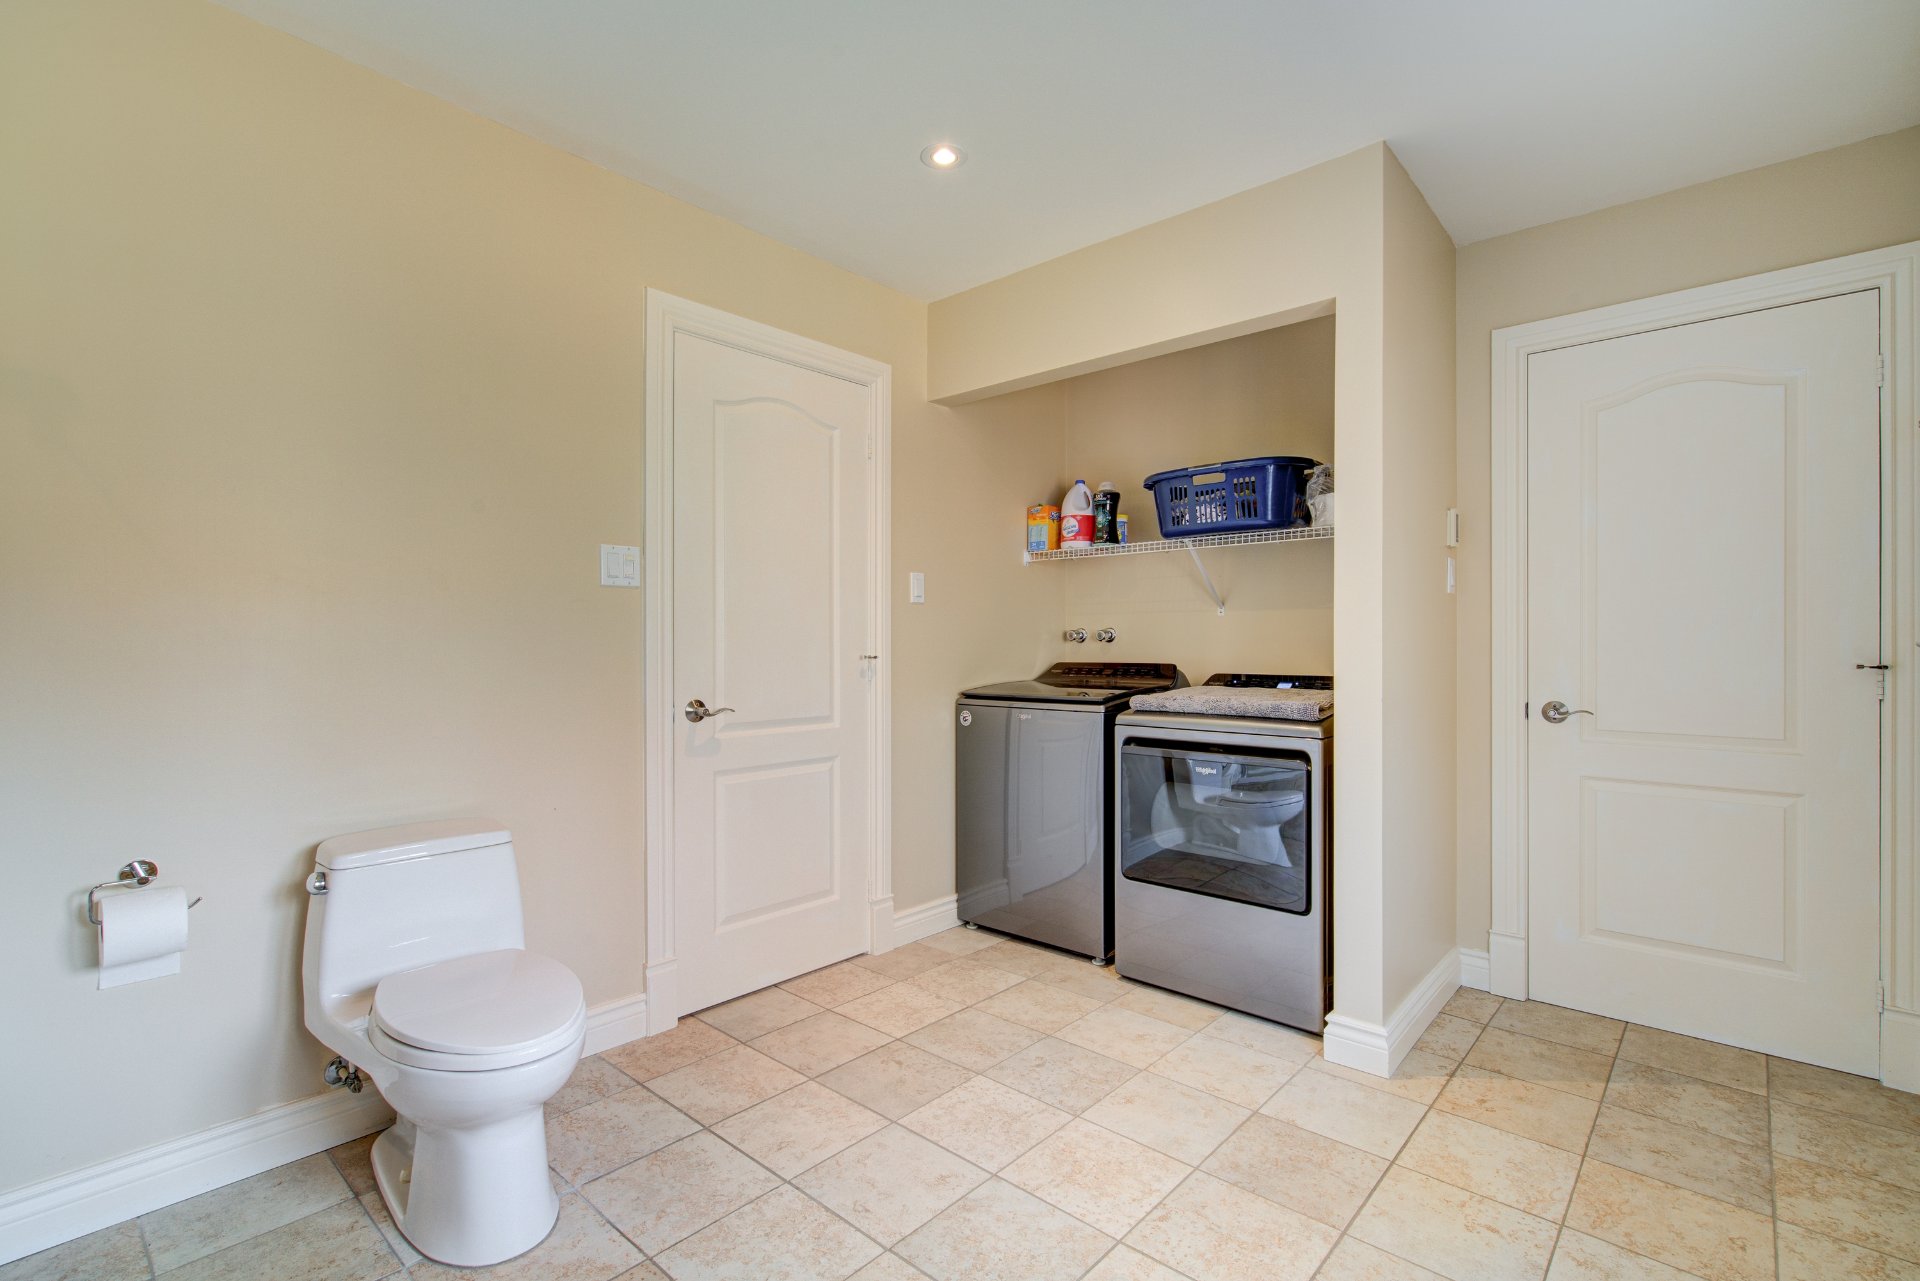 Bedroom
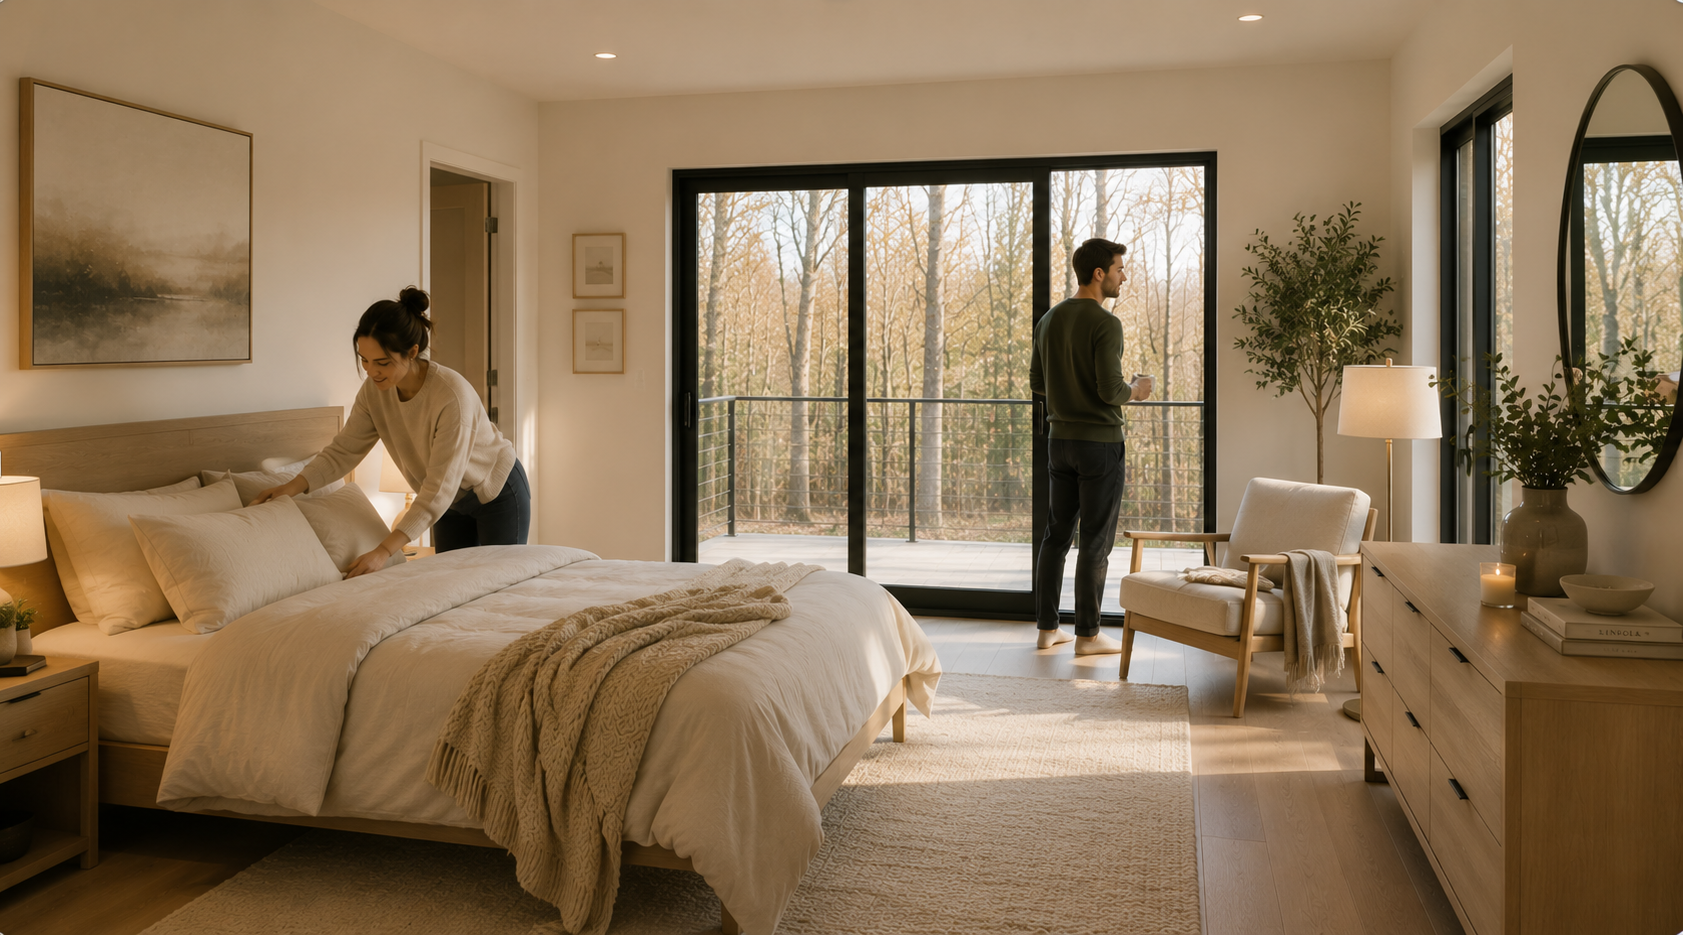
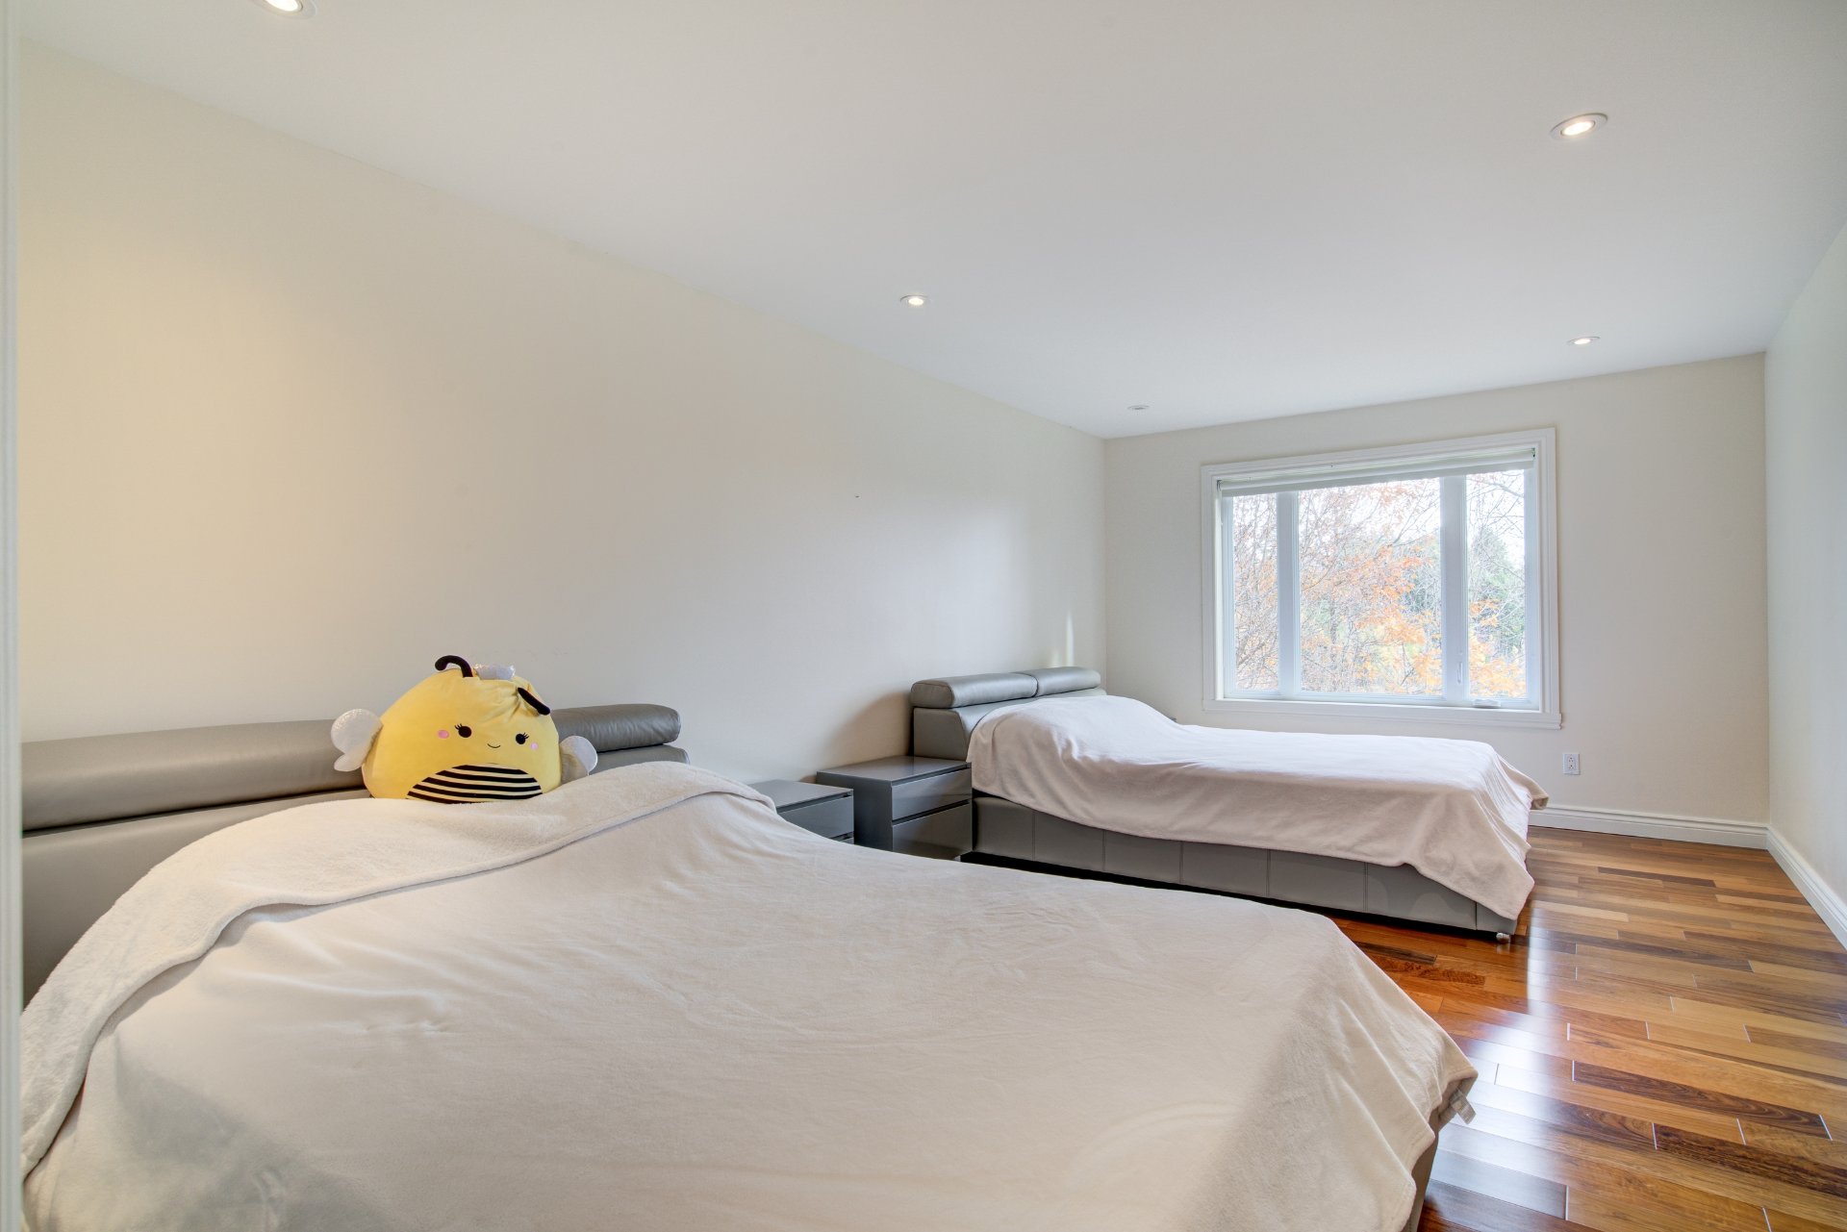 Primary bedroom
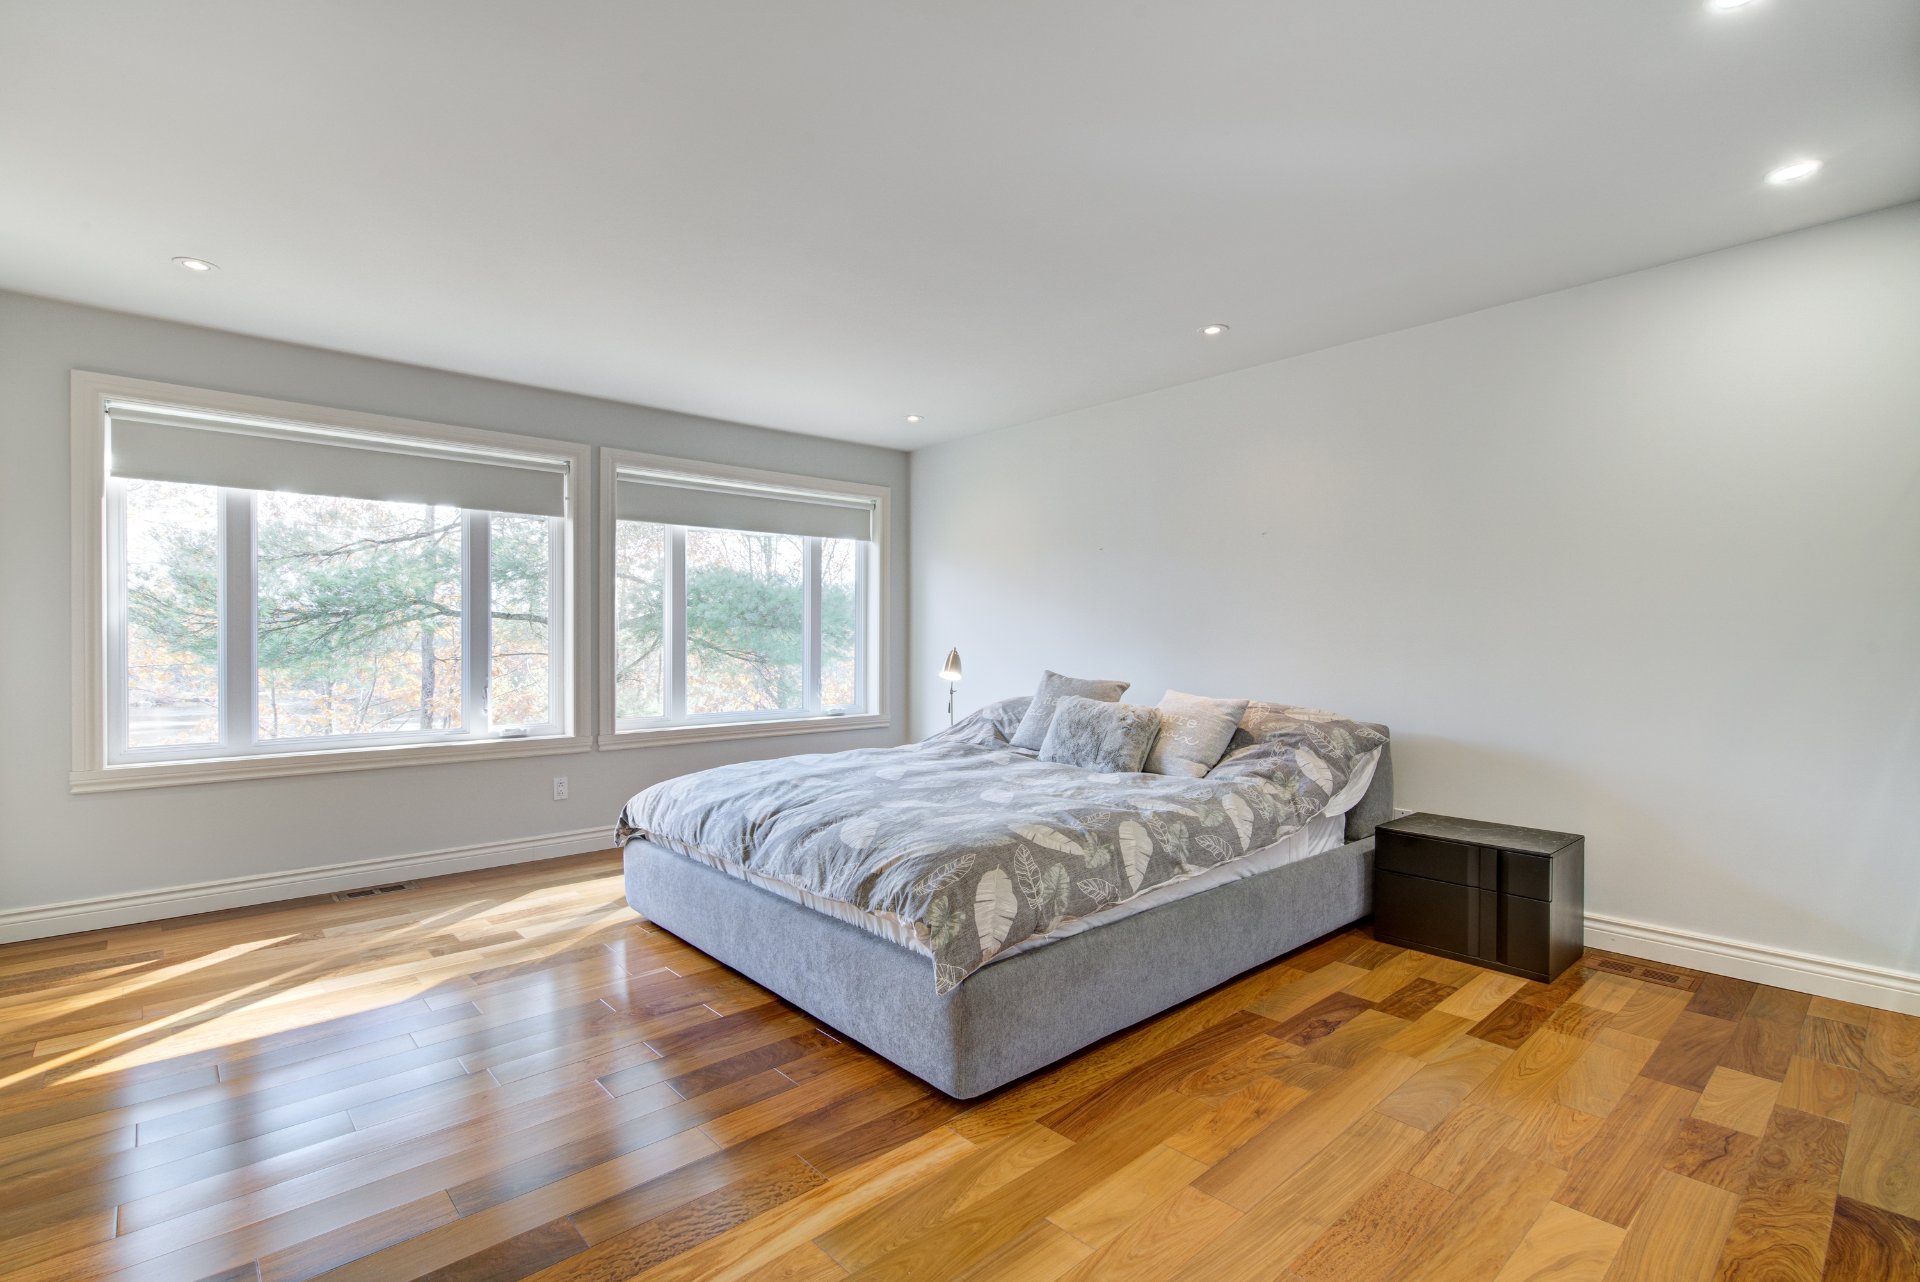 Primary bedroom
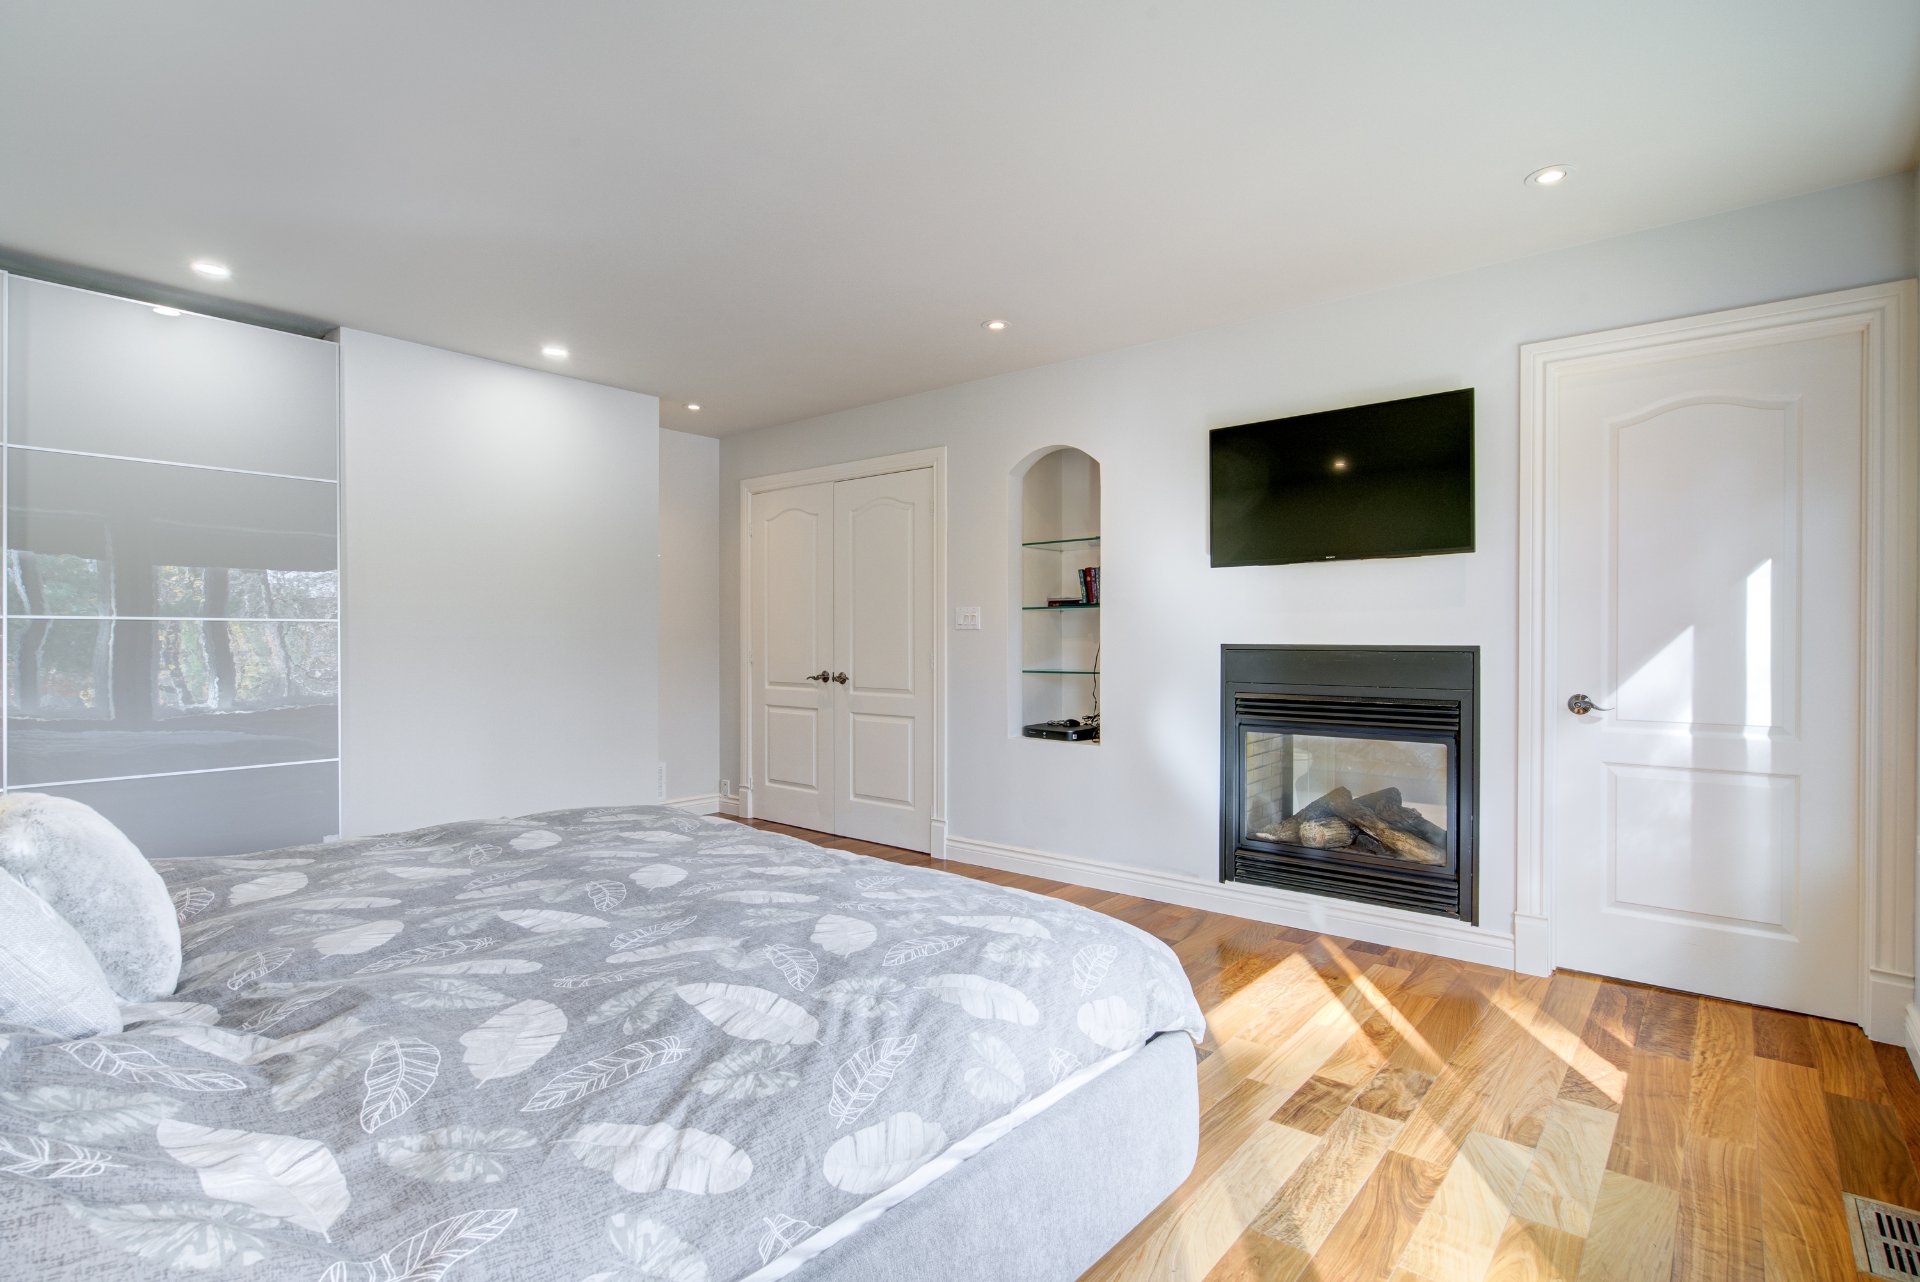 Ensuite bathroom
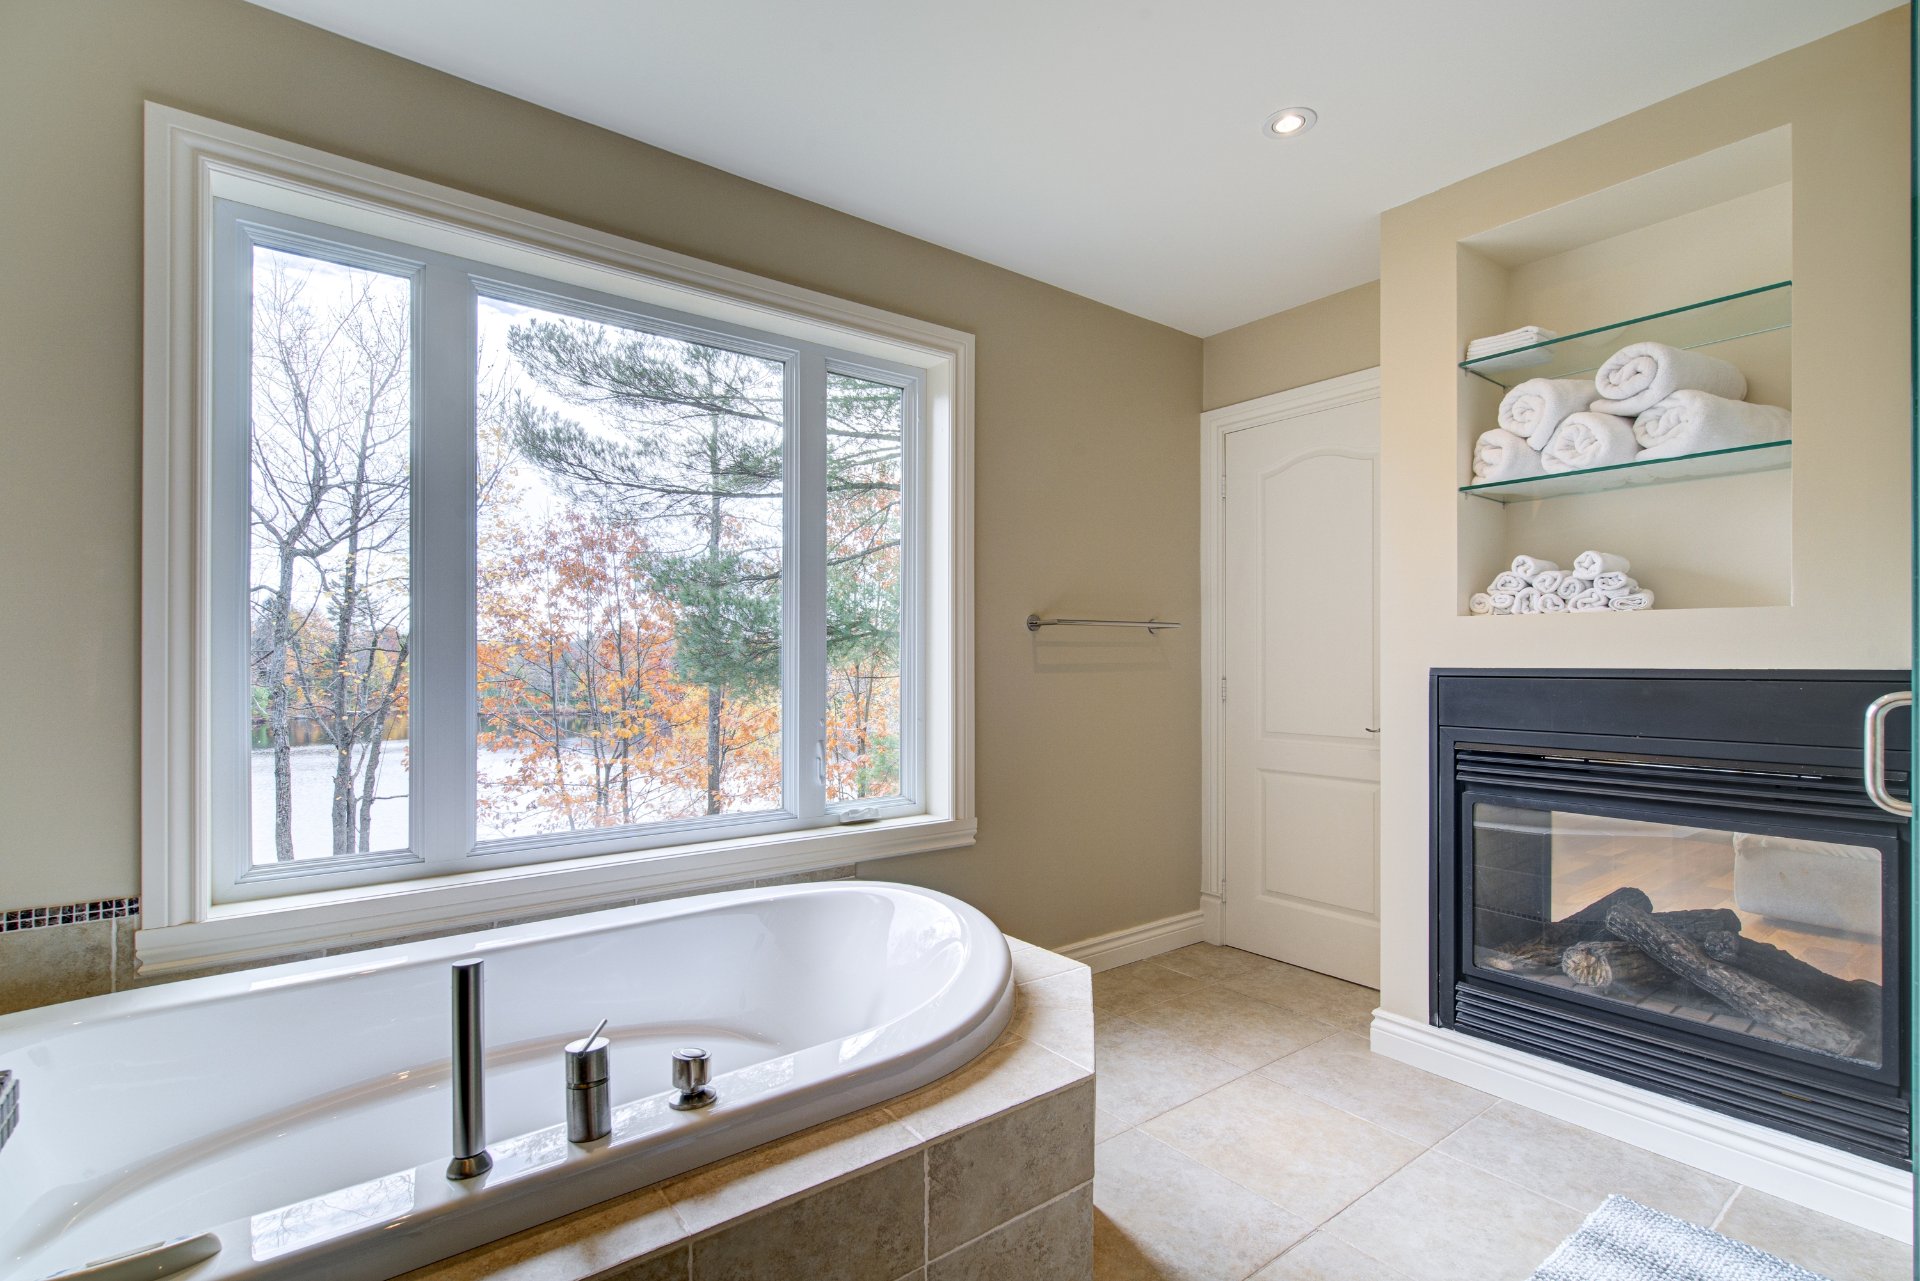 Ensuite bathroom
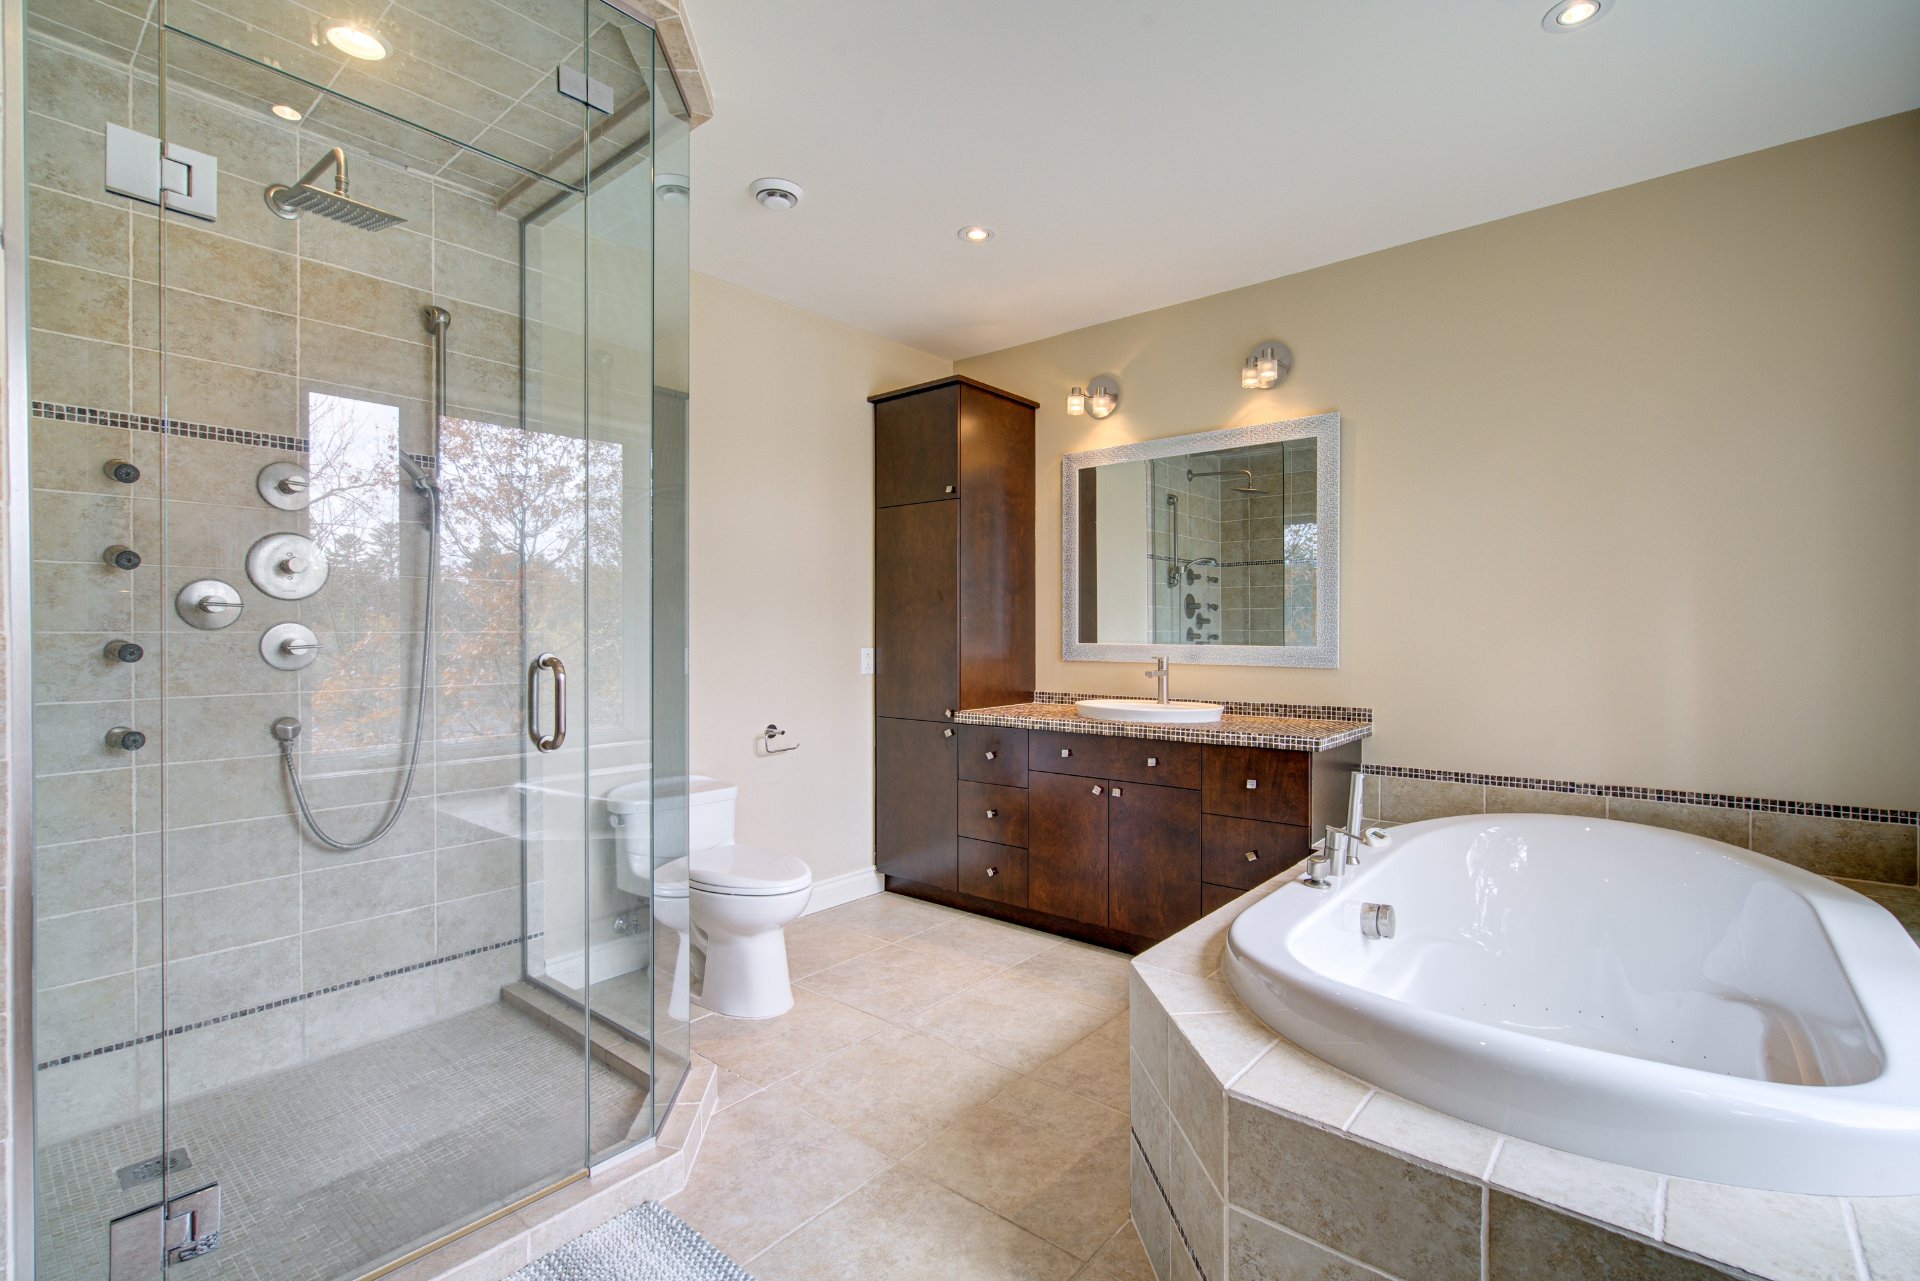 Ensuite bathroom
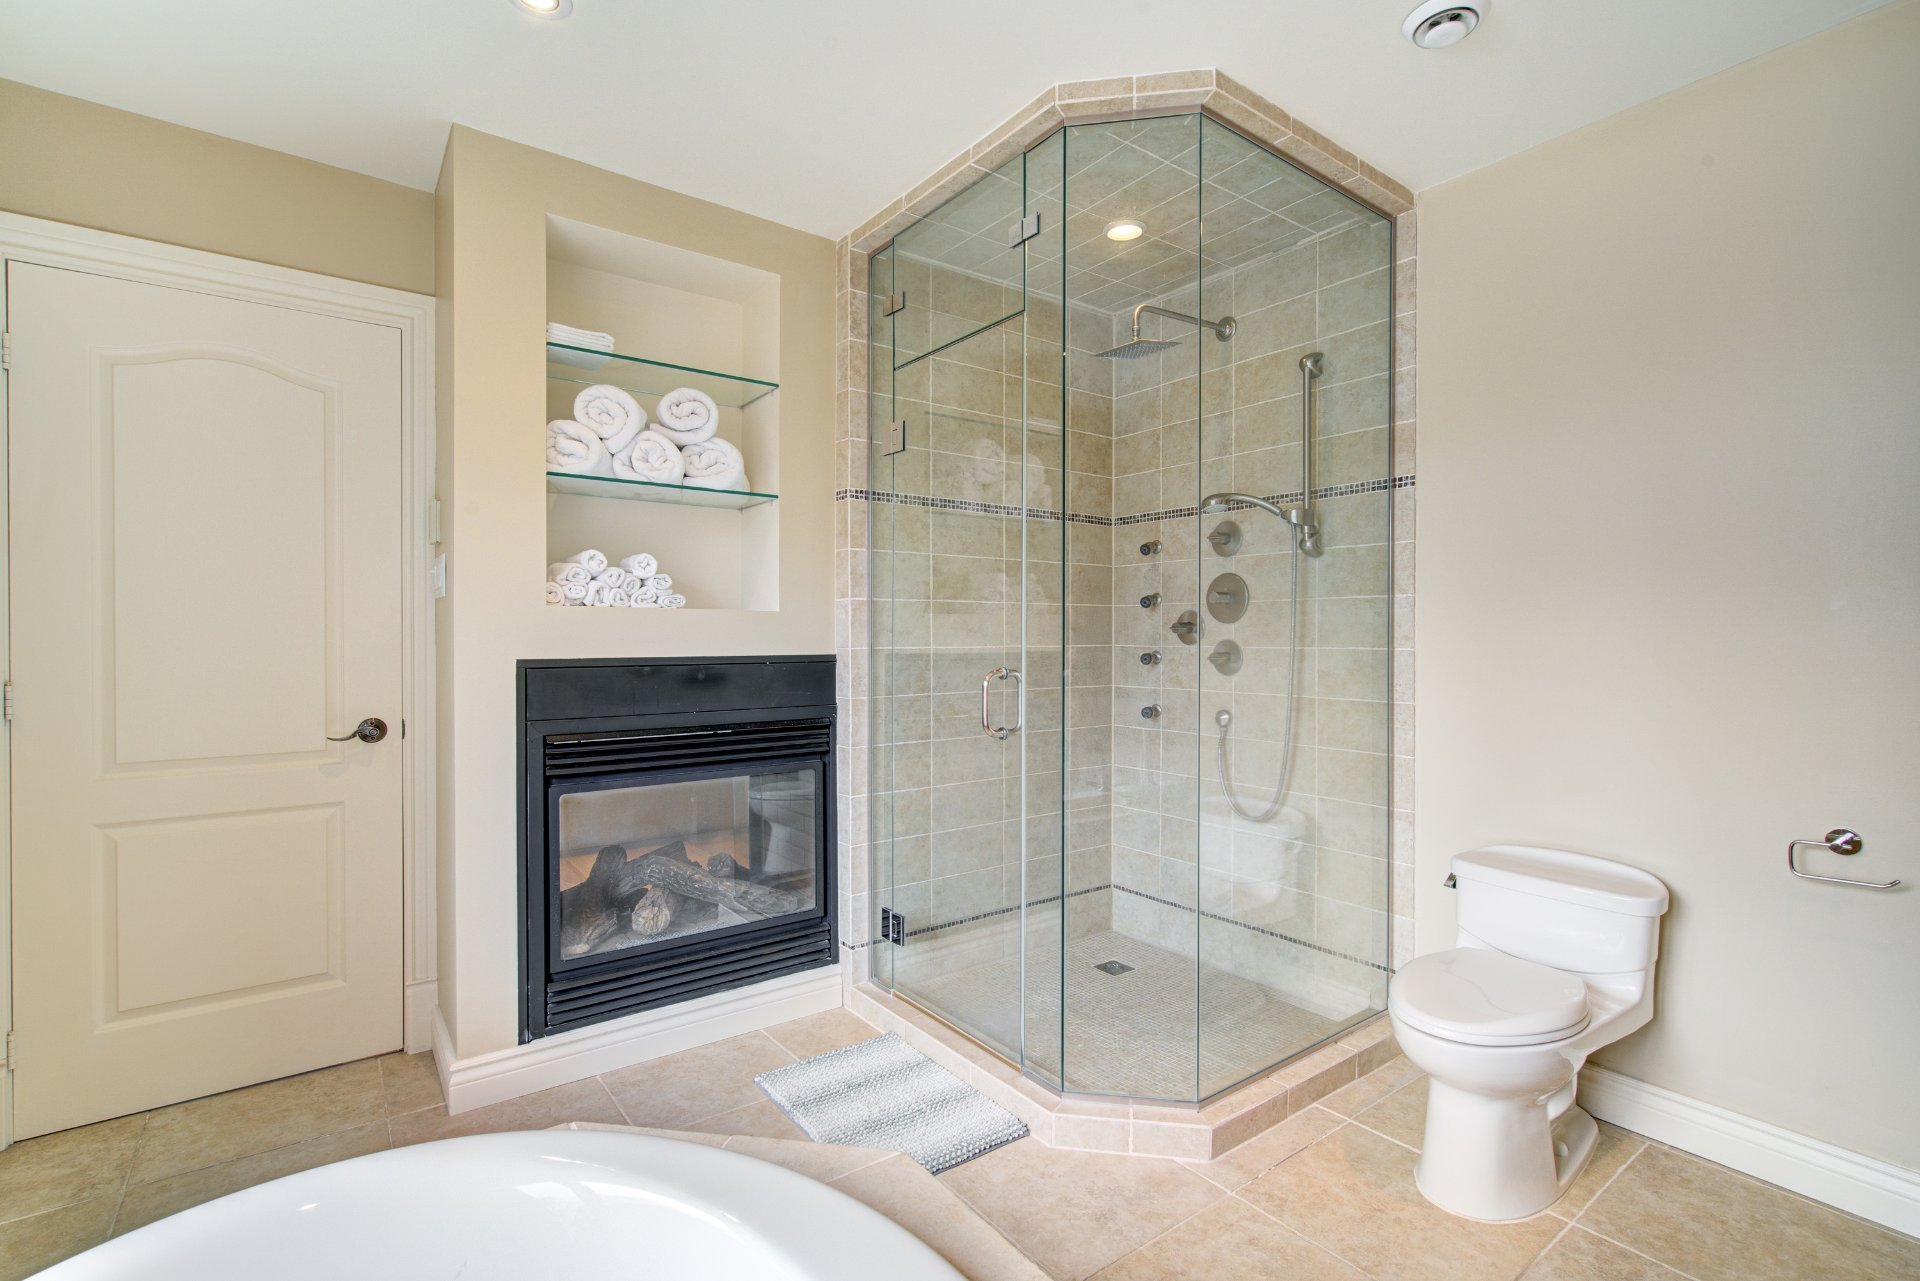 Bedroom
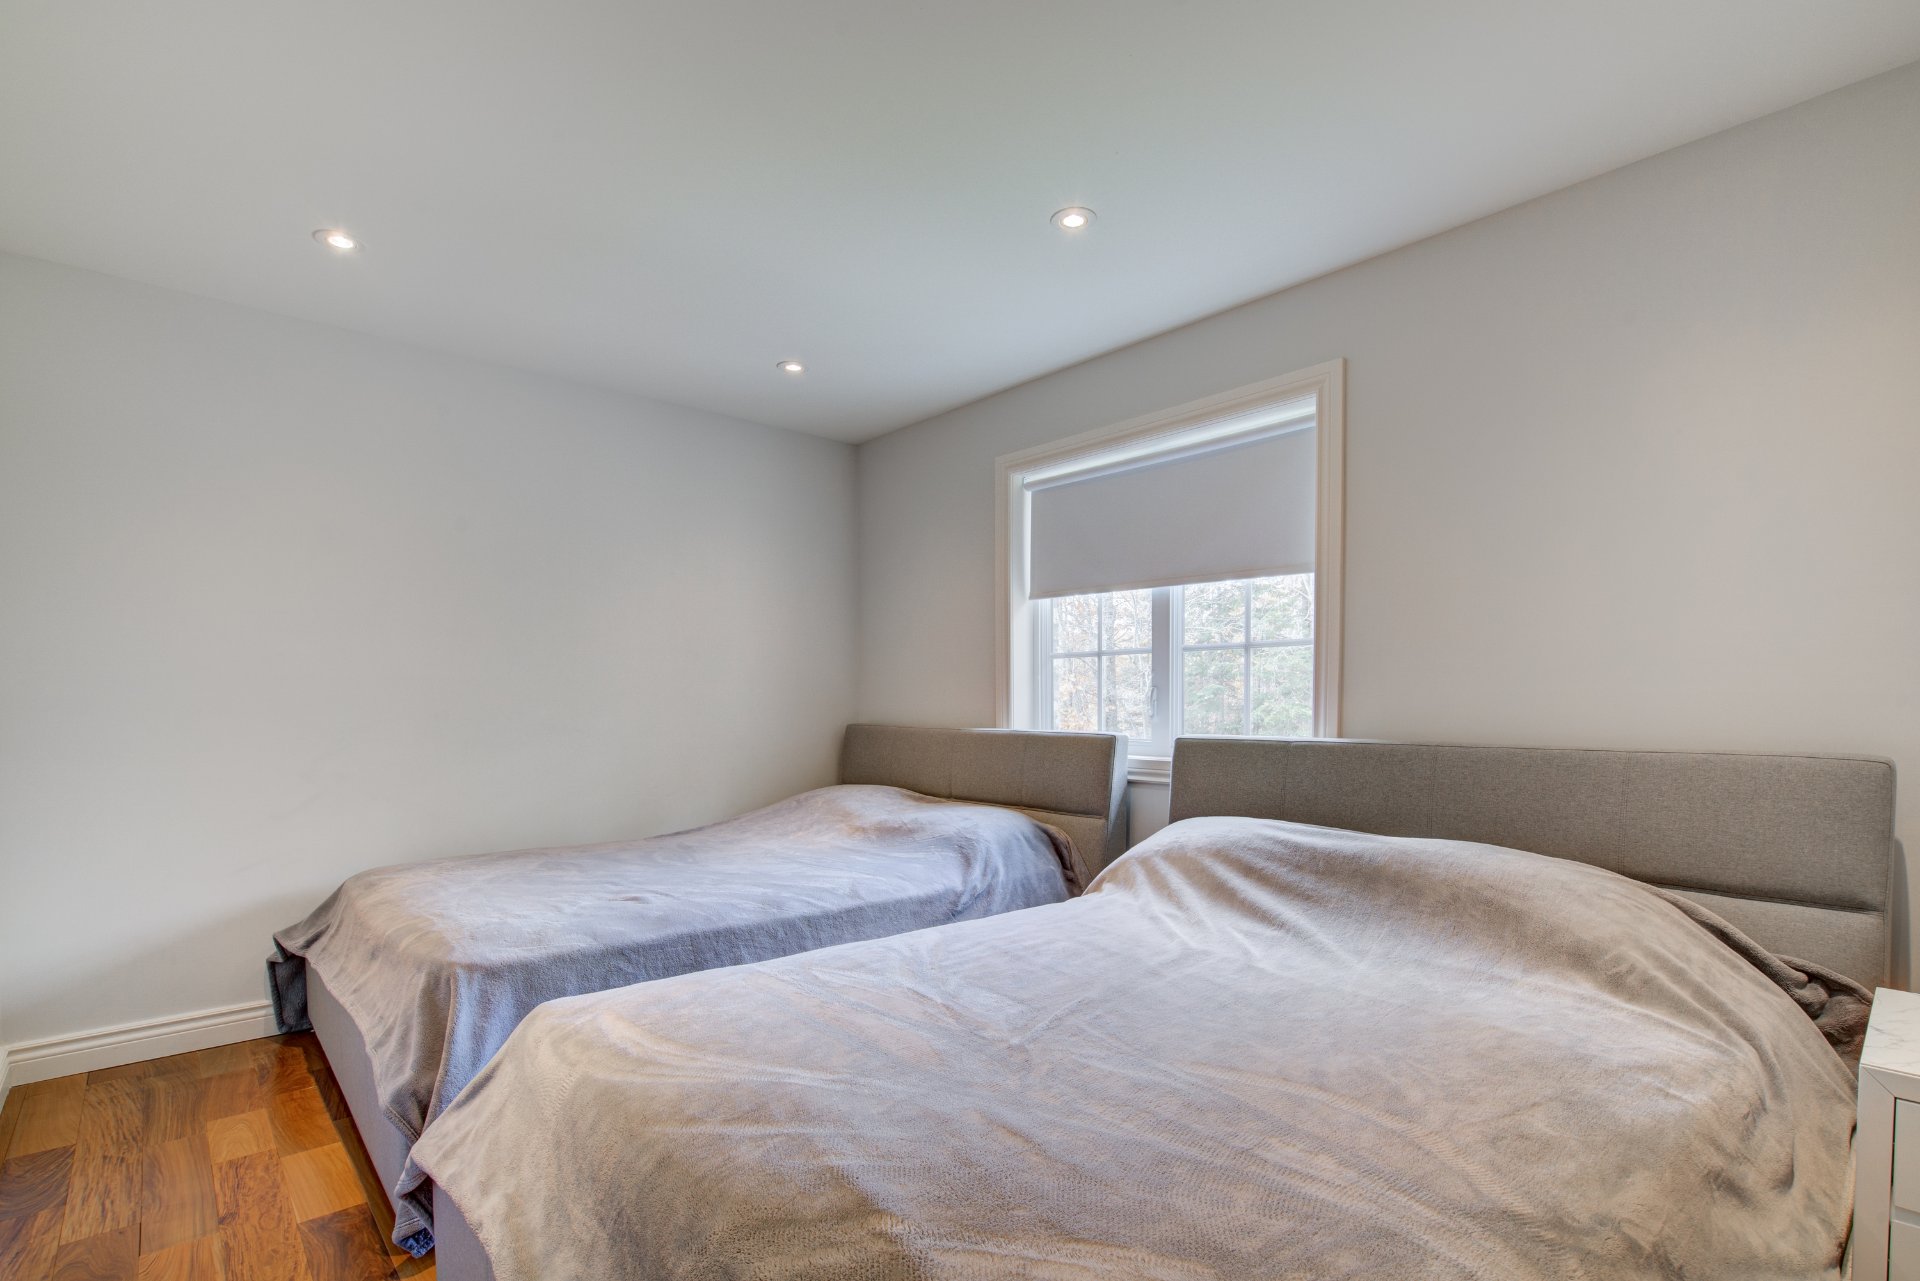 Family room
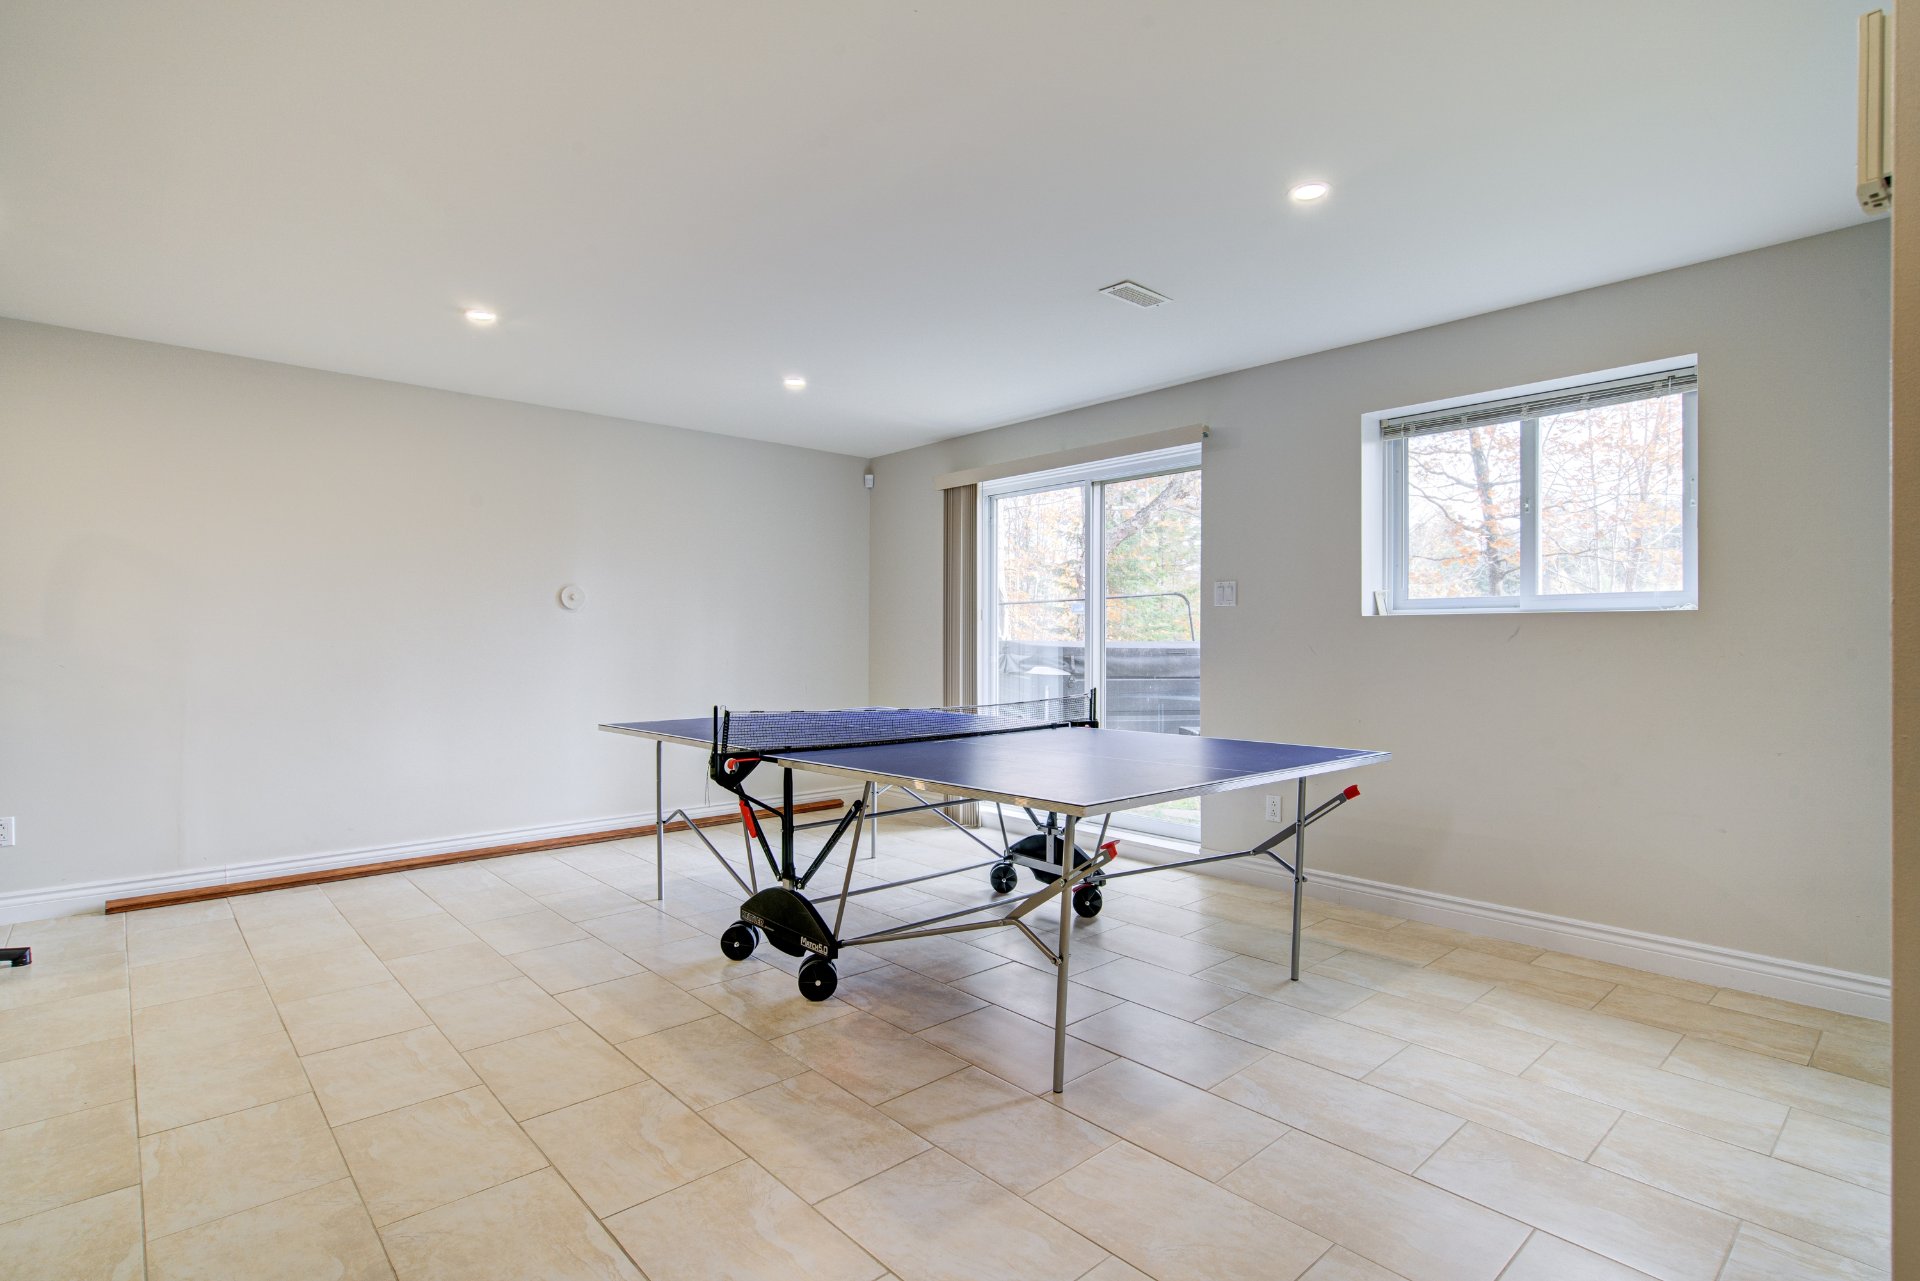 Family room
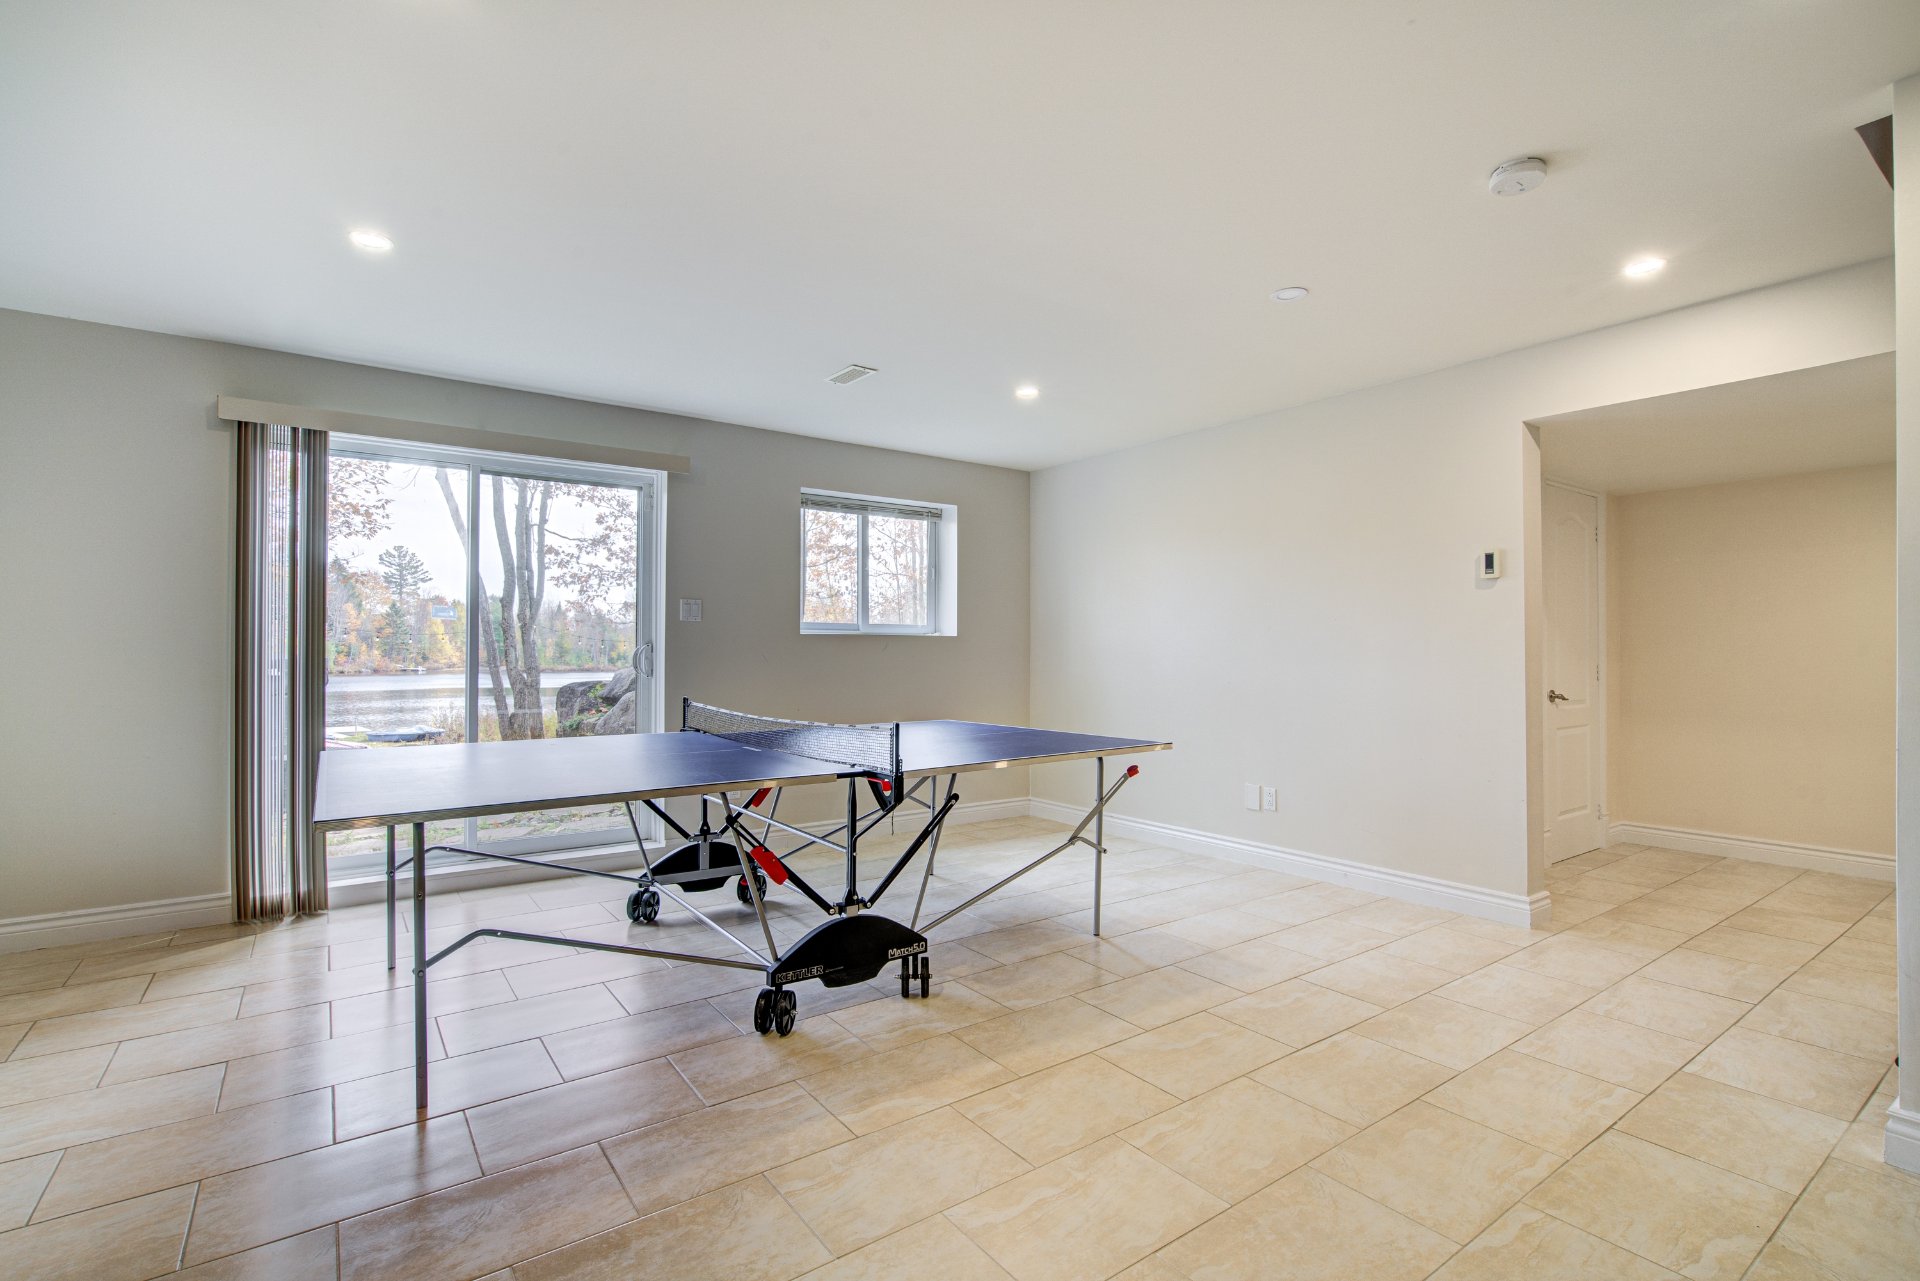 Family room
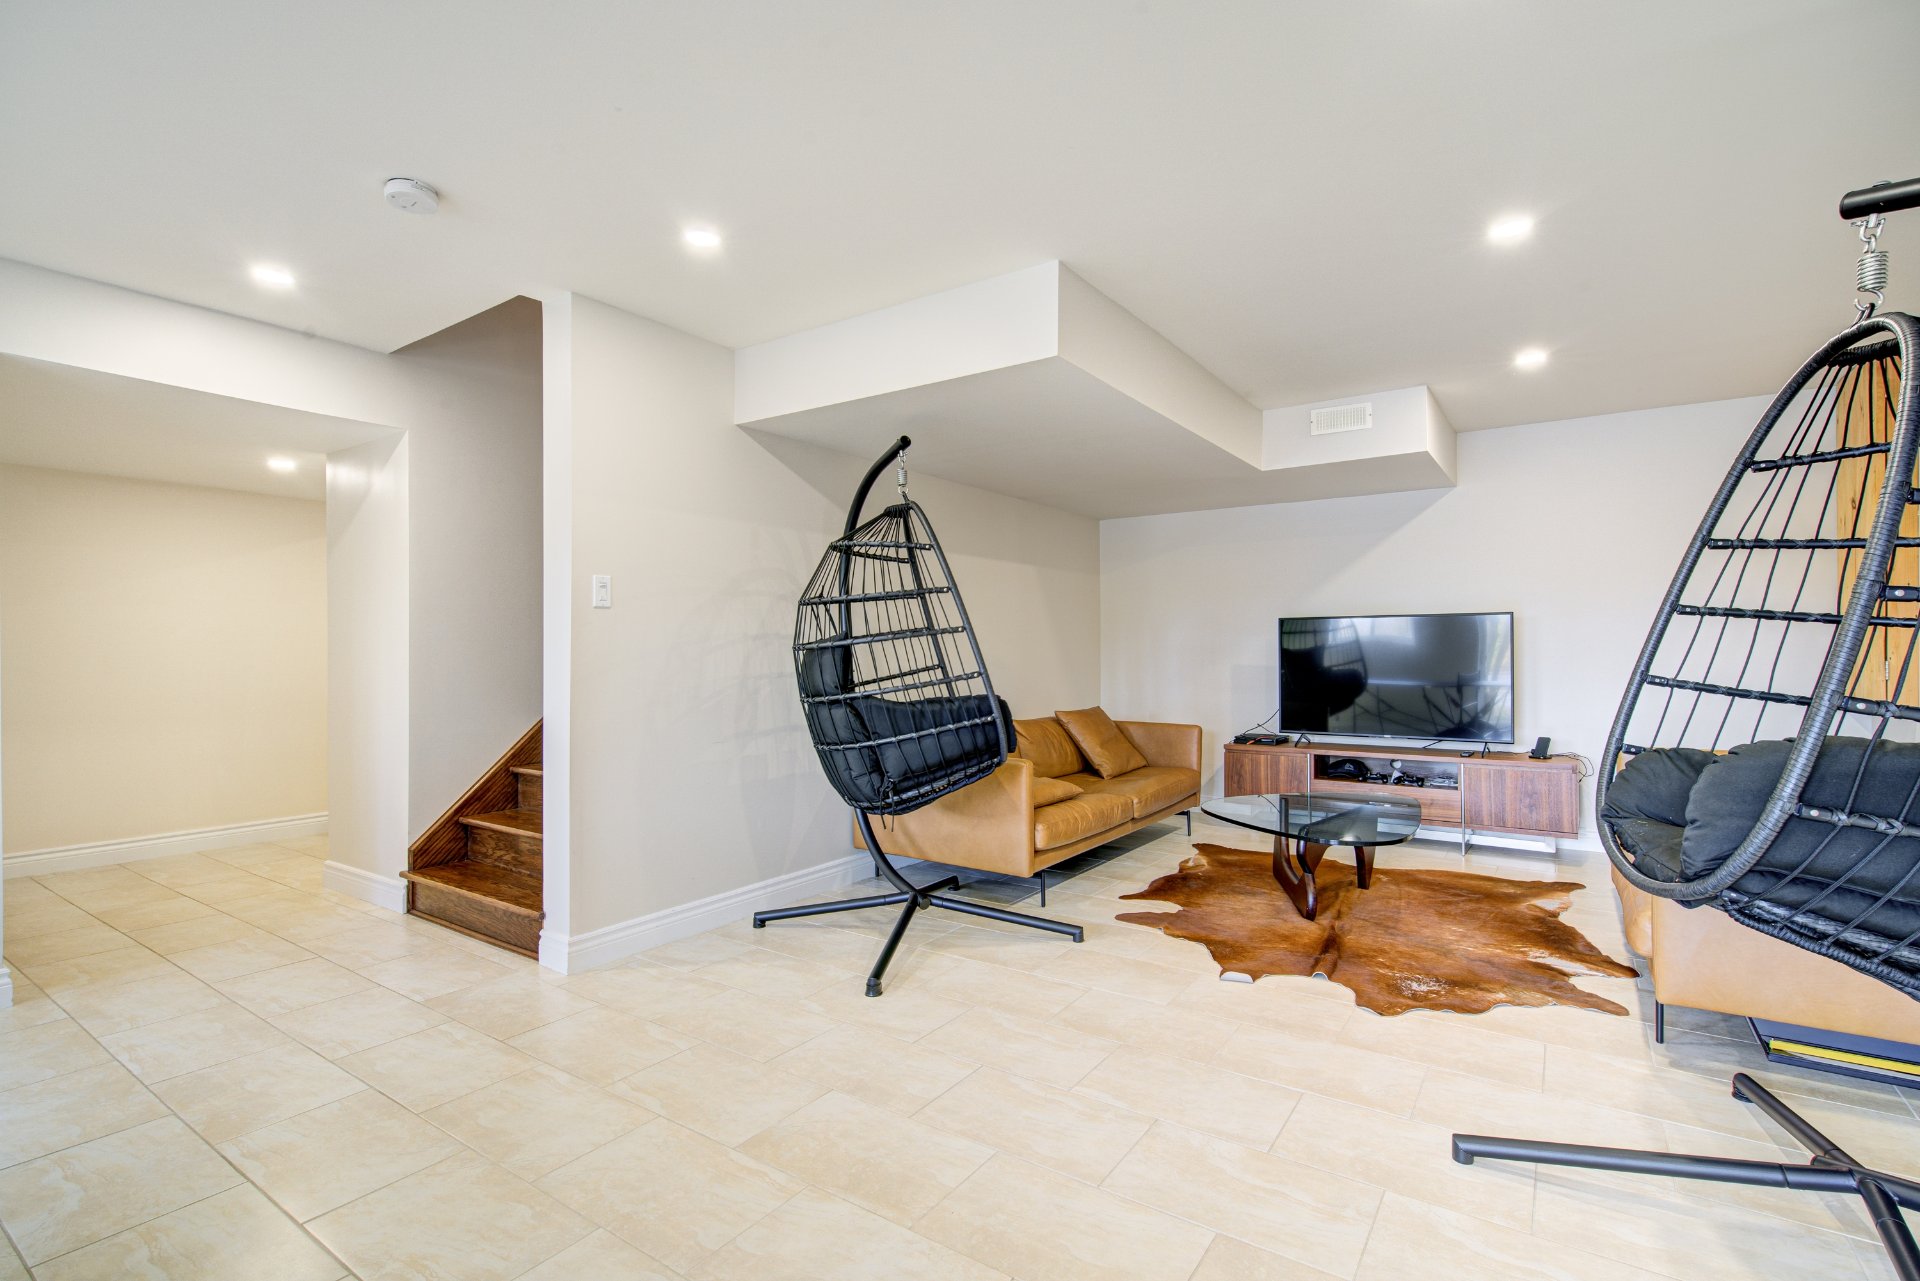 Garage
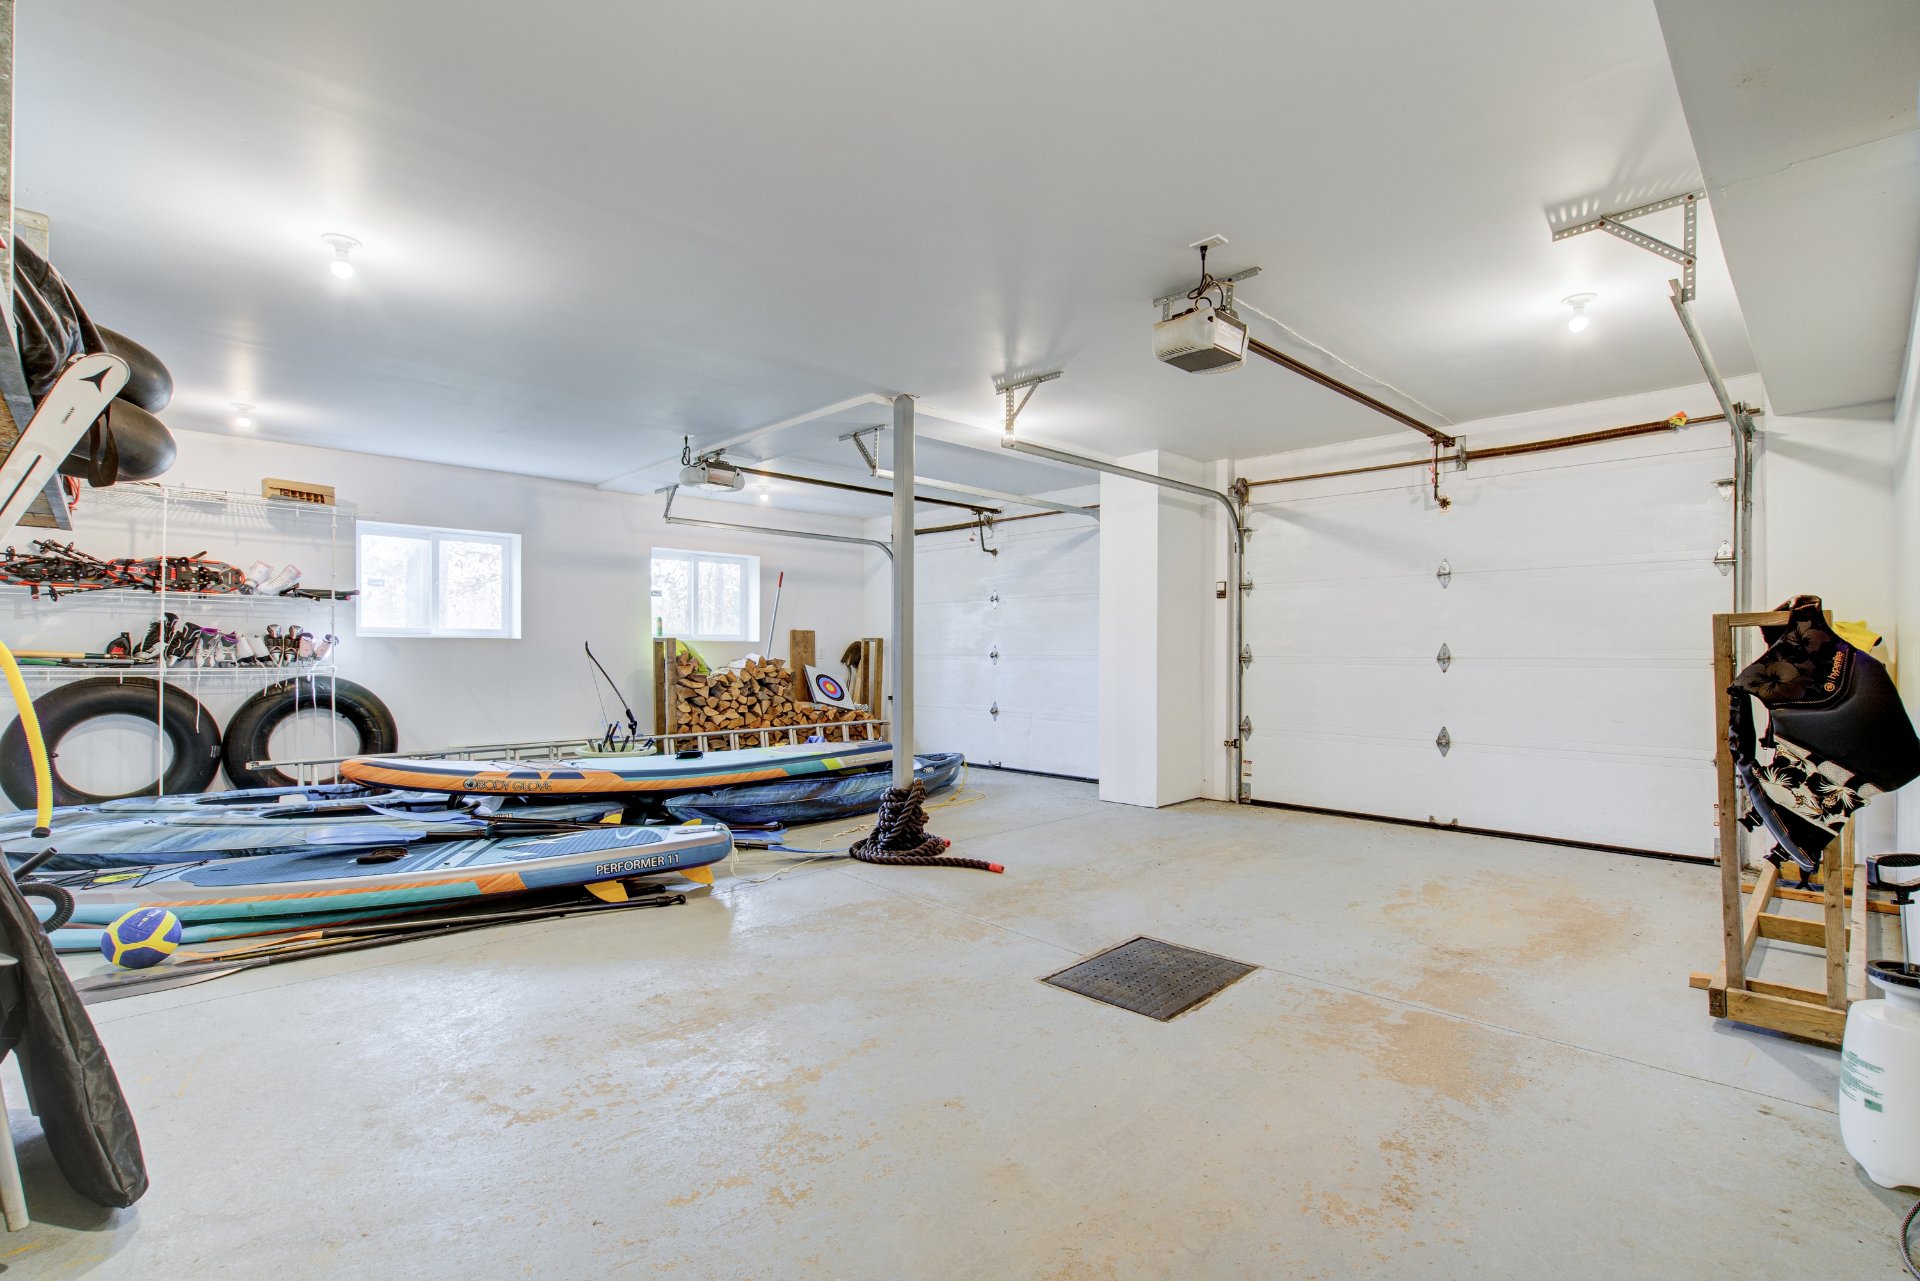 Patio
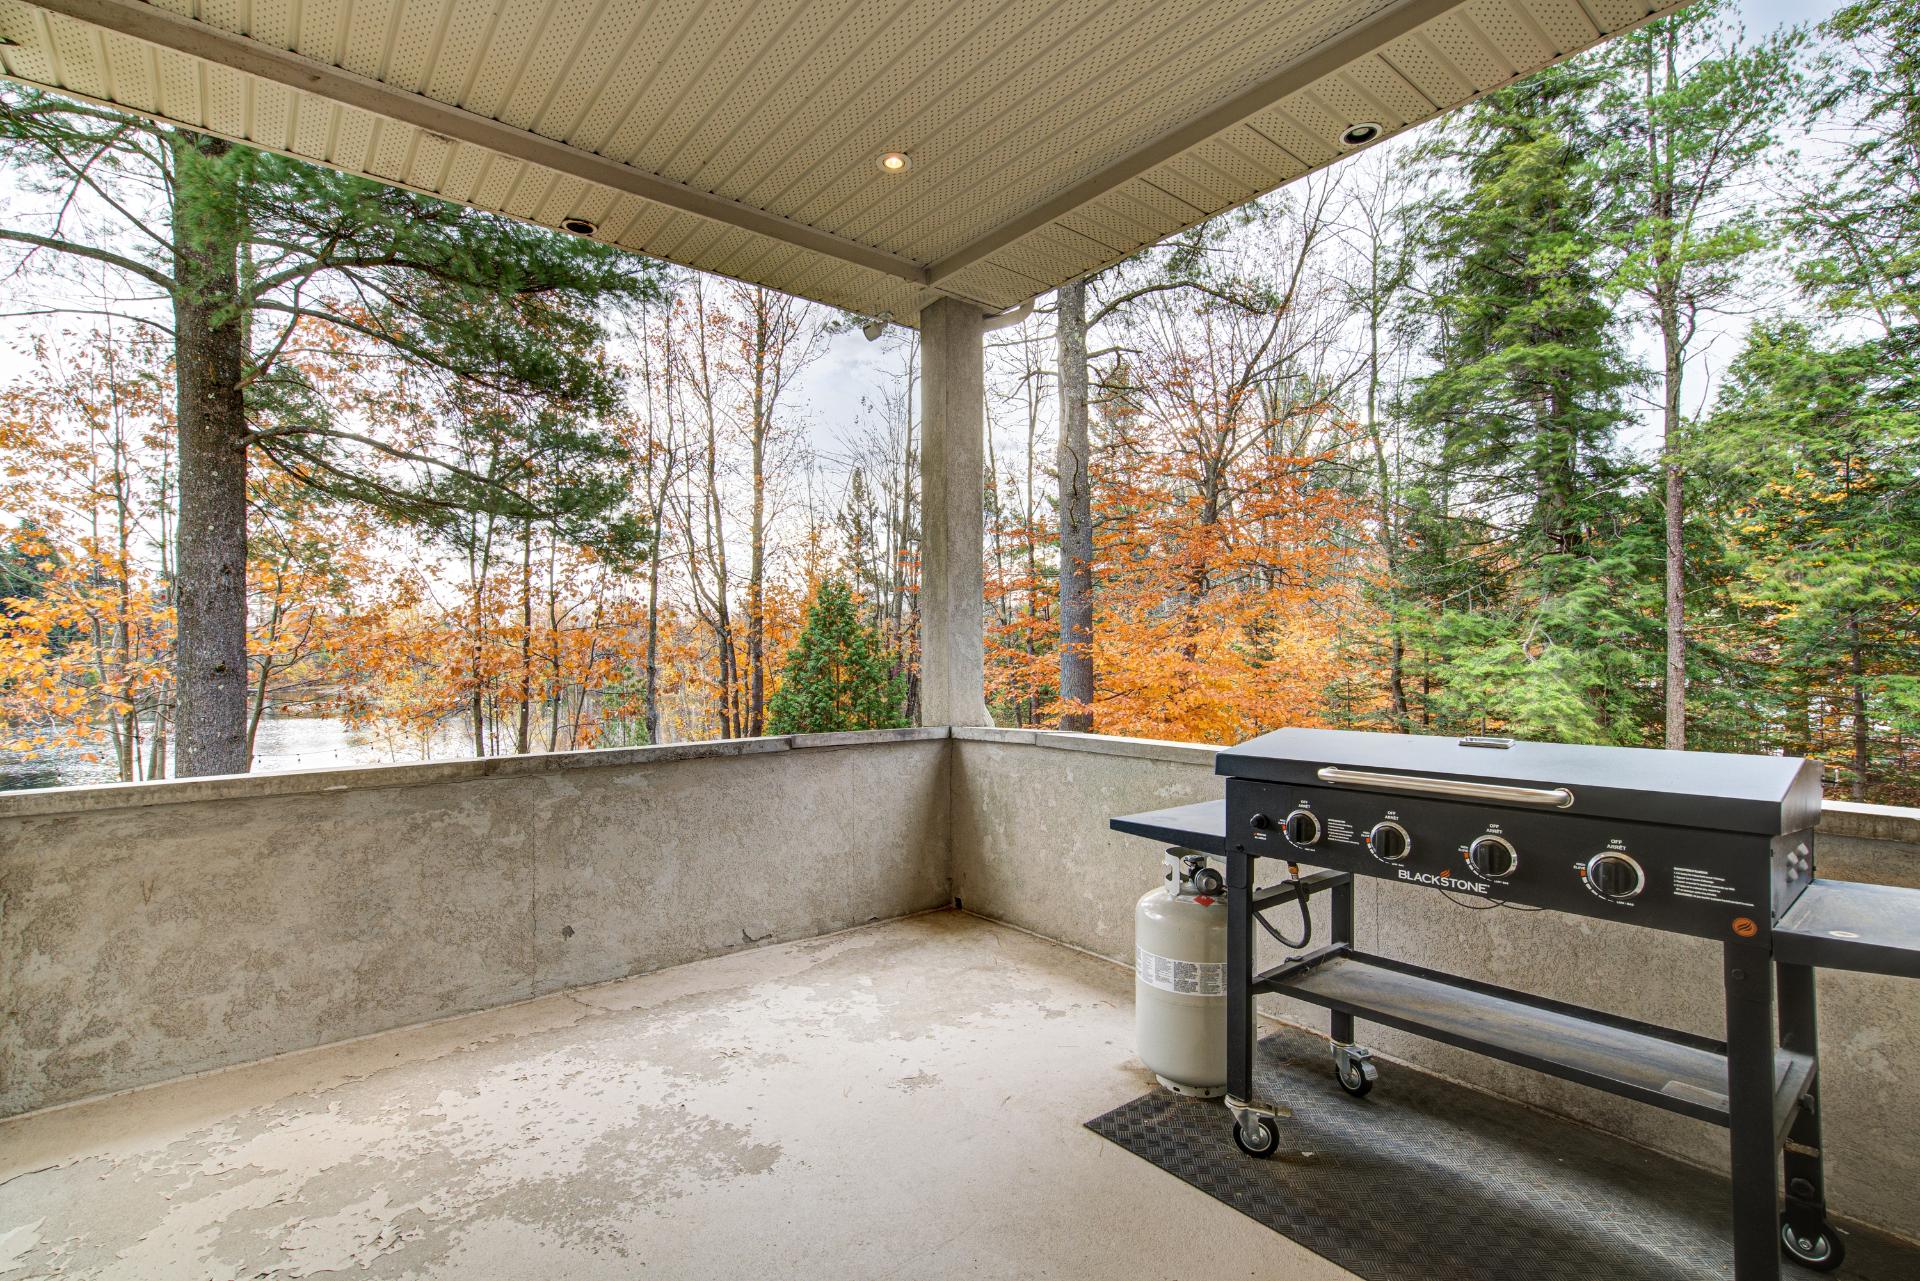 Patio
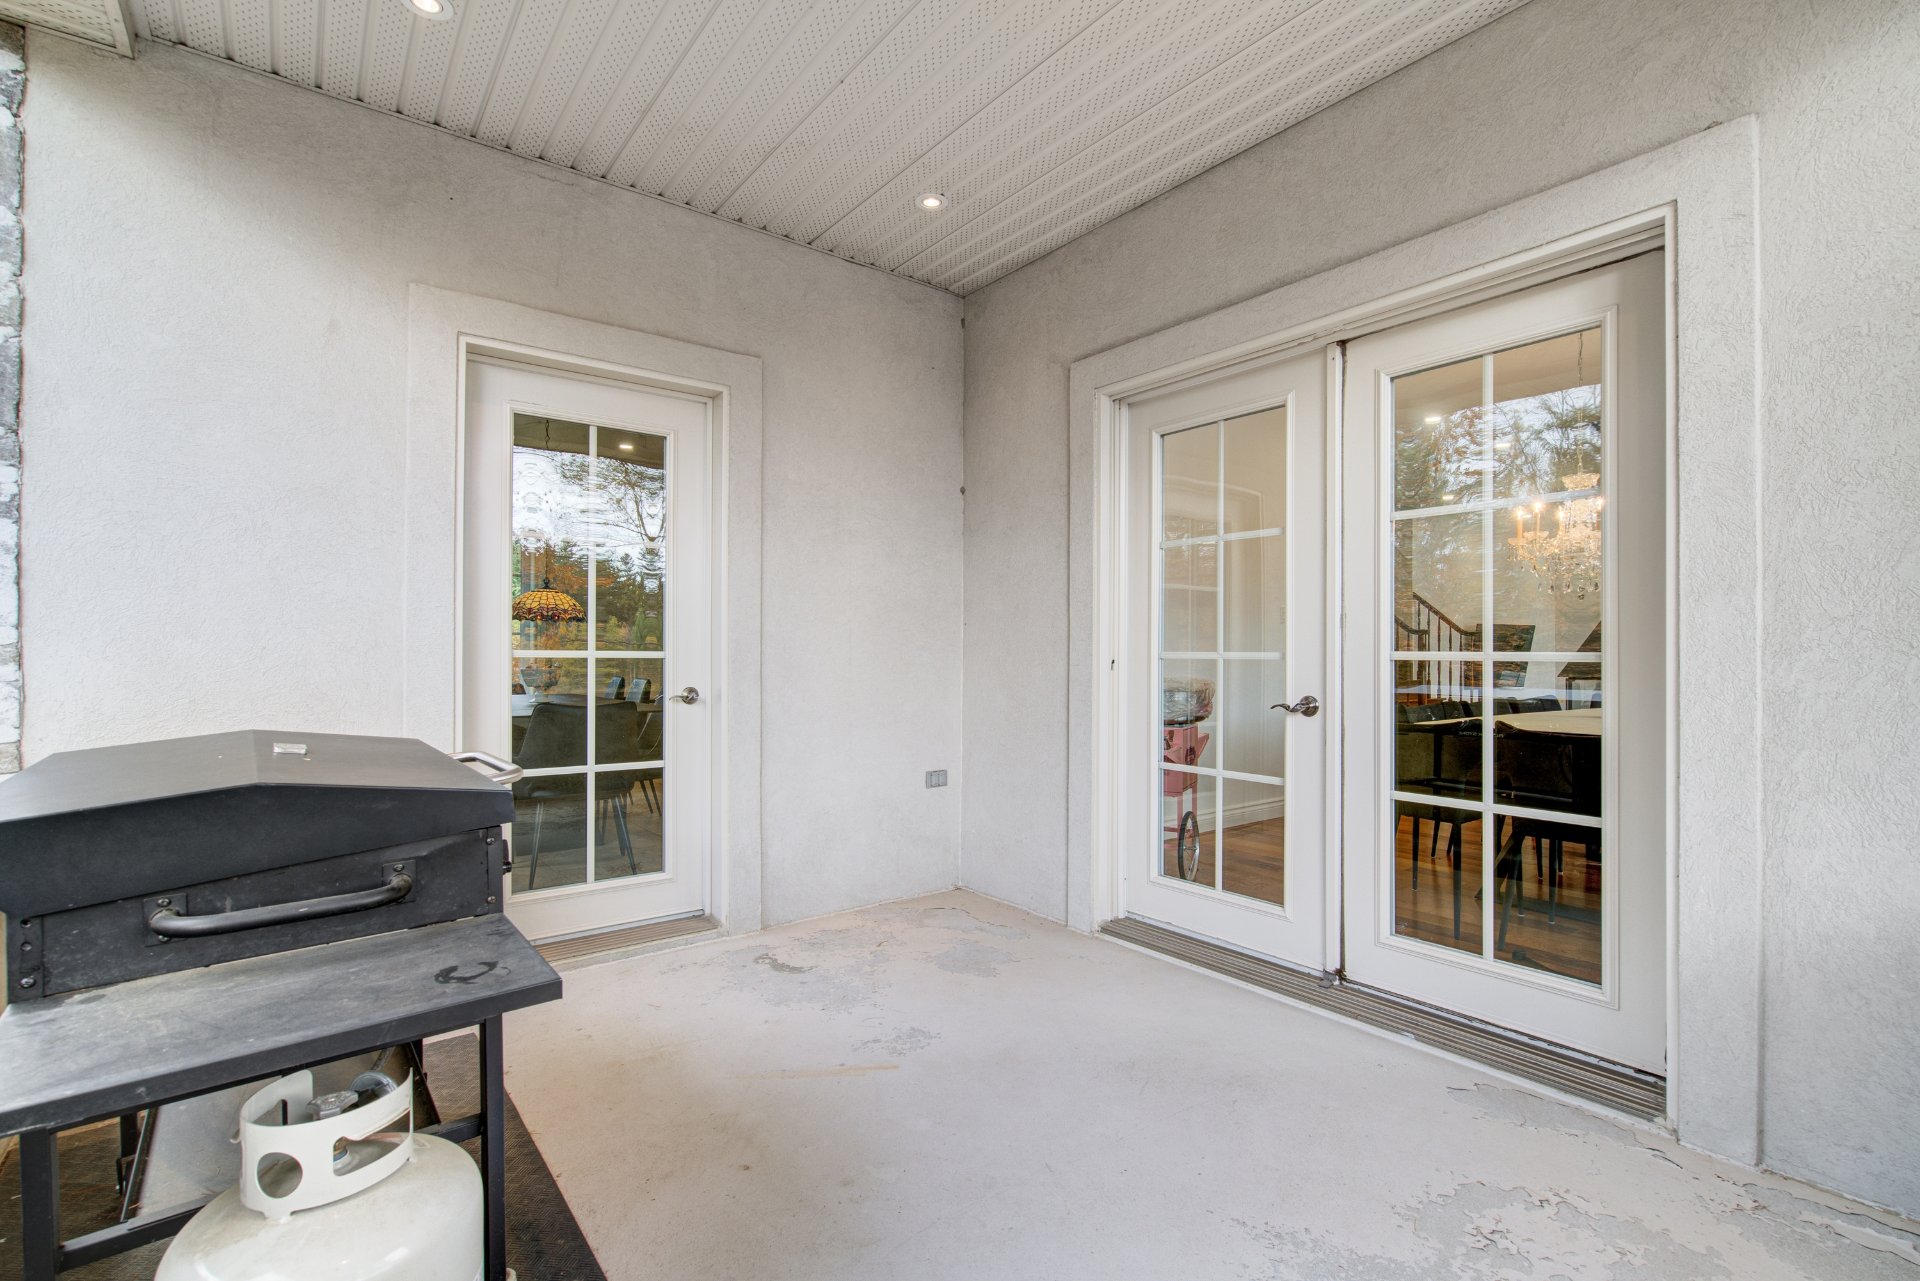 Patio
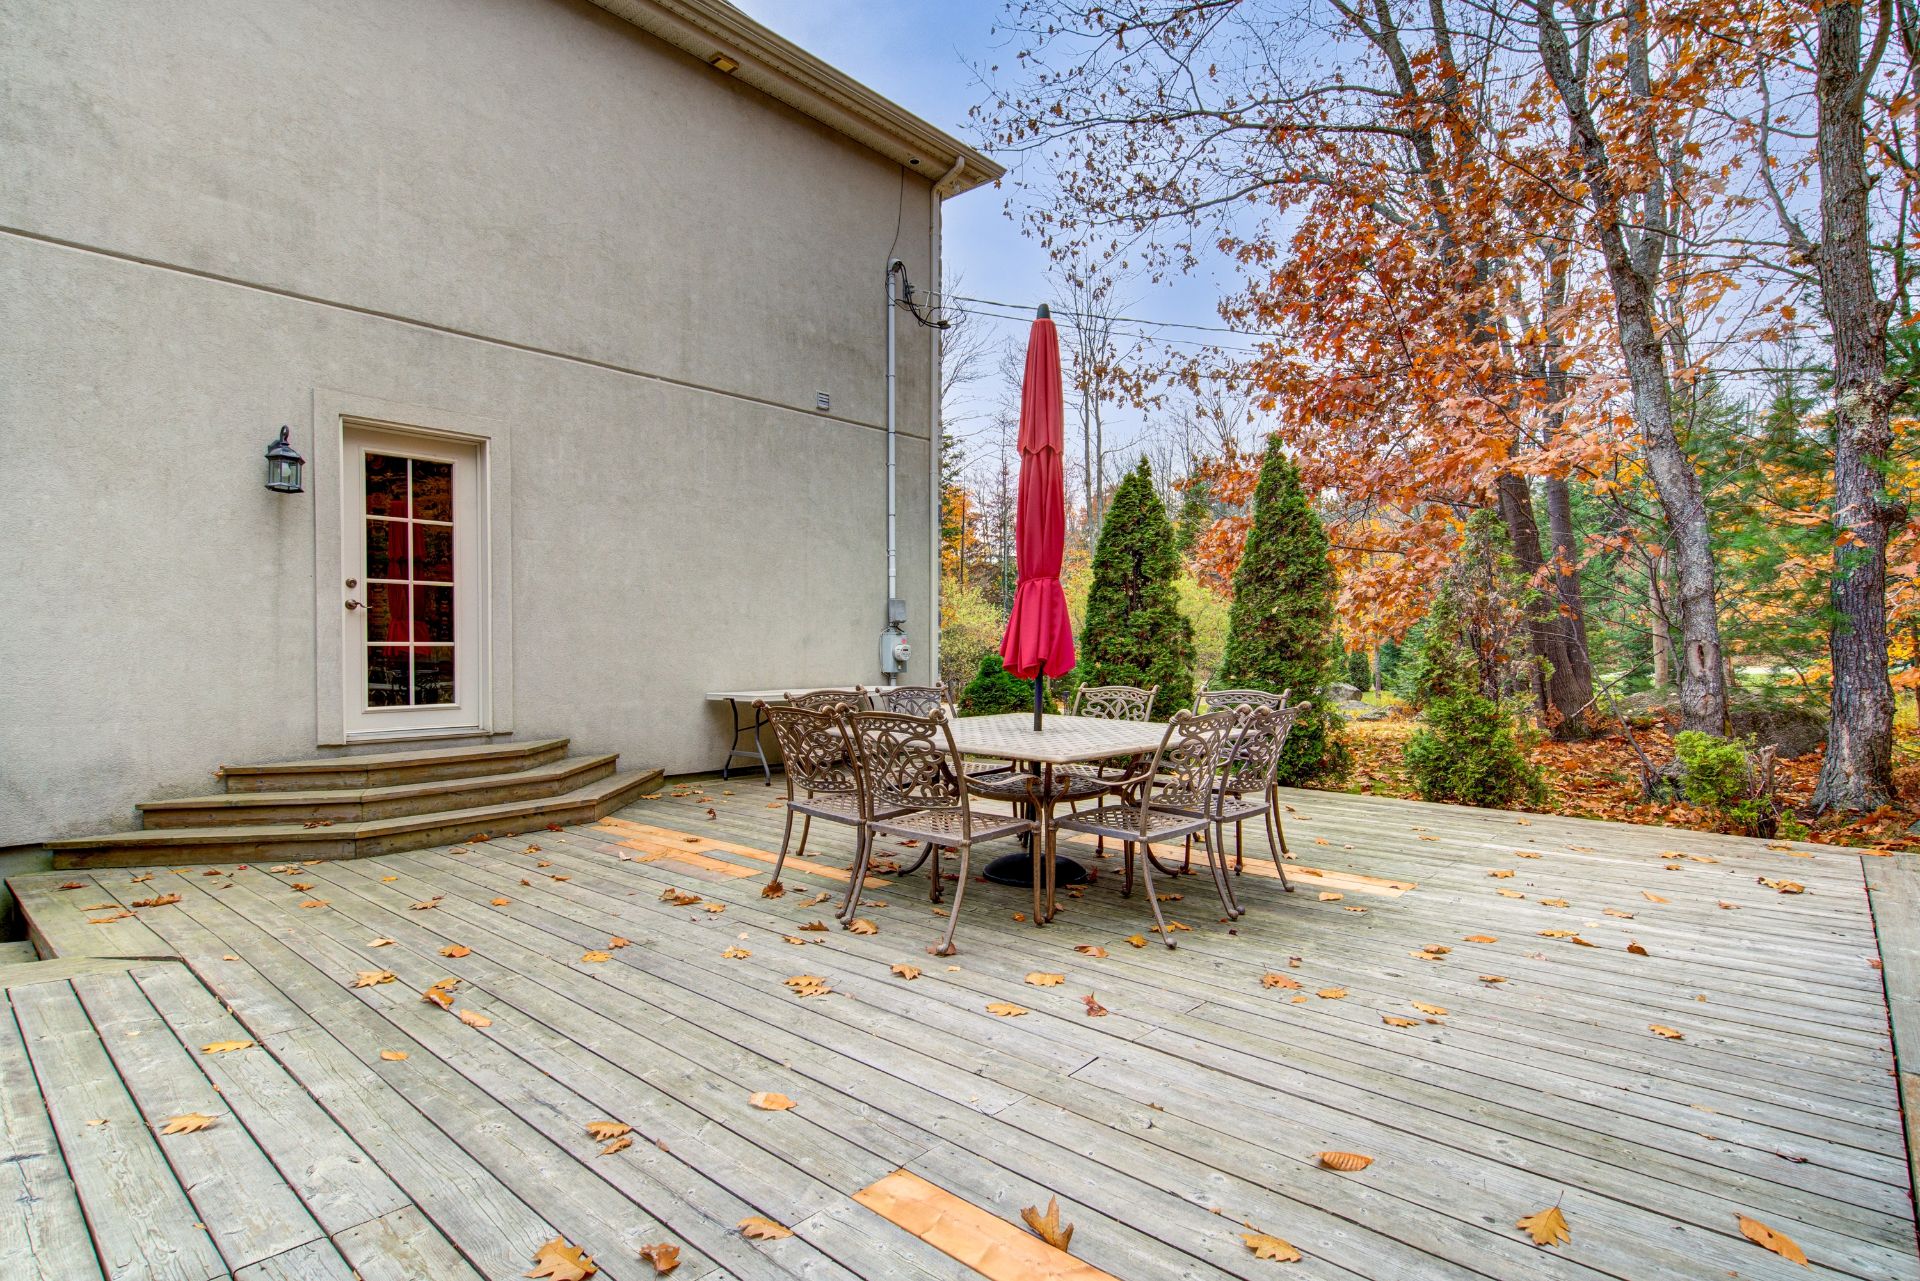 Backyard
 Back facade
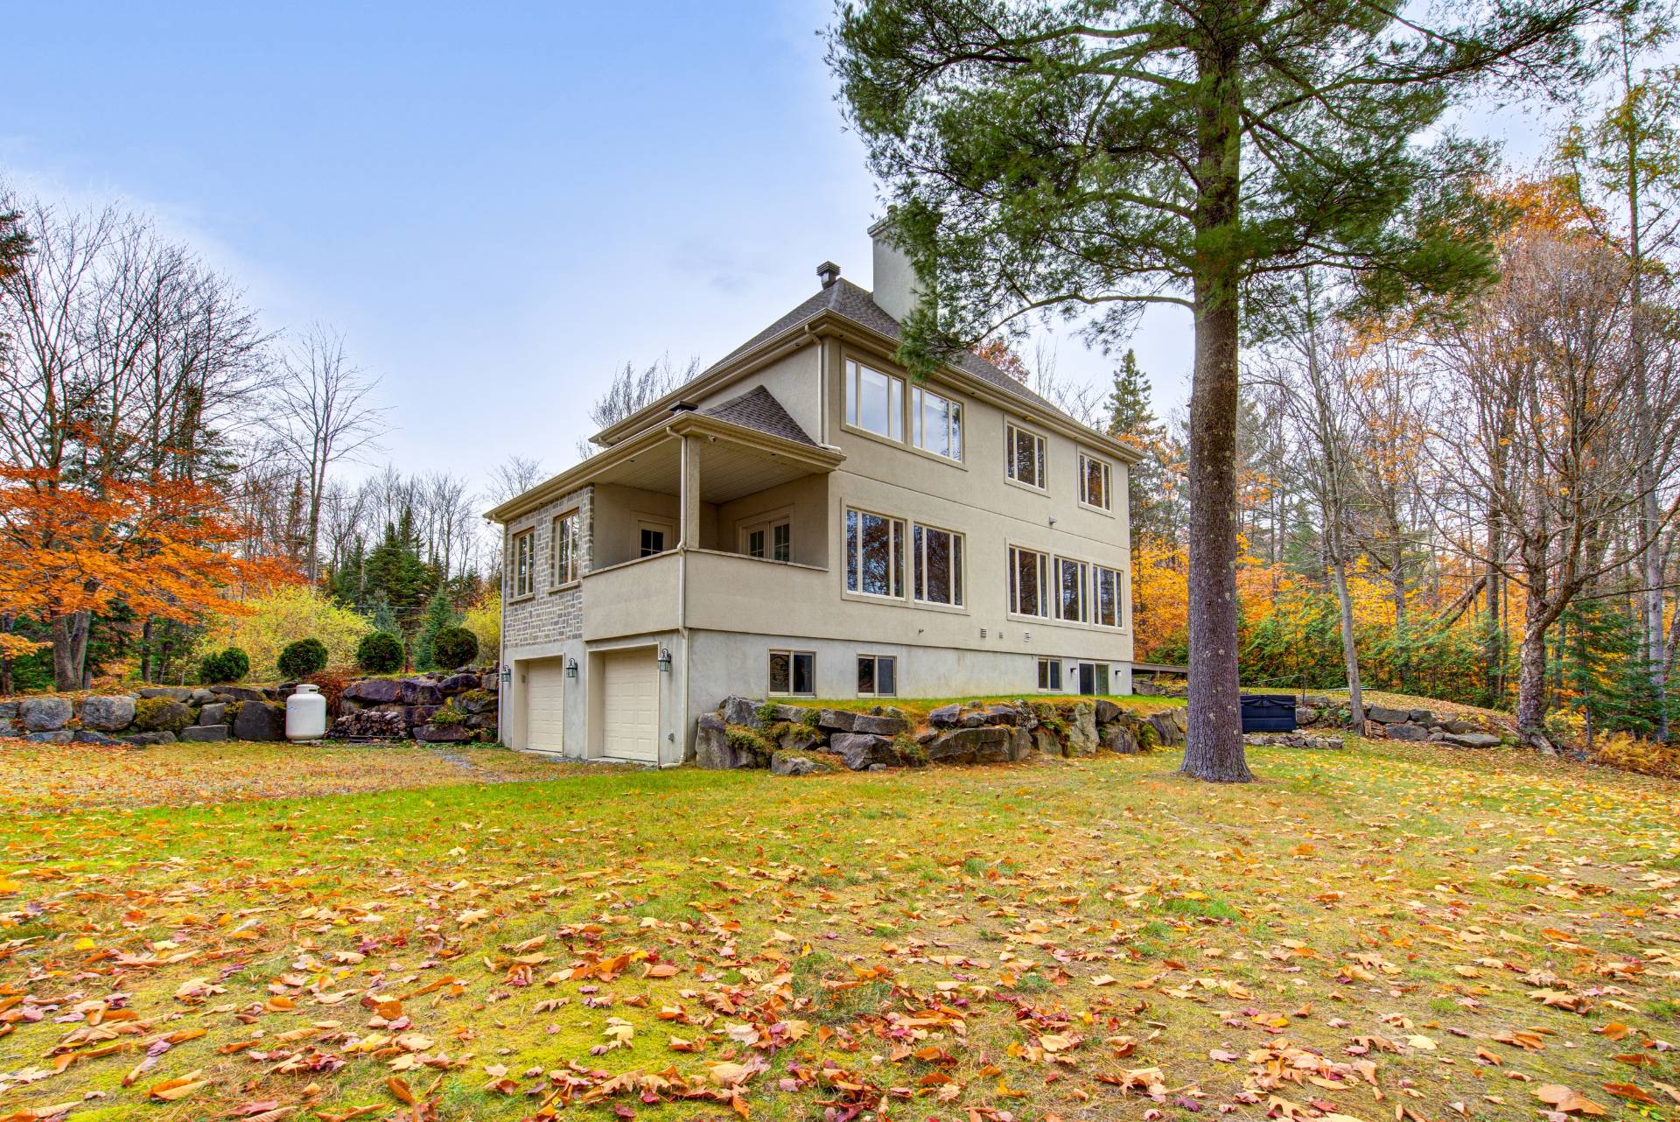
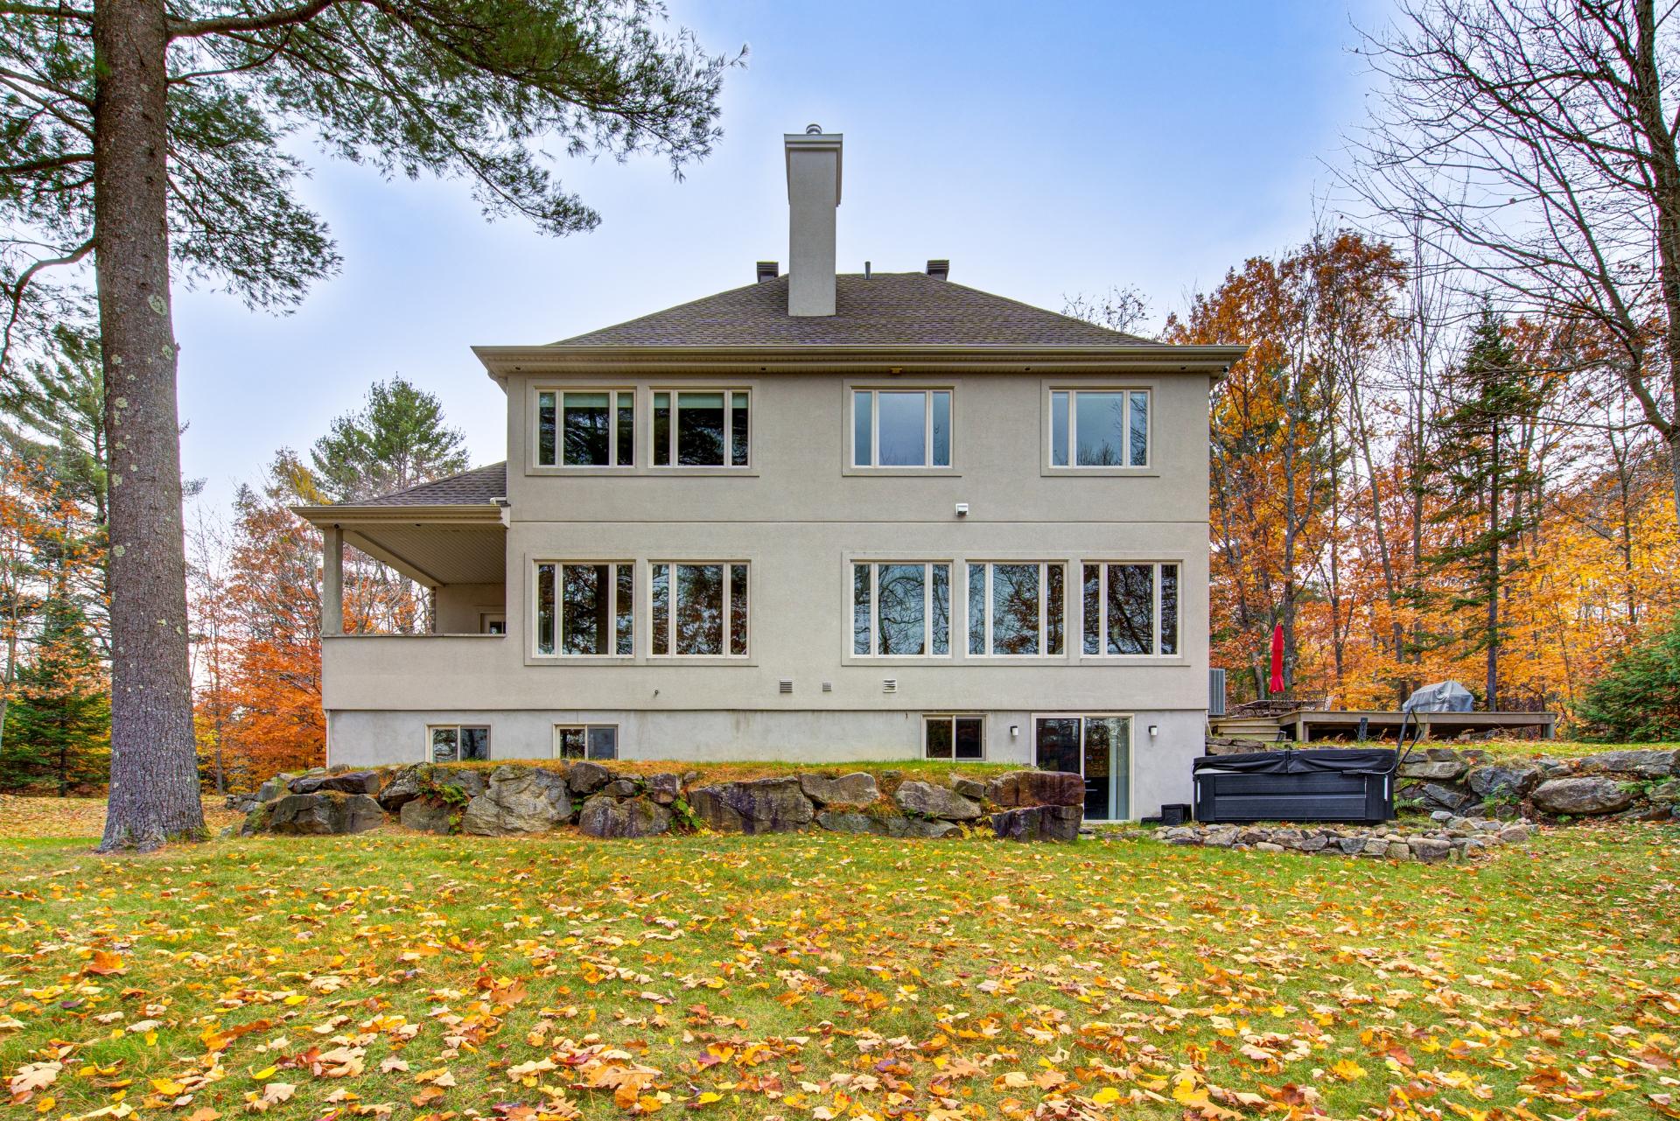 Back facade
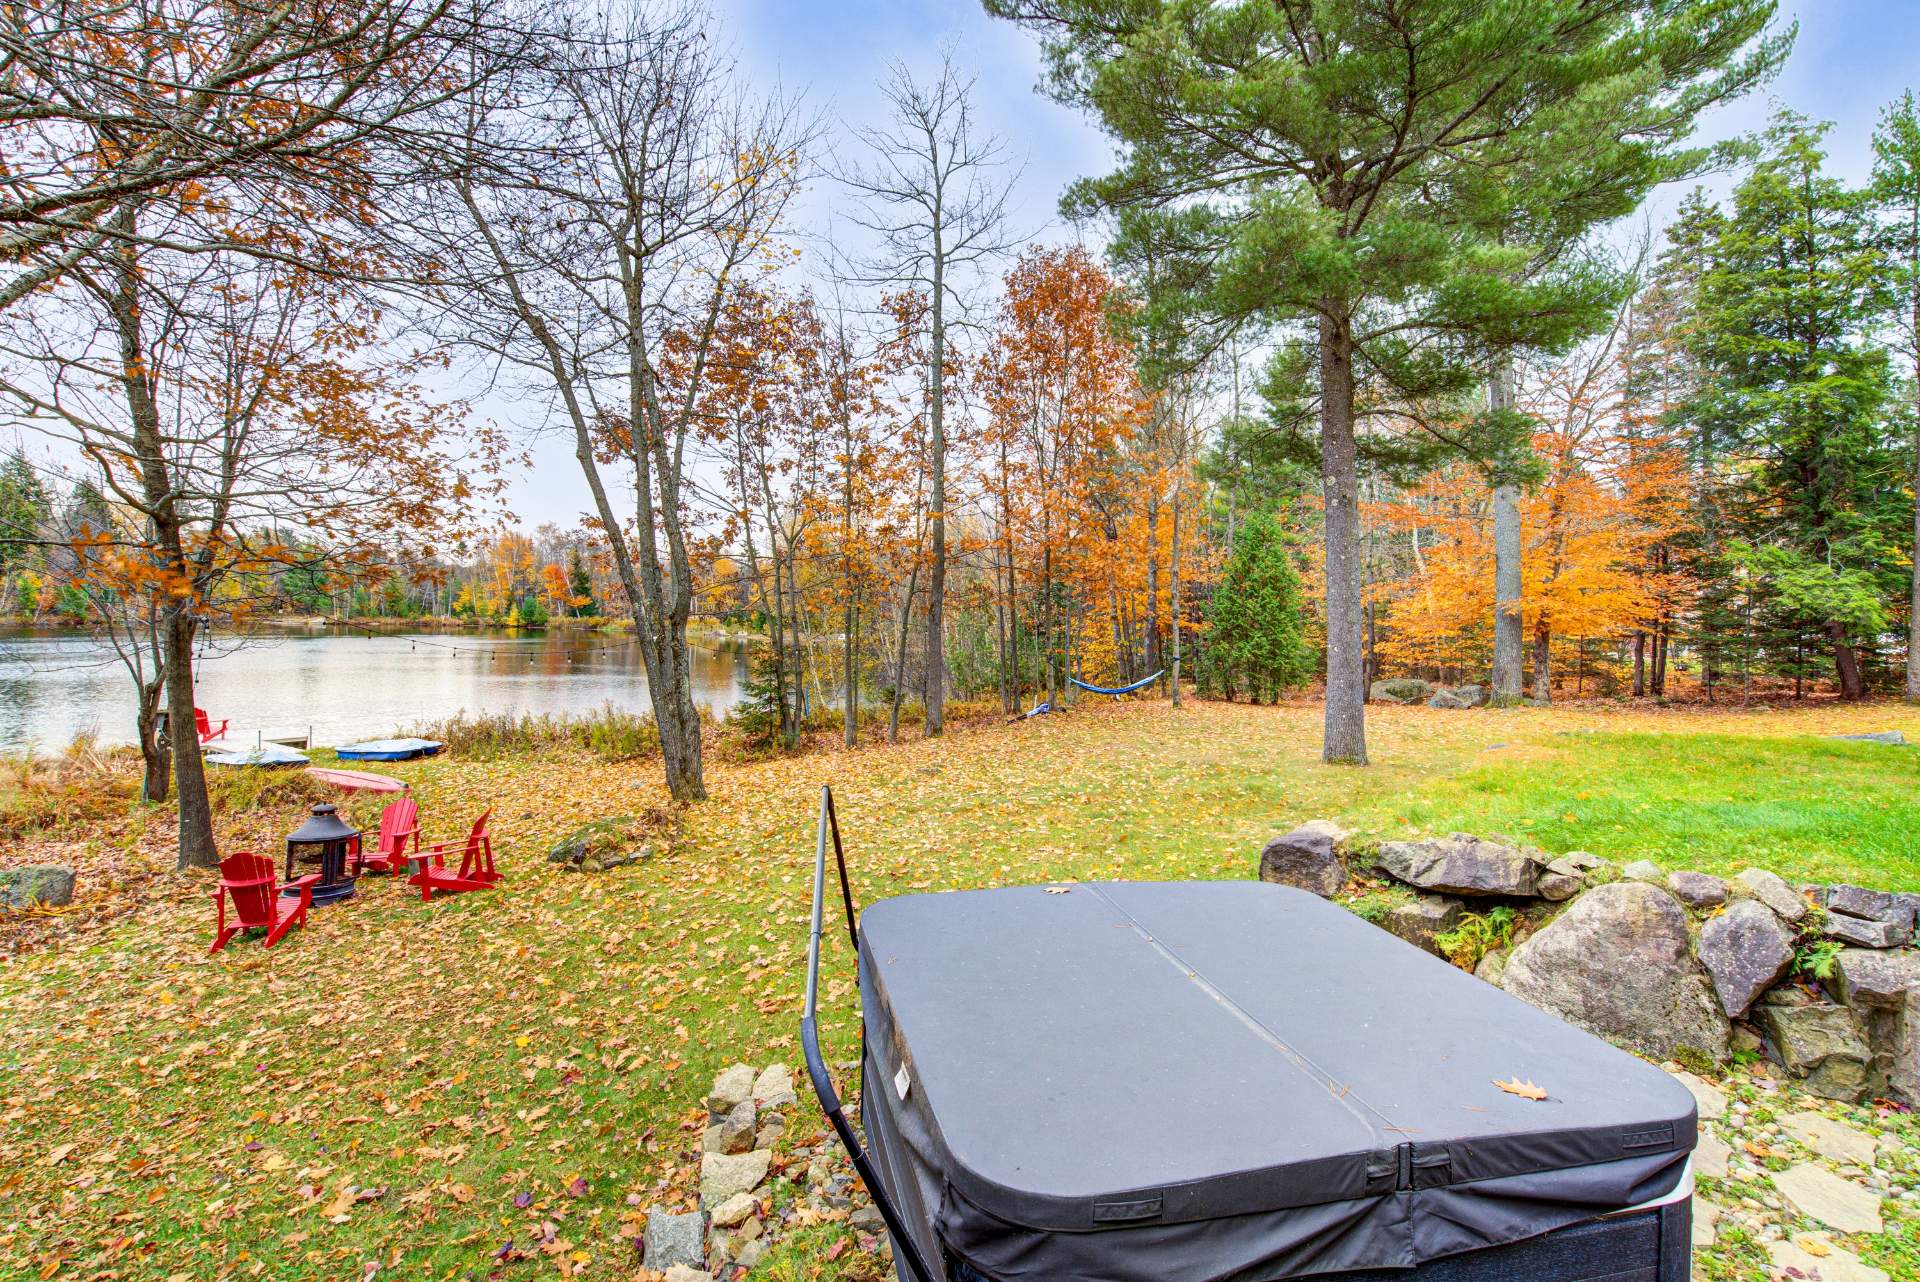
 Backyard
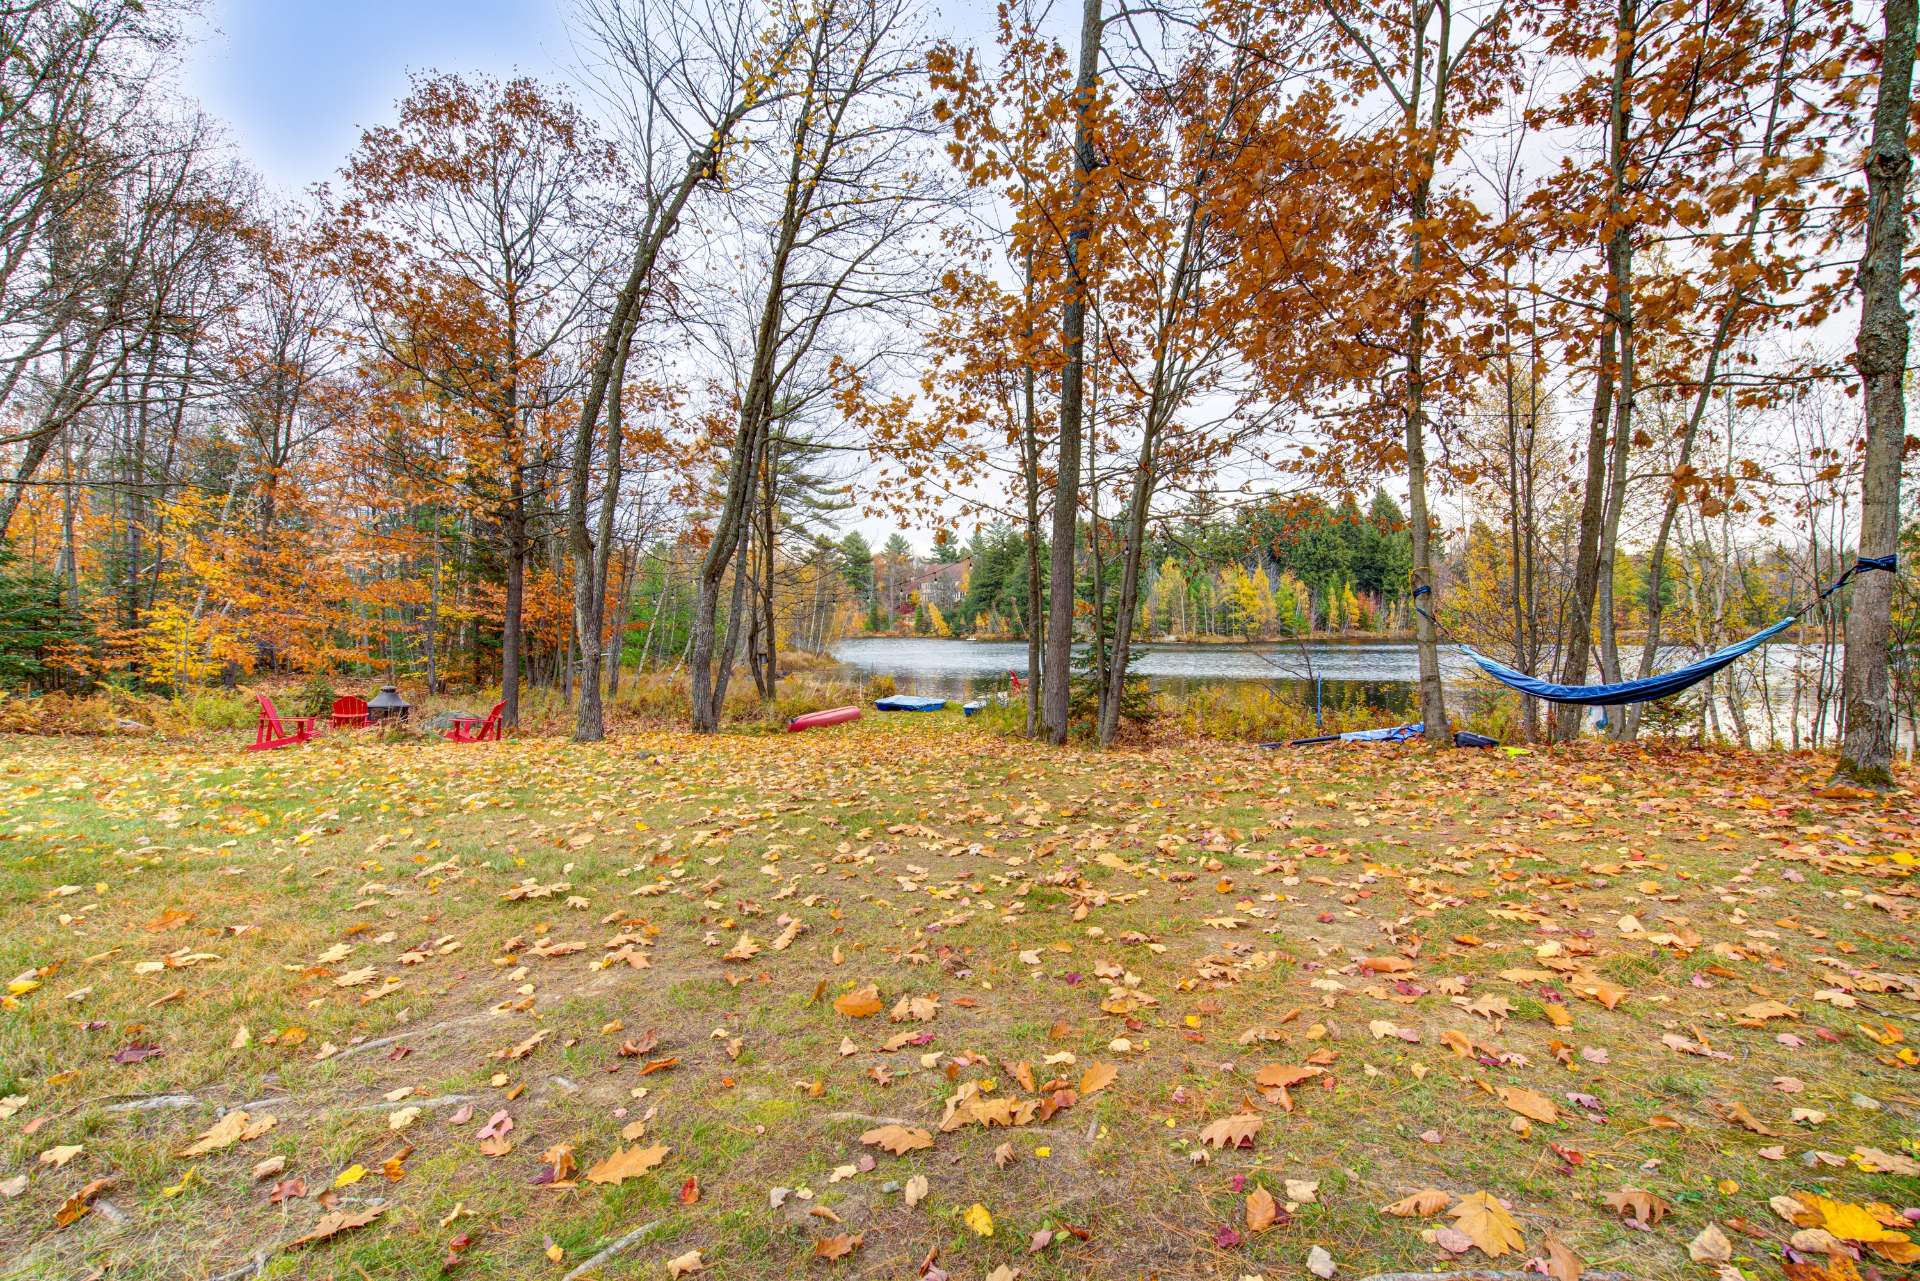 Waterfront
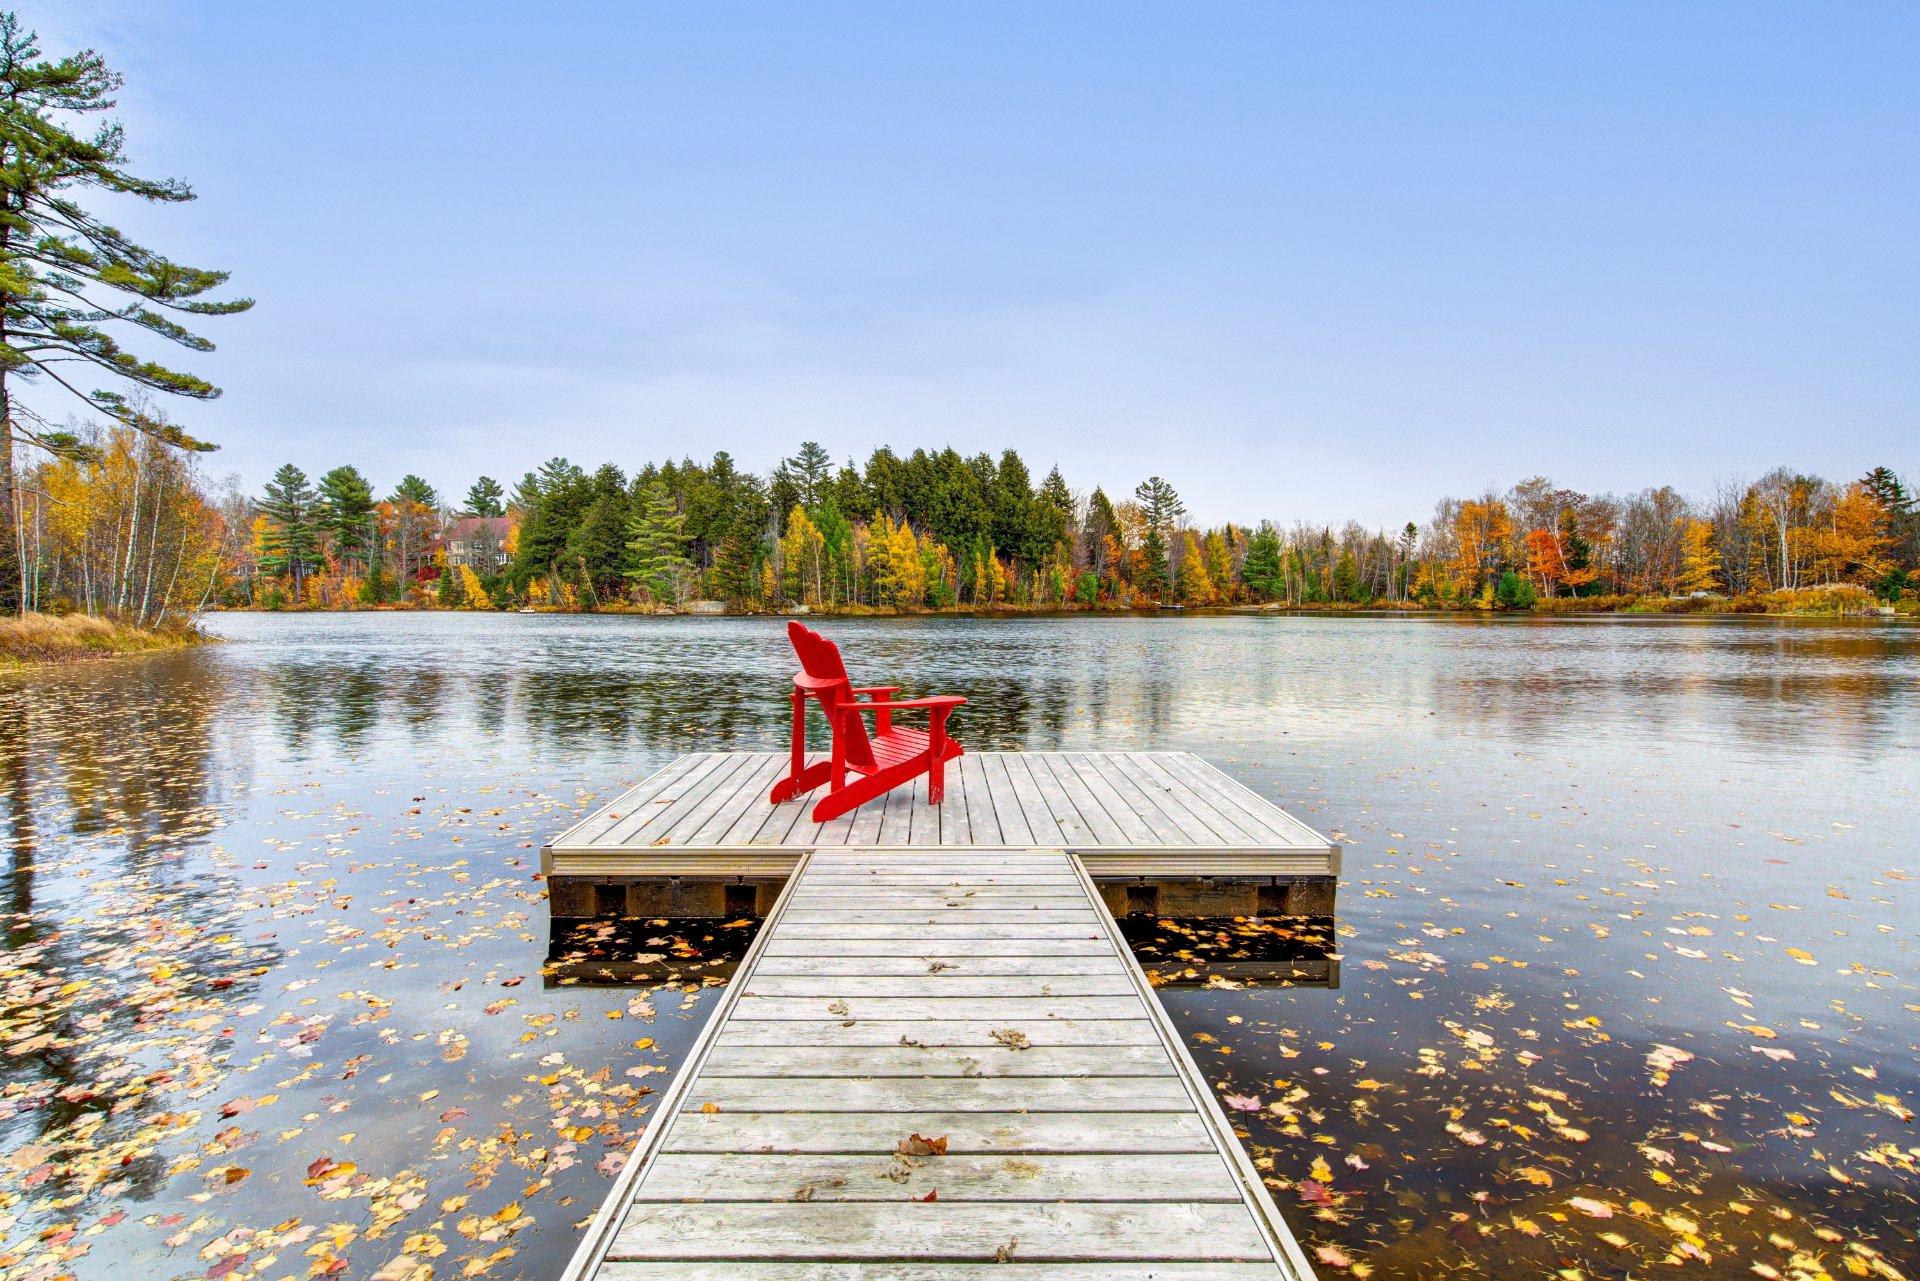 Frontage
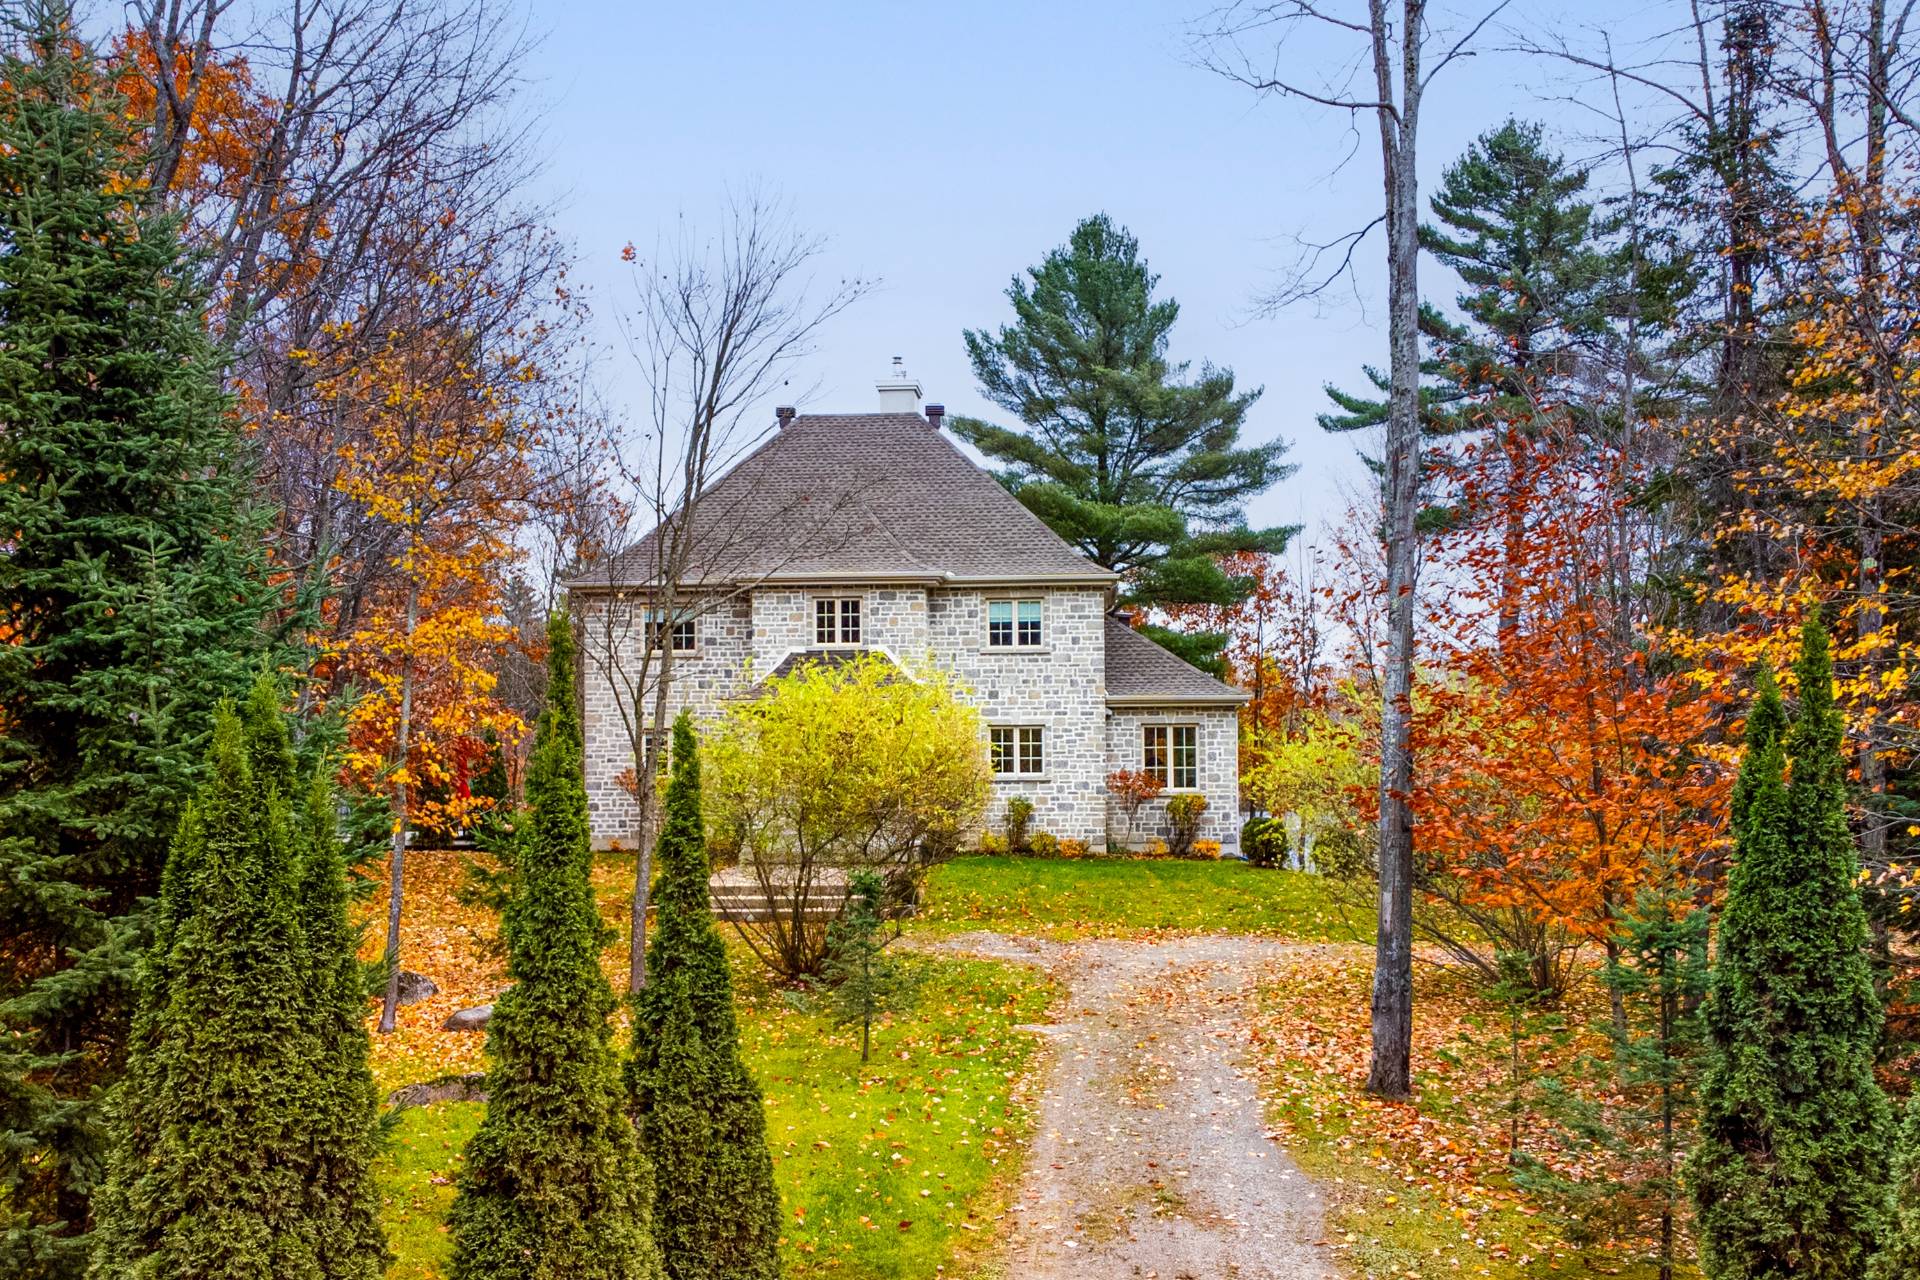 Aerial photo
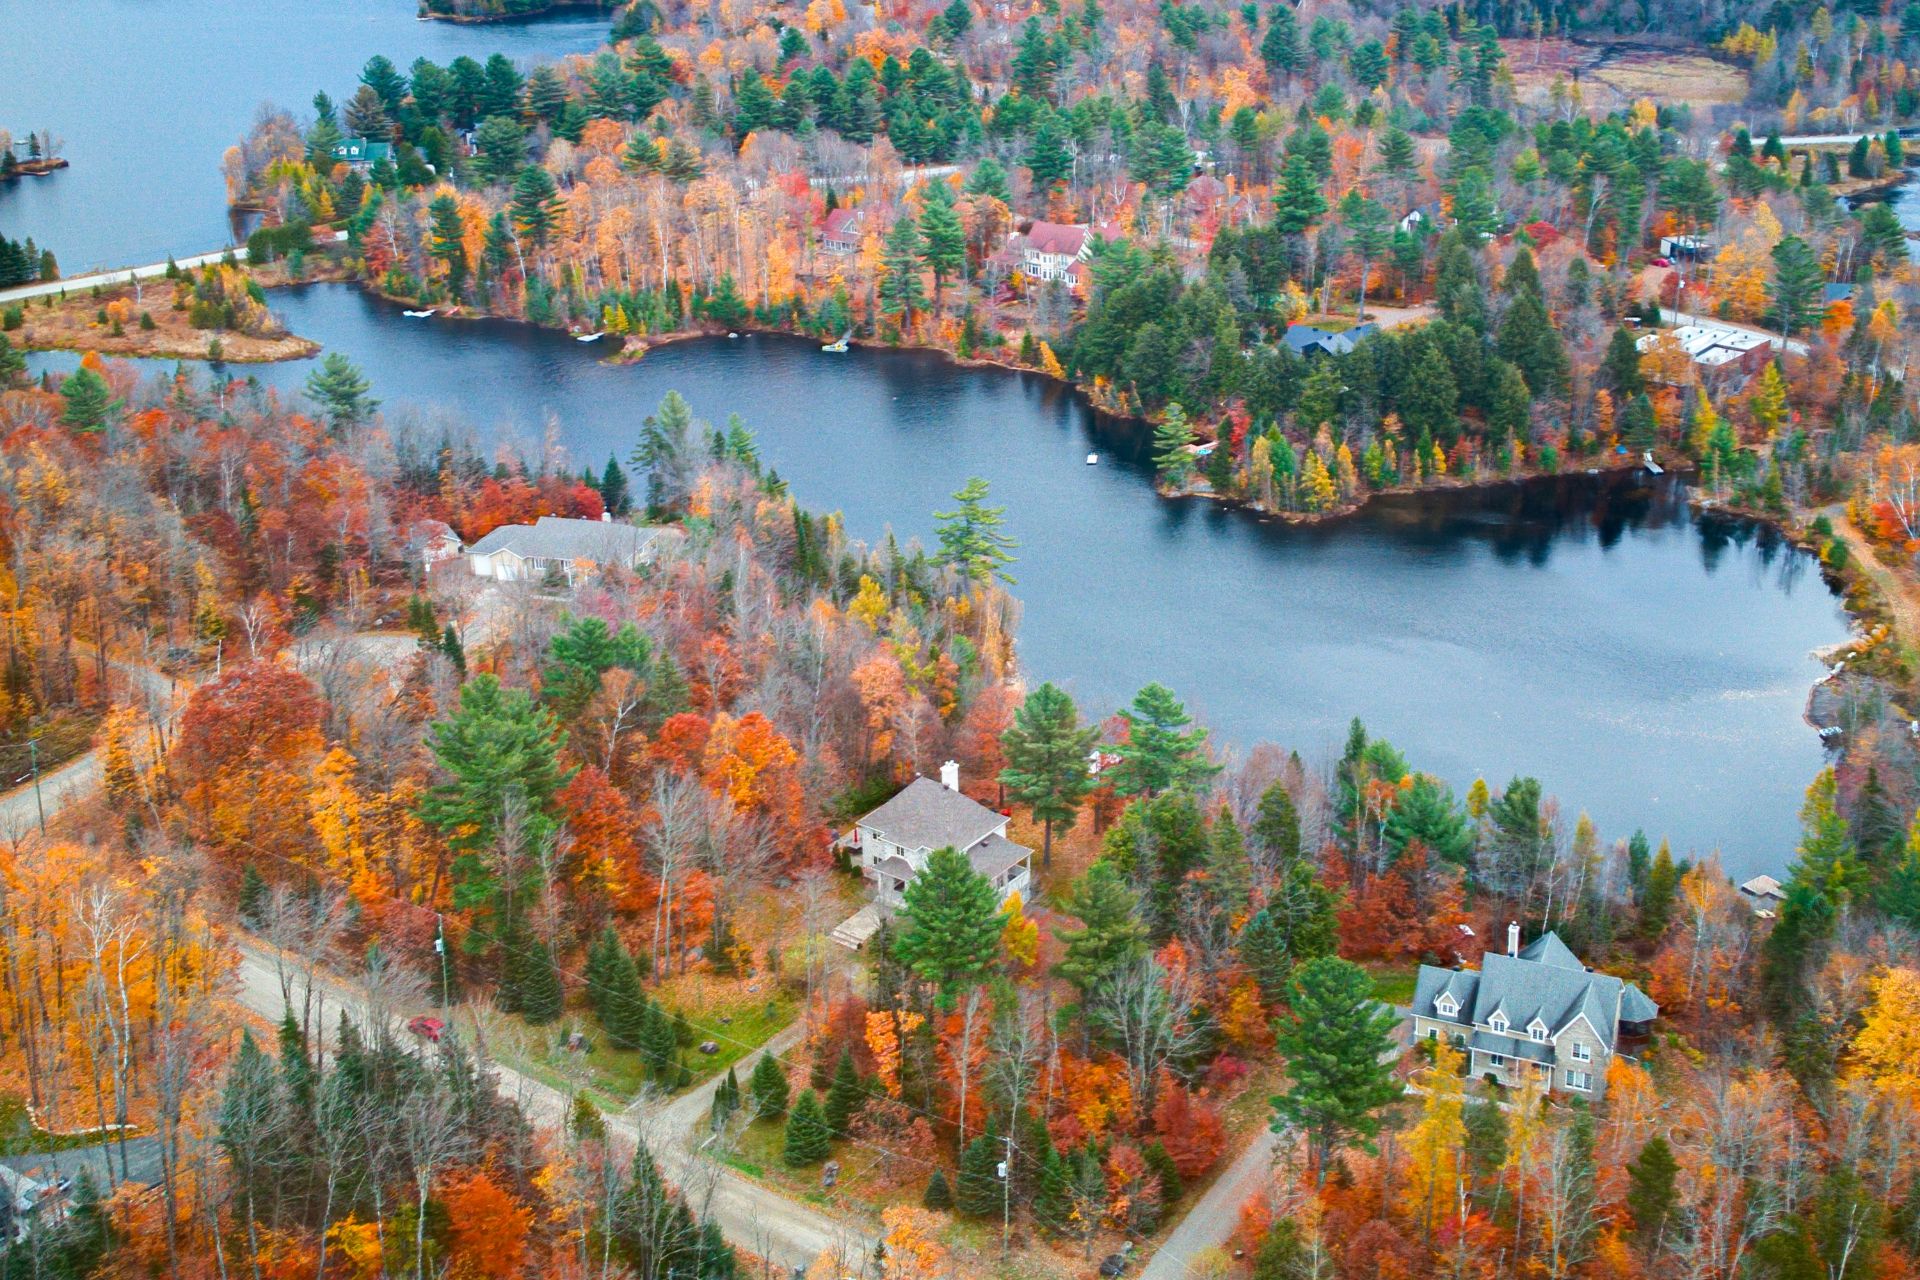 Aerial photo
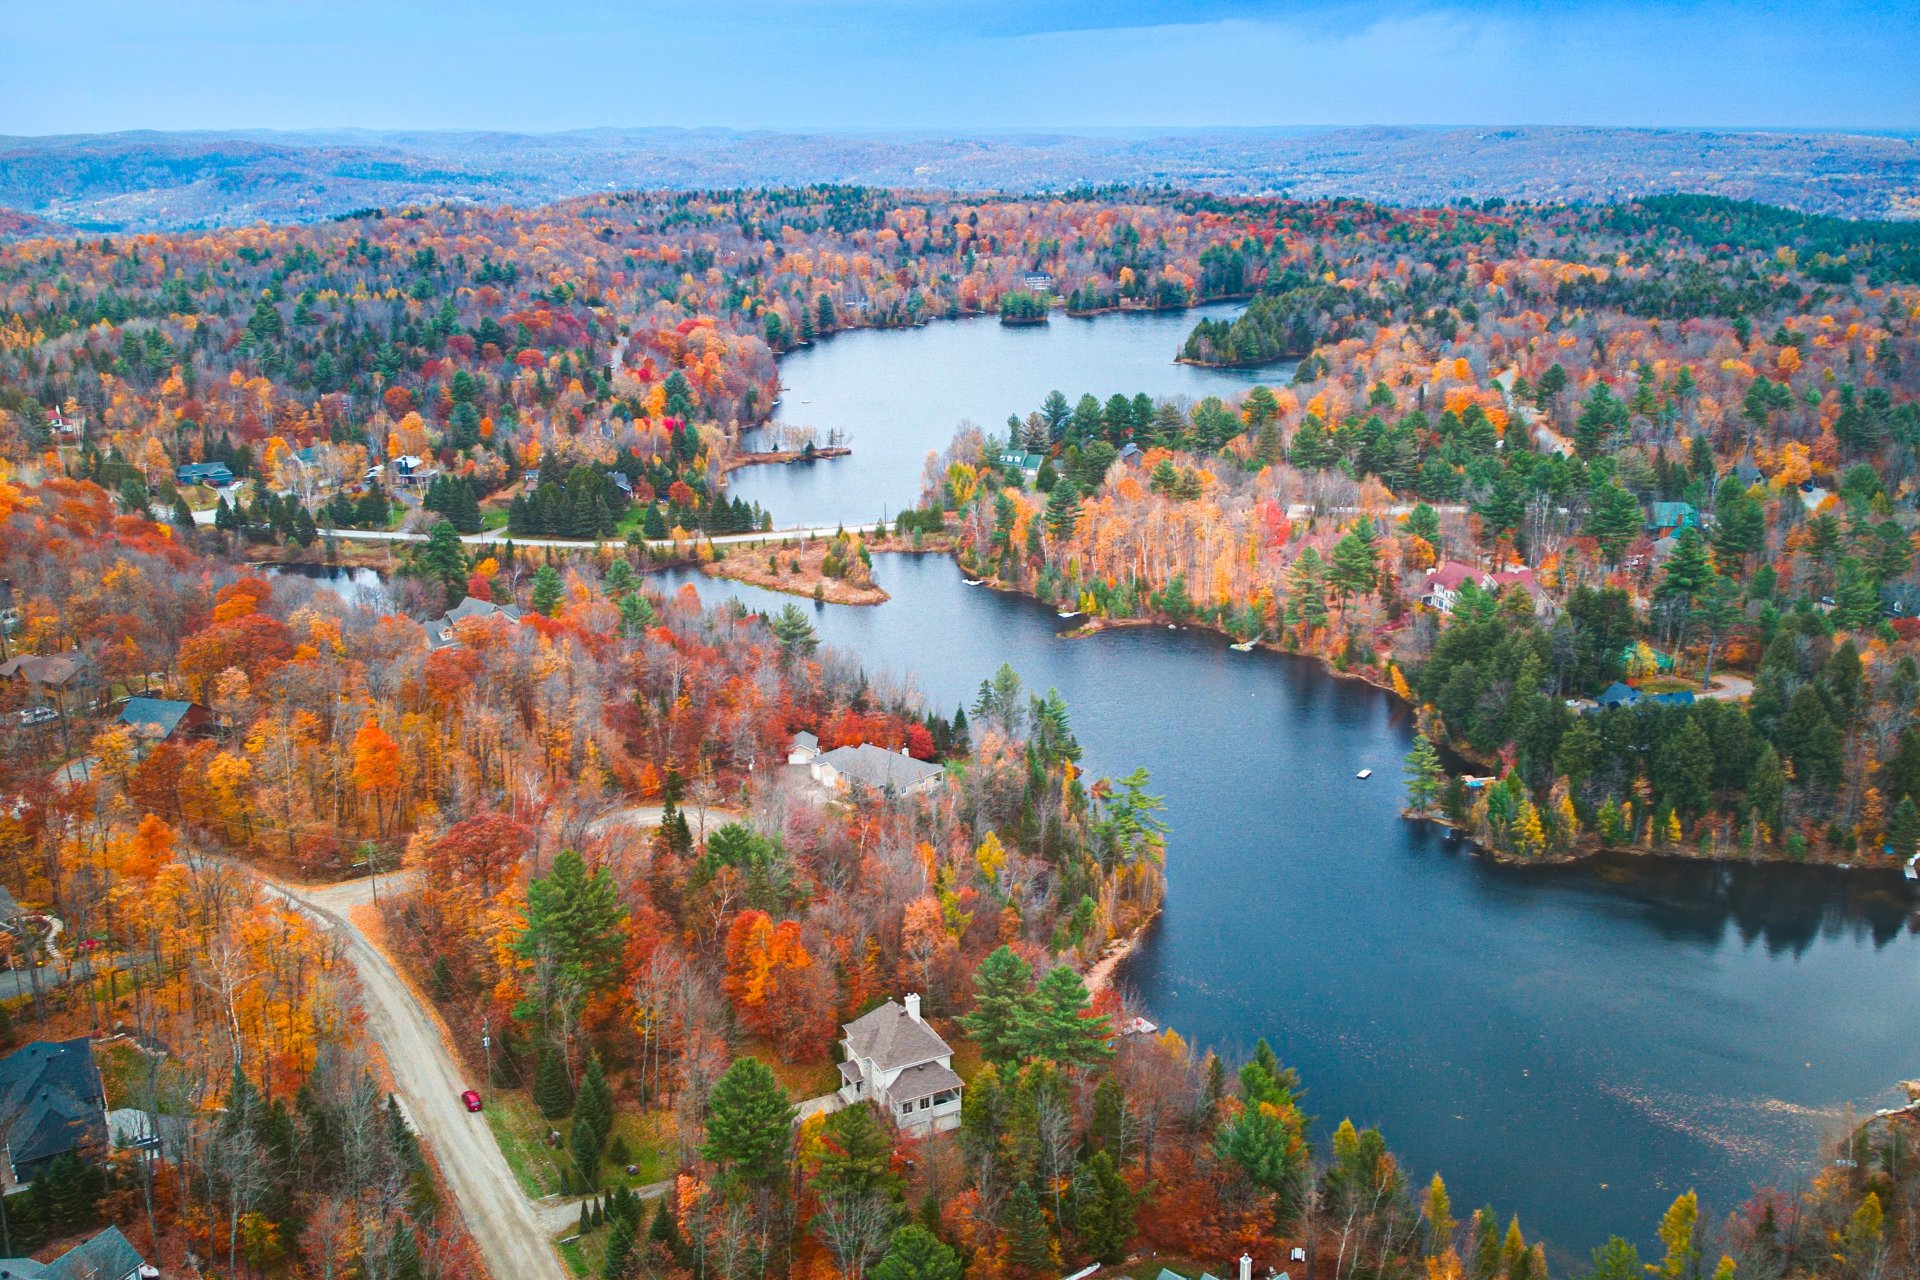 Aerial photo
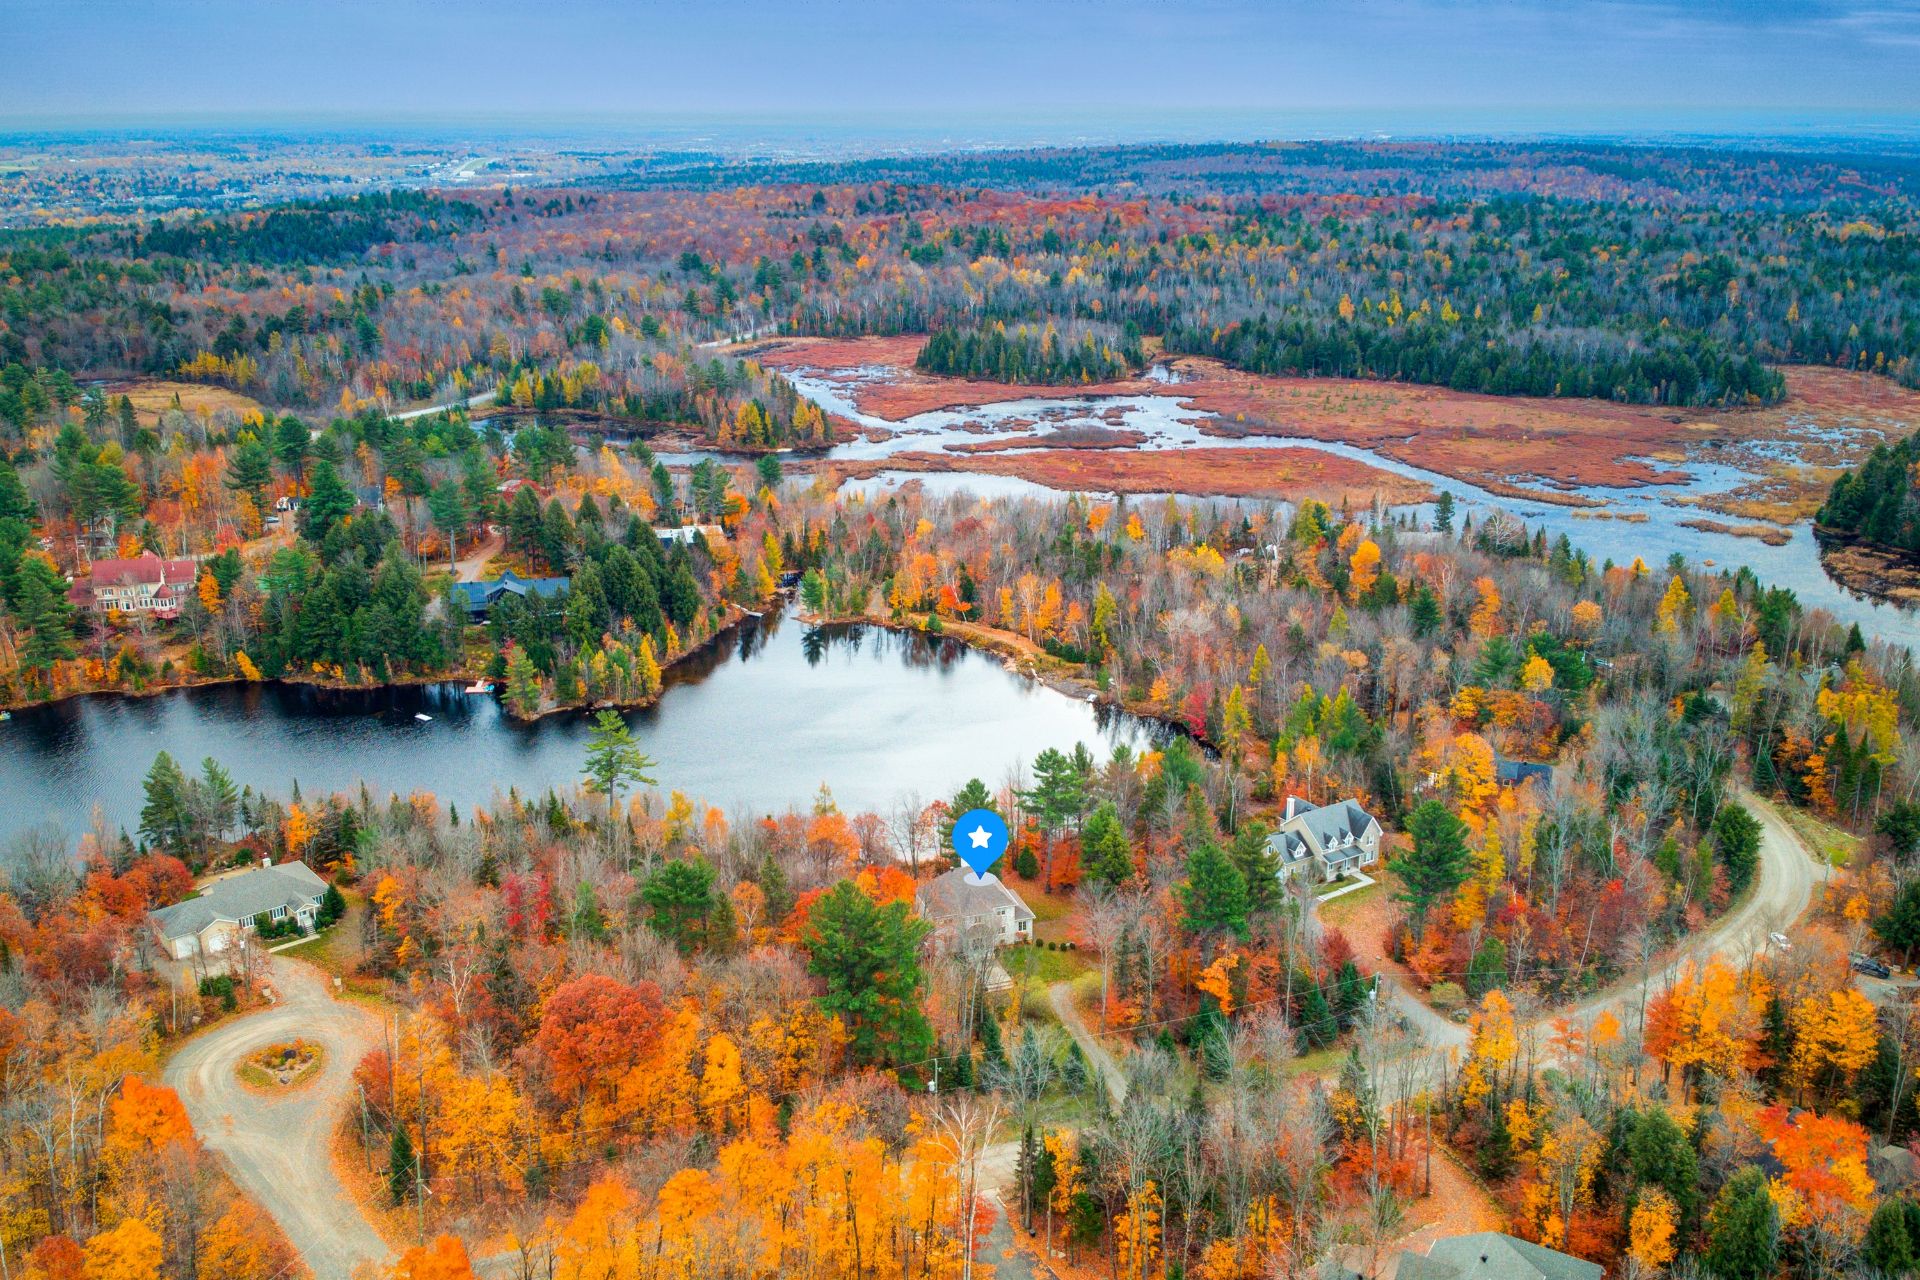 Aerial photo
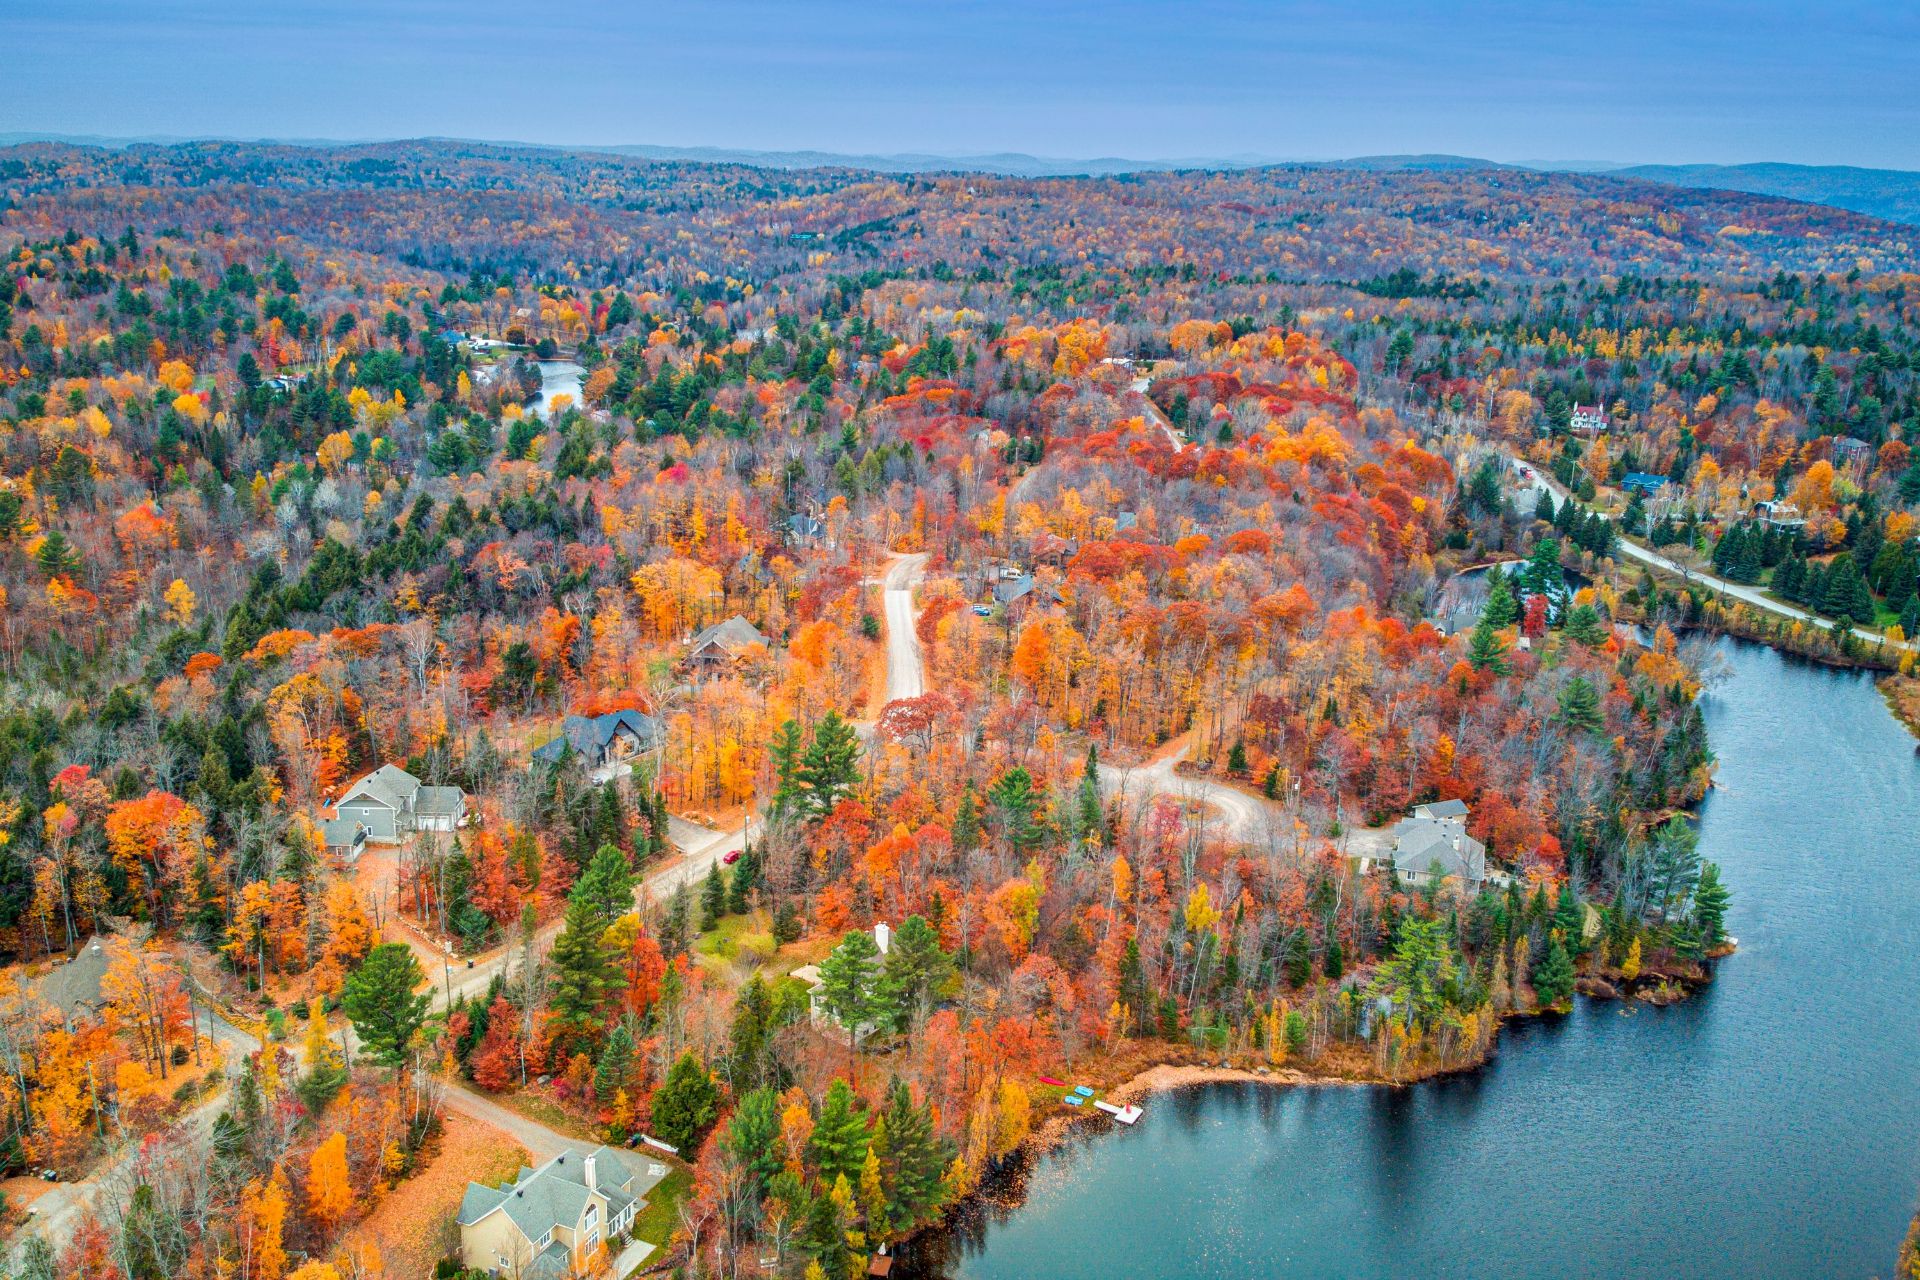 Aerial photo
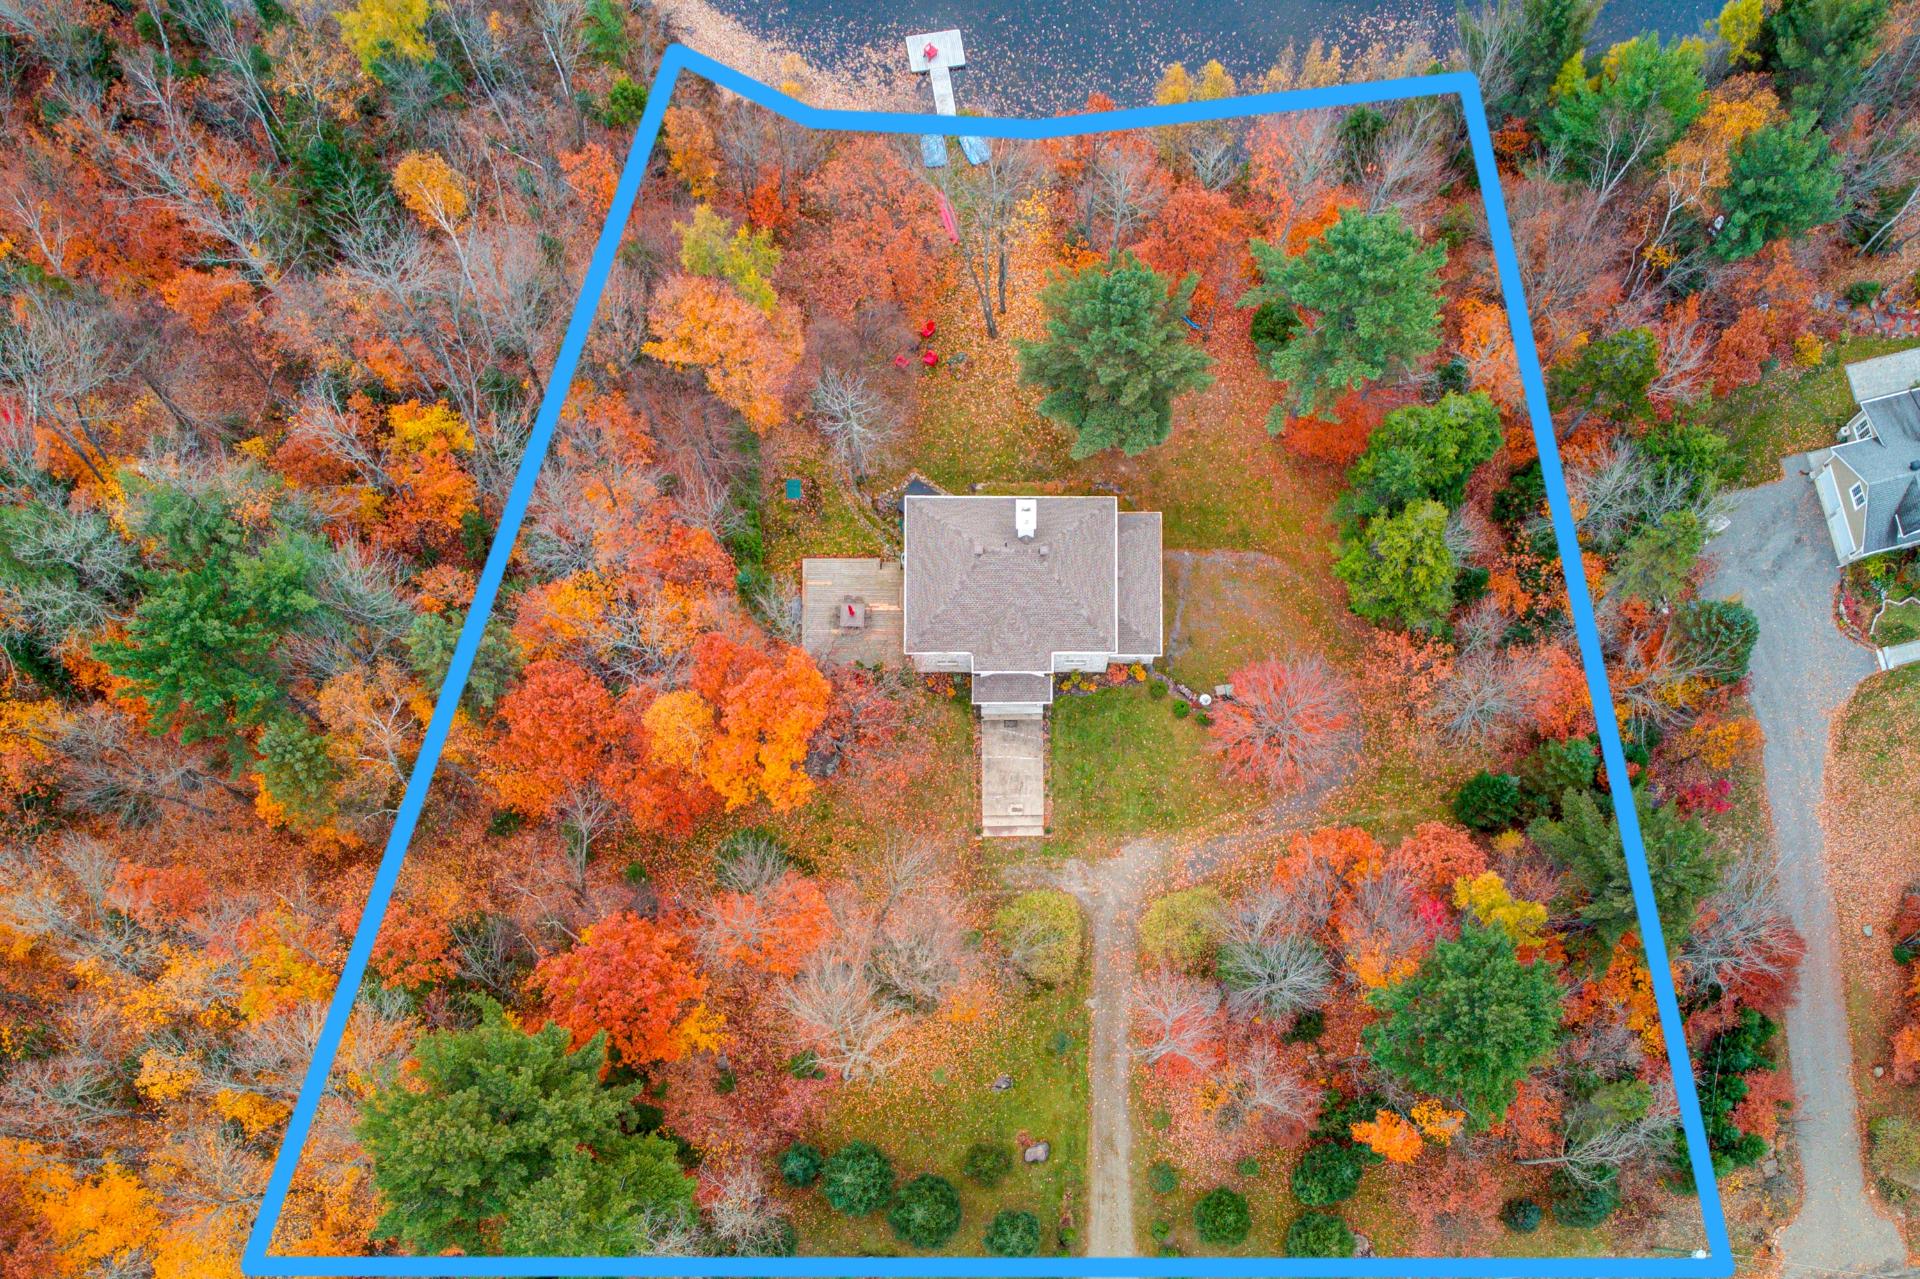 Aerial photo
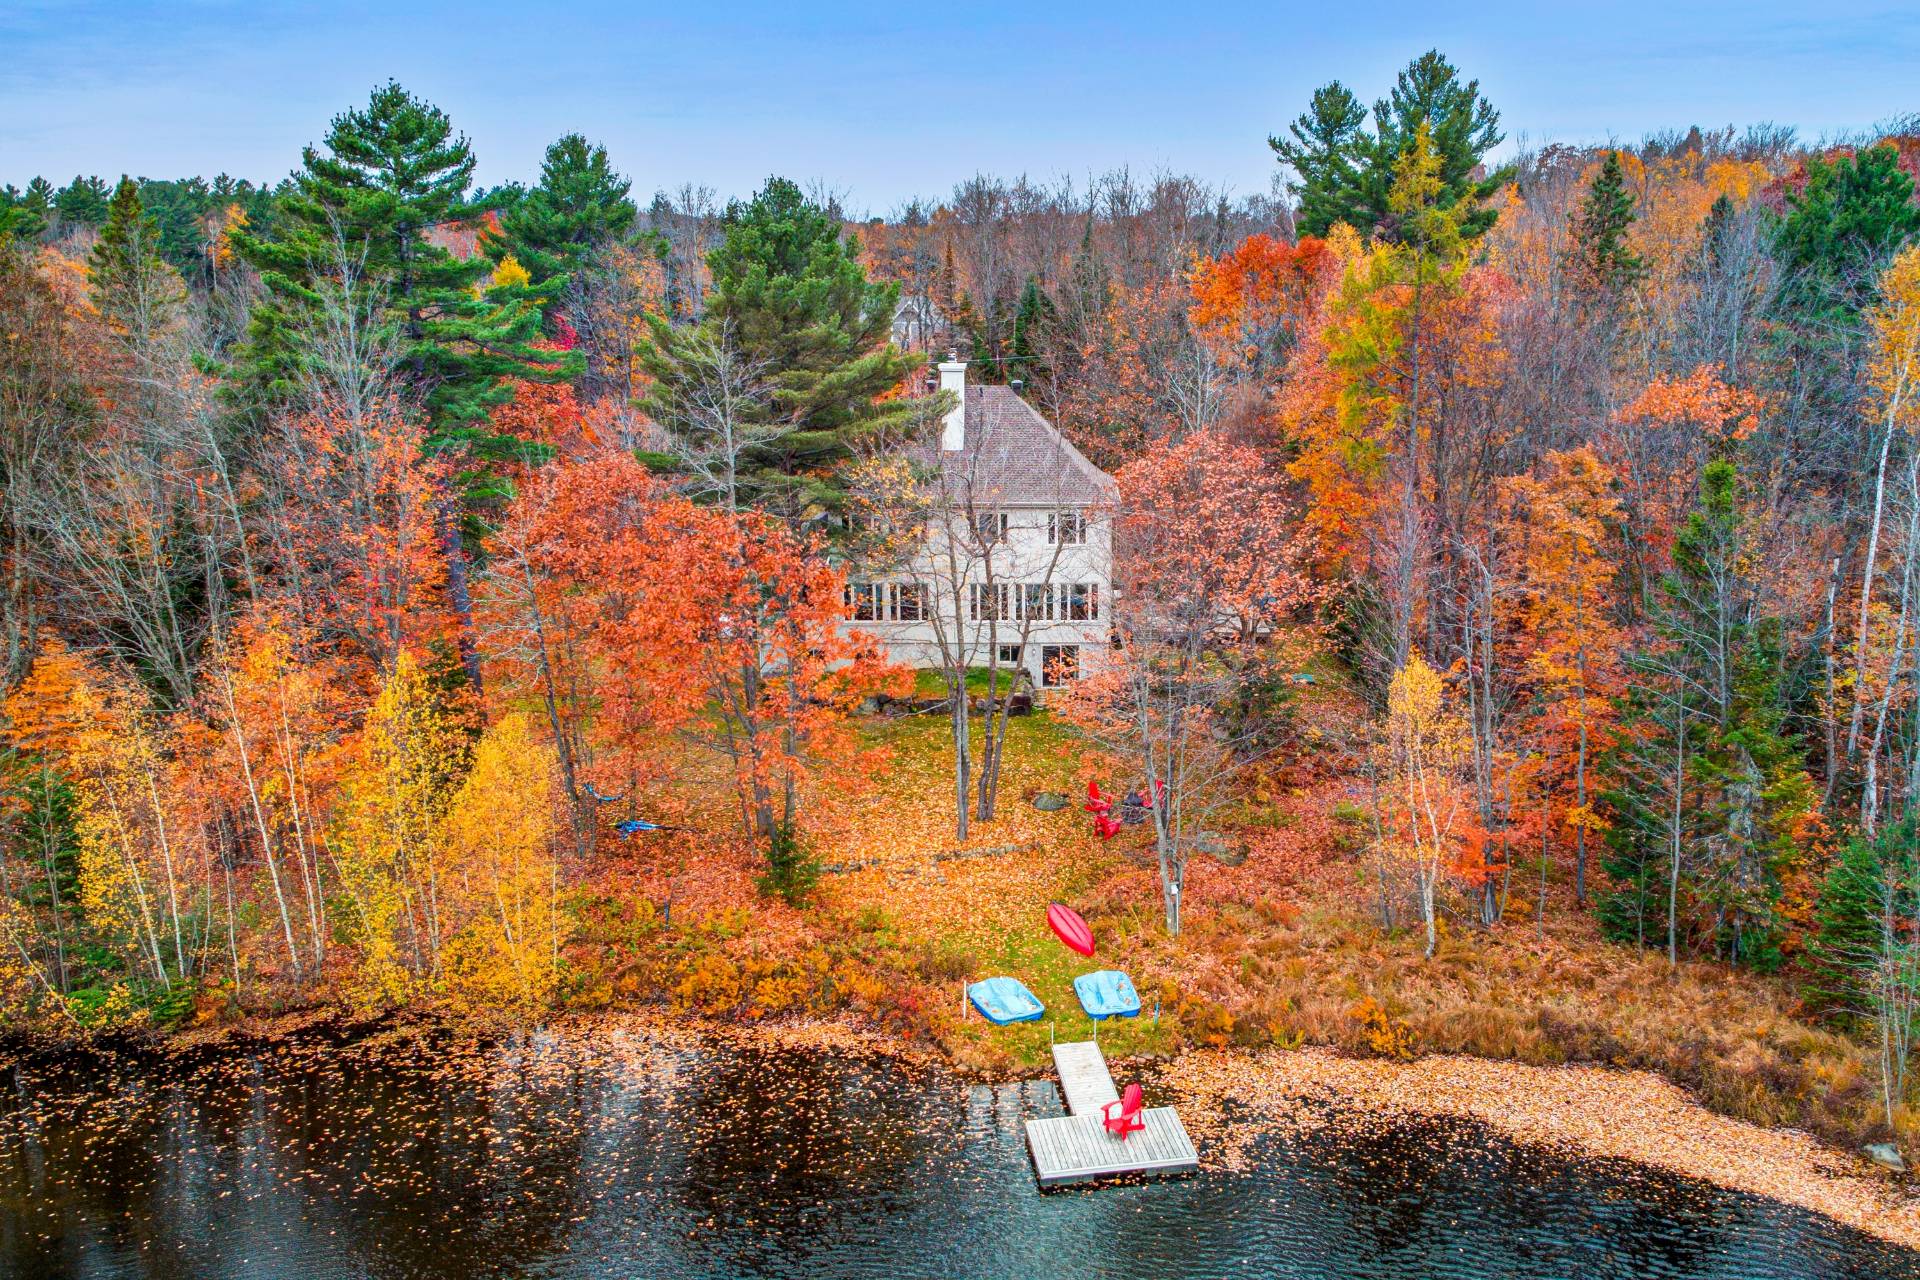 Aerial photo
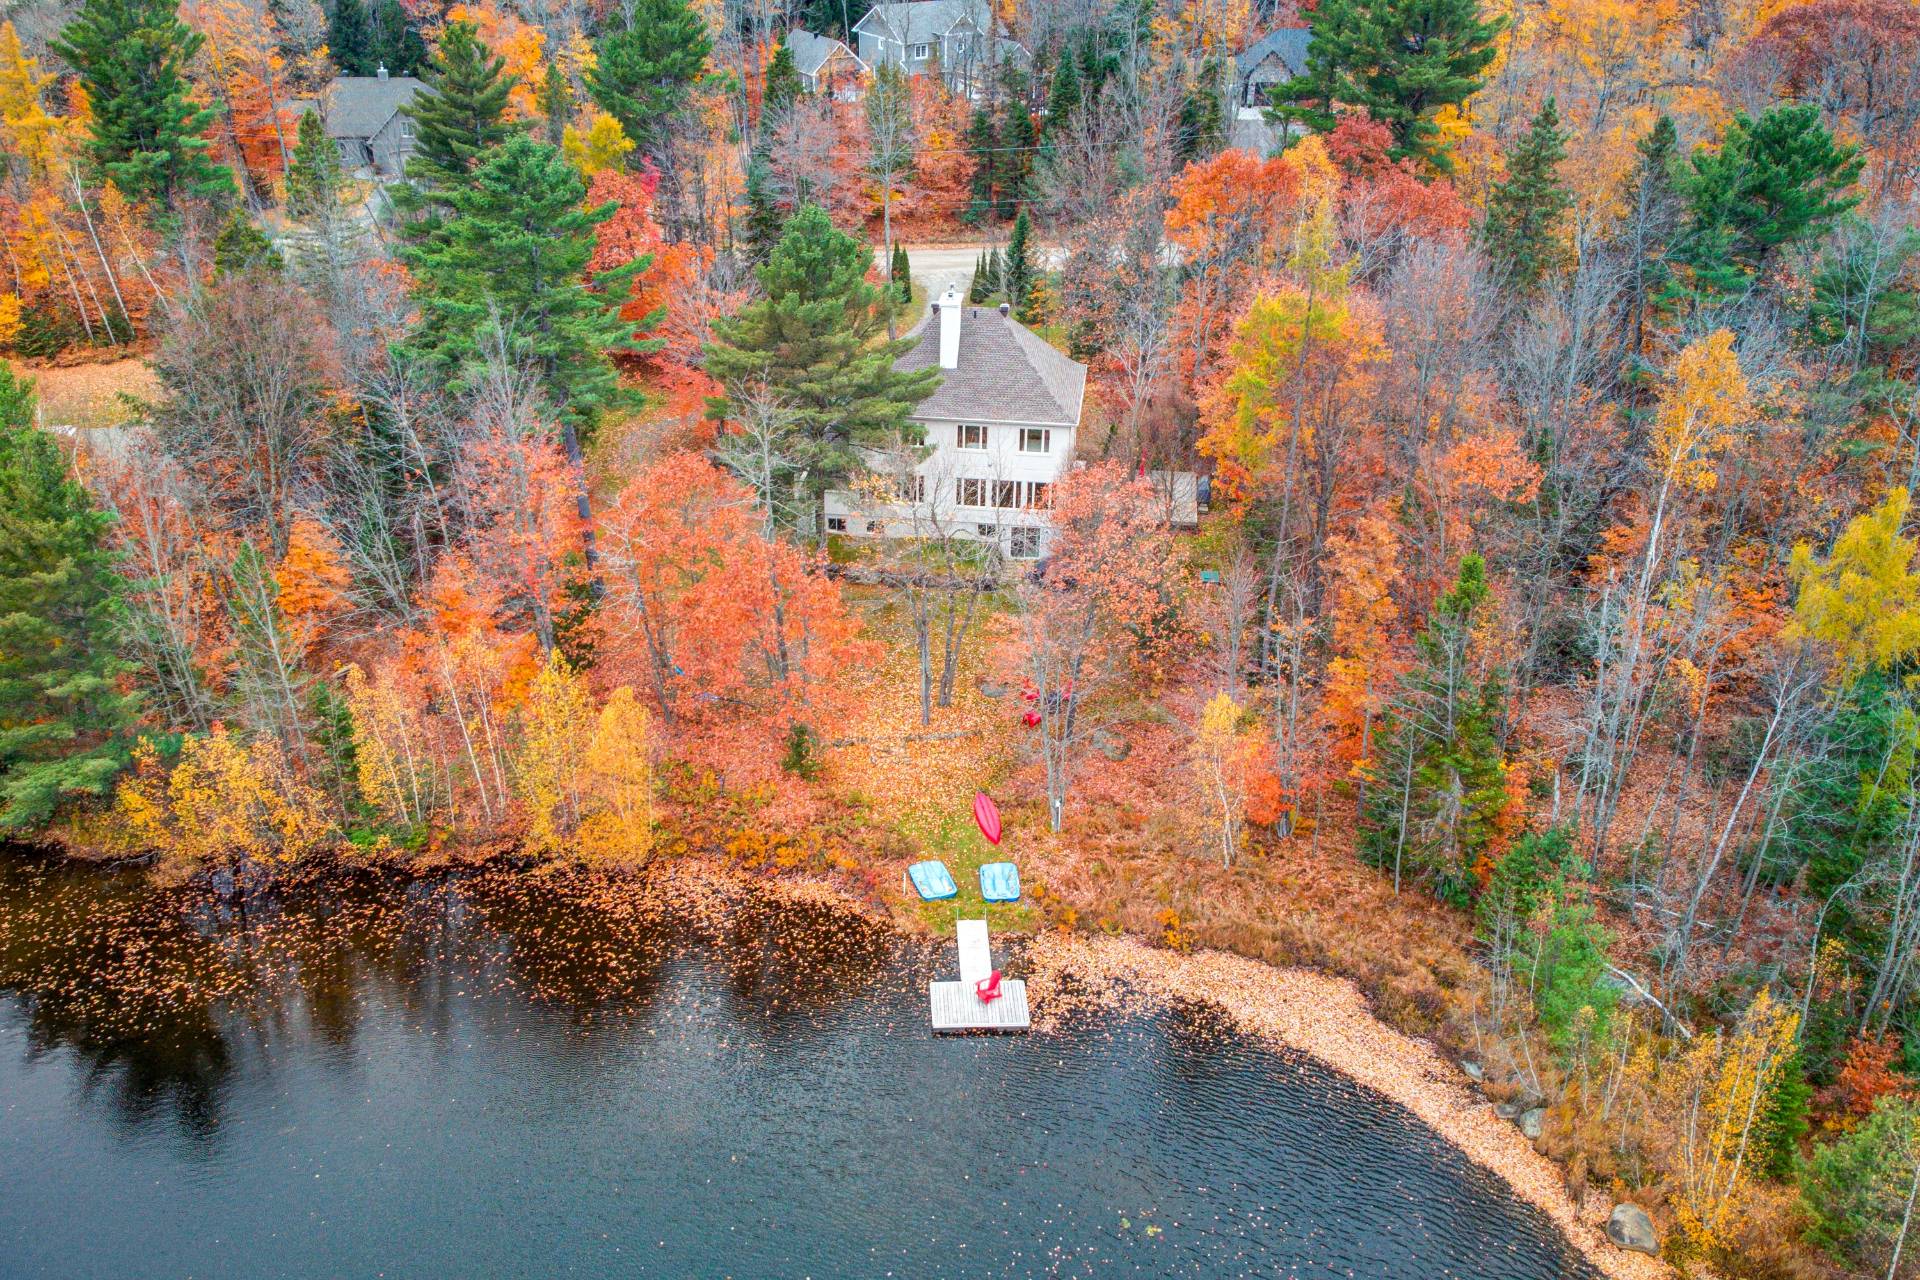 Aerial photo
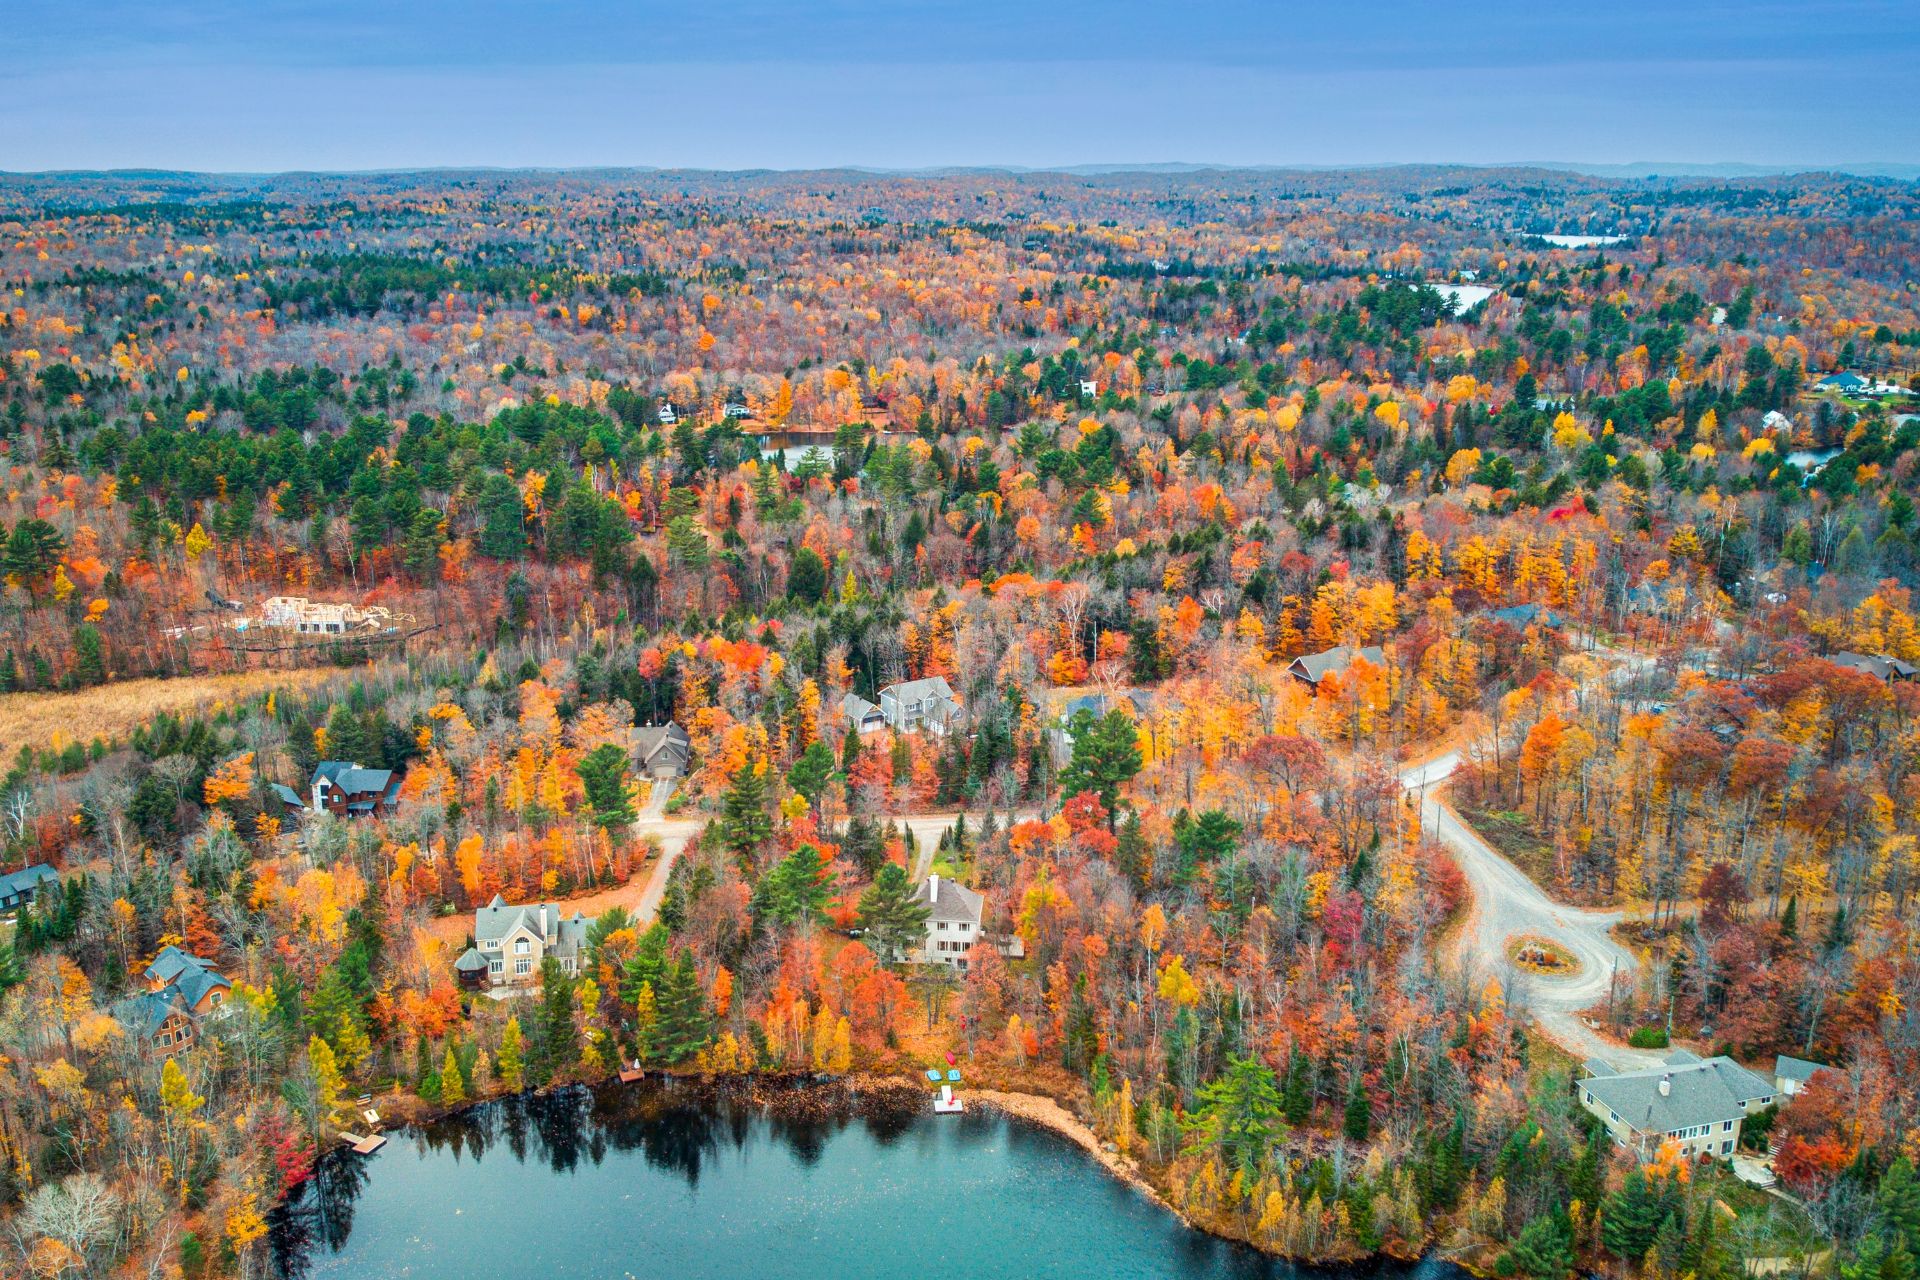 Aerial photo
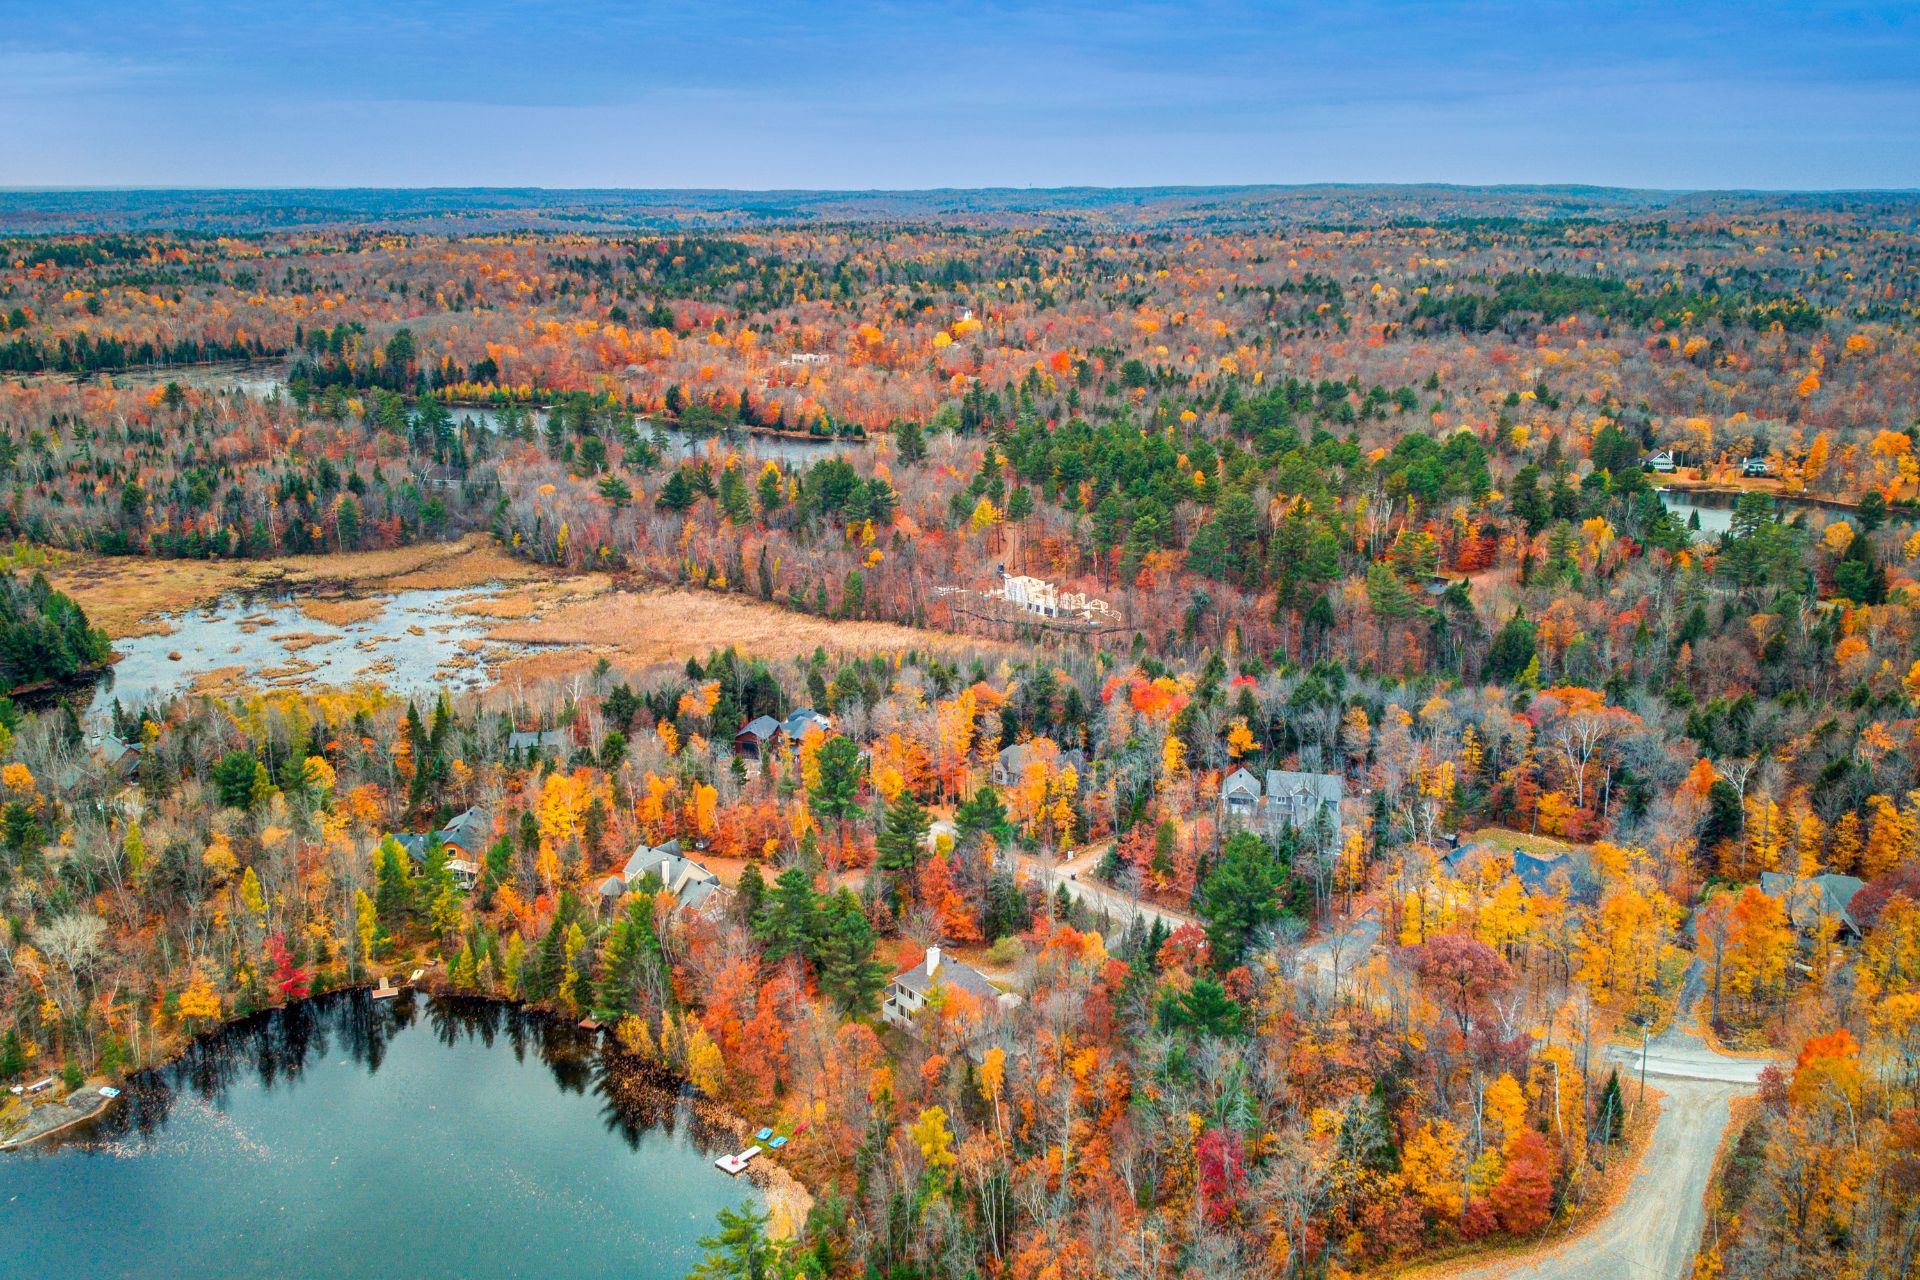
A prestigious residence nestled in Sainte-Anne-des-Lacs, offering a highly sought-after lifestyle in a wooded setting on a lot spanning nearly 50,000 sq. ft. This elegant property features 4 bedrooms, 2 bathrooms, a powder room, and a double garage. Enjoy a remarkable panoramic view and exclusive access to Lac Melançon, complete with a private dock. Located just minutes from Highway 15, ski resorts, golf courses, schools, and the shops of Saint-Sauveur--an exceptional setting that perfectly blends space, comfort, and waterfront living!
Inclusions : Light fixtures, curtains, blinds, curtain rods, dishwasher, range hood, central vacuum and accessories, alarm system, built-in cooktop, refrigerator, built-in microwave.
| Room | Dimensions | Level | Flooring |
|---|---|---|---|
| Hallway | 8.7 x 8.1 P | Ground Floor | Ceramic tiles |
| Wardrobe | 2.3 x 3.8 P | Ground Floor | Ceramic tiles |
| Bedroom | 9.2 x 11.4 P | Ground Floor | Wood |
| Washroom | 4.2 x 6.9 P | Ground Floor | Ceramic tiles |
| Kitchen | 13.1 x 15.11 P | Ground Floor | Ceramic tiles |
| Dining room | 9.11 x 13.11 P | Ground Floor | Ceramic tiles |
| Dining room | 14.1 x 12.0 P | Ground Floor | Wood |
| Living room | 24.5 x 16.7 P | Ground Floor | Wood |
| Bathroom | 13.7 x 8.10 P | 2nd Floor | Ceramic tiles |
| Bedroom | 11.6 x 19.2 P | 2nd Floor | Wood |
| Wardrobe | 2.0 x 5.0 P | 2nd Floor | Wood |
| Primary bedroom | 14.4 x 15.11 P | 2nd Floor | Wood |
| Bathroom | 10.6 x 10.4 P | 2nd Floor | Ceramic tiles |
| Bedroom | 14.4 x 10.1 P | 2nd Floor | Wood |
| Hallway | 11.1 x 22.1 P | 2nd Floor | Wood |
| Family room | 13.2 x 13.8 P | Basement | Ceramic tiles |
| Family room | 17.2 x 14.0 P | Basement | Ceramic tiles |
| Electrical room | 8.6 x 7.7 P | Basement | Concrete |
| Storage | 3.5 x 6.4 P | Basement | Concrete |
| Storage | 9.10 x 8.7 P | Basement | Concrete |
| Basement | 6 feet and over, Finished basement, Separate entrance |
|---|---|
| Bathroom / Washroom | Adjoining to primary bedroom, Seperate shower |
| Heating system | Air circulation, Radiant |
| Equipment available | Alarm system, Central heat pump, Central vacuum cleaner system installation, Other, Private yard, Ventilation system |
| Proximity | Alpine skiing, ATV trail, Bicycle path, Cross-country skiing, Elementary school, Golf, High school, Highway, Park - green area, Snowmobile trail |
| Water supply | Artesian well |
| Roofing | Asphalt shingles |
| Window type | Crank handle, French window, Sliding |
| Garage | Double width or more, Fitted, Heated |
| Heating energy | Electricity |
| Topography | Flat, Sloped |
| Parking | Garage, Outdoor |
| Landscaping | Landscape, Patio |
| Distinctive features | No neighbours in the back, Non navigable, Water access, Waterfront |
| Driveway | Not Paved |
| View | Panoramic, Water |
| Foundation | Poured concrete |
| Sewage system | Purification field, Septic tank |
| Zoning | Residential |
| Siding | Stone |
| Hearth stove | Wood fireplace |
This property is presented in collaboration with RE/MAX 3000 INC.