


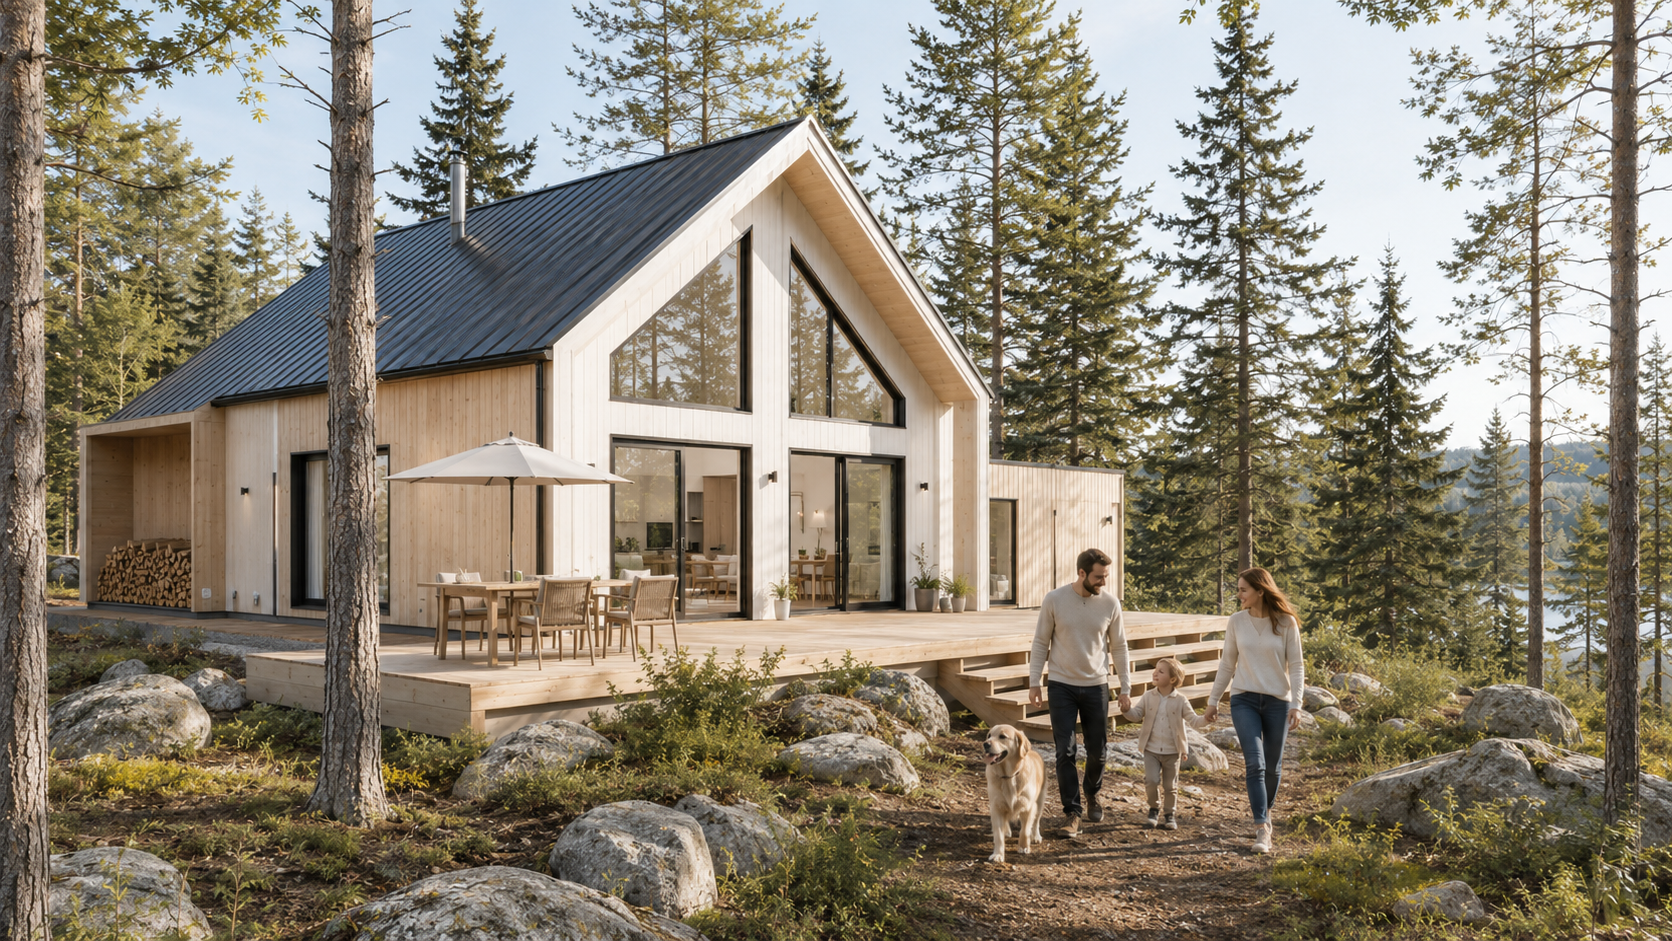
Mille-Isles, J0R1A0
One-and-a-half-storey house | MLS: 25969384
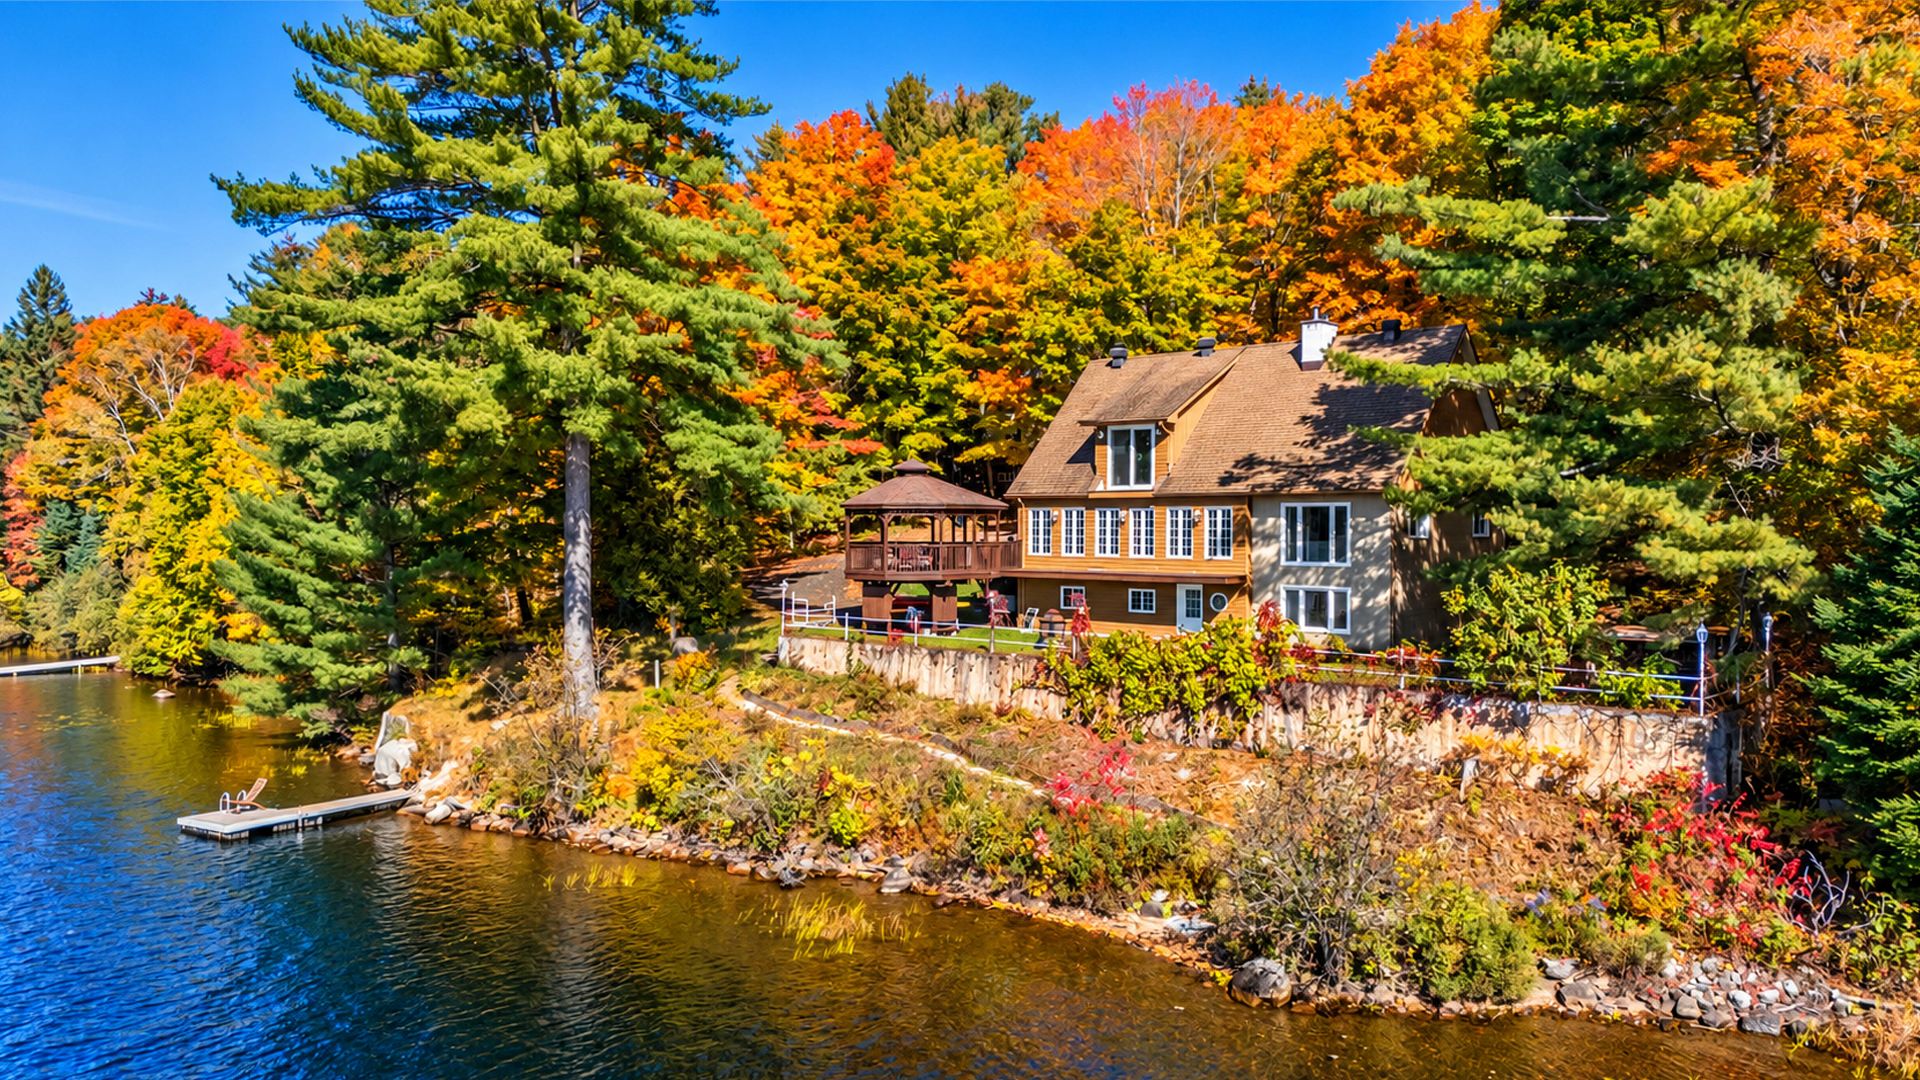 Back facade
 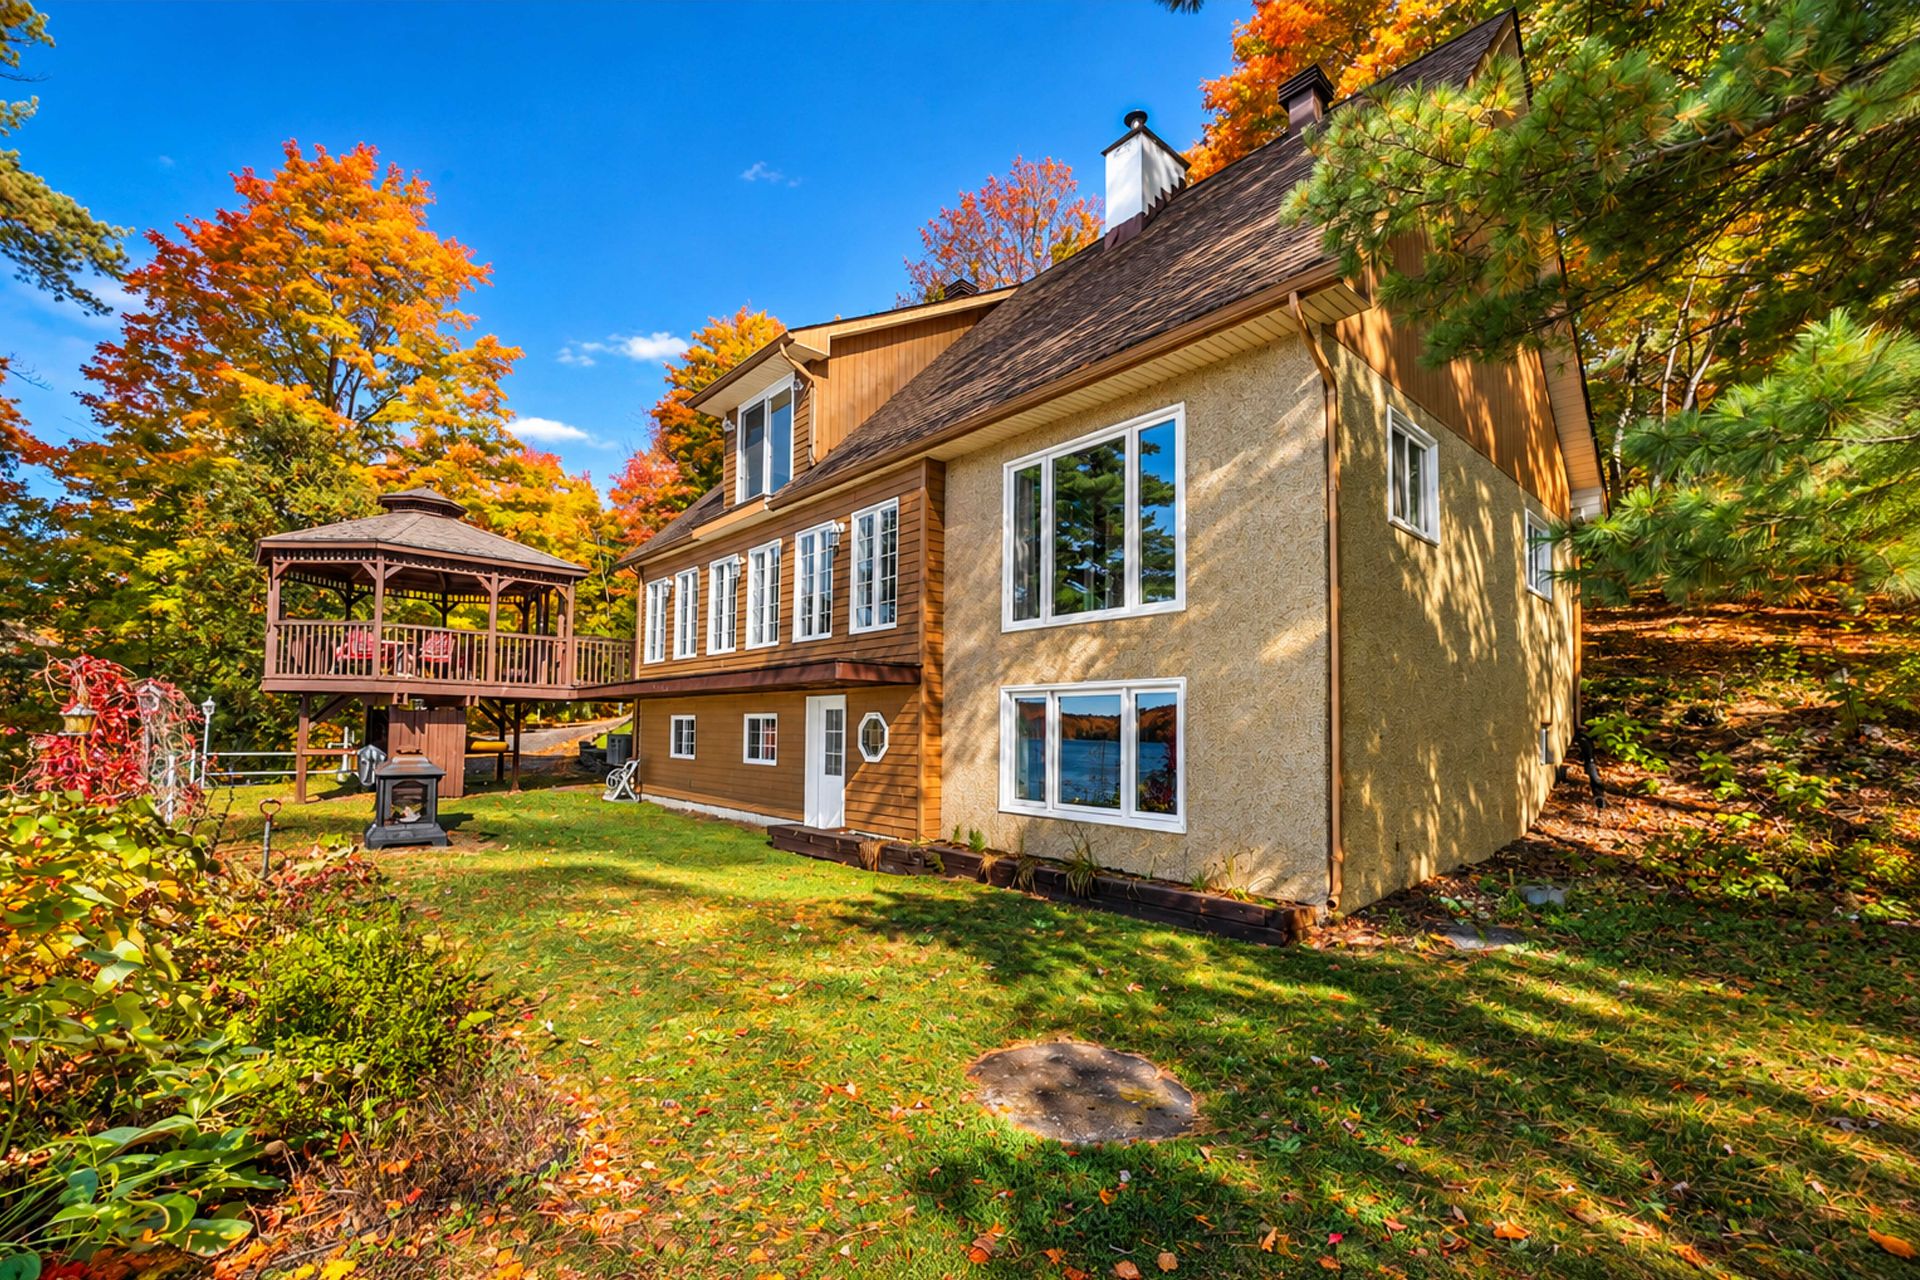 Back facade
 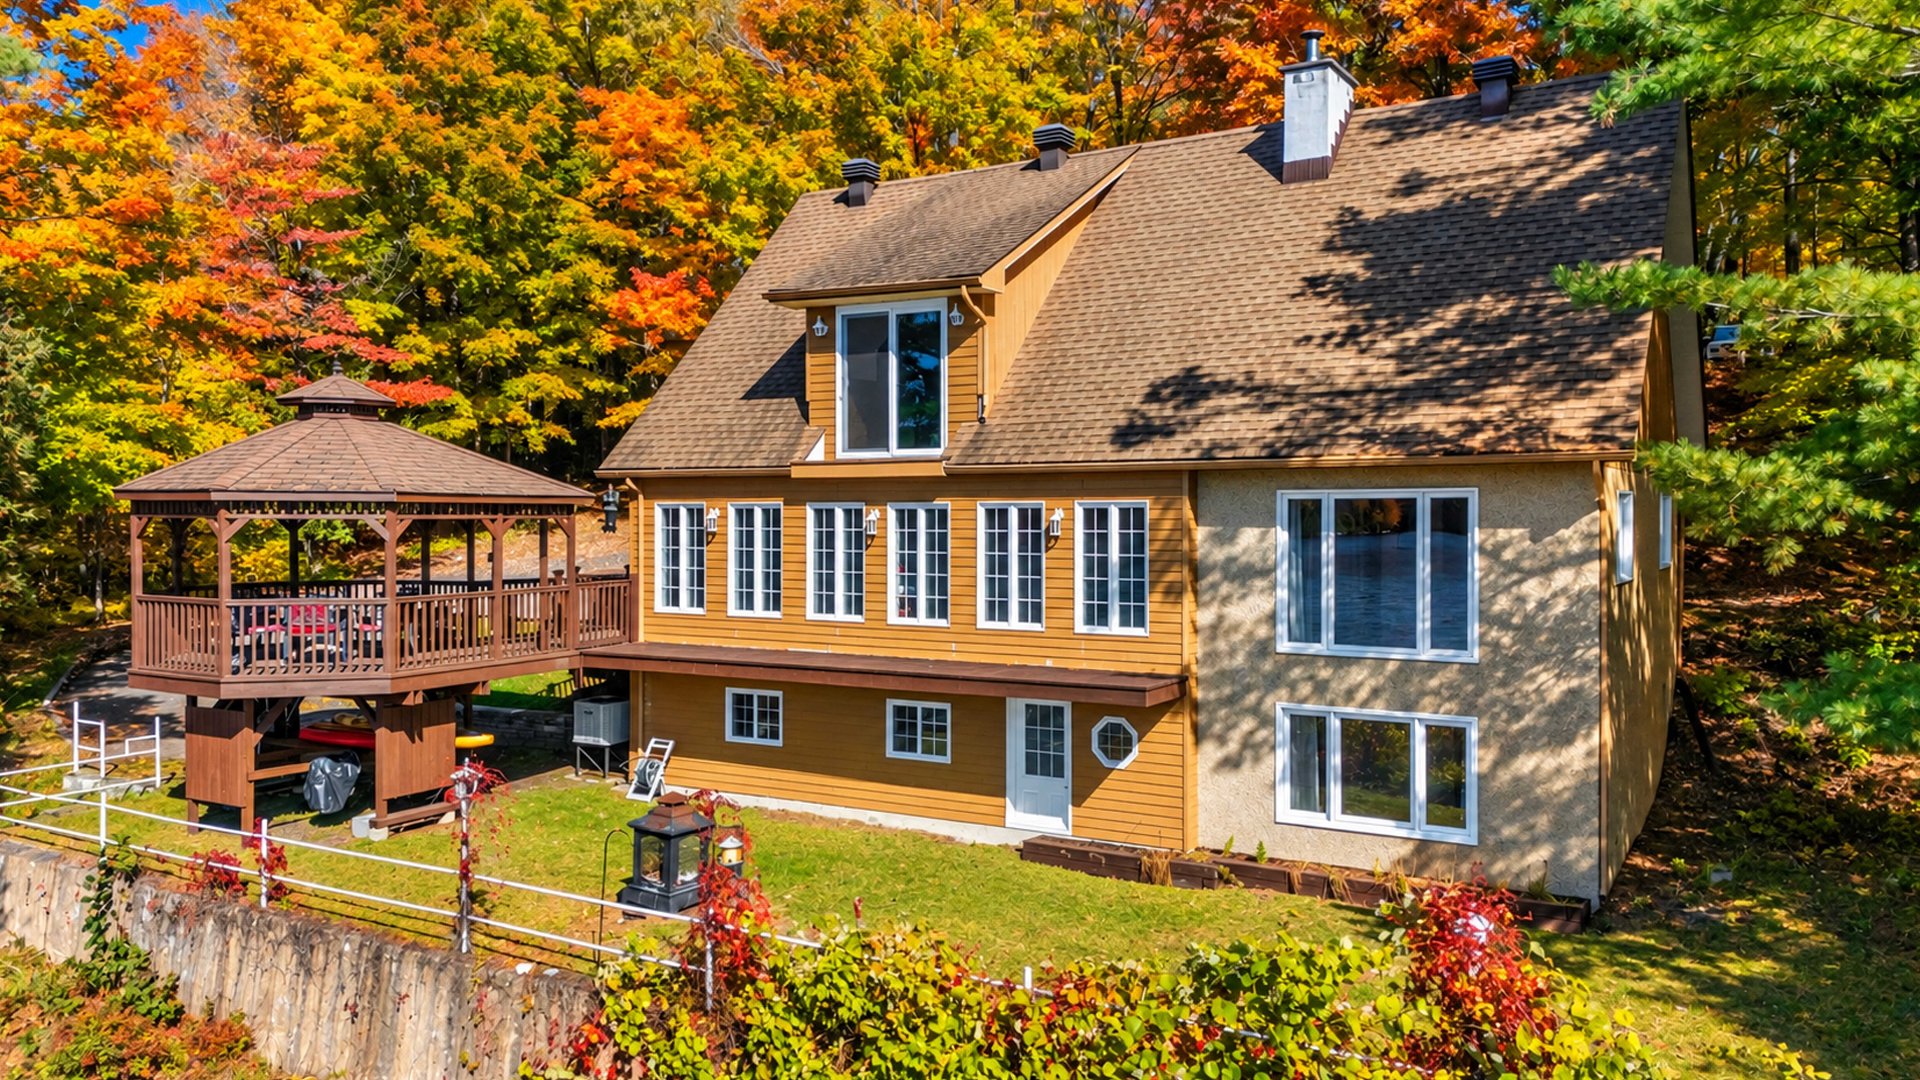 Exterior
 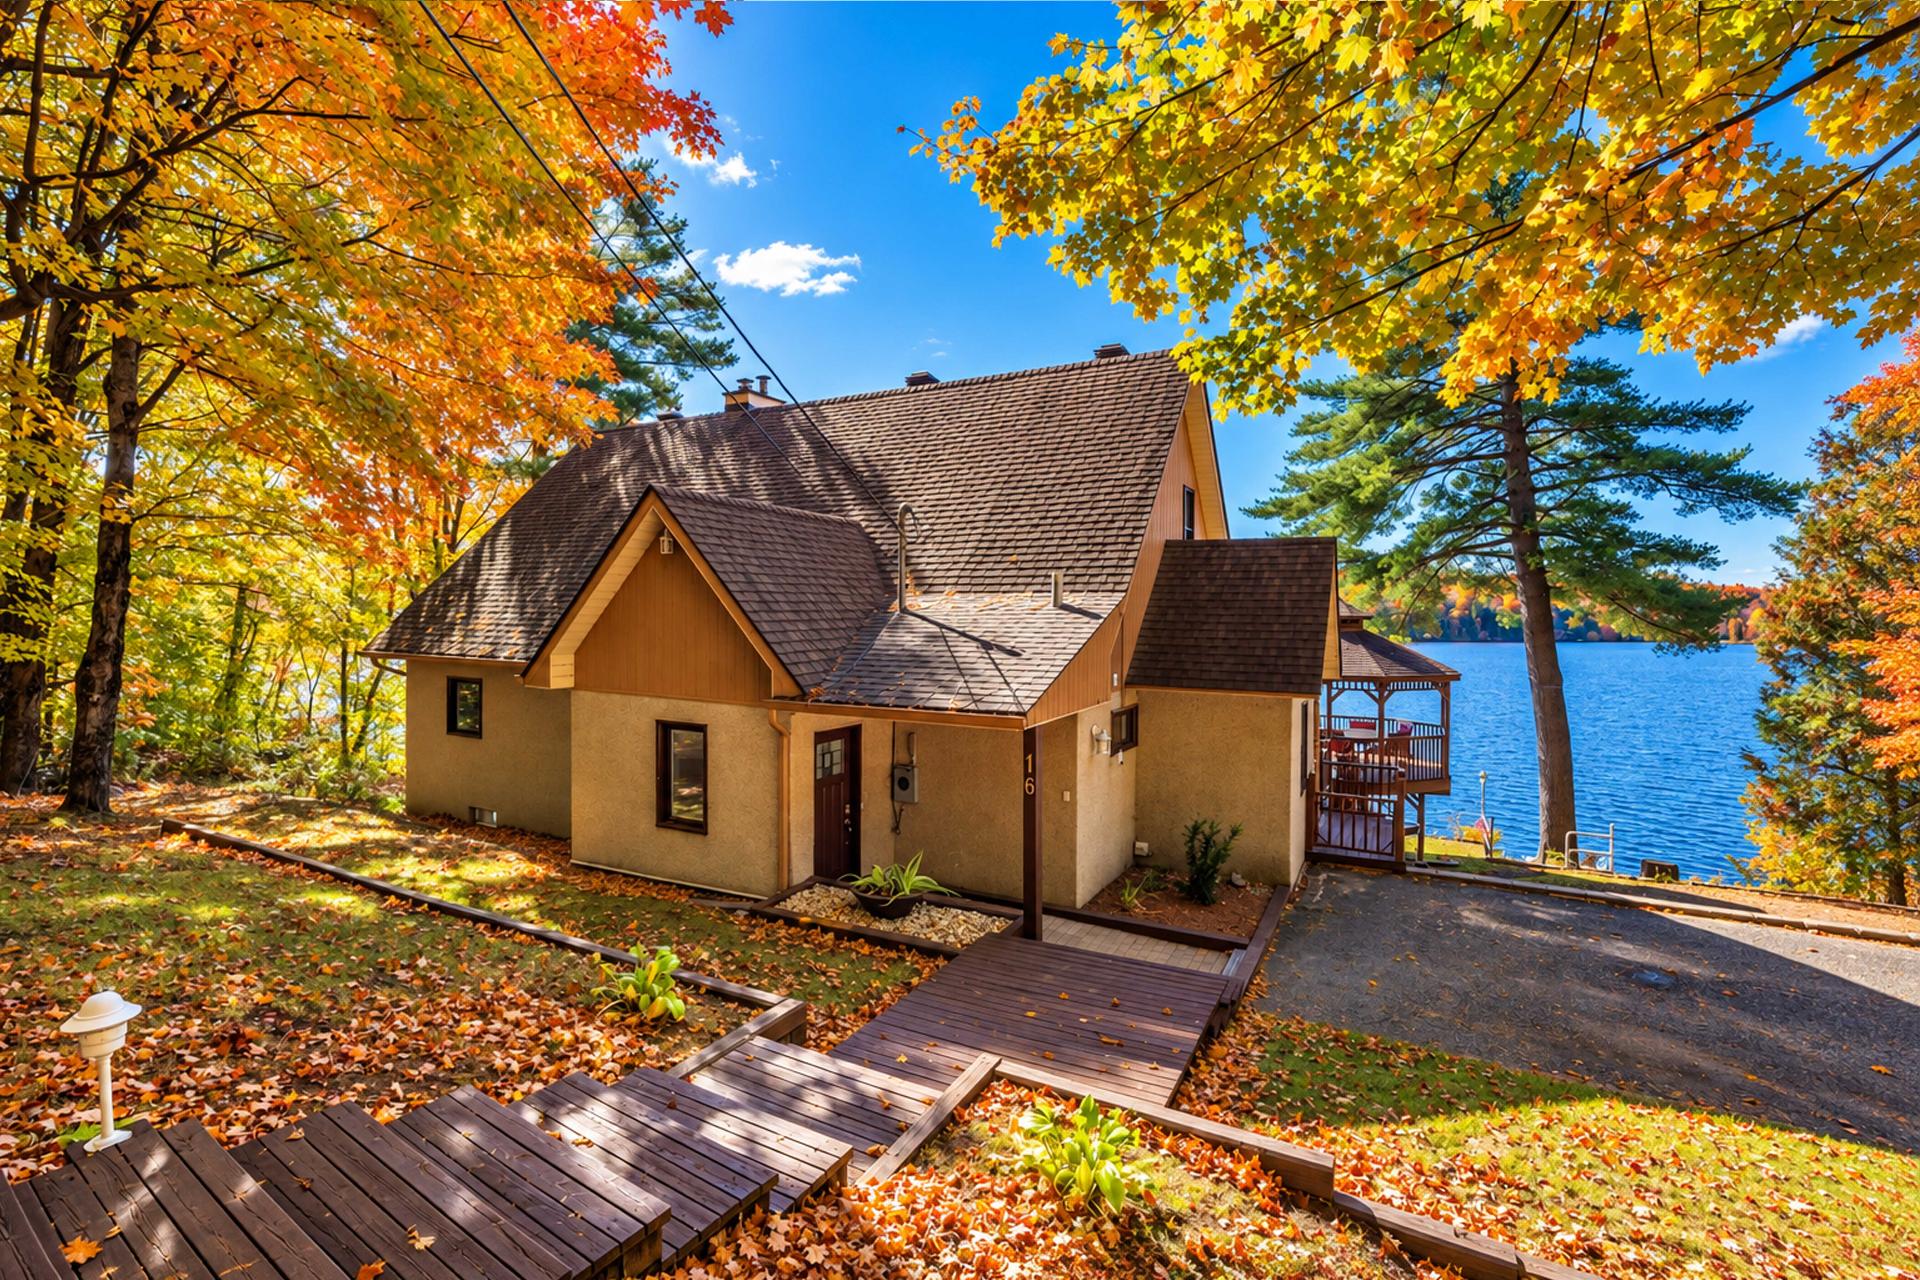 Frontage
 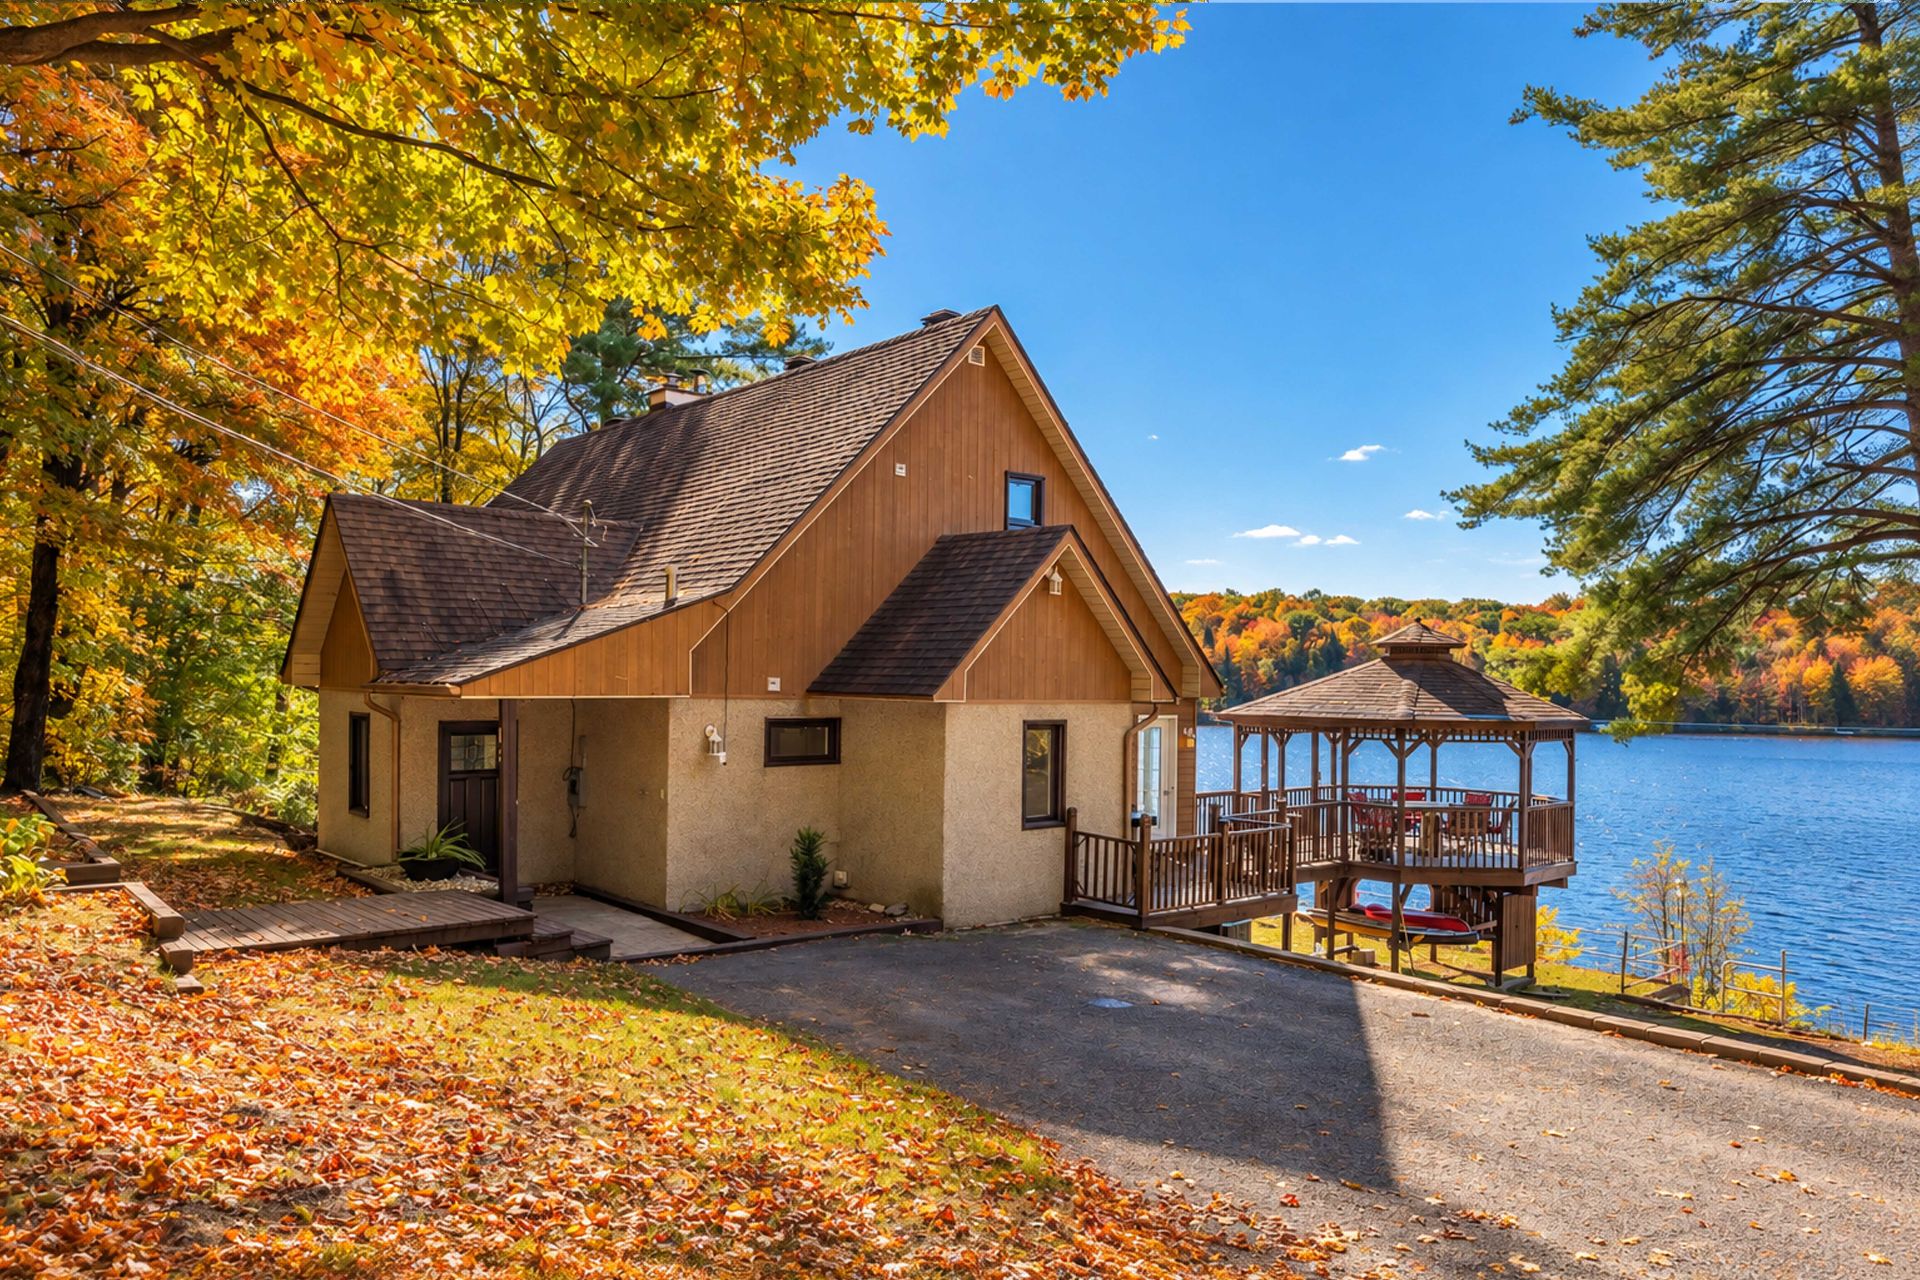 Parking
 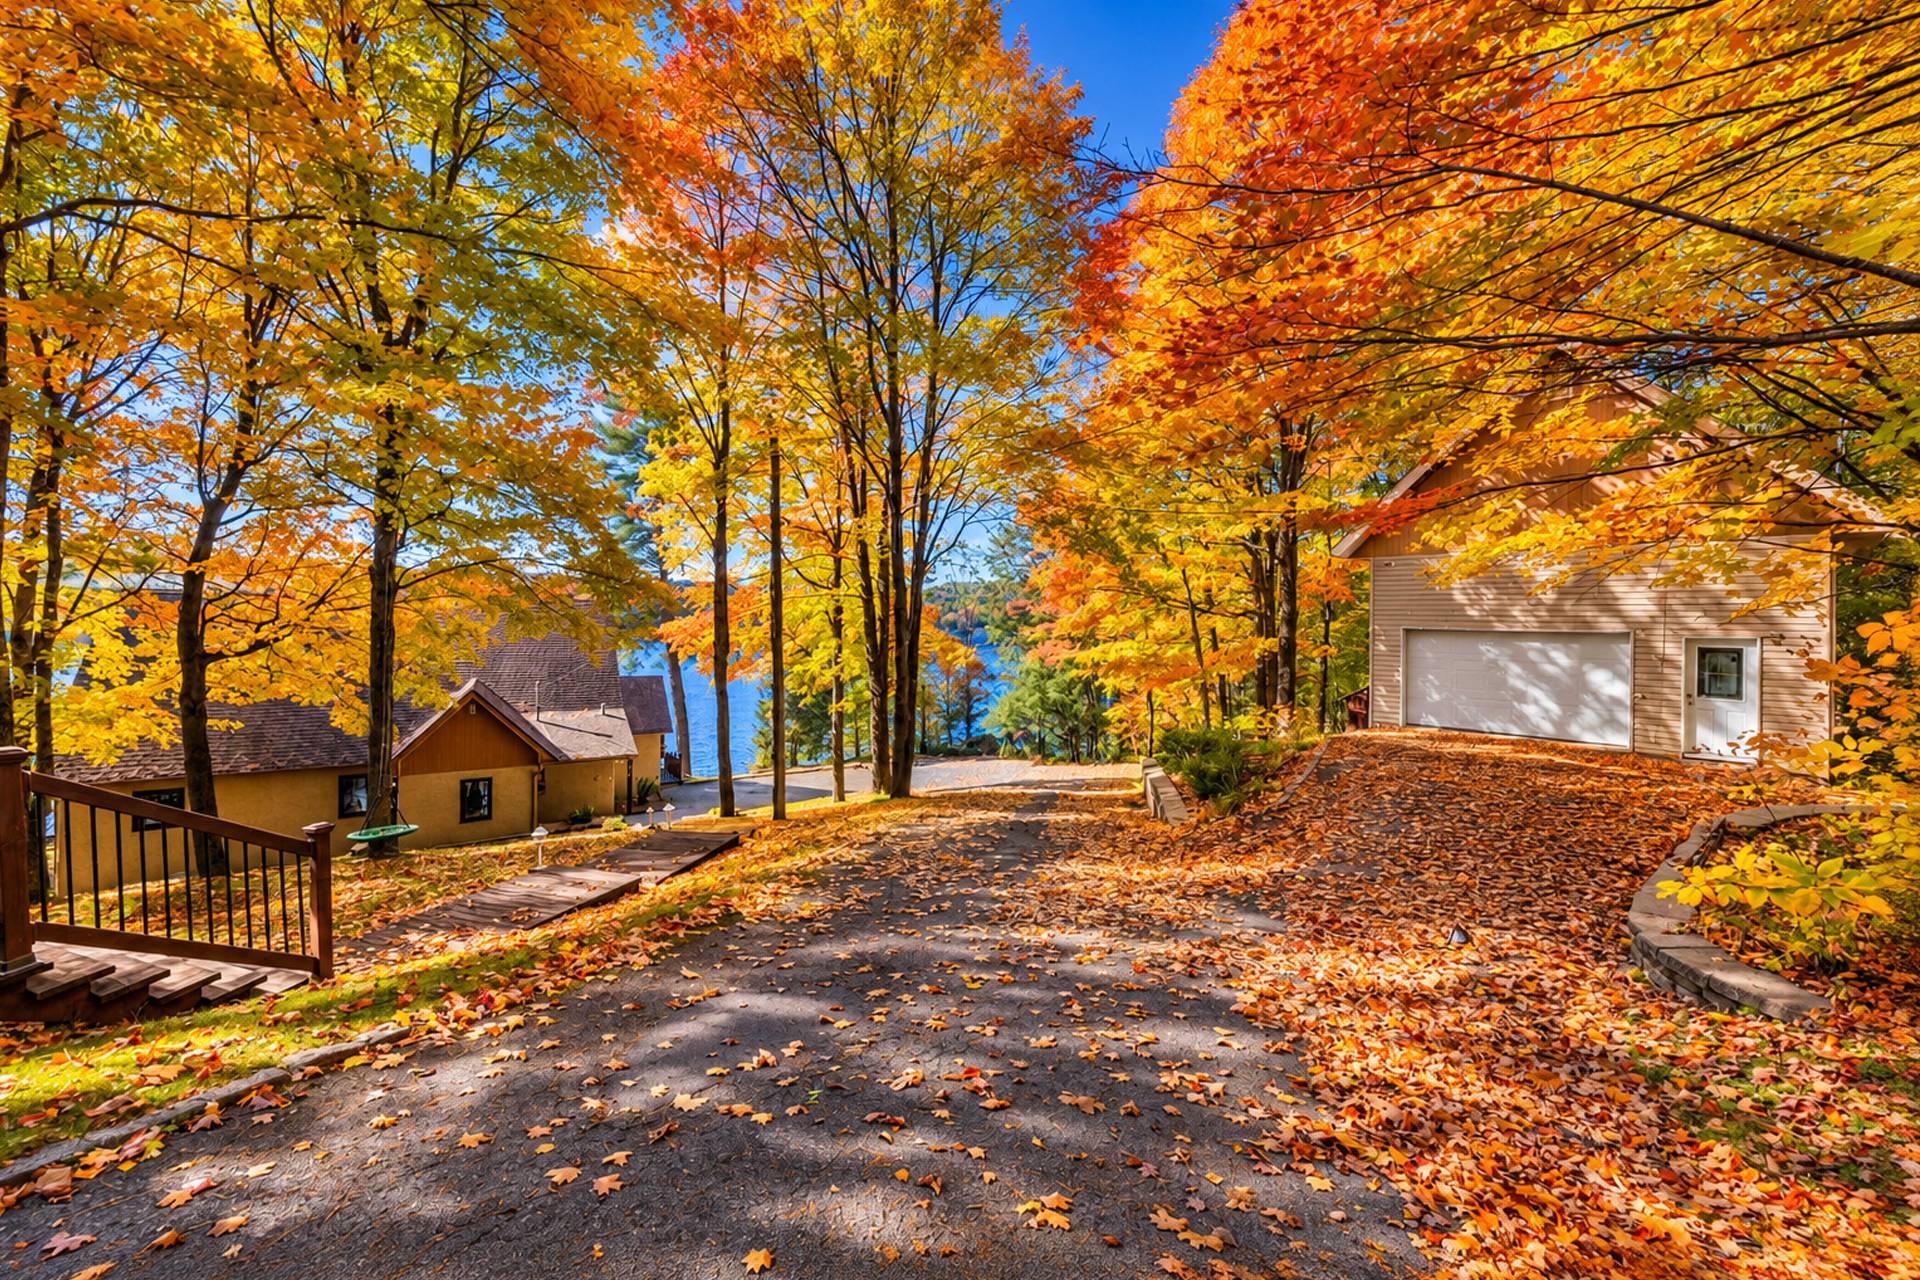 Exterior
 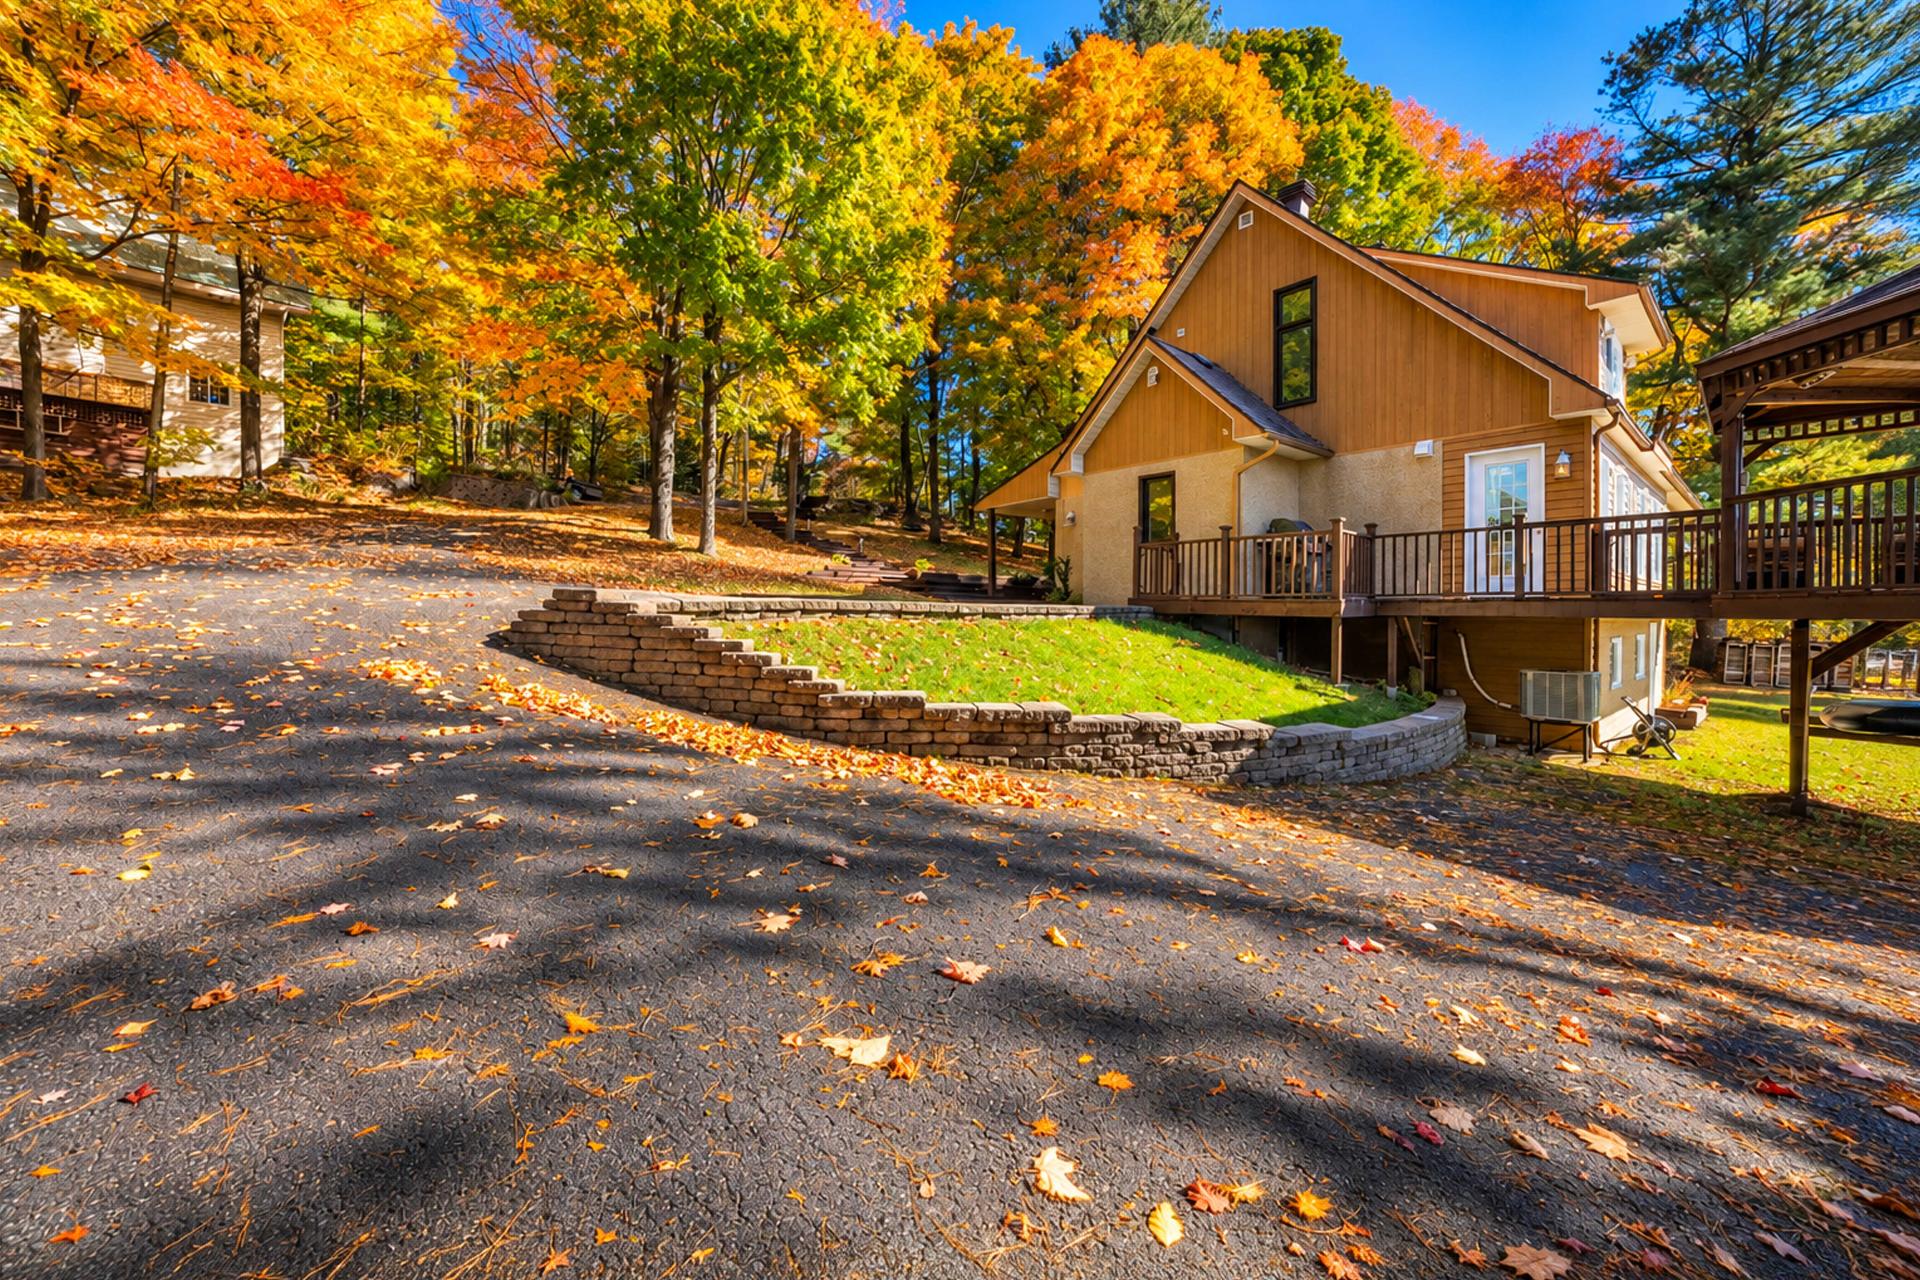 Overall View
 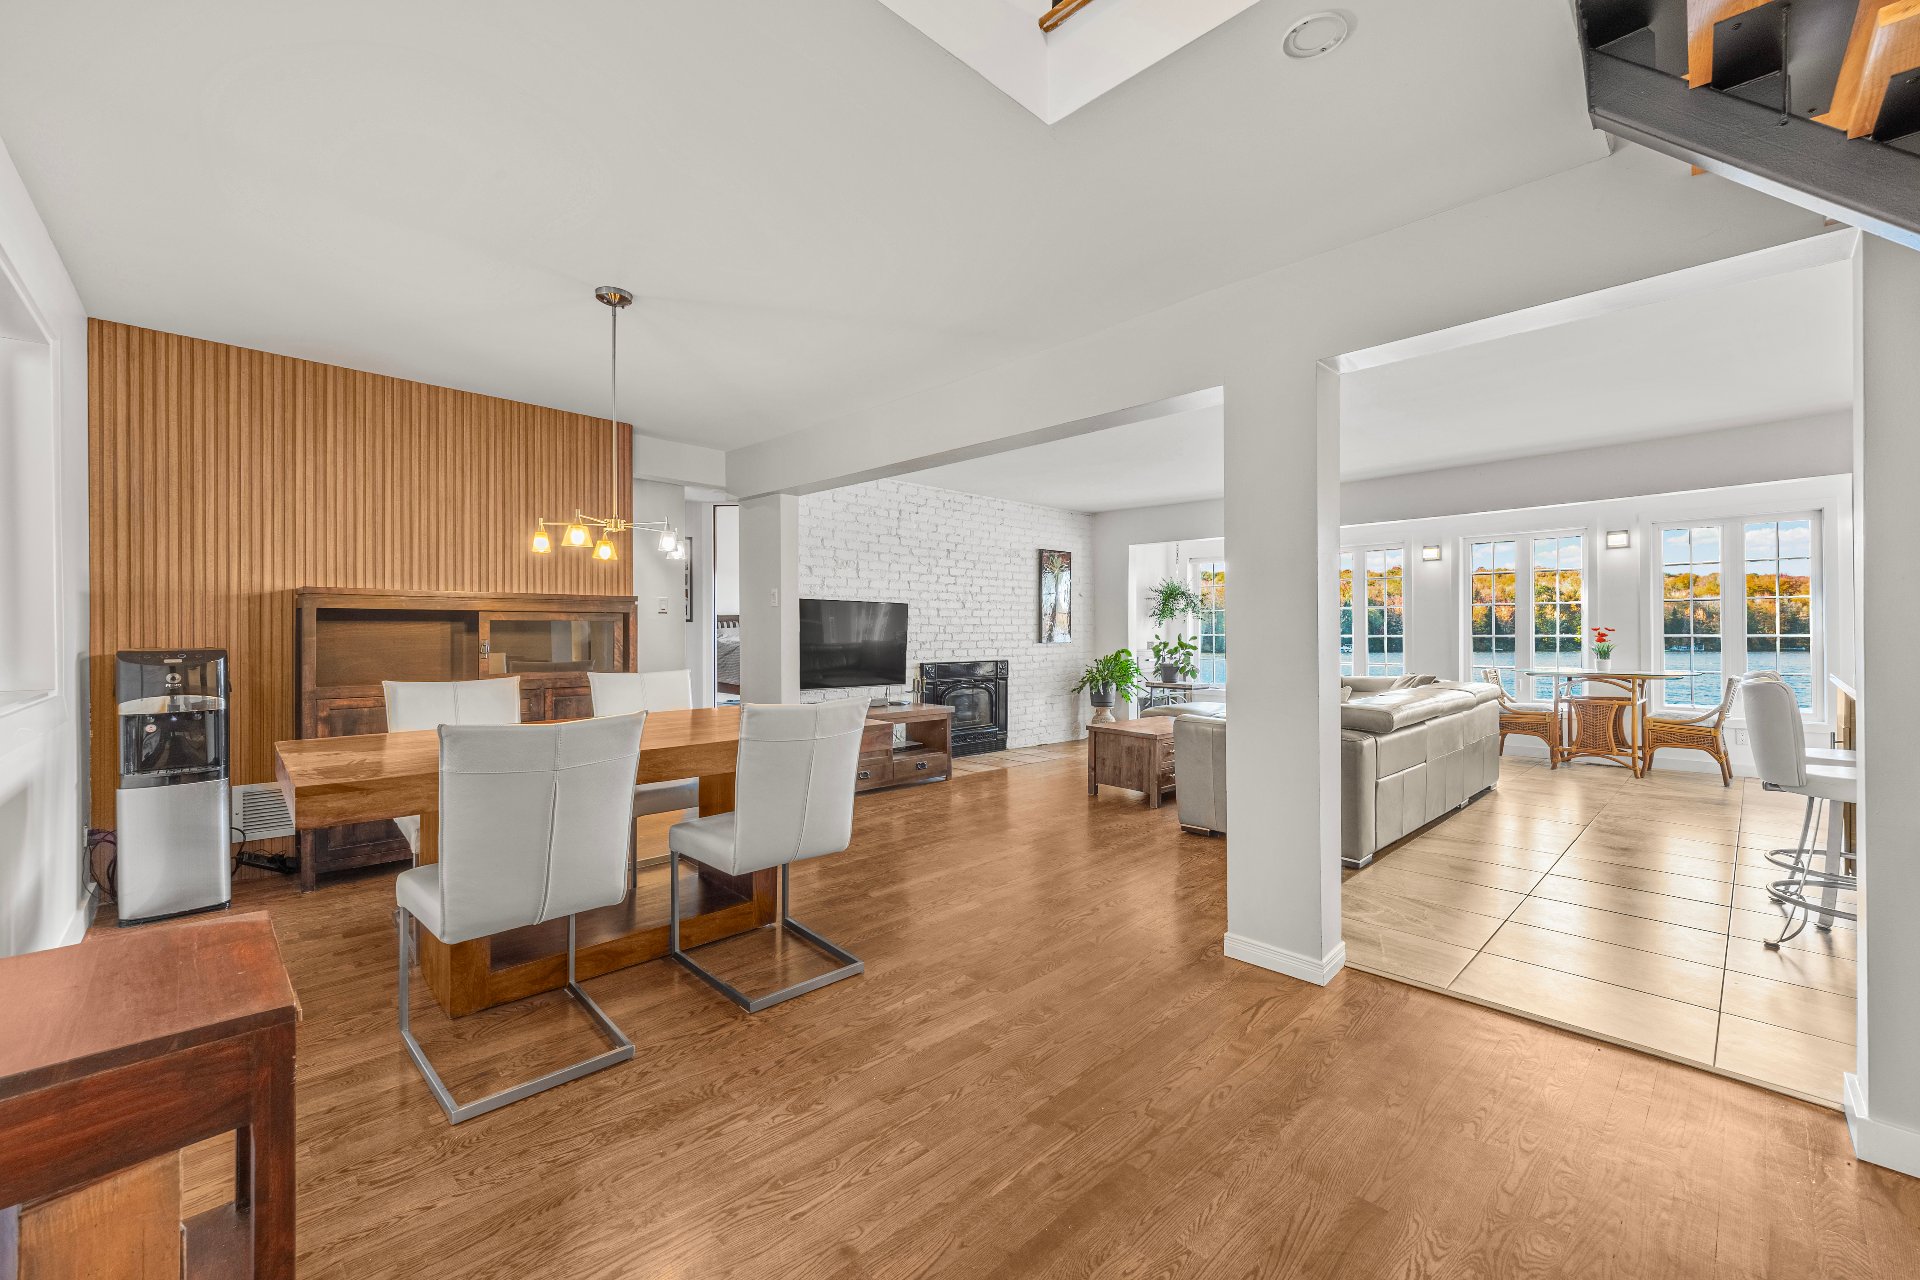 Water view
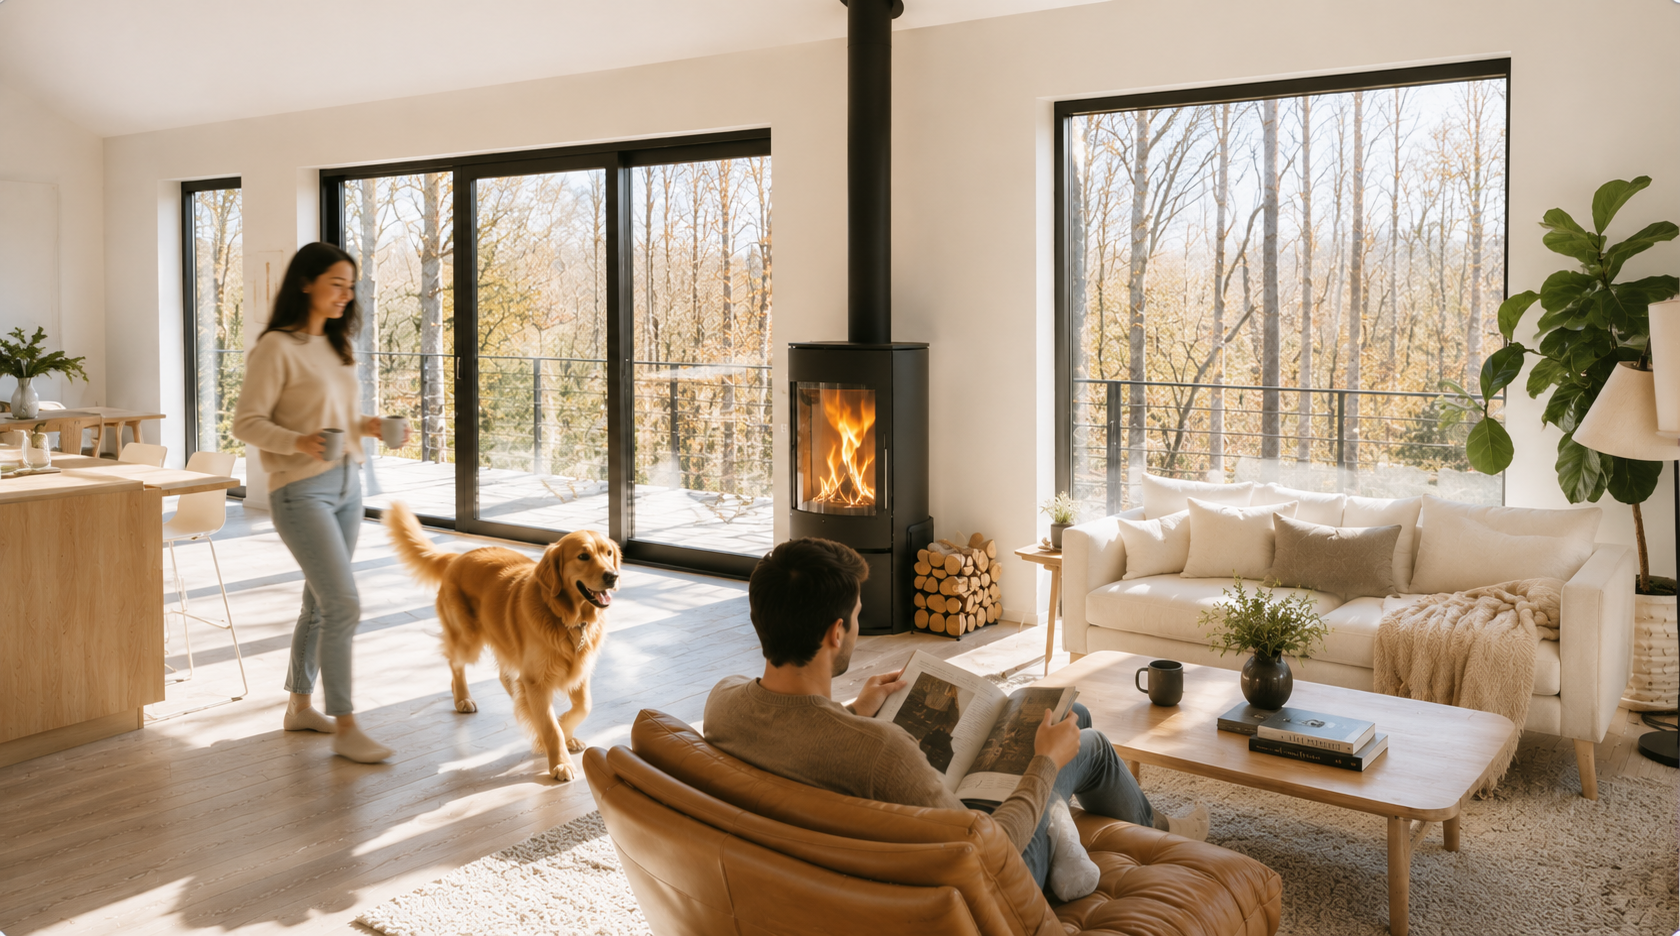
 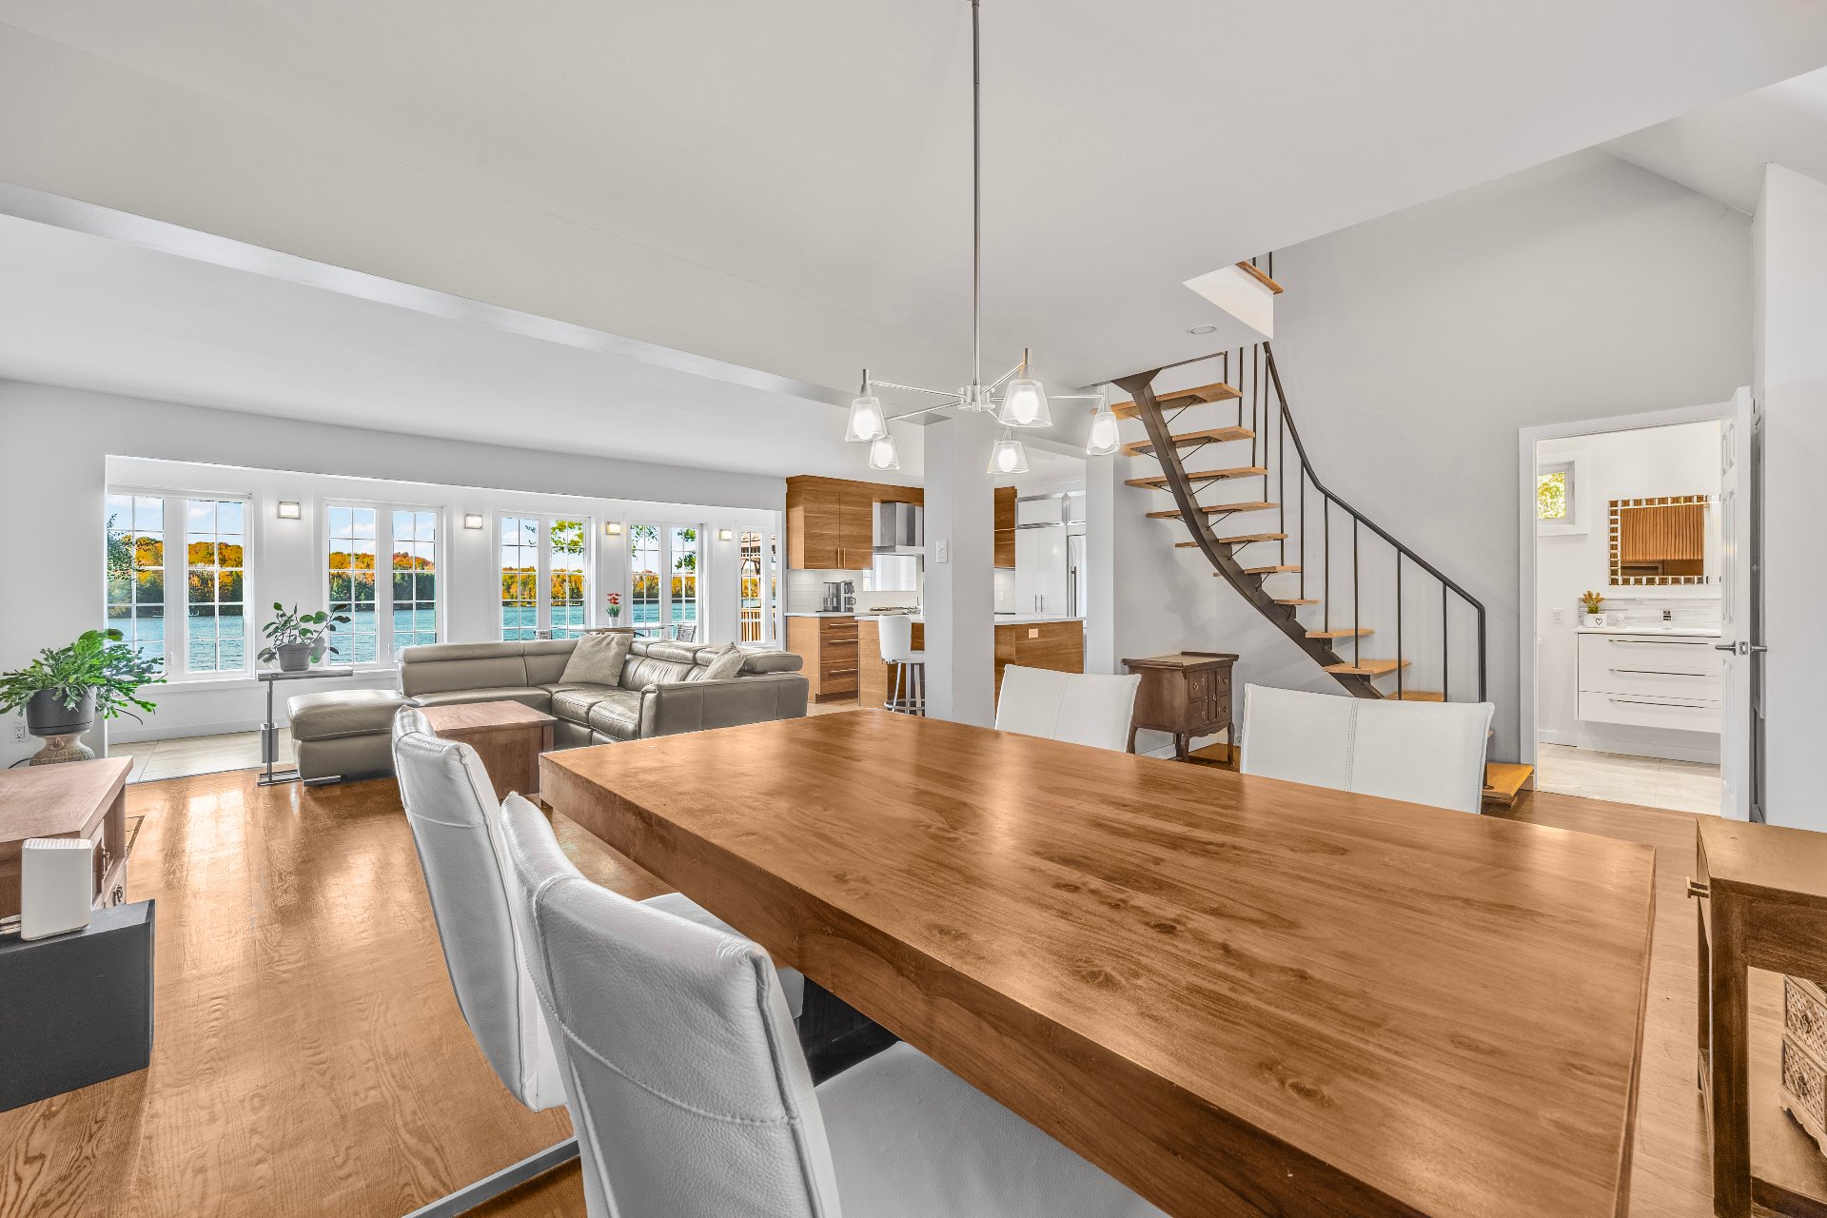 Living room
 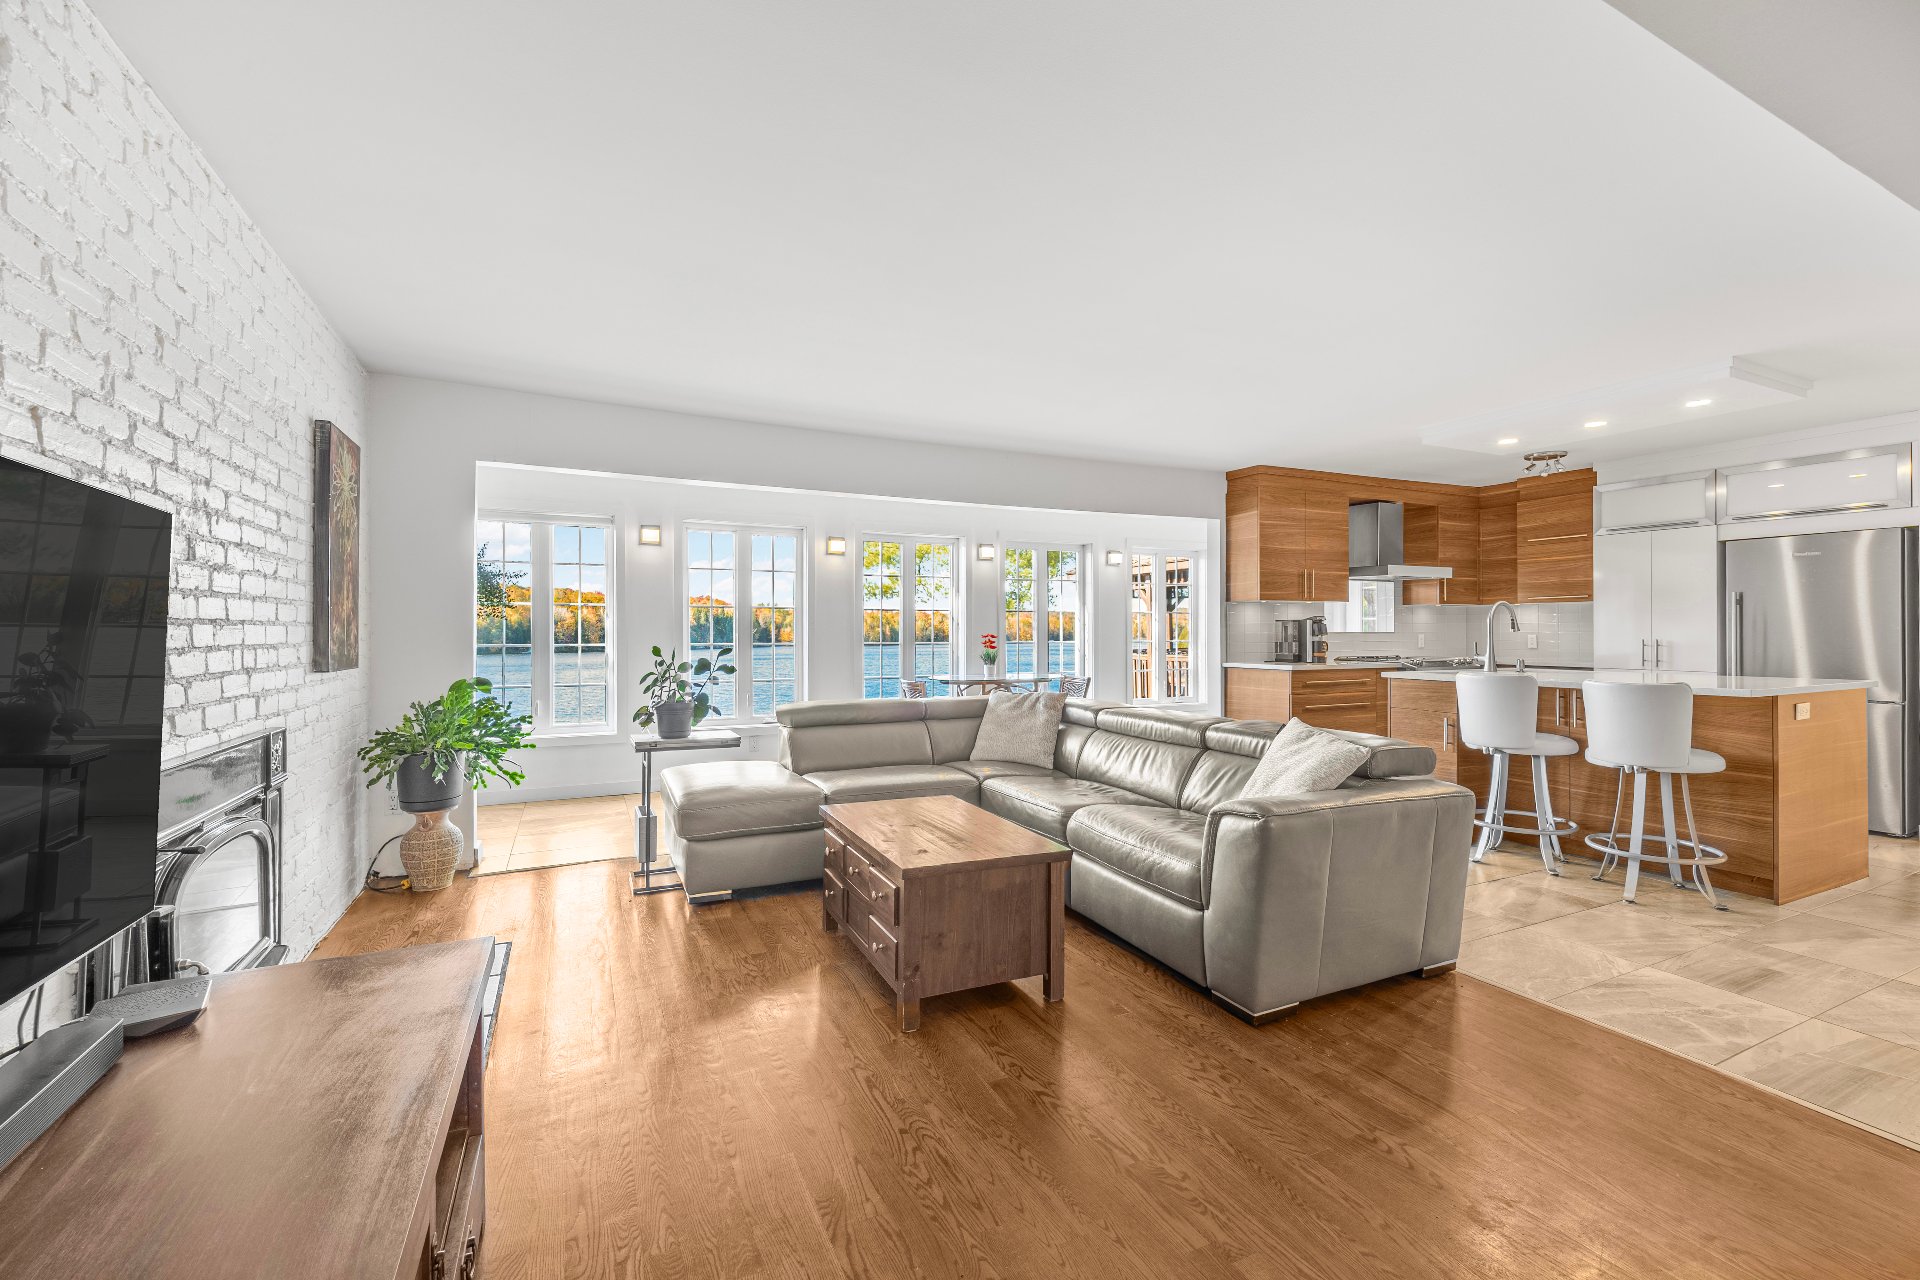 Living room
 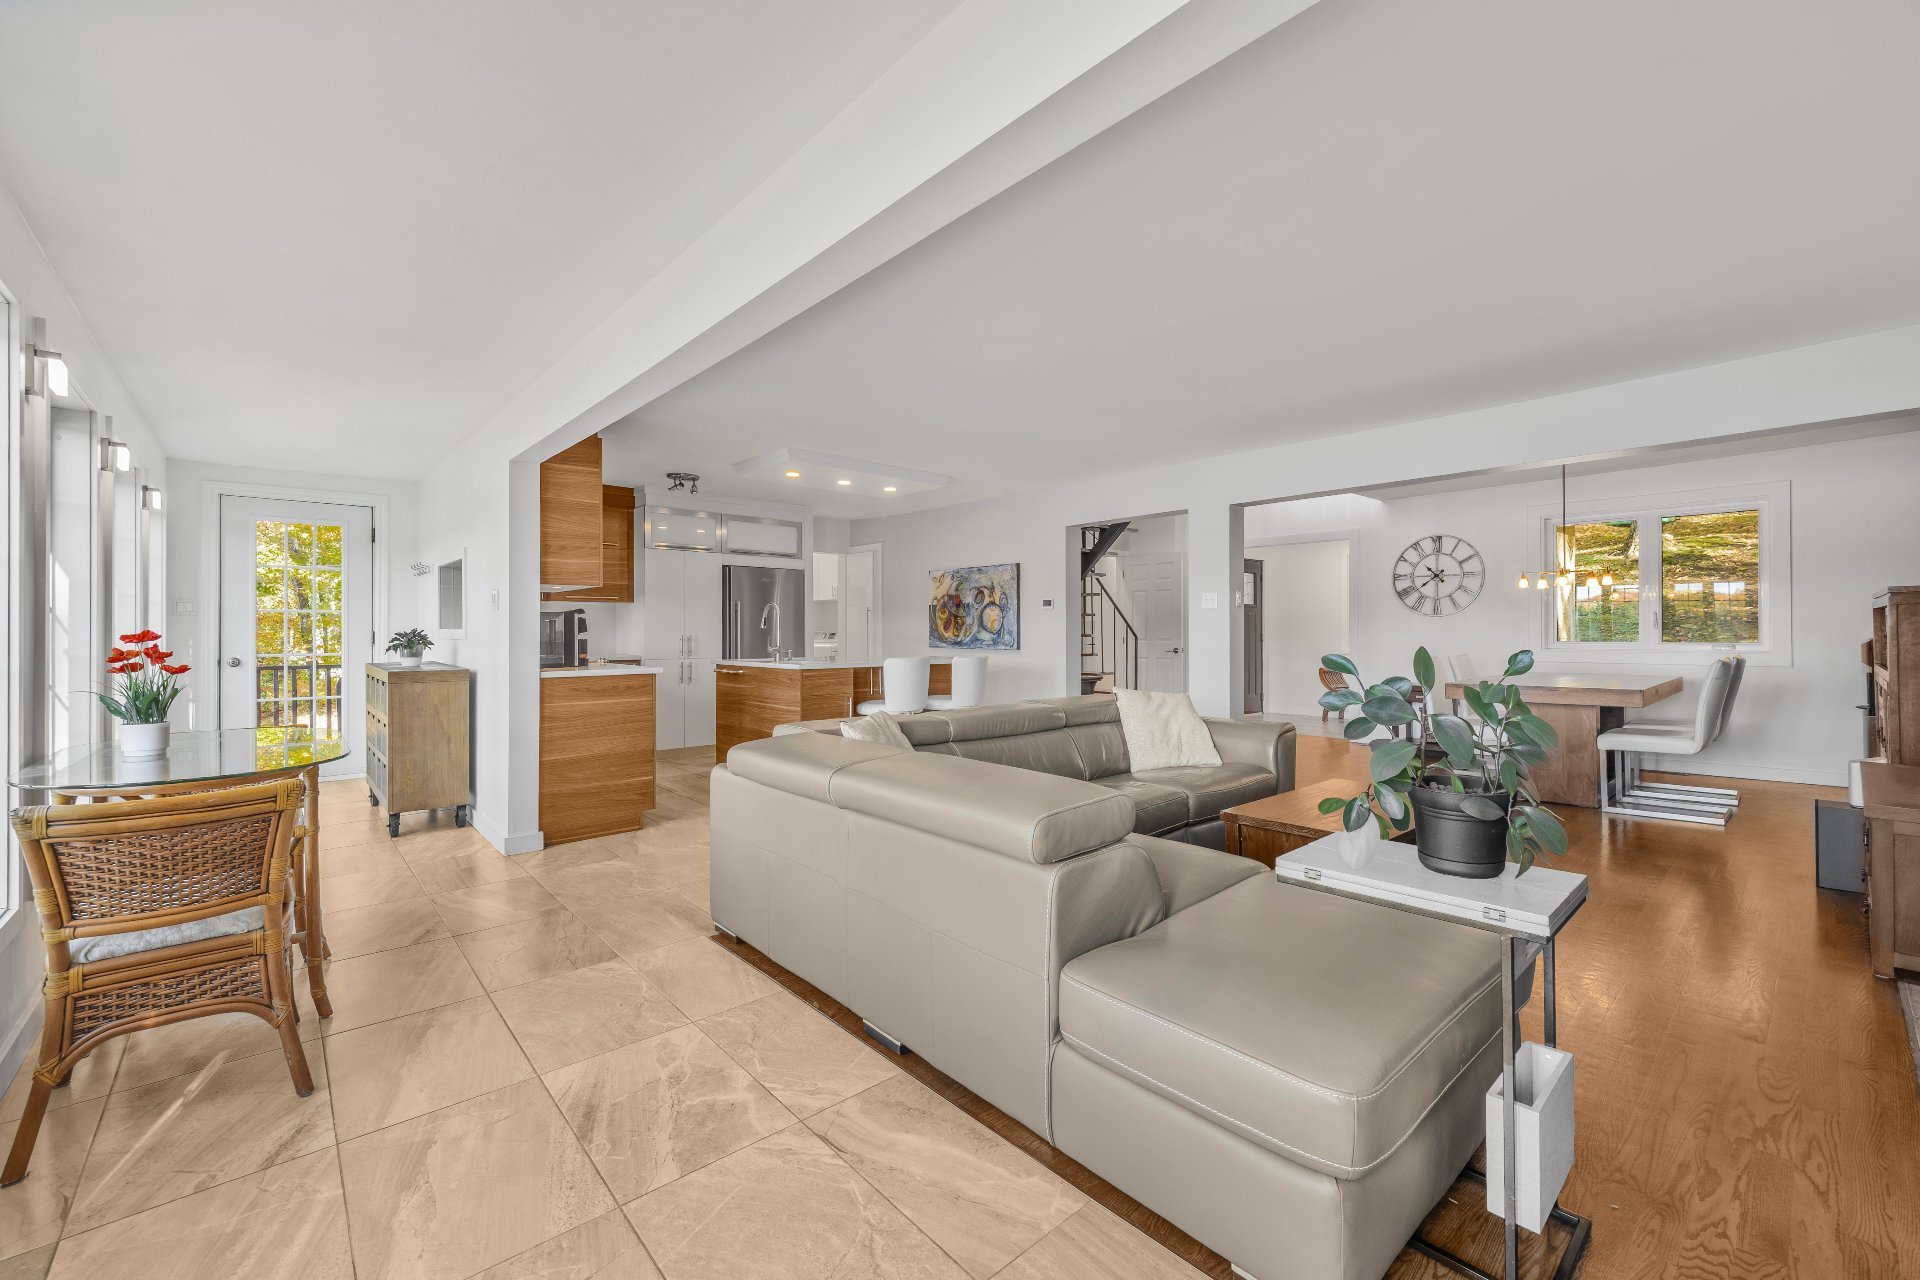 Water view
 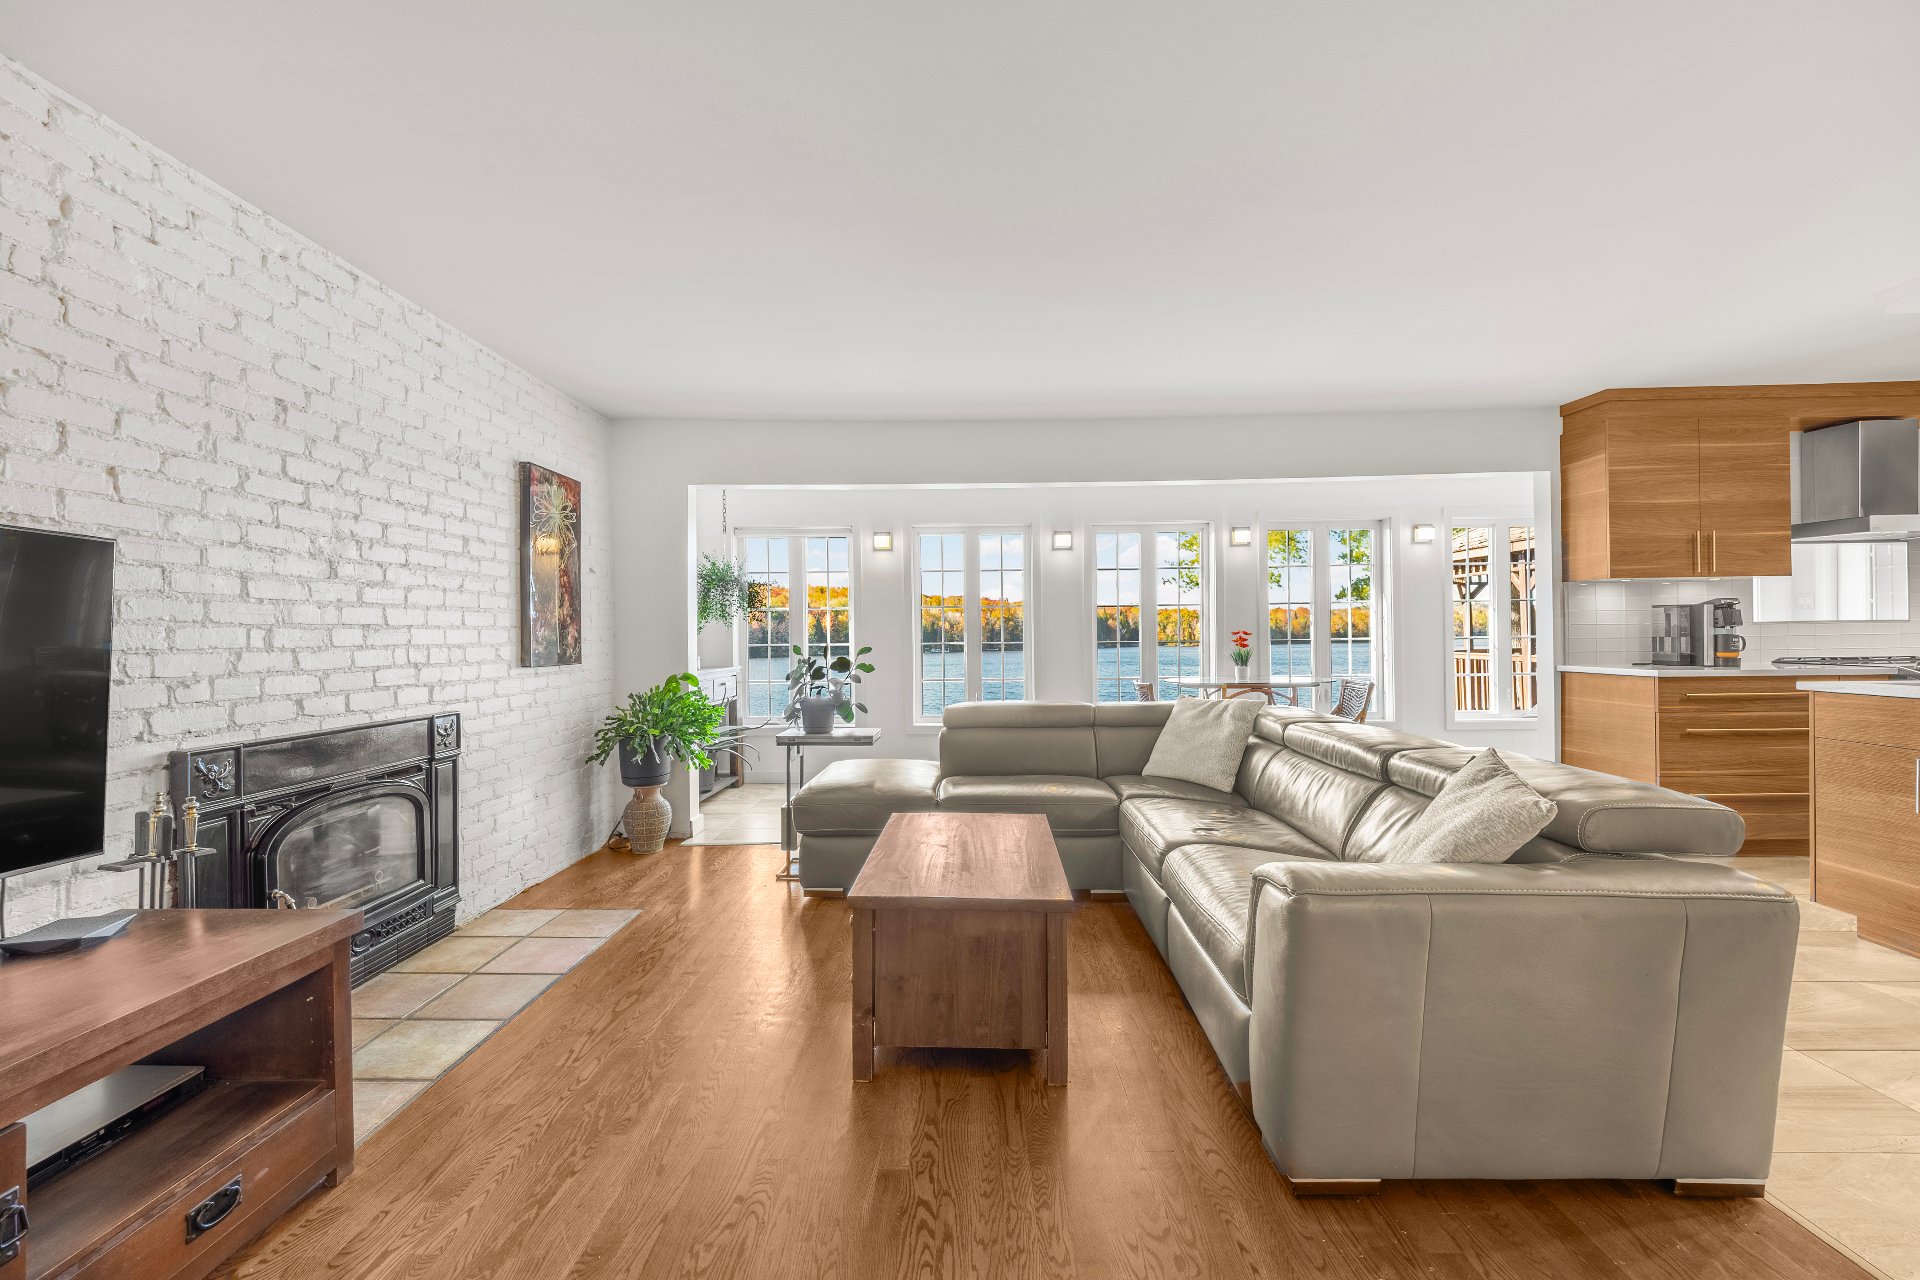 Hallway
 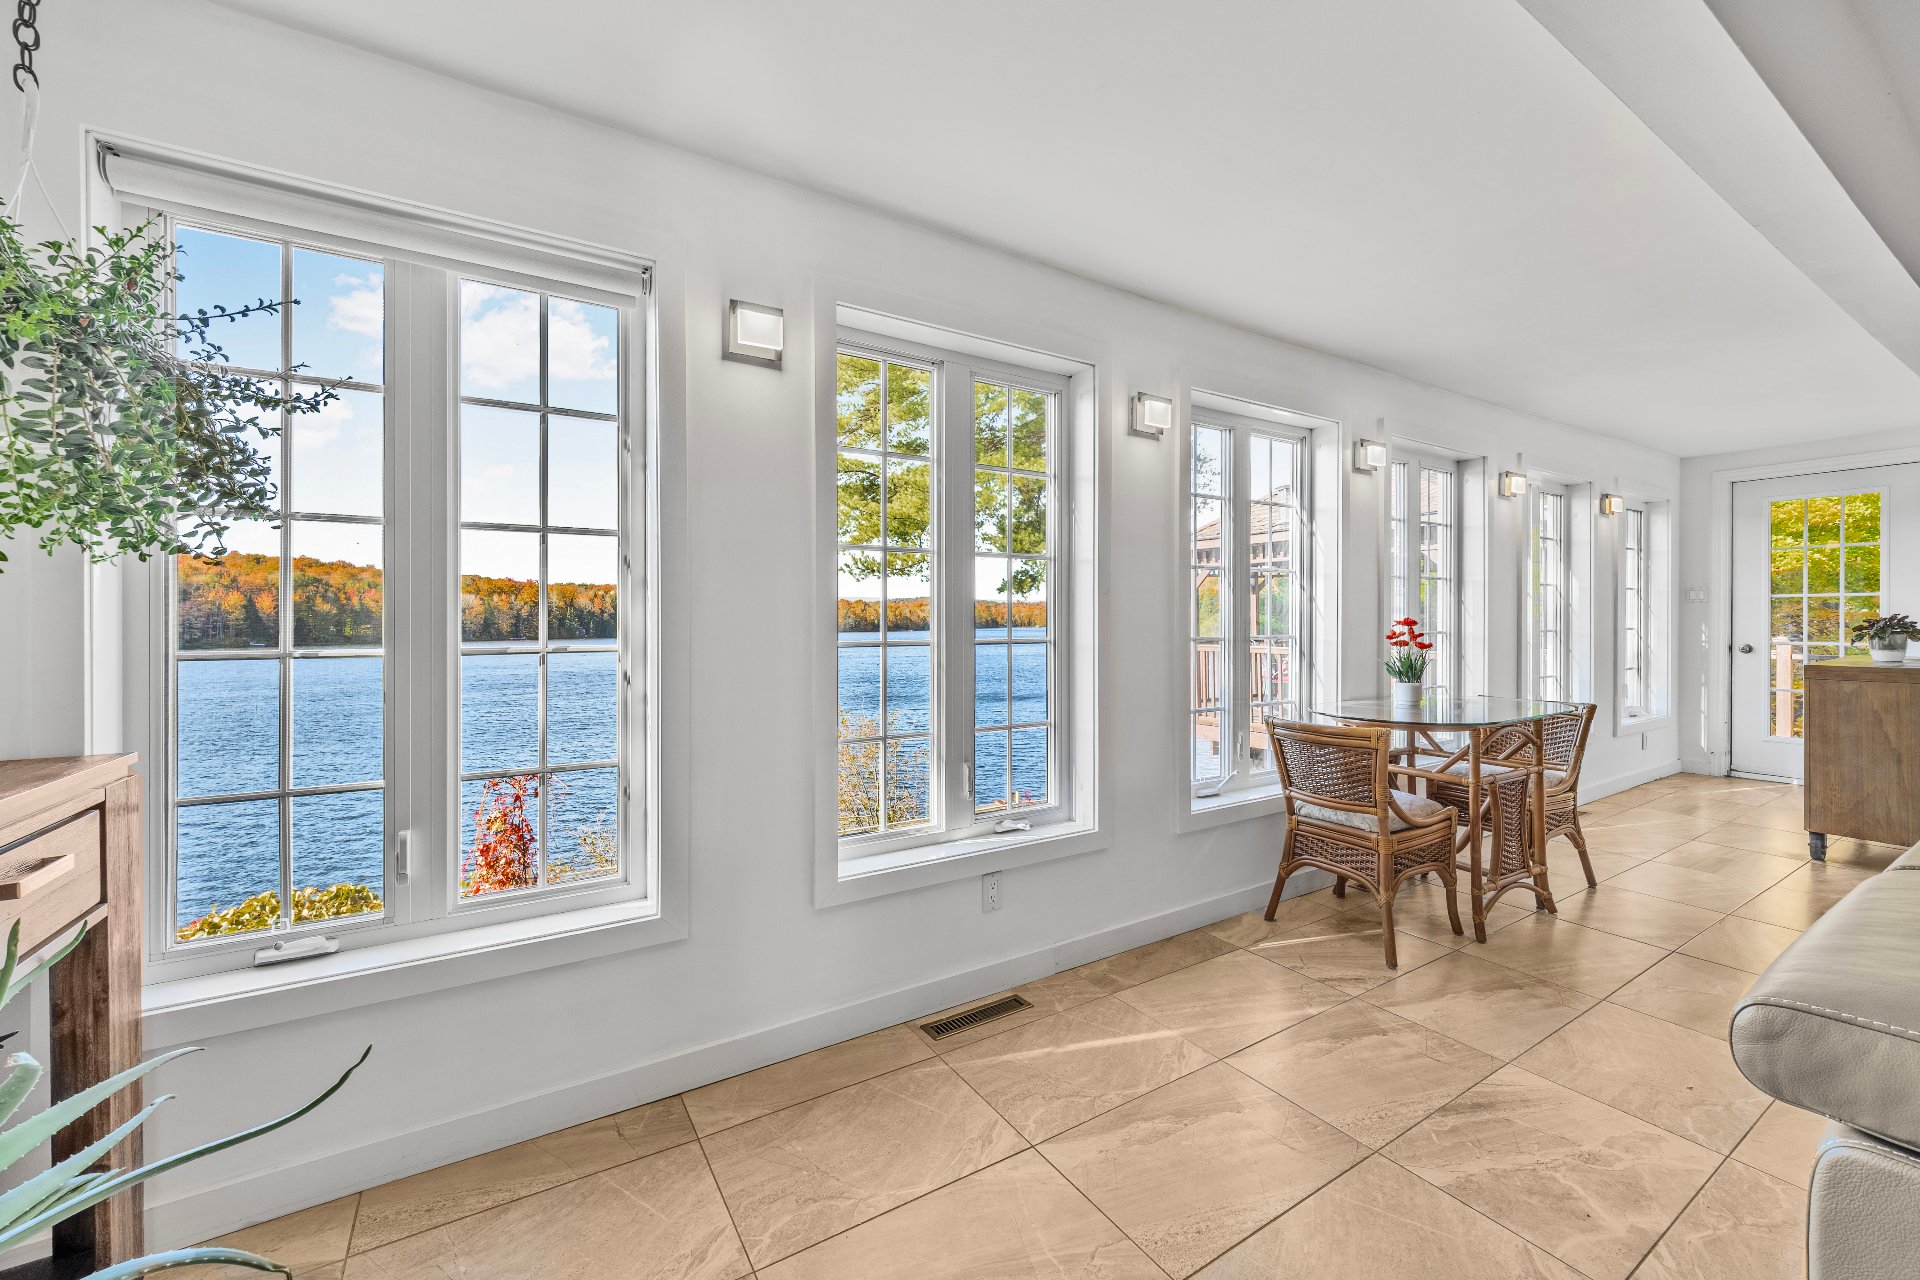 Hallway
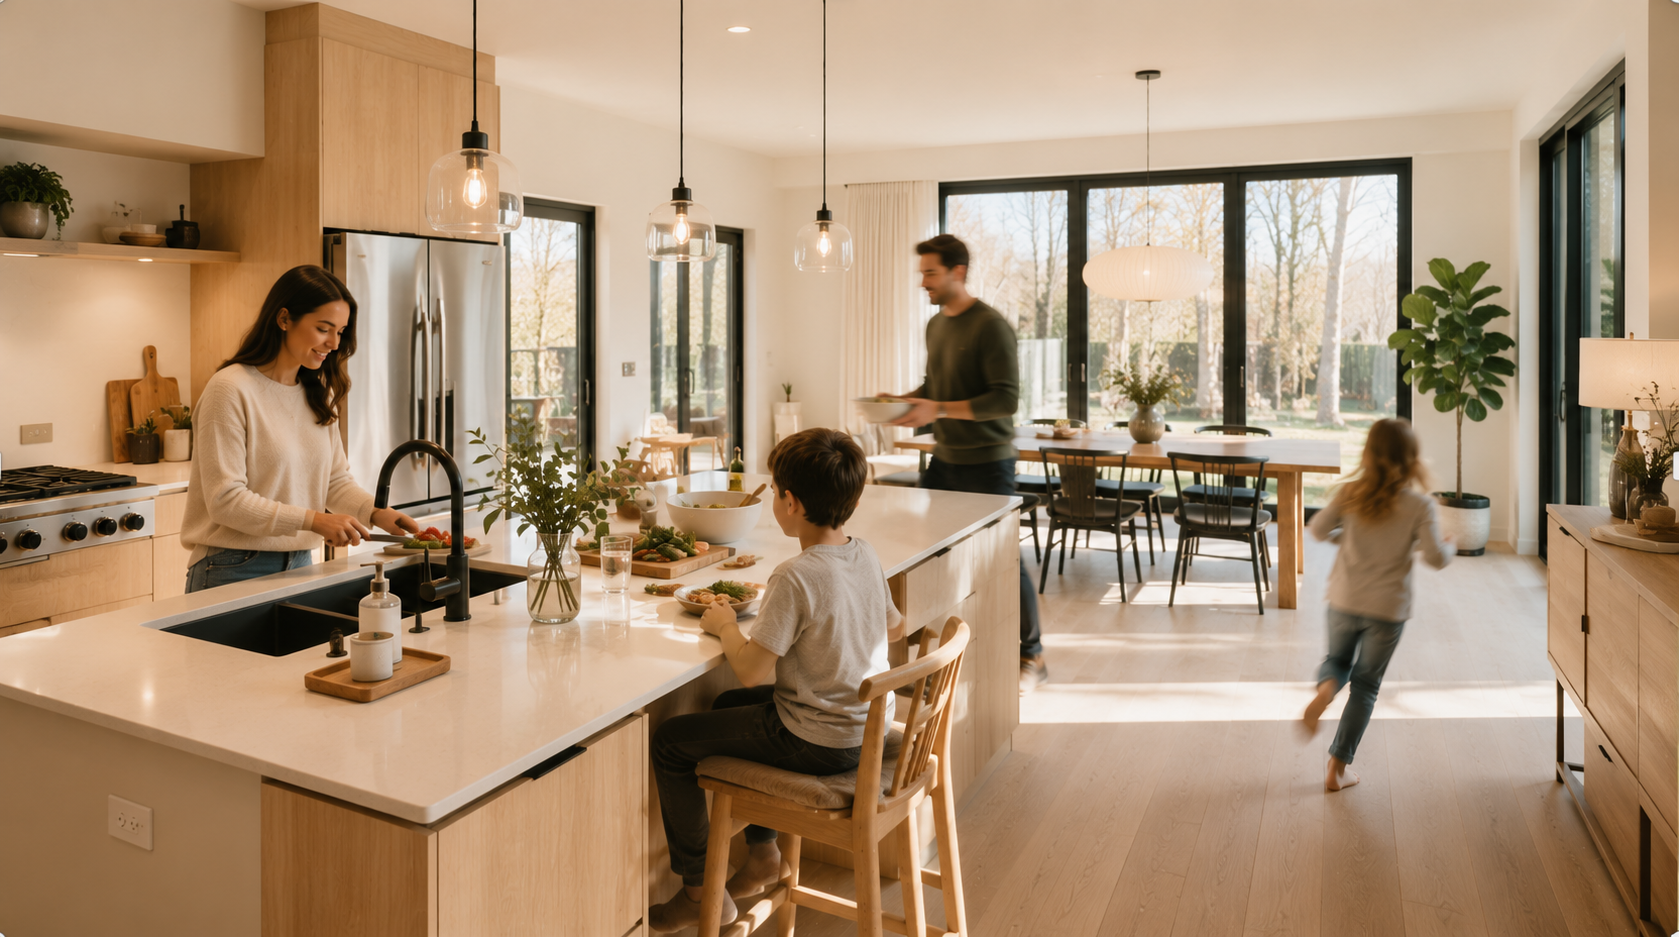
 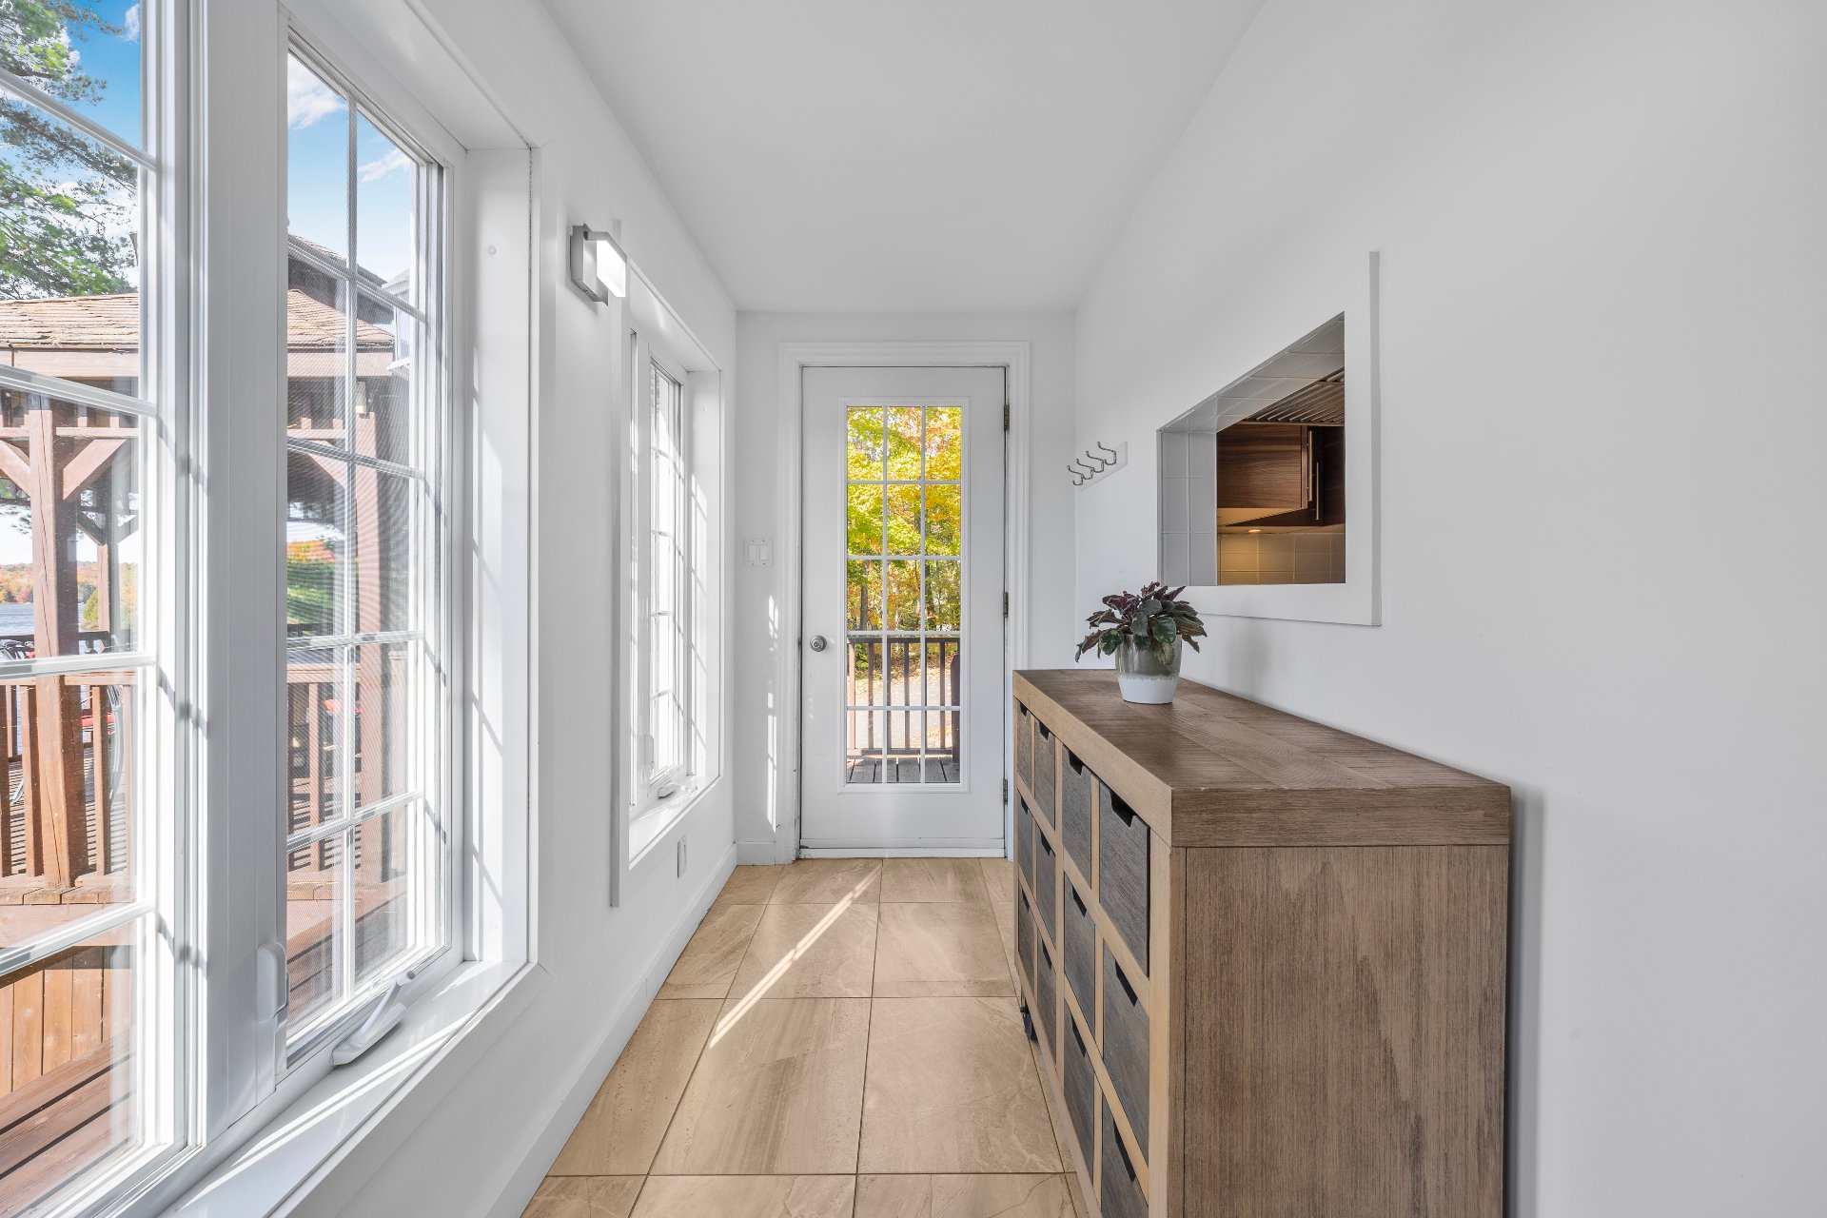 Kitchen
 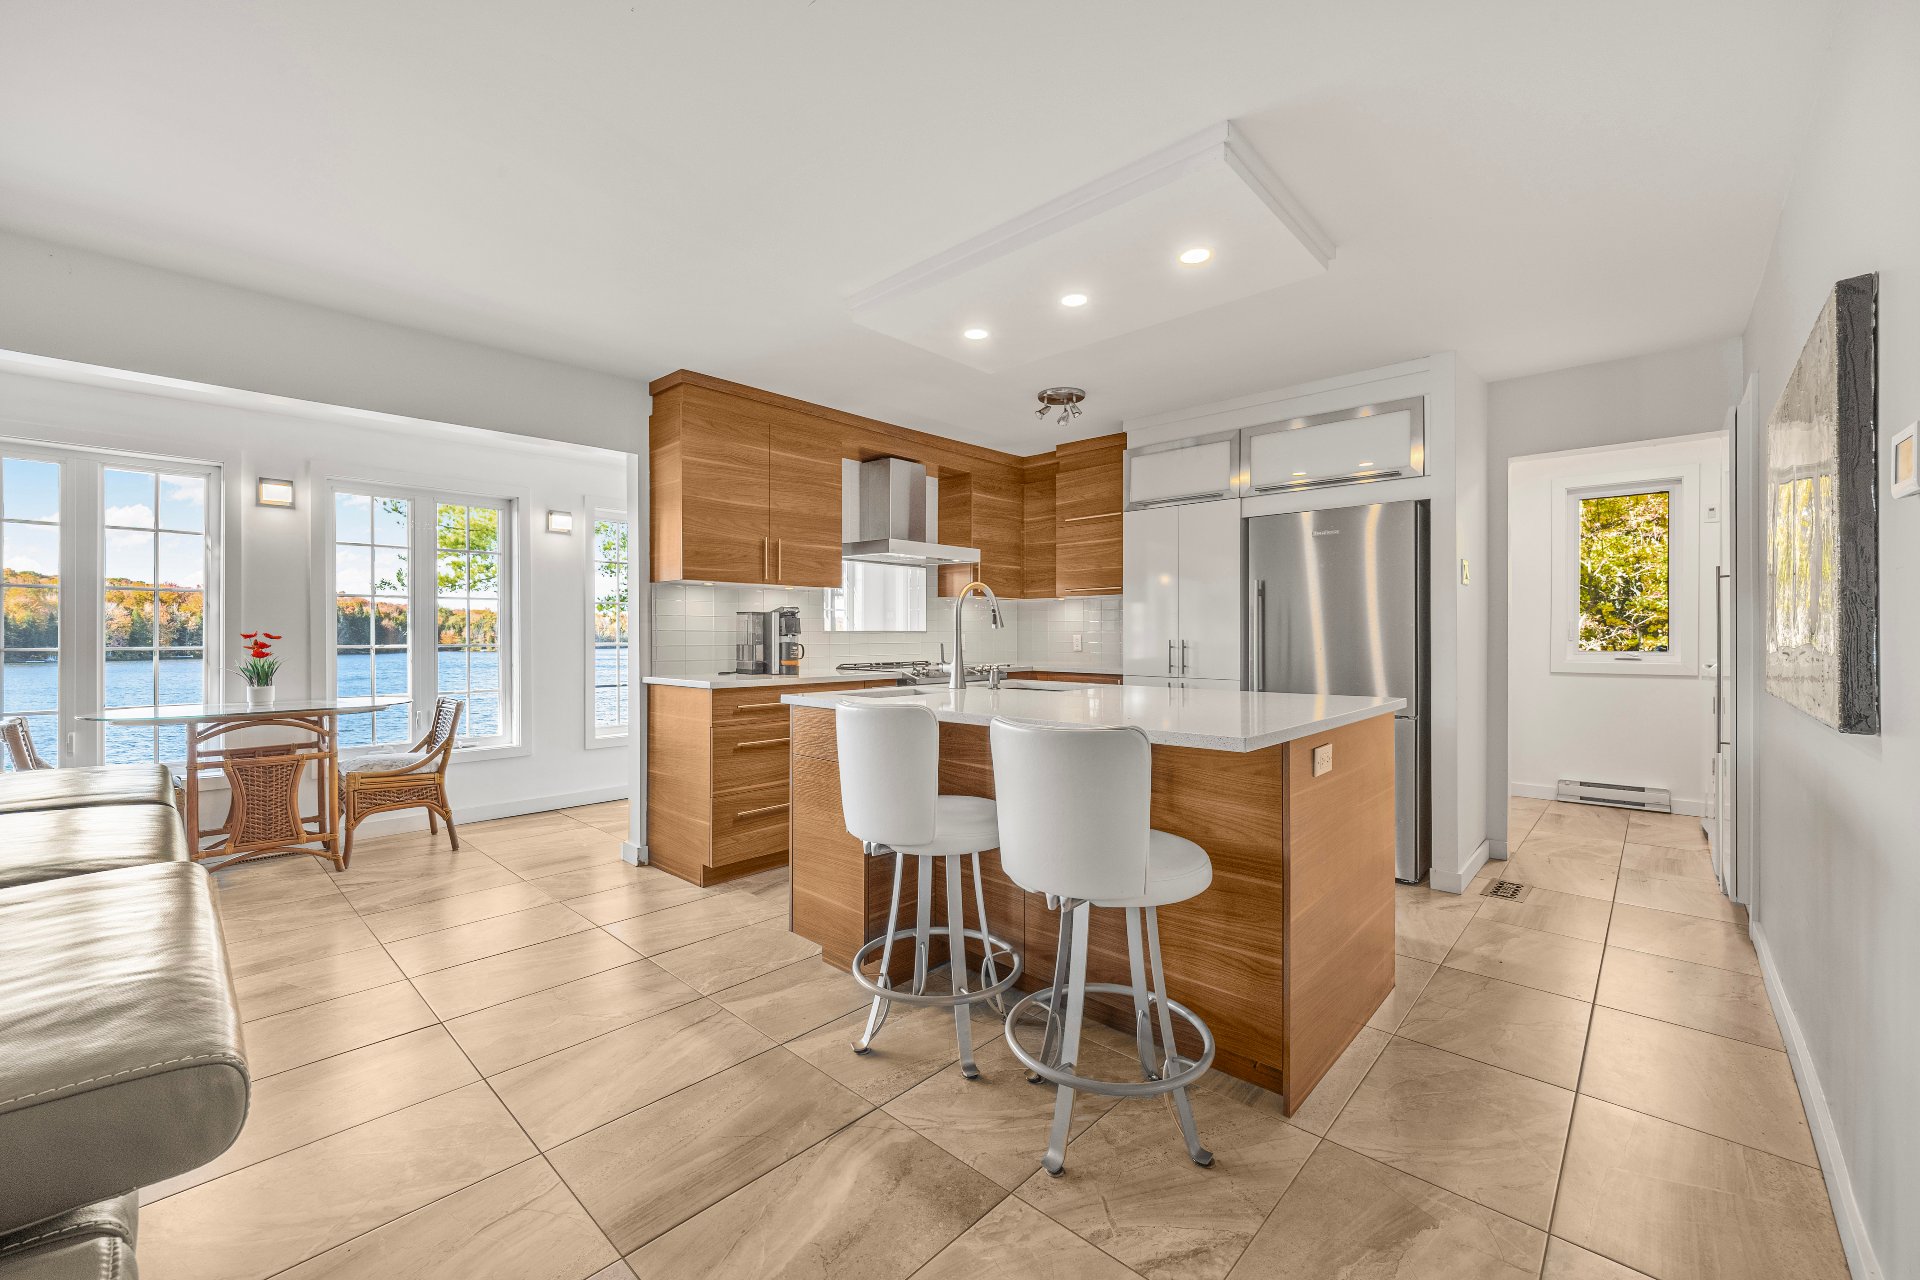 Kitchen
 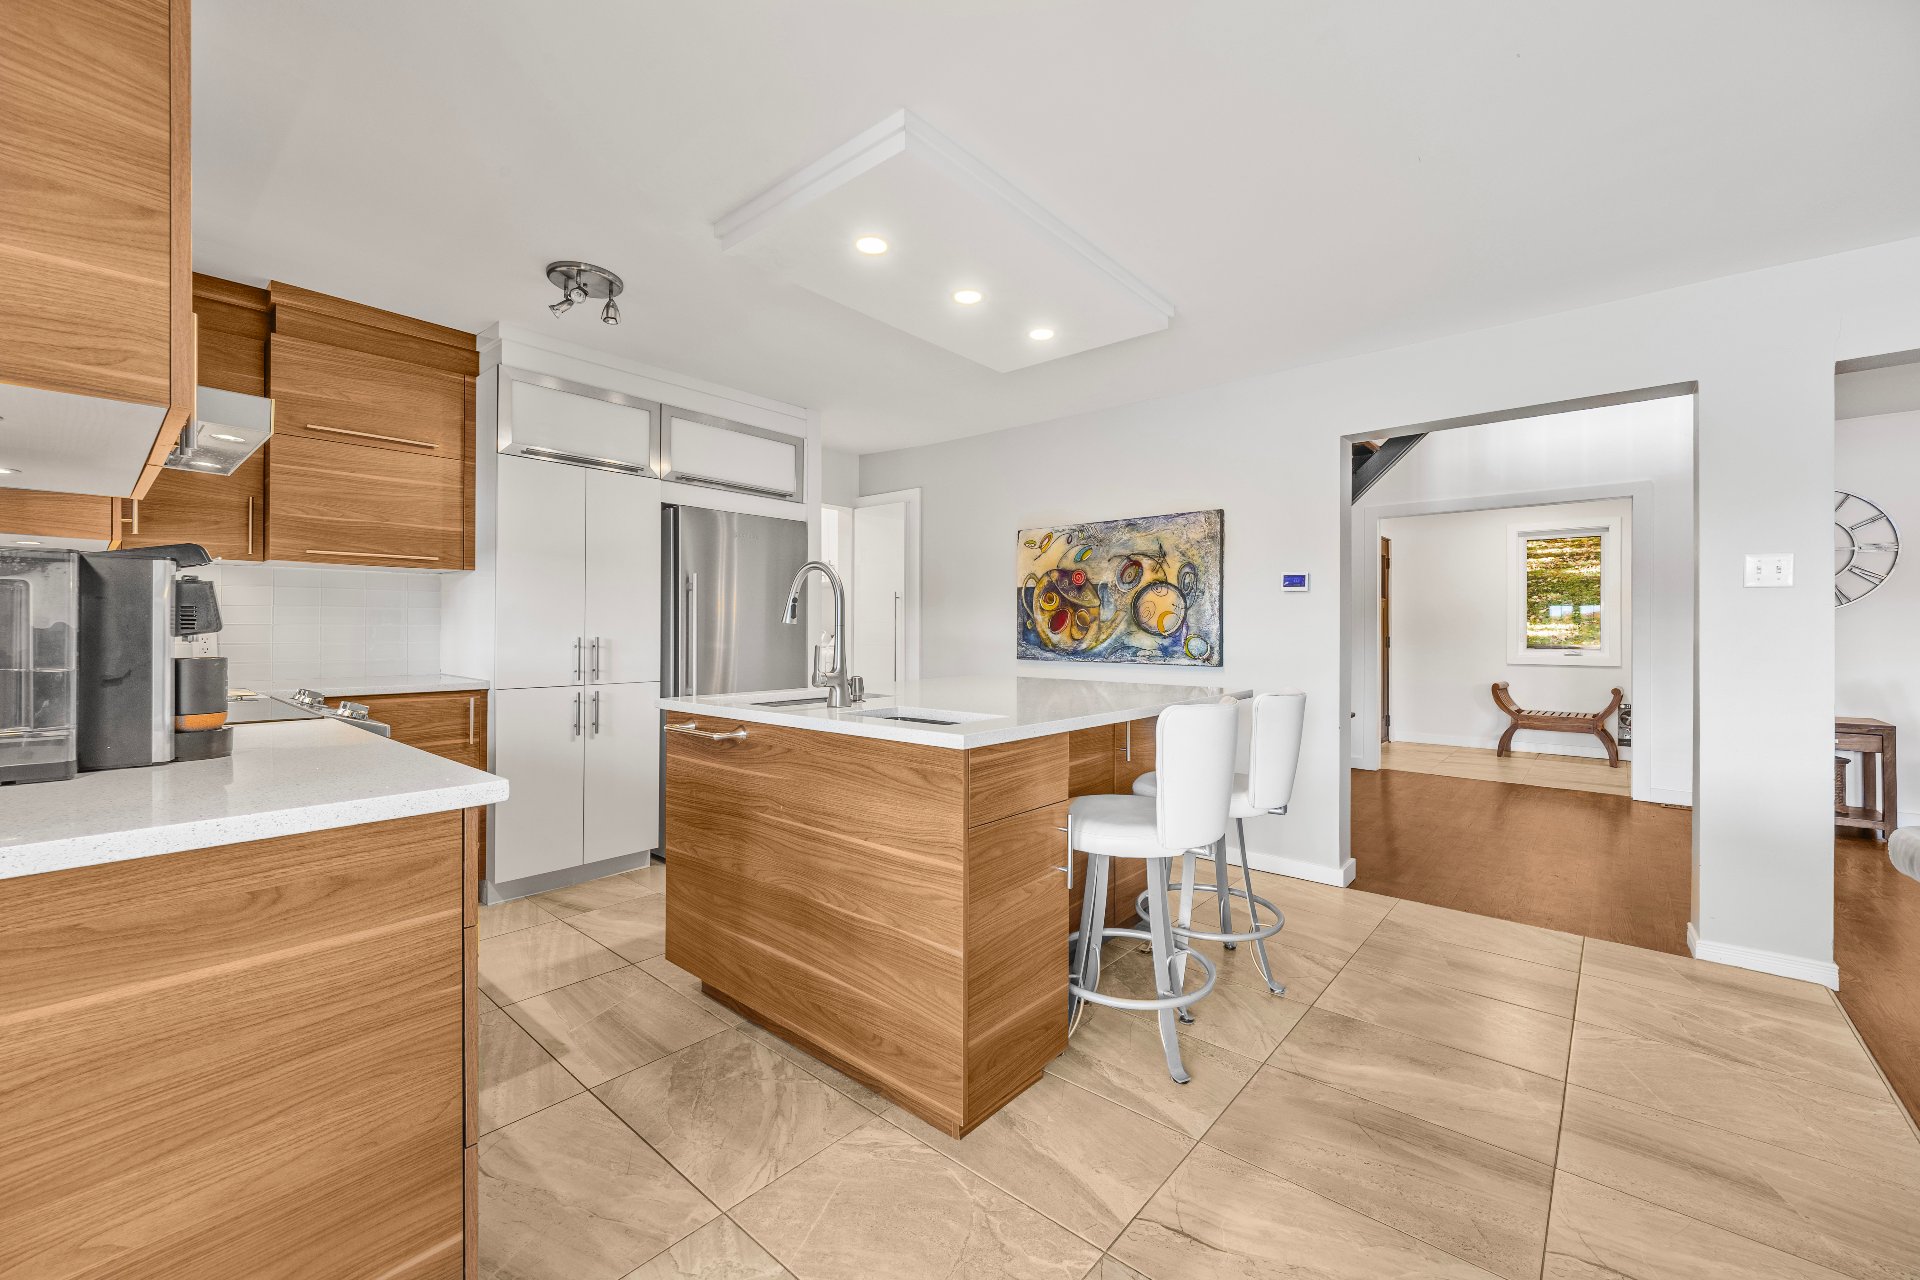 Kitchen
 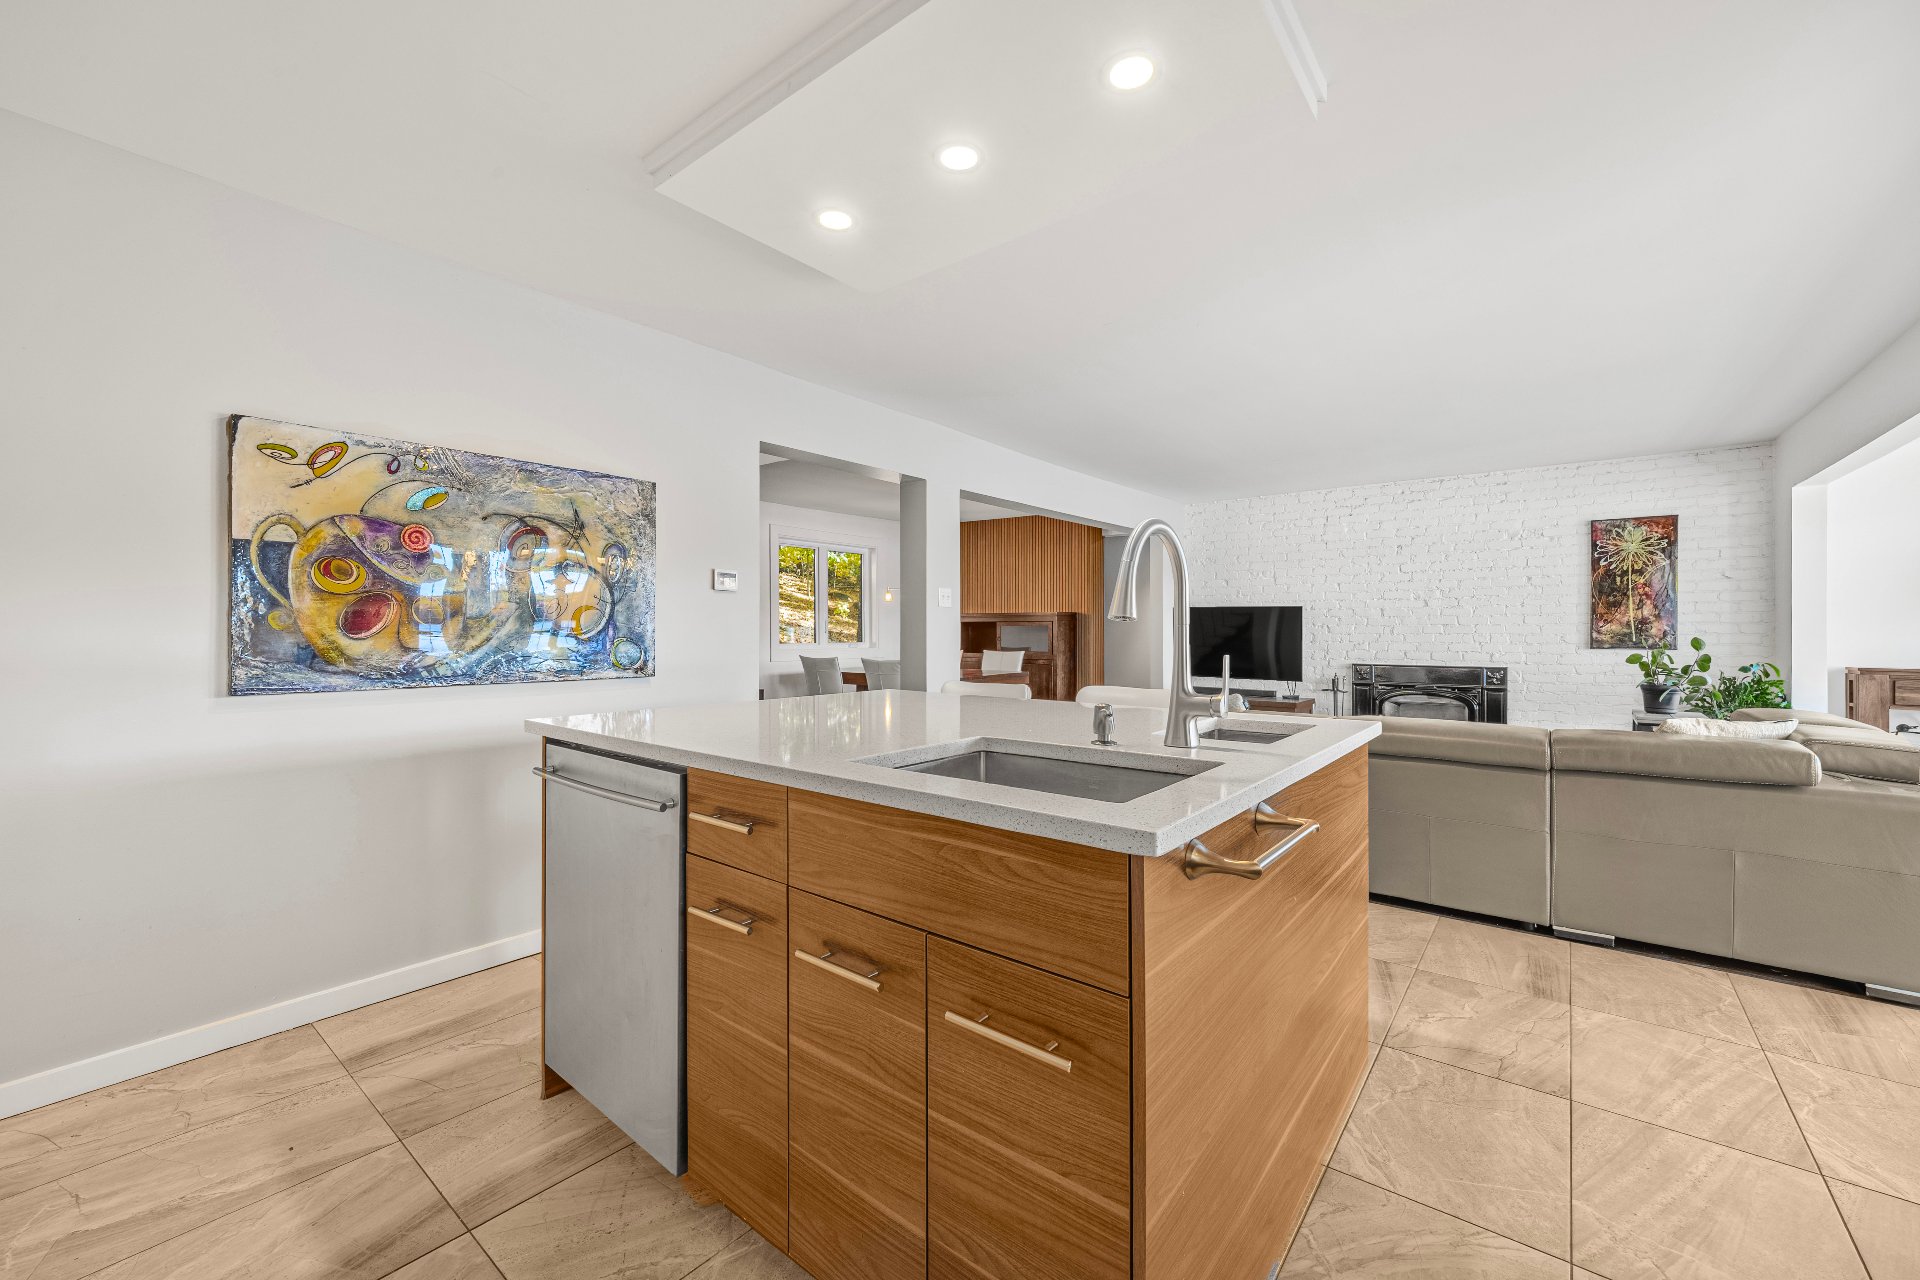 Kitchen
 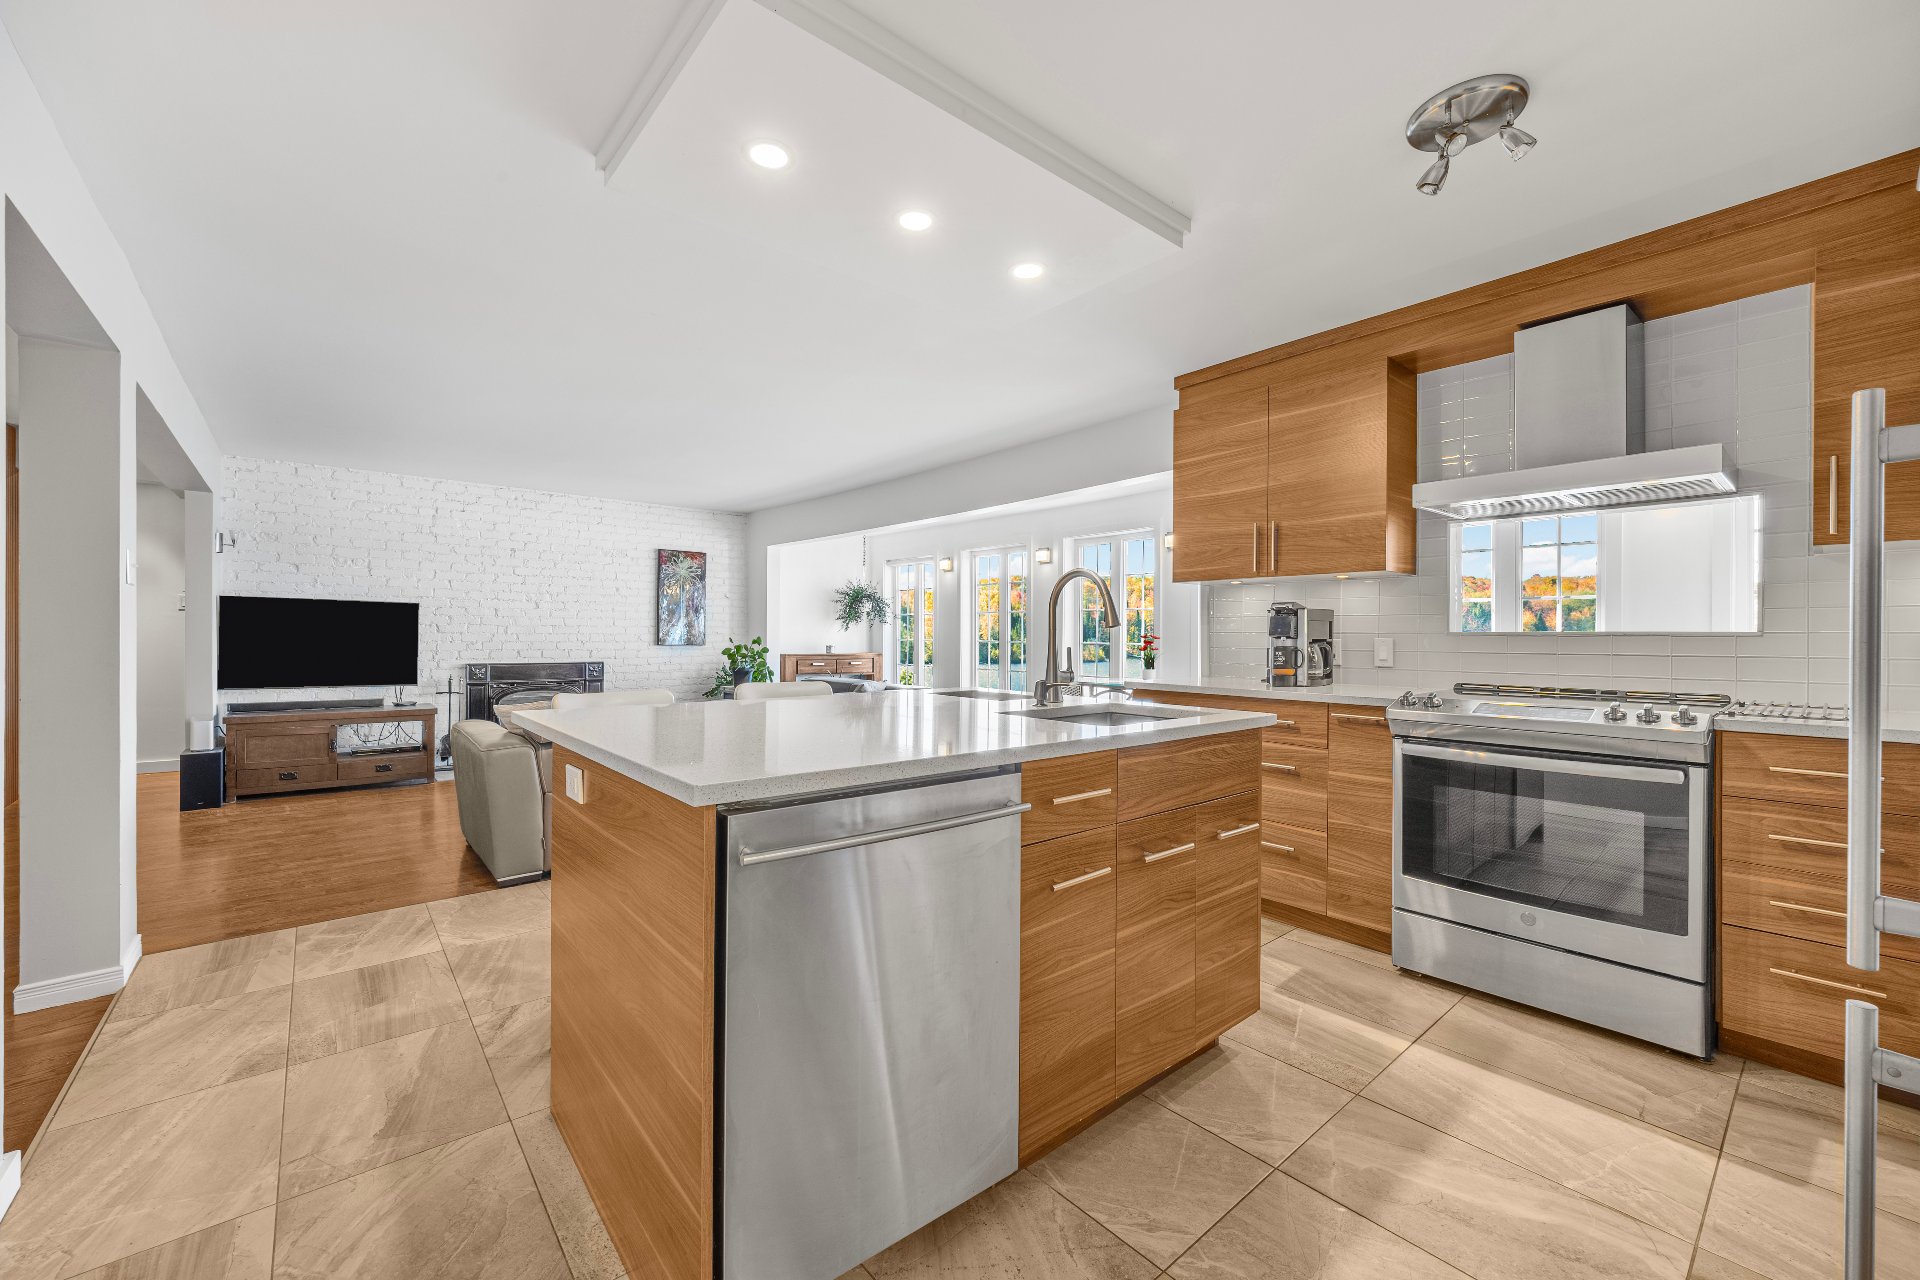 Kitchen
 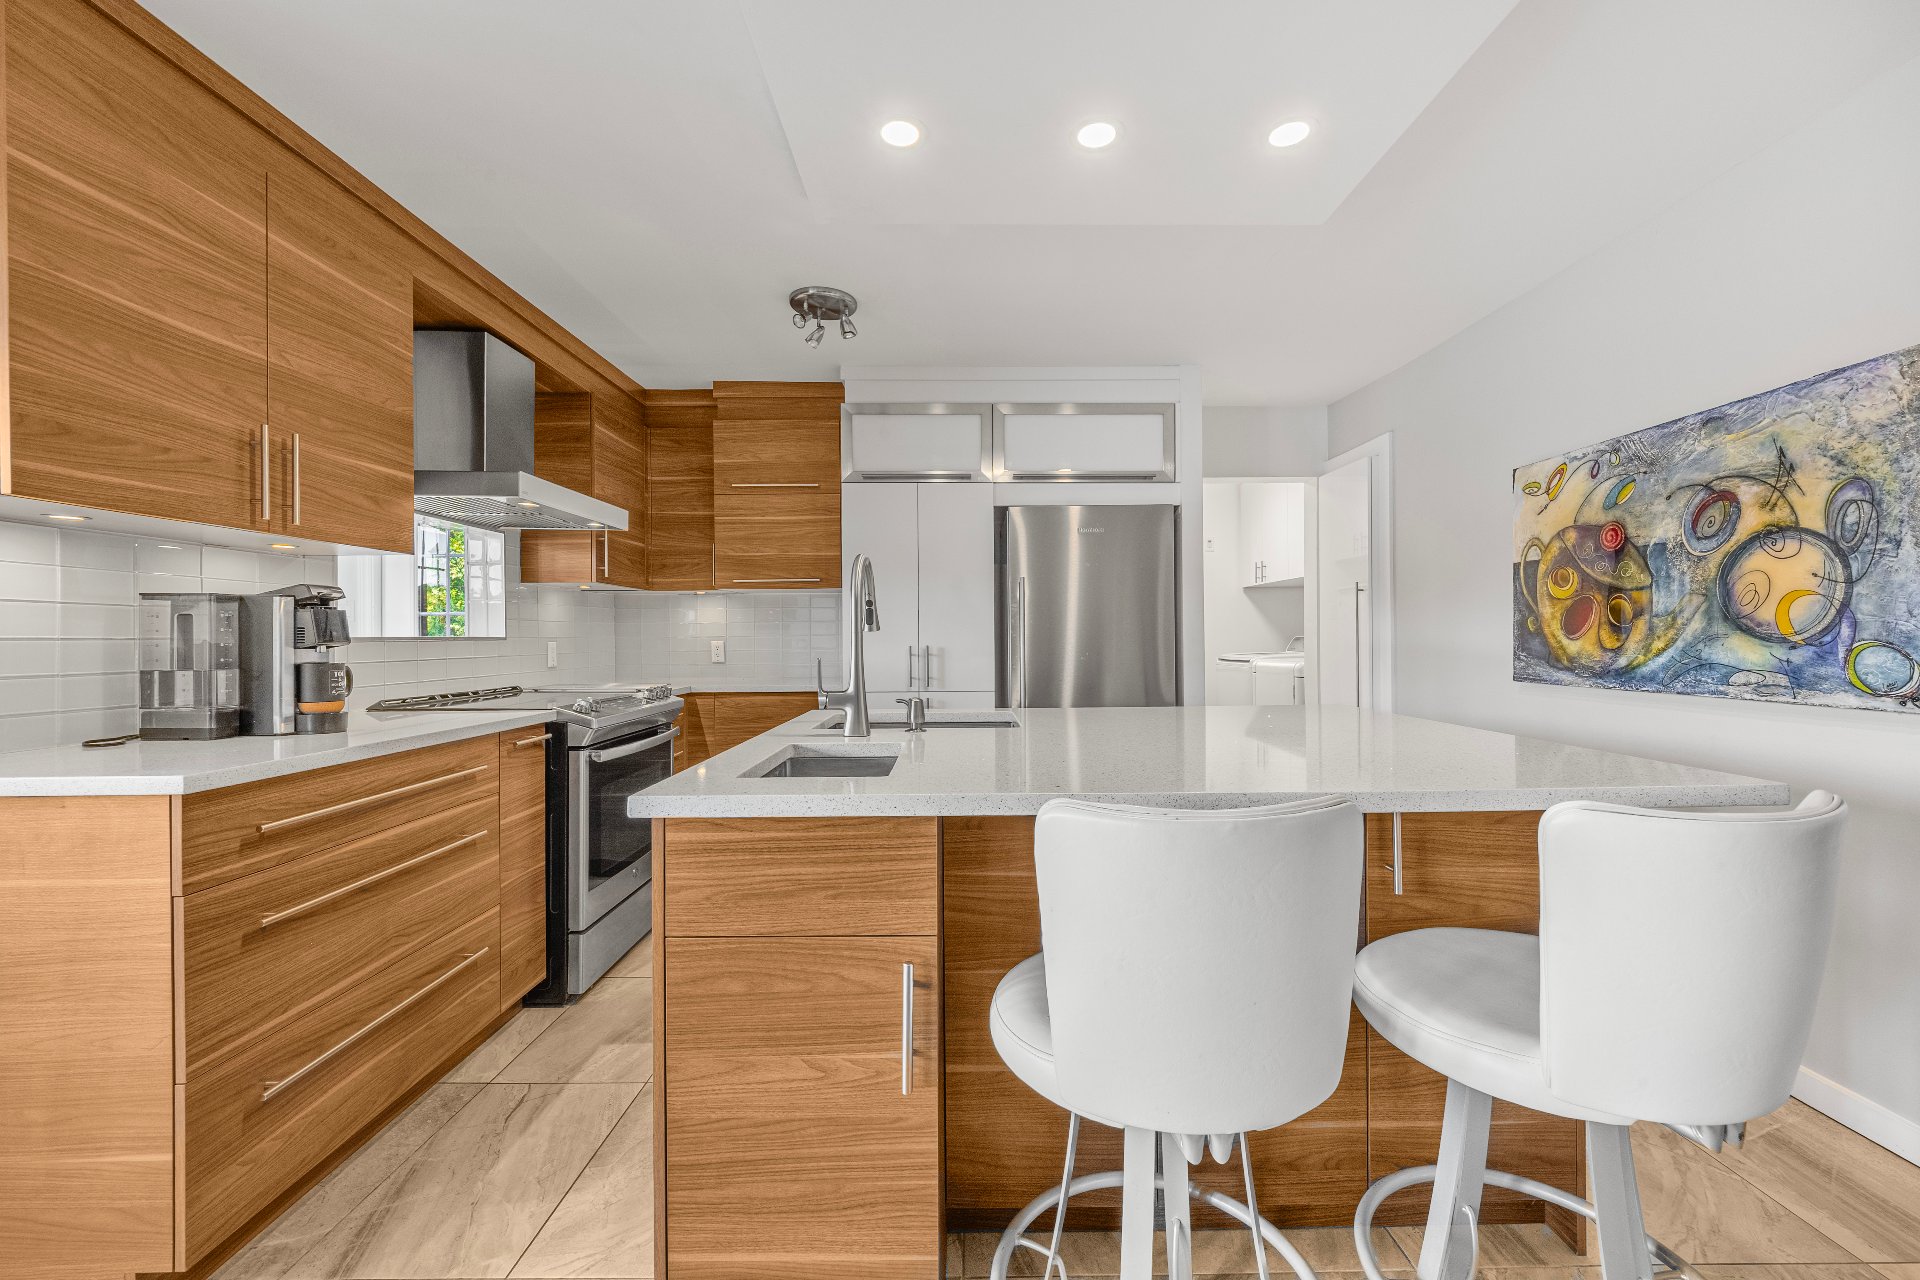 Bathroom
 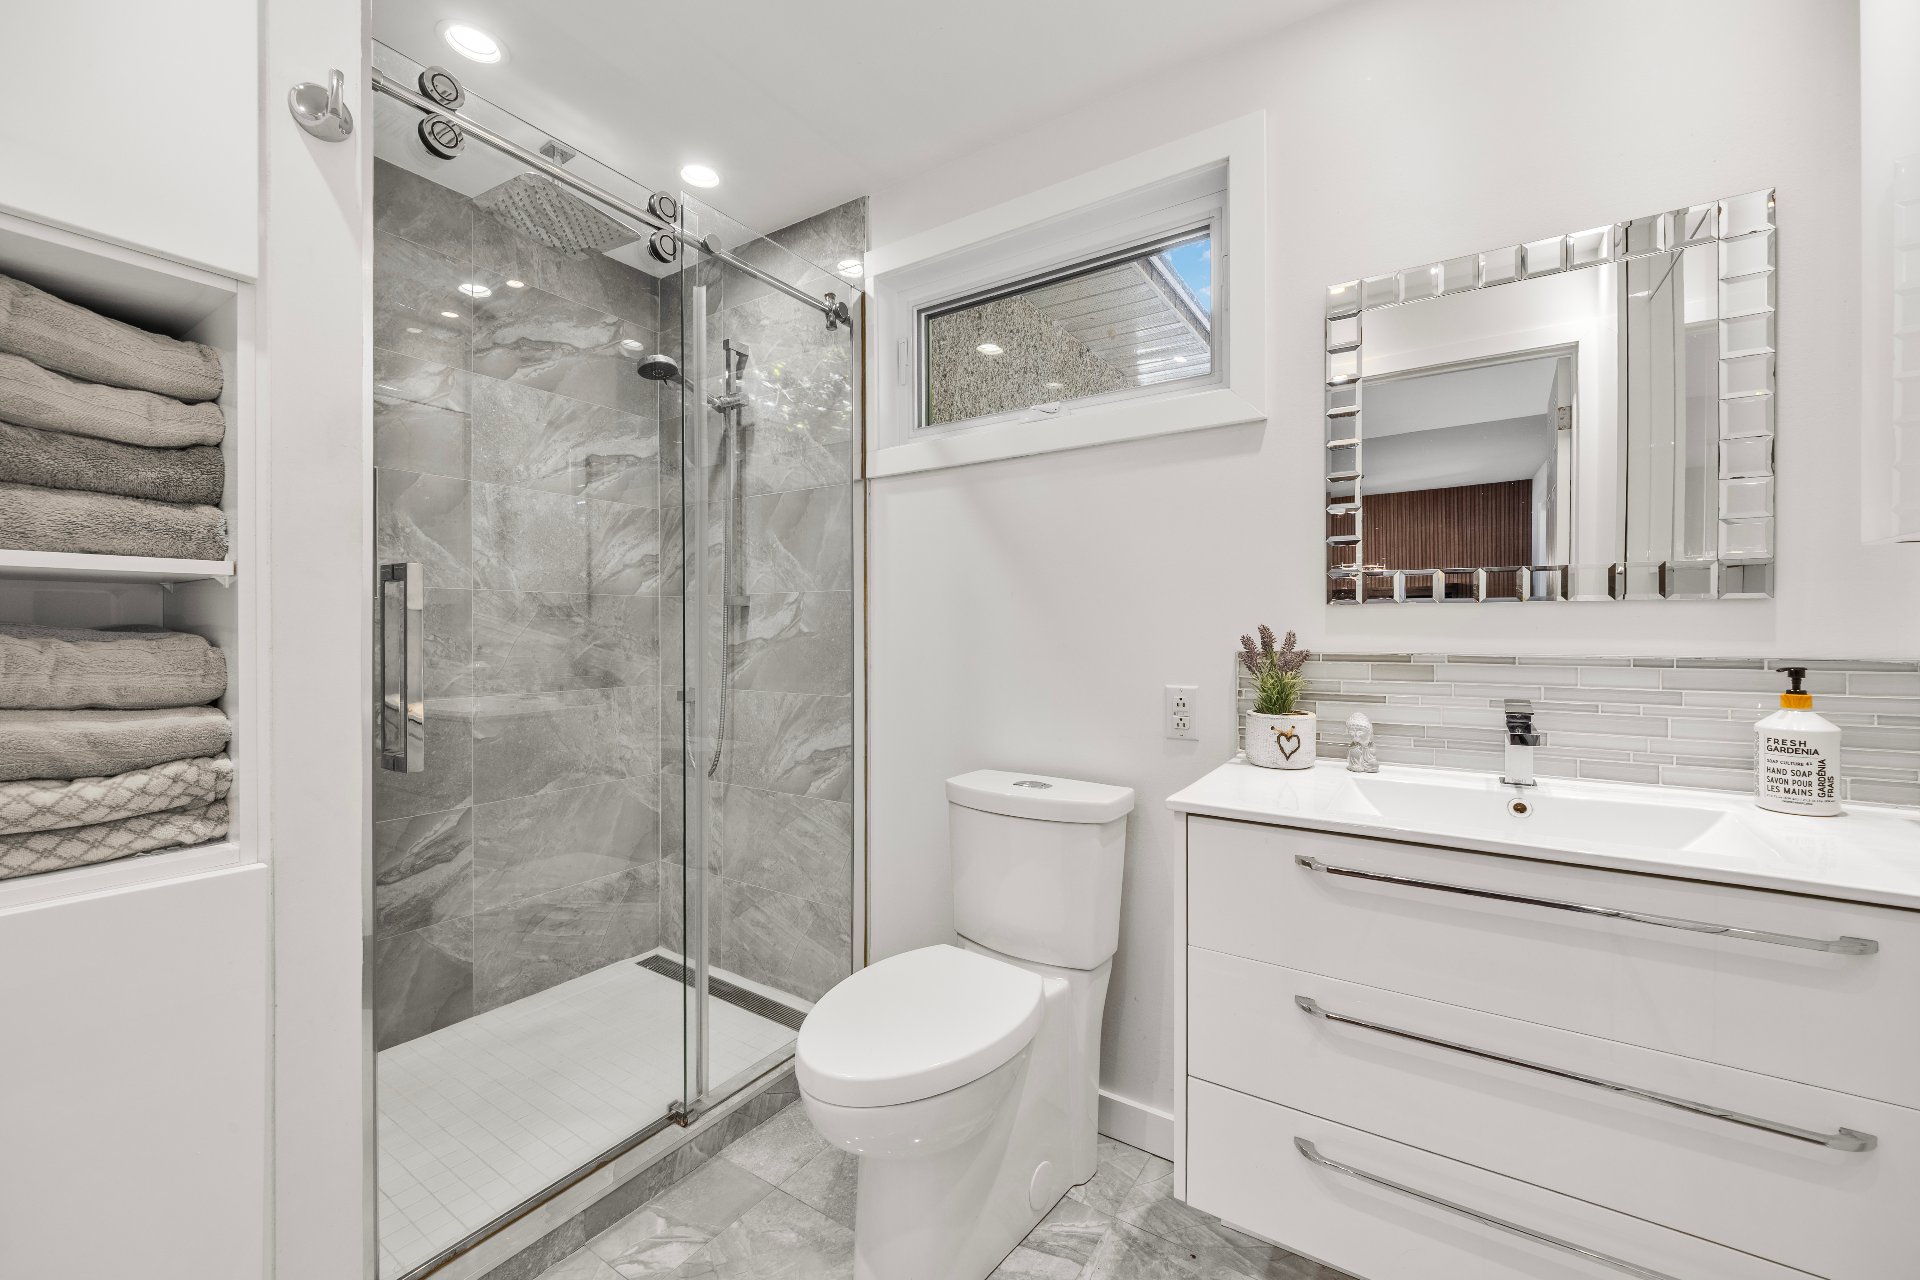 Bathroom
 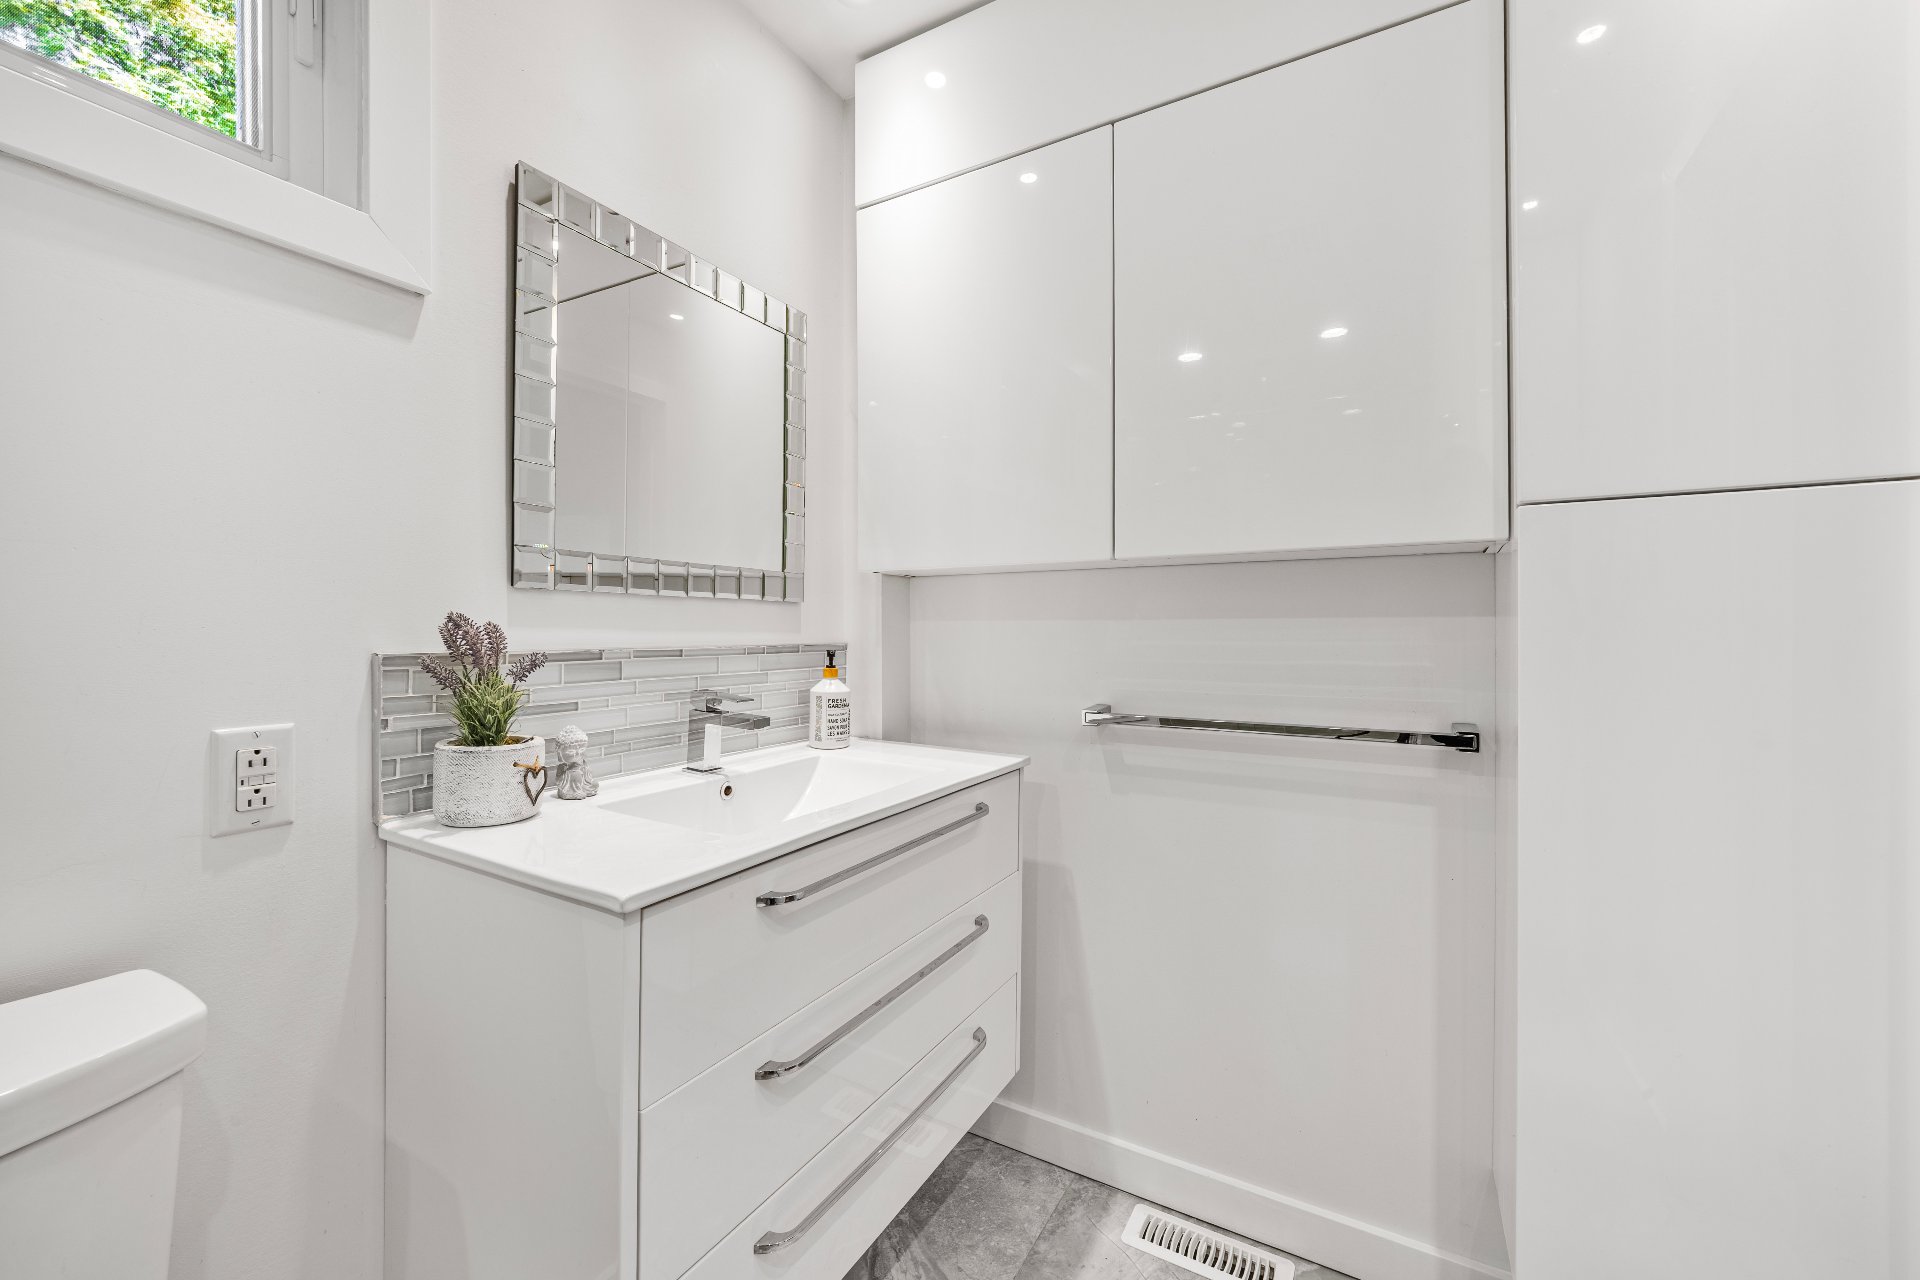 Laundry room
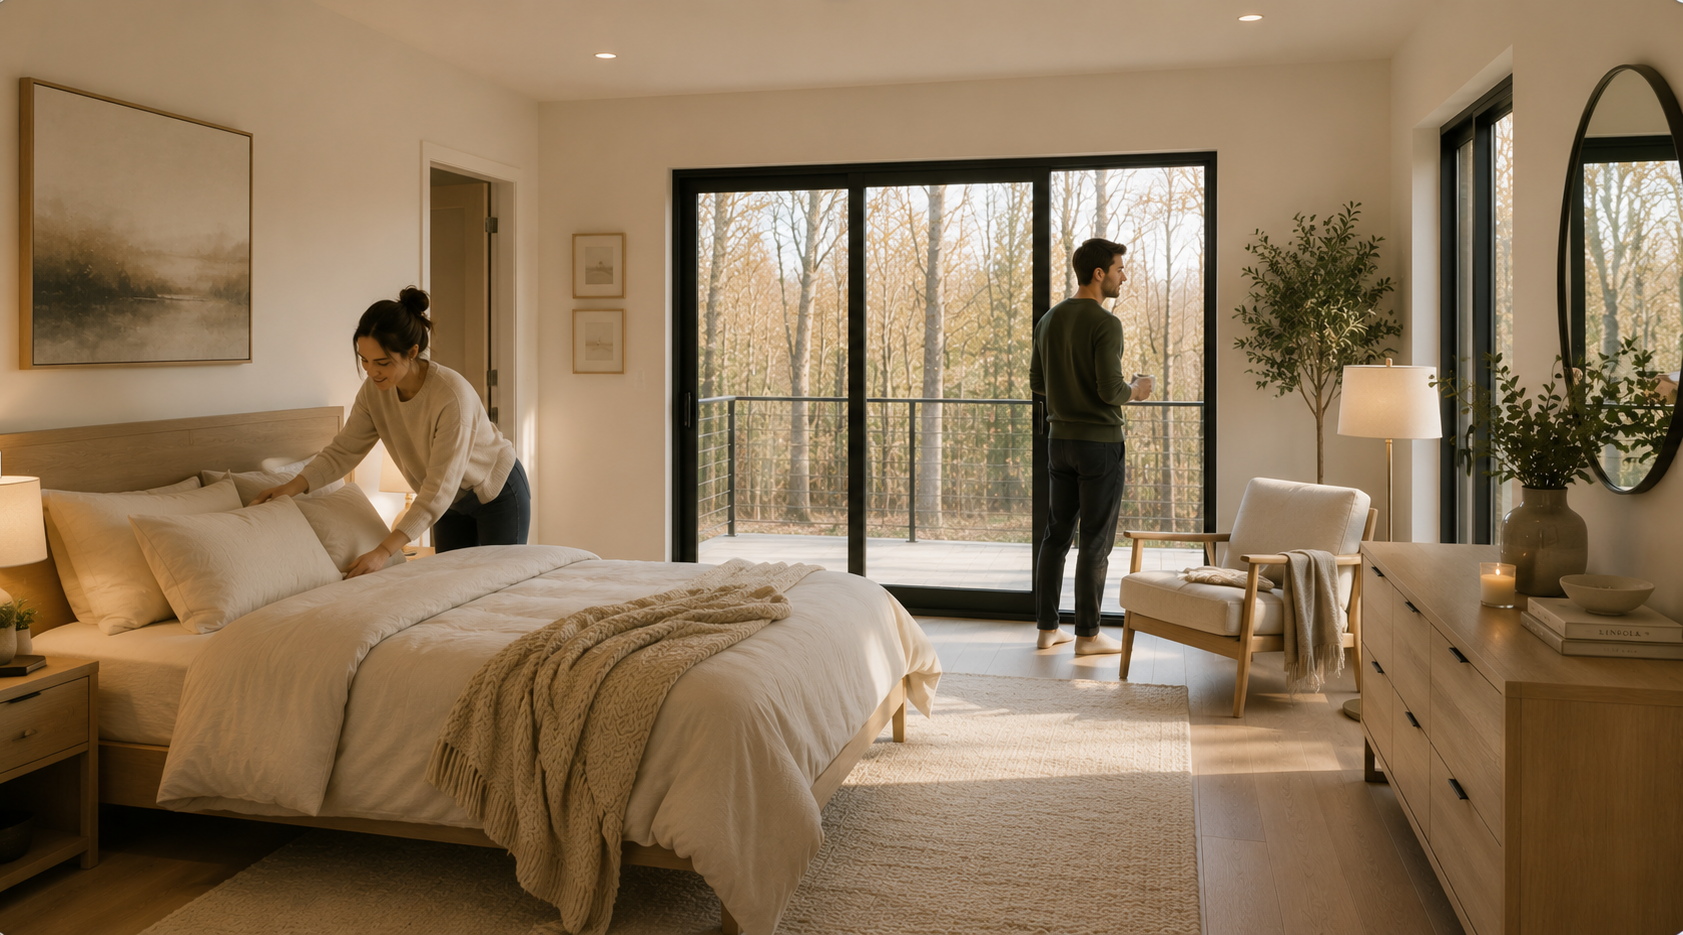
 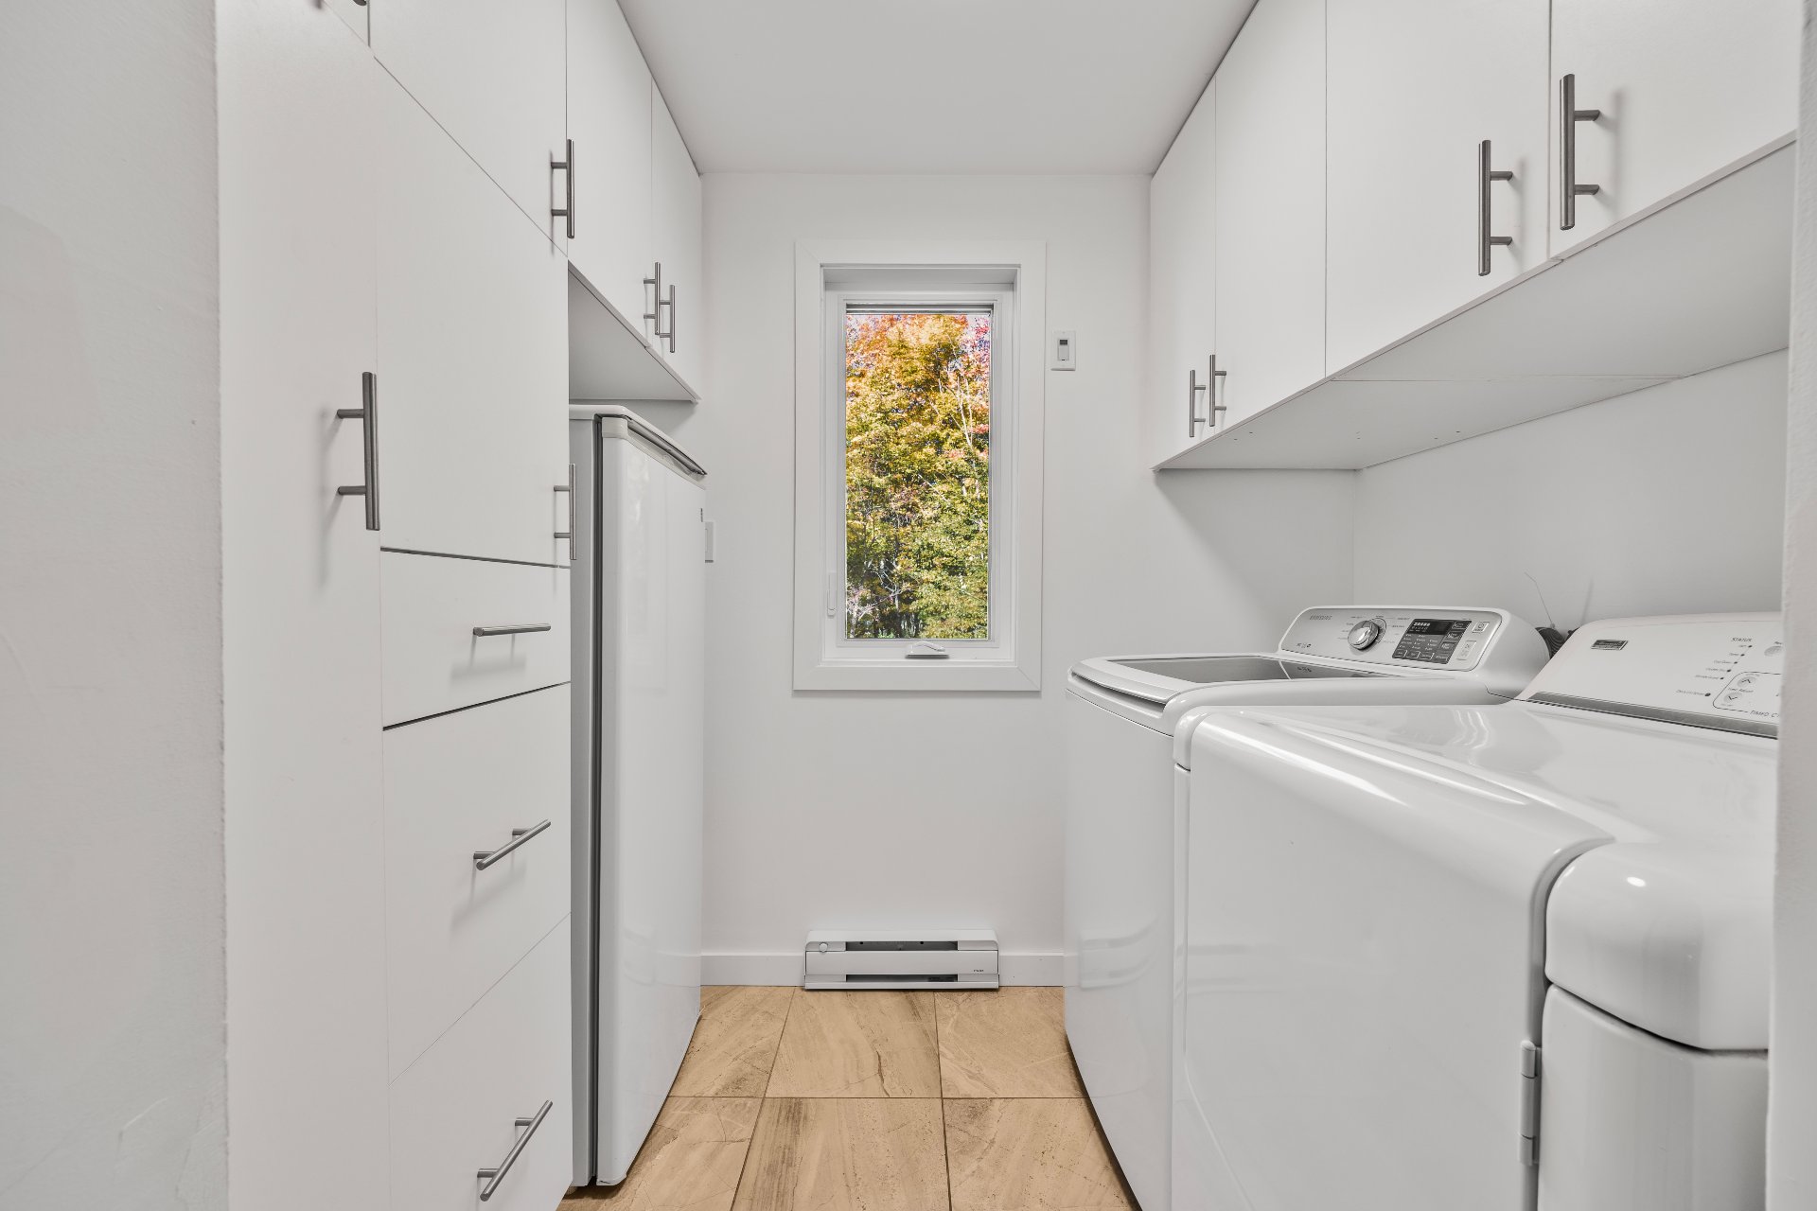 Primary bedroom
 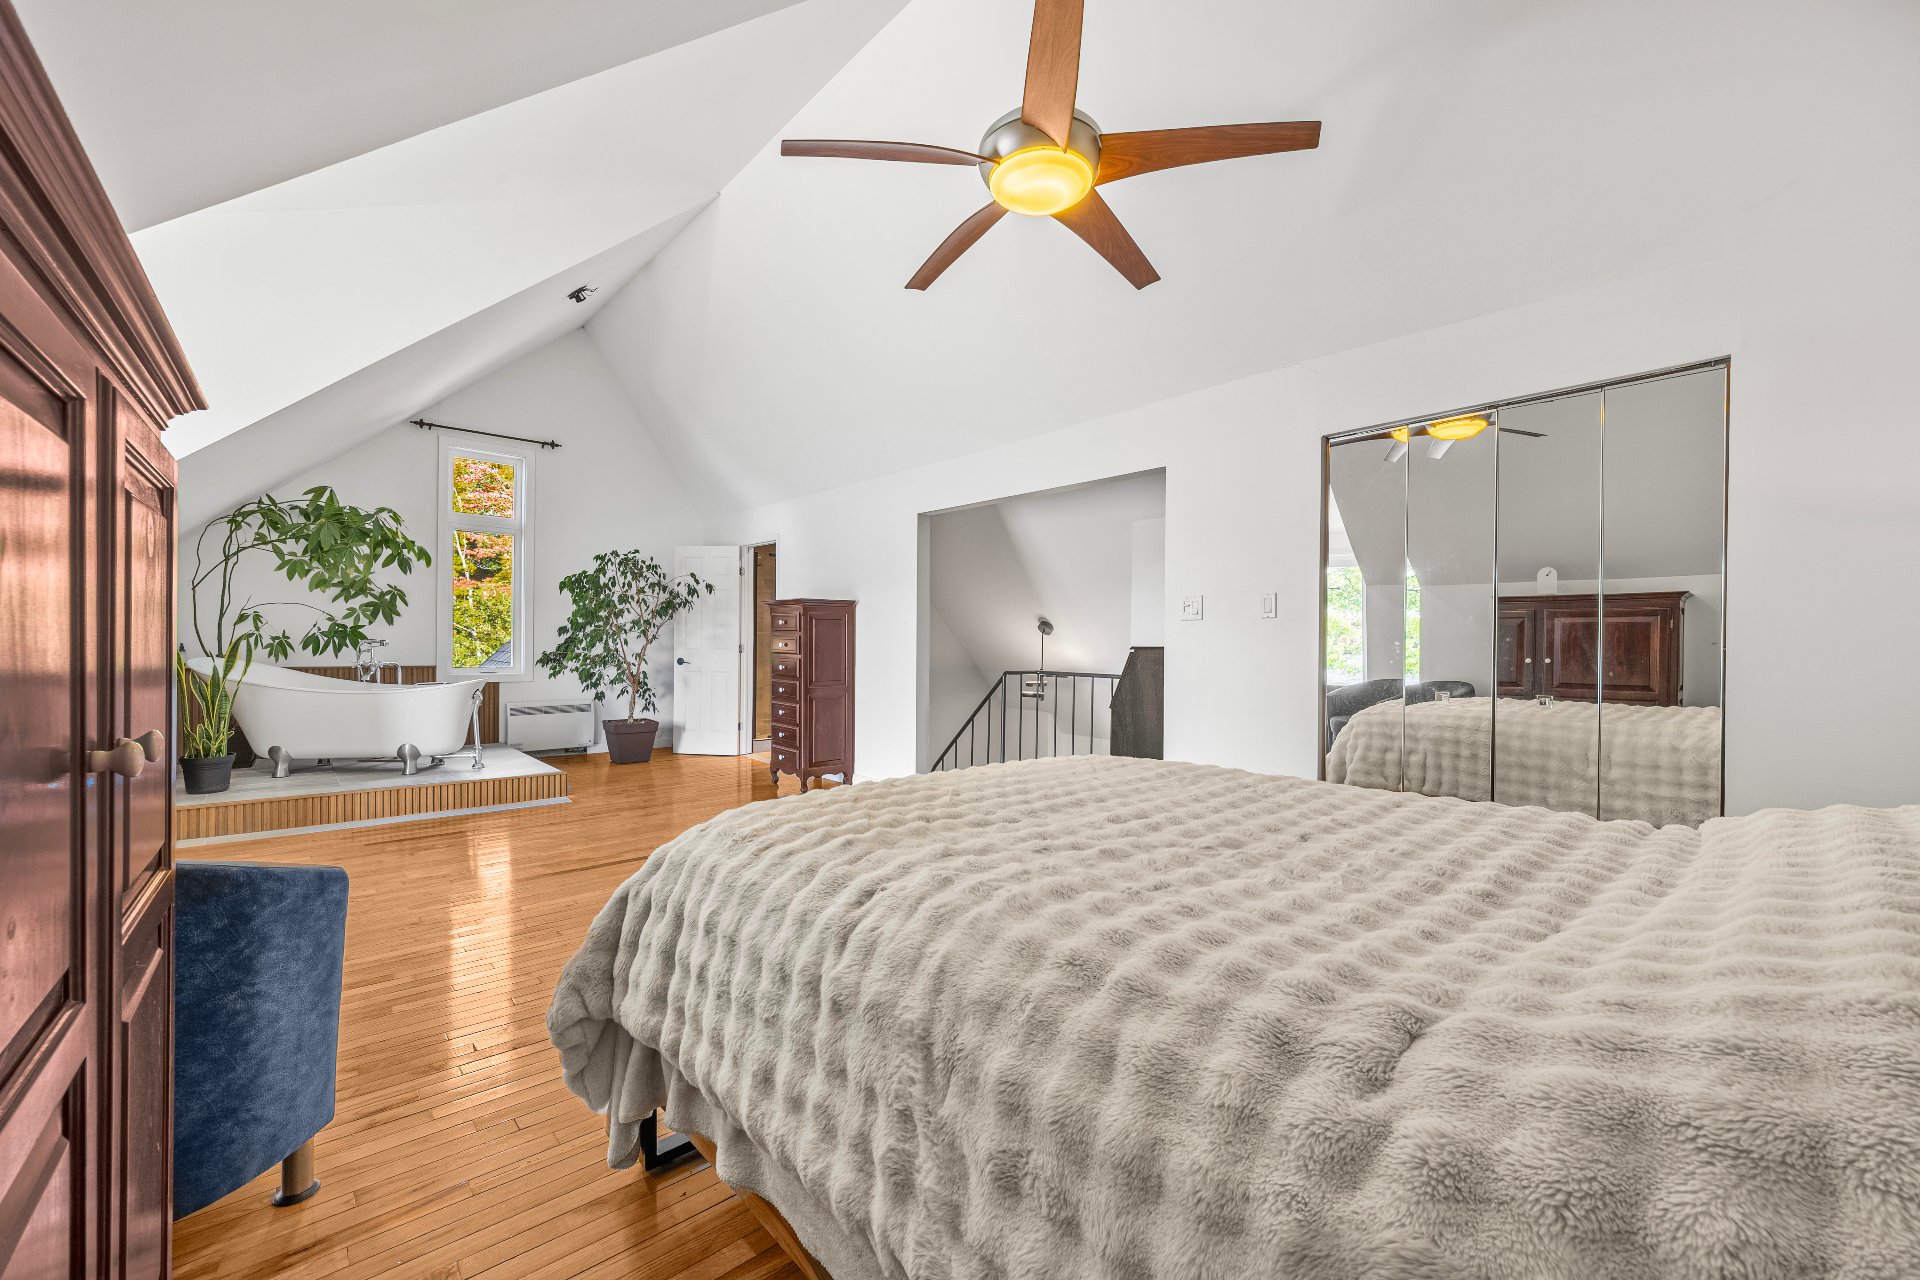 Water view
 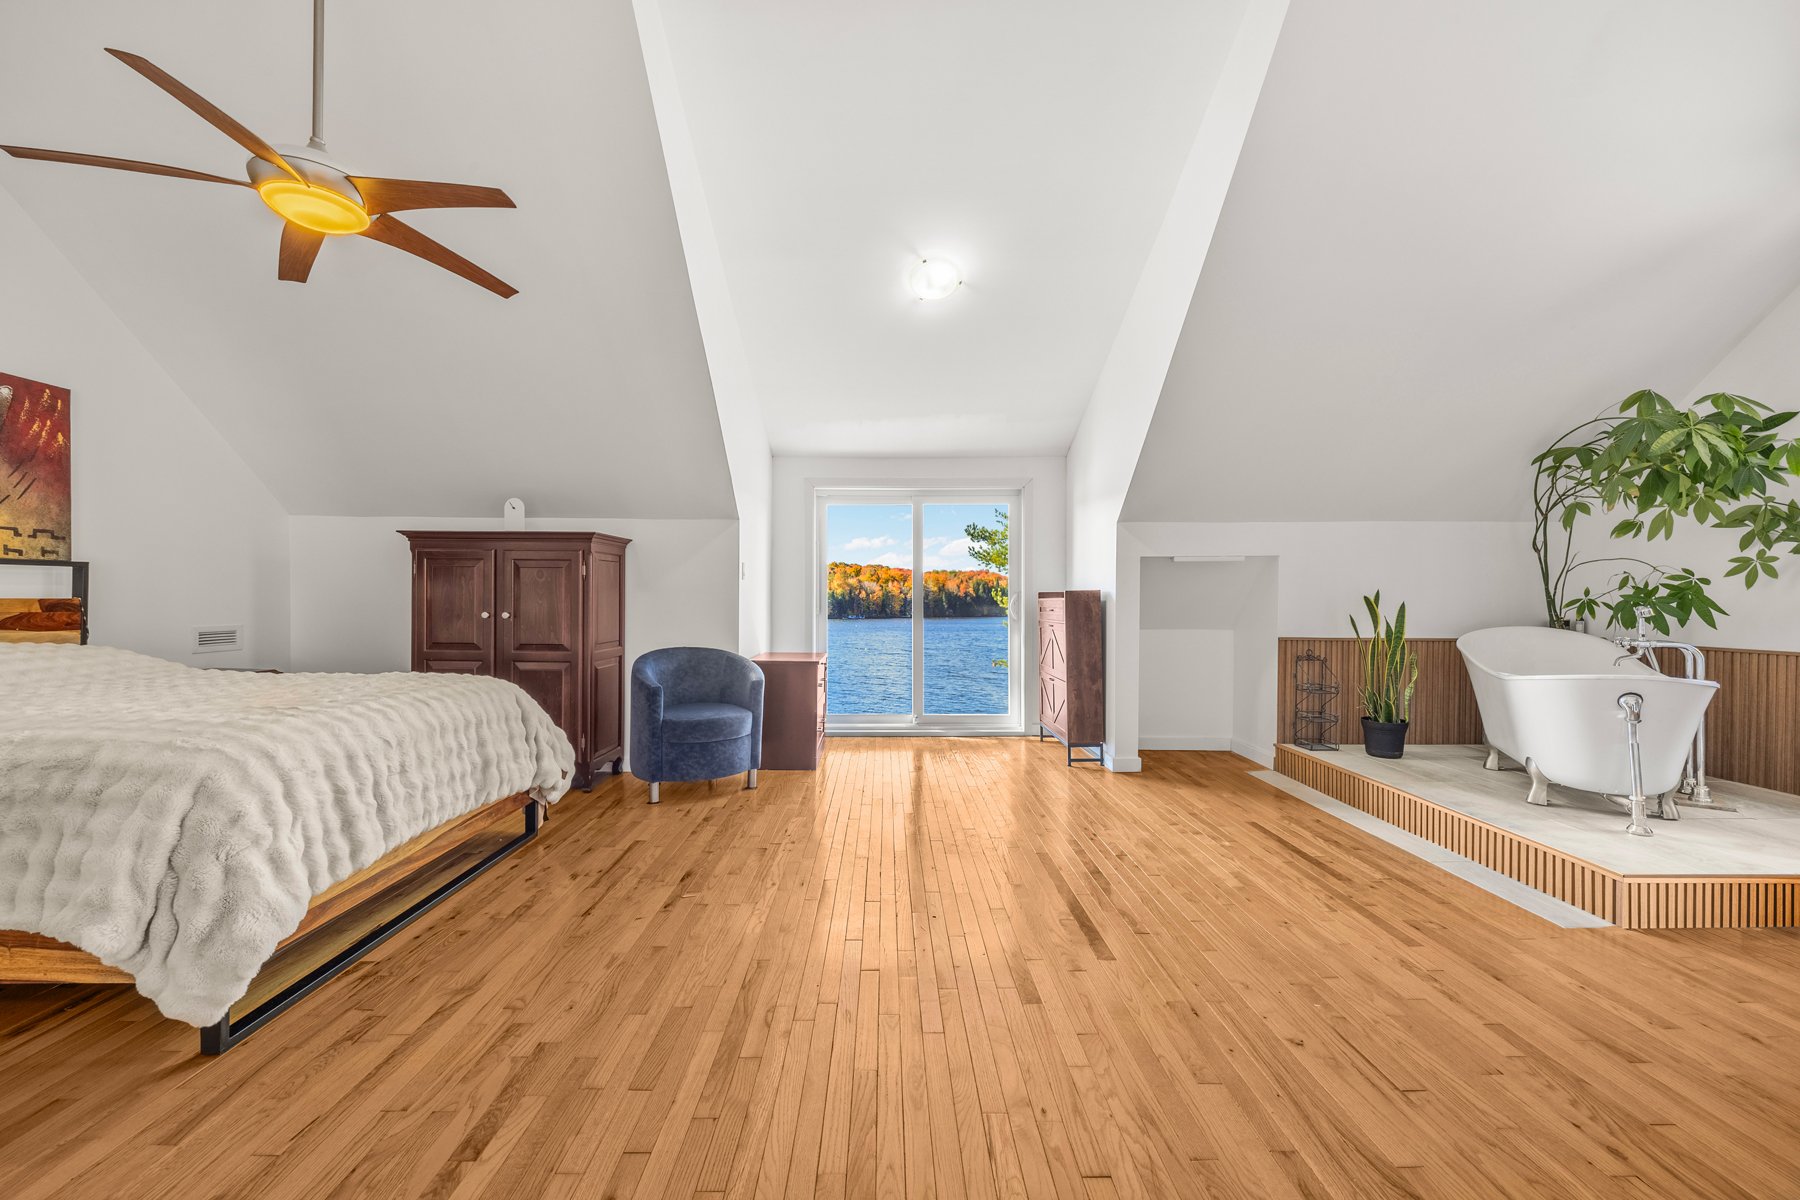 Primary bedroom
 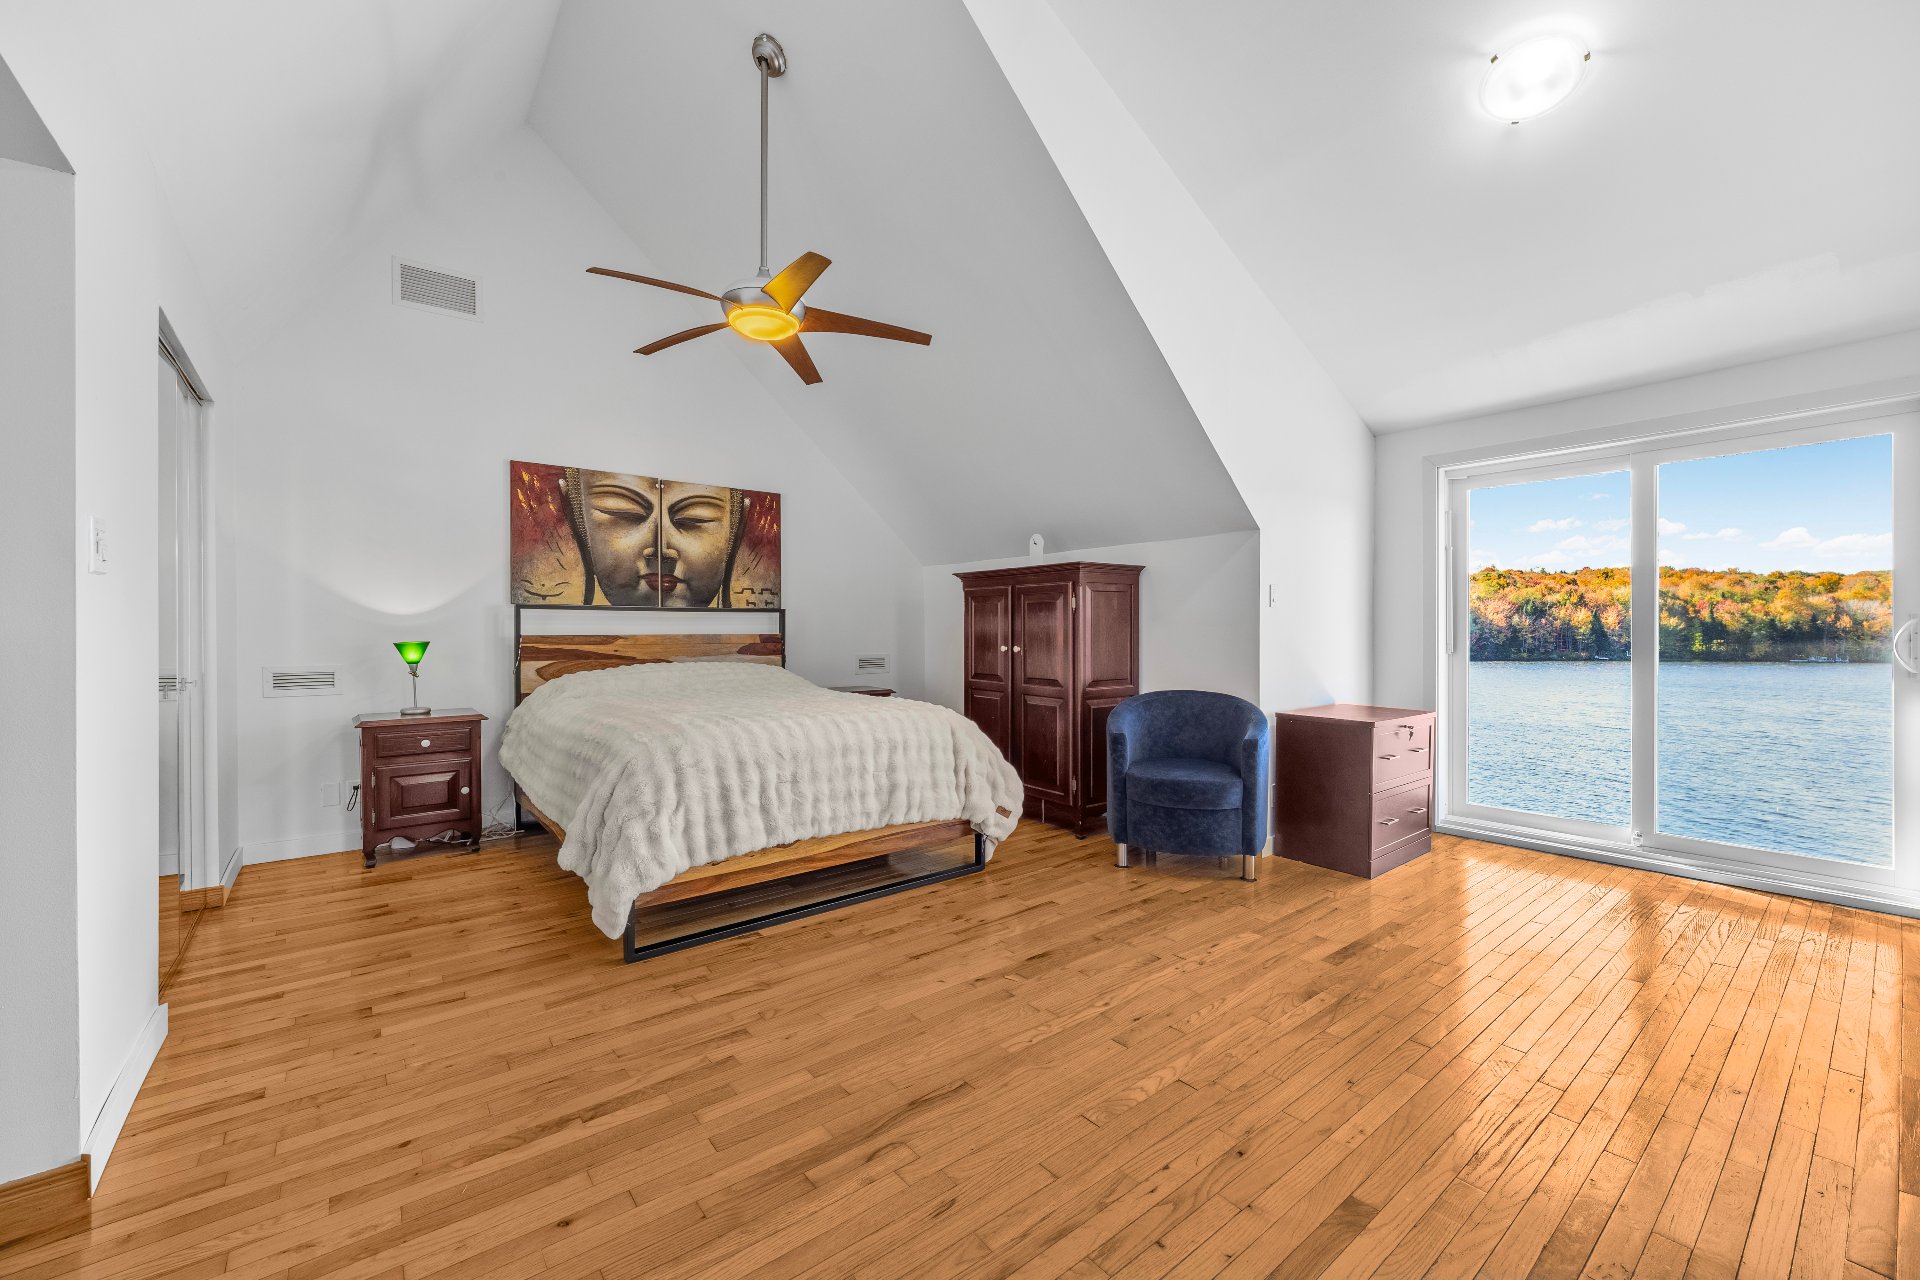 Primary bedroom
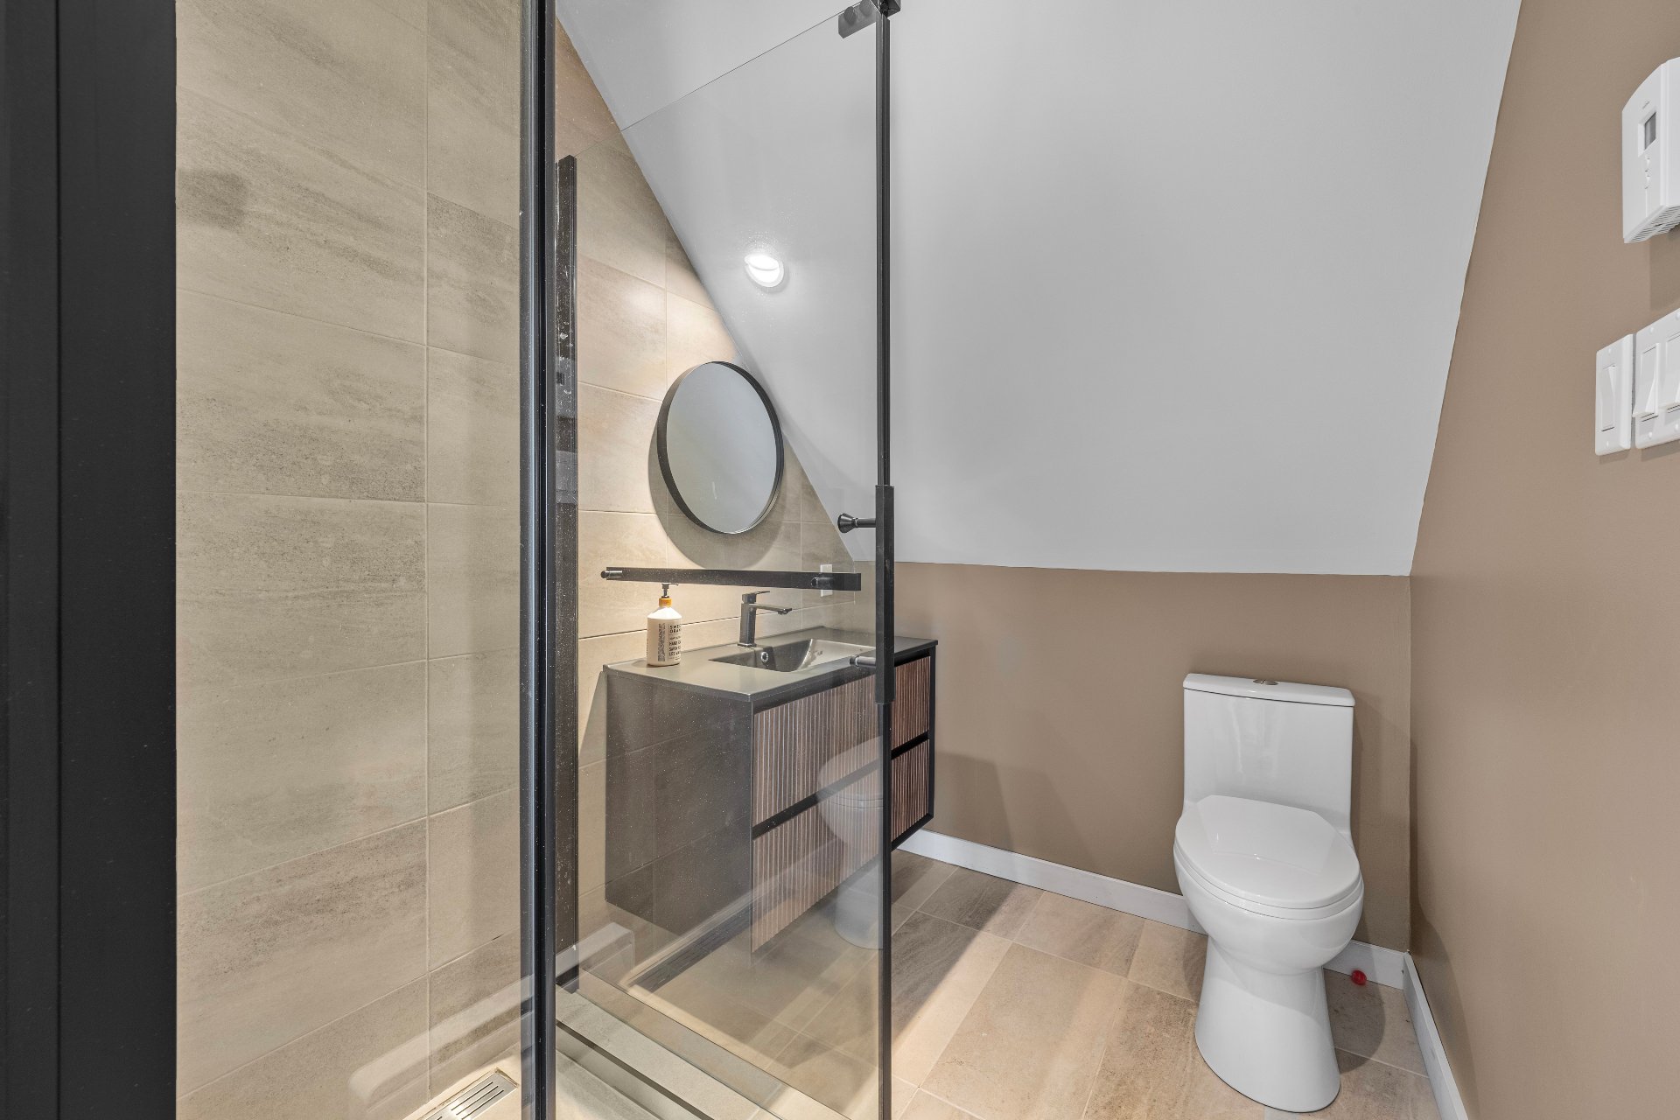
 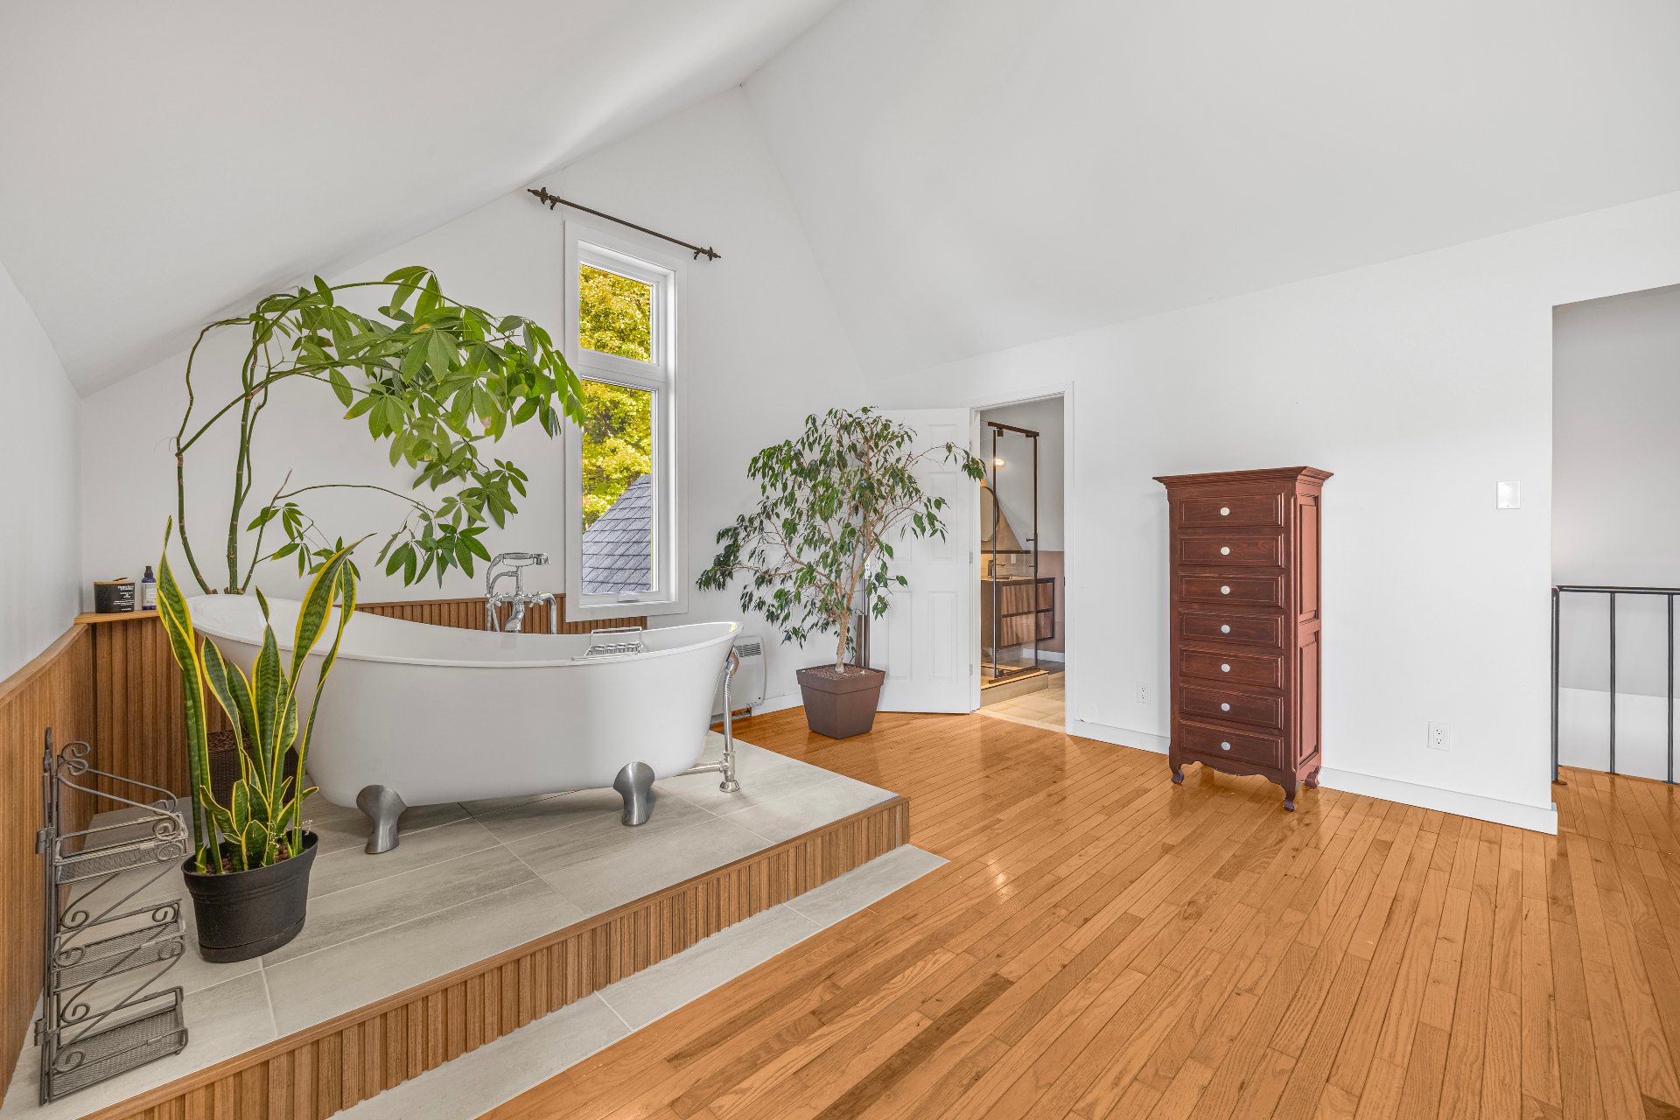 Ensuite bathroom
  Bedroom
 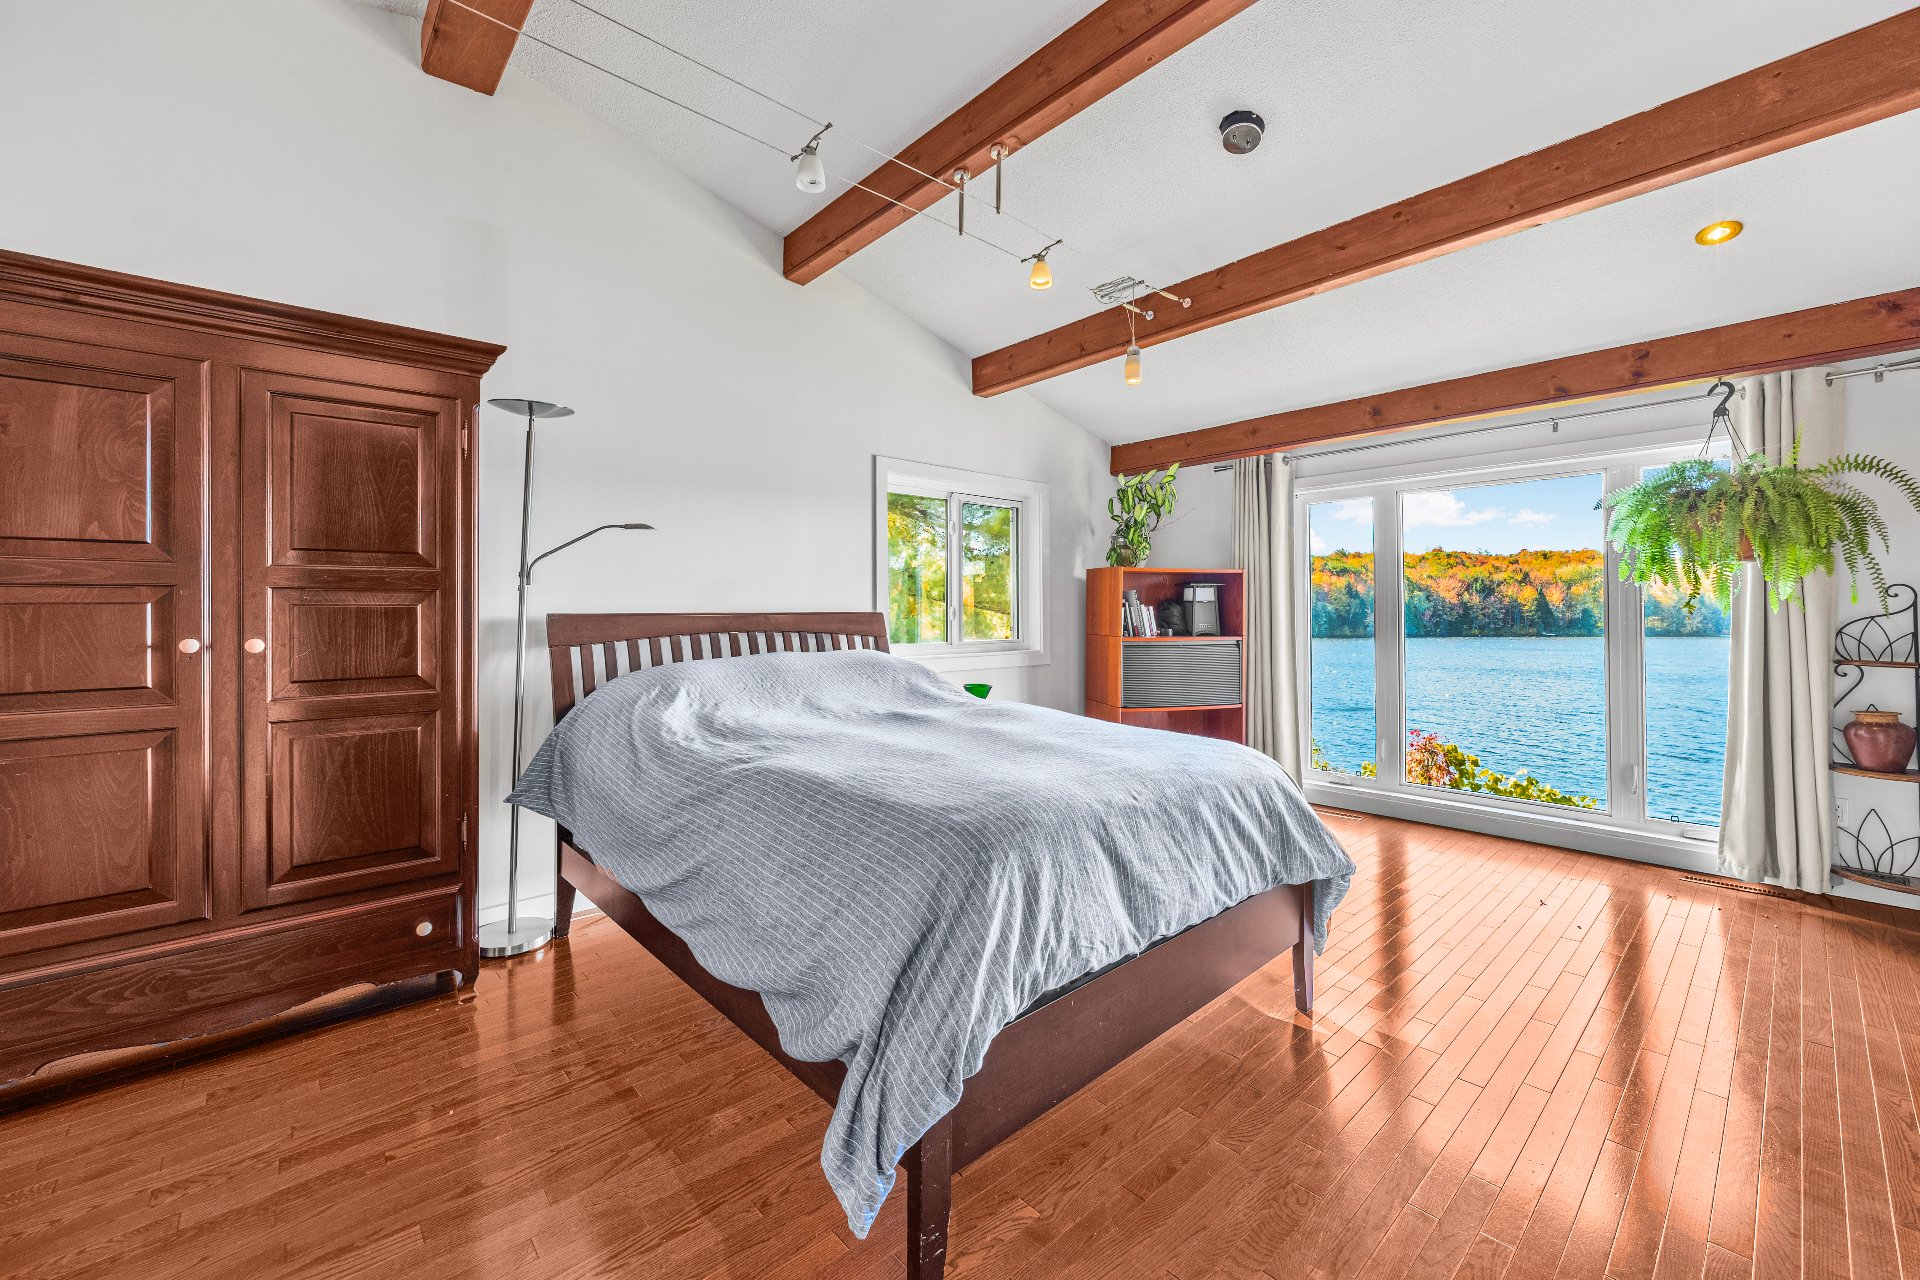 Bedroom
 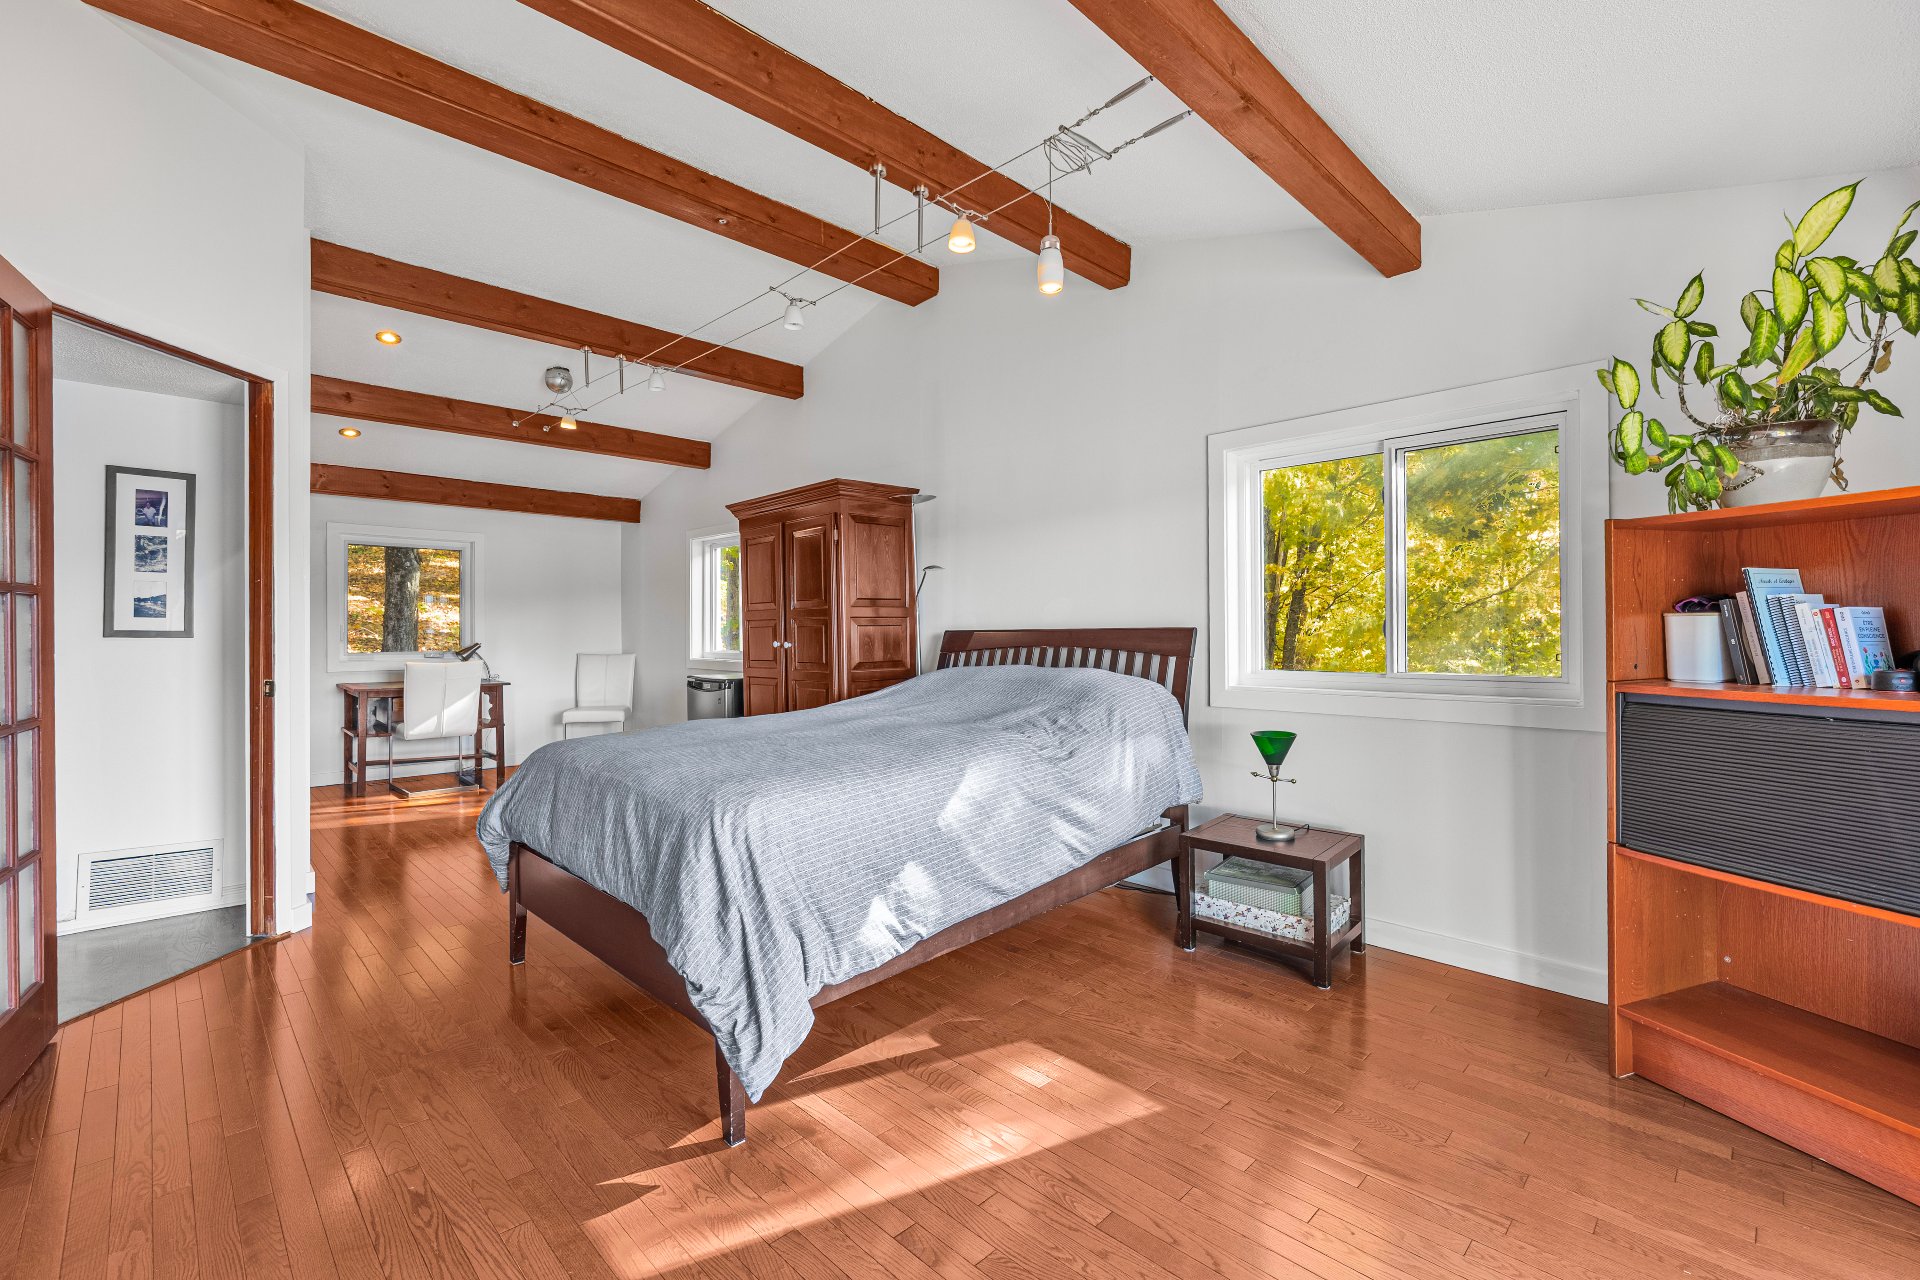 Family room
 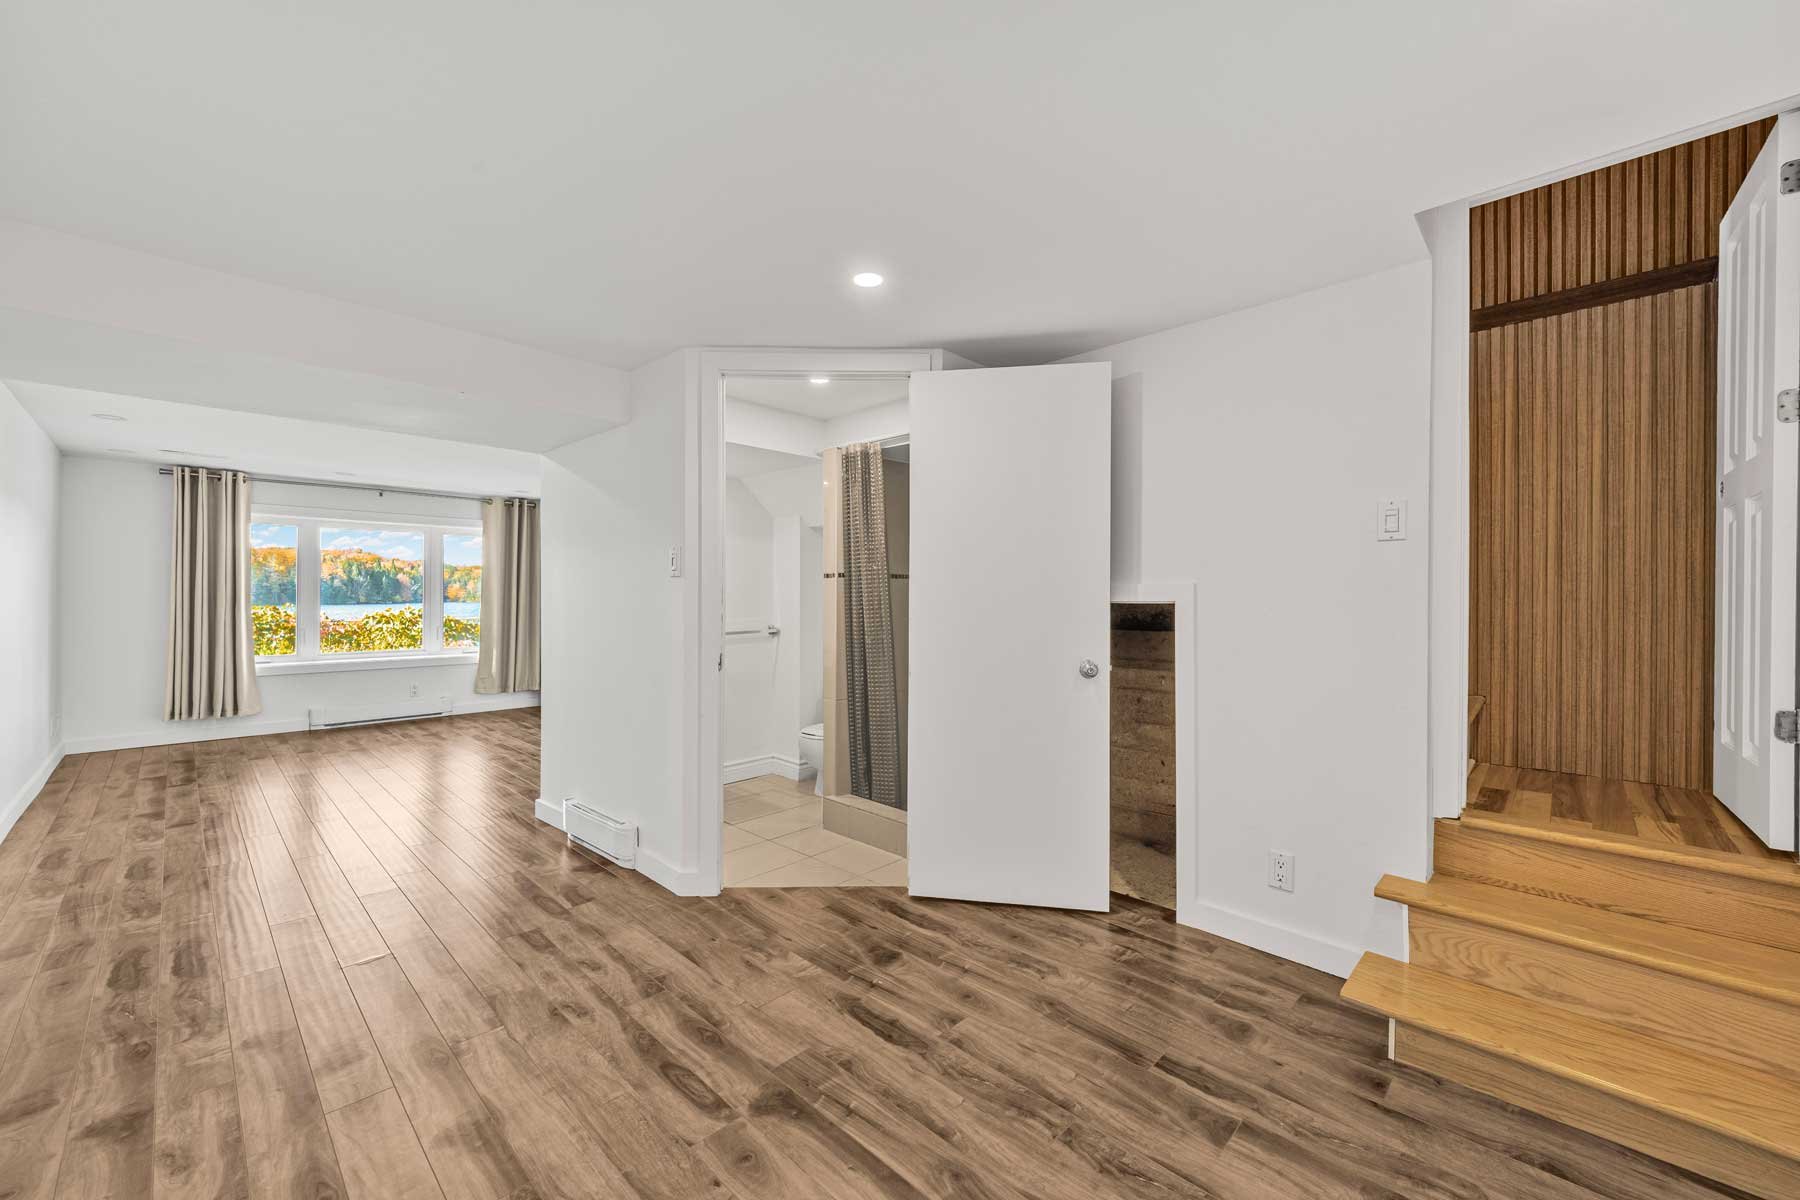 Bedroom
 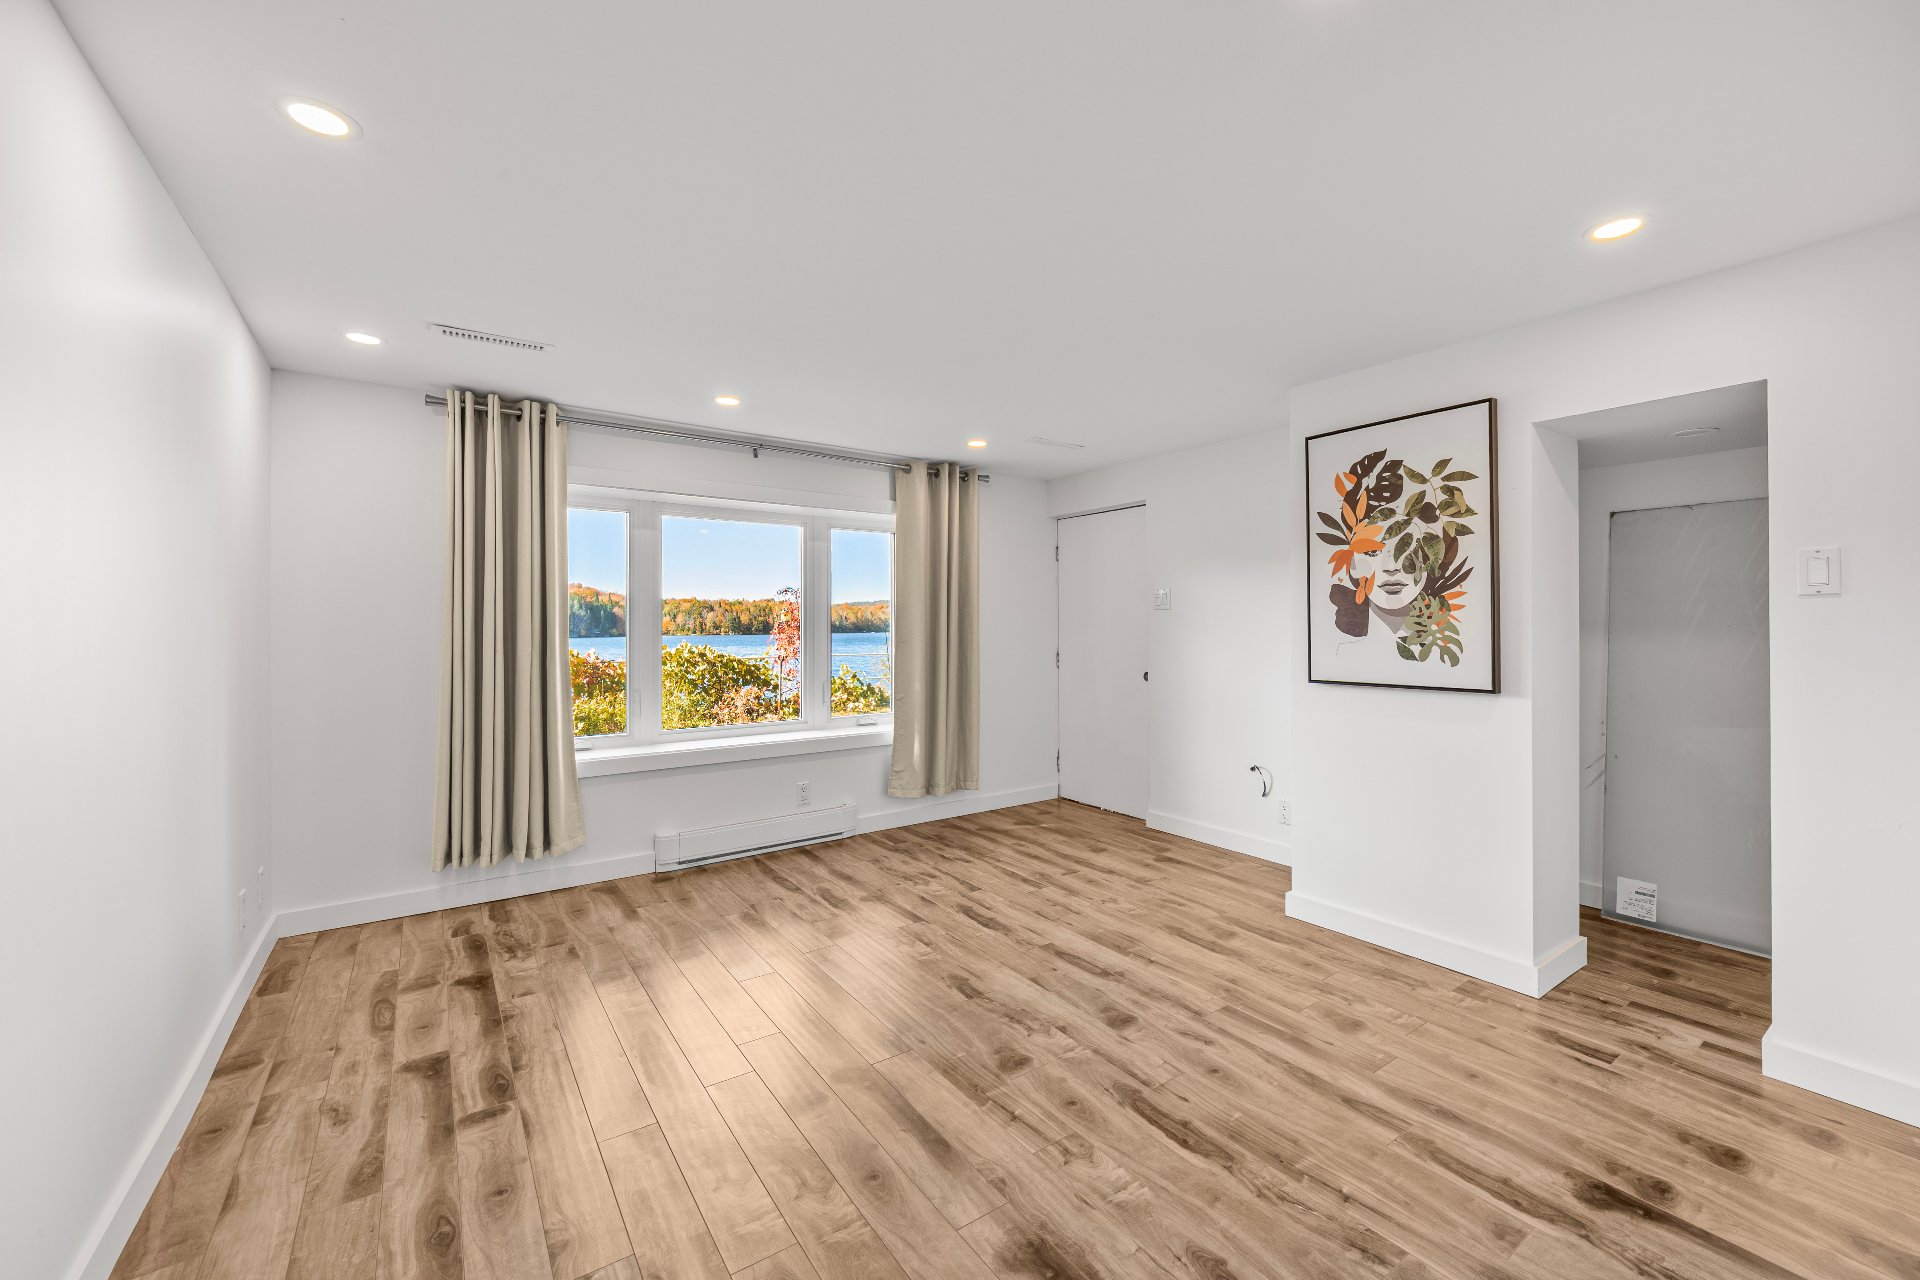 Family room
 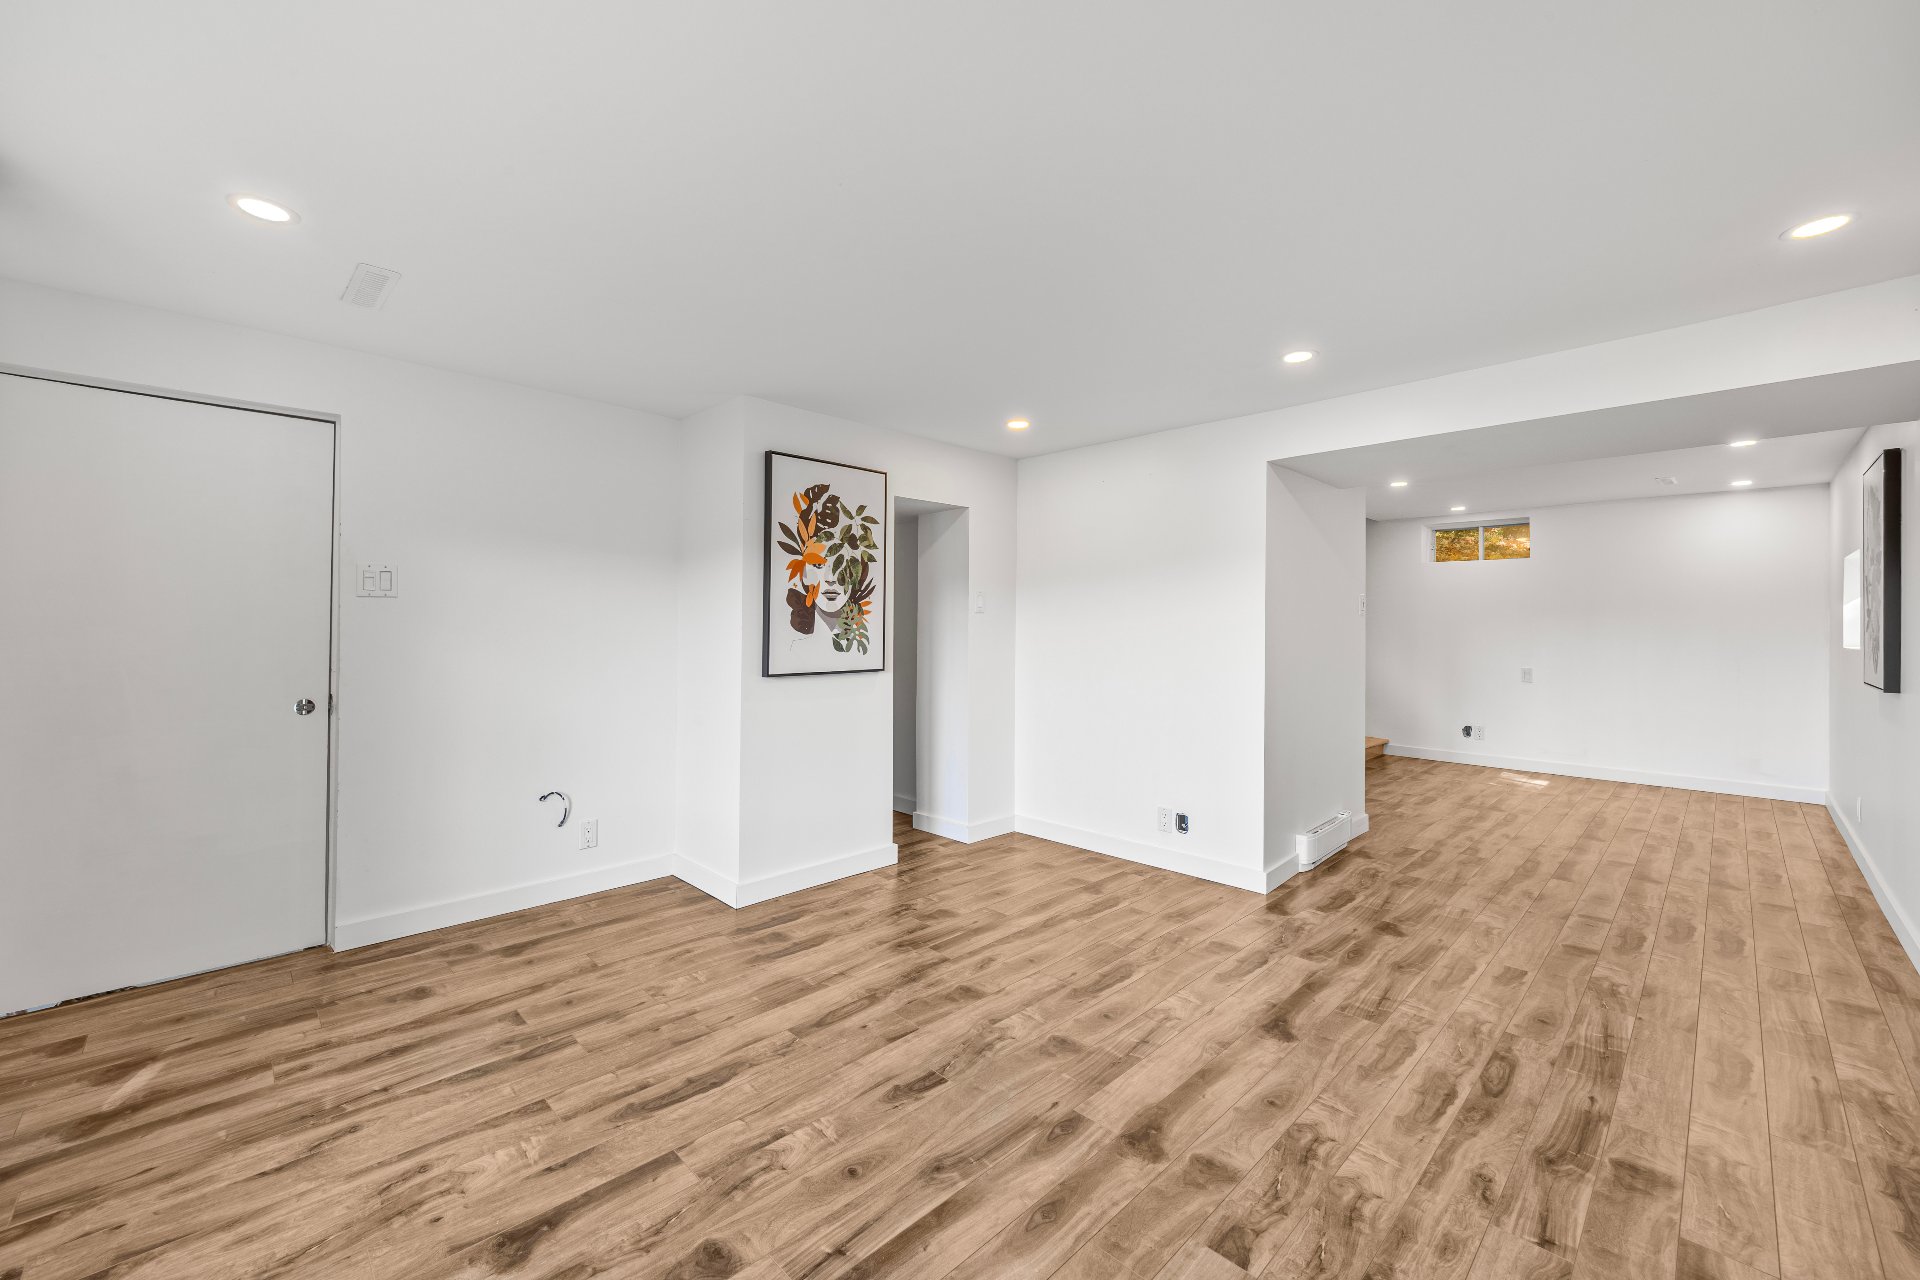 Bathroom
 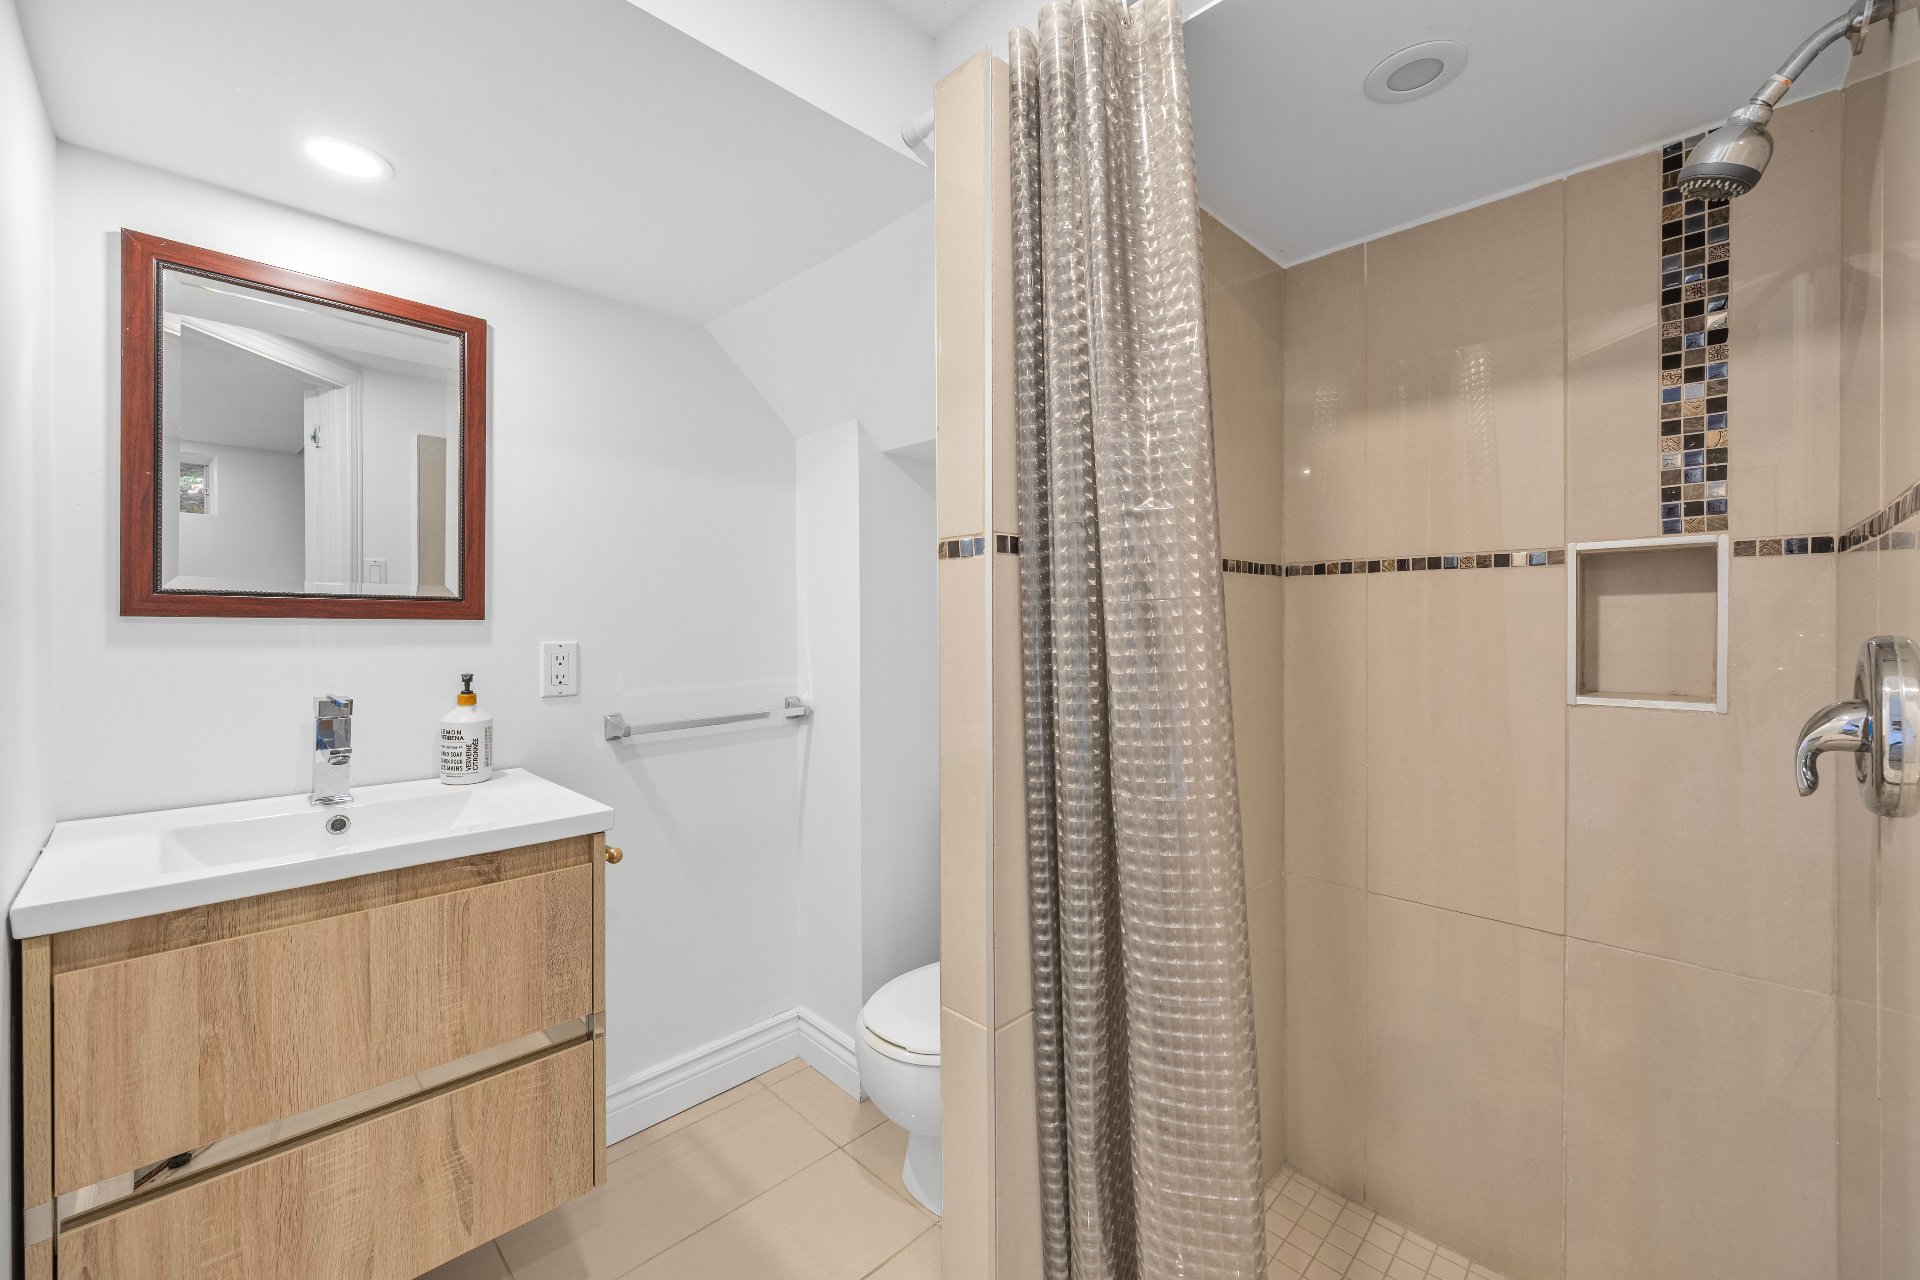 Exterior
 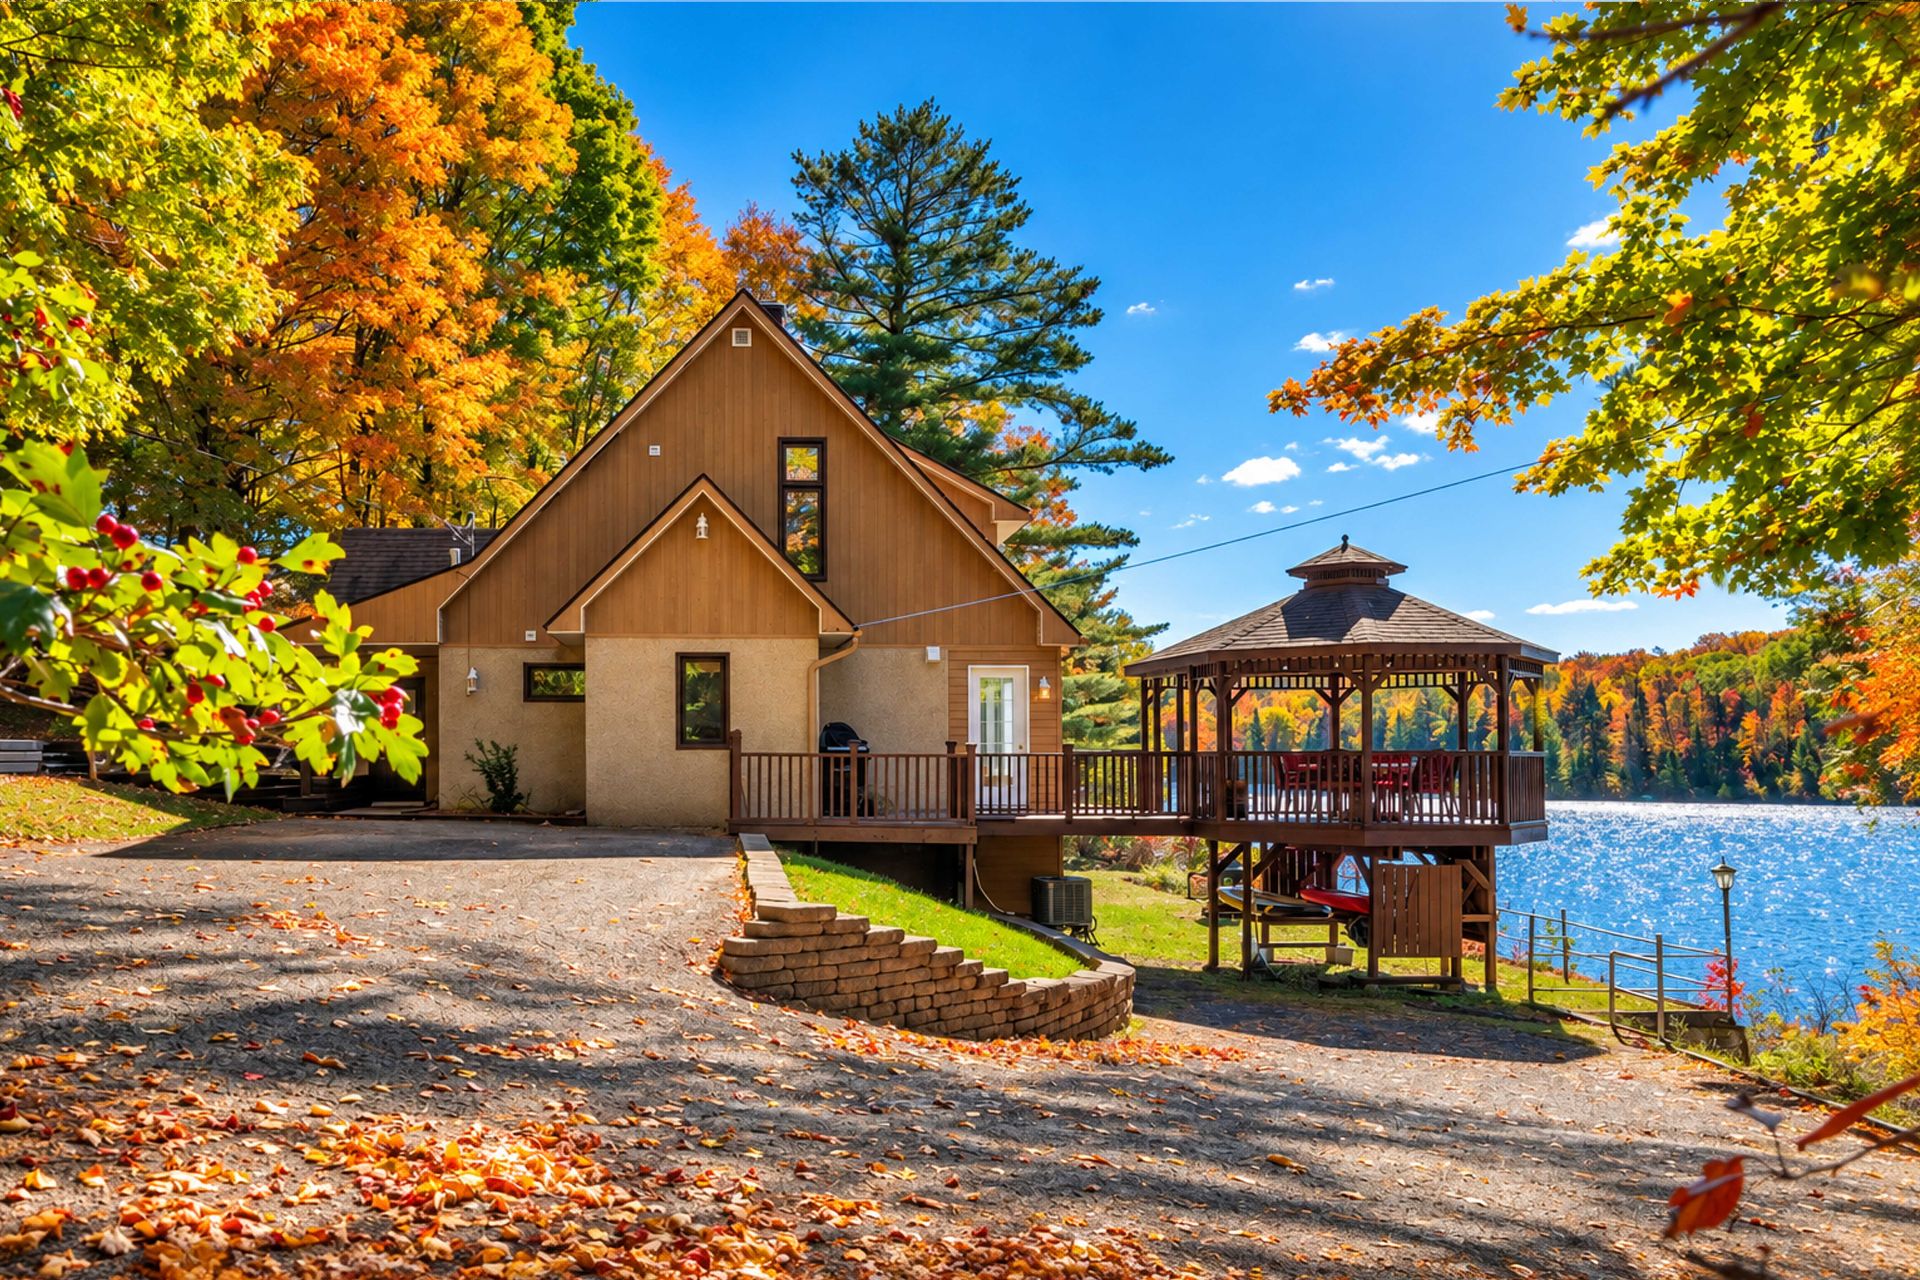 Exterior entrance
 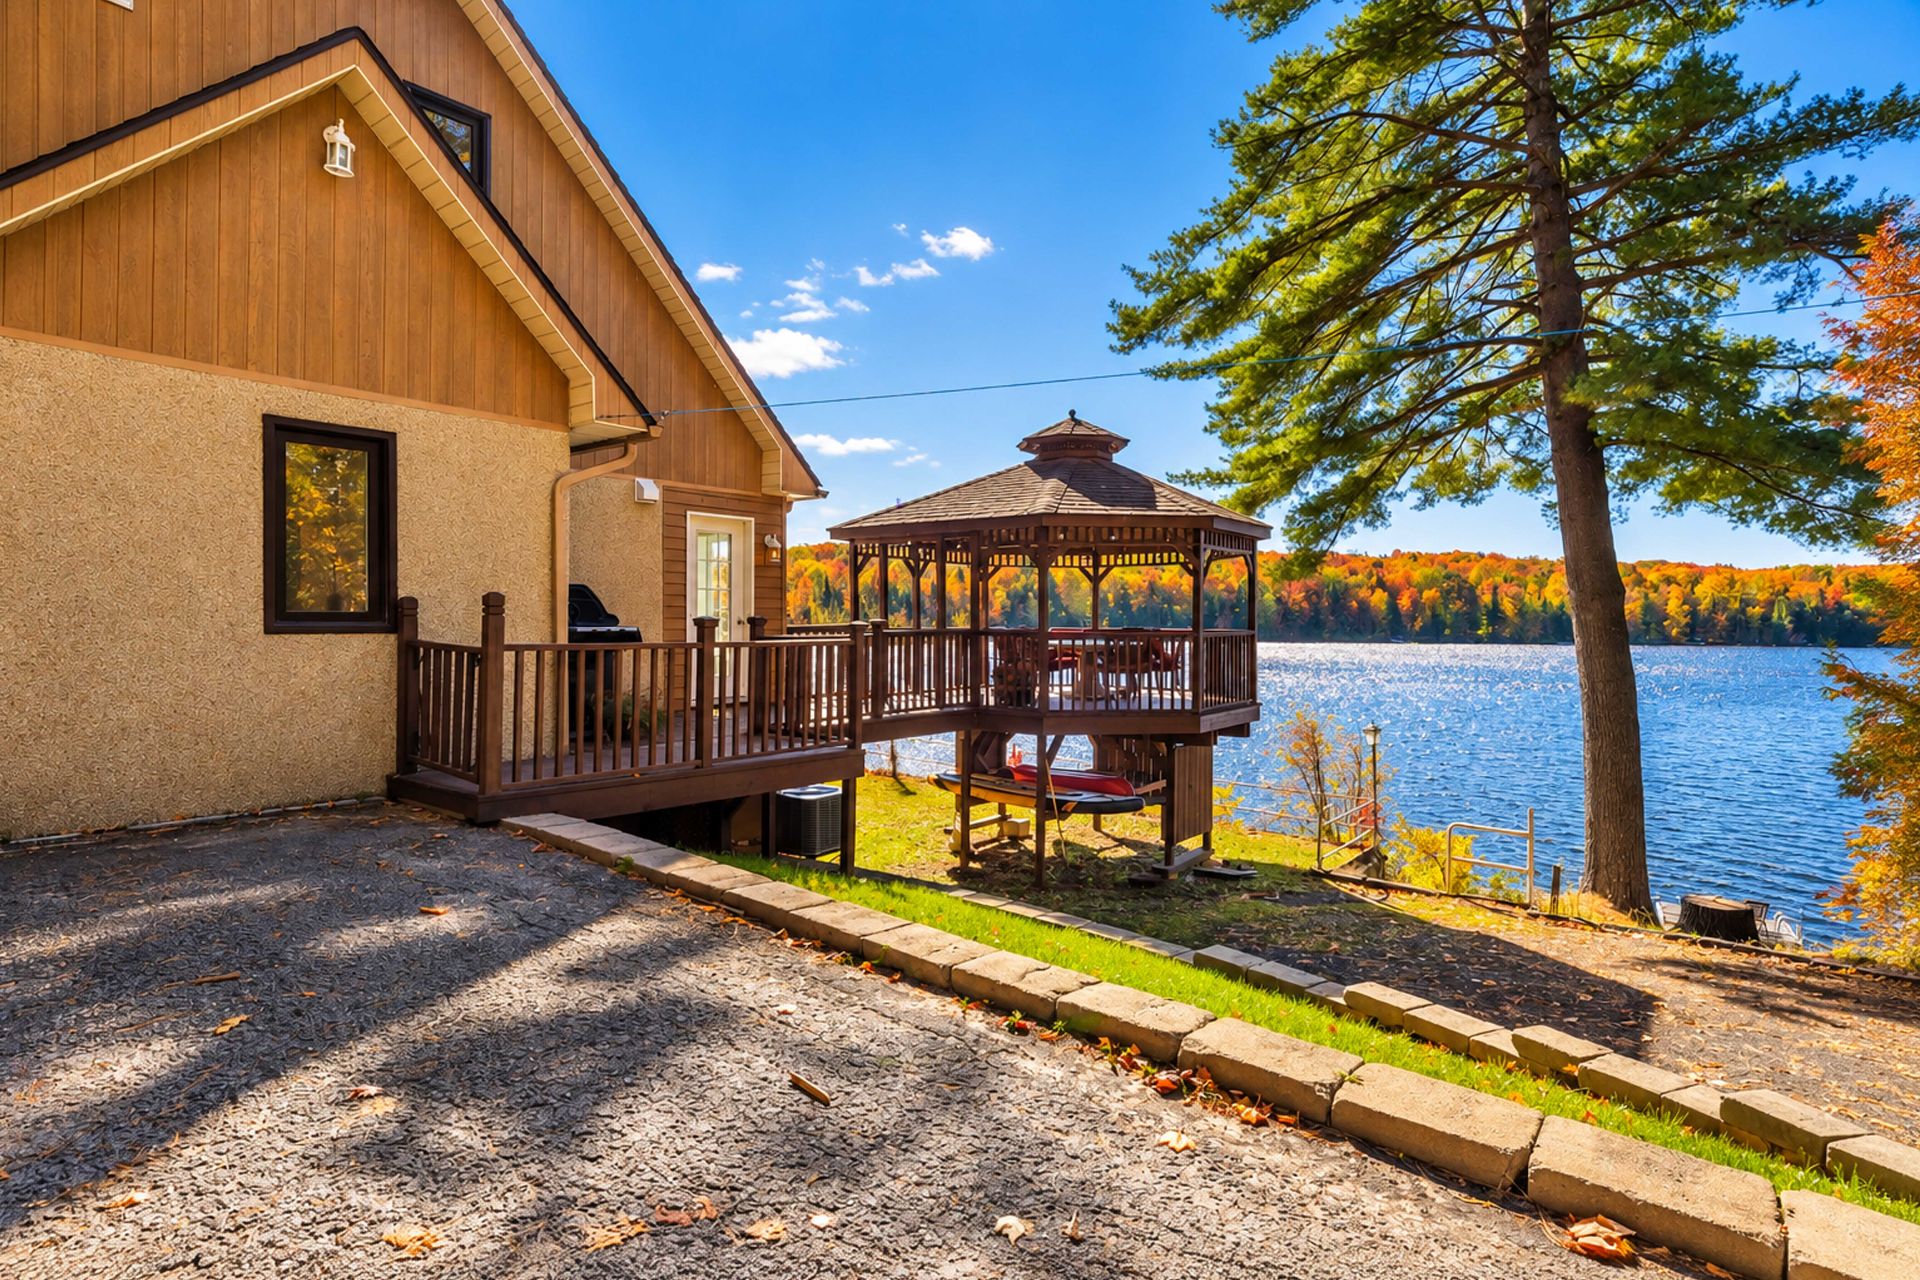 Balcony
 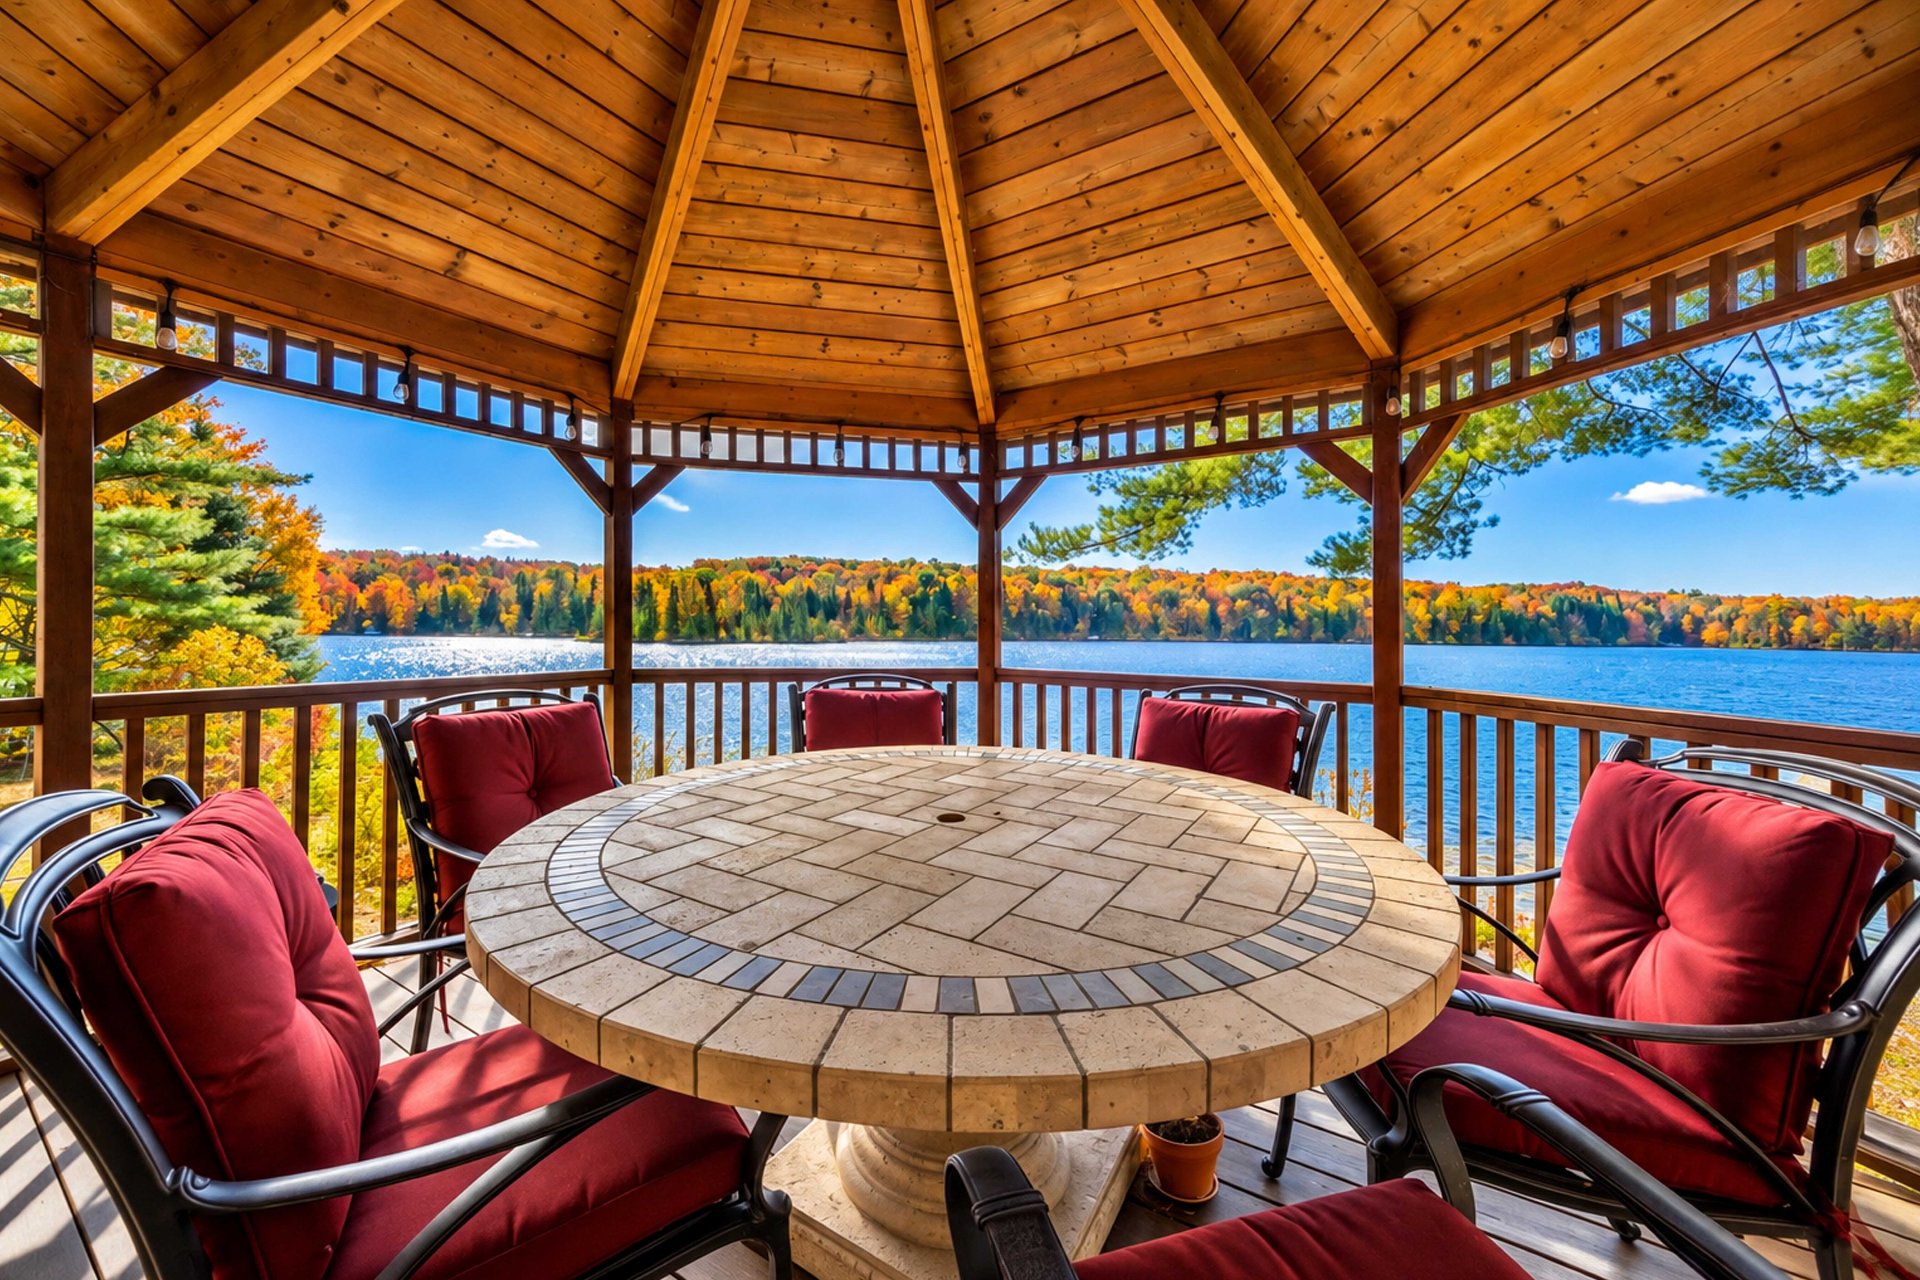 Exterior
 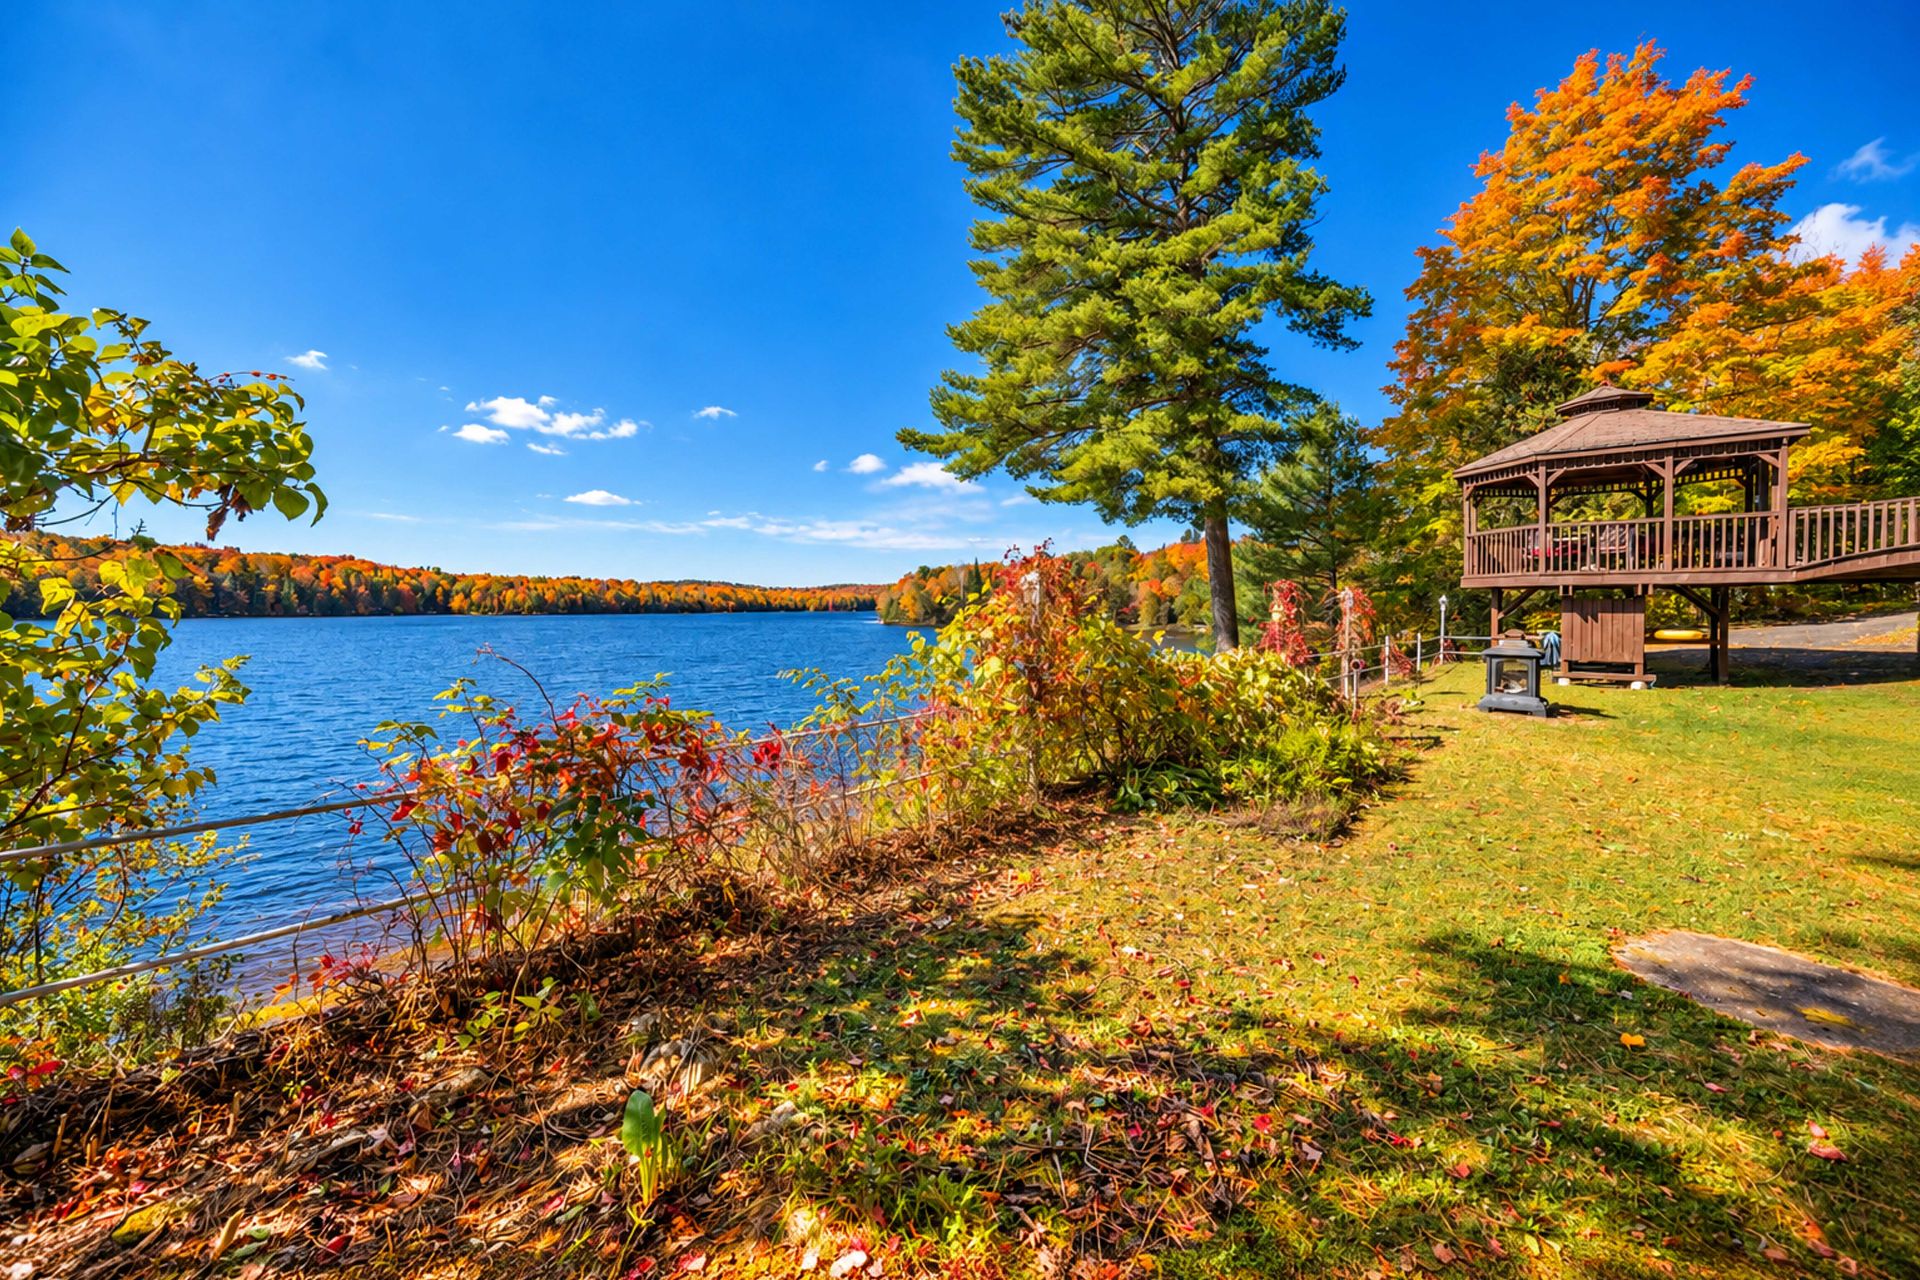 Waterfront
  Backyard
 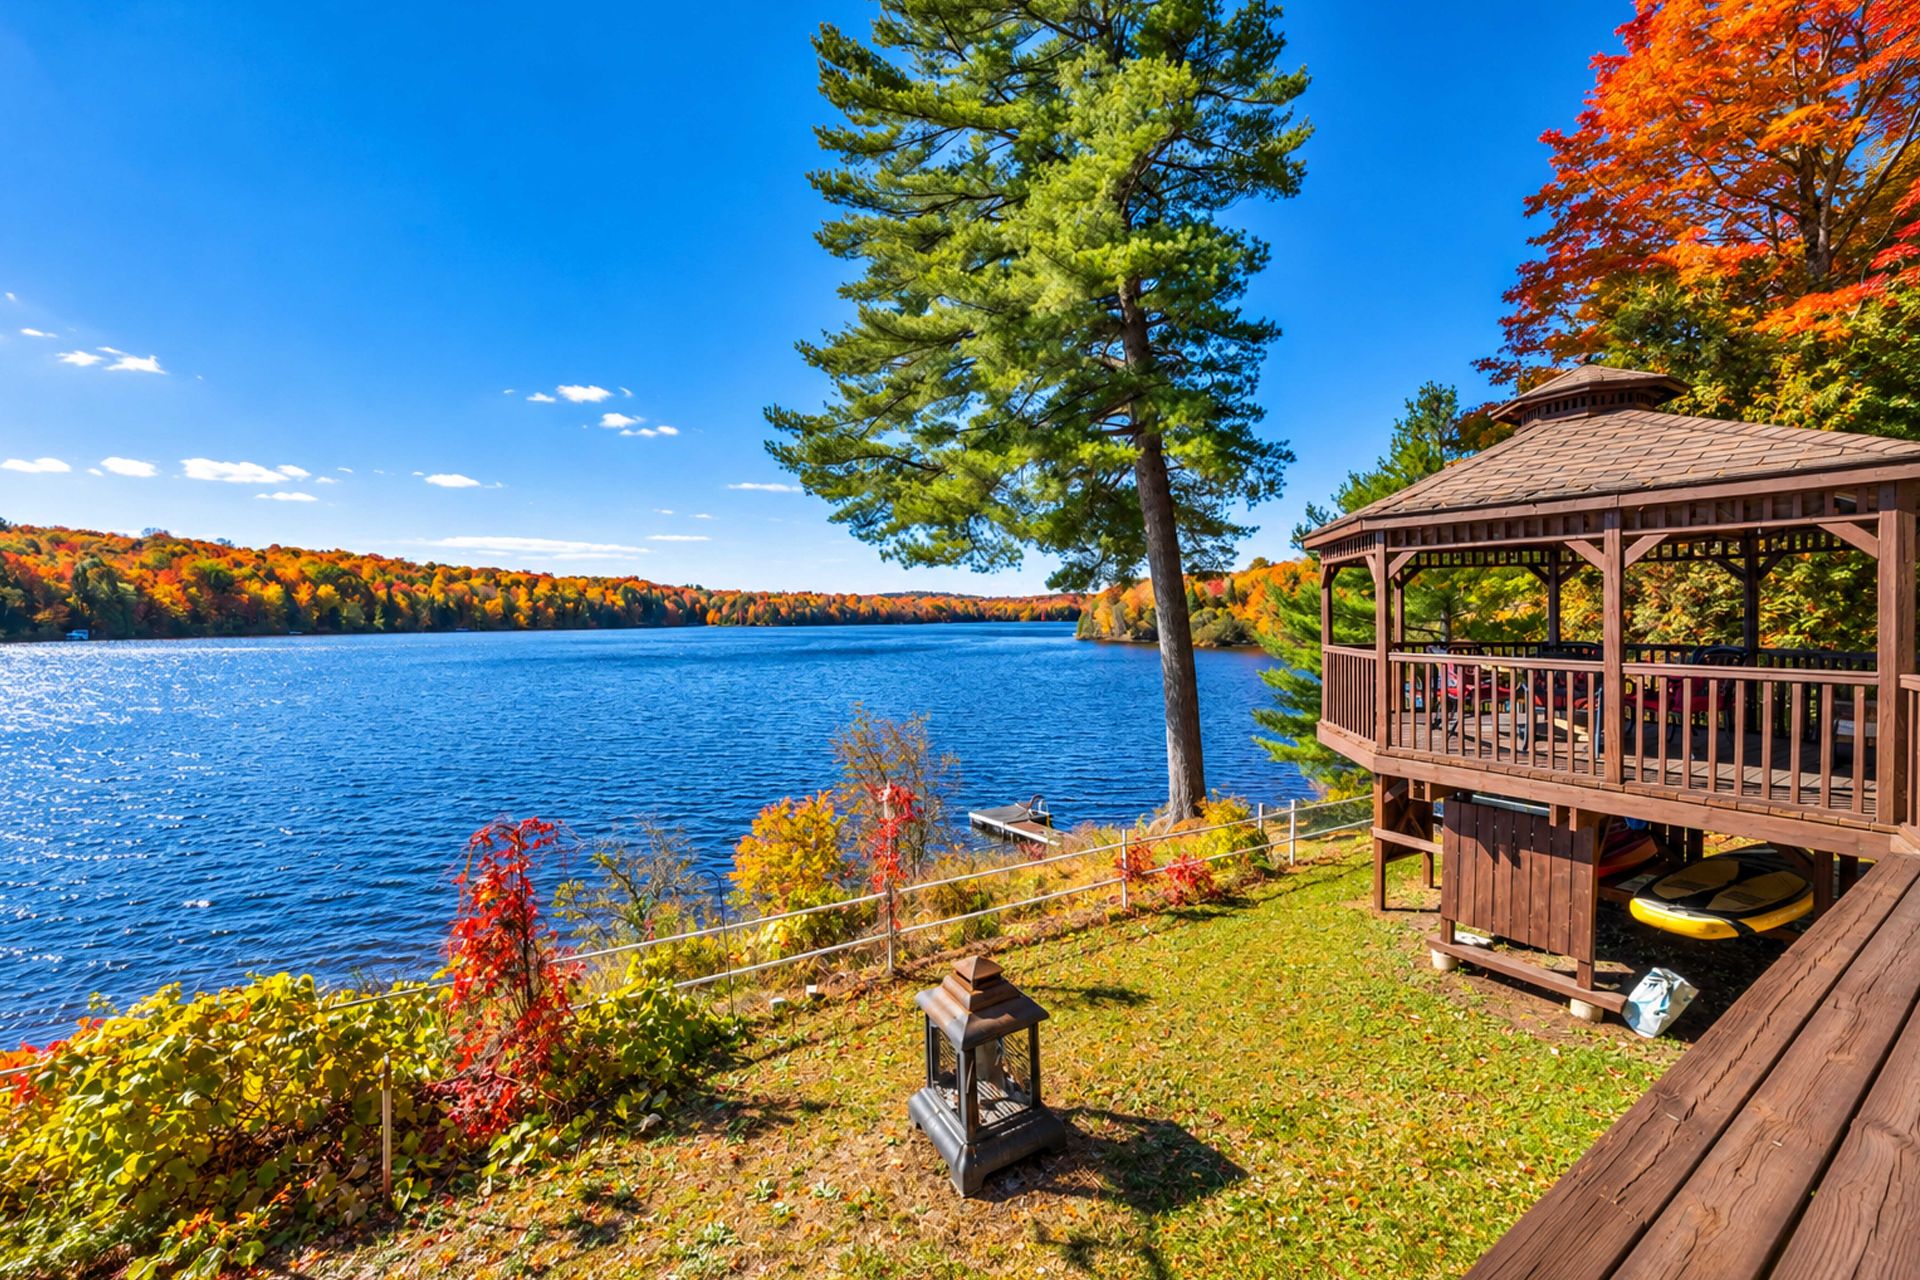 Garage
 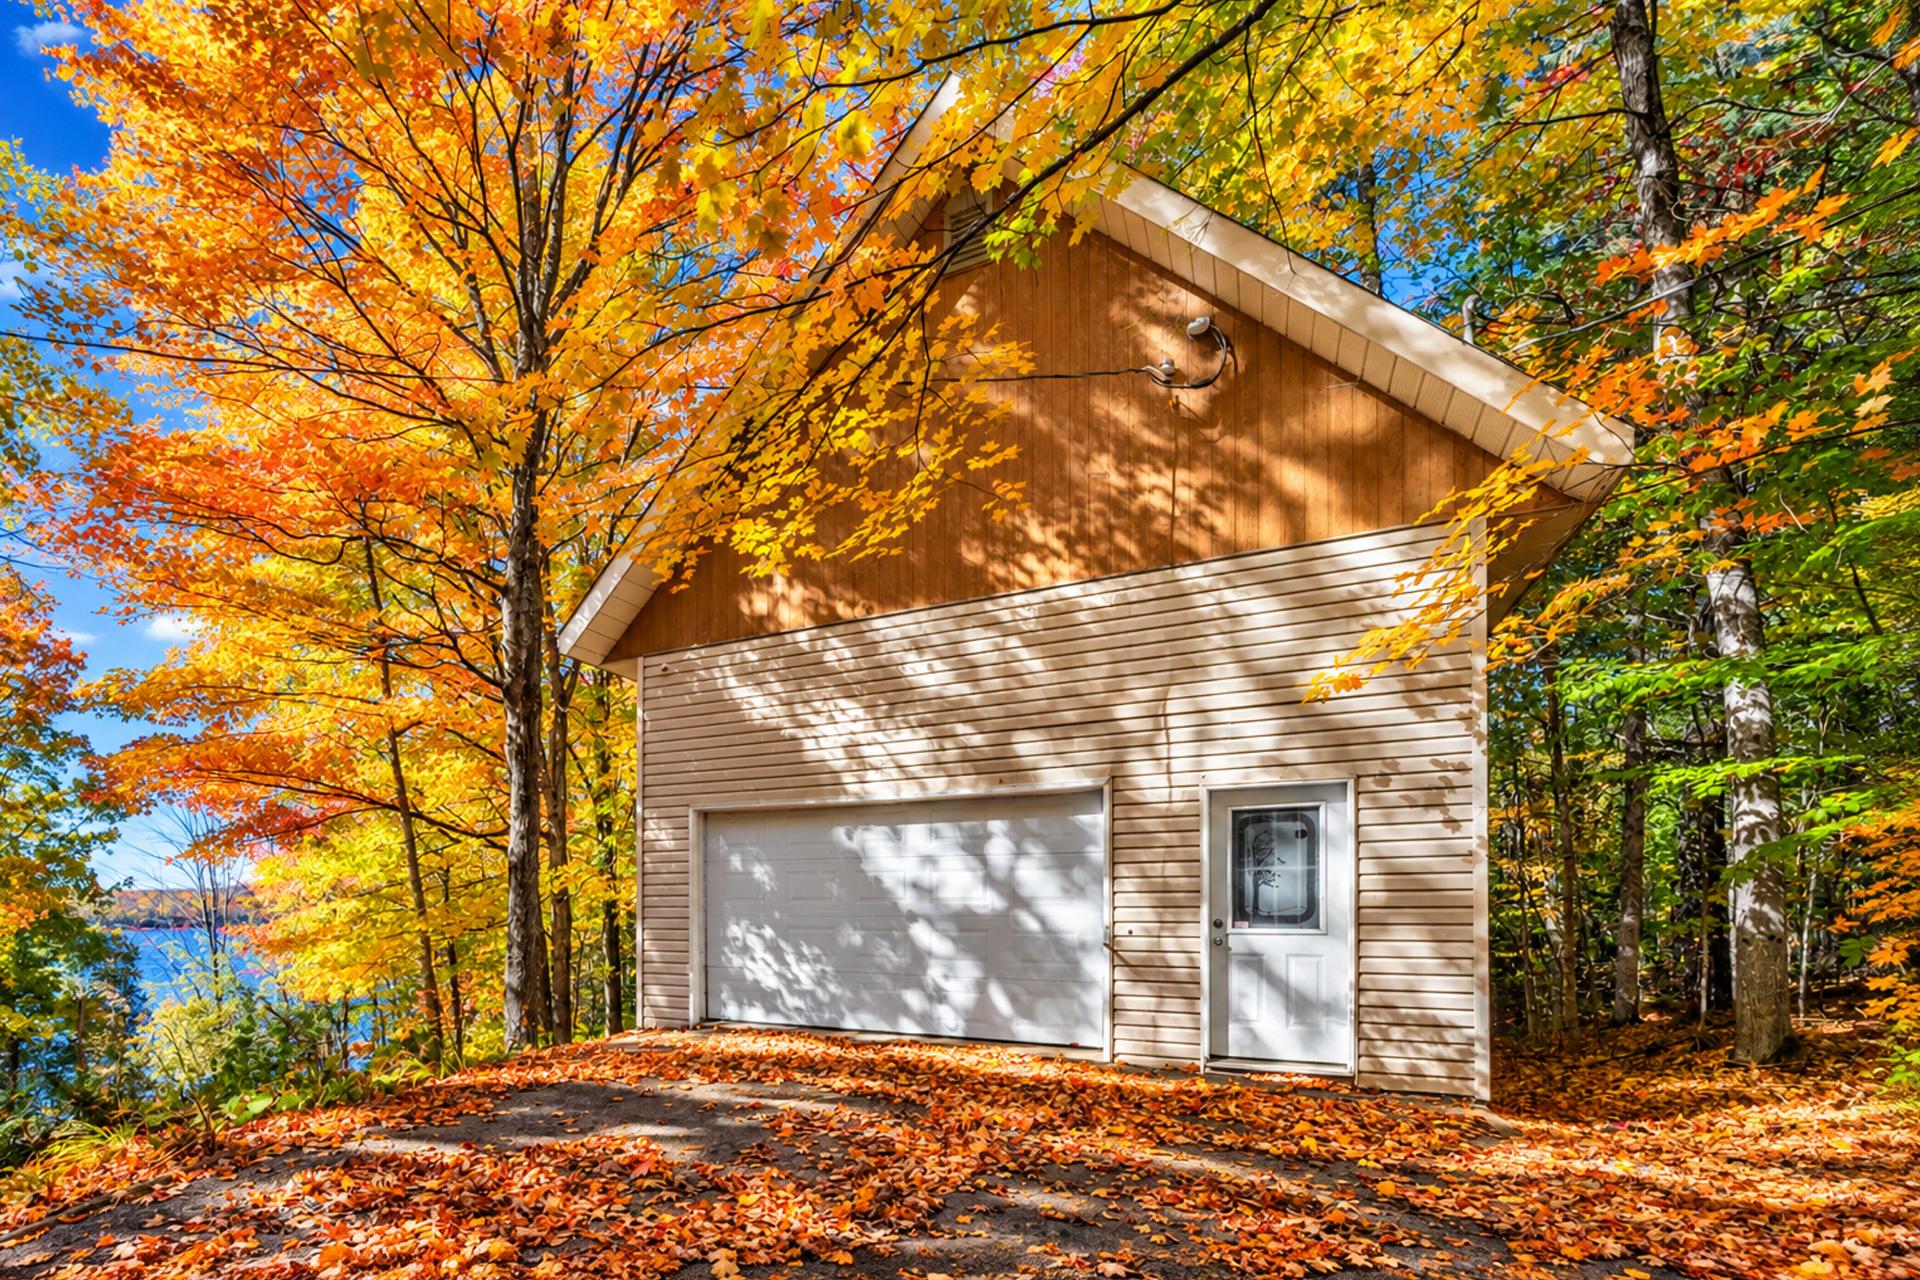 Garage
 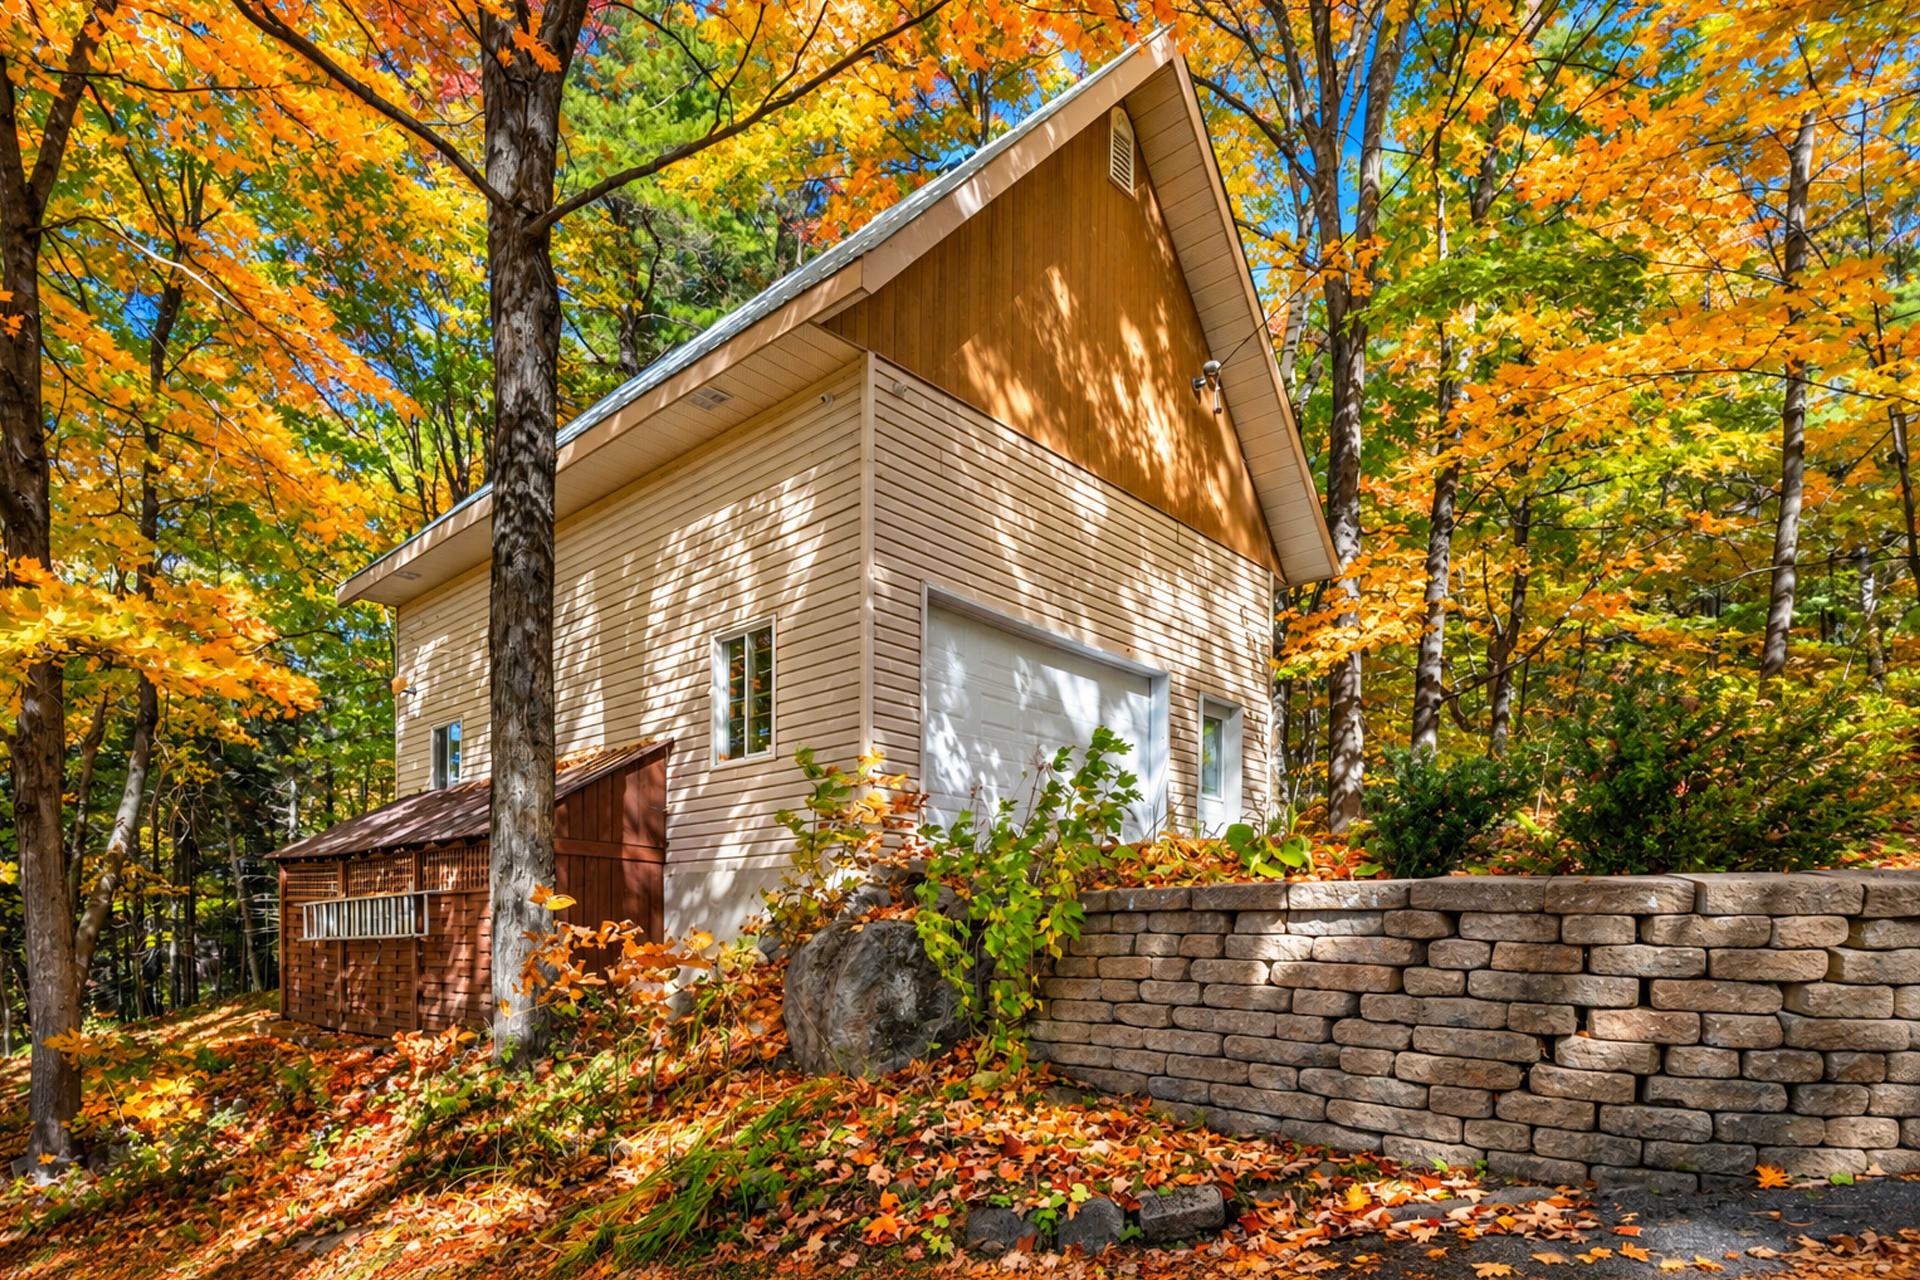 Garage
 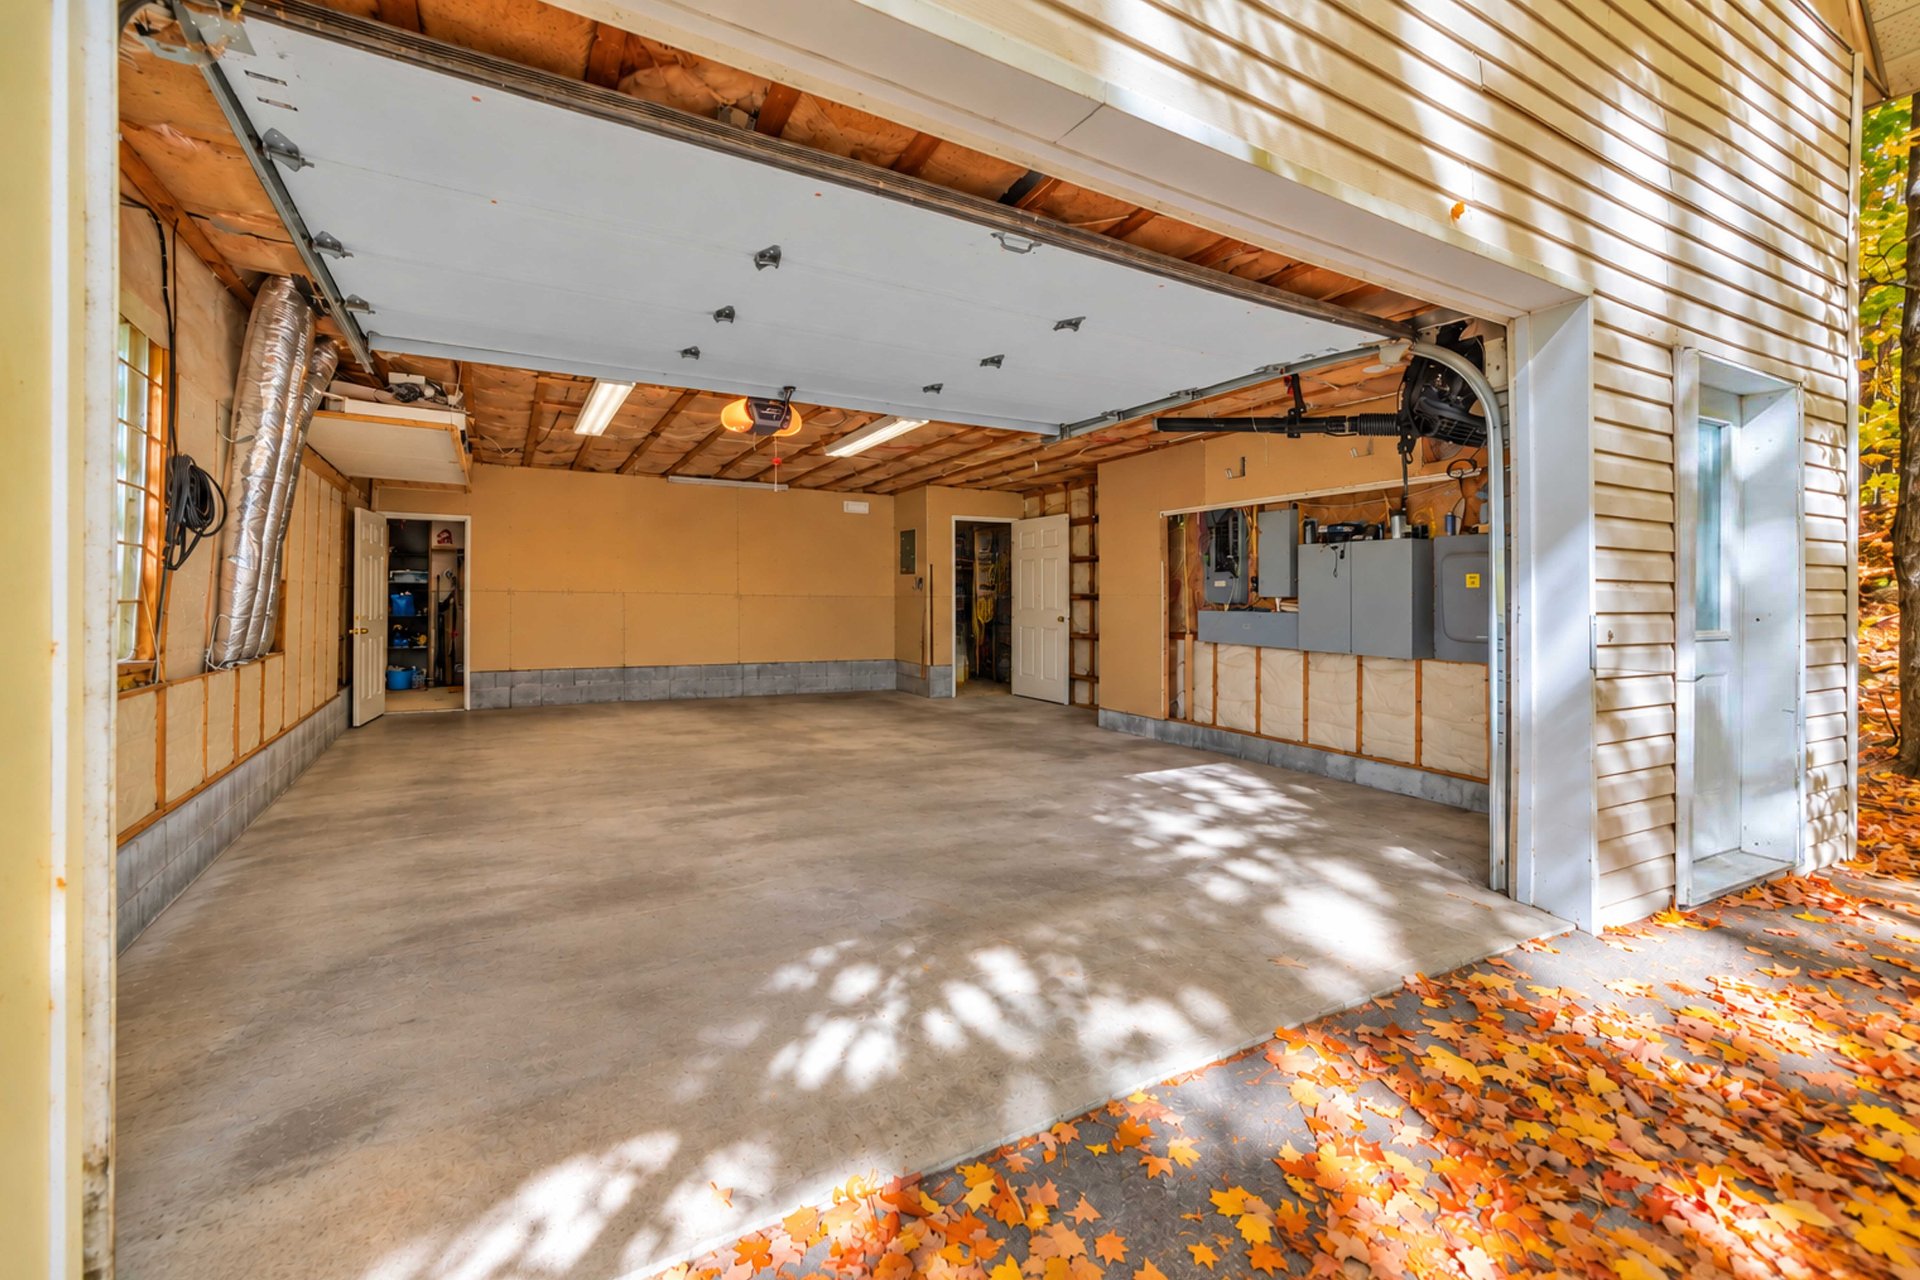 Garage
 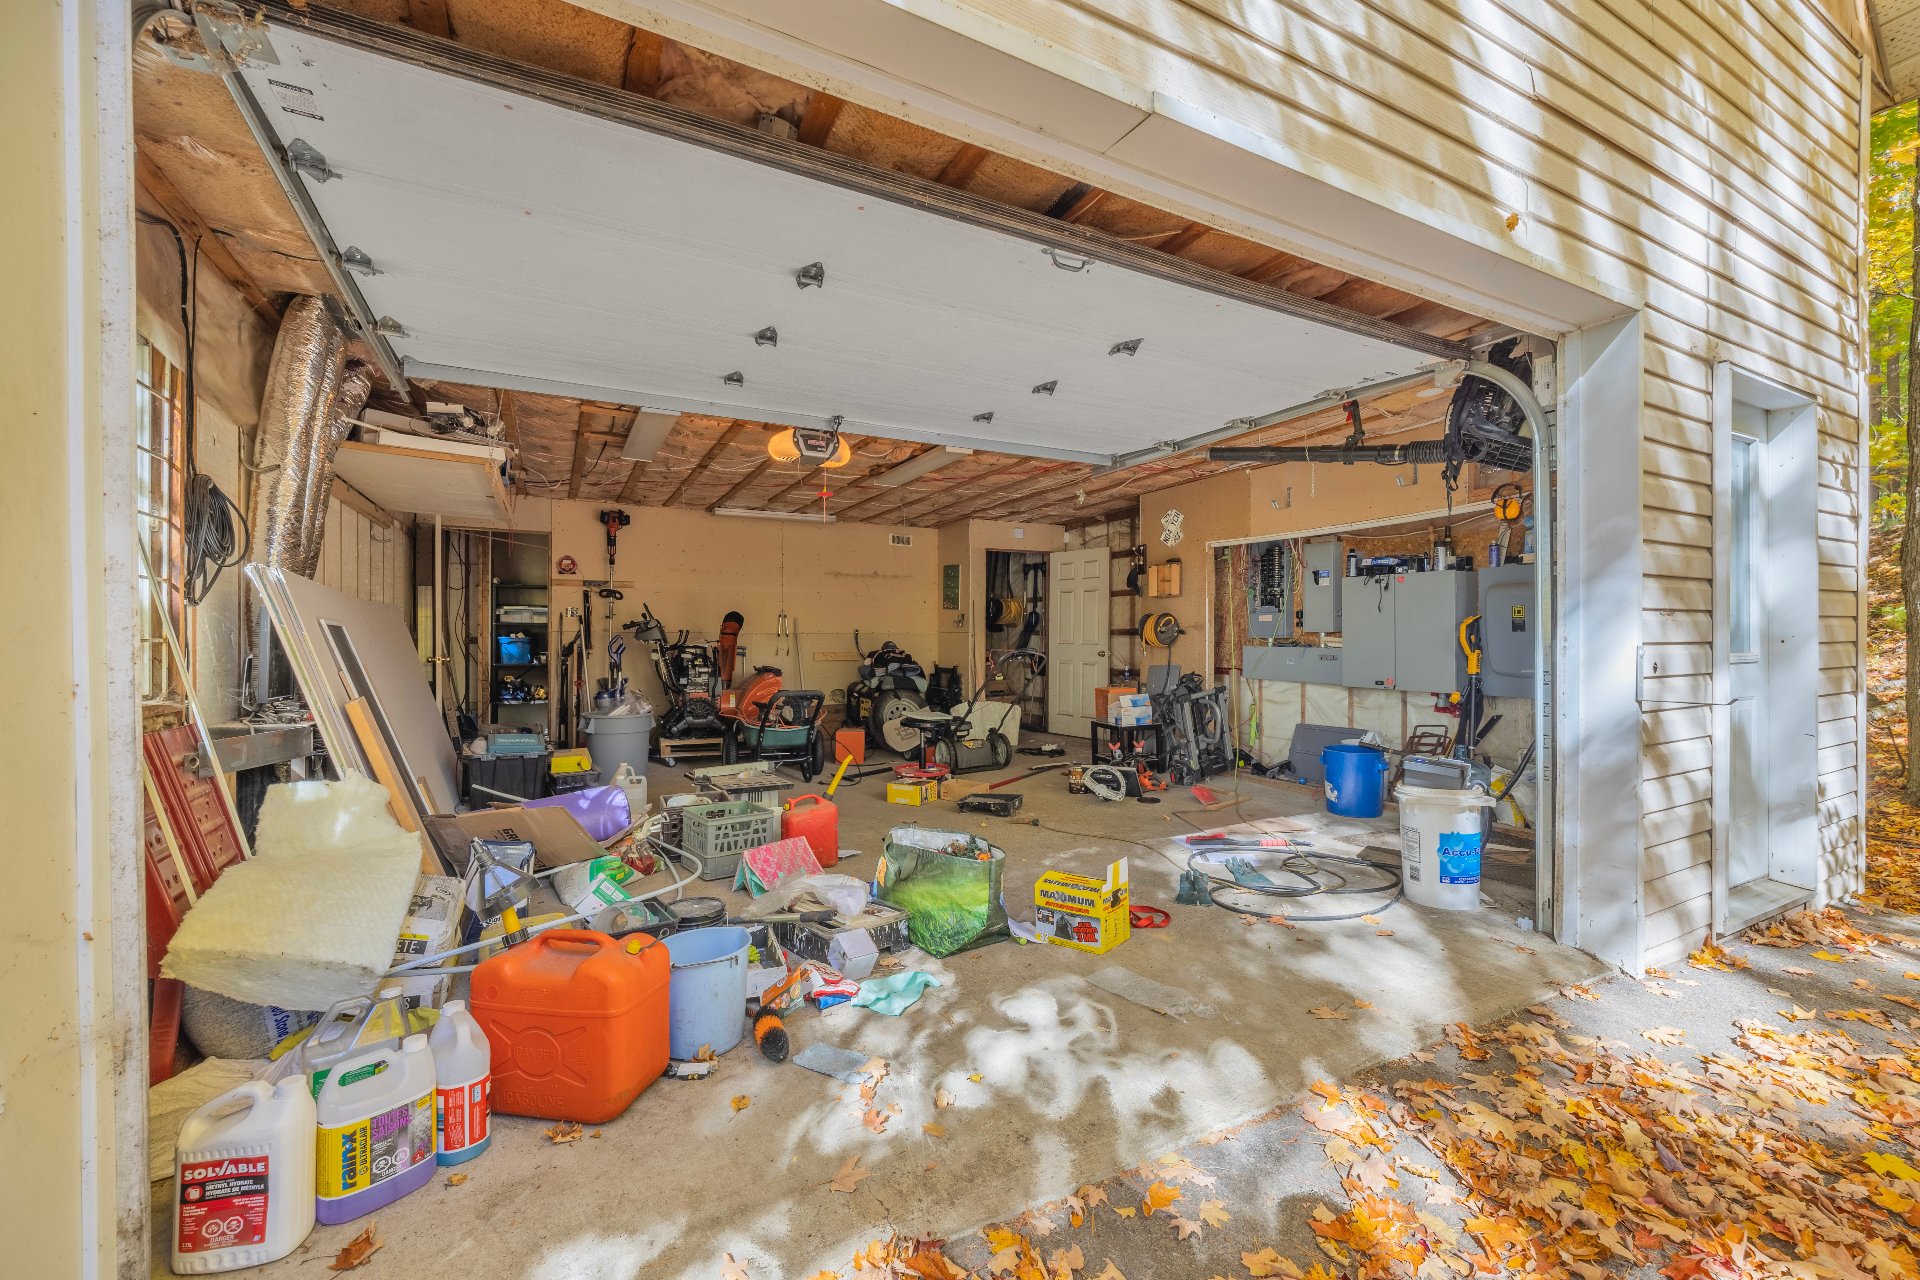 Garage
 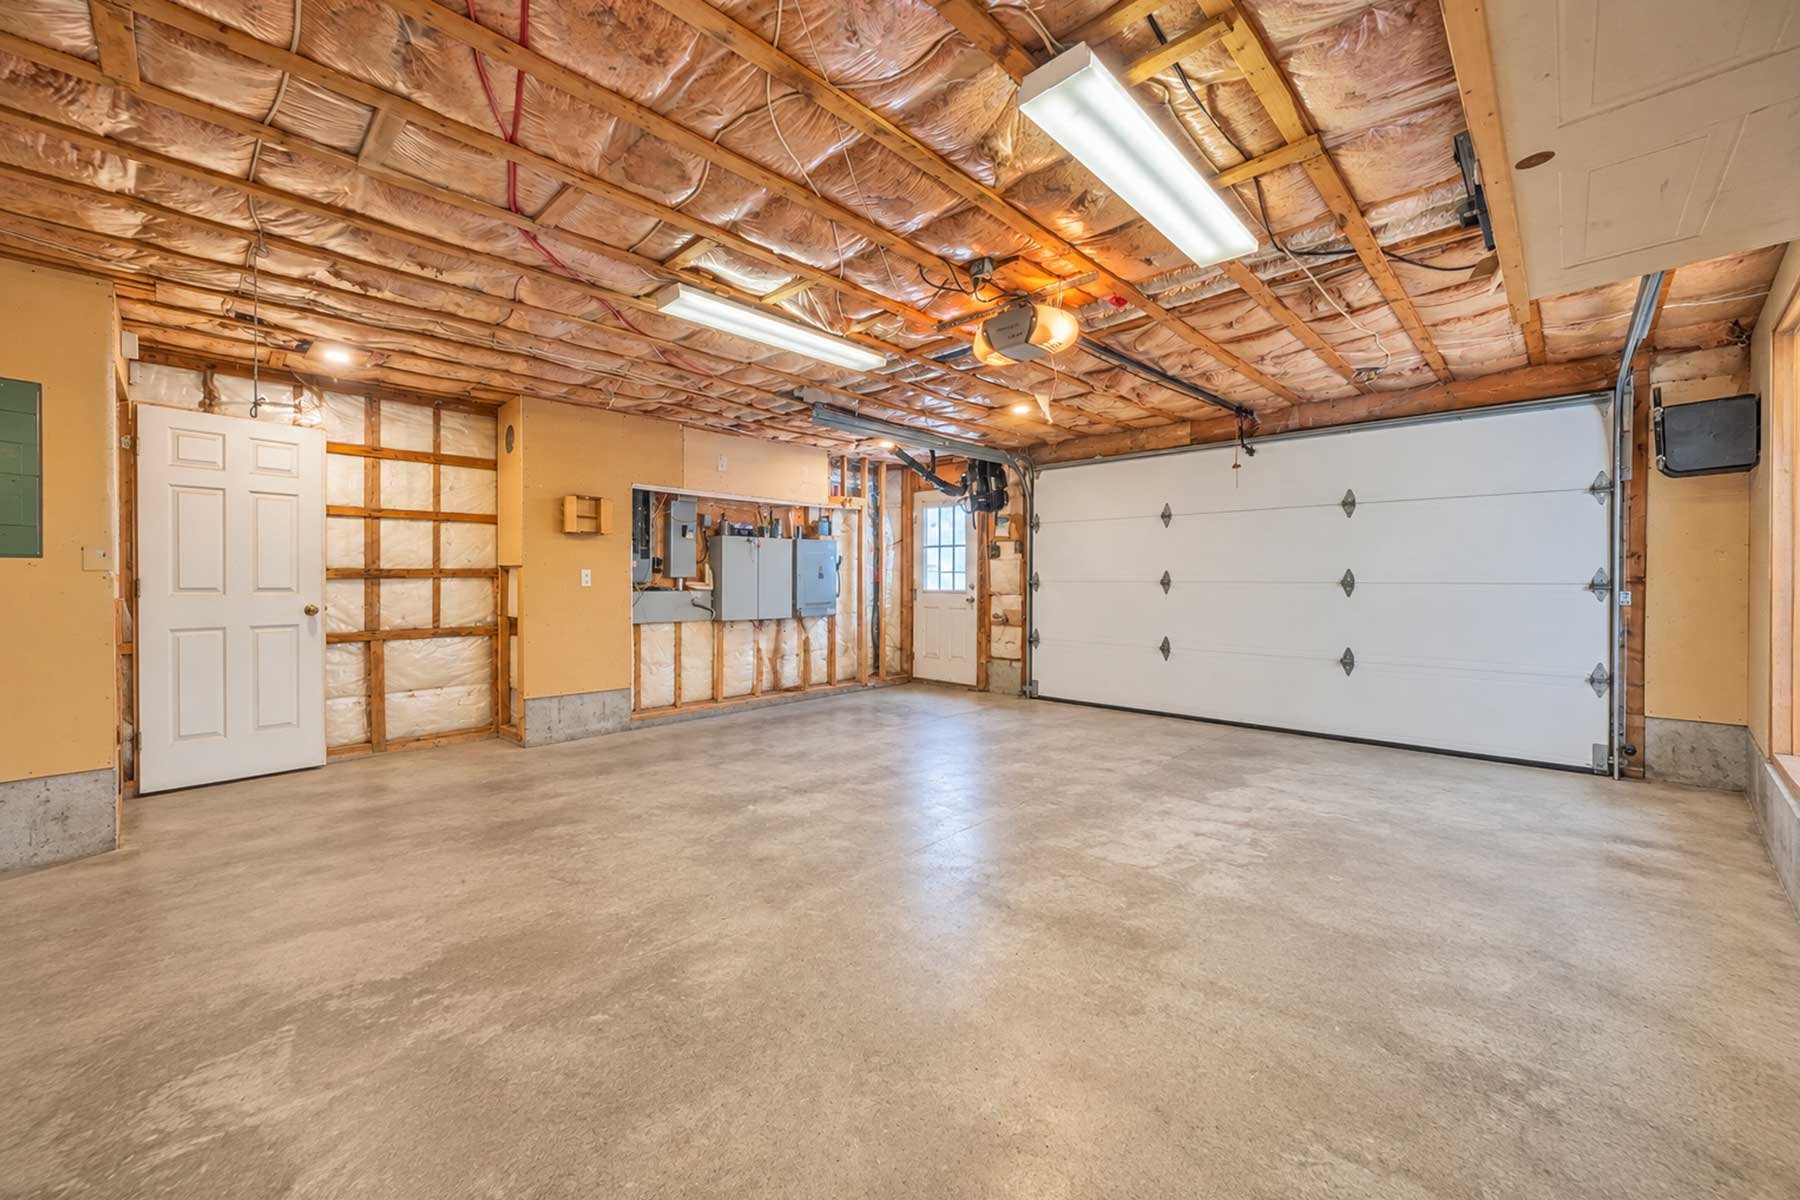 Garage
 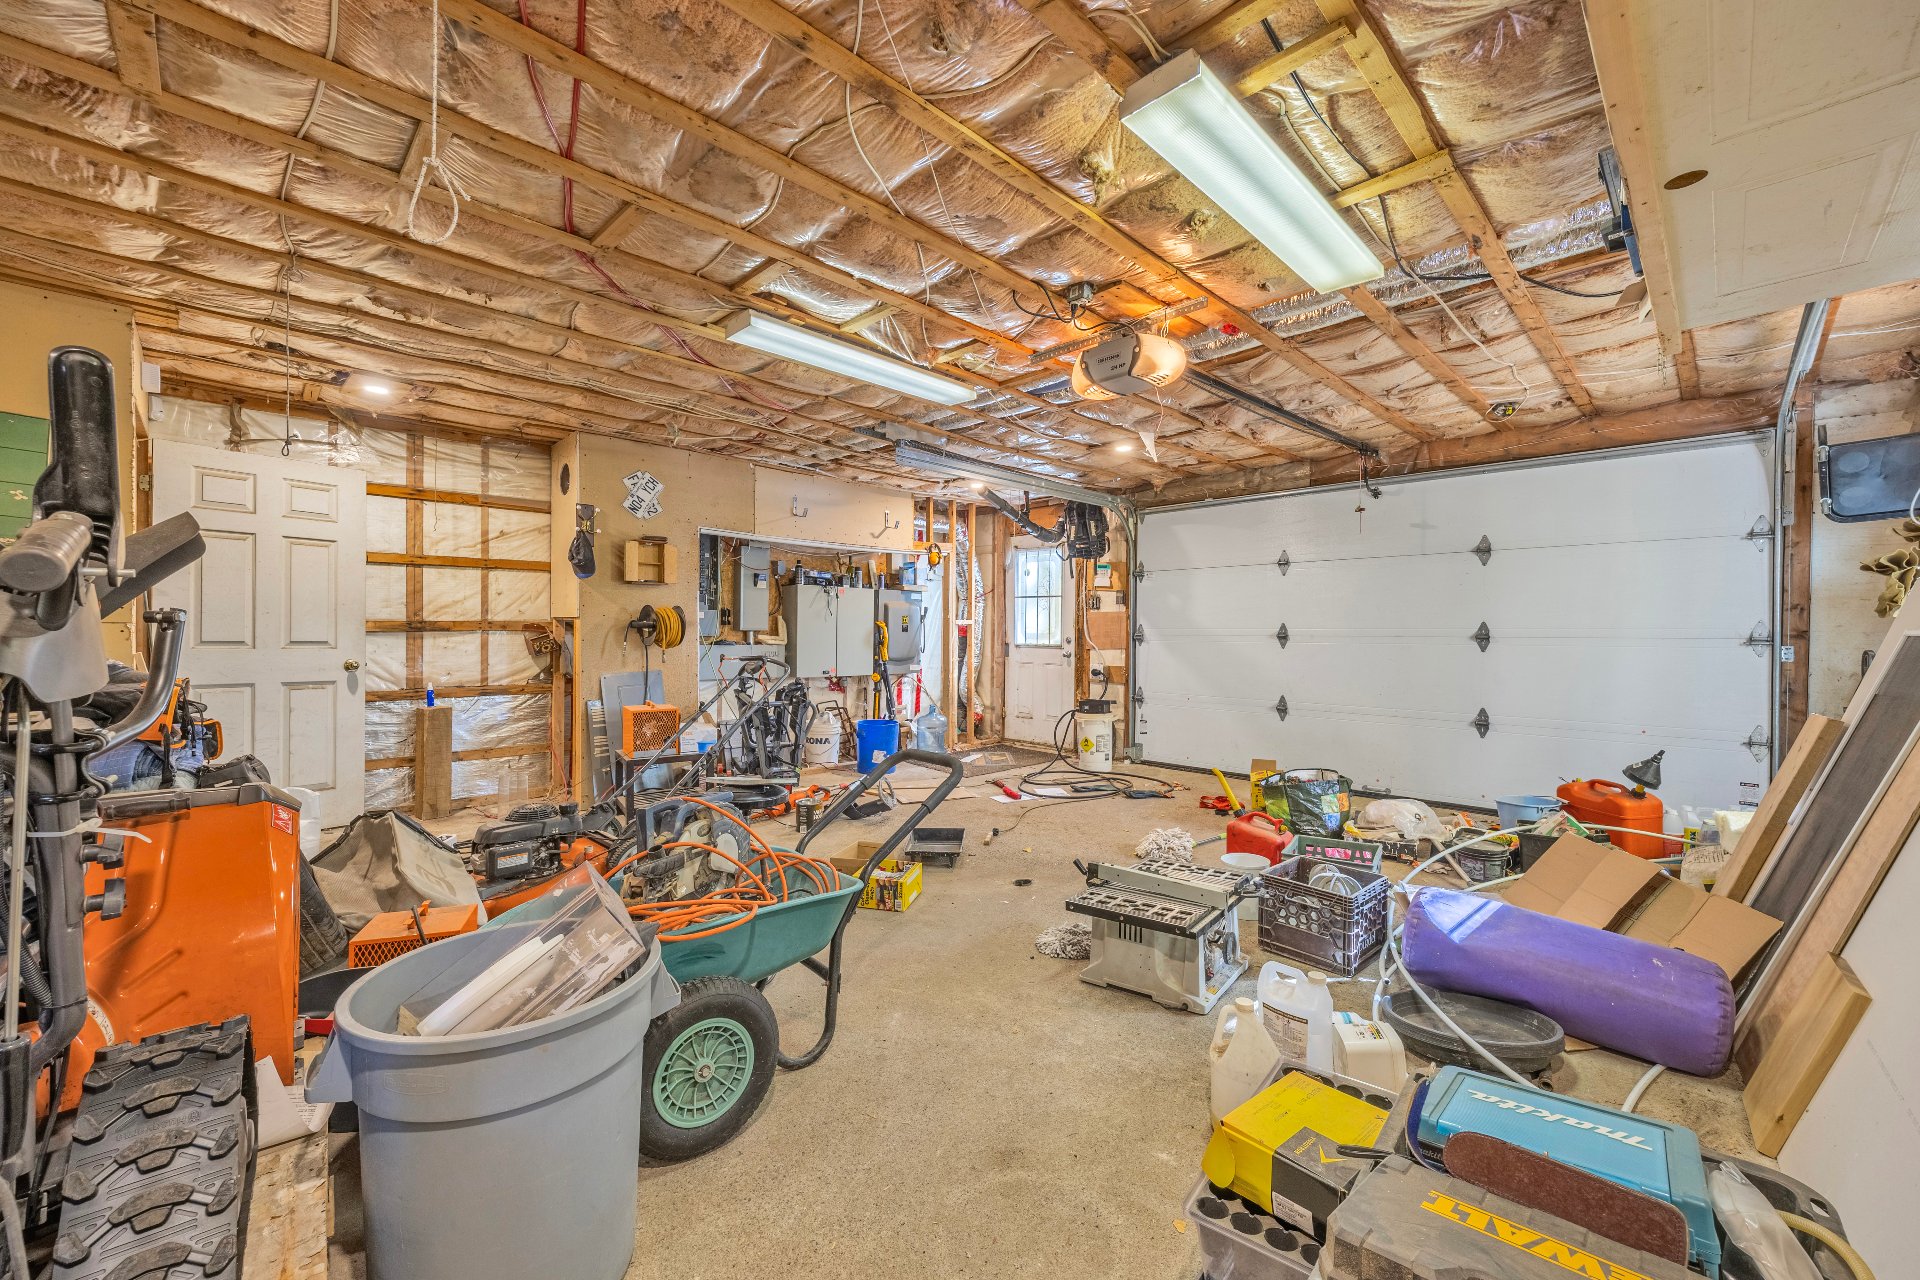 Garage
 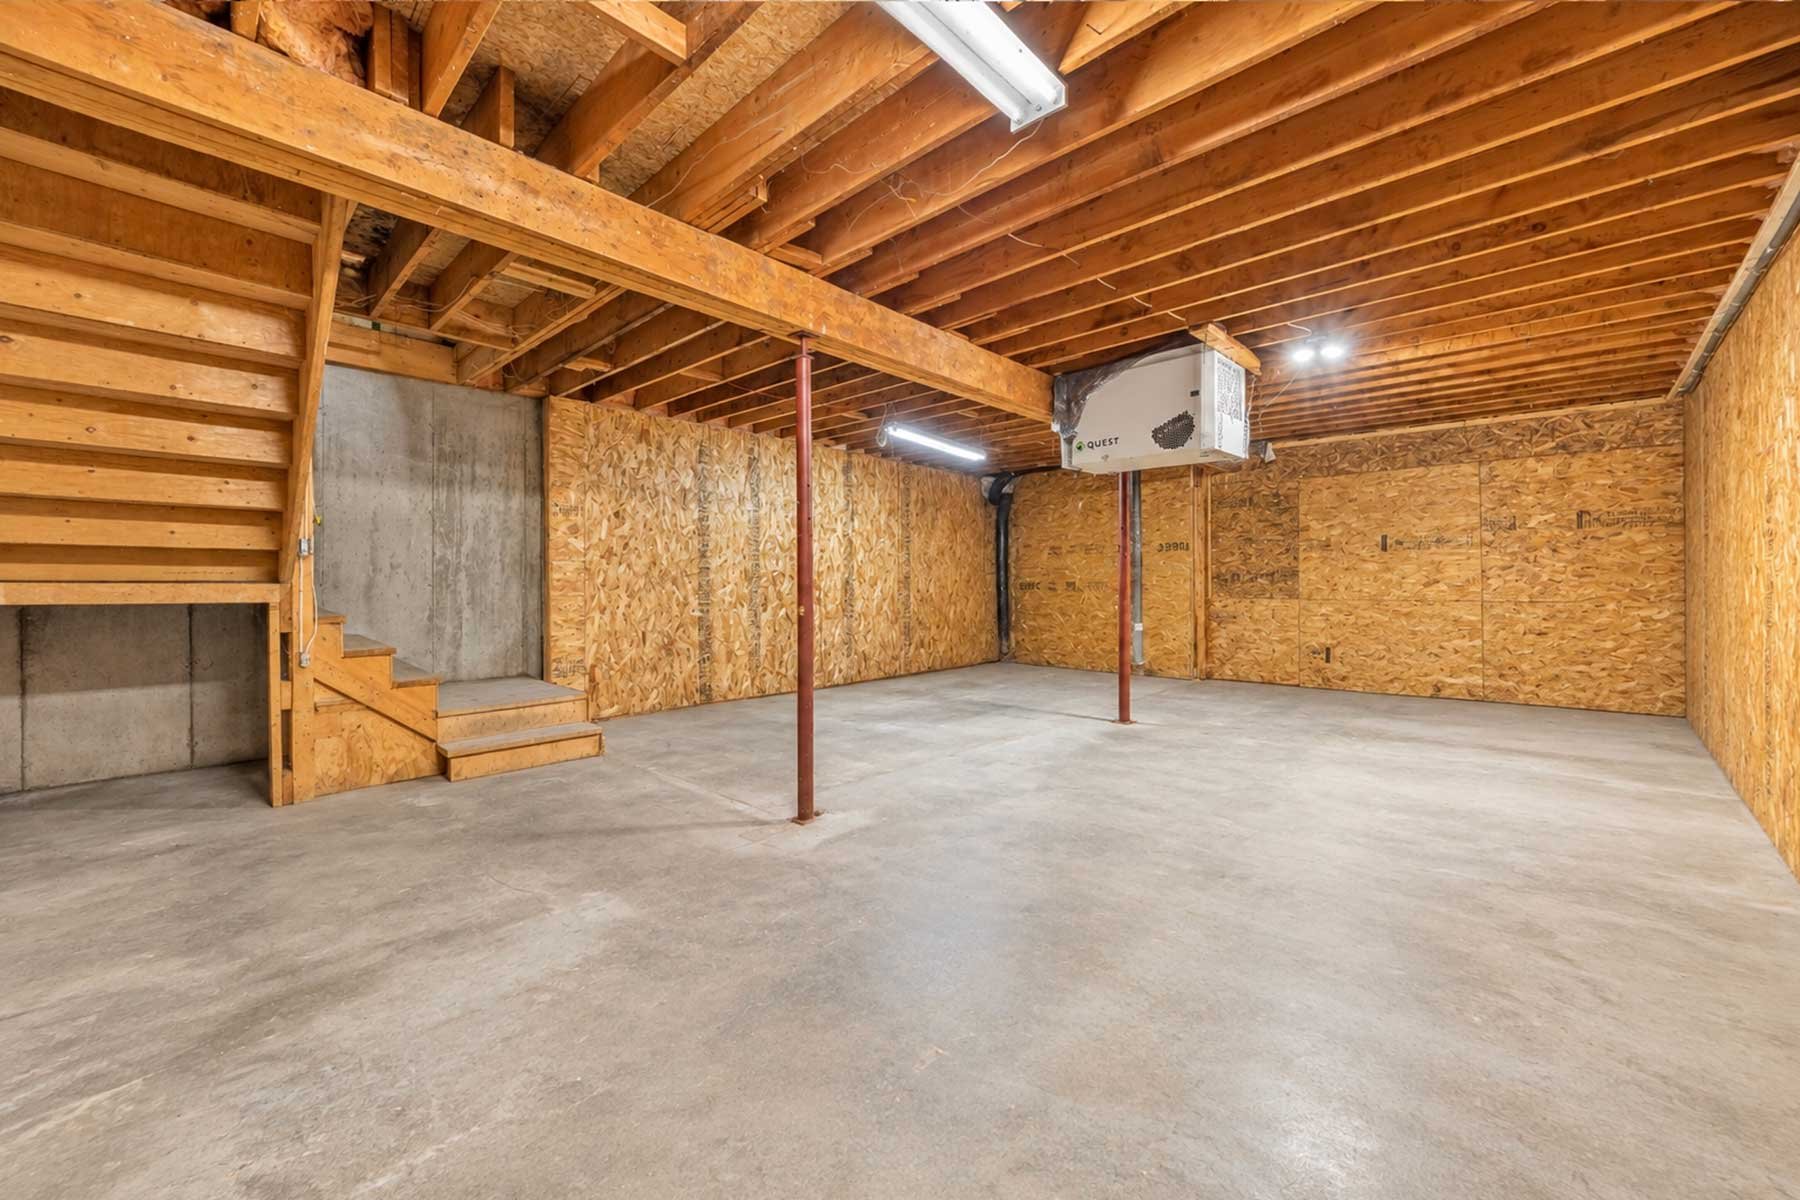 Garage
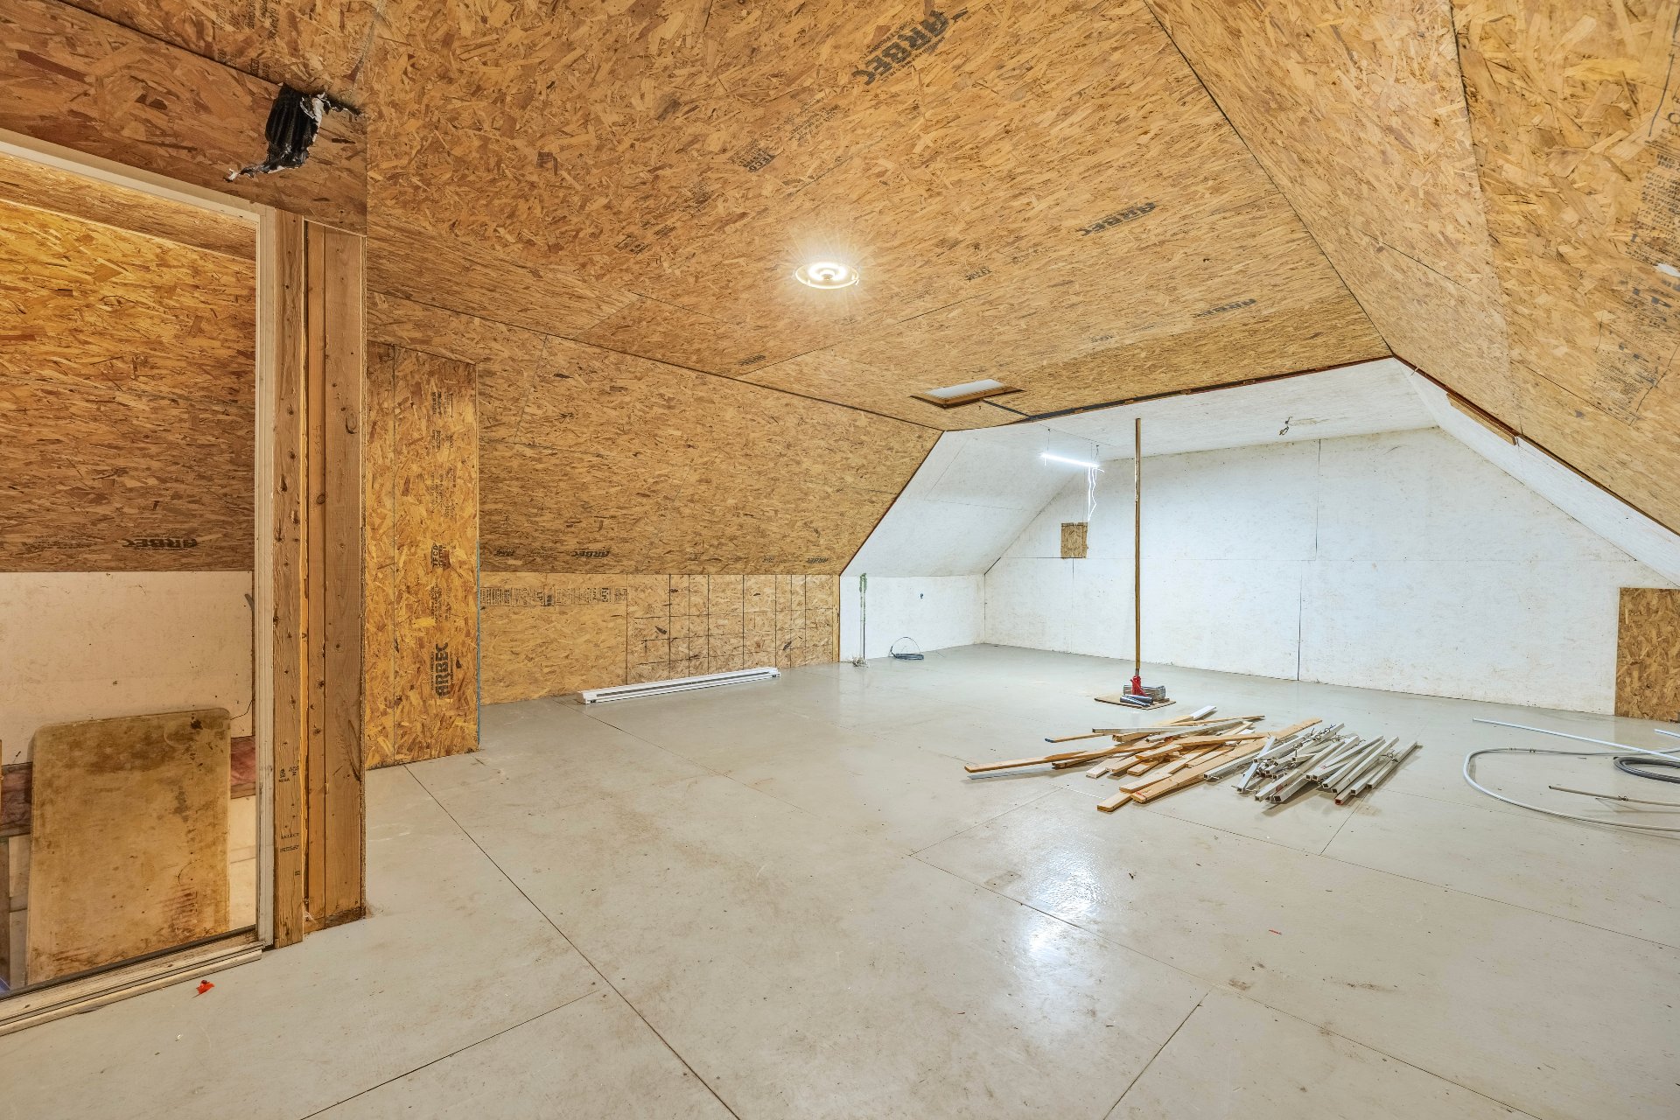
 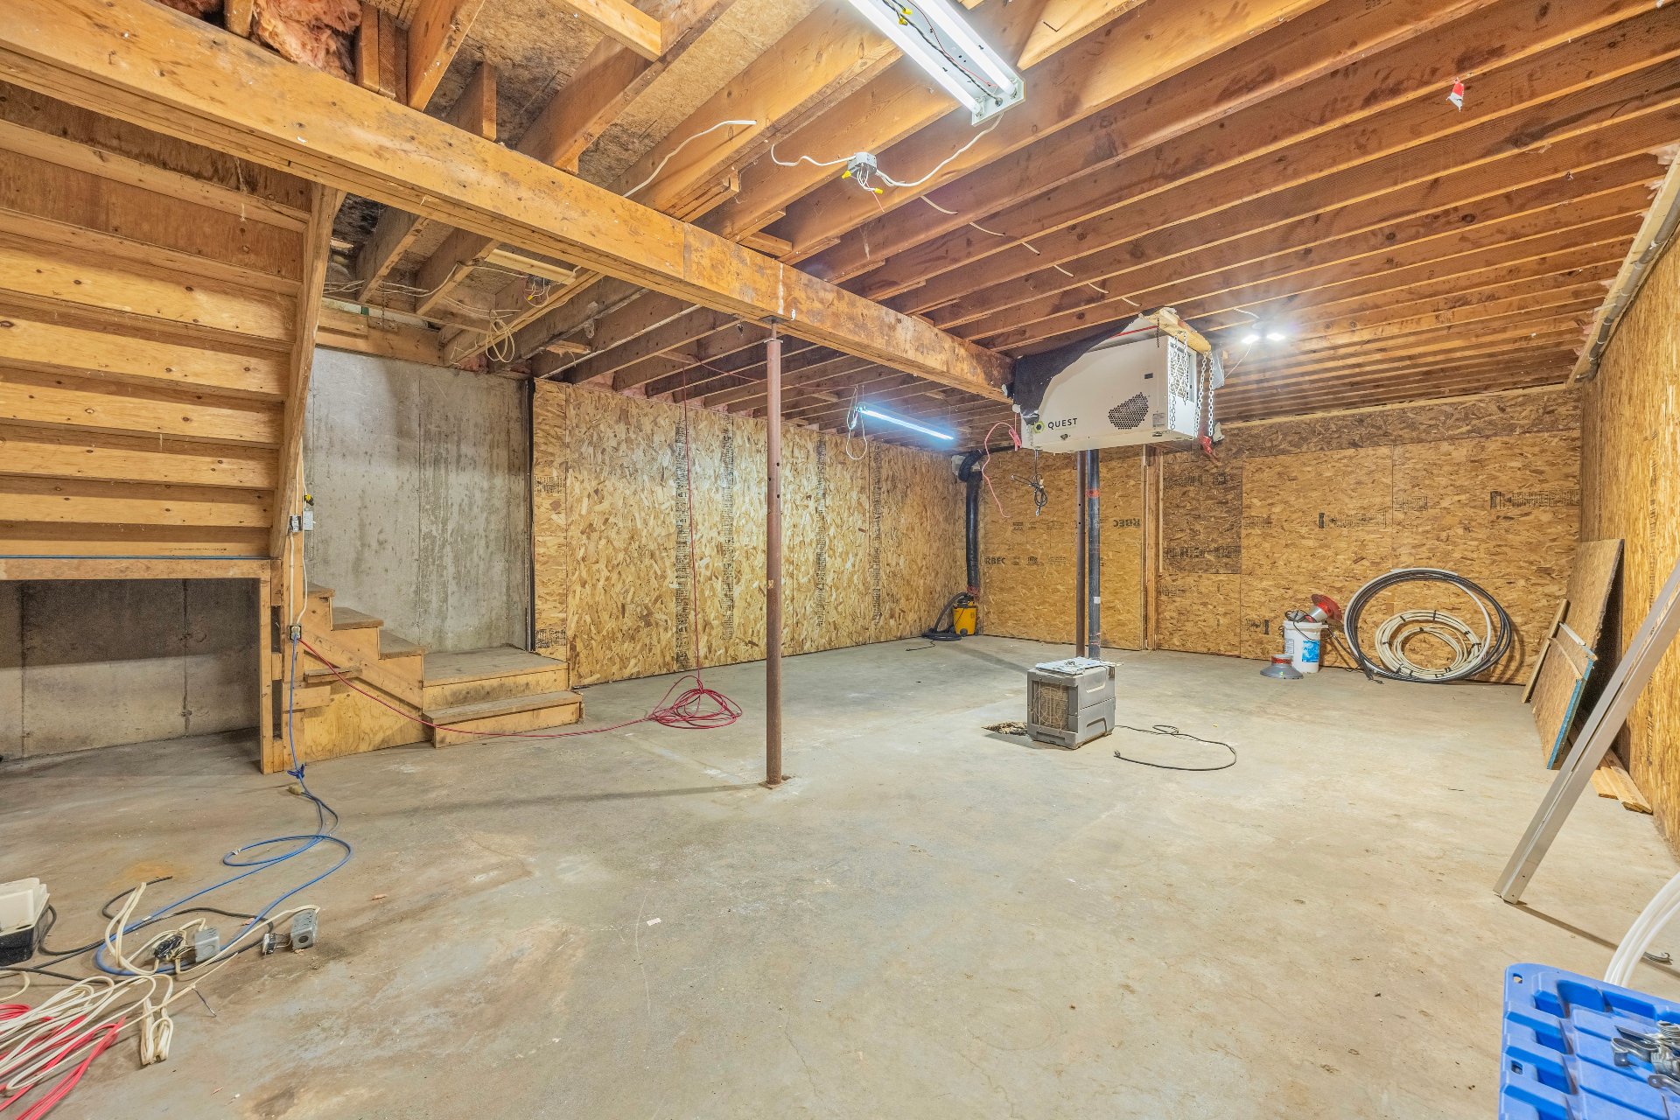 Garage
 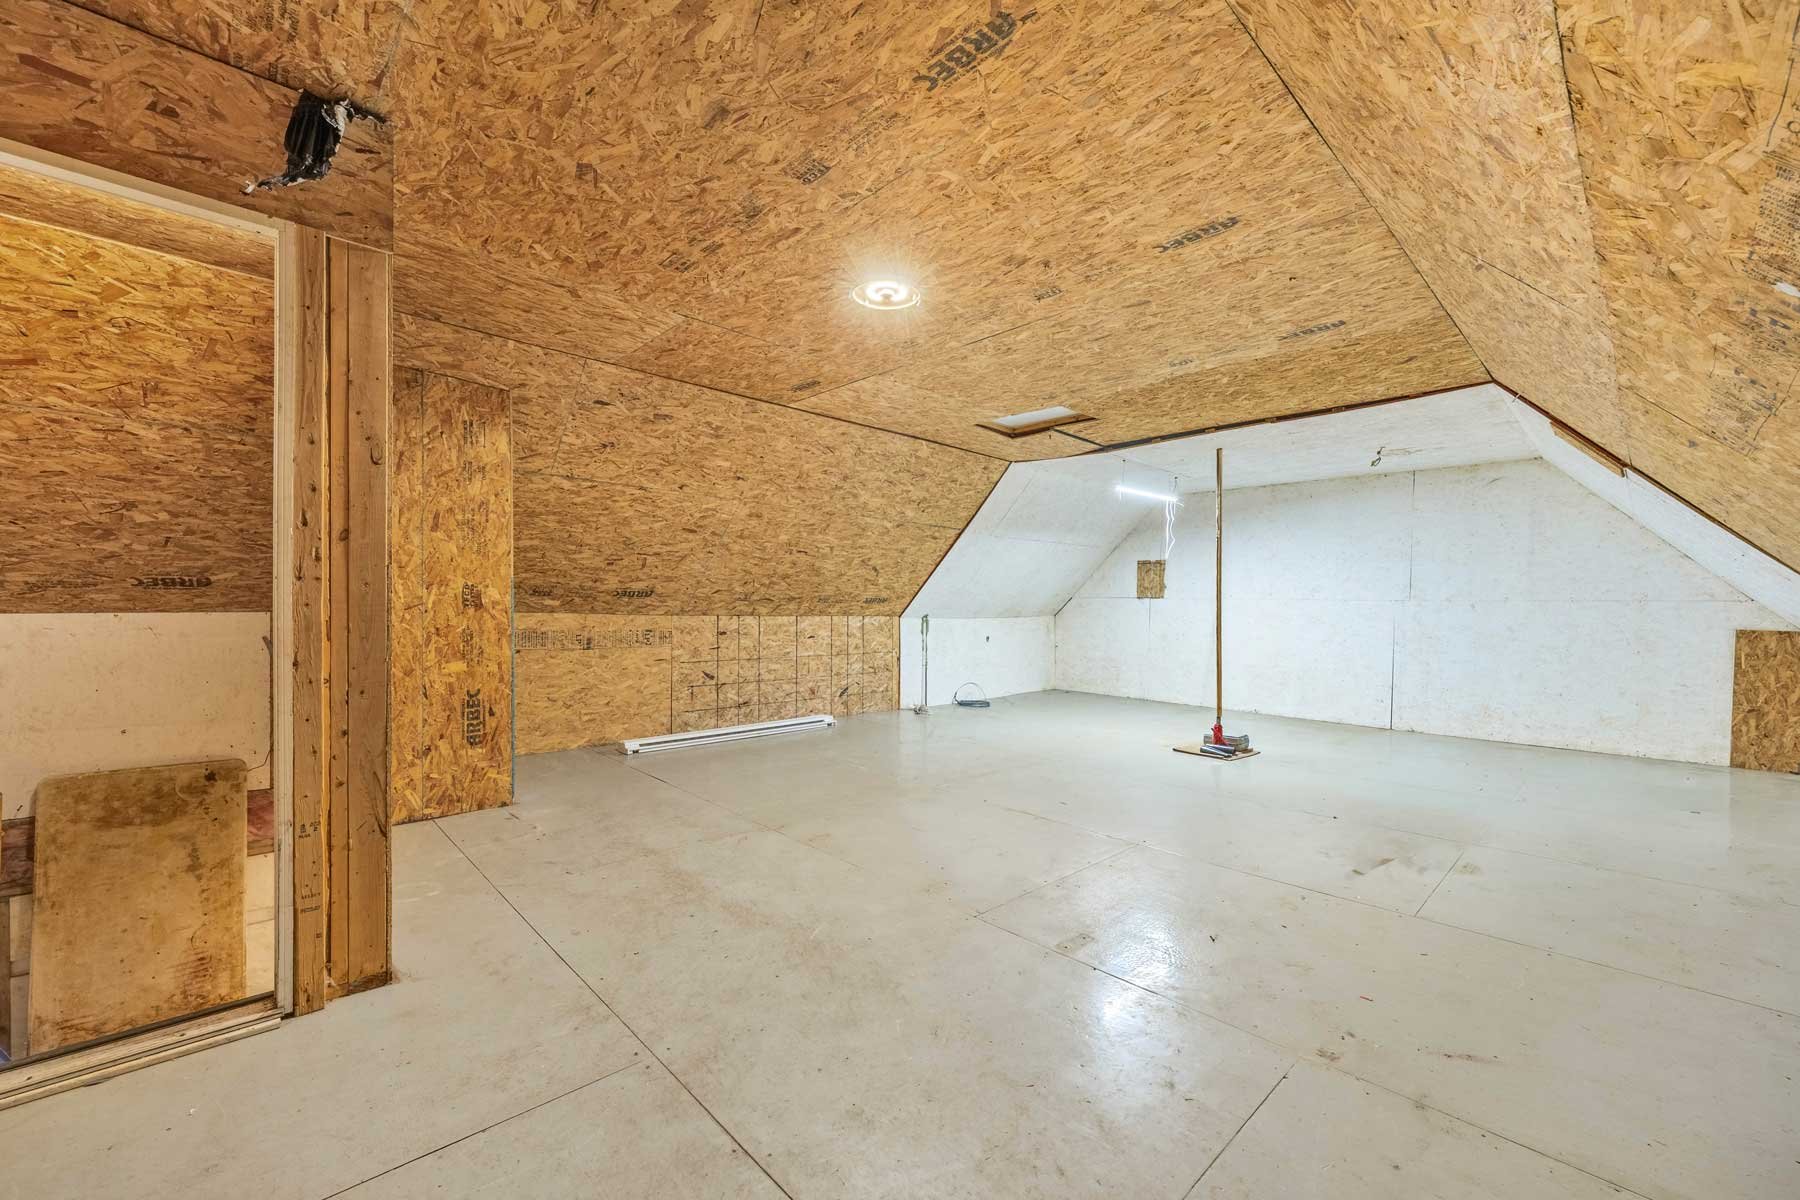 Garage
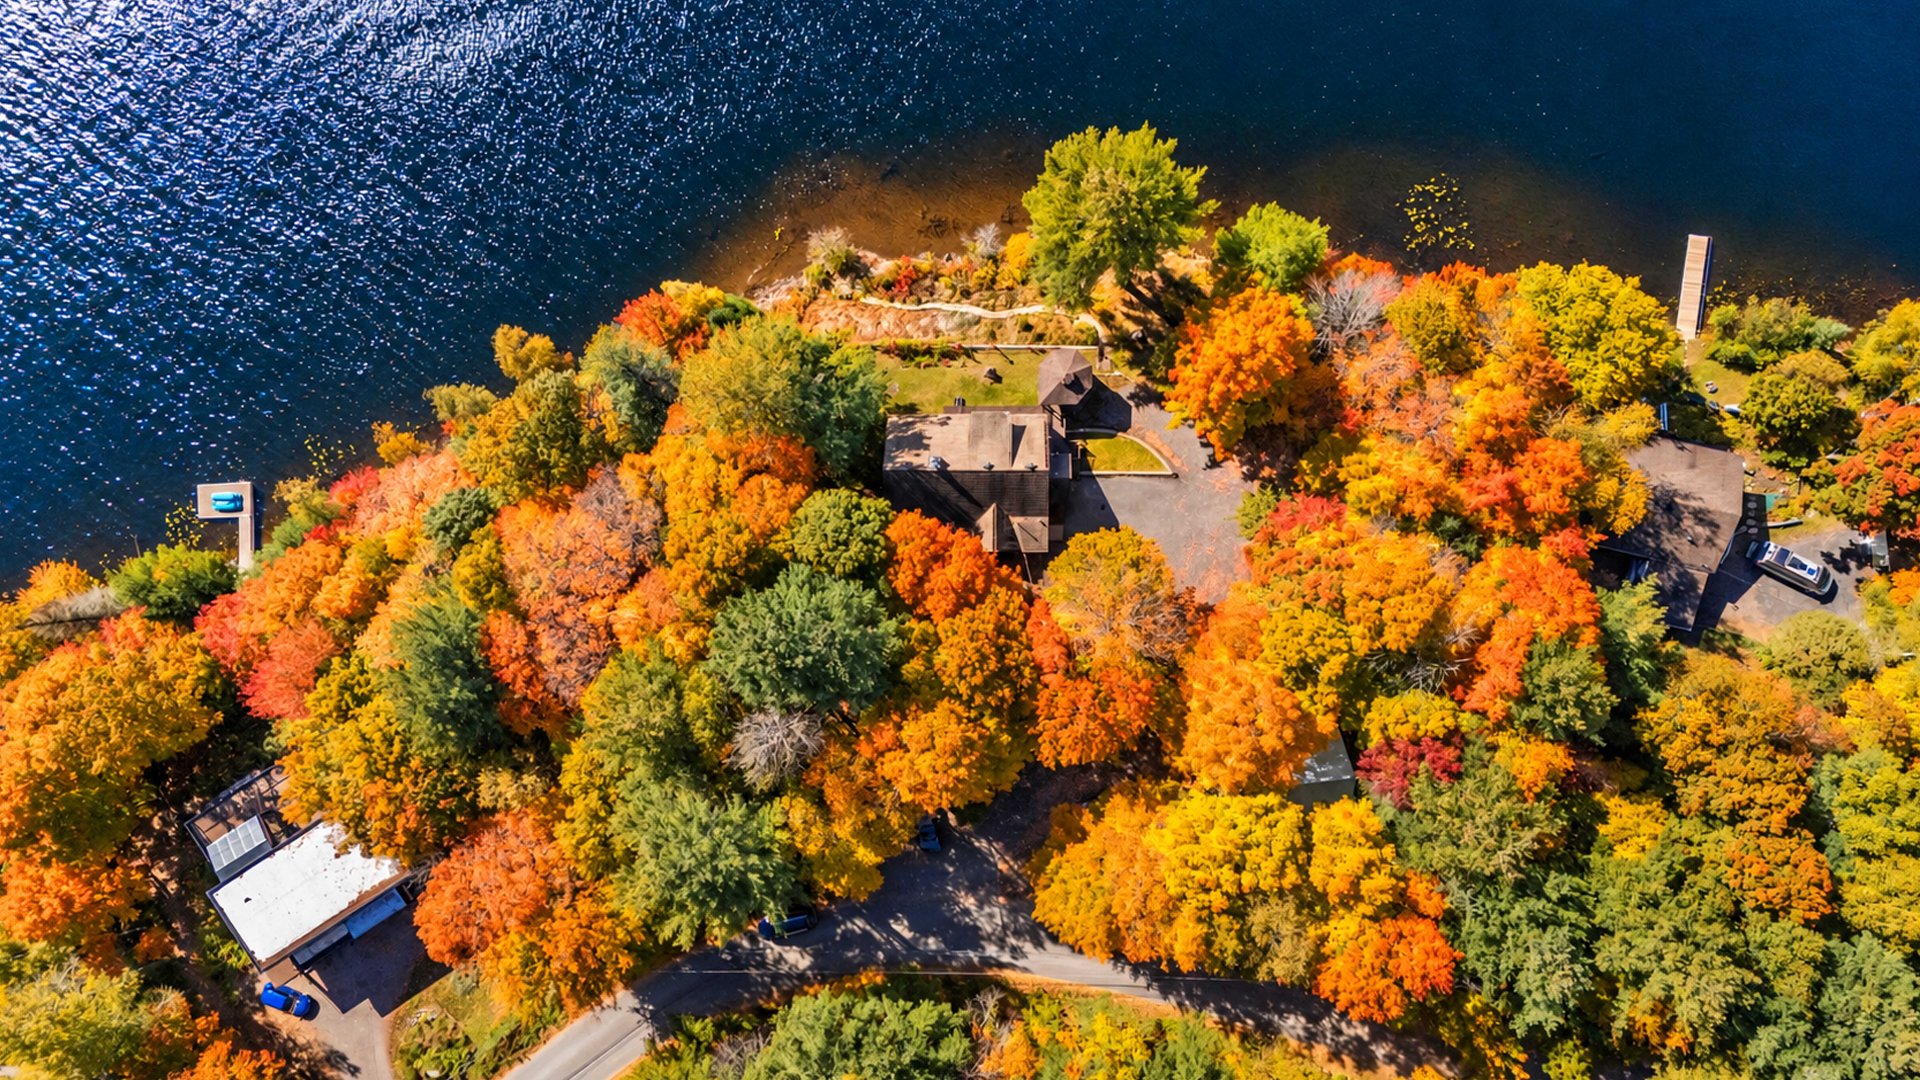
  Aerial photo
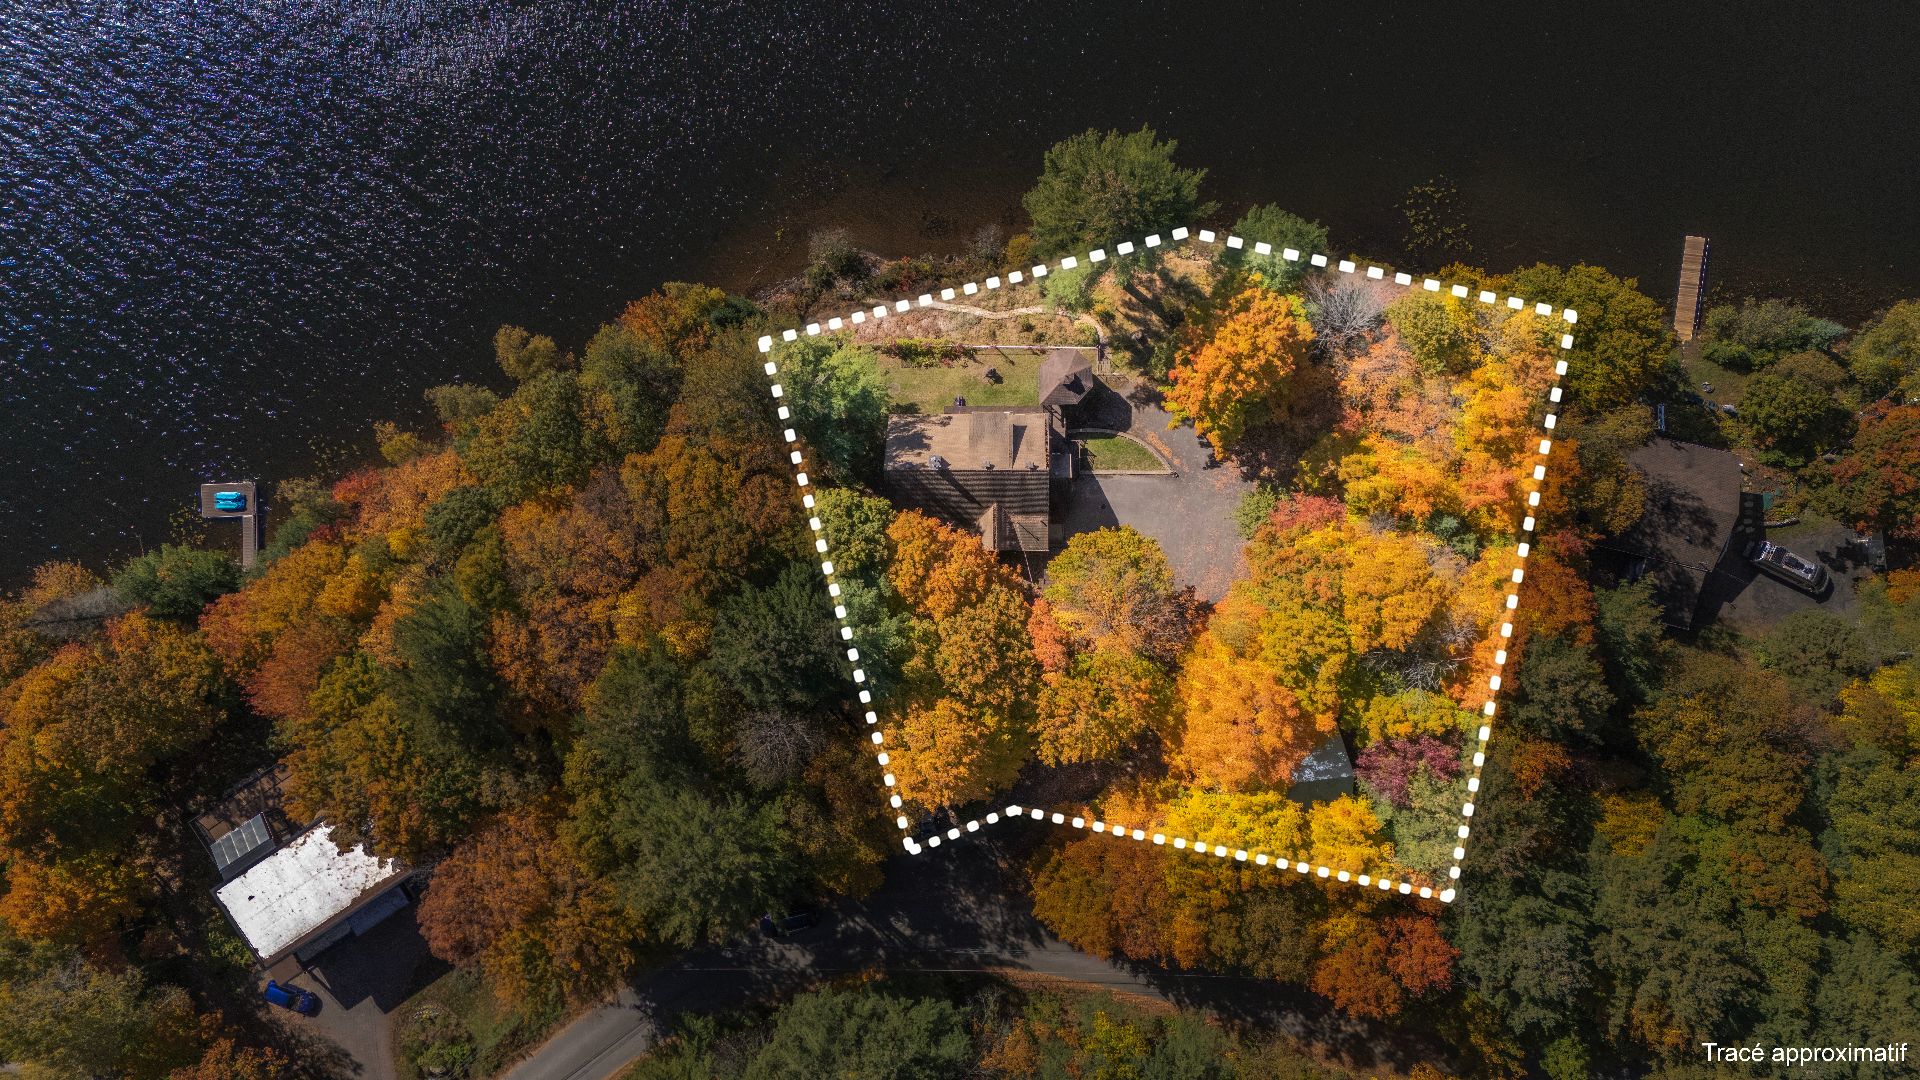
  Land/Lot
  Overall View
 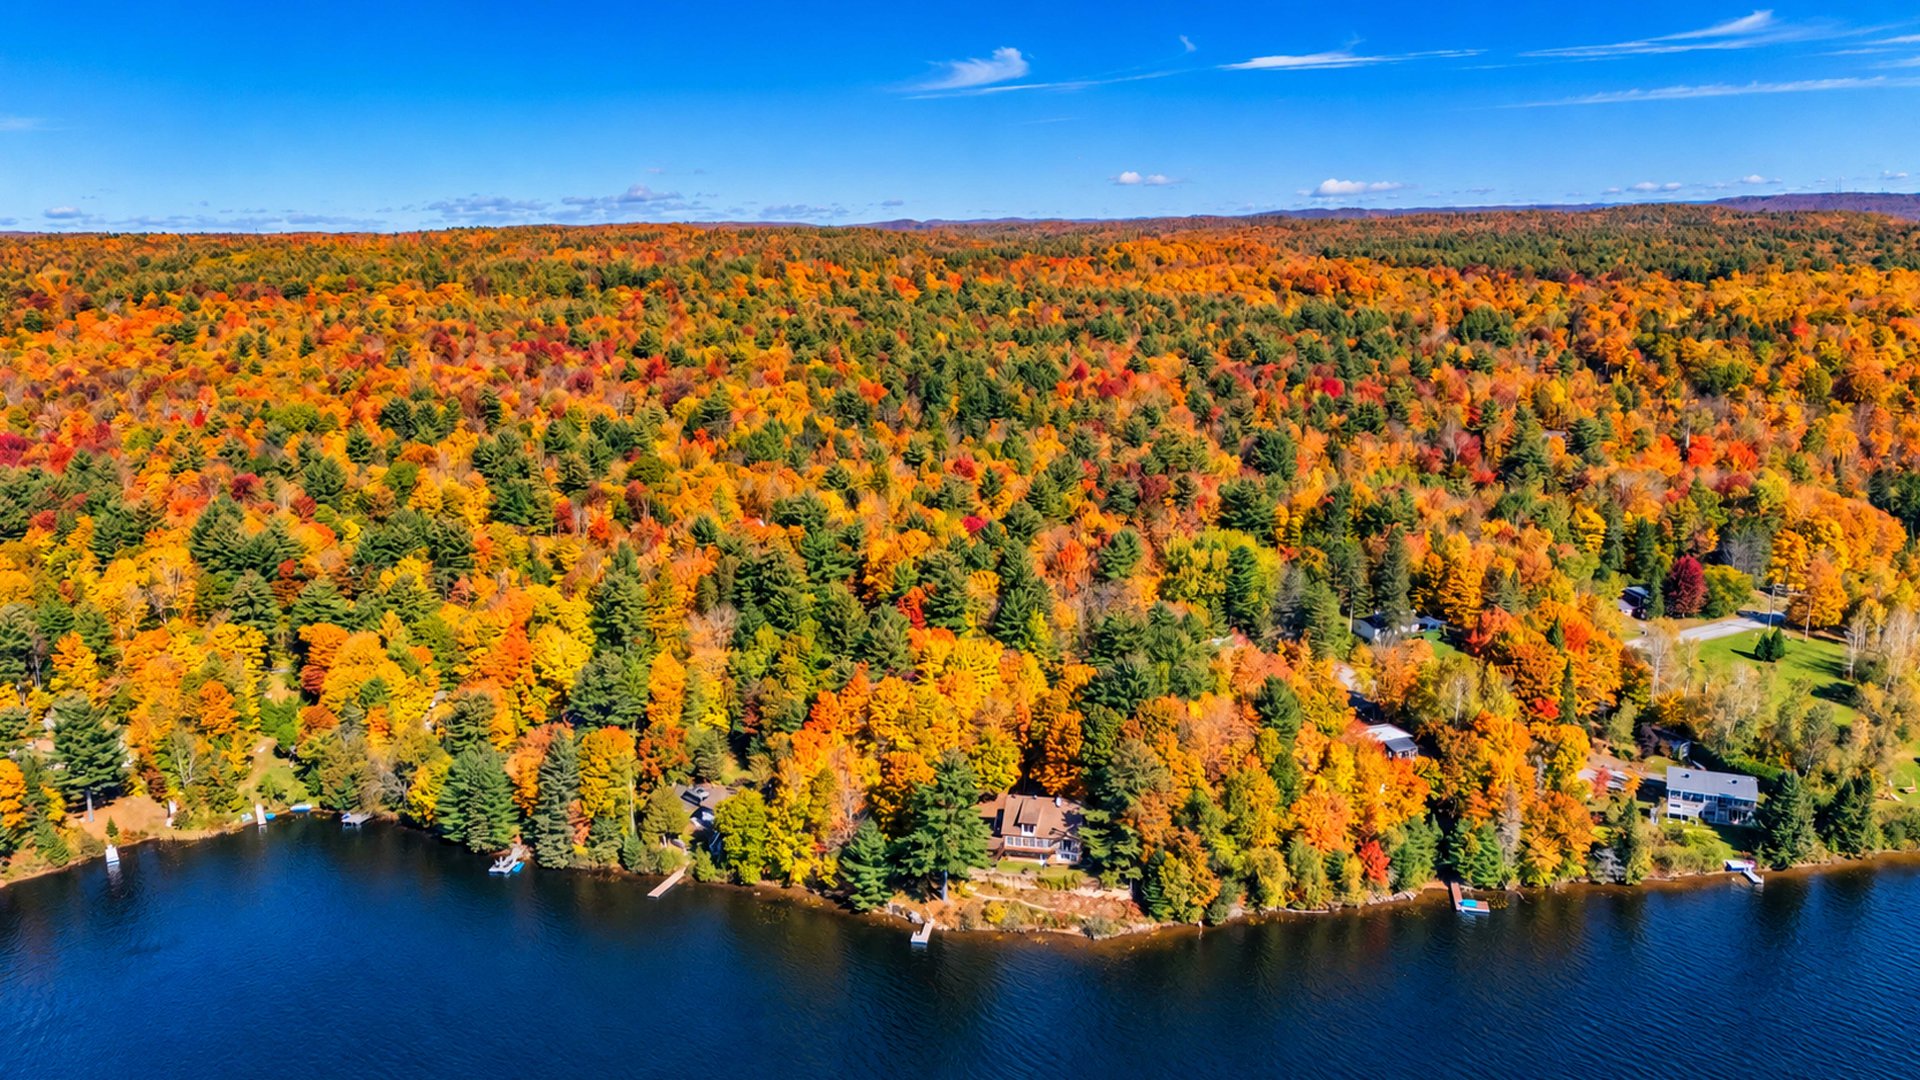 View
View 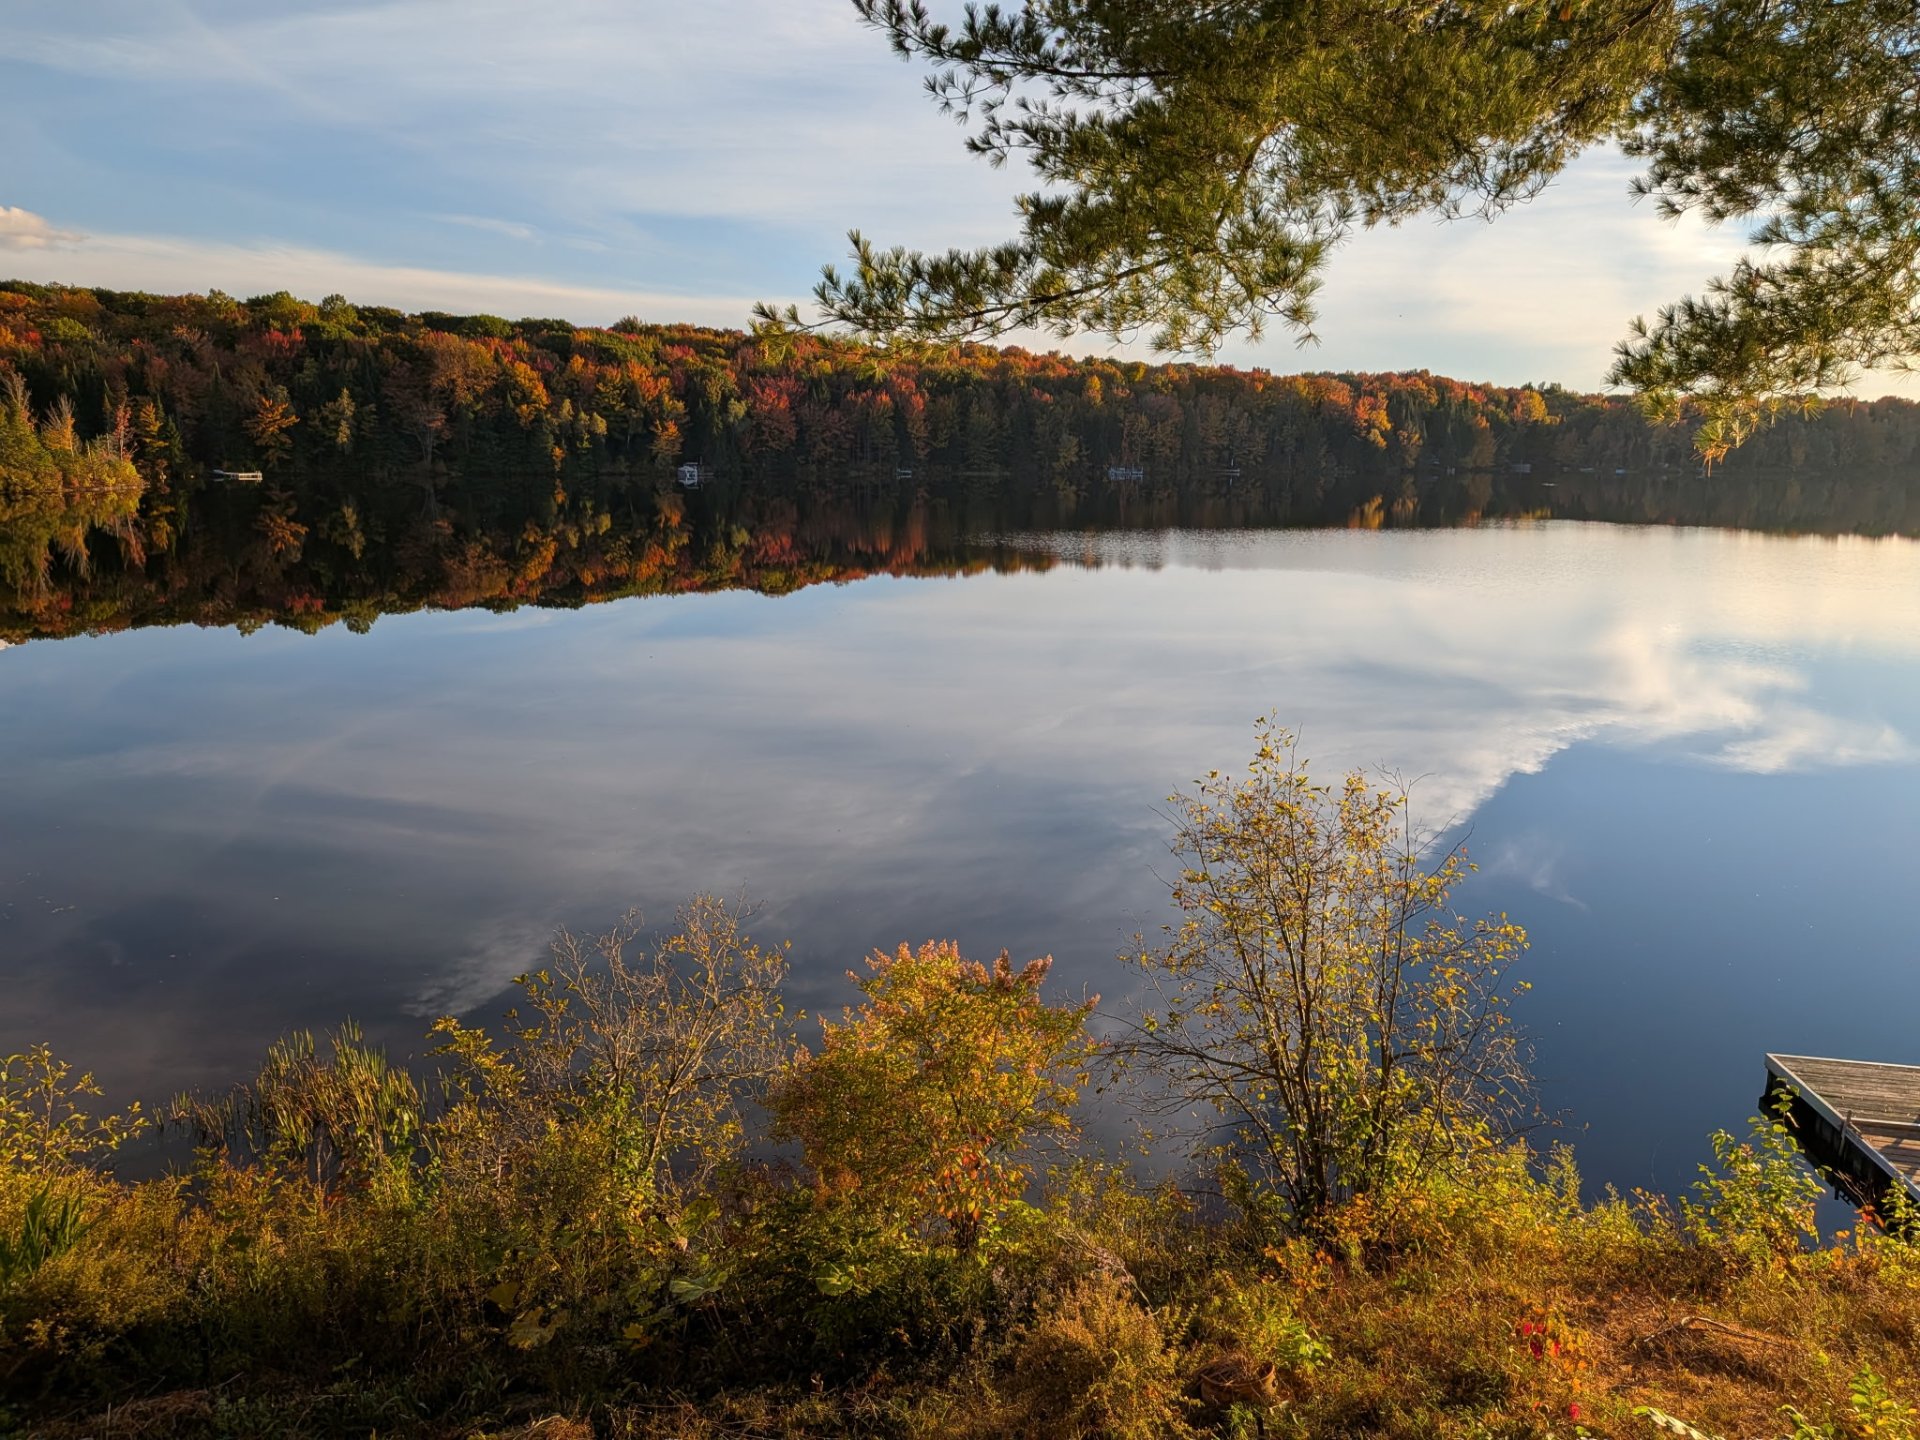 Waterfront
 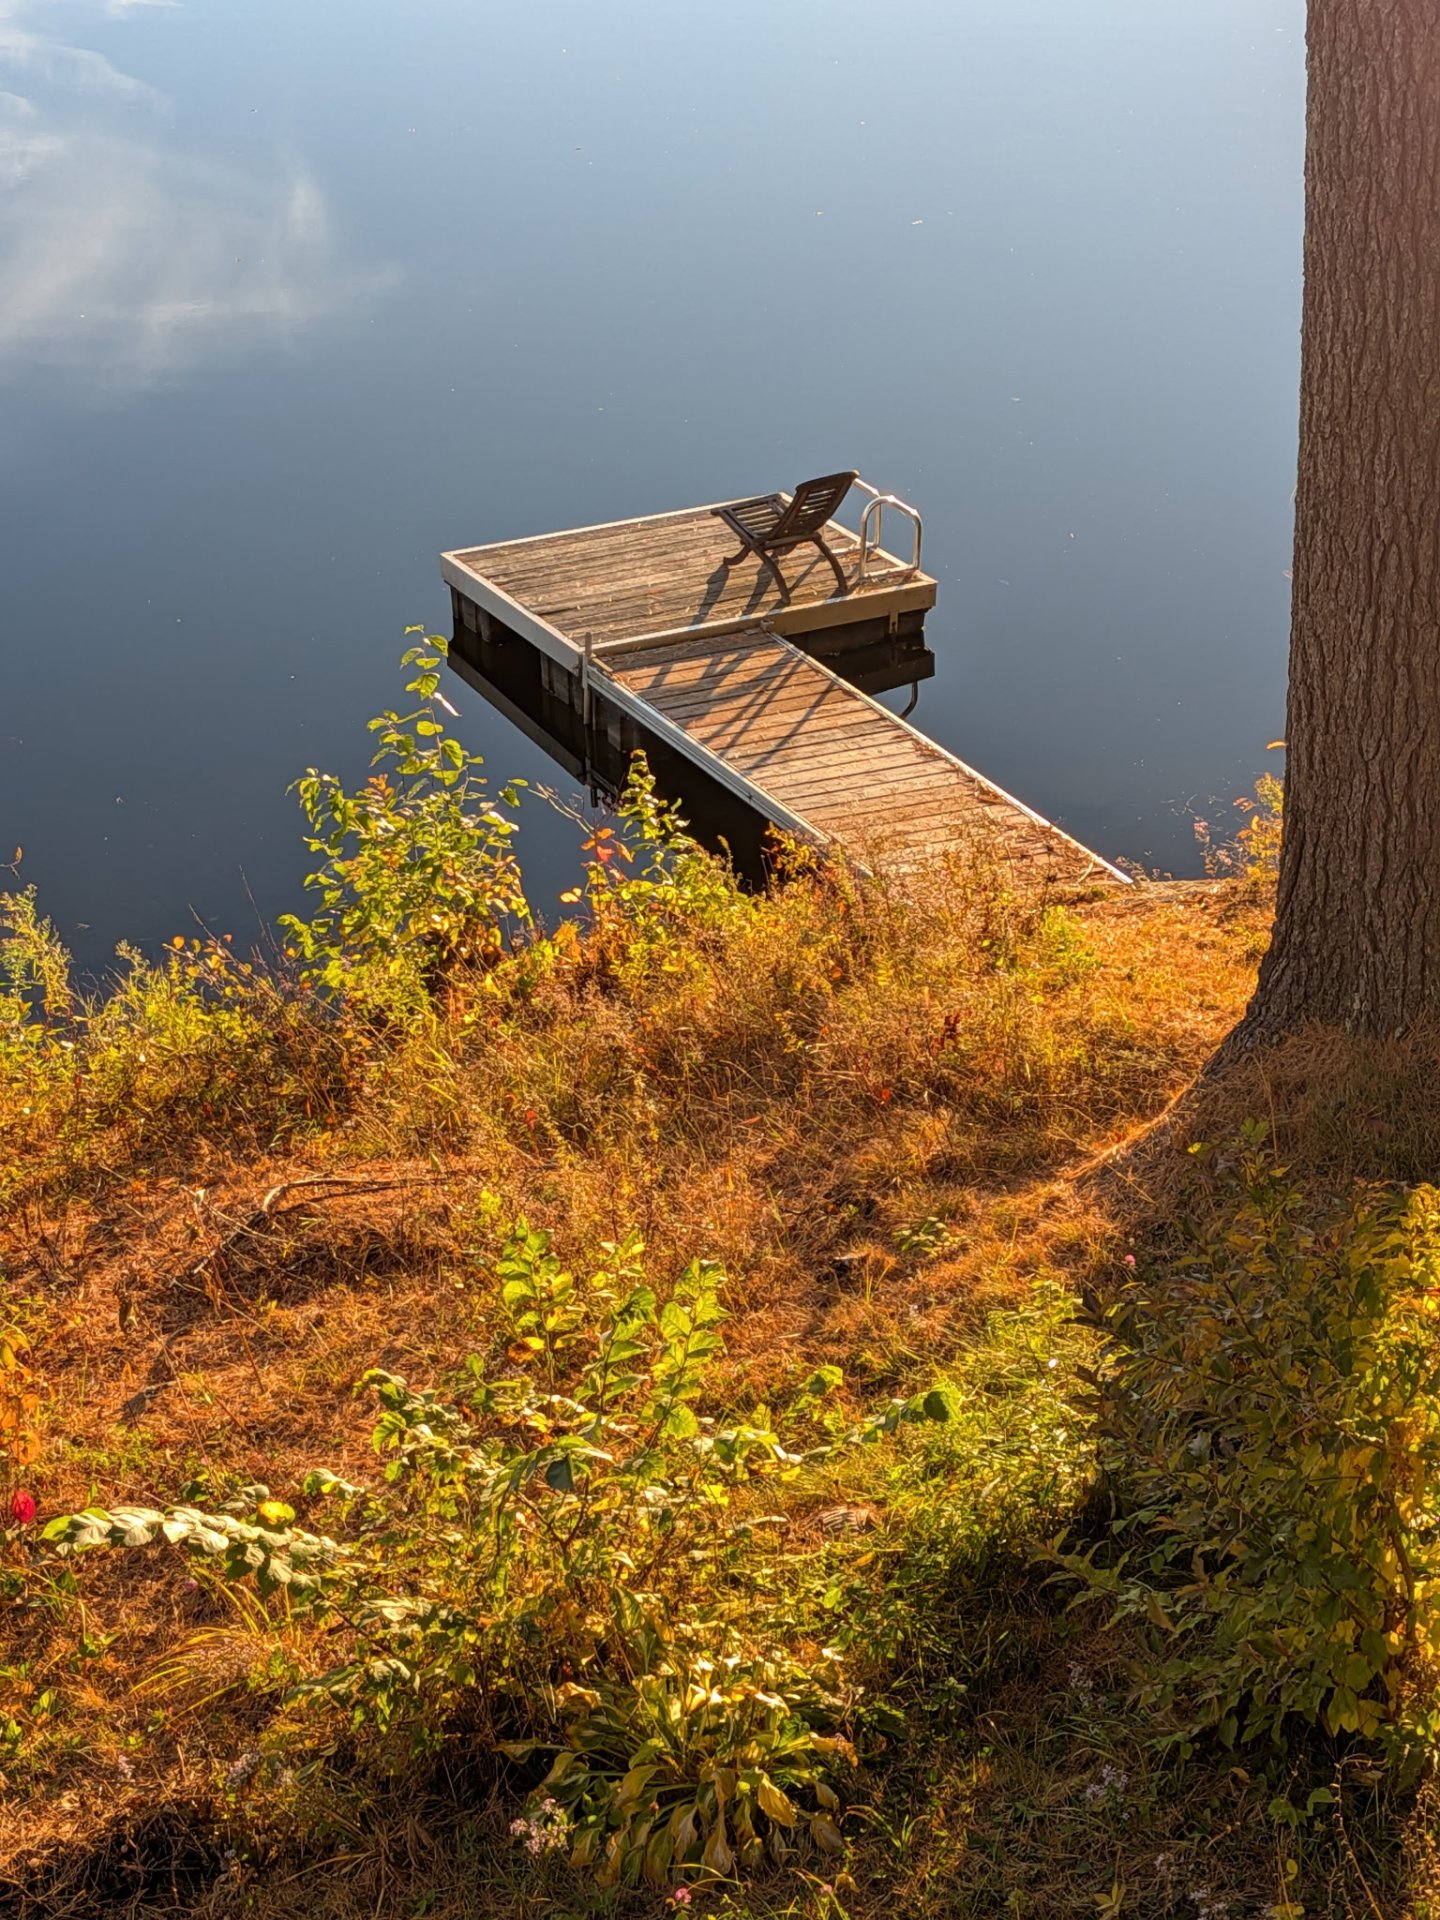 Parking
 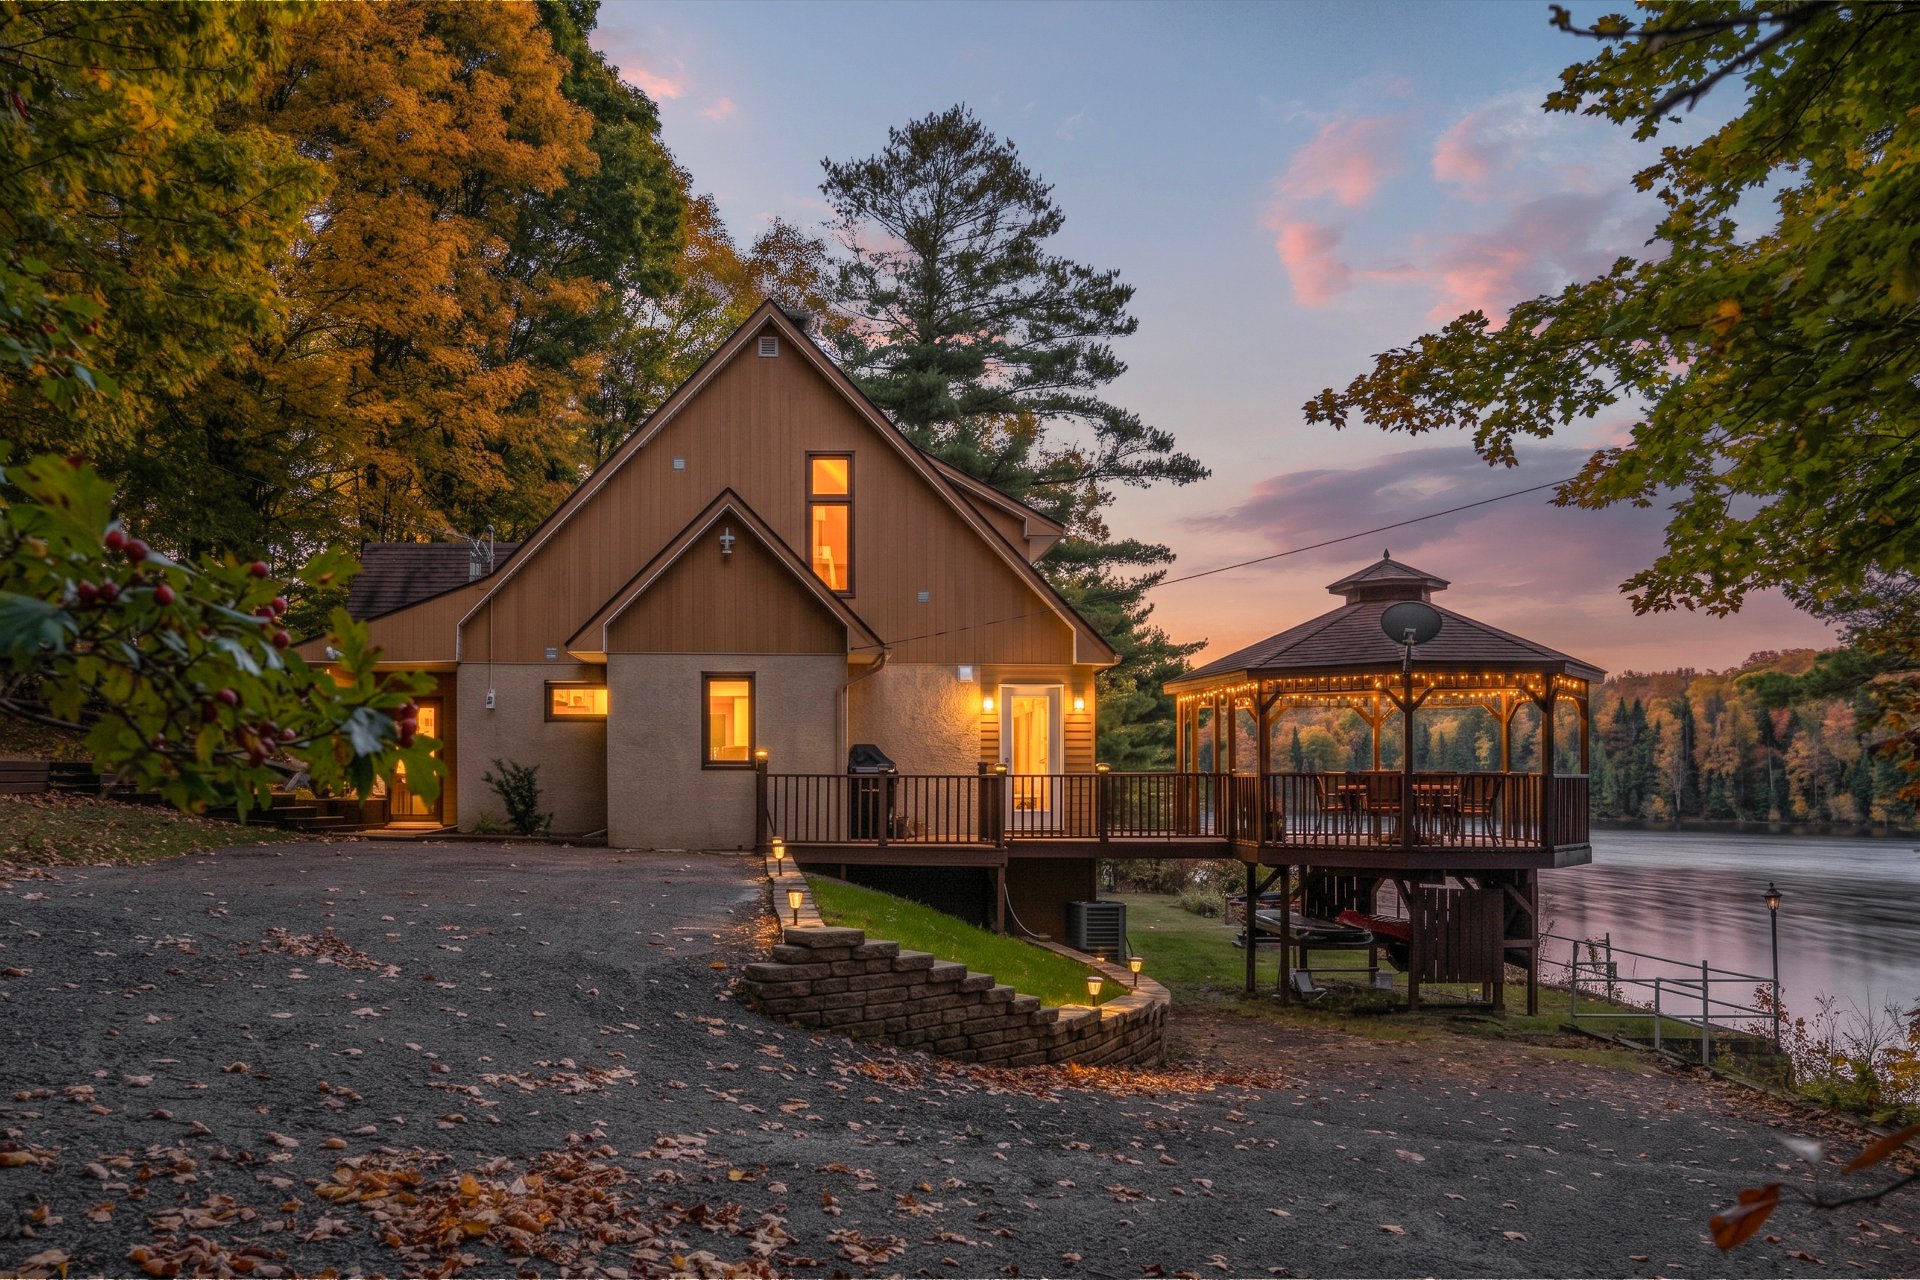 Frontage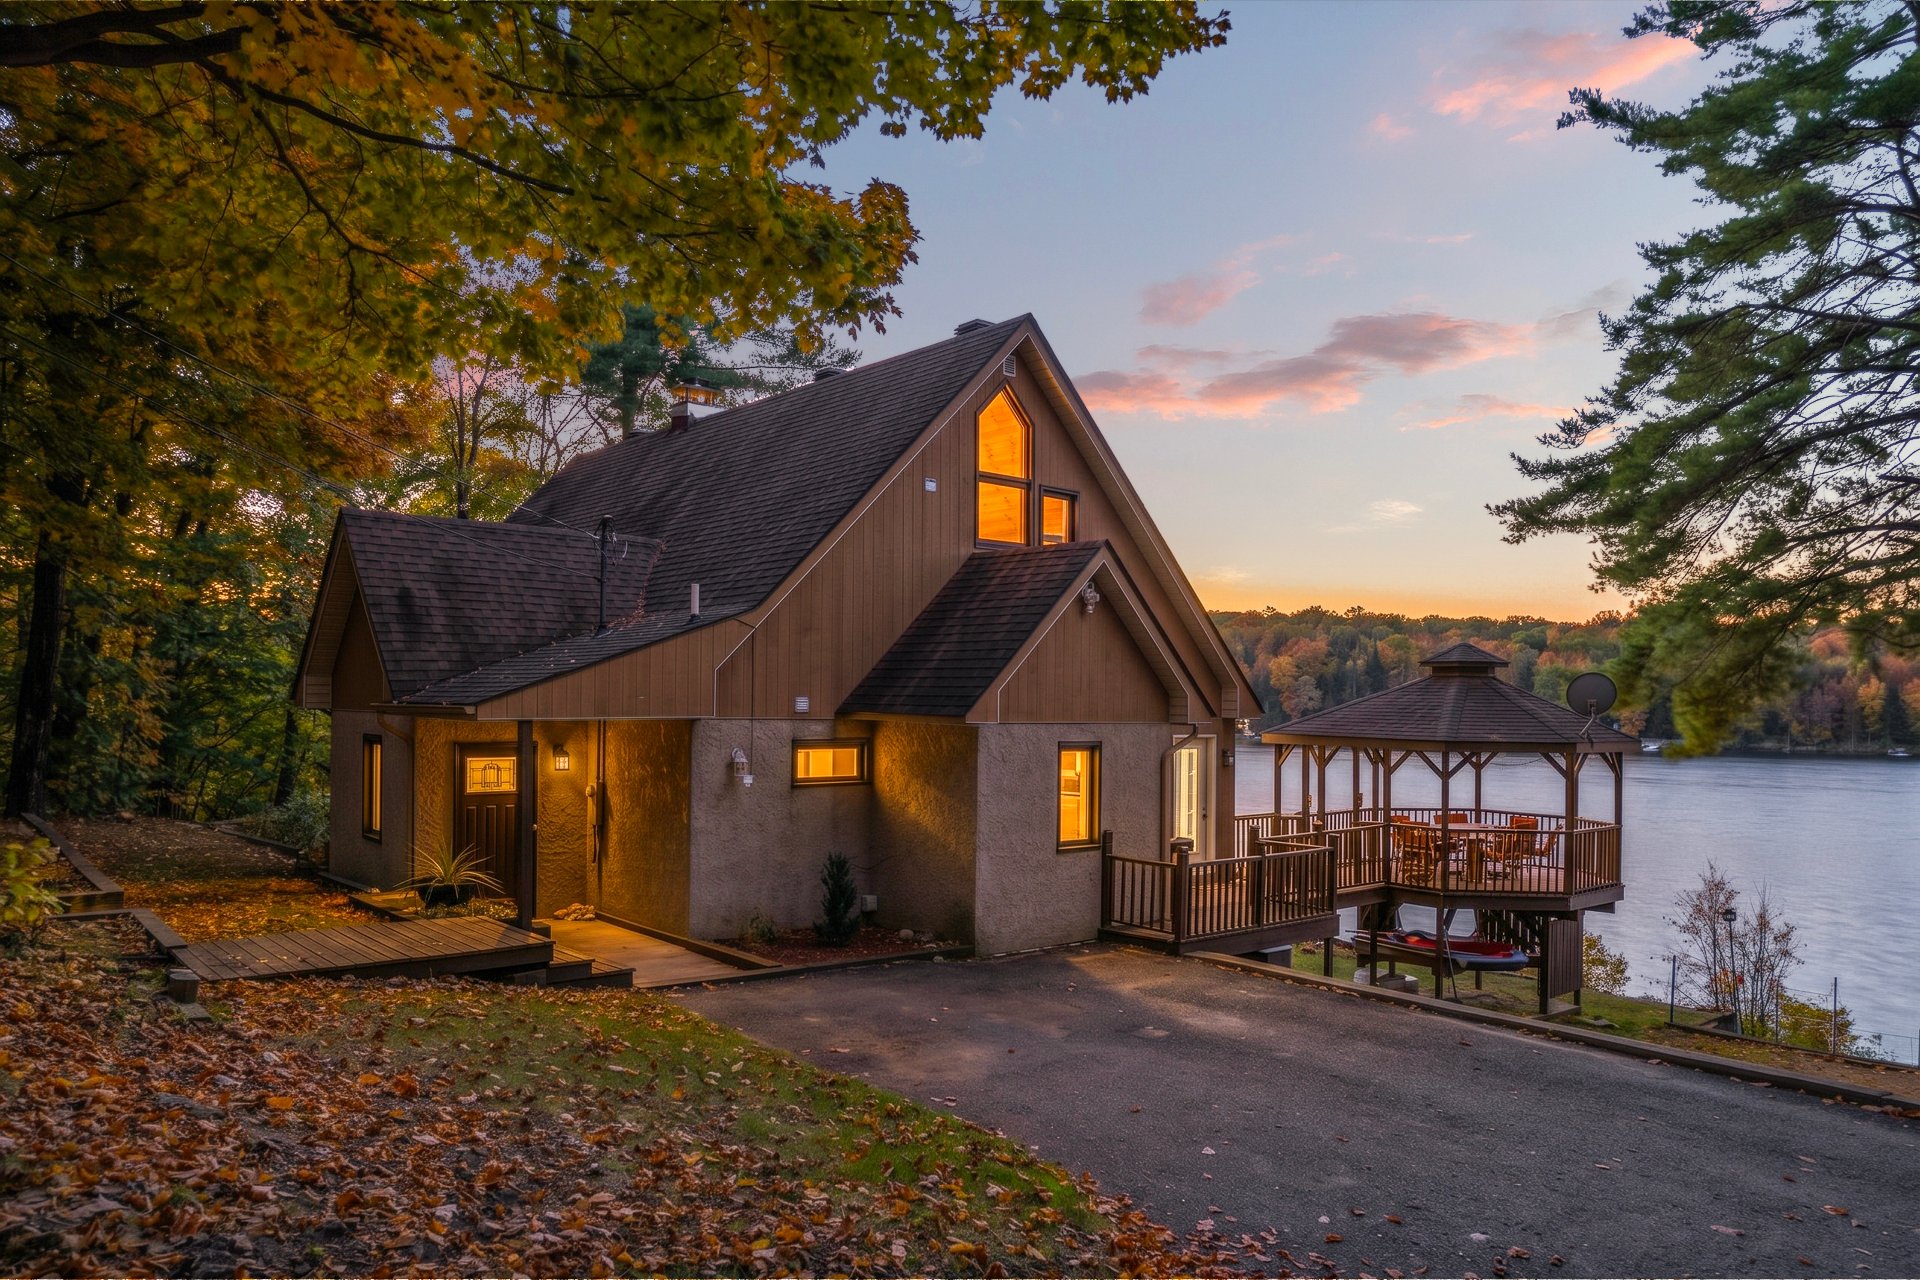
One of the most beautiful views of Lake Paul, yours to enjoy throughout the seasons! At 16 Chemin Scraire, take in a remarkable panorama and embrace life by the lake, less than an hour from Montréal. On the second floor, the primary suite evokes the comfort of a luxury hotel: a walk-in closet, an ensuite bathroom, a clawfoot tub and water views that invite you to linger a little longer in the morning. The large two-storey garage provides valuable space for outdoor gear, storage and personal projects. A property where relaxation and practicality go hand in hand!
A morning swim, a kayak outing or a quiet evening gazing out over the water... Here, slowing down comes naturally. Just 10 minutes from Saint-Jérôme and 25 minutes from Saint-Sauveur, enjoy a location where recreation and everyday amenities are close at hand. Choose a waterfront lifestyle. Make time for you.
Highlights:
- South-facing, on the shores of Lac Paul;
- Remarkable lake views;
- Primary suite on the second floor with lake views, a walk-in closet and an ensuite bathroom with a clawfoot tub, offering the feel of a luxury hotel;
- 3 bedrooms;
- 3 bathrooms with contemporary finishes;
- Windows replaced in 2021;
- Central heat pump installed in 2021;
- Paved driveway;
- Walkout lower level;
- Double garage with a basement and second floor offering great potential for your projects.
Just 15 minutes from Highway 15, 25 minutes from Saint-Sauveur and less than an hour from Montréal!
Inclusions : Bosch stainless steel dishwasher, Electric Avenue electric vehicle charging station located near the garage, stone table and outdoor chairs, 5 sheets of drywall in the garage.
Exclusions : Bloomberg stainless steel refrigerator, GE stainless steel oven, Dyson vacuum cleaner, Samsung washer and Kenmore dryer, Danby refrigerator.
| Room | Dimensions | Level | Flooring |
|---|---|---|---|
| Hallway | 6.0 x 7.0 P | Ground Floor | Ceramic tiles |
| Living room | 18.1 x 9.1 P | Ground Floor | Wood |
| Kitchen | 14.1 x 12.1 P | Ground Floor | Ceramic tiles |
| Dining room | 12.0 x 9.1 P | Ground Floor | Wood |
| Bathroom | 5.0 x 9.0 P | Ground Floor | Ceramic tiles |
| Laundry room | 5.8 x 8.2 P | Ground Floor | Ceramic tiles |
| Bedroom | 27.1 x 11.0 P | Ground Floor | Wood |
| Hallway | 15.0 x 4.1 P | Ground Floor | Ceramic tiles |
| Primary bedroom | 27.0 x 17.0 P | 2nd Floor | Wood |
| Bathroom | 8.0 x 5.0 P | 2nd Floor | Ceramic tiles |
| Walk-in closet | 6.0 x 8.0 P | 2nd Floor | Wood |
| Bathroom | 6.1 x 5.0 P | RJ | Ceramic tiles |
| Bedroom | 14.0 x 9.1 P | RJ | Floating floor |
| Family room | 12.1 x 12.0 P | RJ | Floating floor |
| Hallway | 5.0 x 4.1 P | RJ | Concrete |
| Storage | 22.0 x 4.1 P | RJ | Concrete |
| Storage | 22.0 x 26.0 P | Basement | Concrete |
| Basement | 6 feet and over, Crawl space, Low (less than 6 feet) |
|---|---|
| Bathroom / Washroom | Adjoining to primary bedroom, Seperate shower |
| Siding | Aggregate, Pressed fibre |
| Heating system | Air circulation, Electric baseboard units, Other, Radiant |
| Proximity | Alpine skiing, Cegep, Cross-country skiing, Daycare centre, Elementary school, Golf, High school, Highway, Hospital, Park - green area, Public transport, University |
| Driveway | Asphalt |
| Roofing | Asphalt shingles |
| Equipment available | Central heat pump, Electric garage door, Level 2 charging station |
| Foundation | Concrete block, Poured concrete |
| Window type | Crank handle, Sliding |
| Garage | Detached, Double width or more, Heated |
| Heating energy | Electricity, Wood |
| Energy efficiency | Energy rating GJ/Year |
| Topography | Flat, Sloped |
| Parking | Garage, Outdoor |
| Cupboard | Melamine |
| Water supply | Municipality |
| Distinctive features | Navigable, No neighbours in the back, Waterfront, Wooded lot: hardwood trees |
| Sewage system | Purification field, Septic tank |
| Windows | PVC |
| Zoning | Residential |
| Restrictions/Permissions | Short-term rentals not allowed |
| View | Water |
This property is presented in collaboration with EXP AGENCE IMMOBILIÈRE