

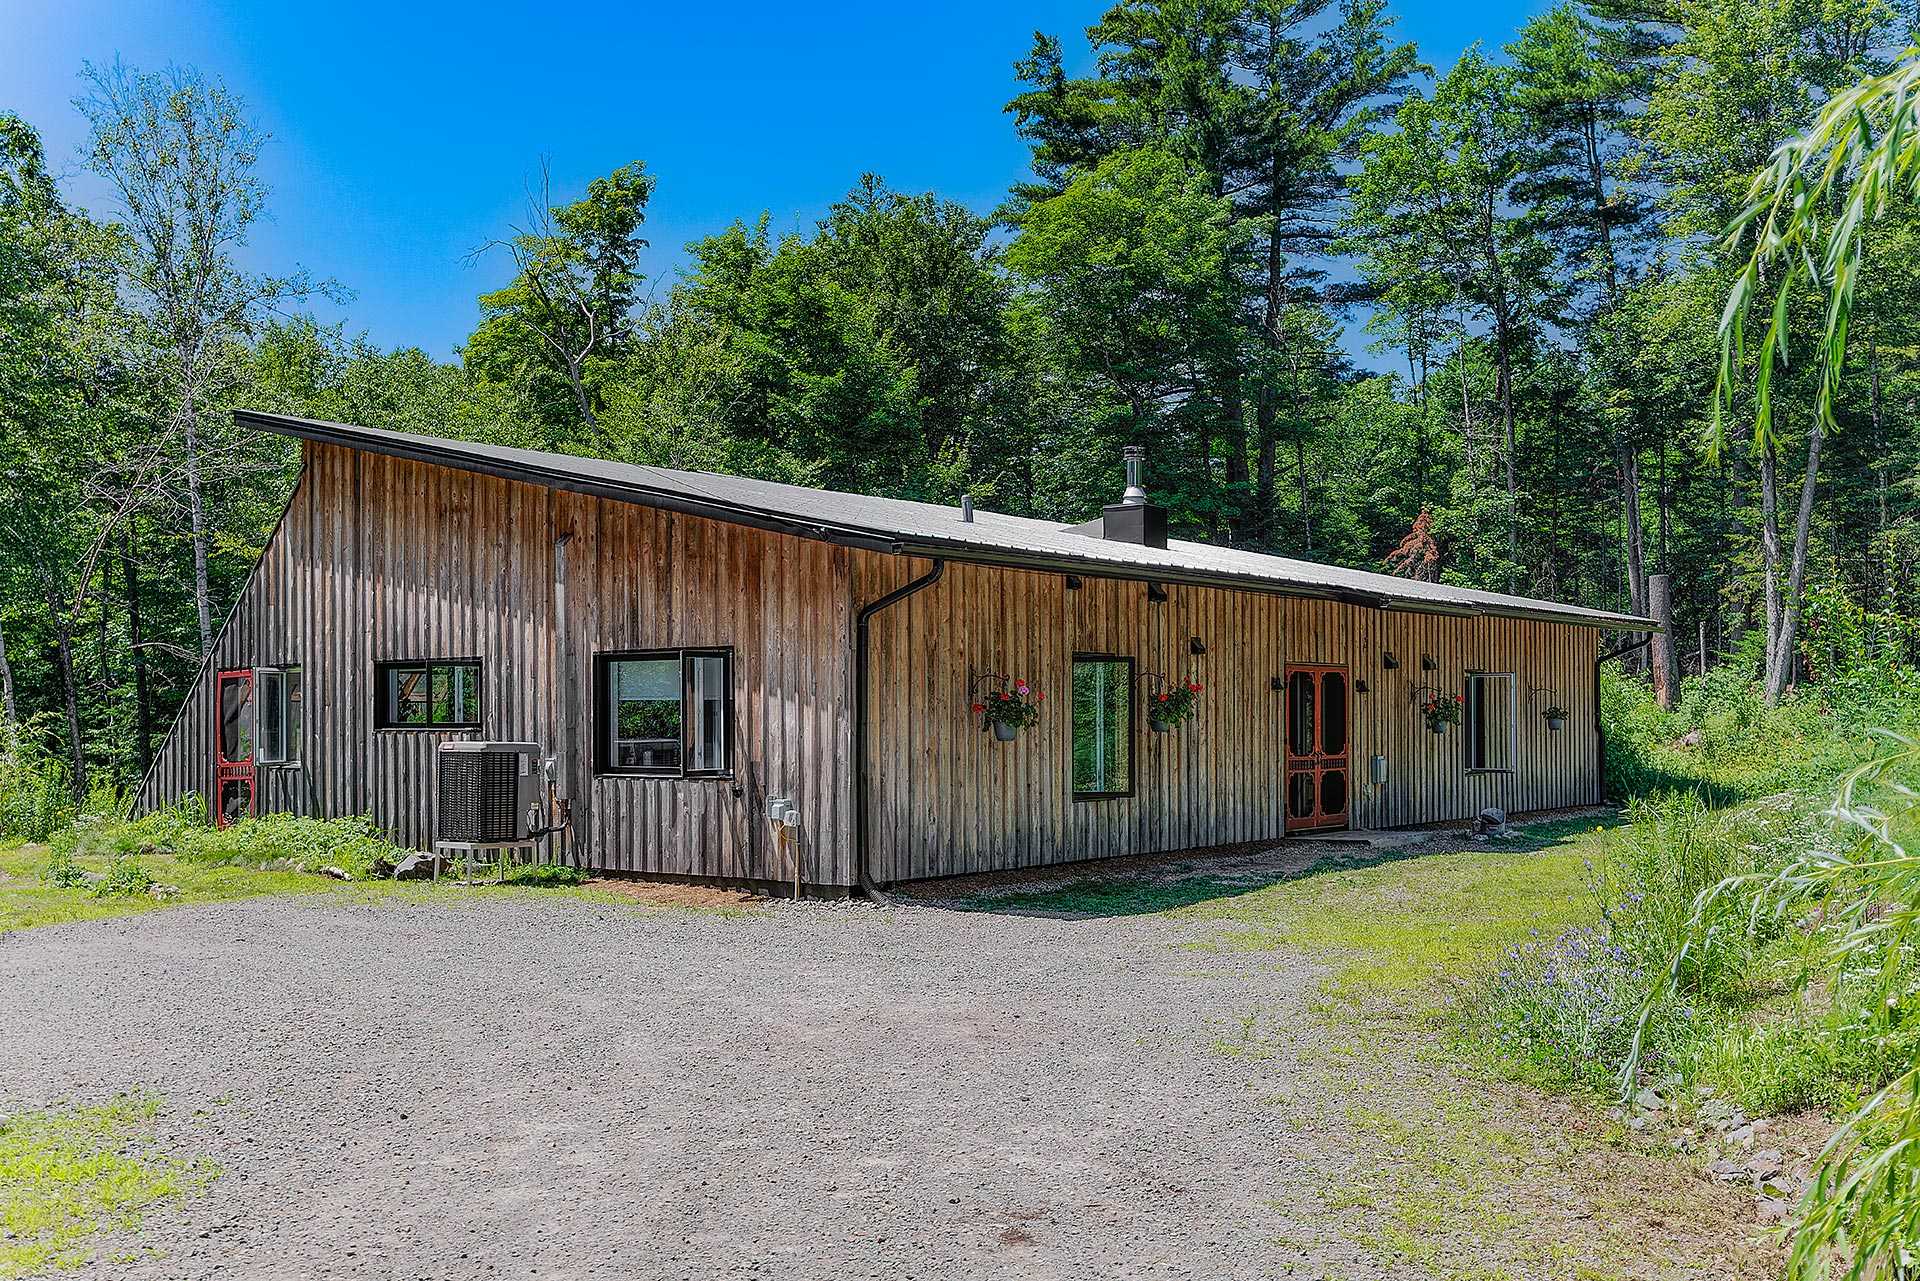
 Overall View
  Aerial photo
  Aerial photo
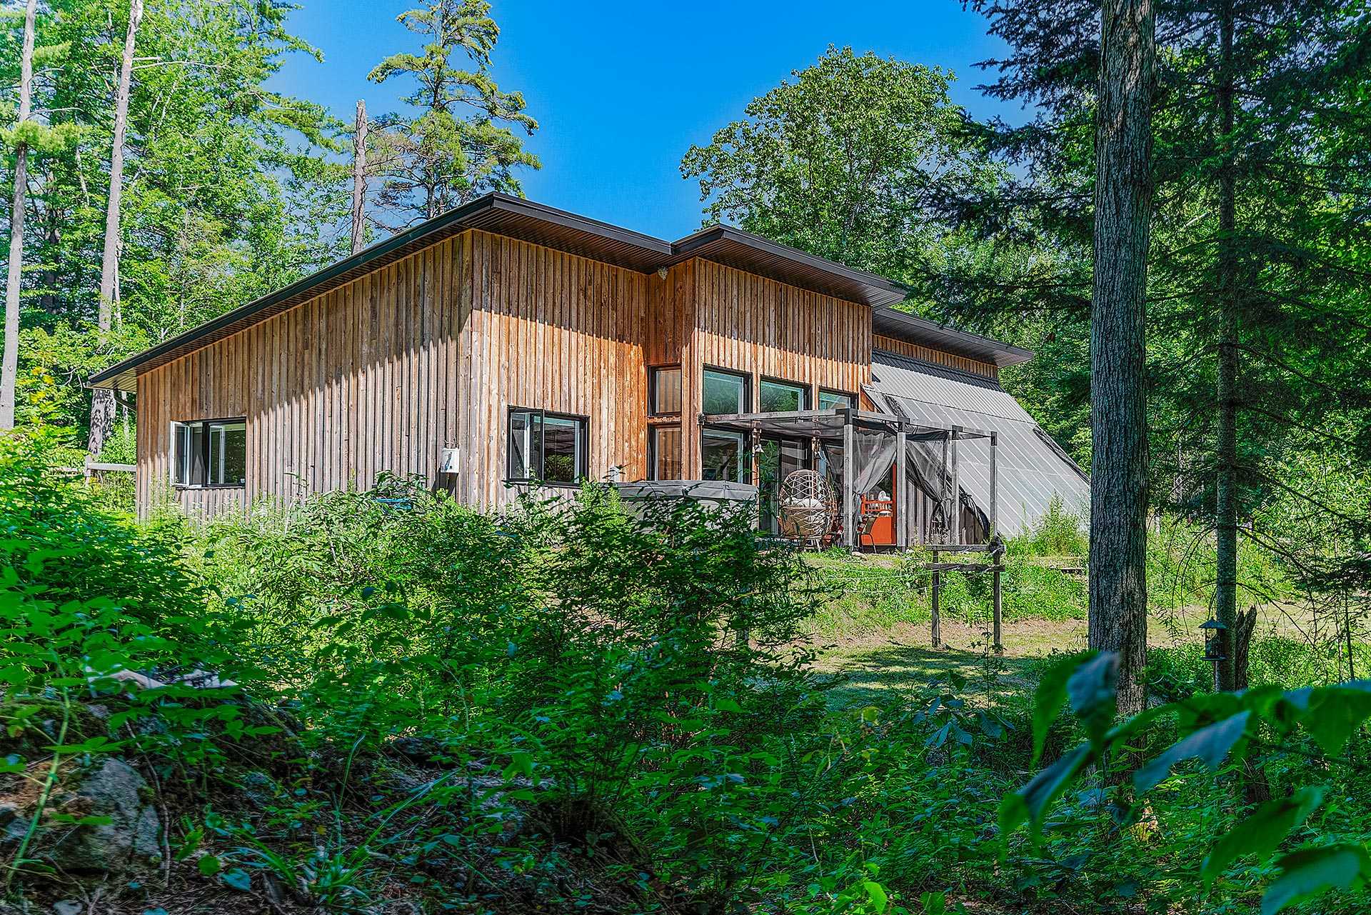
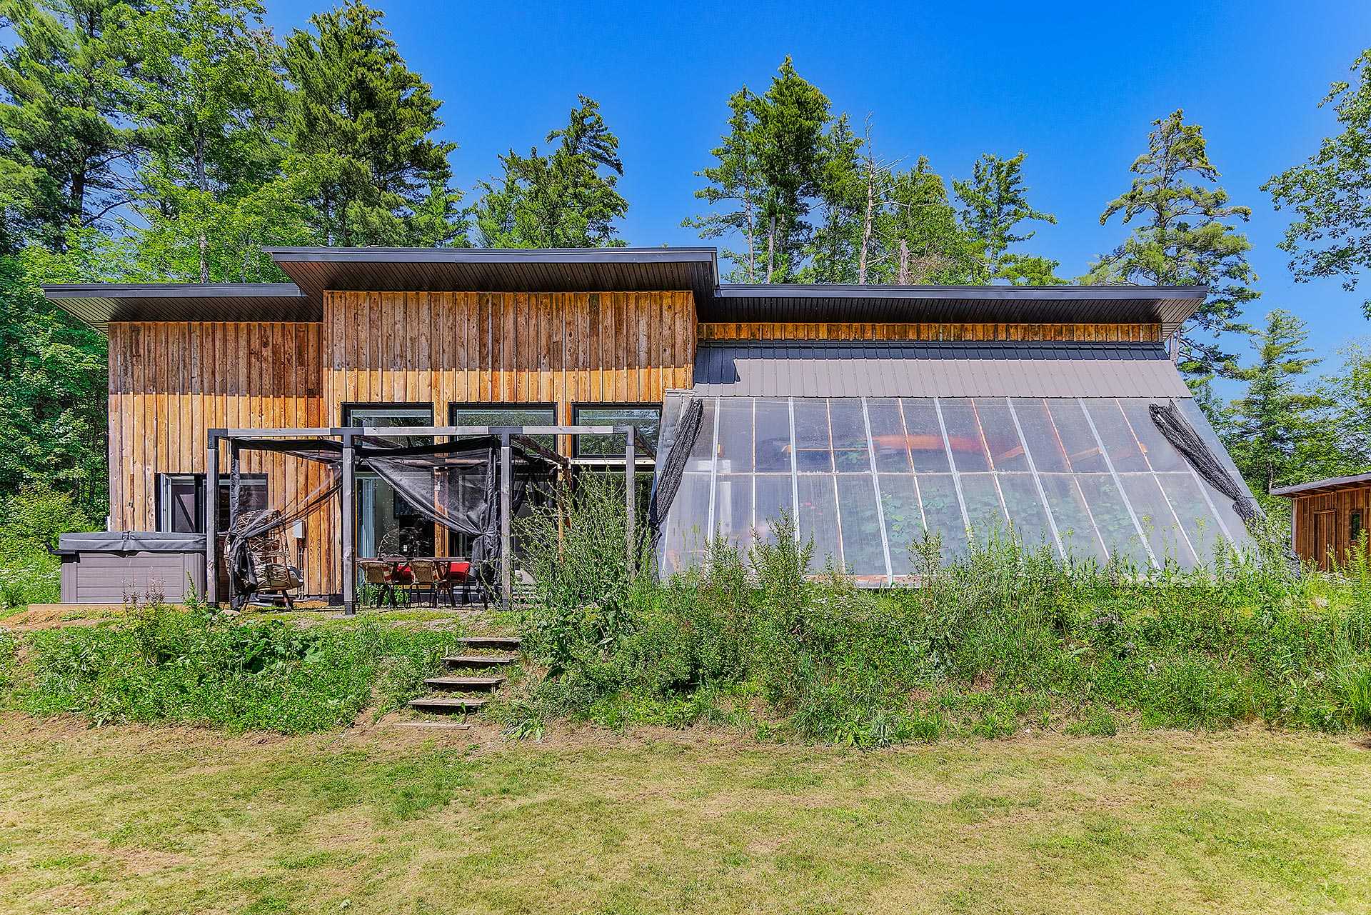
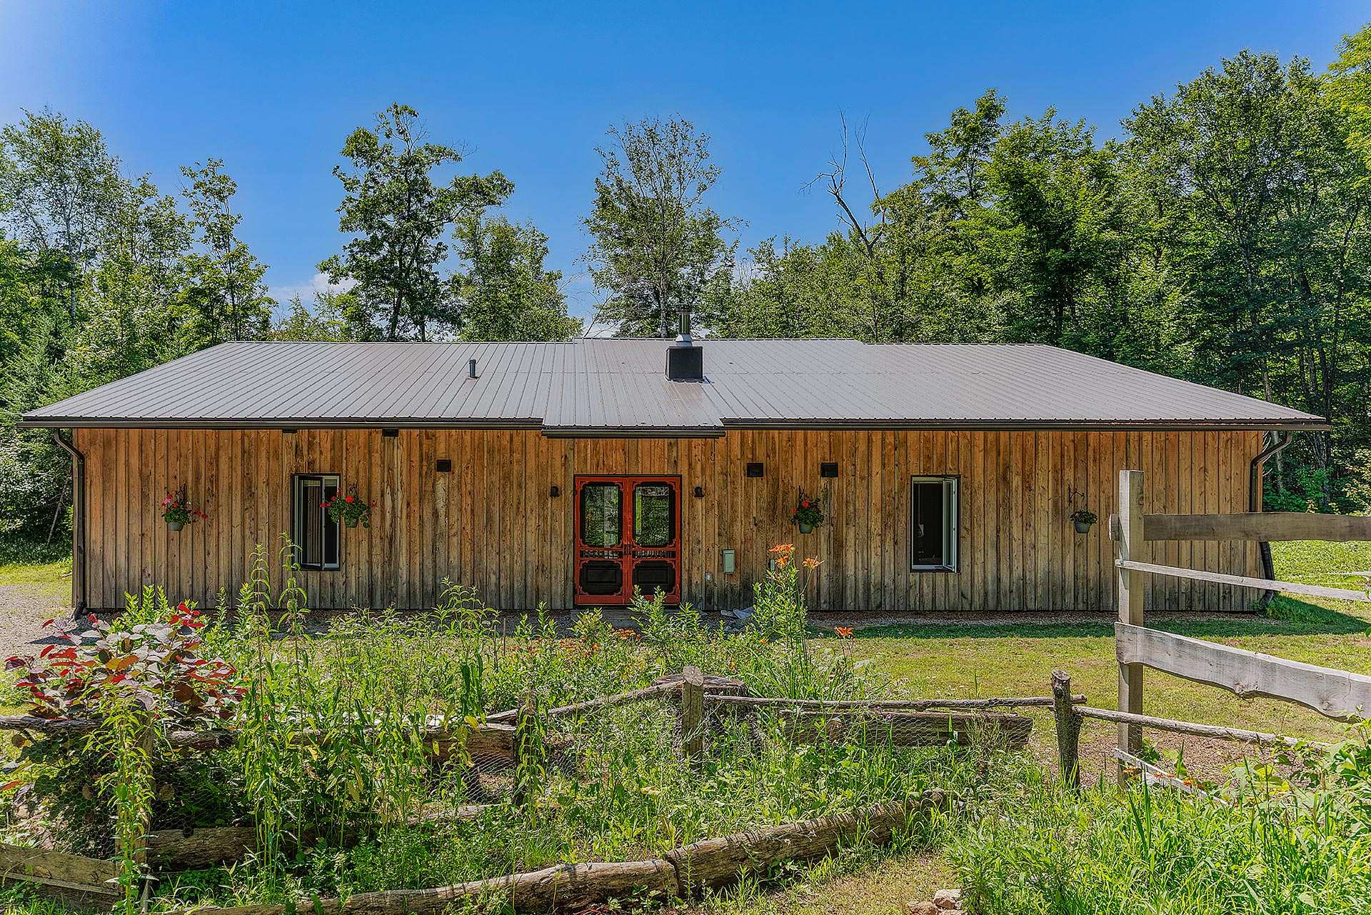
  Back facade
  Back facade
  Frontage
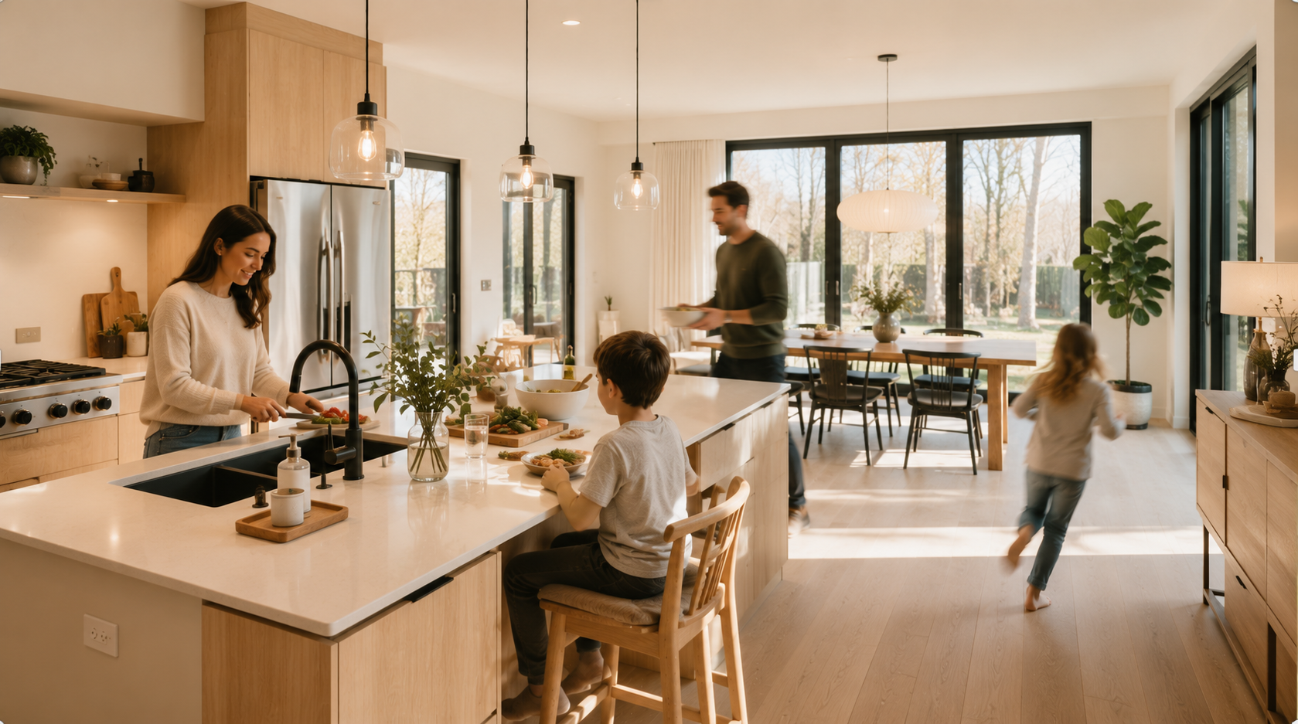
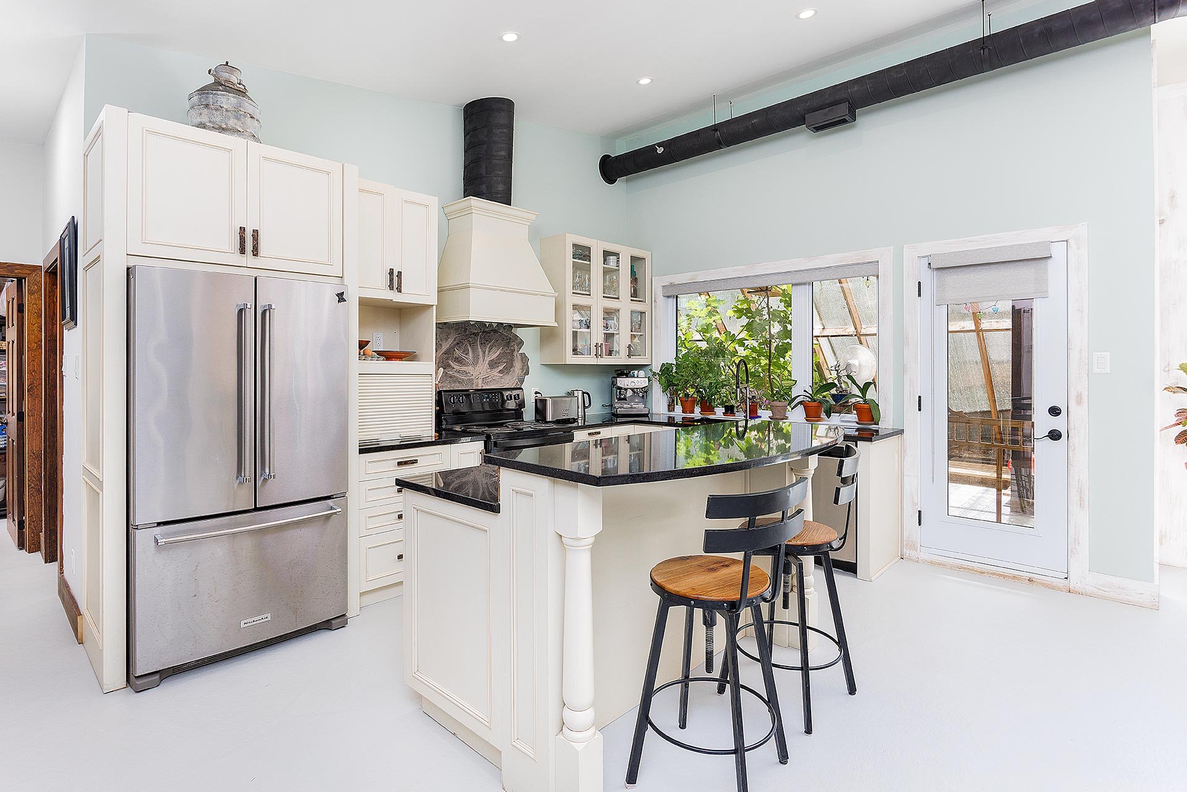
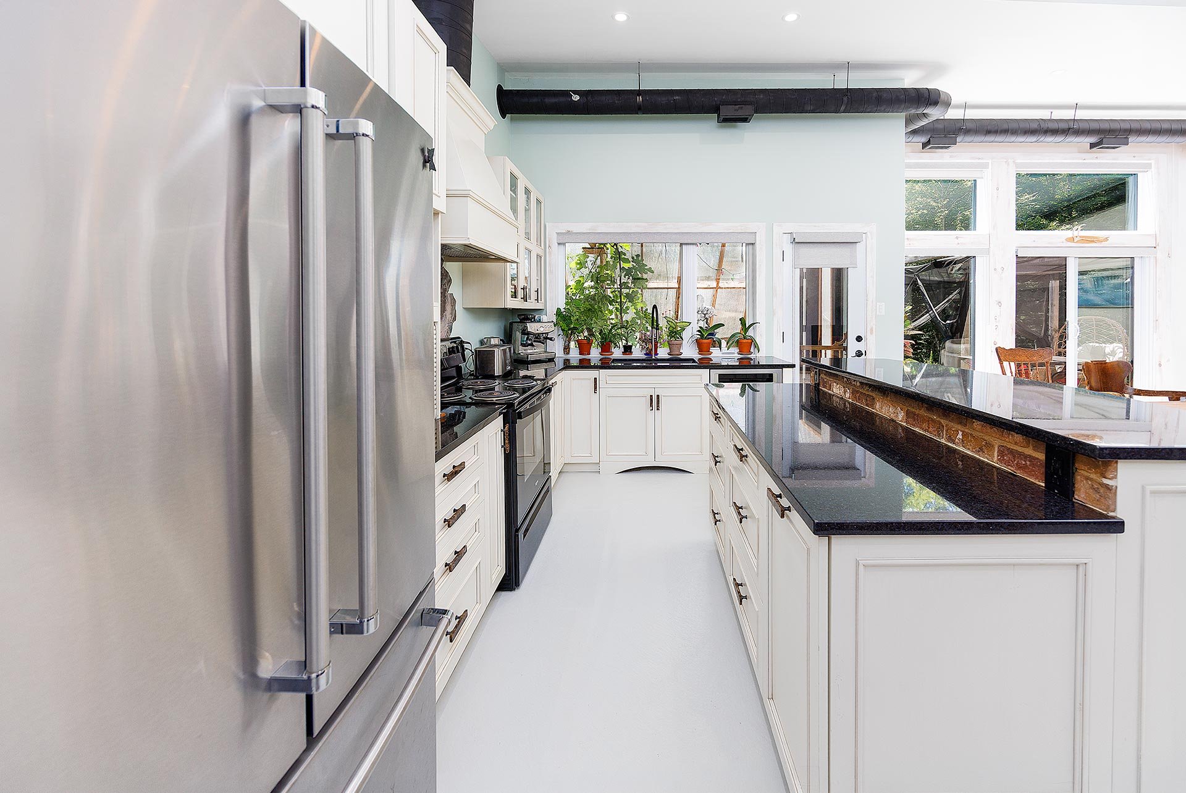
 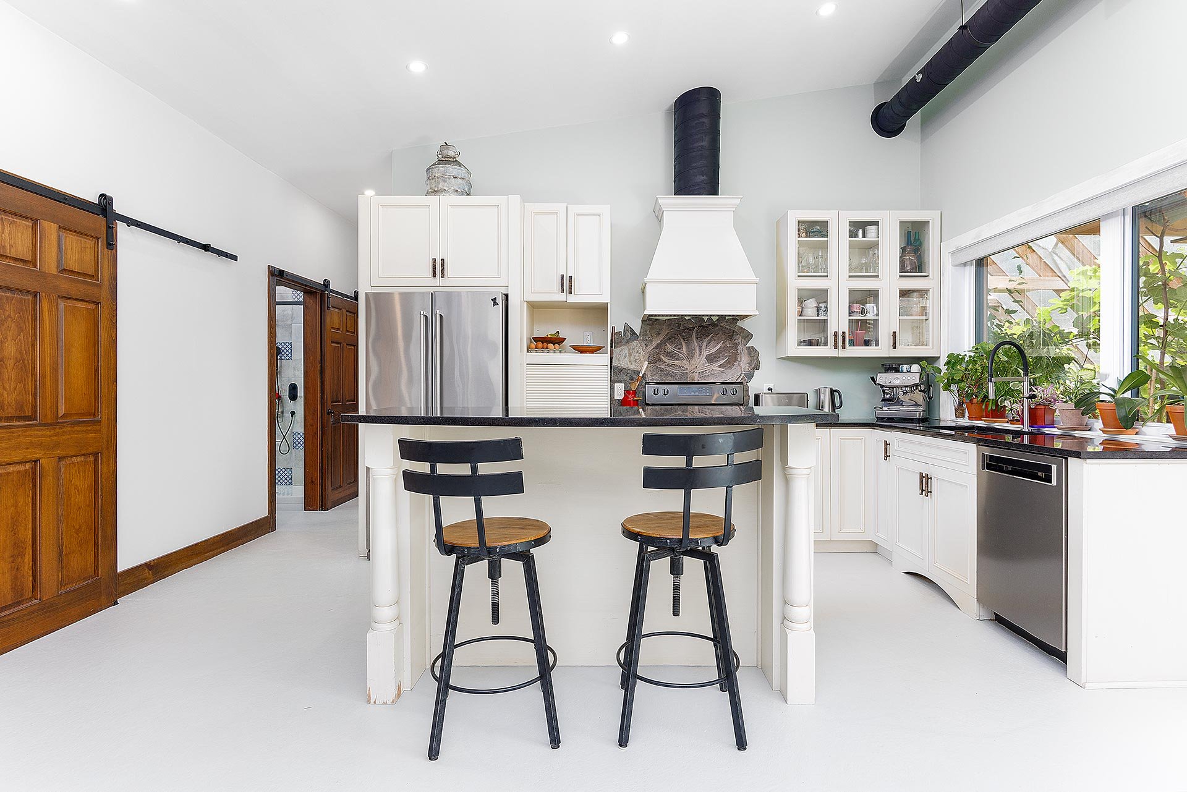 Kitchen
  Kitchen
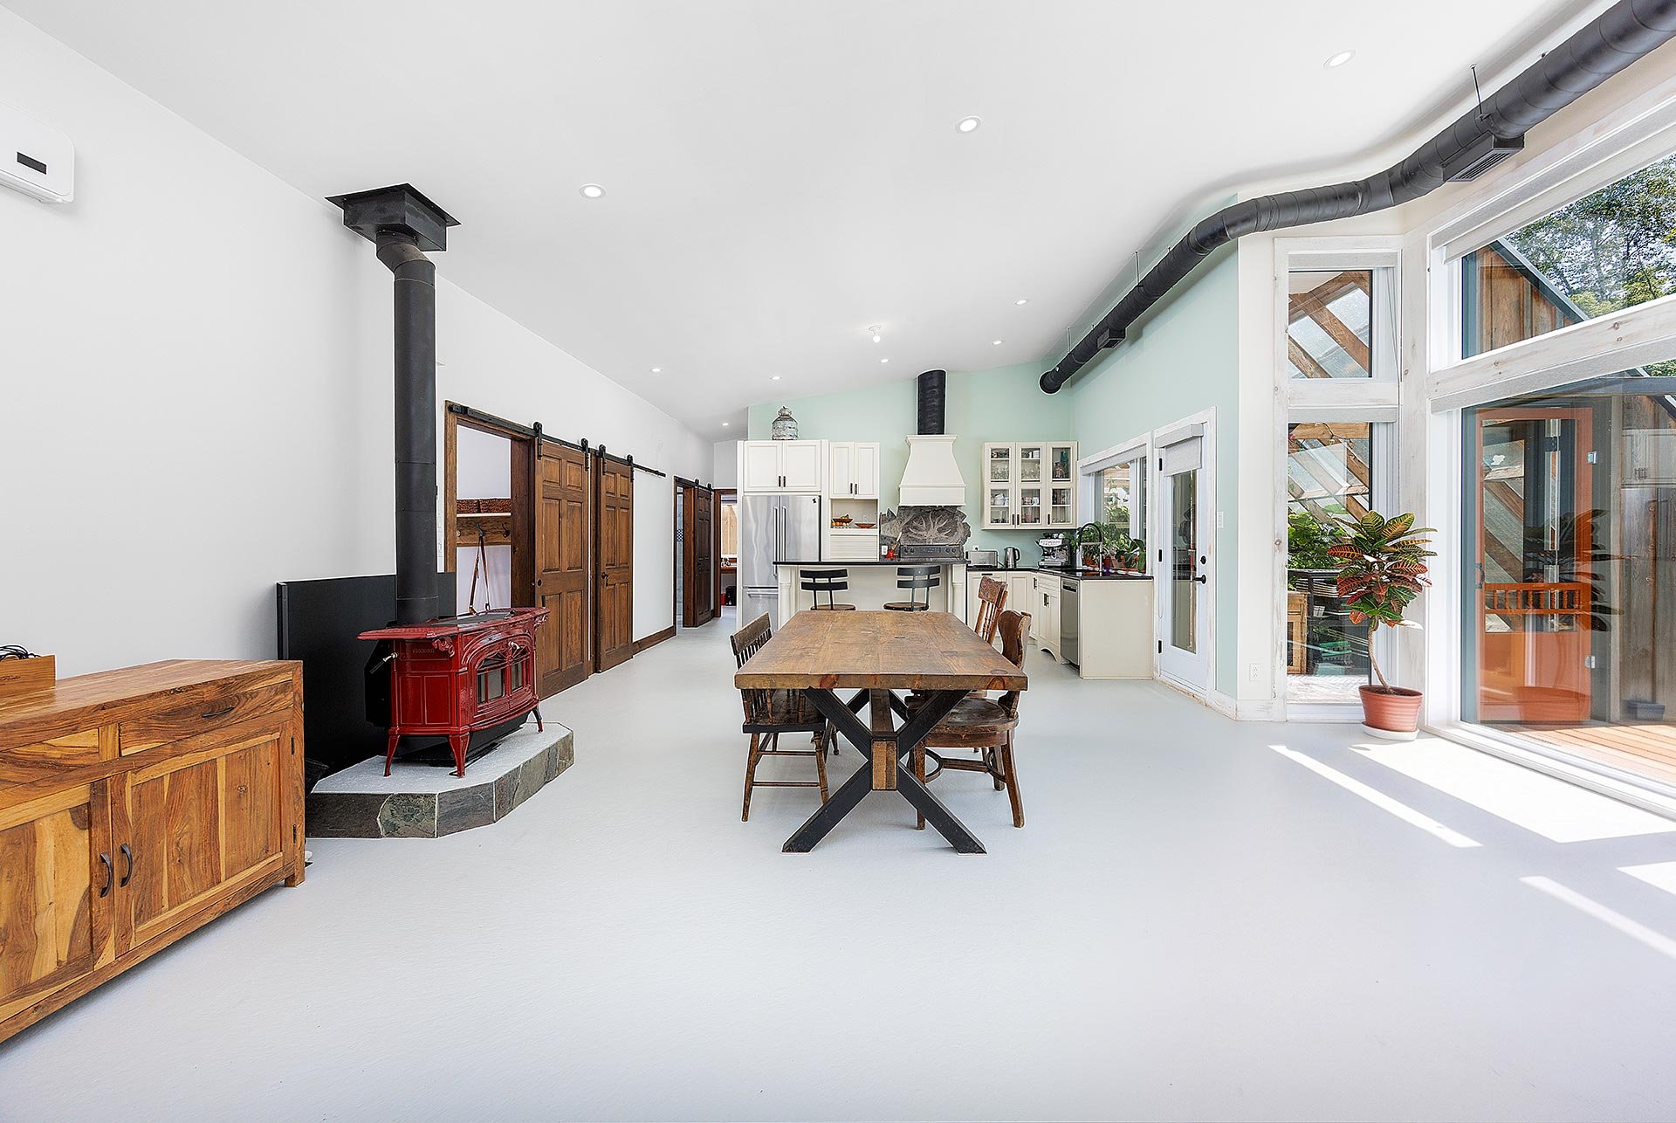
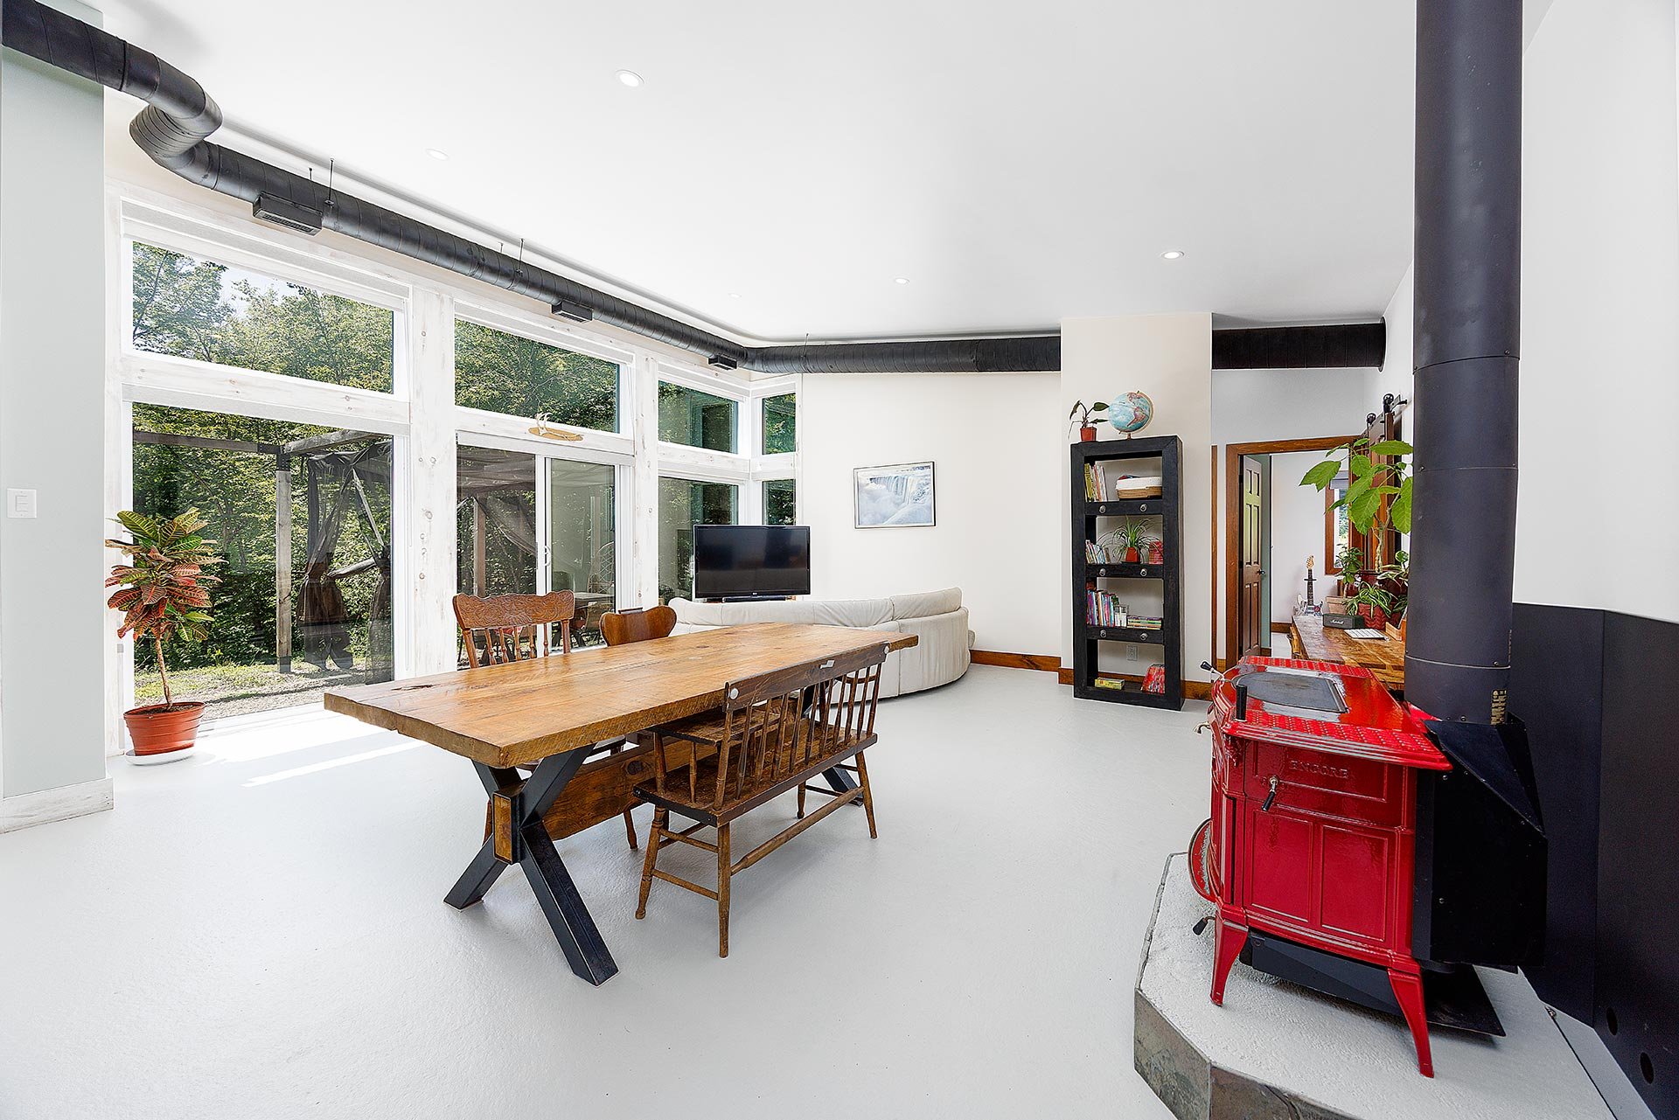
  Dining room
 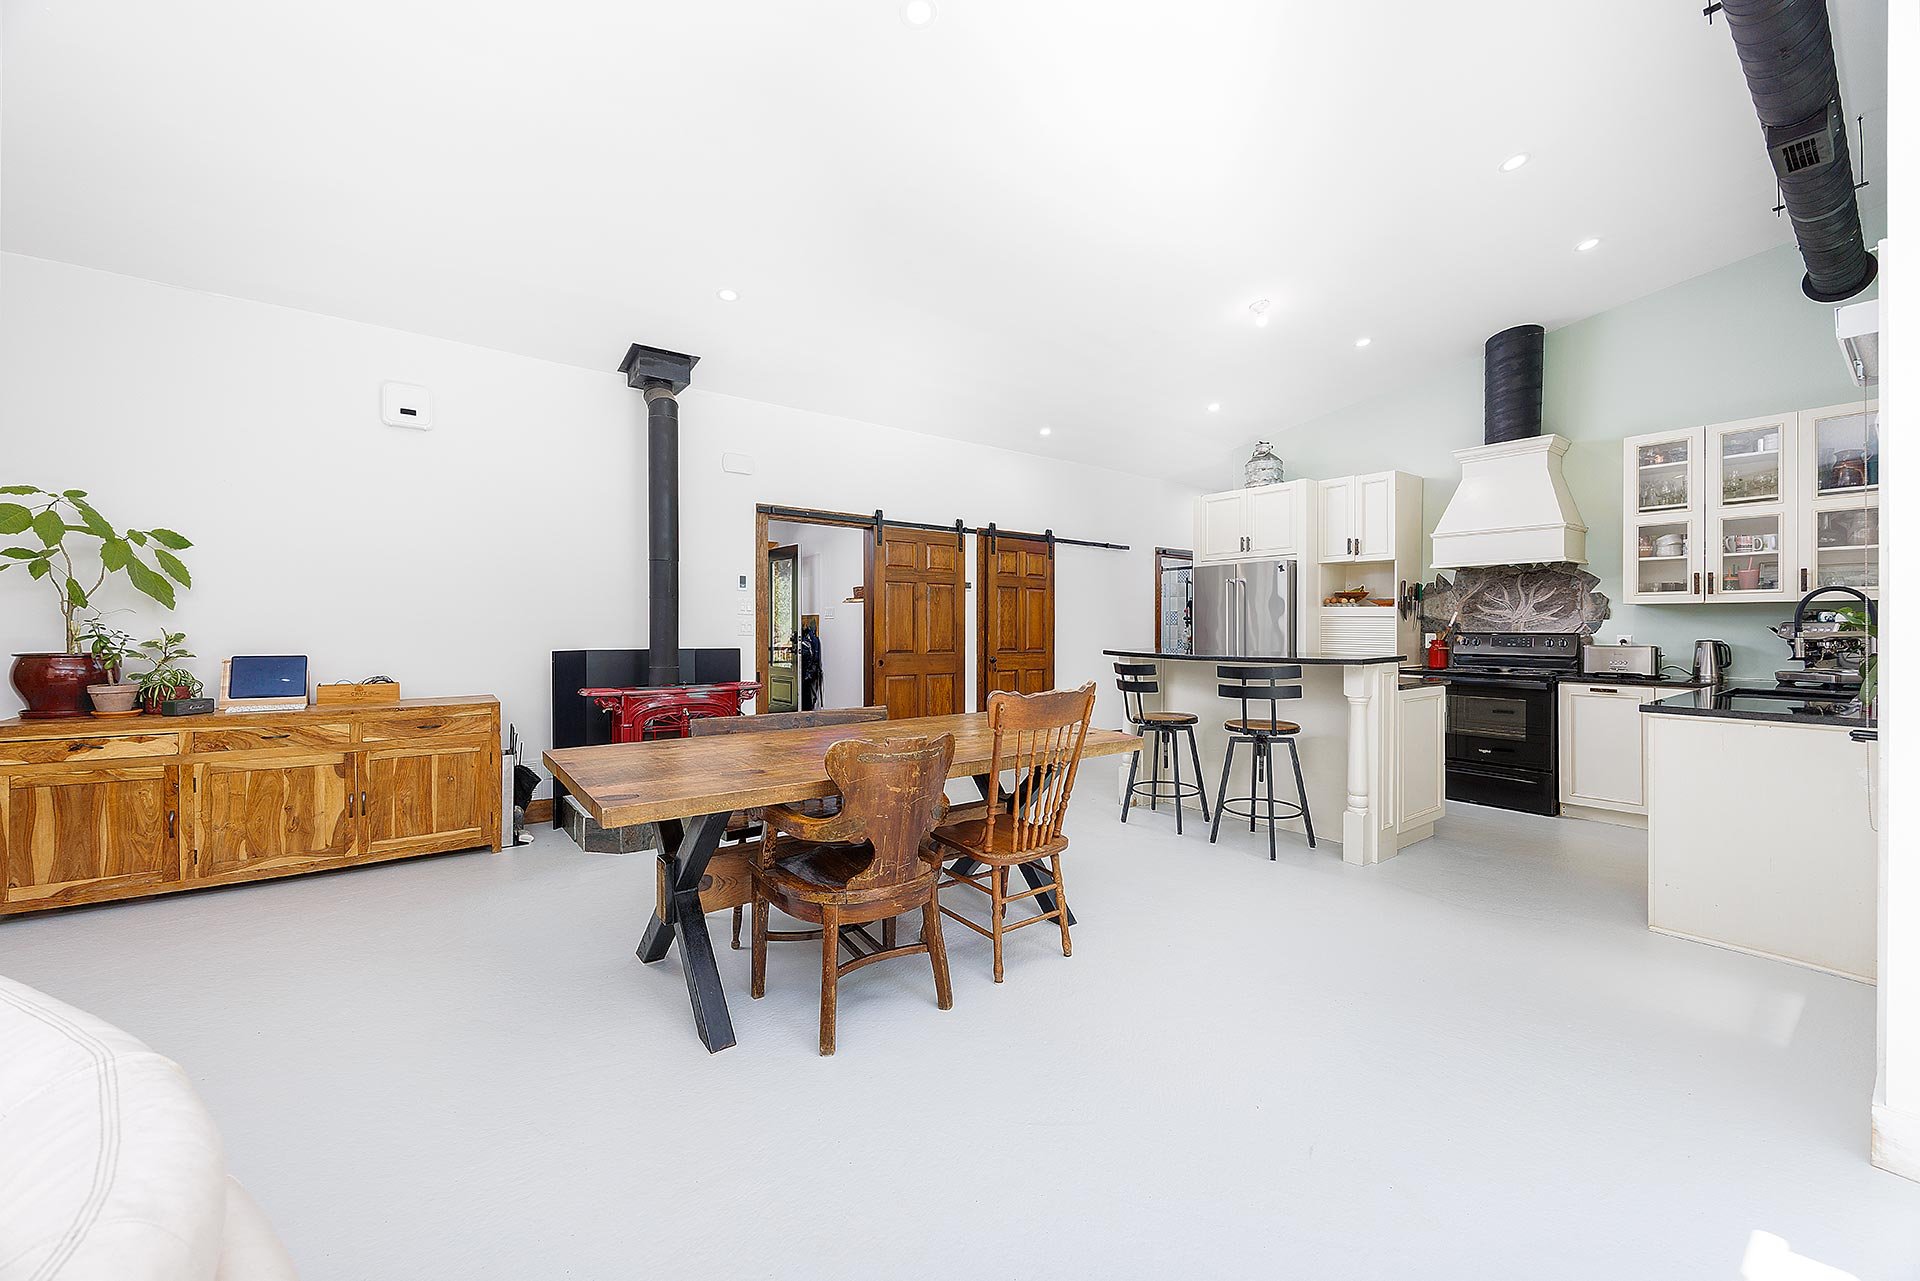 Dinette
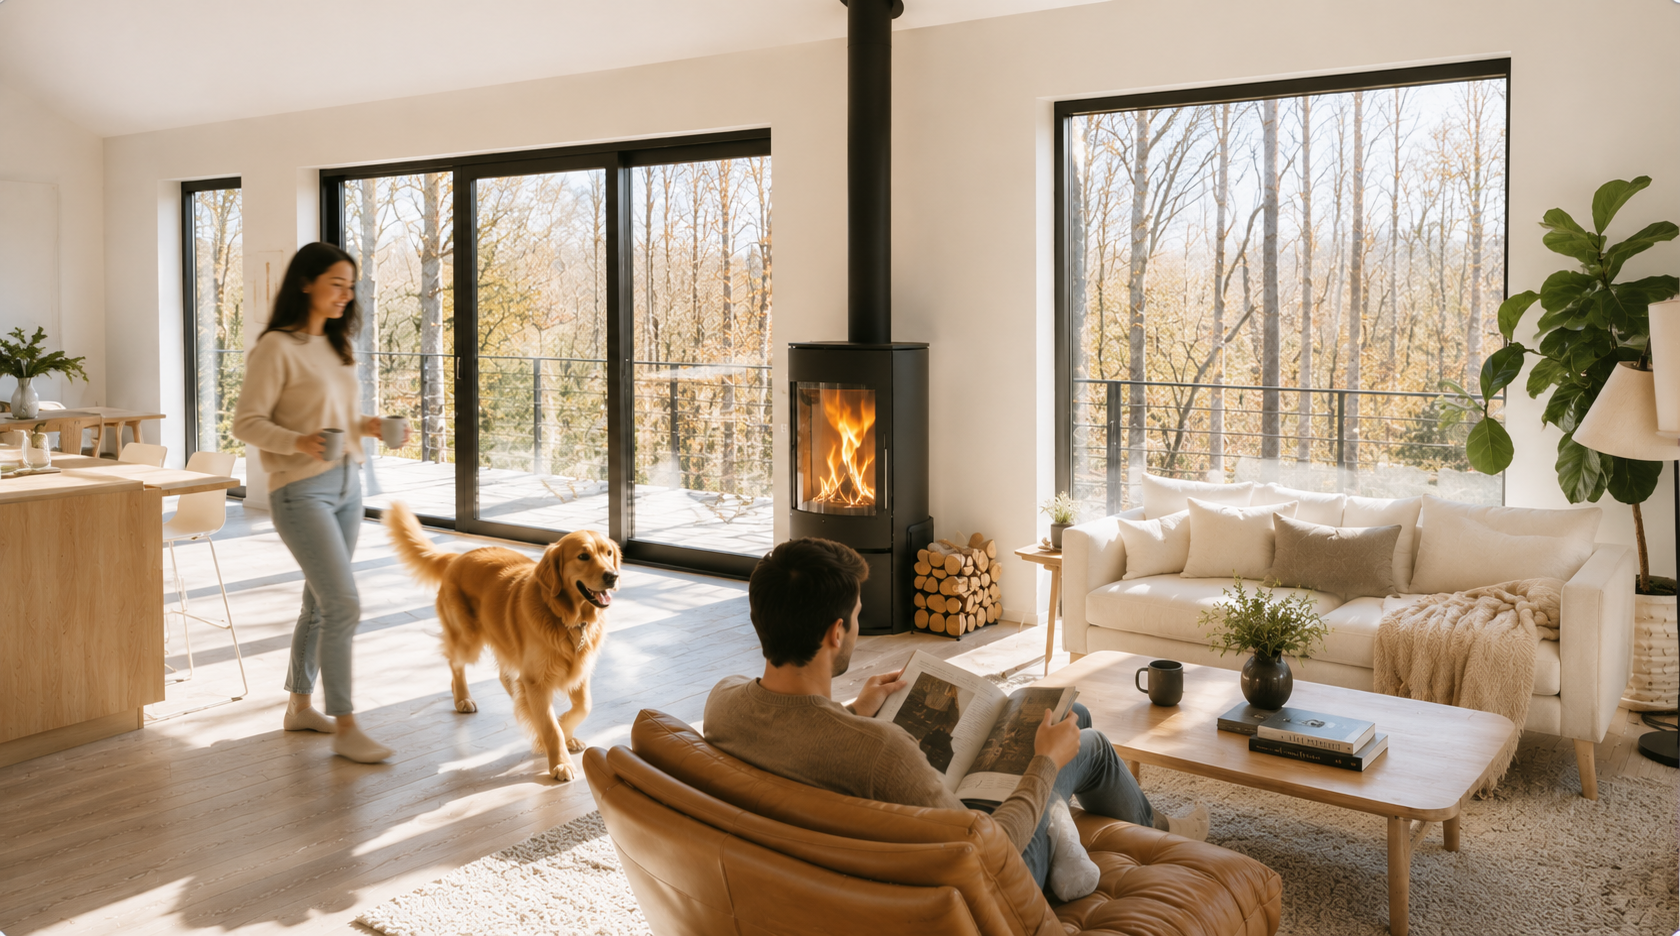
 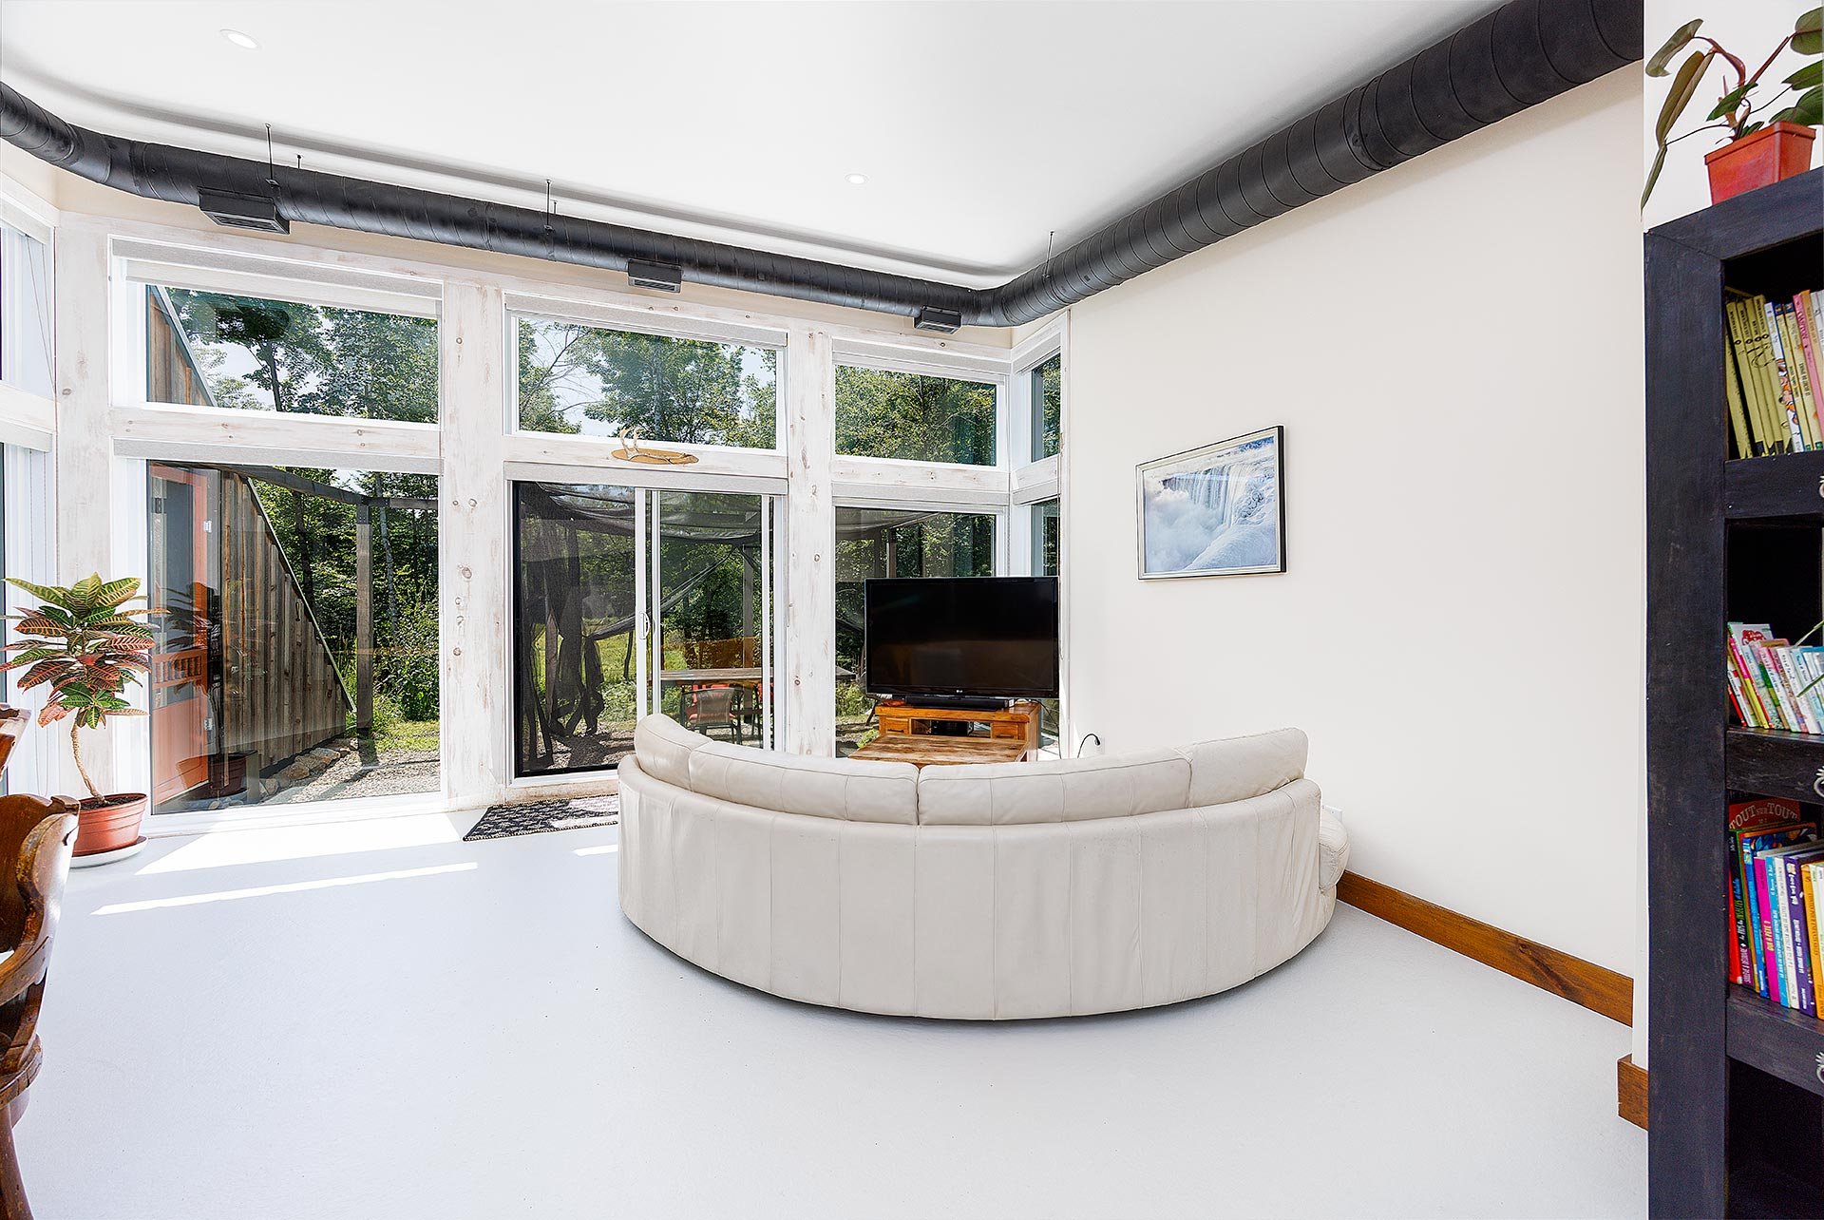 Family room
 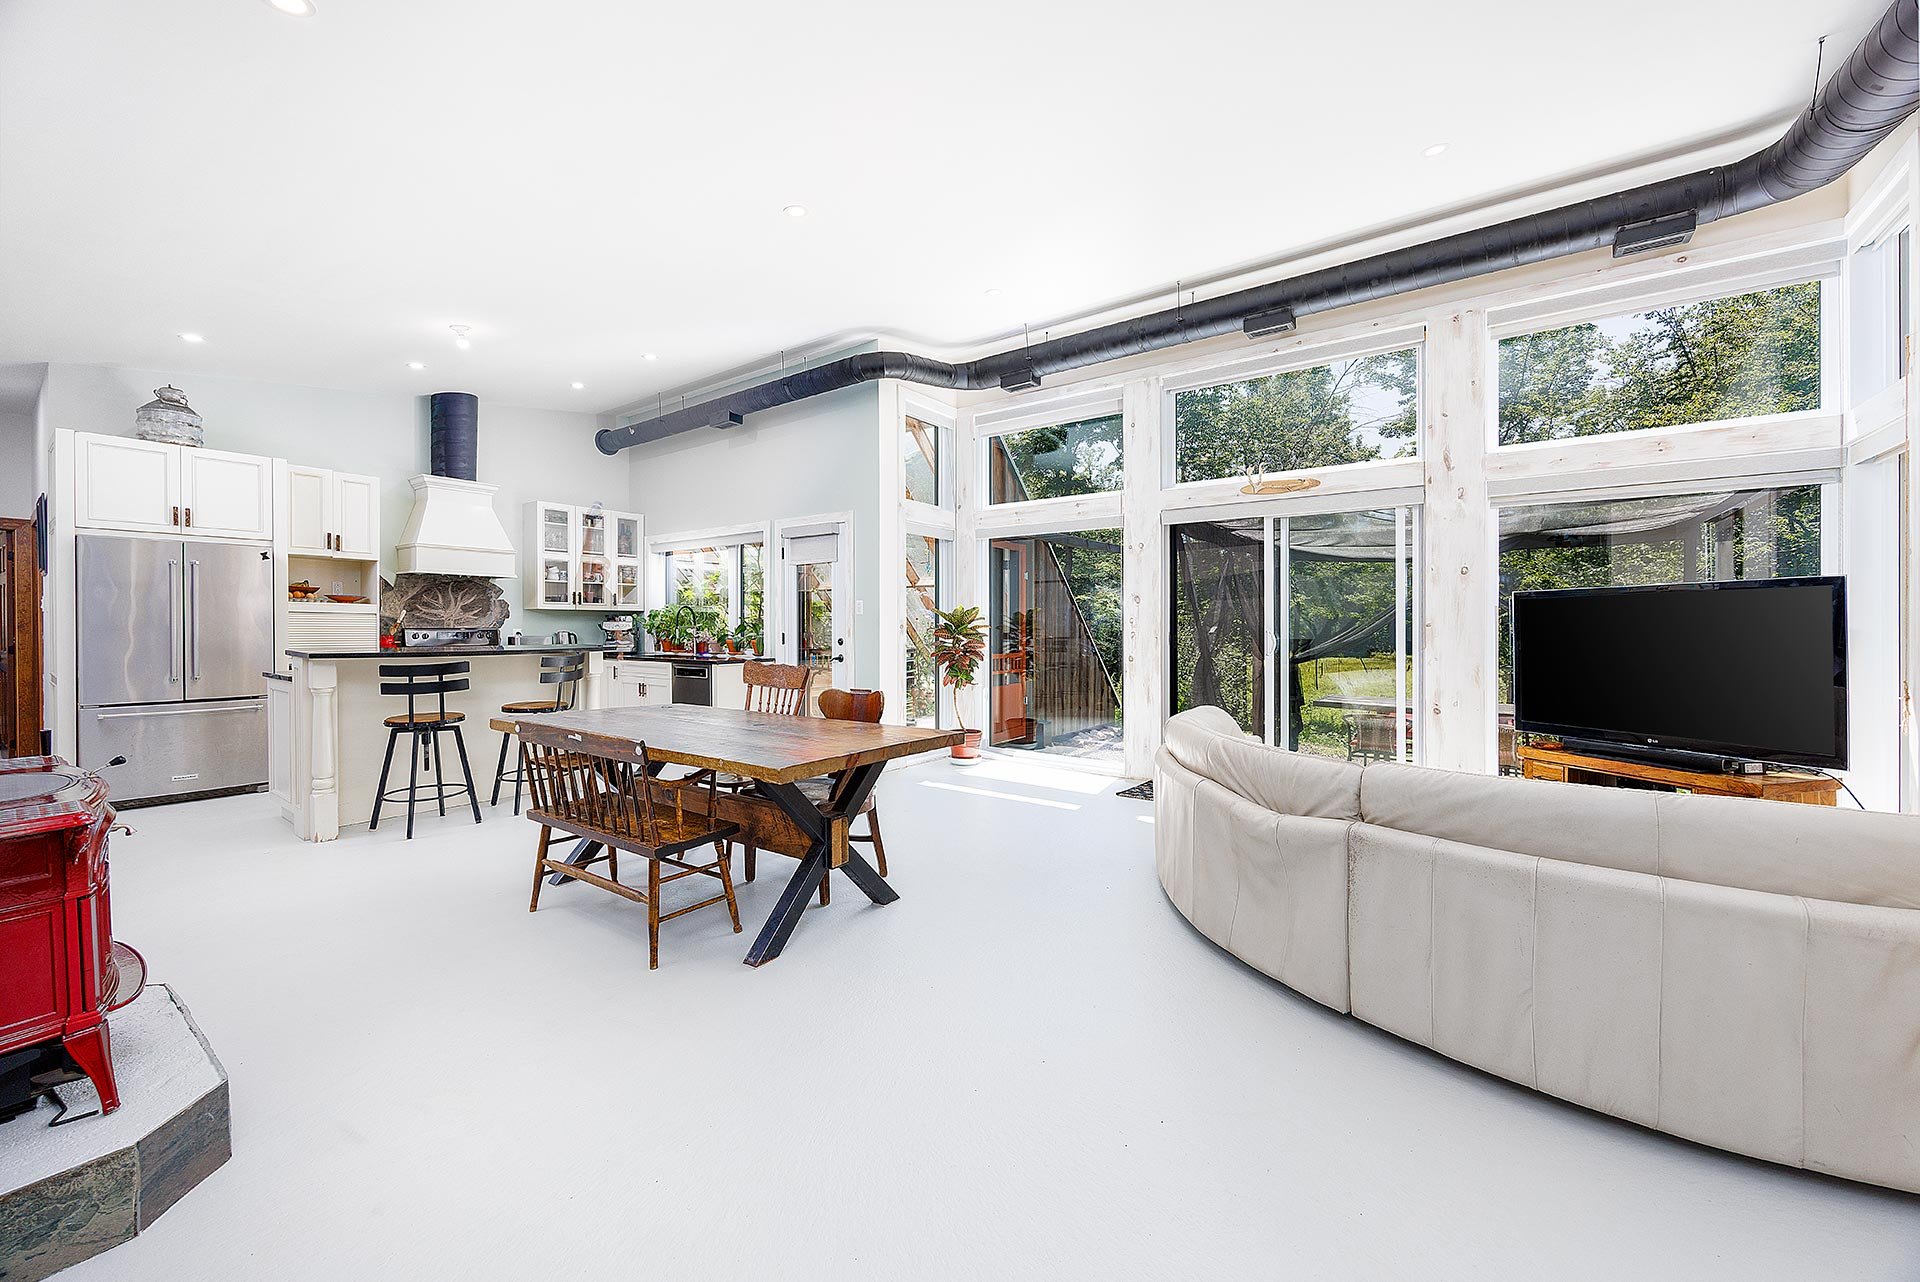 Other
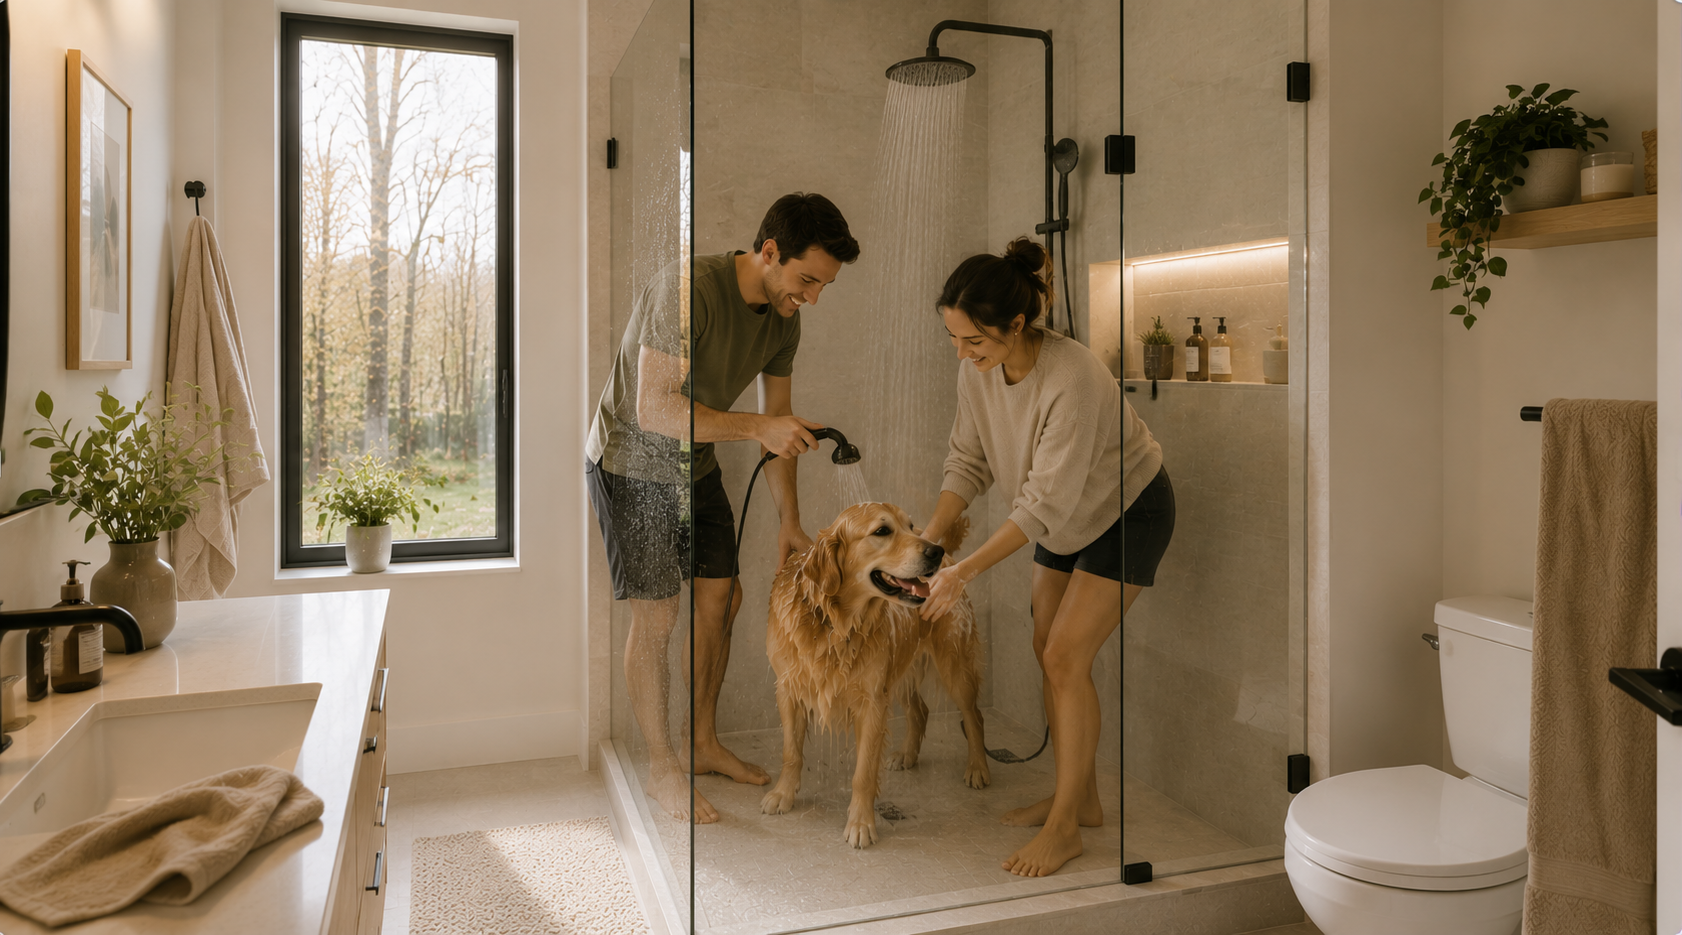
Other 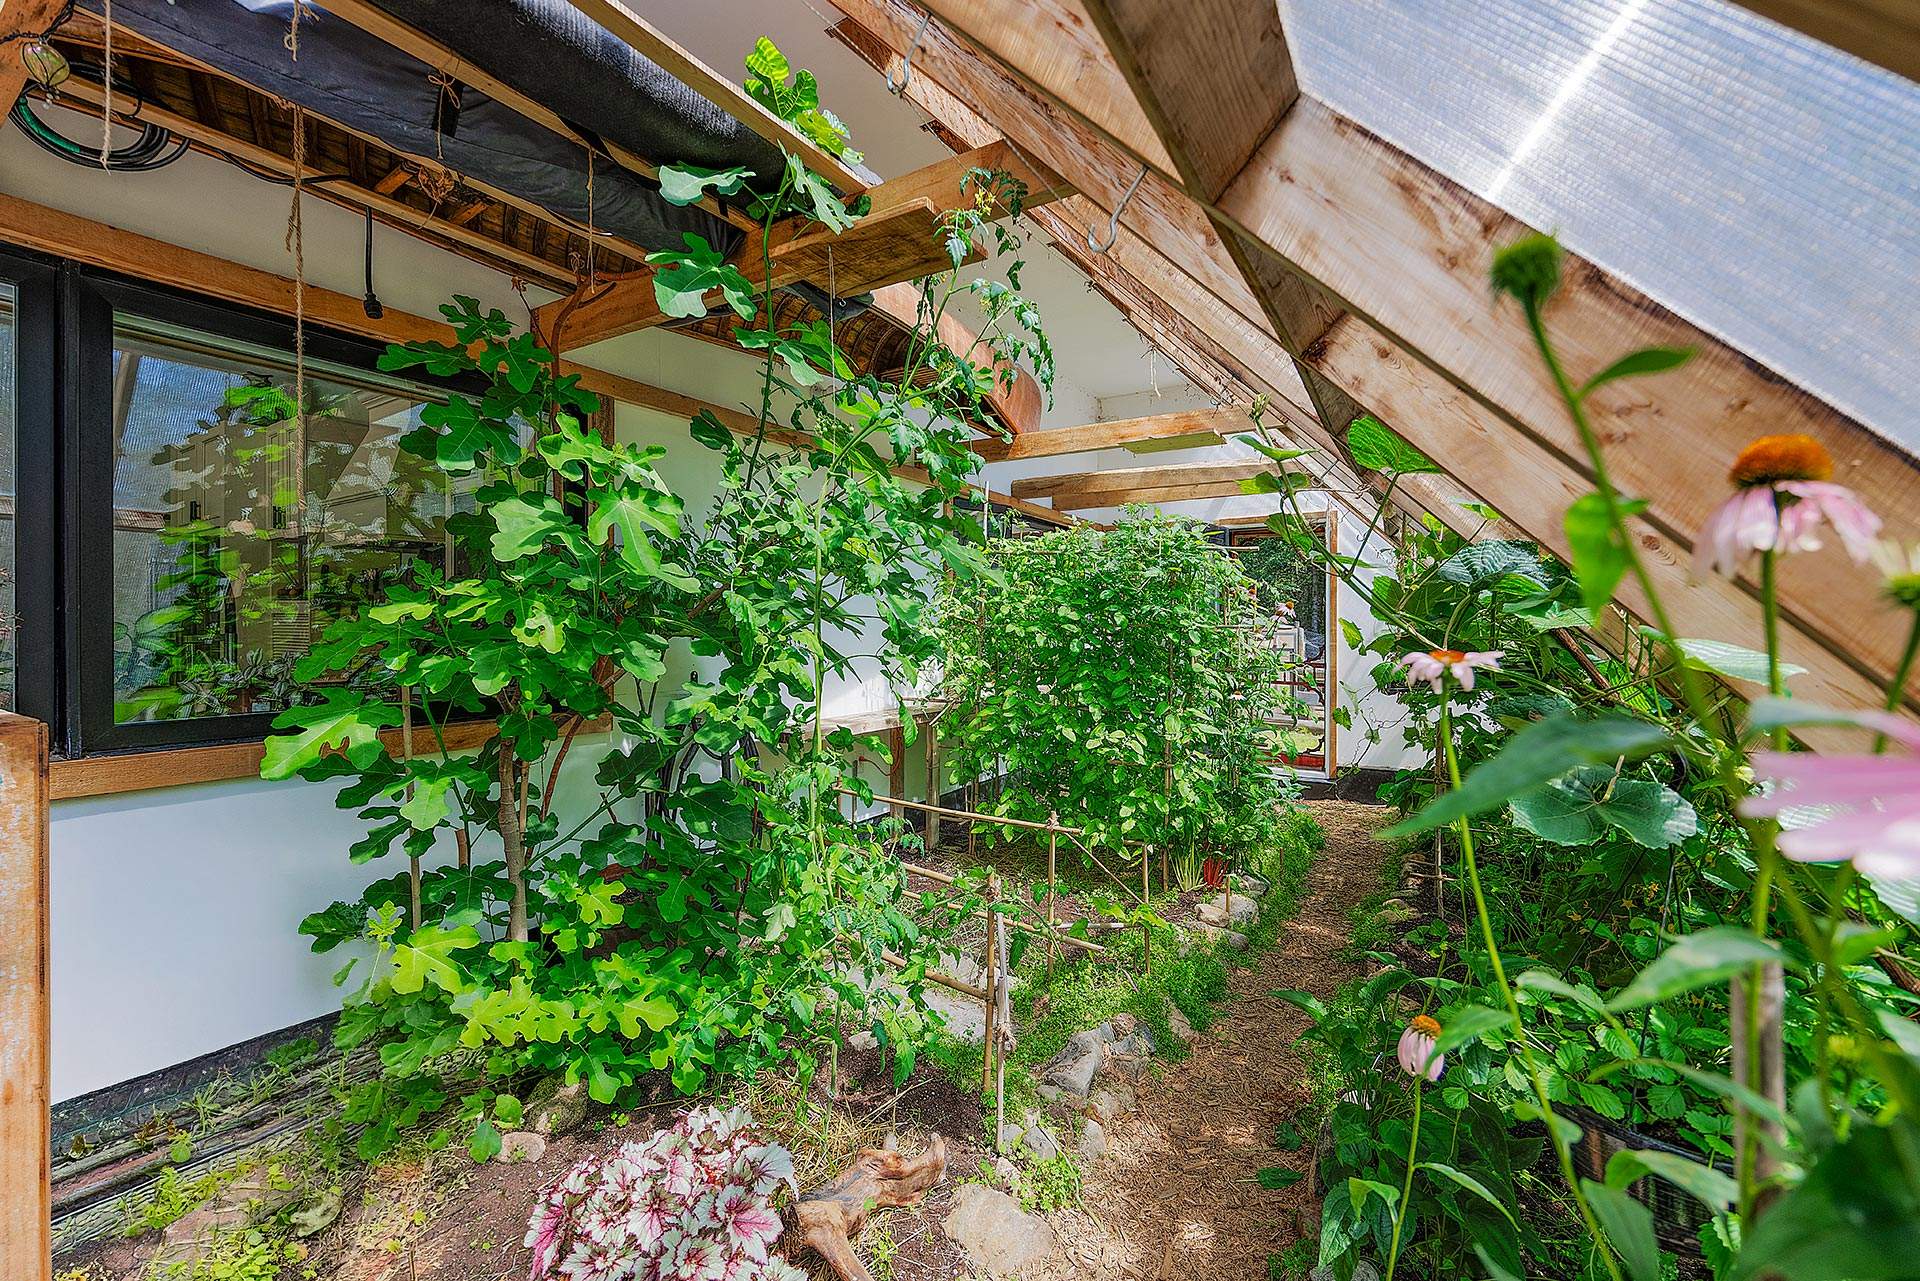 Bathroom
 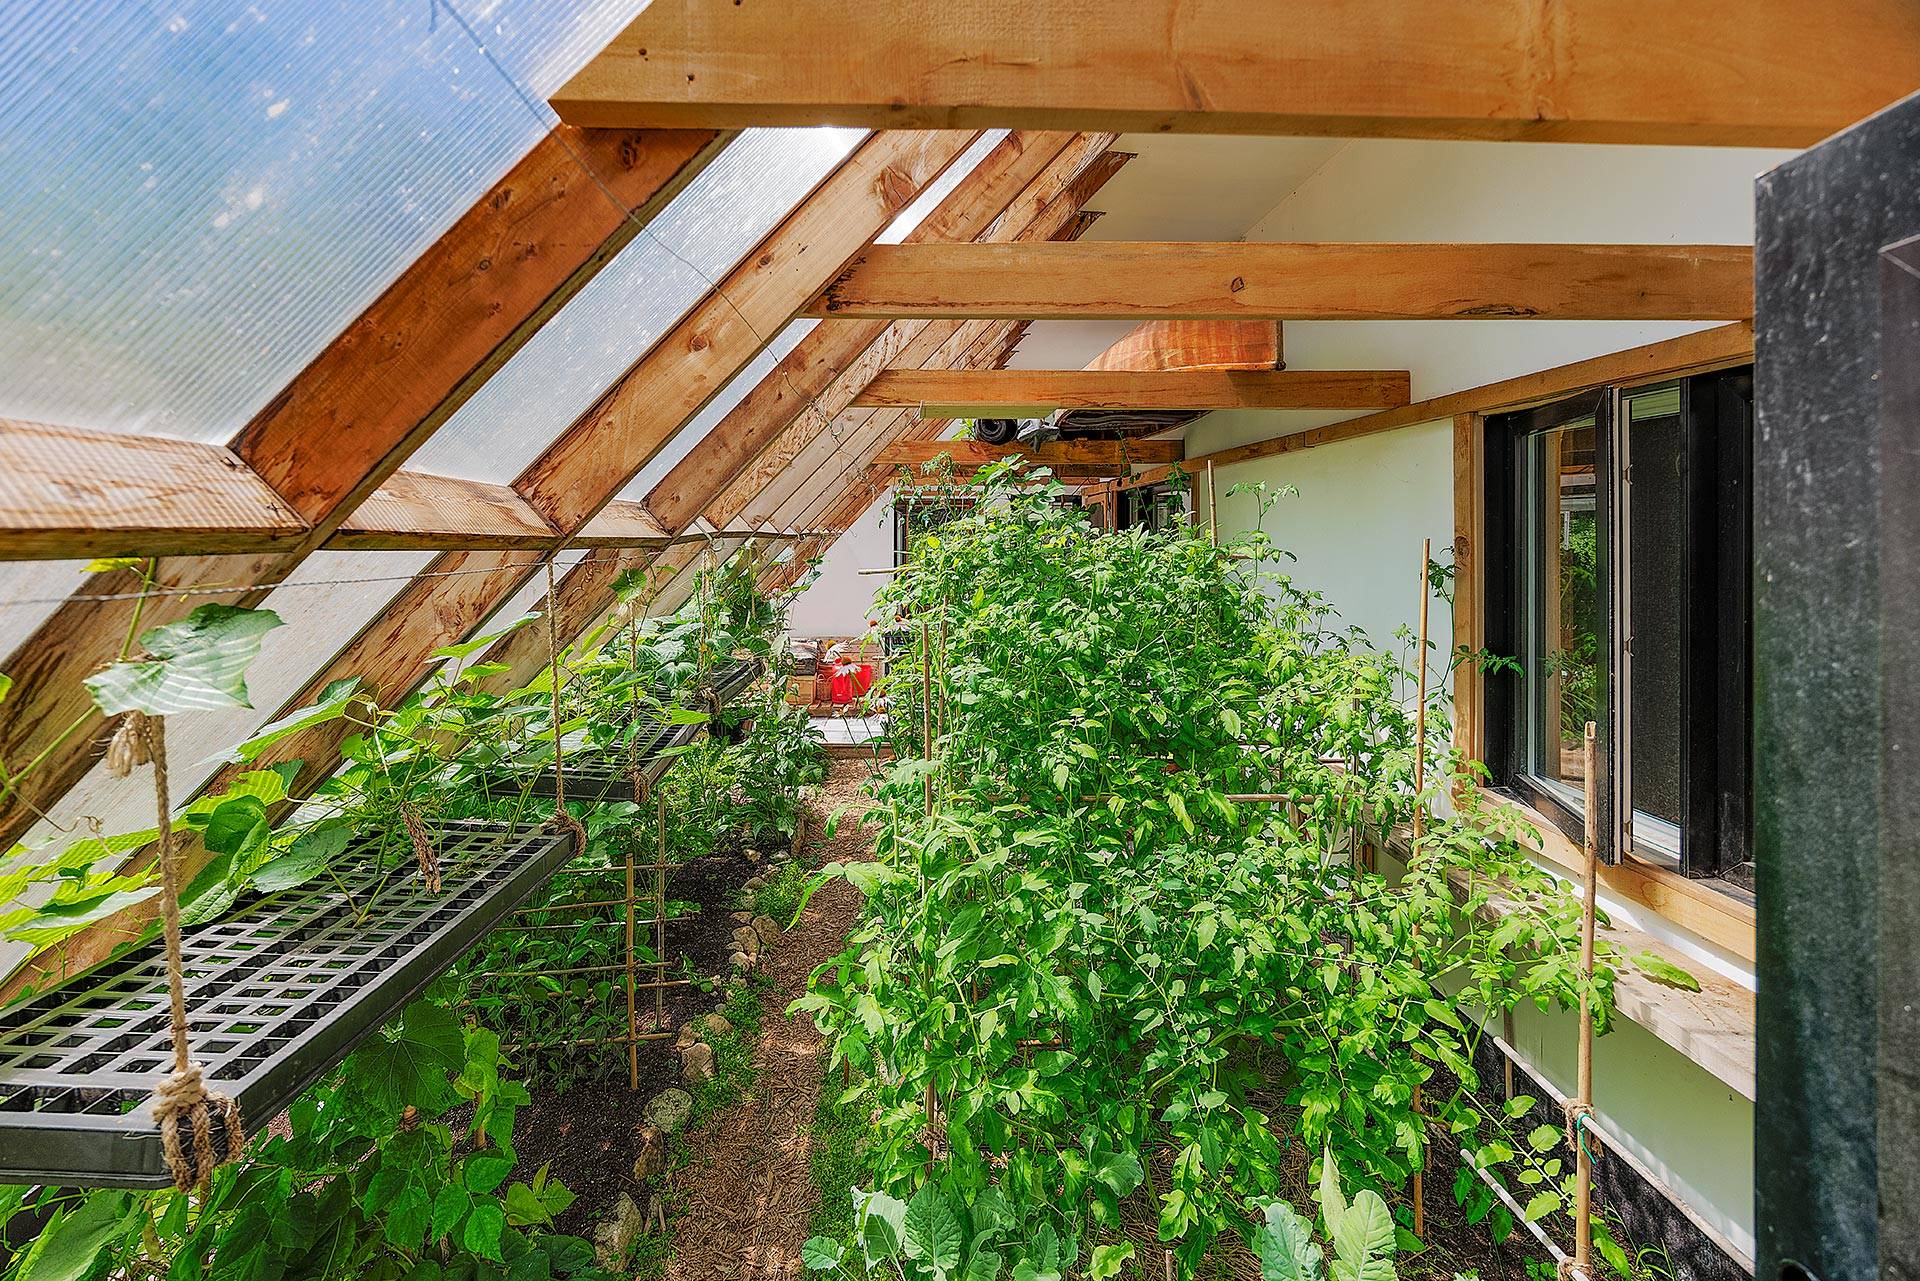 Bathroom
  Dining room
  Living room
  Interior
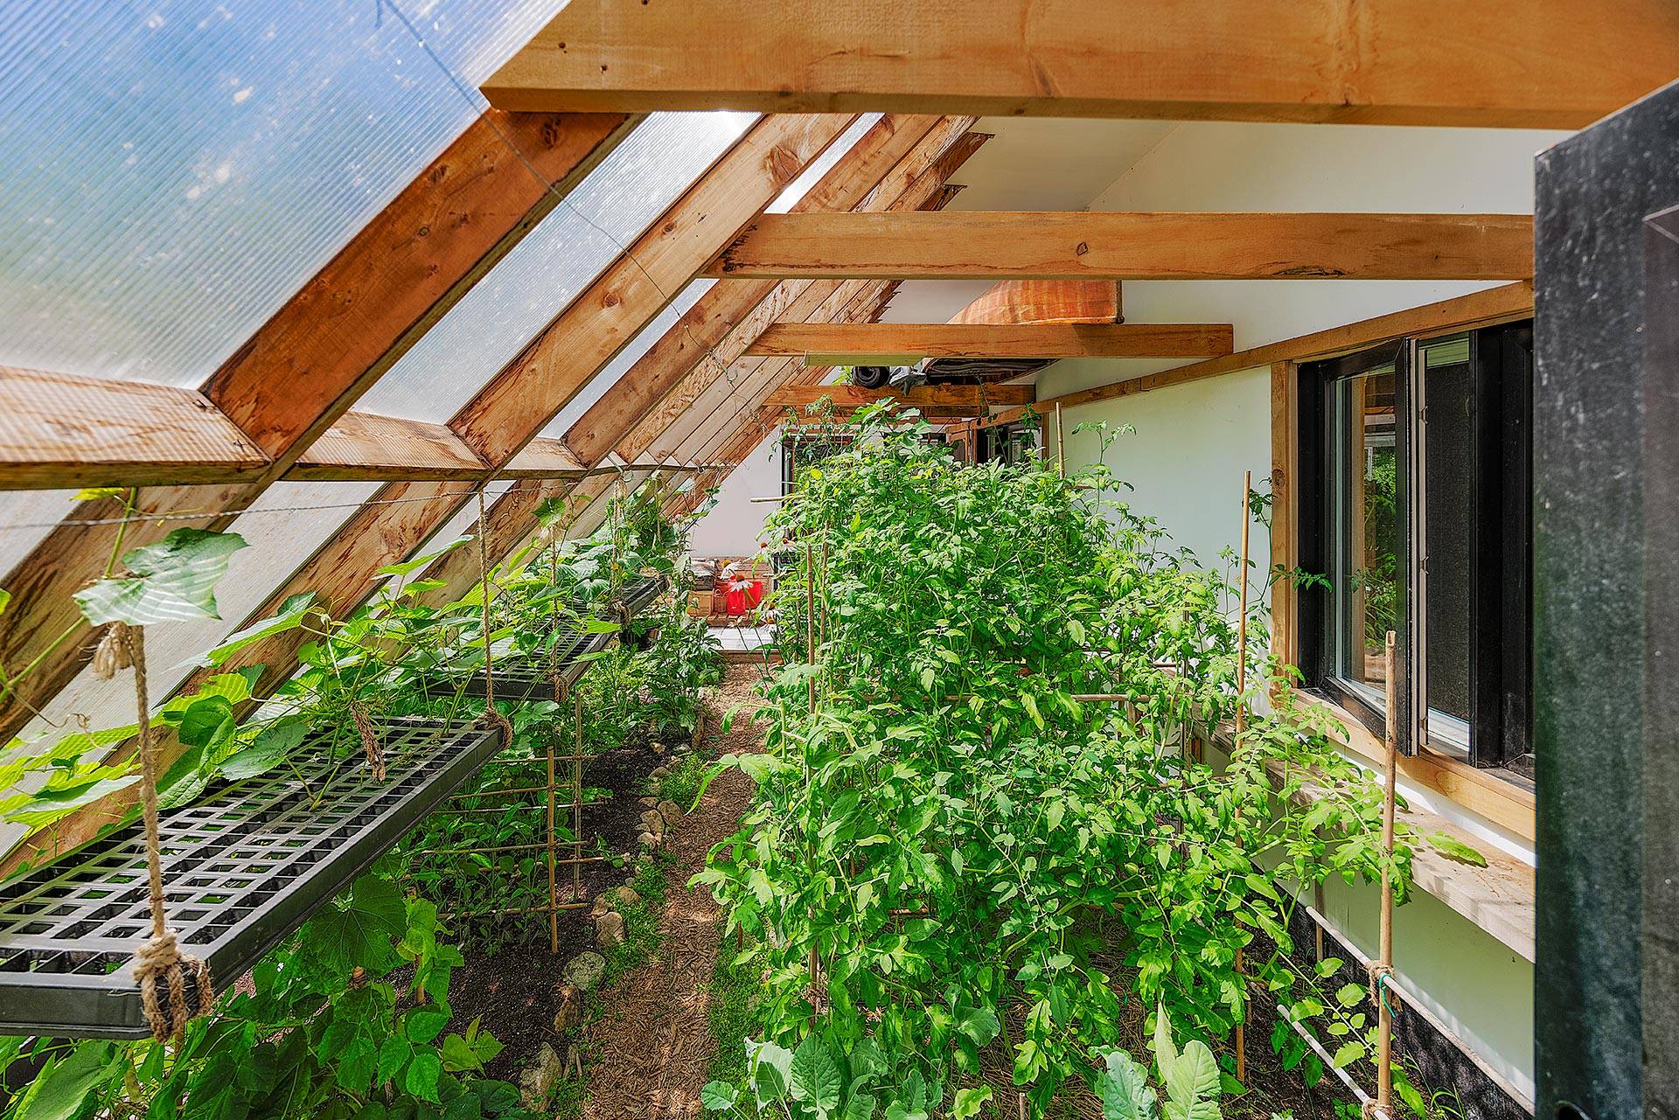
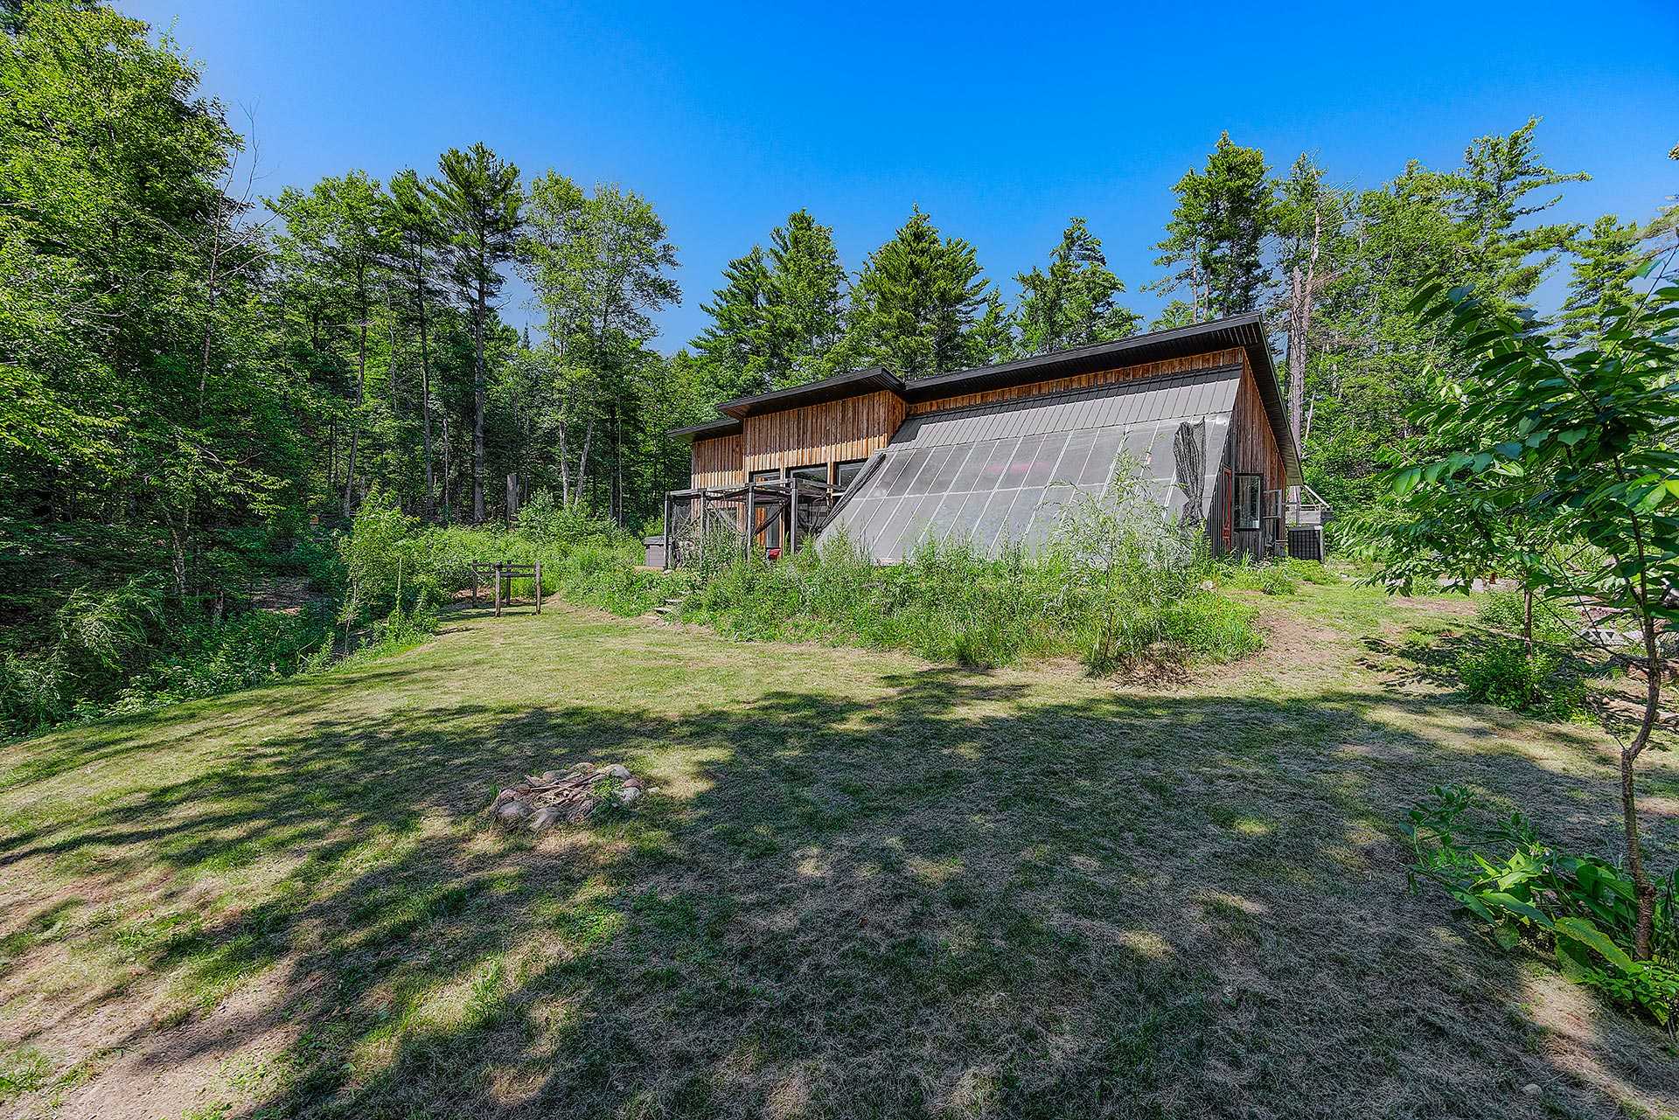
  Greenhouse
 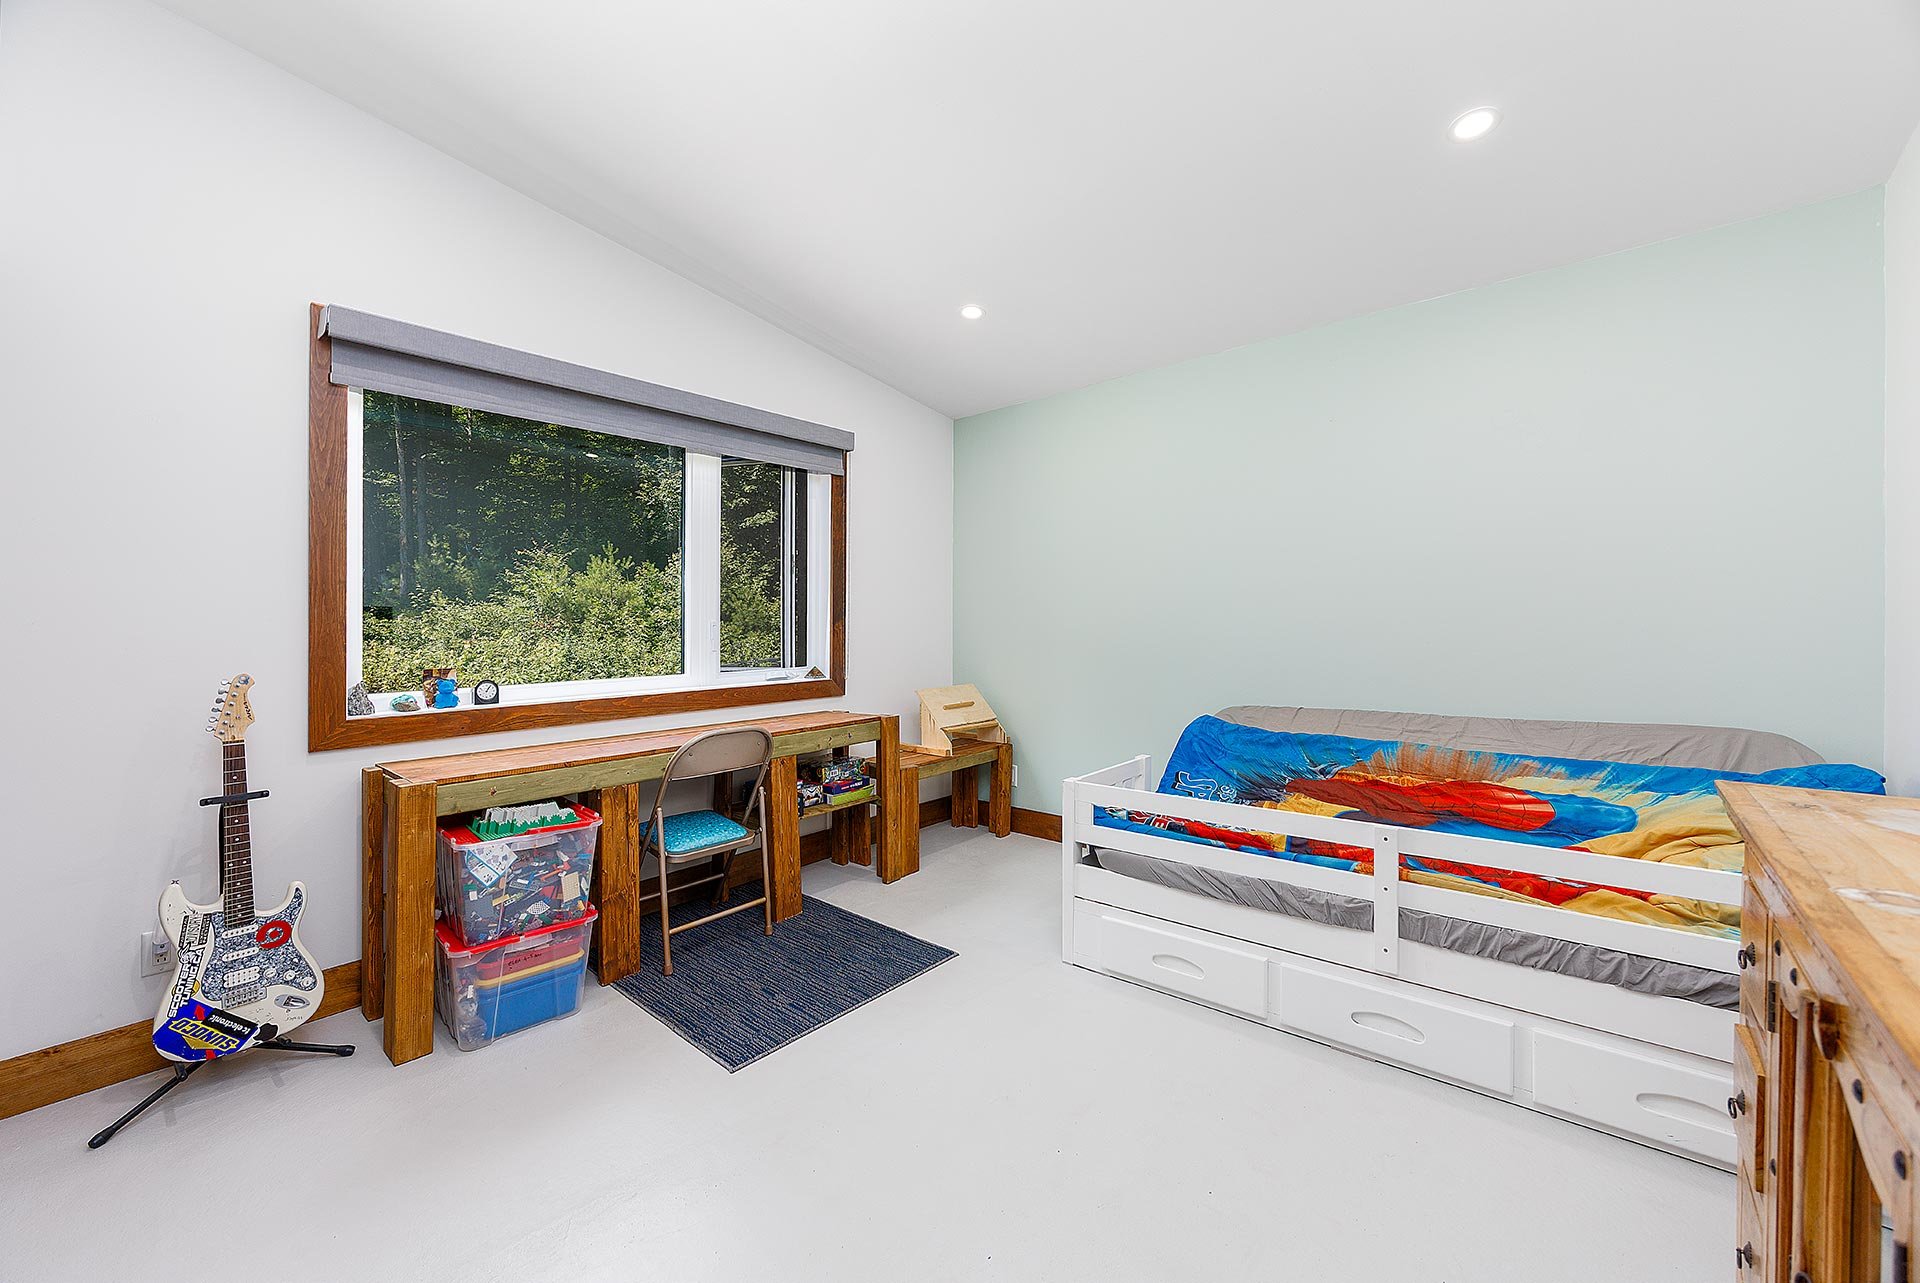 Greenhouse
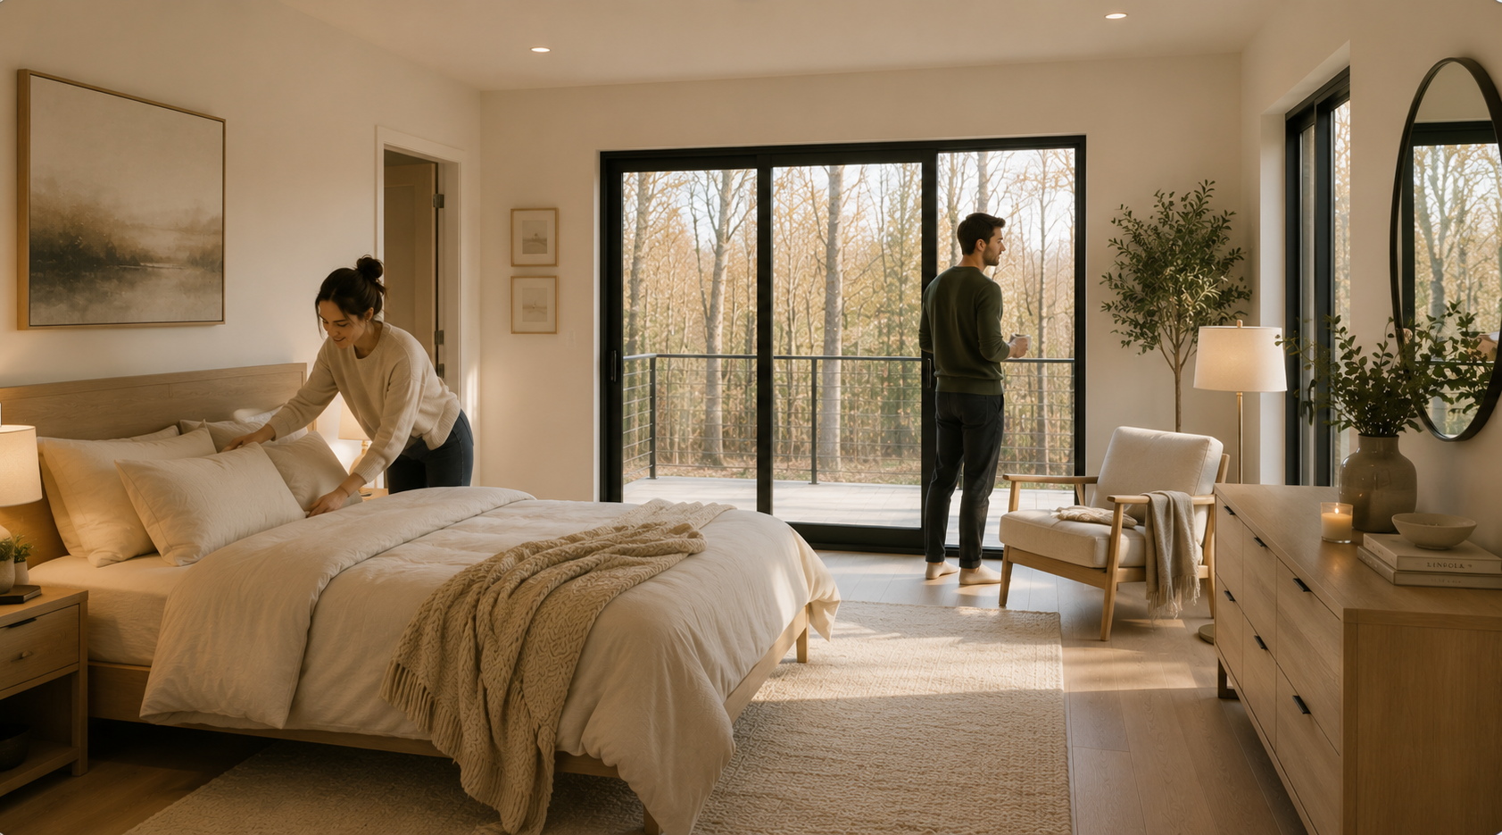
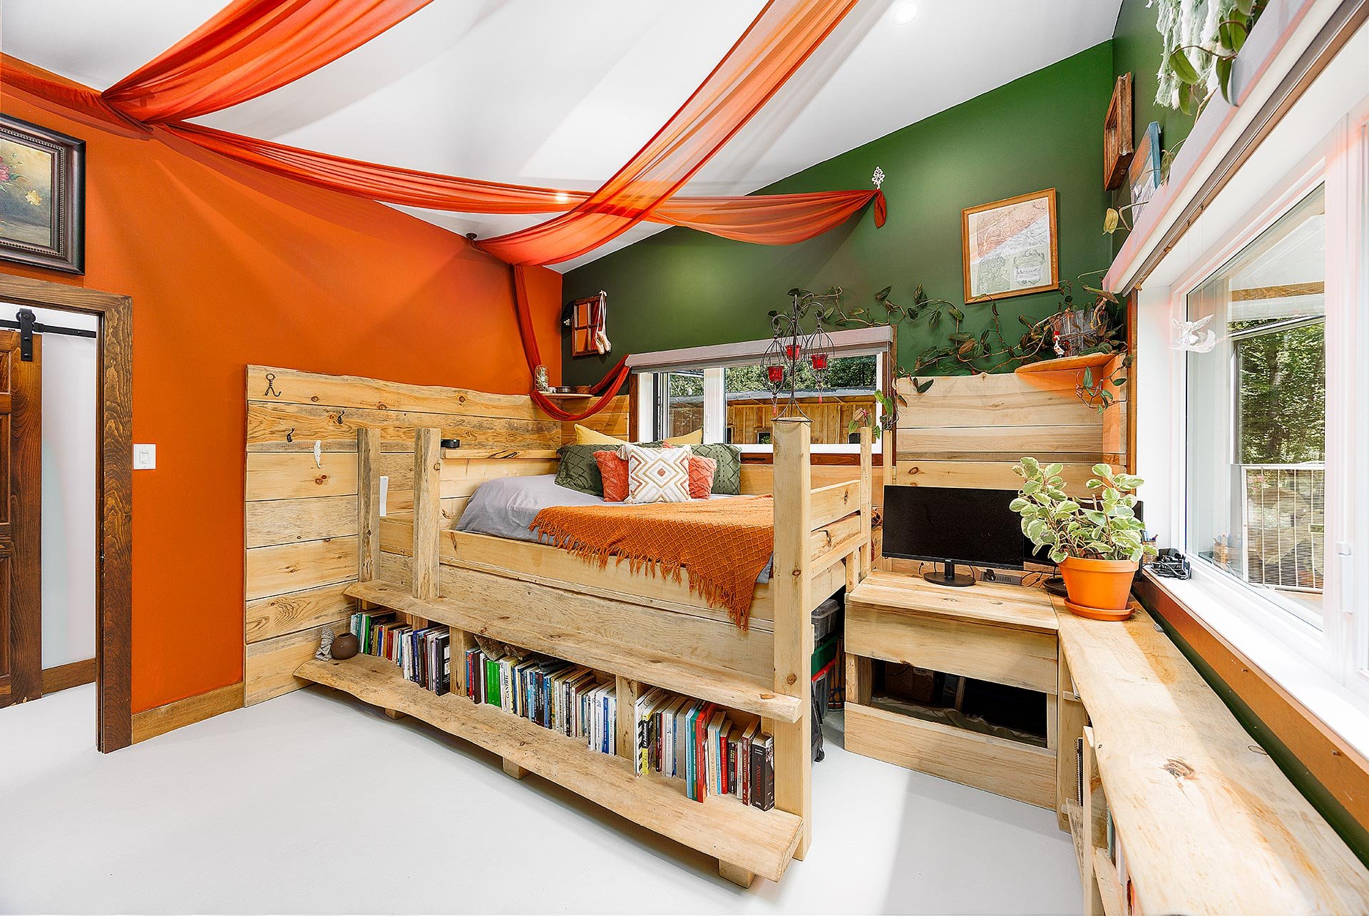
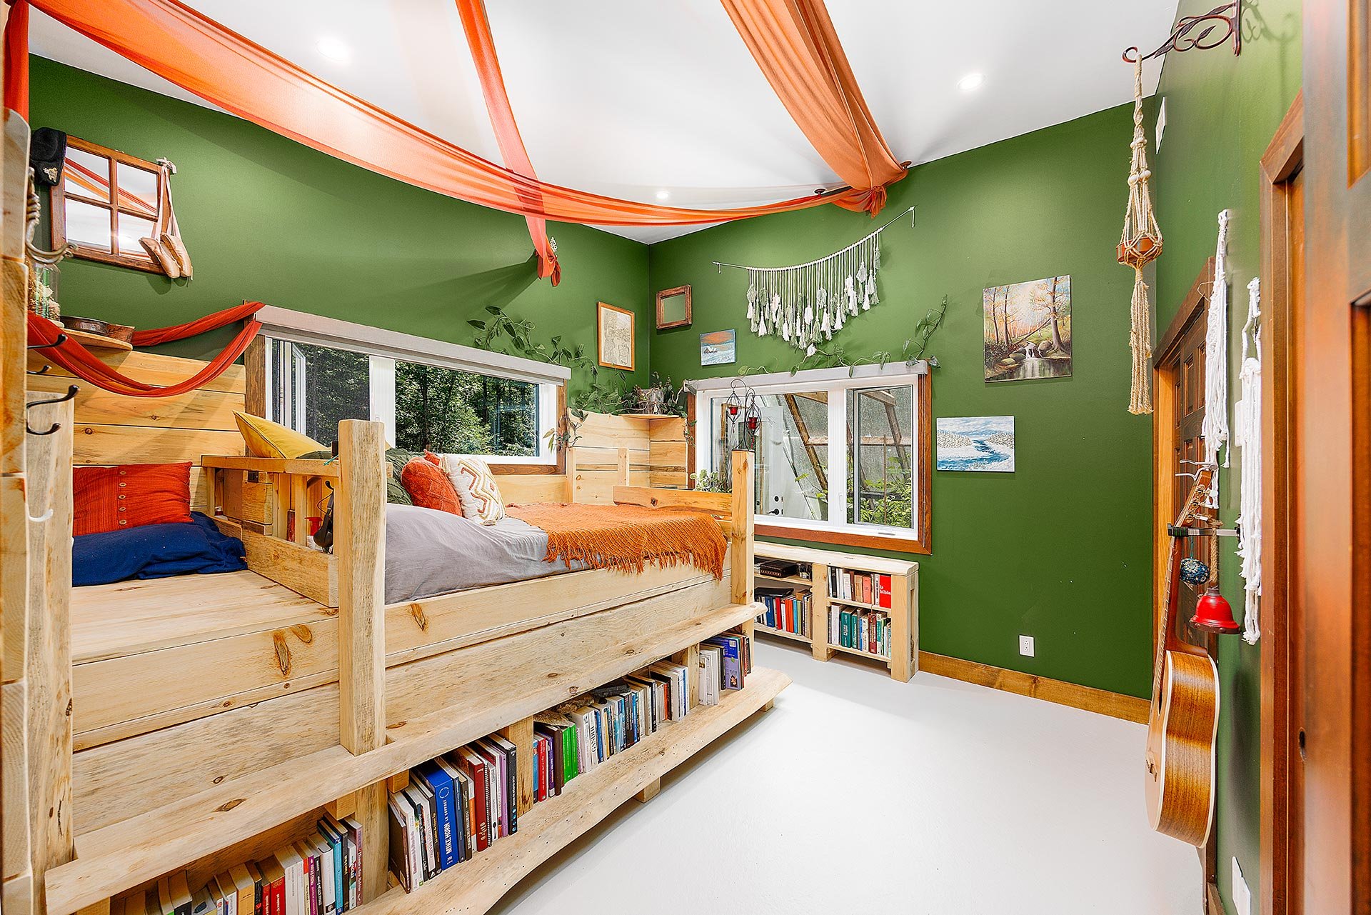
  Primary bedroom
 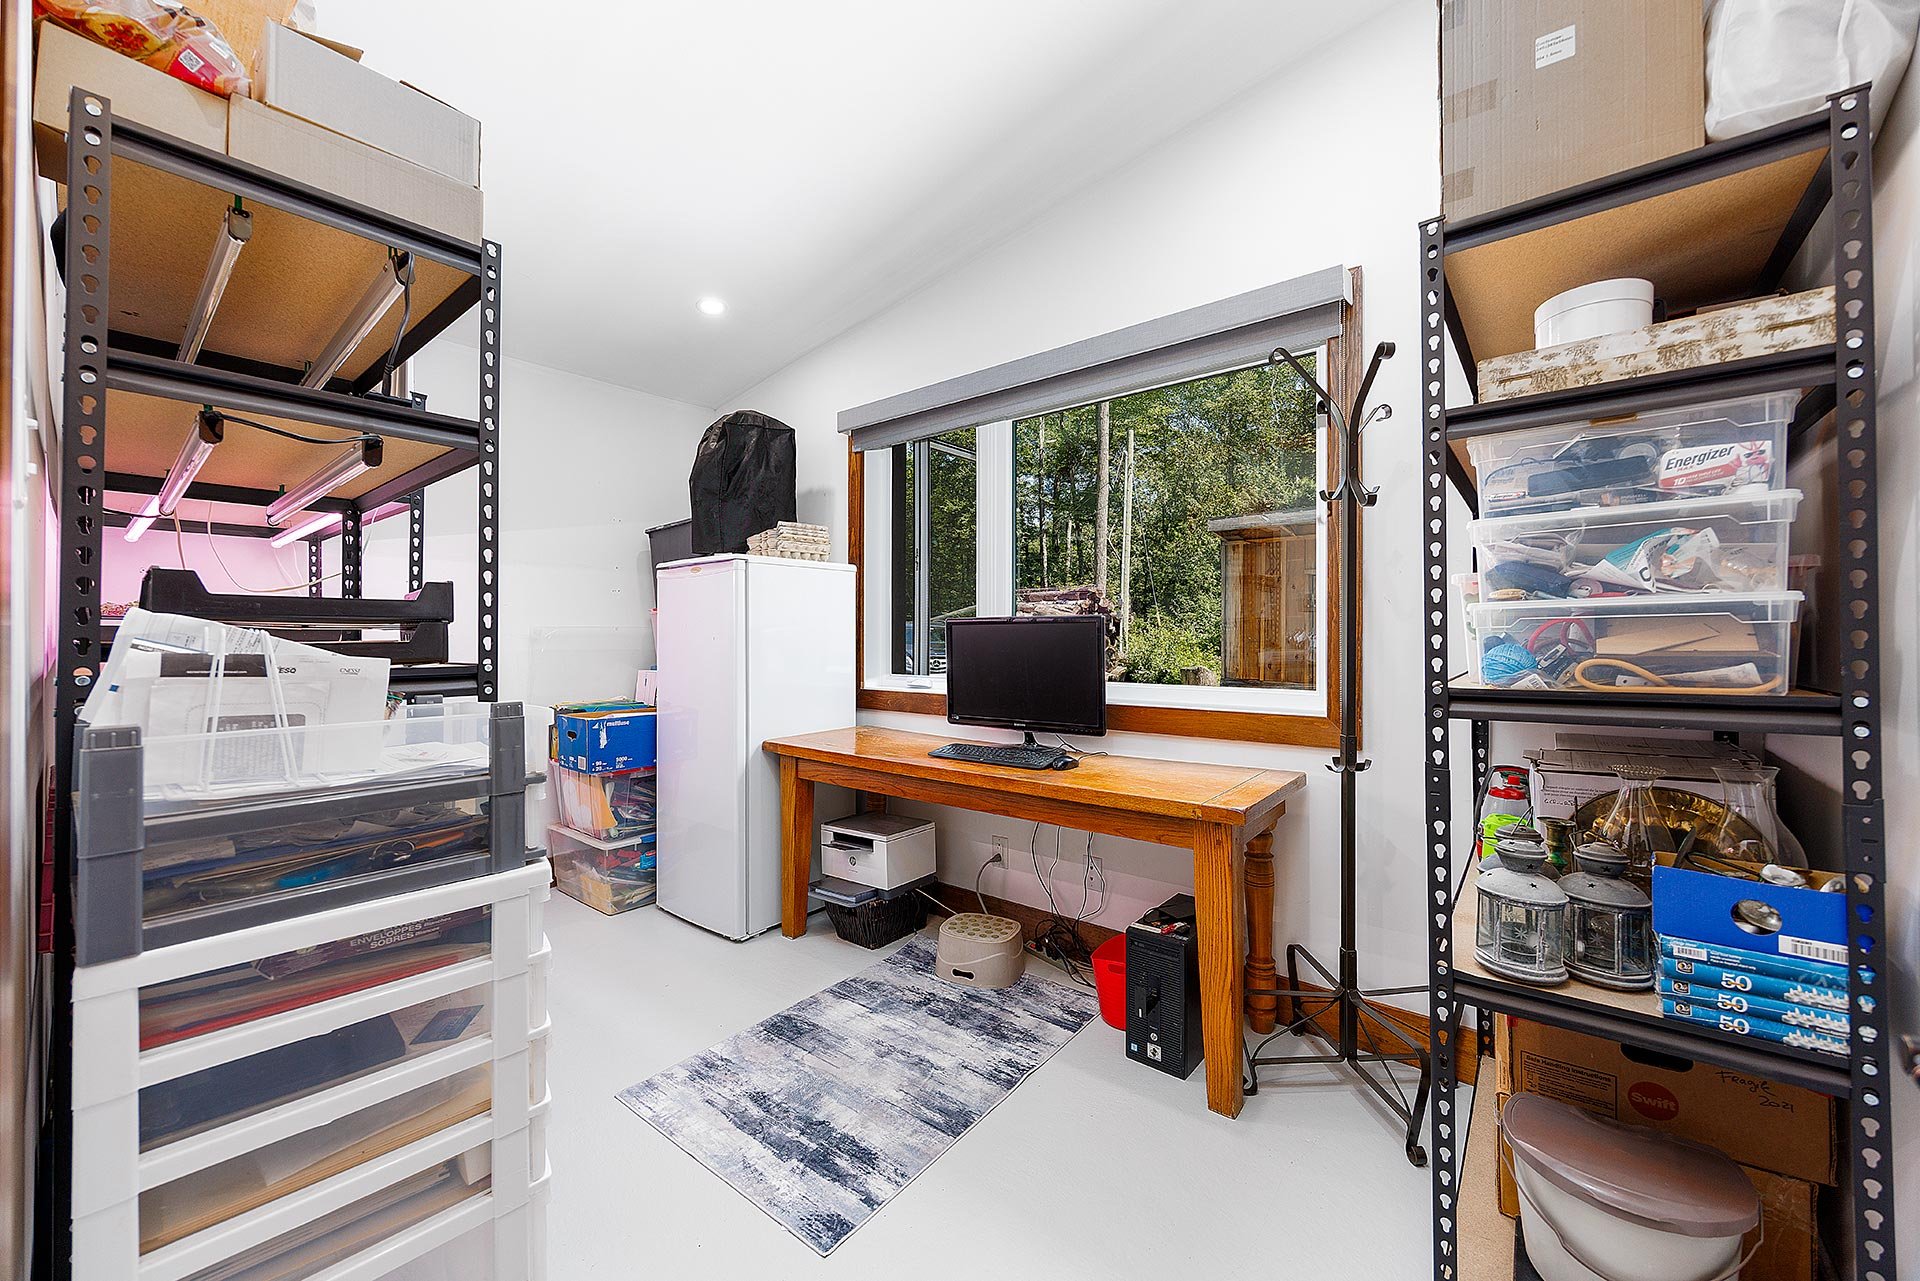 Primary bedroom
 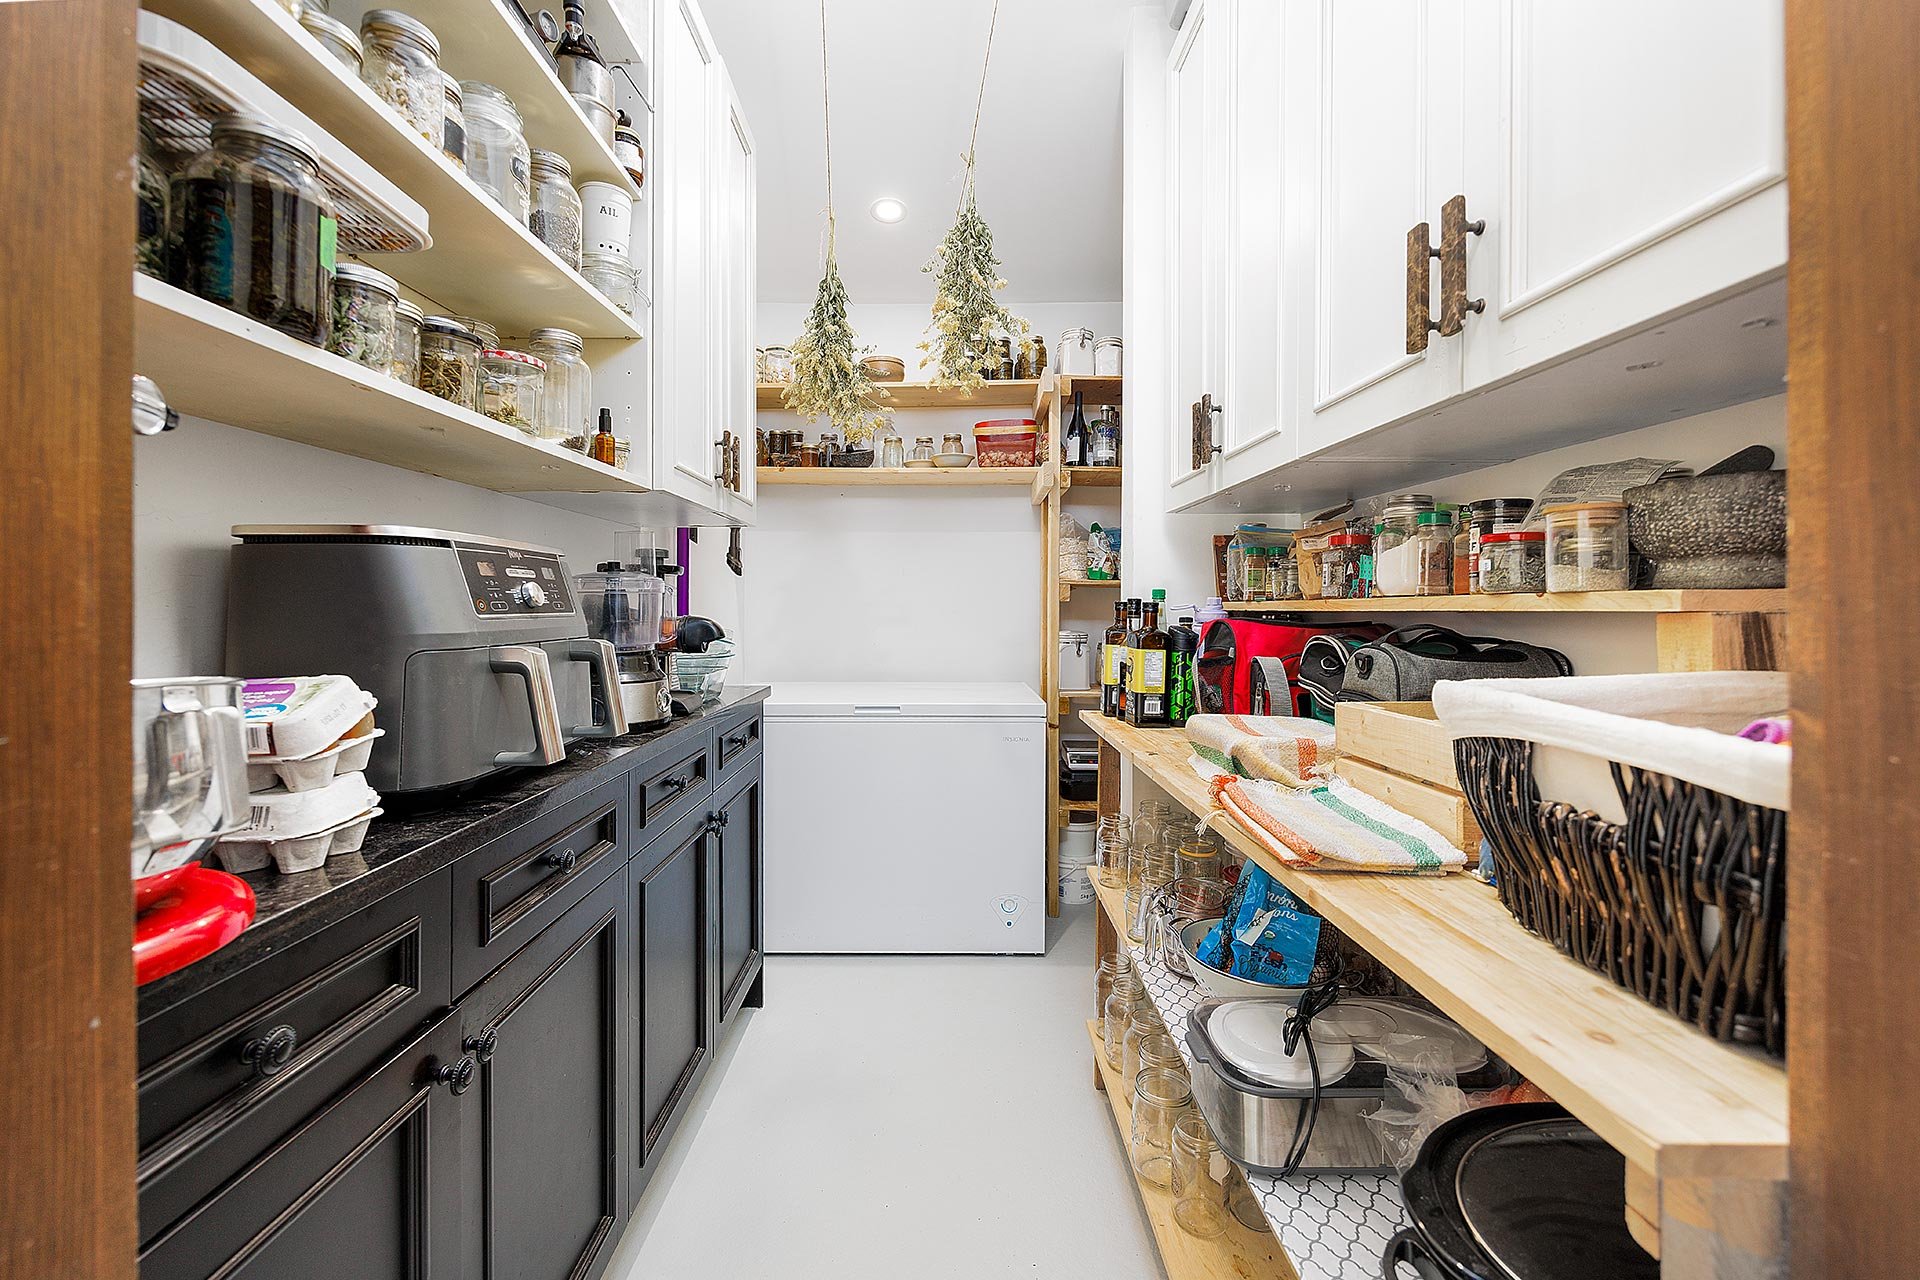 Bathroom
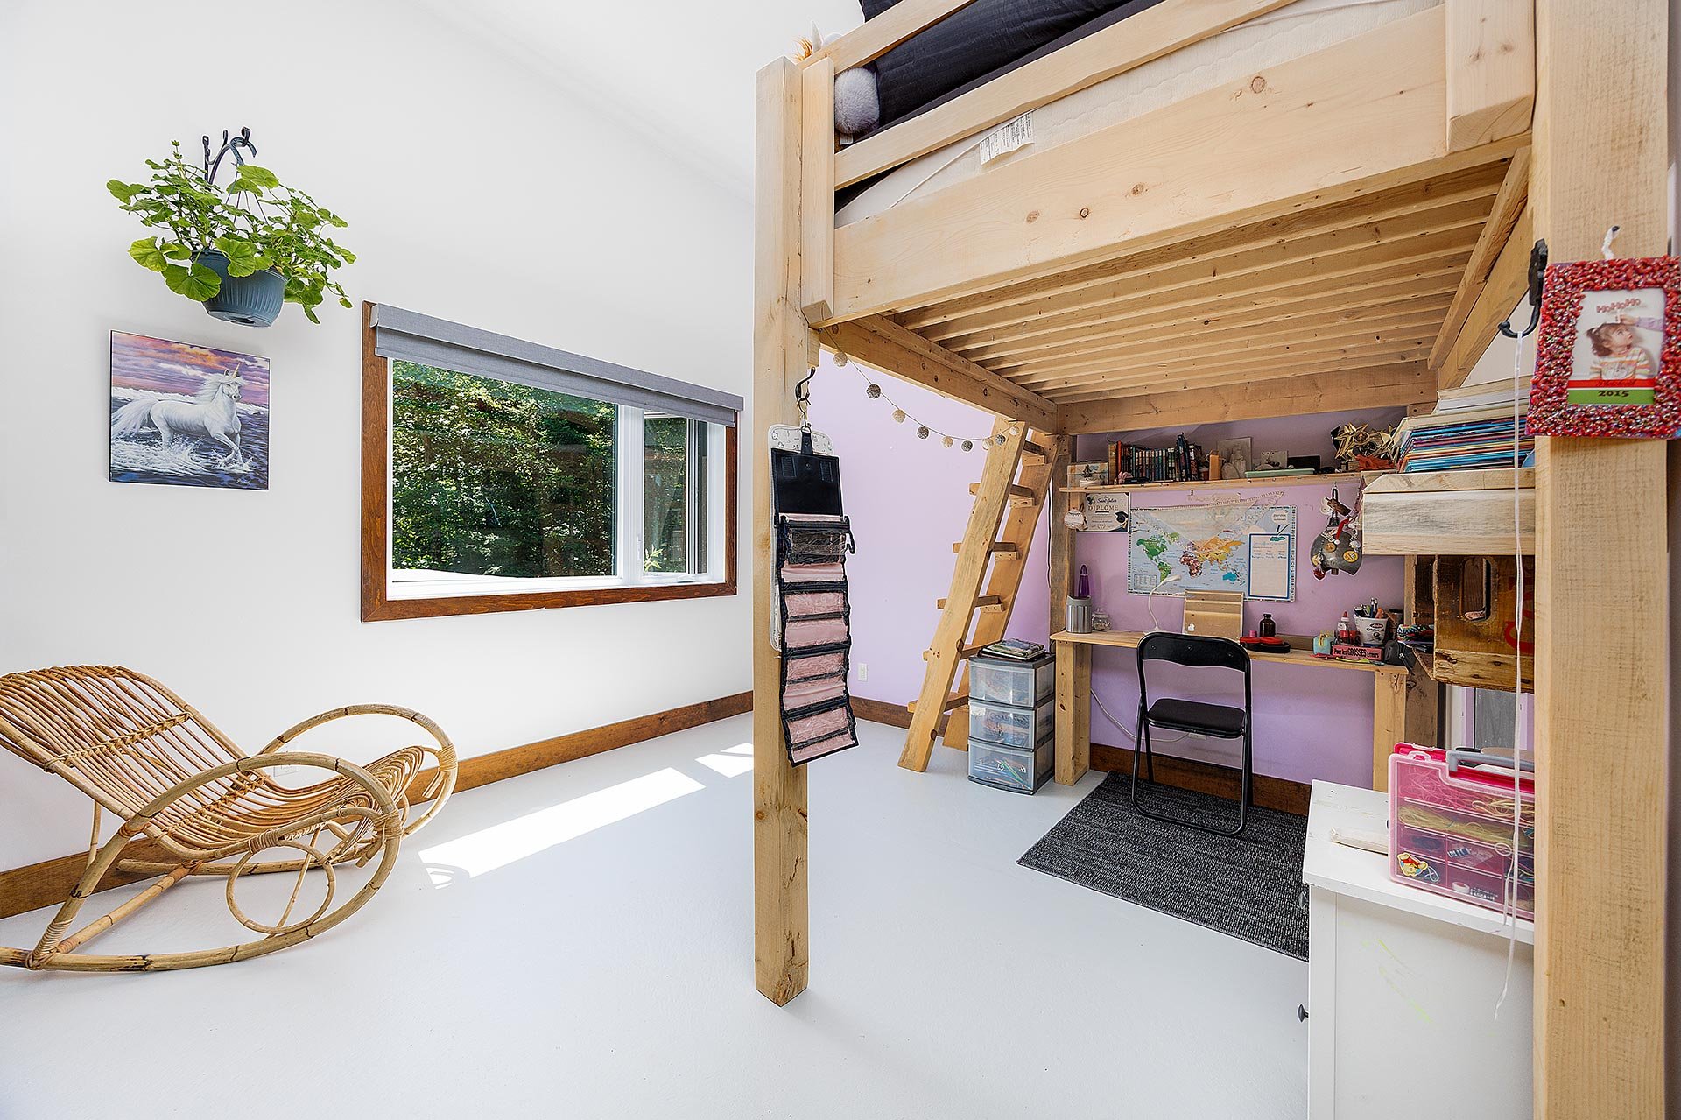
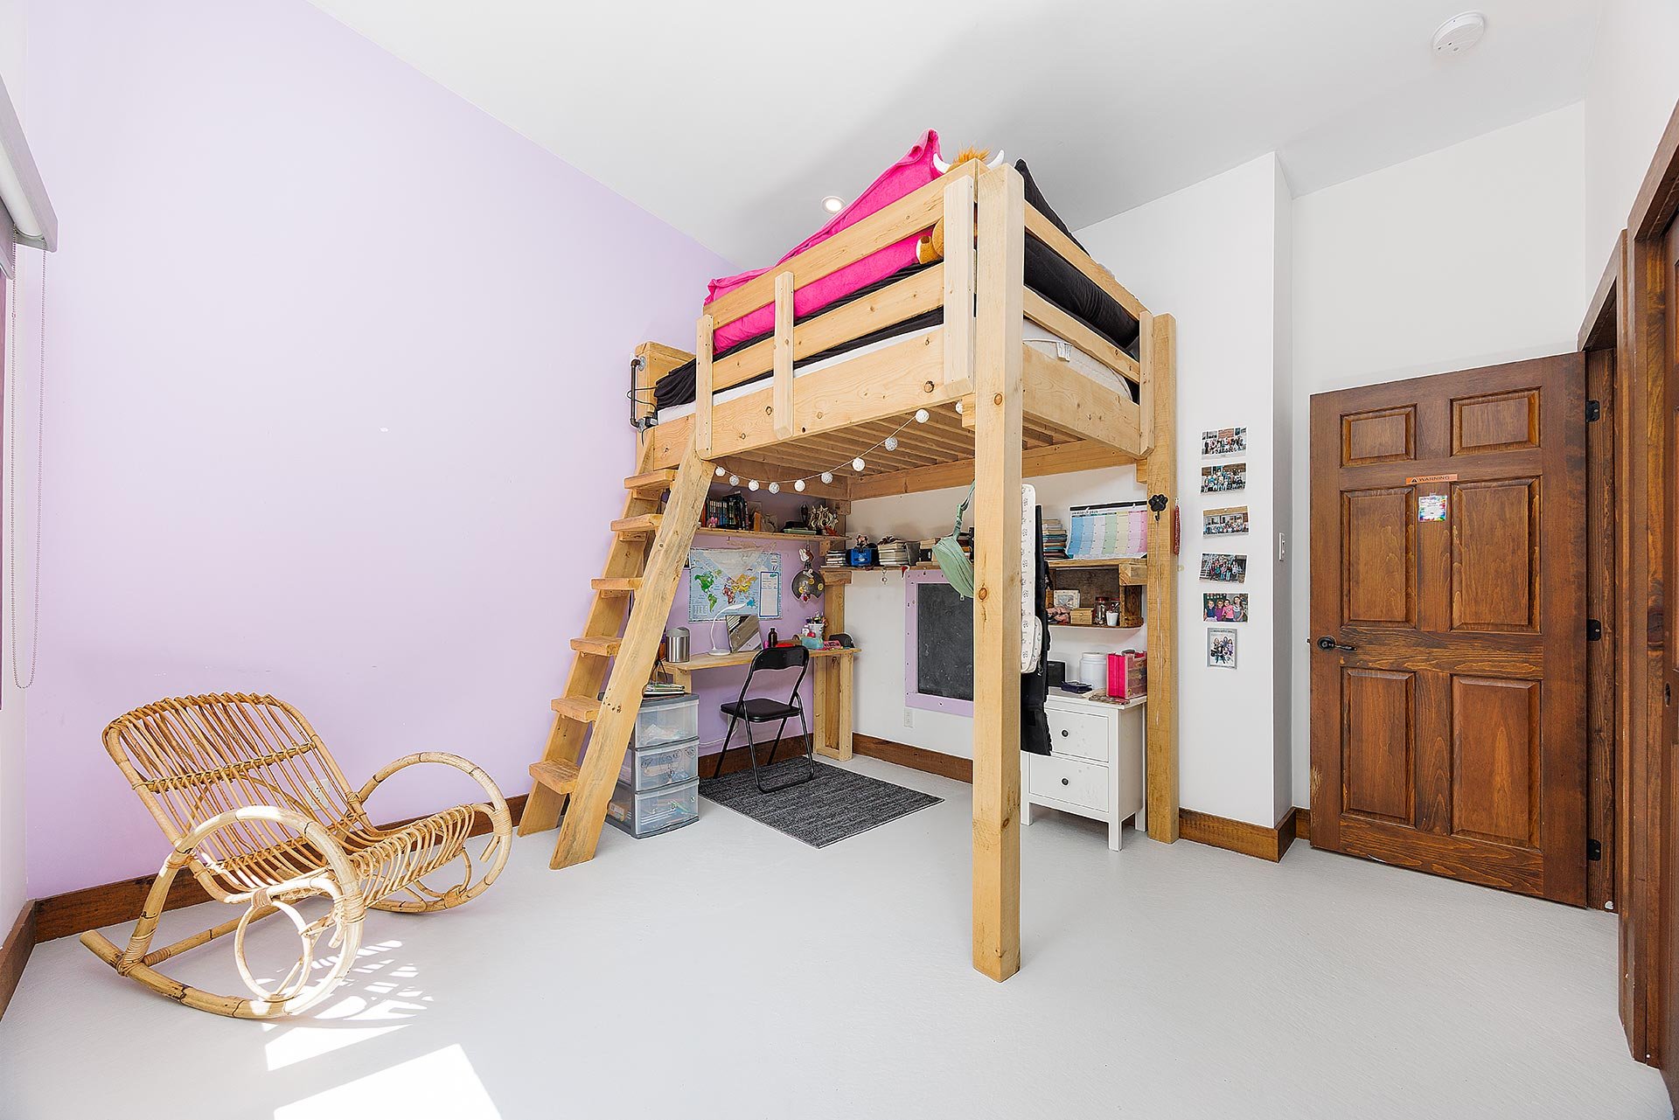
  Bedroom
  Bedroom
  Bedroom
  Bedroom
 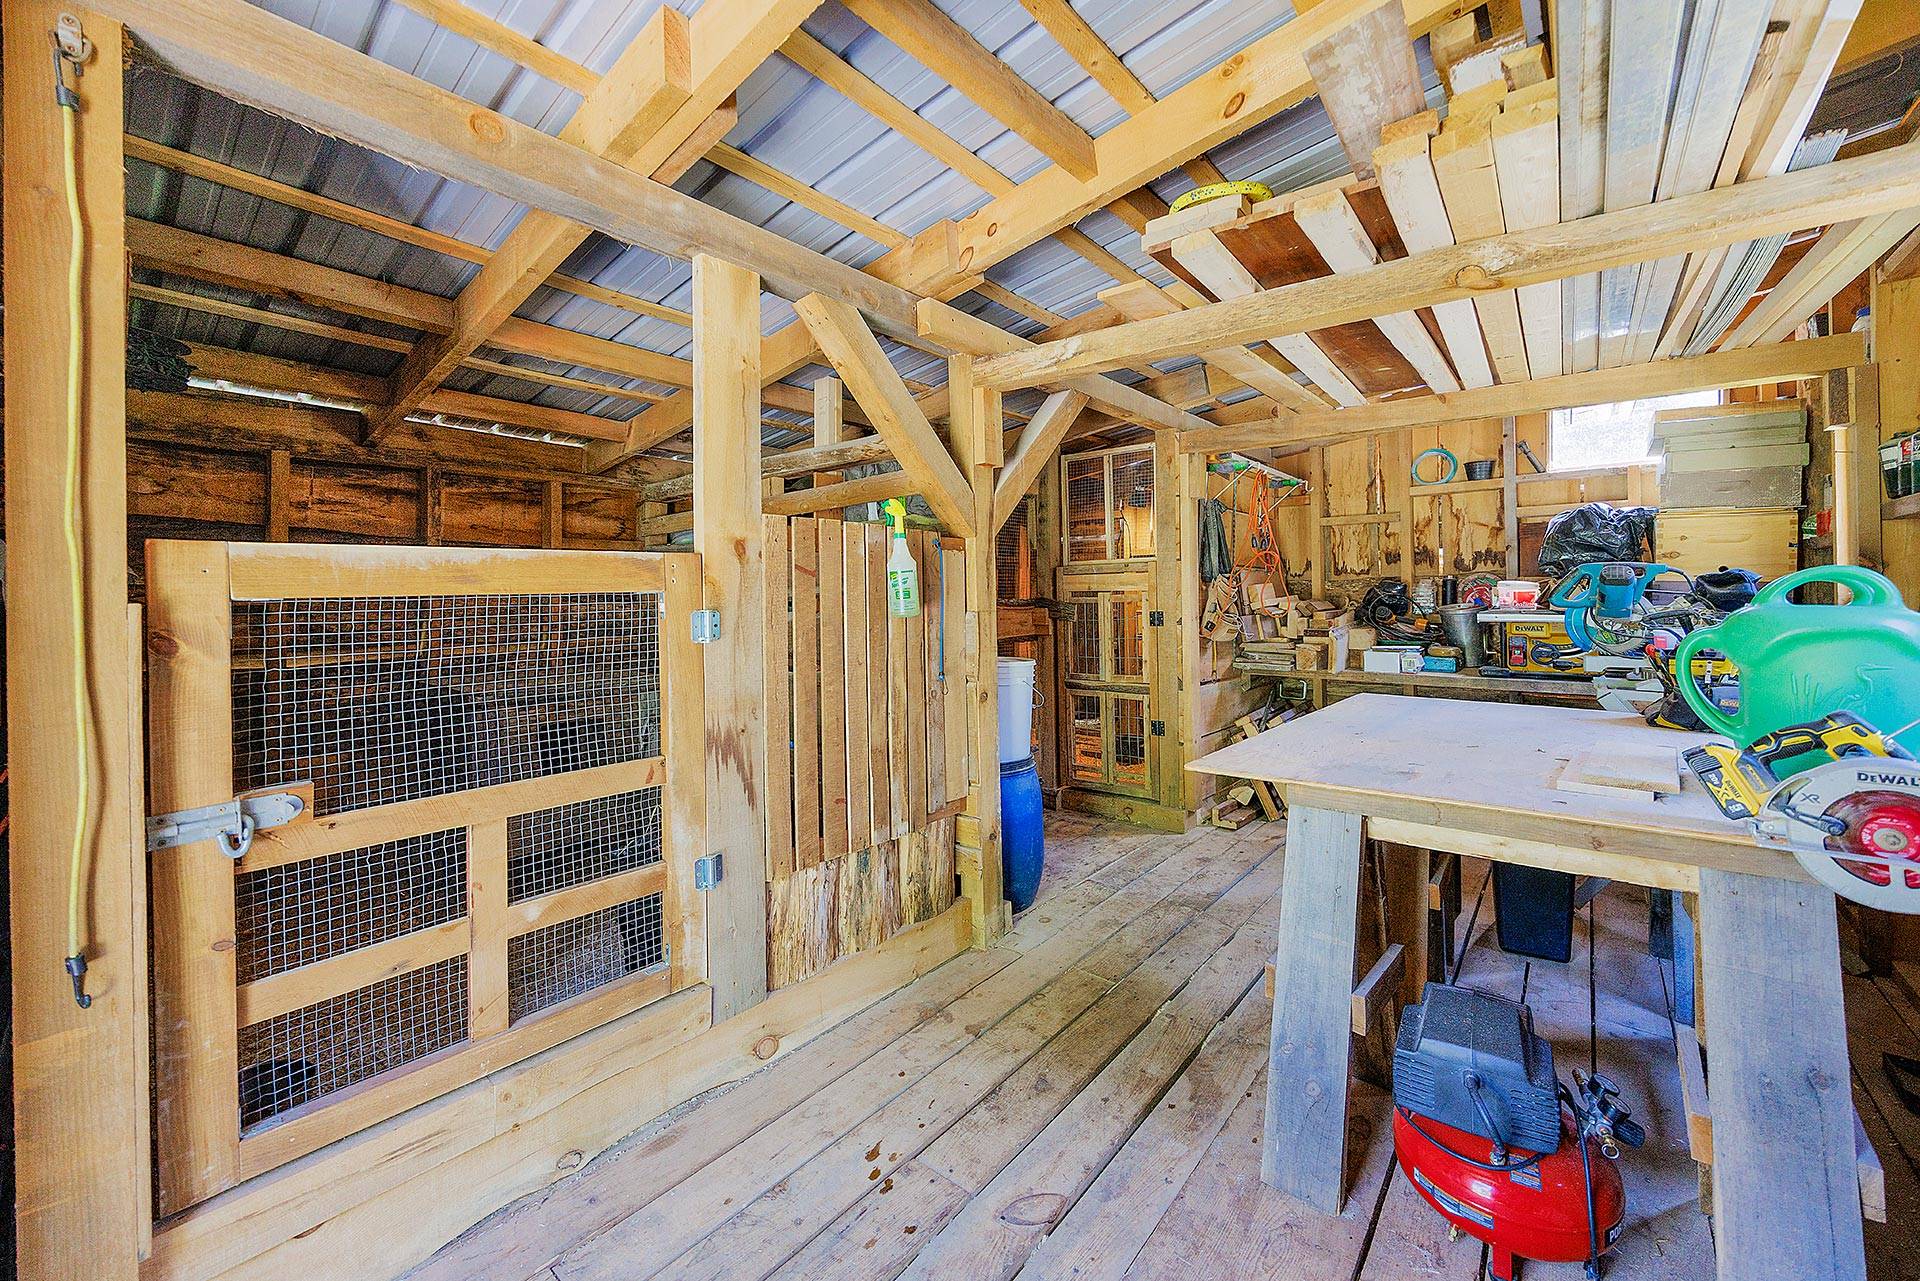 Office
  Storage
  Hot tub
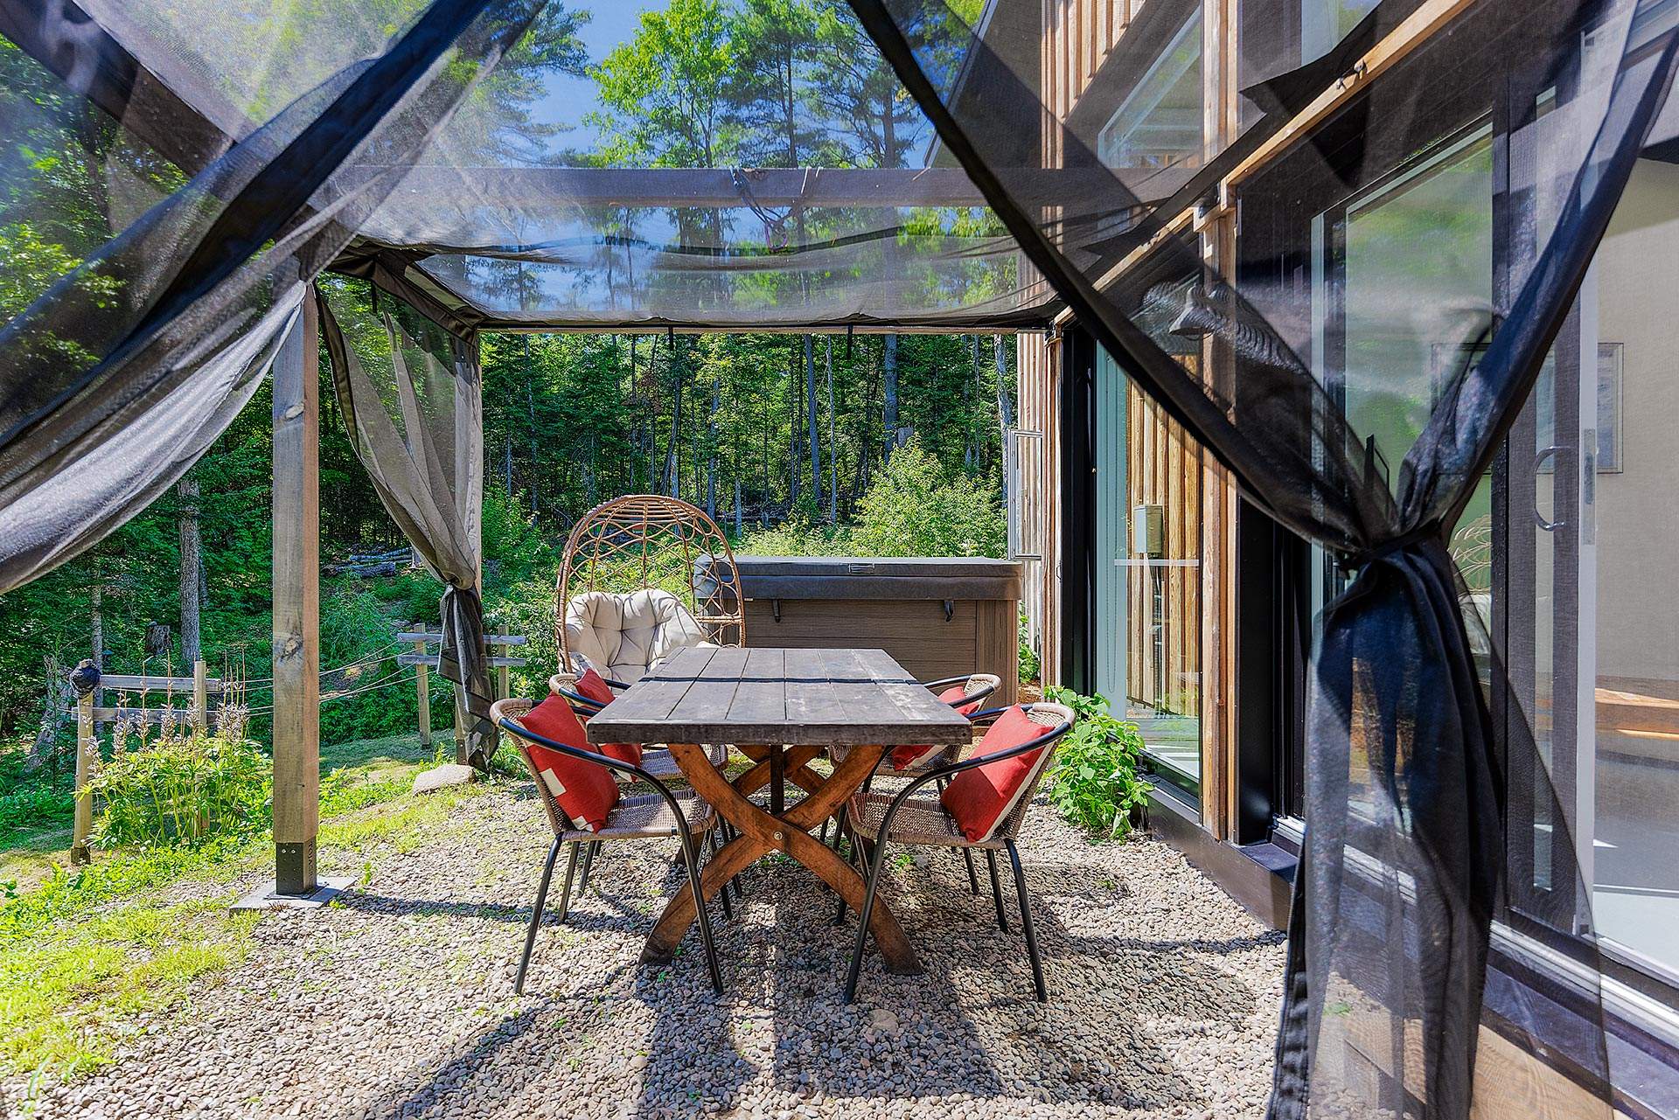
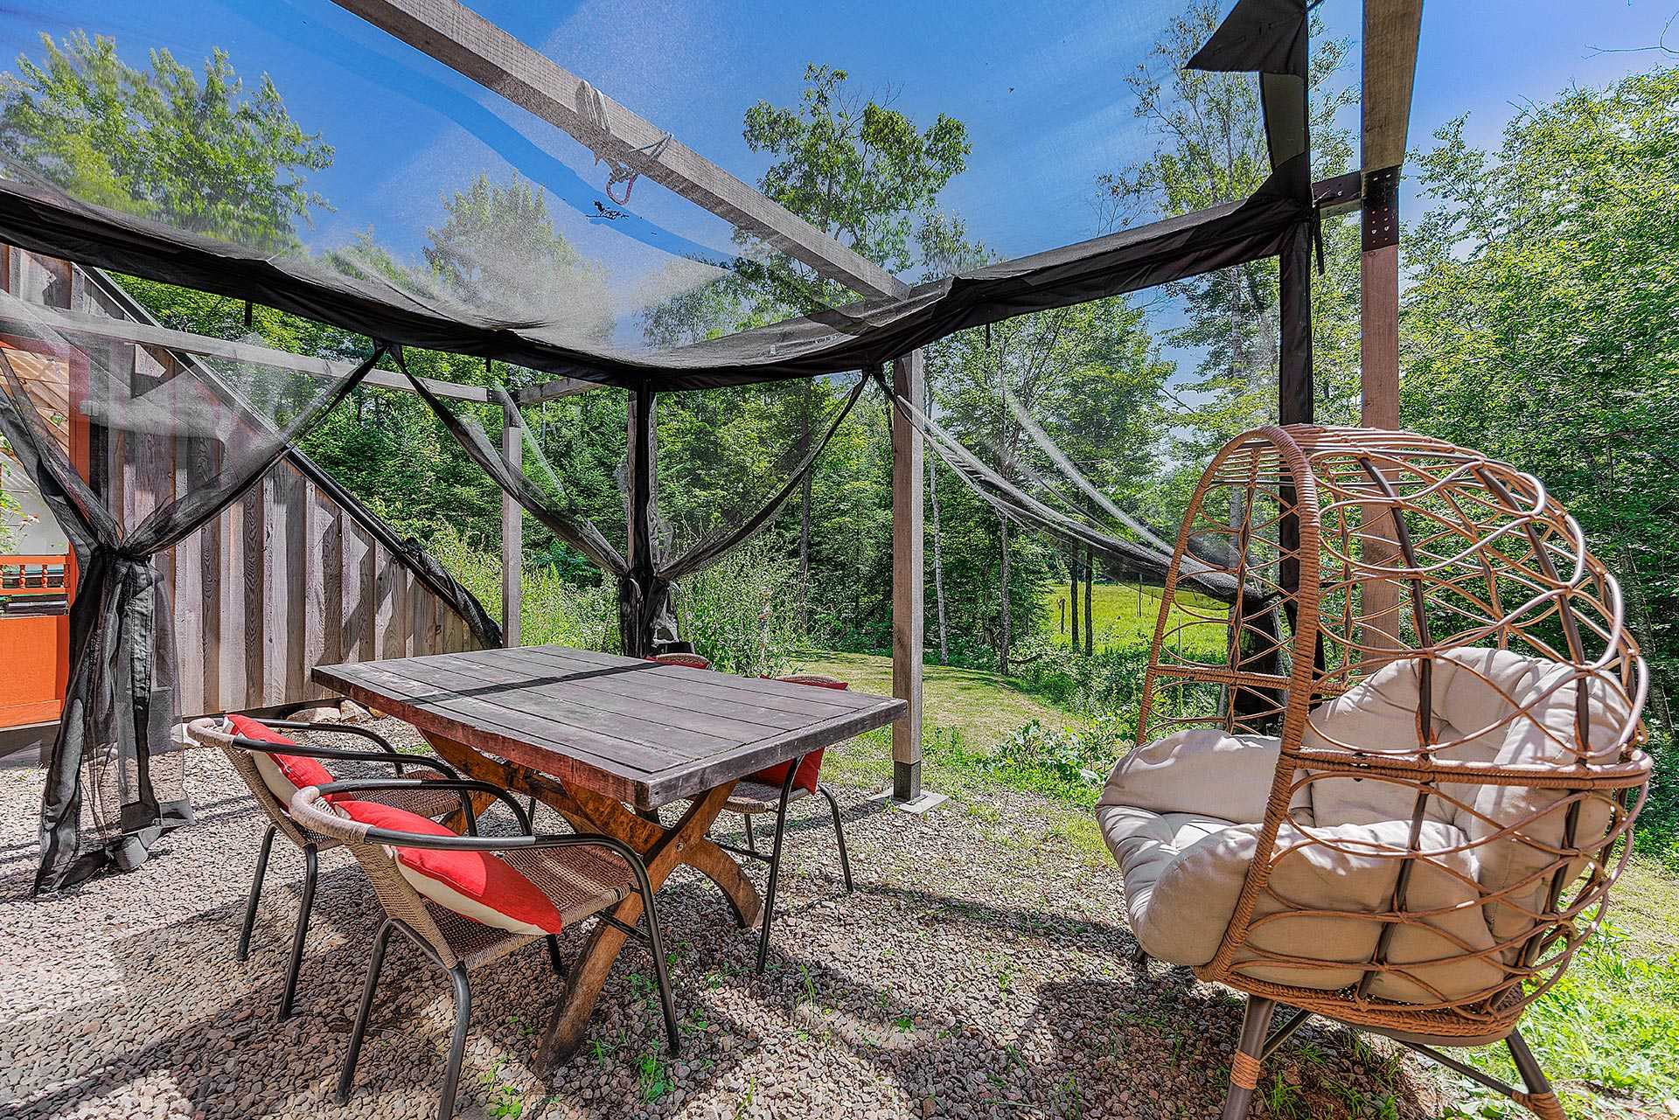
  Patio
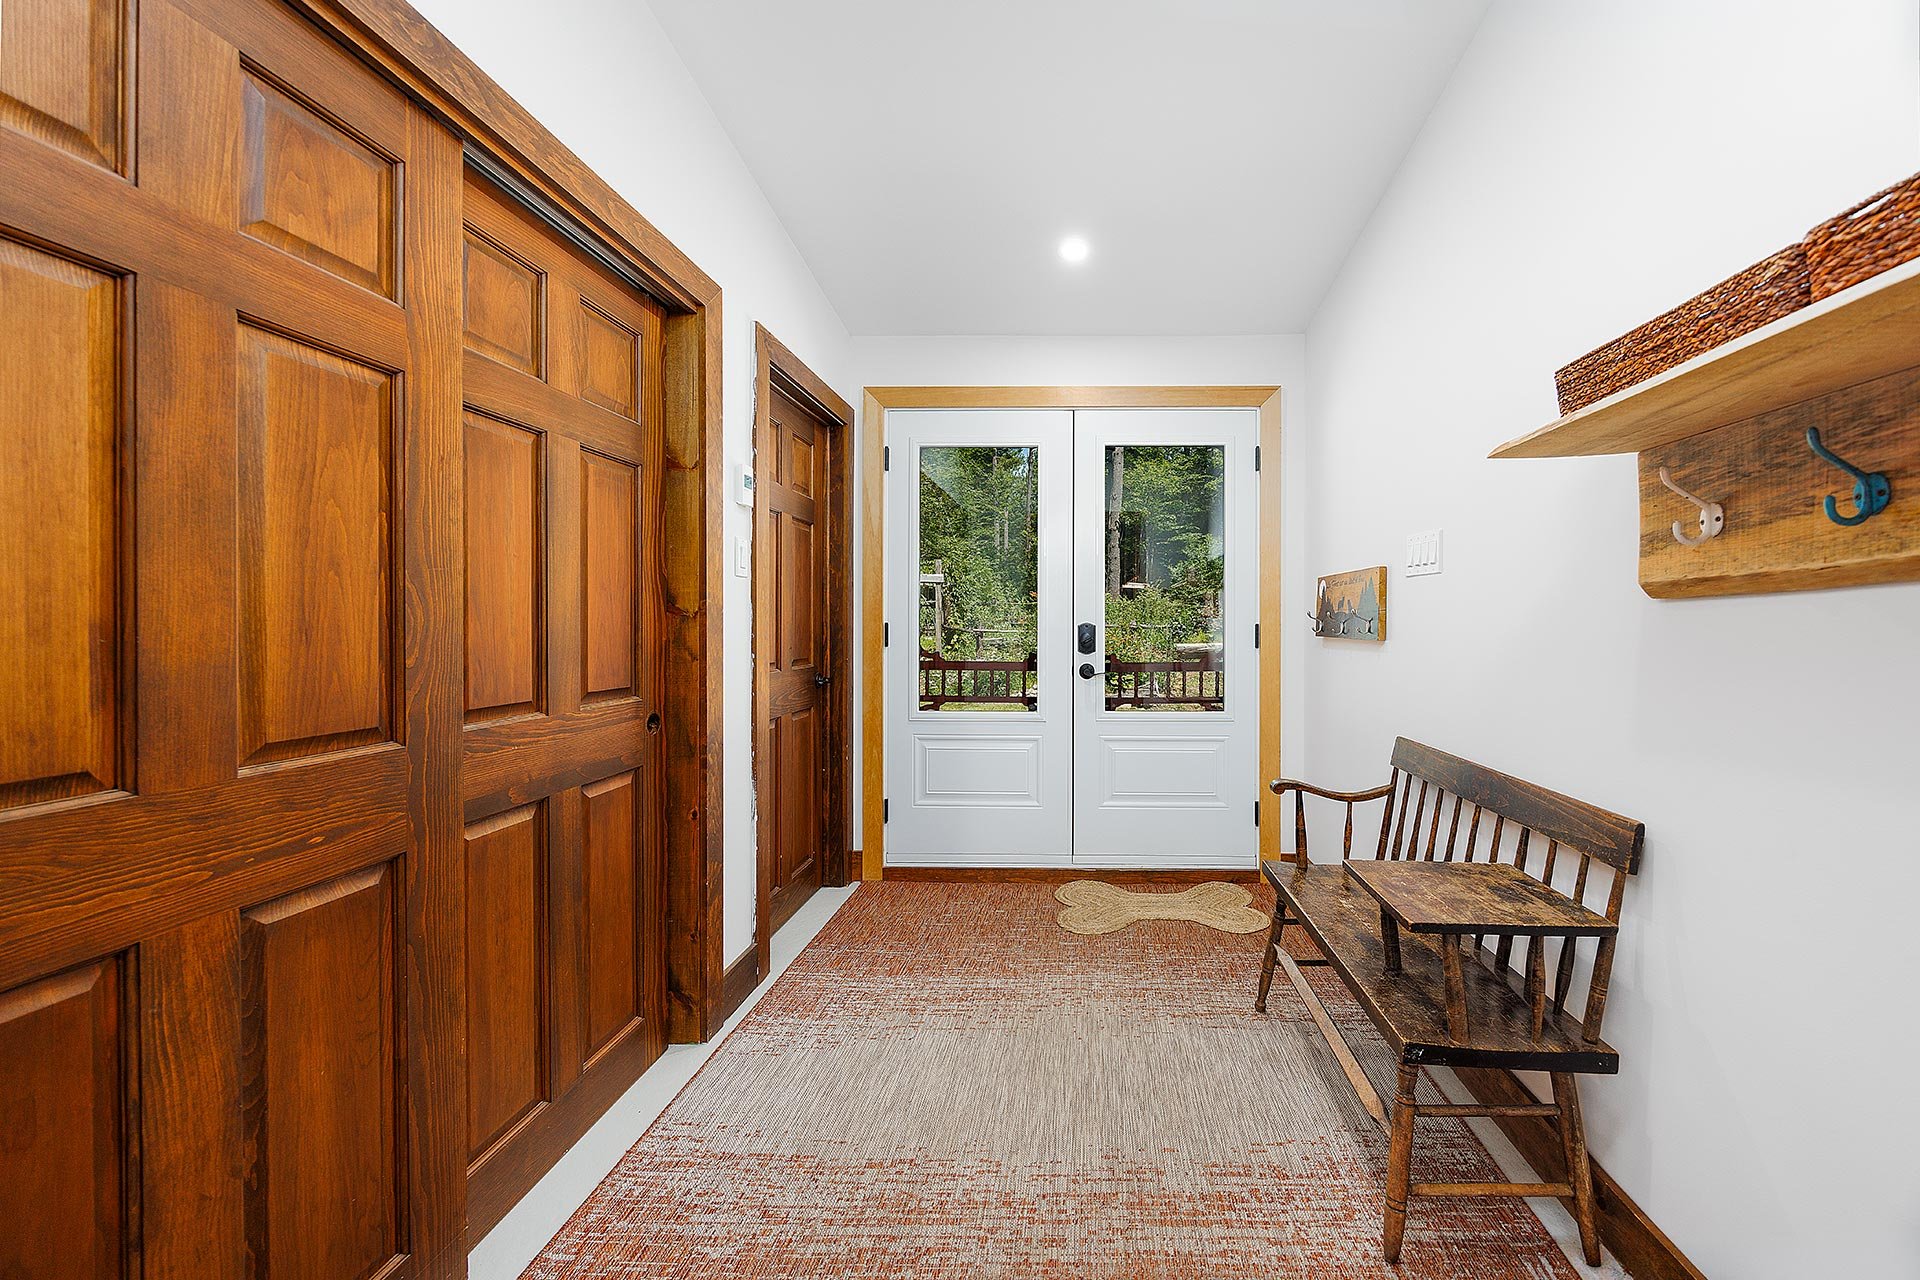
Patio 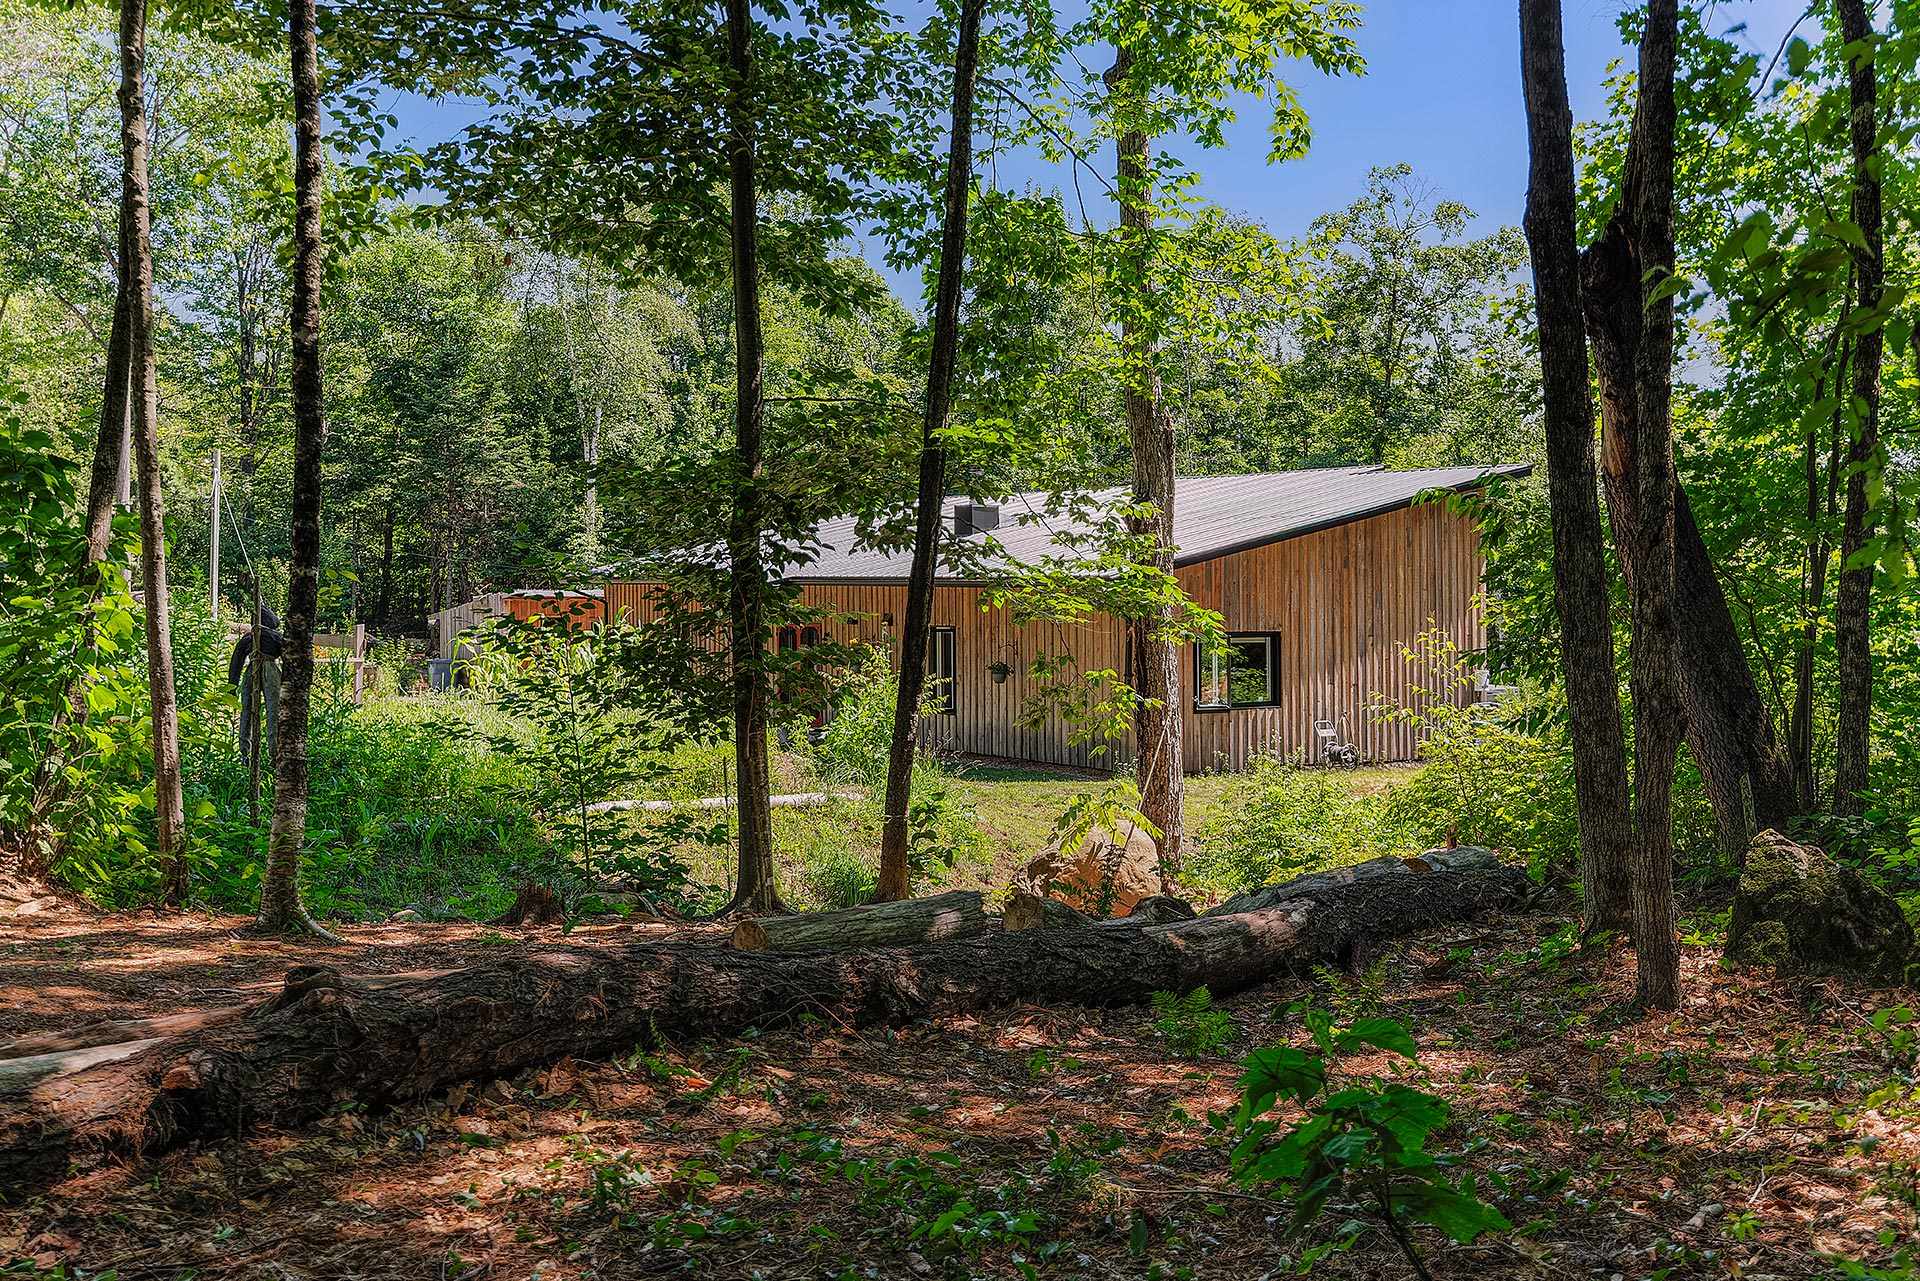 Hallway
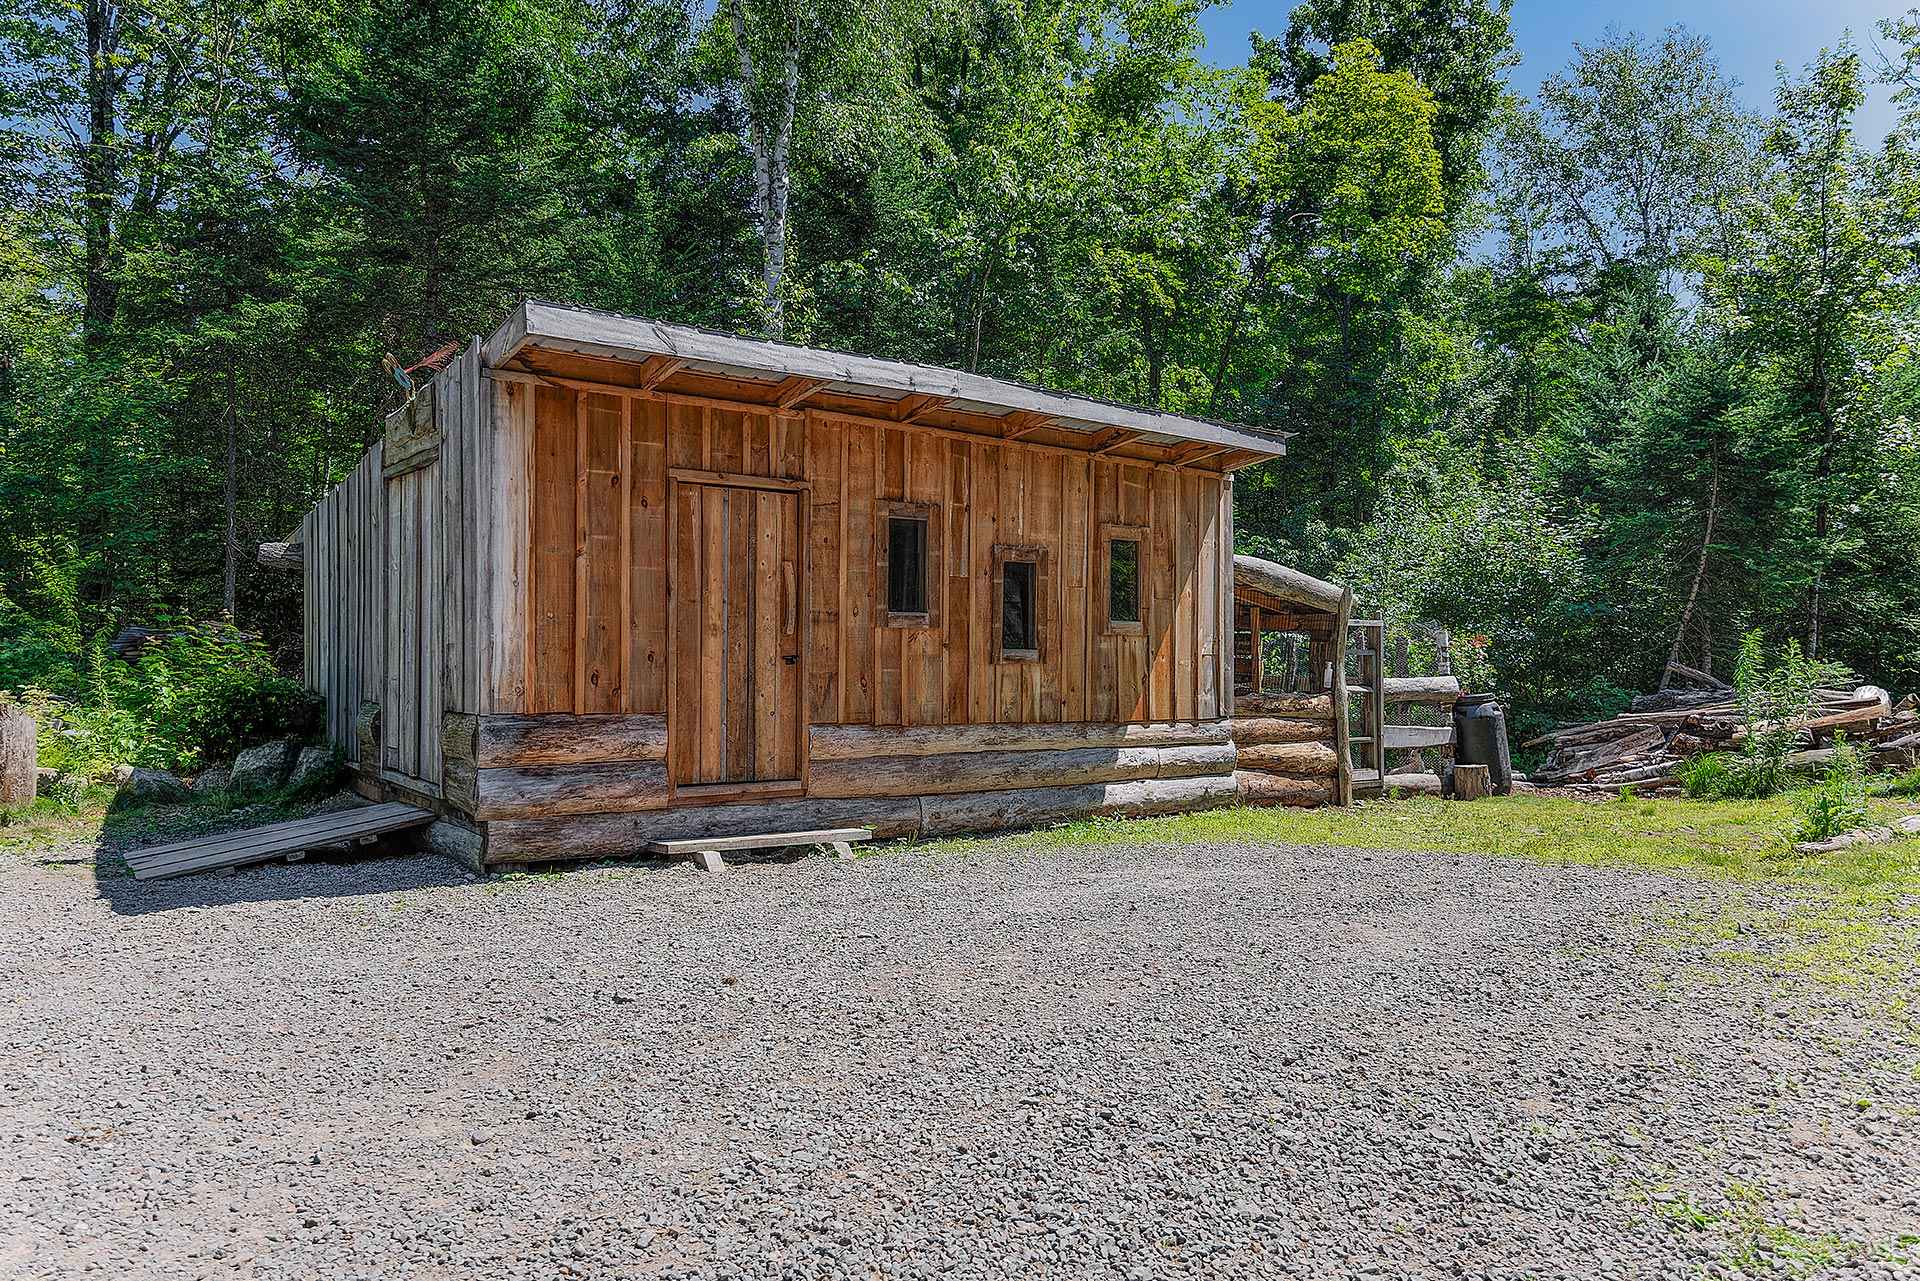
  Shed
Shed 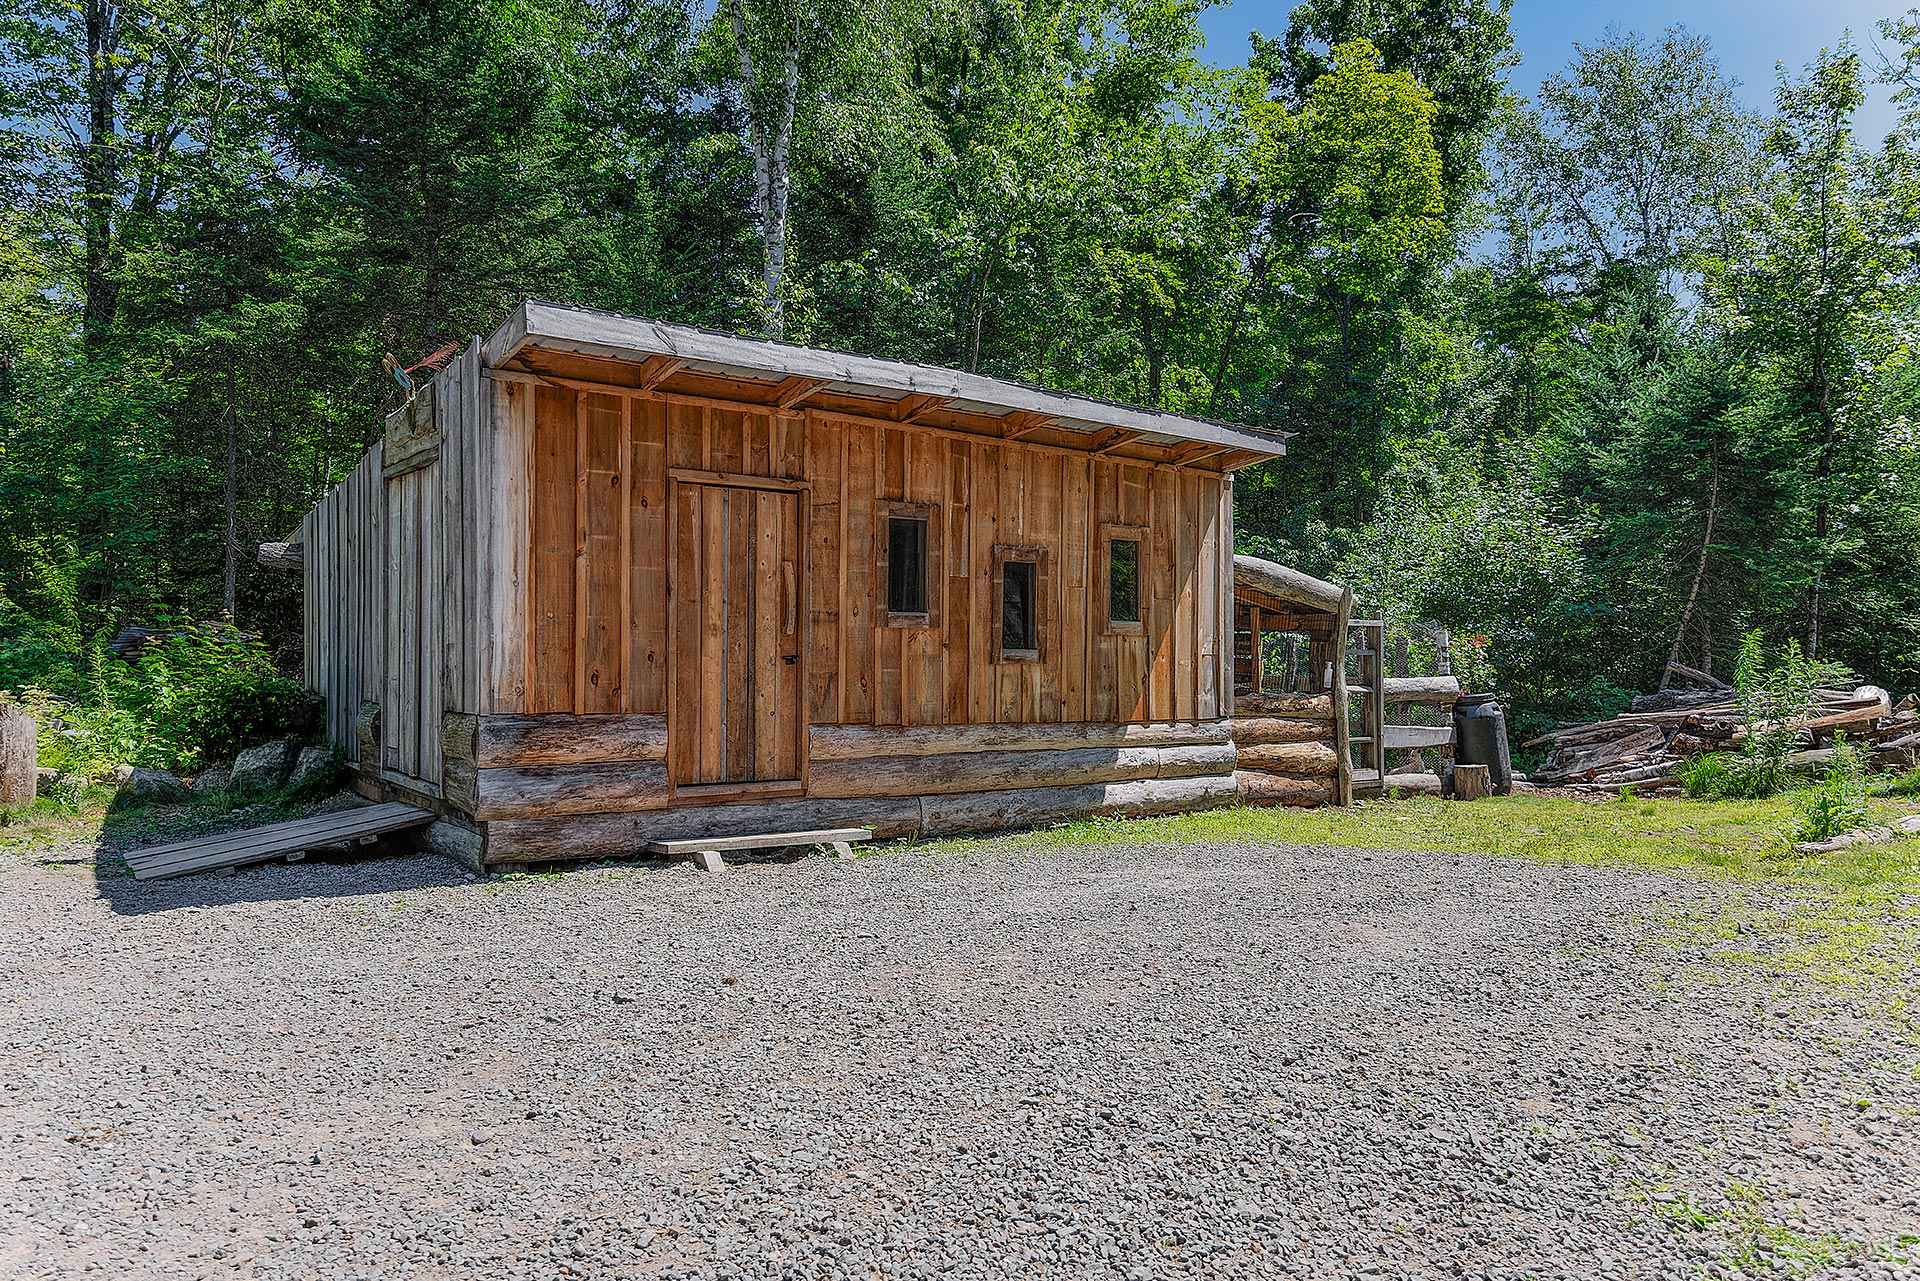 Workshop
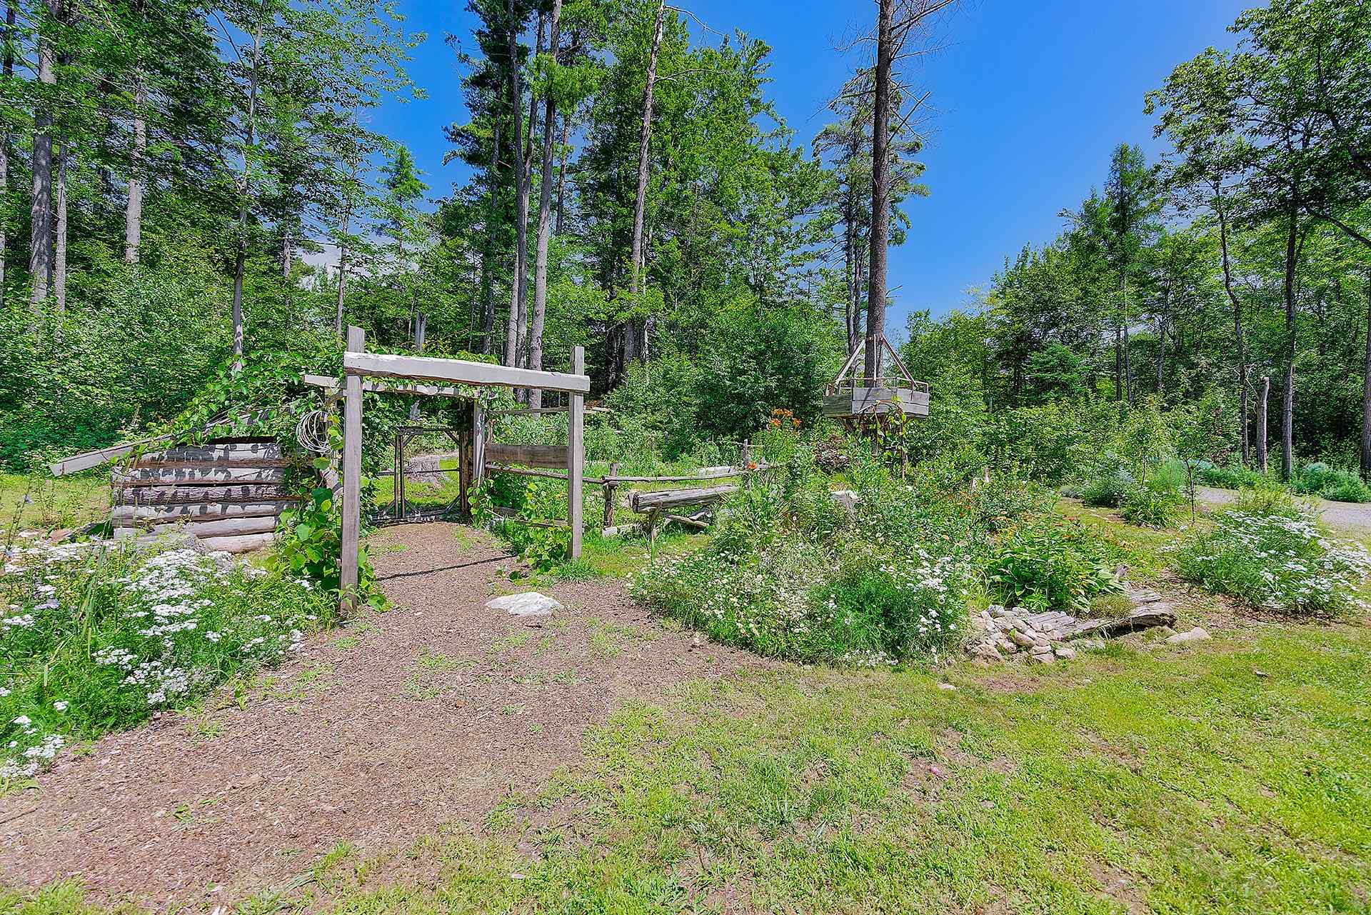
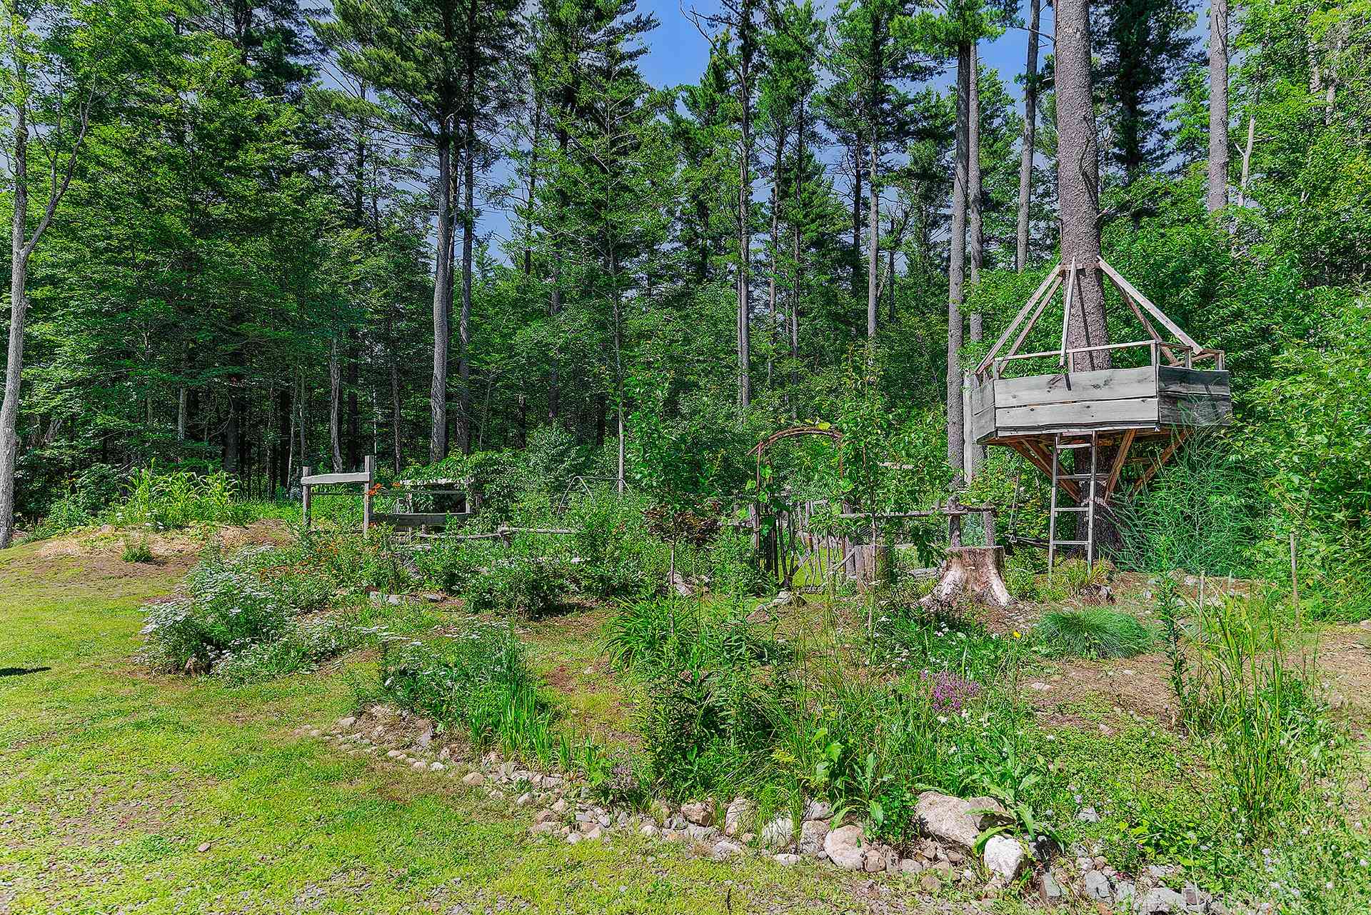
 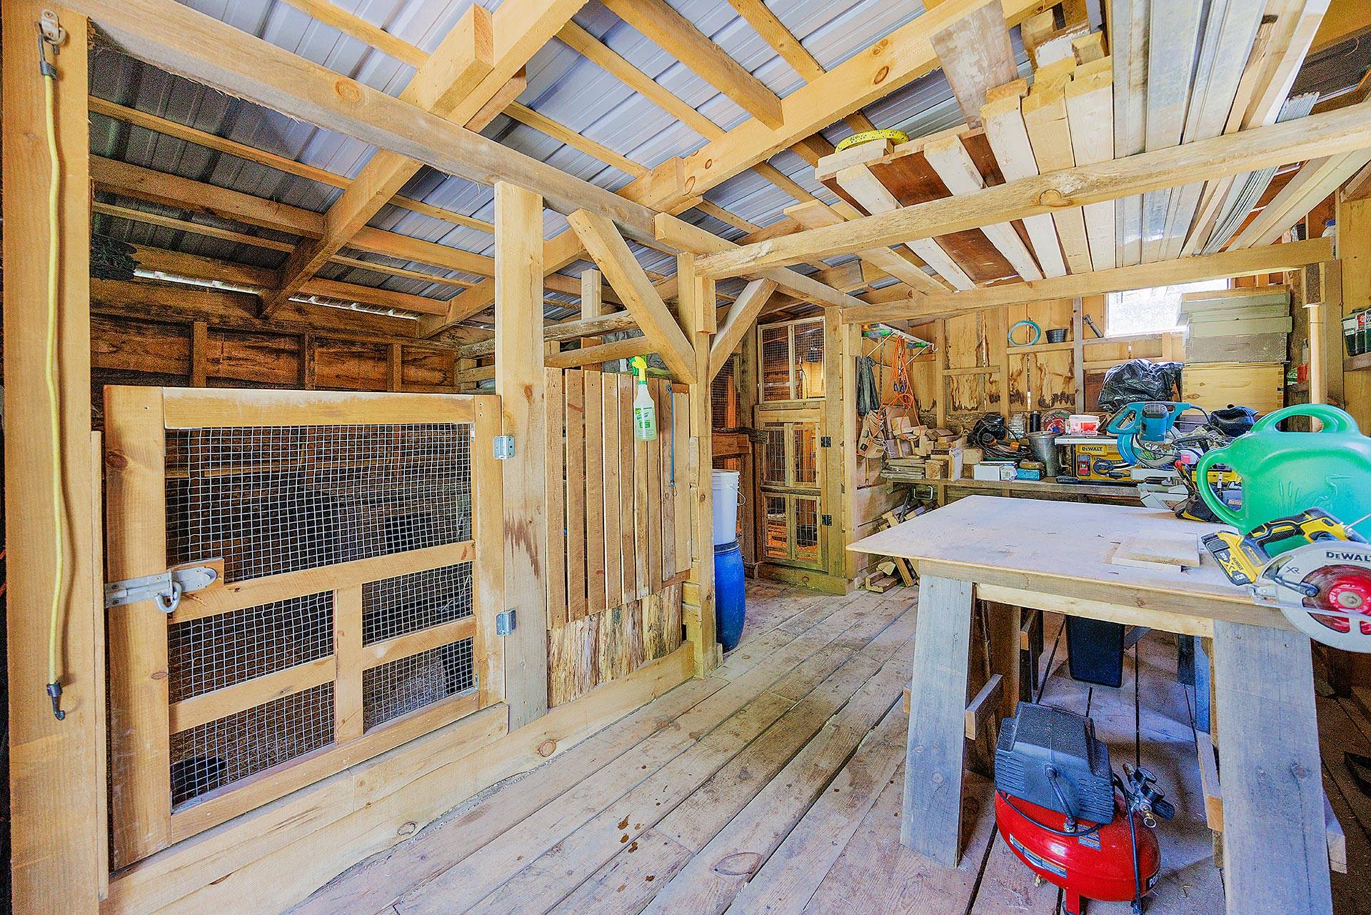 Garden
 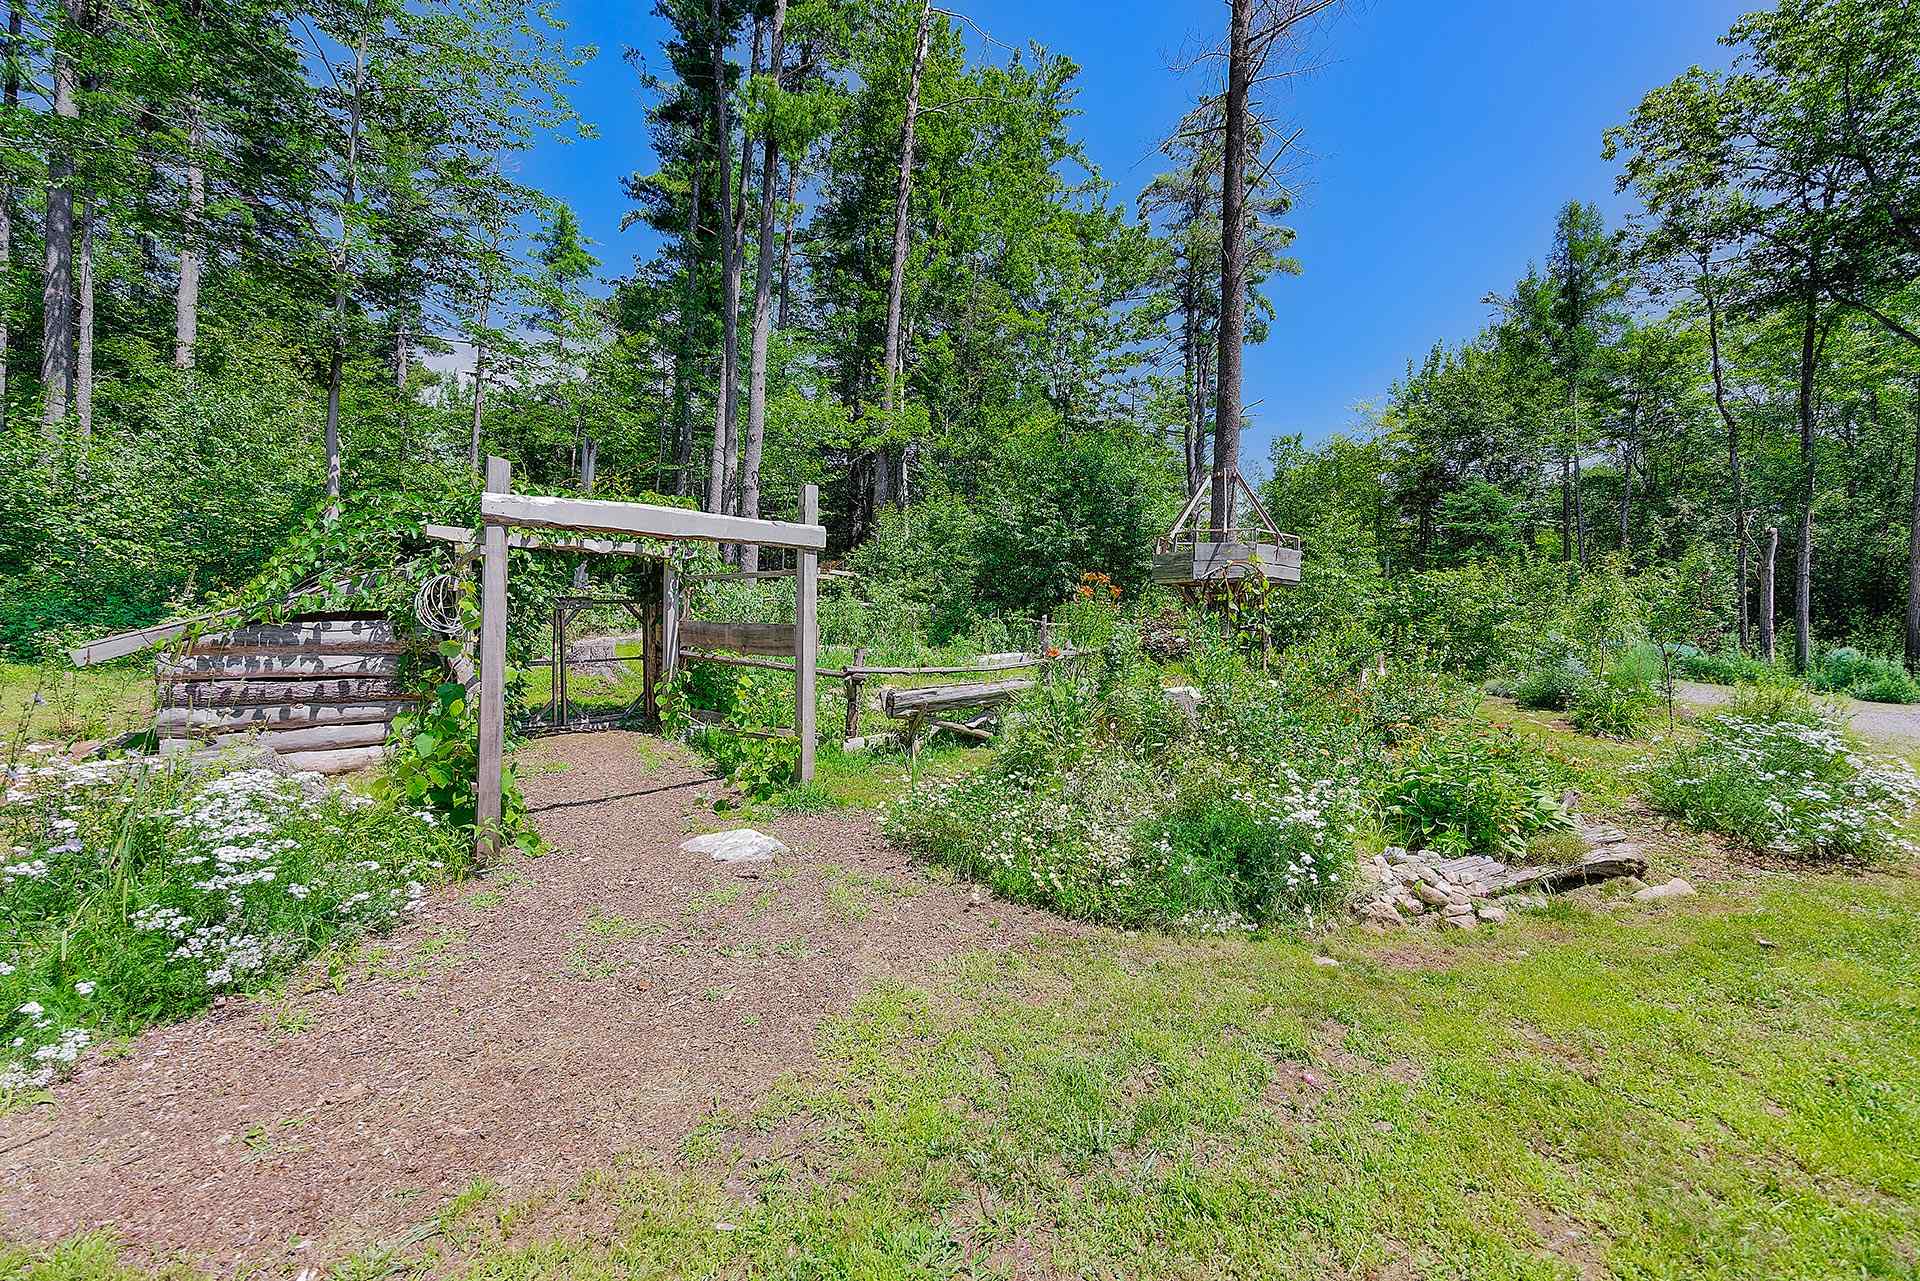 Garden
 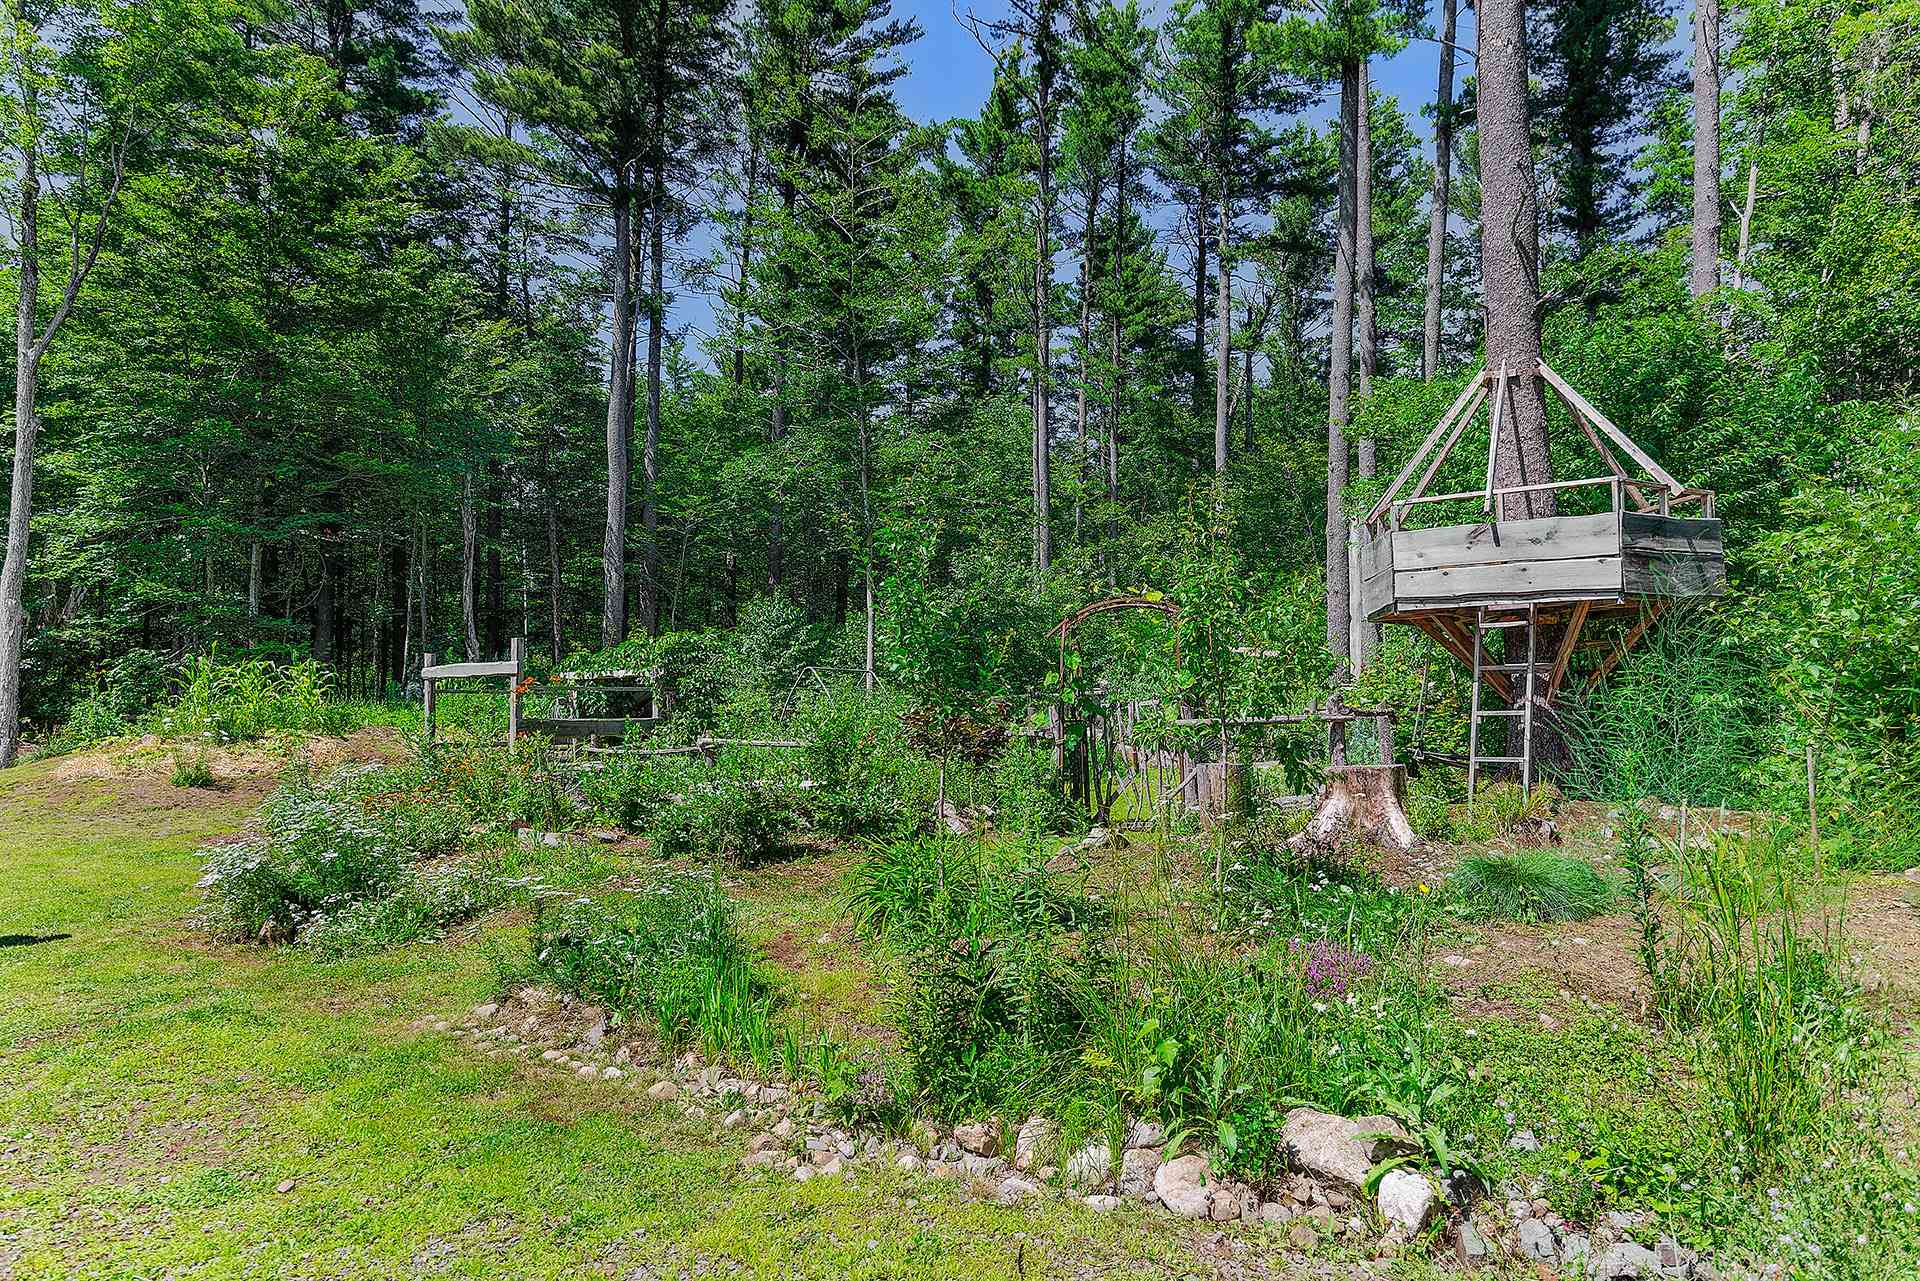 Exterior entrance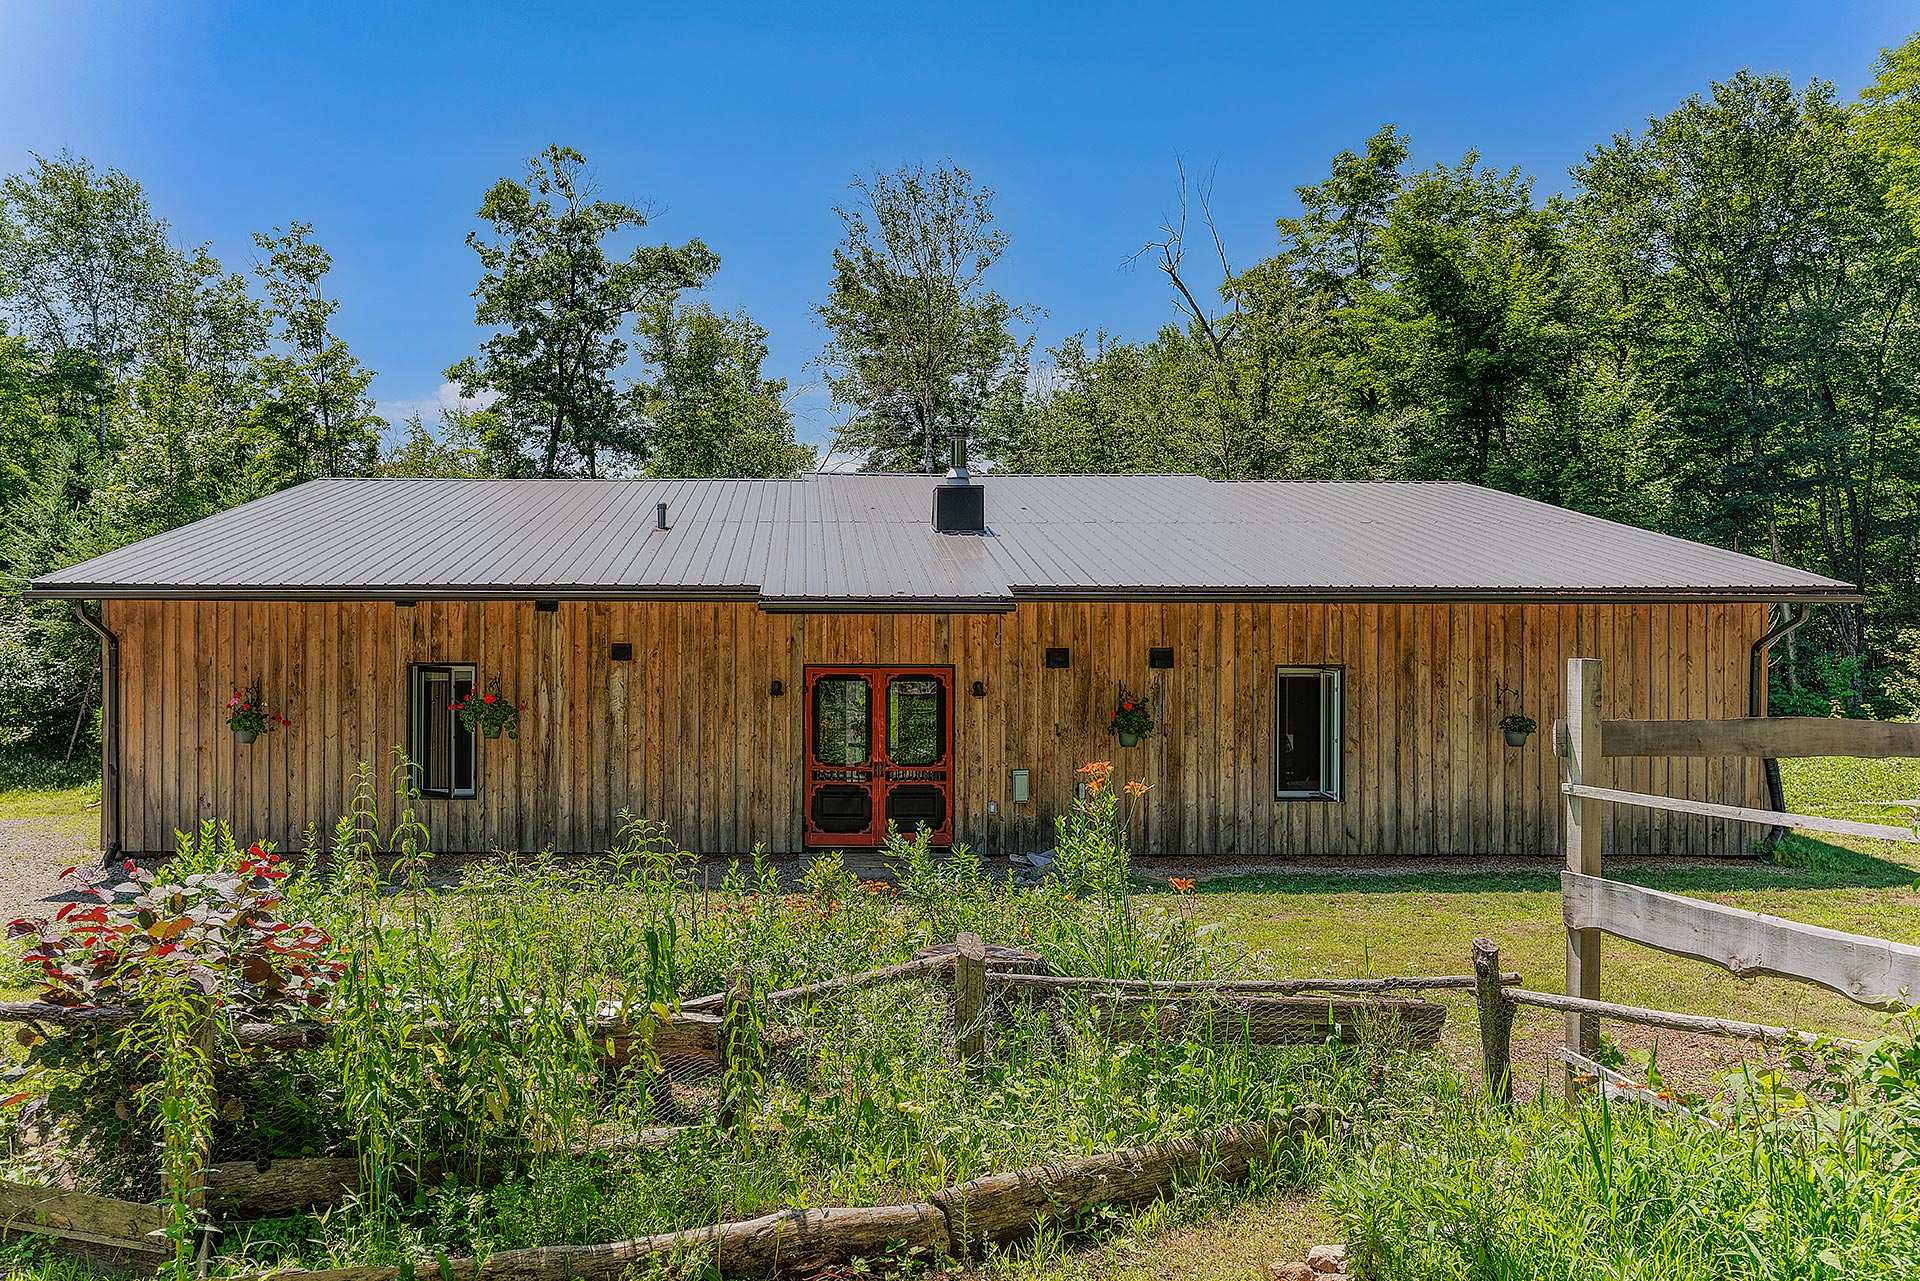
More than a house, a true way of life. Set on a private 10-acre lot at the prestigious Domaine Lakefield, this energy-efficient home inspired by the Nova Clima concept was designed to foster self-sufficiency: due-south orientation, integrated passive solar greenhouse, food gardens, fruit trees, grapevines and over 40 medicinal plants. Featured in 21e Siècle magazine for its ecological innovation, this property offers access to 3 lakes, nearly 20 km of trails and an exceptional quality of life, just 1 hour from Montreal.
An exceptional lifestyle at the heart of the prestigious Domaine Lakefield, in Gore, Laurentians.
This property, set on a beautiful private 10-acre lot, is more than just a house. It's suited to buyers seeking a lifestyle centered on ecology, food self-sufficiency, energy efficiency, tranquility and respect for nature.
Built in 2021 according to the Nova Clima concept, this residence was designed well beyond current construction standards. Its south orientation maximizes passive solar gains, while its design also allows a future buyer to install a hybrid, self-sufficient photovoltaic system. Recognized for its innovative approach, the property was featured in 21e Siècle magazine, highlighting the quality of its ecological construction, its innovation and its energy performance. The feature is available here: https://share.google/WIWlk0KkZSMf7IAkP
THE HOME
The light-filled open-concept living area, semi-cathedral ceilings and radiant floor heating provide exceptional comfort year-round. The steel roof ensures great durability and minimal upkeep.
The three-season passive solar greenhouse, directly integrated into the house, significantly extends the growing season and fits perfectly into a food self-sufficiency approach.
Outdoors, every detail has been carefully thought out to support a sustainable lifestyle:
Landscaped vegetable gardens; About fifteen fruit trees; Roughly thirty grapevines ready to produce; Over forty native medicinal plants; Full professional plant inventory completed by a specialized firm (report available).
The property also benefits from a forest management plan, allowing for responsible woodland stewardship.
THE LAKEFIELD ESTATE
A true paradise for outdoor enthusiasts, Domaine Lakefield offers an exceptional living environment where nature is protected and showcased.
Access to three beautiful lakes, 2 of them stocked: Kenny, Écho and Frédéric; Lac Frédéric is adjacent to the property and easily accessible; Seven parks, beaches and docks reserved exclusively for residents; About 19.5 km of trails for hiking, cross-country skiing and snowshoeing; Mountain biking, kayaking, canoeing, kitesurfing, and fishing on two stocked lakes; Boating limited to electric motors to preserve the peace and quiet of the area; Hunting and pesticide use prohibited; Maintained private road network with Hydro-Québec service already in place.
LOCATION
Just 15 minutes from Morin-Heights and Lachute, 25 minutes from Saint-Sauveur and about an hour from Montreal, this property lets you live at the heart of nature without giving up easy access to shops and services.
Inclusions : KitchenAid refrigerator, KitchenAid dishwasher, custom-built bed in the children's bedroom and in the primary bedroom
Exclusions : Lumber, logs, and firewood (stored outside) 4x4 wooden structure and its mosquito netting, BeWell 2025 spa
| Room | Dimensions | Level | Flooring |
|---|---|---|---|
| Hallway | 6.6 x 9.5 P | Ground Floor | Concrete |
| Kitchen | 12.5 x 16.11 P | Ground Floor | Concrete |
| Living room and dining room open area | 17.11 x 20.11 P | Ground Floor | Concrete |
| Primary bedroom | 12.4 x 13.7 P | Ground Floor | Concrete |
| Bedroom | 12.0 x 12.4 P | Ground Floor | Concrete |
| Bedroom | 12.0 x 13.4 P | Ground Floor | Concrete |
| Home office | 7.1 x 12.1 P | Ground Floor | Concrete |
| Bathroom | 9.5 x 6.11 P | Ground Floor | Concrete |
| Bathroom | 9.5 x 7.2 P | Ground Floor | Concrete |
| Mechanical room | 9.3 x 5.9 P | Ground Floor | Concrete |
| Storage | 9.8 x 9.5 P | Ground Floor | Concrete |
| Greenhouse | 27.0 x 11.4 P | Ground Floor | Ground |
| Heating system | Air circulation, Radiant |
|---|---|
| Proximity | Alpine skiing, Cross-country skiing, Golf, Highway, Park - green area |
| Water supply | Artesian well |
| Equipment available | Central heat pump, Ventilation system |
| Basement foundation | Concrete slab on the ground |
| Window type | Crank handle |
| Heating energy | Electricity, Wood |
| Topography | Flat, Sloped |
| Landscaping | Landscape |
| Distinctive features | Navigable, Water access, Wooded lot: hardwood trees |
| Basement | No basement |
| Driveway | Other |
| Parking | Outdoor |
| Sewage system | Purification field, Septic tank |
| Zoning | Residential |
| Bathroom / Washroom | Seperate shower |
| Roofing | Tin |
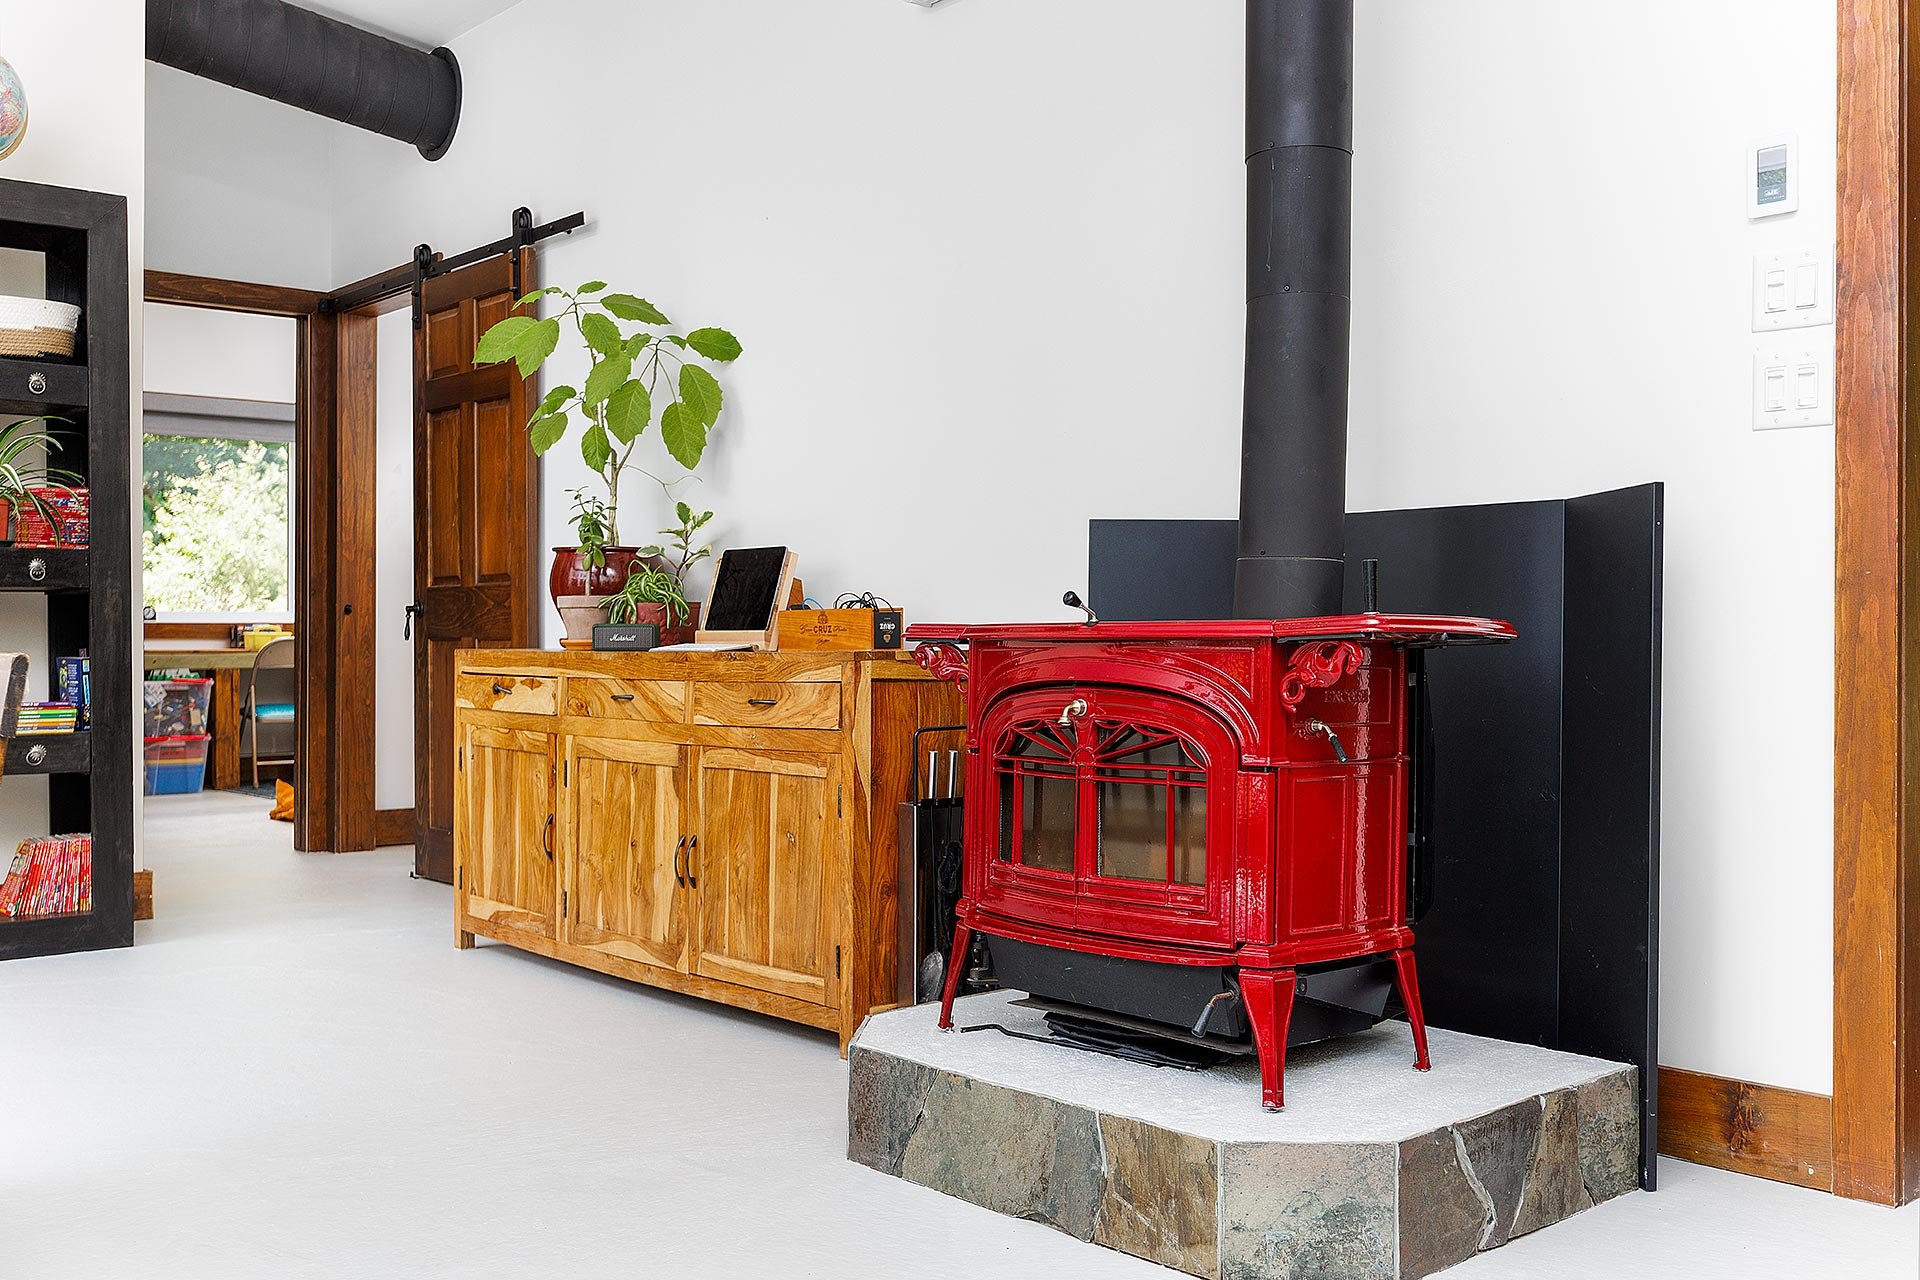
| Hearth stove | Wood burning stove |
This property is presented in collaboration with EXP AGENCE IMMOBILIÈRE