
Blainville, South, J7C2H1
Duplex | MLS: 22805055
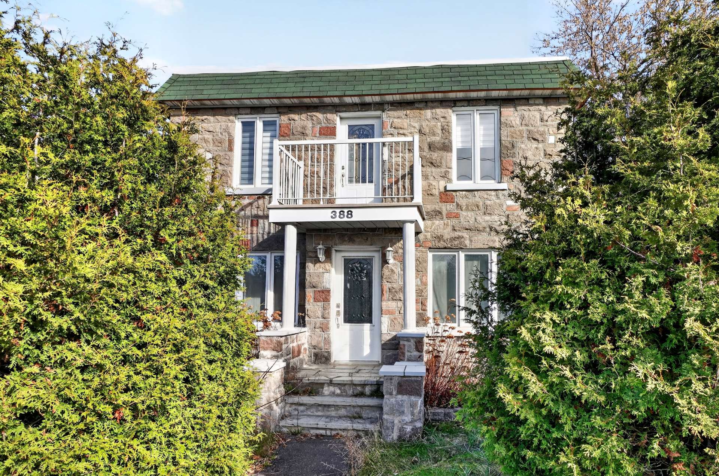
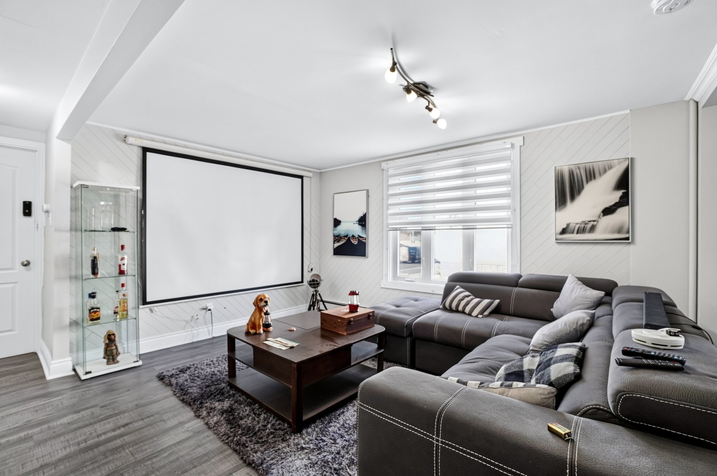
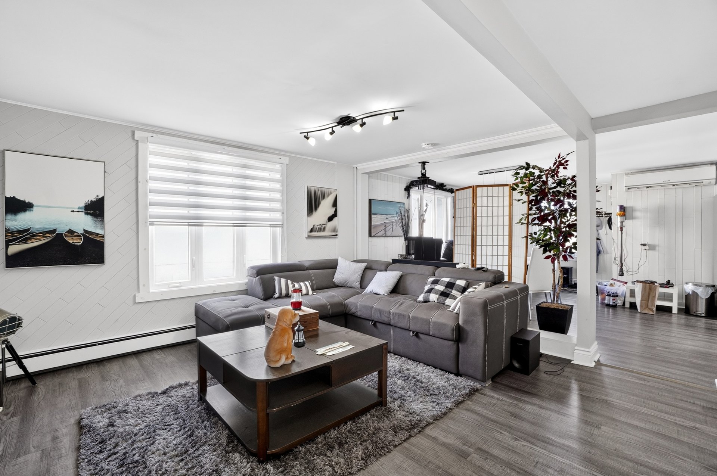
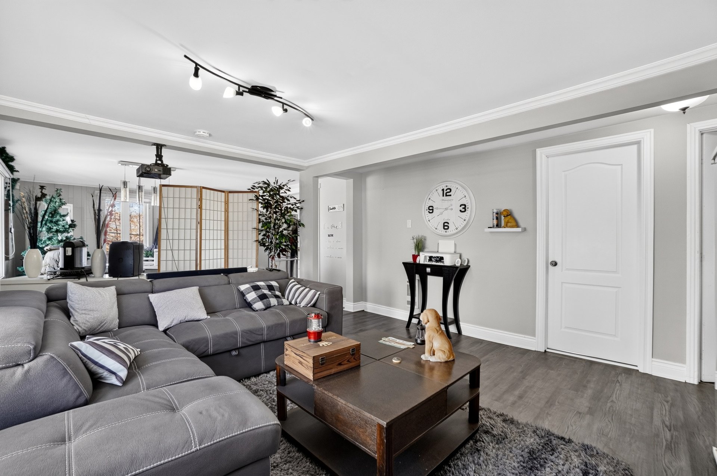
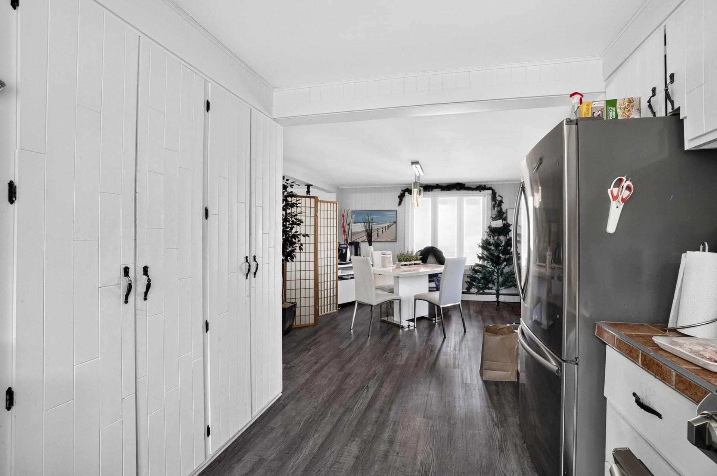
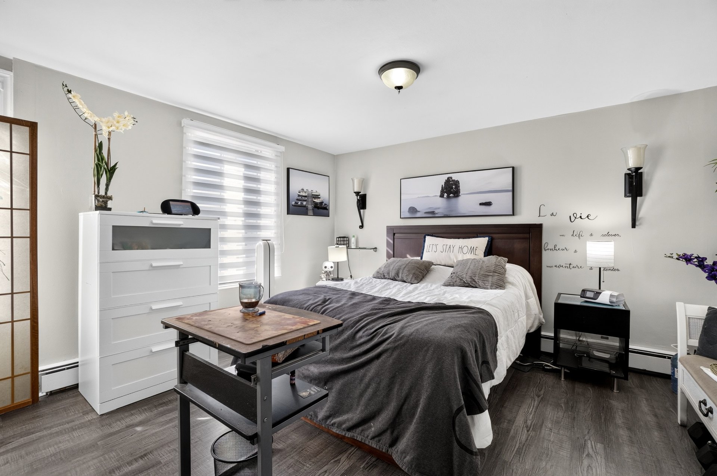
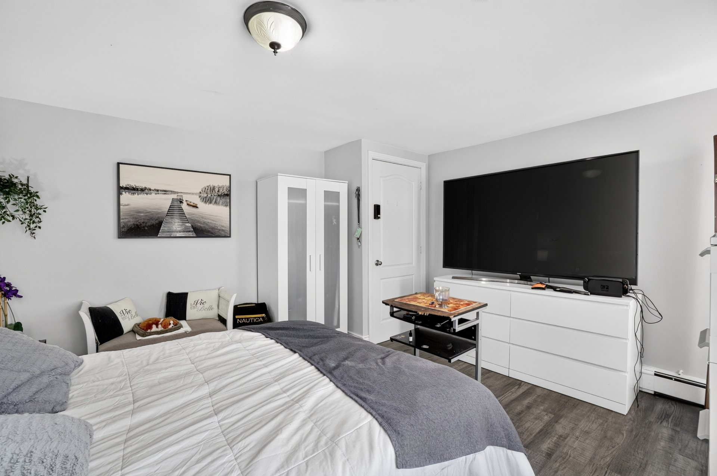
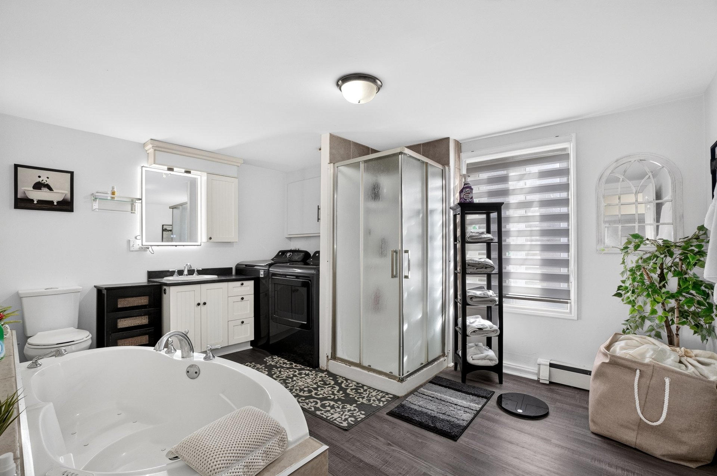
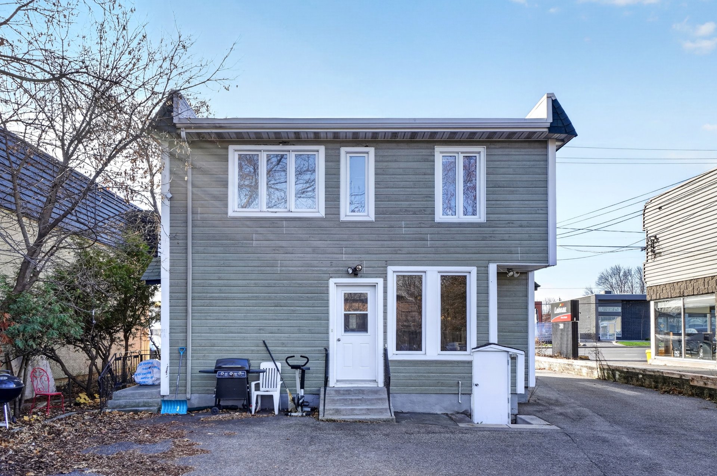
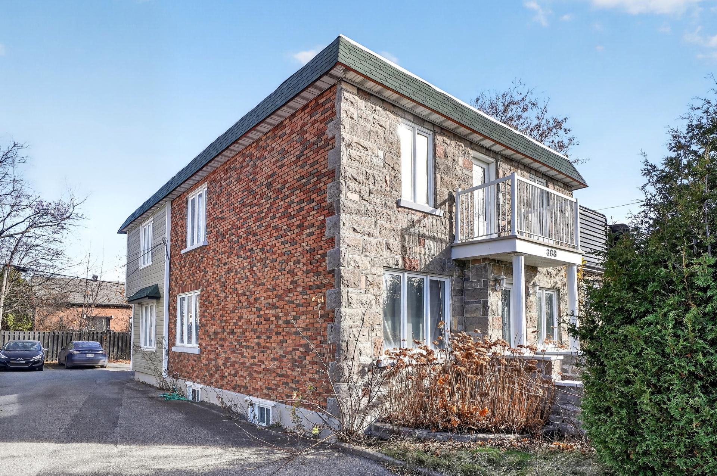
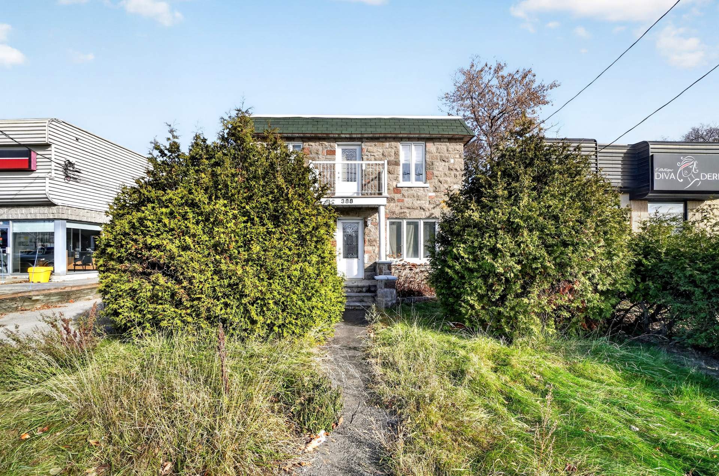
Beautiful duplex located on a main thoroughfare, close to highways and amenities. Featuring an attractive stone façade, the property includes a spacious 5½-room unit on the ground floor (with a basement) and a large 4½-room unit on the upper level. The building has undergone several significant renovations and offers excellent potential for an owner-occupant or an investor! Situated in a highly sought-after area, with convenient access to highways and local services.
Beautiful duplex located on a main thoroughfare, close to highways and amenities. Featuring an attractive stone façade, the property includes a spacious 5½-room unit on the ground floor (with a basement) and a large 4½-room unit on the upper level. The building has undergone several significant renovations and offers excellent potential for an owner-occupant or an investor! Situated in a highly sought-after area, with convenient access to highways and local services.
Key Features:
- A large 5 1/2 (with basement) and a 4 1/2 on the 2nd floor
- Located on a main thoroughfare.
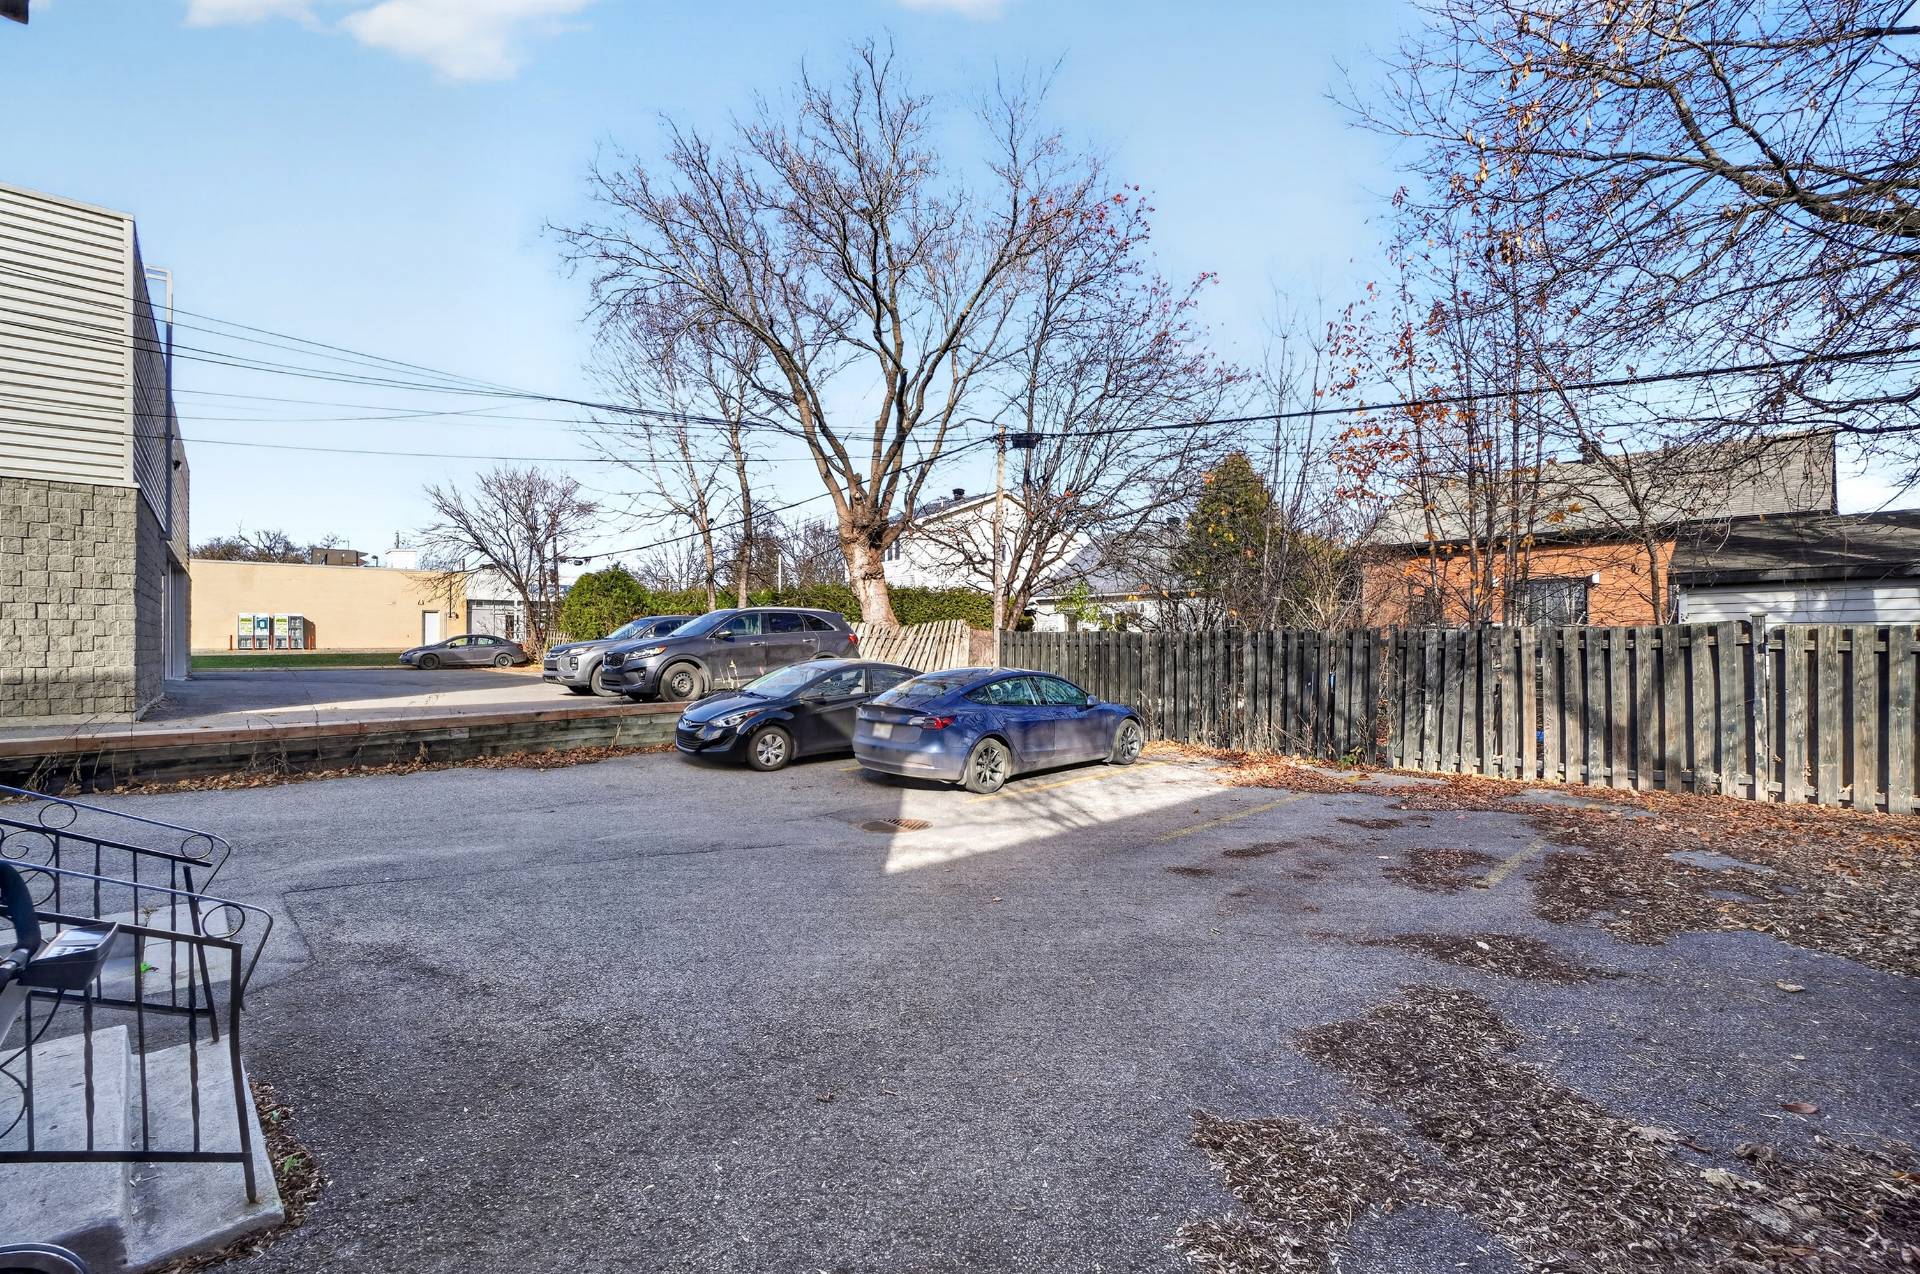
- 5 parking spaces available.
- Annual income of $32,760 in 2026
- Several renovations over the years
Nearby Local Amenities:
- Grocery stores and food: Several major chains nearby along Curé-Labelle Avenue (IGA, Métro, Maxi), as well as pharmacies.
- Healthcare services: Located directly in the building or within walking distance, as well as other medical clinics nearby.
- Shopping: Quick access to stores in Saint-Rose and Fabrevile. The Carrefour Laval shopping center is located about 10 to 15 minutes south.
Accessibility:
- Highways and major roads: Very quick and direct access to Route 117 (Curé-Labelle Blvd.), as well as to Highway 15 (des Laurentides) and Highway 640 just to the north.
- Public transit: Regular STL bus routes run along the boulevard. The Saint-Rose Station (Exo Saint-Jérôme commuter rail line) is just a few minutes away by car or bus.
- Pedestrian-friendliness: Moderate to high. The immediate commercial area is easily accessible on foot, but driving remains the preferred option for larger errands.
Renovations completed over the years: according to DS 04623
- Roof covering (2019).
- Exterior caulking was redone (2021).
- The storm drain in the parking lot was redone to be deeper (2021).
- Restoration of window lintels and sills (2021).
- The foundation stucco was redone (2021).
- Restoration of the rear concrete steps and railings (2021).
- Re-grouting of the masonry in a few places (2021).
- Installation of a welded aluminum chimney cap (2021).
- The two electric boilers were replaced (less than 6 years old).
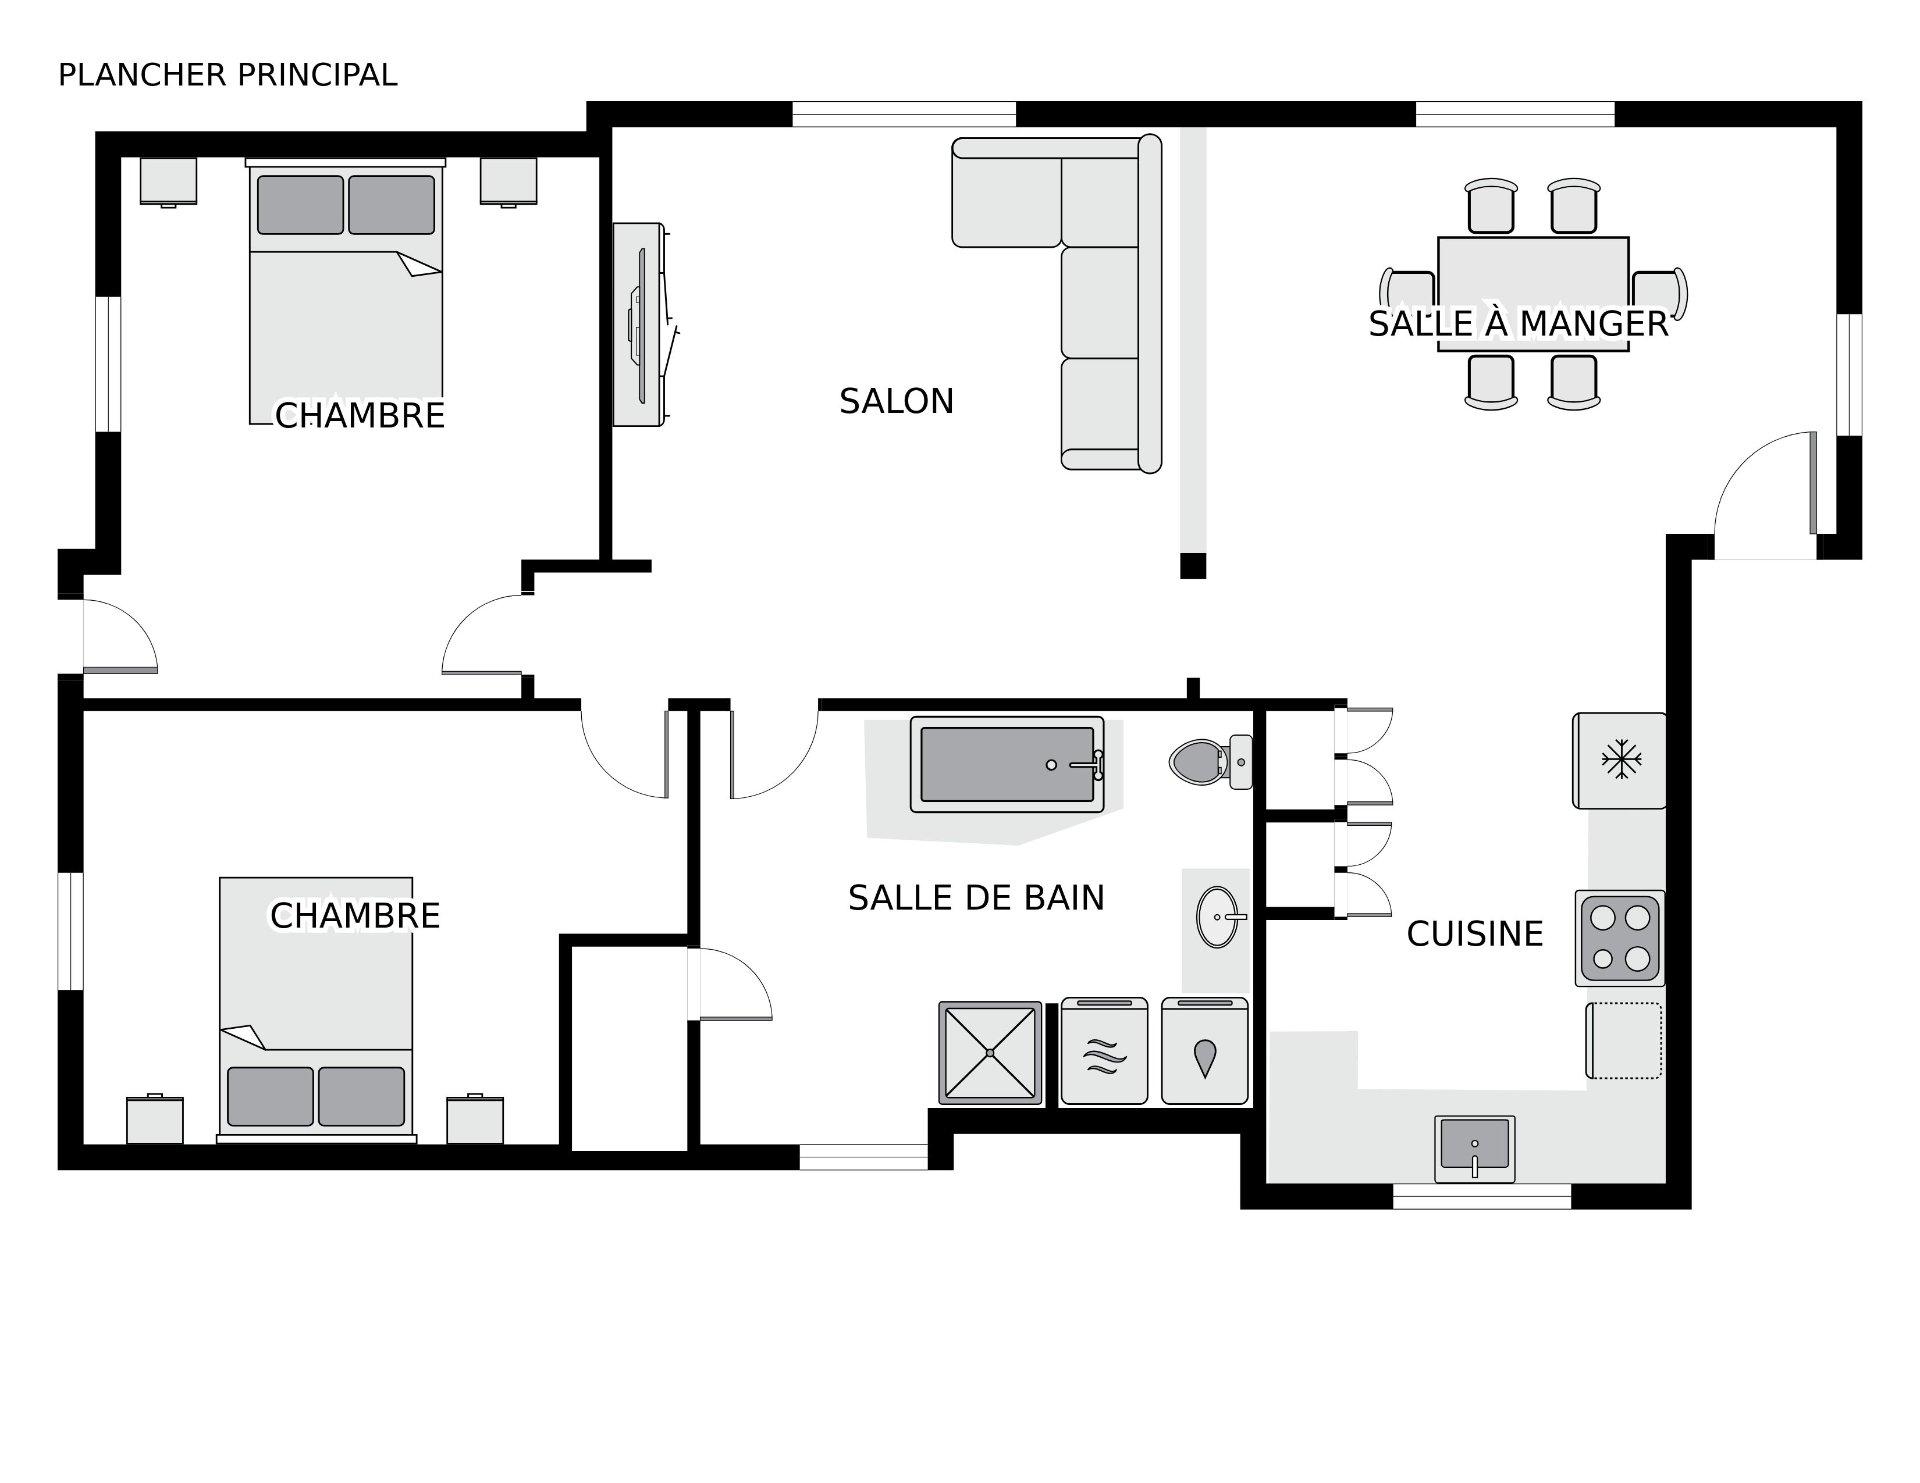
| Room | Dimensions | Level | Flooring |
|---|---|---|---|
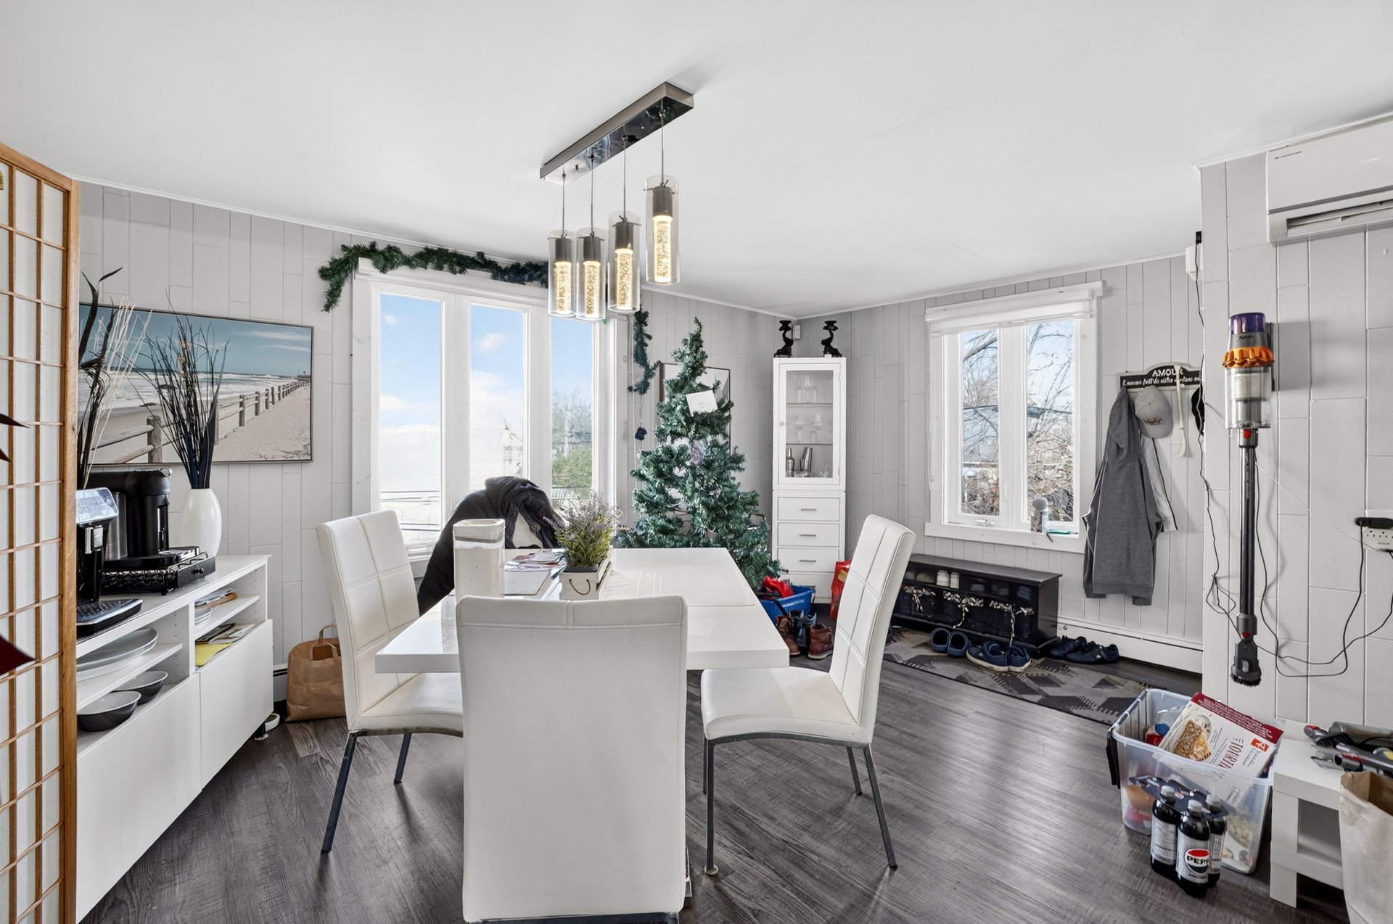
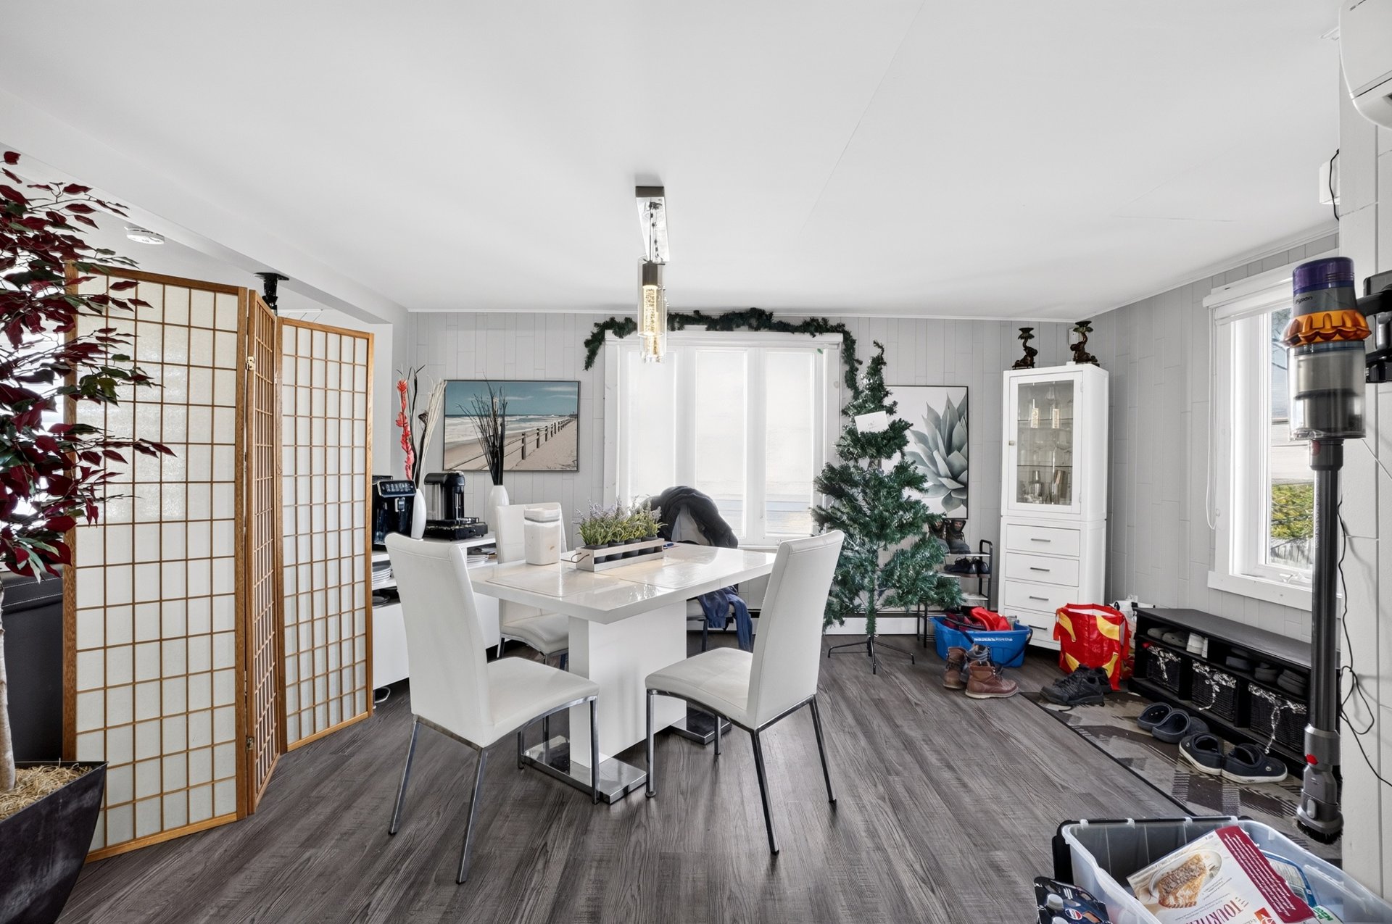
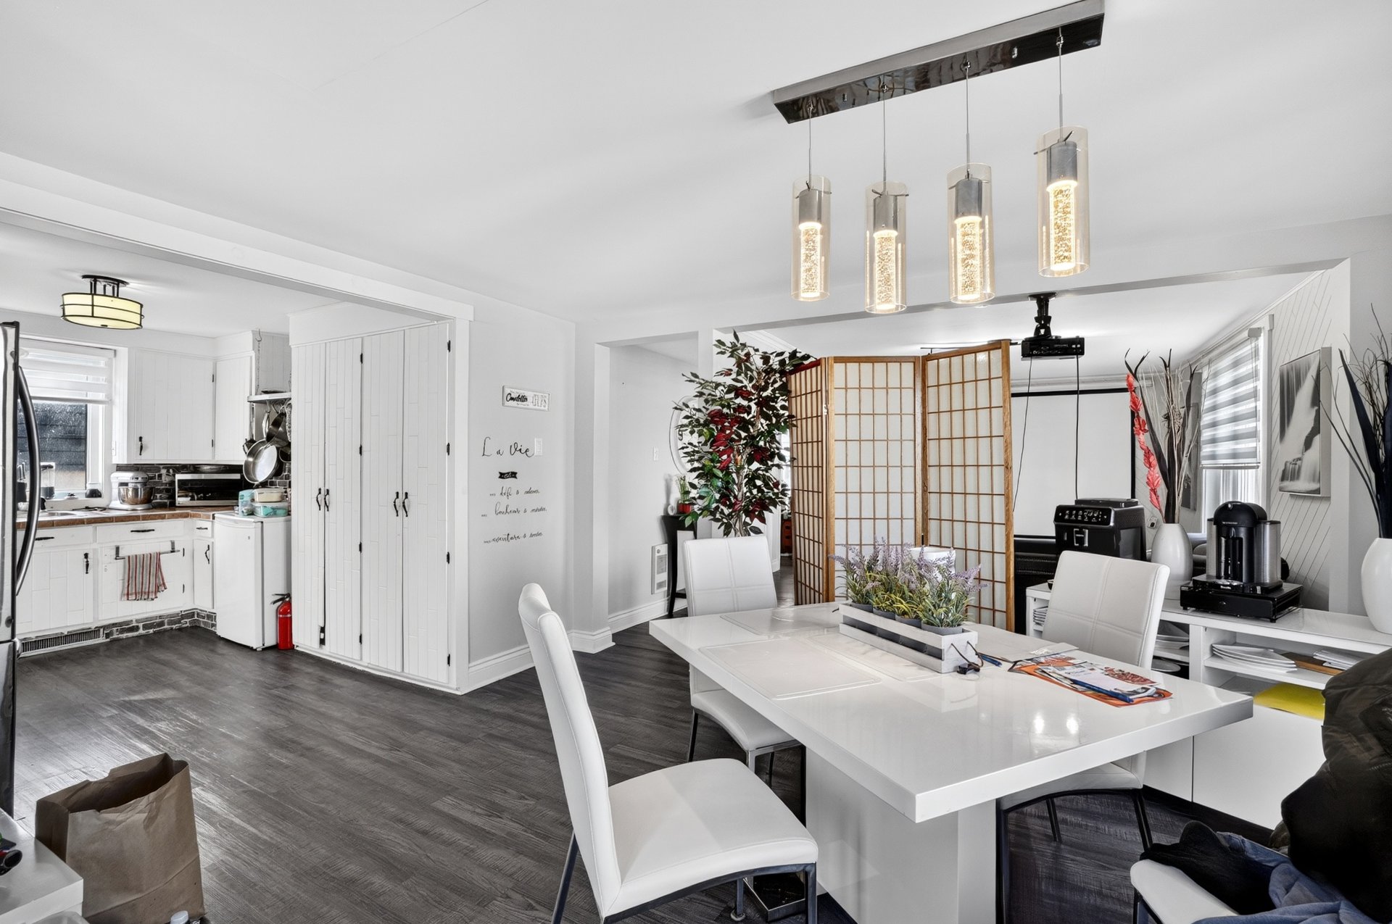
| Dining room | 16.3 x 10.8 P | 2nd Floor | |
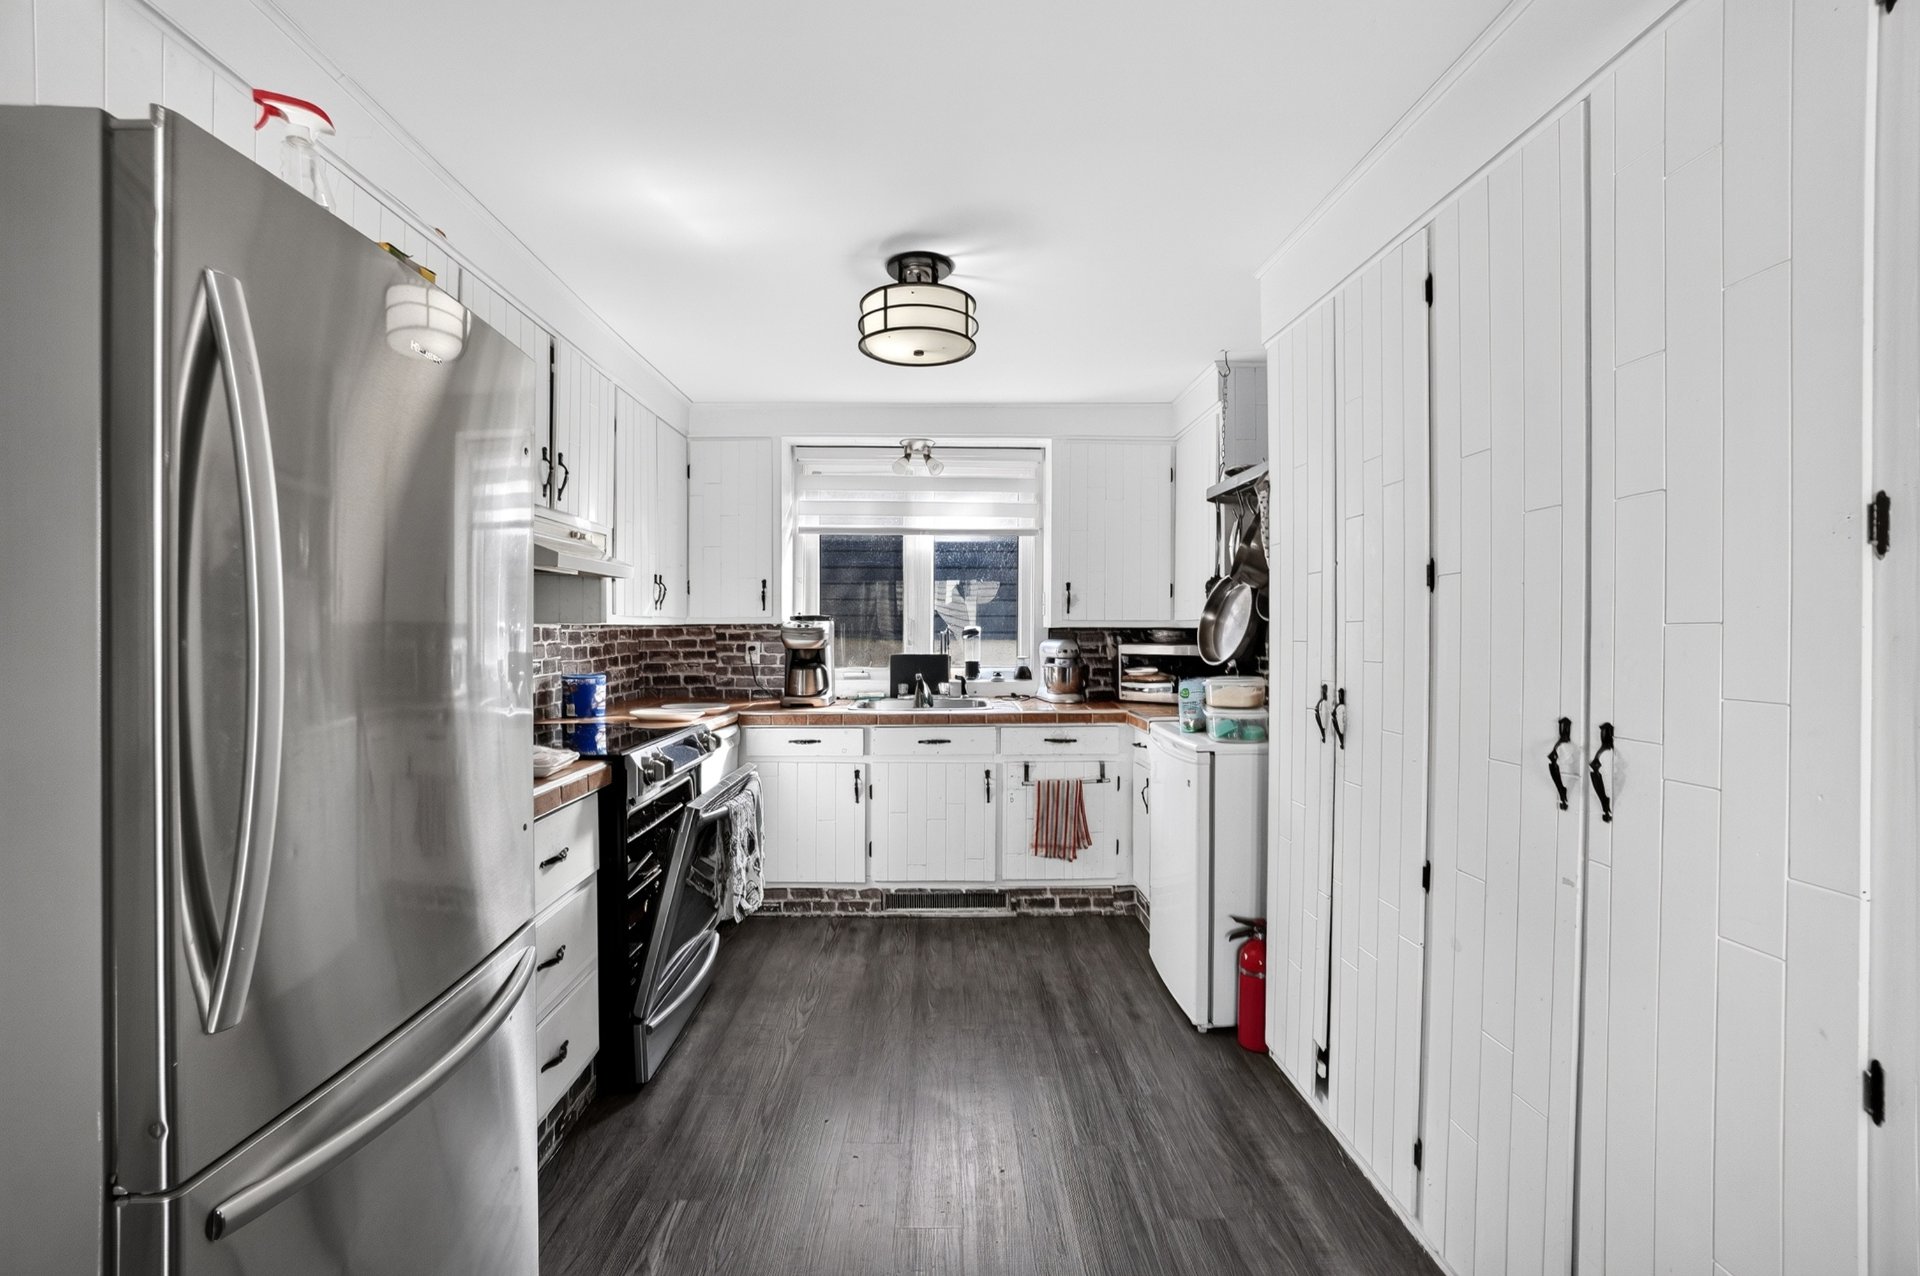
| Kitchen | 9.9 x 12.3 P | 2nd Floor | |
| Living room | 14.7 x 14.8 P | 2nd Floor | |
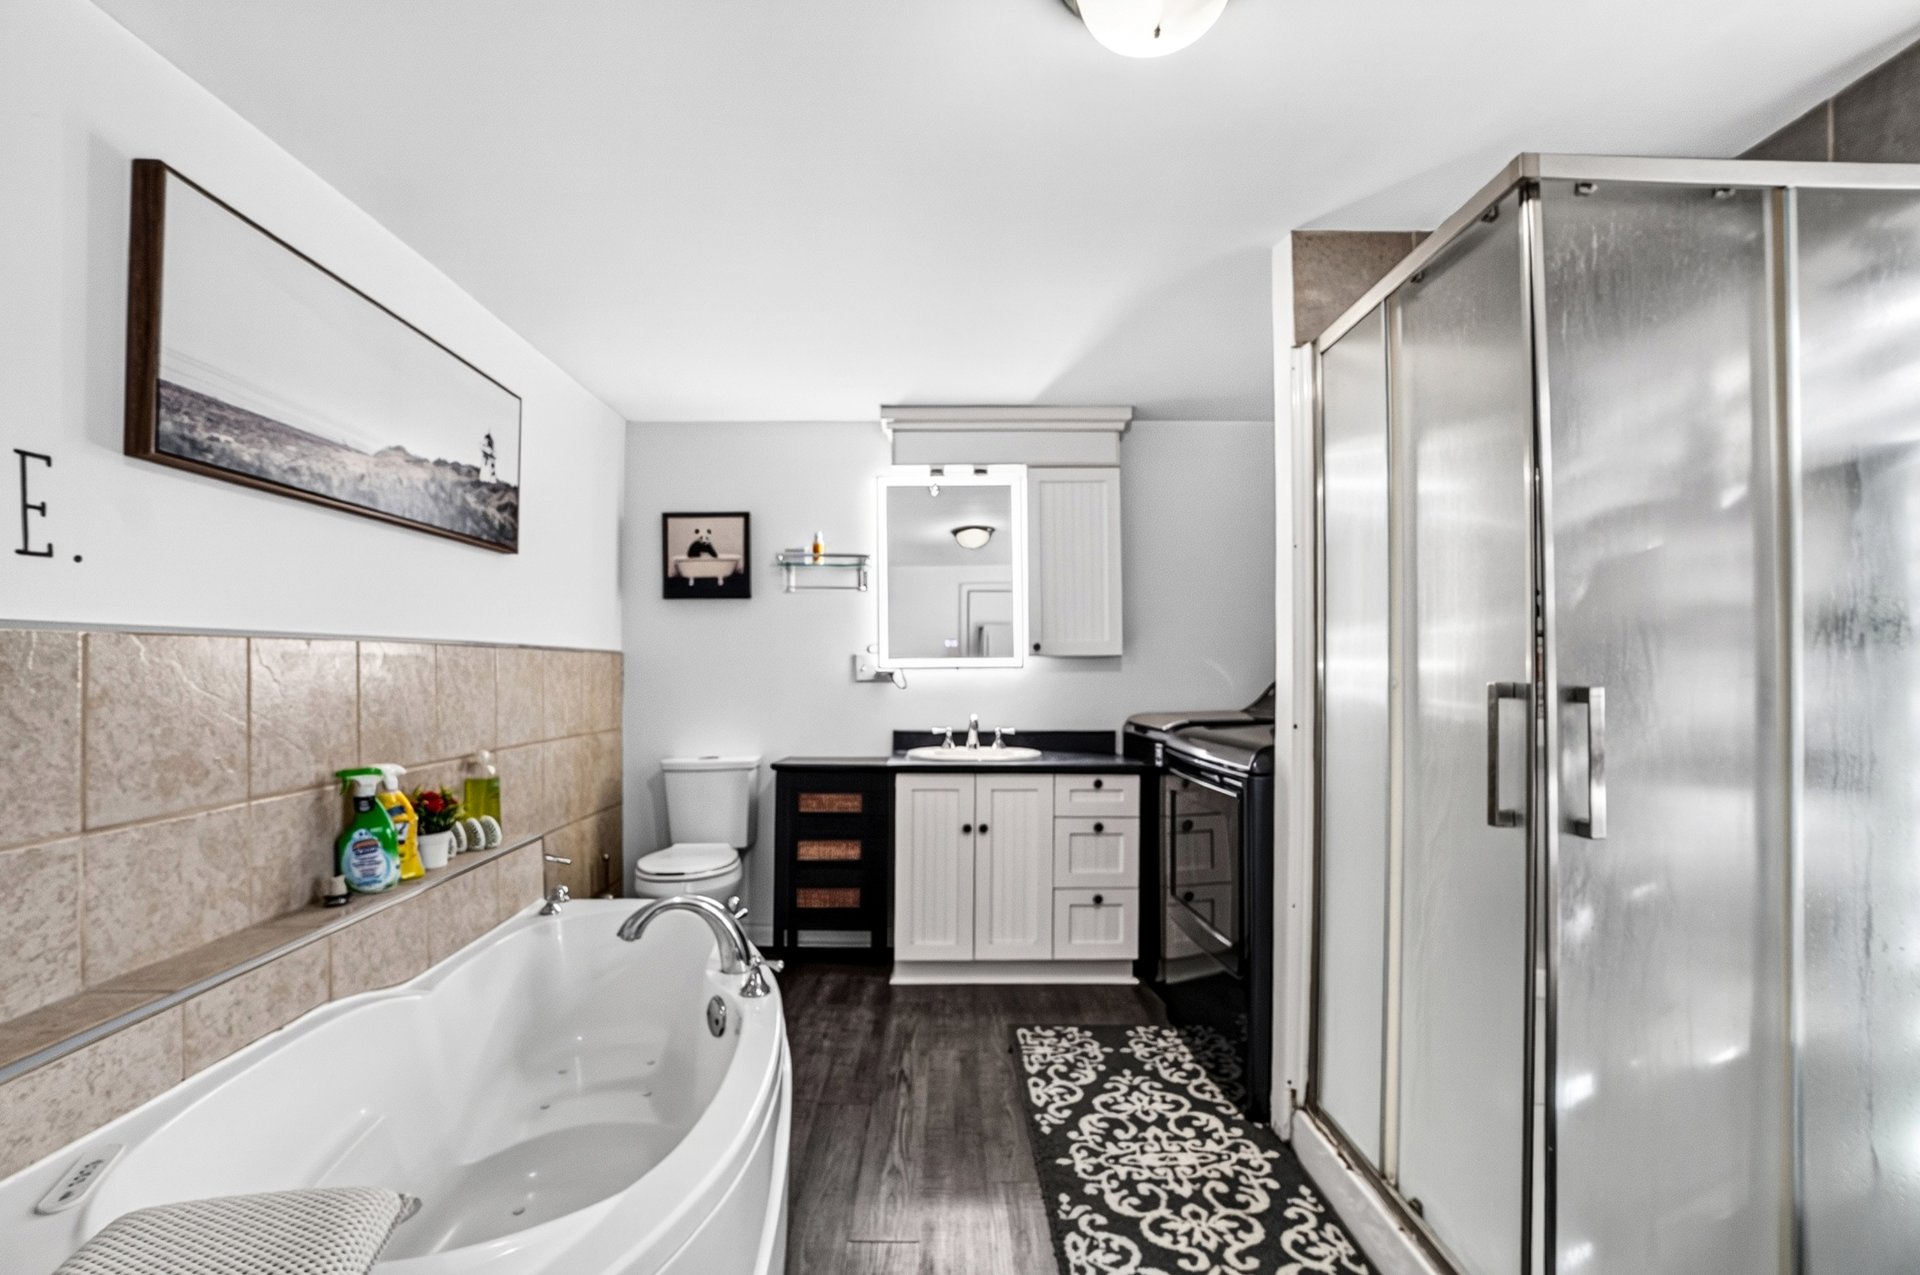
| Bathroom | 14.2 x 10.2 P | 2nd Floor | |
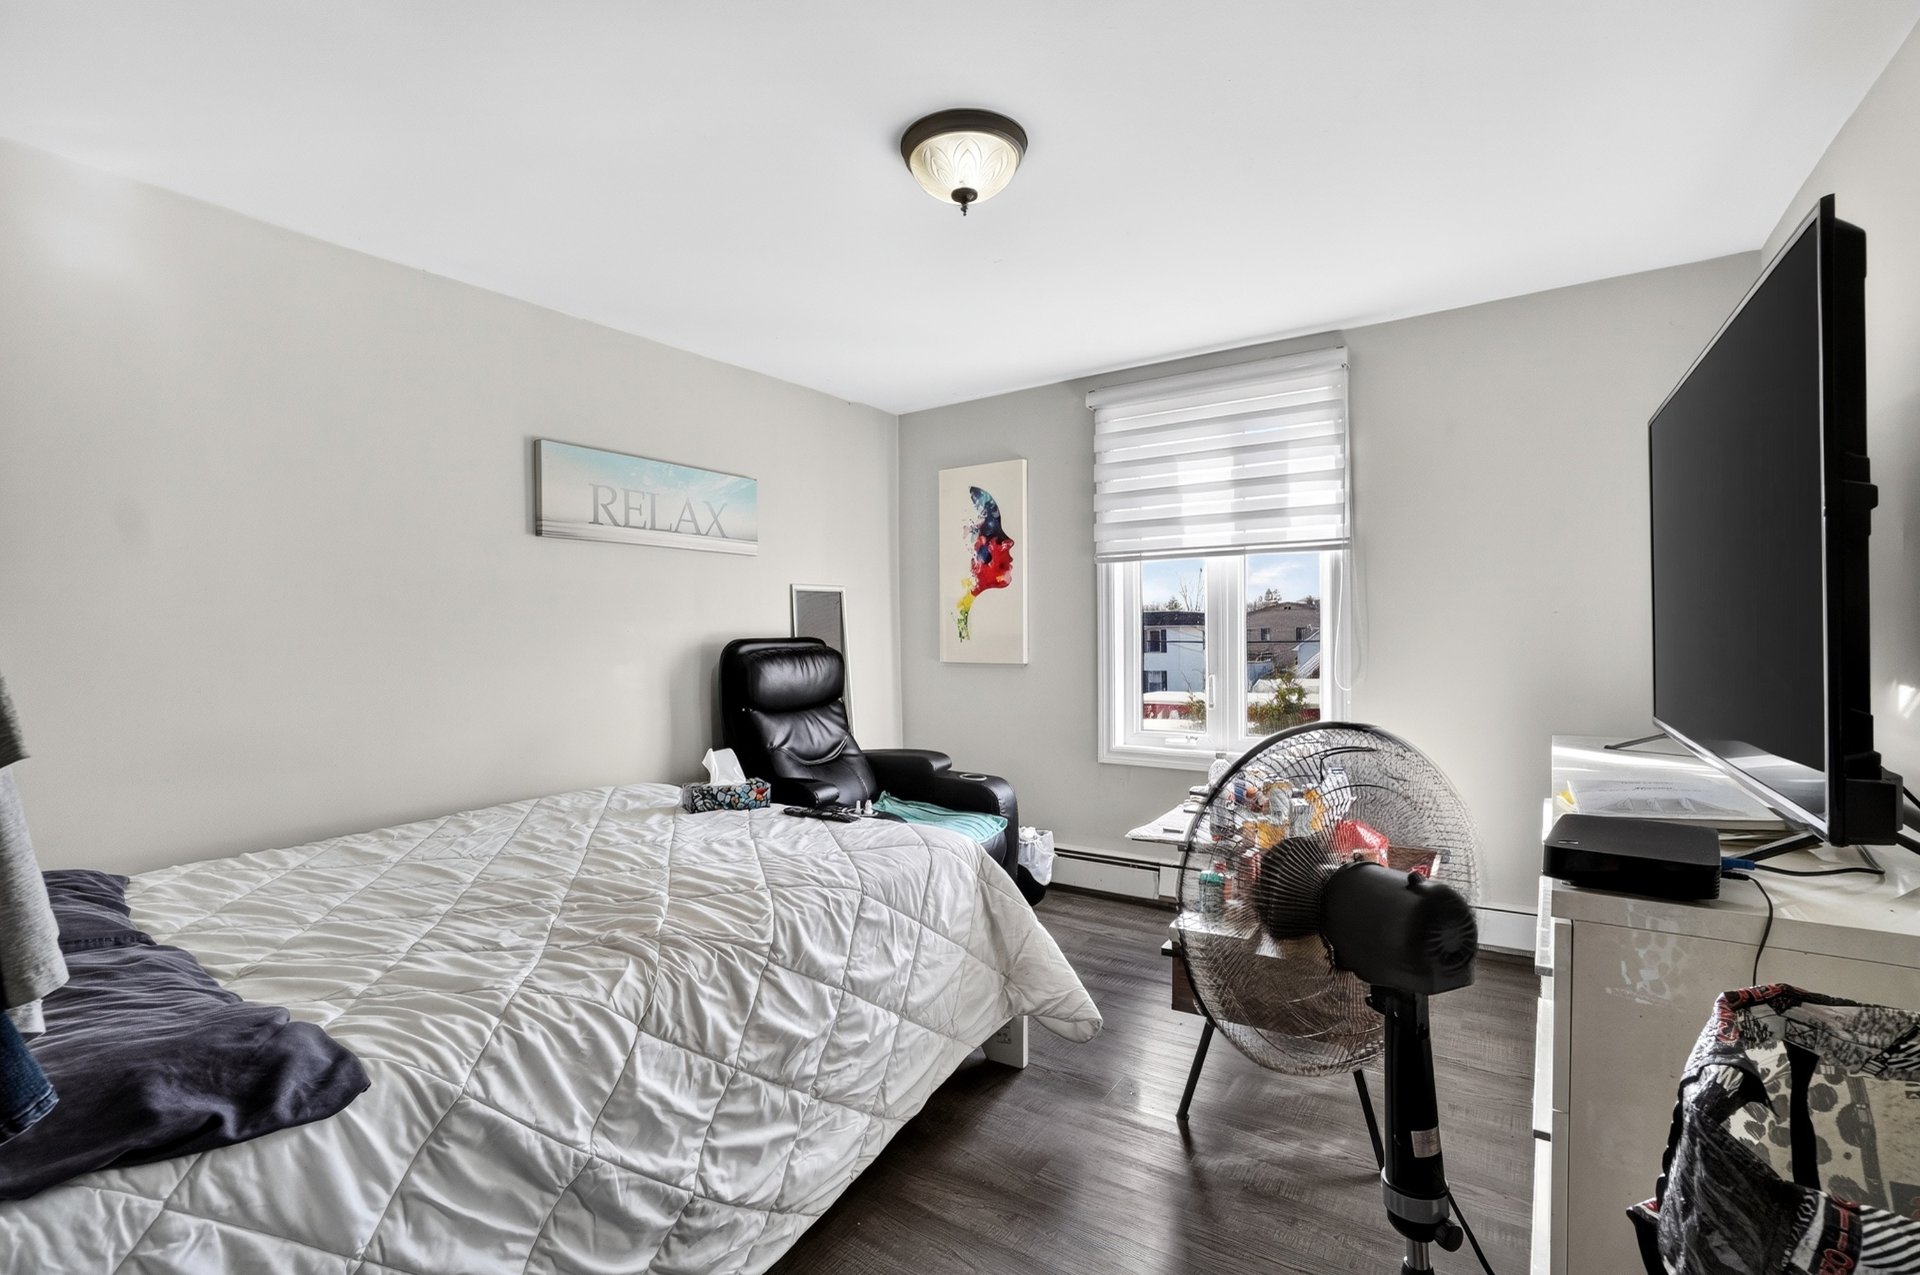
| Primary bedroom | 12.3 x 13.11 P | 2nd Floor | |
| Bedroom | 13.11 x 11.1 P | 2nd Floor |
| Basement | 6 feet and over, Finished basement, Separate entrance |
|---|---|
| Driveway | Asphalt |
| Roofing | Asphalt shingles |
| Proximity | Cegep, Elementary school, High school, Highway, Park - green area, Public transport |
| Zoning | Commercial, Residential |
| Window type | Crank handle |
| Heating system | Electric baseboard units |
| Heating energy | Electricity |
| Sewage system | Municipal sewer |
| Water supply | Municipality |
| Parking | Outdoor |
| Foundation | Poured concrete |
| Equipment available | Wall-mounted air conditioning |
This property is presented in collaboration with RE/MAX DYNAMIQUE INC.