


Saint-Gabriel-de-Brandon J0K2N0
Bungalow | MLS: 21353042

 Living room
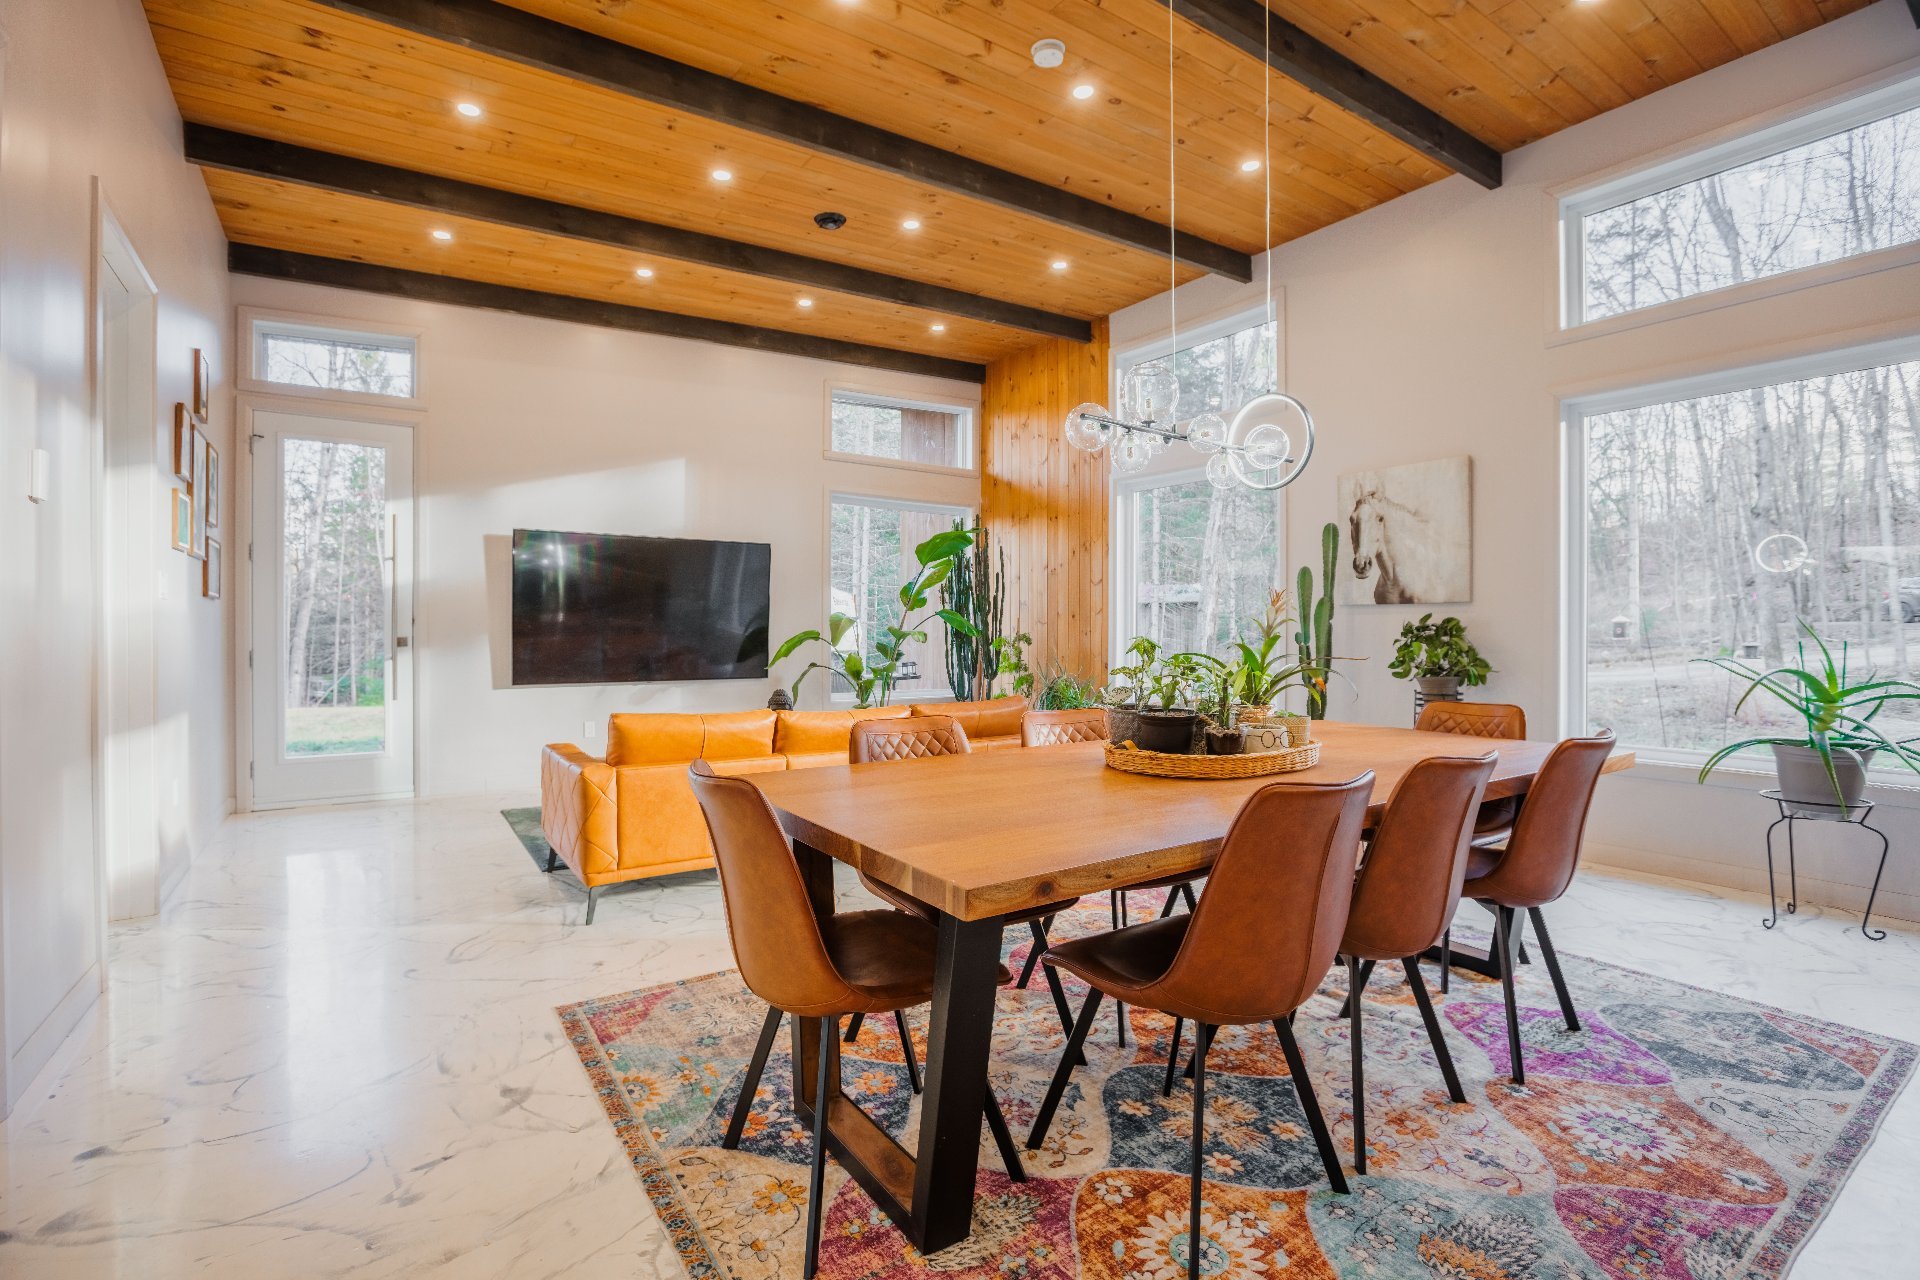
  Dining room
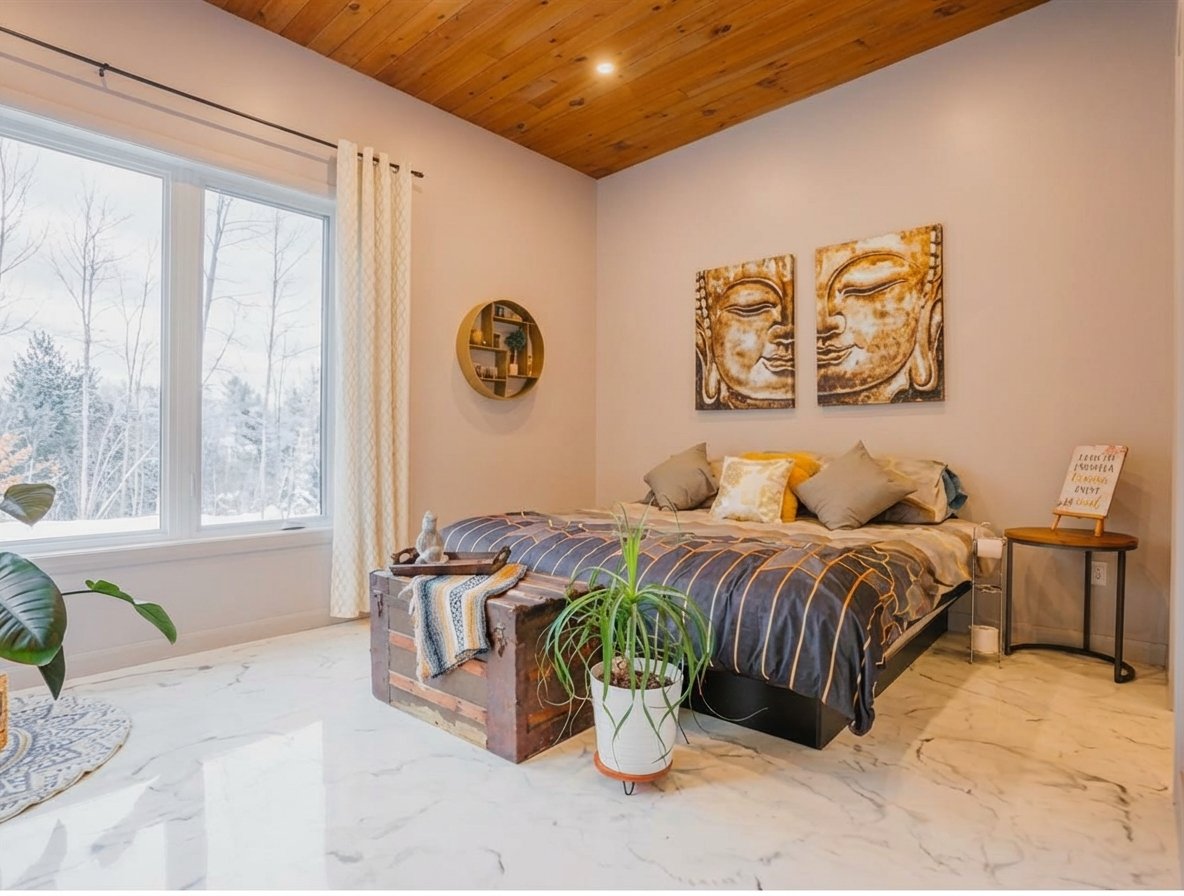
  Primary bedroom
  Overall View
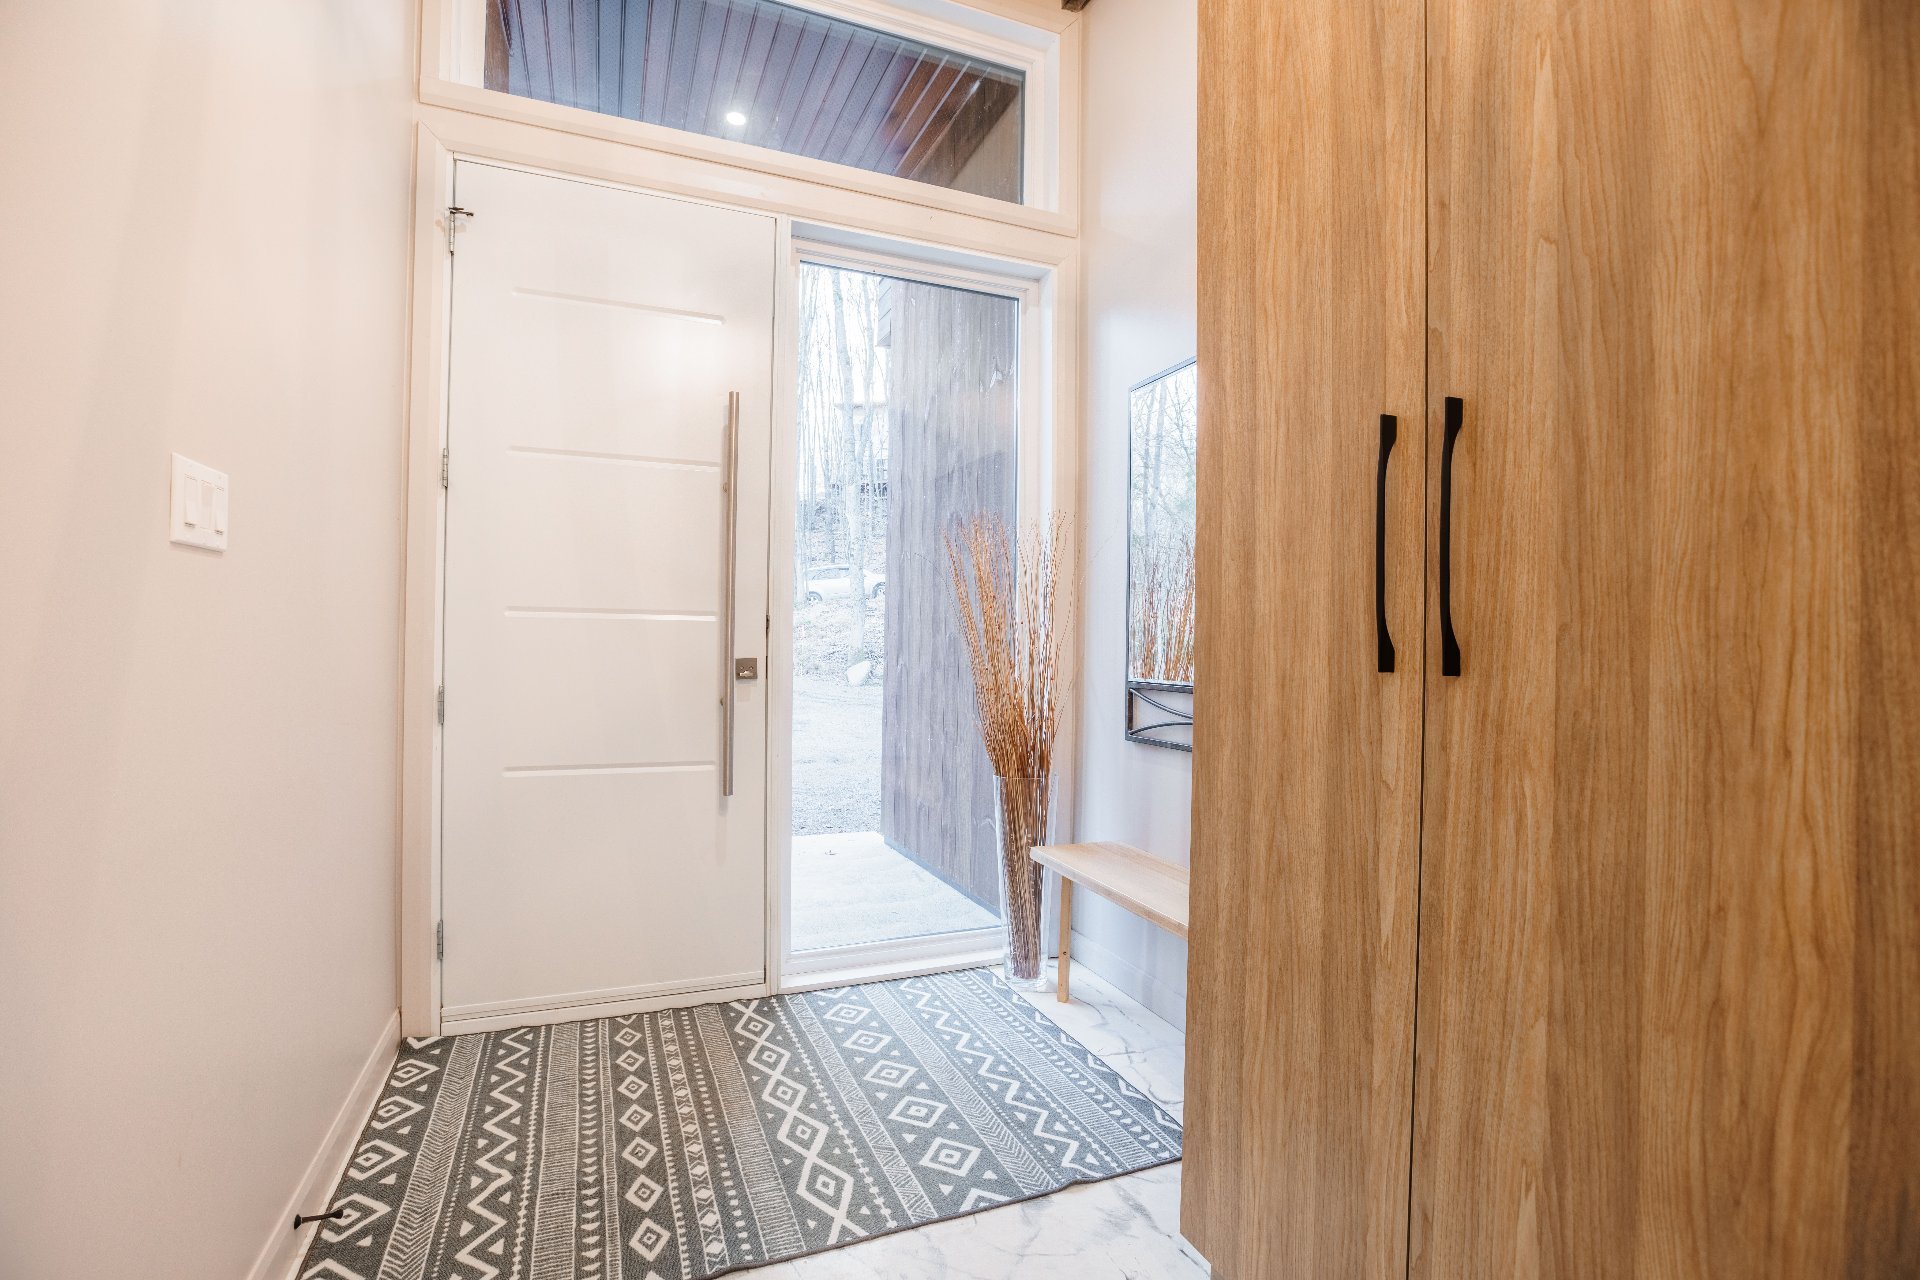
  Hallway
  Kitchenette
  Kitchenette
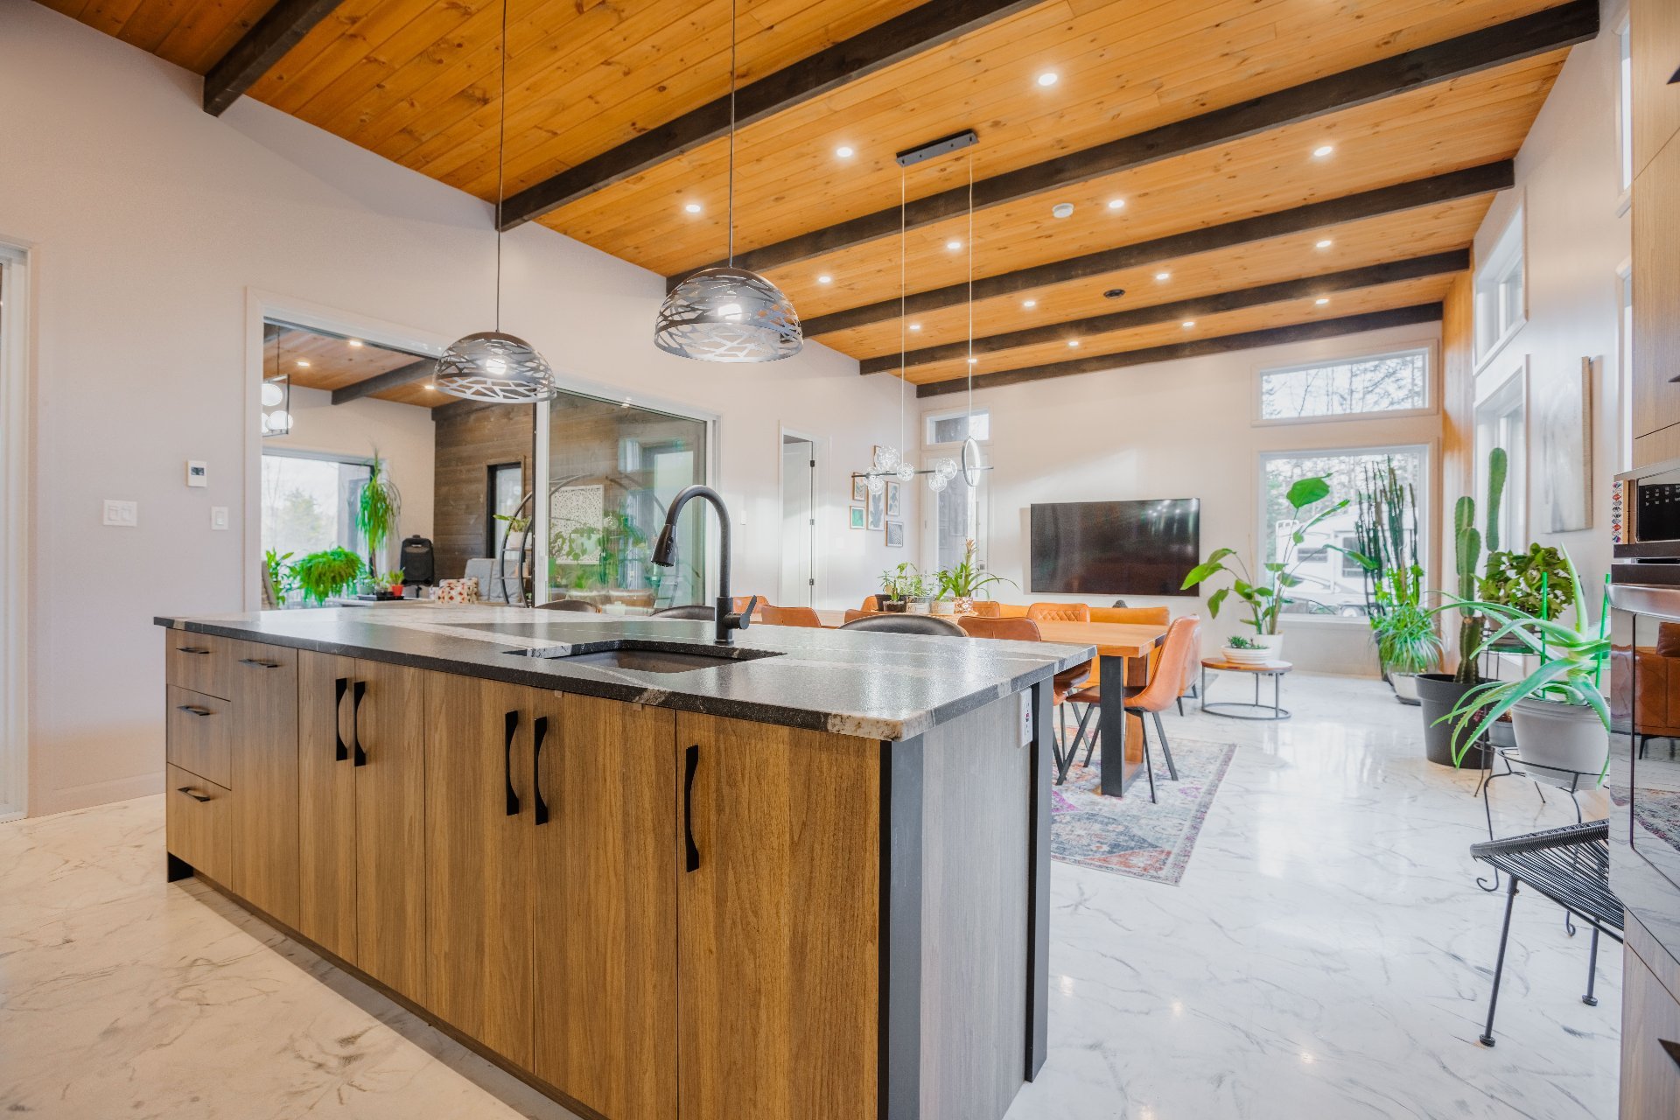
 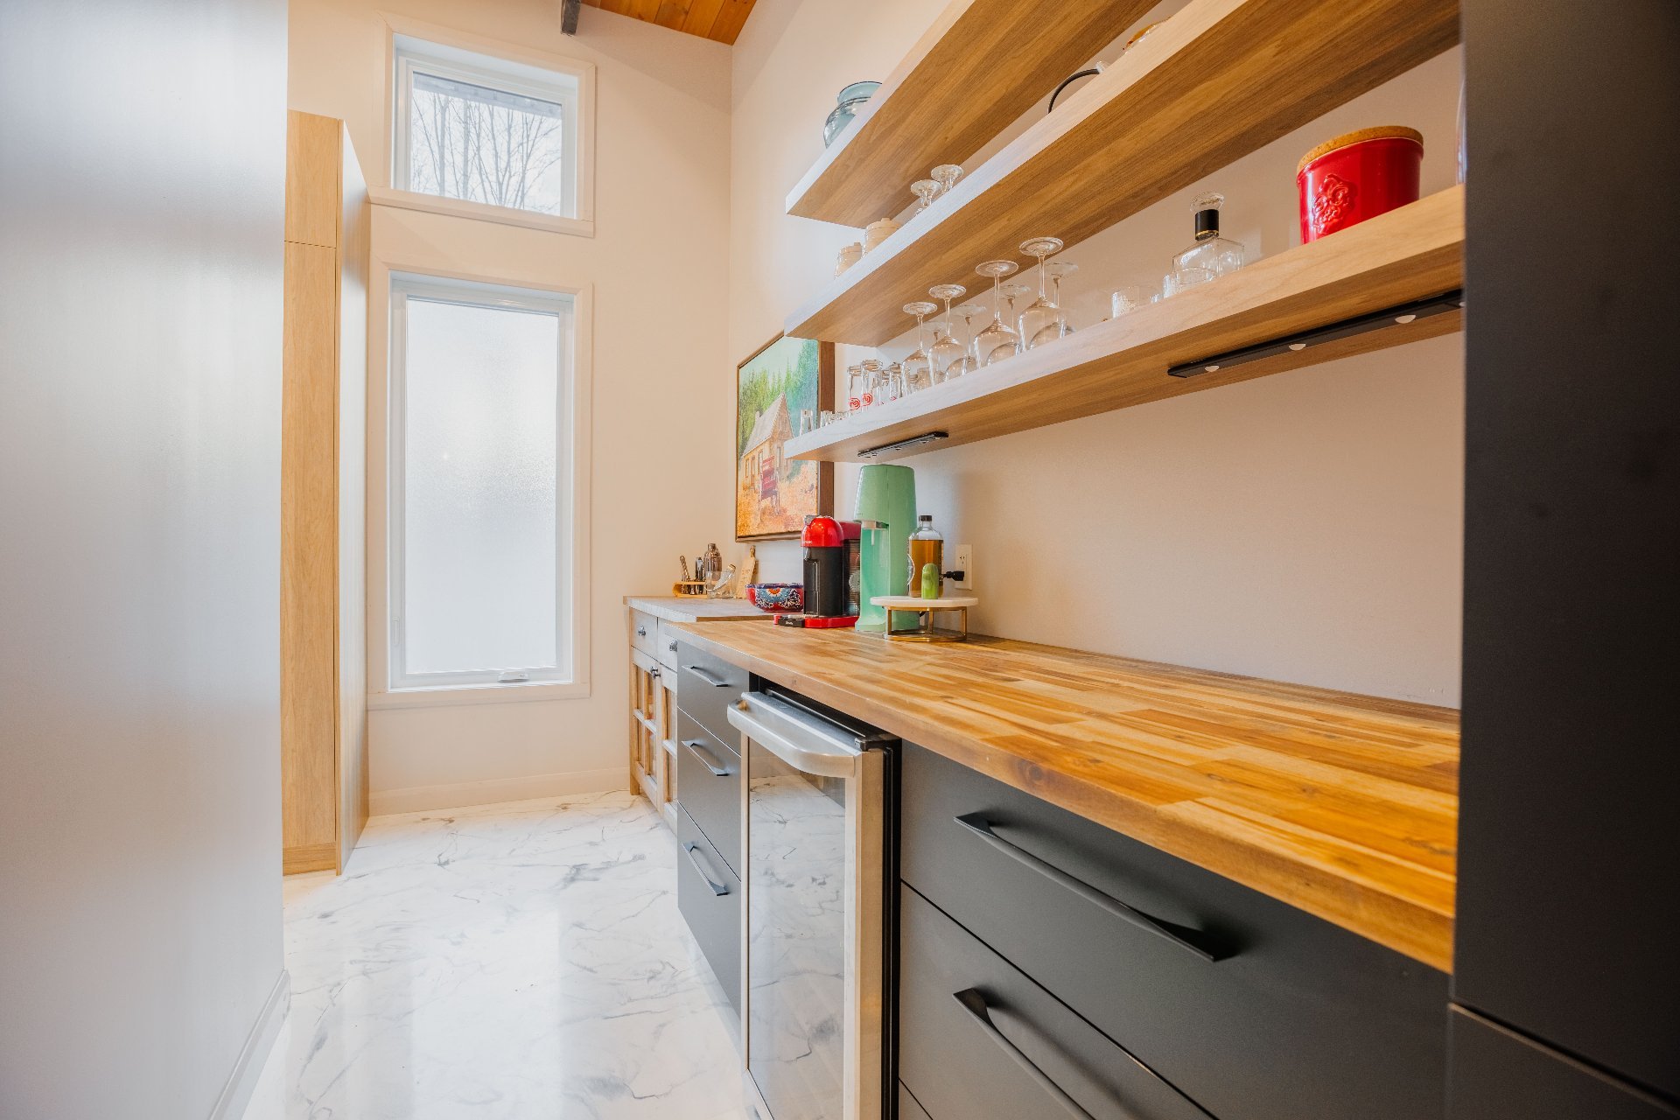 Kitchen
 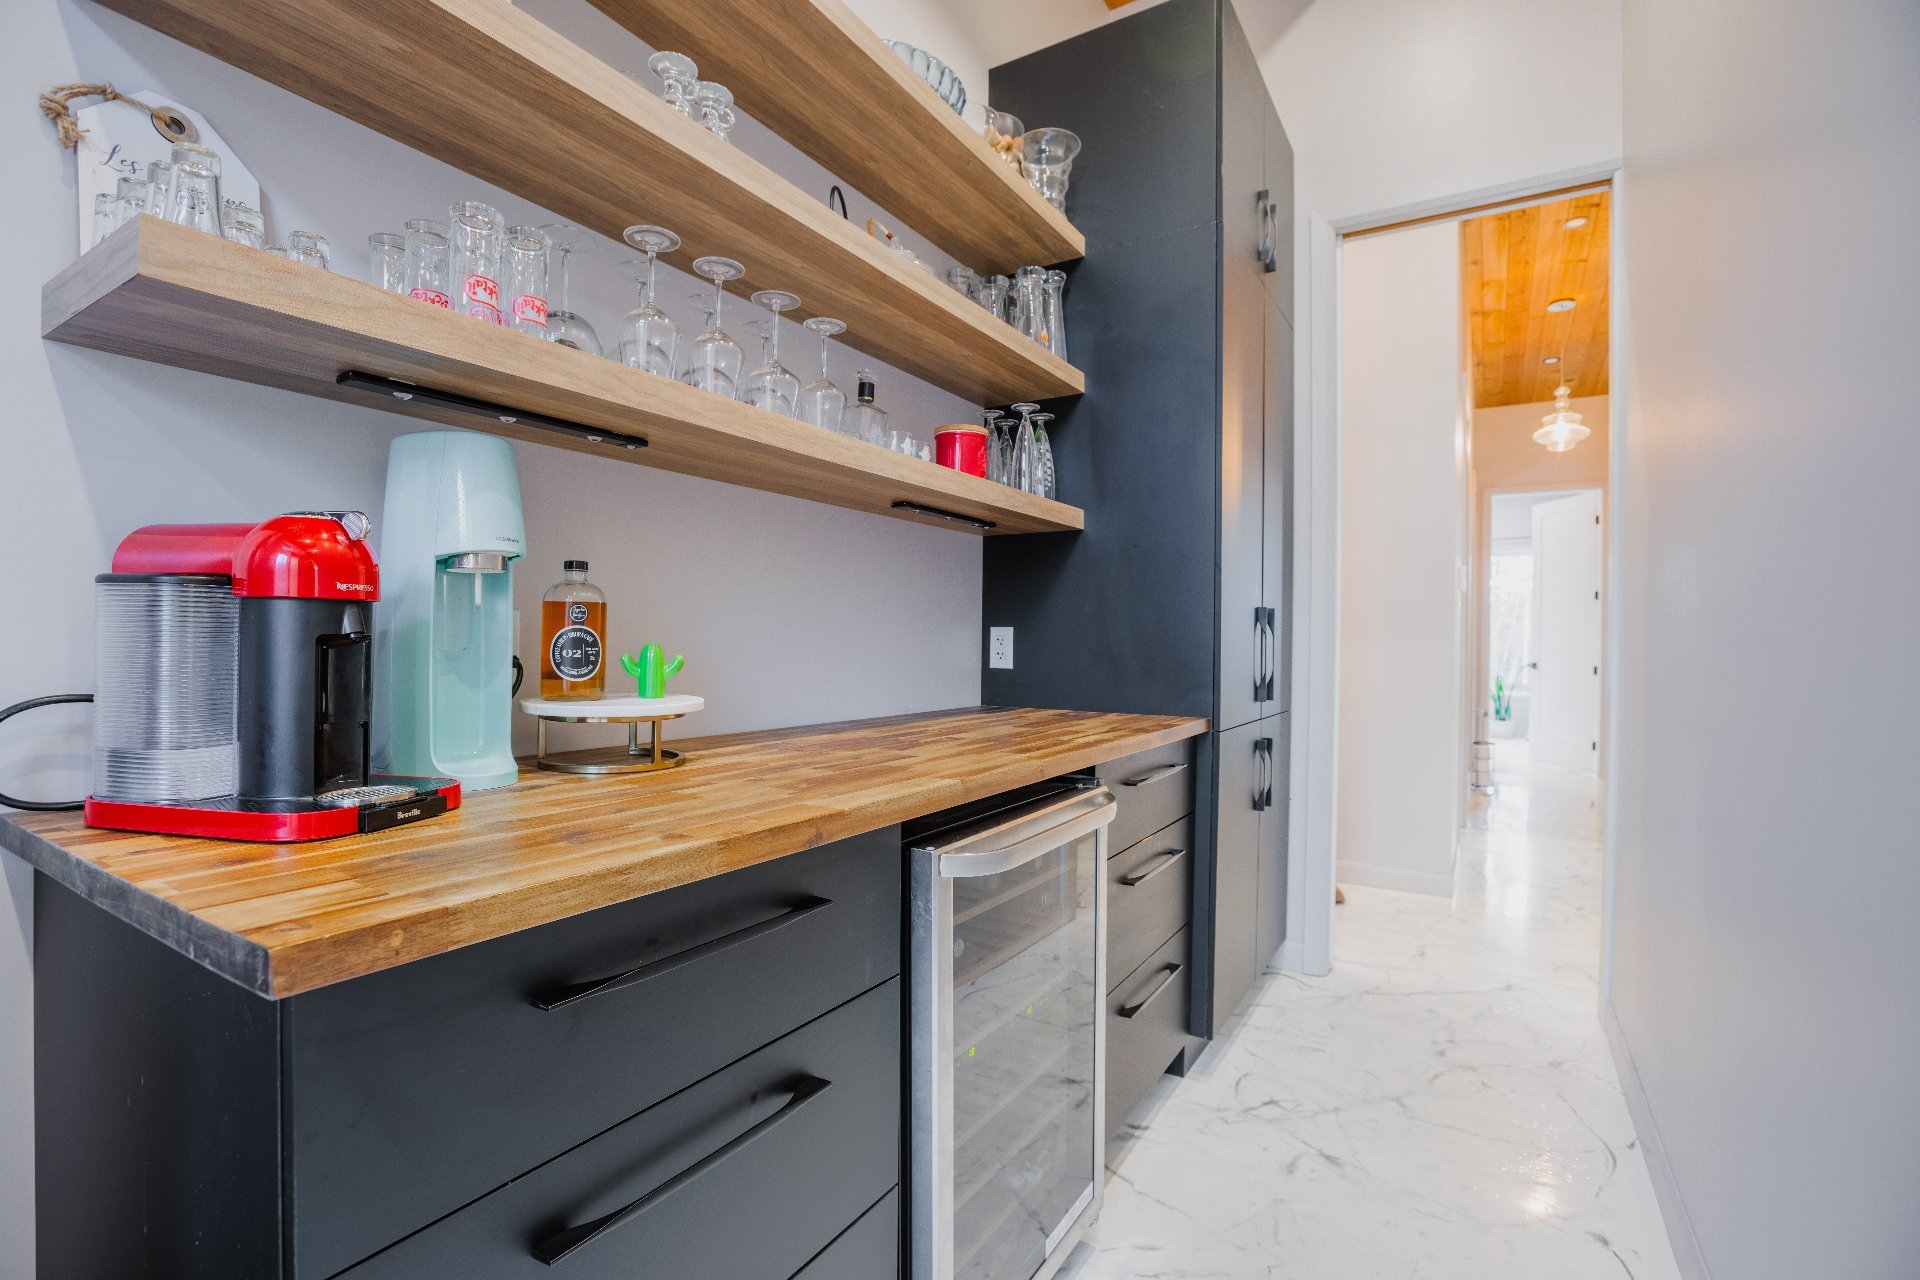 Kitchen
 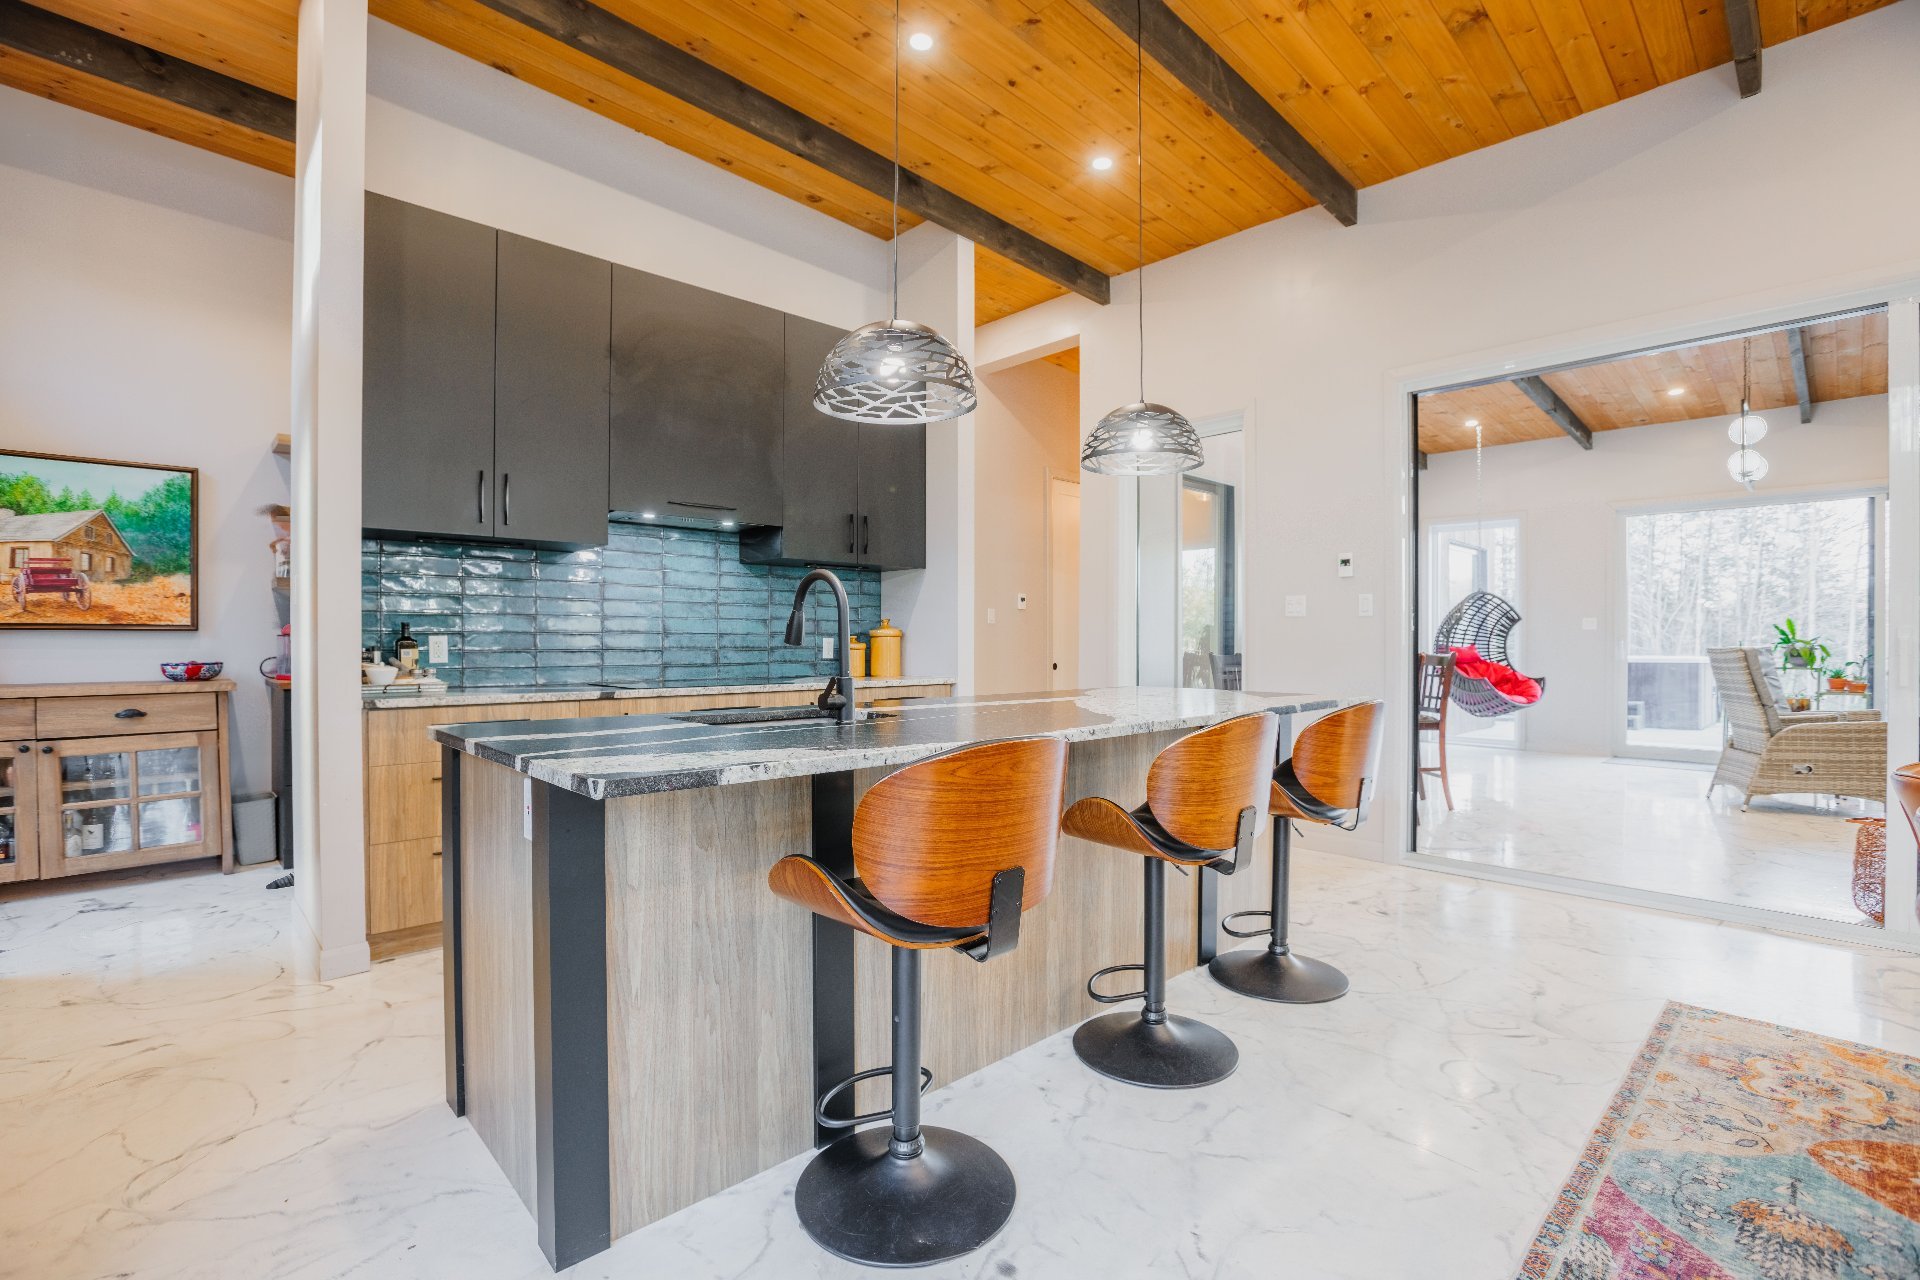 Kitchen
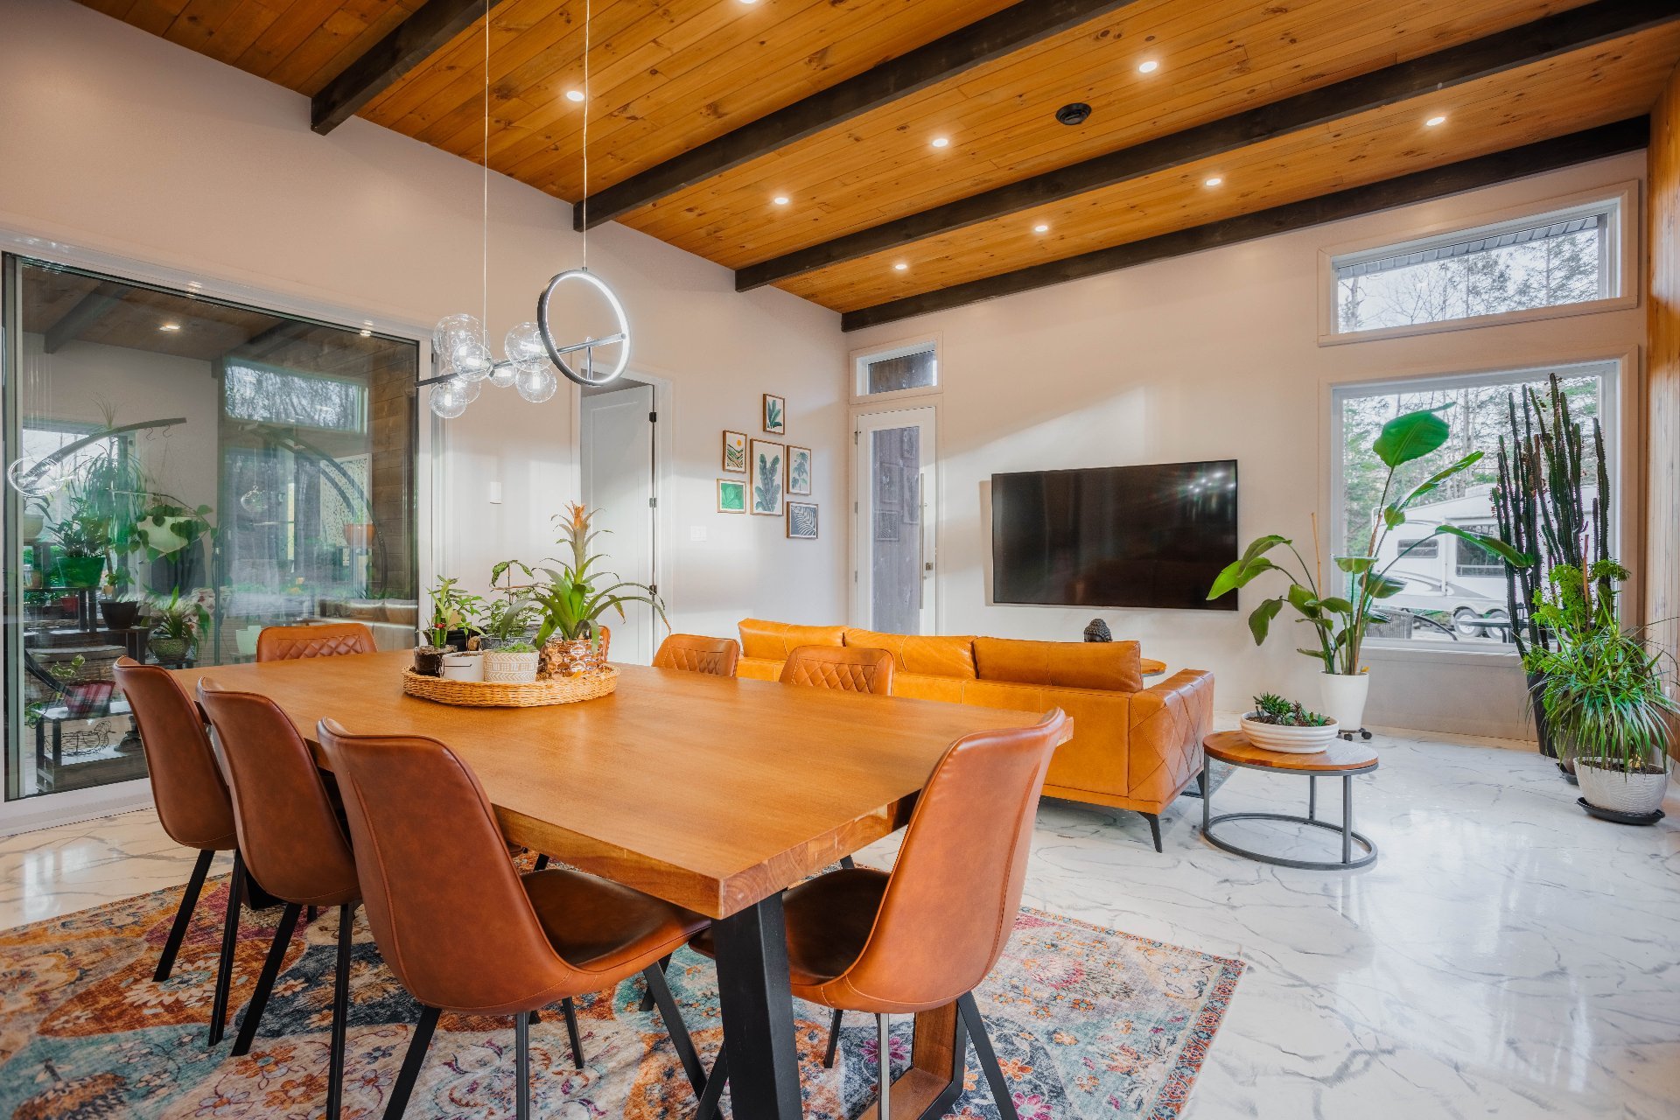
 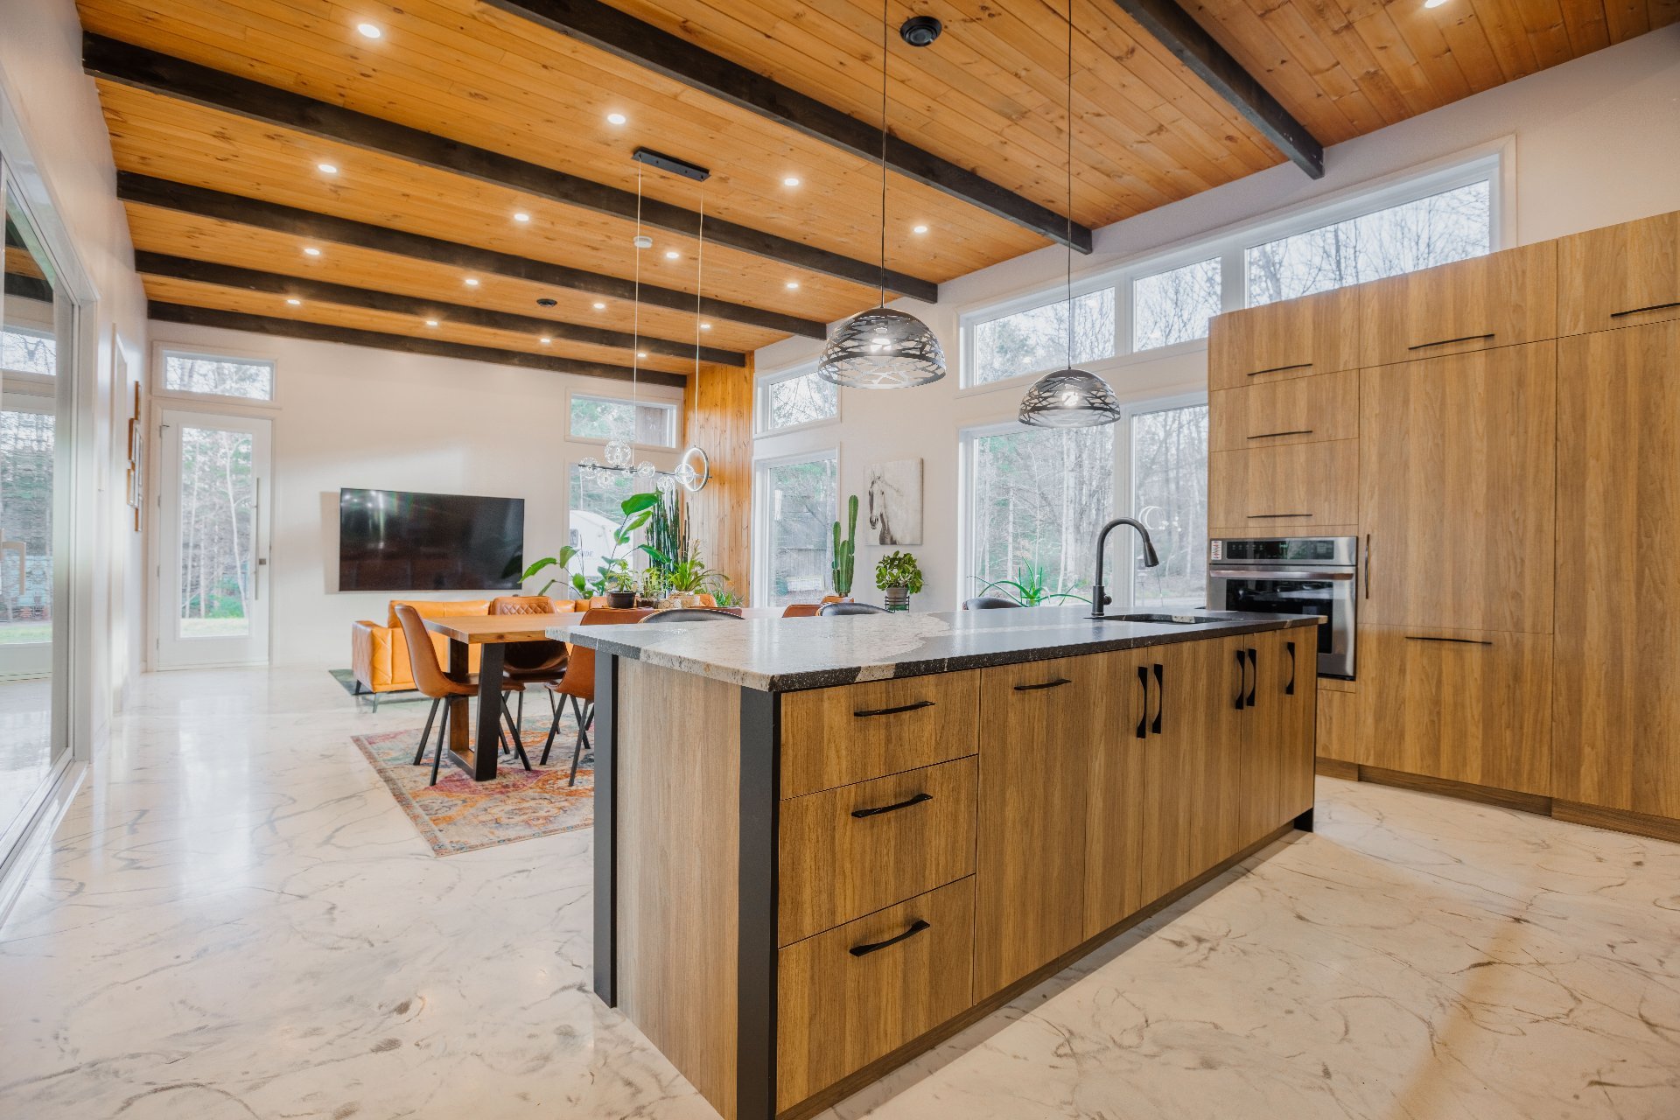 Dining room
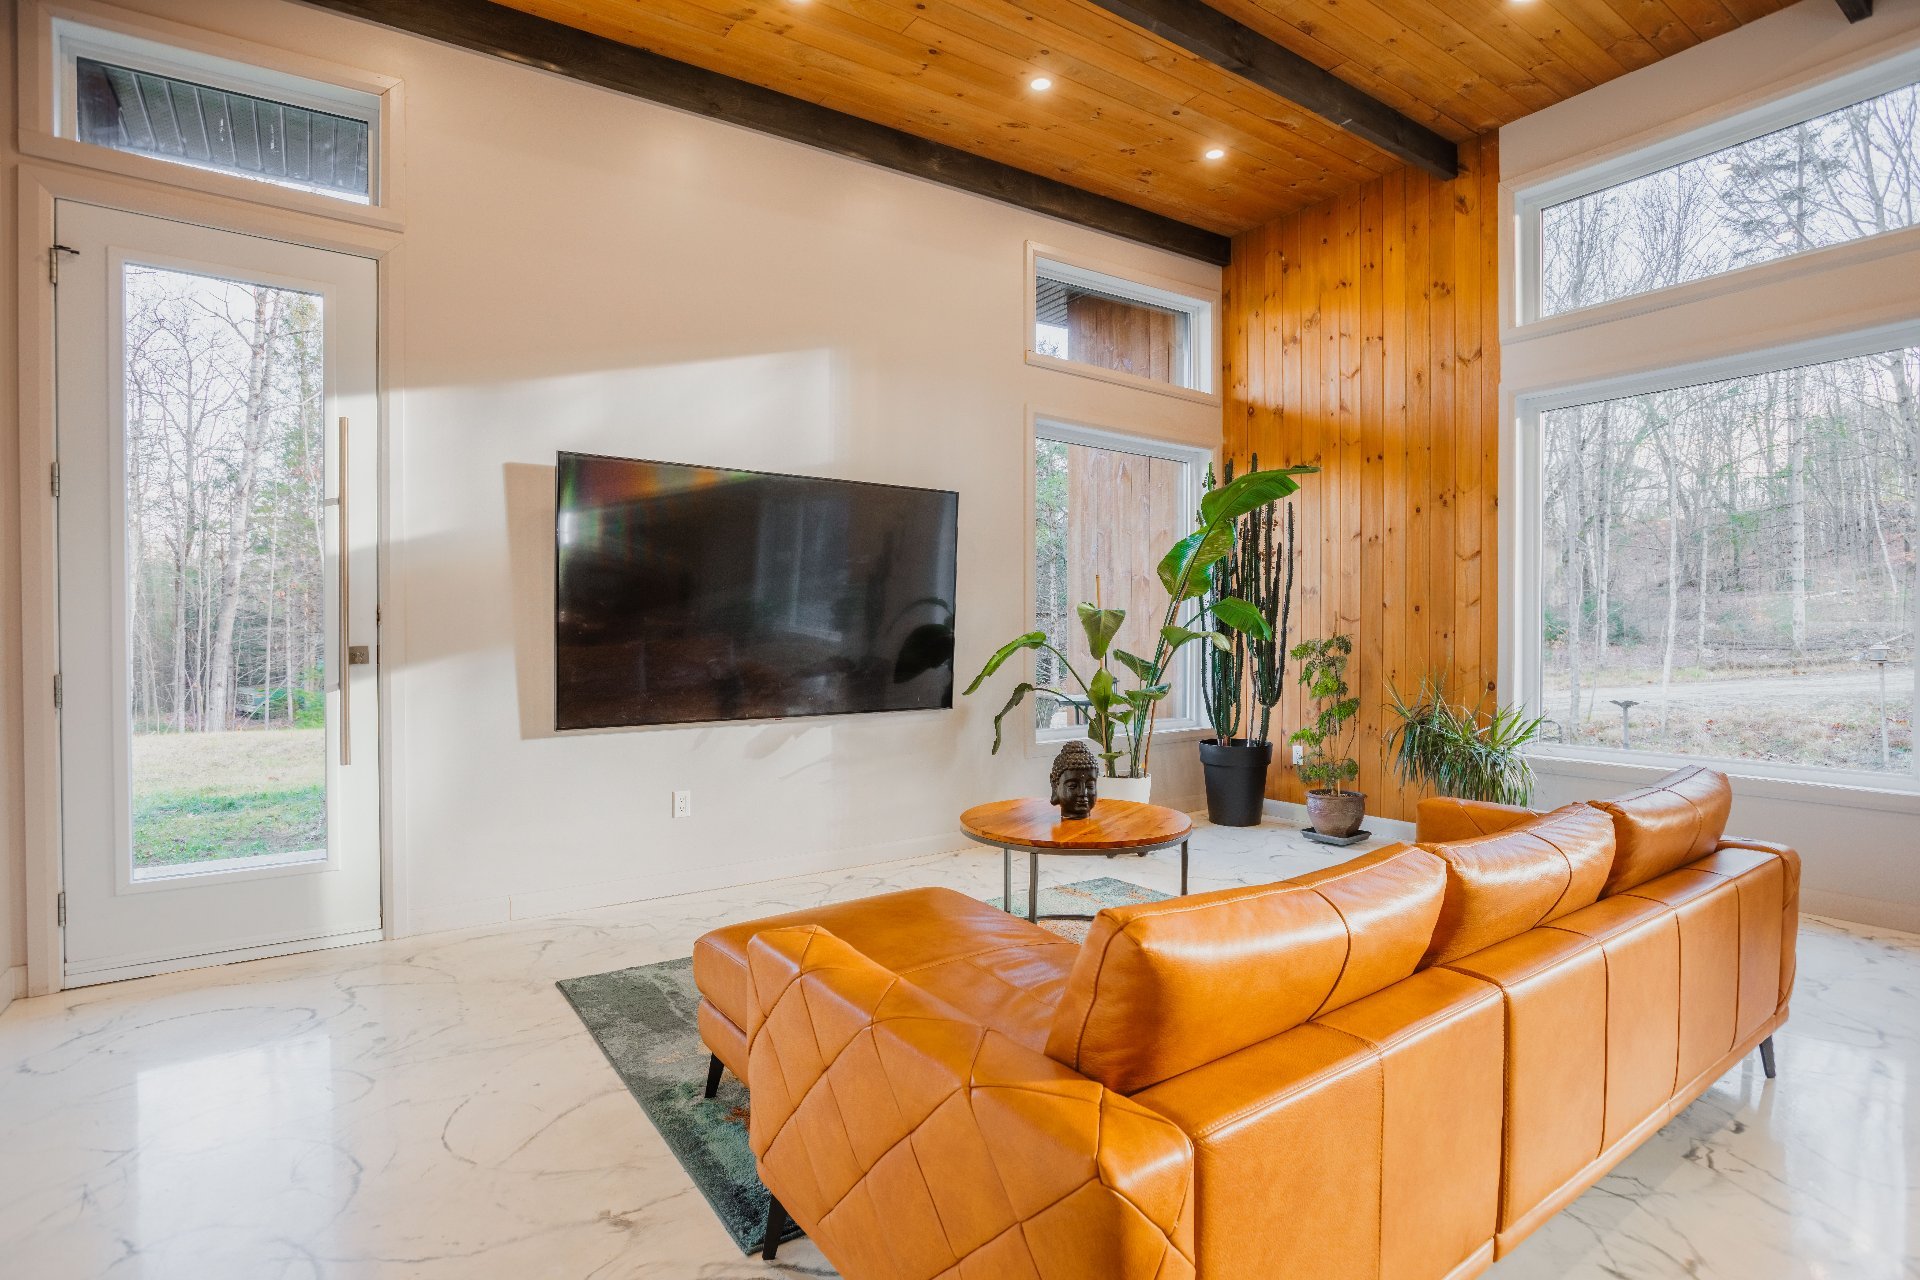
  Living room
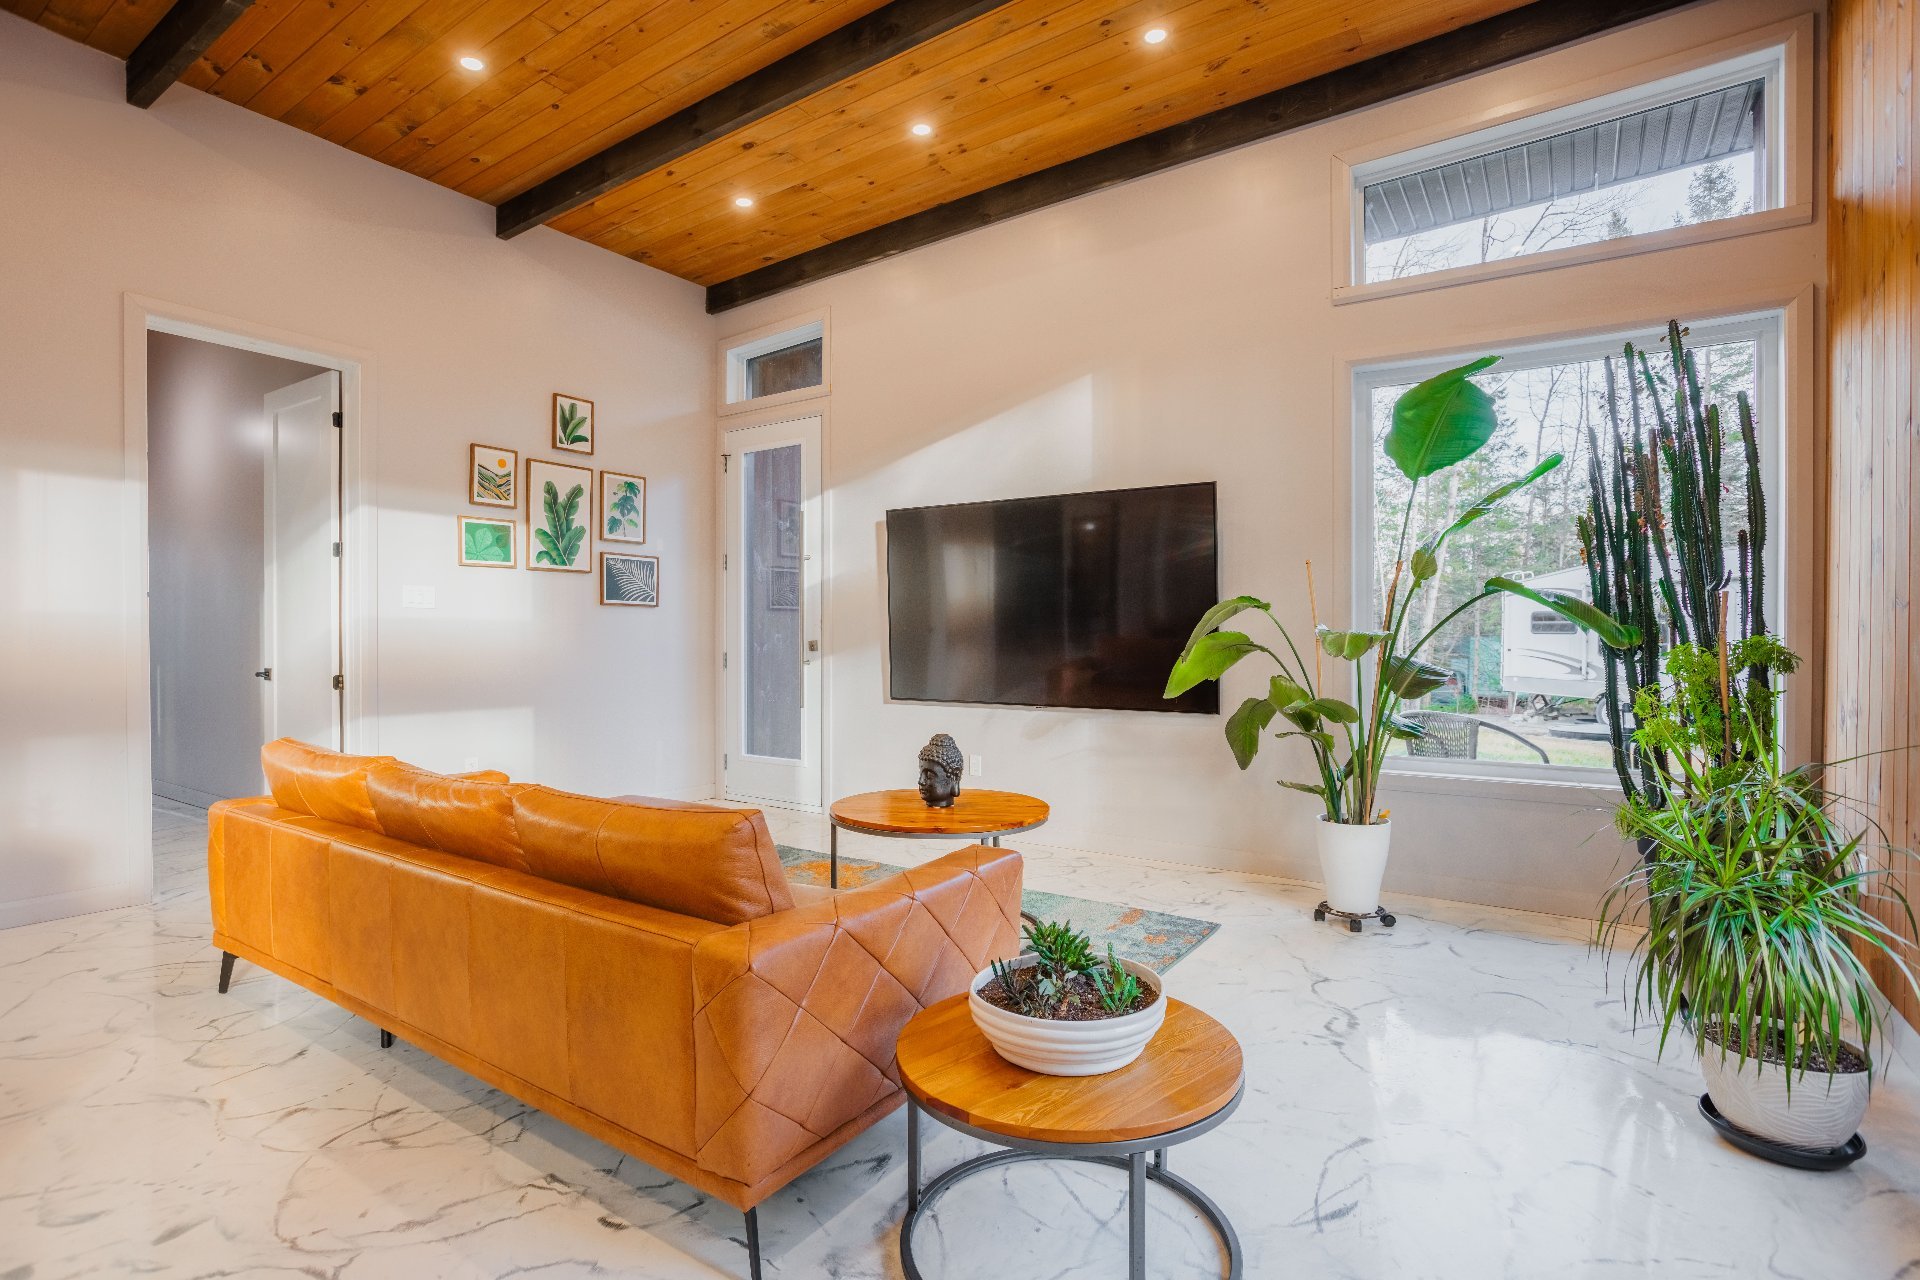
  Living room
  Family room
  Family room
 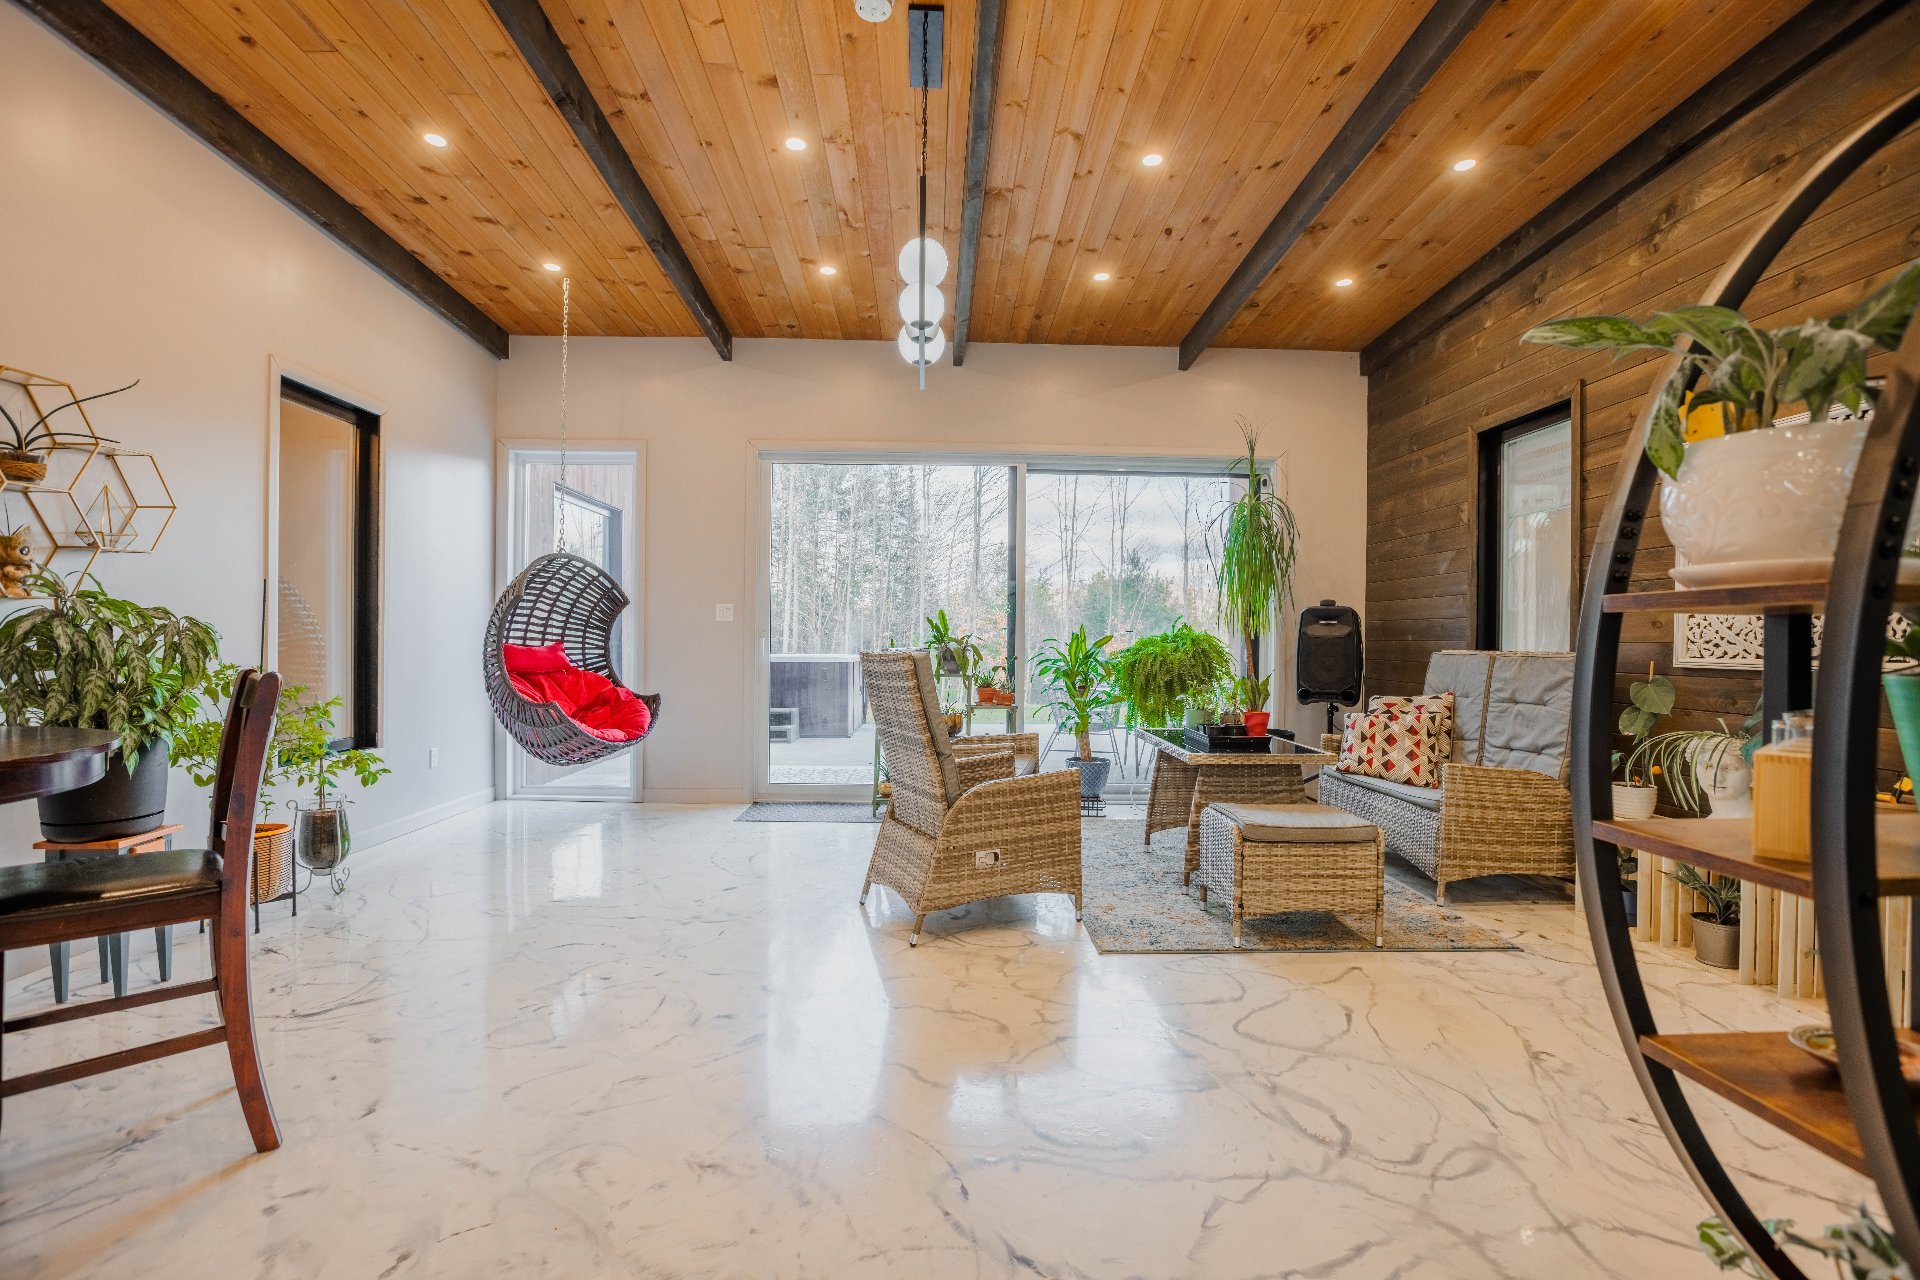 Primary bedroom
 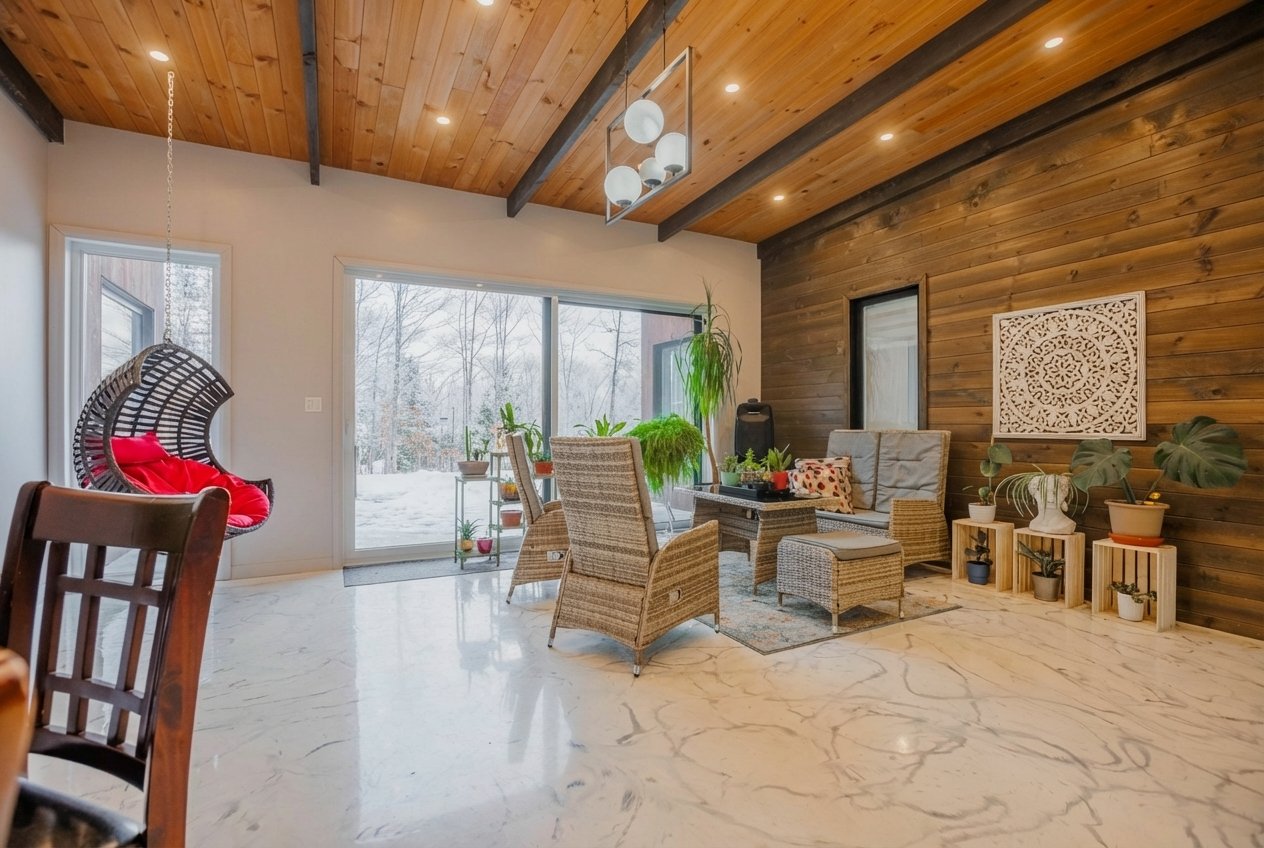 Ensuite bathroom
 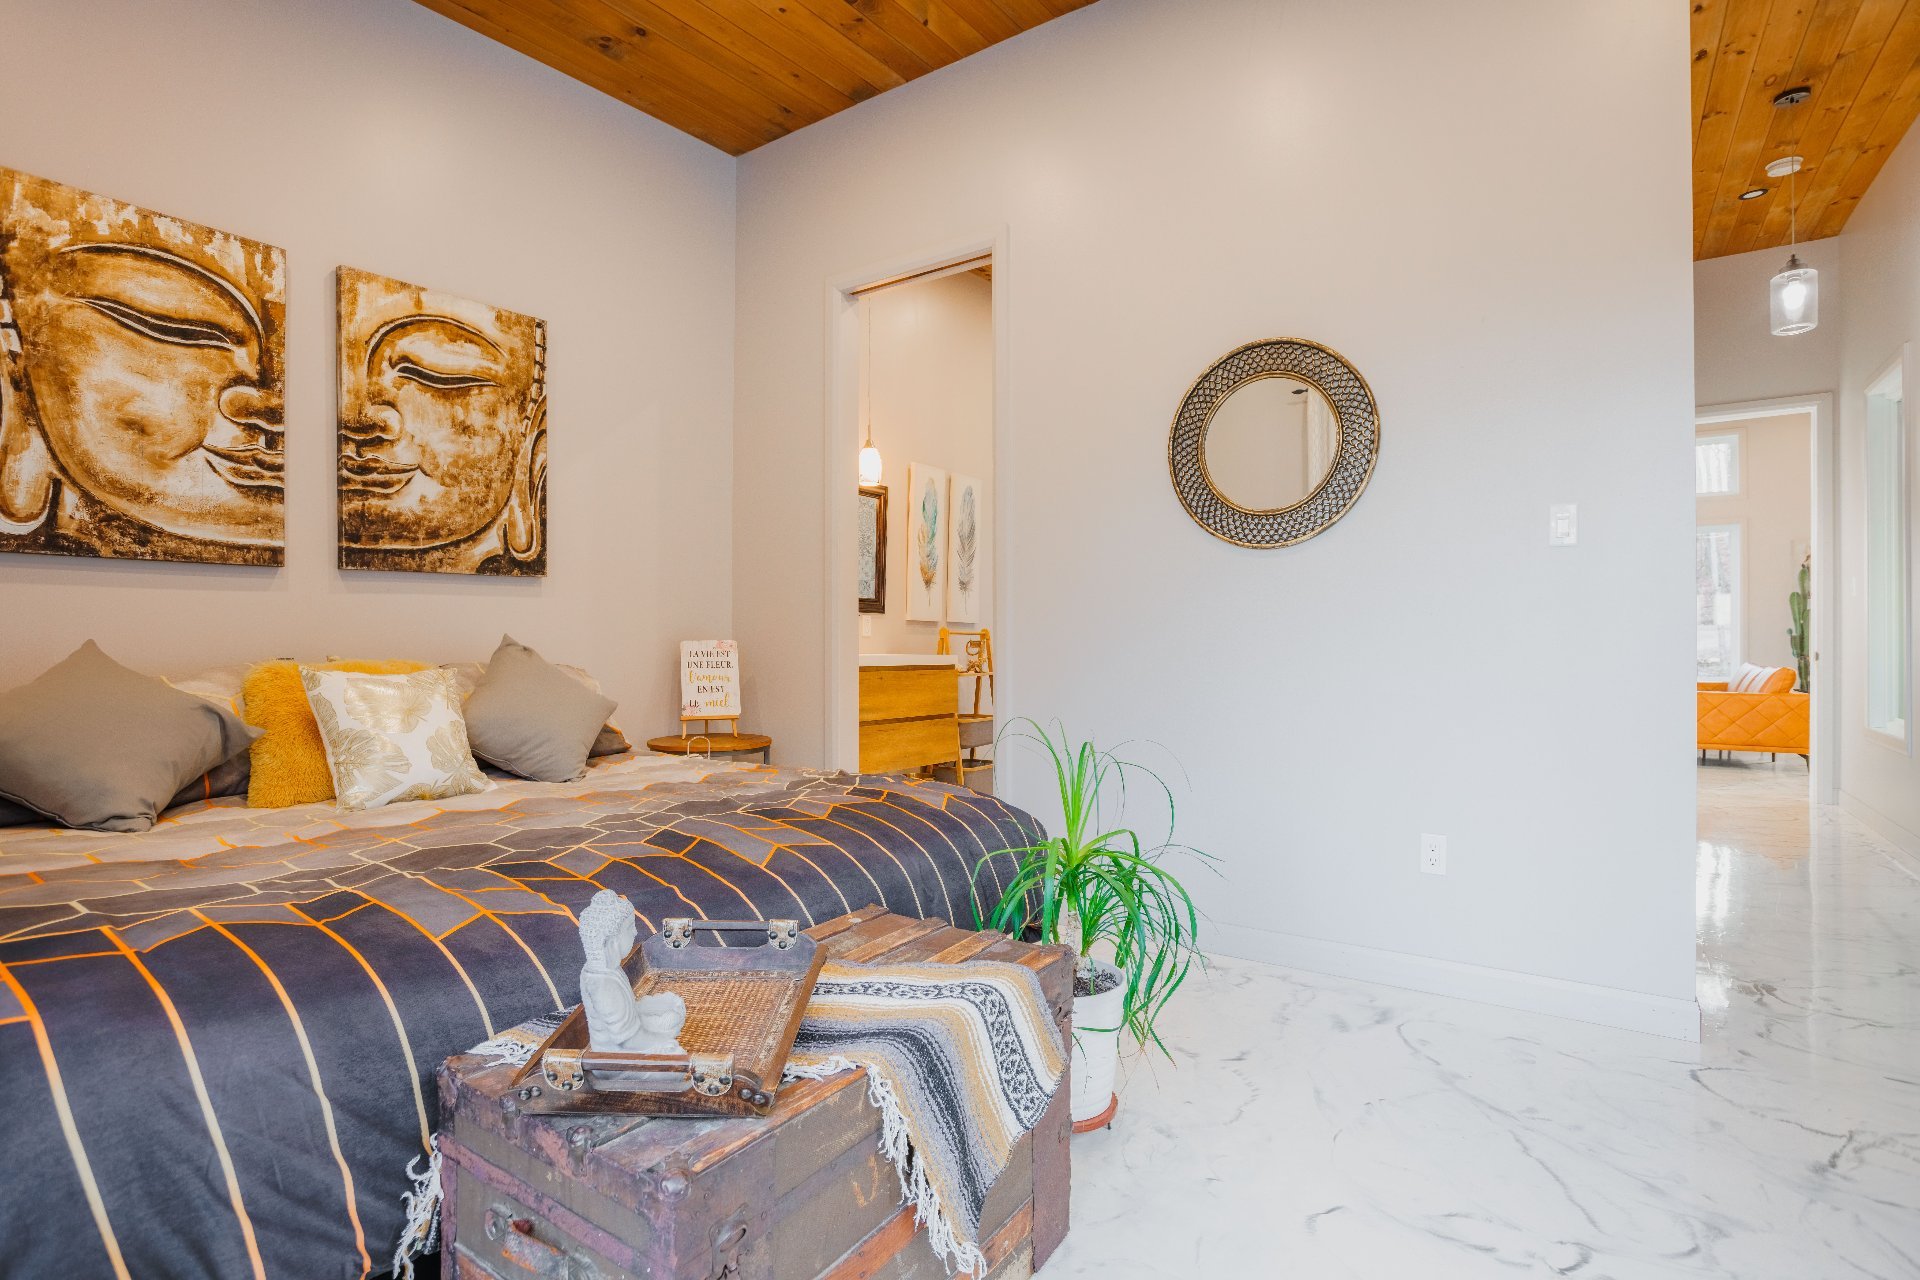 Ensuite bathroom
 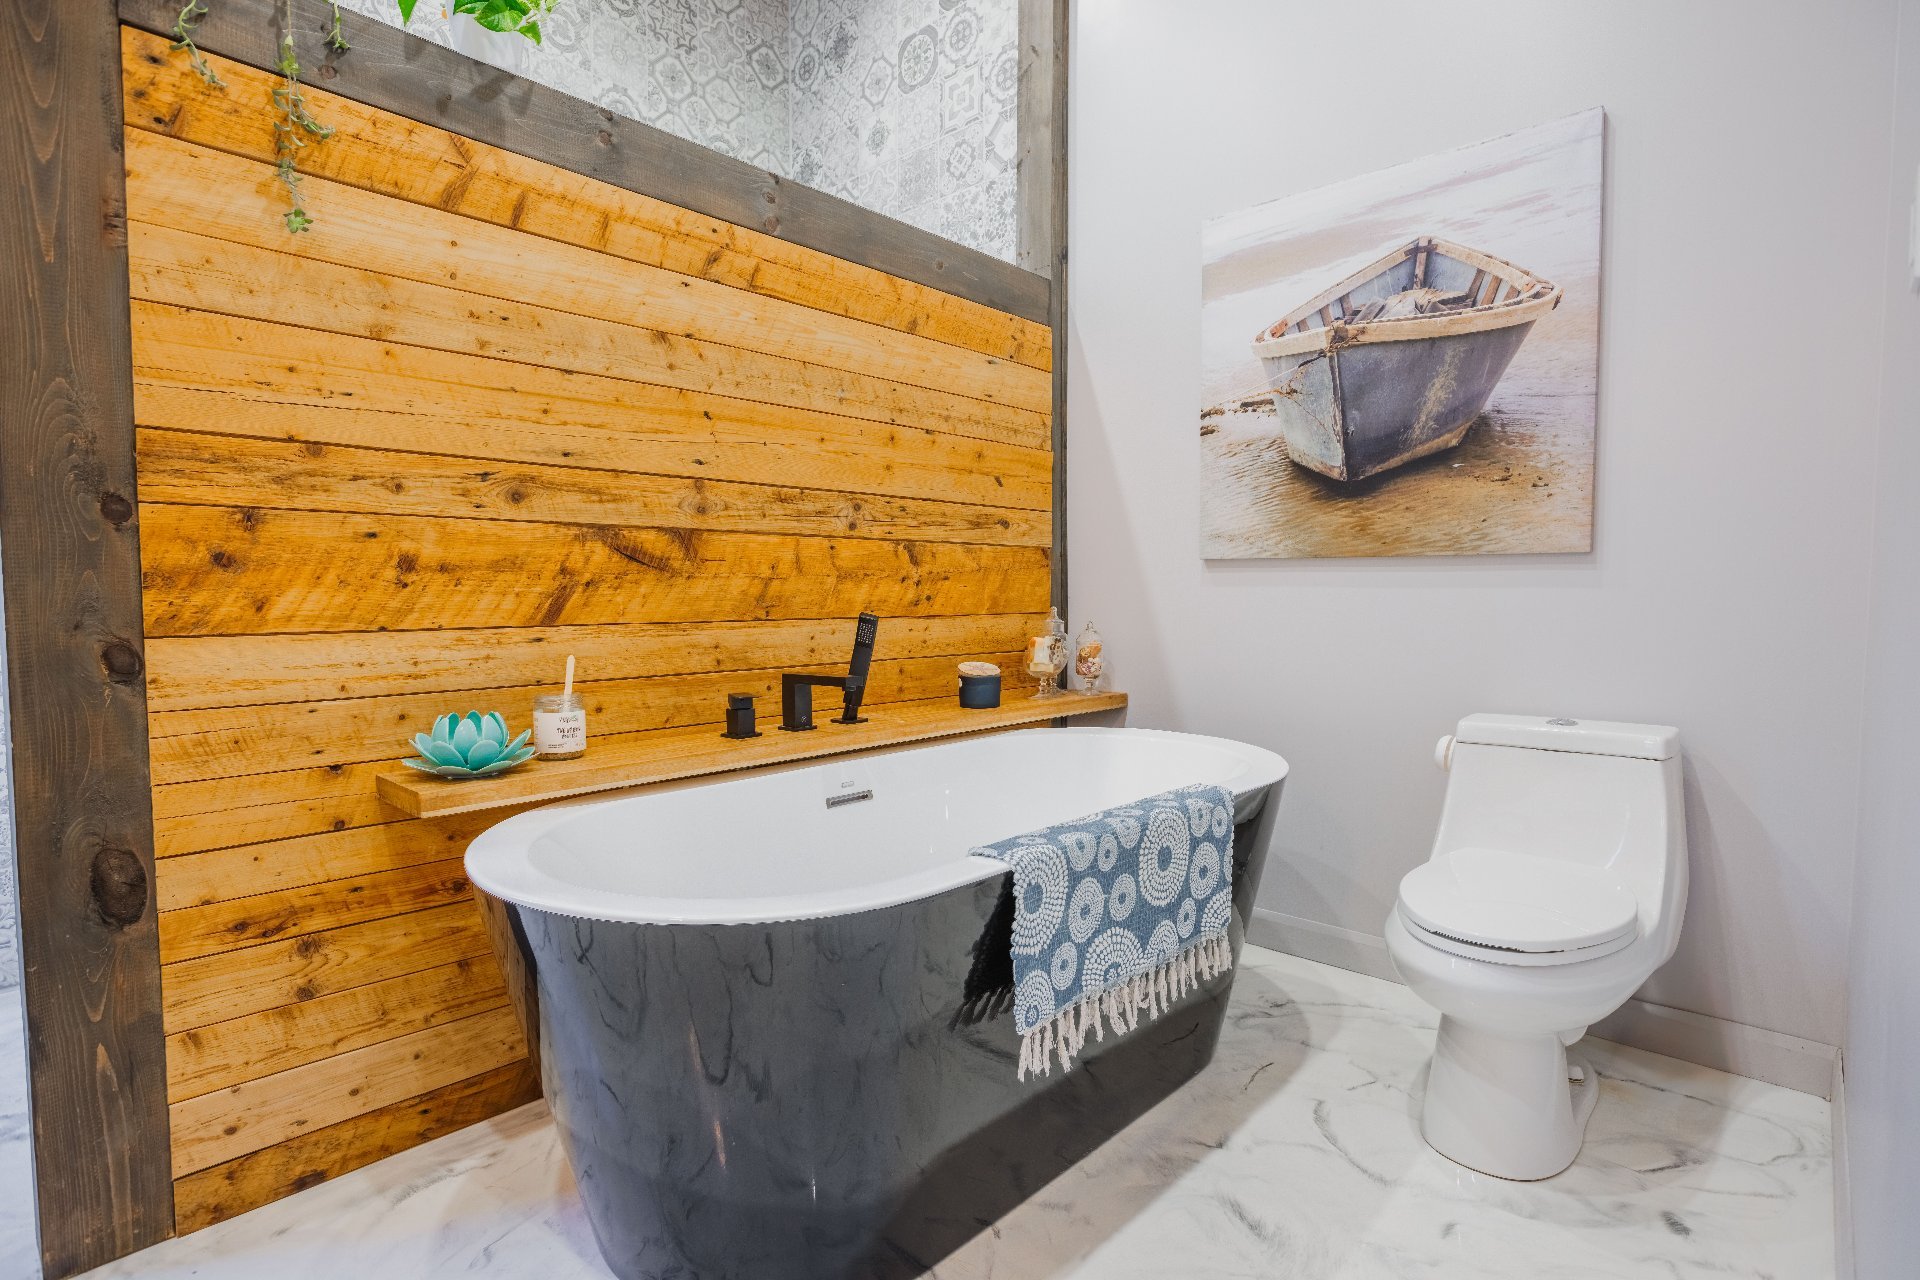 Ensuite bathroom
 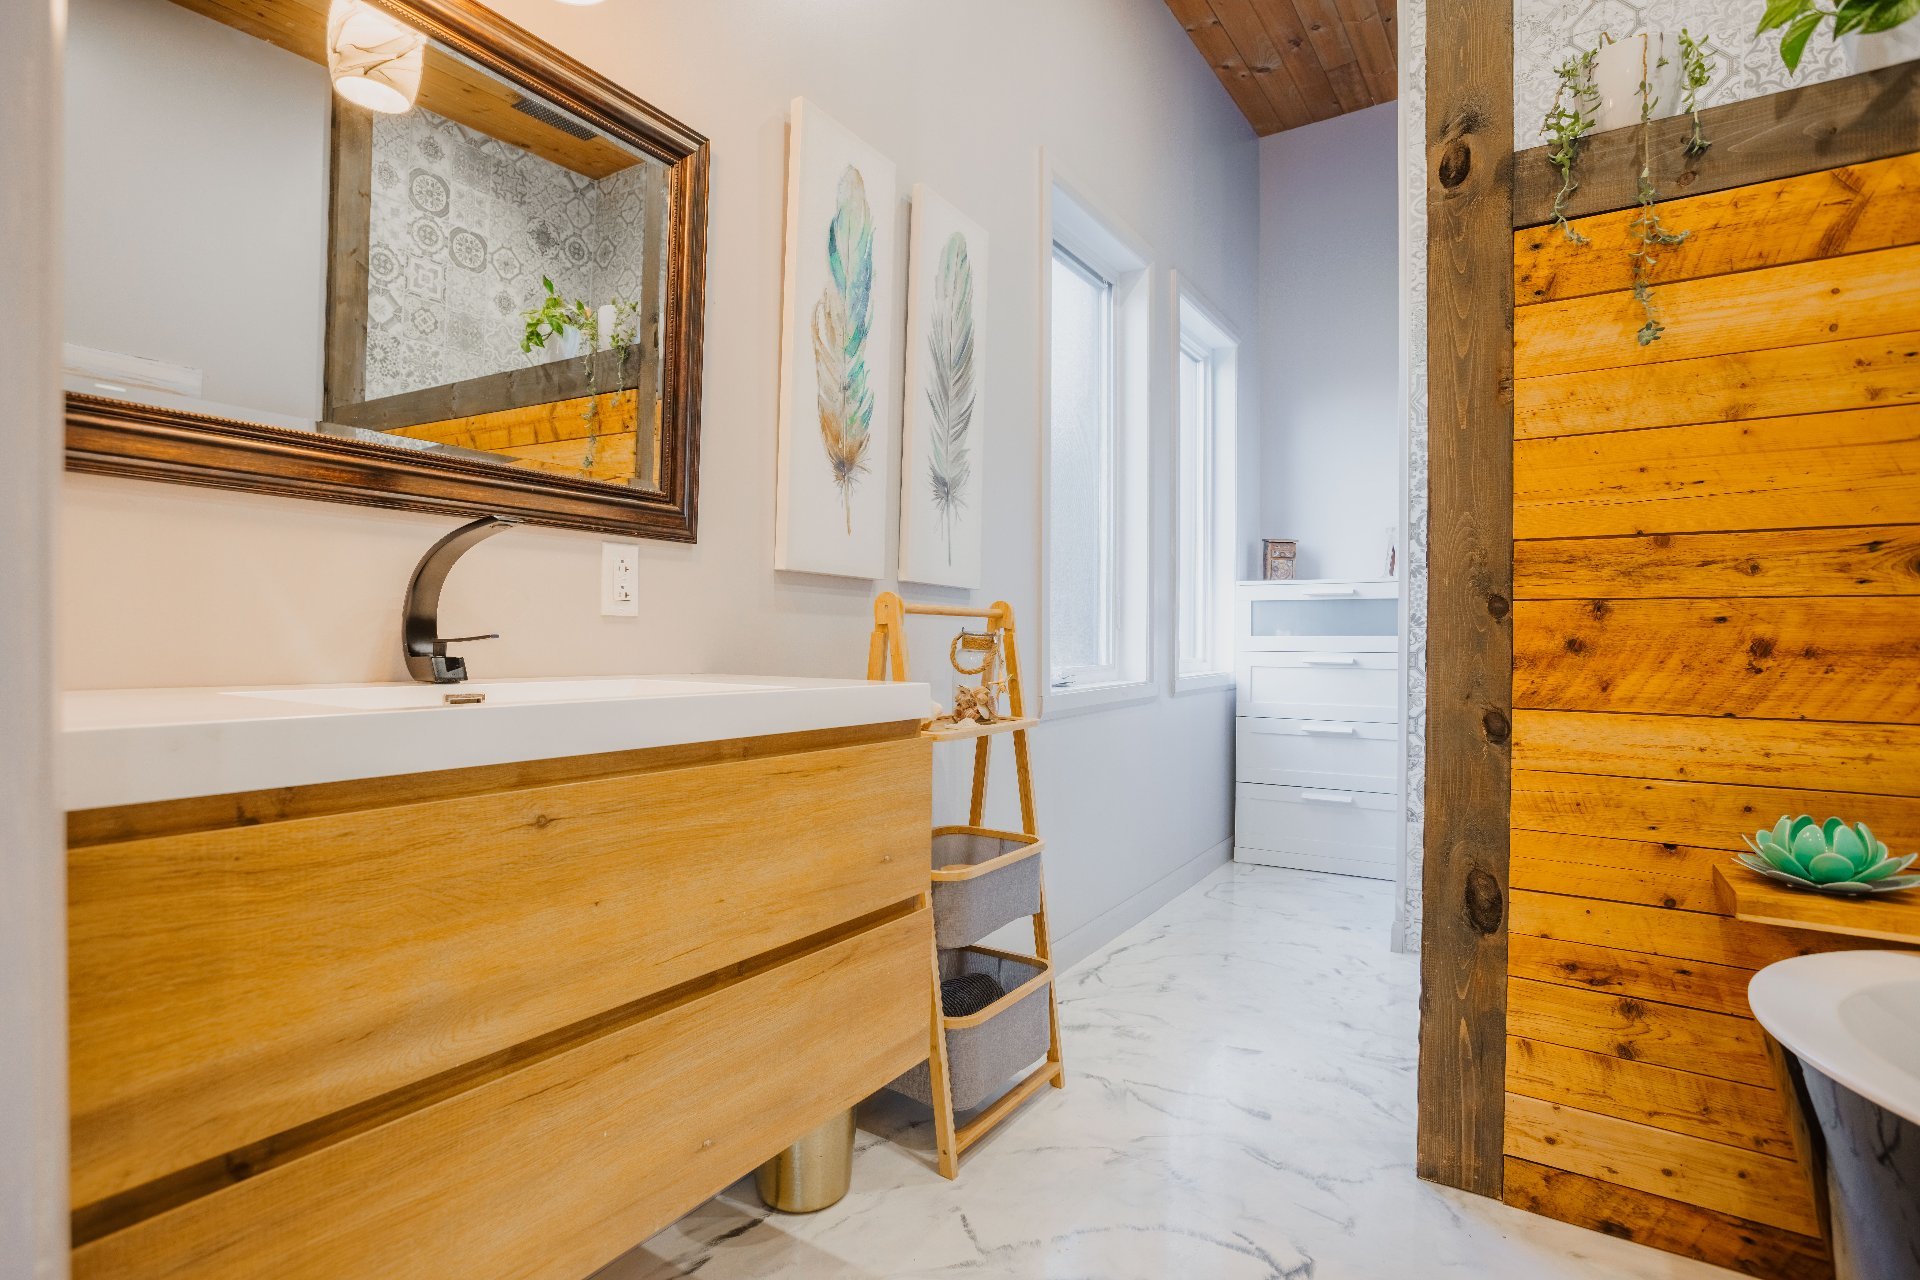 Ensuite bathroom
 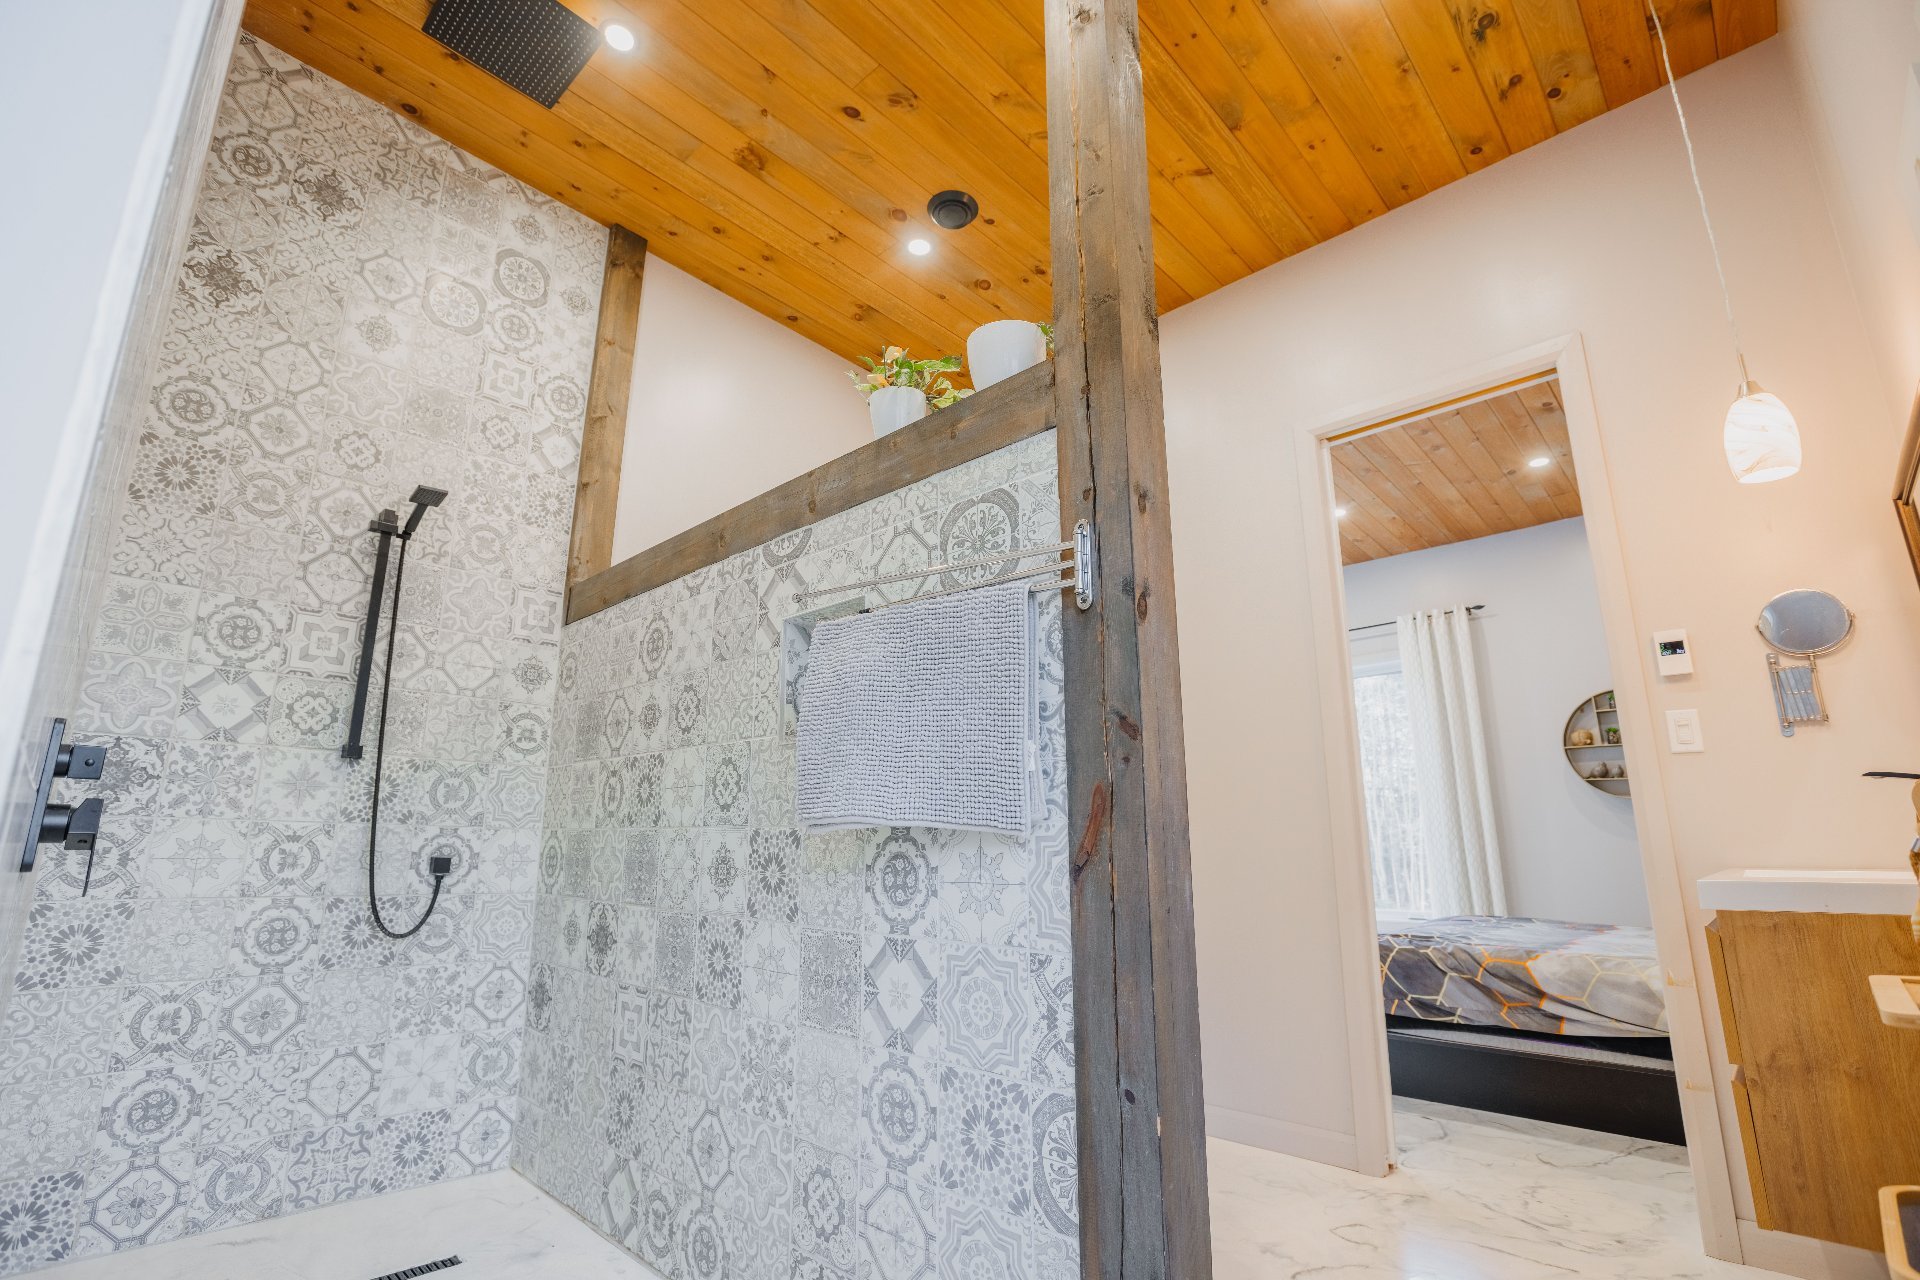 Walk-in closet
 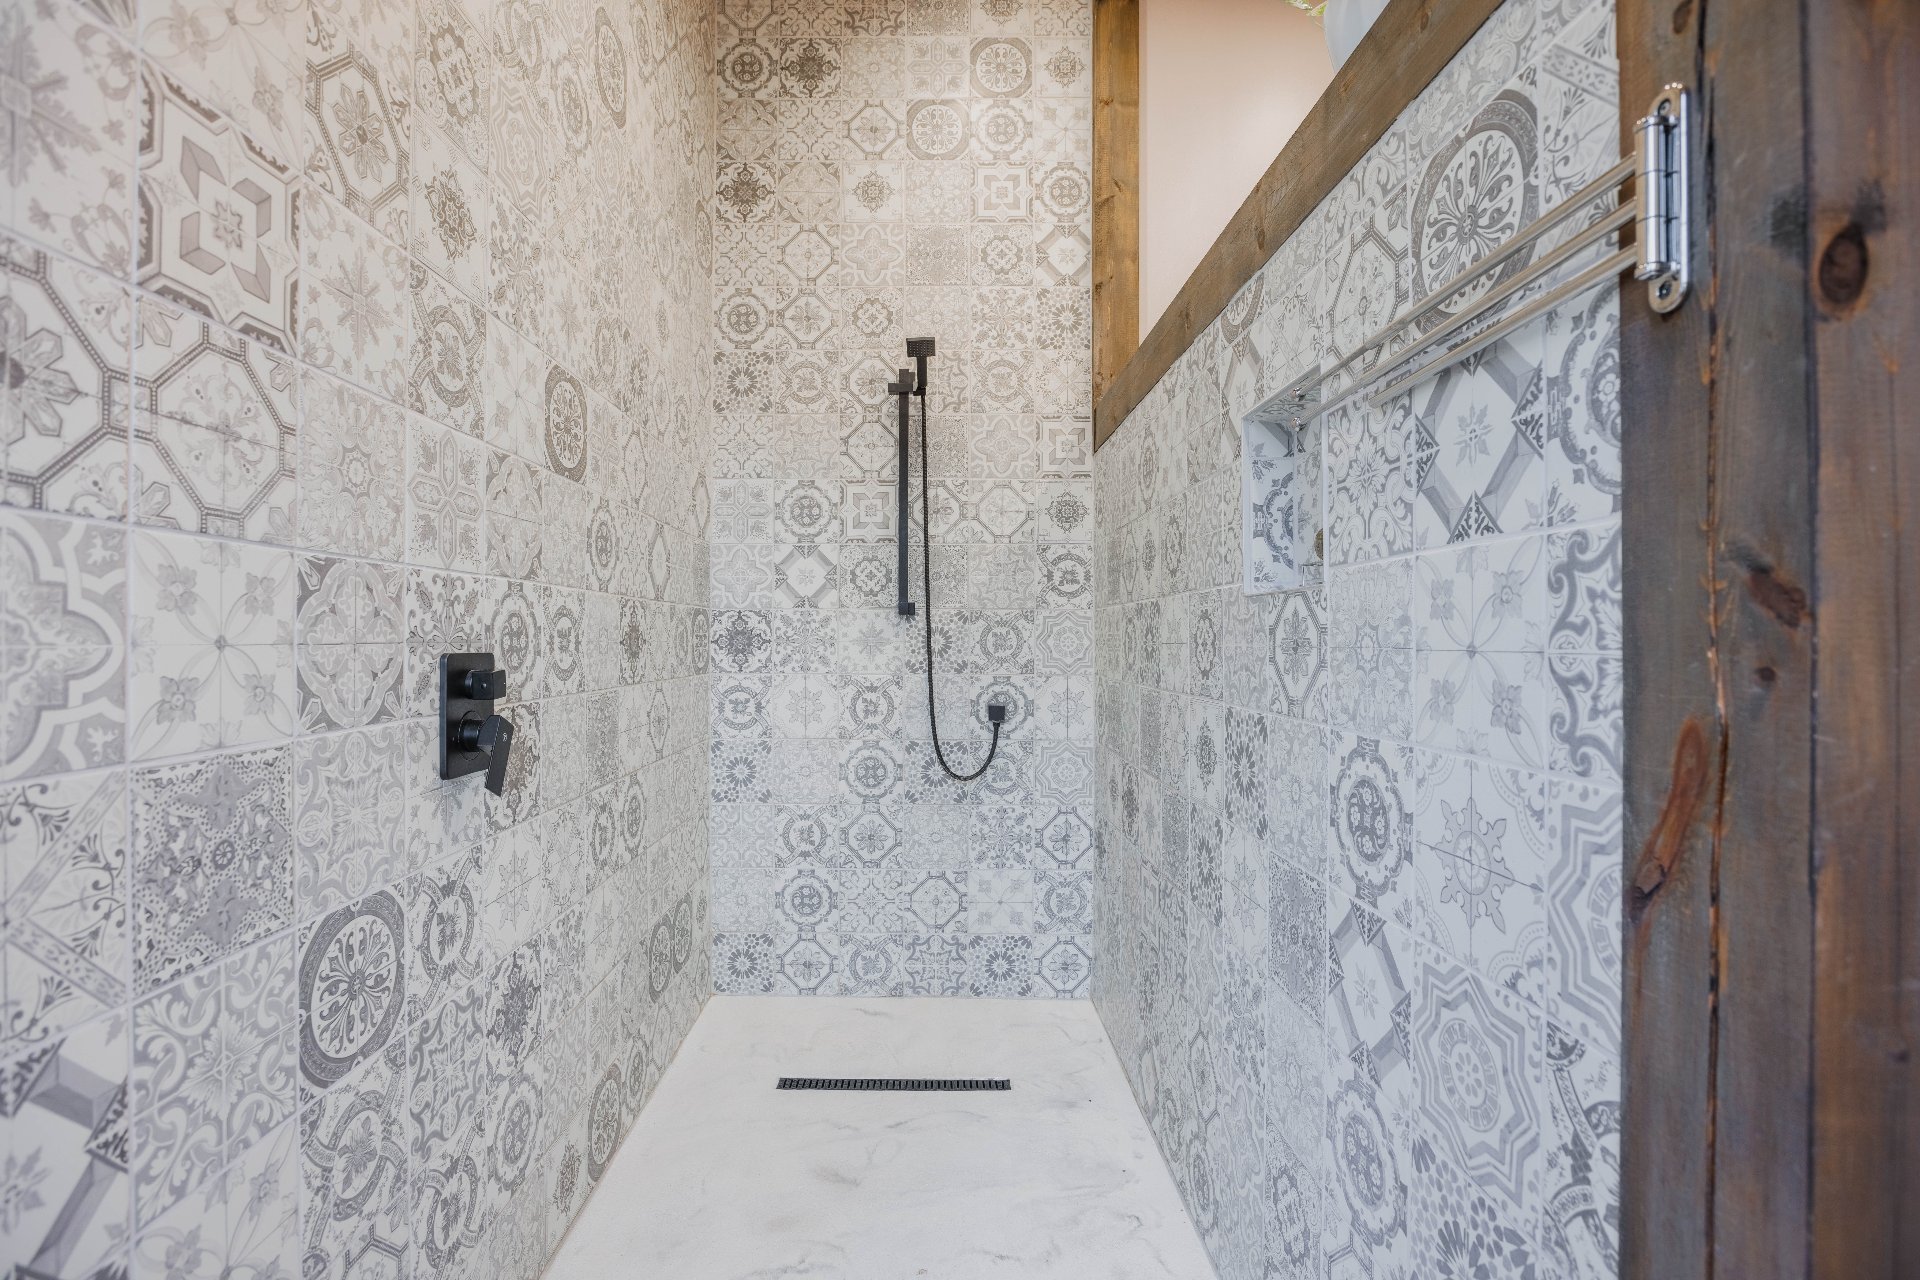 Bedroom
 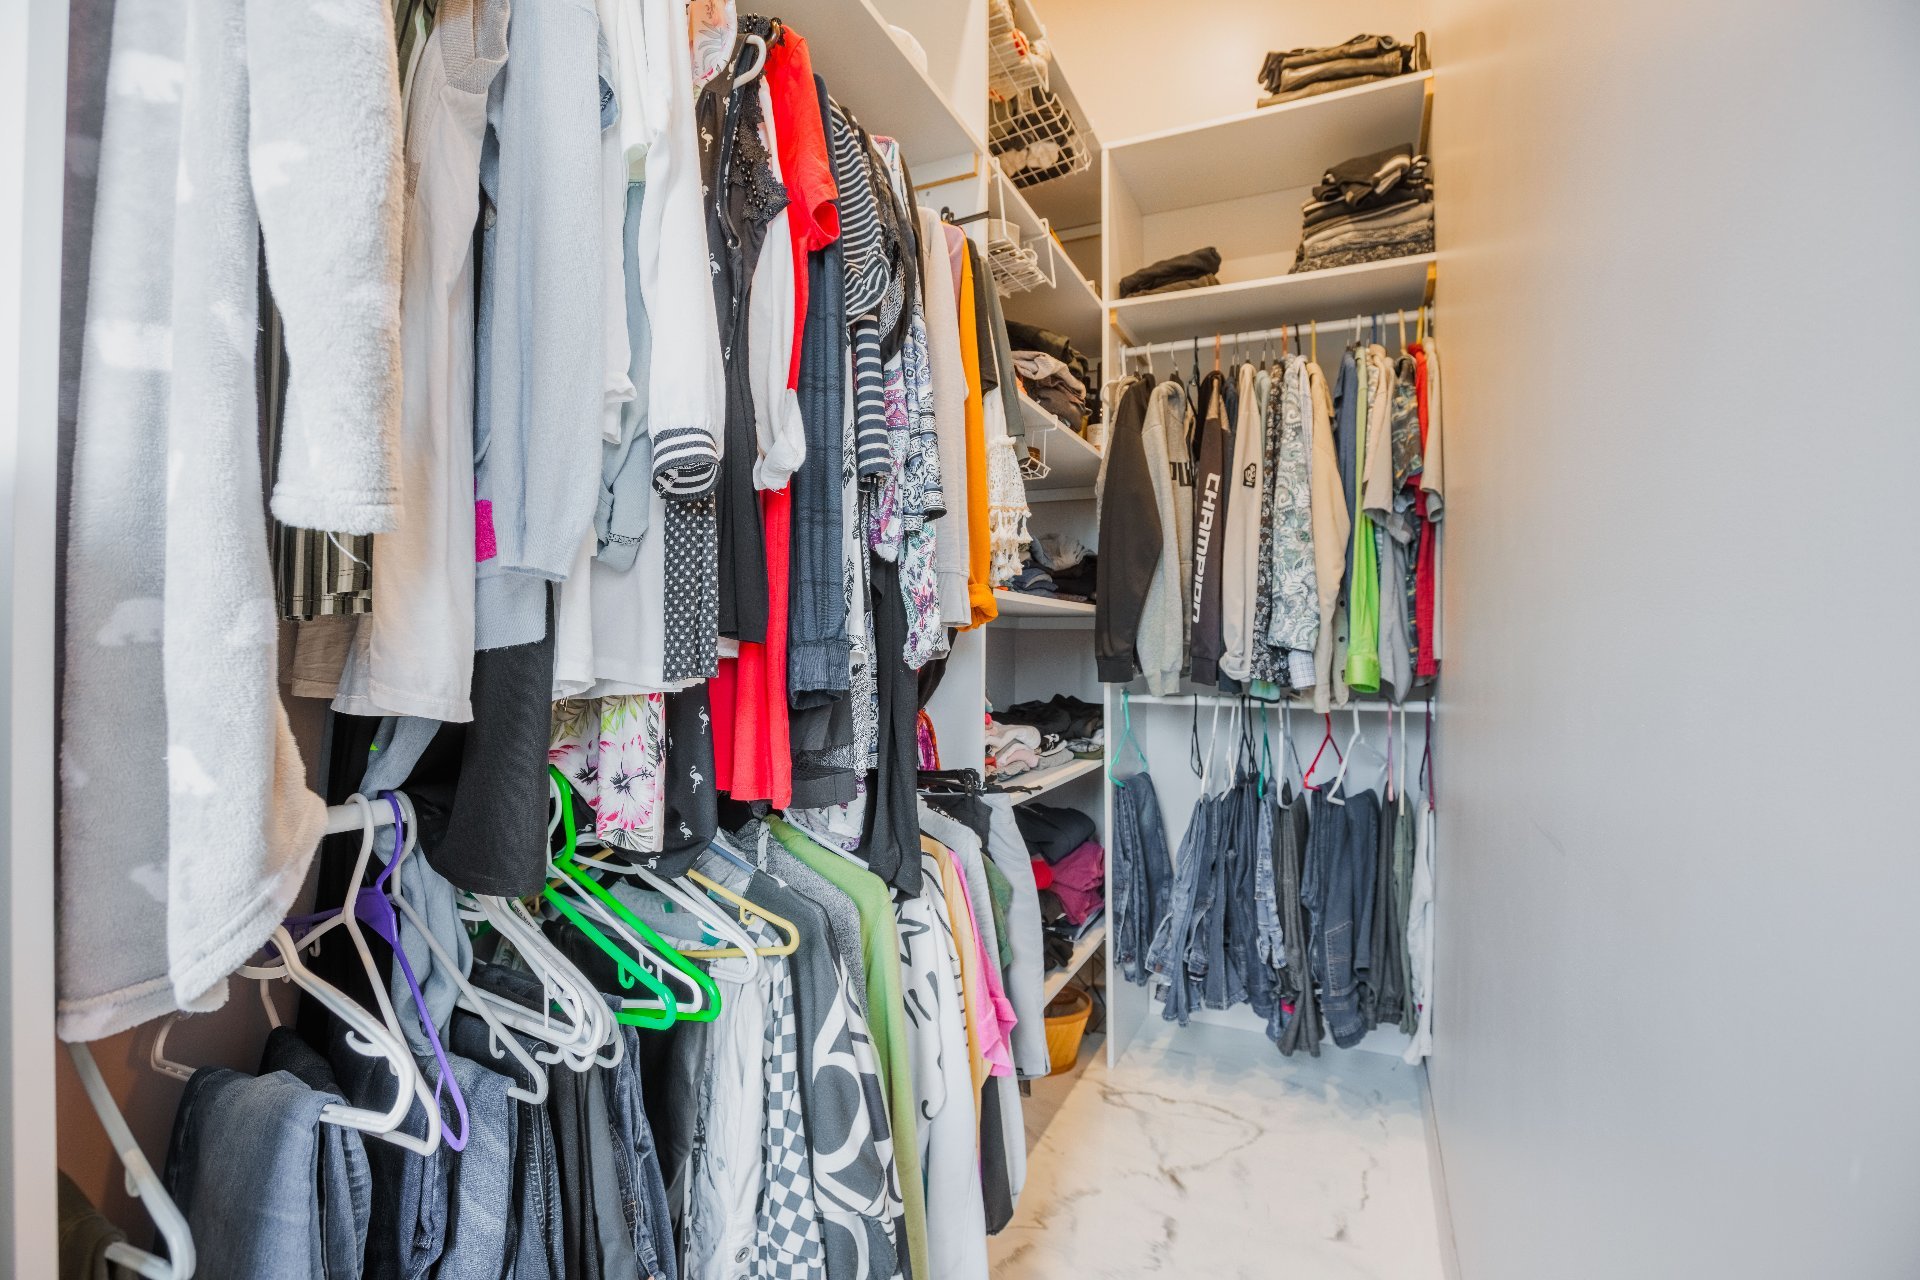 Bedroom
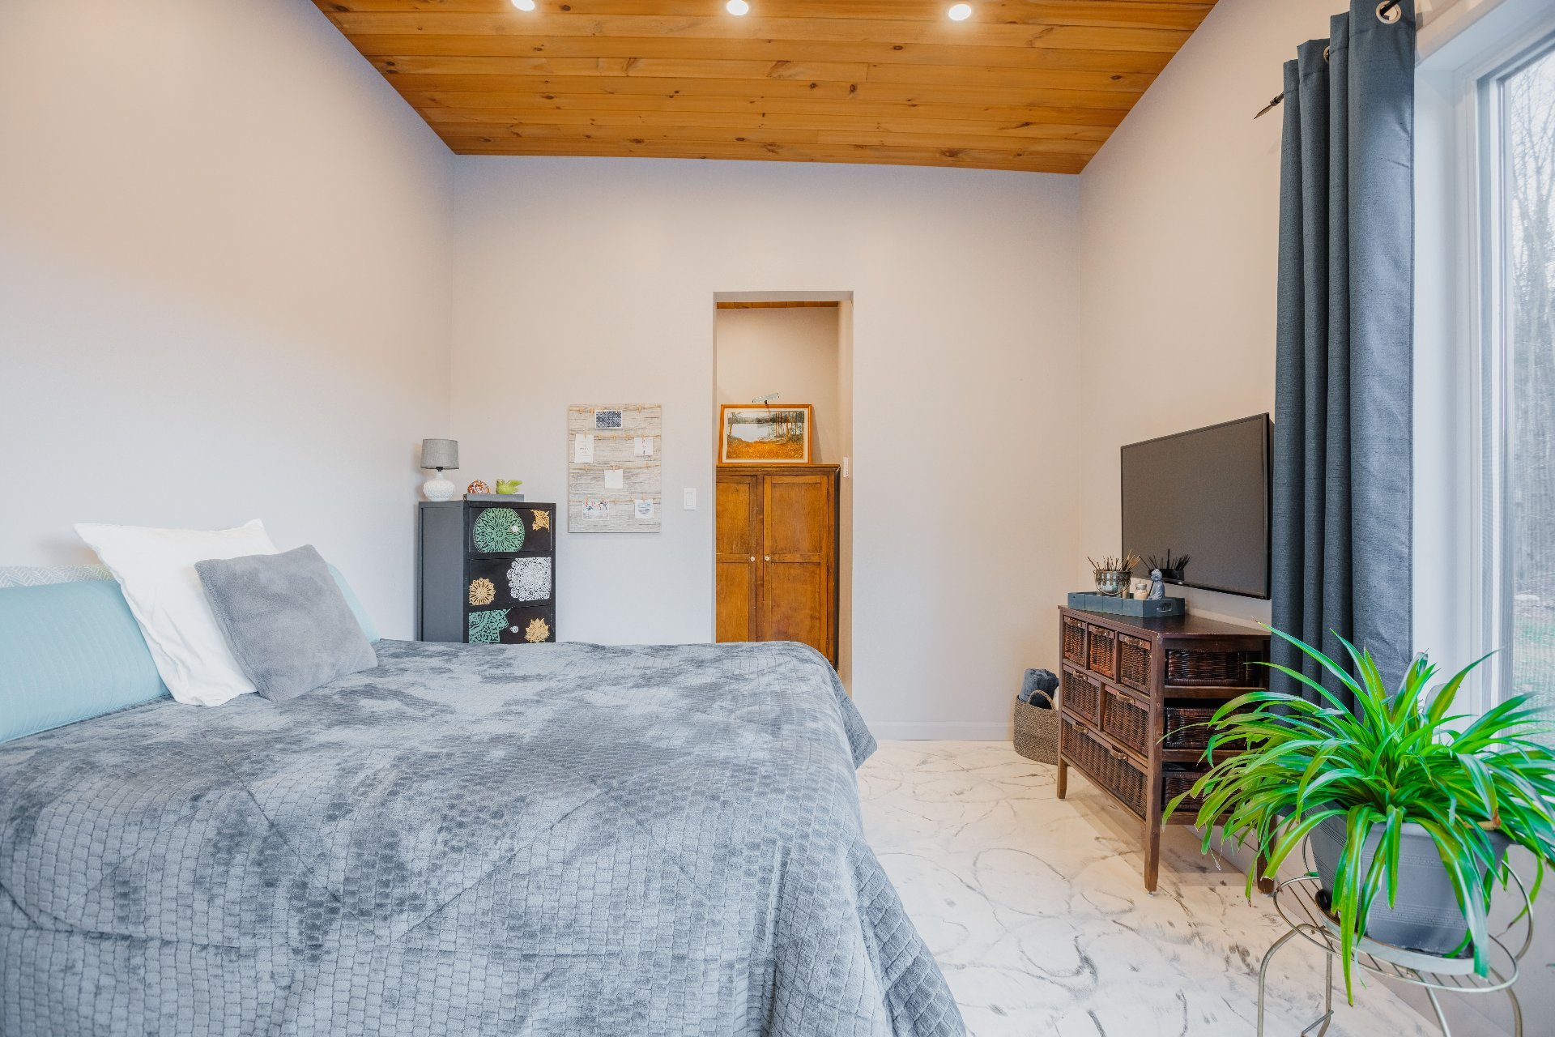
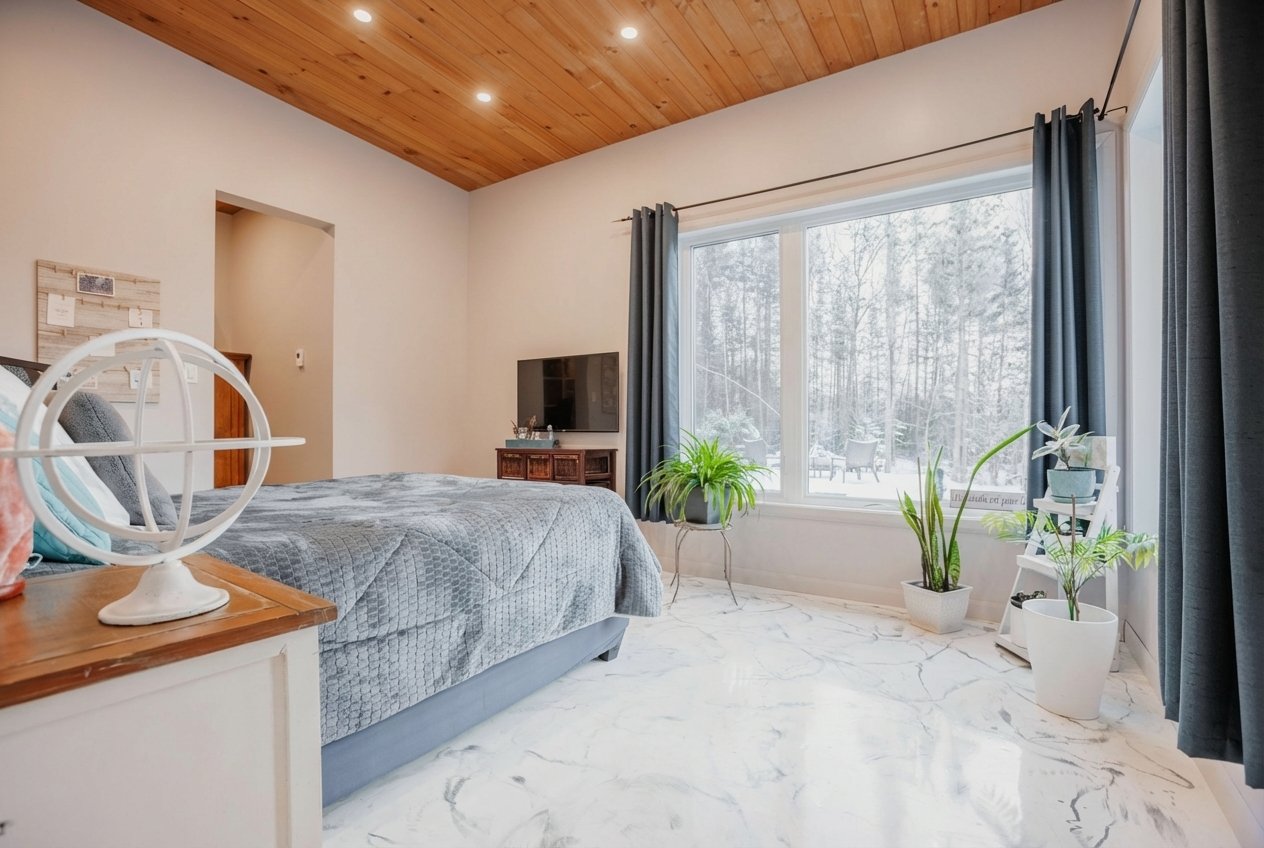
 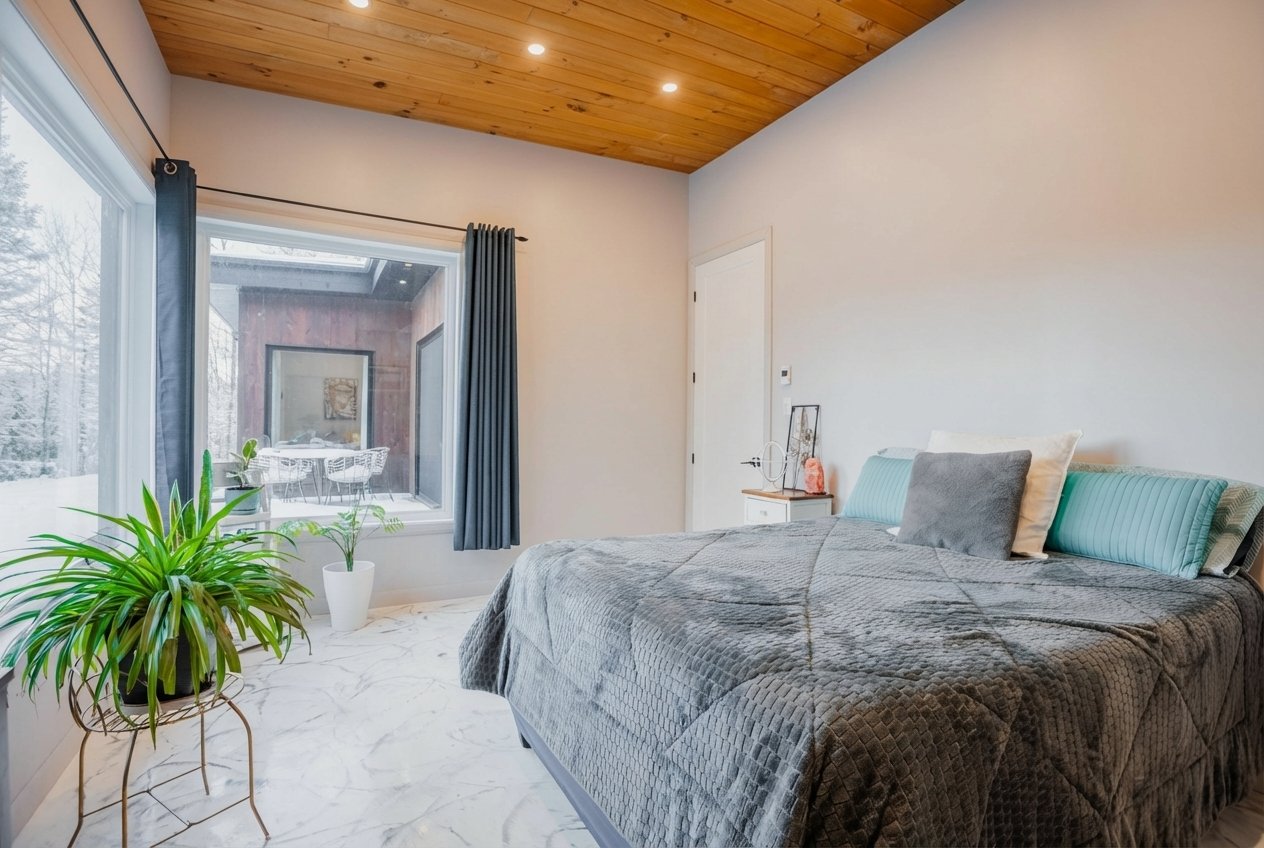 Bedroom
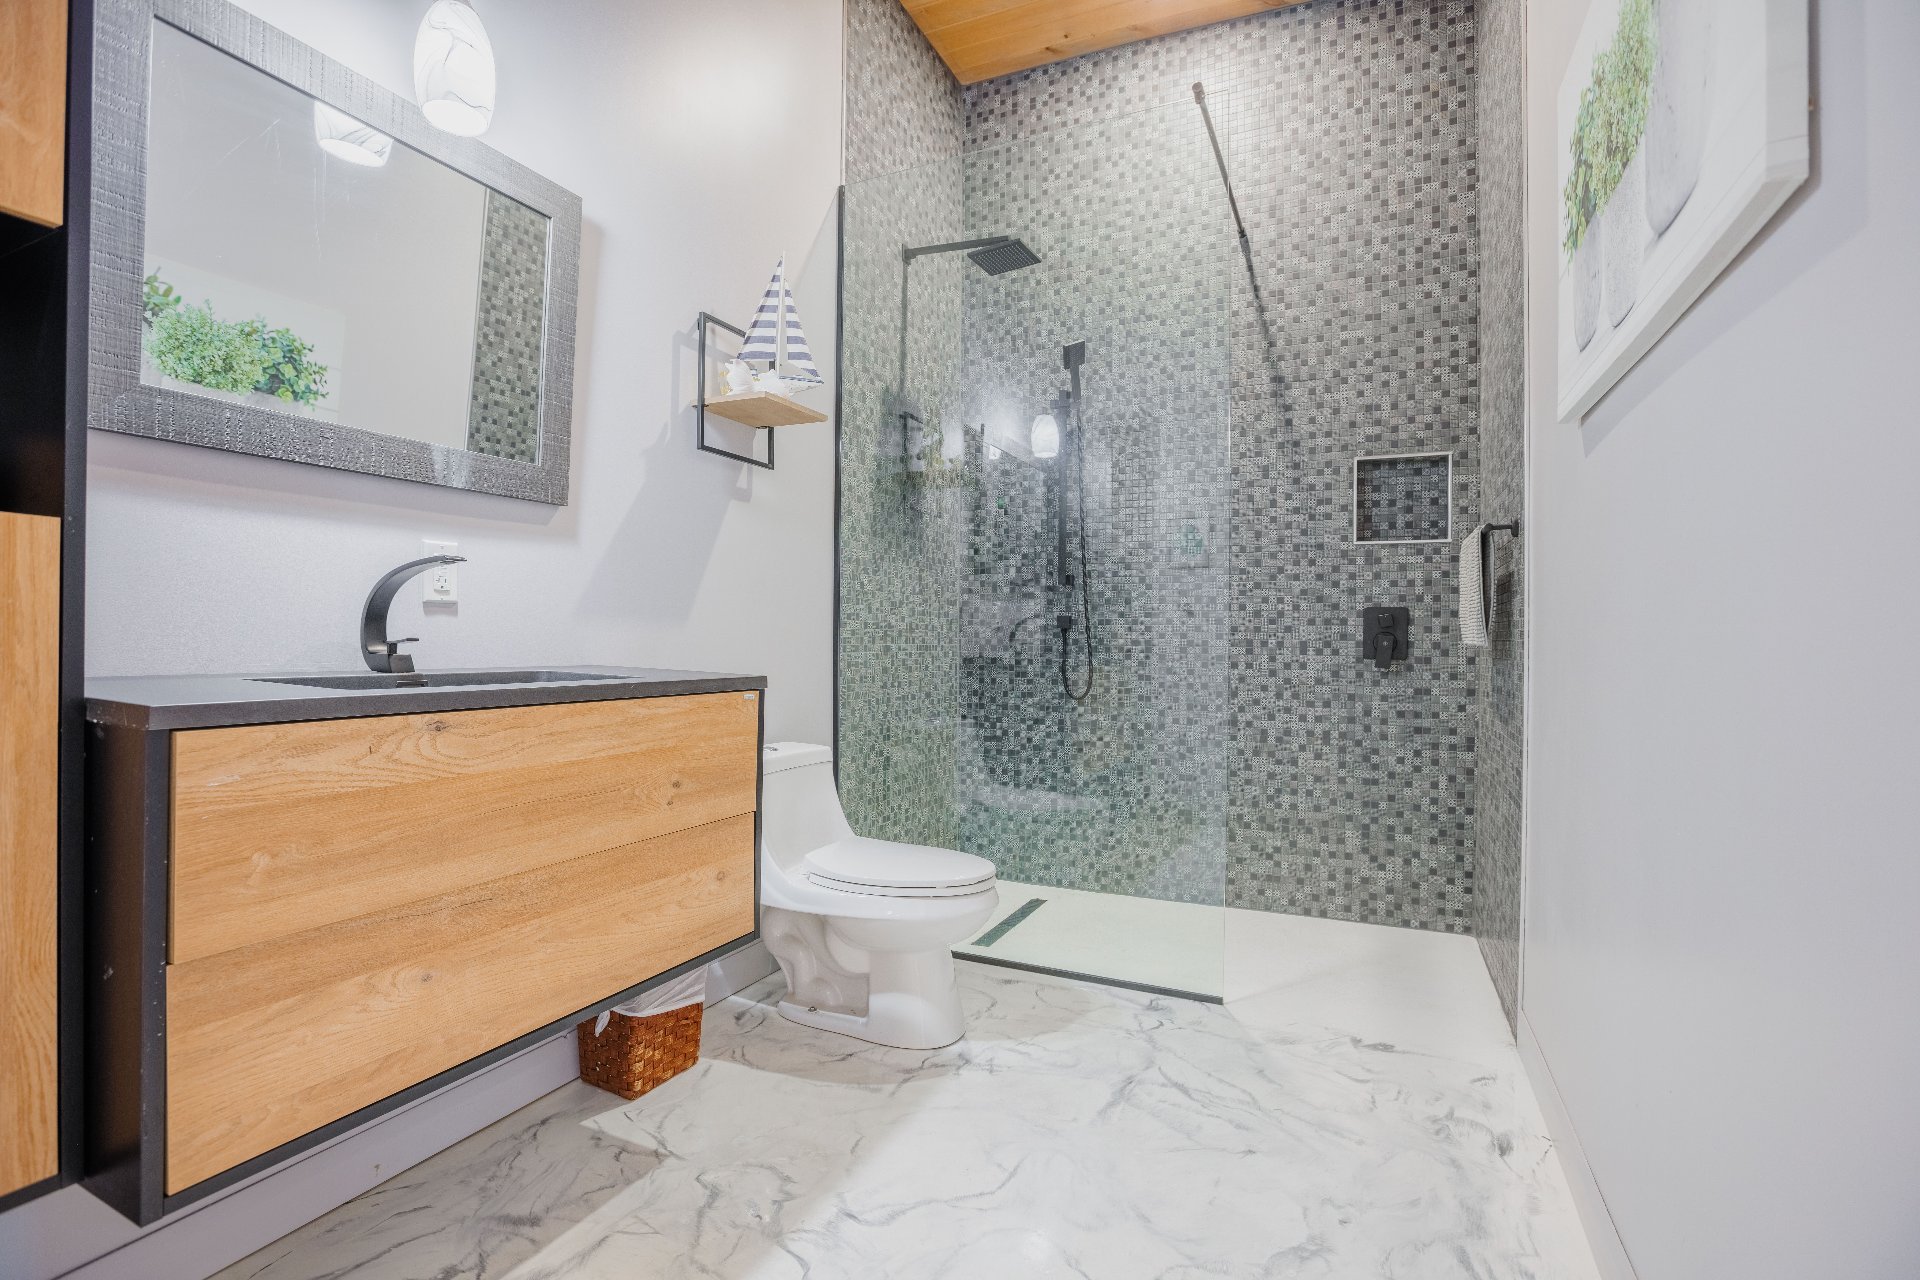
  Bathroom
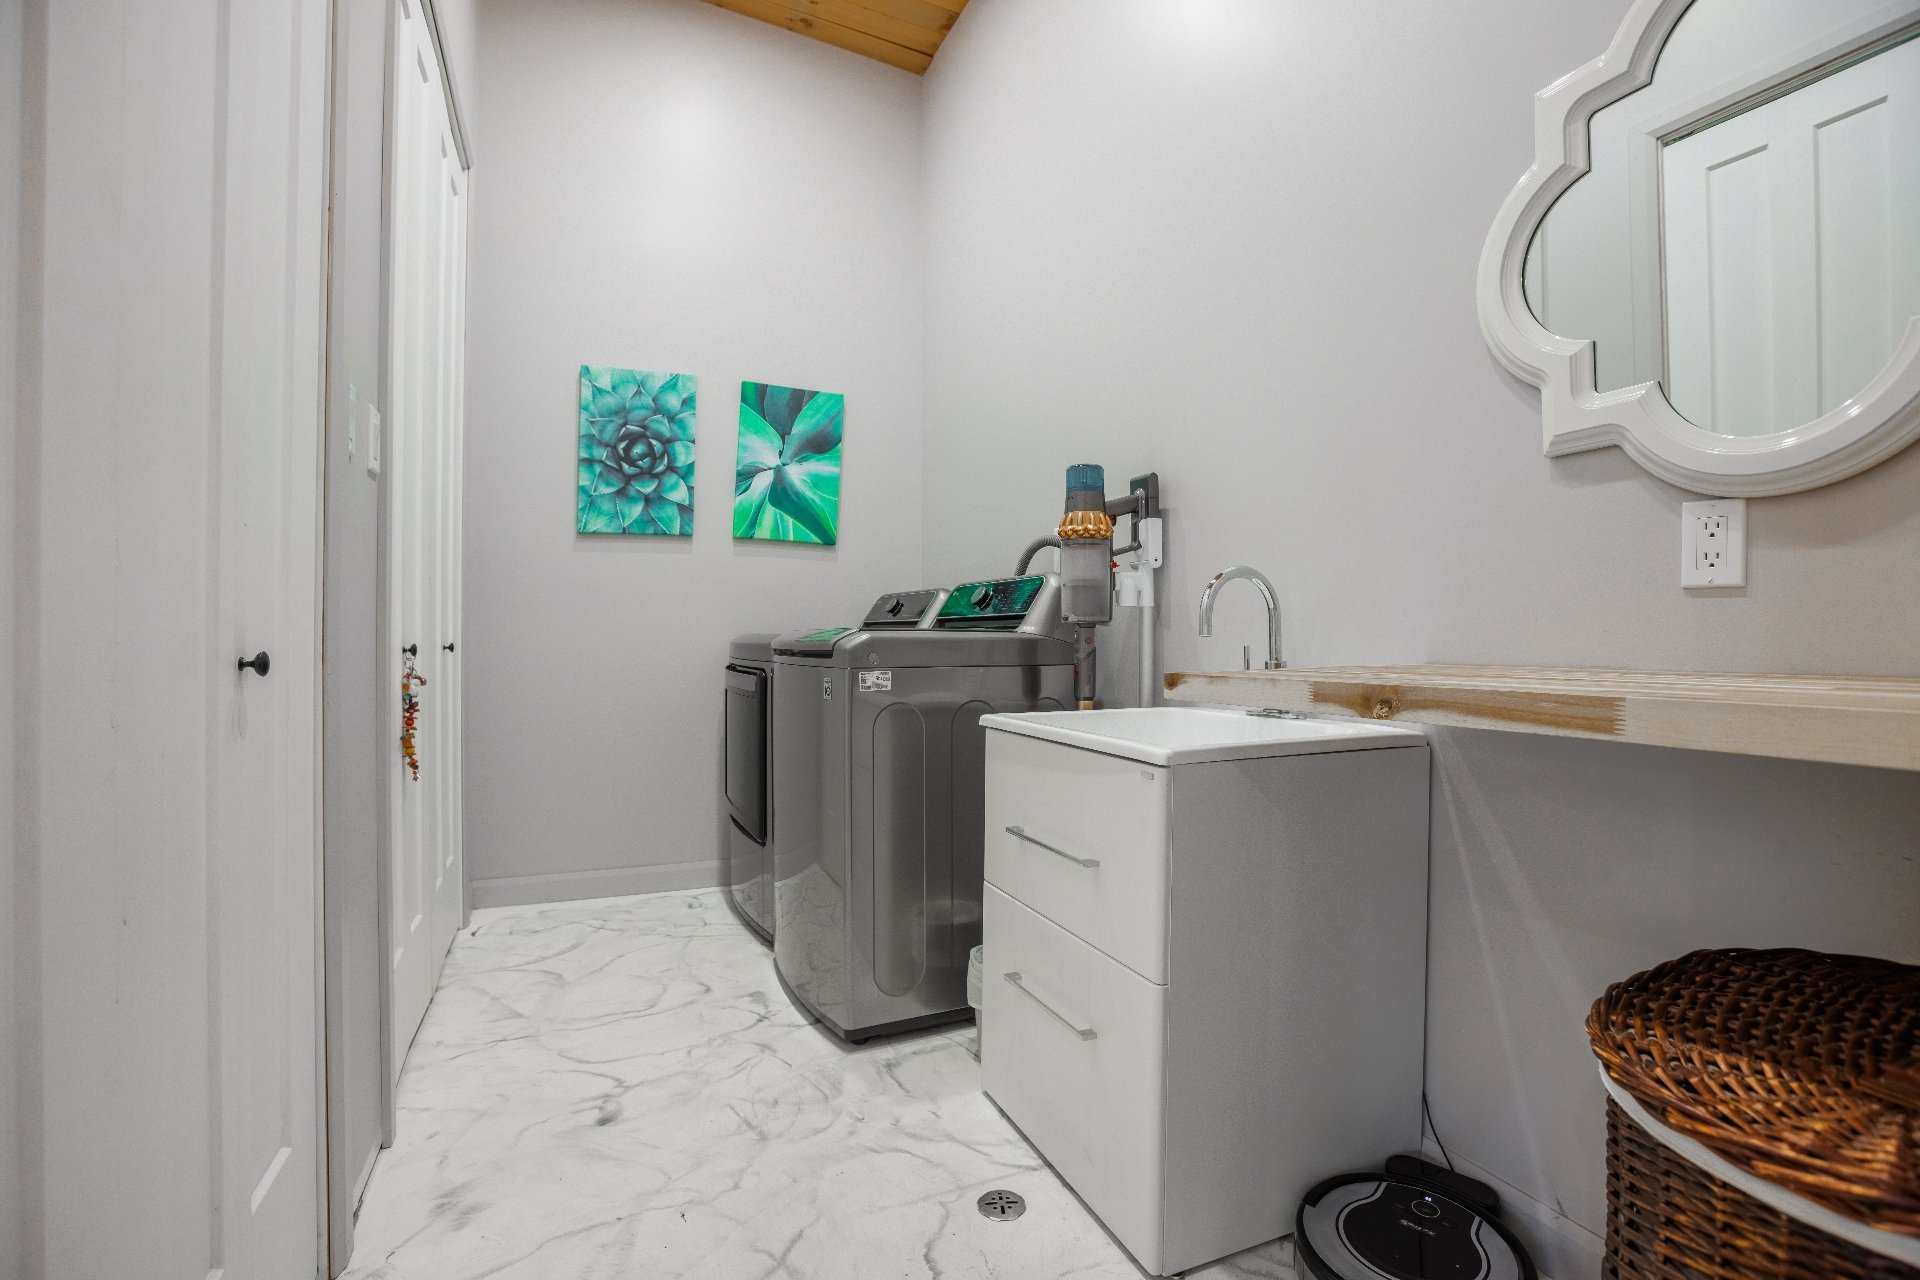
  Laundry room
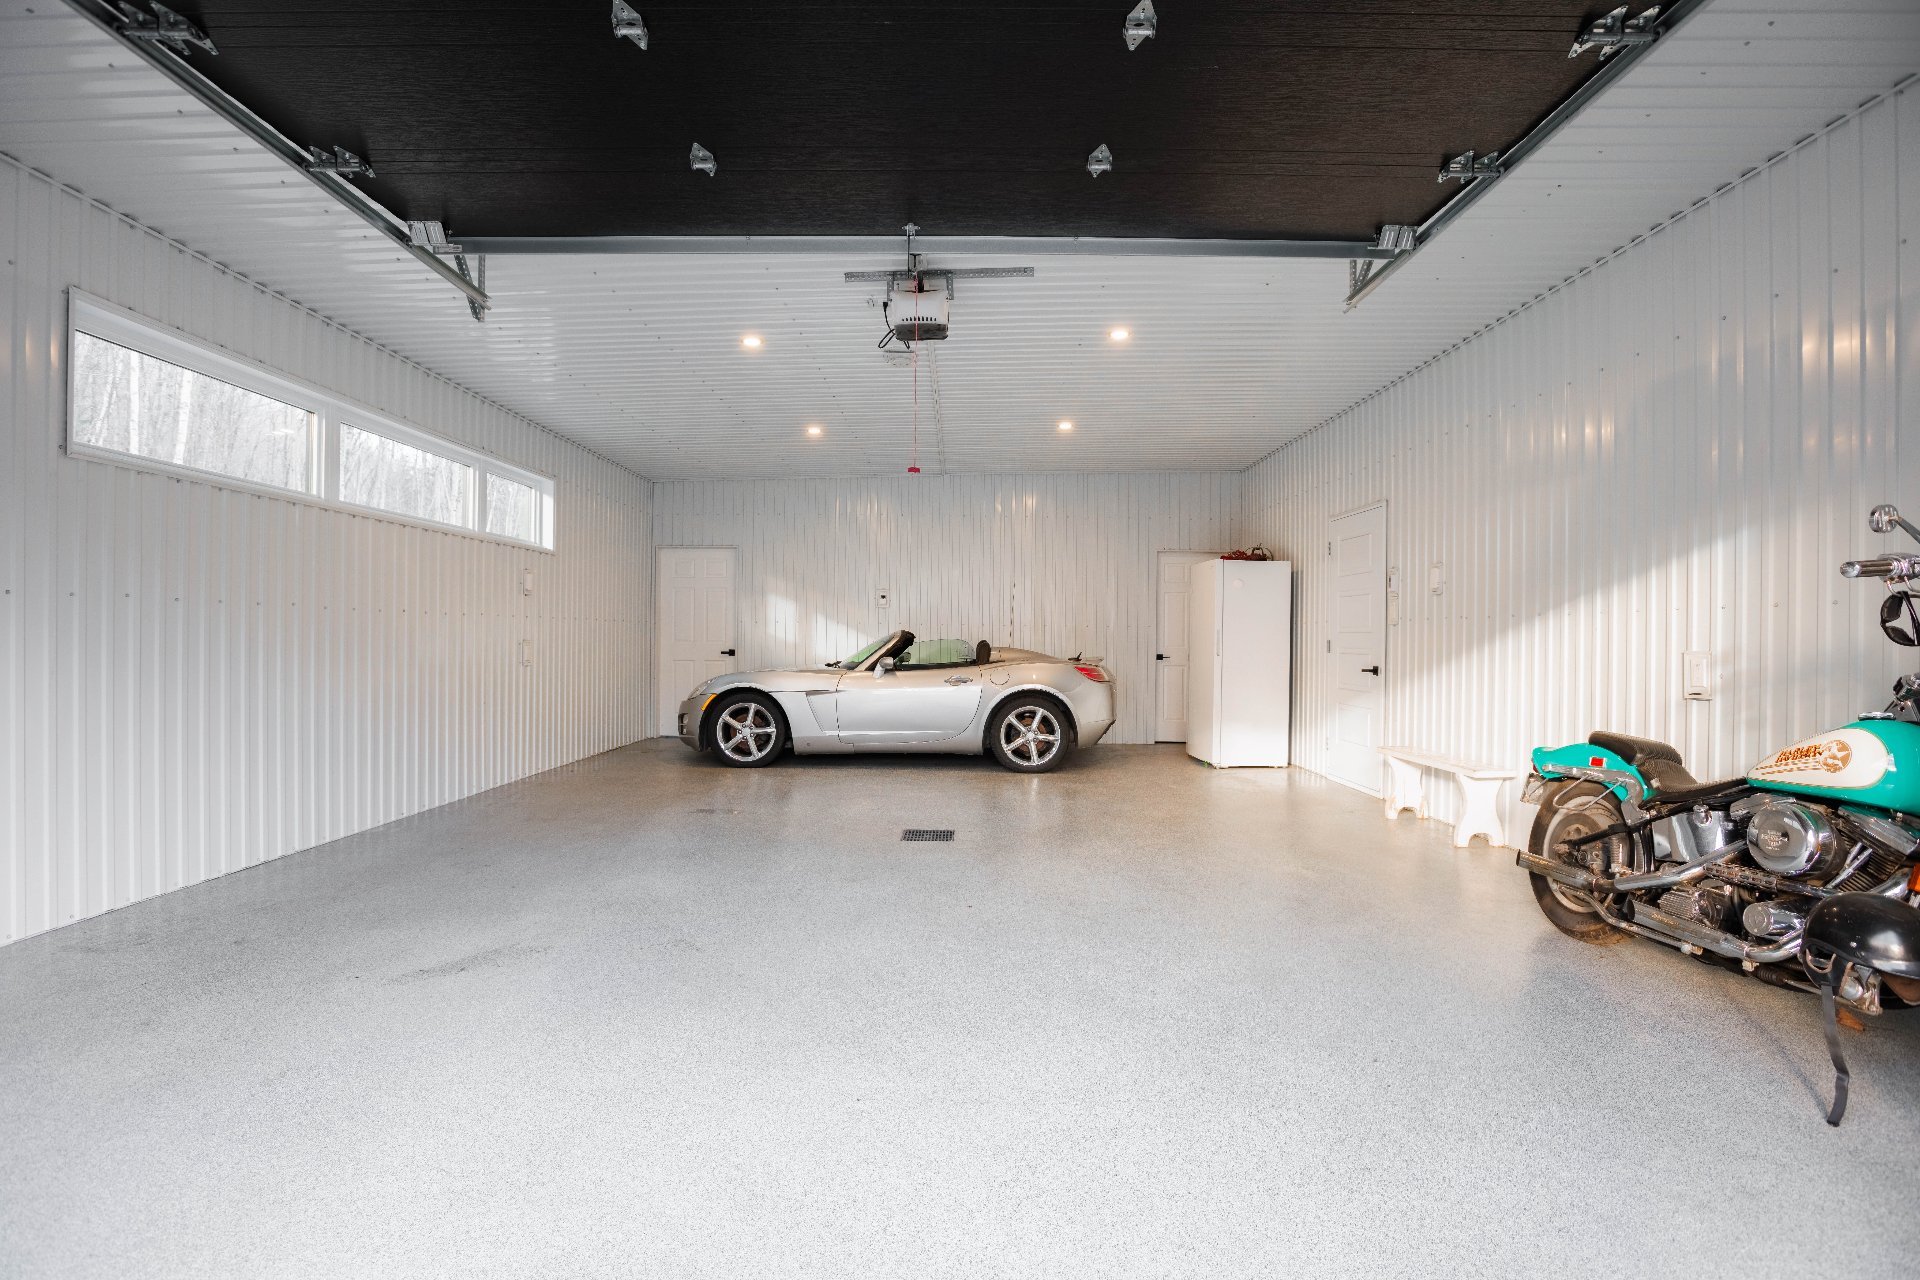
  Garage
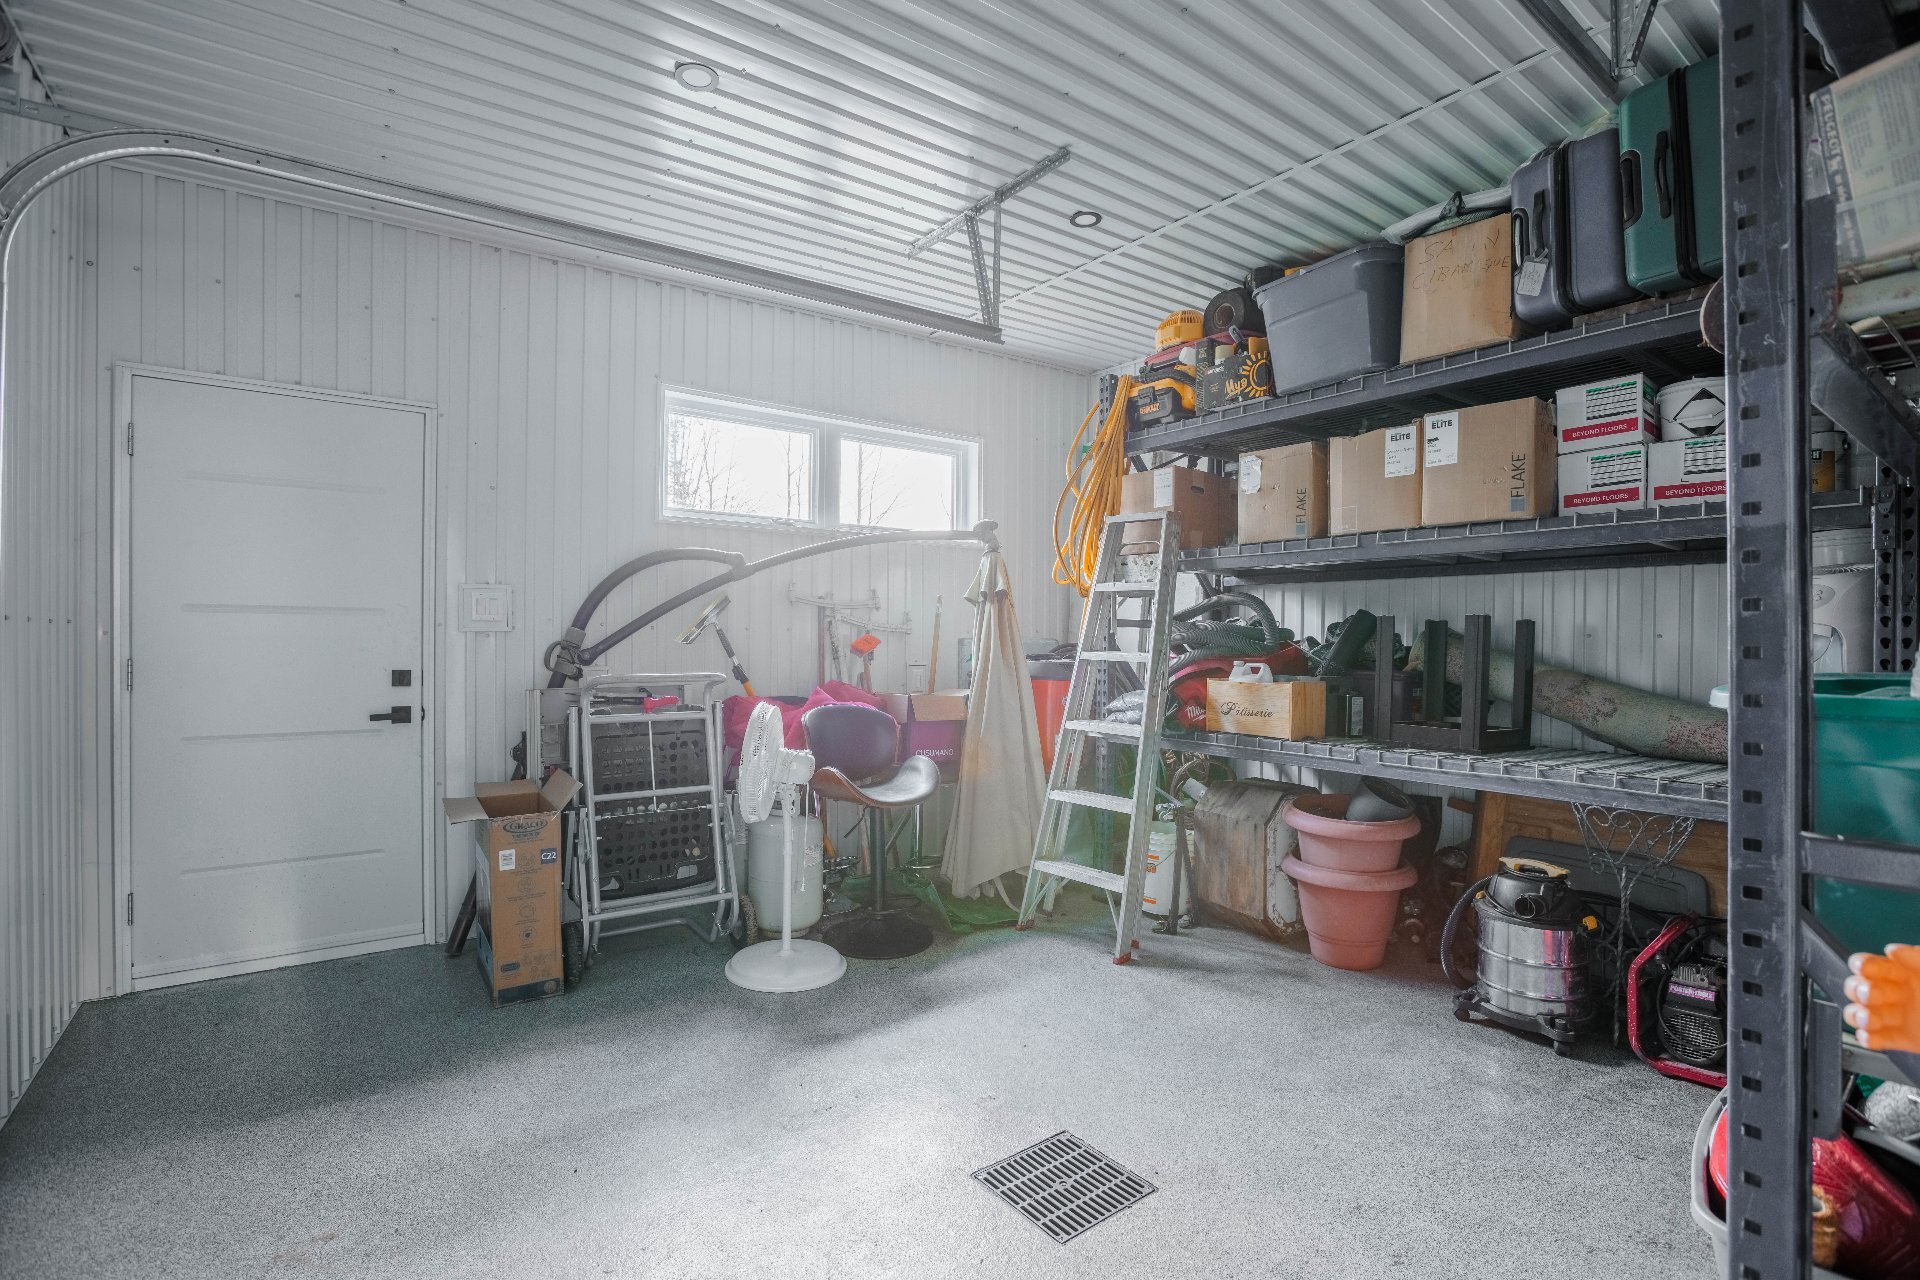
  Garage
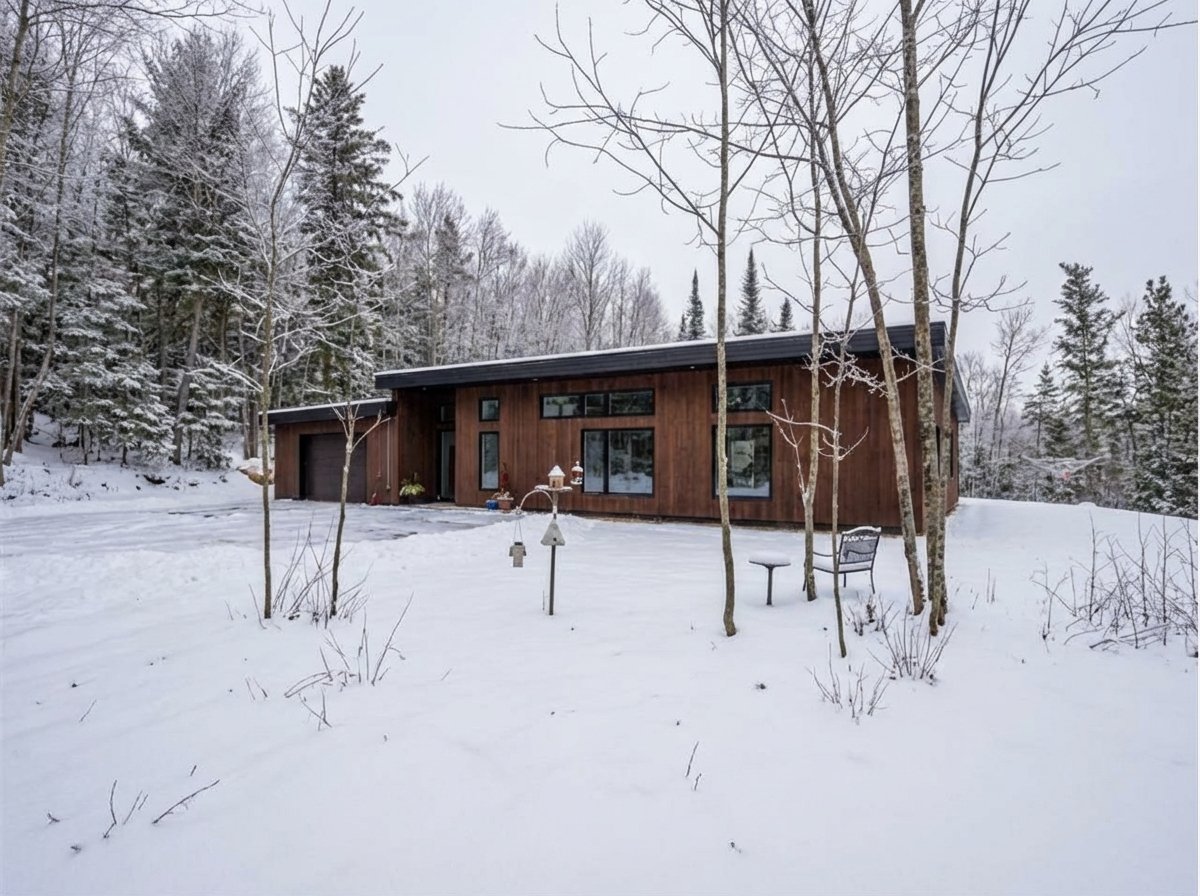
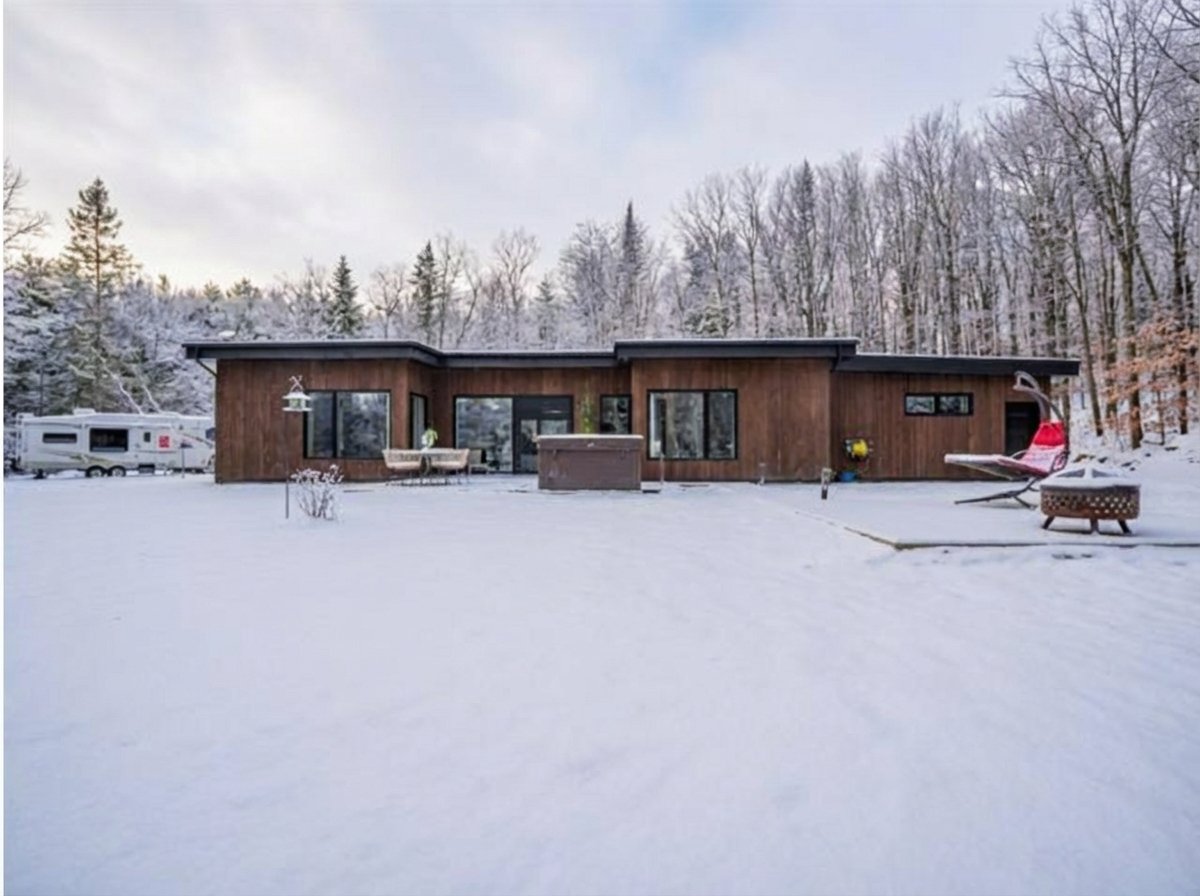
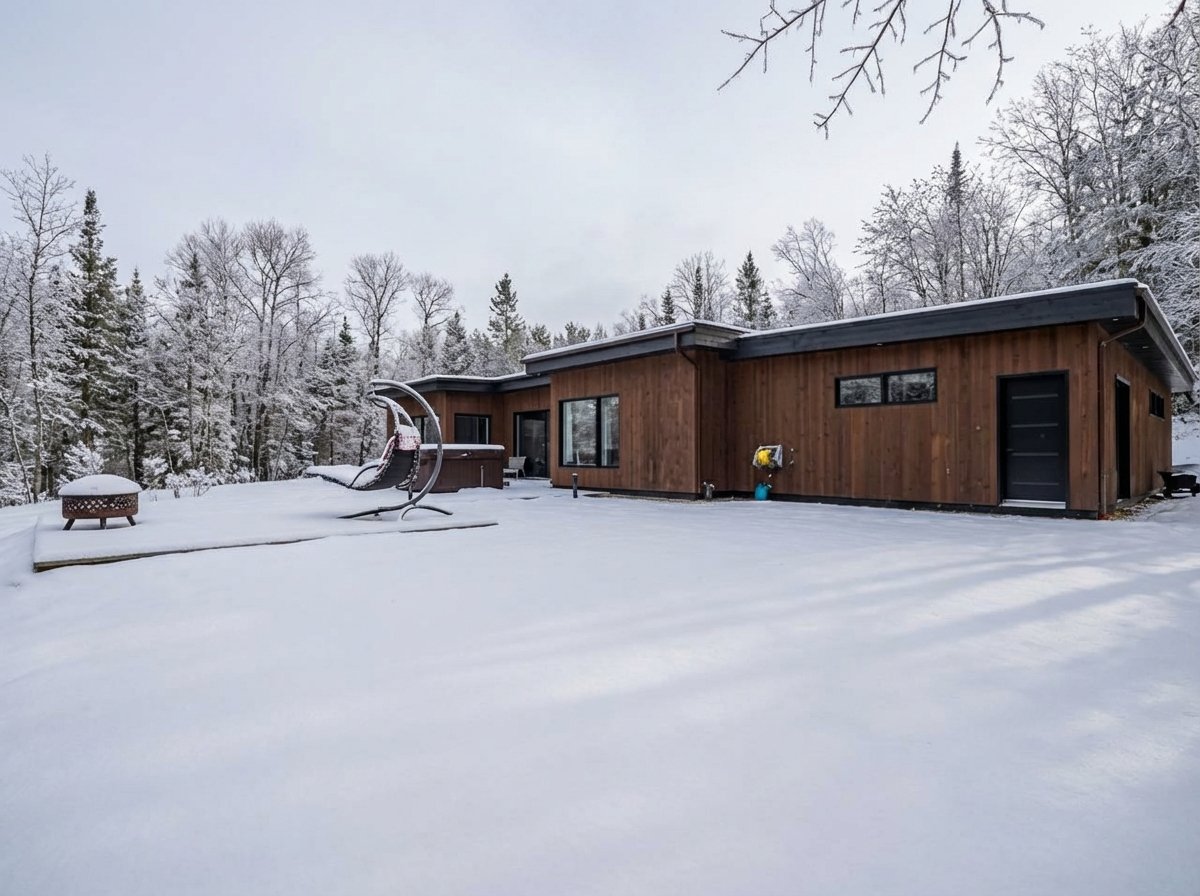
  Back facade
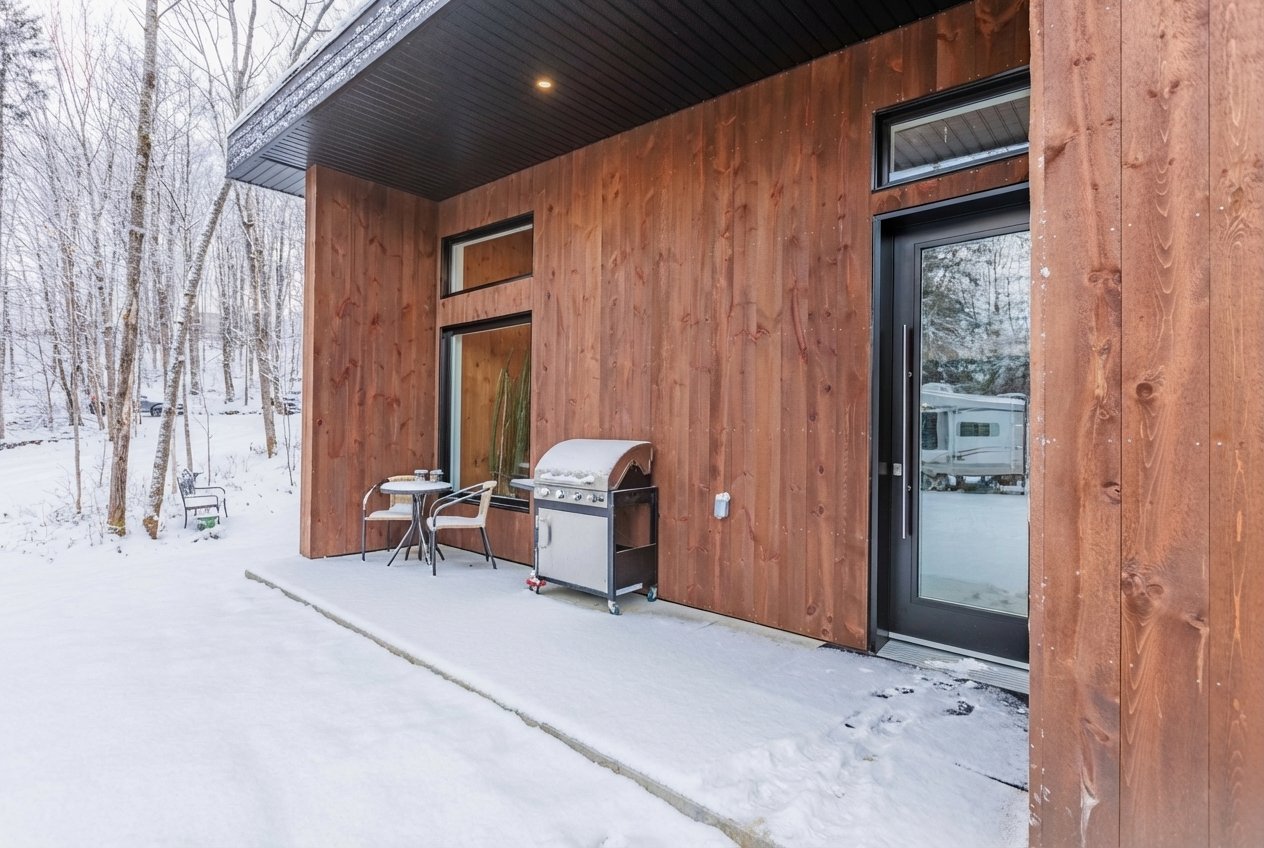
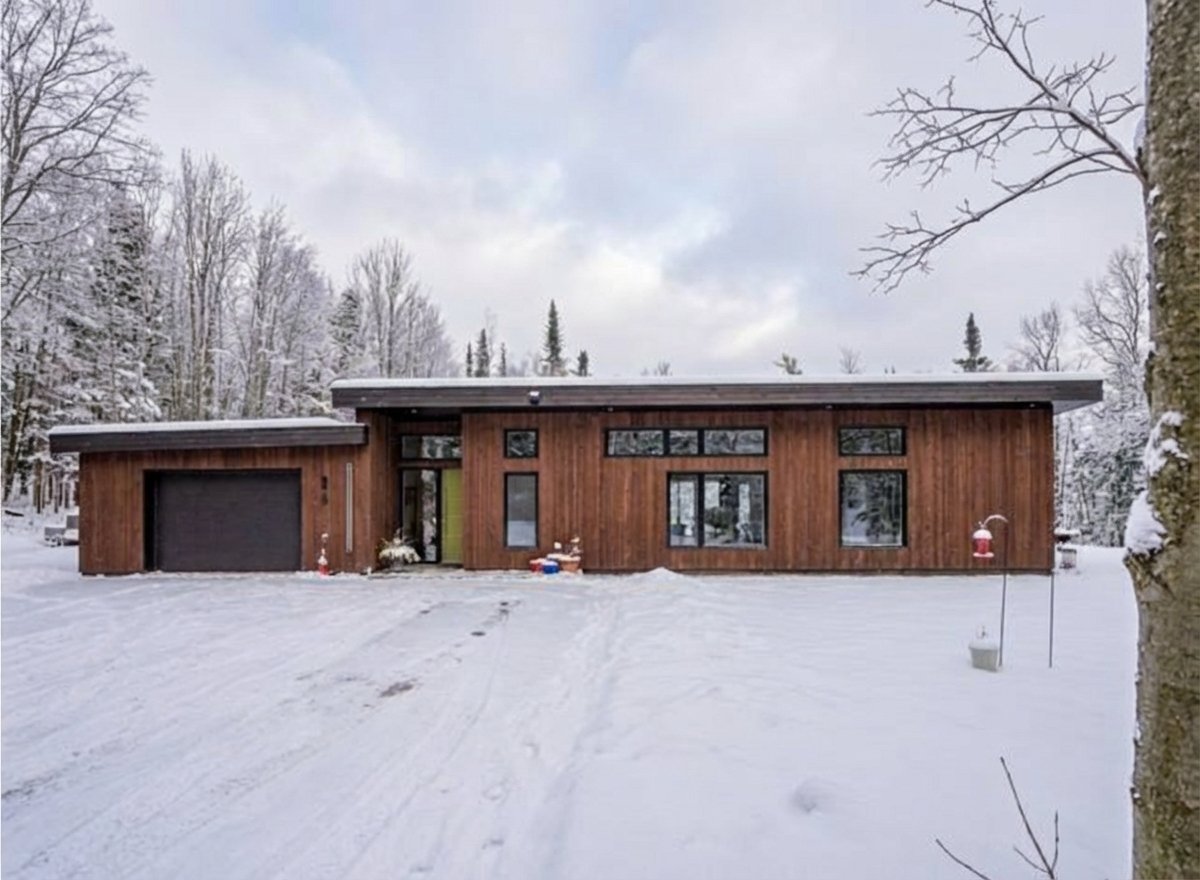
  Frontage
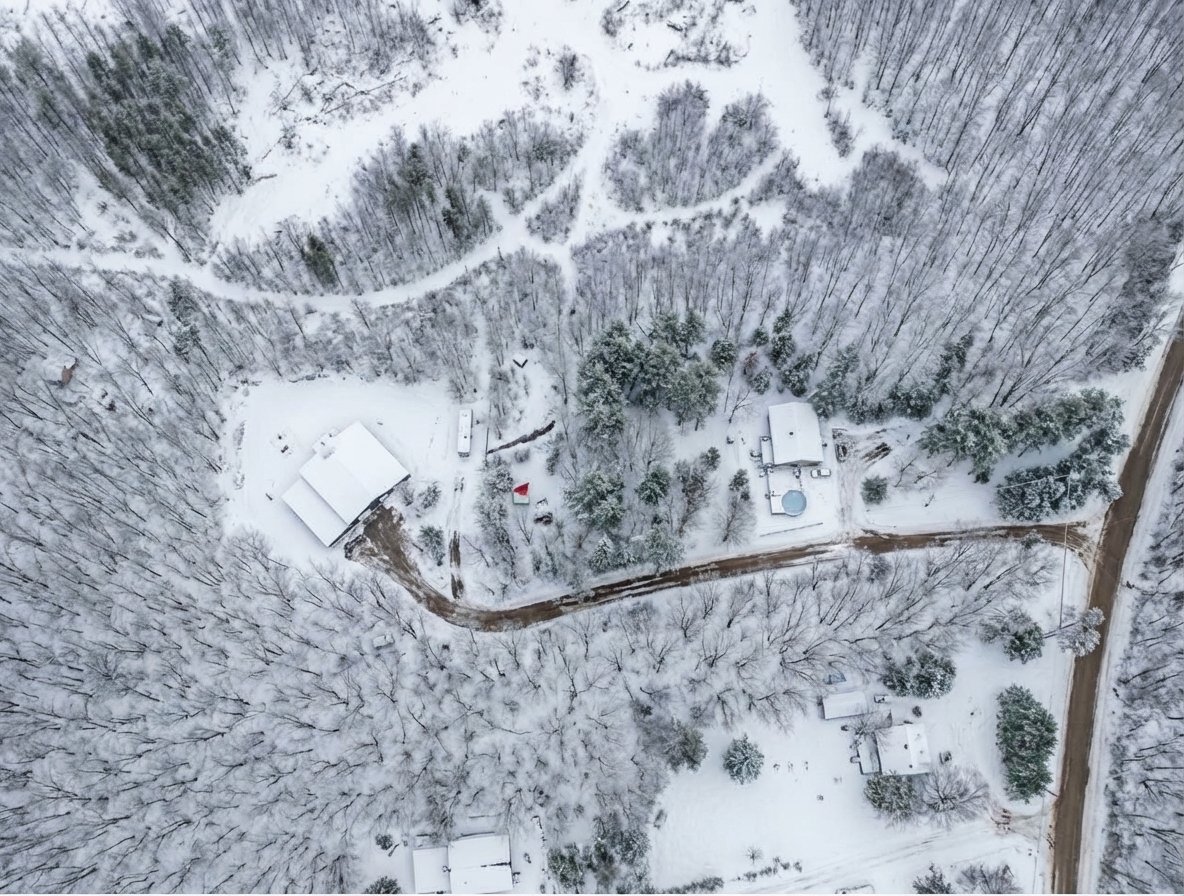
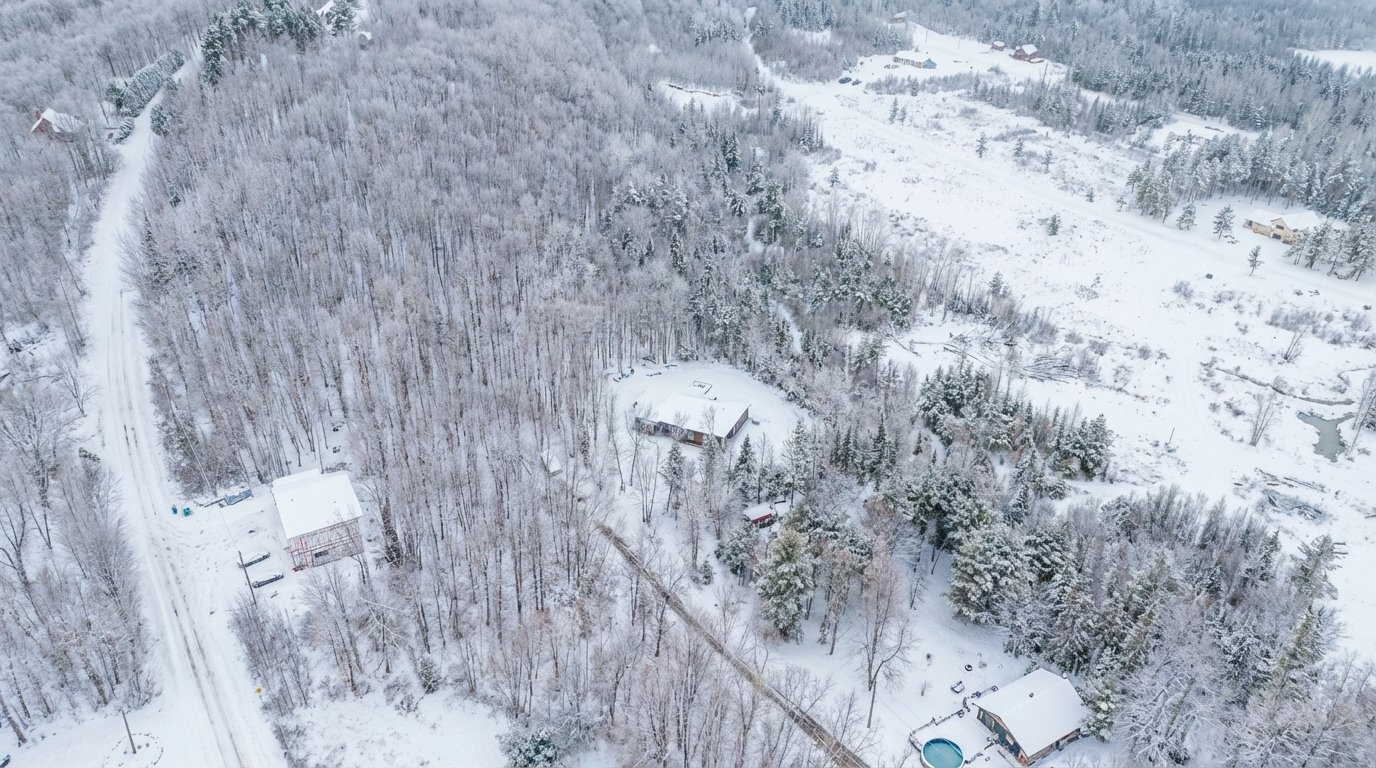
  Overall View
  Overall View
  Drawing (sketch)
  Drawing (sketch)
  Drawing (sketch)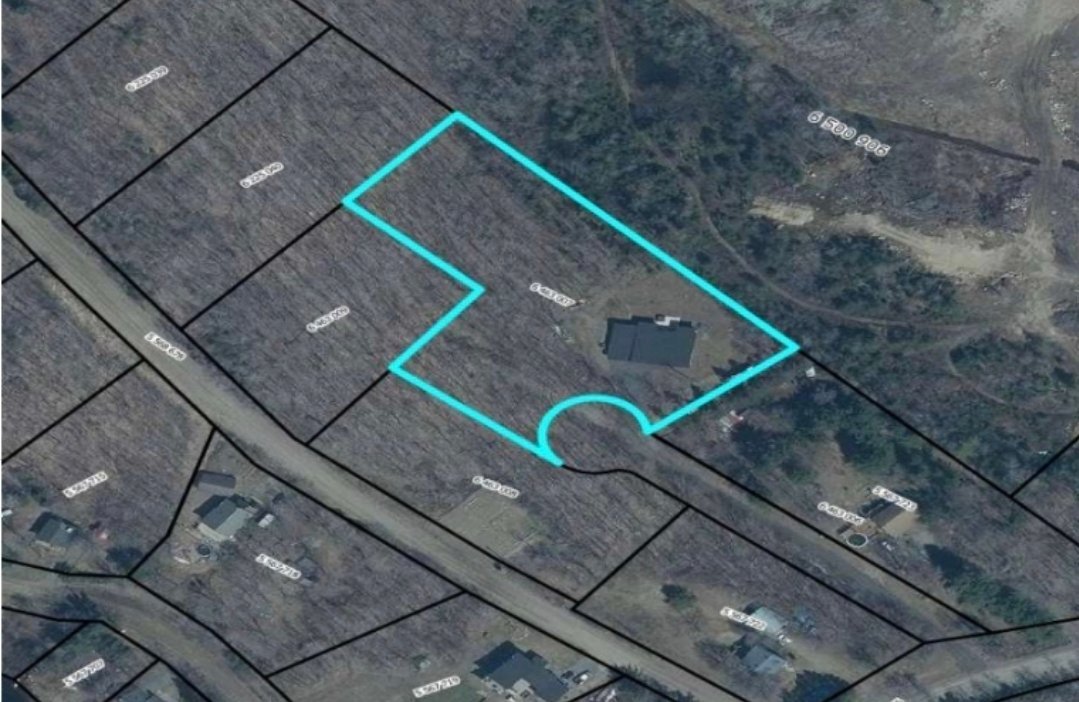
Exceptional single-story home built in 2023, designed by renowned designer Benoît Gérard (Blazysgerard). Its classic modern design stands out for its remarkable construction quality and thoughtful attention to detail. Built on a double lot of over 110,000 sq. ft., the property also offers a double garage. Located in the charming area of Saint-Gabriel-de-Brandon, in the heart of the snowmobile village, this home combines modernity, comfort, and tranquility. You're sure to fall in love!
Exceptional property! Welcome to 26 Denis Street in Saint-Gabriel-de-Brandon. Discover a rare residence combining luxury, tranquility, and modernity in an exceptional natural environment.
What charms us at first glance:
- Unique architecture with the possibility of expansion according to your plans
- High-end construction (2023) built with top-quality materials
- Majestic lot of over 110,000 sq. ft. offering privacy, nature, and freedom
- Double lot with the option to purchase the neighboring lot for an additional project
- Design by Blazysgerard, a firm renowned for its raffinéd and timeless creations
- Peaceful environment: lots of privacy
- Heated floors for optimal comfort year-round
- 10- to 12-foot ceilings, offering volume and natural light
- Oversized garage that can accommodate up to 3 vehicles
- Convenient mini-garage for ATVs, snowmobiles, or outdoor equipment
- Only 5 minutes from Lake Maskinongé, services, and amenities
Saint-Gabriel-de-Brandon: a great place to live... and invest!
Located in the heart of the magnificent Lanaudière region, Saint-Gabriel-de-Brandon is synonymous with quality of life. Here, you can breathe in nature, enjoy a balanced lifestyle, and benefit from privileged access to a renowned lake, mountains, and inspiring landscapes.
Whether you are a young family, a telecommuting professional, or an active retiree, you will appreciate:
- A safe, warm, and welcoming living environment
- Activities in all seasons: swimming, skiing, fishing, hiking, snowmobiling, mountain biking
- Modern infrastructure: schools, shops, municipal services
- Attractive real estate opportunities with excellent value for money
- A strategic location, just 90 minutes from Montreal
Saint-Gabriel-de-Brandon offers the perfect balance between nature, modernity, and community. It's a place where every day feels like a getaway.
One visit will convince you.
Whether you're looking for a primary residence, a pied-à-terre in nature, or a strategic investment, this property is a rare opportunity on the market.
Come discover the full potential of 26 Denis Street. You're sure to fall in love!
The buyer is invited to conduct all necessary checks to ensure that the property meets their needs and expectations.
This document does not constitute an offer or promise to sell that could bind the seller to the buyer, but rather an invitation to submit offers to purchase.
Inclusions : Light fixtures, range hood, Bosch refrigerator, cooktop, LG built-in oven, LG microwave, pantry, spa, wiring for electrical outlet in the wall.
Exclusions : Television stand, curtains, curtain rods.
| Room | Dimensions | Level | Flooring |
|---|---|---|---|
| Hallway | 6.11 x 14.7 P | Ground Floor | Concrete |
| 46.3 x 3.9 P | Ground Floor | Concrete | |
| 14.4 x 5.1 P | Ground Floor | Concrete | |
| Kitchen | 18.7 x 12.7 P | Ground Floor | Concrete |
| Dining room | 18.7 x 18.0 P | Ground Floor | Concrete |
| Living room | 18.7 x 12.6 P | Ground Floor | Concrete |
| Family room | 19.10 x 18.5 P | Ground Floor | Concrete |
| Laundry room | 10.10 x 5.5 P | Ground Floor | Concrete |
| Bathroom | 10.10 x 6.3 P | Ground Floor | Concrete |
| Bedroom | 14.8 x 11.4 P | Ground Floor | Concrete |
| Walk-in closet | 5.1 x 7.7 P | Ground Floor | Concrete |
| 23.6 x 3.4 P | Ground Floor | Concrete | |
| Primary bedroom | 14.9 x 11.4 P | Ground Floor | Concrete |
| Bathroom | 10.4 x 10.11 P | Ground Floor | Concrete |
| Walk-in closet | 10.10 x 3.11 P | Ground Floor | Concrete |
| 18.5 x 5.7 P | Ground Floor | Concrete | |
| 7.0 x 5.3 P | Ground Floor | Concrete |
| Bathroom / Washroom | Adjoining to primary bedroom, Seperate shower |
|---|---|
| Water supply | Artesian well |
| Garage | Attached, Double width or more, Heated |
| Proximity | ATV trail, Daycare centre, Elementary school, Highway, Park - green area, Snowmobile trail |
| Basement foundation | Concrete slab on the ground |
| Distinctive features | Cul-de-sac, No neighbours in the back, Wooded lot: hardwood trees |
| Roofing | Elastomer membrane |
| Equipment available | Electric garage door, Level 2 charging station, Other, Private yard, Ventilation system, Water softener |
| Heating energy | Electricity |
| Topography | Flat, Sloped |
| Parking | Garage, Outdoor |
| Basement | No basement |
| Driveway | Not Paved |
| Sewage system | Purification field, Septic tank |
| Heating system | Radiant |
| Zoning | Residential, Vacationing area |
| Siding | Wood |
This property is presented in collaboration with RE/MAX DYNAMIQUE INC.