

Saint-Sauveur, J0R1R1
Two or more storey | MLS: 21091784
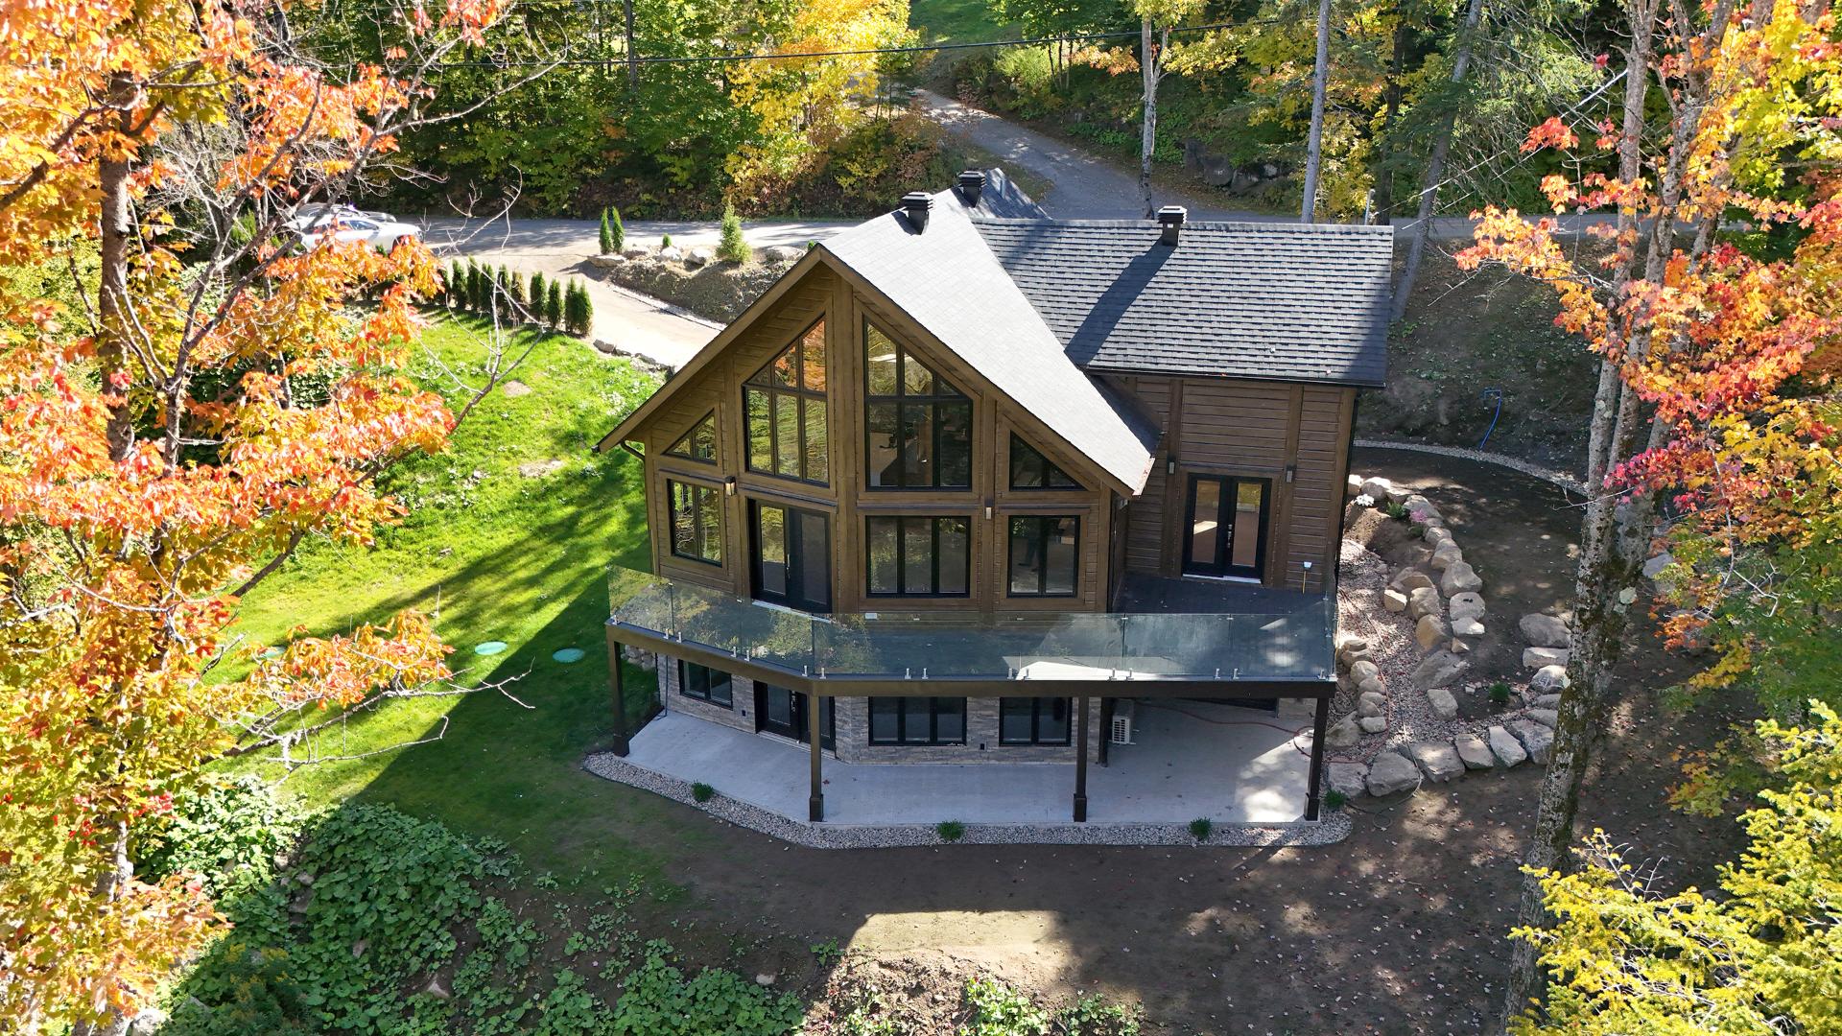
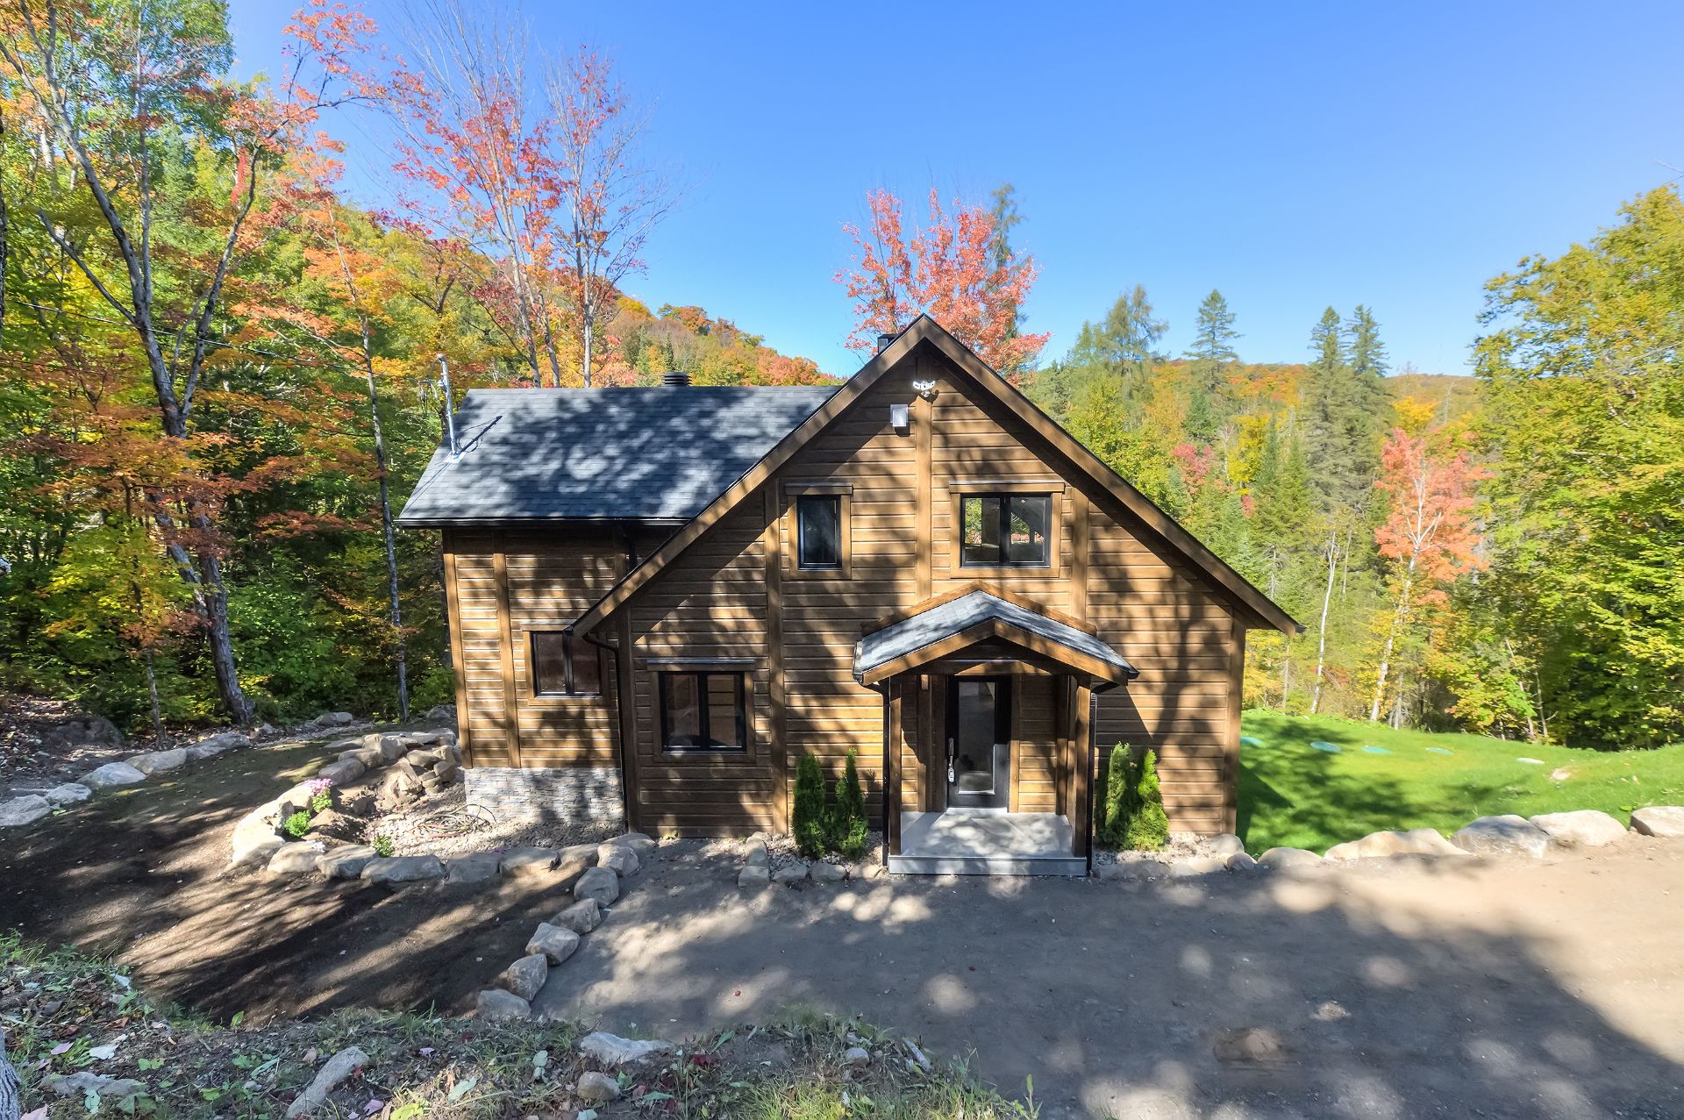 Frontage
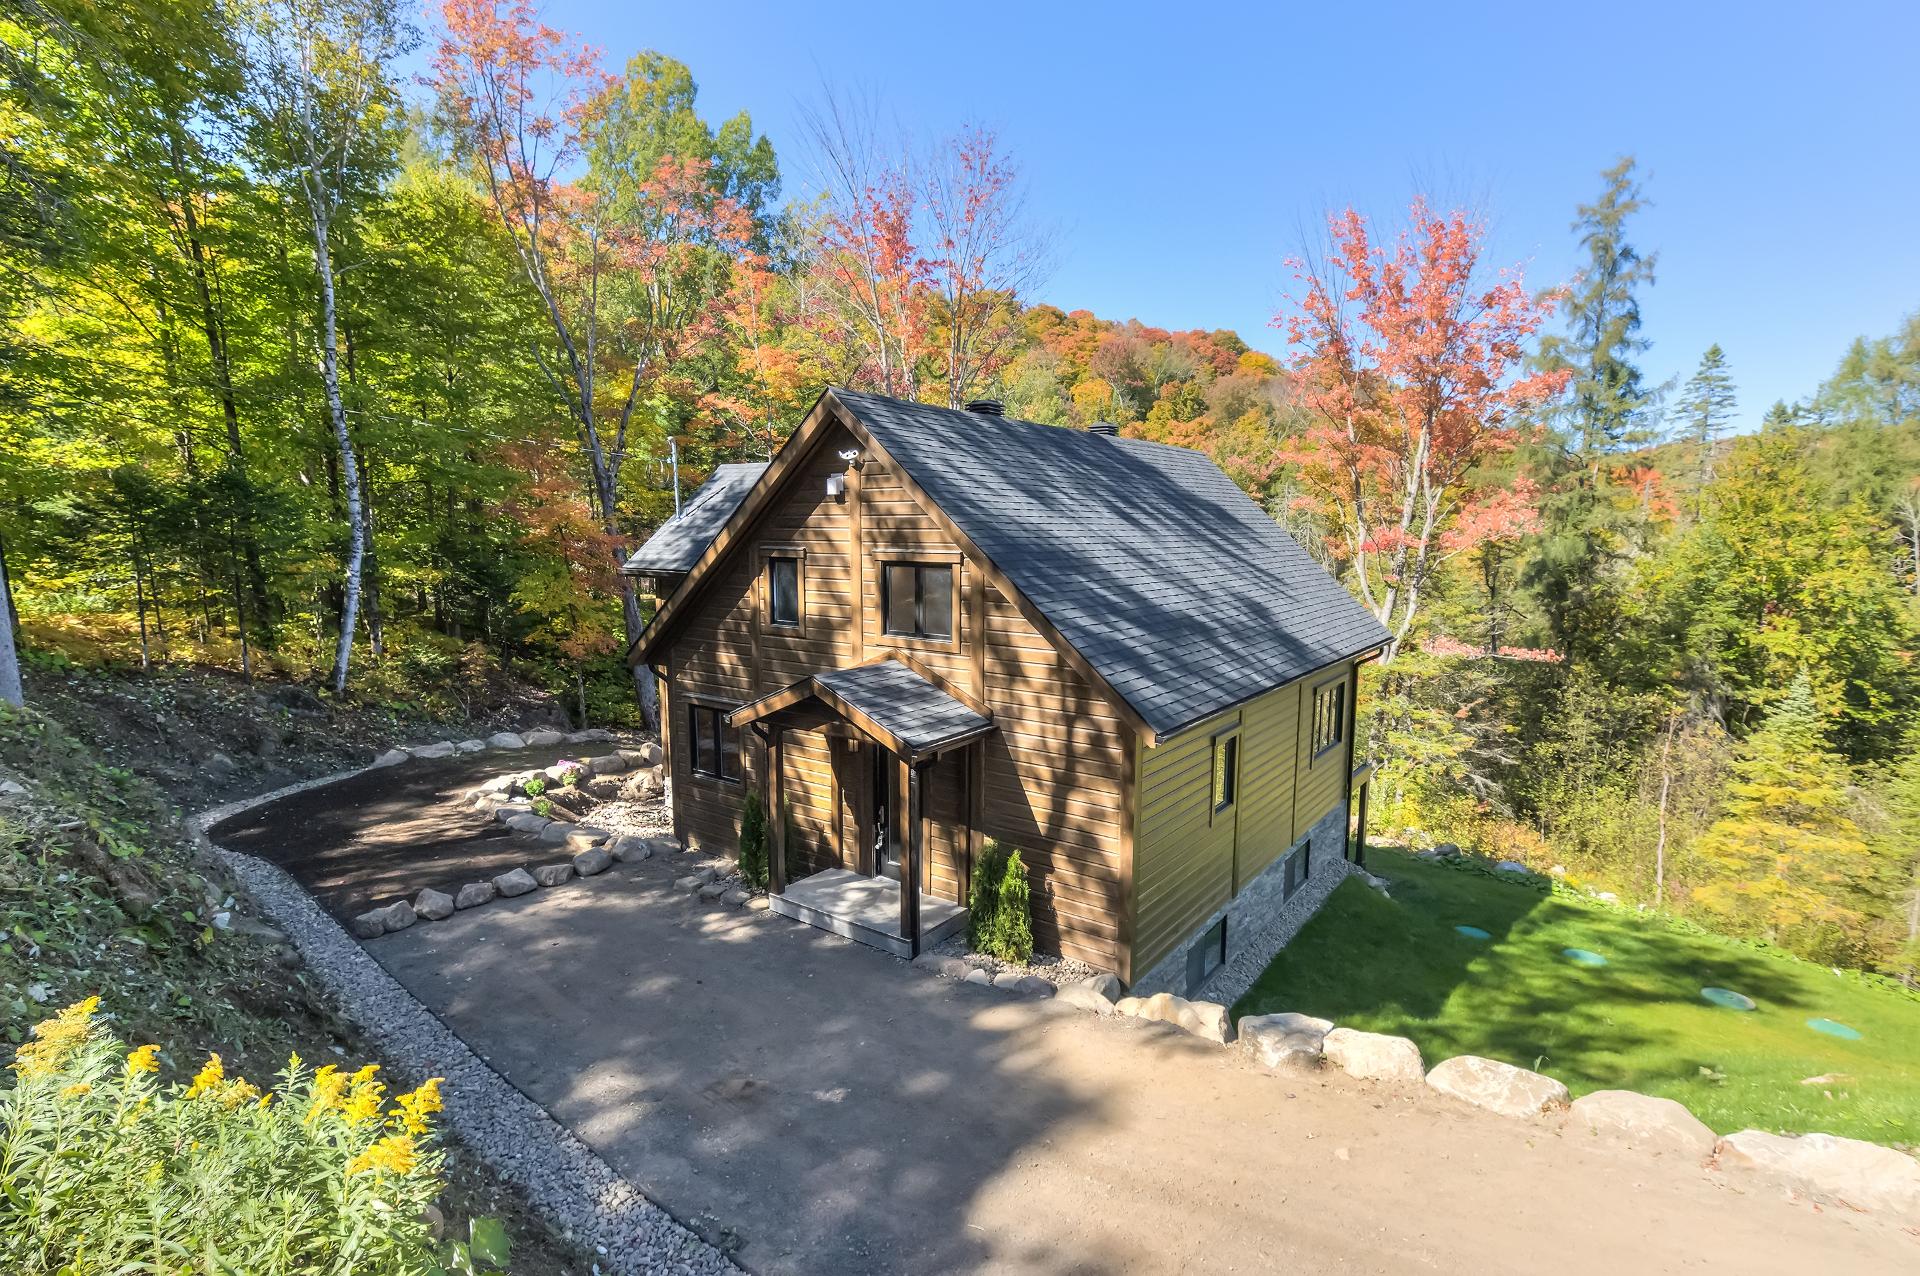 Frontage
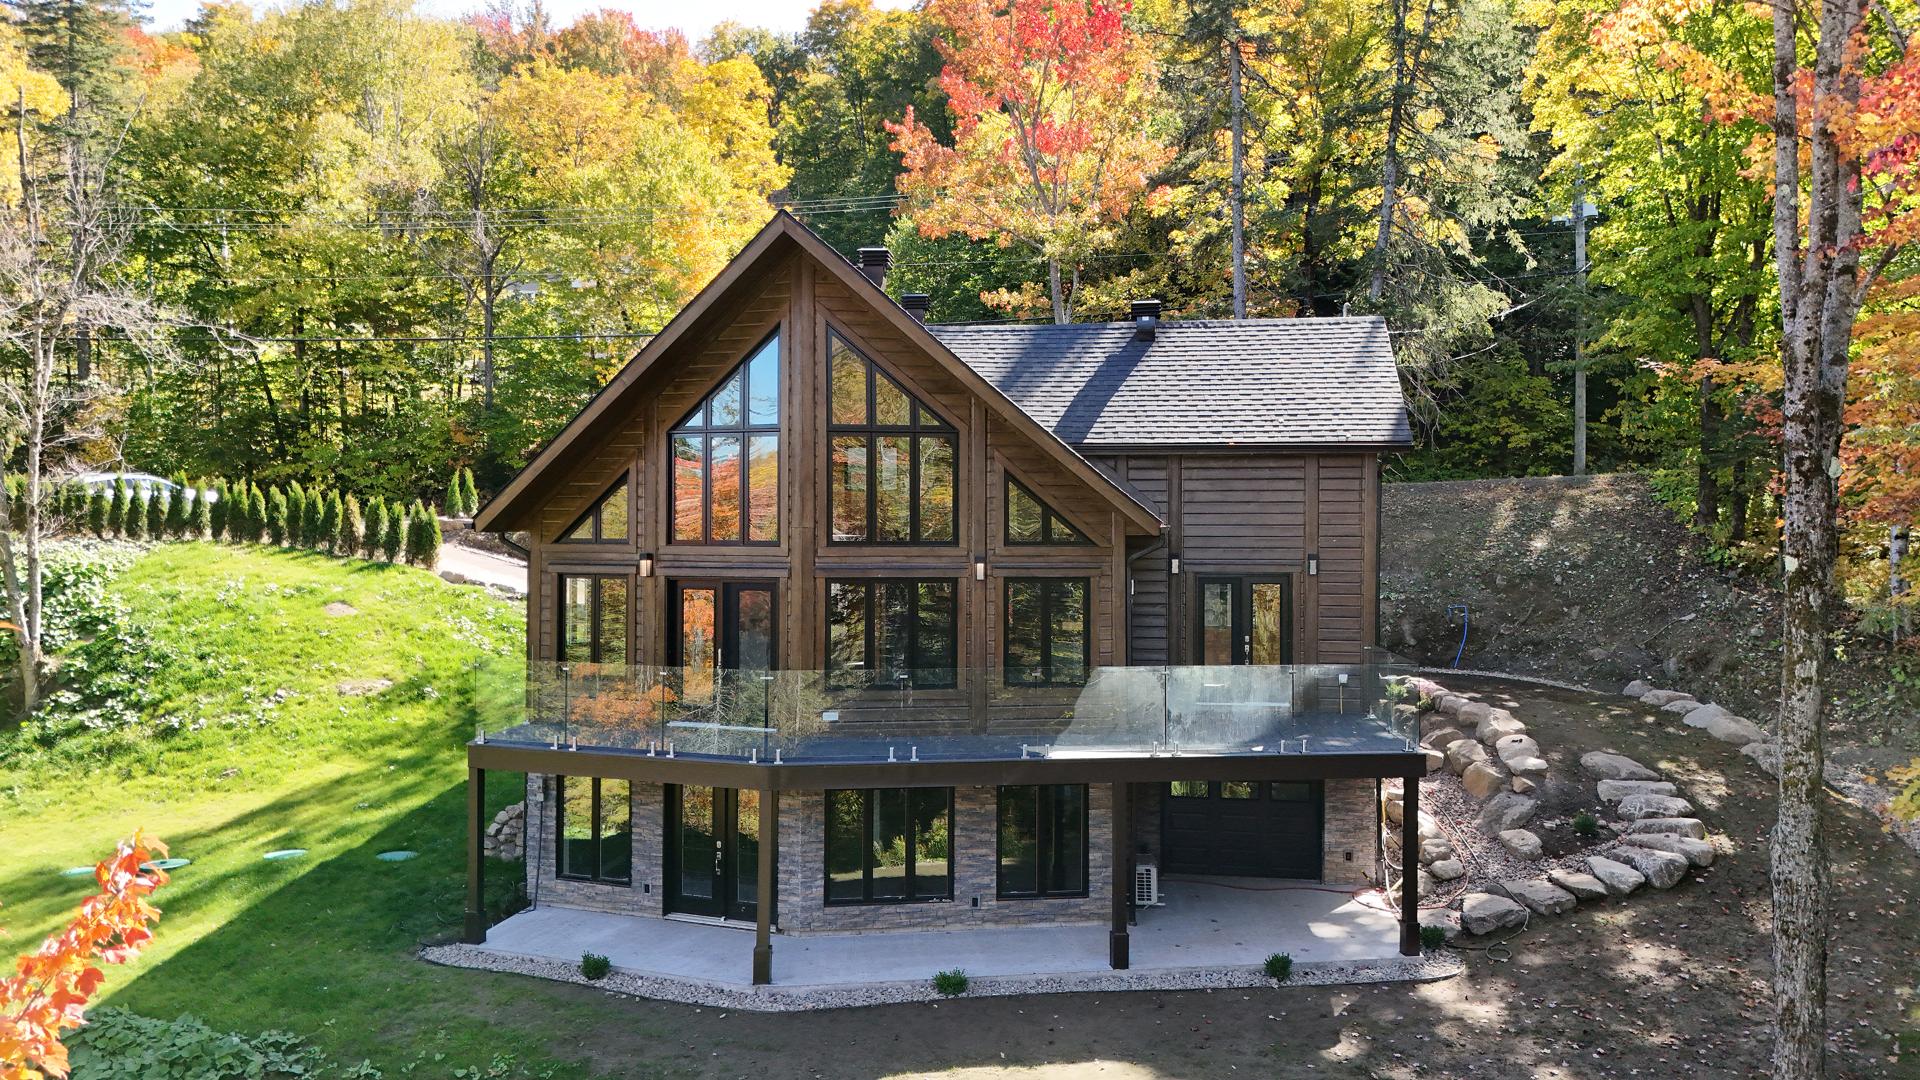 Back facade
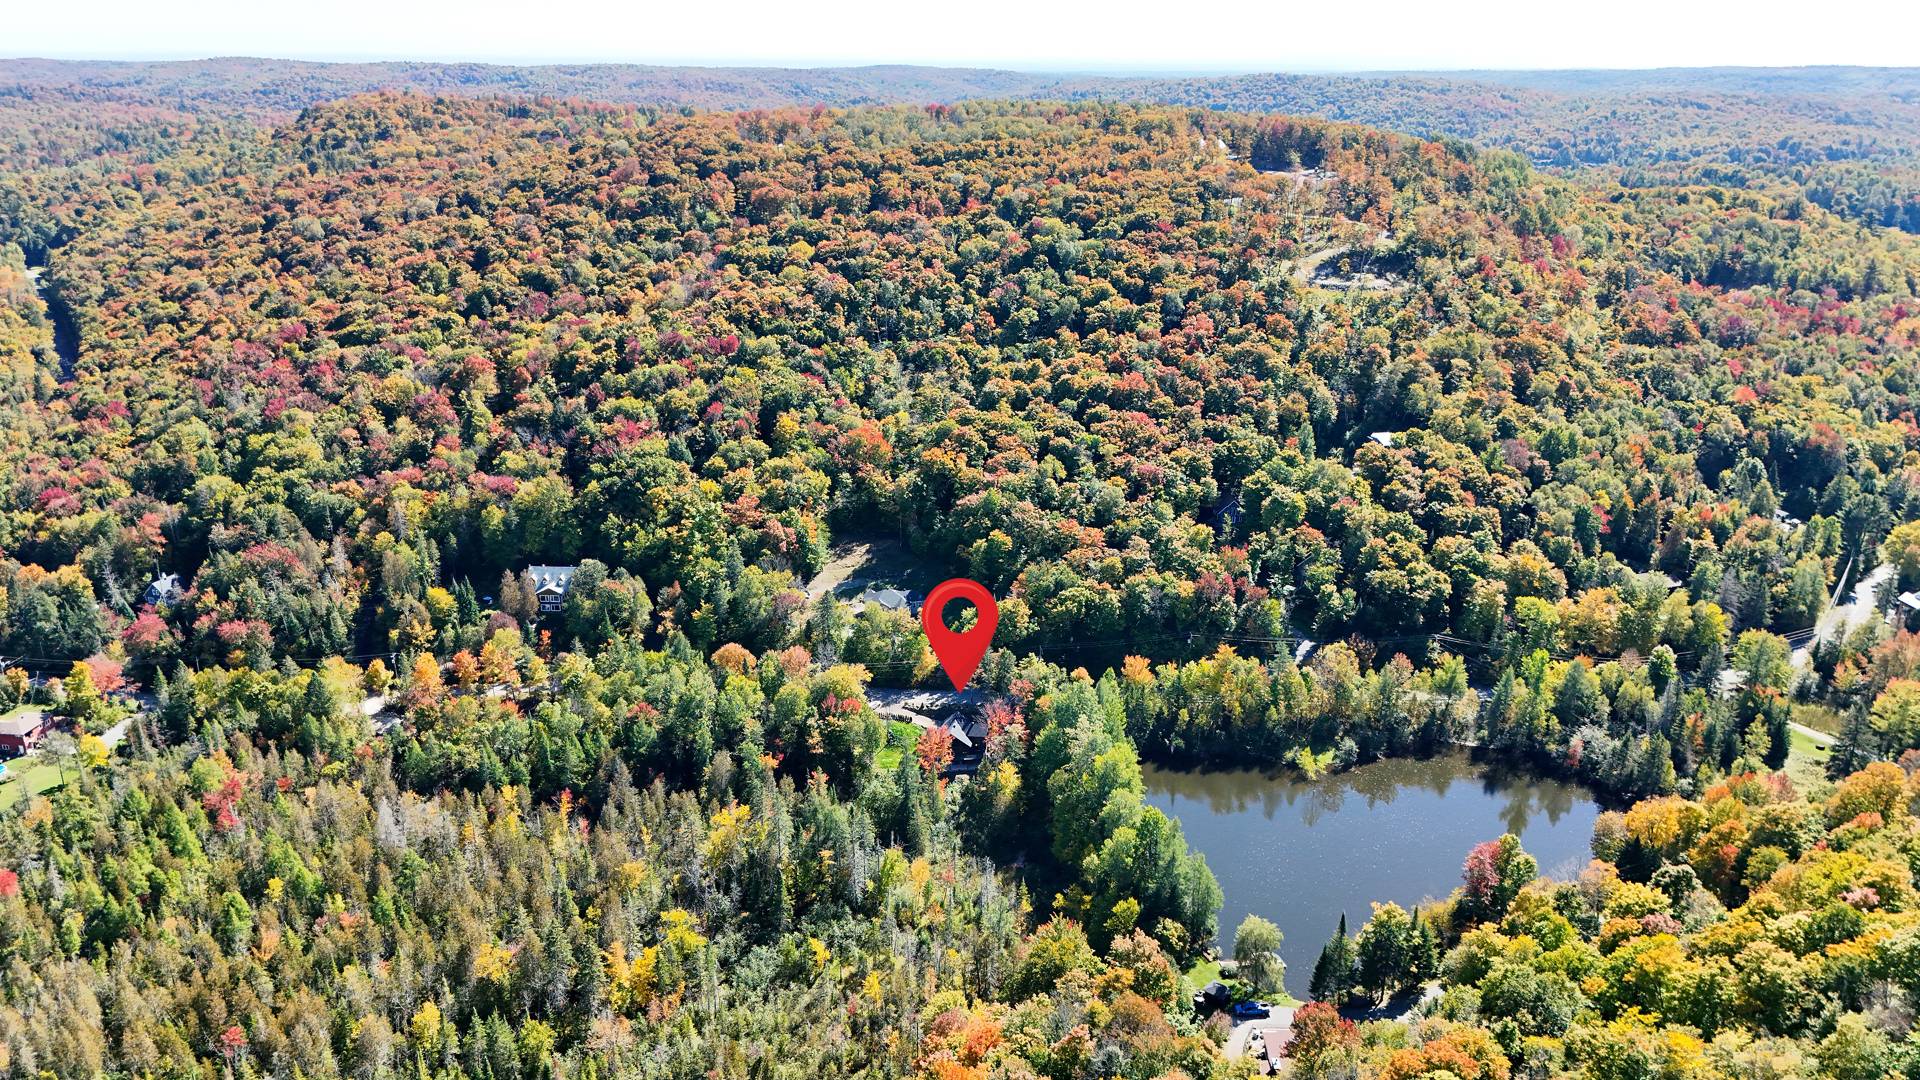 Exterior
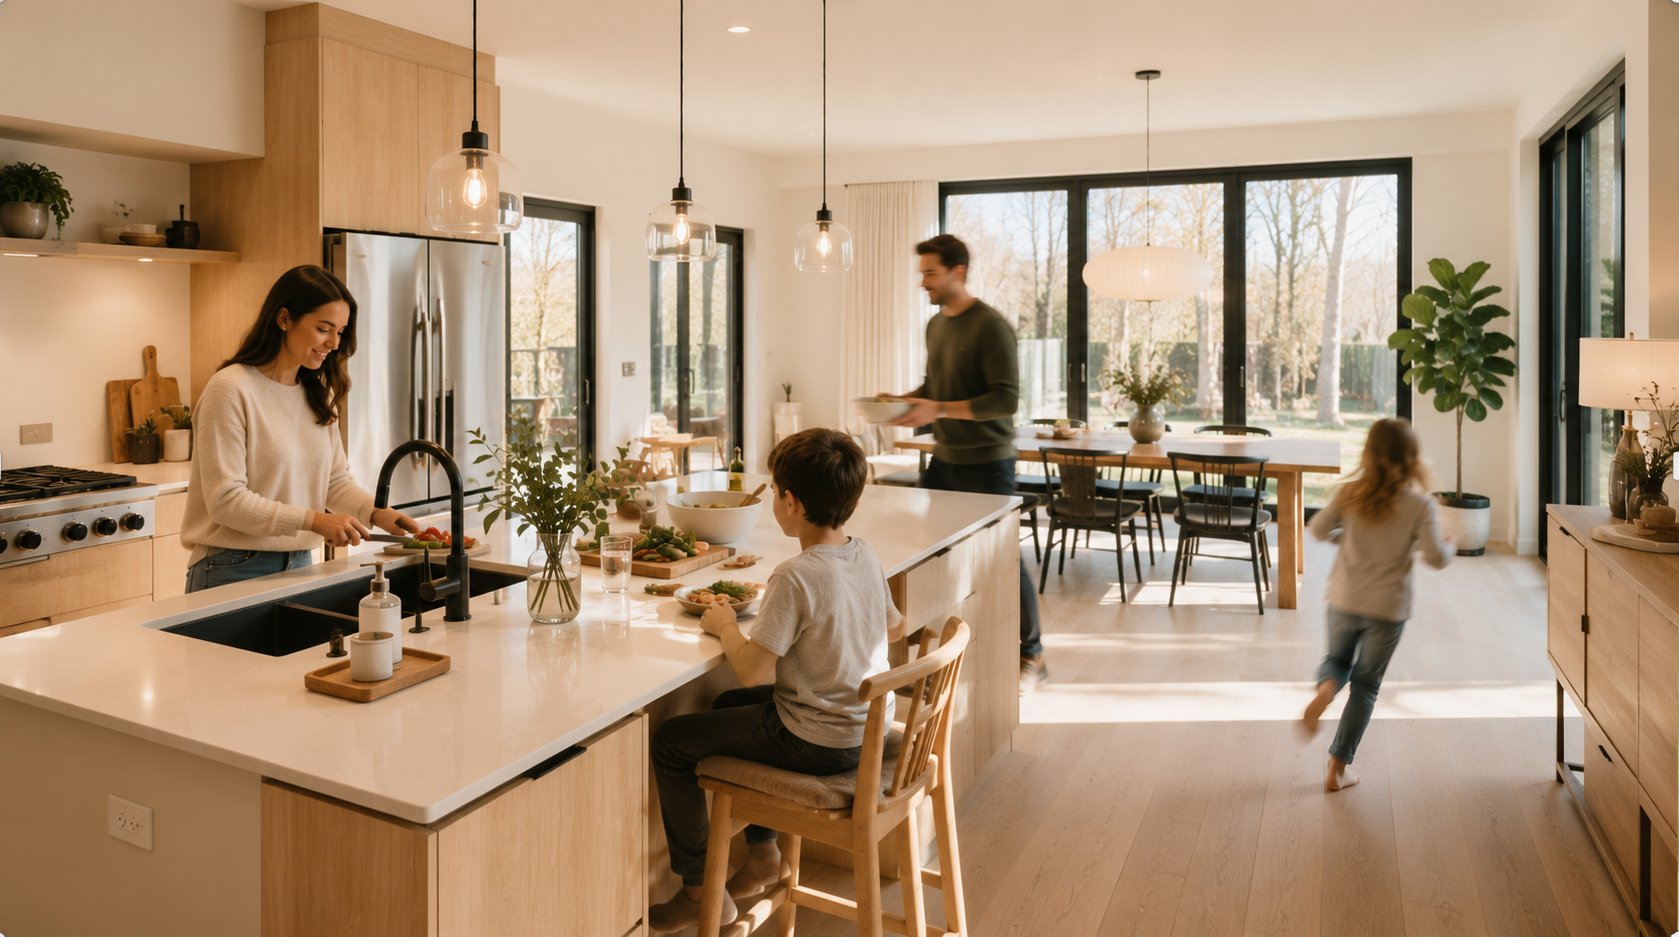
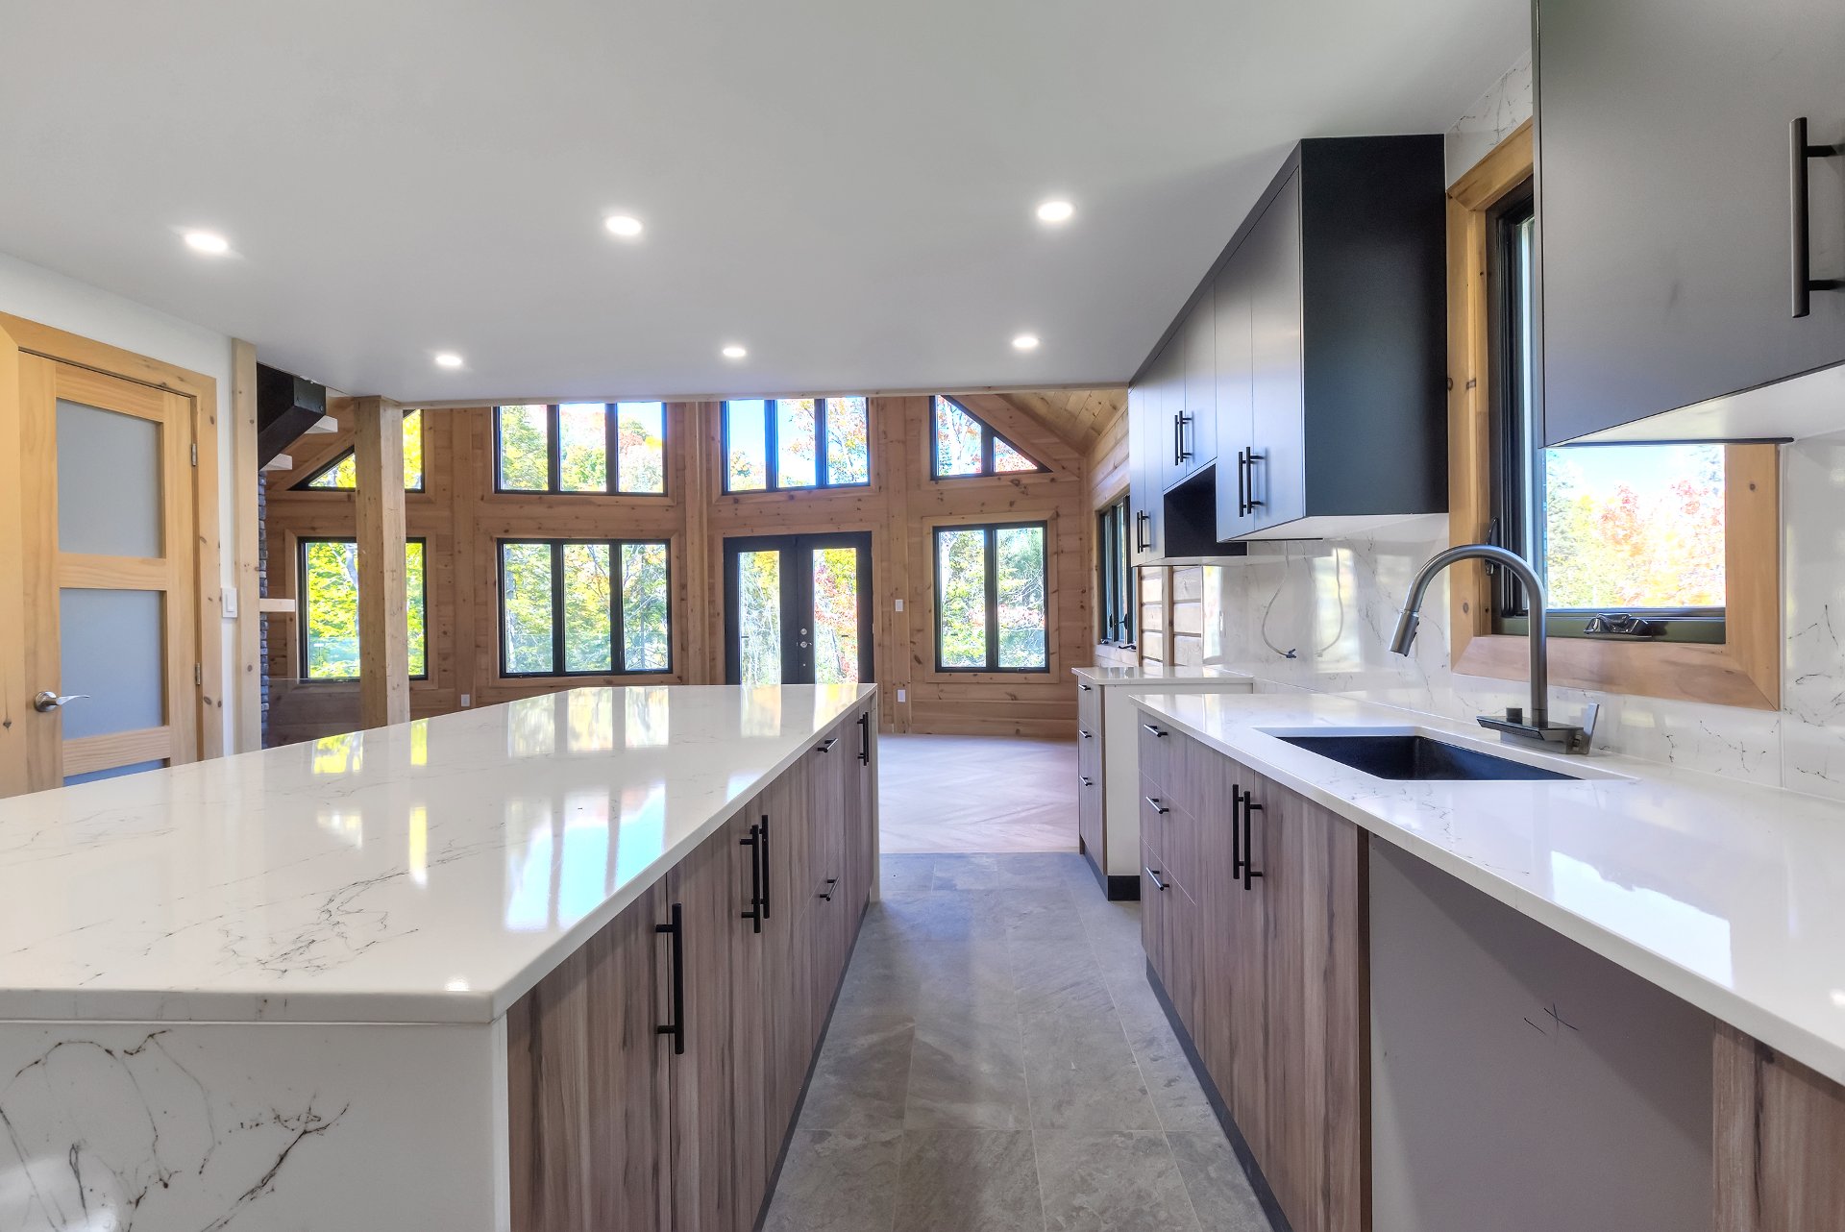 Kitchen
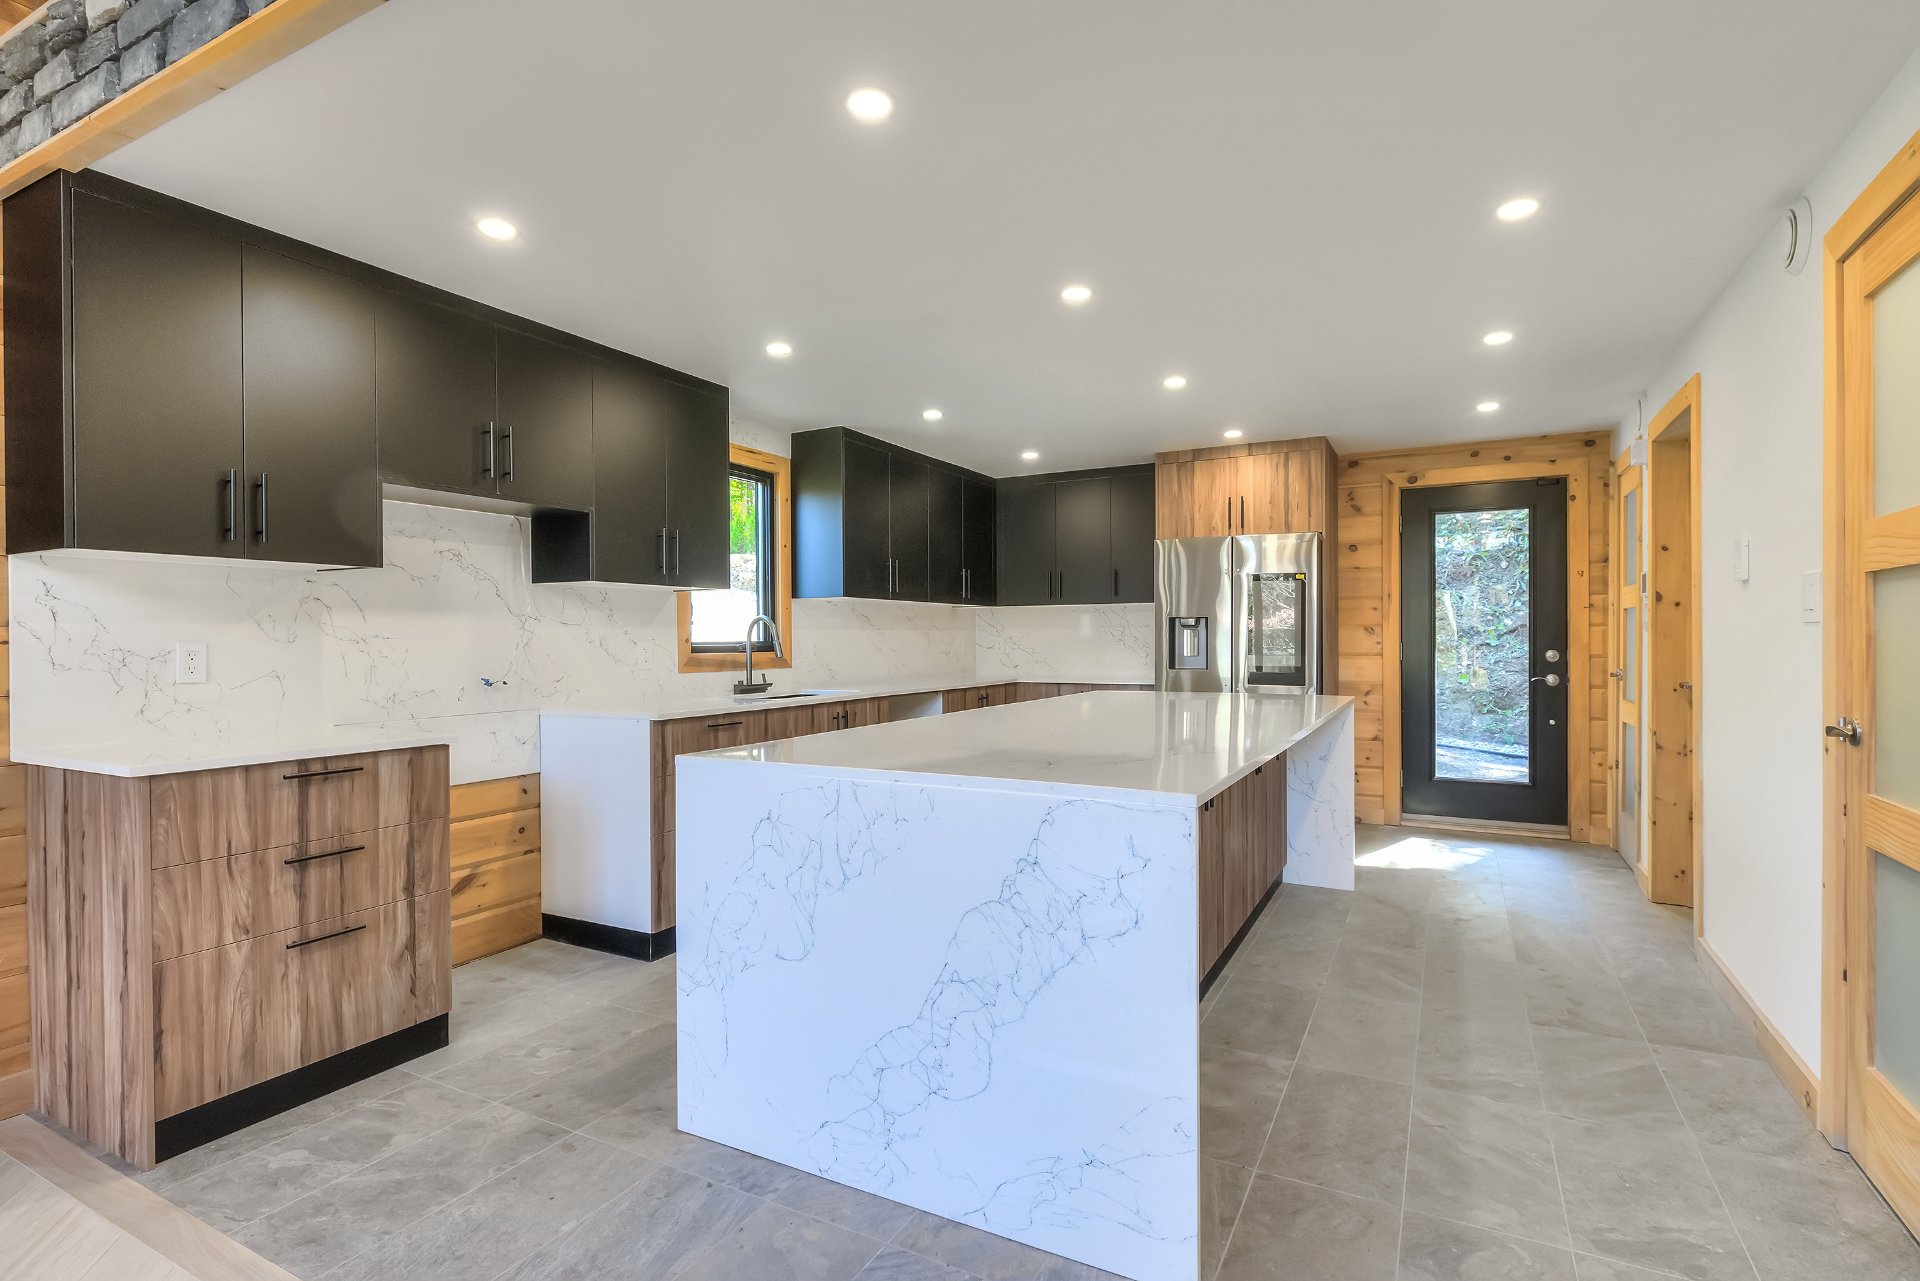 Kitchen
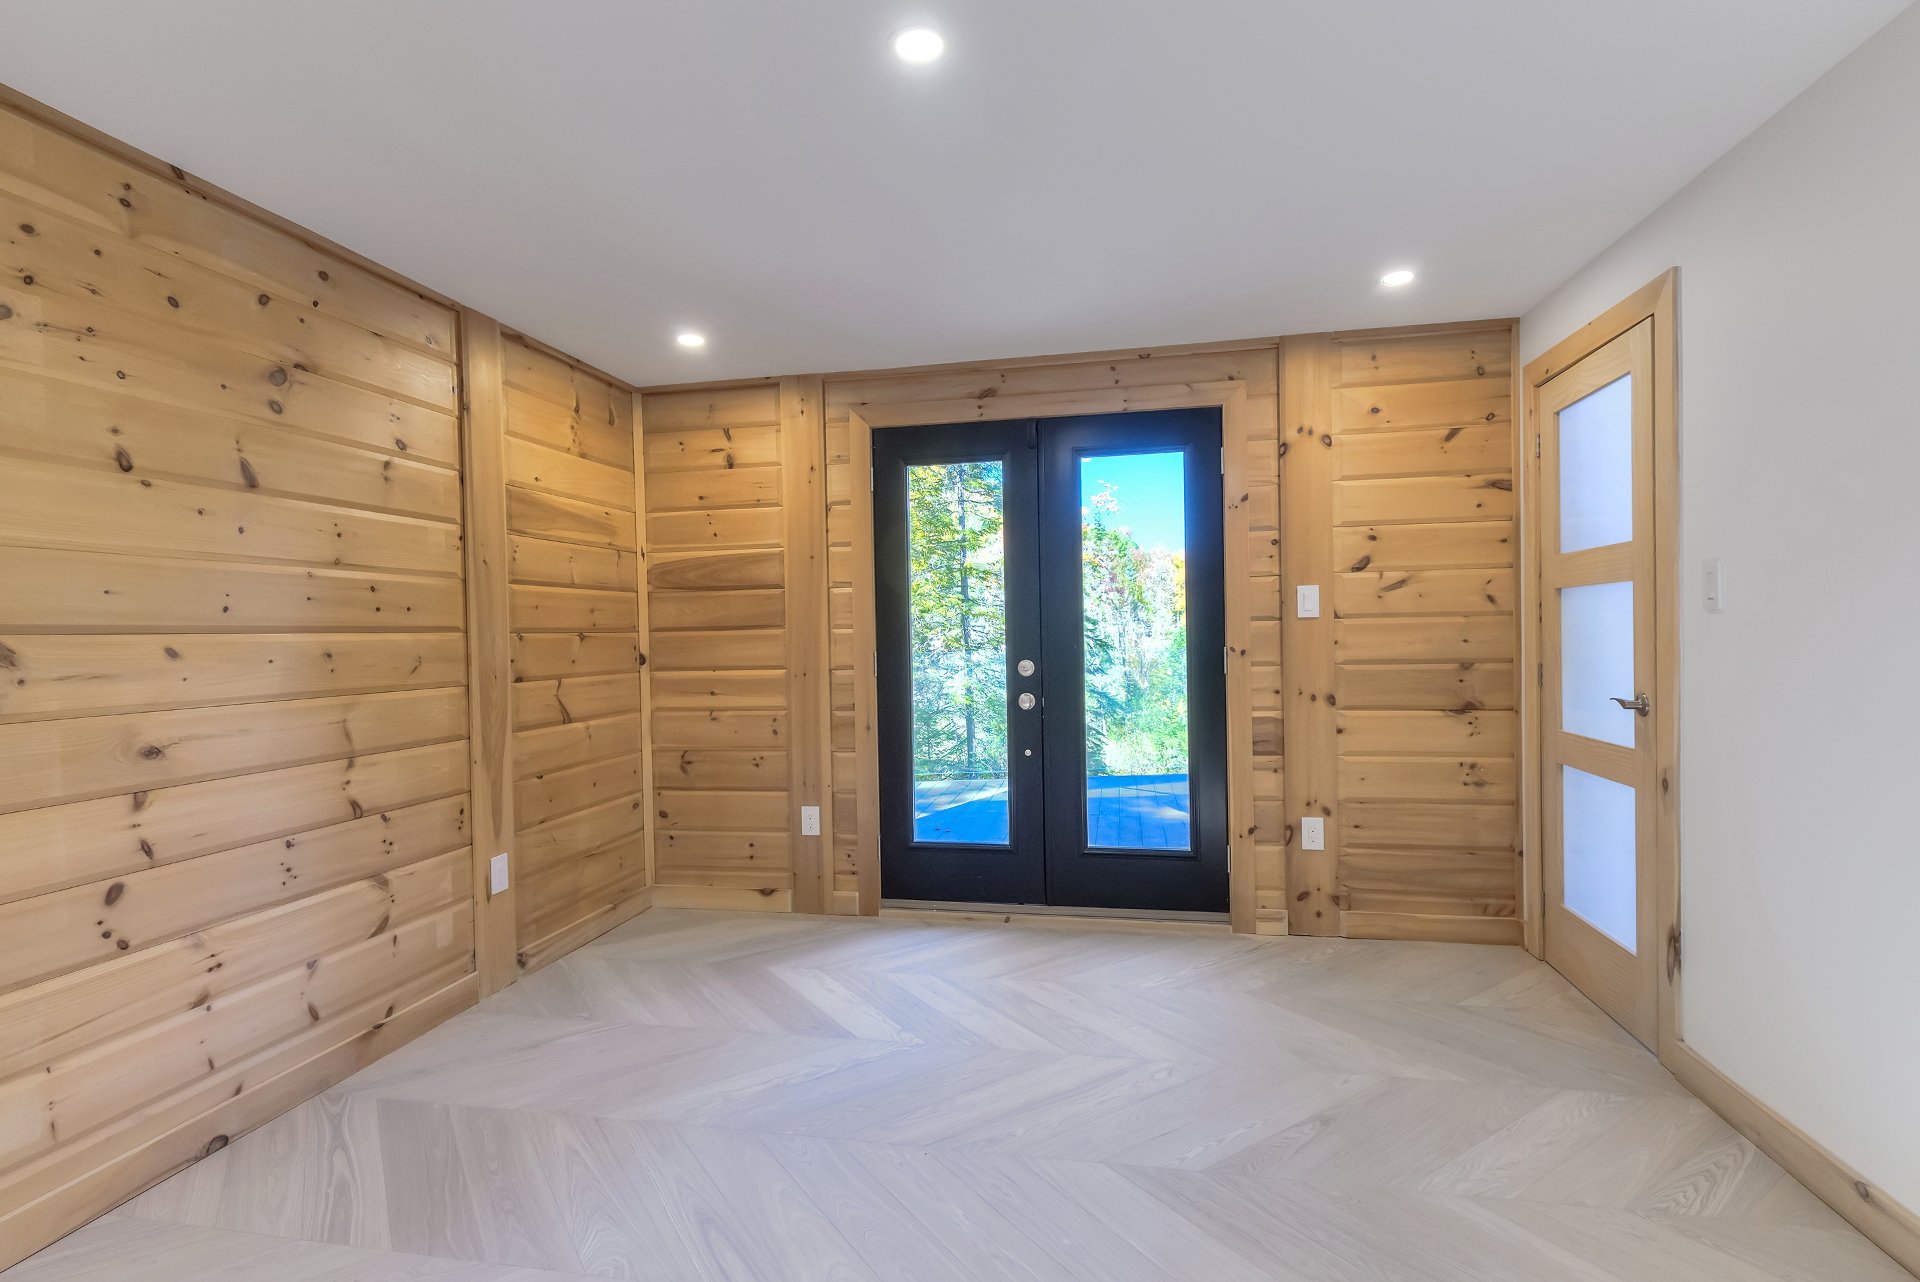 Kitchen
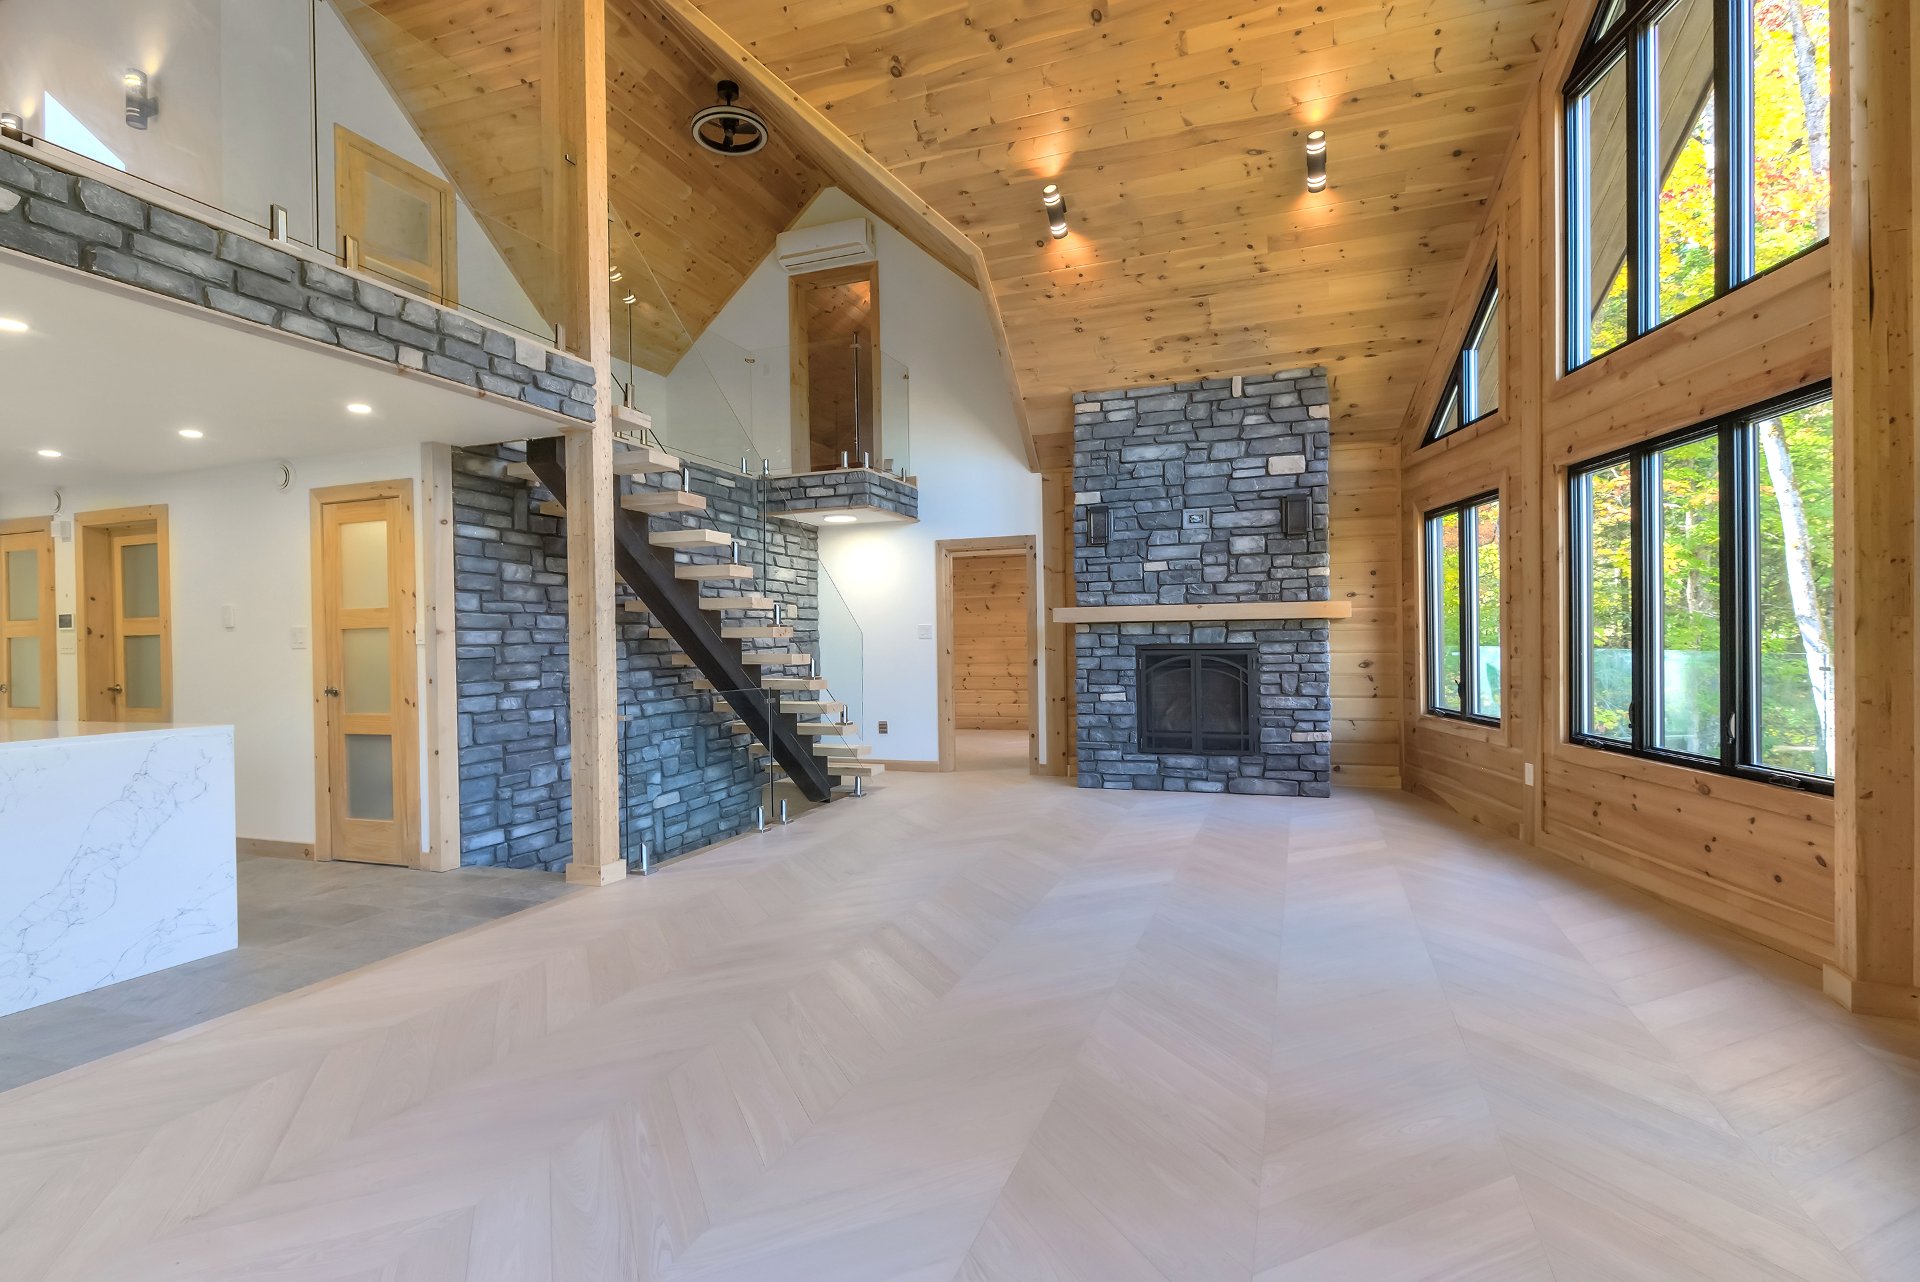 Dinette
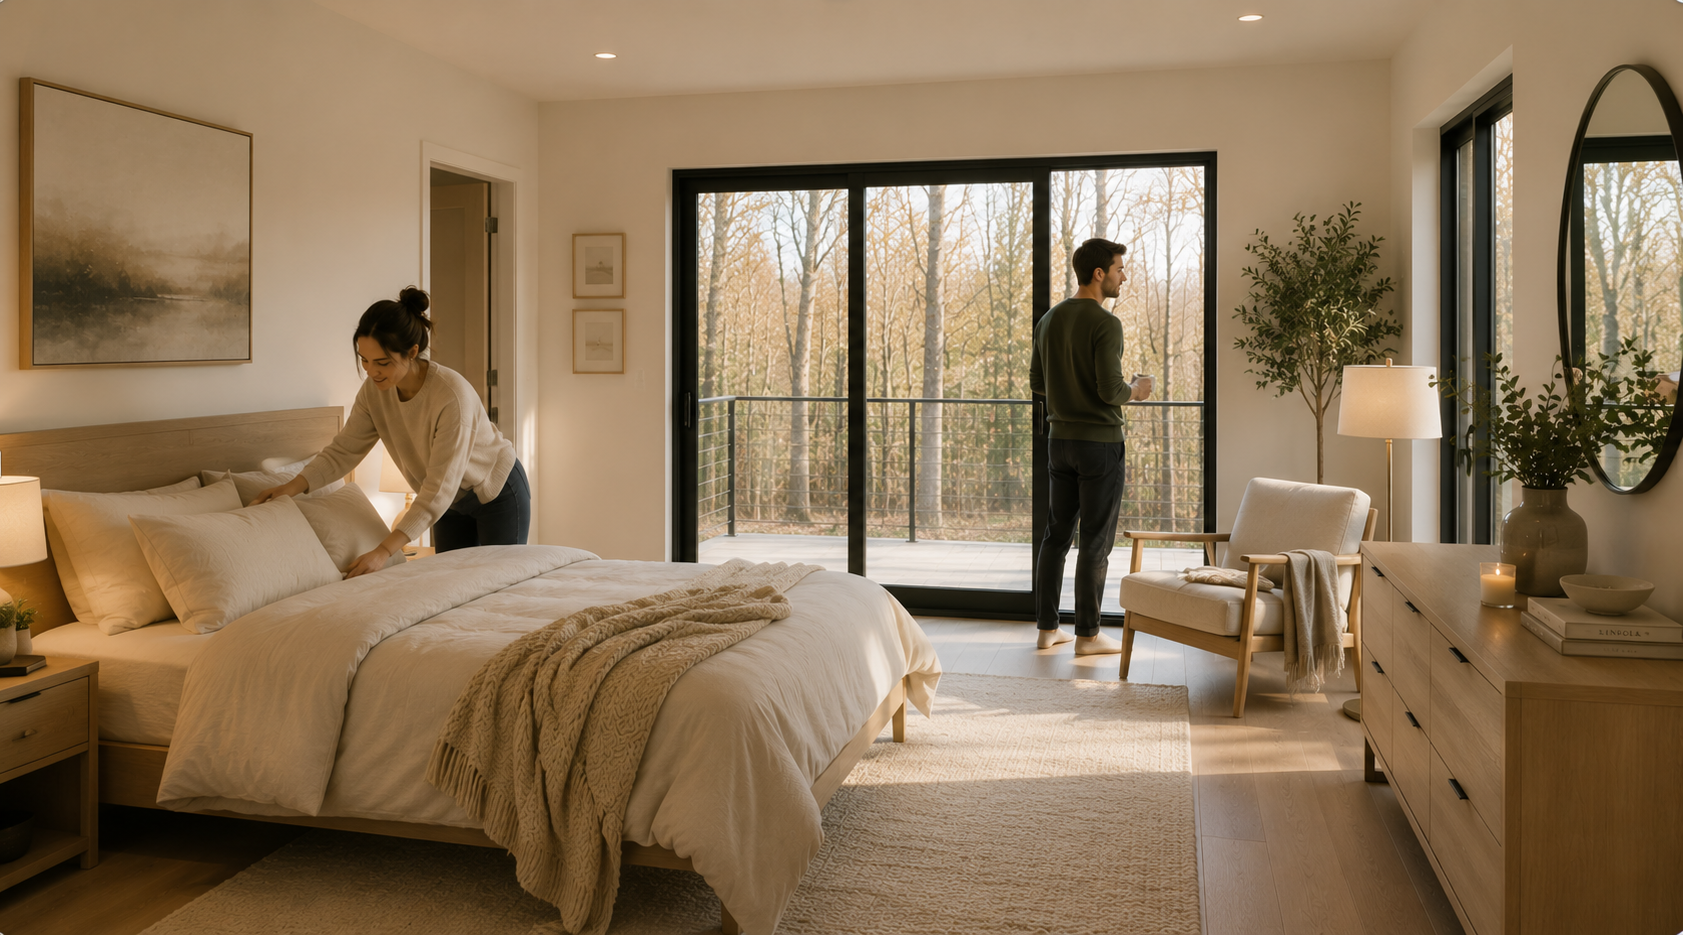
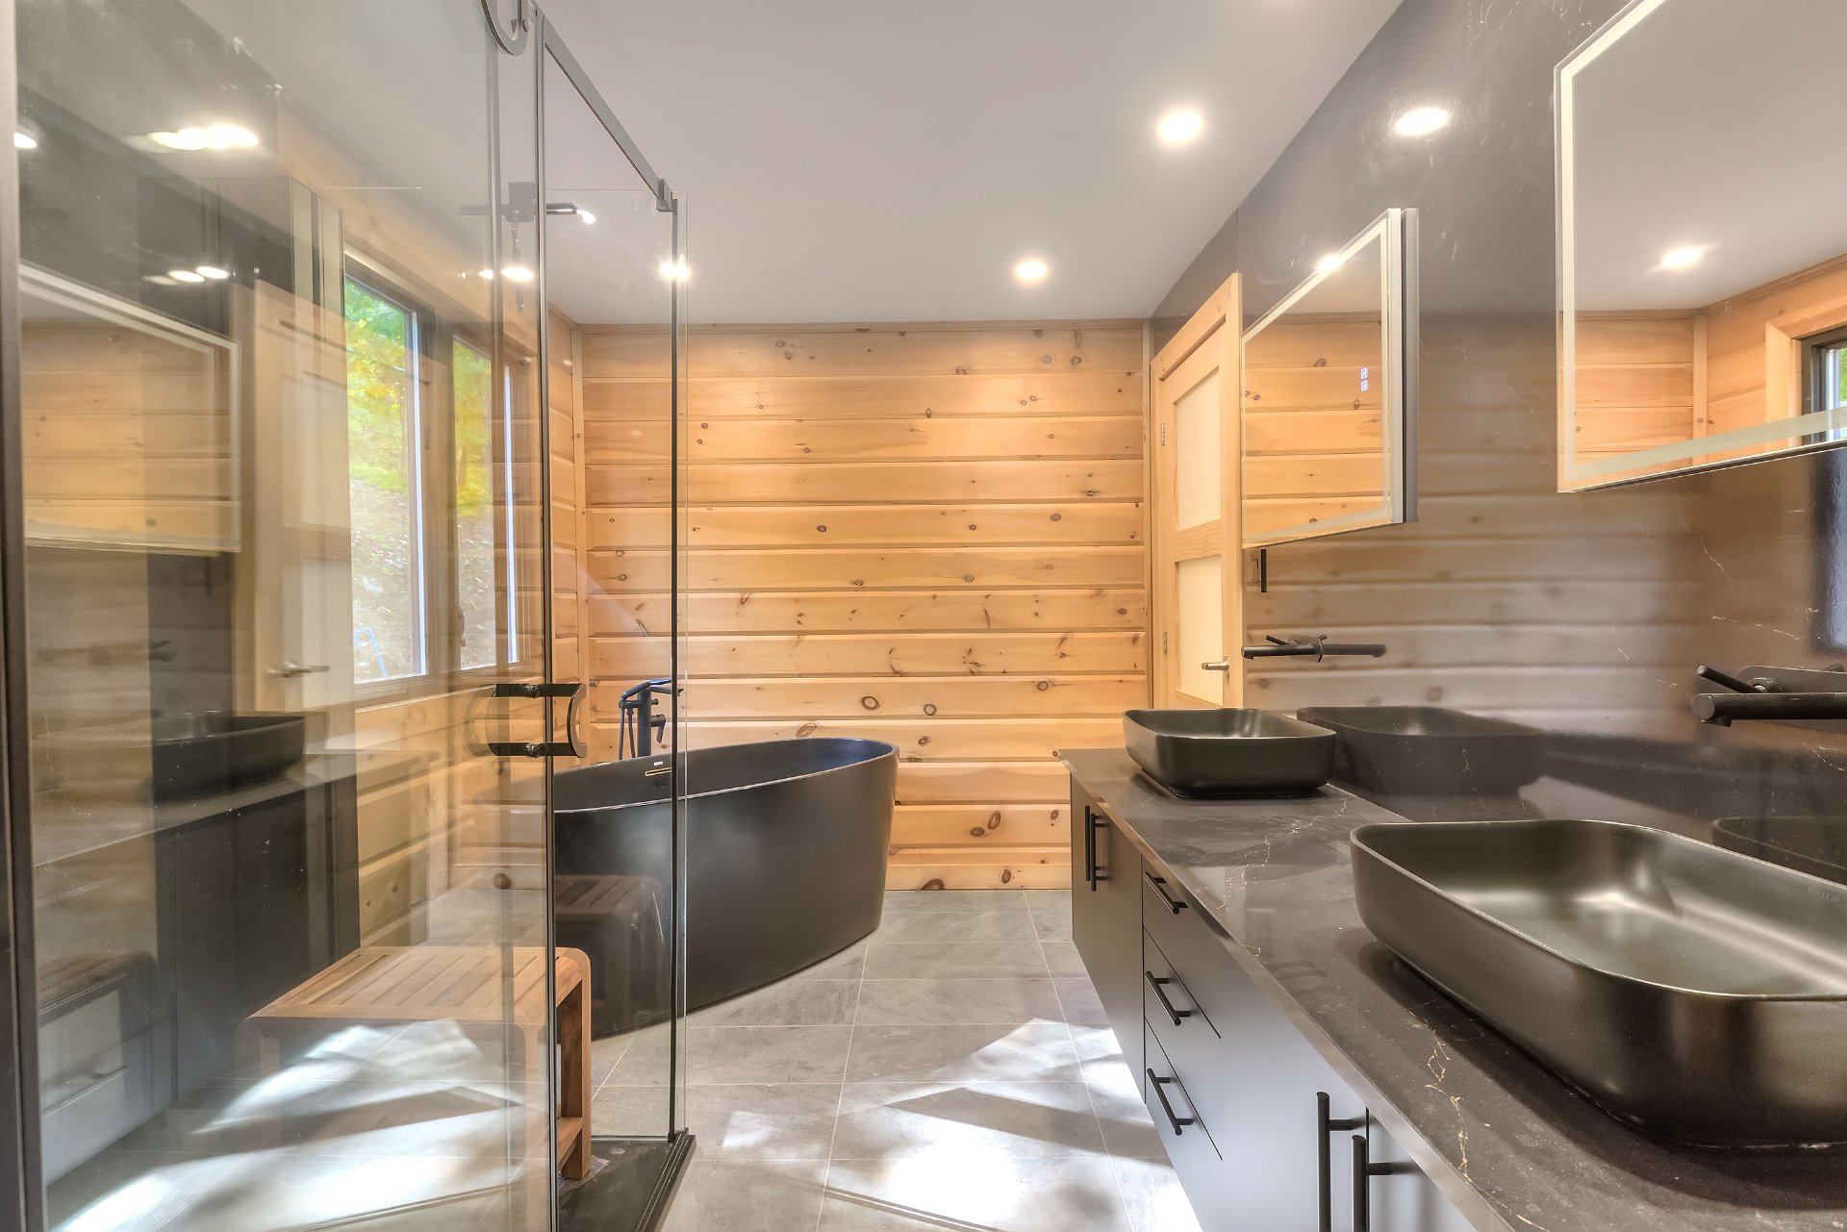 Primary bedroom
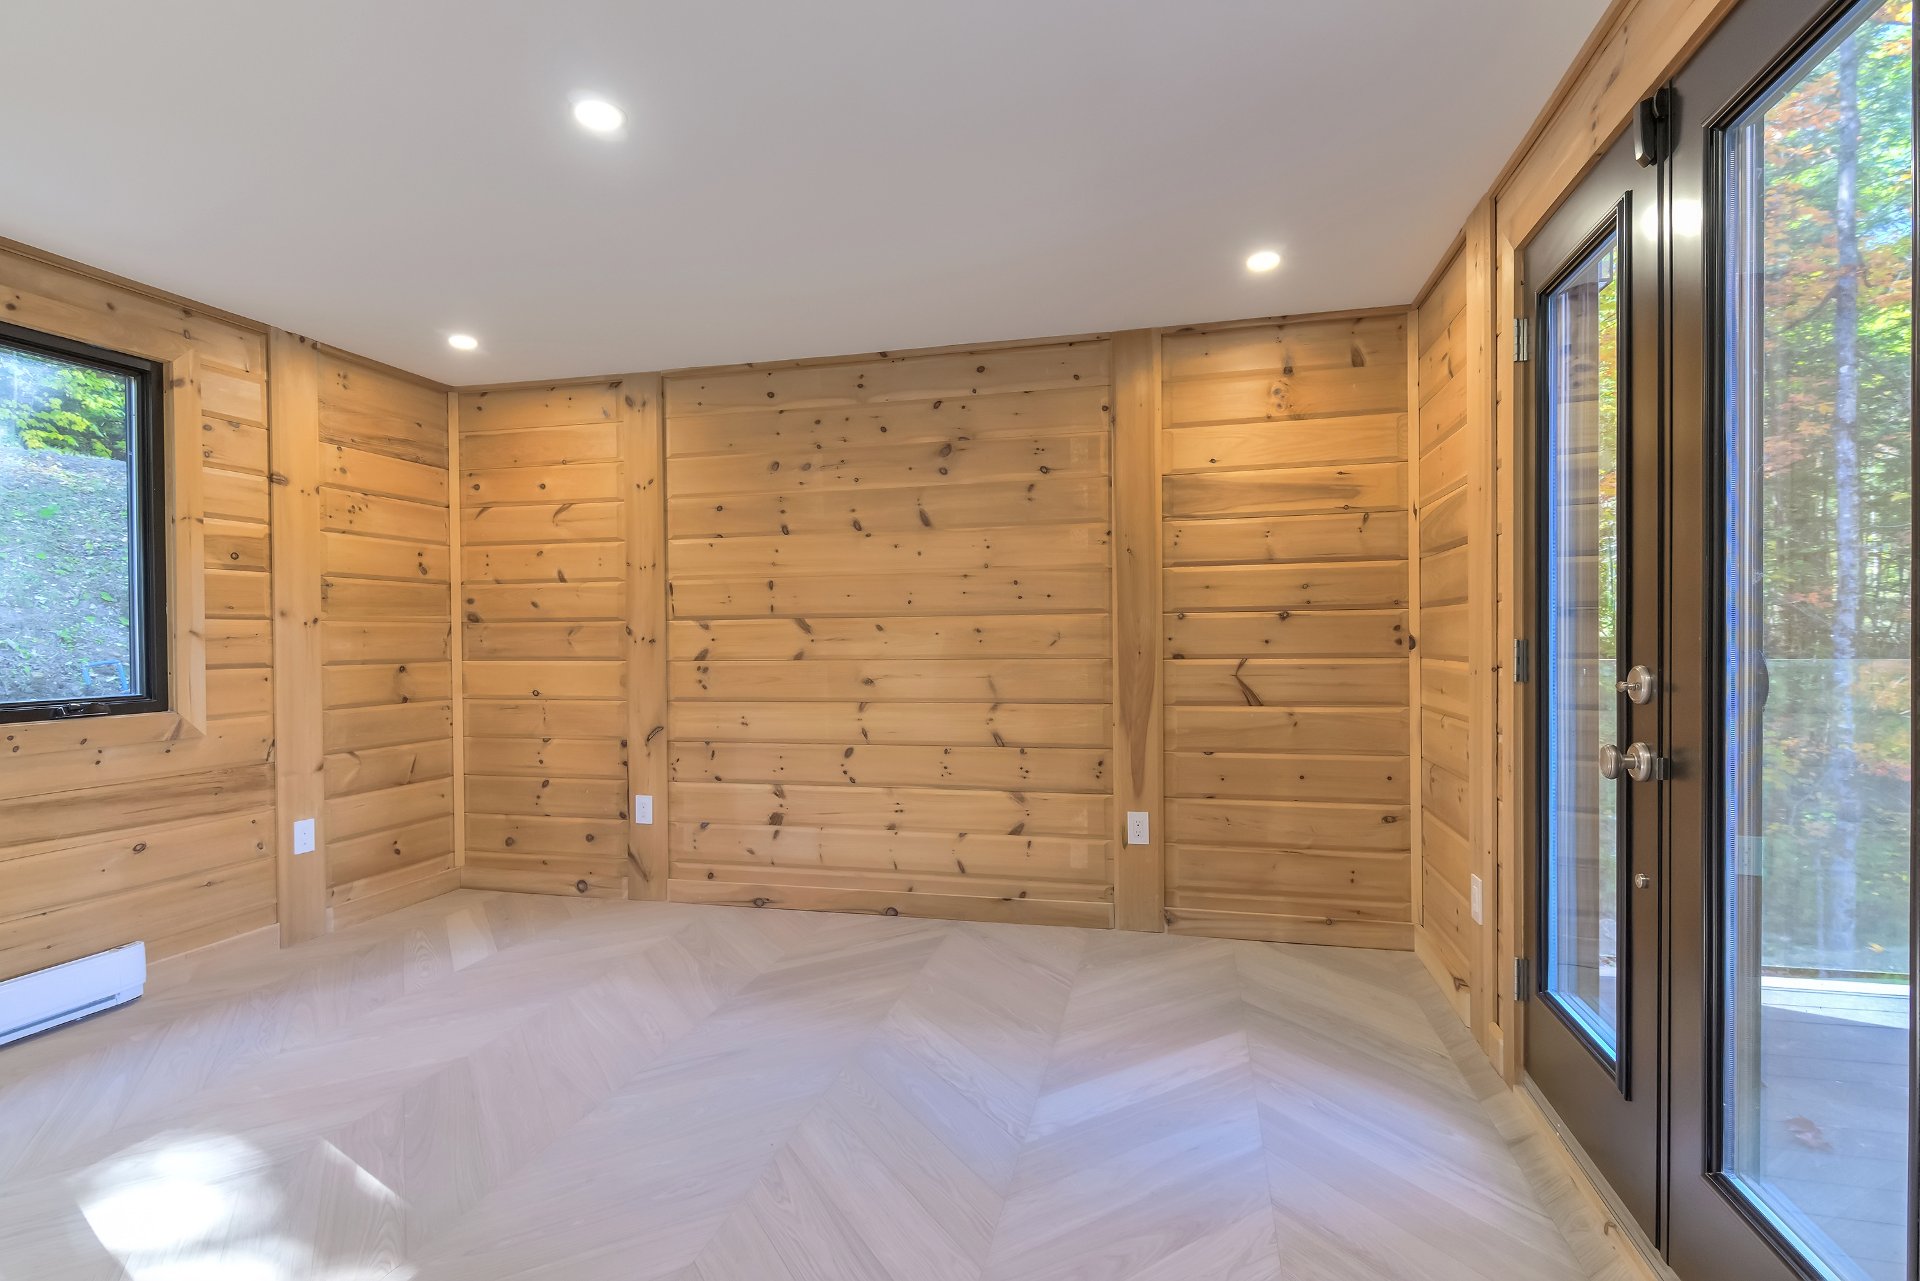 Primary bedroom
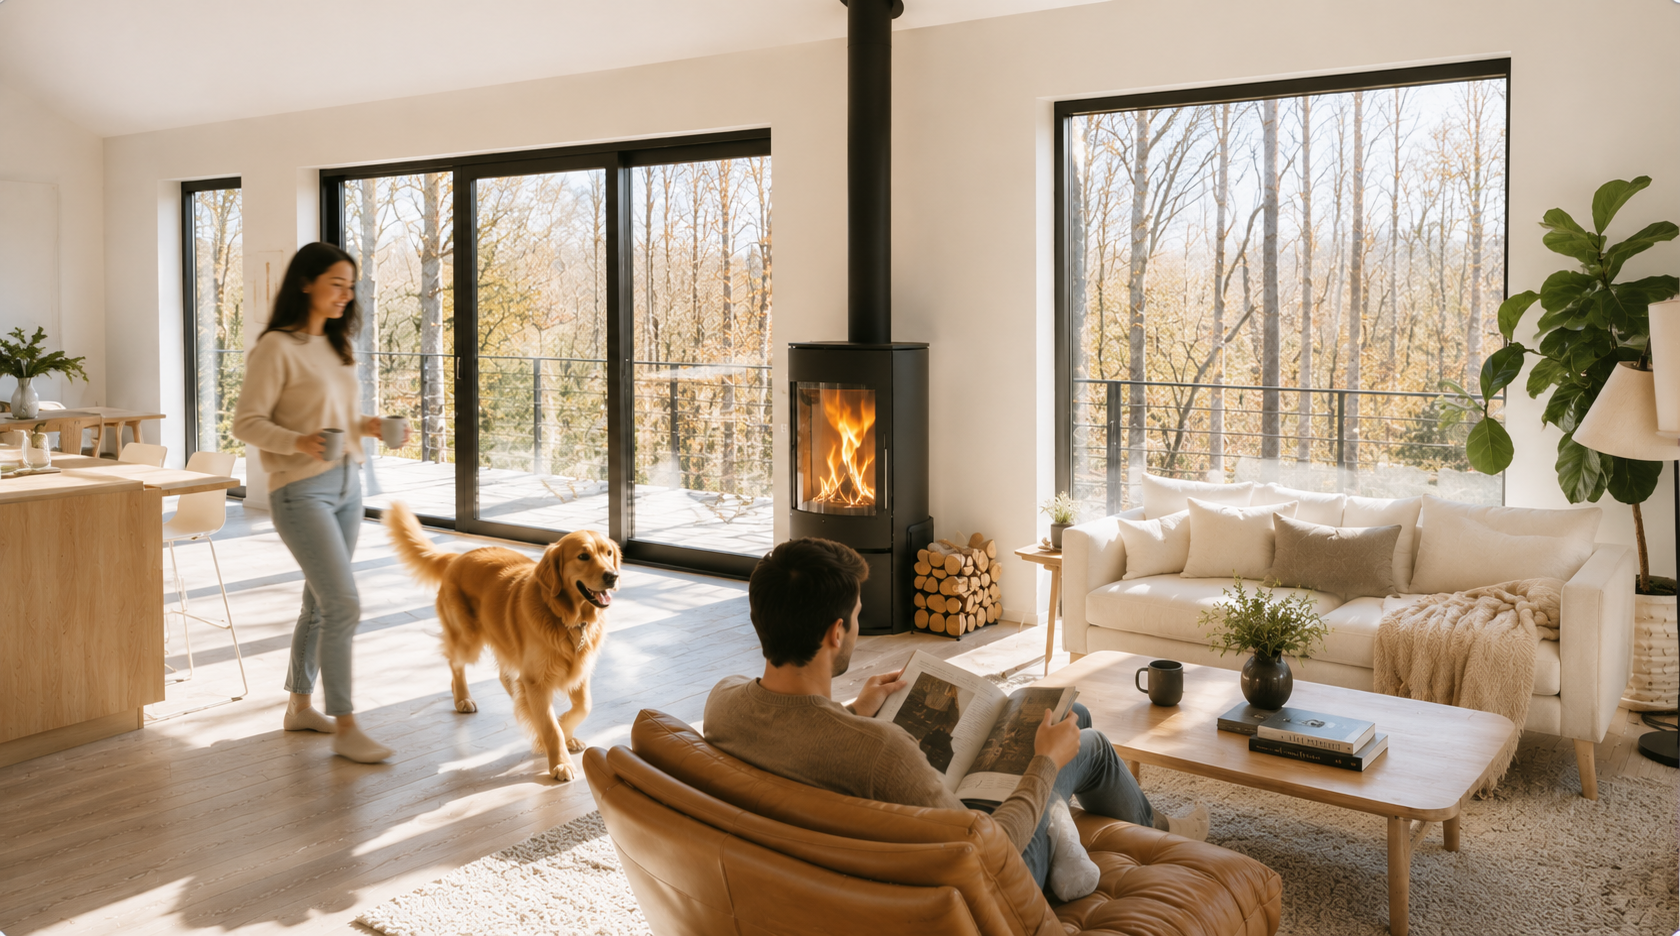
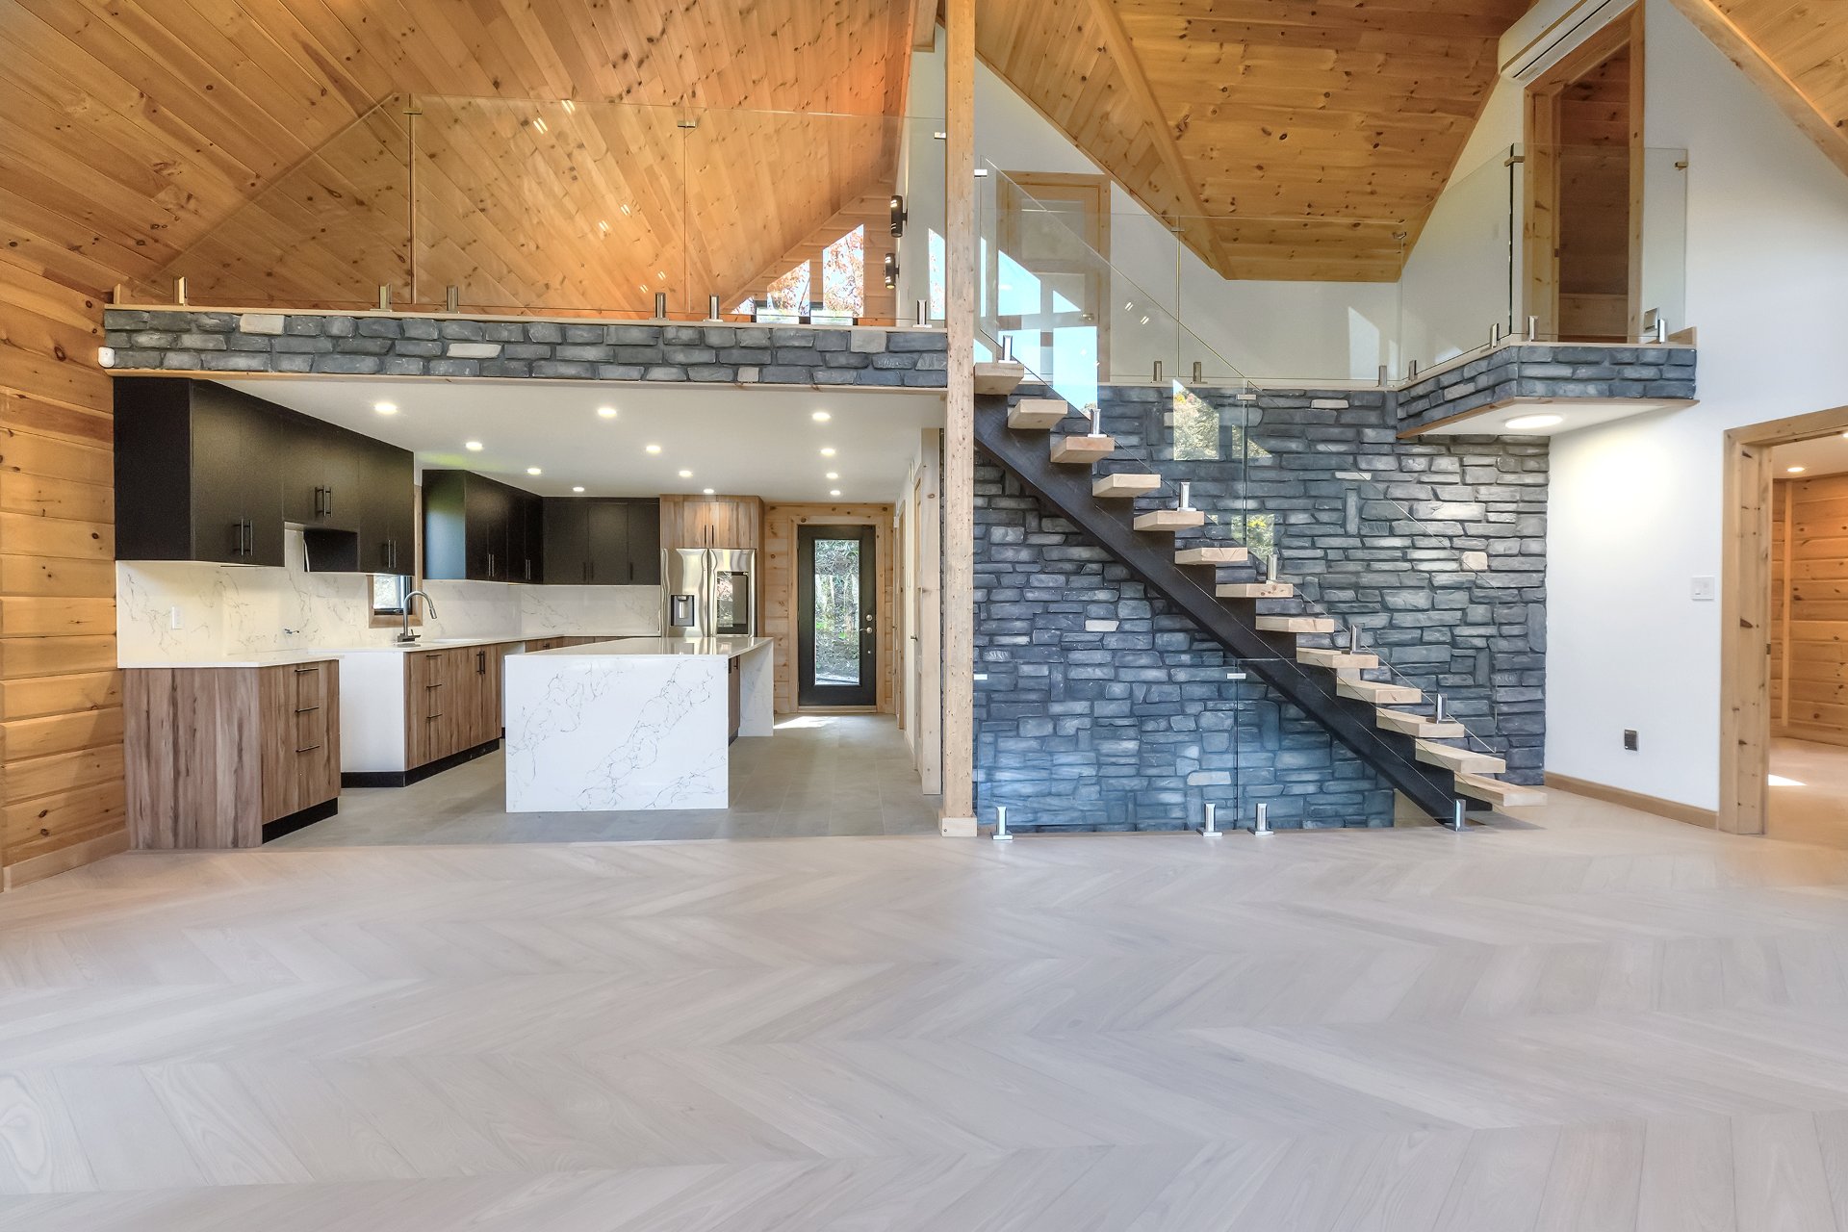 Living room
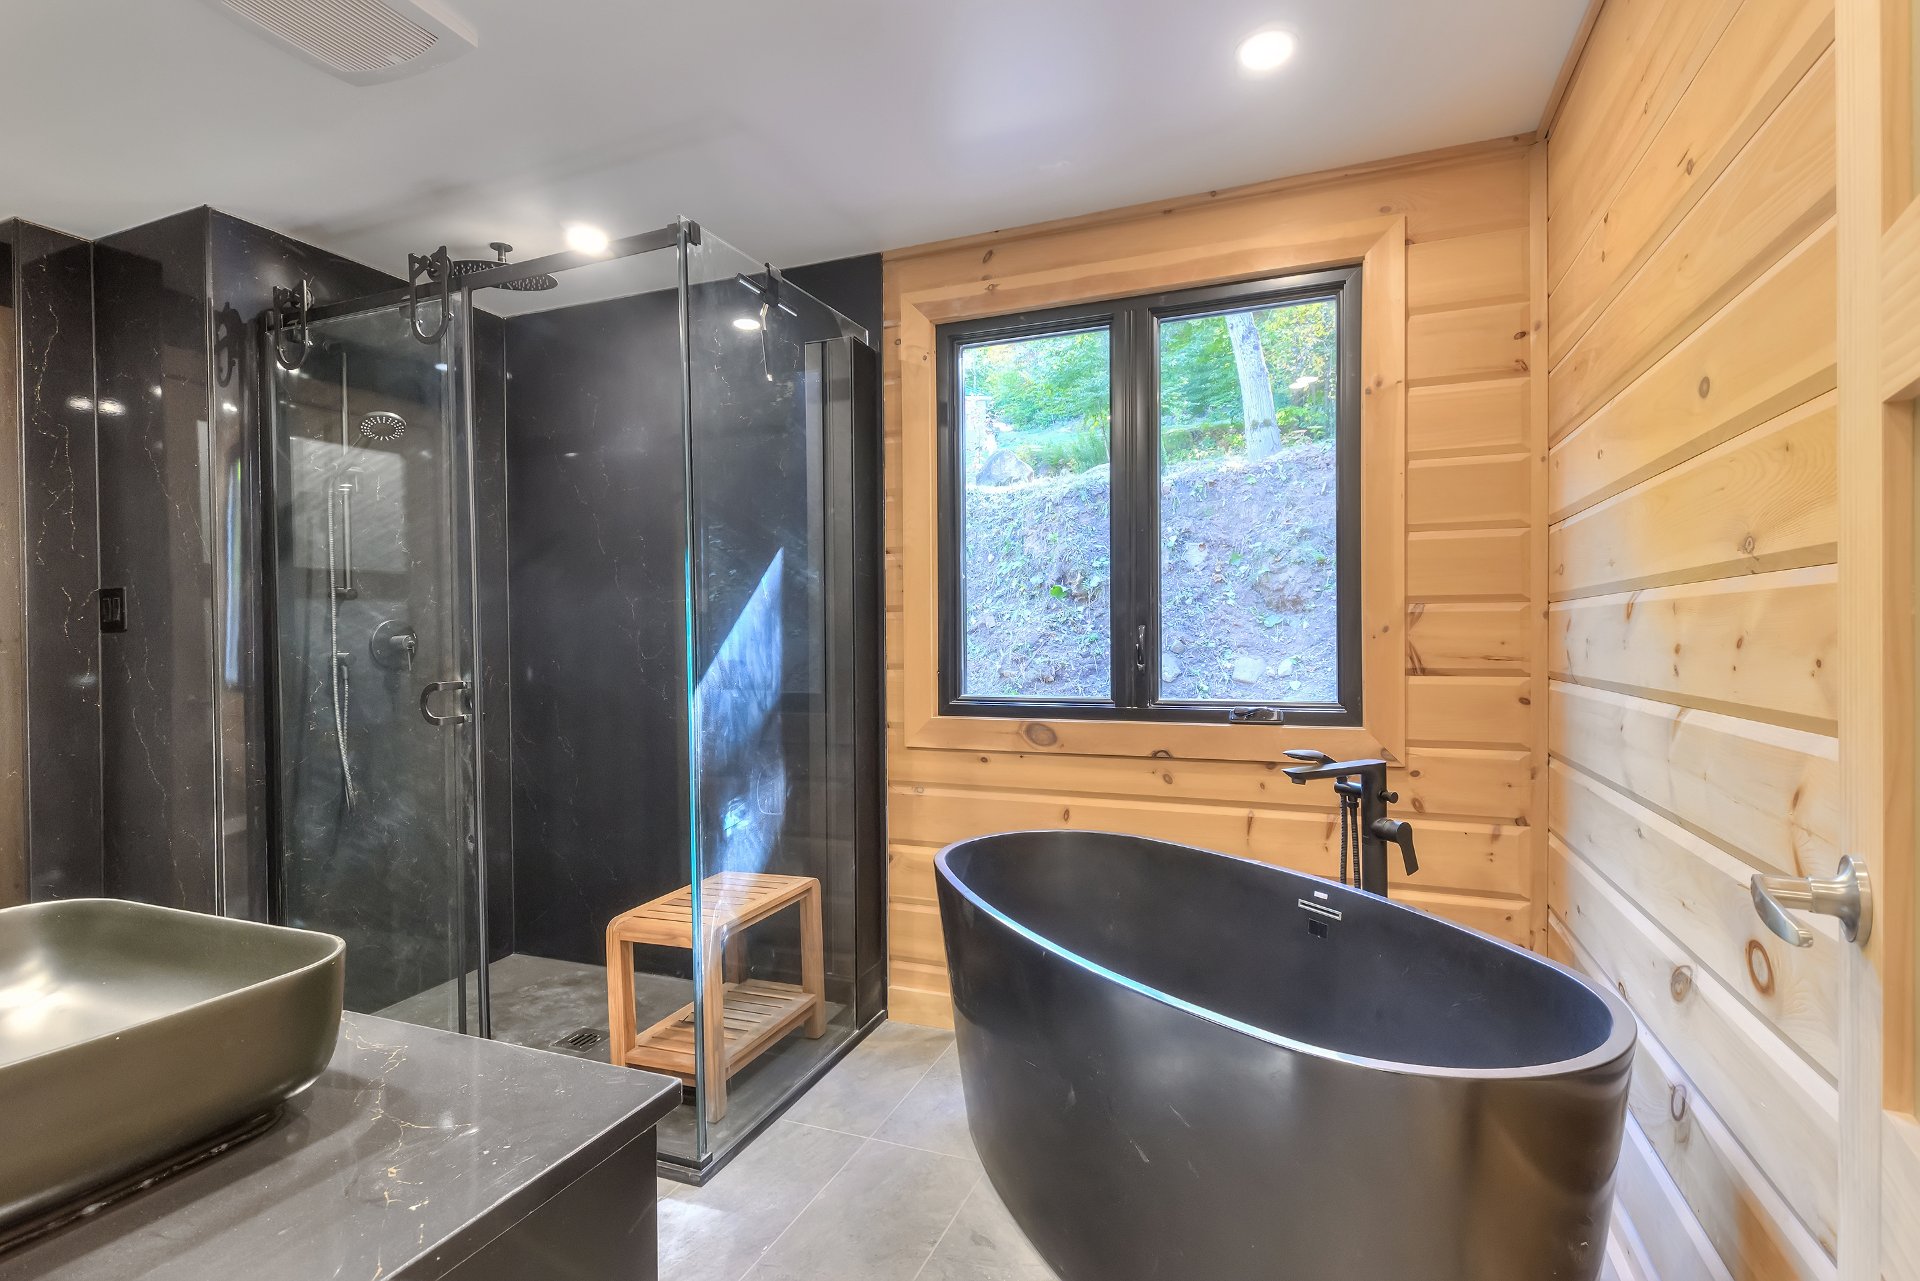 Ensuite bathroom
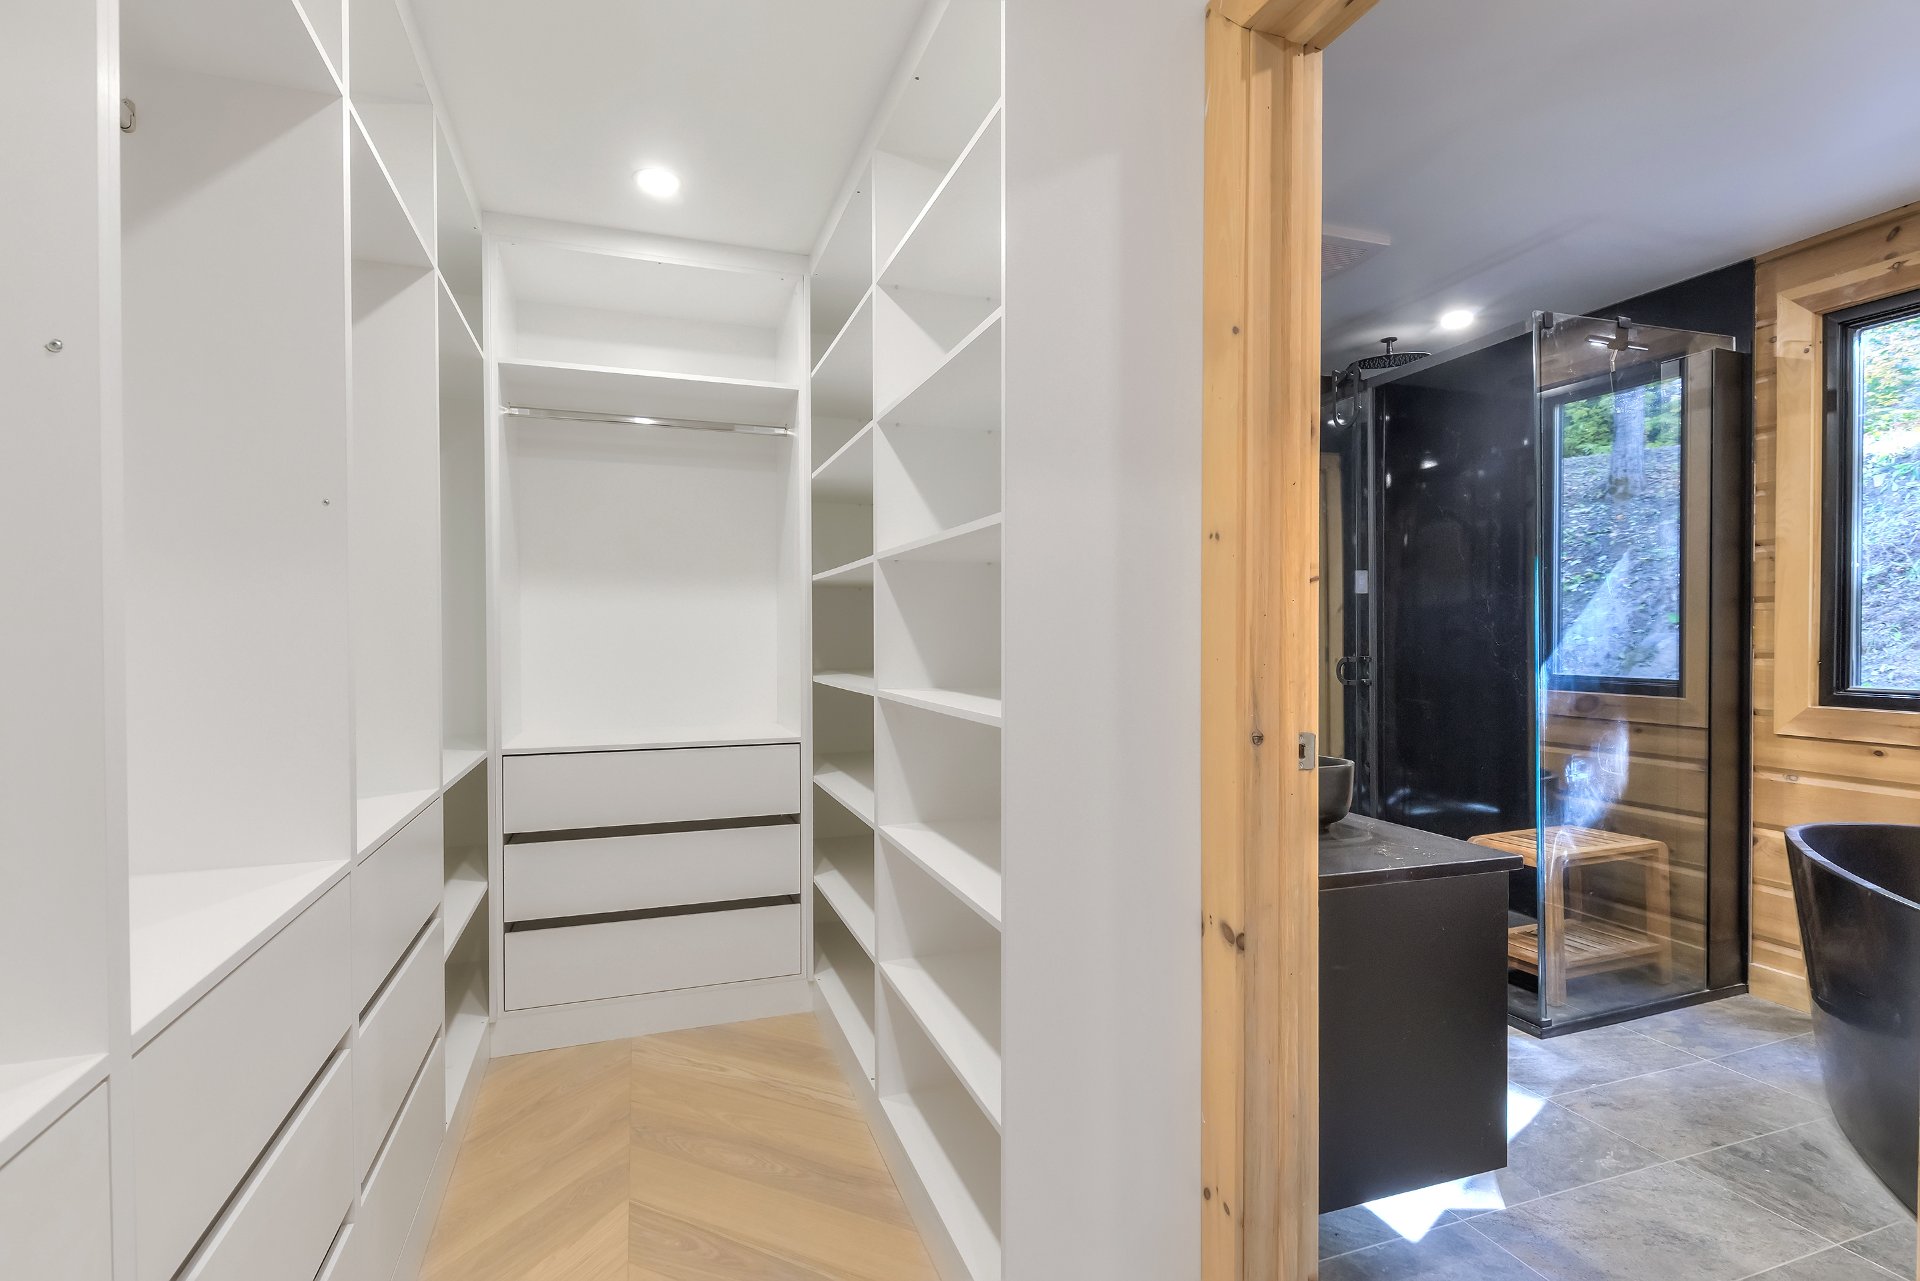 Bathroom
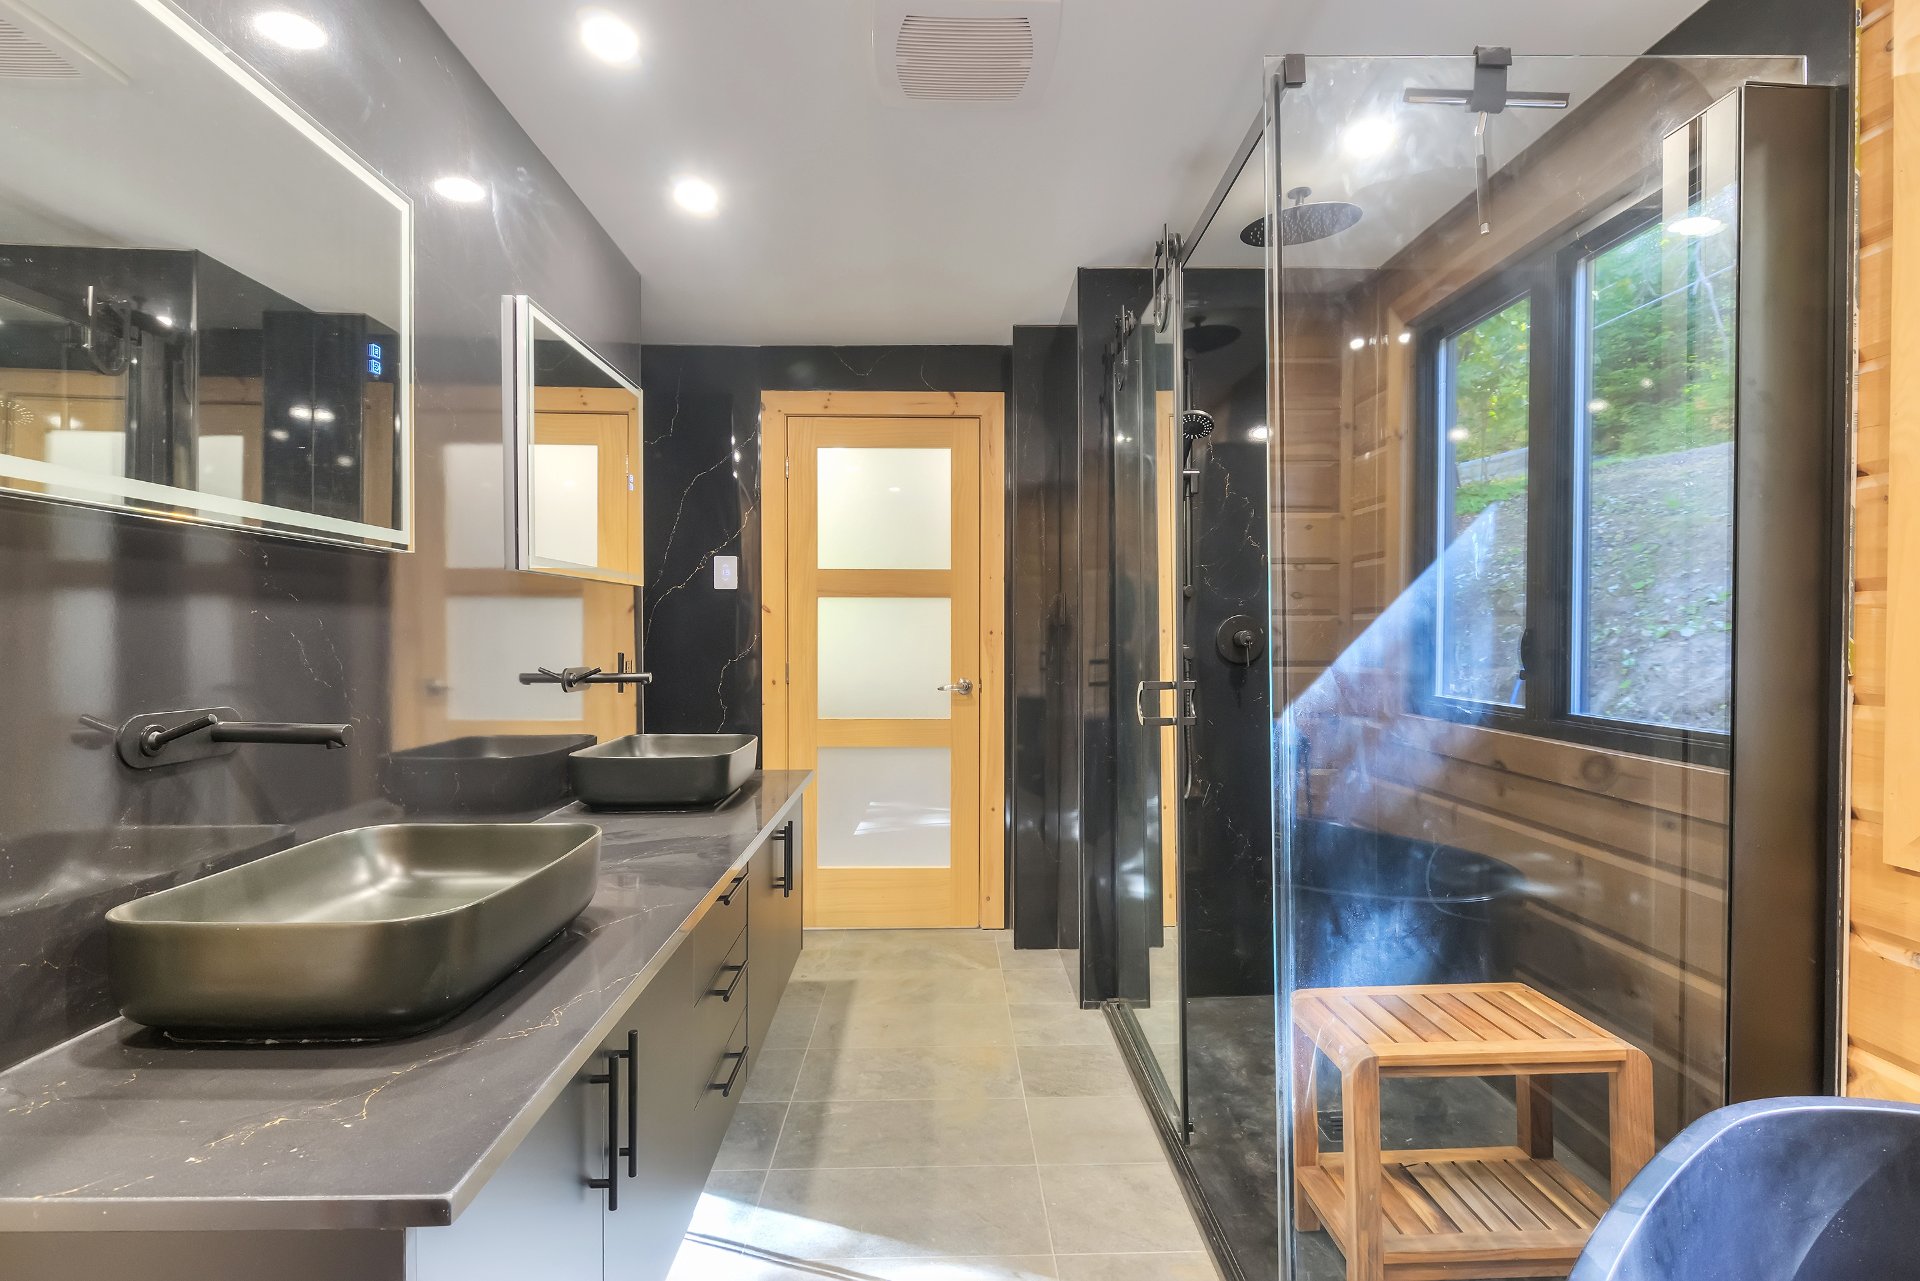 Ensuite bathroom
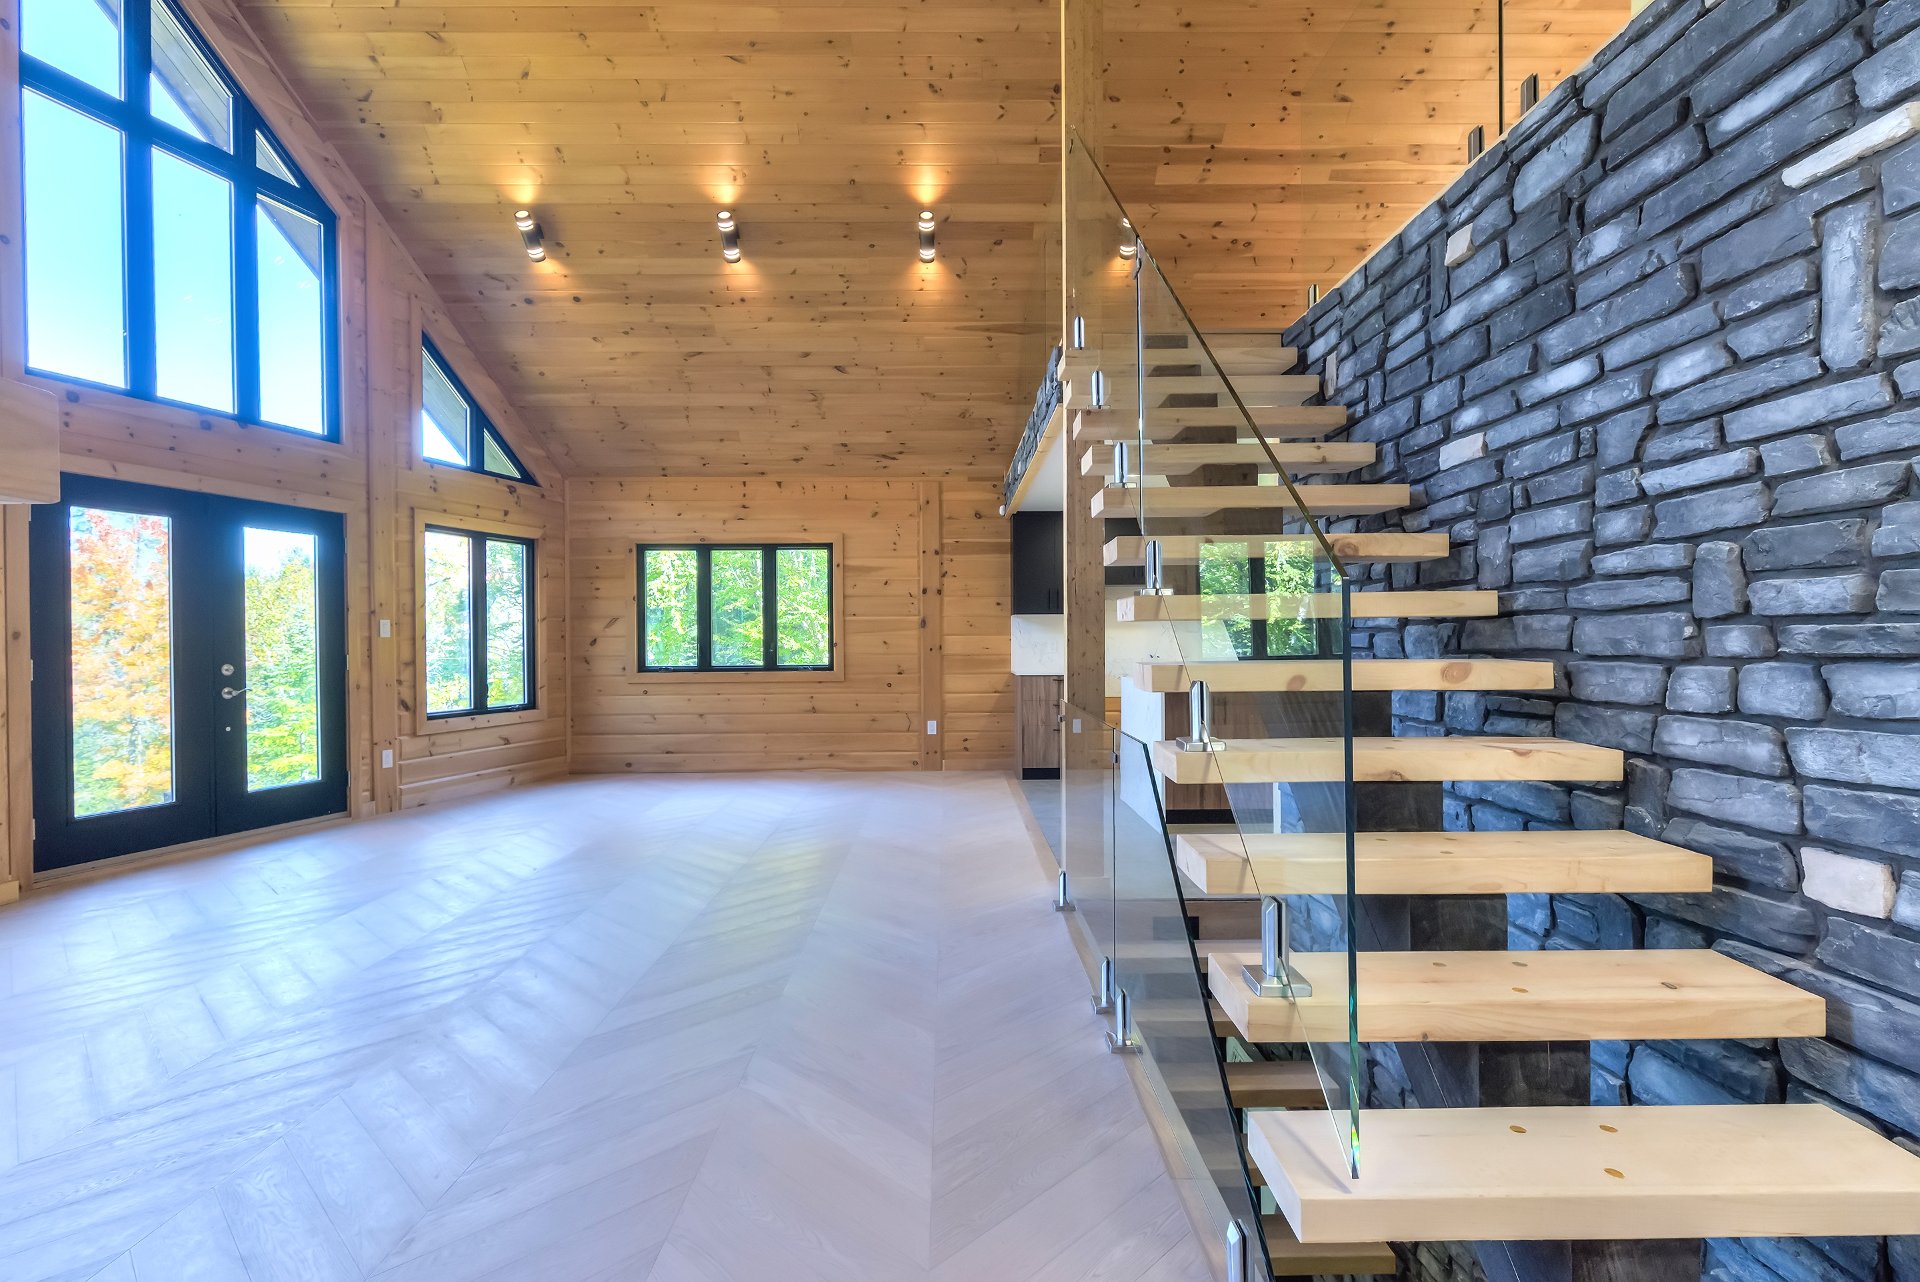 Walk-in closet
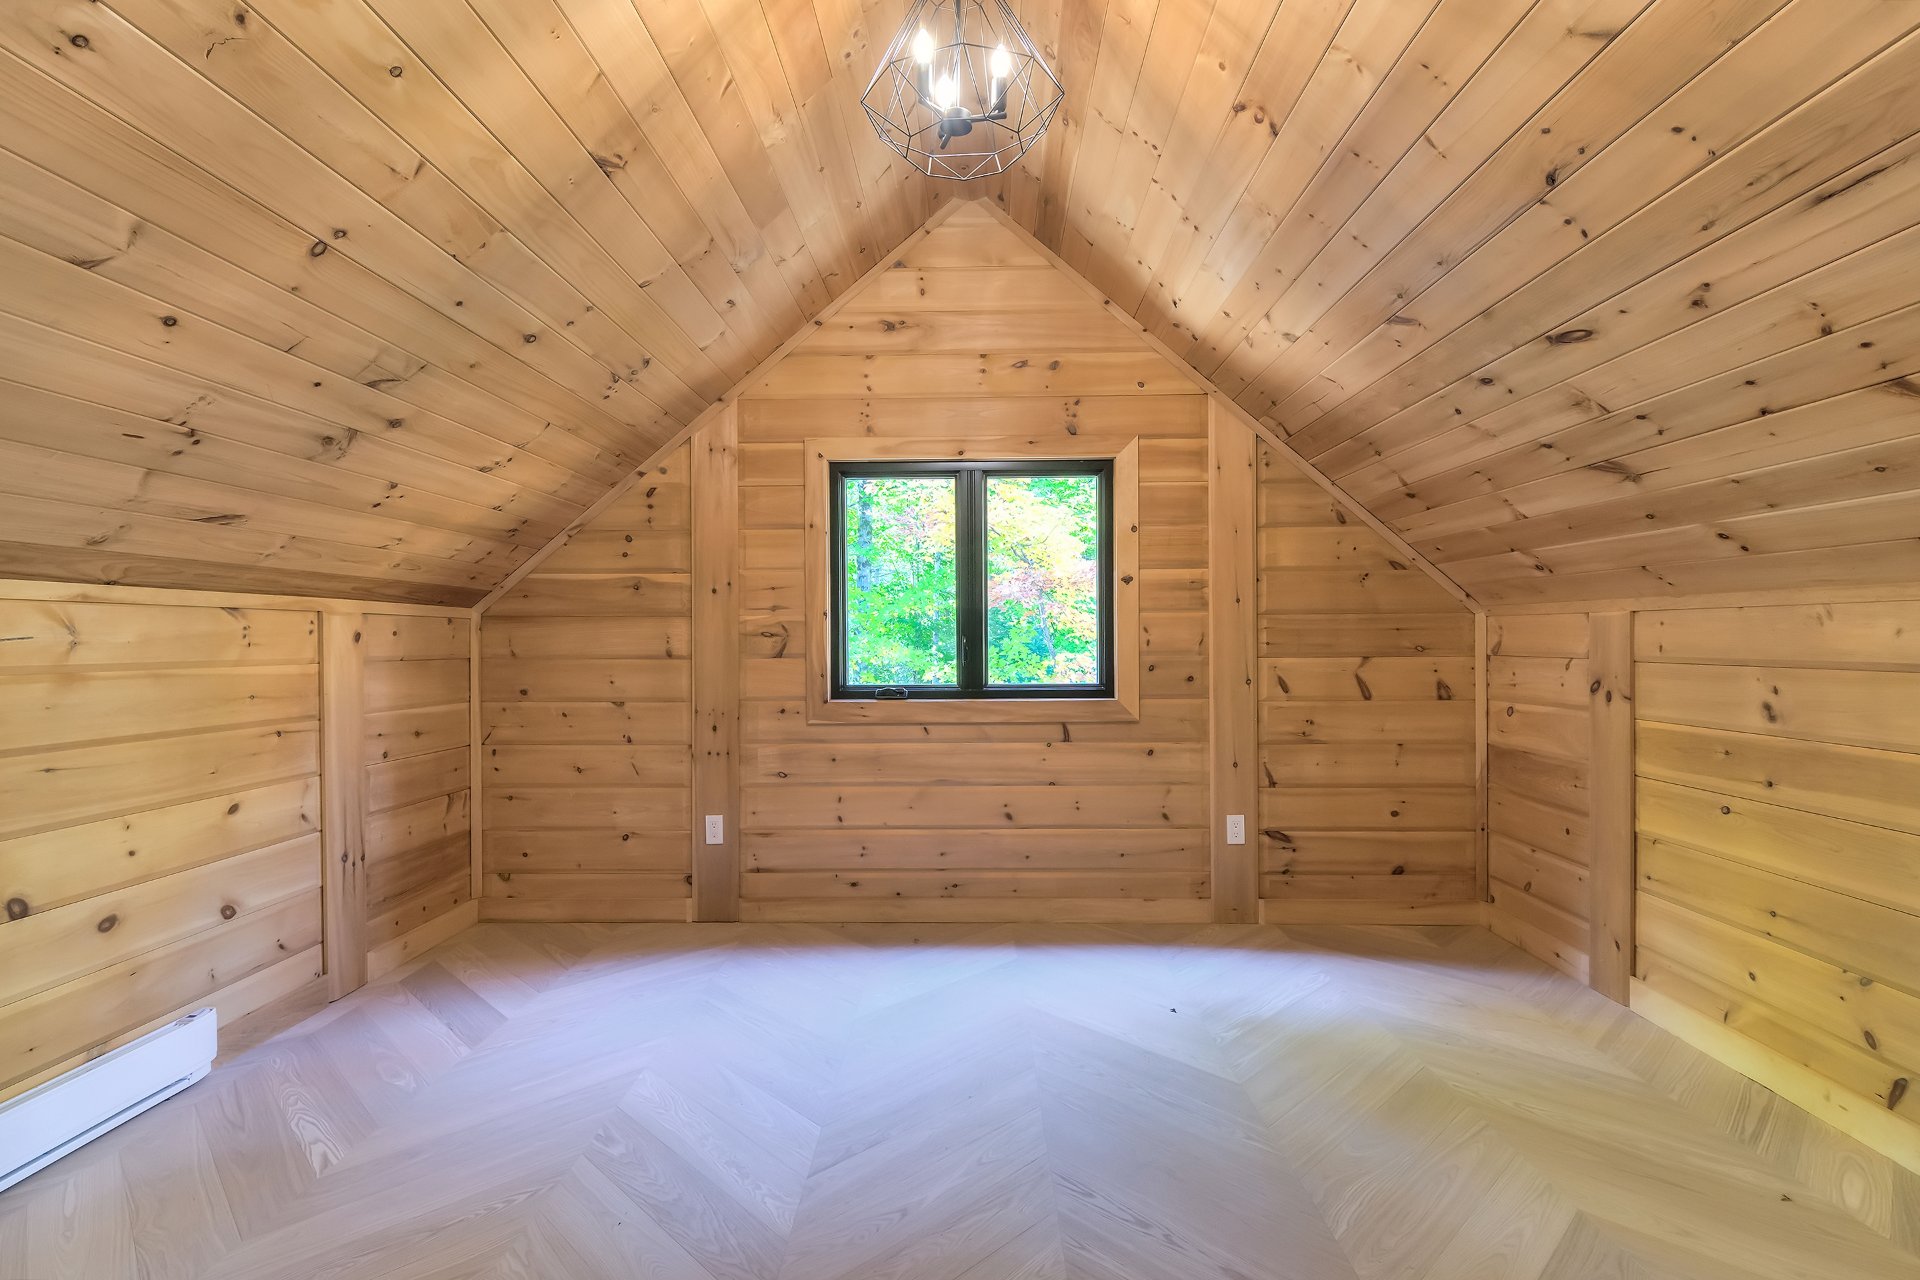 Ensuite bathroom
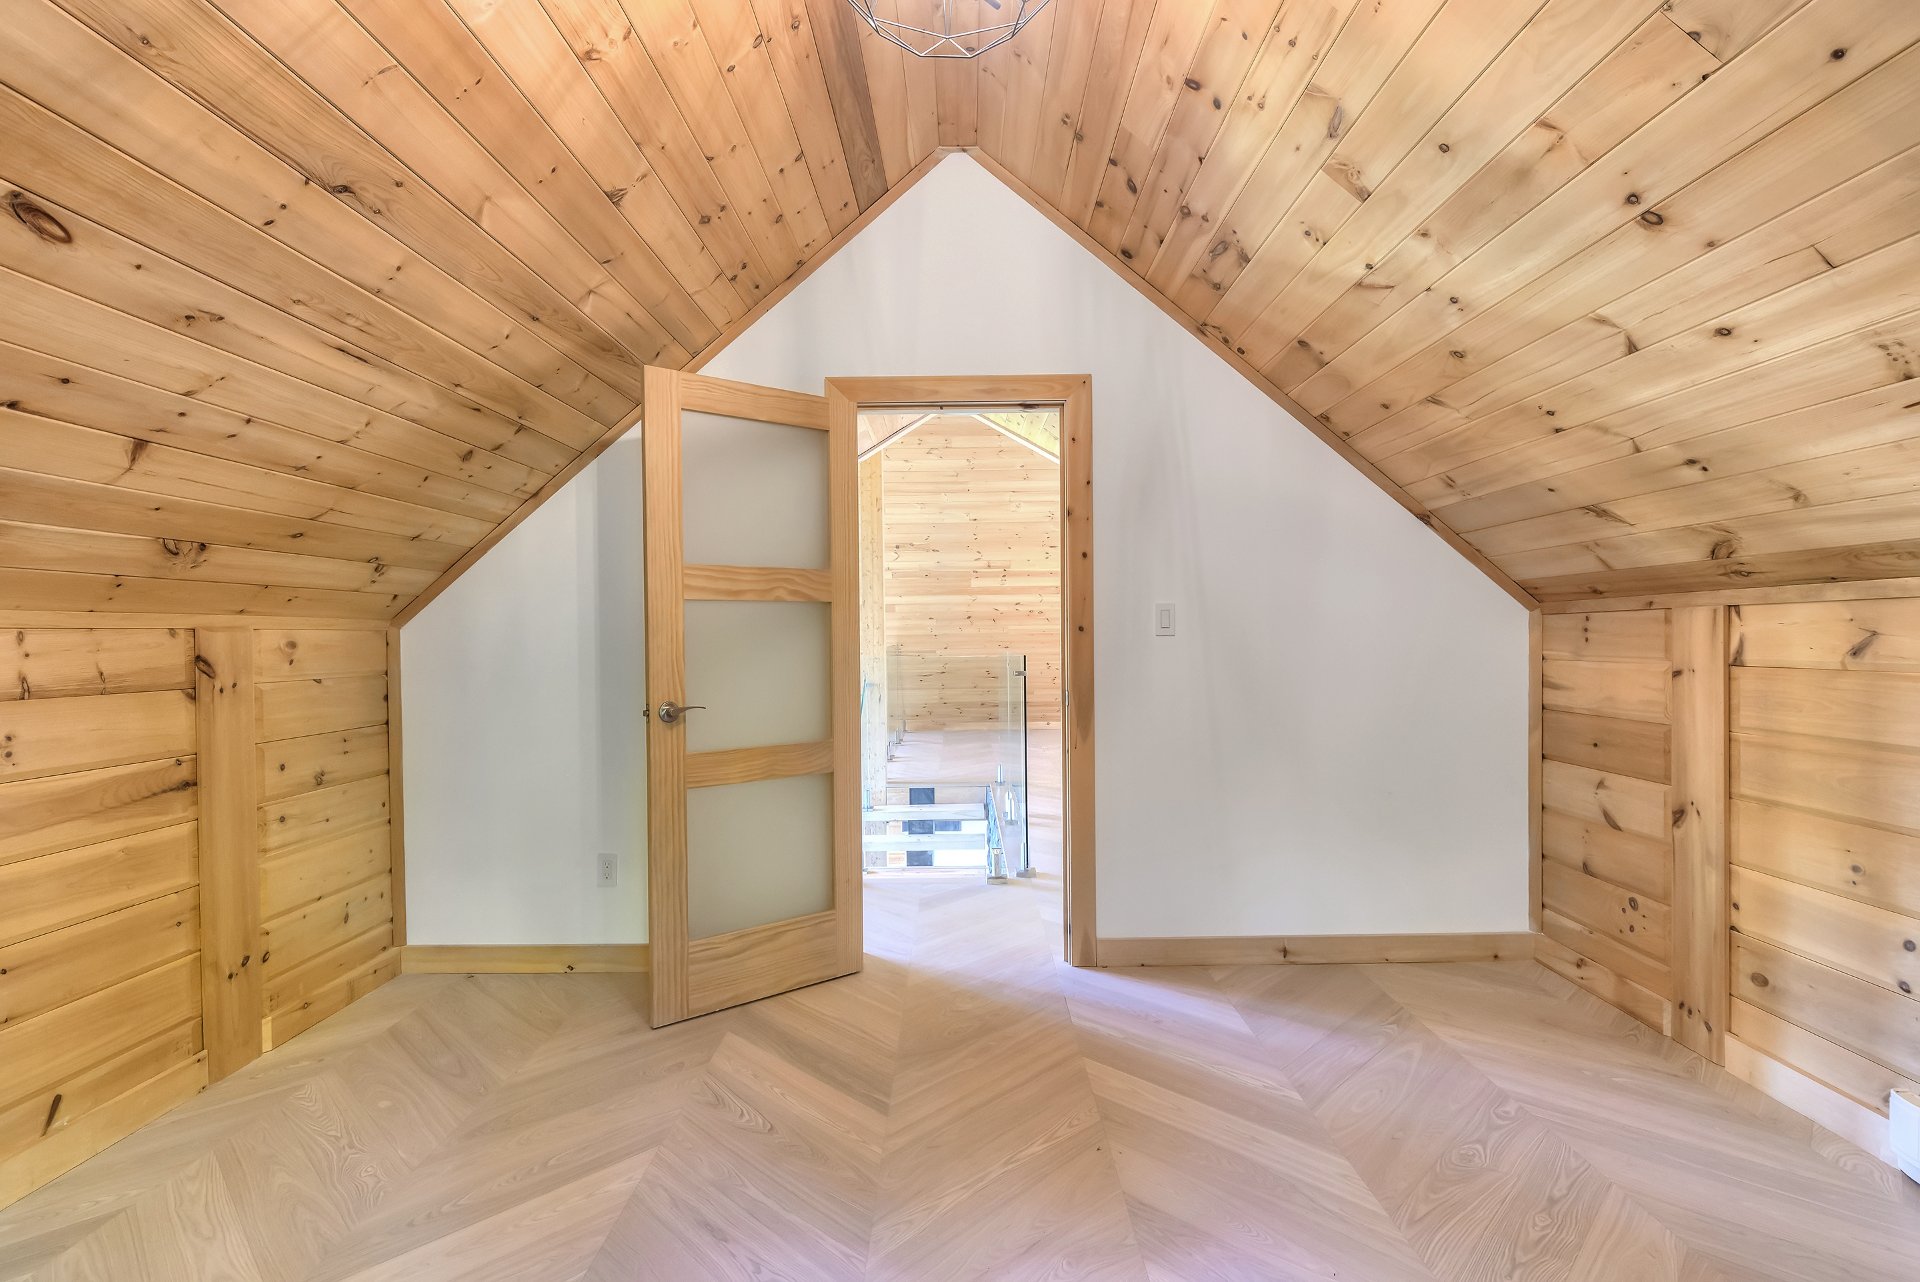 Dining room
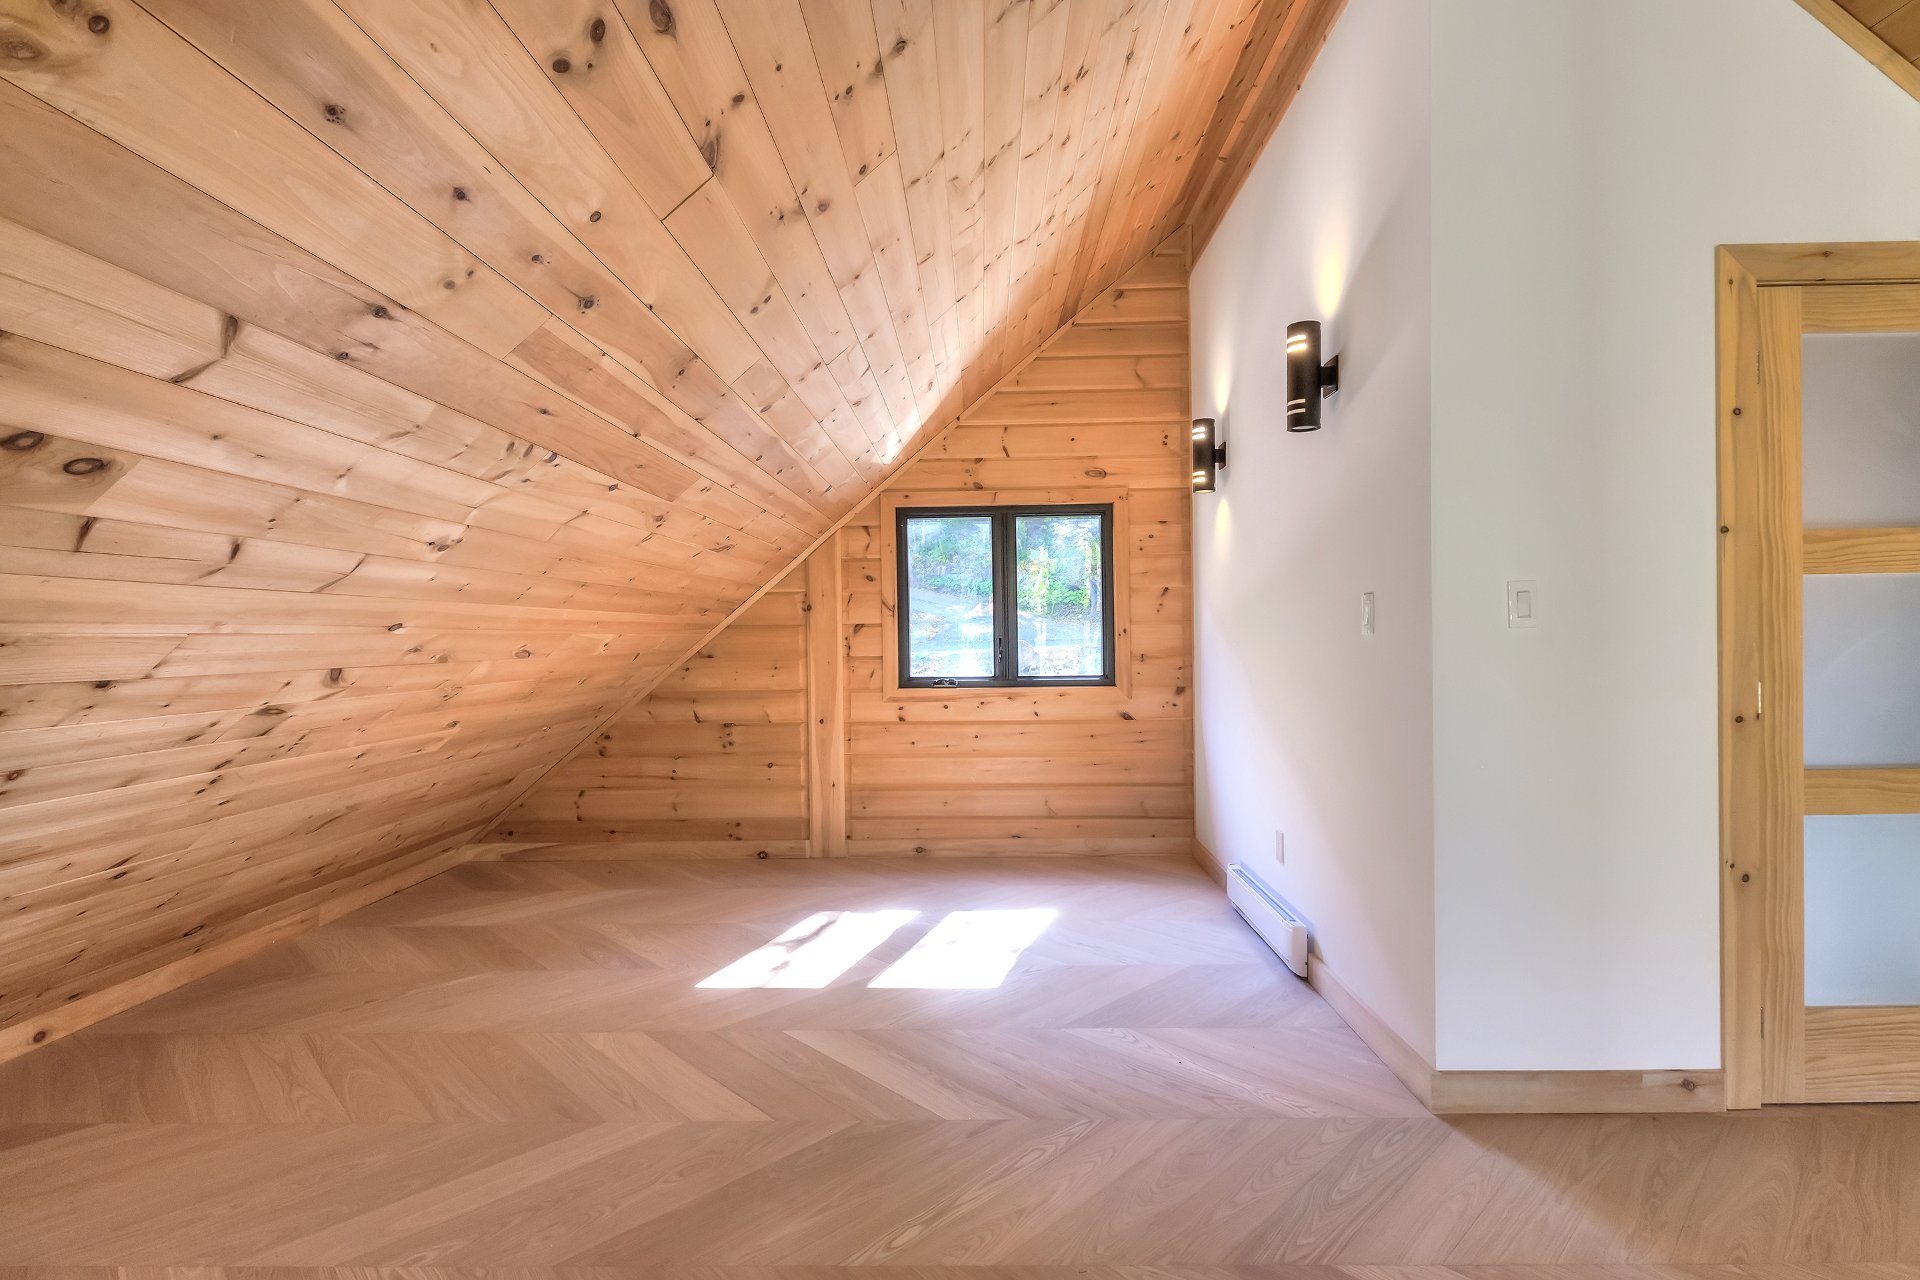 Living room
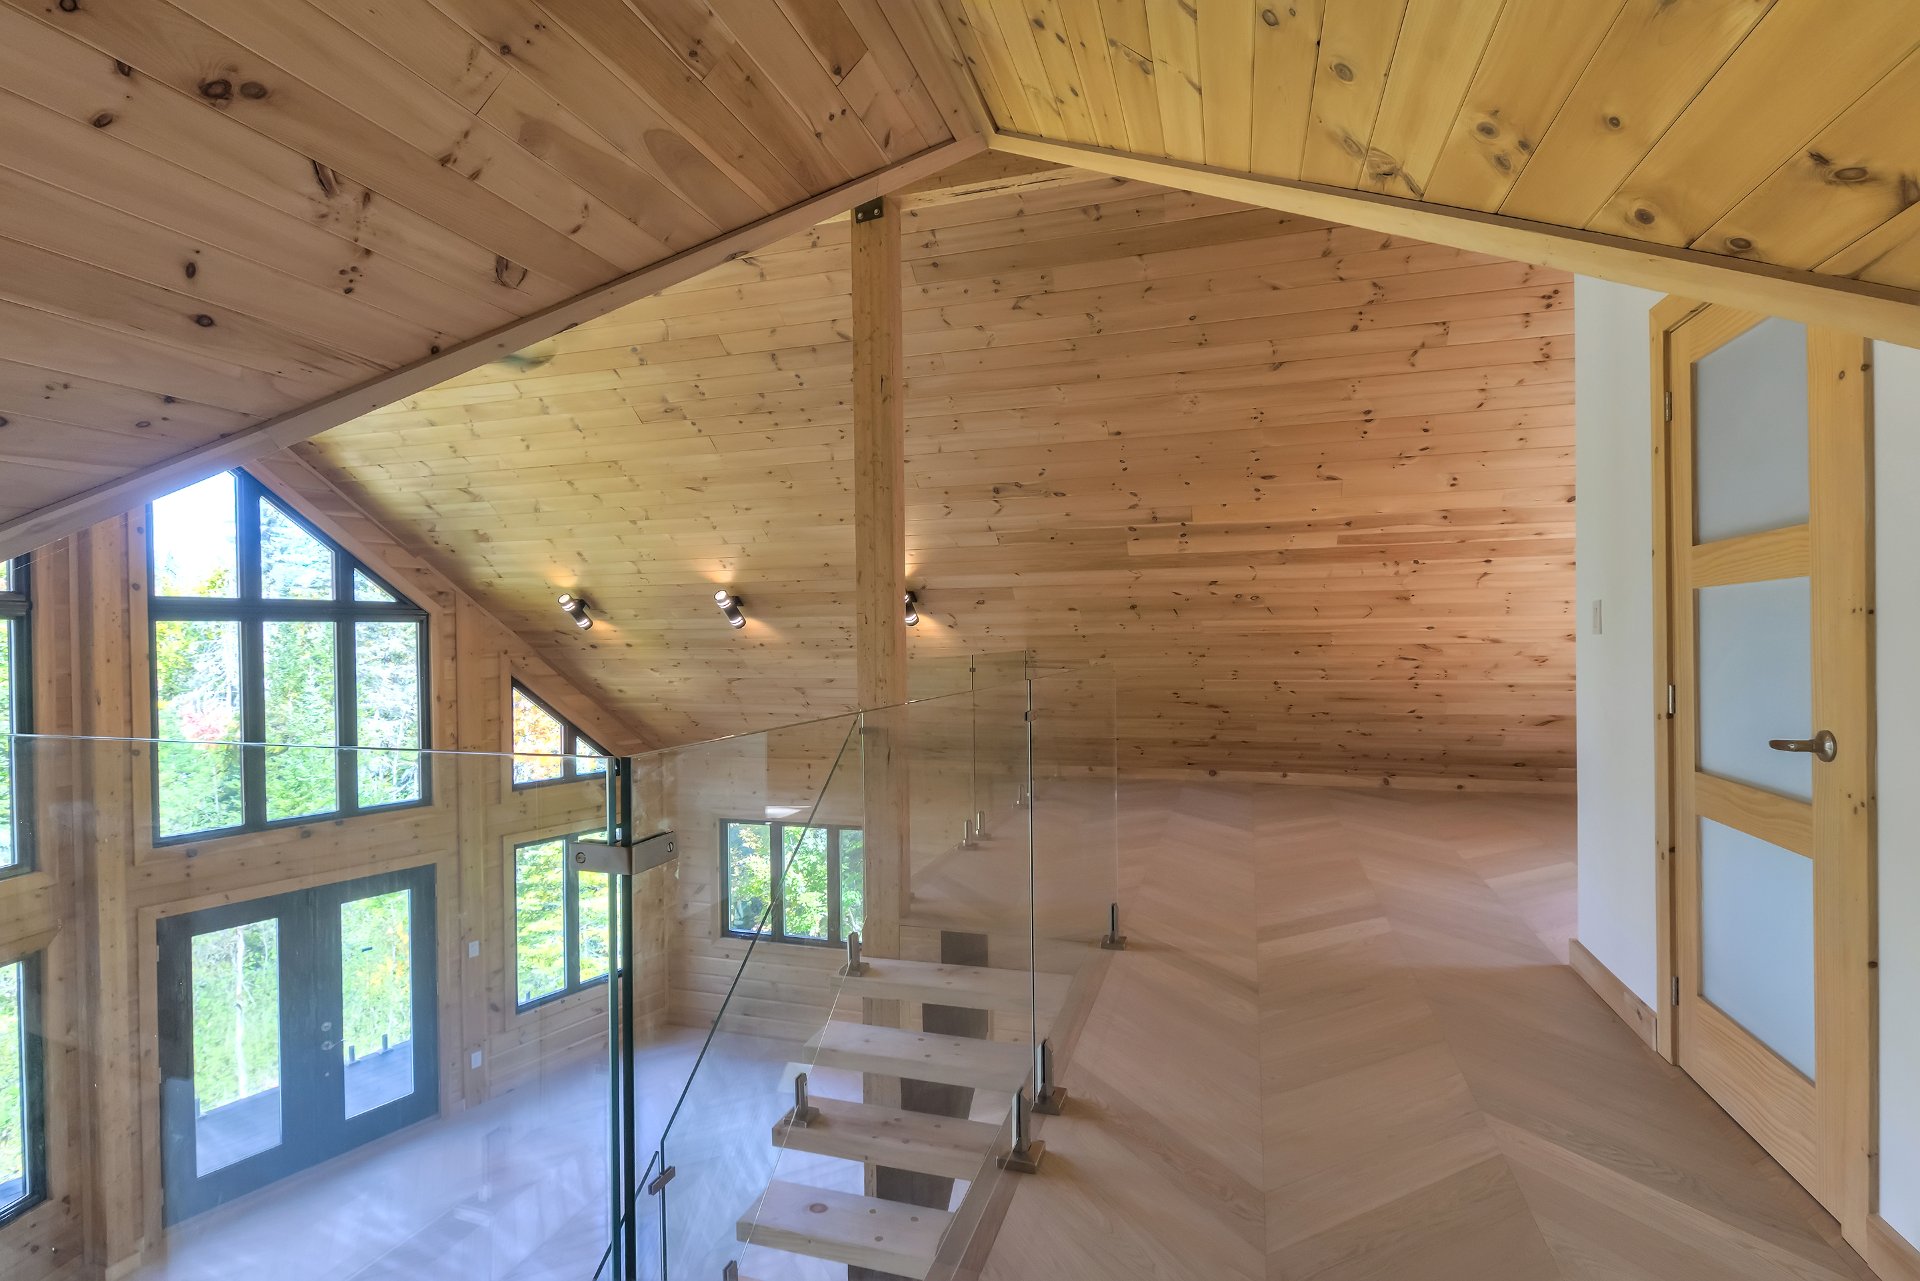 Bedroom
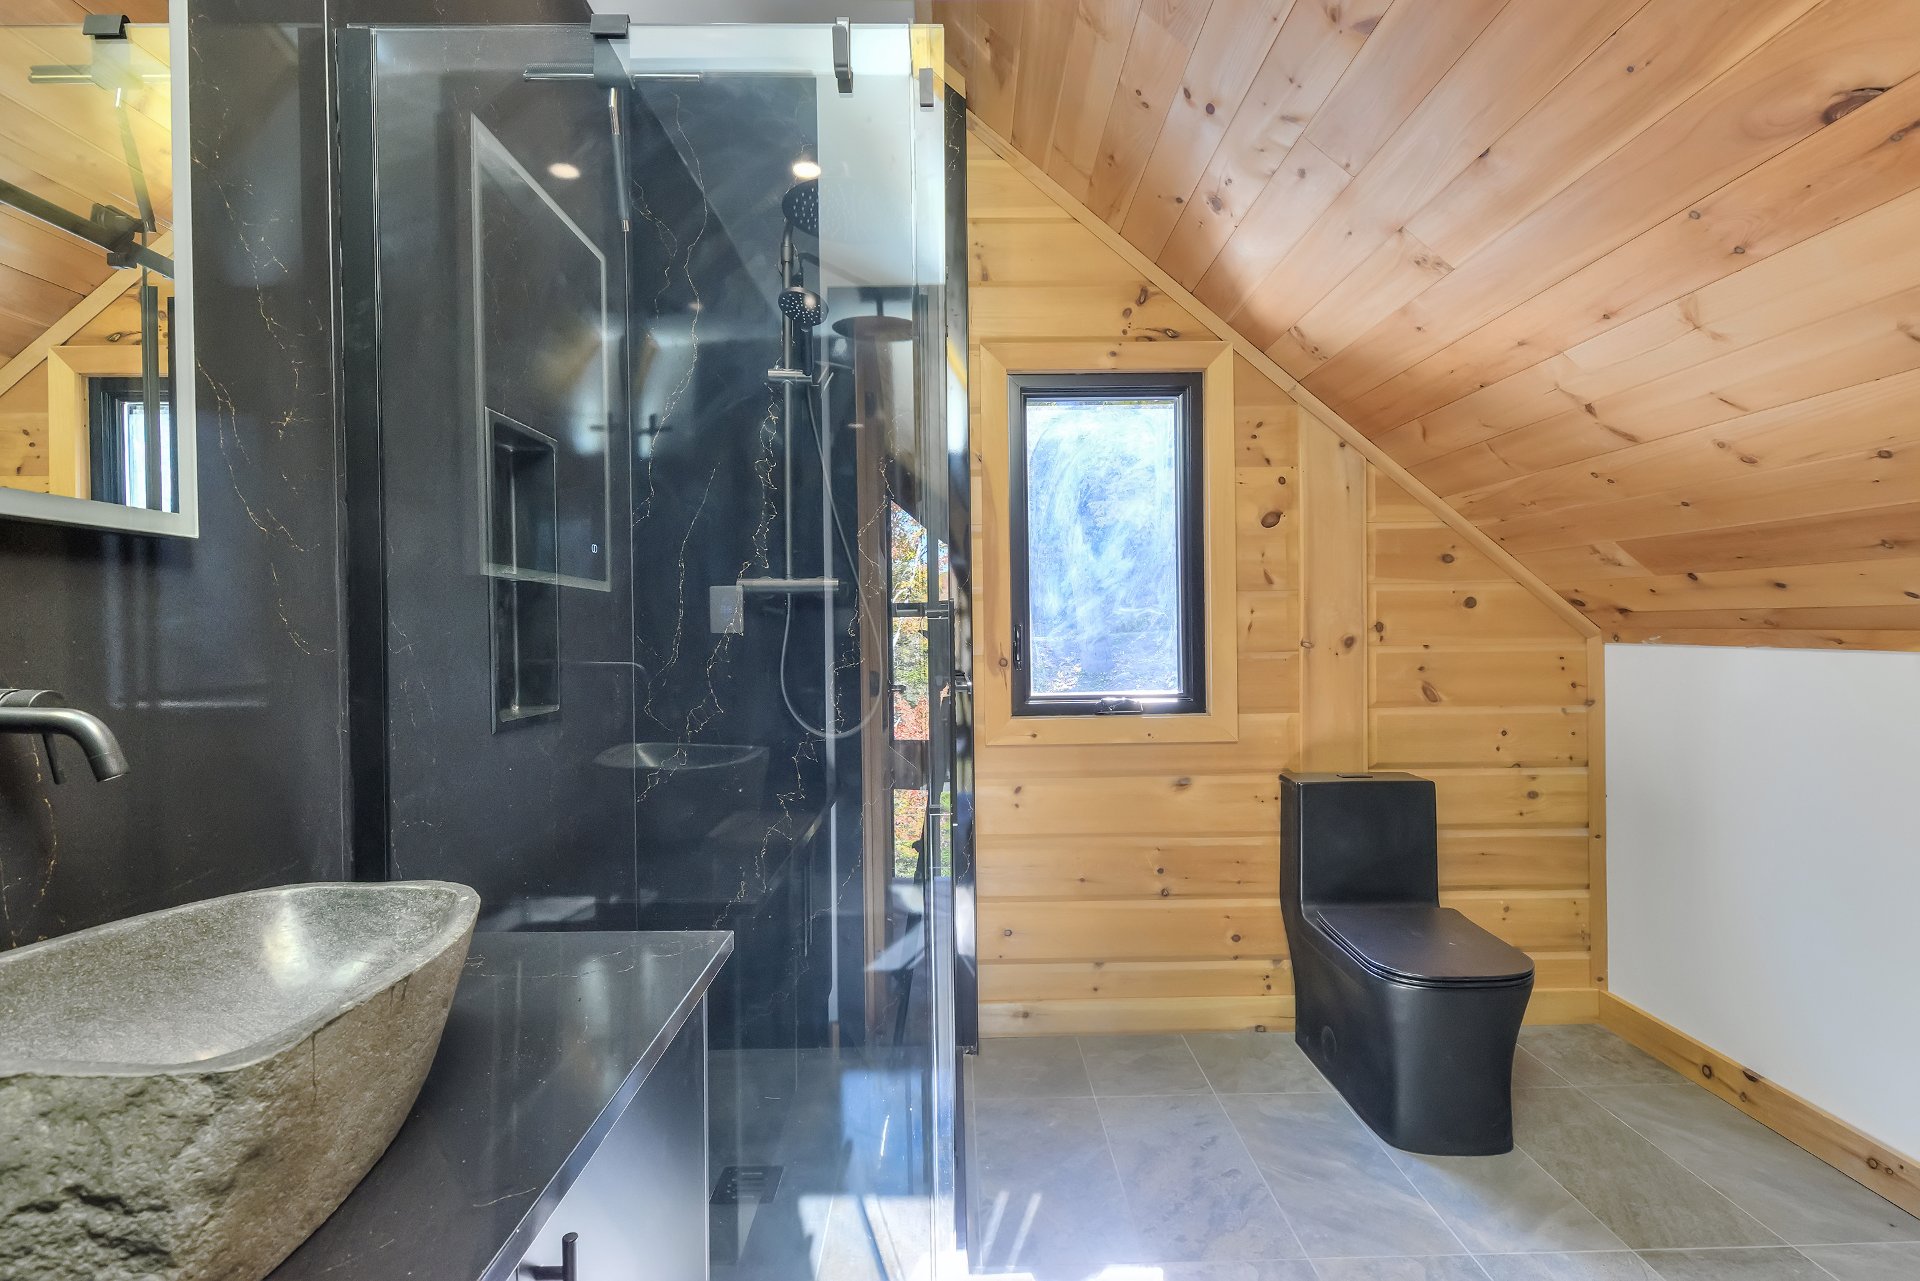 Bedroom
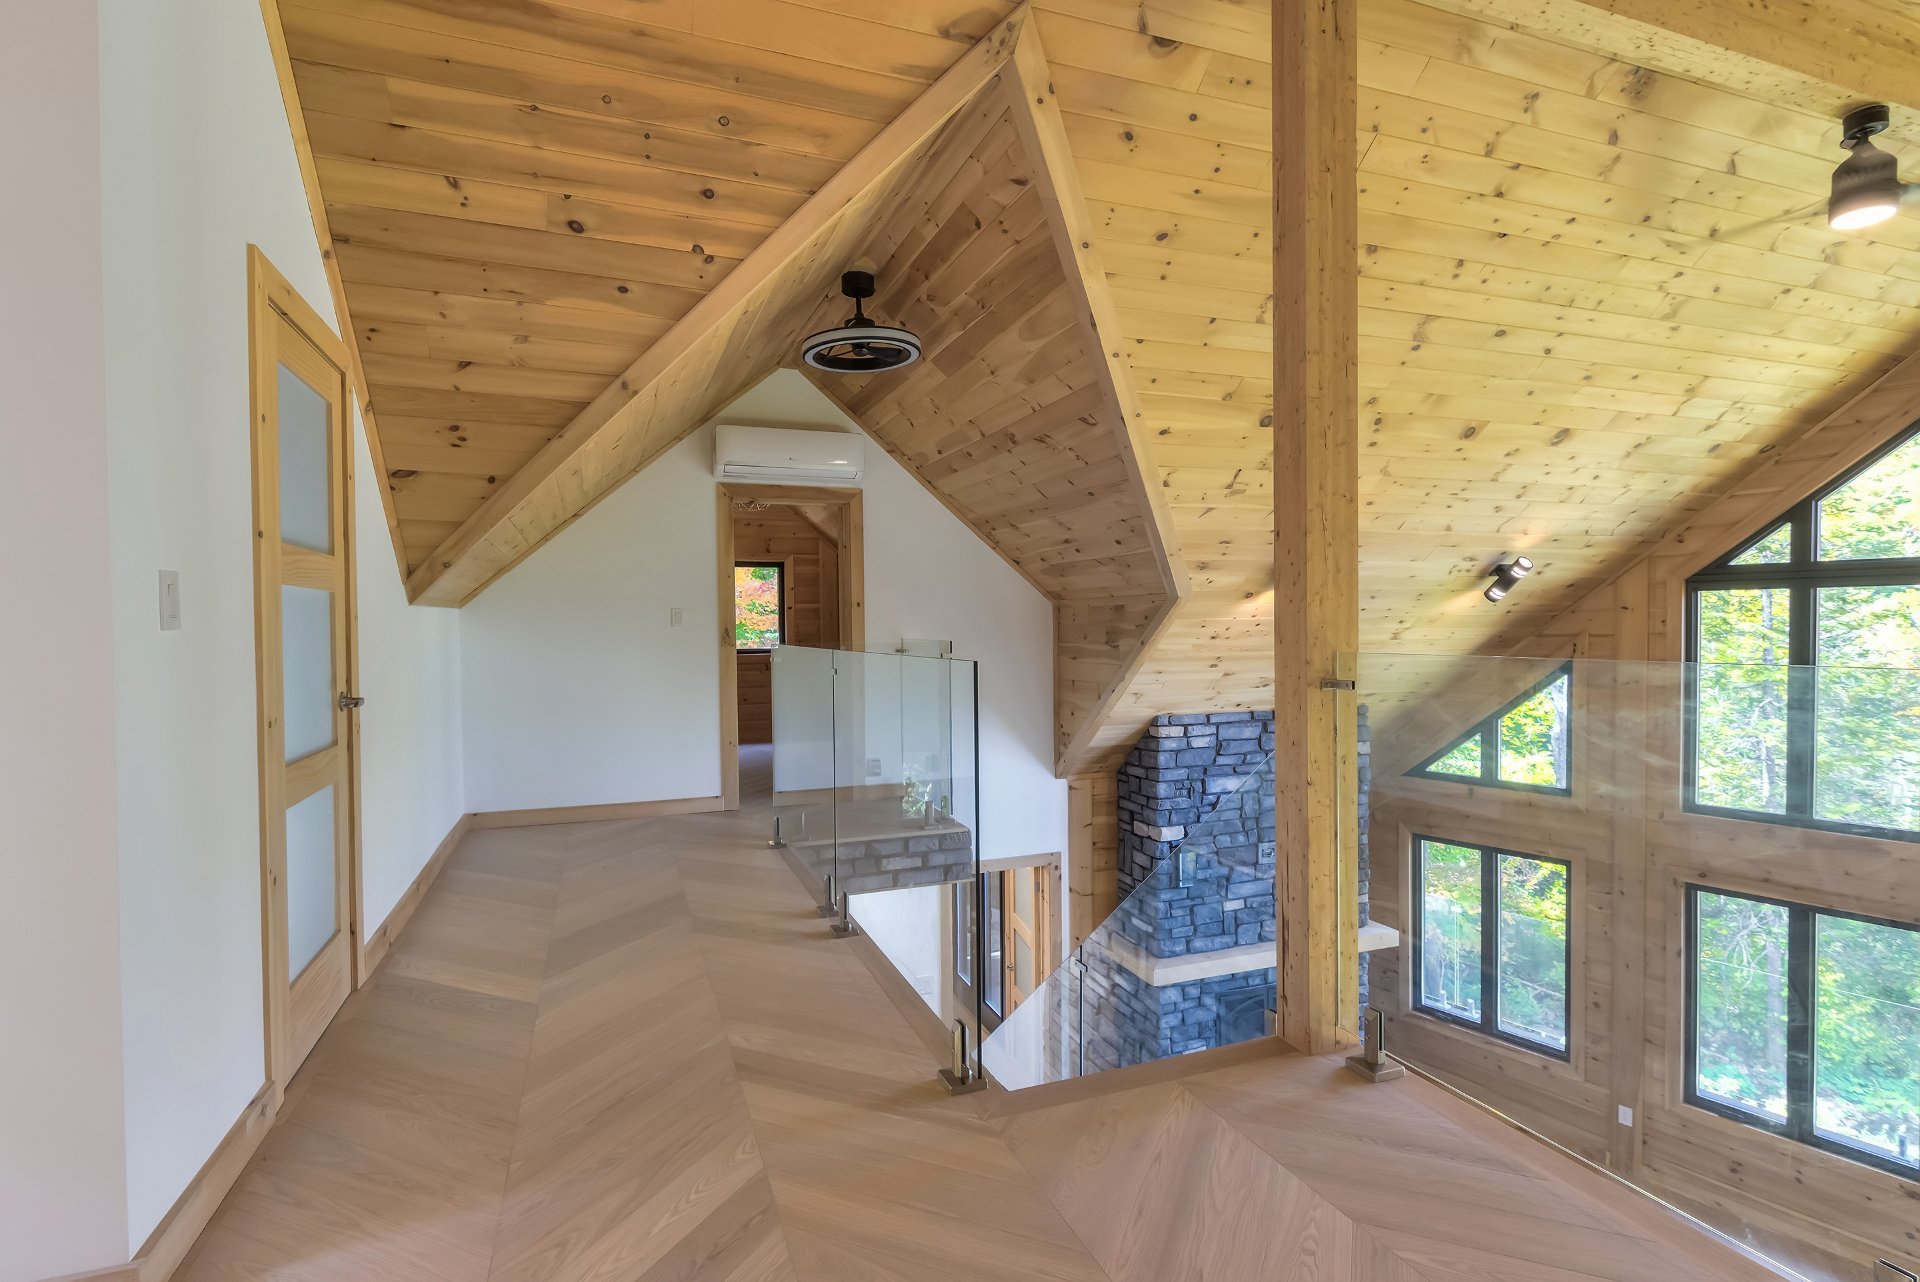 Mezzanine
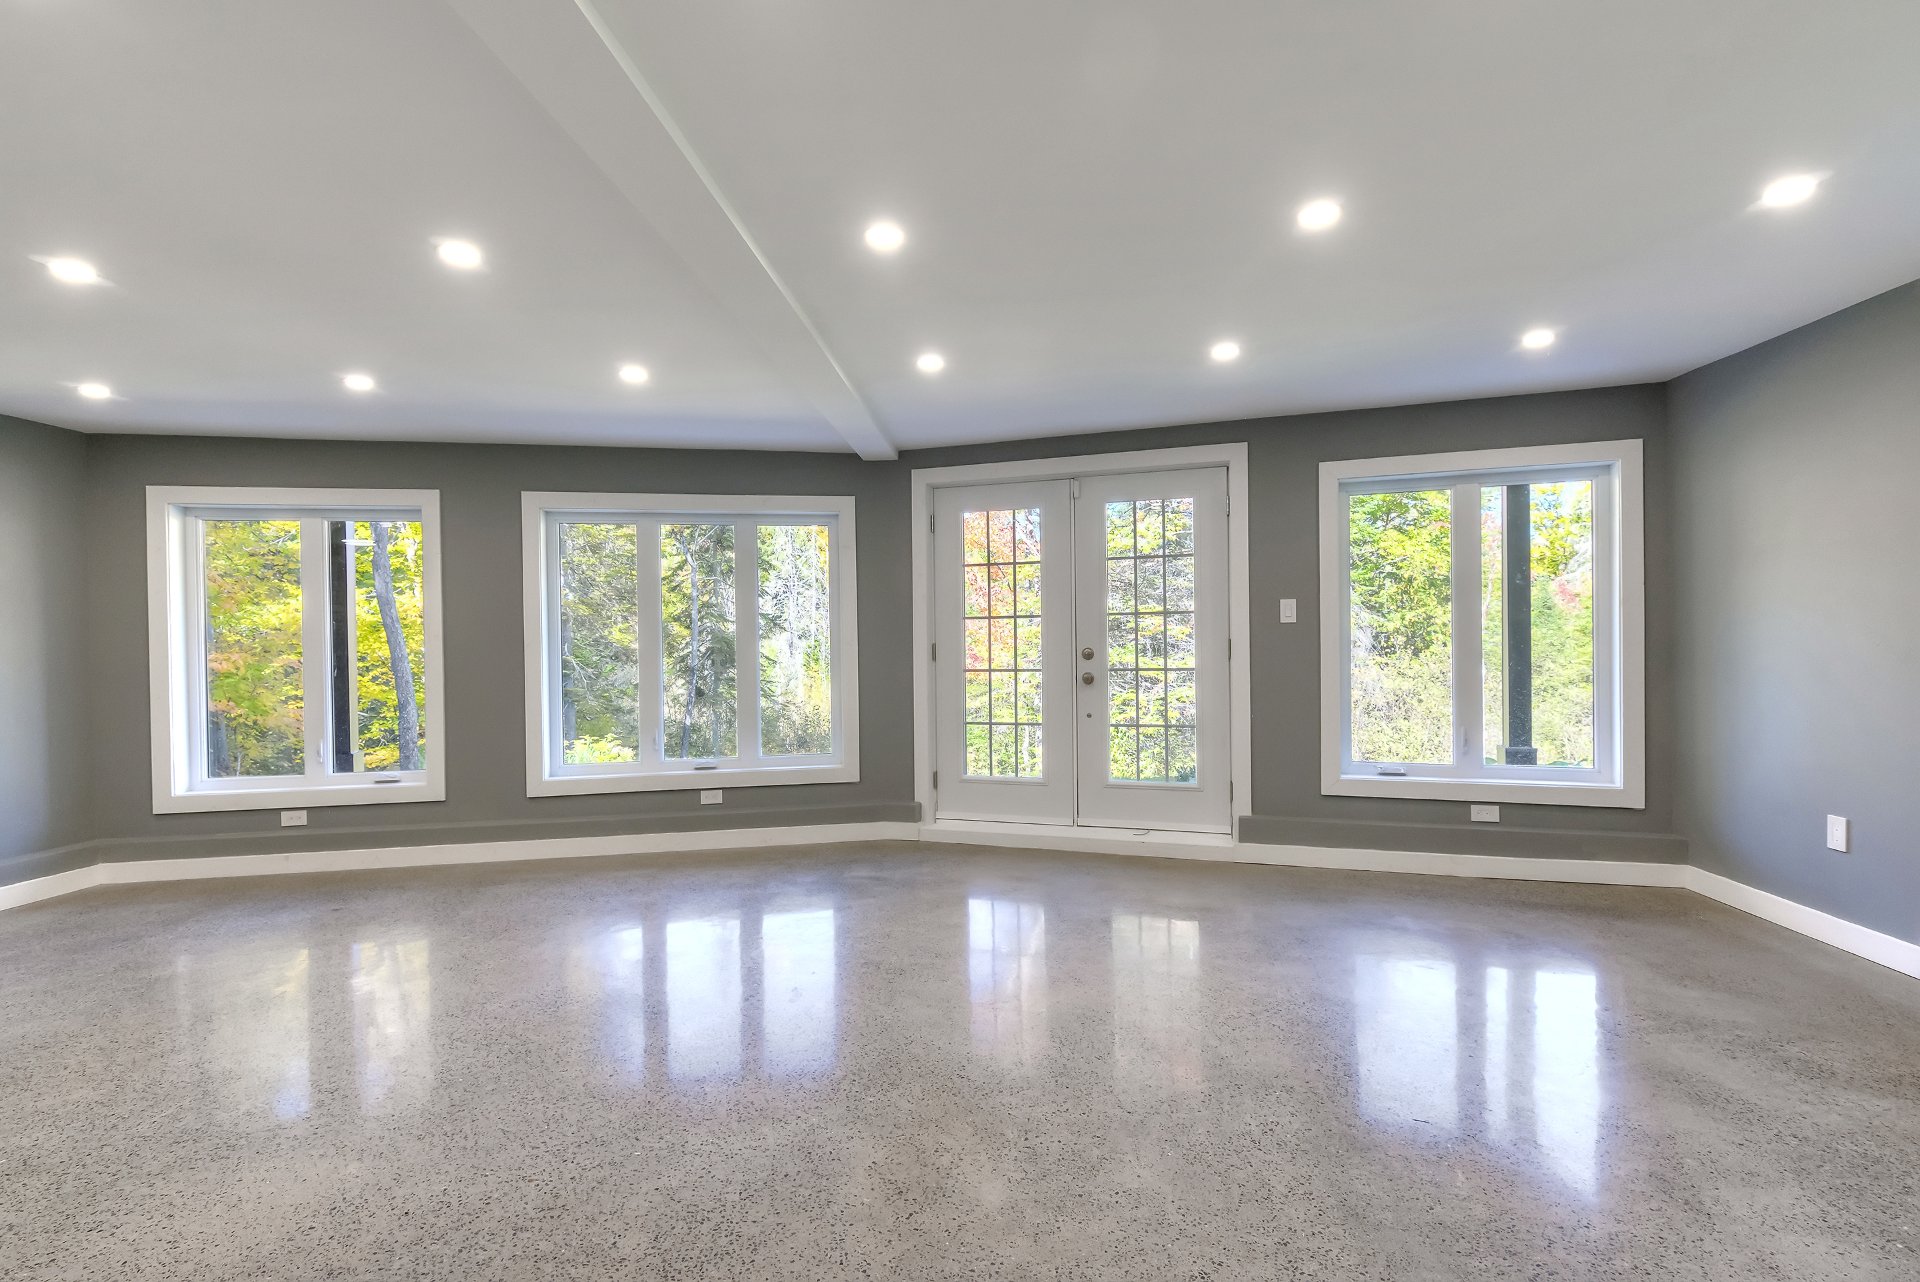 Mezzanine
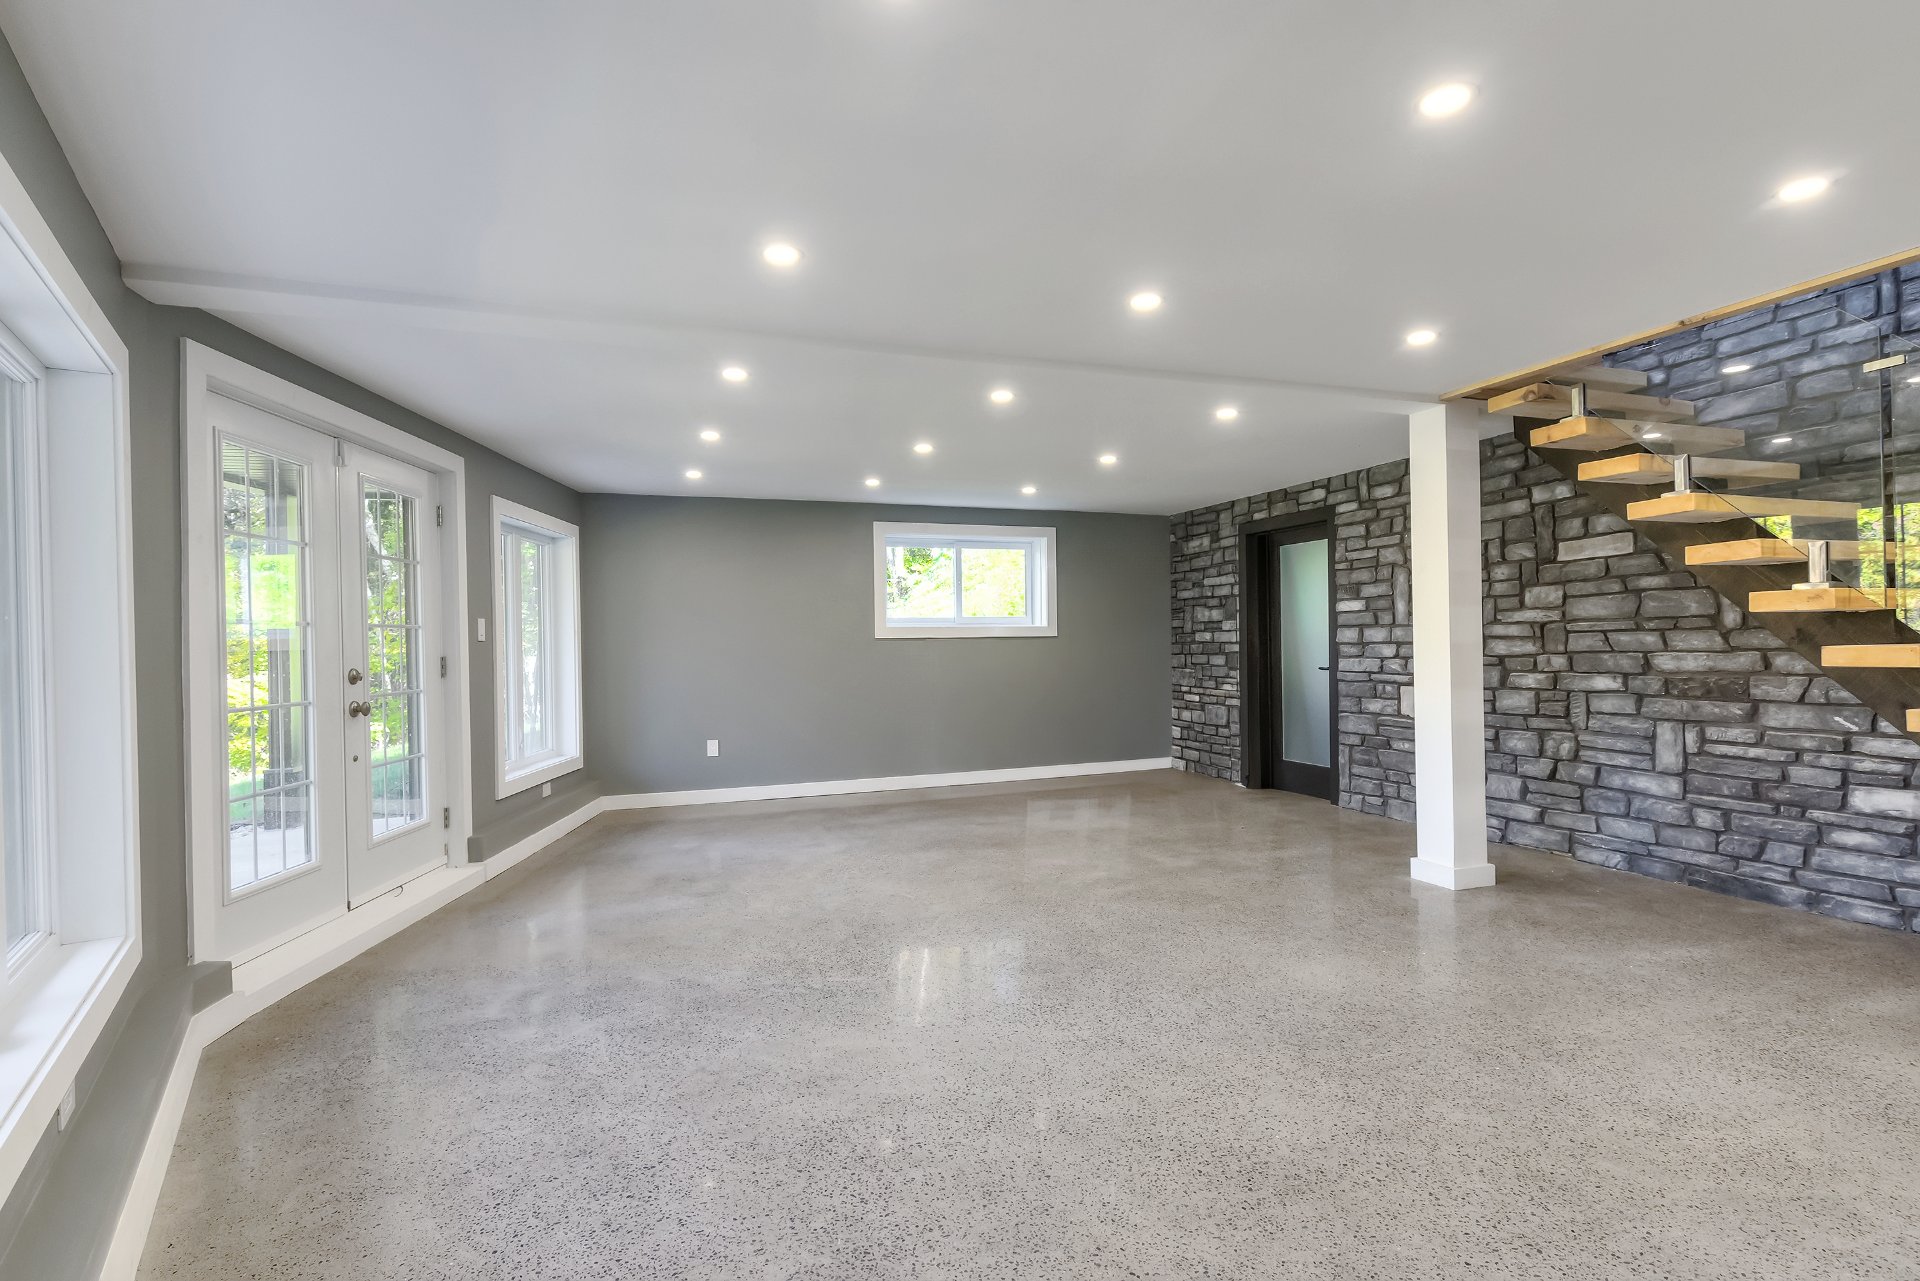 Bathroom
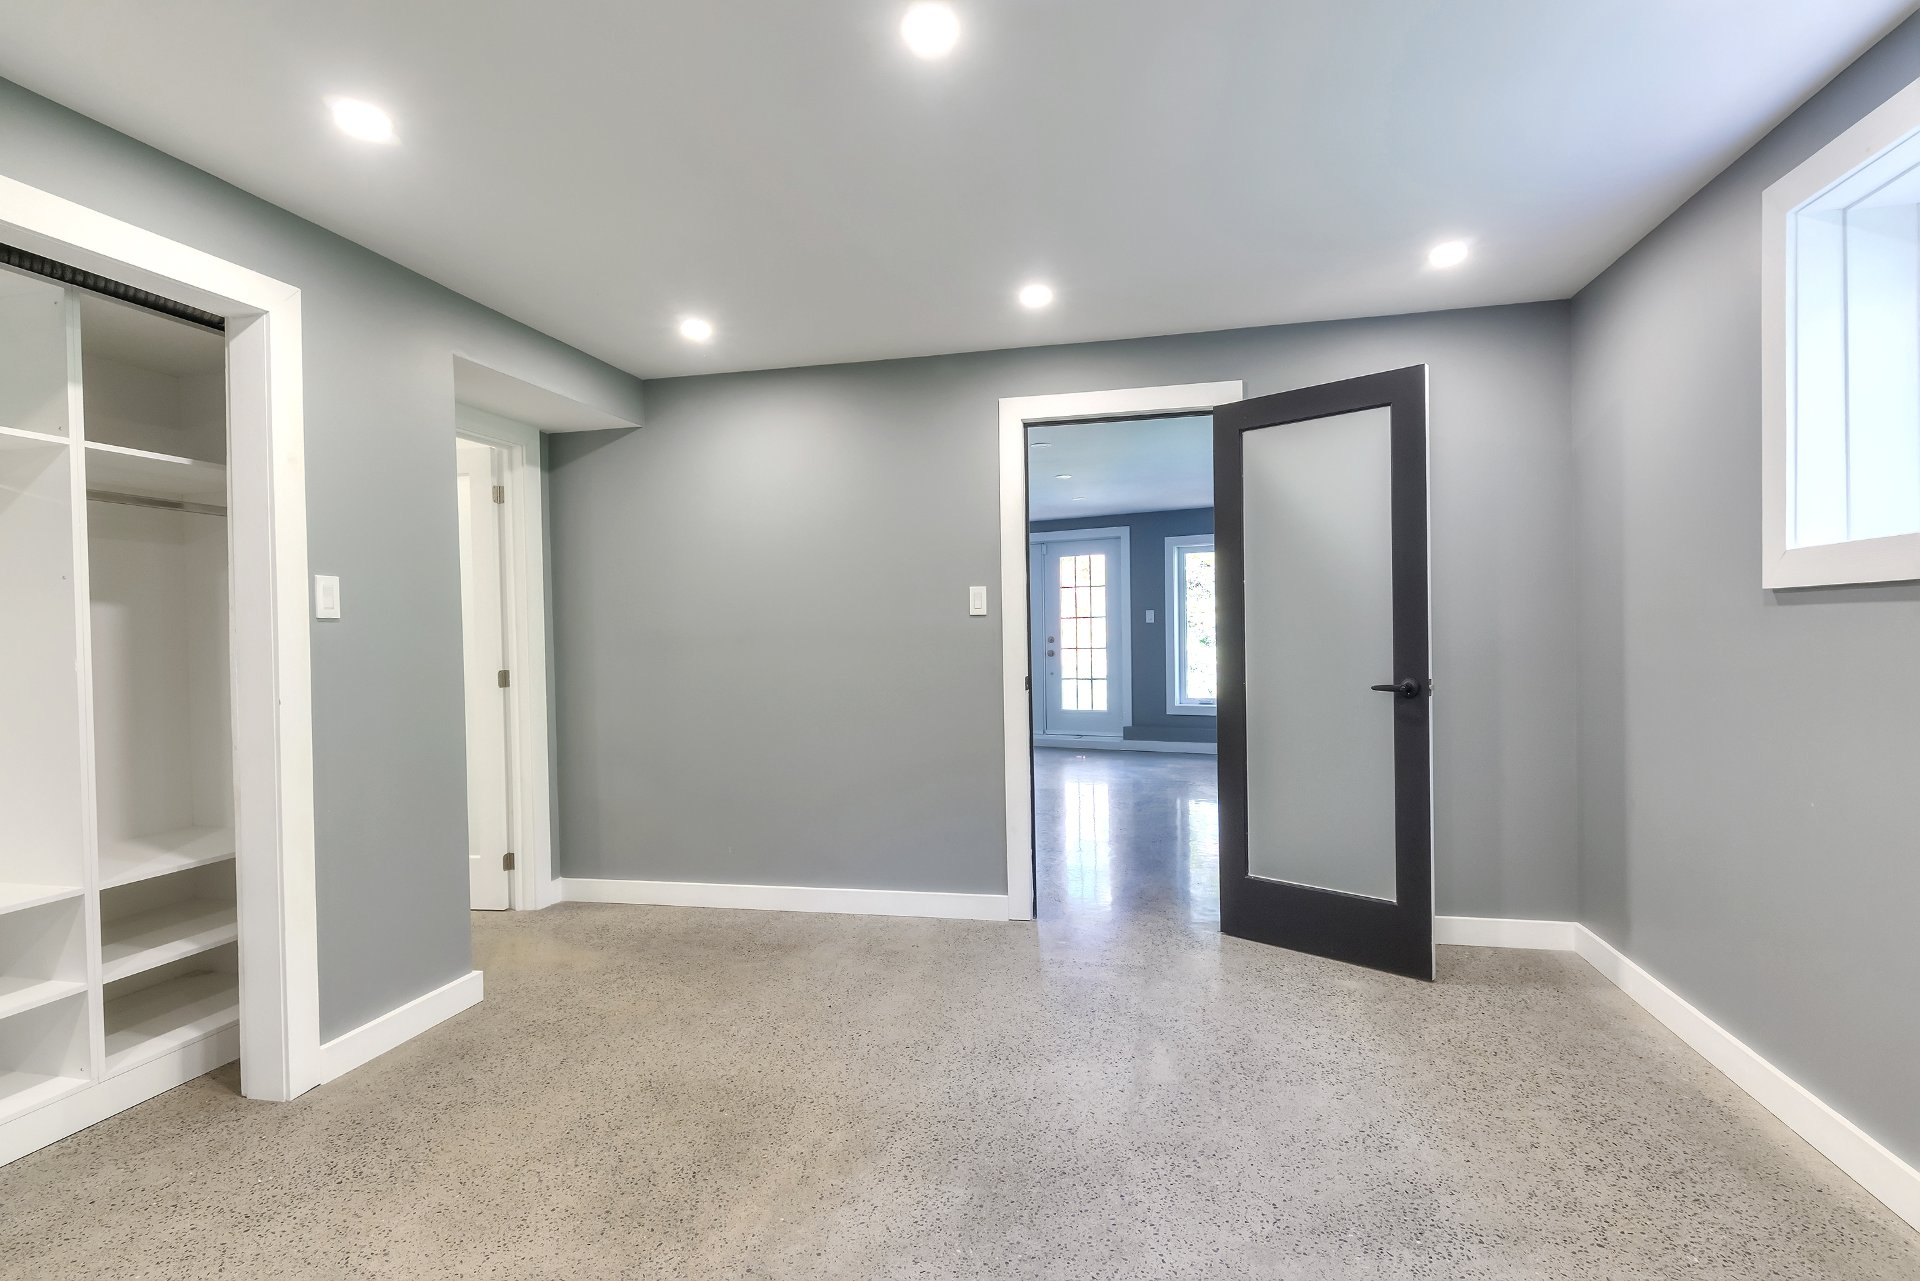 Hallway
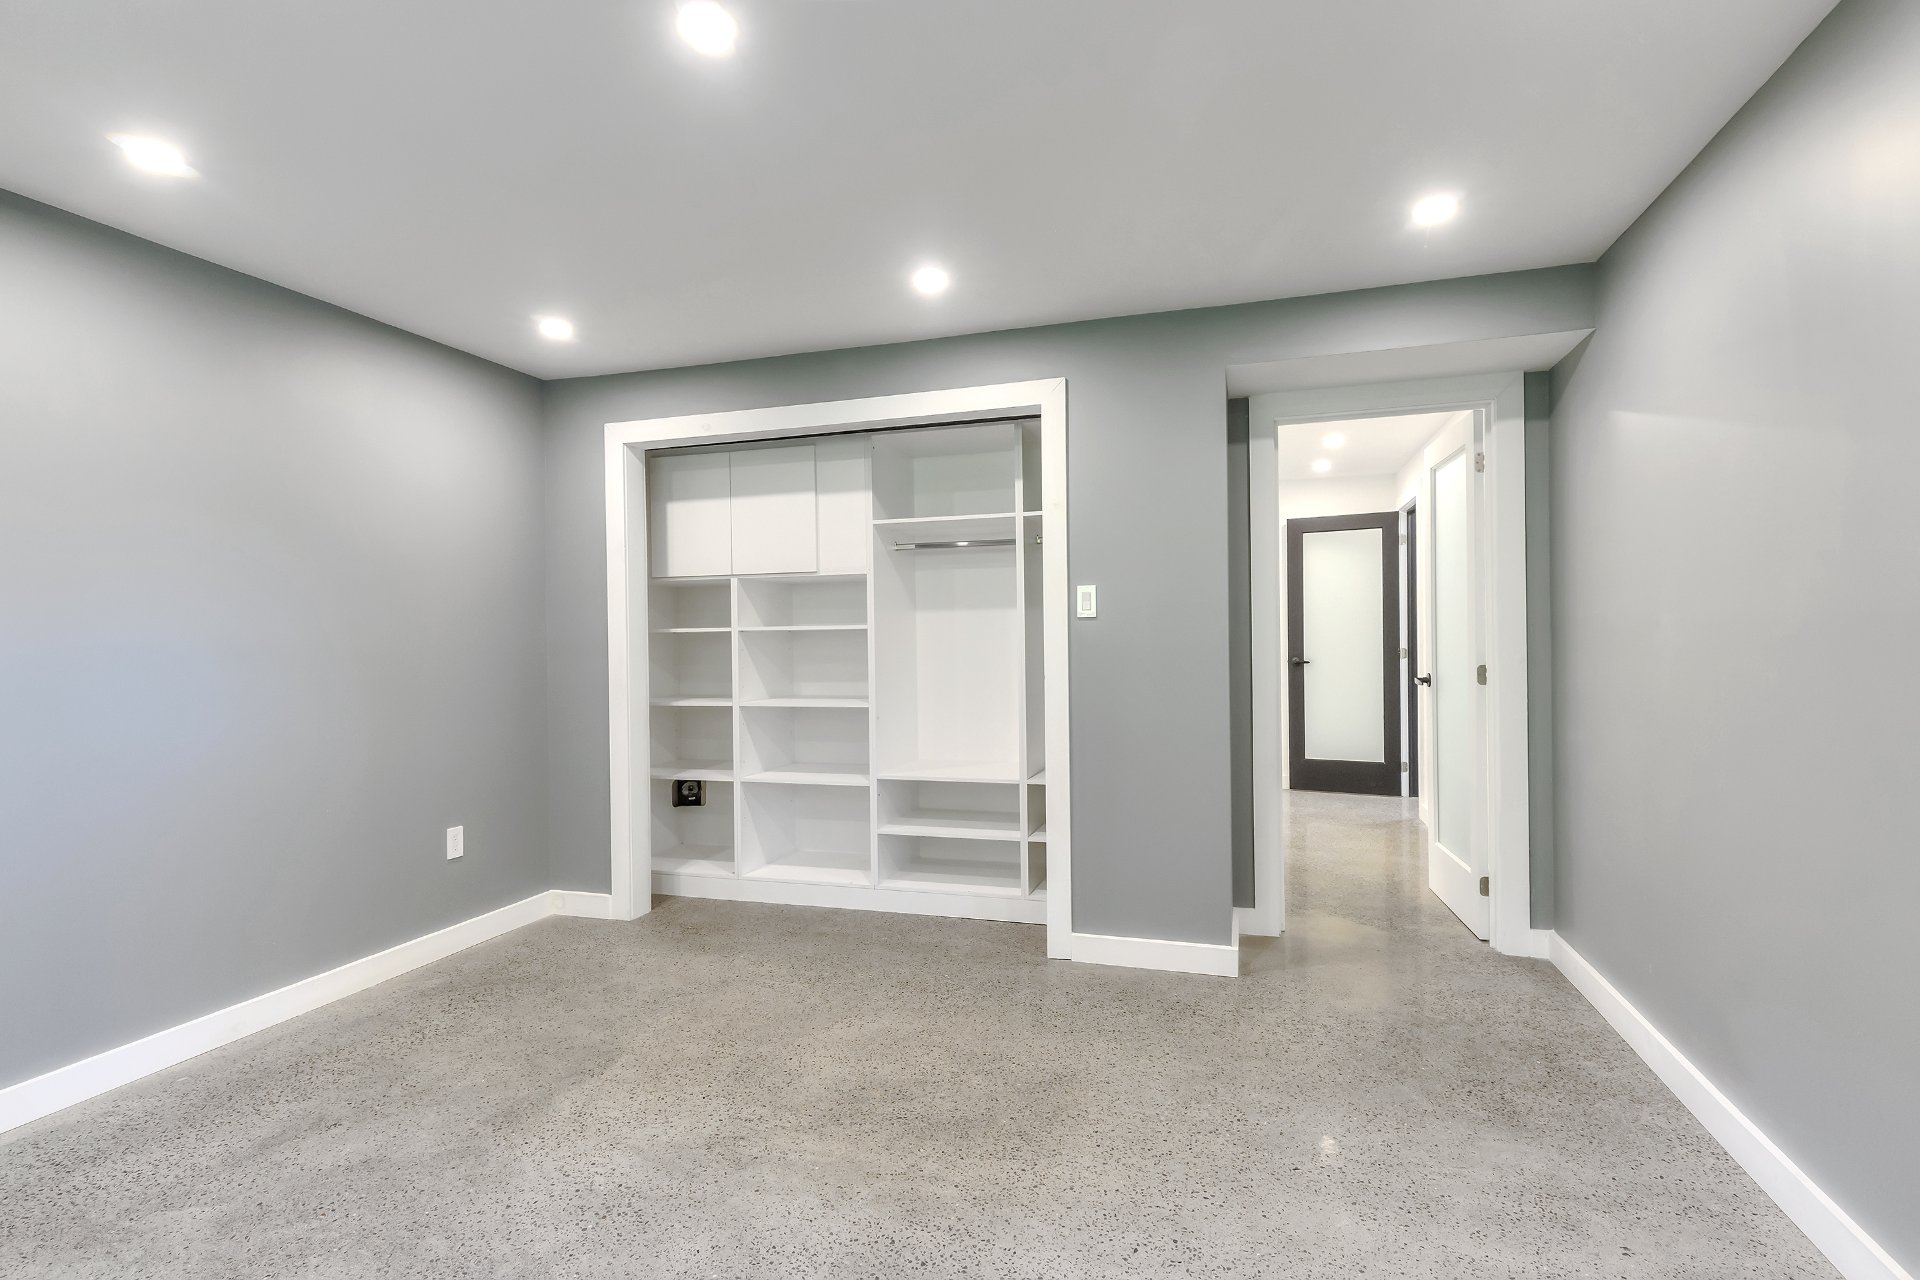 Family room
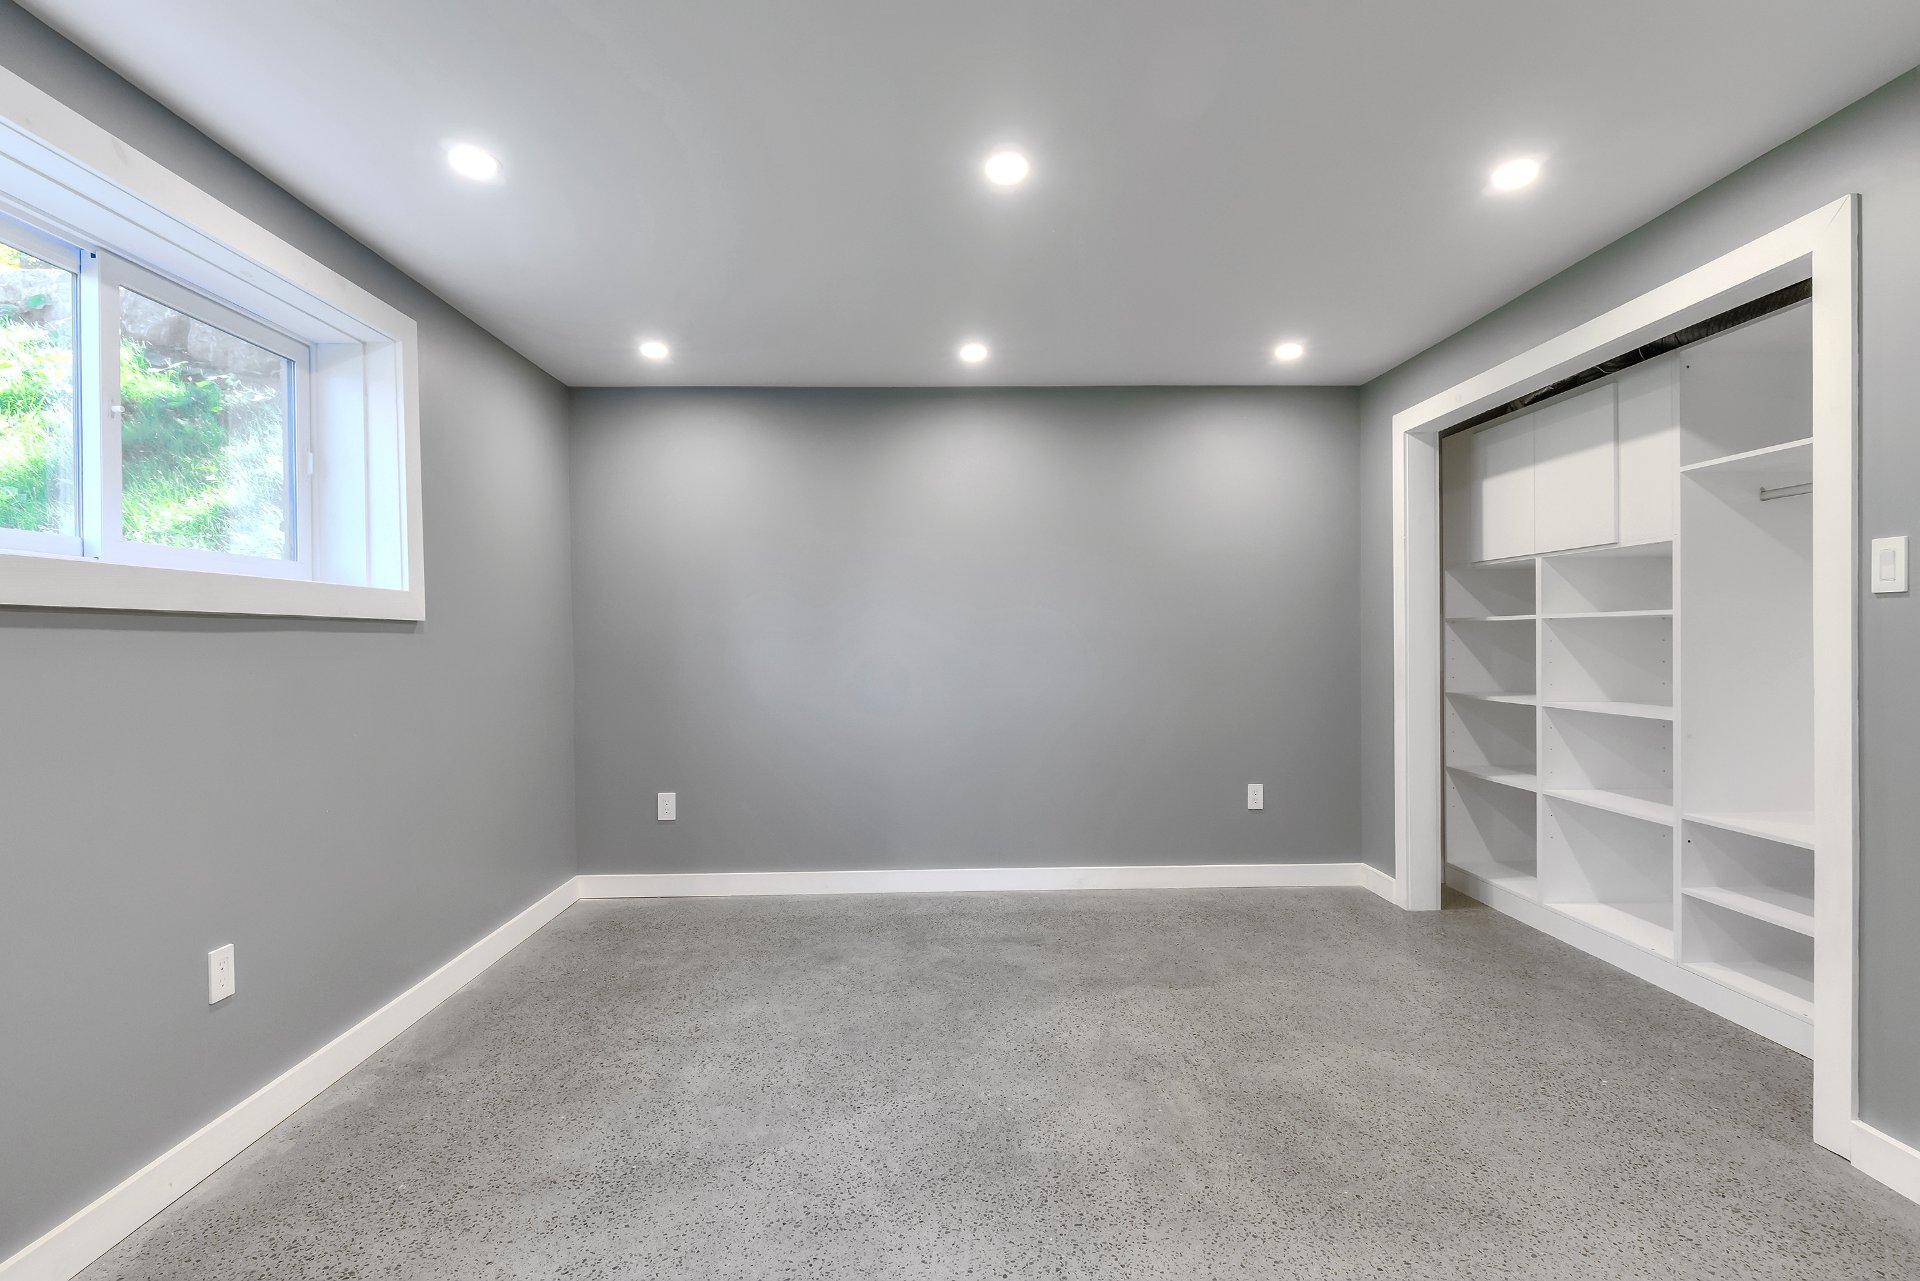 Family room
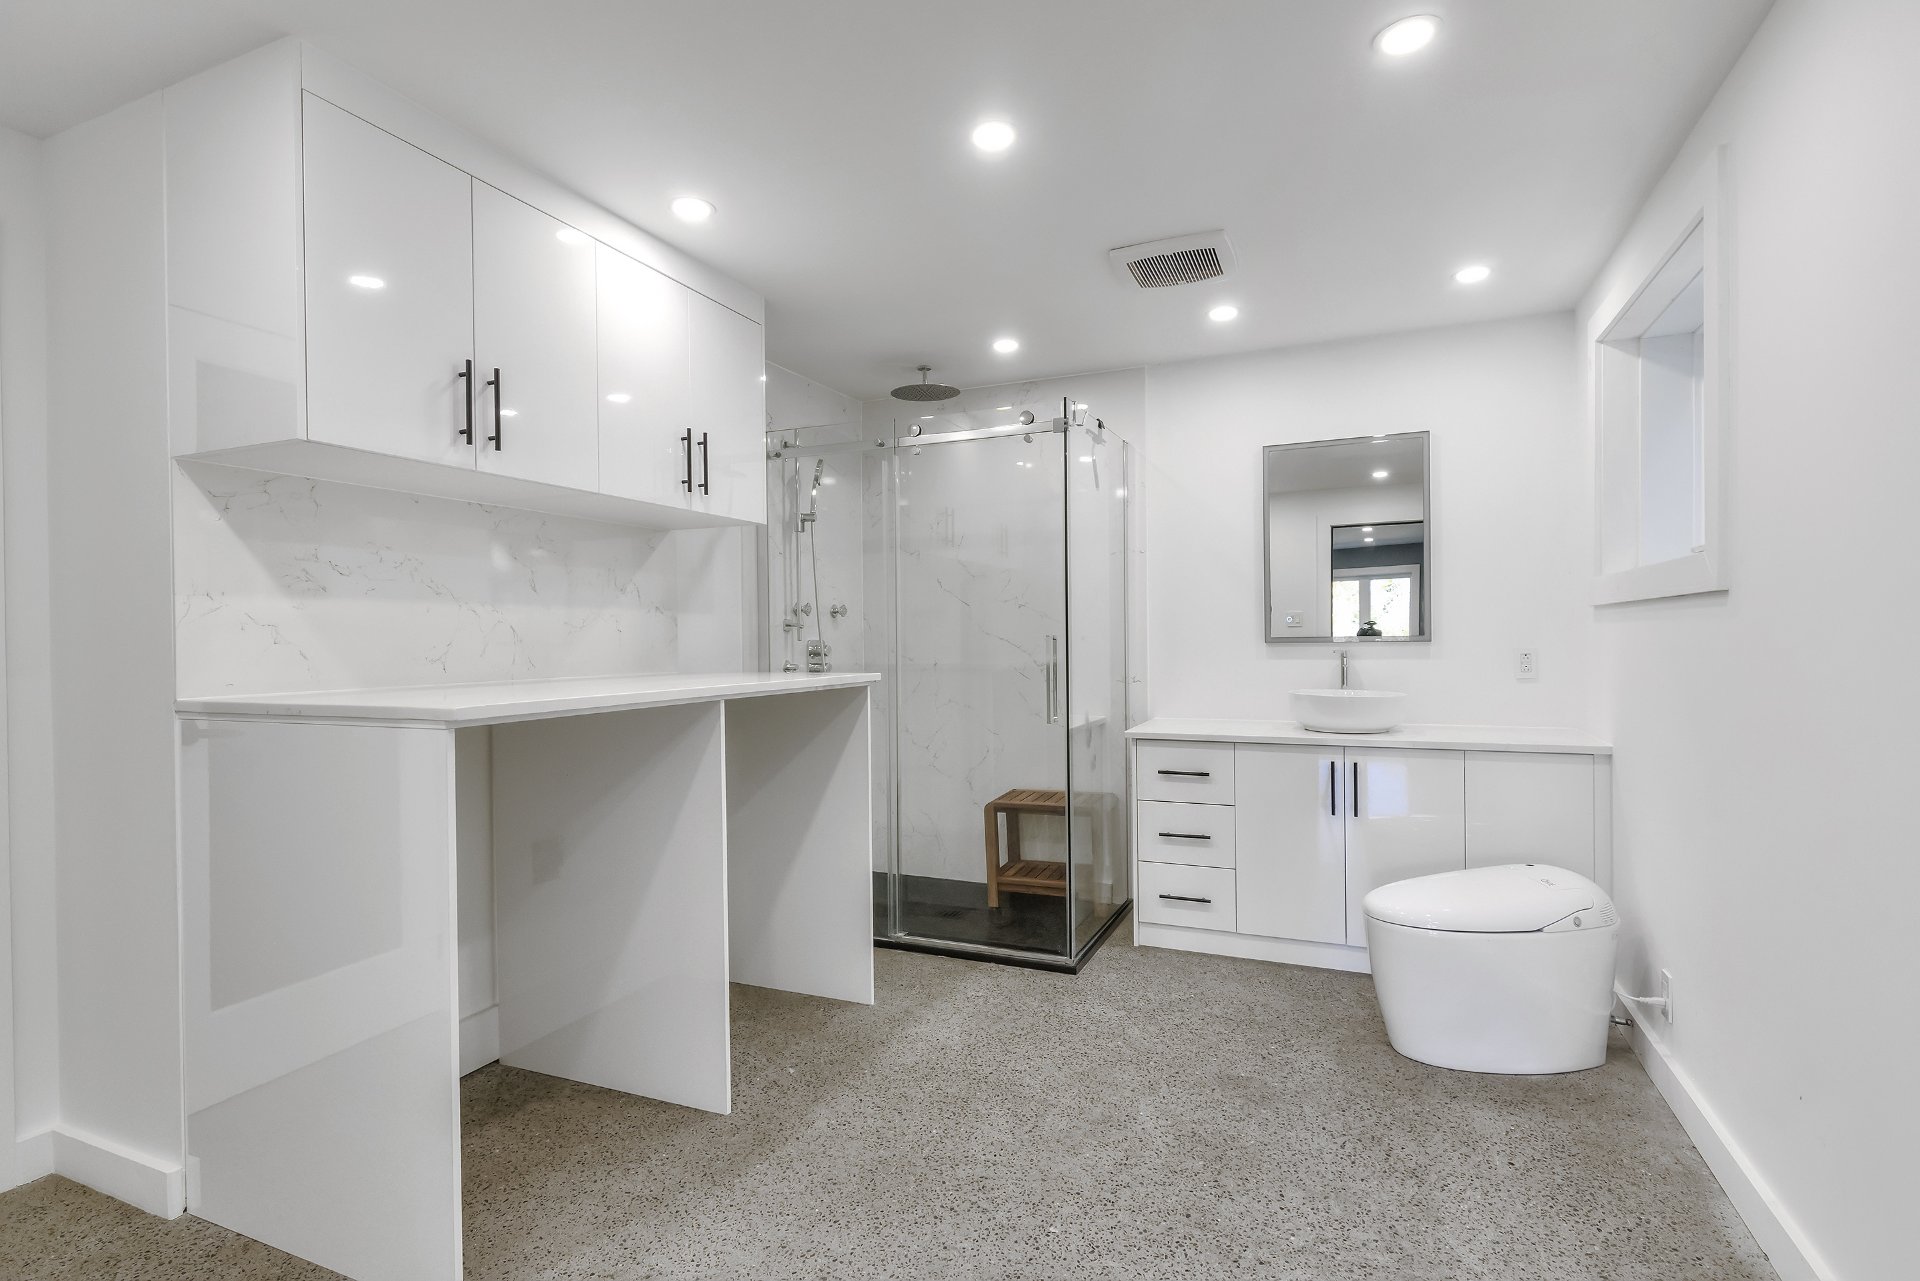 Bedroom
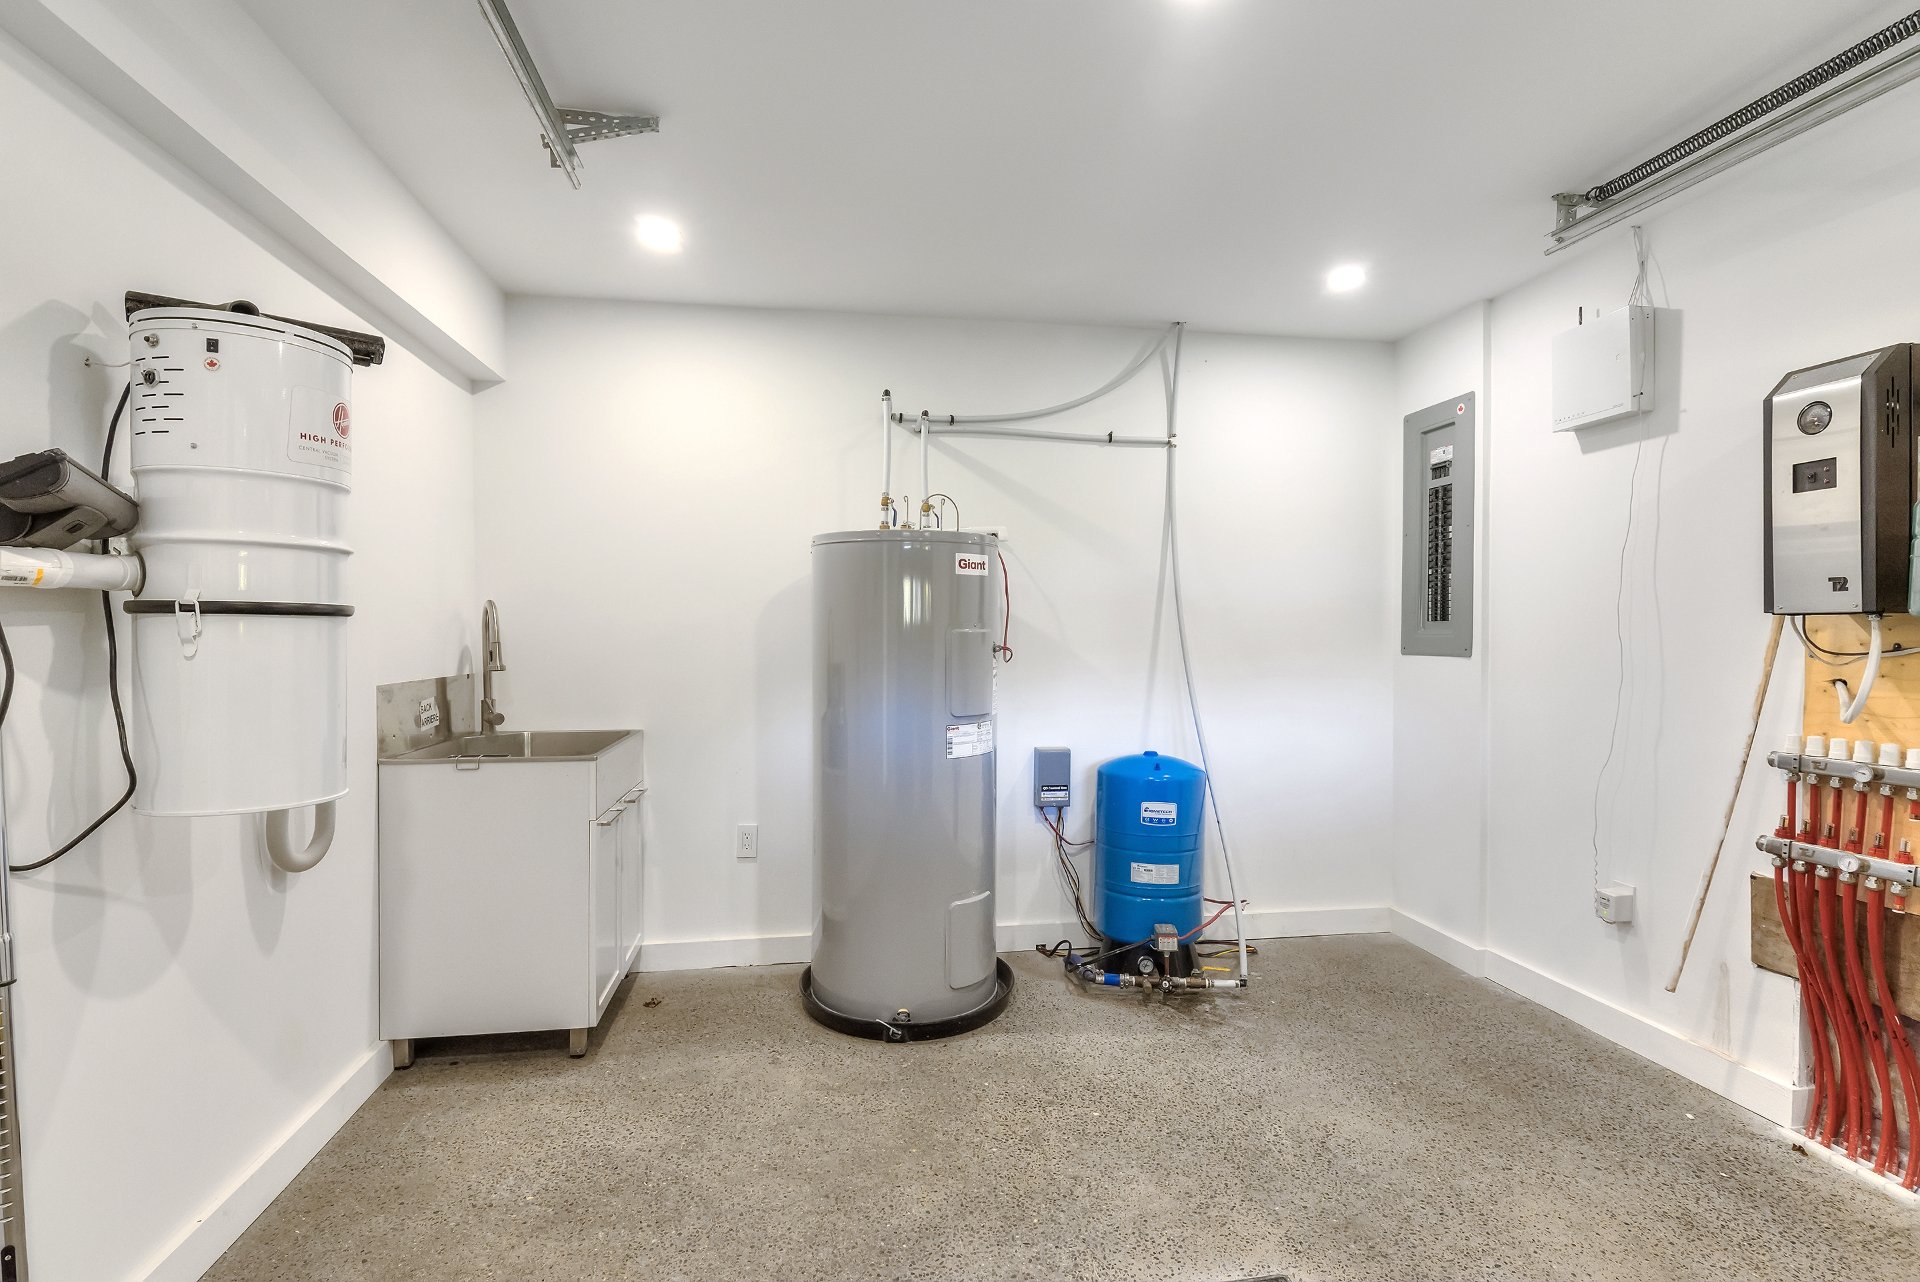 Bedroom
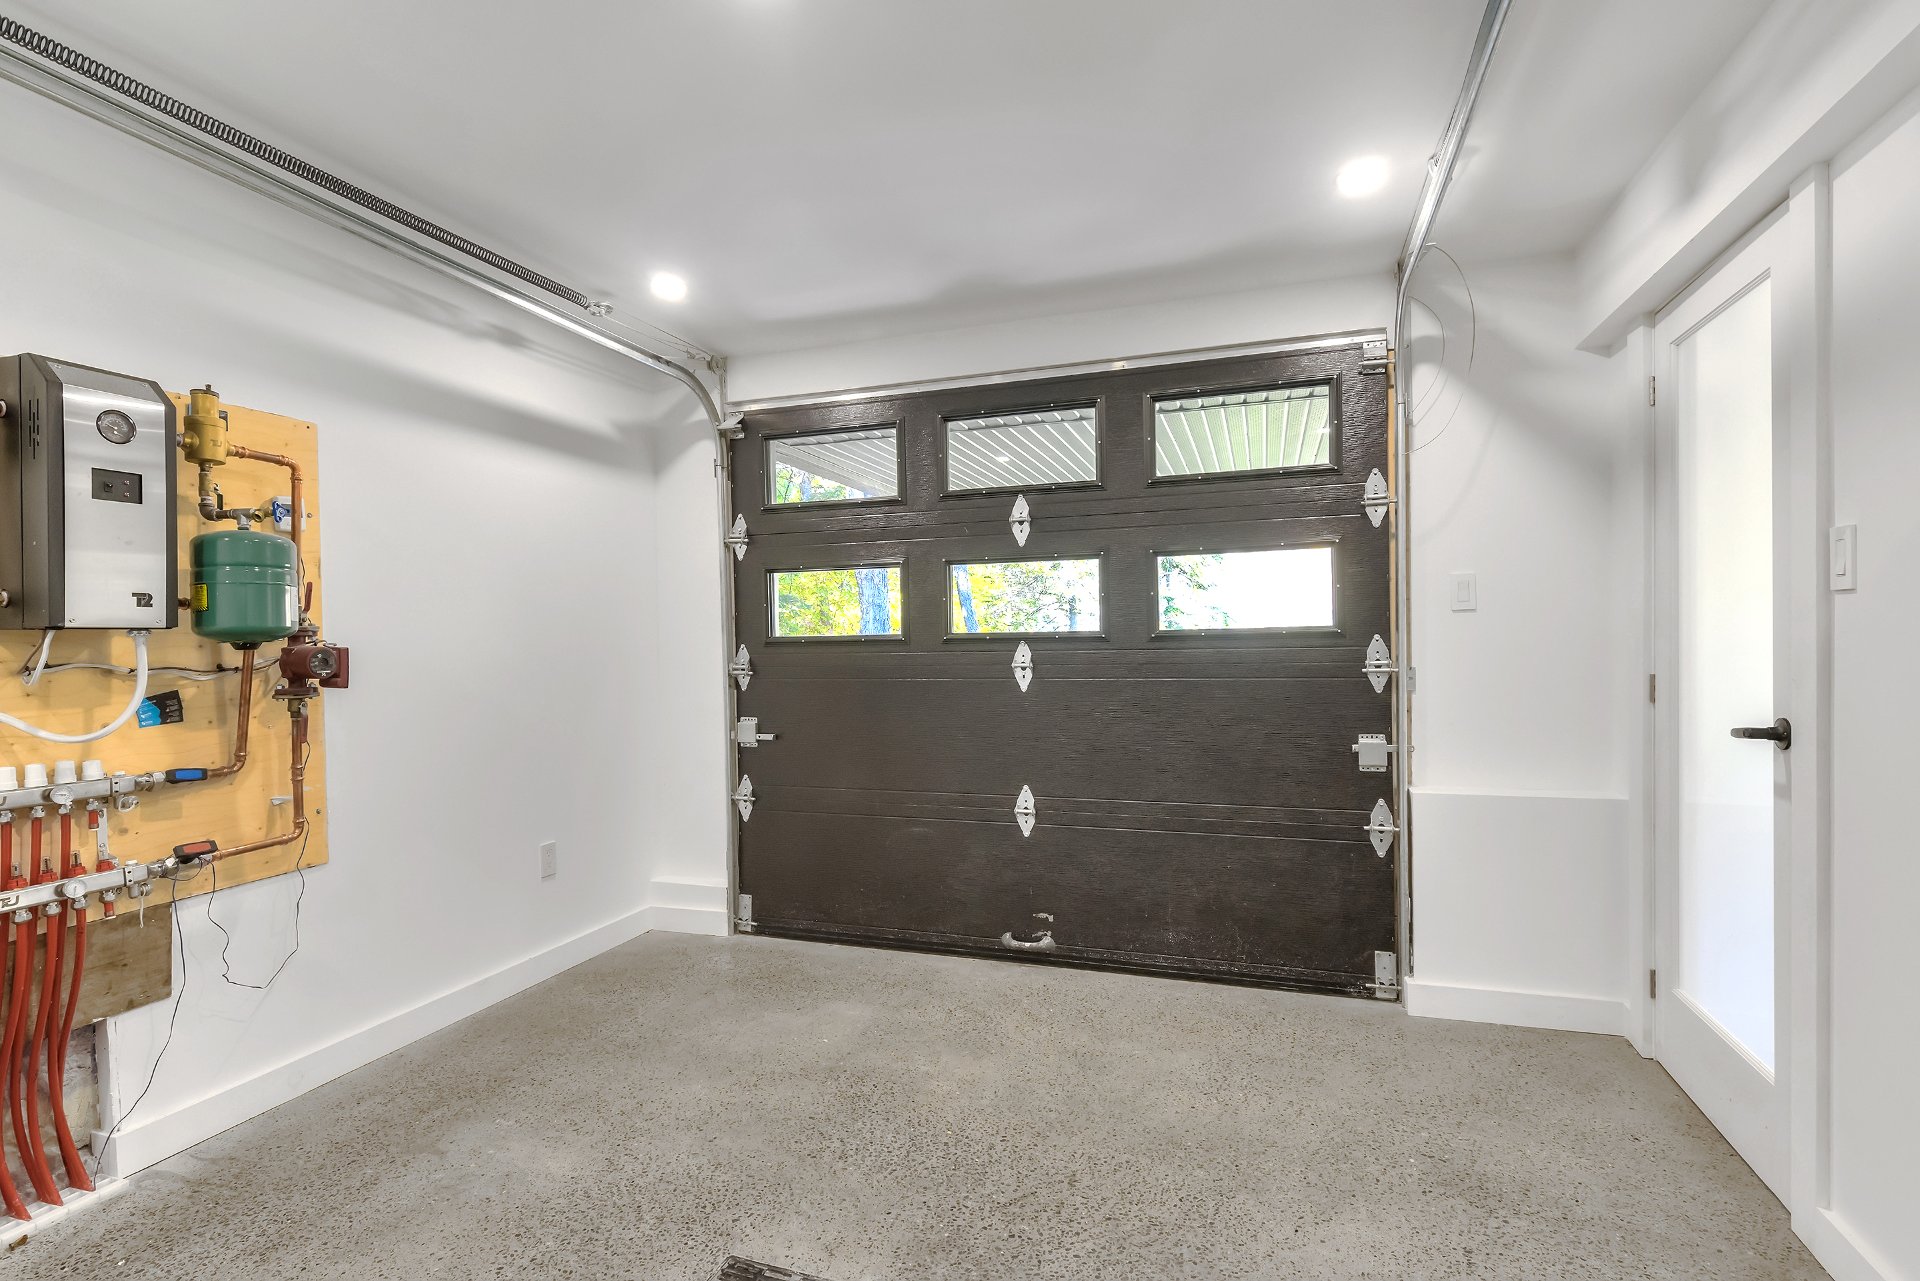 Bedroom
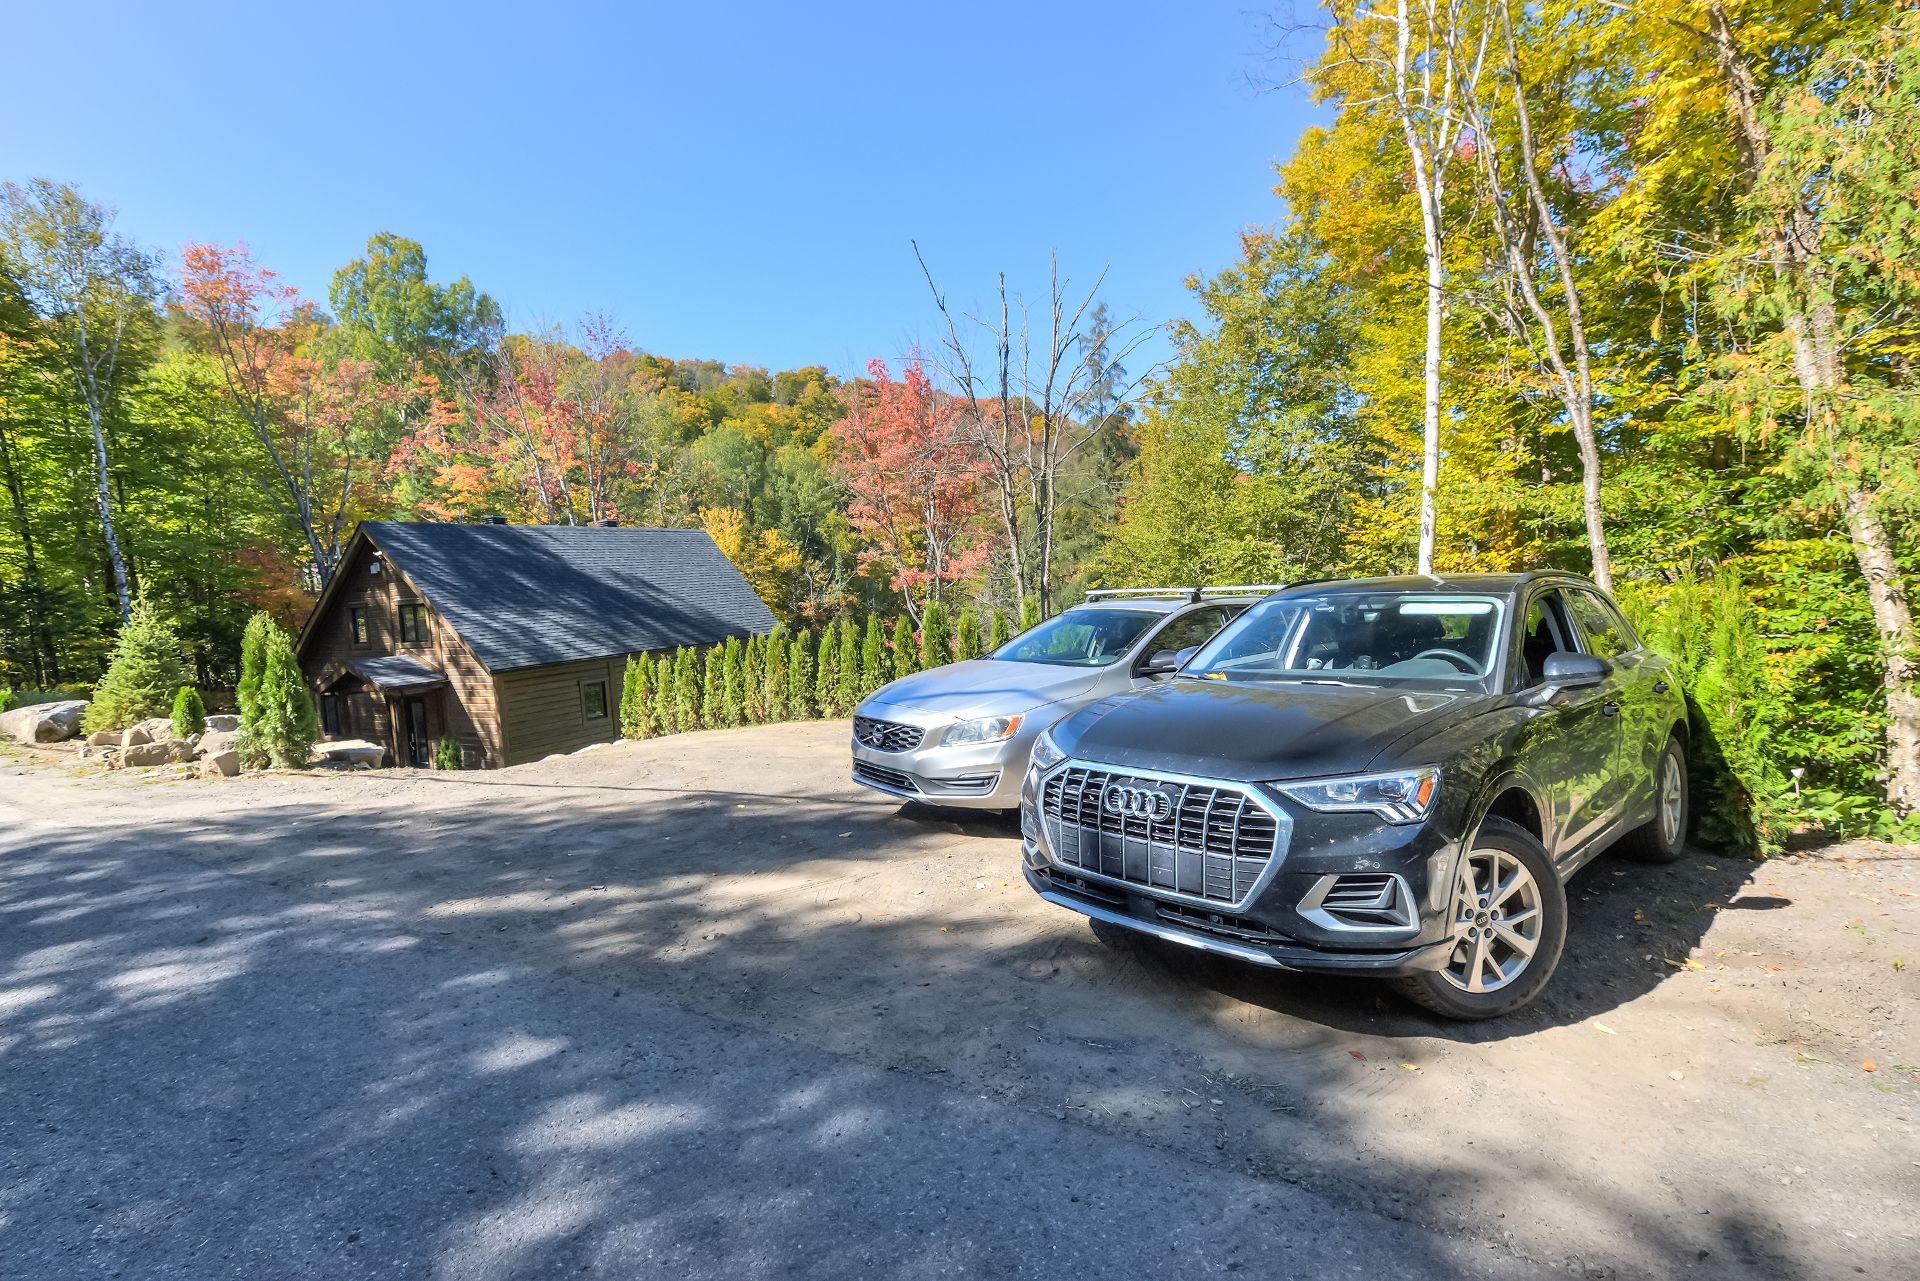 Ensuite bathroom
 Workshop
 Workshop
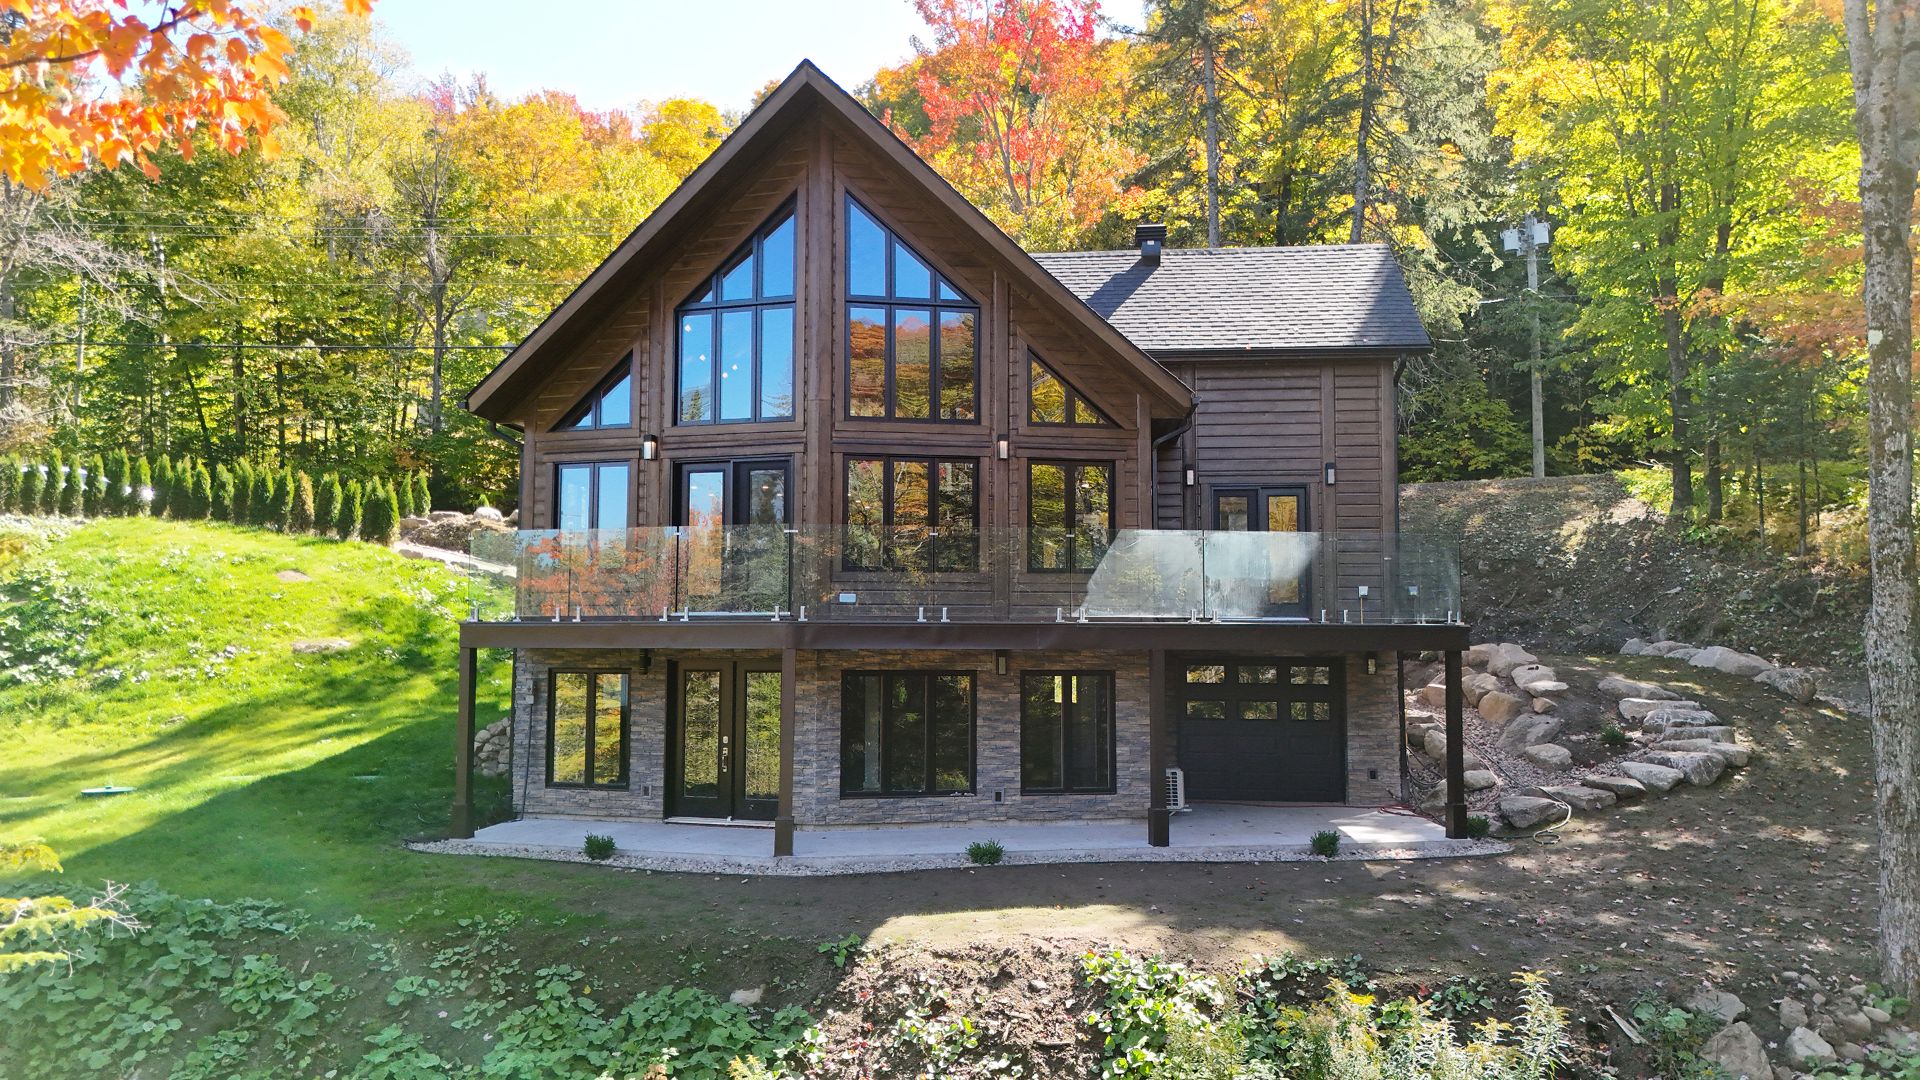 Frontage
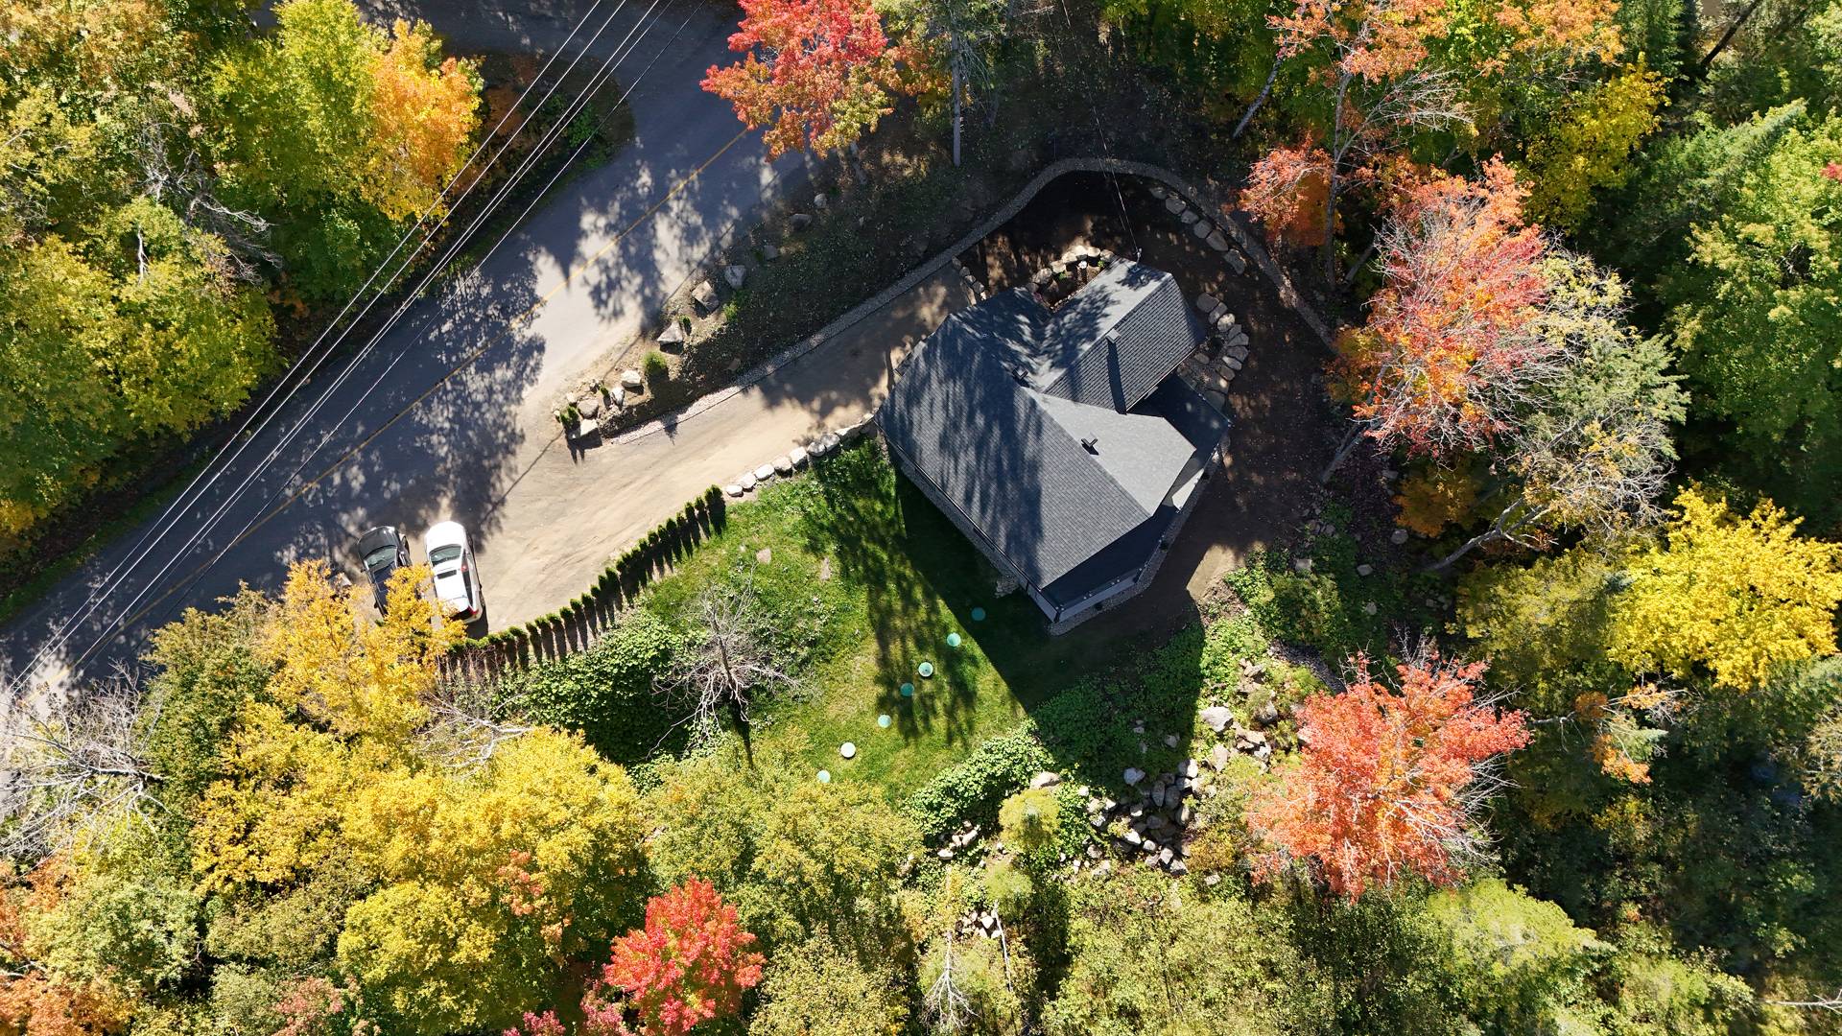
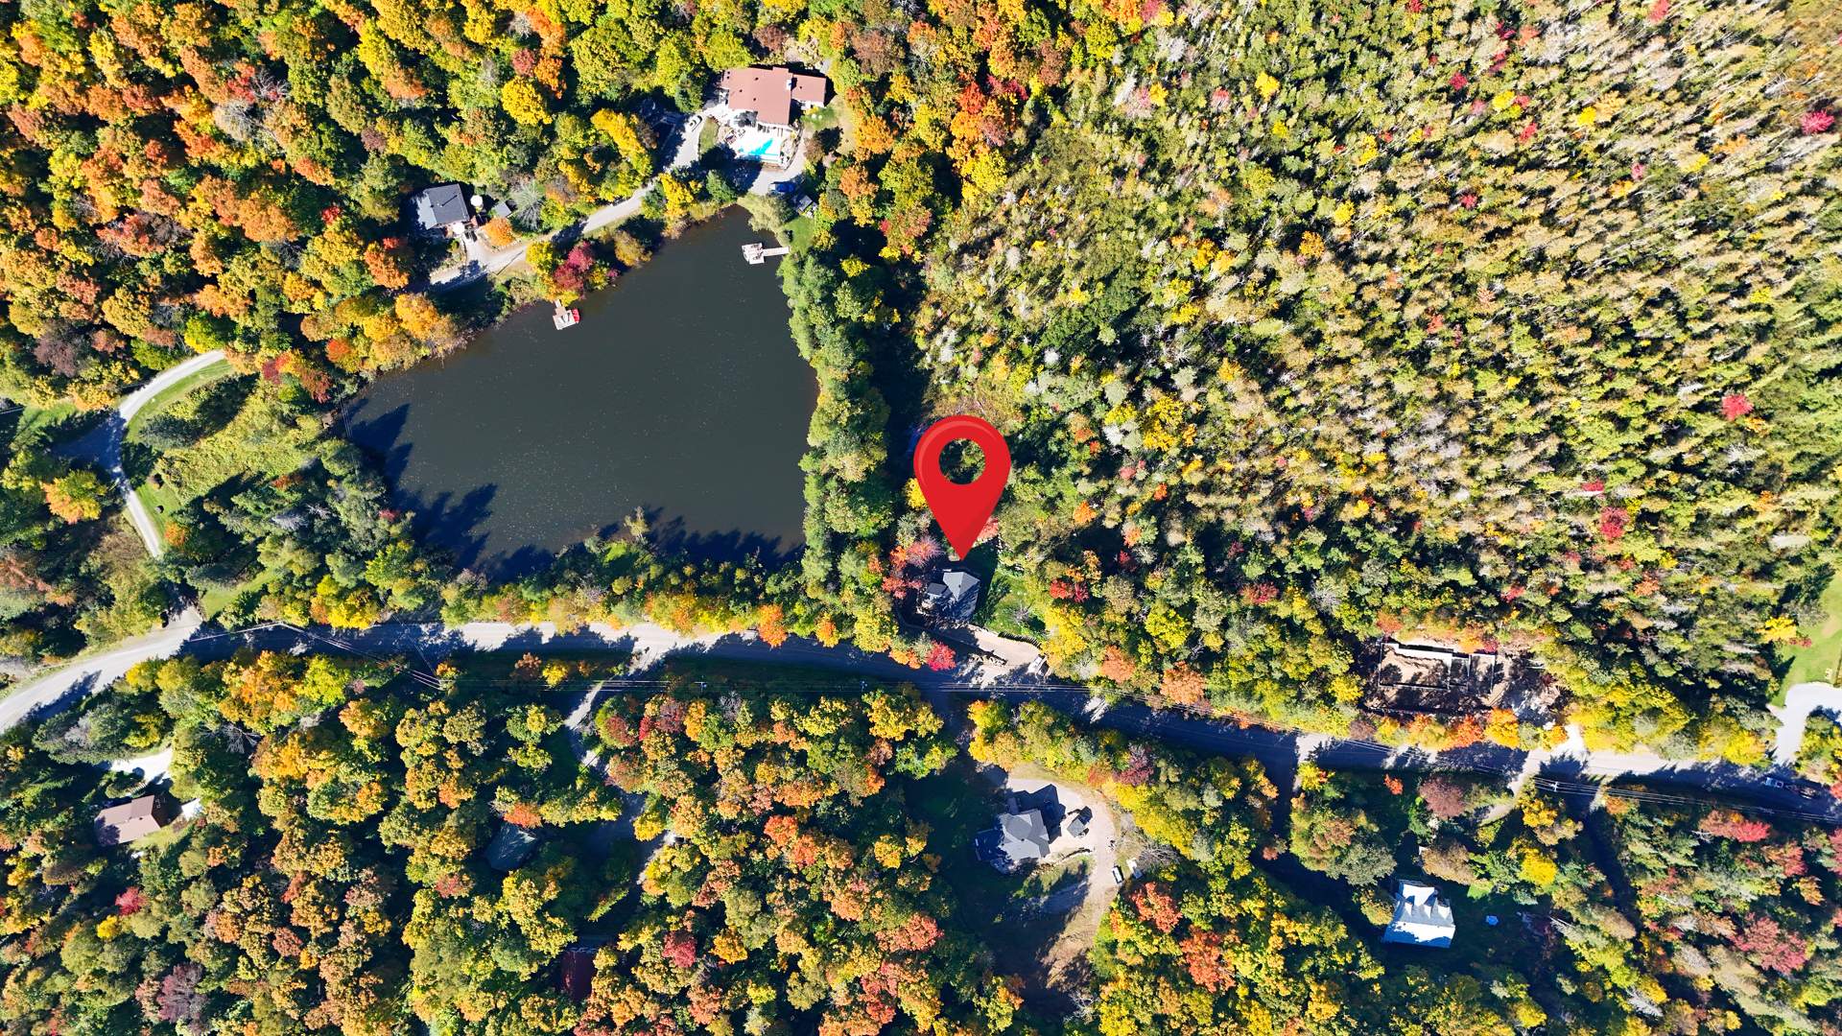 Backyard
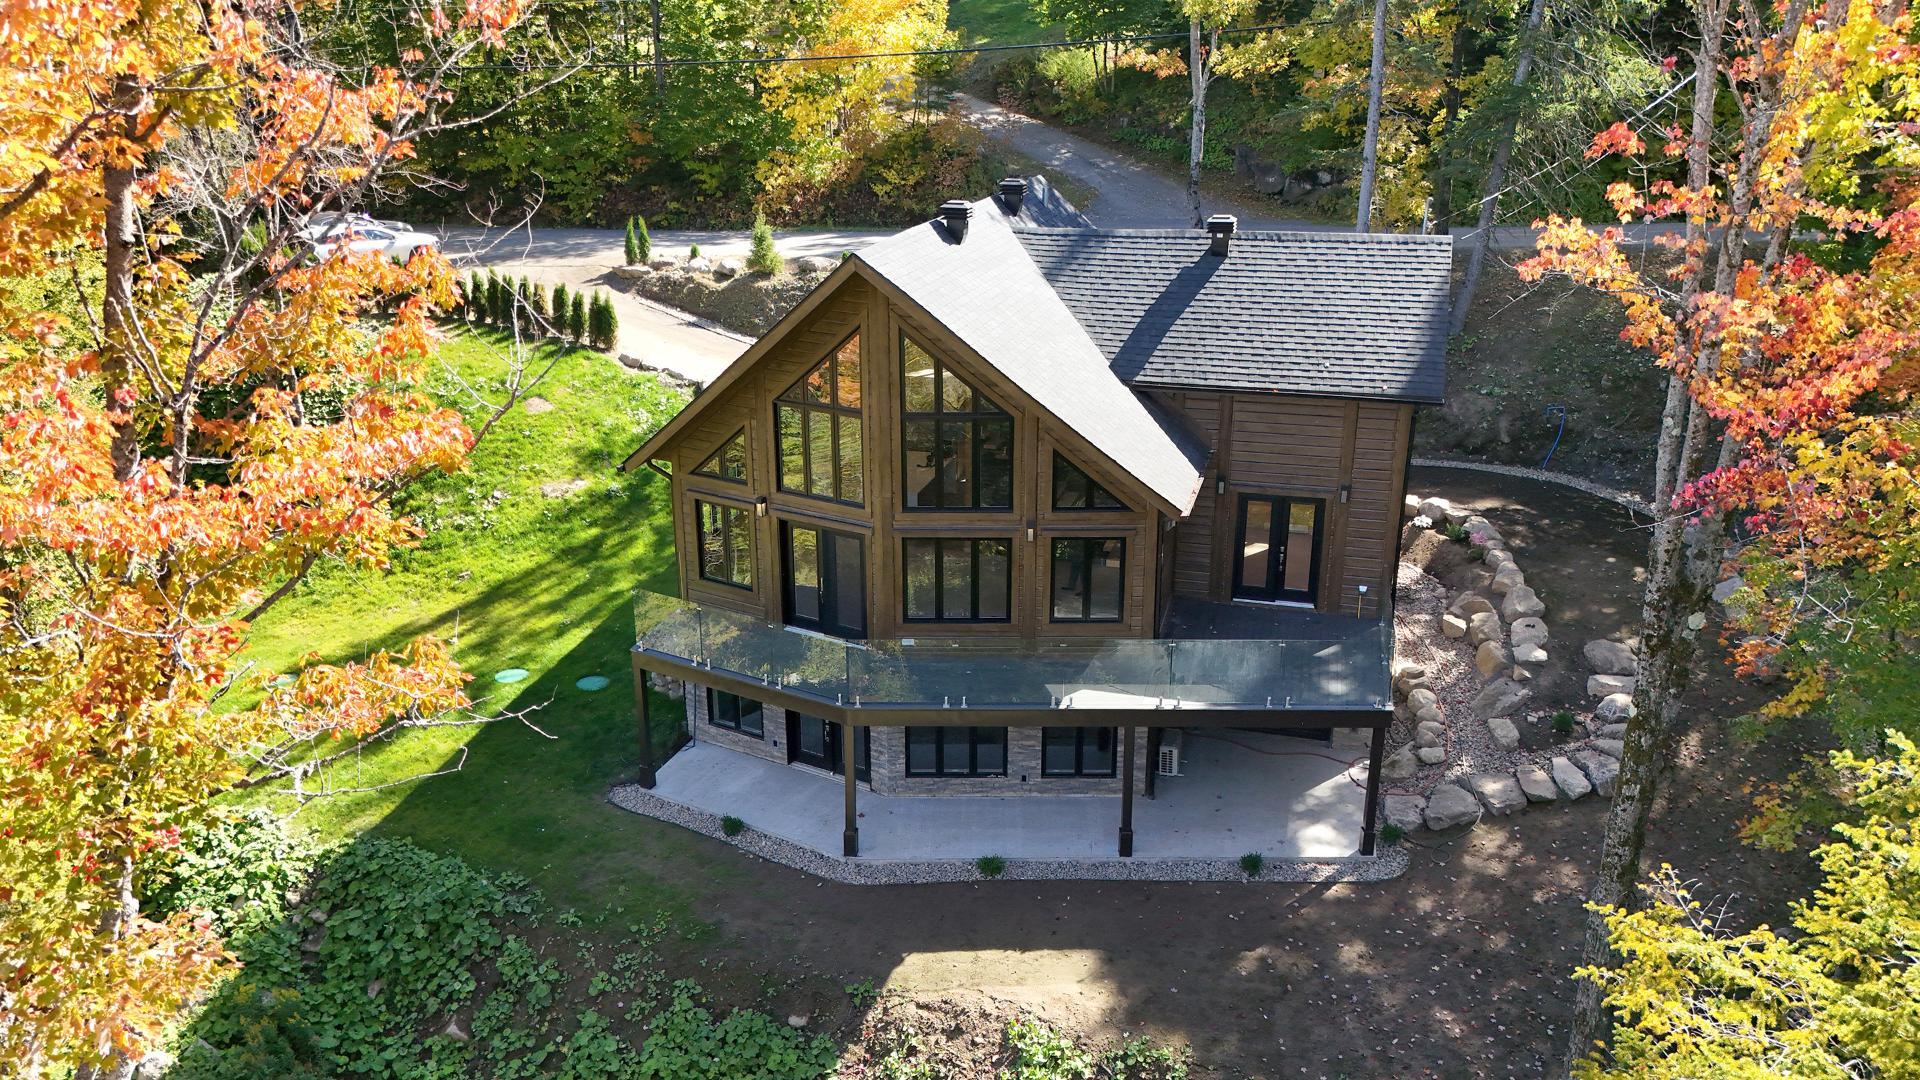 Exterior
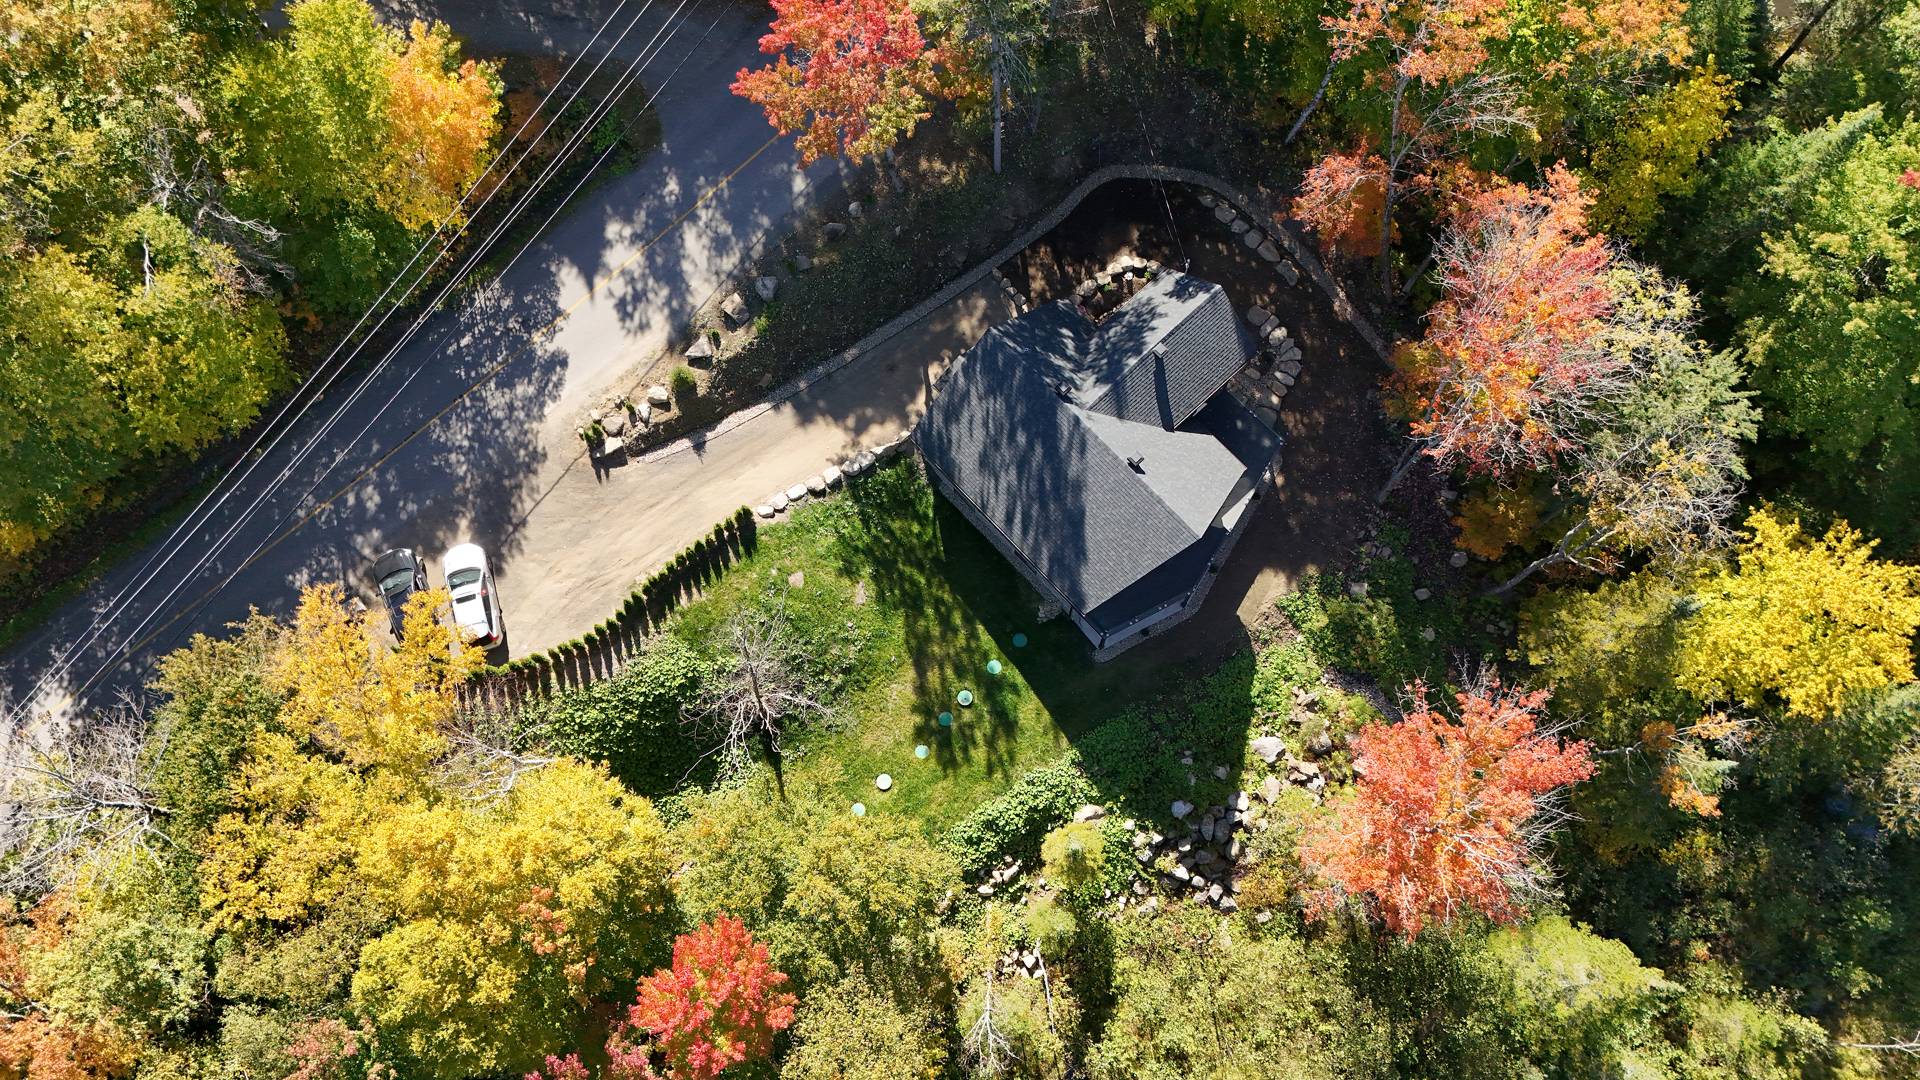 Exterior
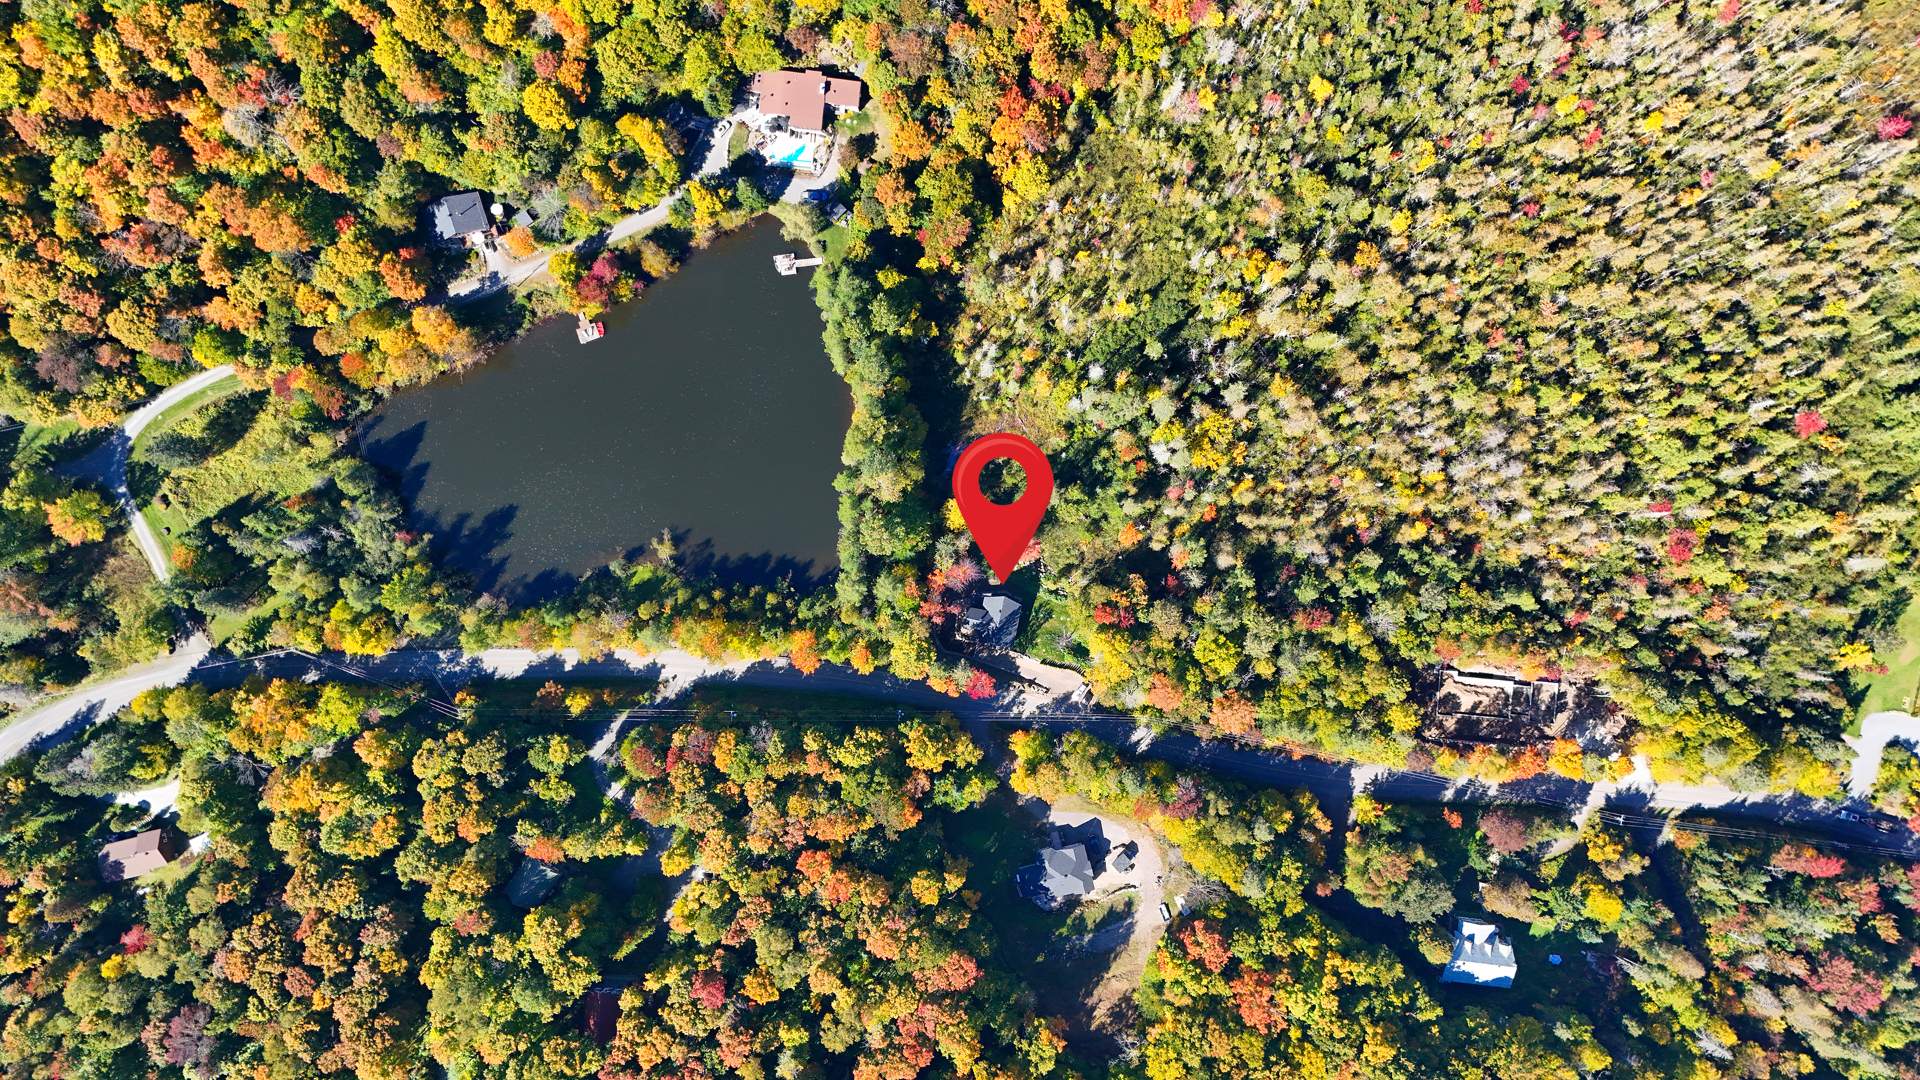
A striking Saint-Sauveur retreat where contemporary design meets warm natural character. Soaring 25+ ft ceilings, dramatic windows, chevron engineered hardwood, cultured stone, glass railings and an impressive open living space create an unforgettable first impression. The modern kitchen, 3 beautifully finished bathrooms, 3 bedrooms with a possibilty for a 4th , heated floors, smart-home features and expansive terrace complete a property designed for comfort, style and four-season living.**Foreign buyers exempt** A Smart Home Choice
Inclusions : Samsung .Smart 3-Door French Door Refrigerator , Alarm system, Samsung 85 inch flat-screen plasma TV
Exclusions : propane tank
| Room | Dimensions | Level | Flooring |
|---|---|---|---|
| Living room | 15 x 16.5 P | Ground Floor | Wood |
| Primary bedroom | 13.5 x 11.8 P | Ground Floor | Wood |
| Kitchen | 17.7 x 13.1 P | Ground Floor | Ceramic tiles |
| Dining room | 15 x 10 P | Ground Floor | Wood |
| Bathroom | 14 x 8 P | Ground Floor | Tiles |
| Bedroom | 12 x 10 P | 2nd Floor | Wood |
| Mezzanine | 17.4 x 13 P | 2nd Floor | Wood |
| Bathroom | 8.5 x 9 P | 2nd Floor | Tiles |
| Family room | 18 x 25.5 P | Basement | polished cement |
| Bedroom | 13 x 12 P | Basement | polished cement |
| Bathroom | 13 x 9.9 P | Basement | Tiles |
| Workshop | 12 x 11.3 P | Basement | polished cement |
| Basement | 6 feet and over, Finished basement |
|---|---|
| Equipment available | Alarm system, Central air conditioning, Central heat pump, Central vacuum cleaner system installation, Partially furnished, Private balcony, Private yard, Ventilation system, Wall-mounted air conditioning, Wall-mounted heat pump |
| Proximity | Alpine skiing, Highway, Snowmobile trail |
| Water supply | Artesian well |
| Driveway | Asphalt |
| Roofing | Asphalt shingles |
| Heating energy | Bi-energy, Electricity, Propane |
| Restrictions/Permissions | Cats allowed, Dogs allowed, Short-term rentals not allowed |
| Heating system | Electric baseboard units |
| Hearth stove | Gaz fireplace |
| View | Mountain, Panoramic |
| Distinctive features | No neighbours in the back, Wooded lot: hardwood trees |
| Sewage system | Other, Septic tank |
| Parking | Outdoor |
| Foundation | Poured concrete |
| Zoning | Residential |
| Topography | Sloped, Steep, Uneven |
| Siding | Wood |
This property is presented in collaboration with GROUPE SUTTON-CLODEM INC.