
Sainte-Adèle, Sainte-Adèle, J8B0M4
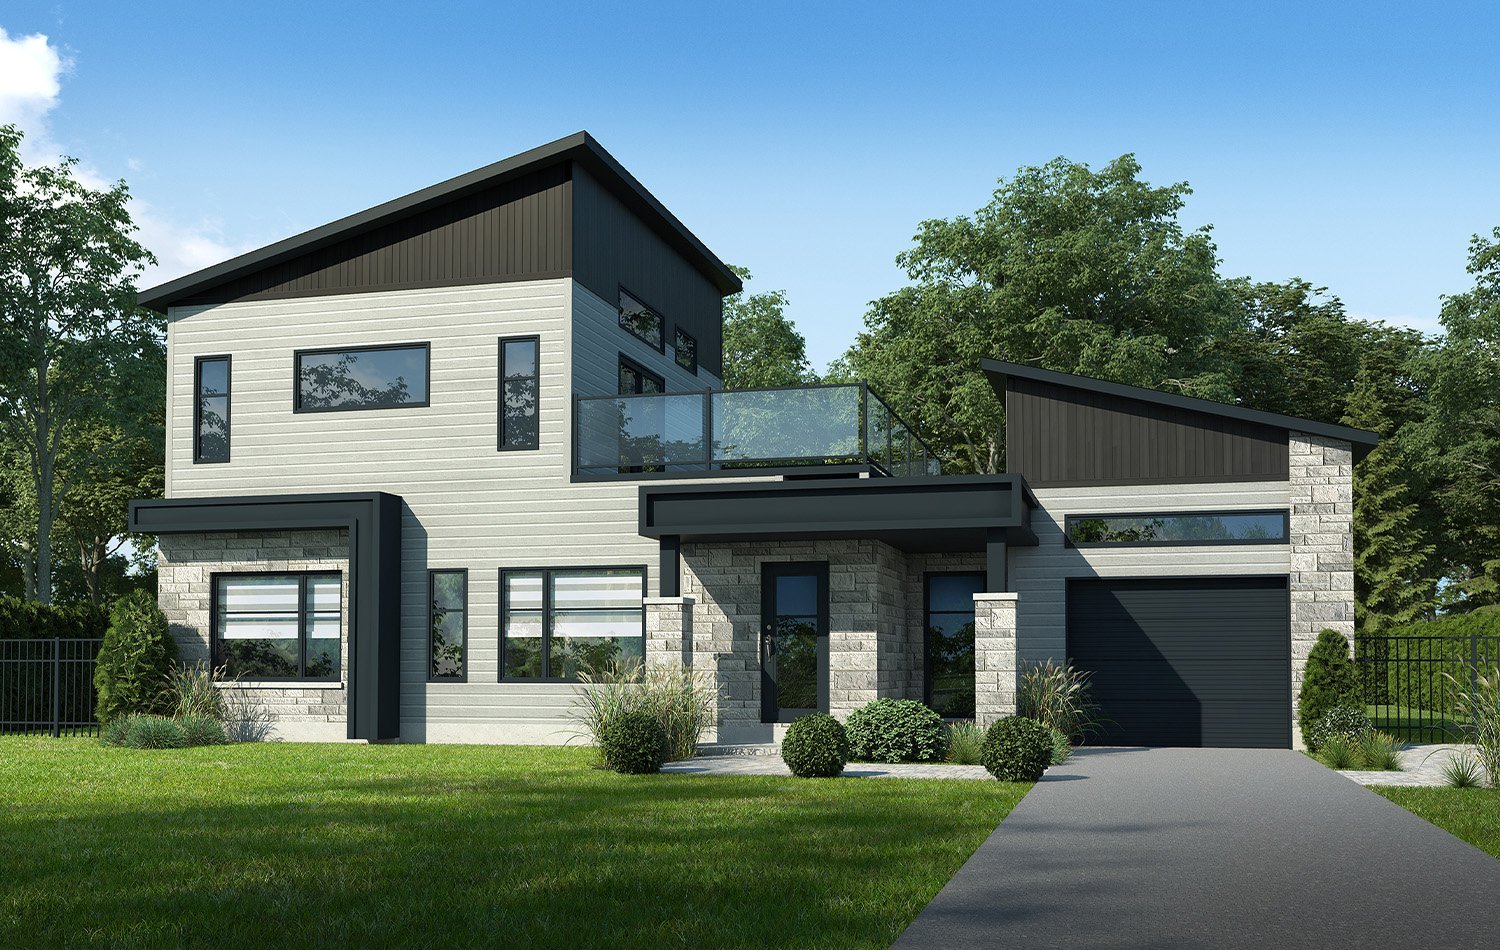
Bungalow | MLS: 21053121
Discover Domaine du Valais in Sainte-Adèle, a unique residential project offering private lots in the heart of the Laurentians. Surrounded by nature, trails, and breathtaking scenery, this sought-after community is the perfect place to build your dream home. Enjoy an exceptional lifestyle just 45 minutes from Montreal, close to services, outdoor activities, and ski resorts. ** The cadastral number(s), models, plans, dimensions, areas, and all other project characteristics are preliminary and may be modified prior to their final confirmation.**
**The cadastral number(s), models, plans, dimensions, areas, and all other project characteristics are preliminary and may be modified prior to their final confirmation.**
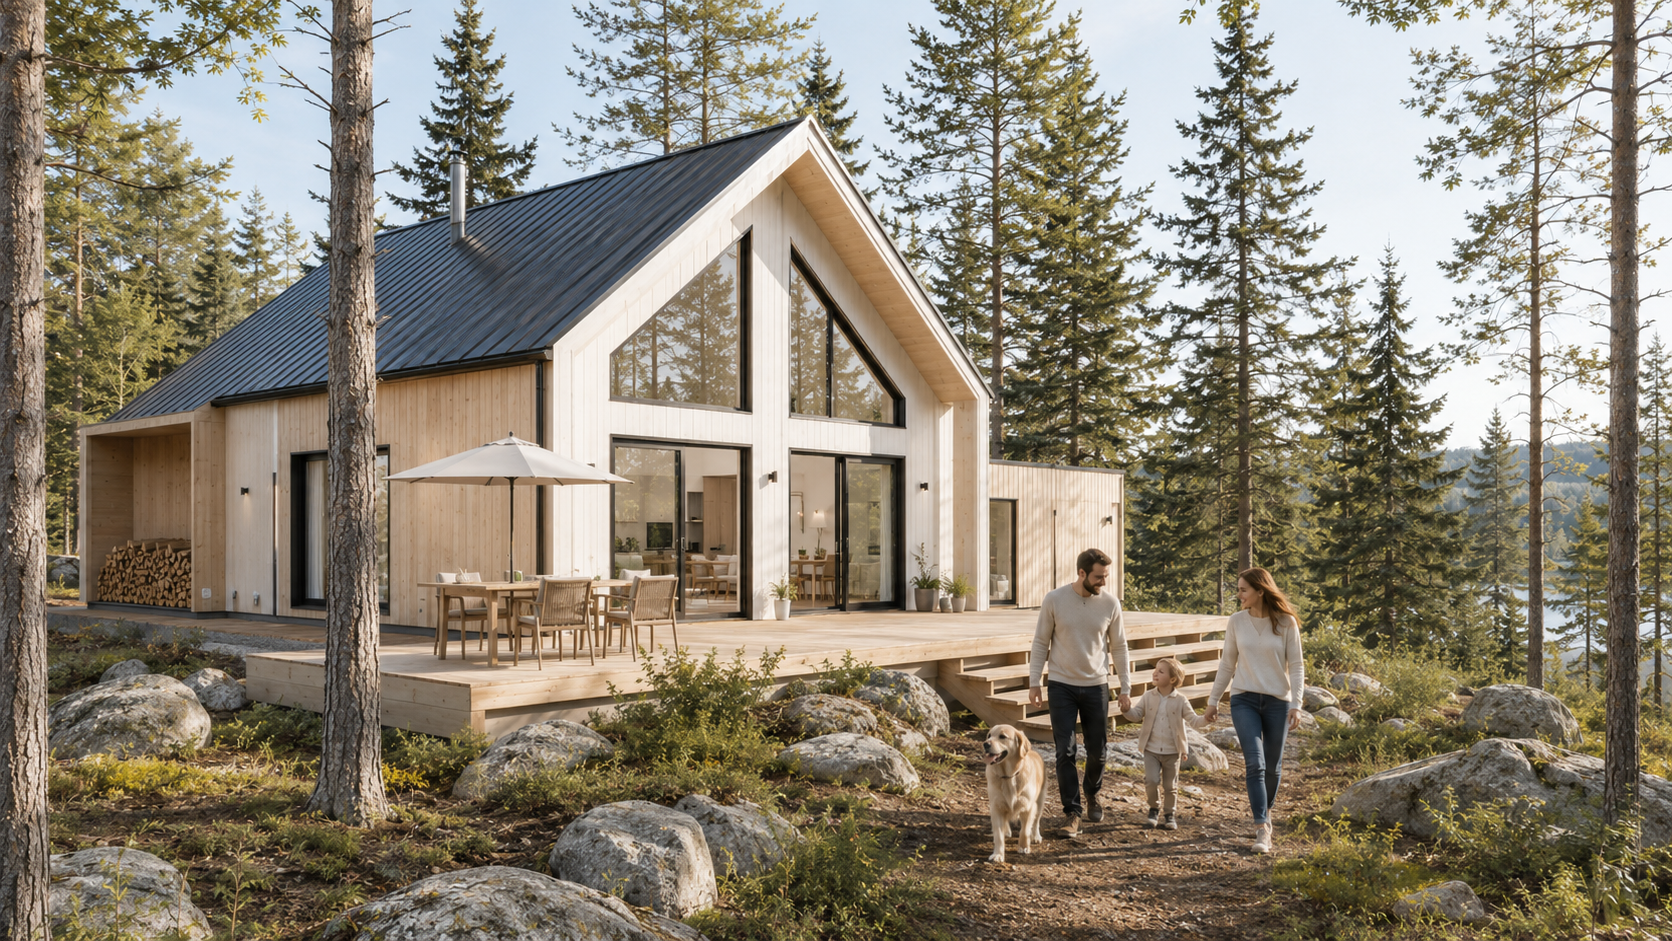
Imagine living in an environment where nature, tranquility and quality of life come together. Welcome to Domaine du Valais, an exceptional residential project located in Sainte-Adèle, in the heart of the Laurentians.
This new phase offers a limited selection of 25 private lots nestled in a remarkable natural setting. Surrounded by forests, trails and enchanting landscapes, Domaine du Valais is the ideal place to bring your life project to life and build a home that reflects your vision.
Whether you envision a modern home, a multigenerational residence or a property incorporating the latest technologies in comfort and energy efficiency, you will enjoy an exceptional setting where every day invites relaxation and well-being.
Located just 45 minutes from Montreal, less than an hour from Montreal-Trudeau Airport and close to Mont-Tremblant, Domaine du Valais allows you to fully embrace the Laurentian lifestyle while staying close to major urban centres. Downtown Sainte-Adèle, with its shops, restaurants, services and activities, is just minutes away.
Give yourself more than just a lot: choose an environment where fresh air, nature and quality of life are part of your everyday. A rare opportunity to build your future in one of the most sought-after areas of the Laurentians.
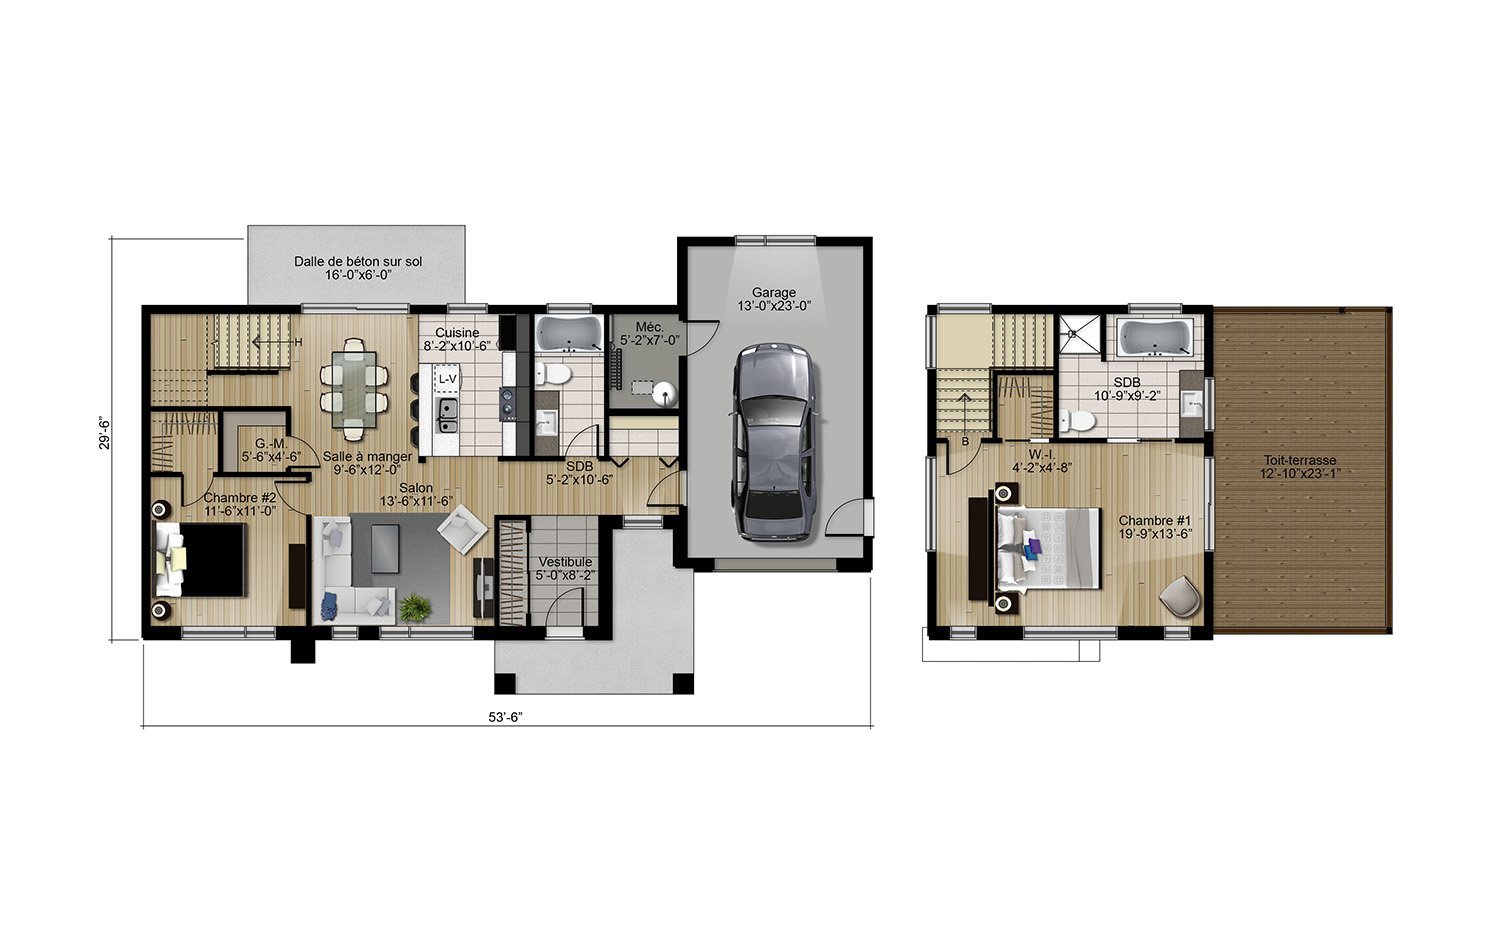
| Room | Dimensions | Level | Flooring |
|---|---|---|---|
| Vestibule | 5.0 x 8.2 P | Ground Floor | Ceramic tiles |
| Living room | 13.6 x 11.6 P | Ground Floor | Wood |
| Kitchen | 8.2 x 10.6 P | Ground Floor | Ceramic tiles |
| Dining room | 9.6 x 12.0 P | Ground Floor | Wood |
| Pantry | 5.6 x 4.6 P | Ground Floor | Wood |
| Bedroom | 11.6 x 11.0 P | Ground Floor | Wood |
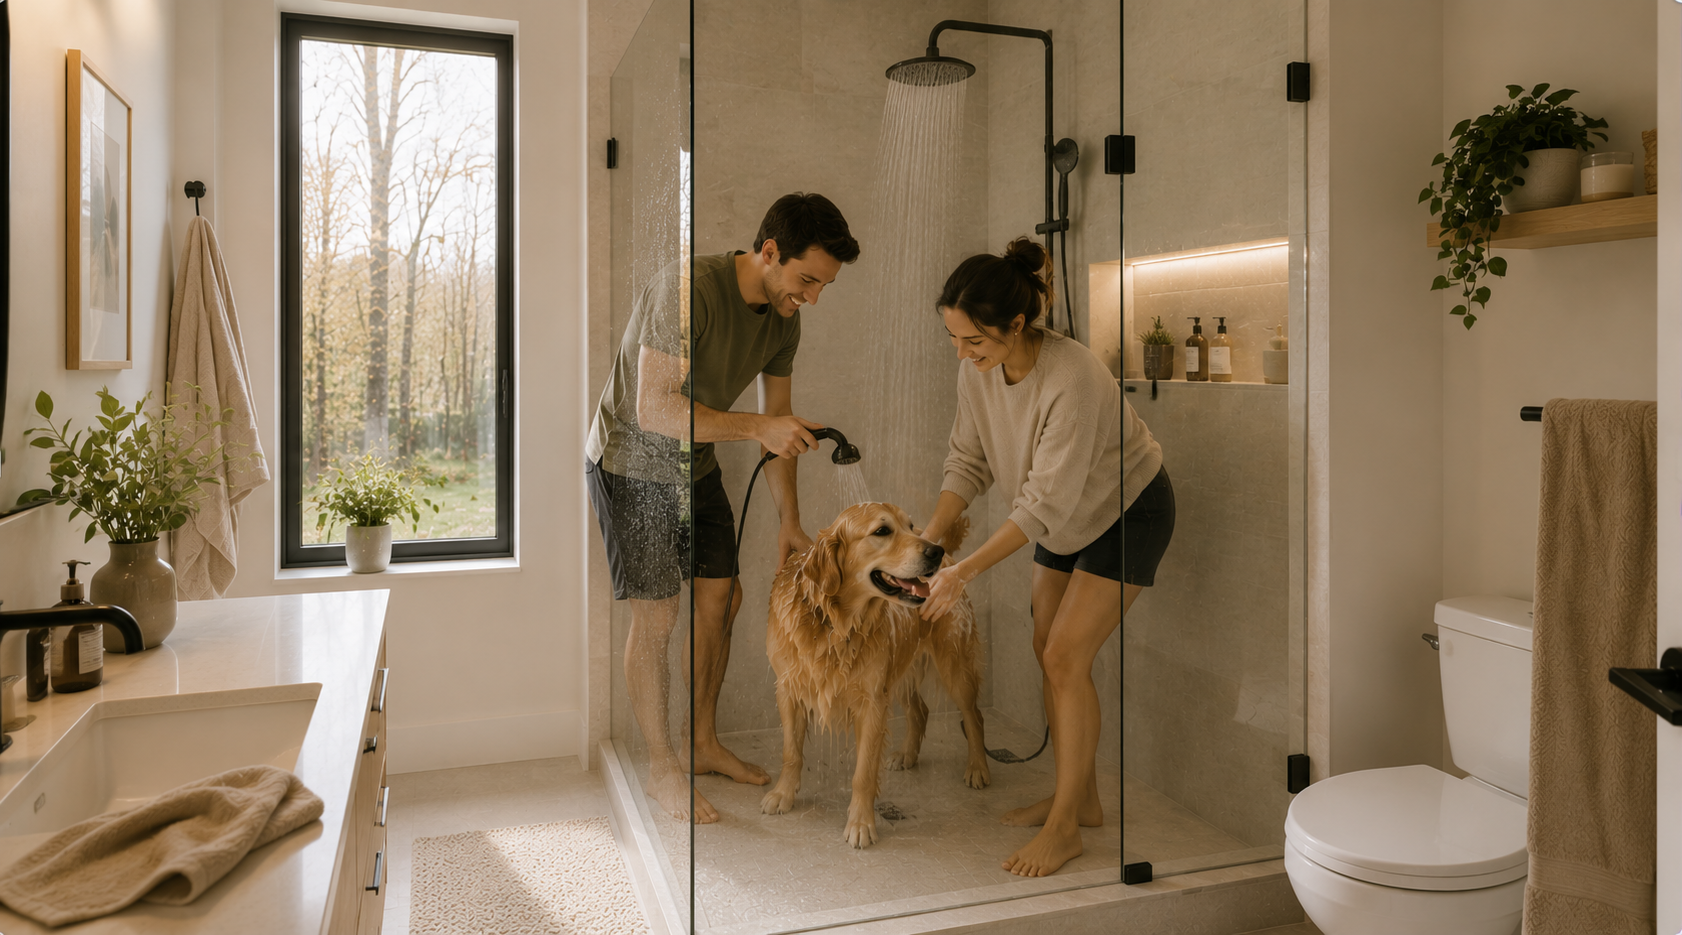
| Bathroom | 5.2 x 10.6 P | Ground Floor | Ceramic tiles |
| Mechanical Room | 5.2 x 7.0 P | Ground Floor | Concrete |
| 16.0 x 6.0 P | Ground Floor | Concrete | |
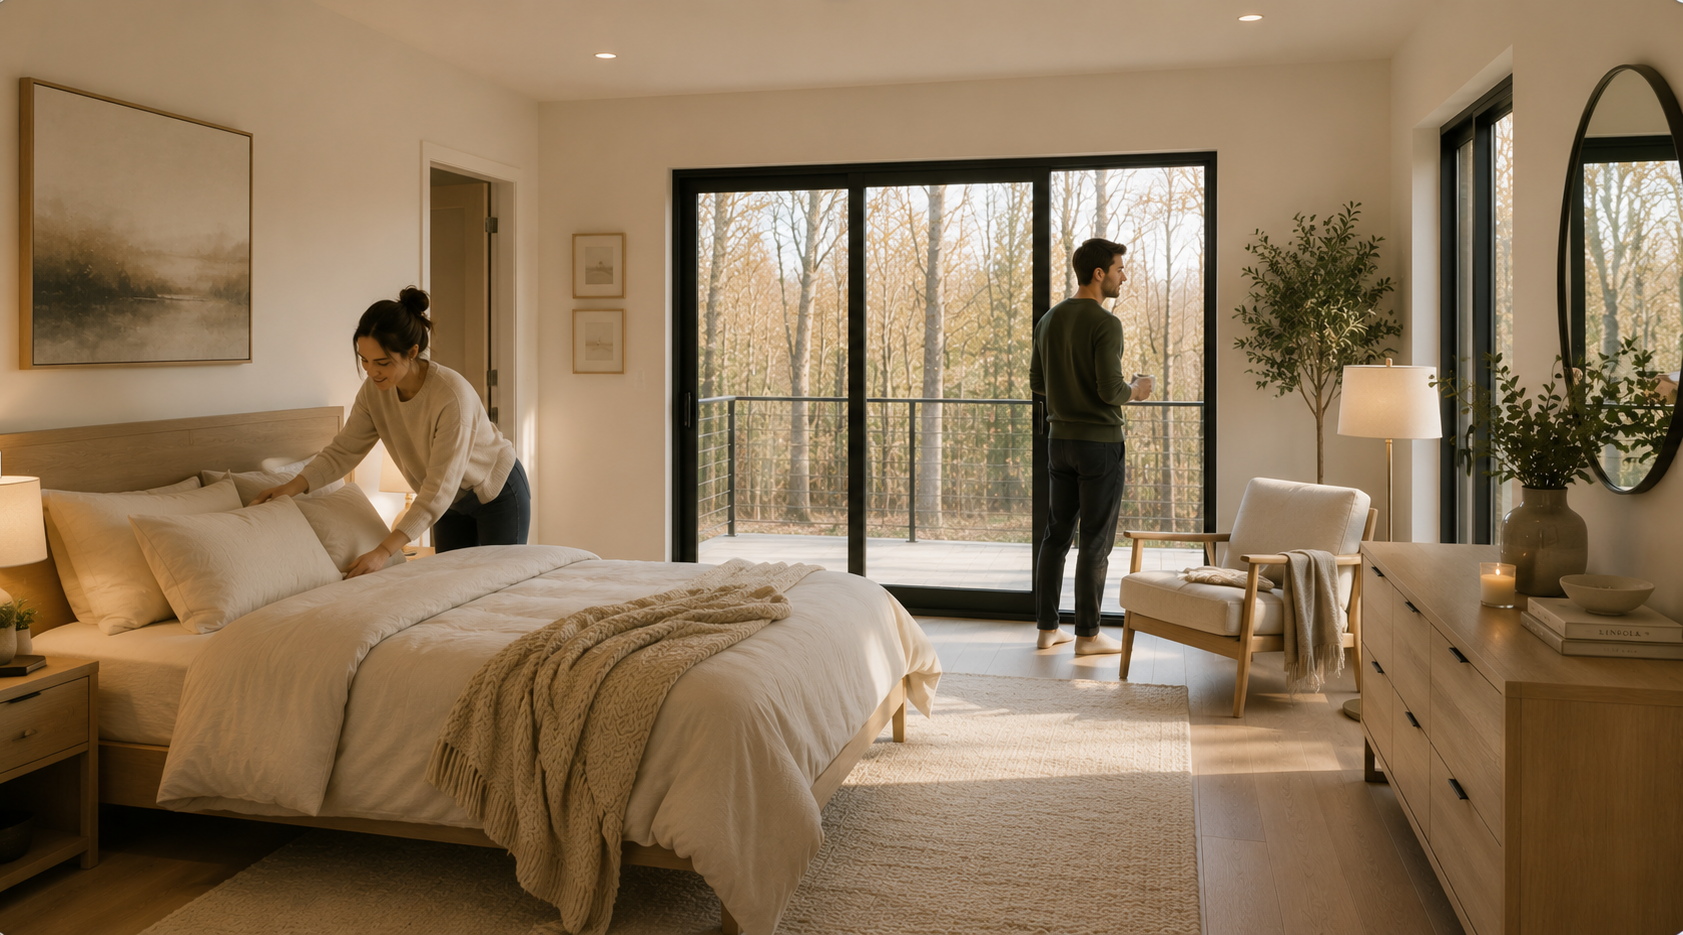
| Primary bedroom | 19.9 x 13.6 P | 2nd Floor | Wood |
| Walk-in closet | 4.2 x 4.8 P | 2nd Floor | Wood |
| Bathroom | 10.9 x 9.2 P | 2nd Floor | Ceramic tiles |
| Garage | Fitted |
|---|---|
| Parking | Garage |
| Water supply | None |
| Landscaping | Patio |
| Zoning | Residential |
This property is presented in collaboration with RE/MAX 2000