


Mont-Tremblant, Saint-Jovite, J8E2A7
Farm | MLS: 18686296
 Frontage
 Land/Lot
 Overall View
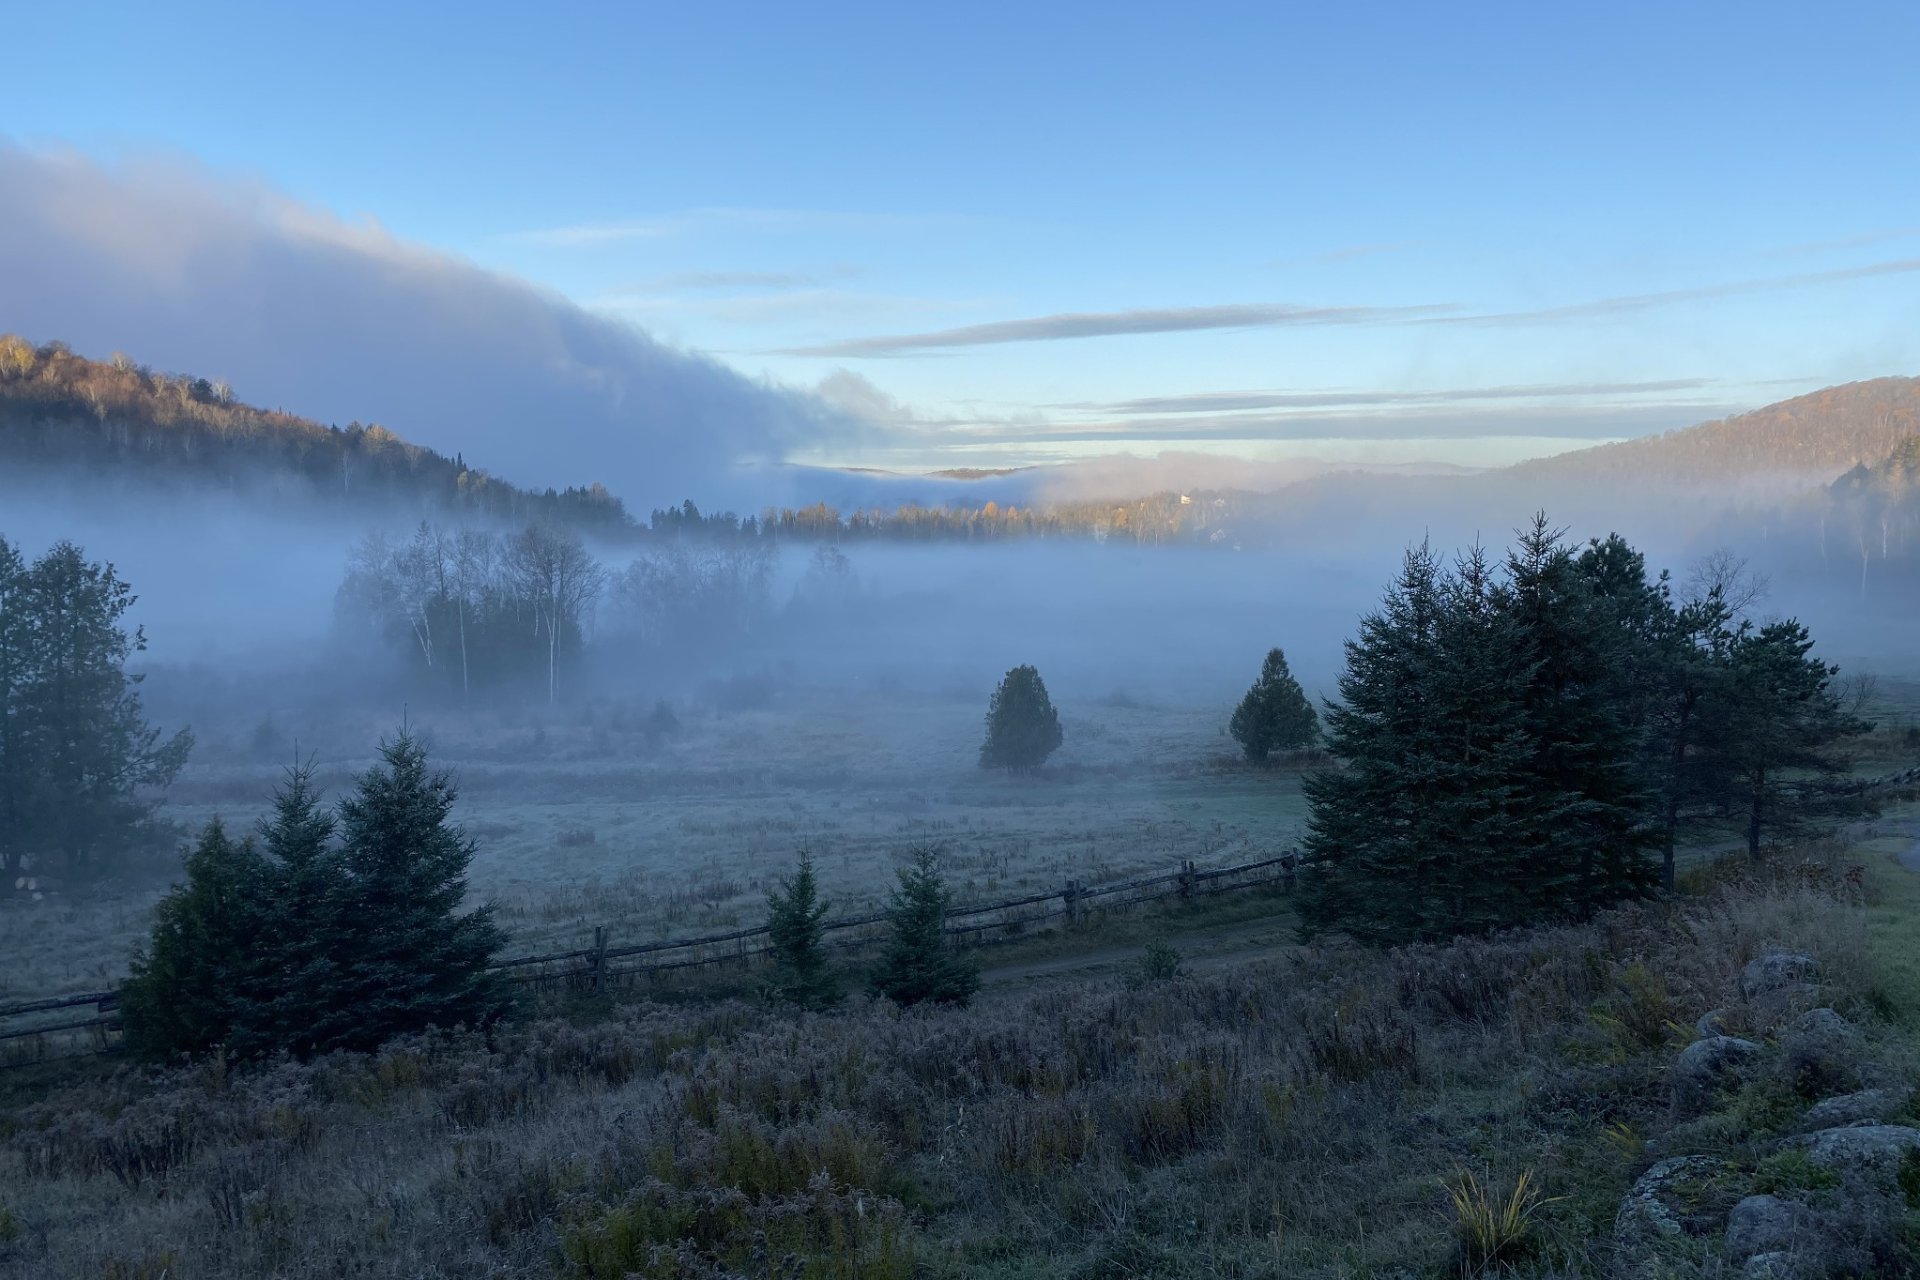 Frontage
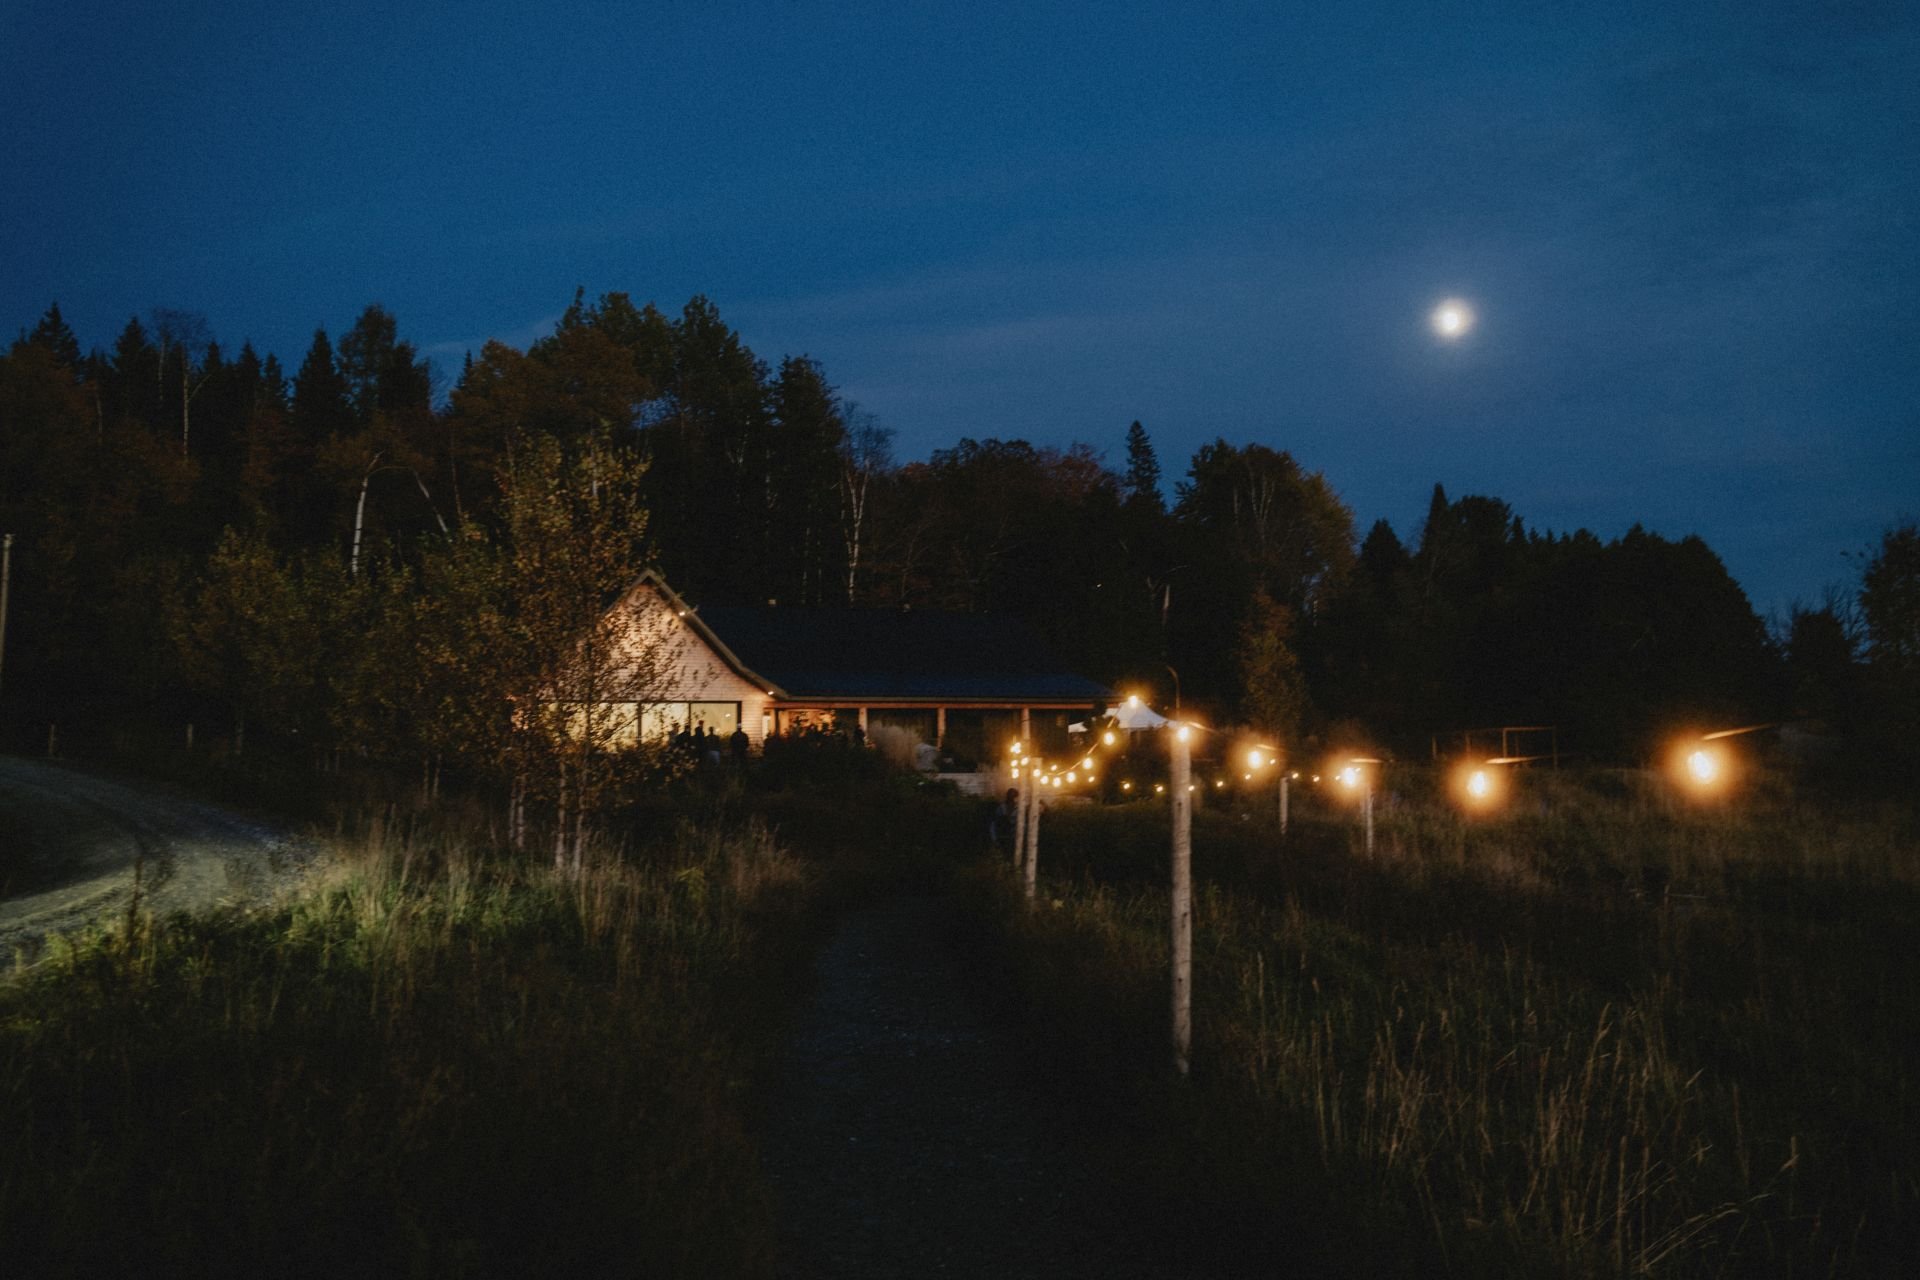 Other
 Hallway
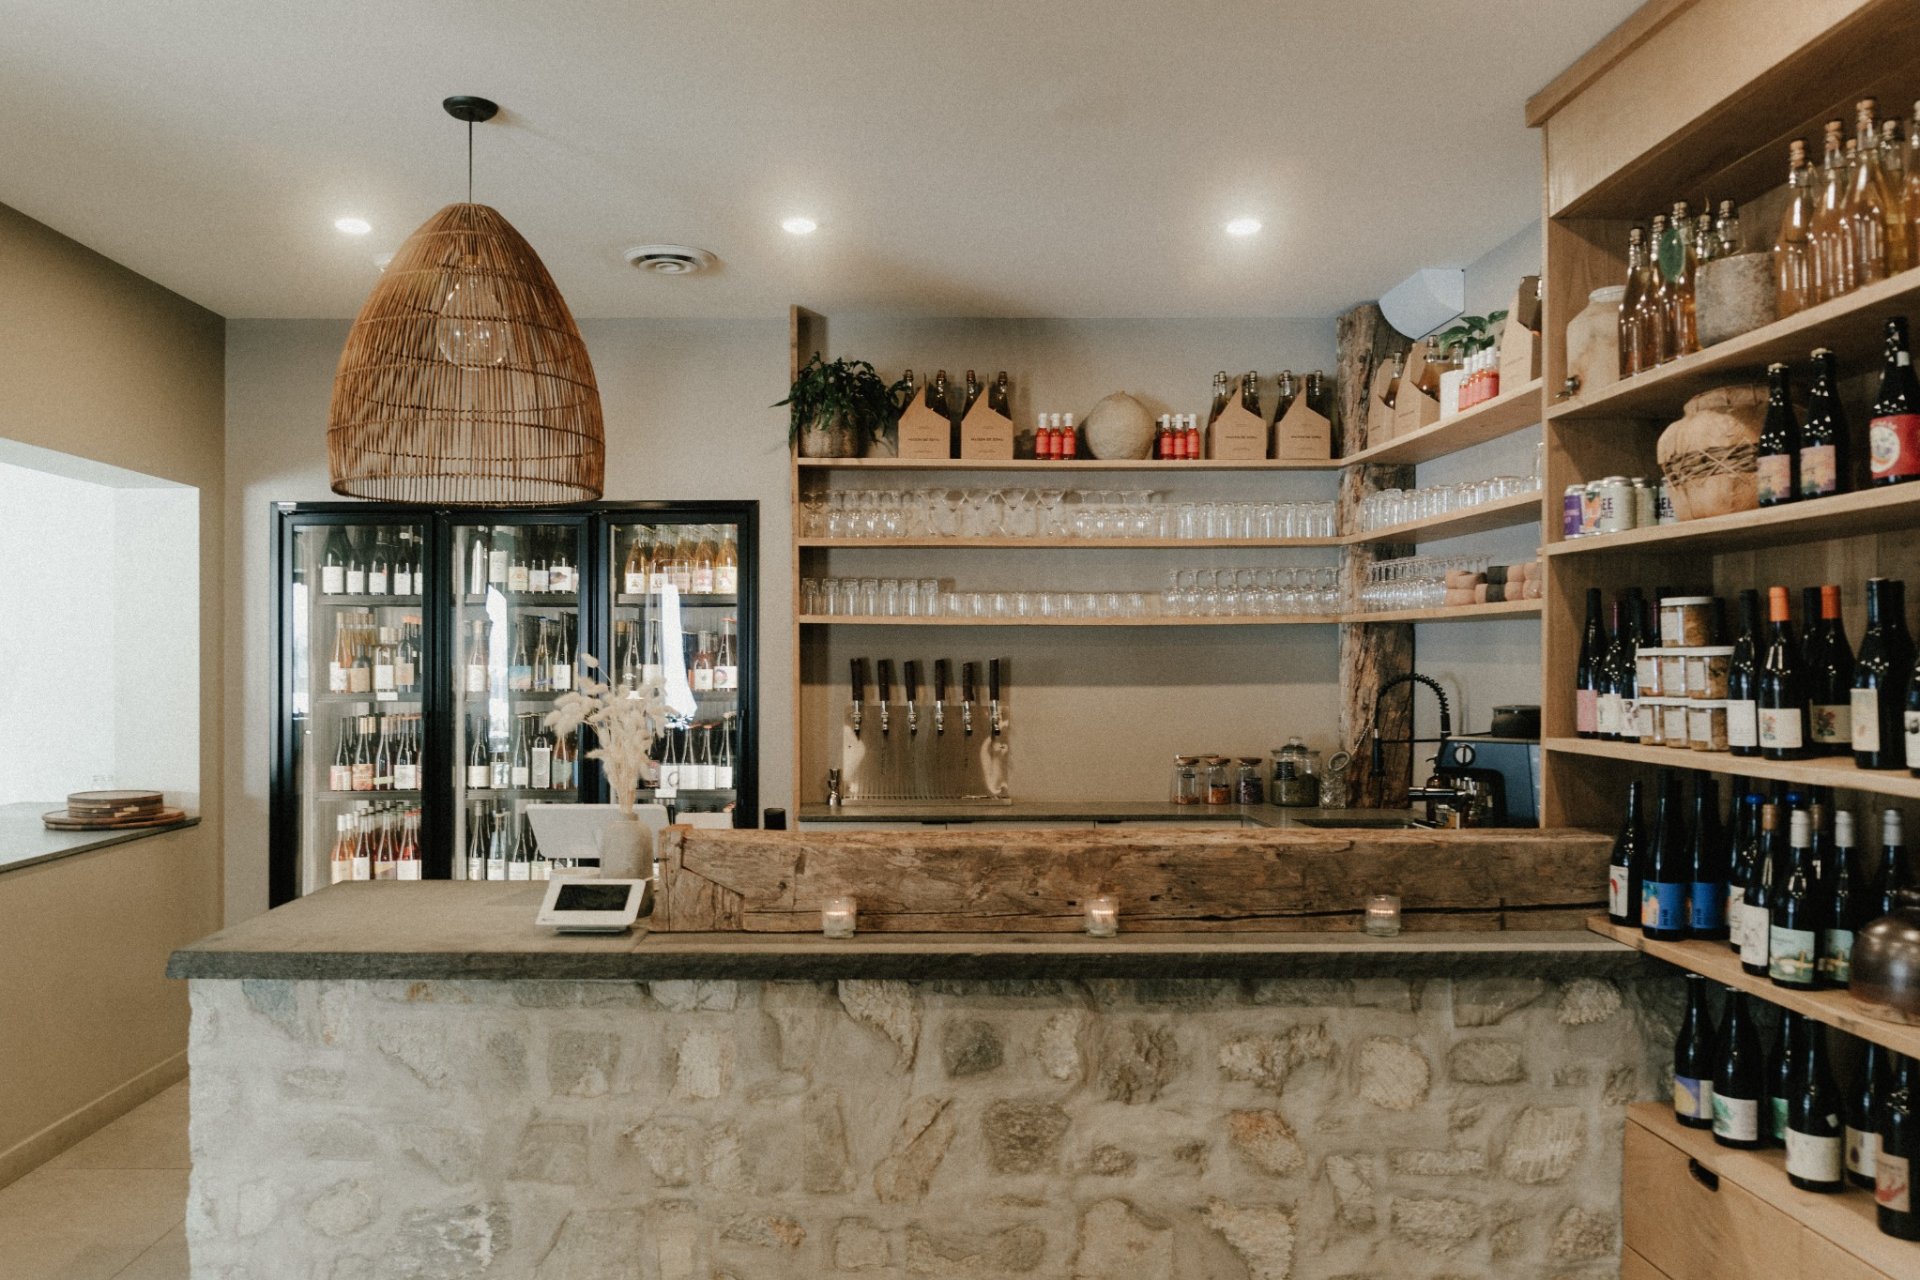 Frontage
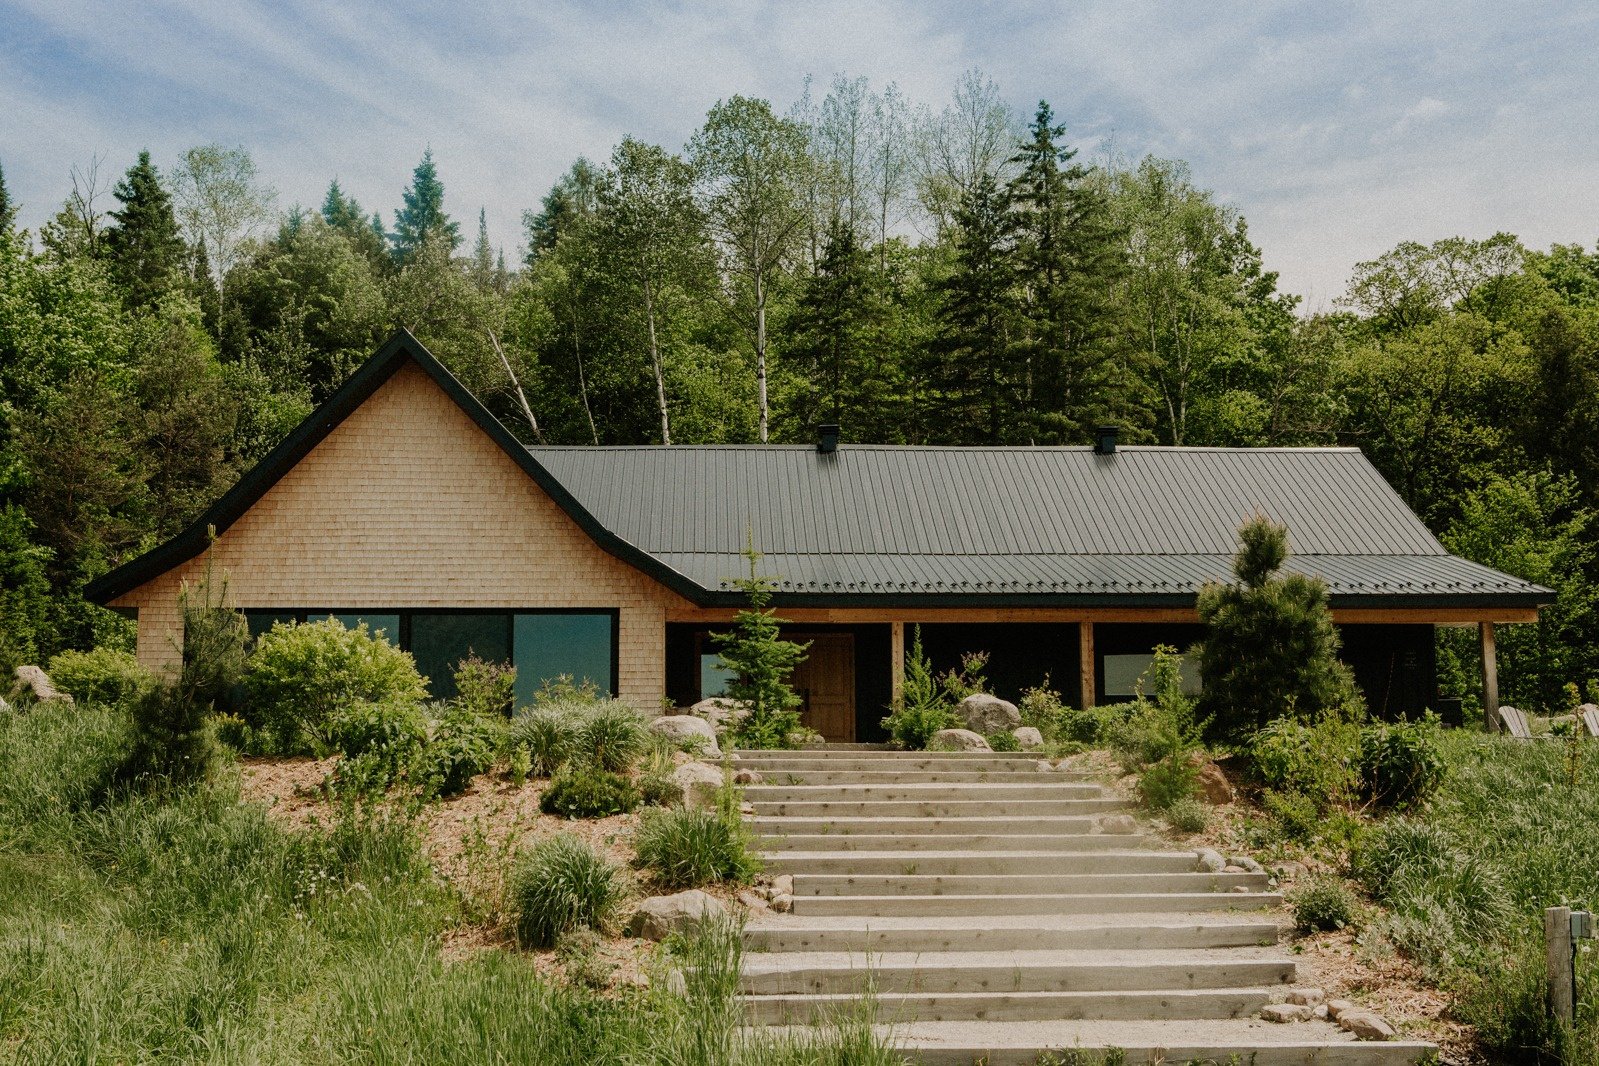 Overall View
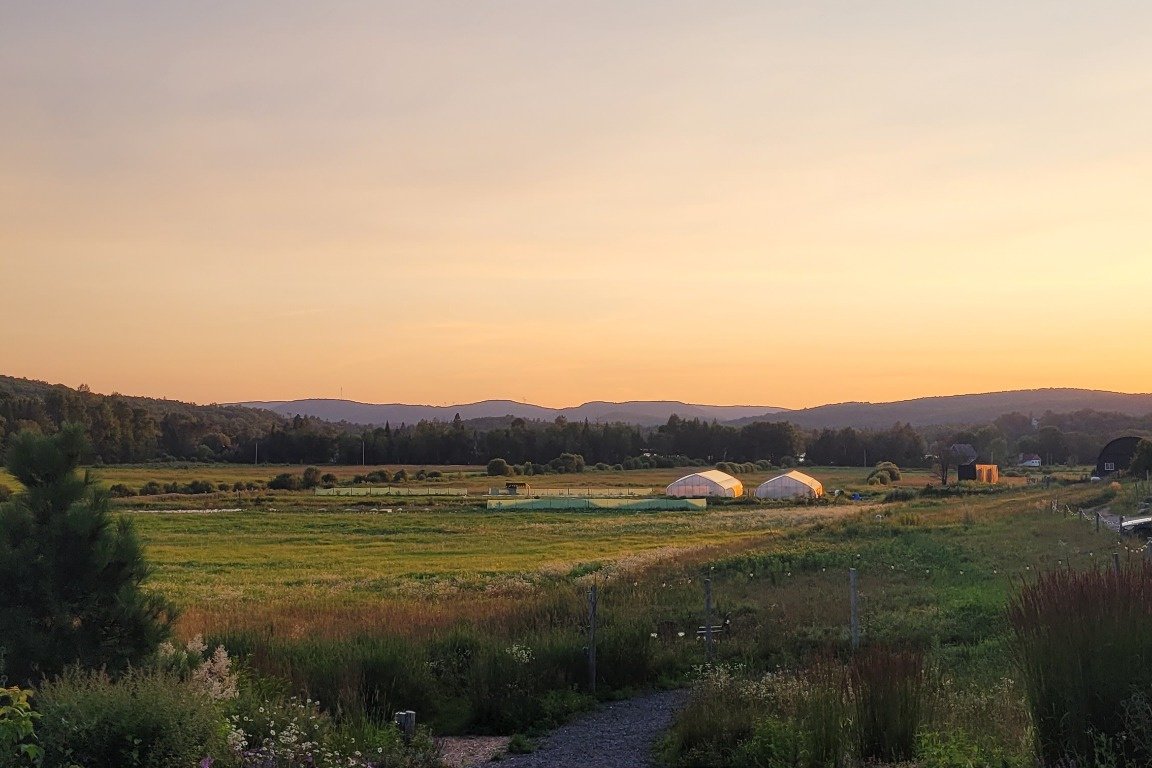 Garage
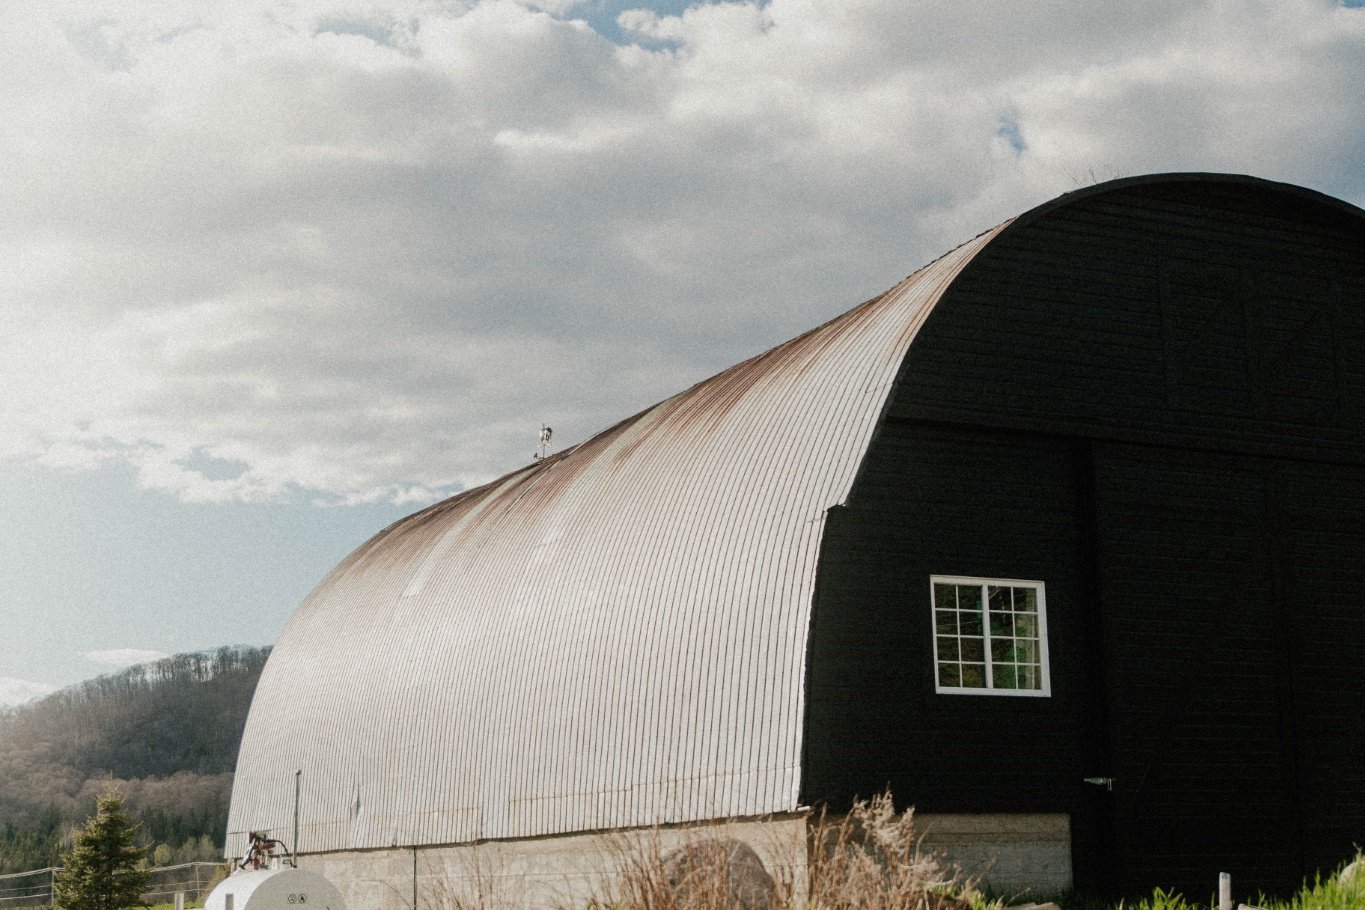 Overall View
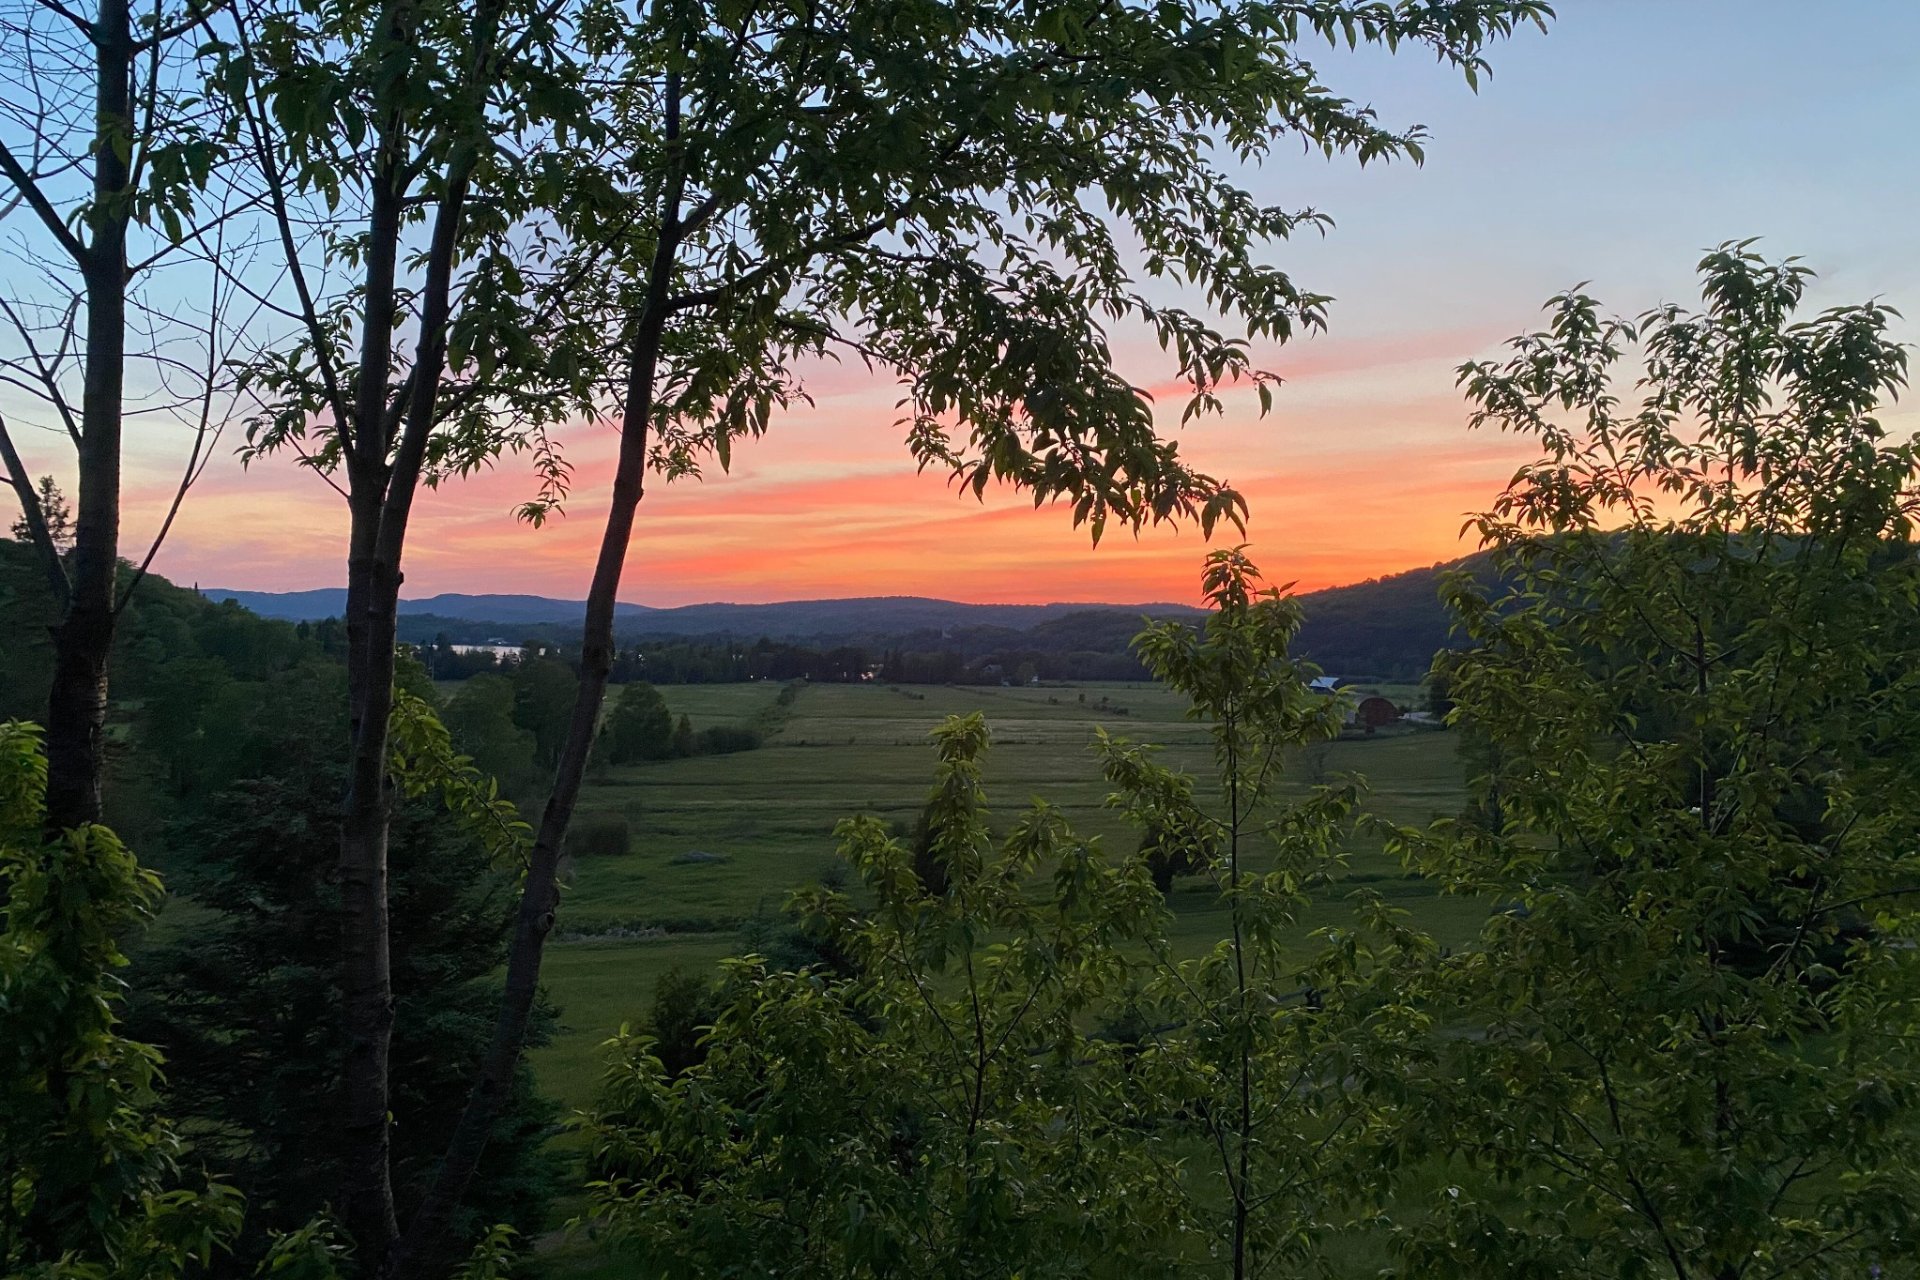 Overall View
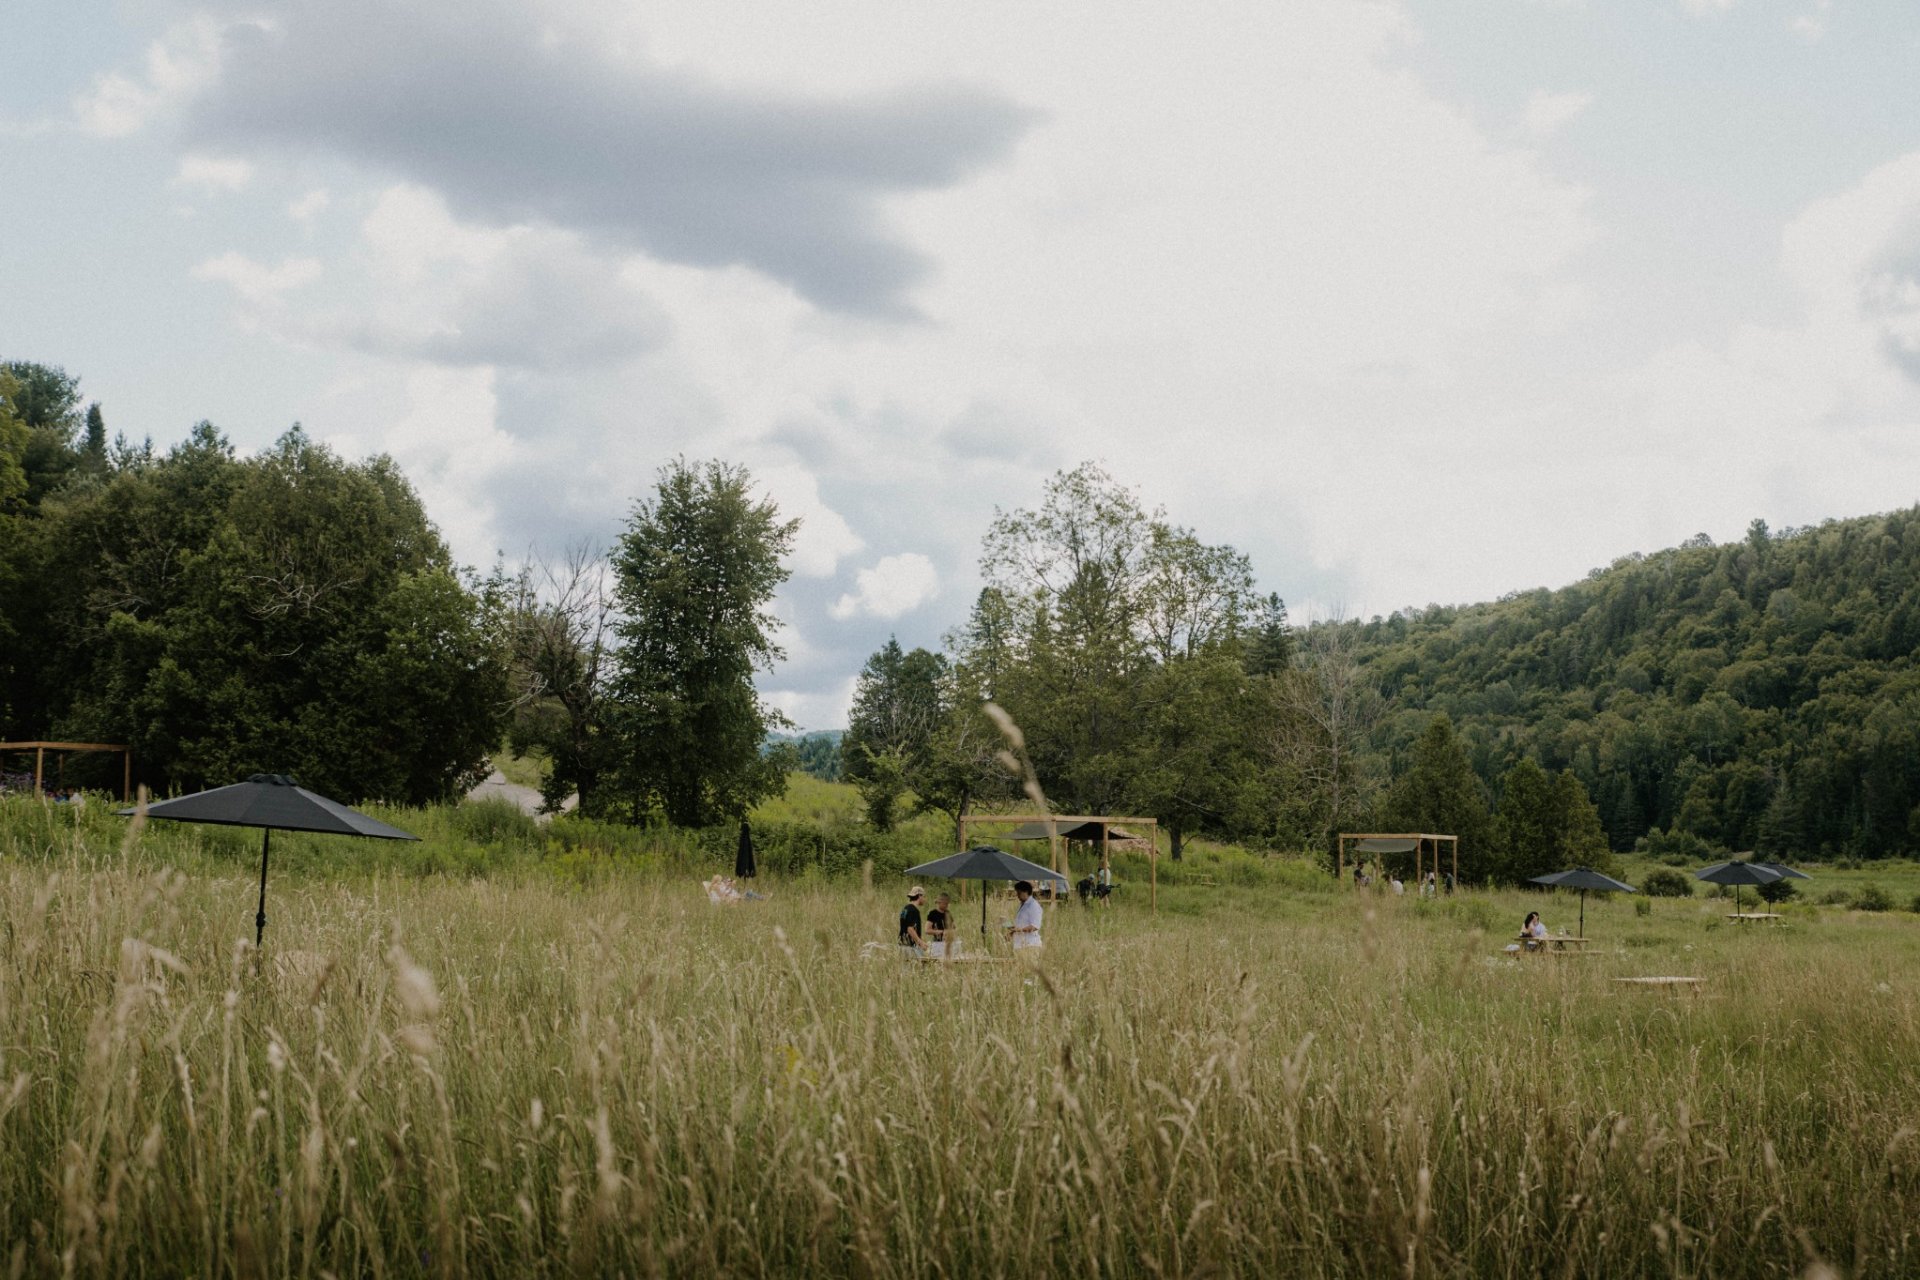 Dining room
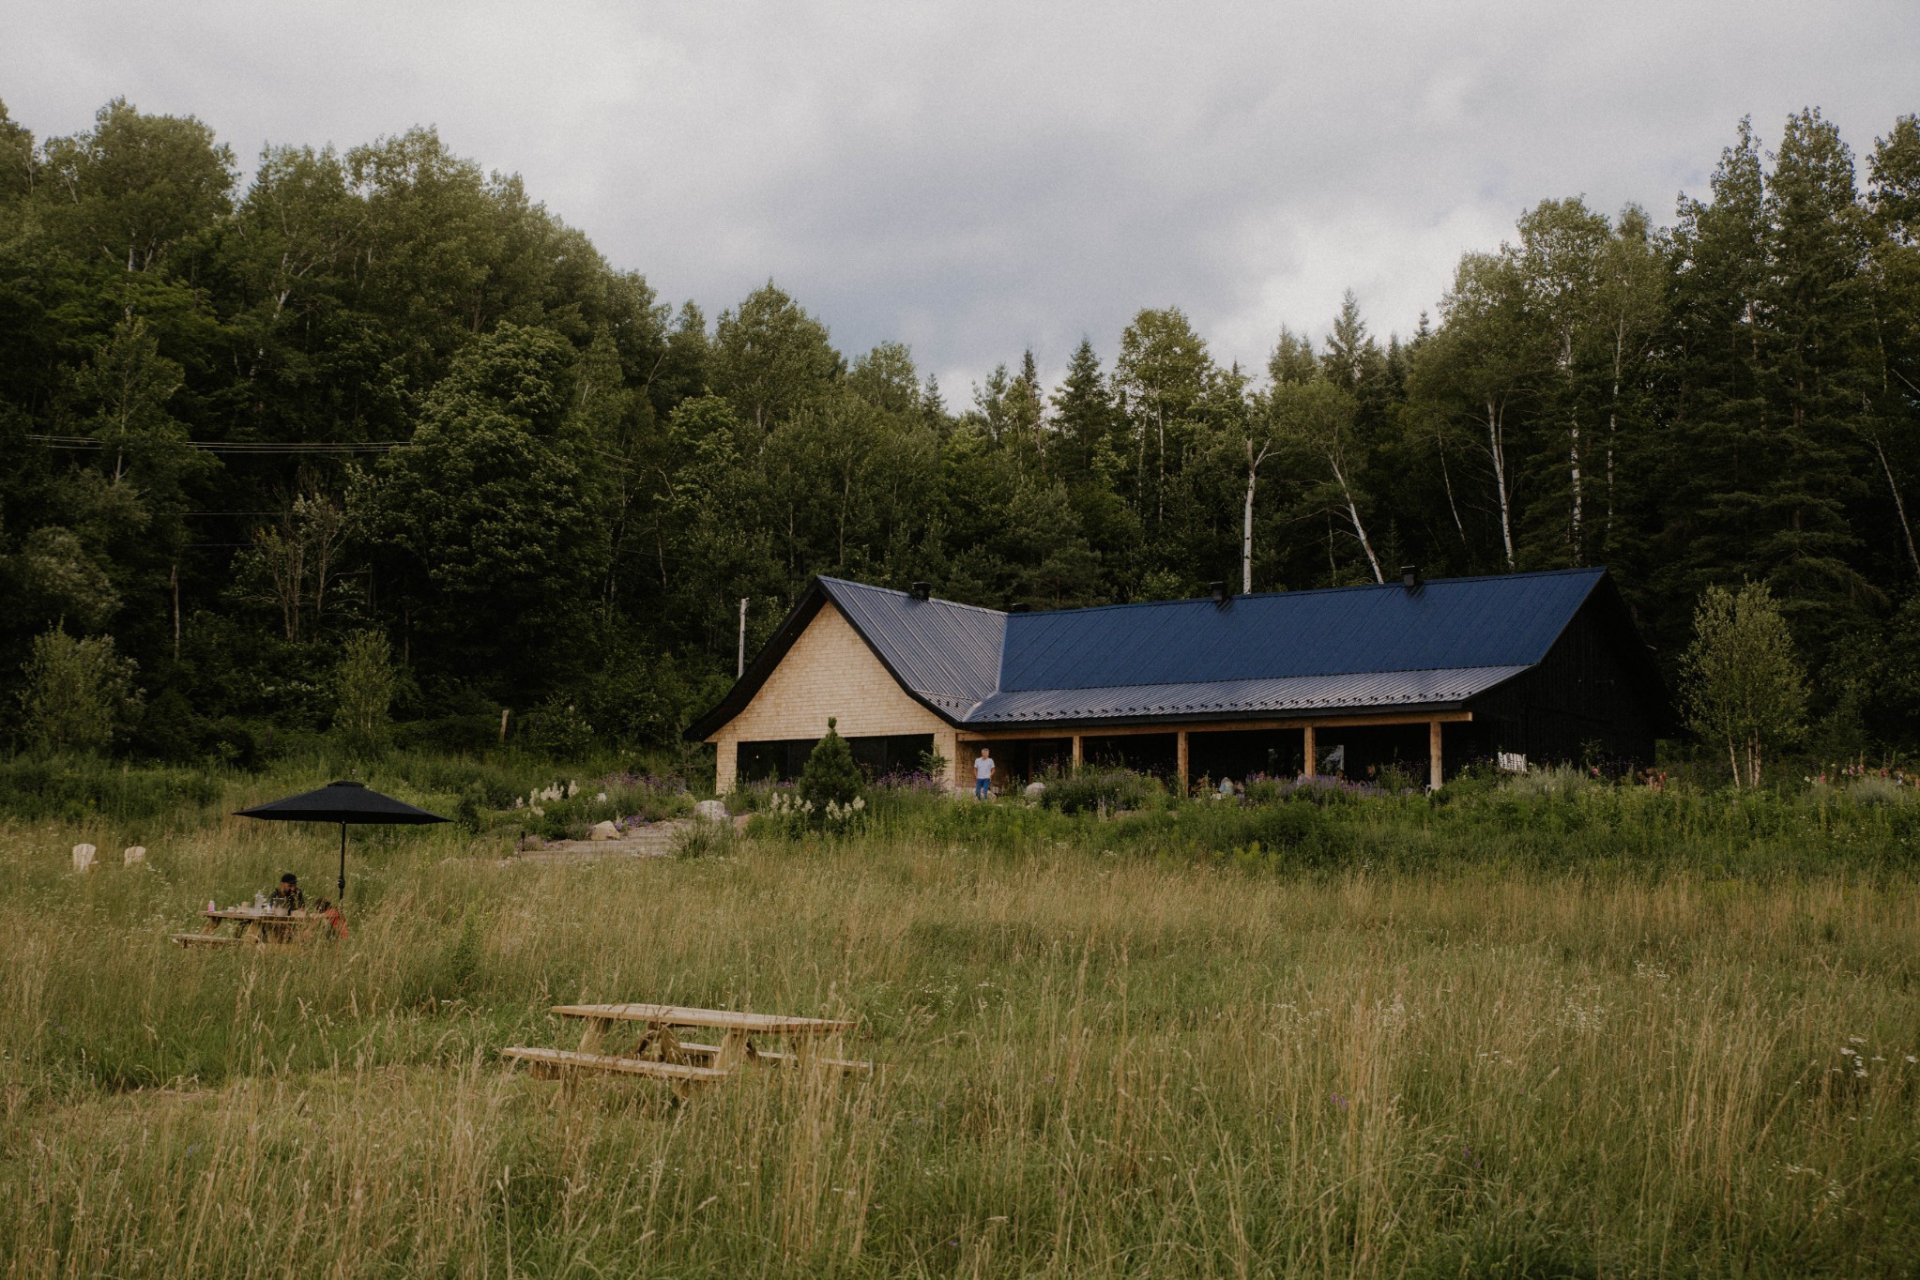
 Frontage
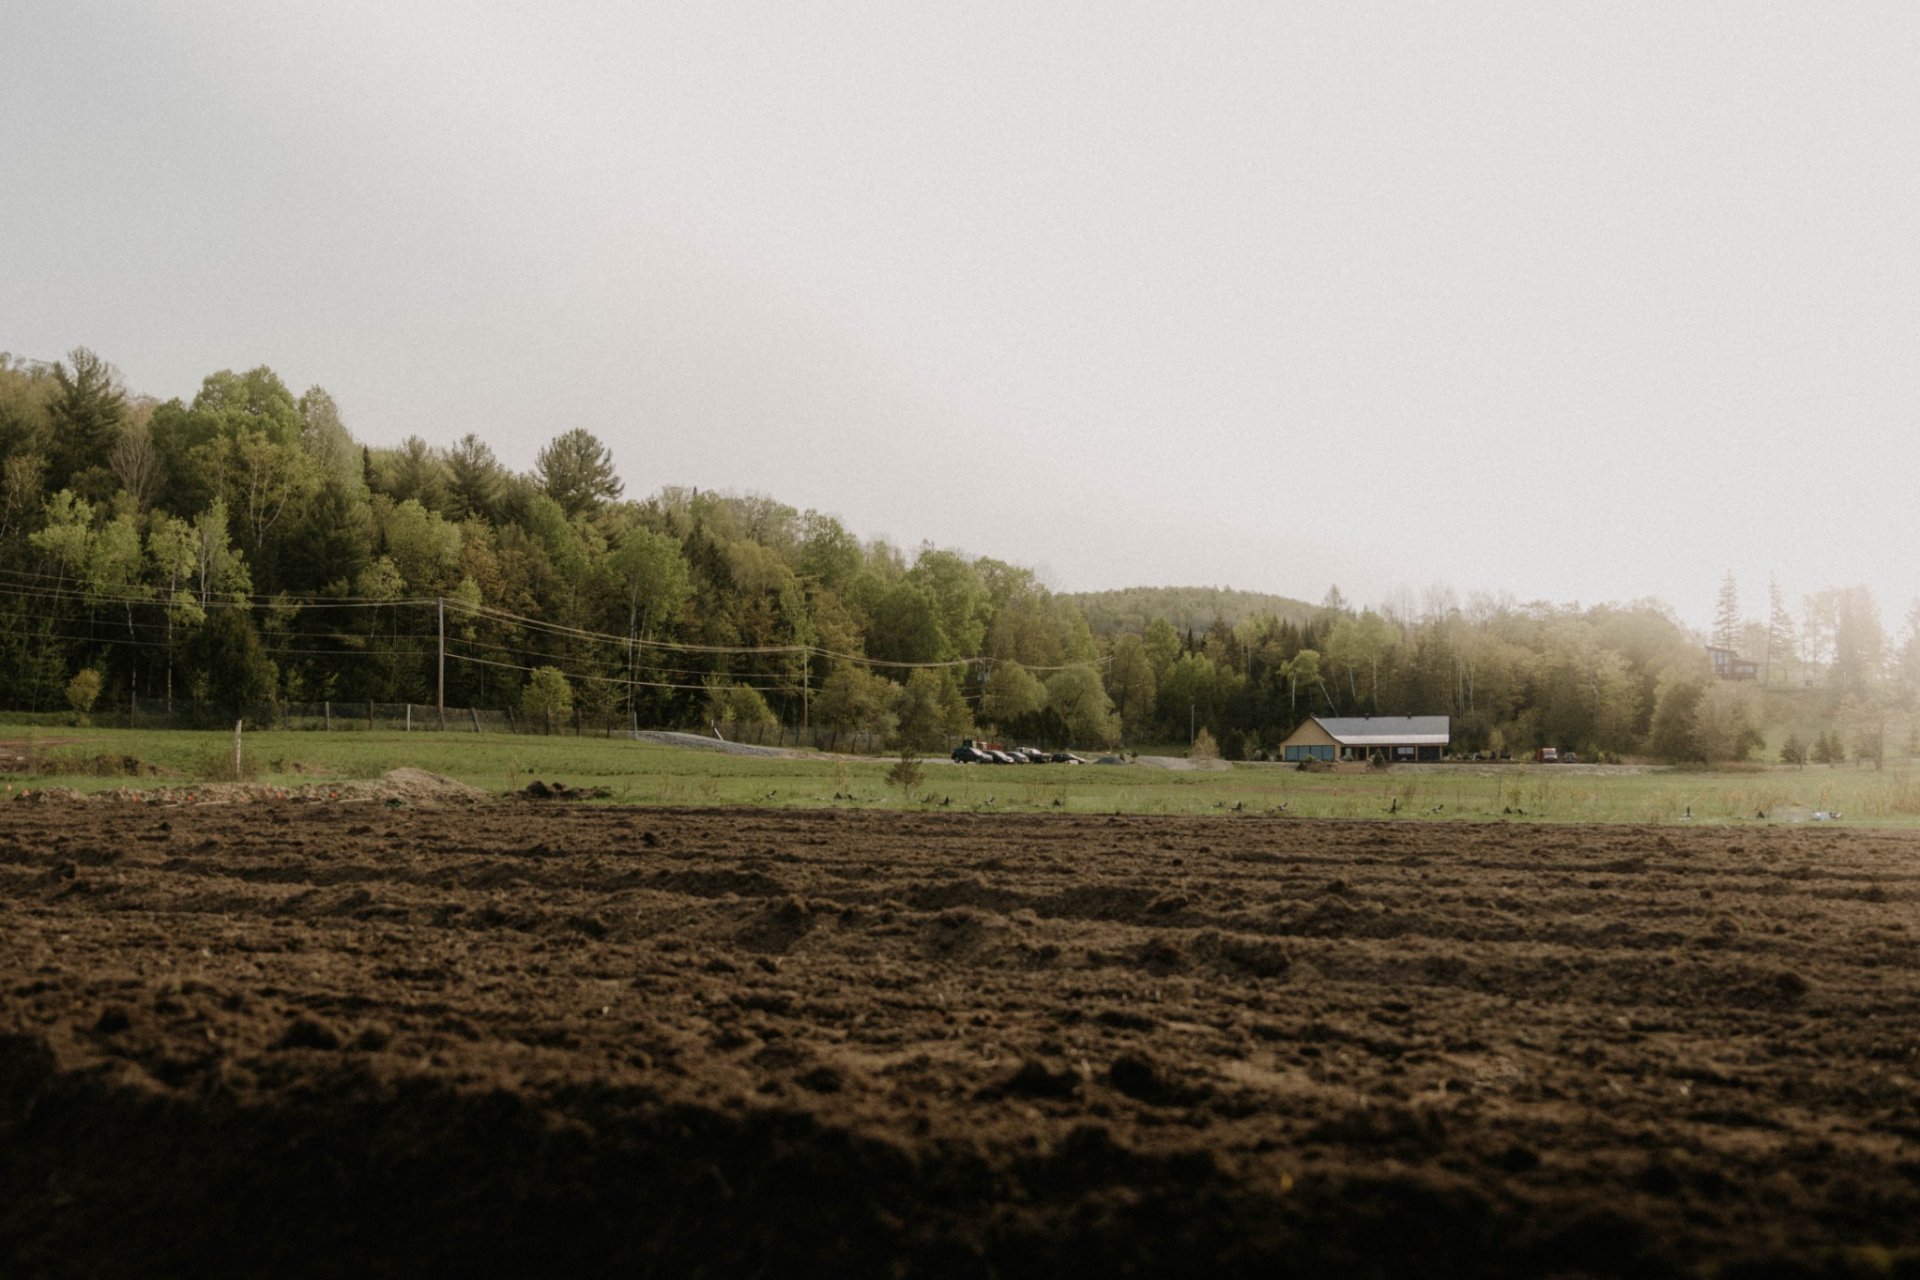
 Overall View
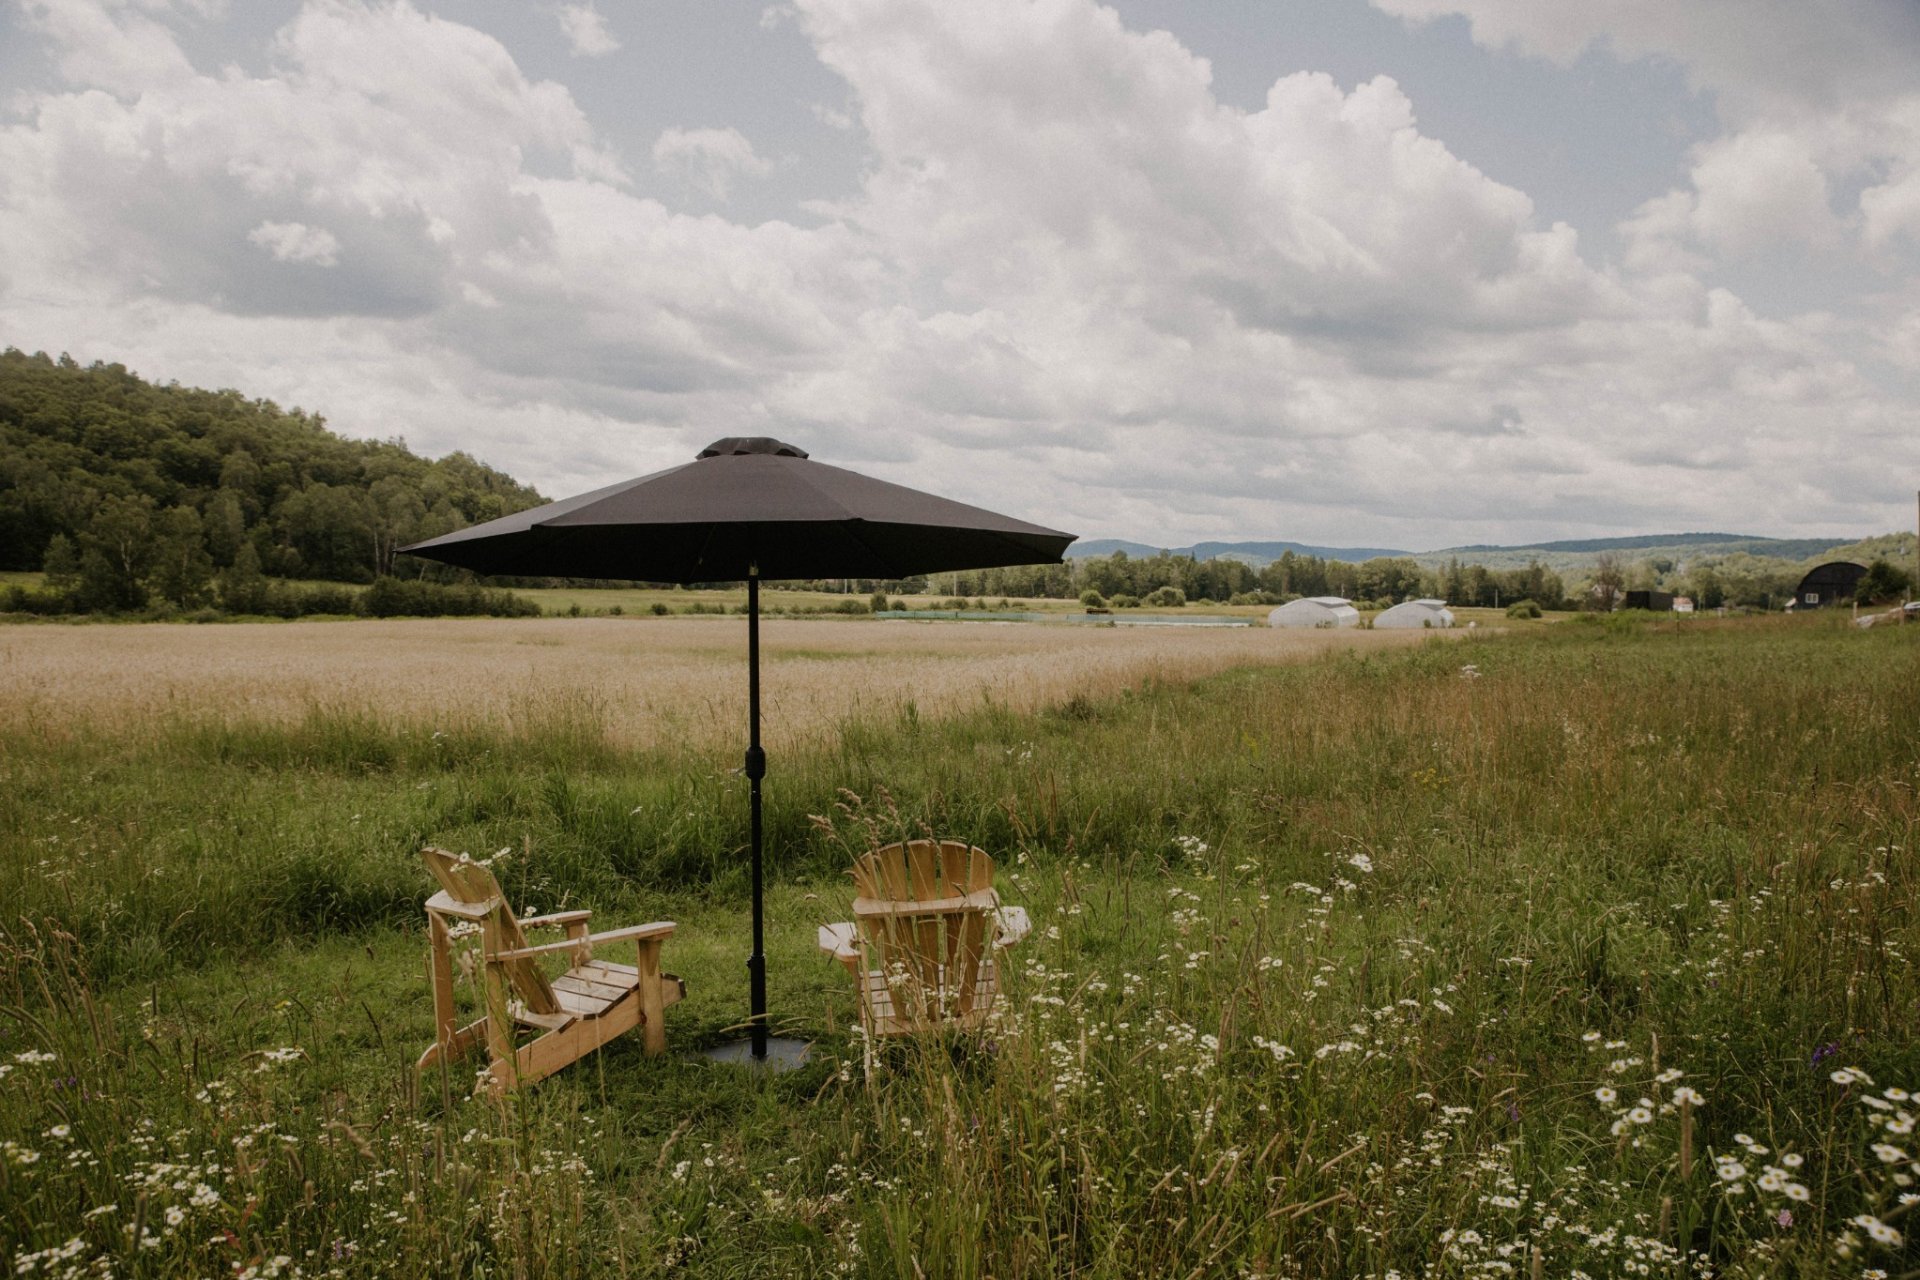 Land/Lot
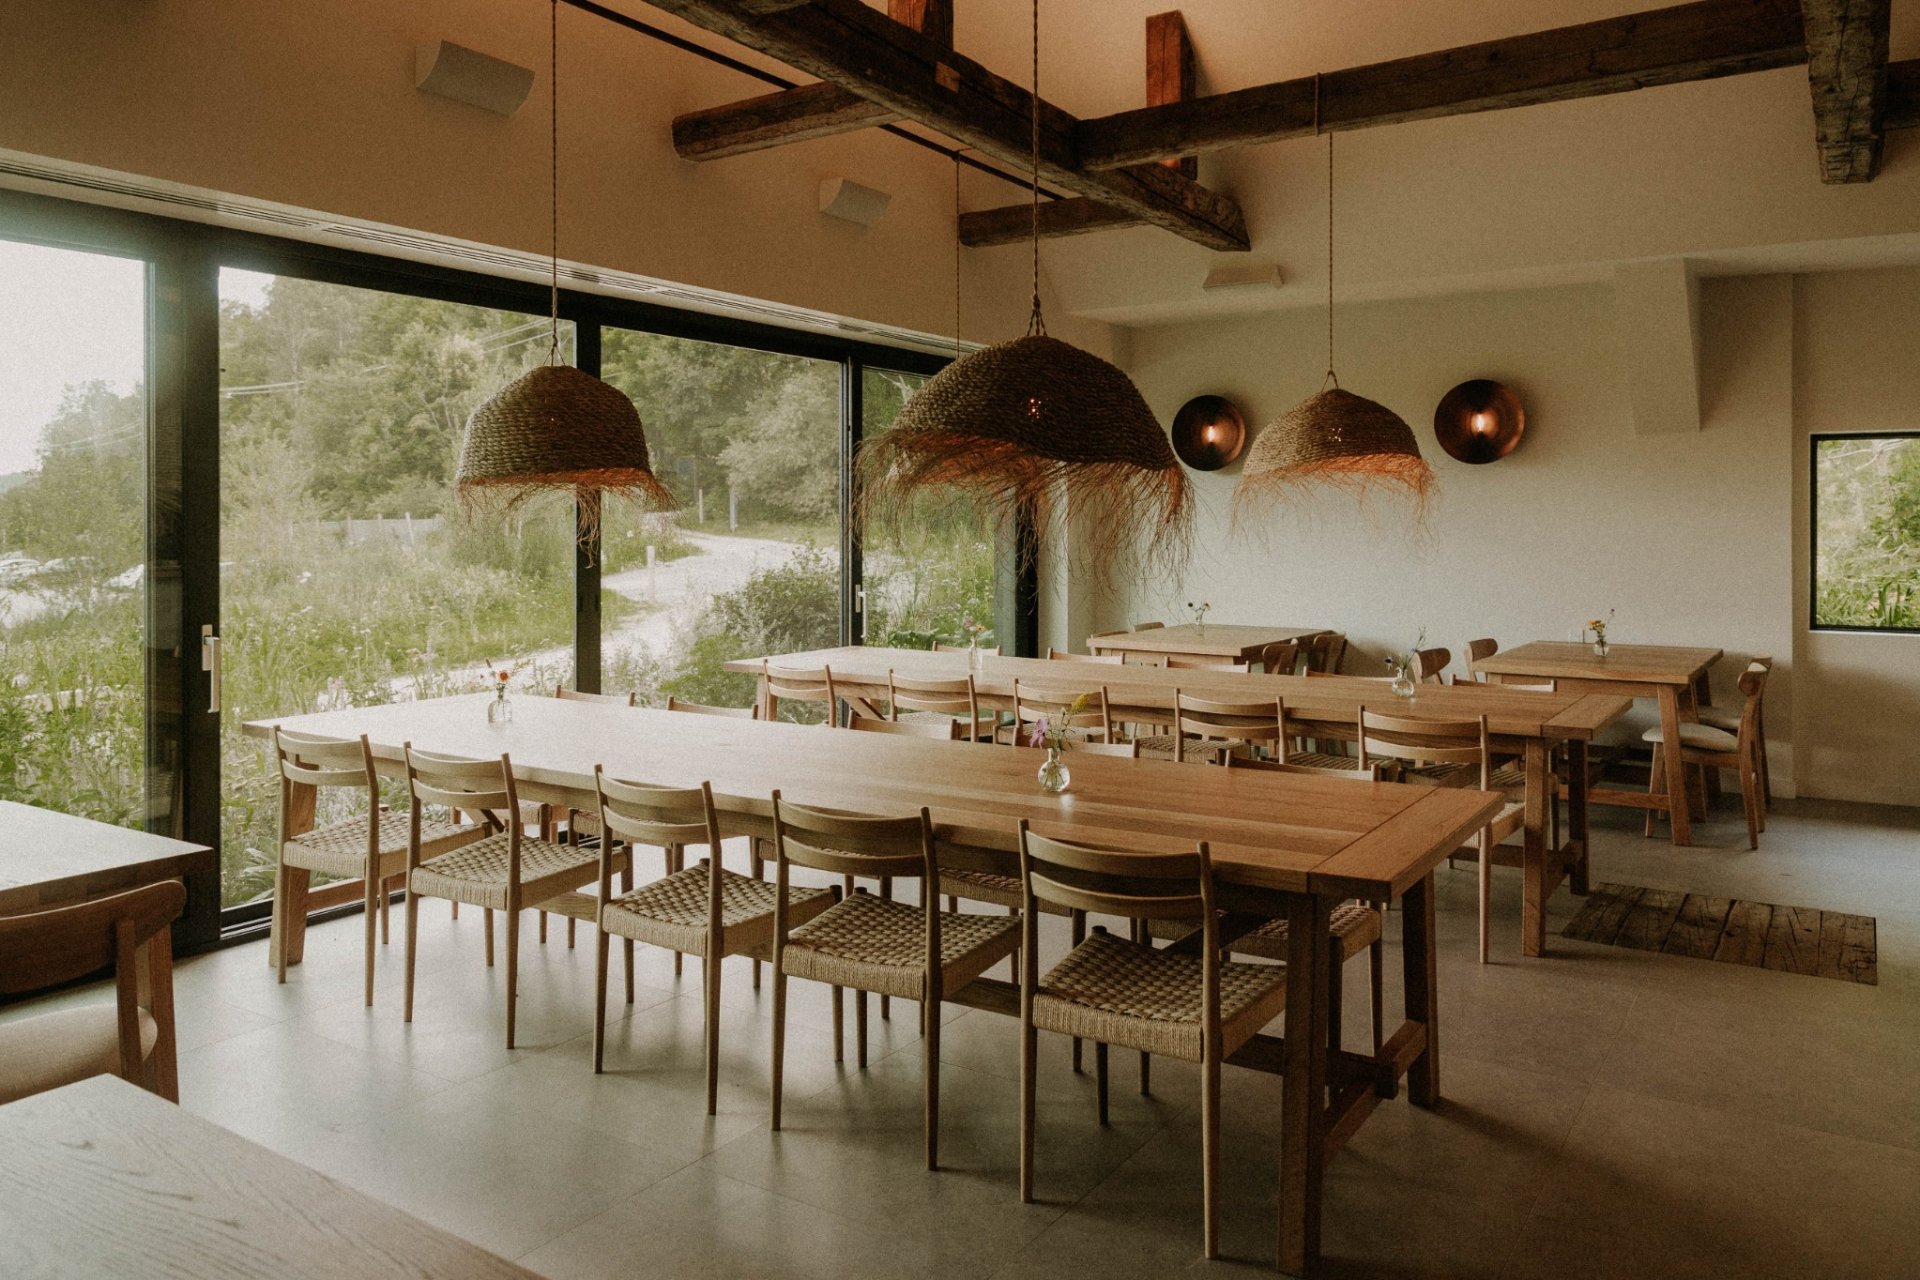
 Dining room
 Land/Lot
 Kitchen
 Land/Lot
 Land/Lot
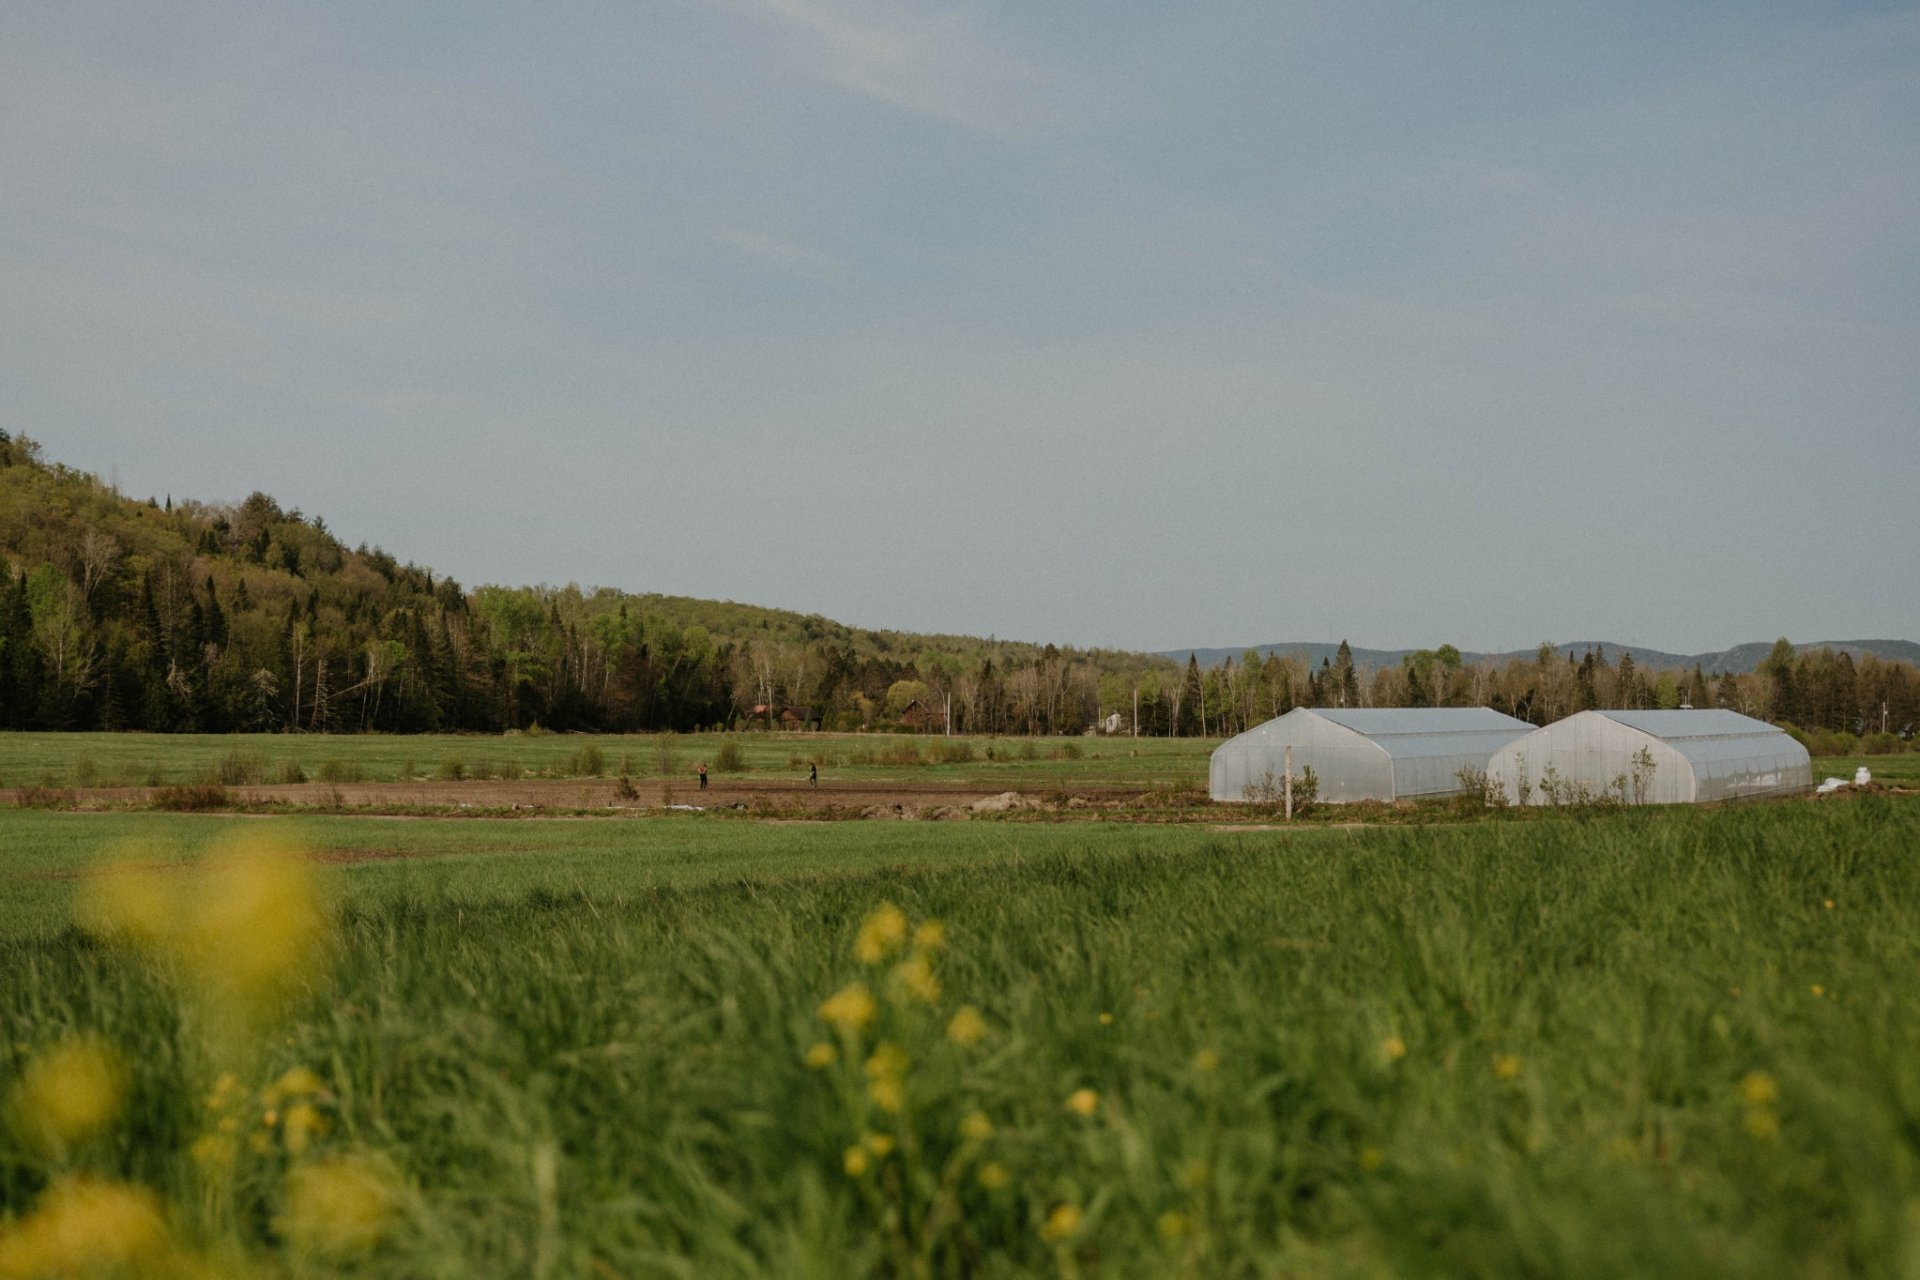 Dining room
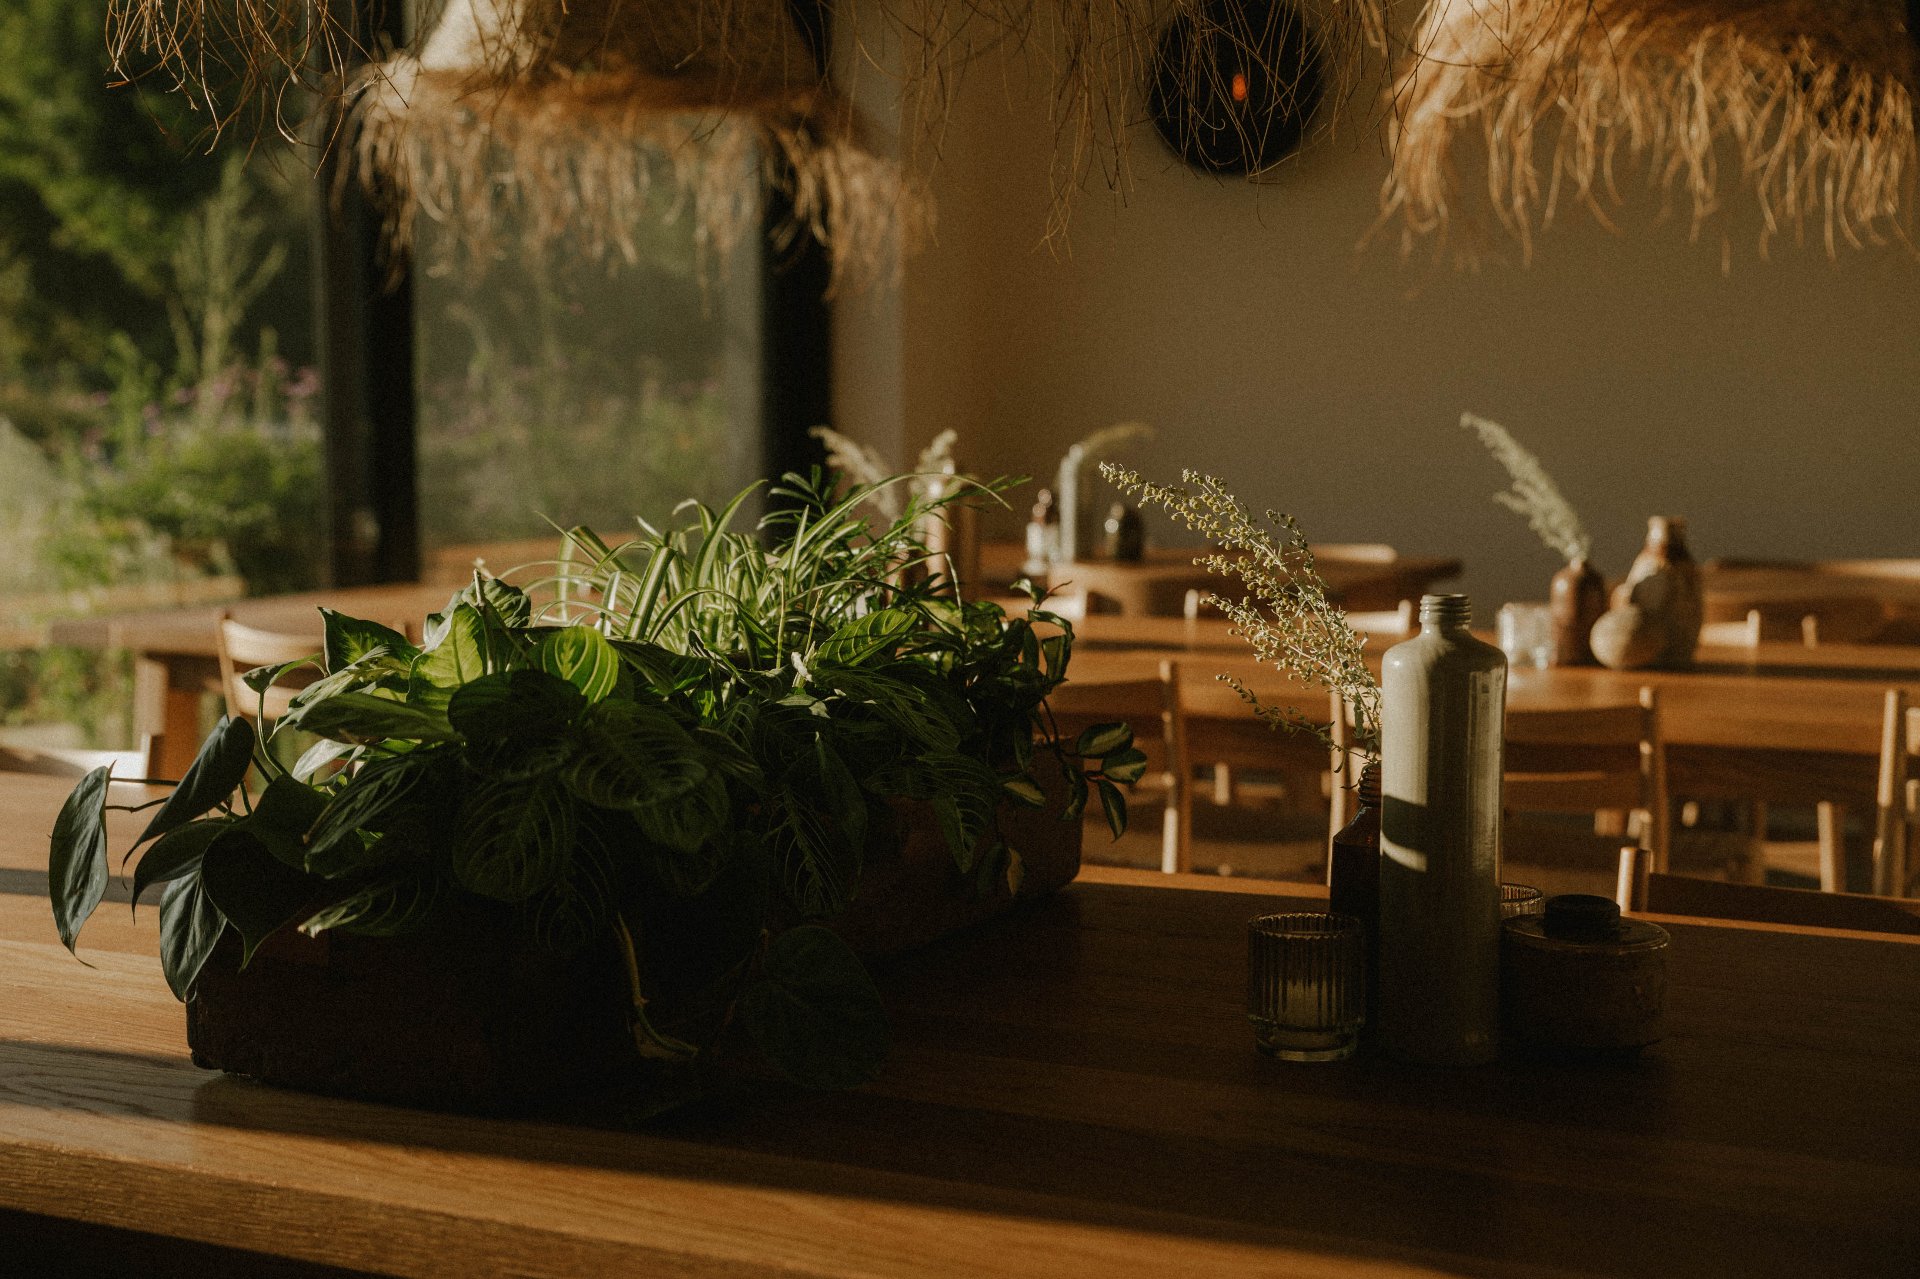 Other
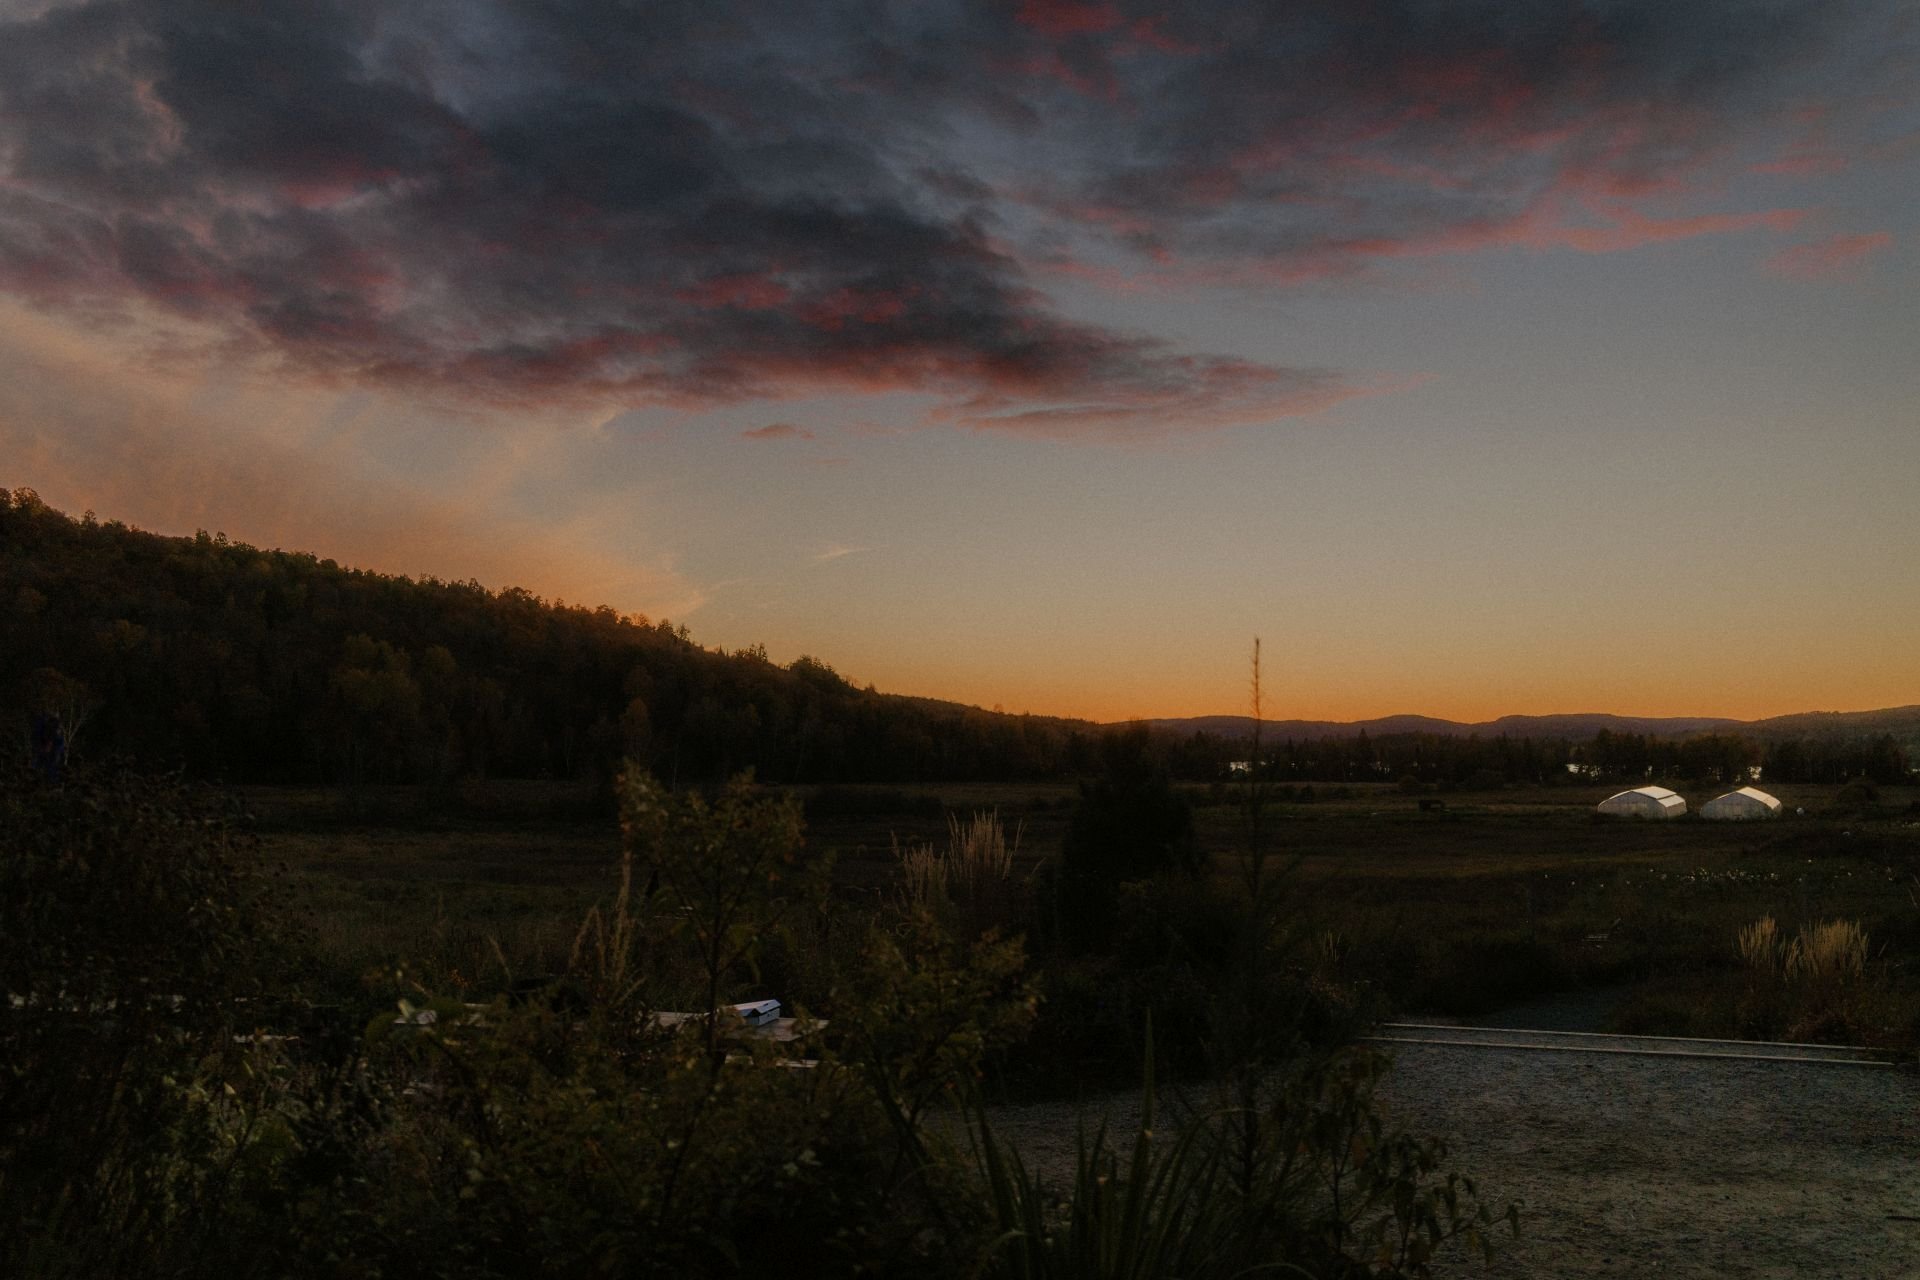 Land/Lot
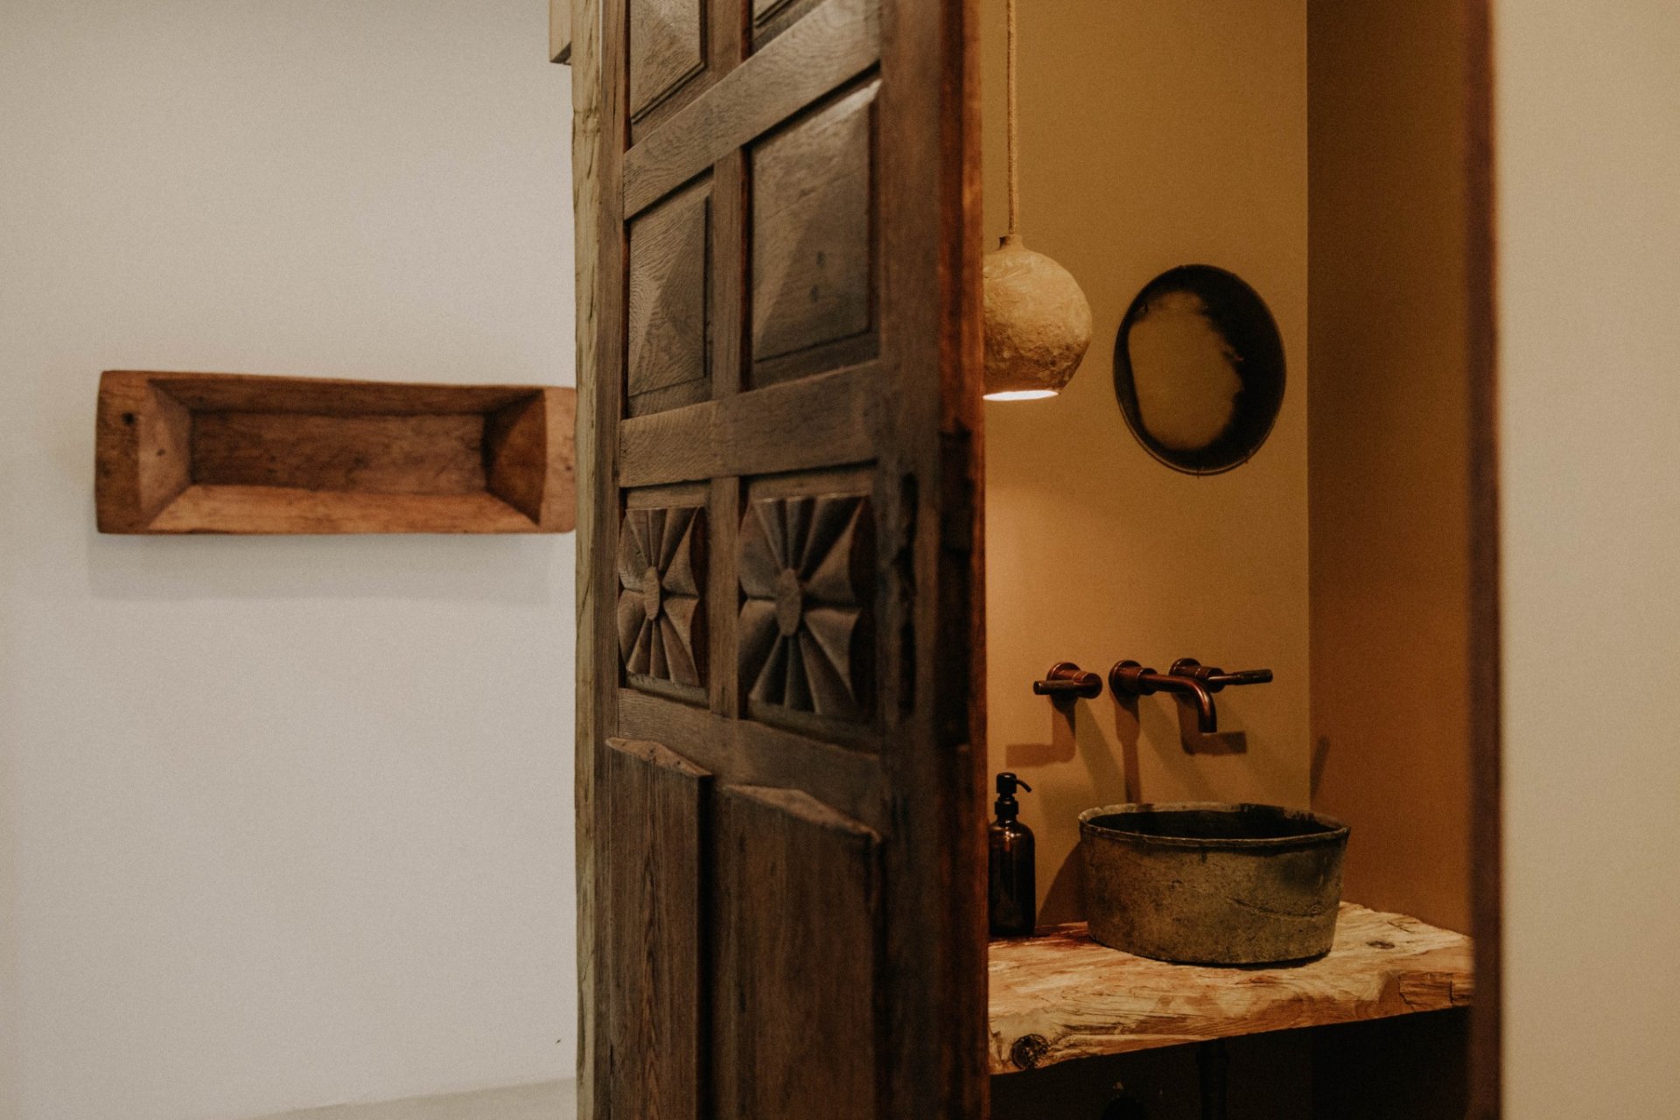
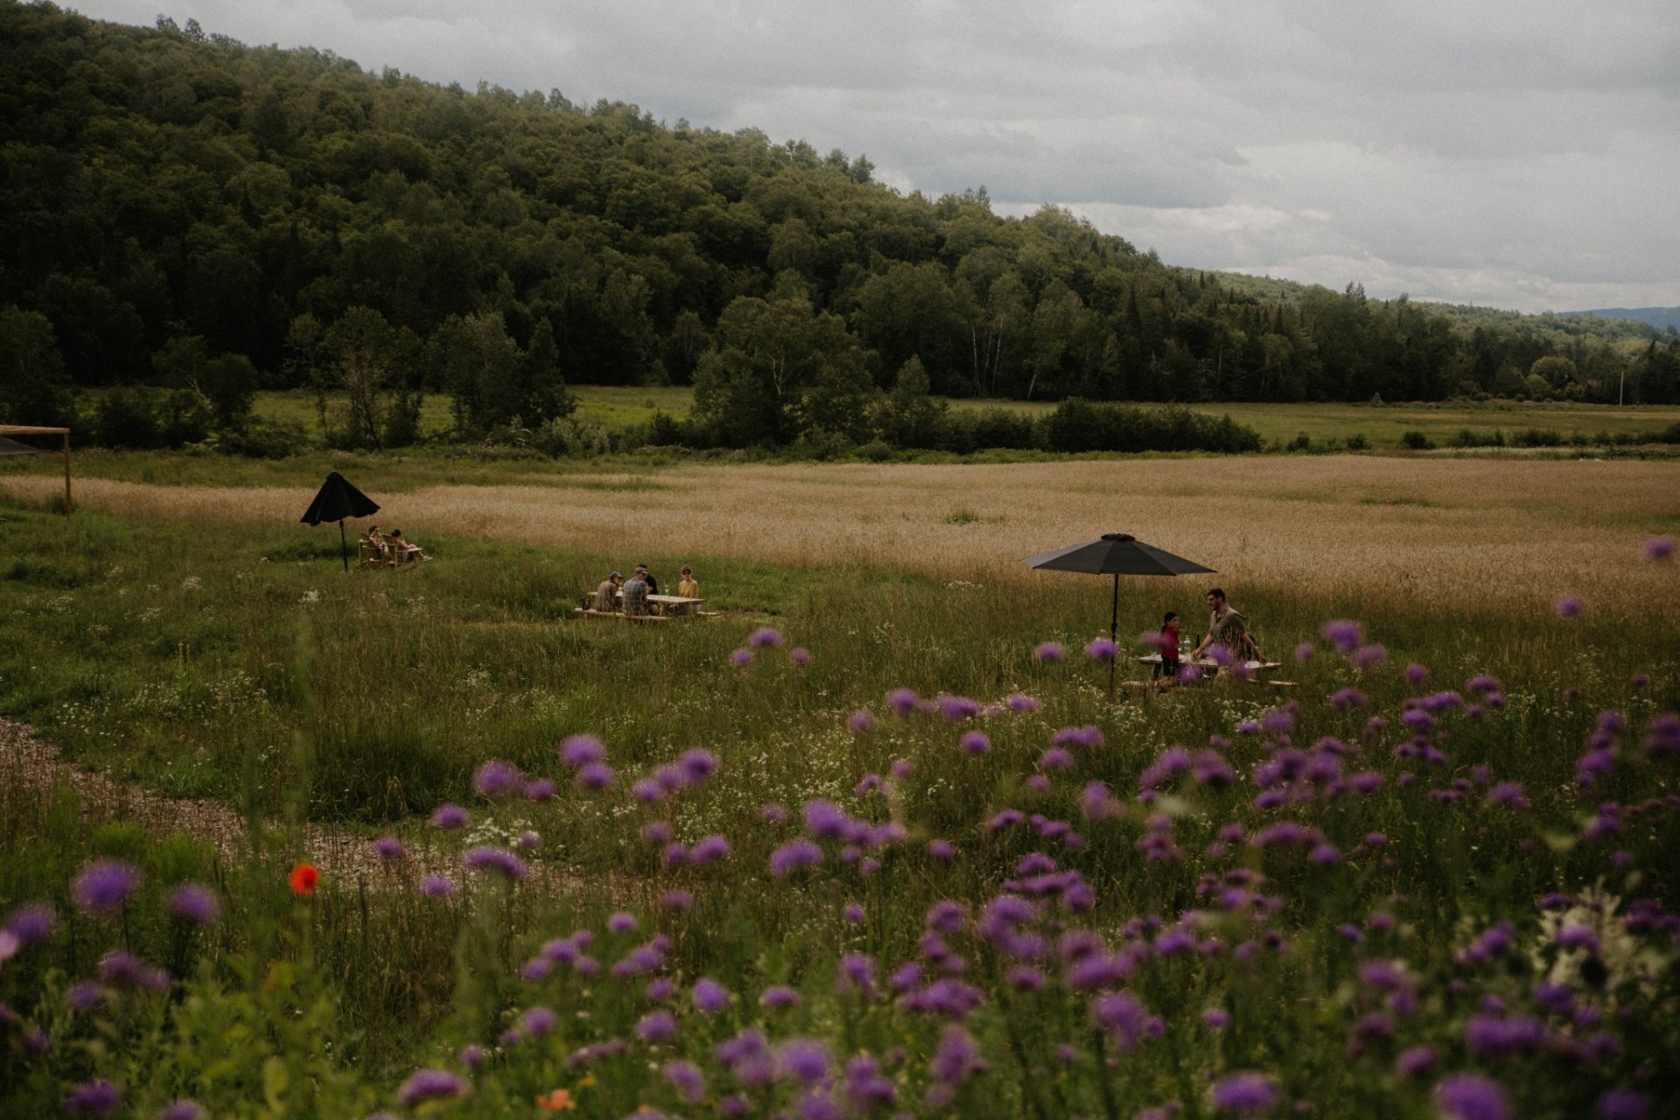 Washroom
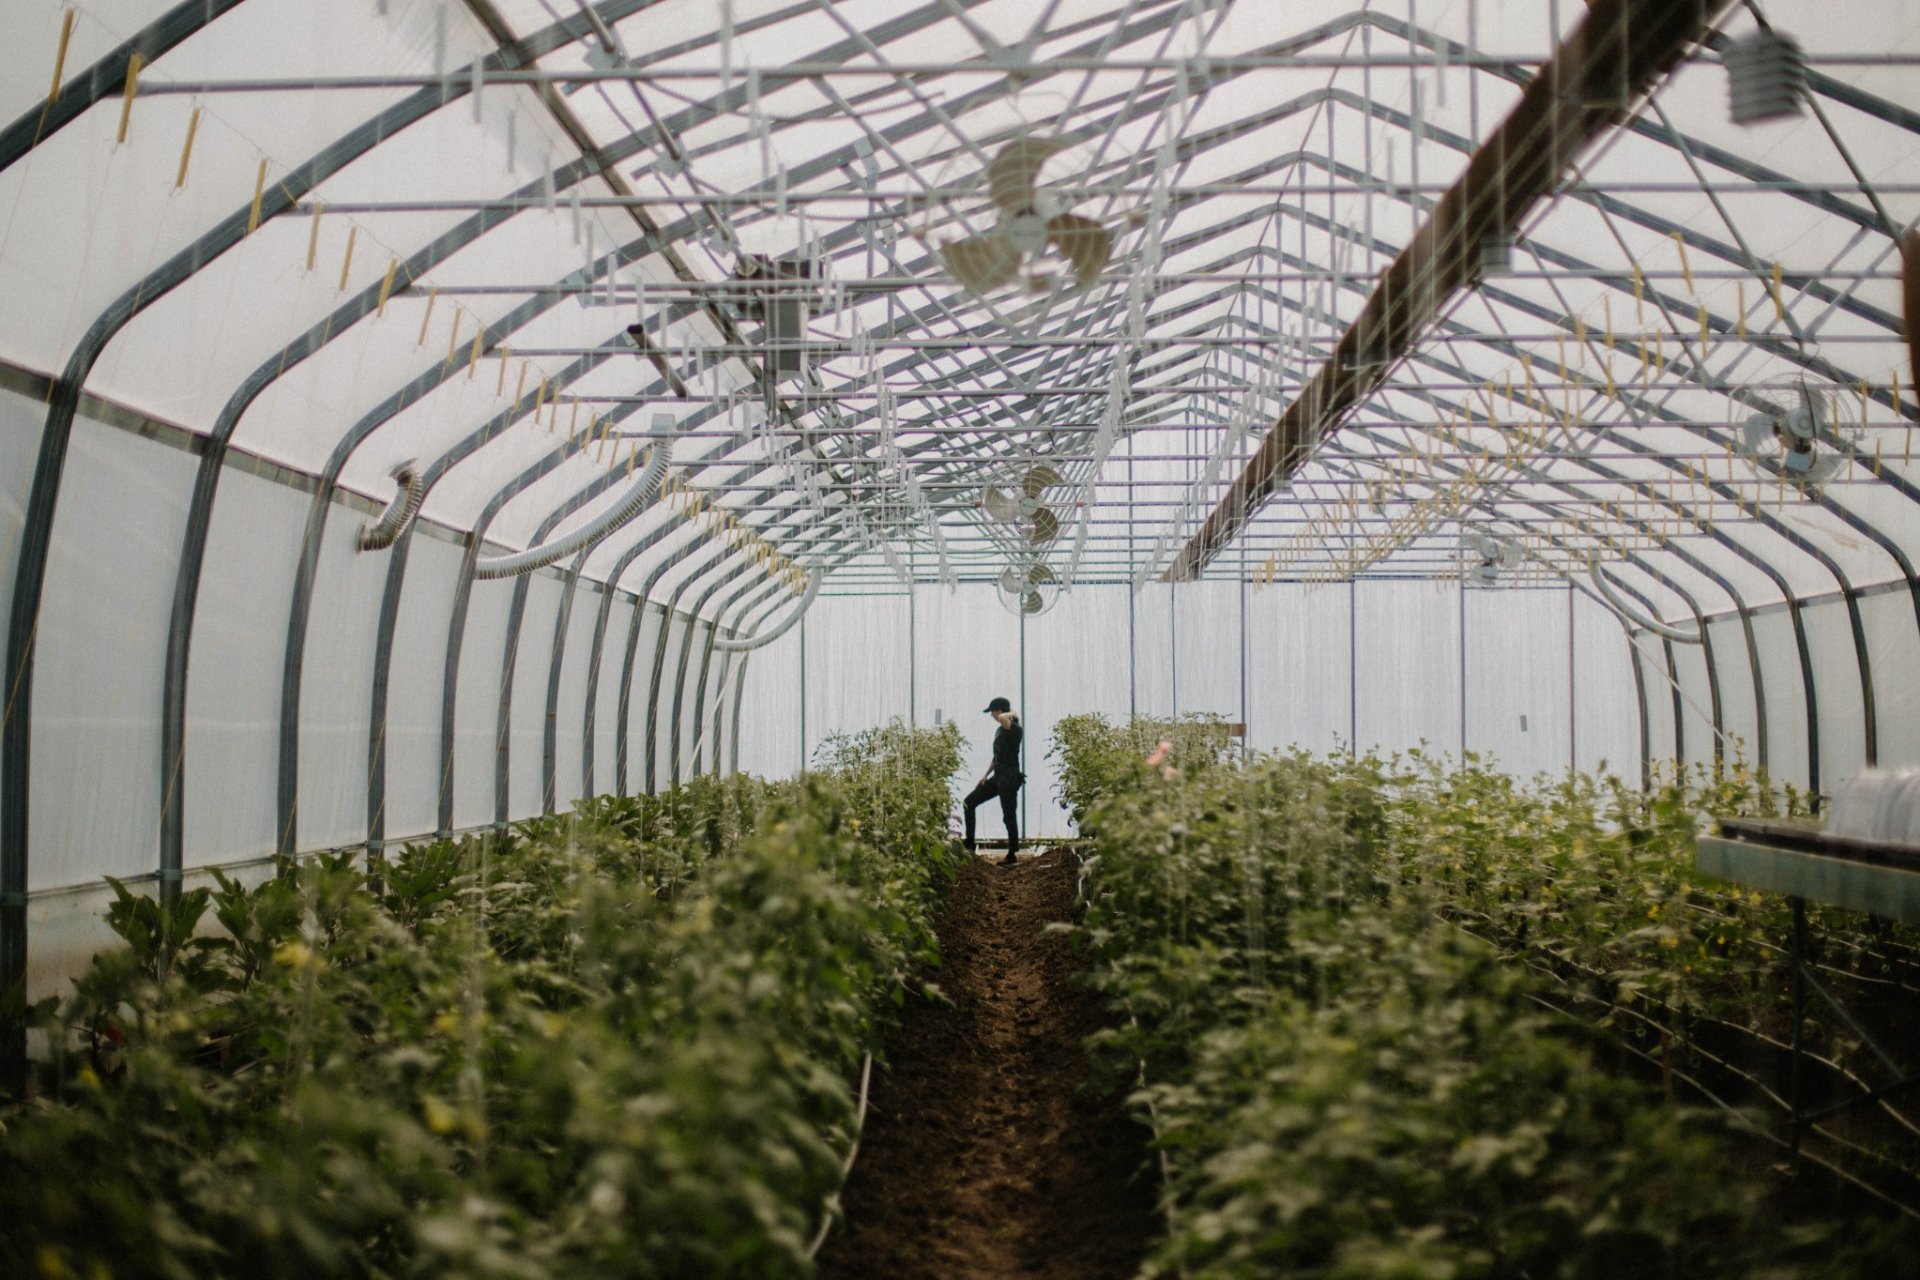
 Greenhouse
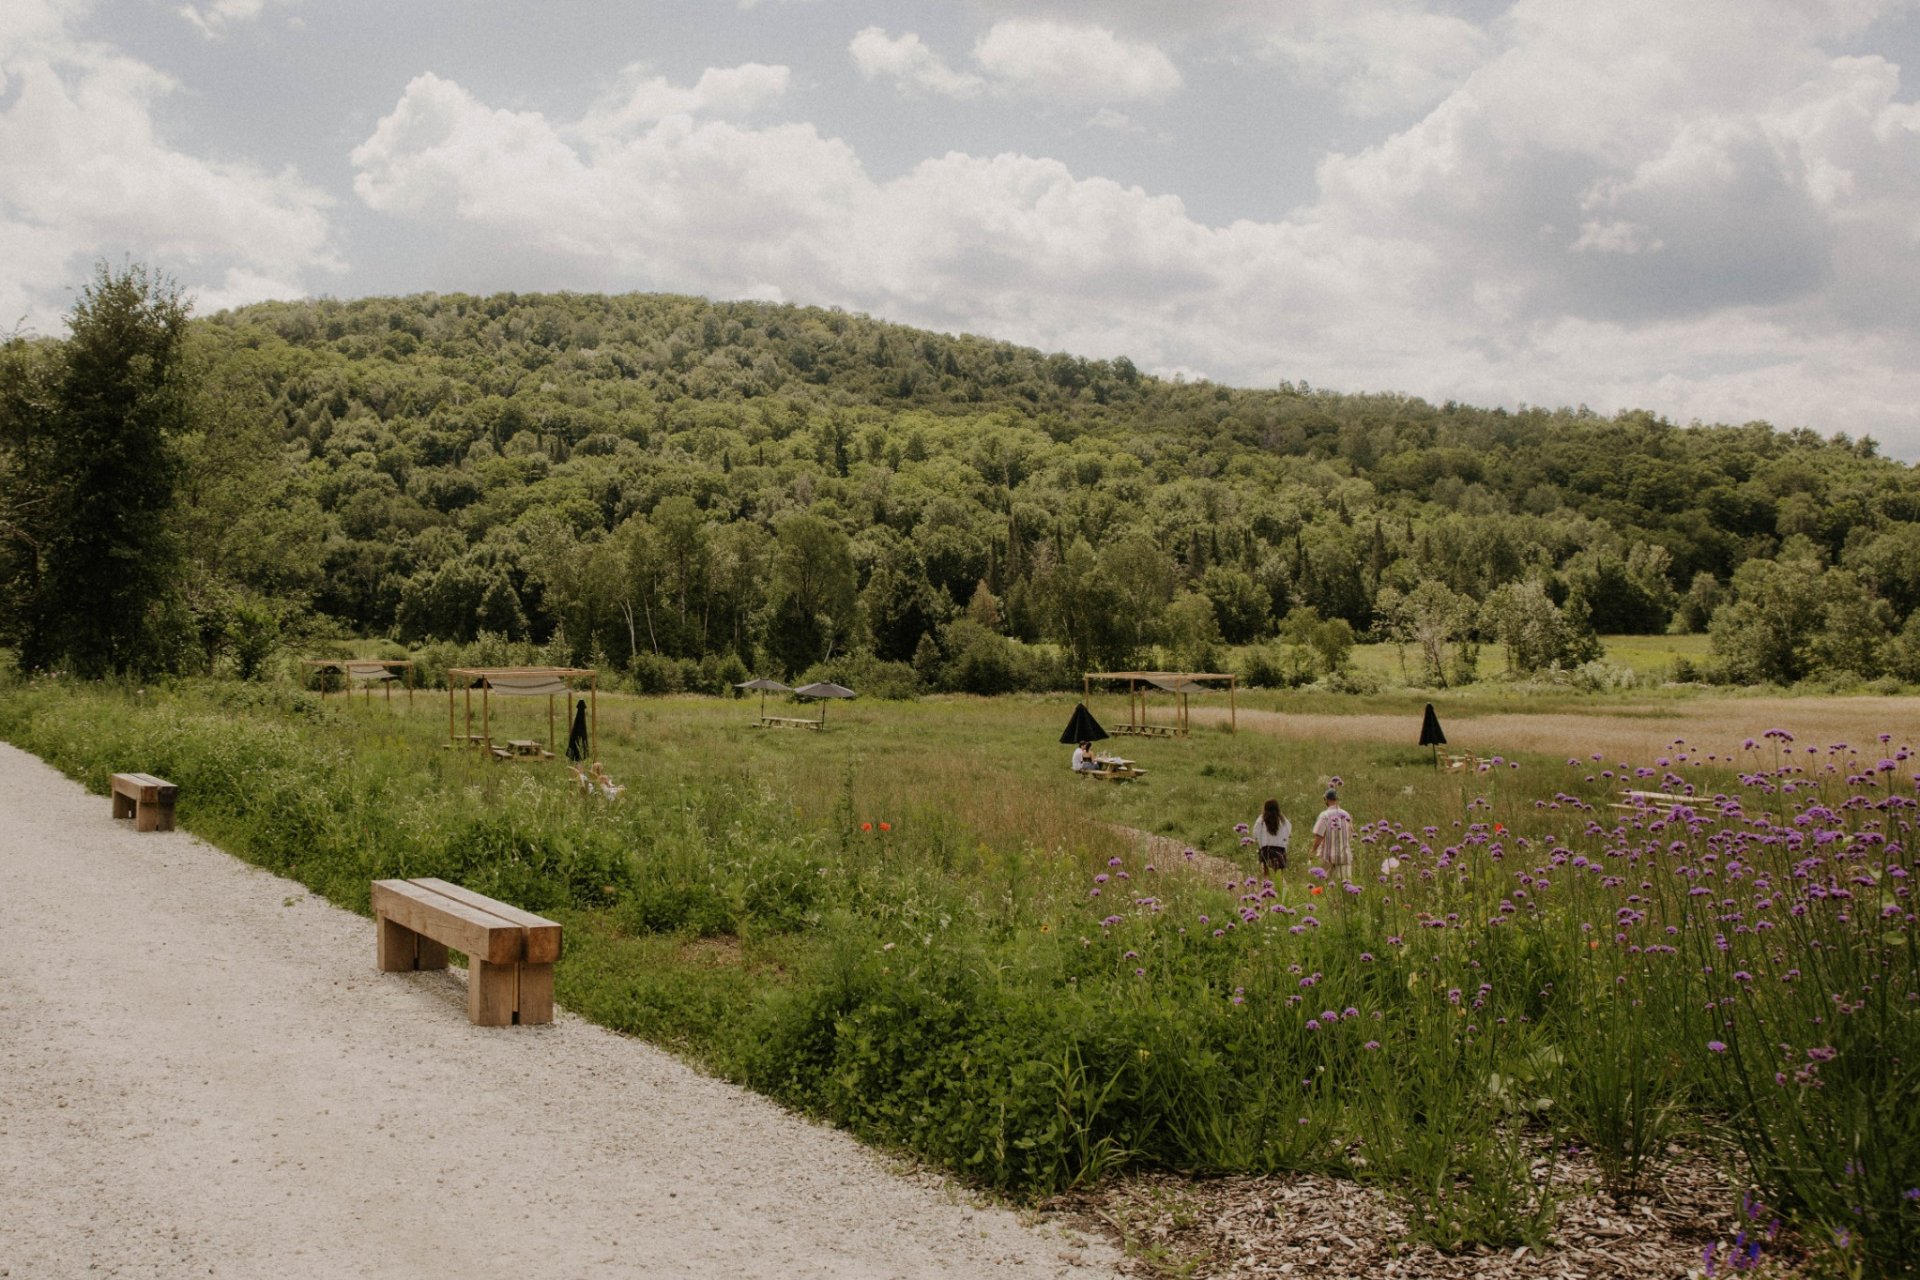
 Land/Lot
 Other
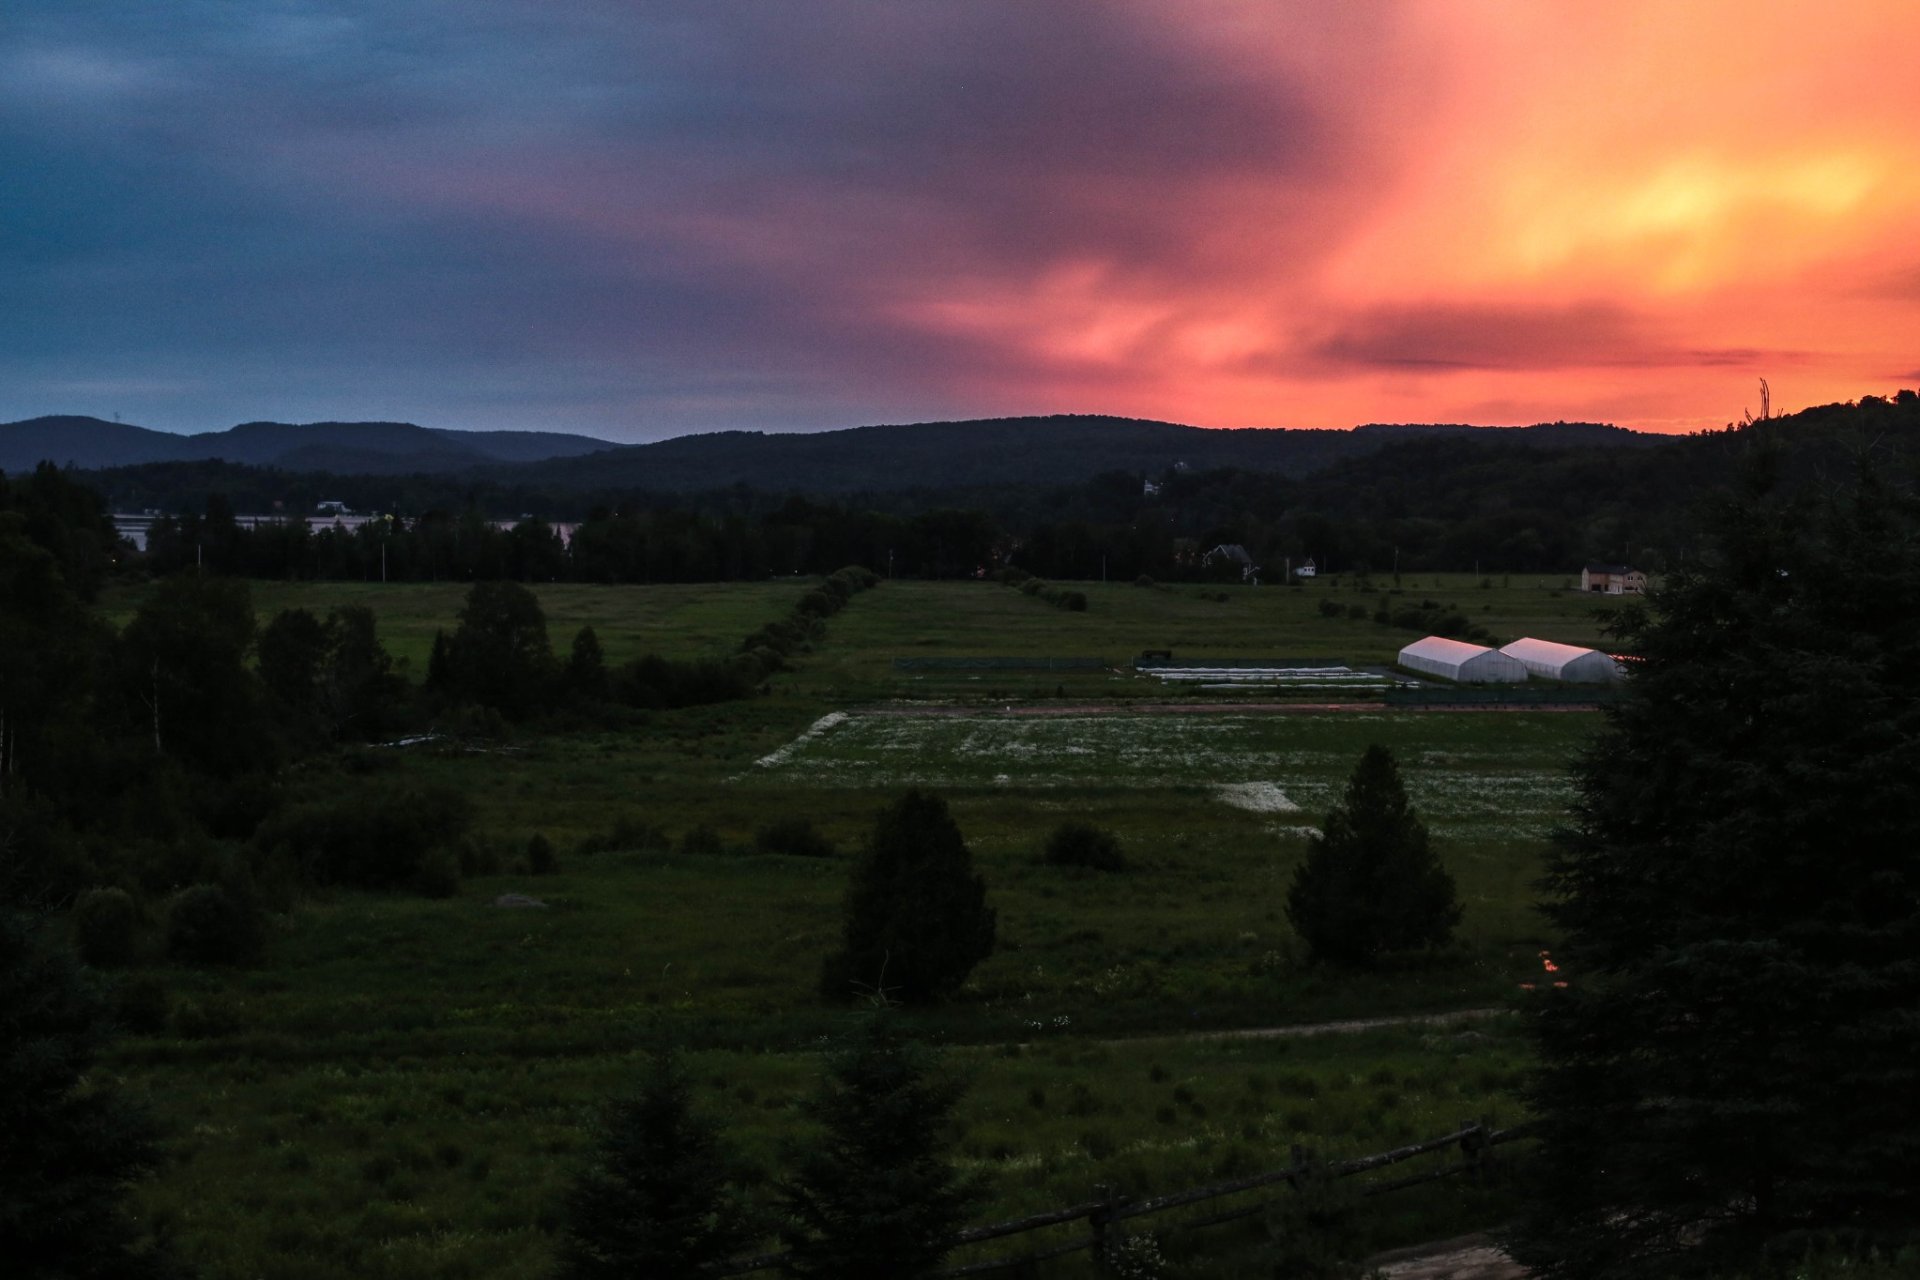 Greenhouse
 Frontage
 Land/Lot
 Frontage
 Frontage
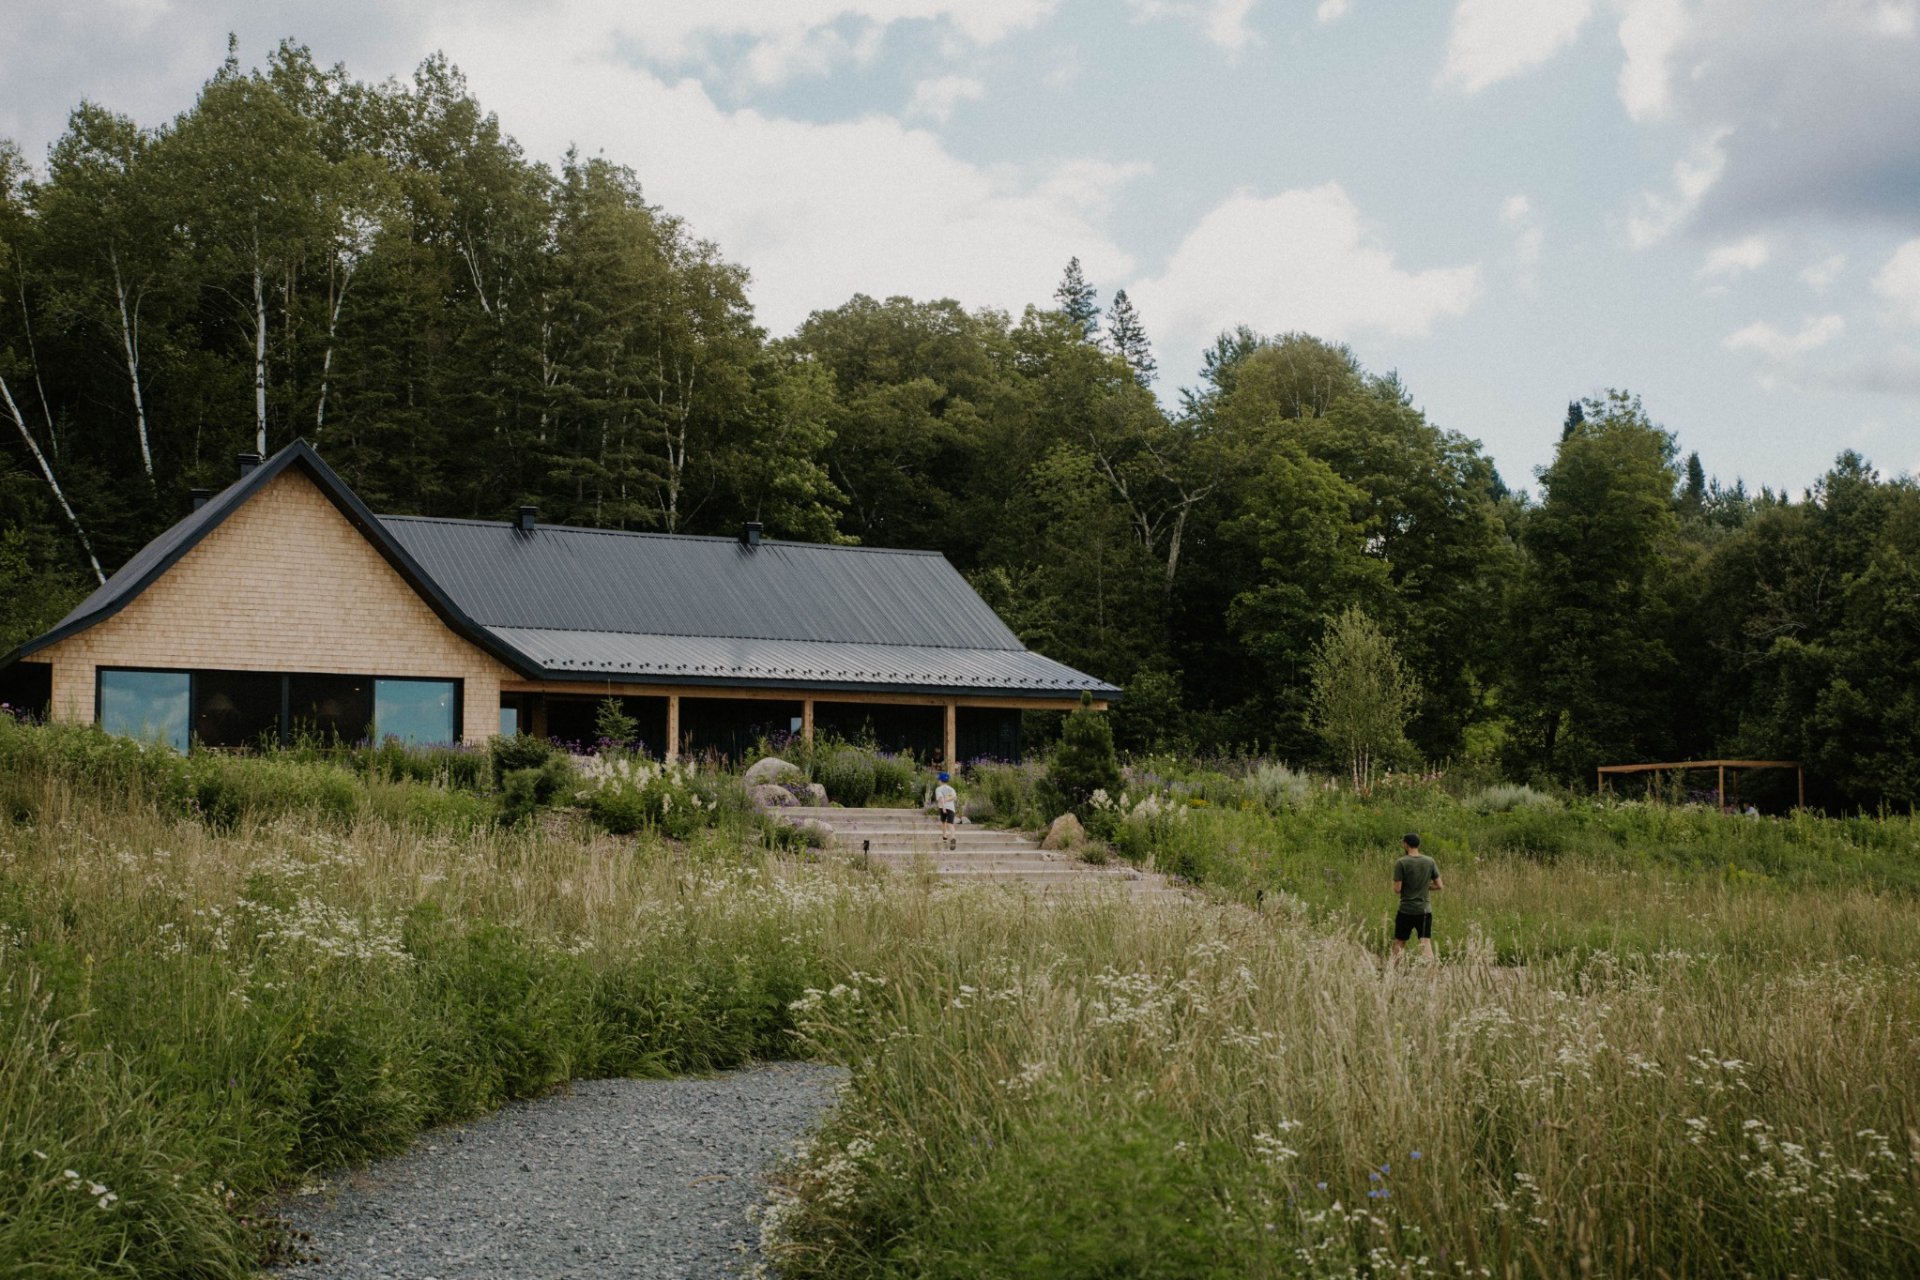 Greenhouse
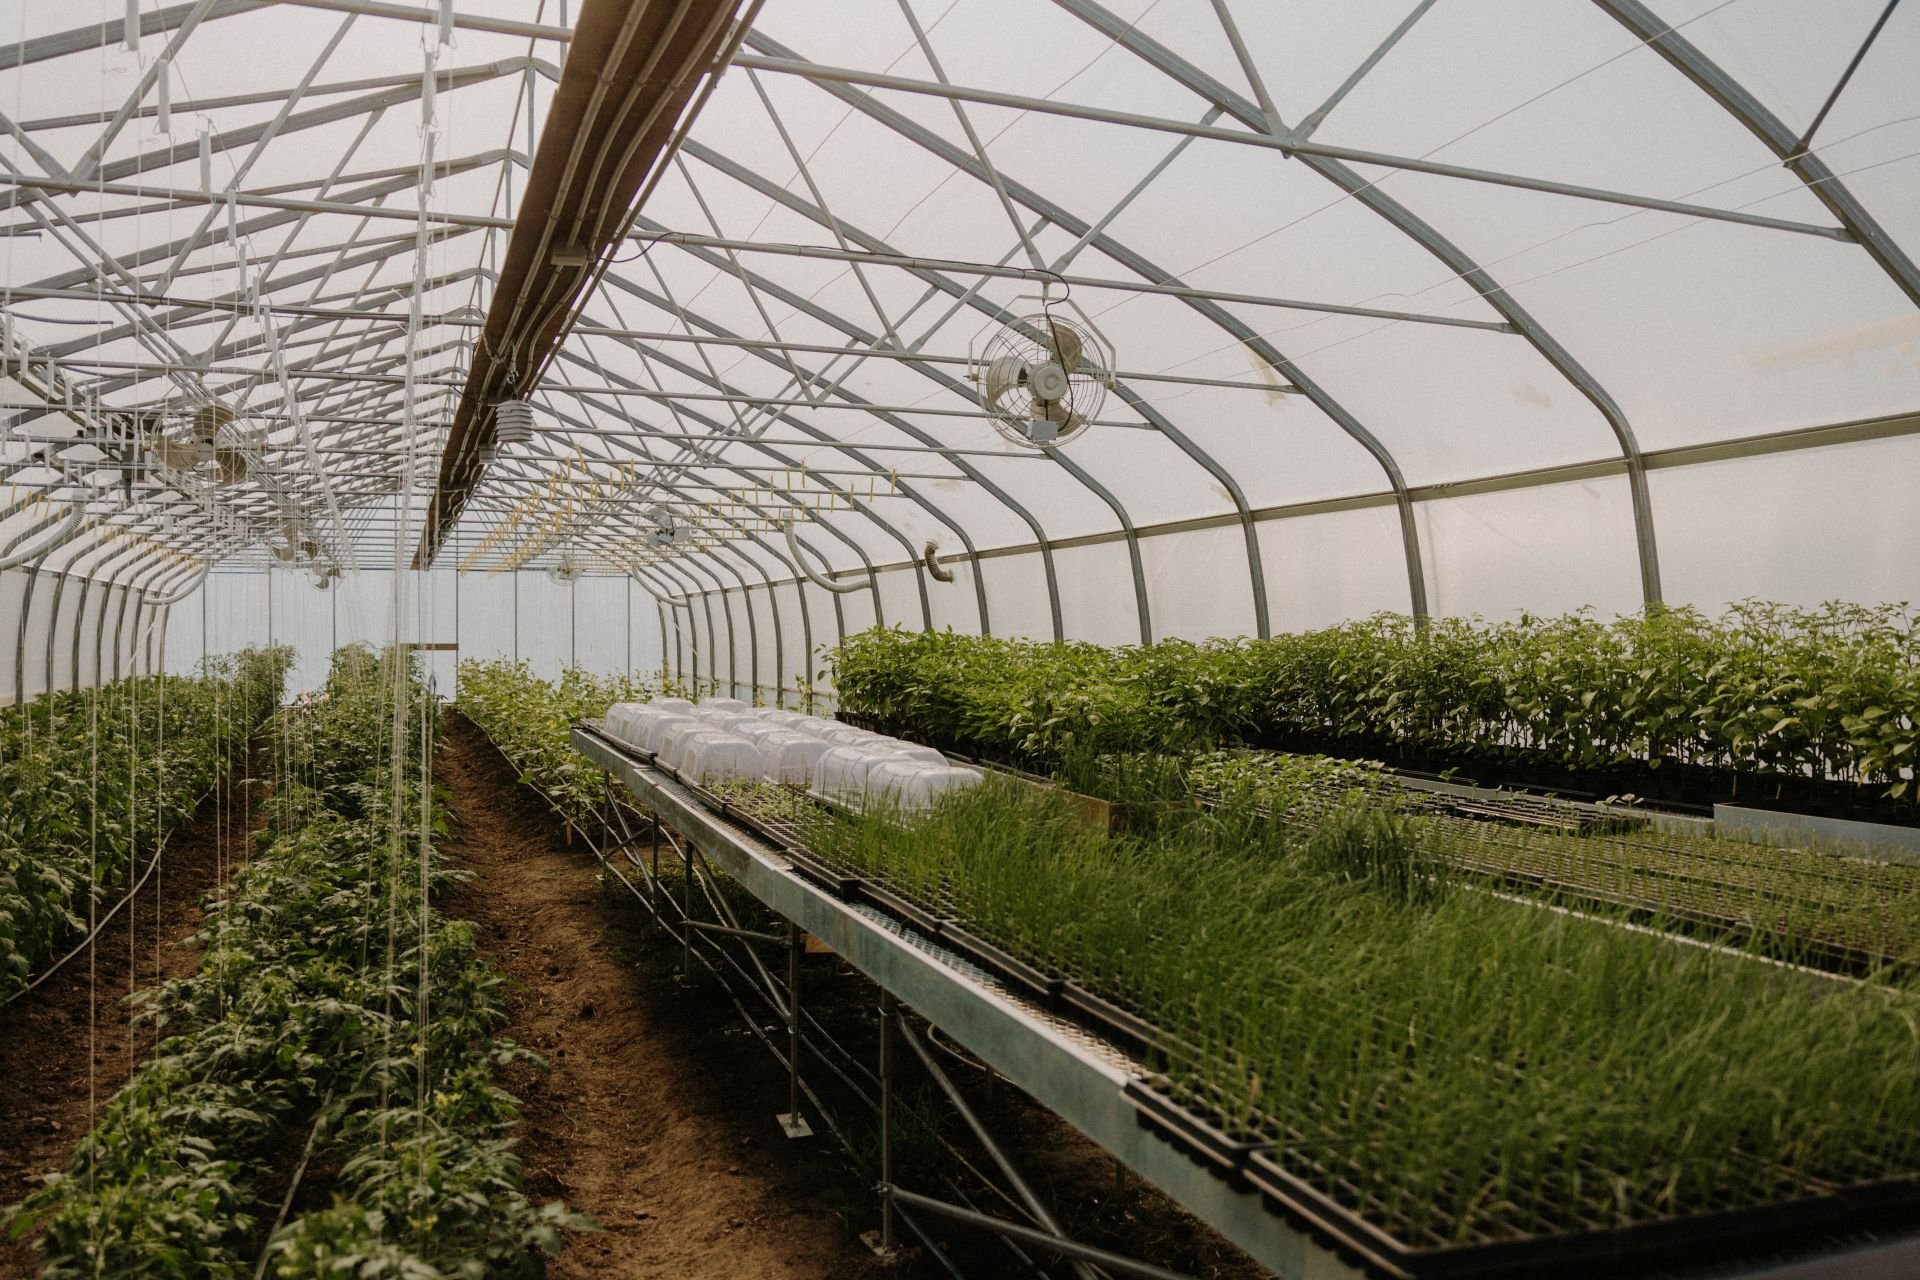 Other
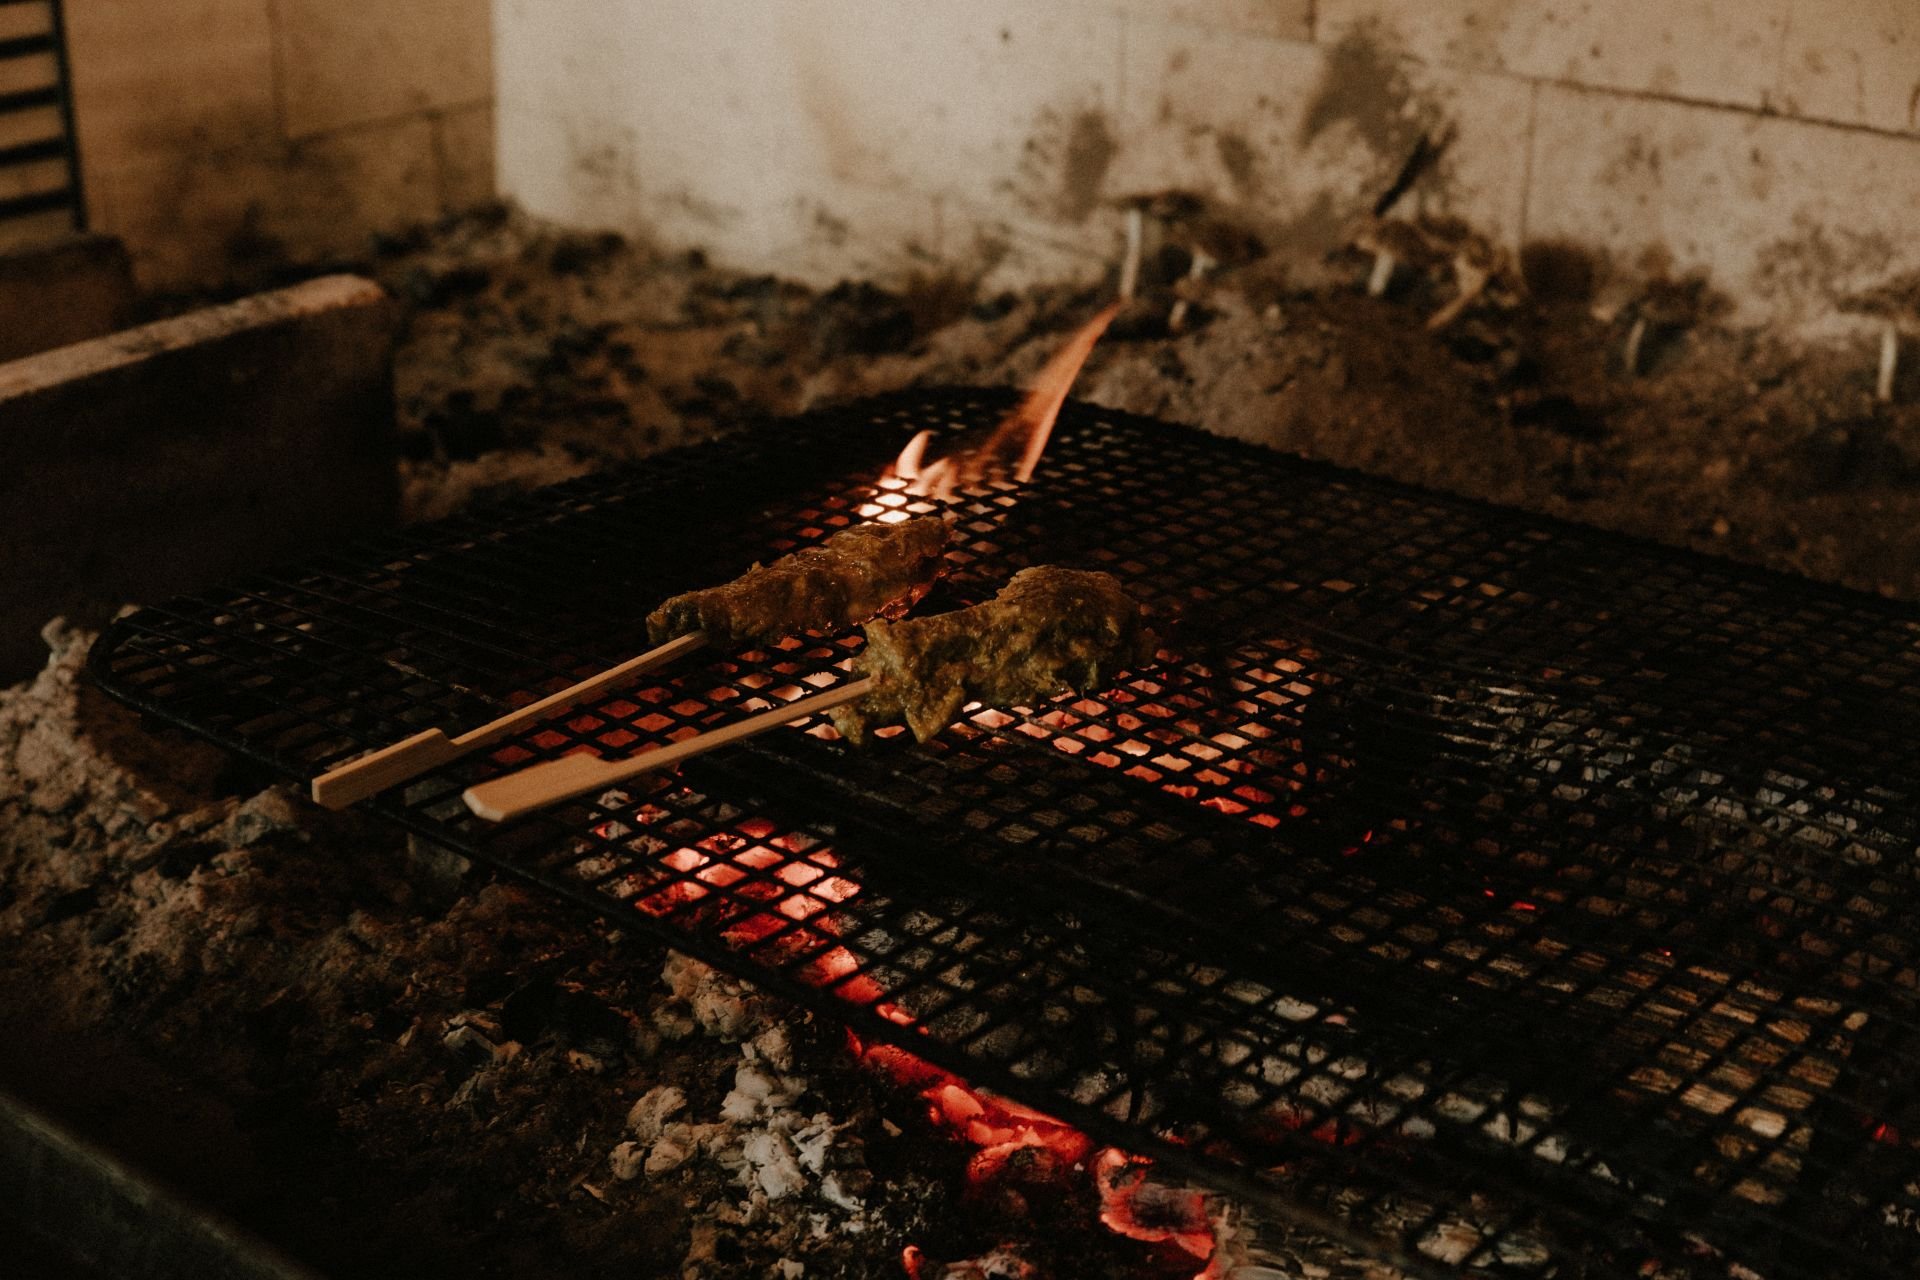 Greenhouse
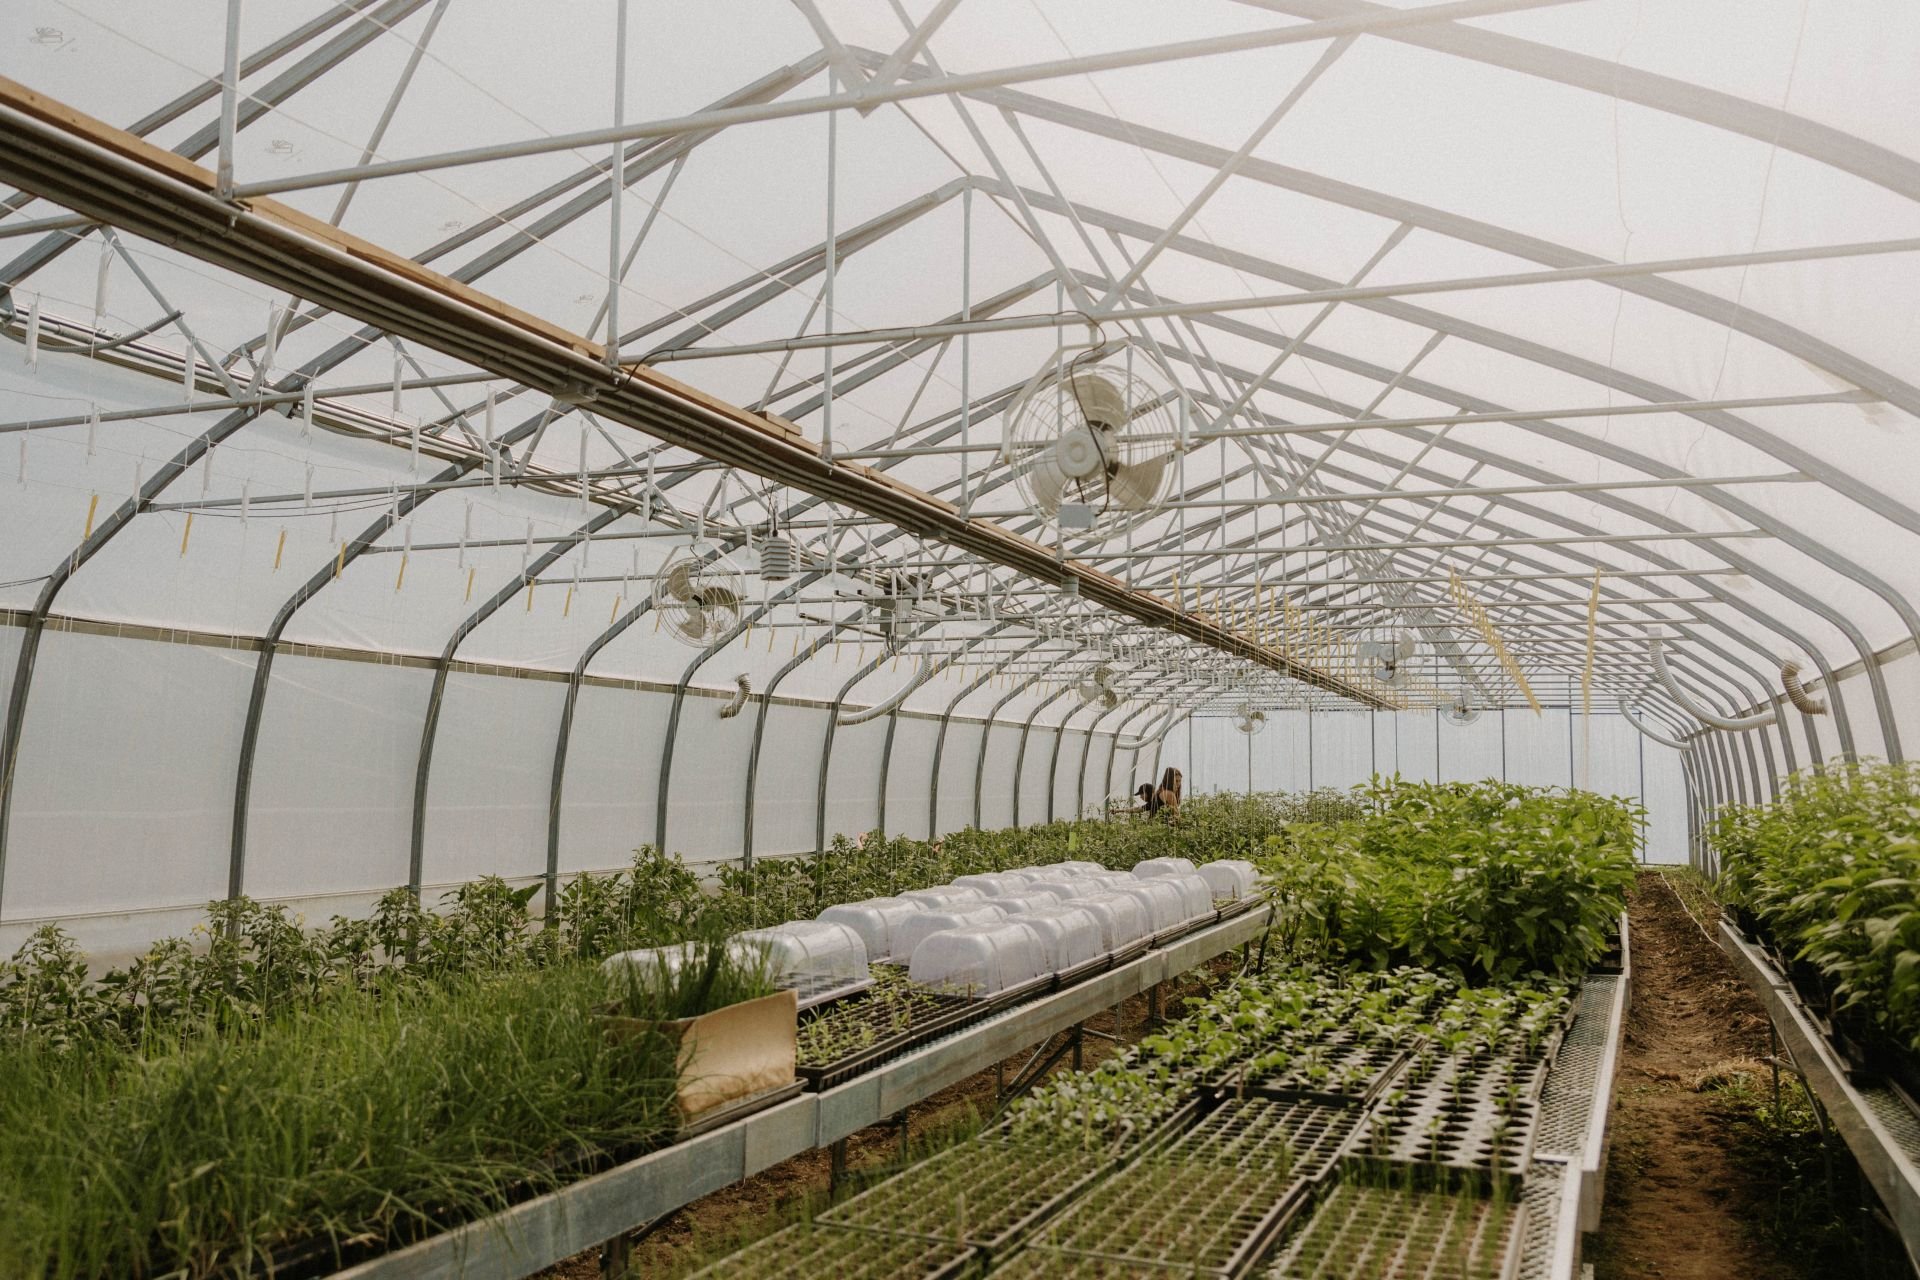 Dining room
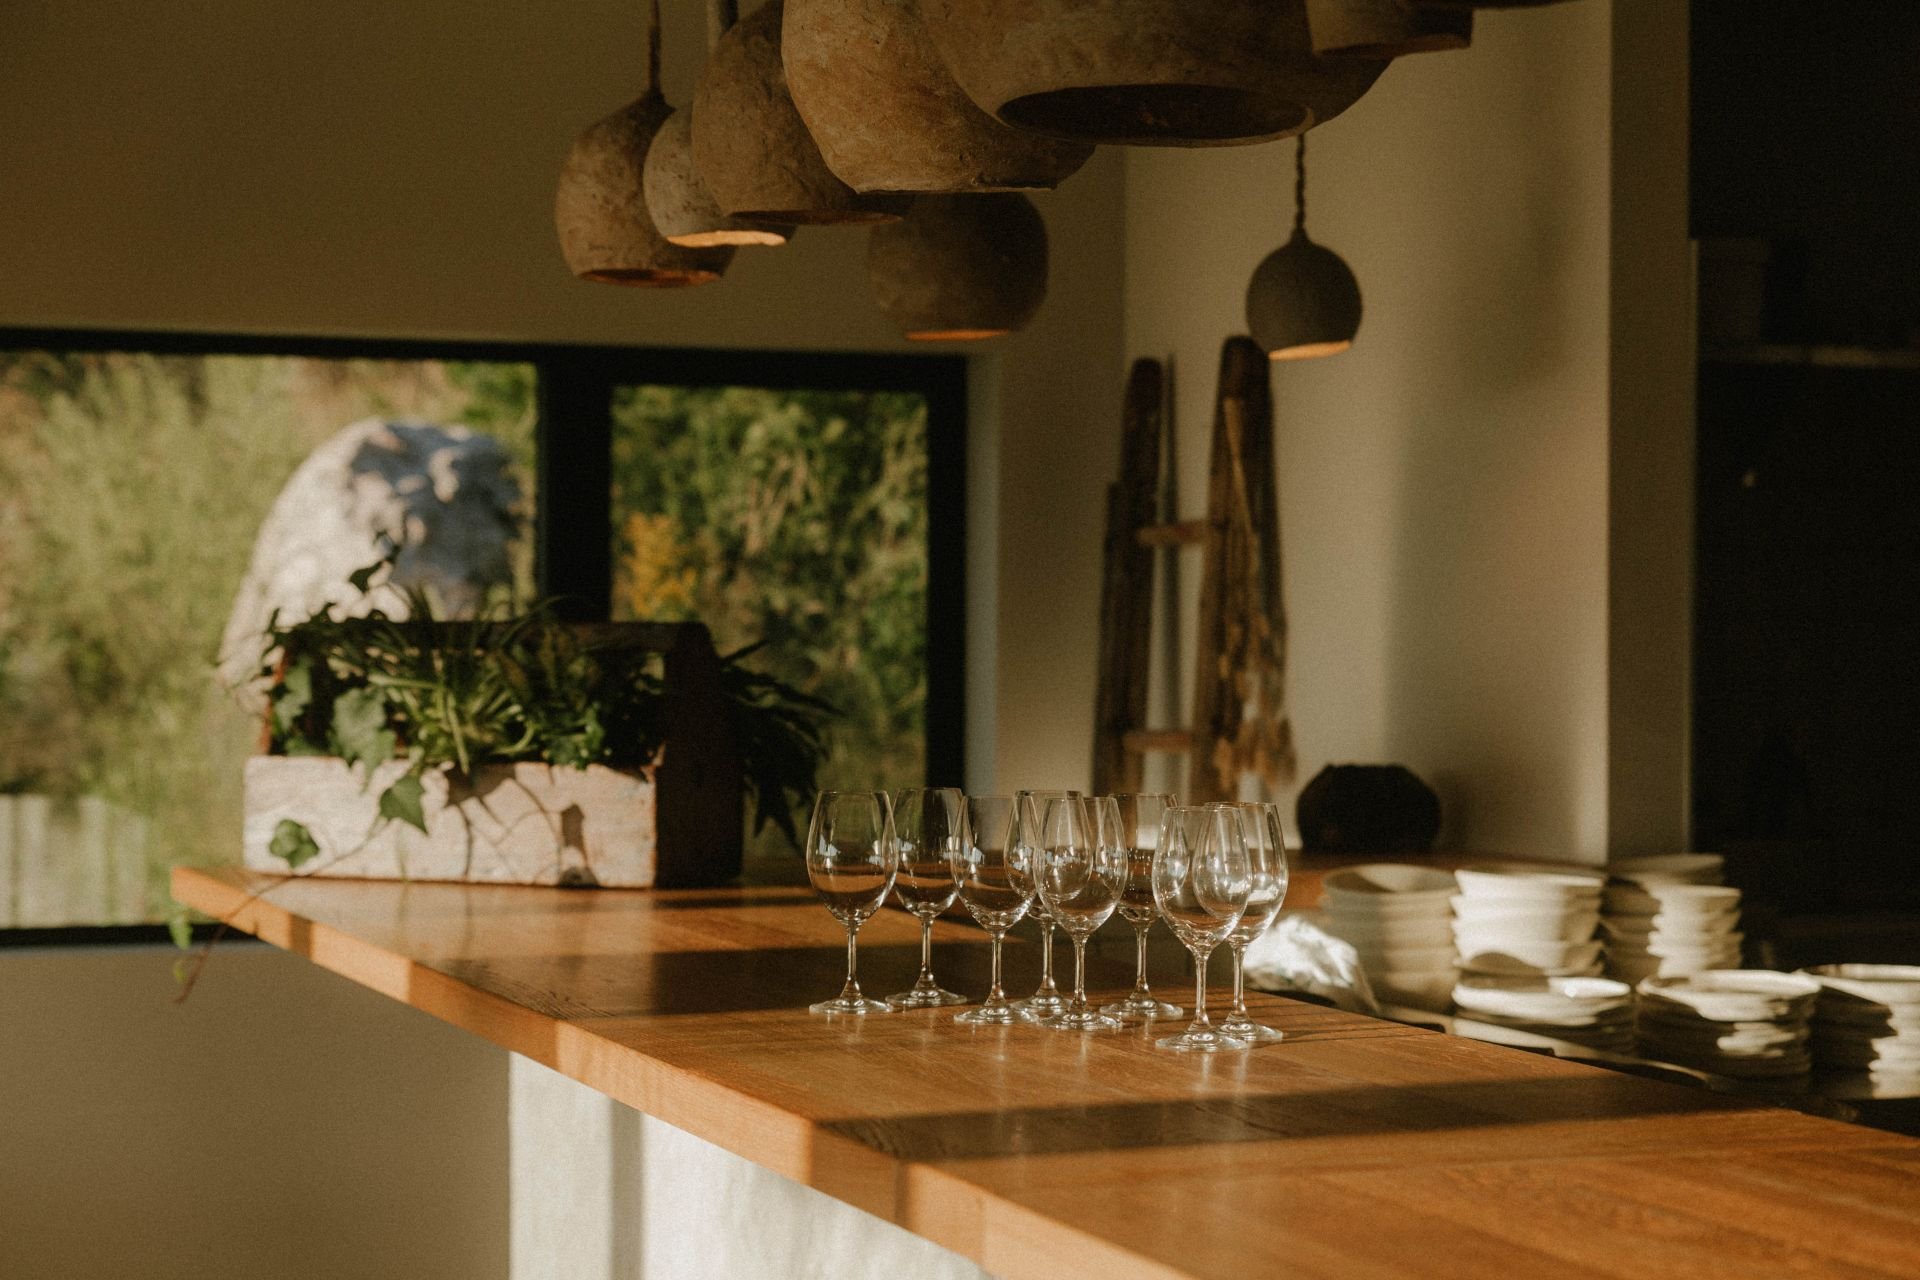 Dining room
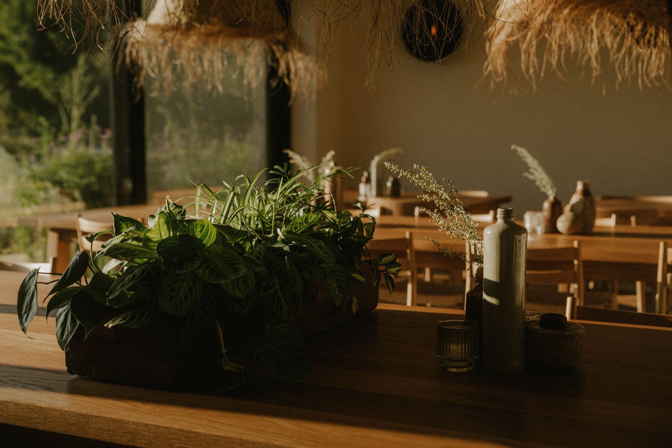
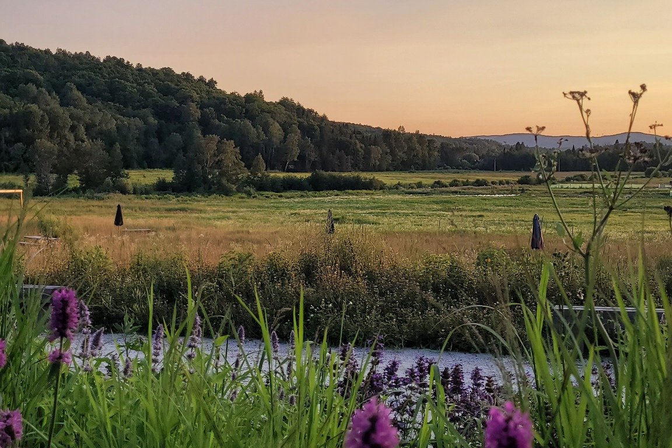
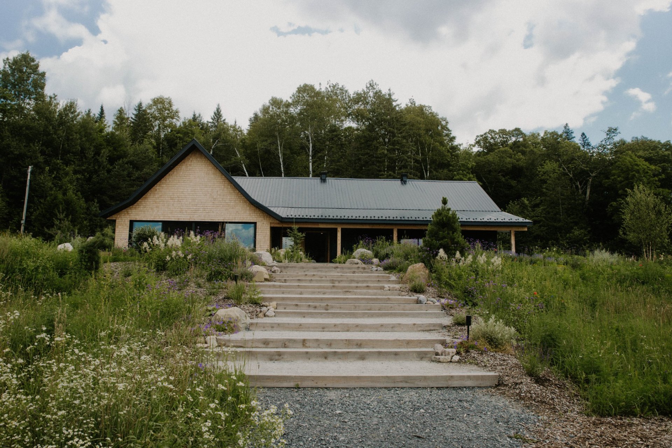
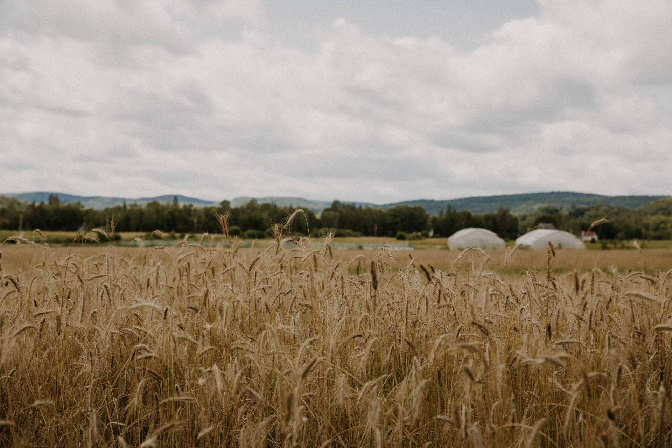
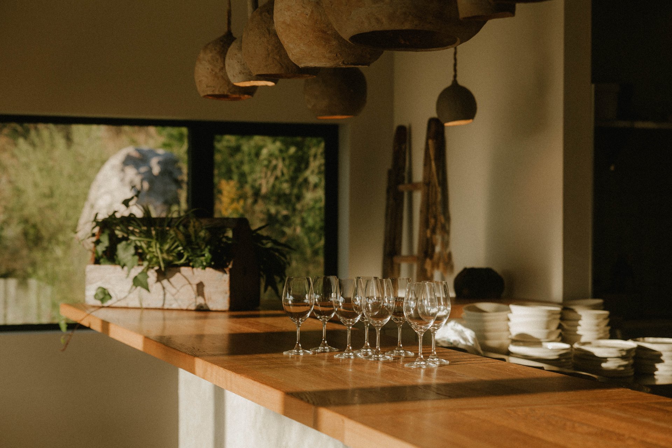
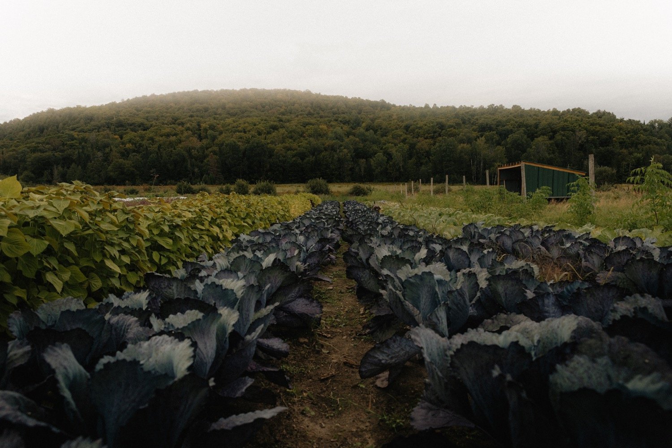
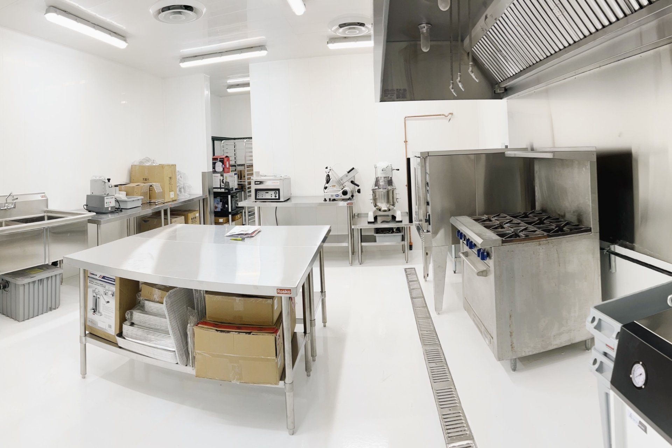
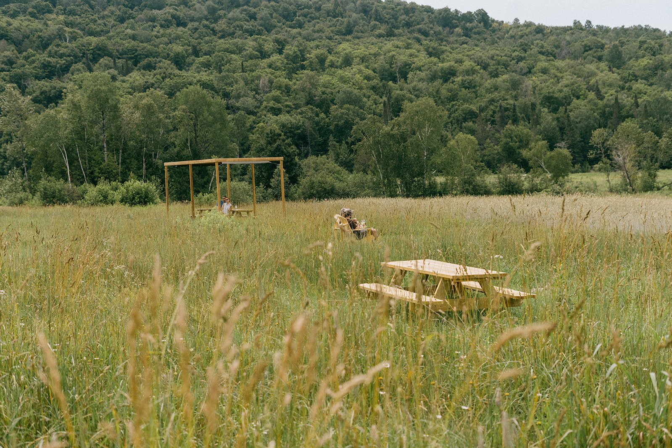
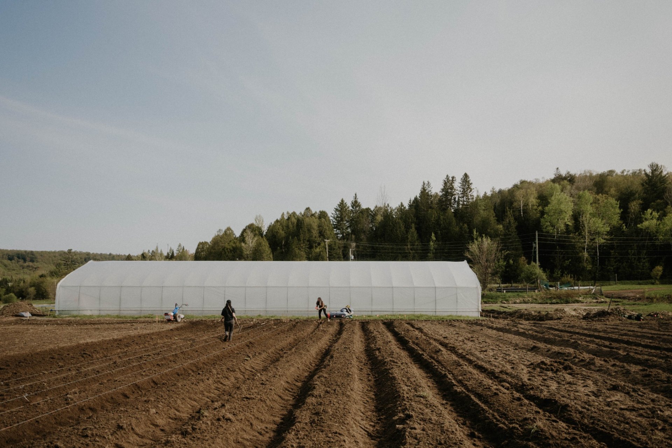
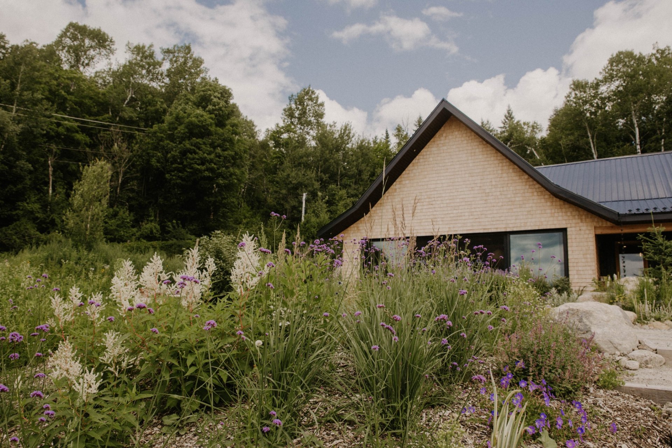
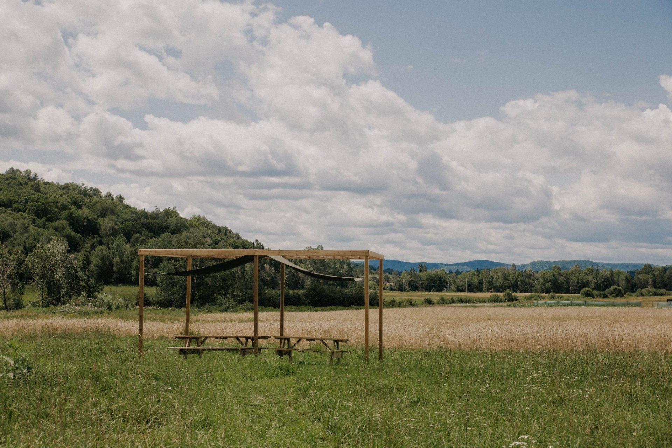
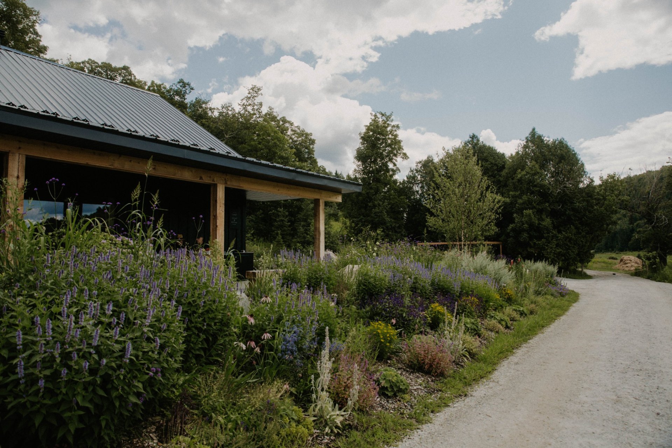
Mont-Tremblant. An exceptional 311-acre luxury agritourism estate where agricultural heritage meets world-class gastronomy. Distinguished 373 m² countryside dining establishment featuring a contemporary open professional kitchen, dedicated culinary processing kitchen, artisanal alcoholic beverage production facility, gourmet boutique, private office and an impressive wood-fired cooking hearth. Over 50 acres of arable land, expansive woodlands with drivable trails, maple production potential, greenhouses and agricultural buildings. A rare opportunity to unite agricultural excellence, refined gastronomy and a distinctive agritourism destination
The seller undertakes to transfer to its management company, Gestion Sheru Inc., the two cadastral lots currently owned by La Maison de Soma, including the restaurant building and the agricultural parcel located behind it, in order to proceed with the sale of the entire property described in this listing. The total area indicated in the property listing, as well as the cadastral description, includes these two lots, which will form part of the property being sold.
Any promise to purchase must be conditional upon completion of this transfer prior to the signing of the deed of sale.
The municipal assessment indicated in this listing does not include the assessed value of the restaurant building or the land currently owned by La Maison de Soma.
Detailed measurements of the rooms and various agricultural buildings will be added to the property listing during the third week of November 2026.
All showing requests will be subject to a preliminary review of the prospective buyer's or investor's profile and financial capacity. Cooperating brokers are invited to provide their clients' profiles along with, whenever possible, financial prequalification, a letter of interest from a financial institution, or other supporting documentation demonstrating their ability to complete an acquisition of this significance. This process is intended to prioritize showings for serious buyers with the financial resources required to undertake the project.
Exclusions : Propane Tank
| Room | Dimensions | Level | Flooring |
|---|---|---|---|
| Dining room | 11.11 x 11.11 P | Ground Floor | |
| Open-concept restaurant kitchen | 11.11 x 11.11 P | Ground Floor | |
| Food preparation and processing kitchen | 11.11 x 11.11 P | Ground Floor | |
| Bar area | 11.11 x 11.11 P | Ground Floor | |
| Gourmet Boutique & Local Products Retail Space | 11.11 x 11.11 P | Ground Floor | |
| Alcoholic beverage production facility | 11.11 x 11.11 P | Ground Floor | |
| Walk-in Cooler | 11.11 x 11.11 P | Ground Floor | |
| Walk-in Freezer | 11.11 x 11.11 P | Ground Floor | |
| Washroom | 11.11 x 11.11 P | Ground Floor | |
| Washroom | 11.11 x 11.1 P | Ground Floor | |
| Washroom | 11.11 x 11.11 P | Ground Floor | |
| Home office | 11.11 x 11.11 P | 2nd Floor | |
| Staff Kitchenette | 11.11 x 11.11 P | 2nd Floor |
| Zoning | Agricultural, Commercial, Recreational and tourism, Vacationing area |
|---|---|
| Heating system | Air circulation |
| Equipment available | Alarm system, Central heat pump |
| Proximity | Alpine skiing, ATV trail, Cross-country skiing, Daycare centre, Elementary school, Golf, High school, Highway, Park - green area, Snowmobile trail |
| Water supply | Artesian well, Surface well |
| Building | Barn, Other |
| Basement foundation | Concrete slab on the ground |
| Window type | Crank handle, Tilt and turn |
| Garage | Detached |
| Heating energy | Electricity |
| Landscaping | Fenced, Landscape |
| Parking | Garage, Outdoor |
| Exploitation | Market gardening |
| View | Panoramic, Water |
| Foundation | Poured concrete |
| Sewage system | Purification field, Septic tank |
| Windows | PVC |
| Roofing | Tin |
| Distinctive features | Water access, Waterfront, Wooded lot: hardwood trees |
| Siding | Wood |
| Hearth stove | Wood burning stove |
This property is presented in collaboration with EXP AGENCE IMMOBILIÈRE