

Mont-Tremblant J8E2K2
Split-level | MLS: 14978748
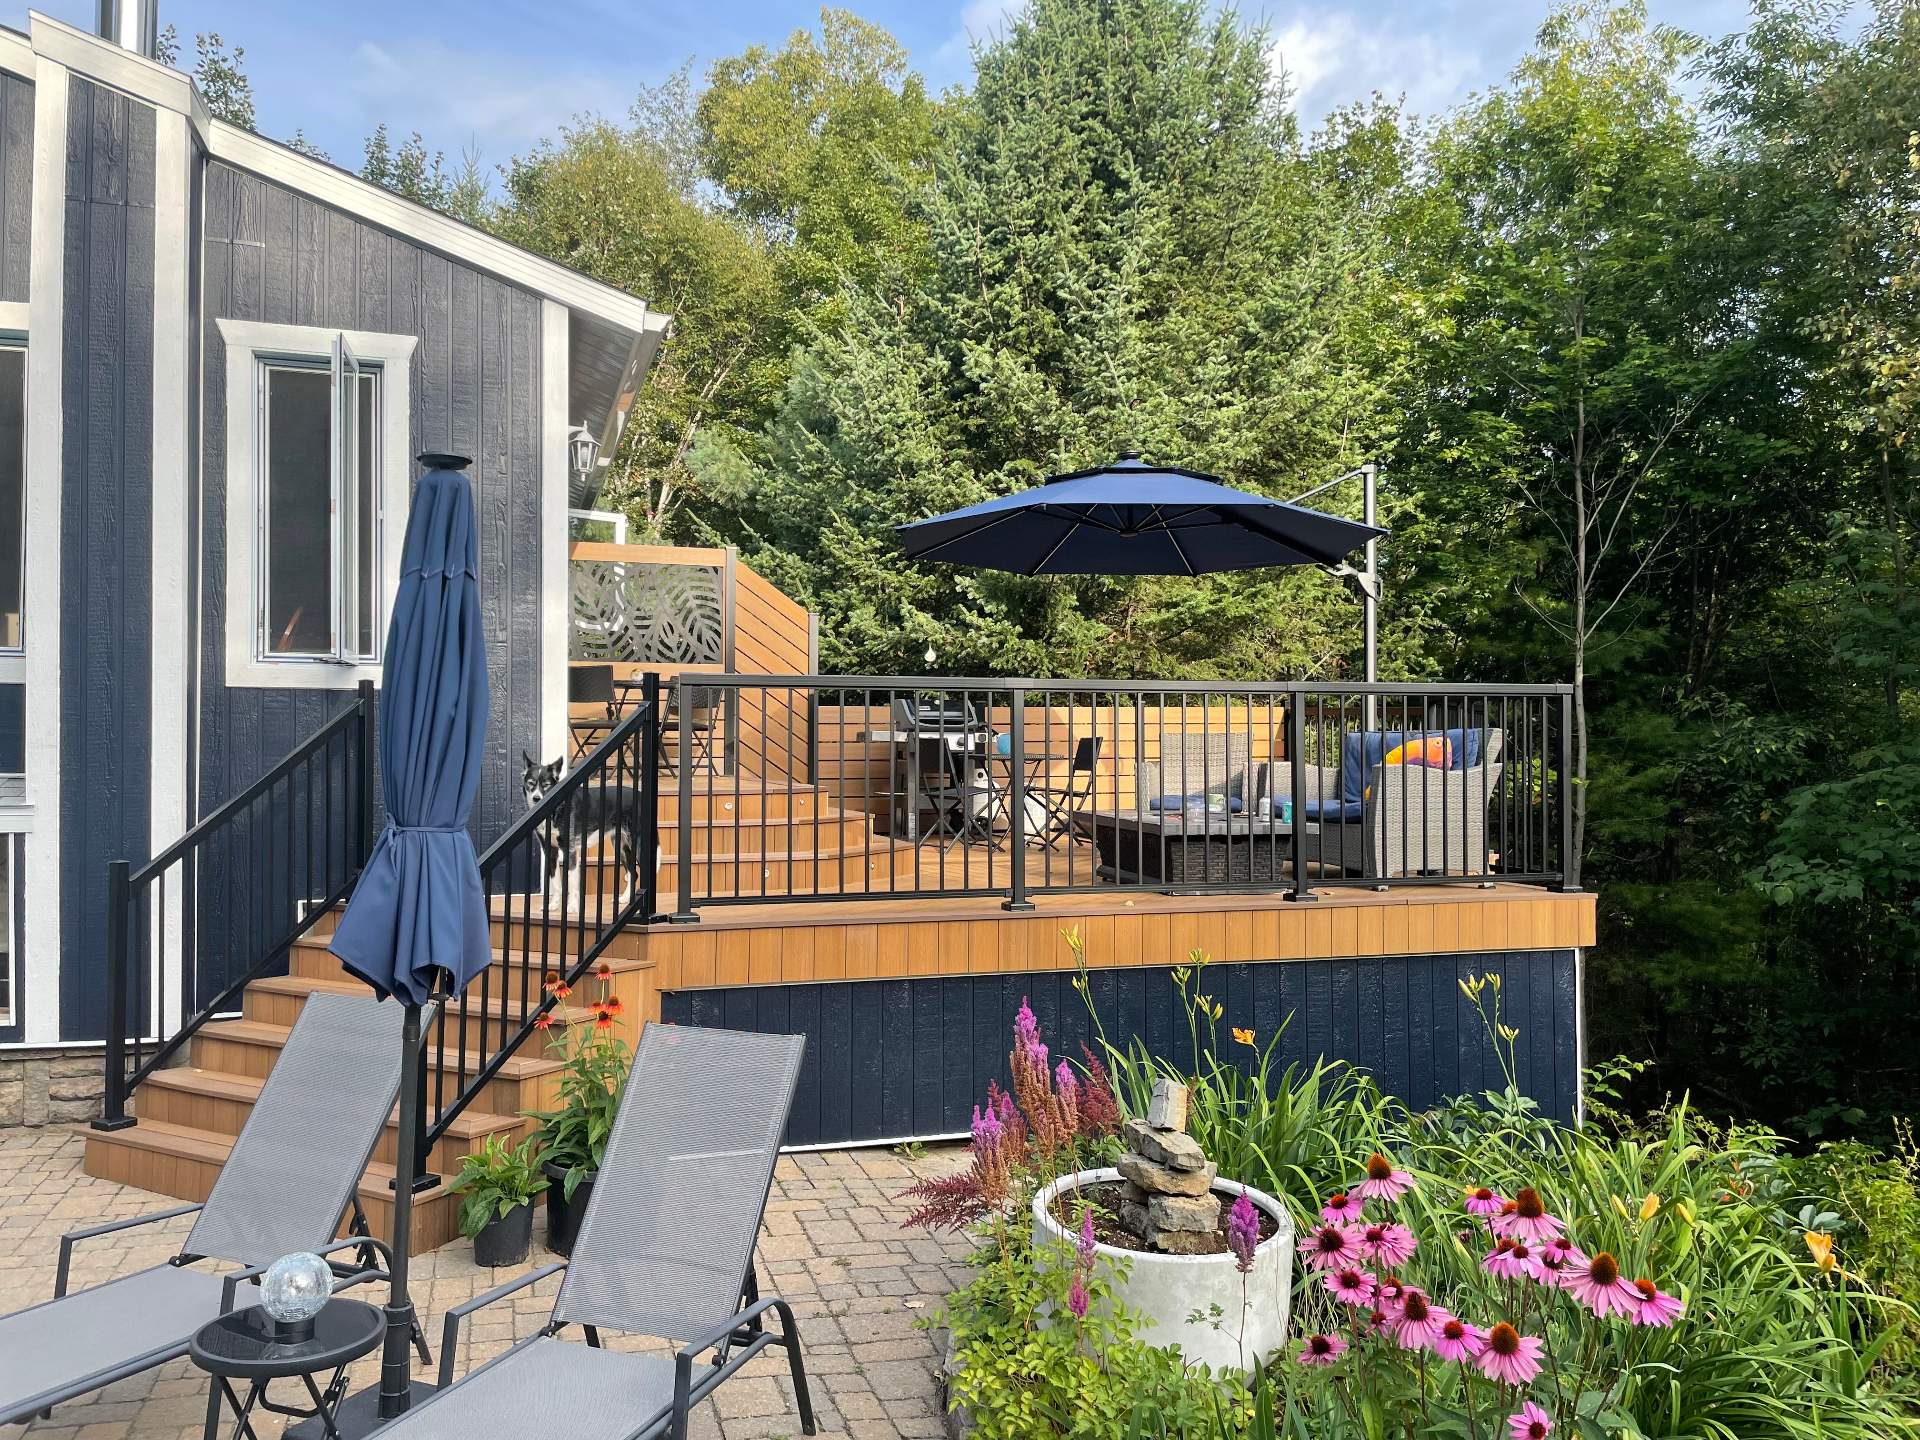 Backyard
 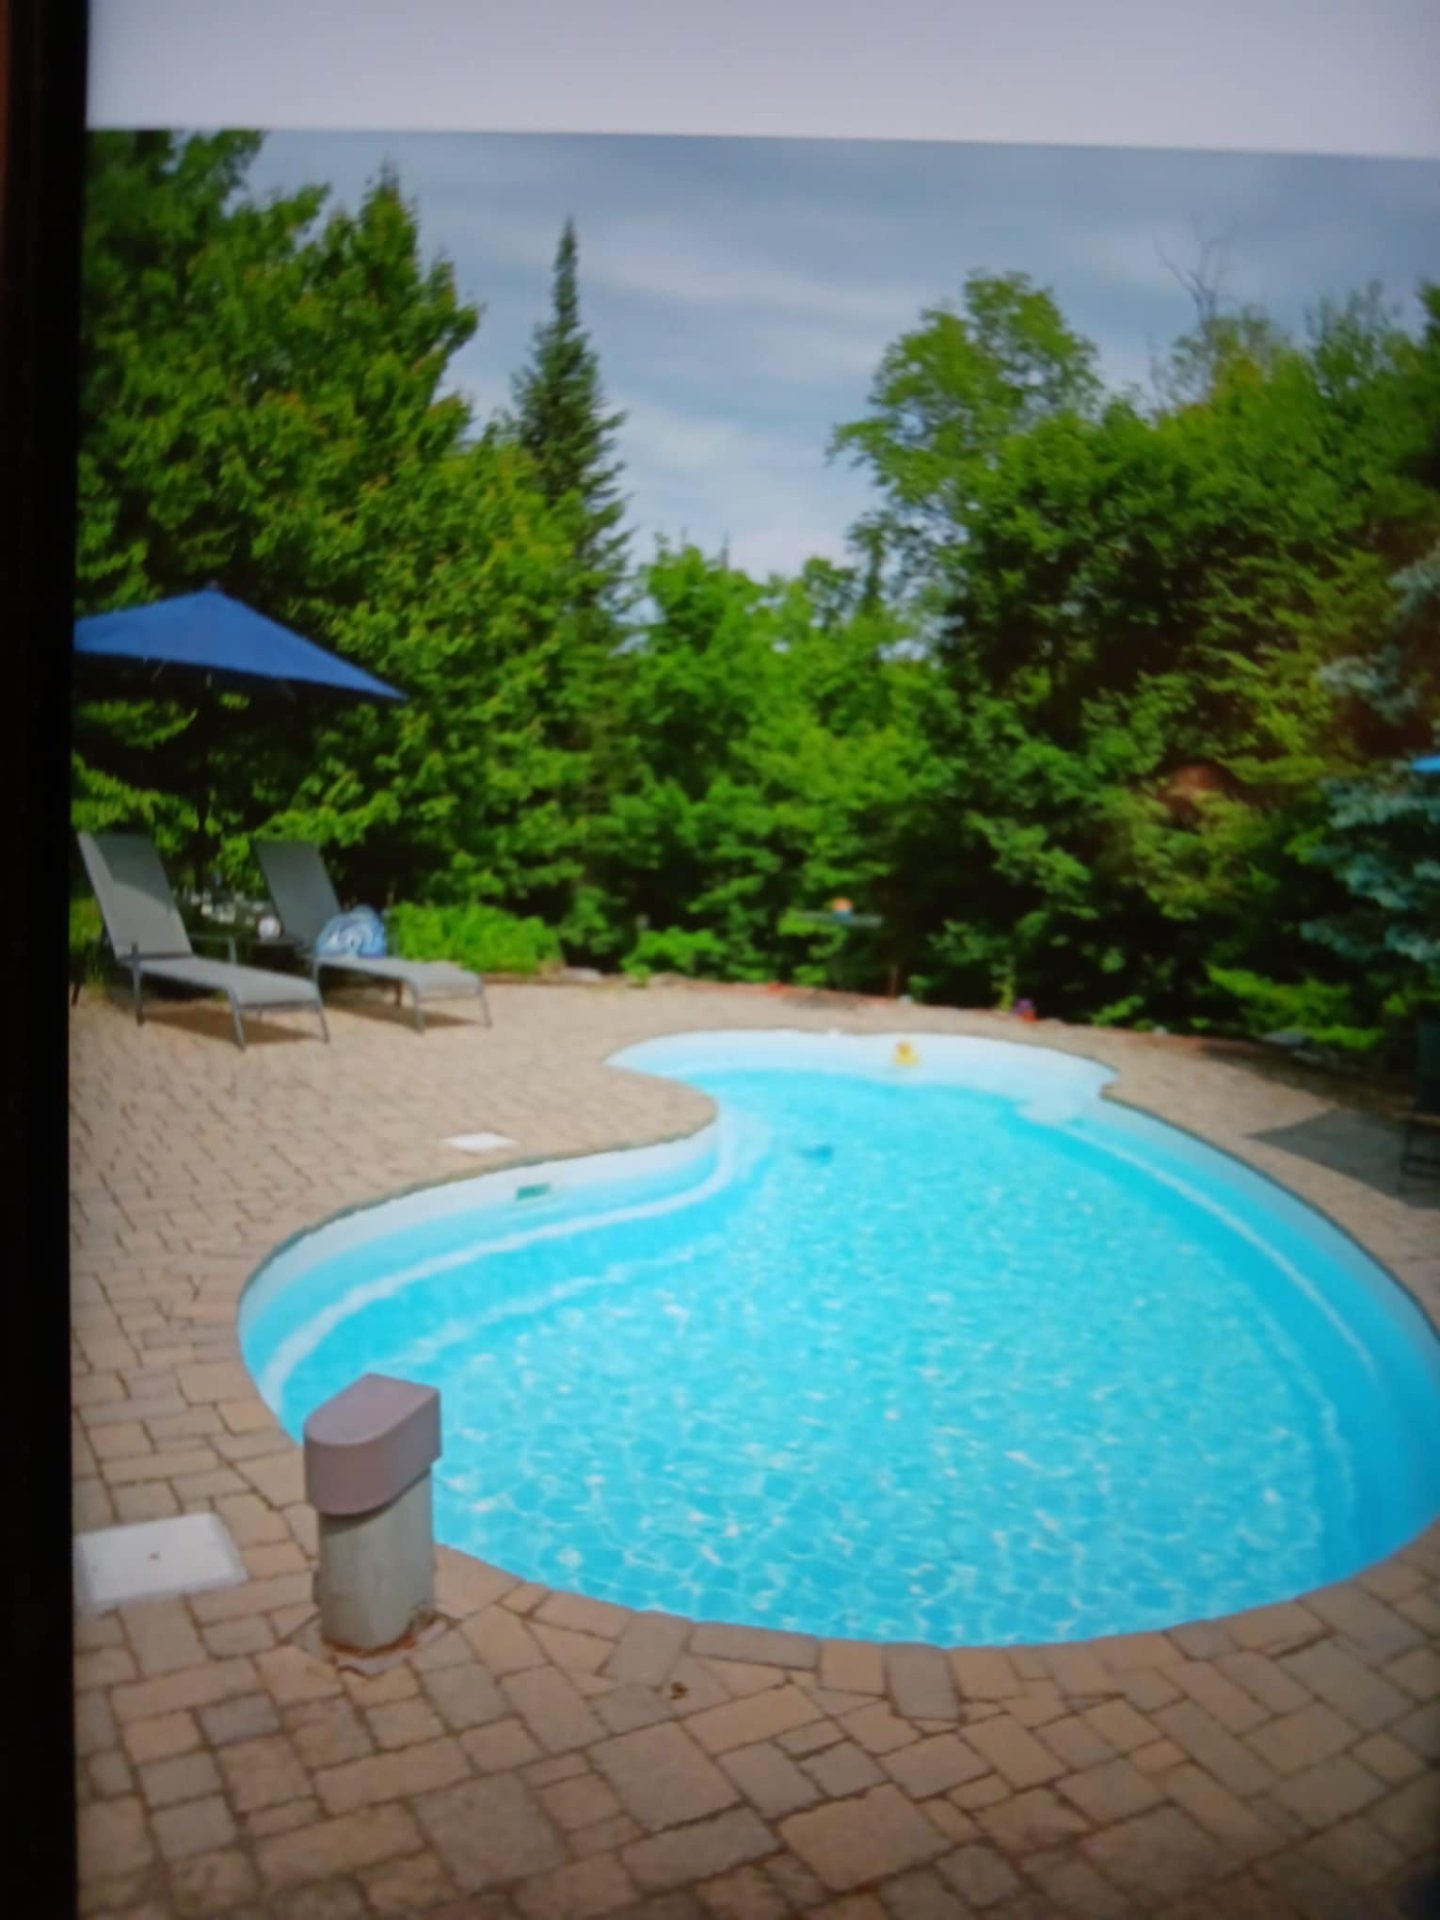 Exterior
  Living room
  Living room
  Living room
  Living room
 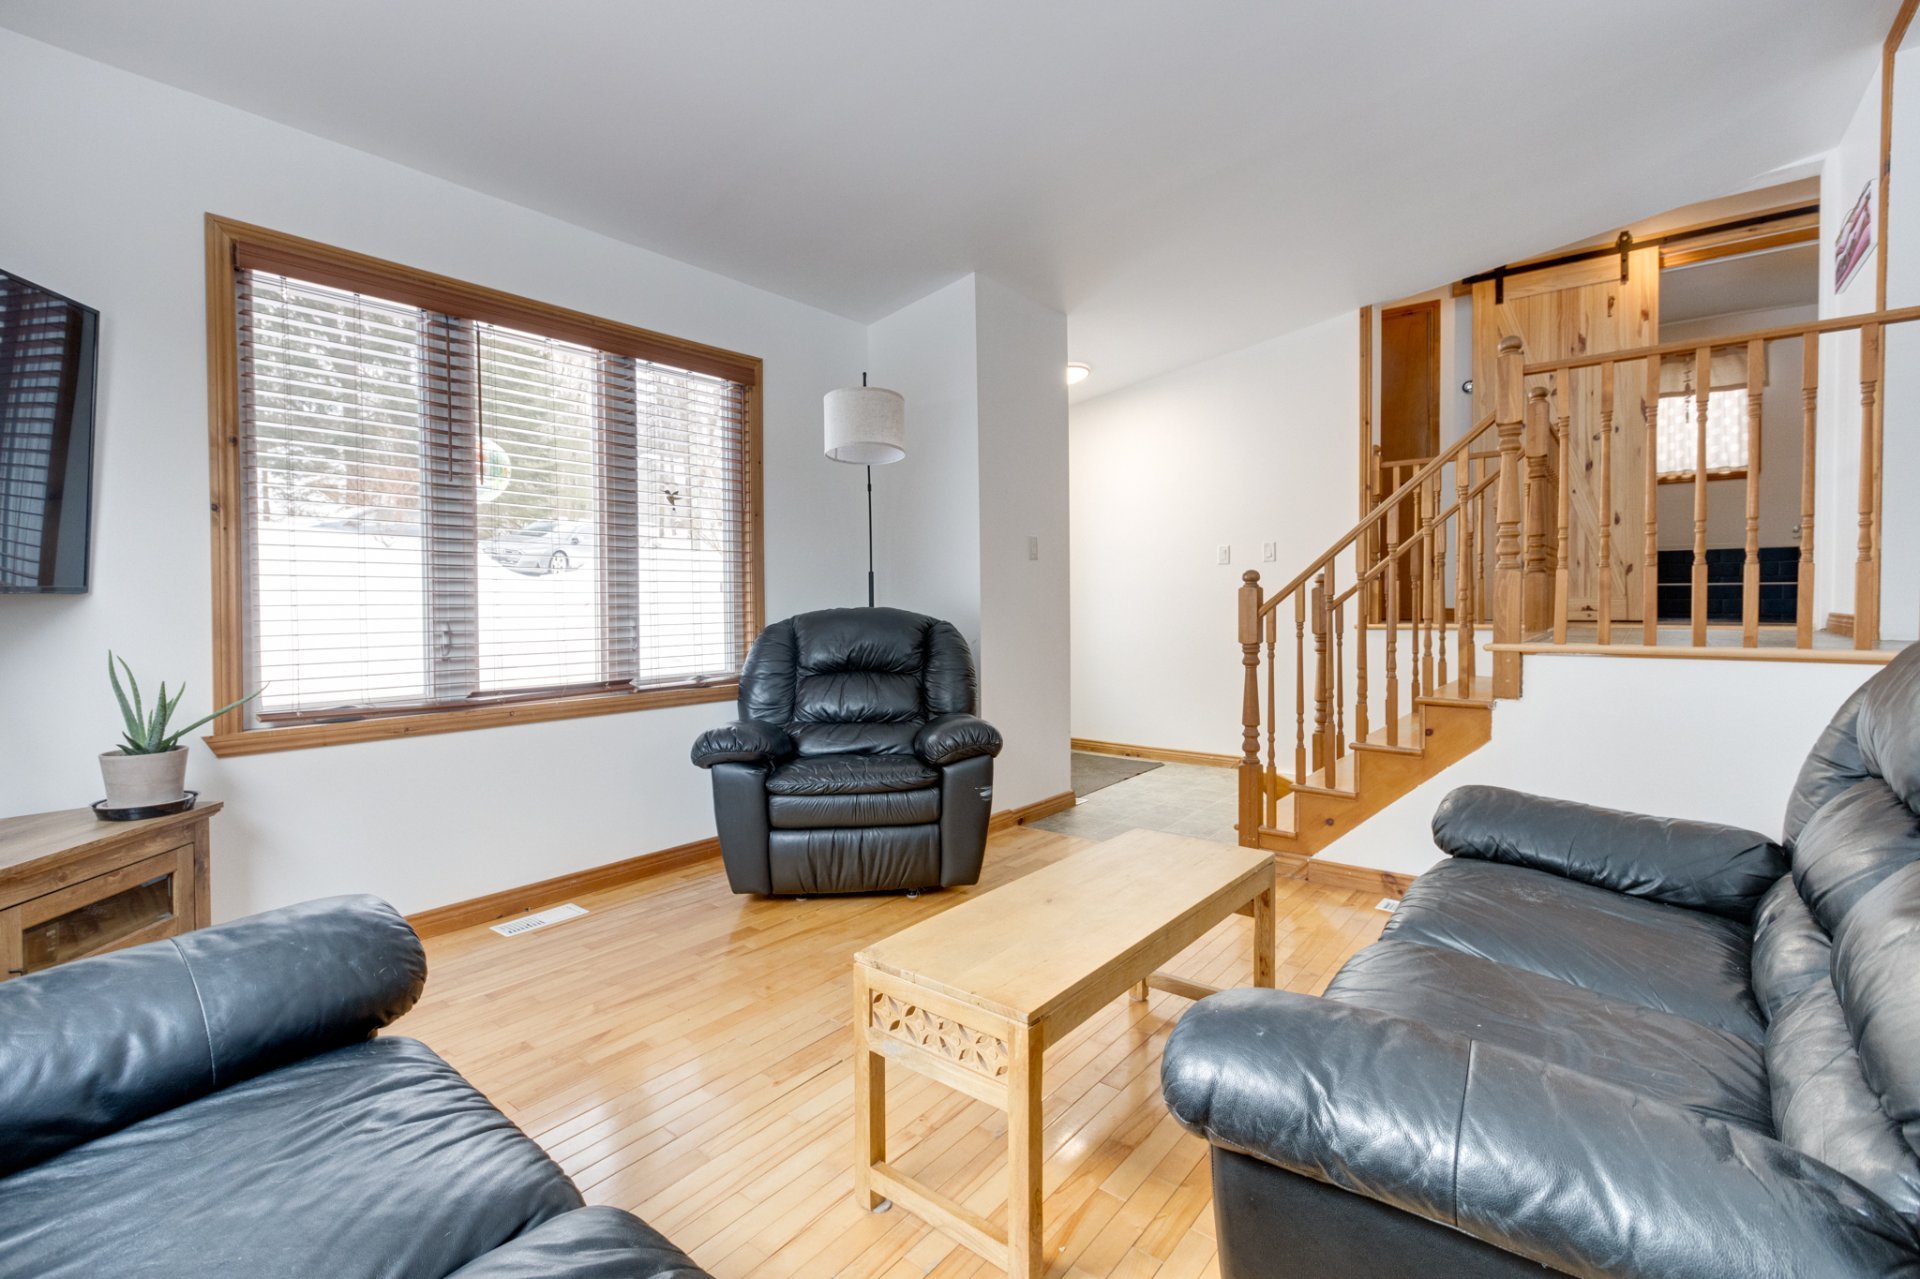 Living room
 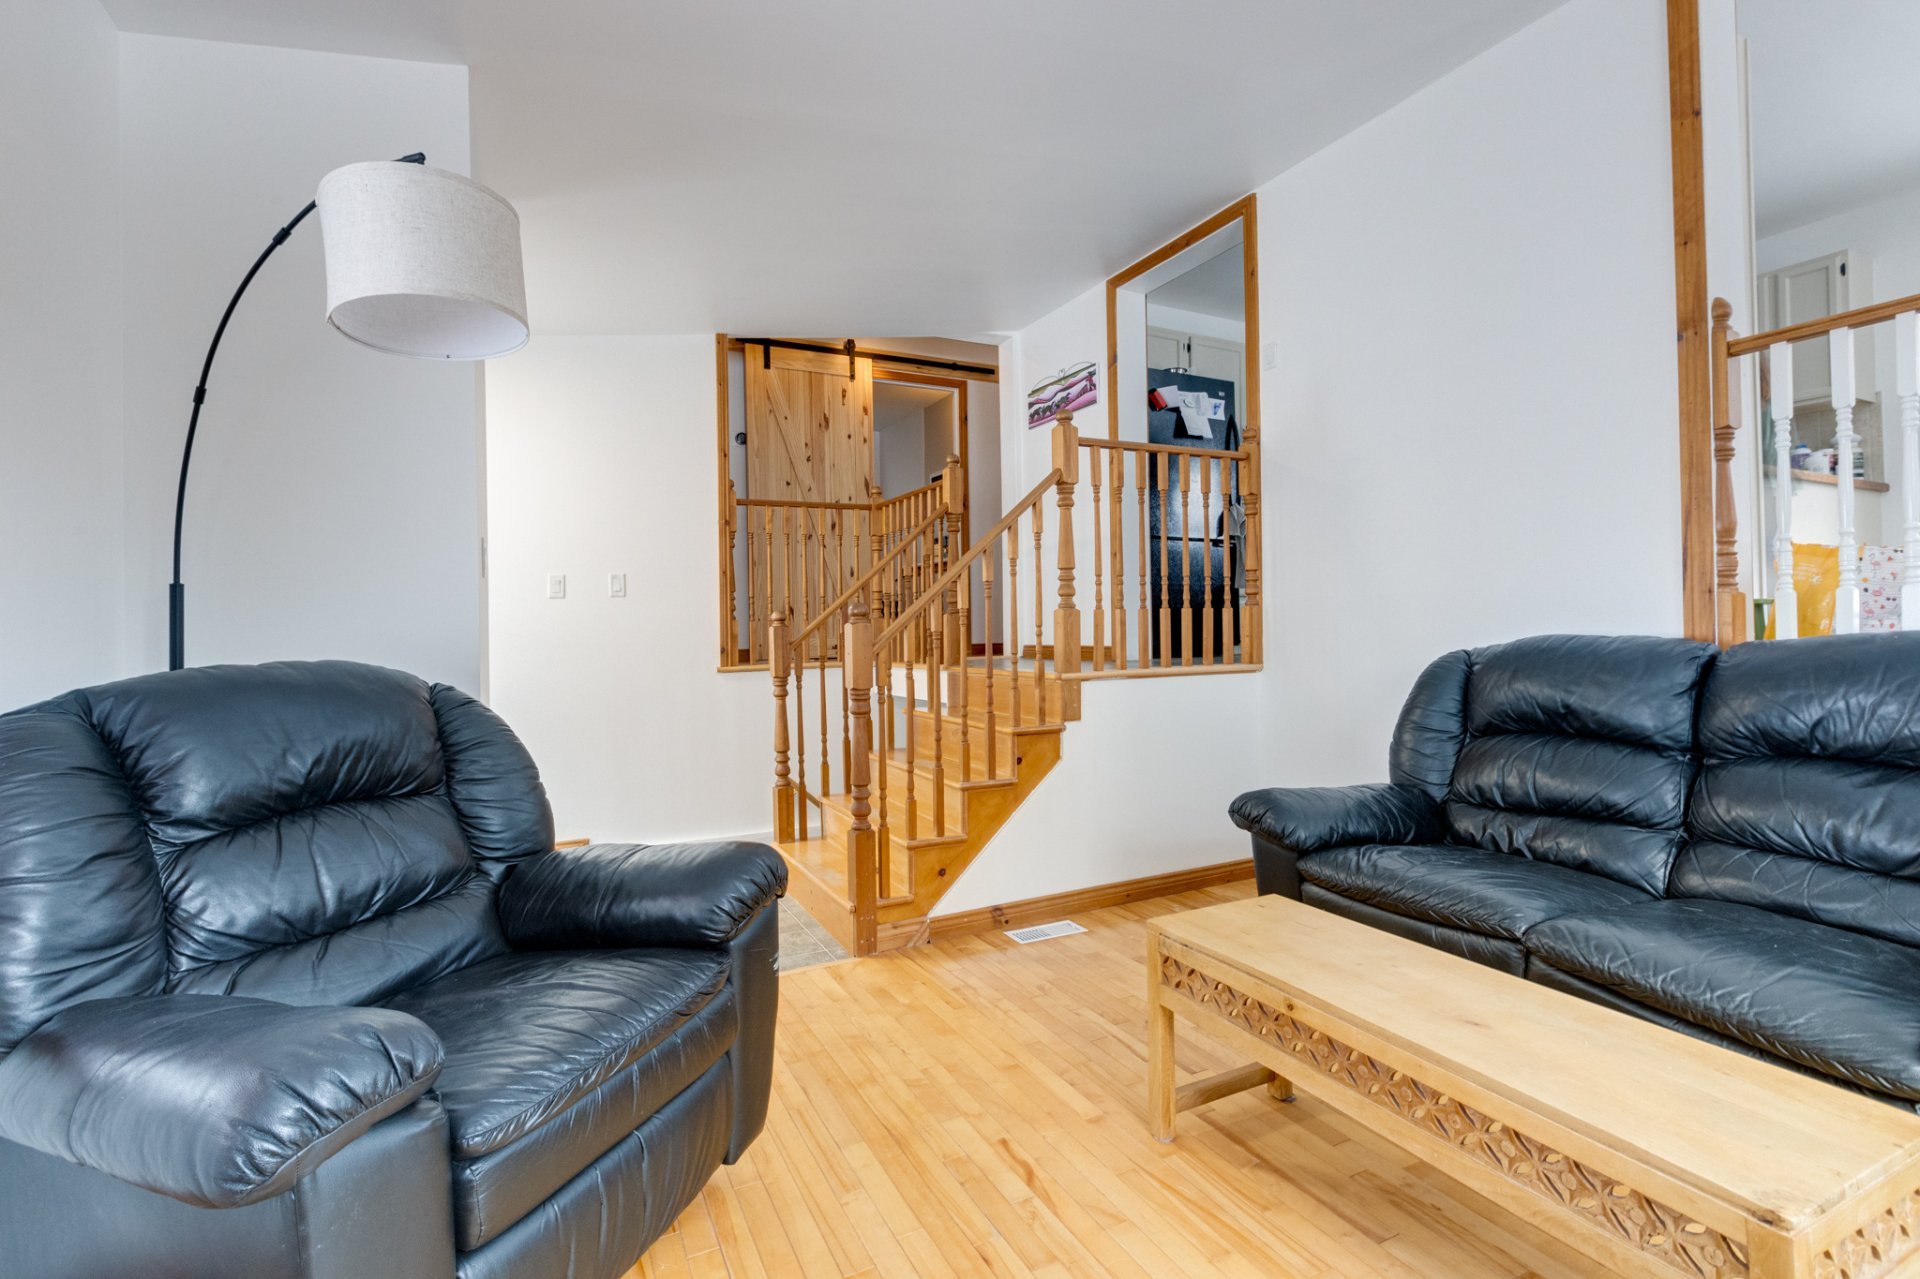 Hallway
 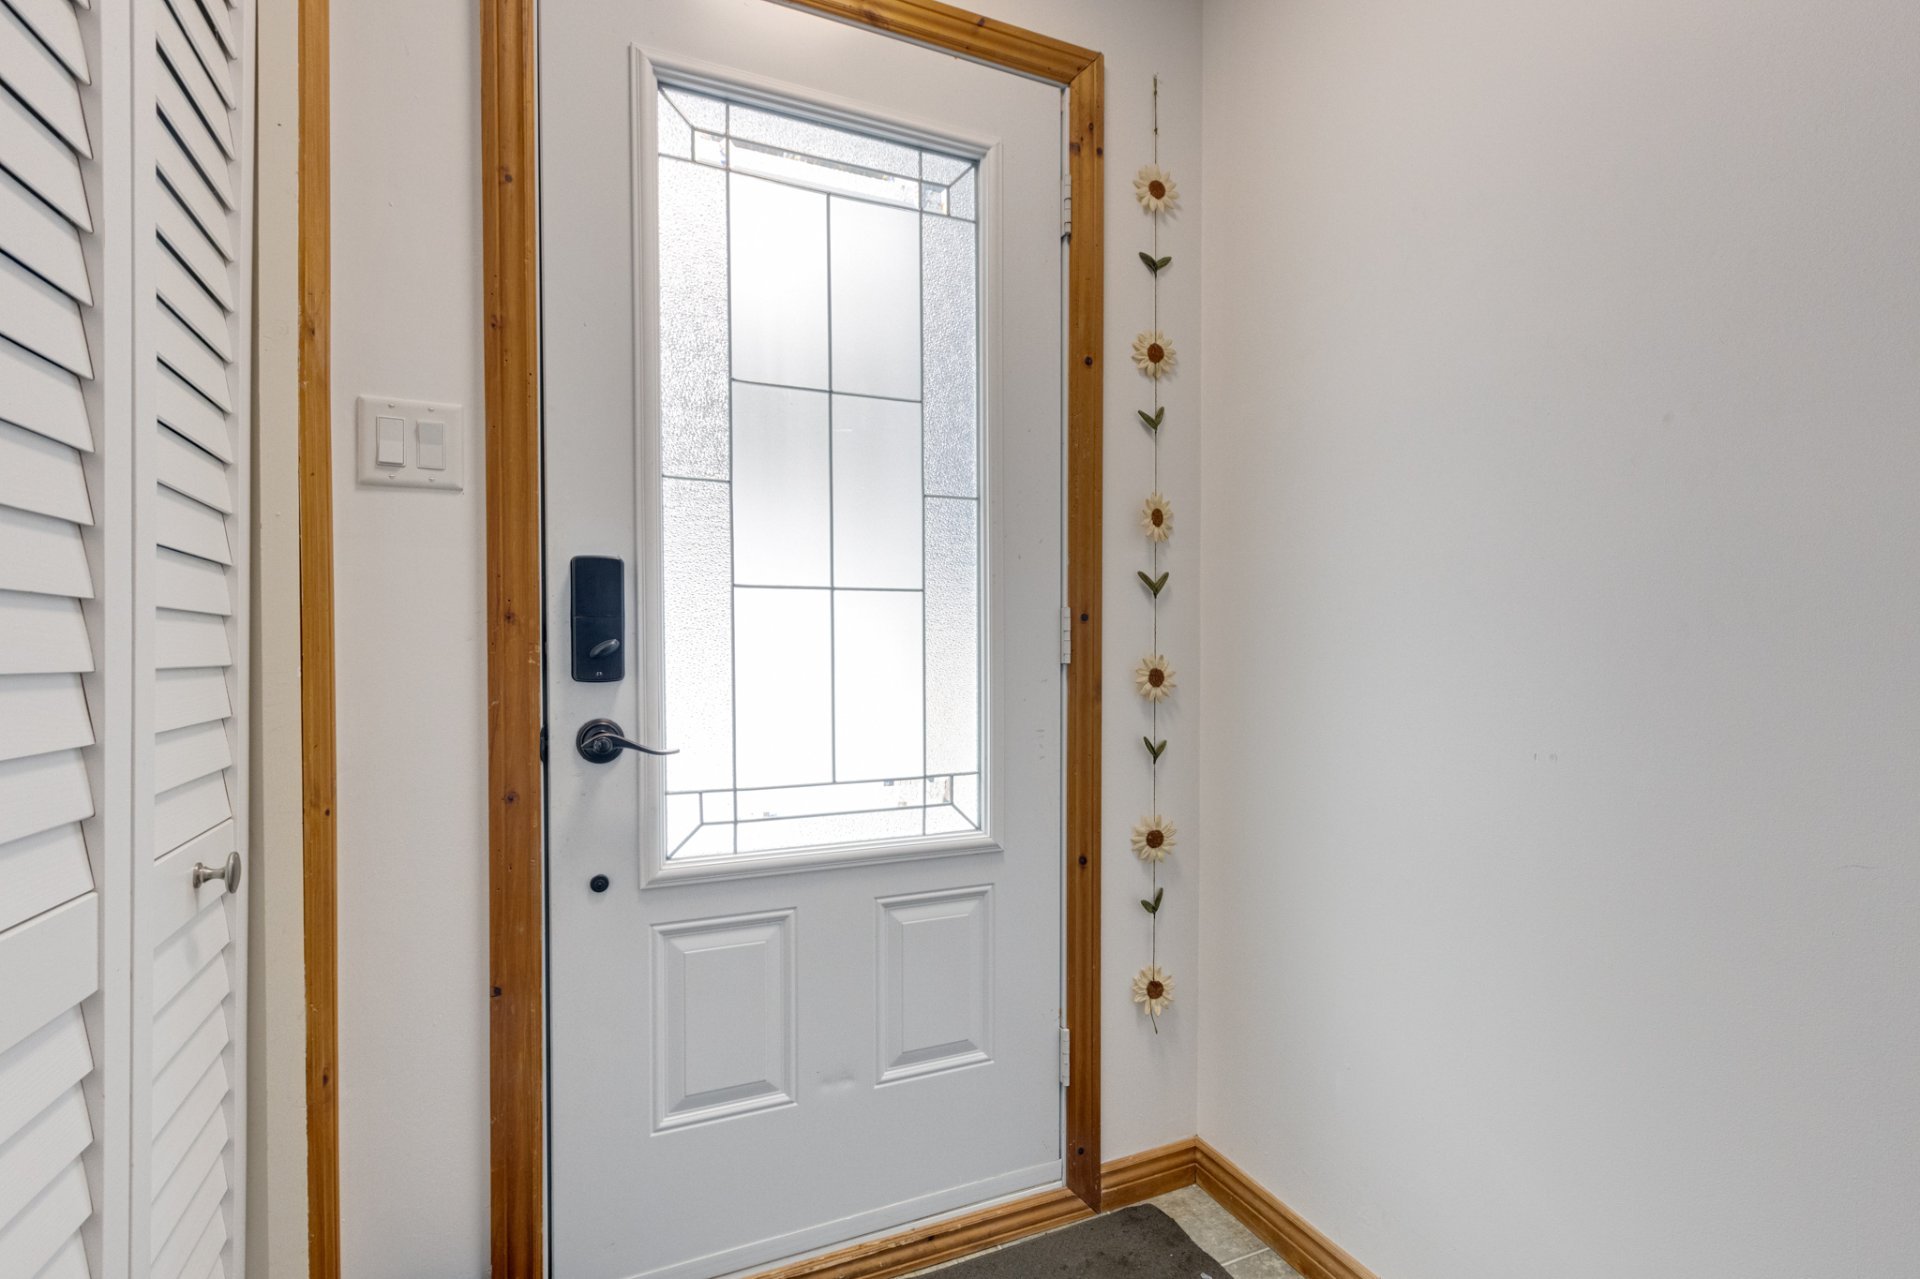 Living room
 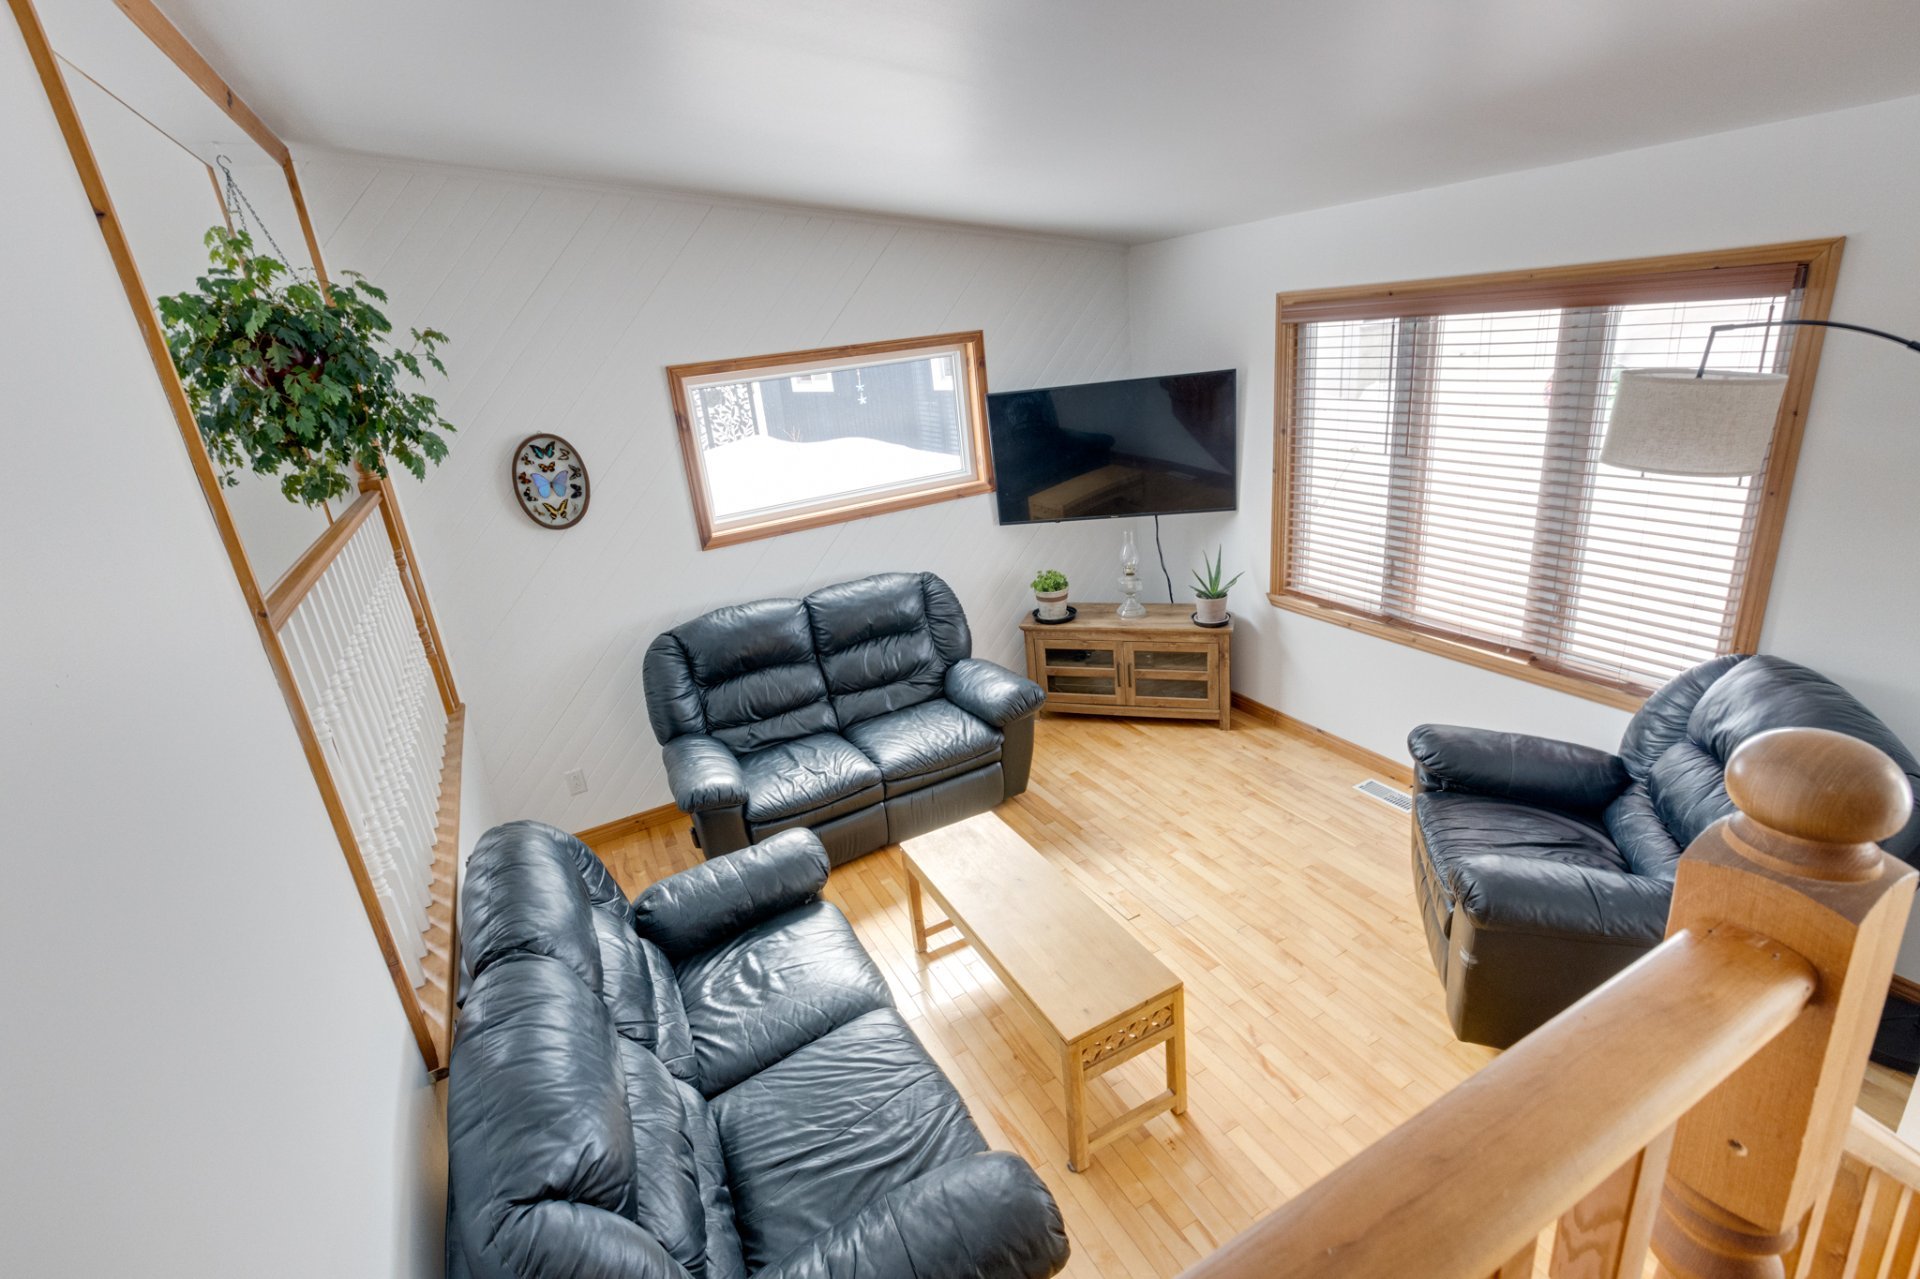 Staircase
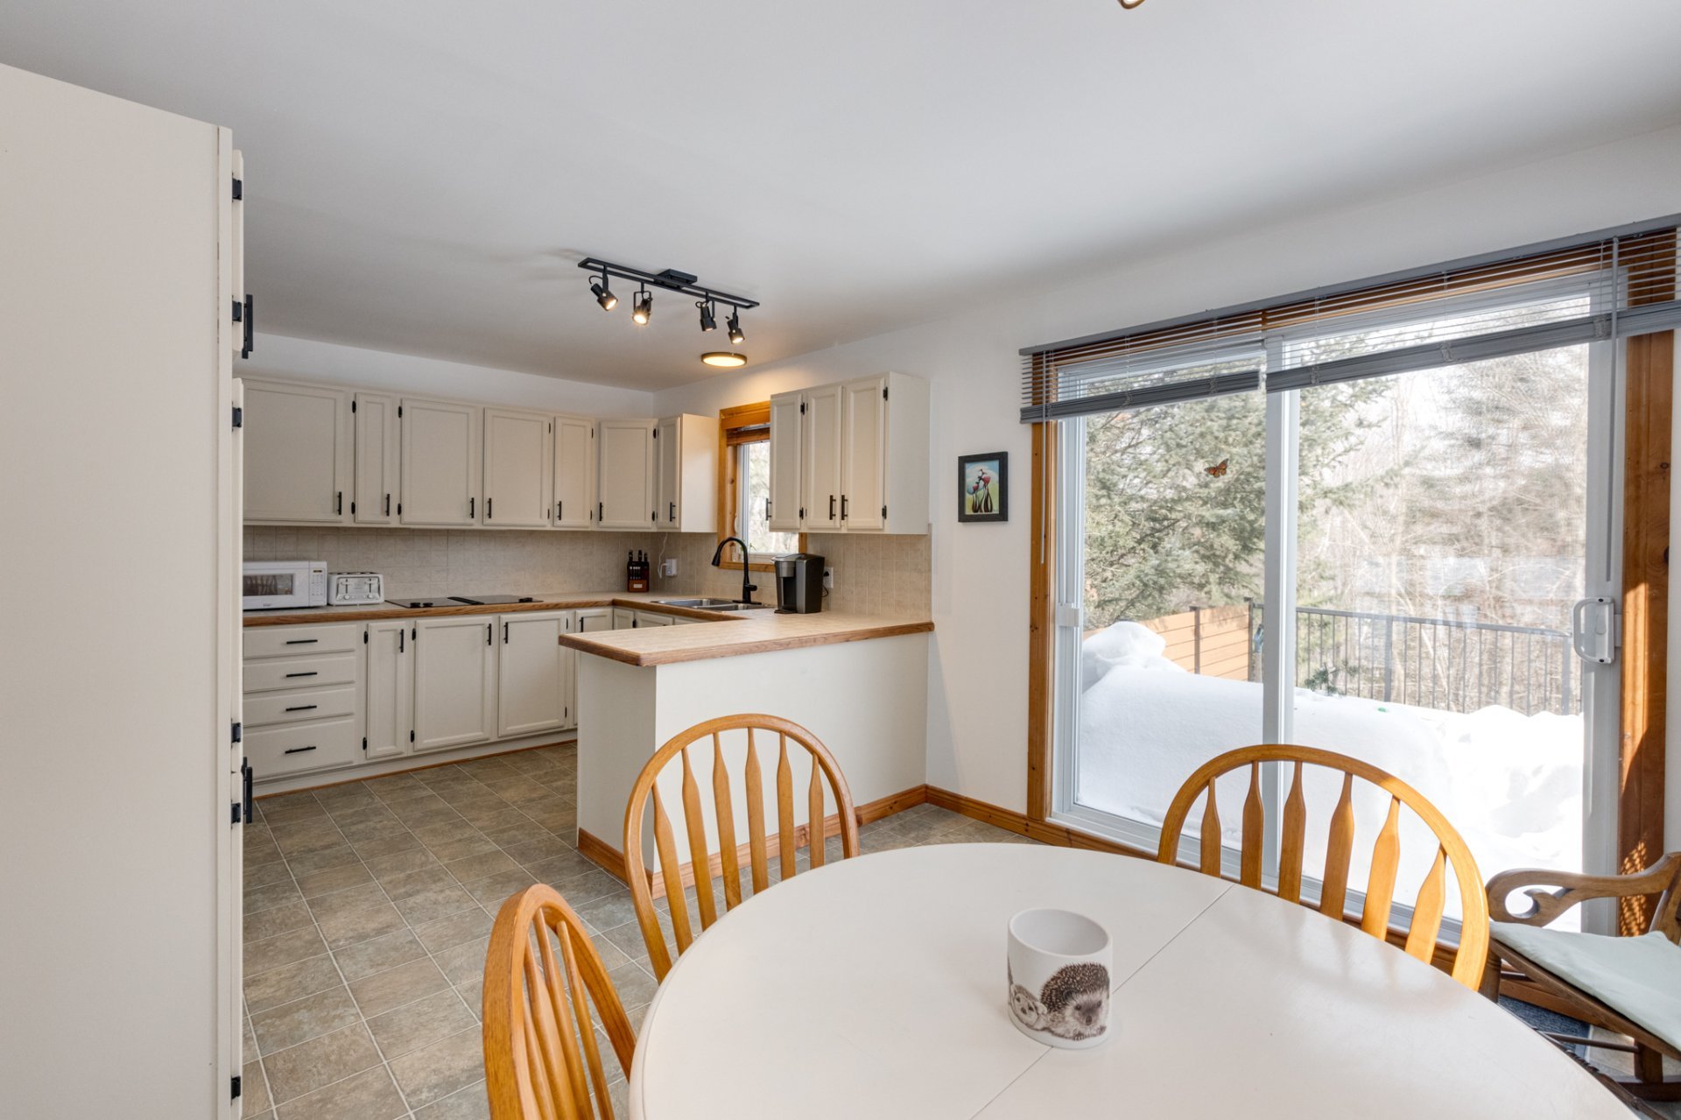
 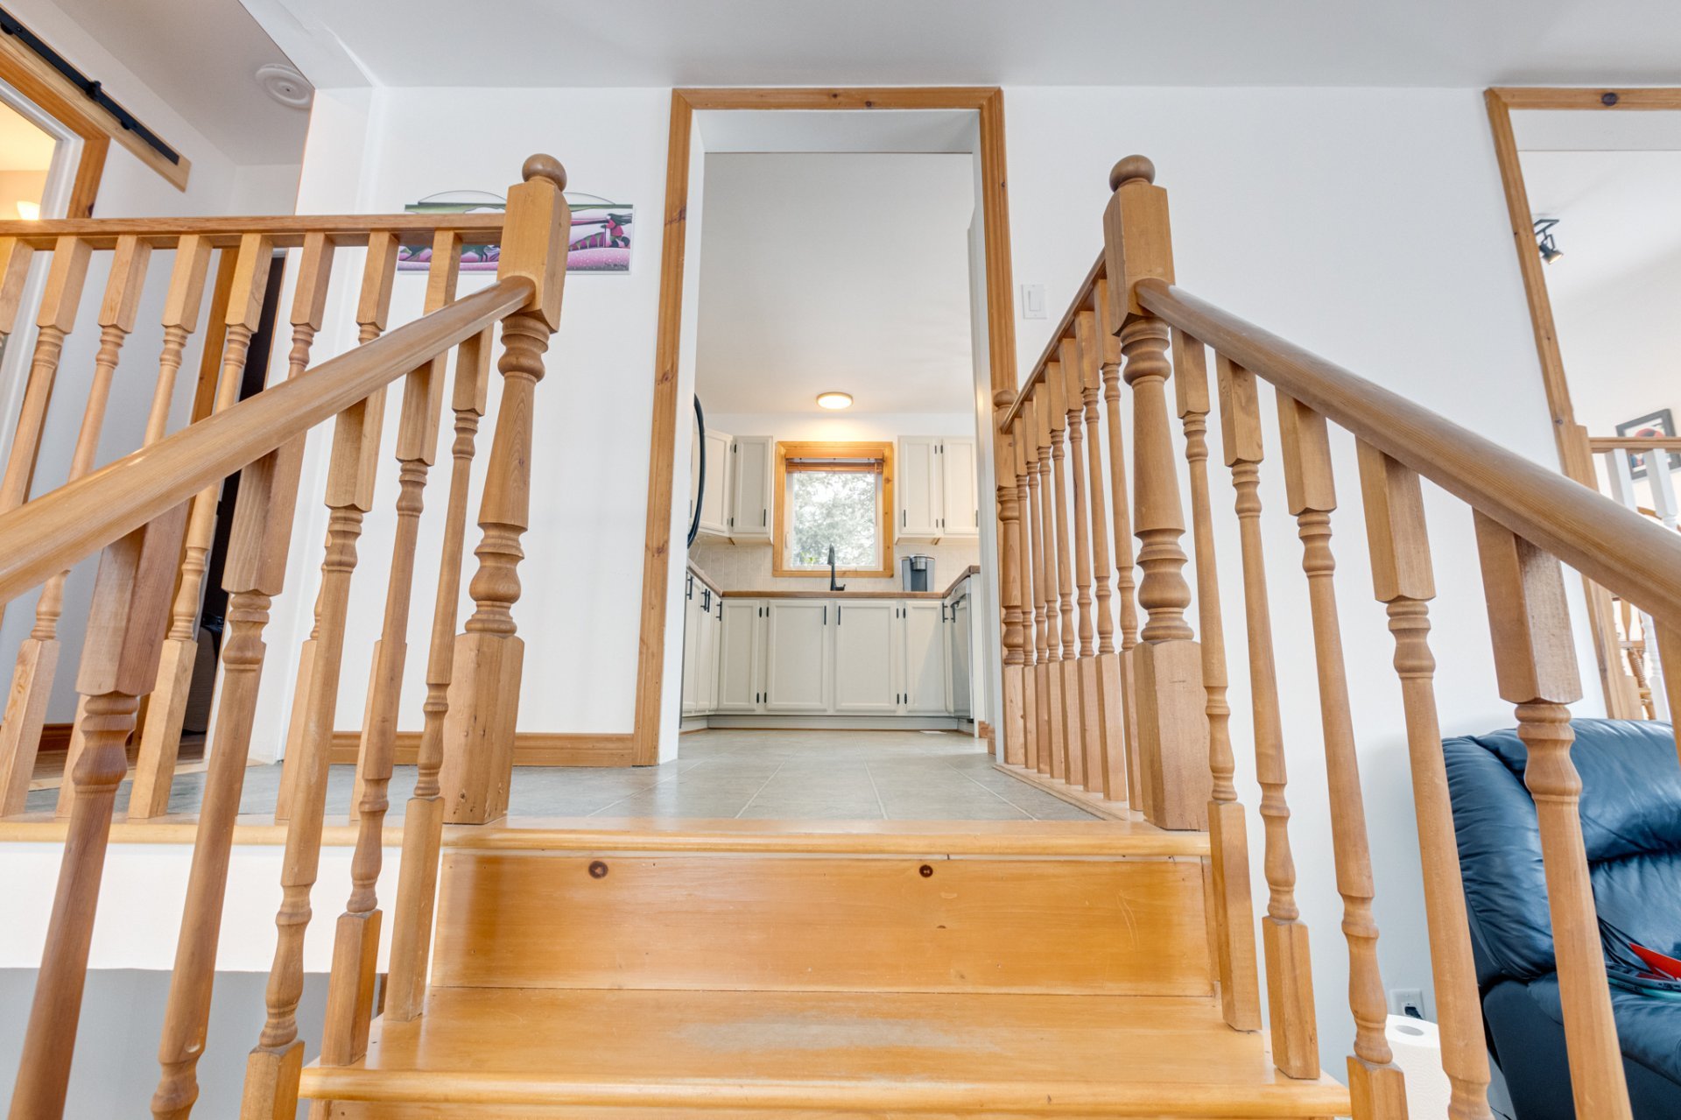 Kitchen
 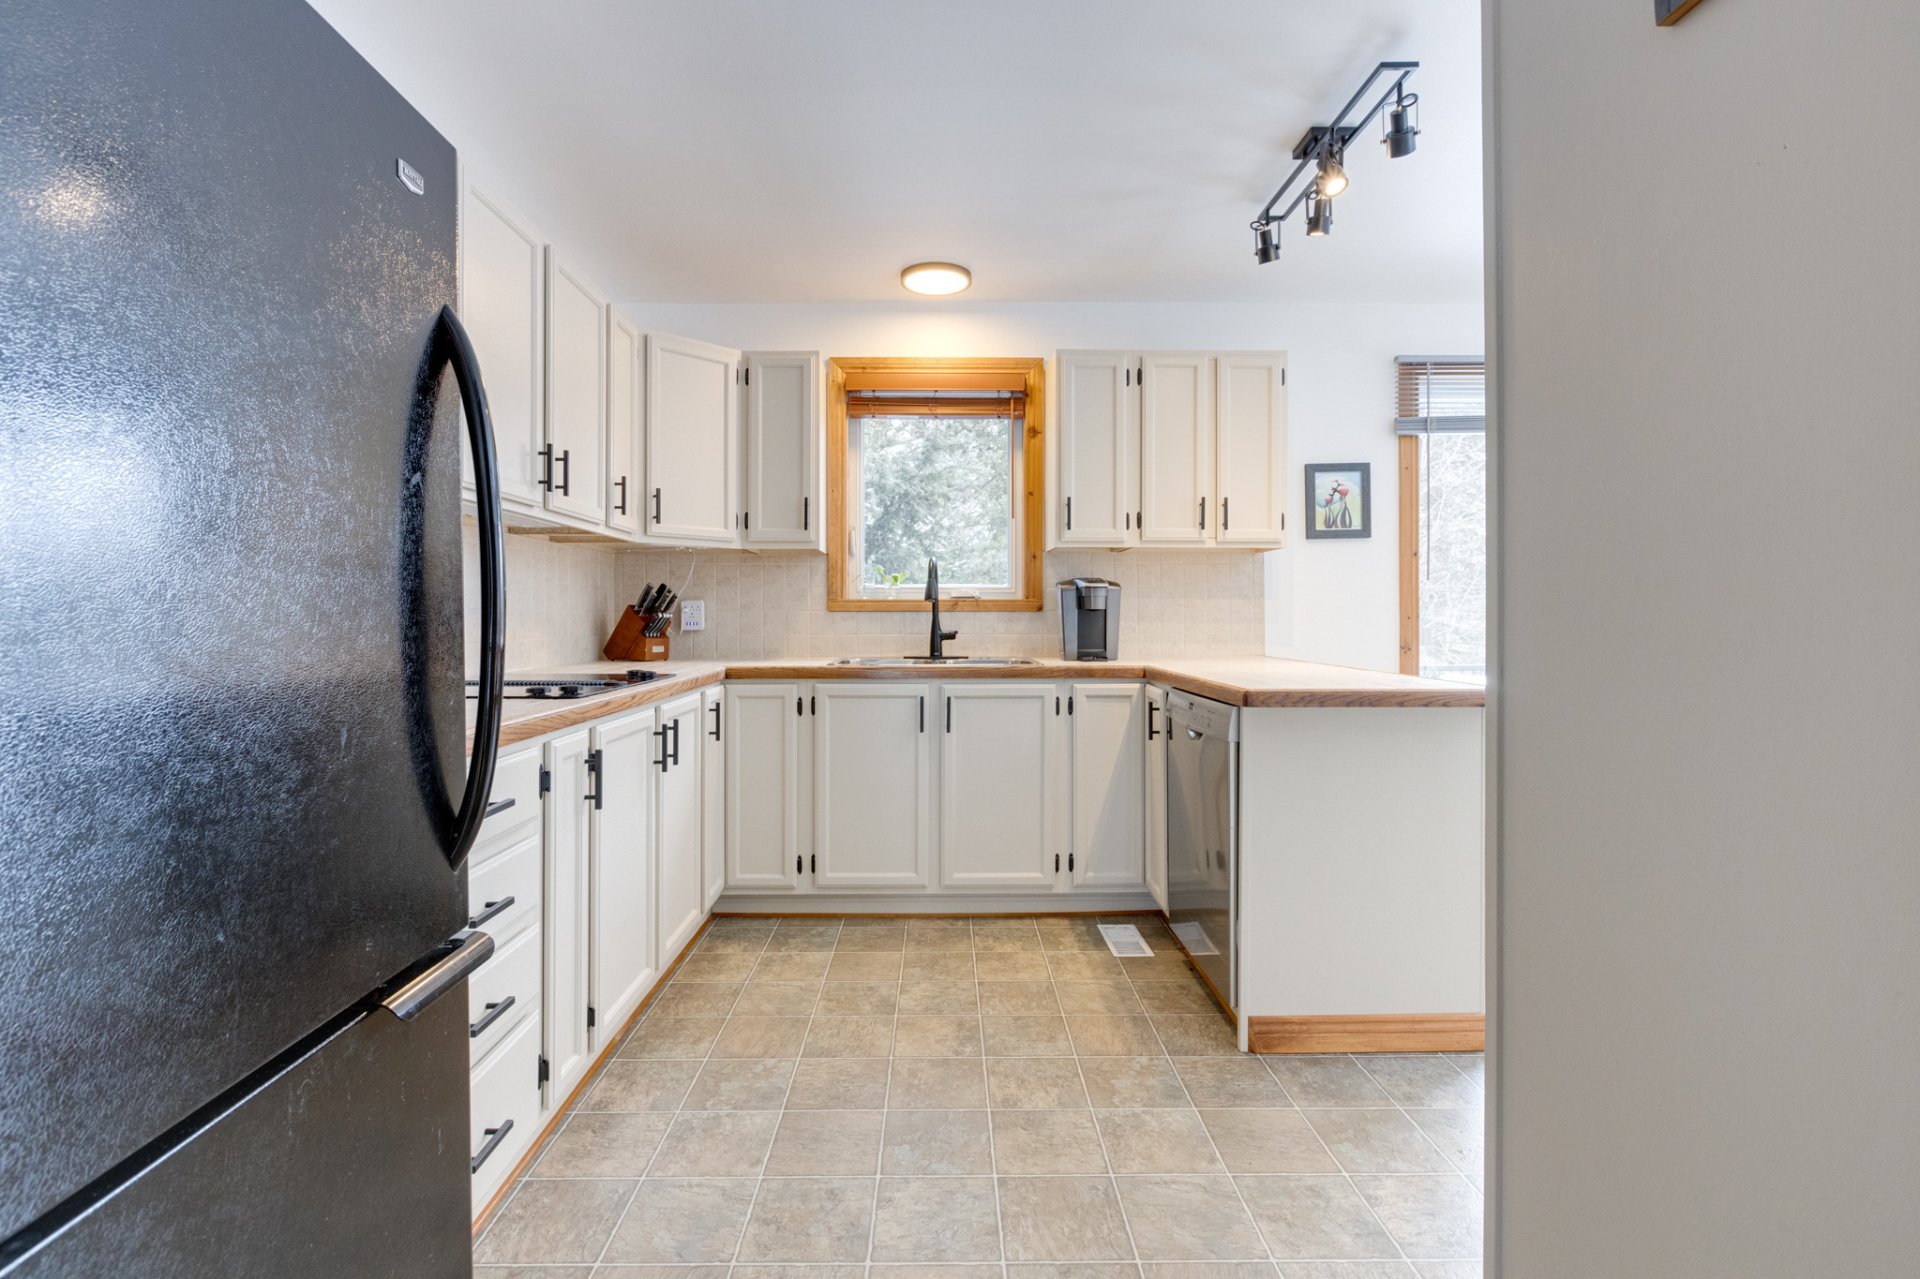 Kitchen
 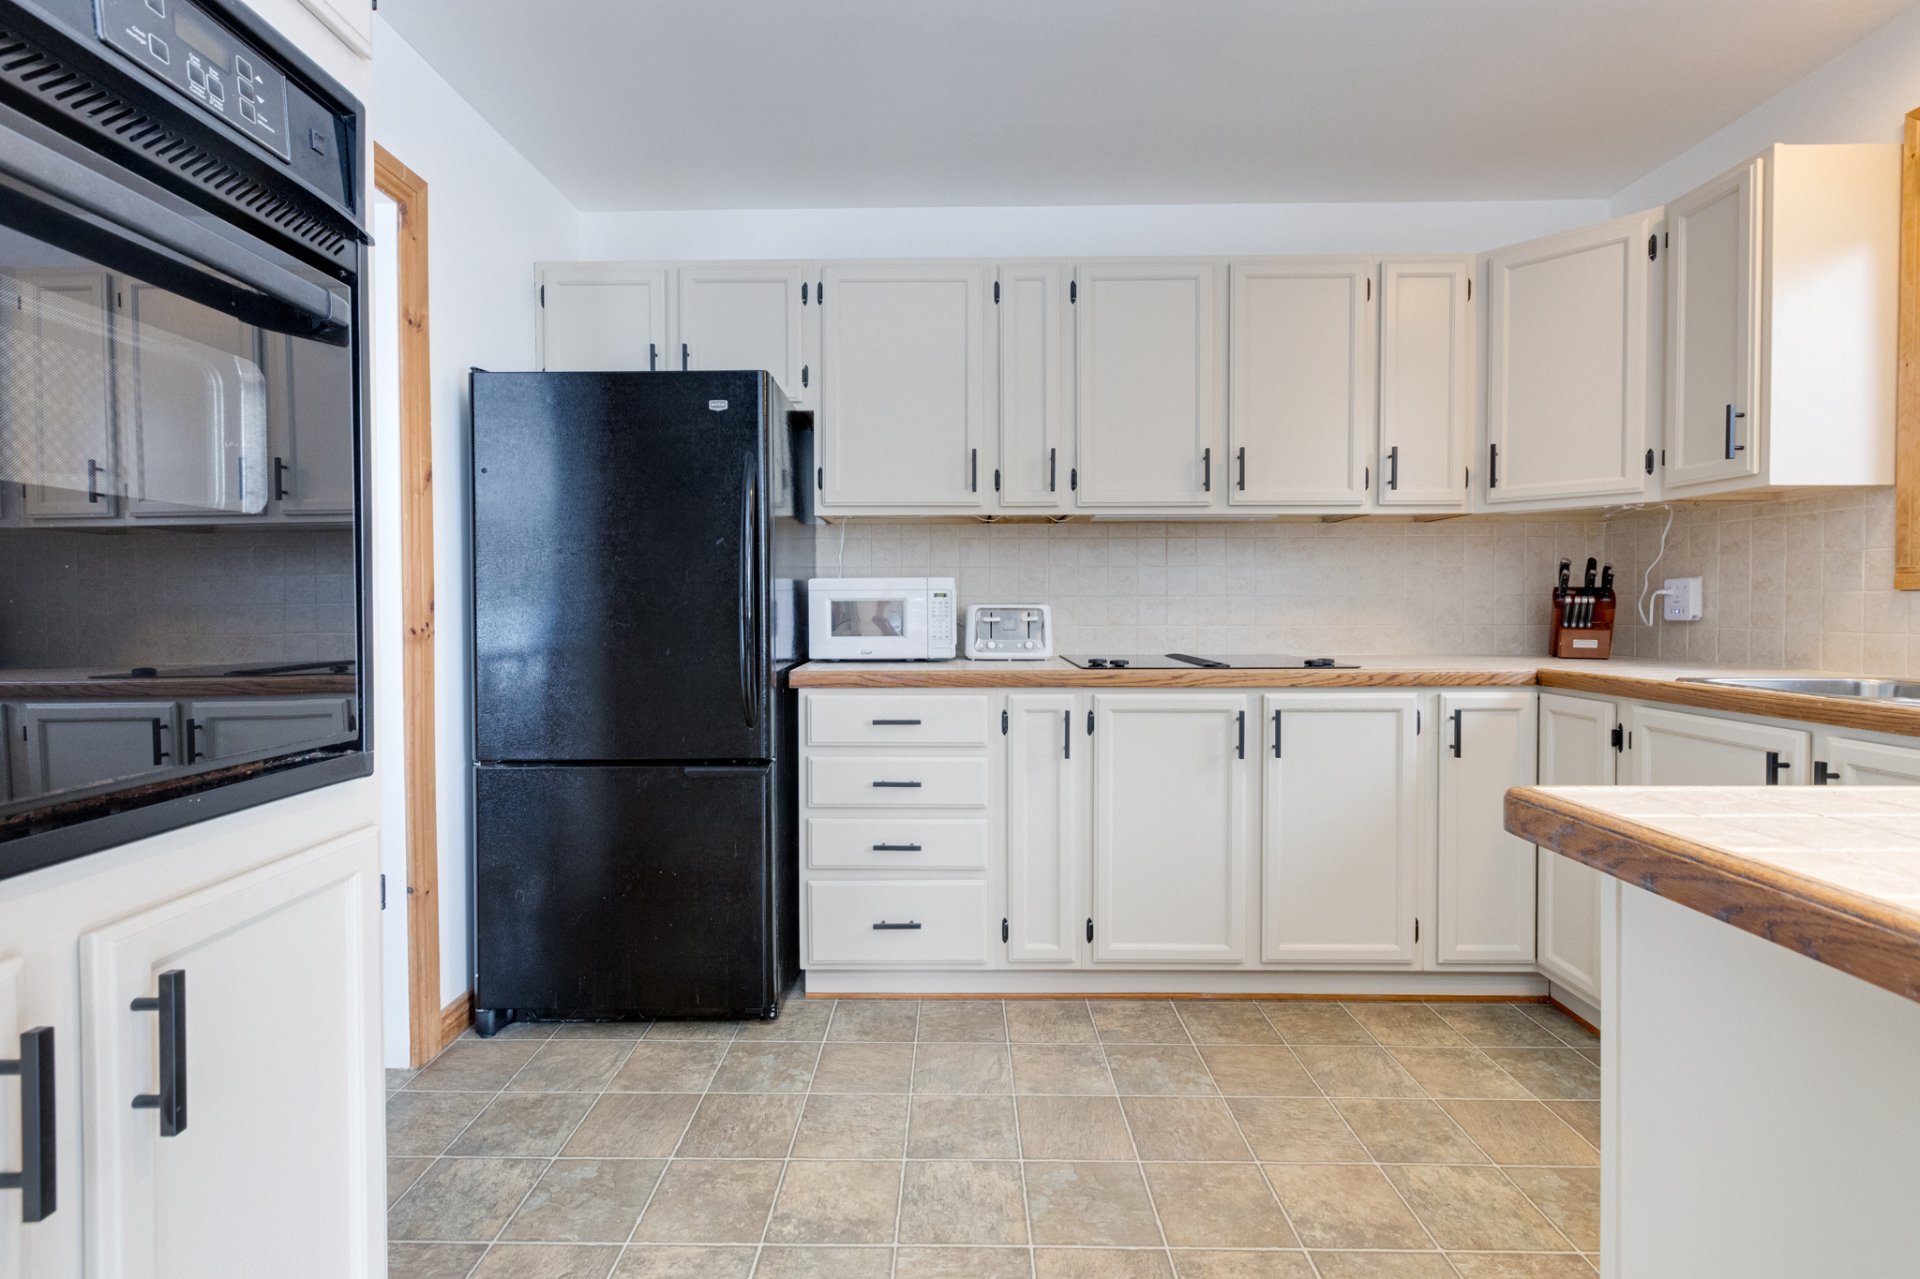 Kitchen
 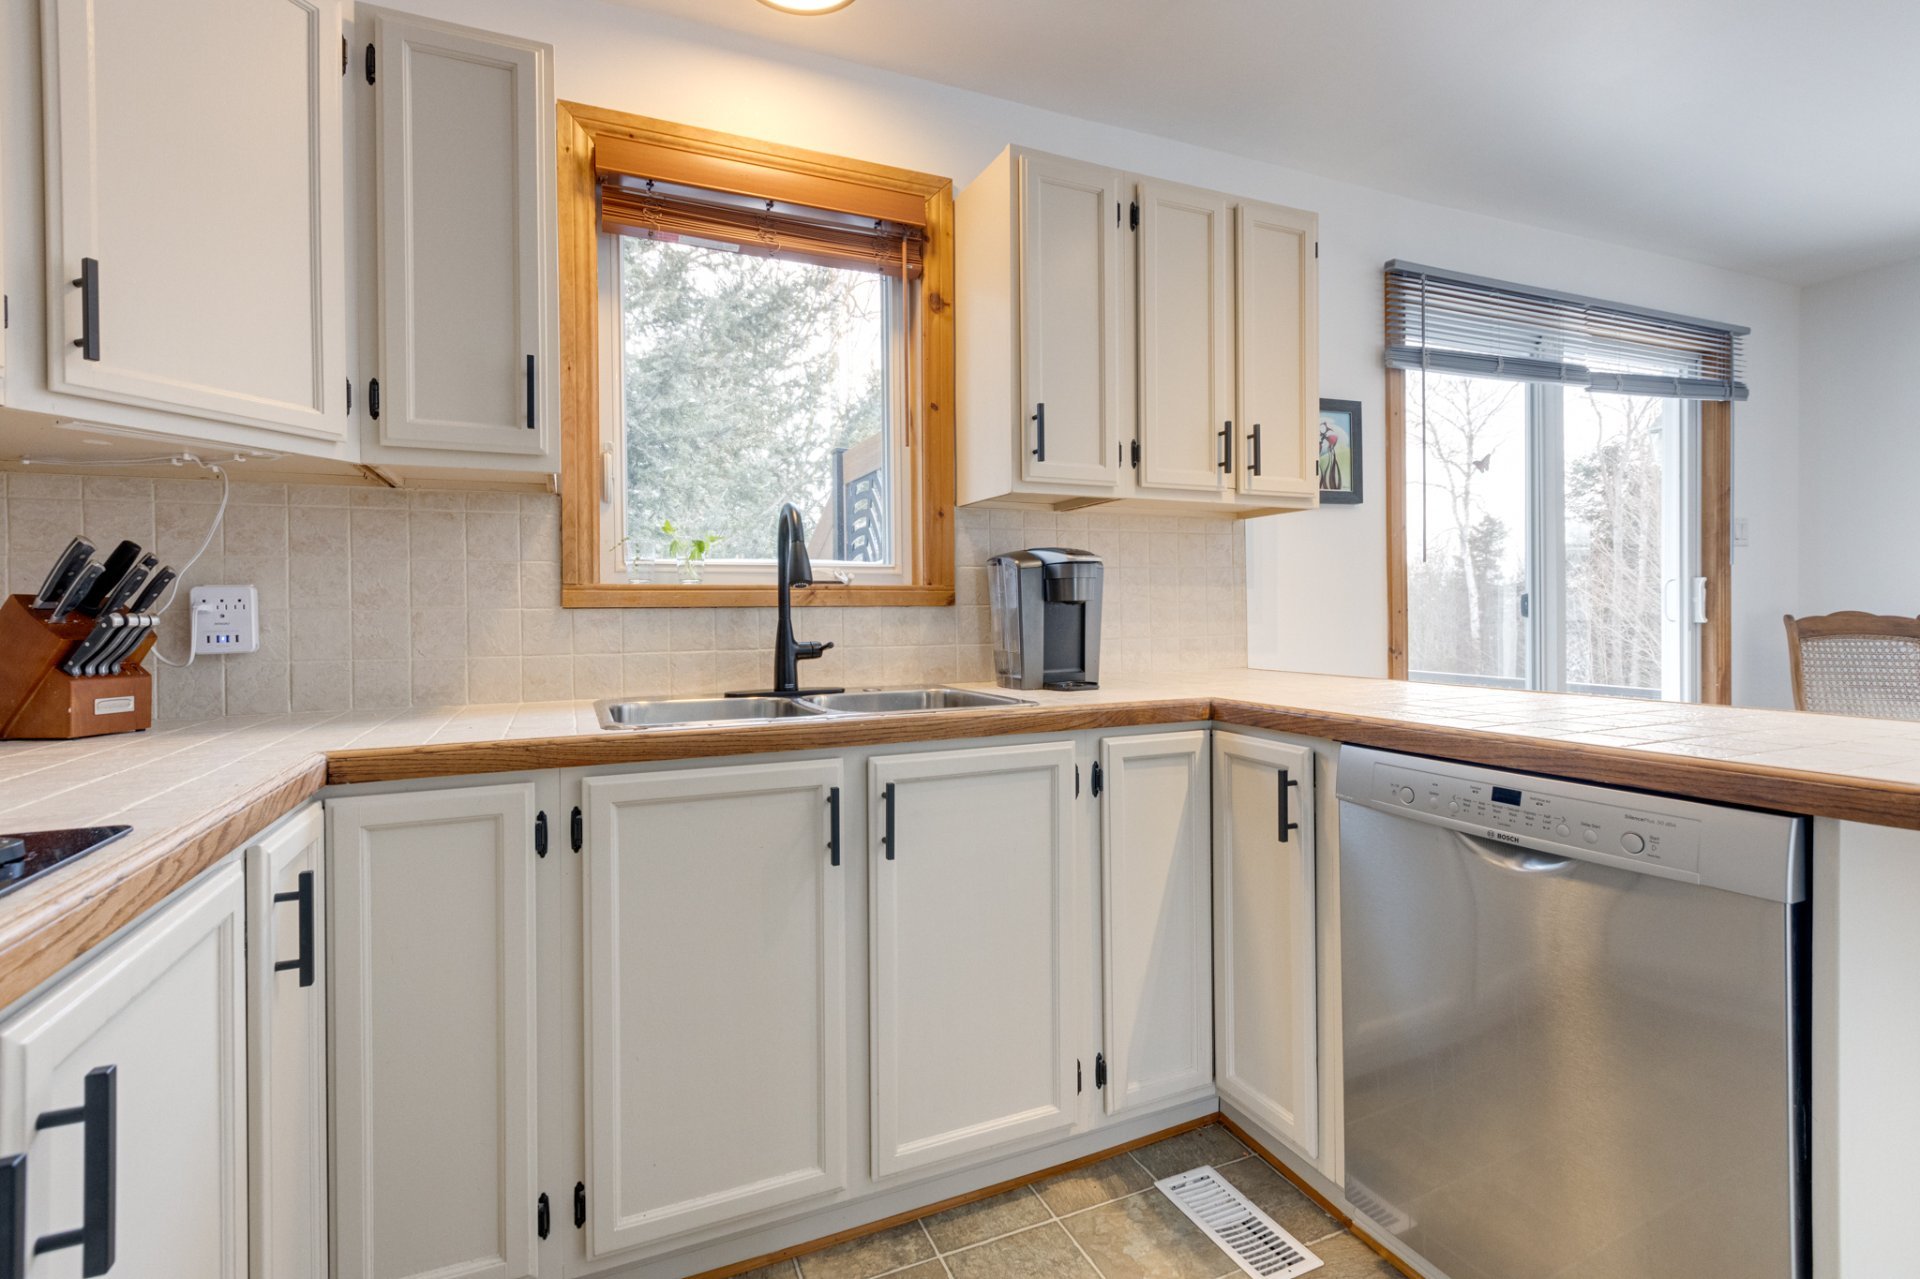 Kitchen
 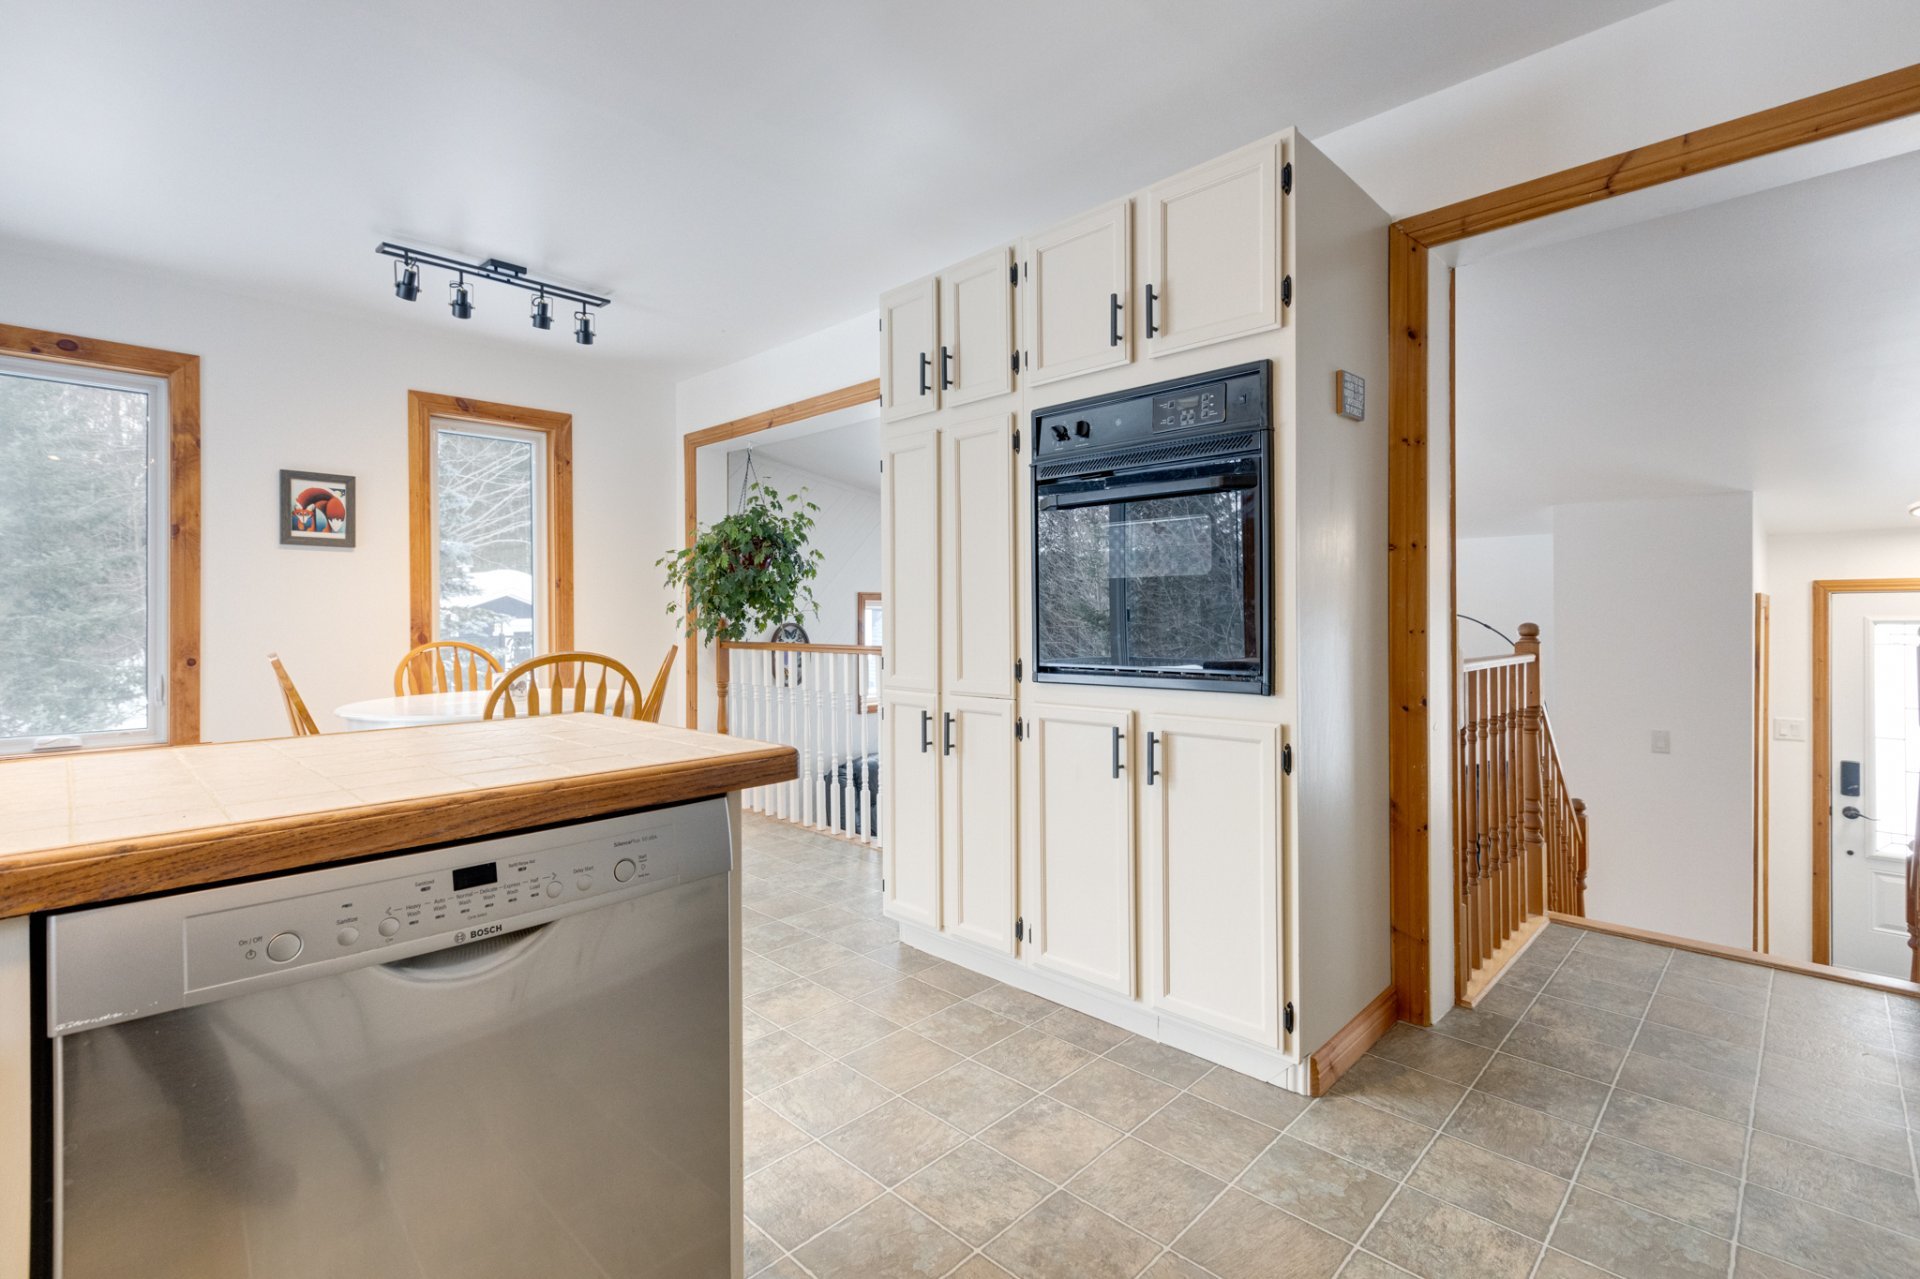 Kitchen
 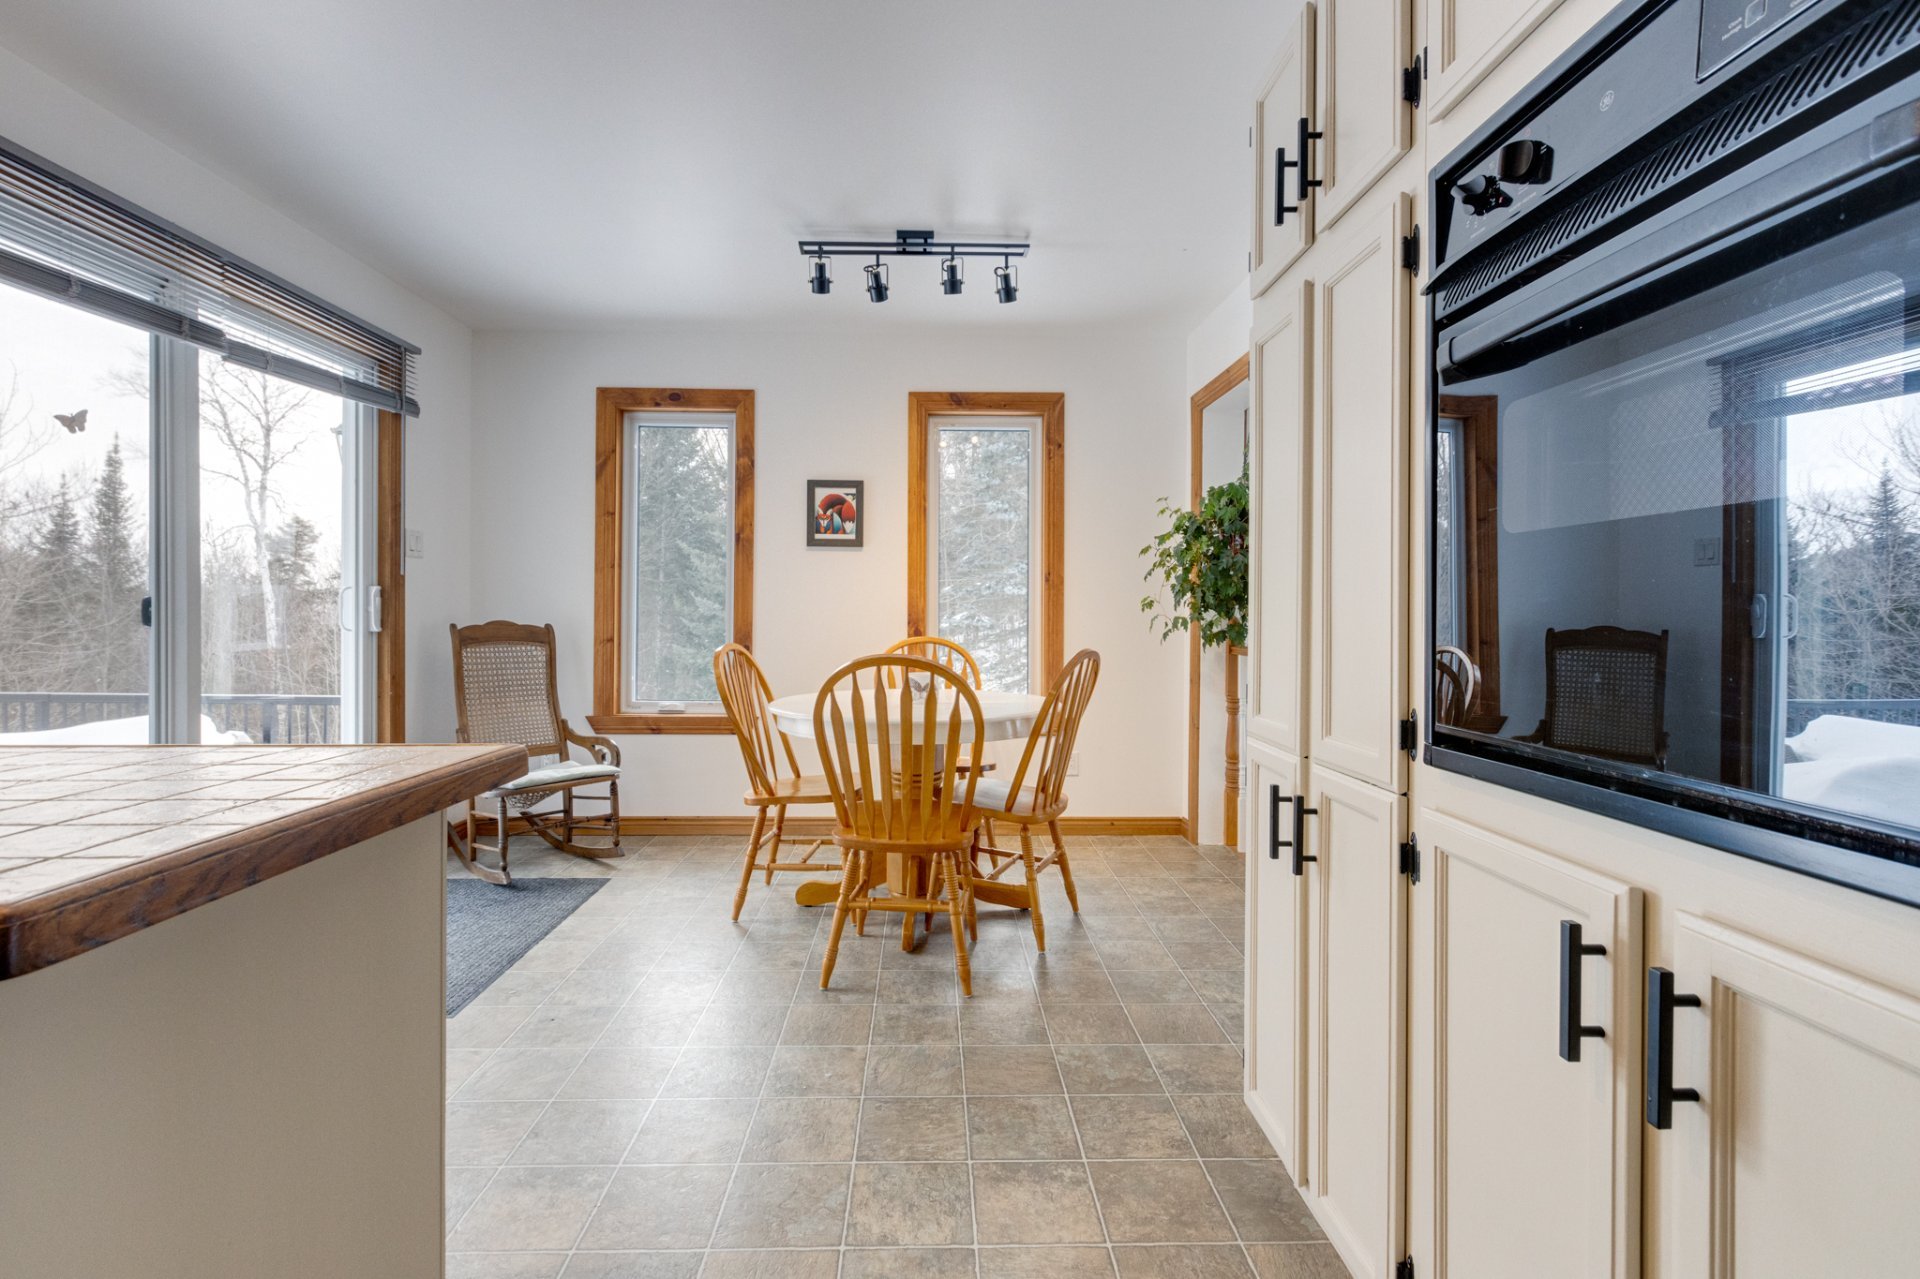 Dining room
 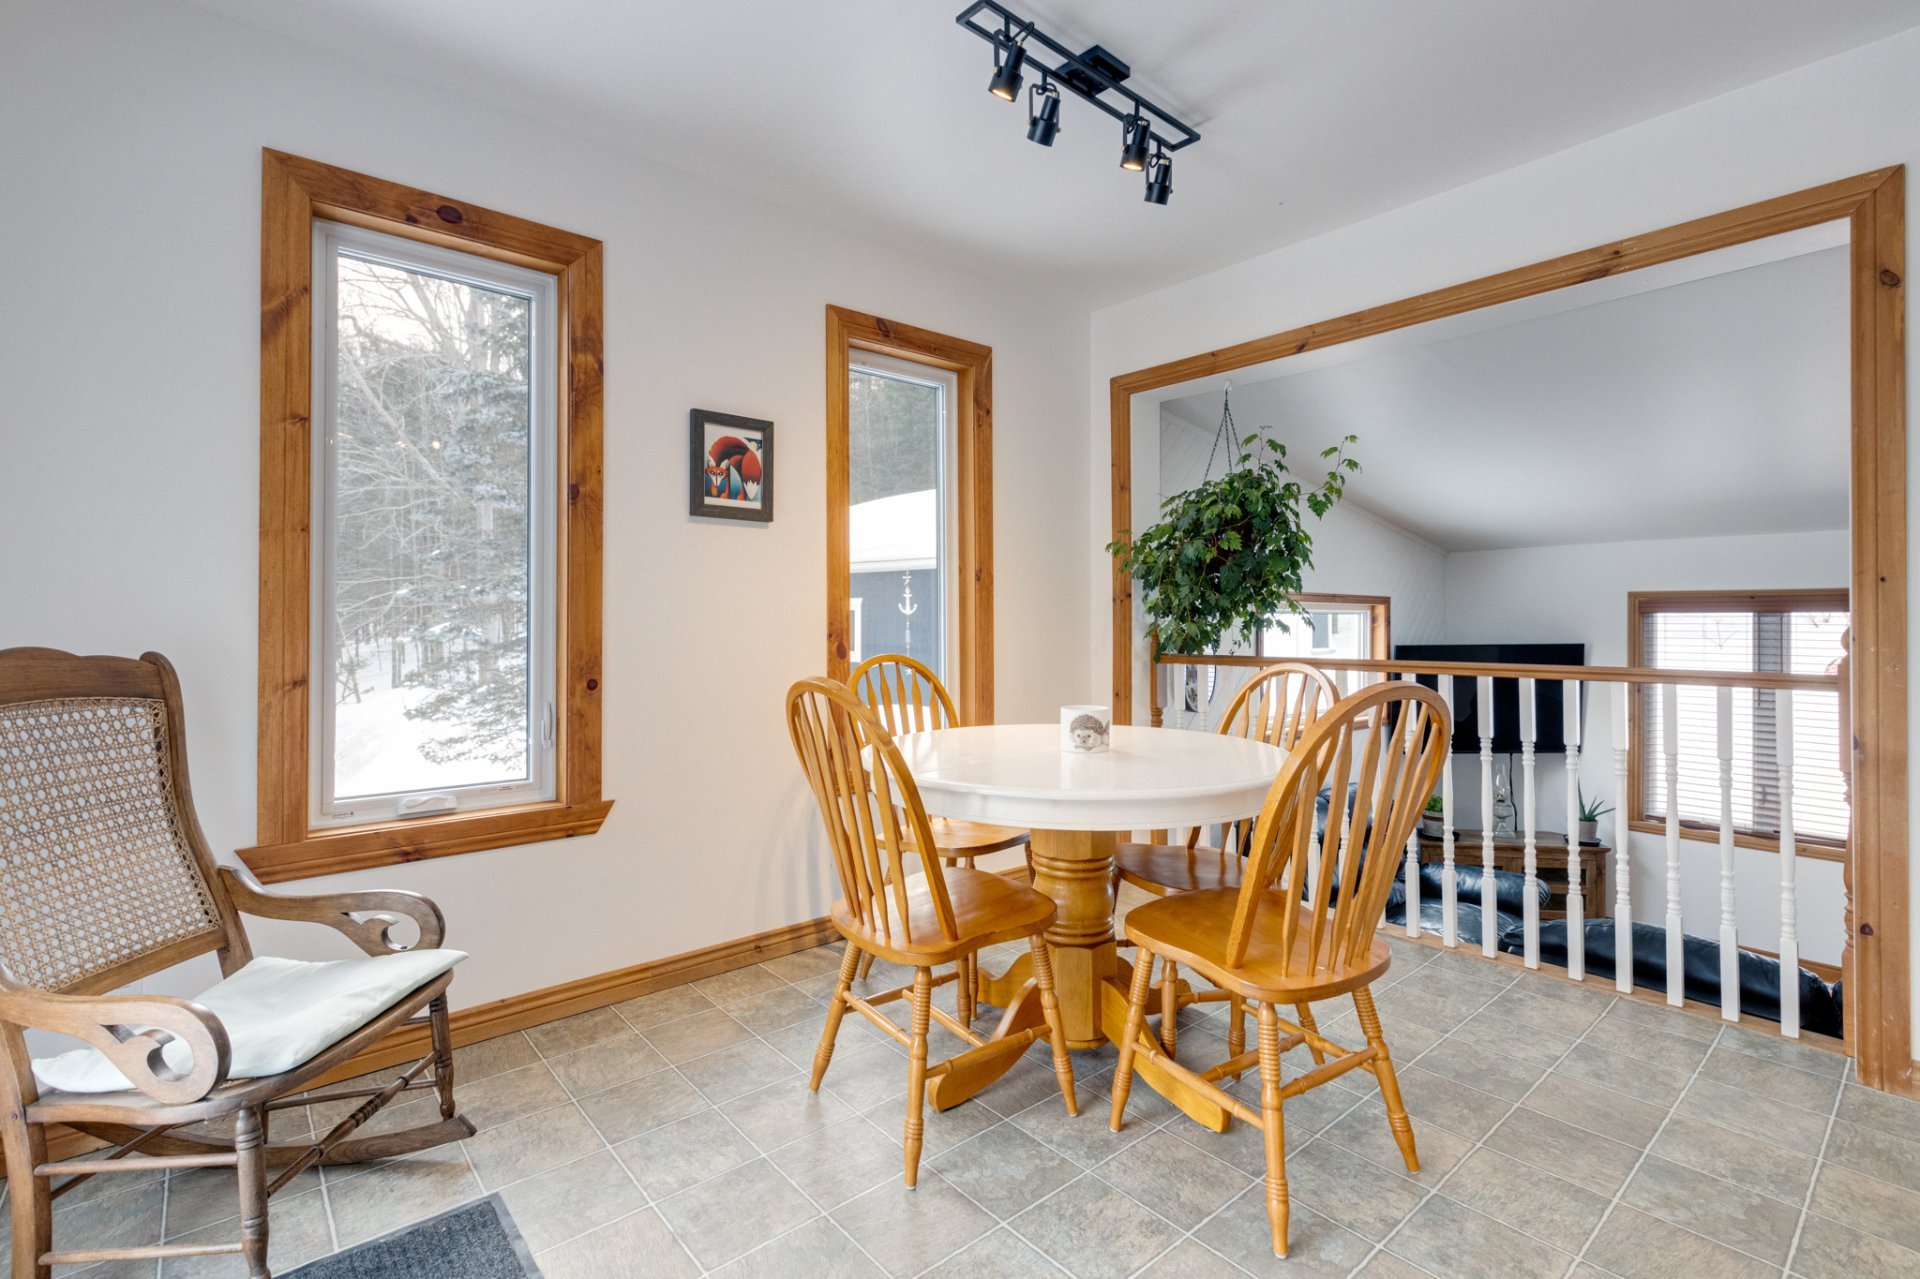 Kitchen
 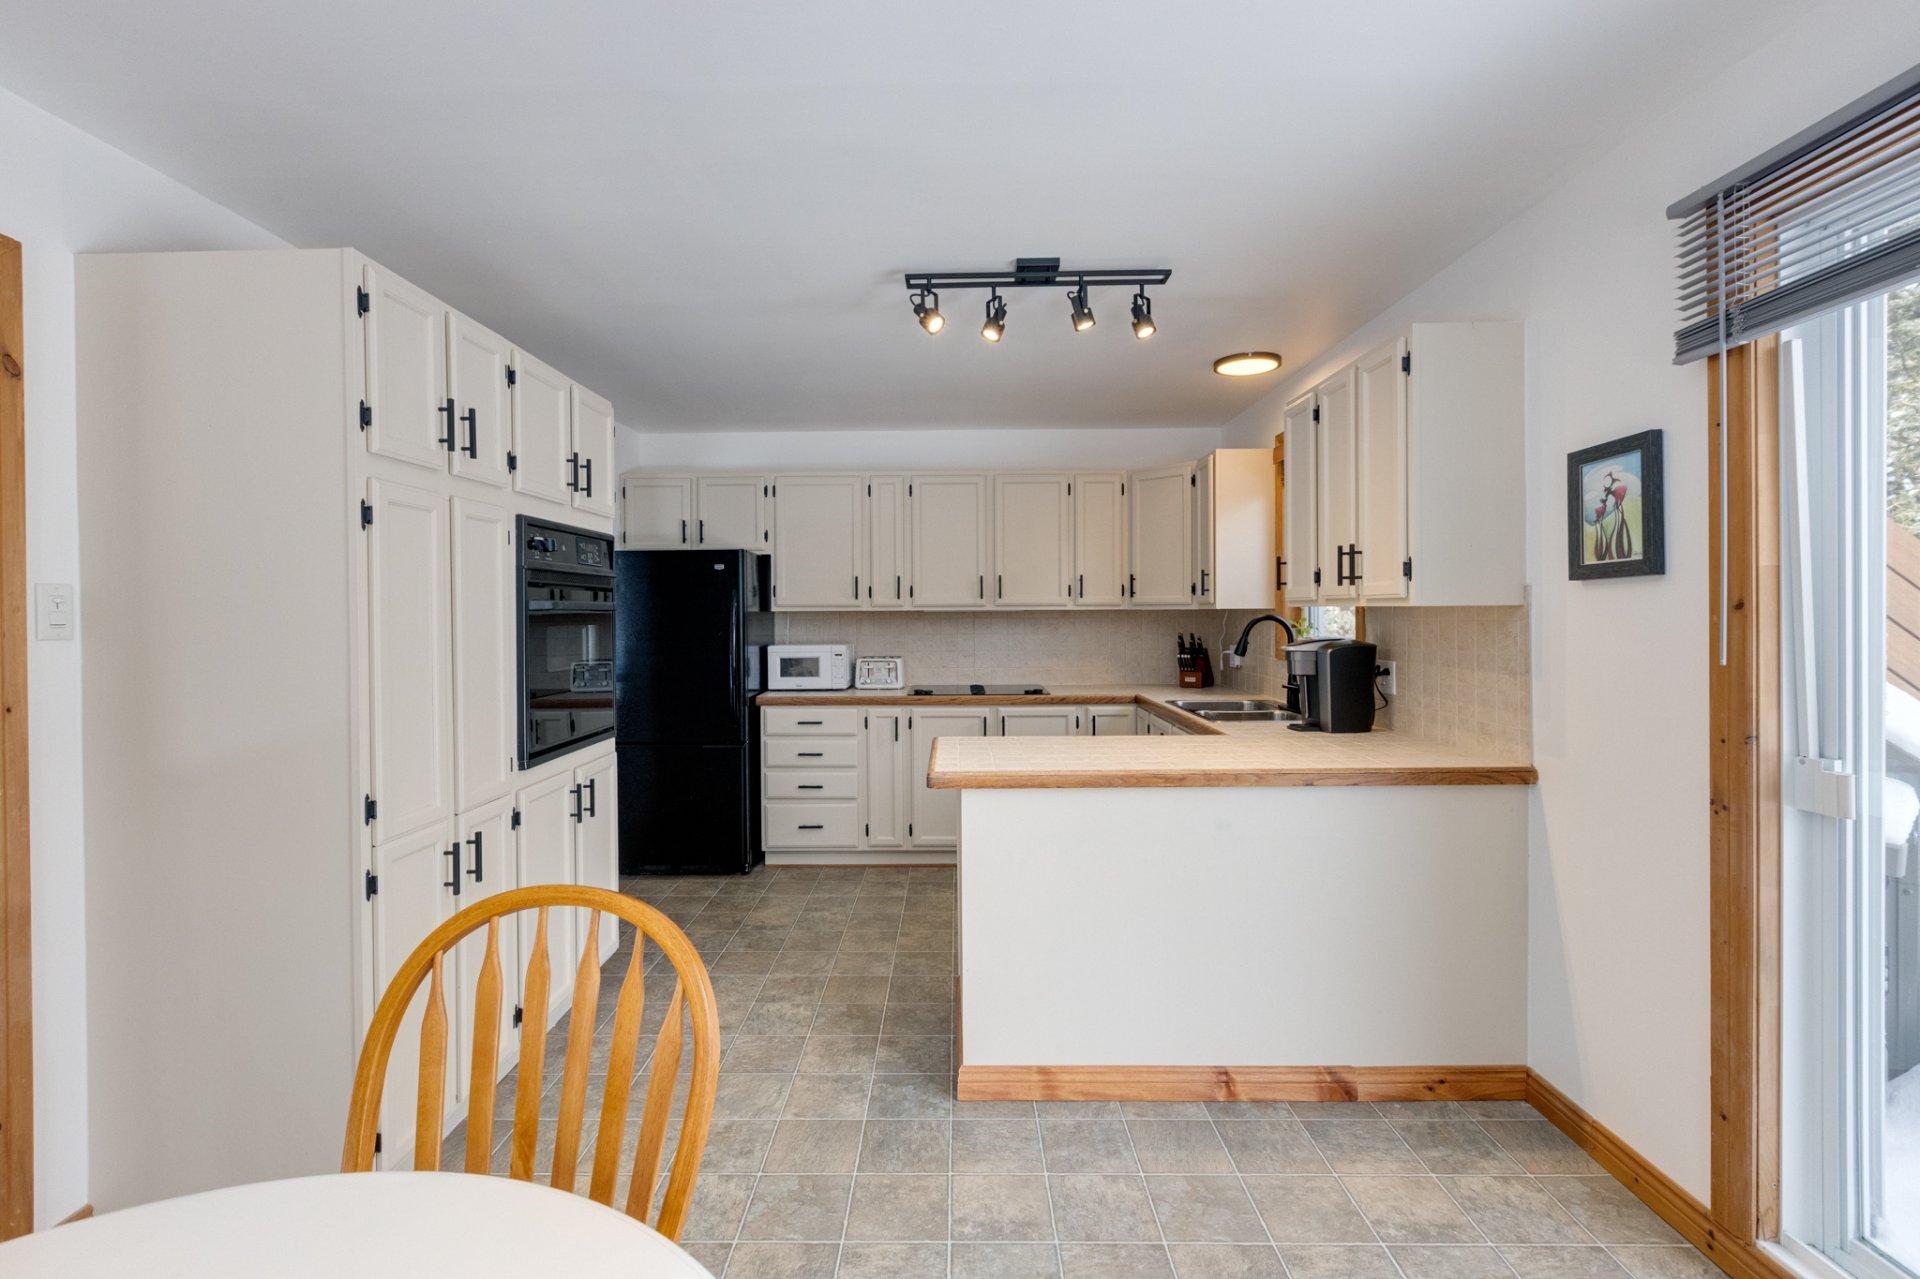 Dining room
  Exterior
  Bedroom
 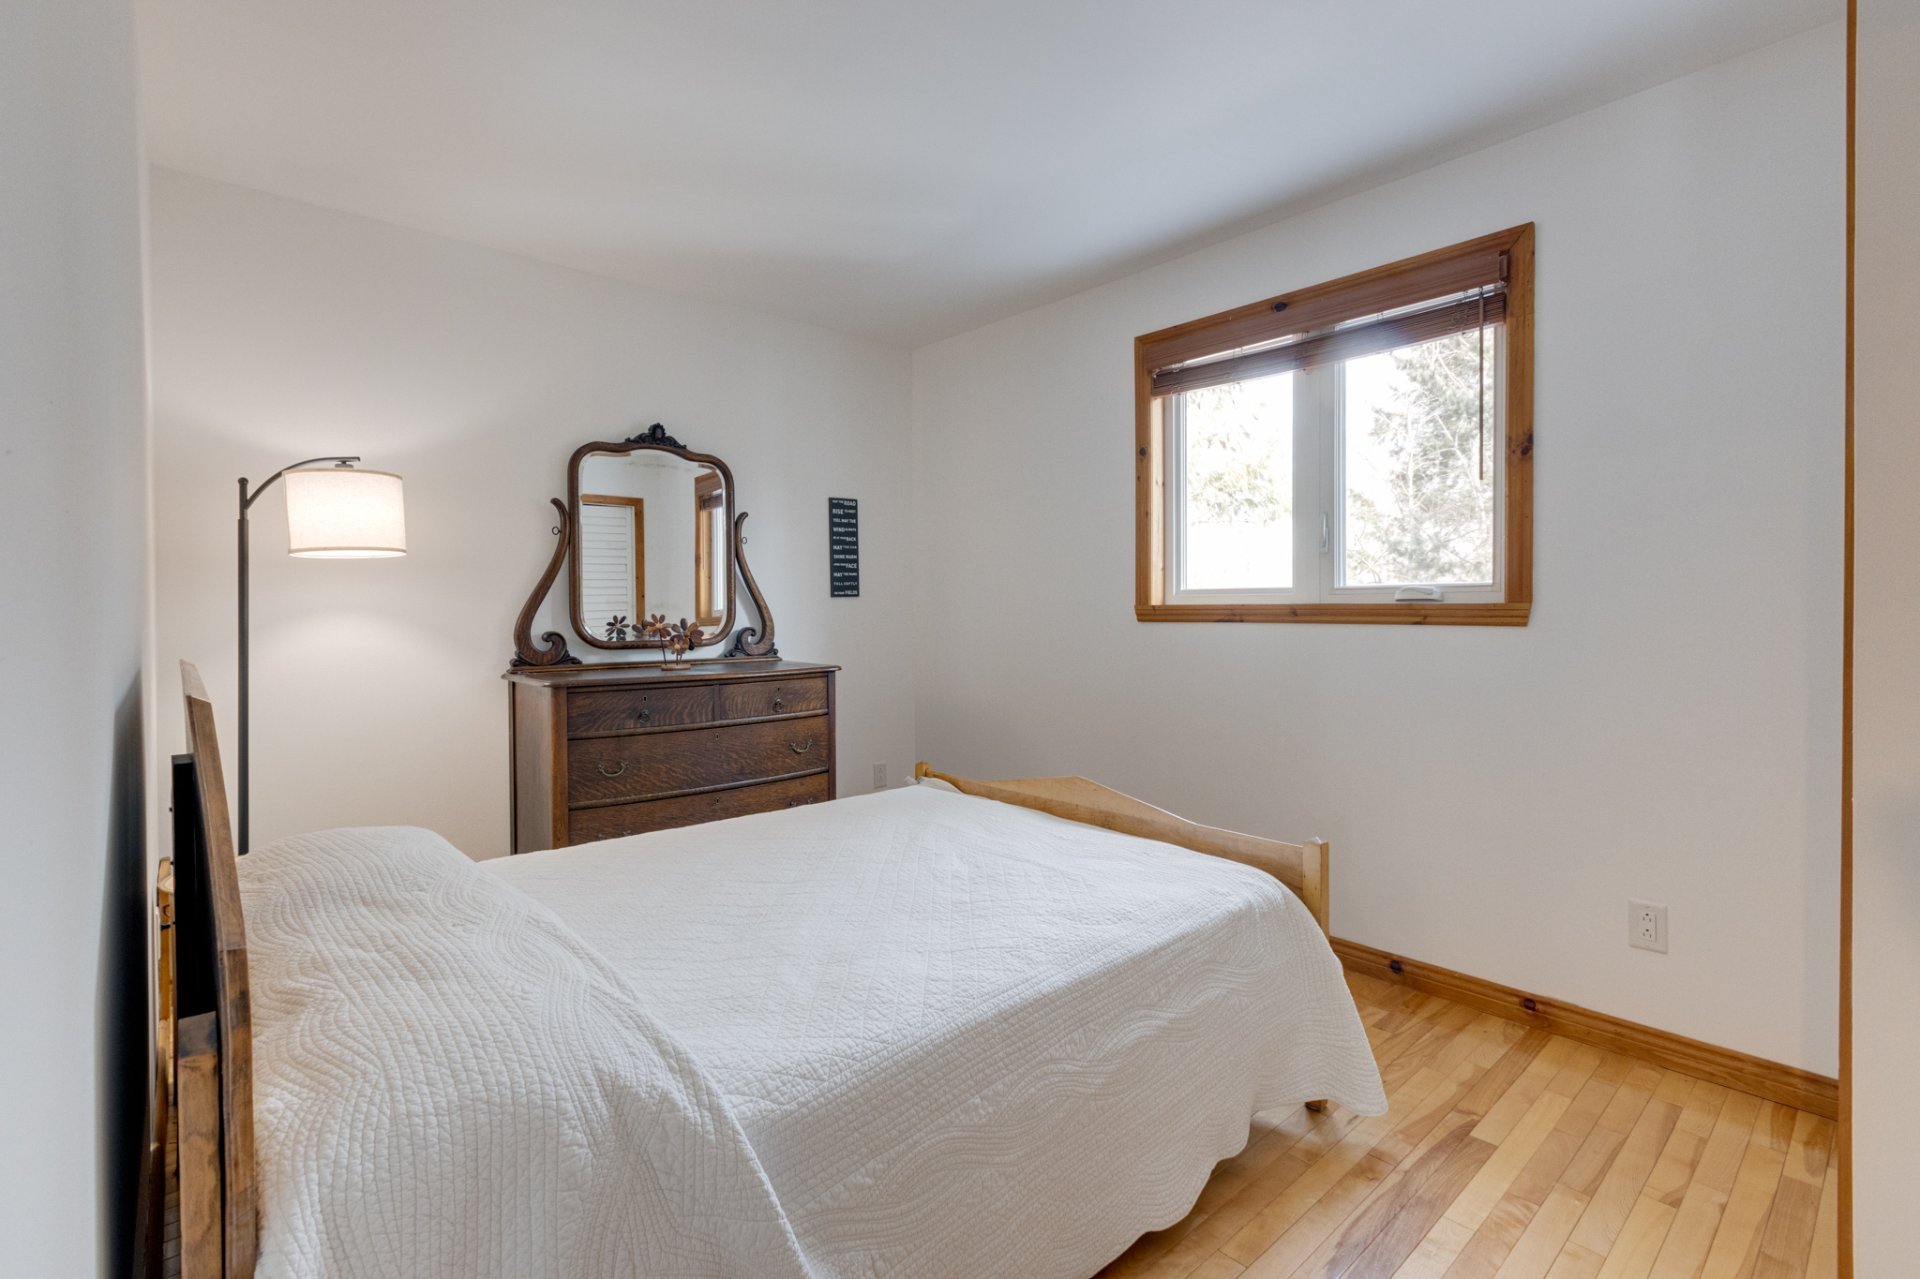 Bedroom
 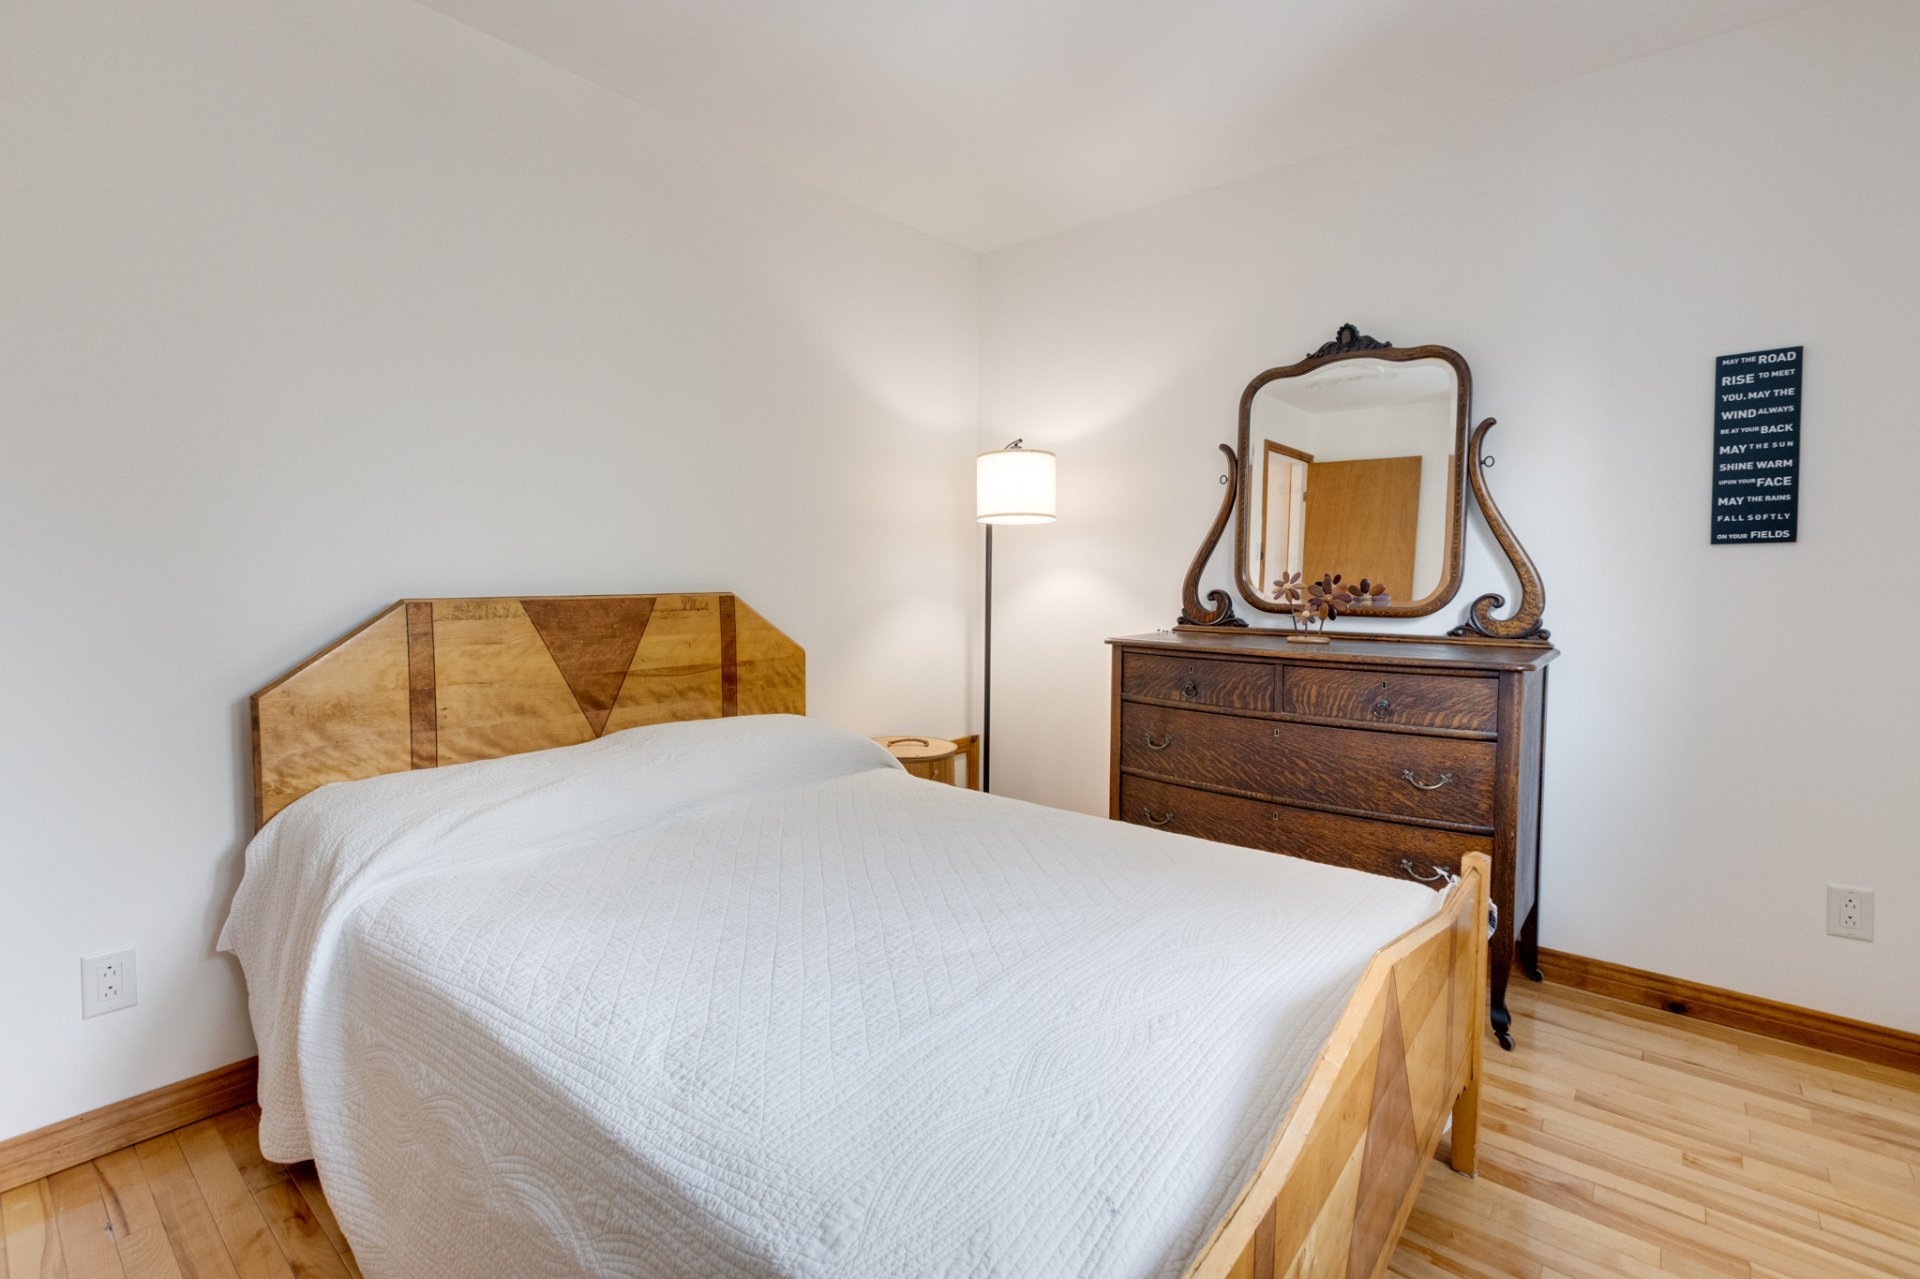 Bedroom
 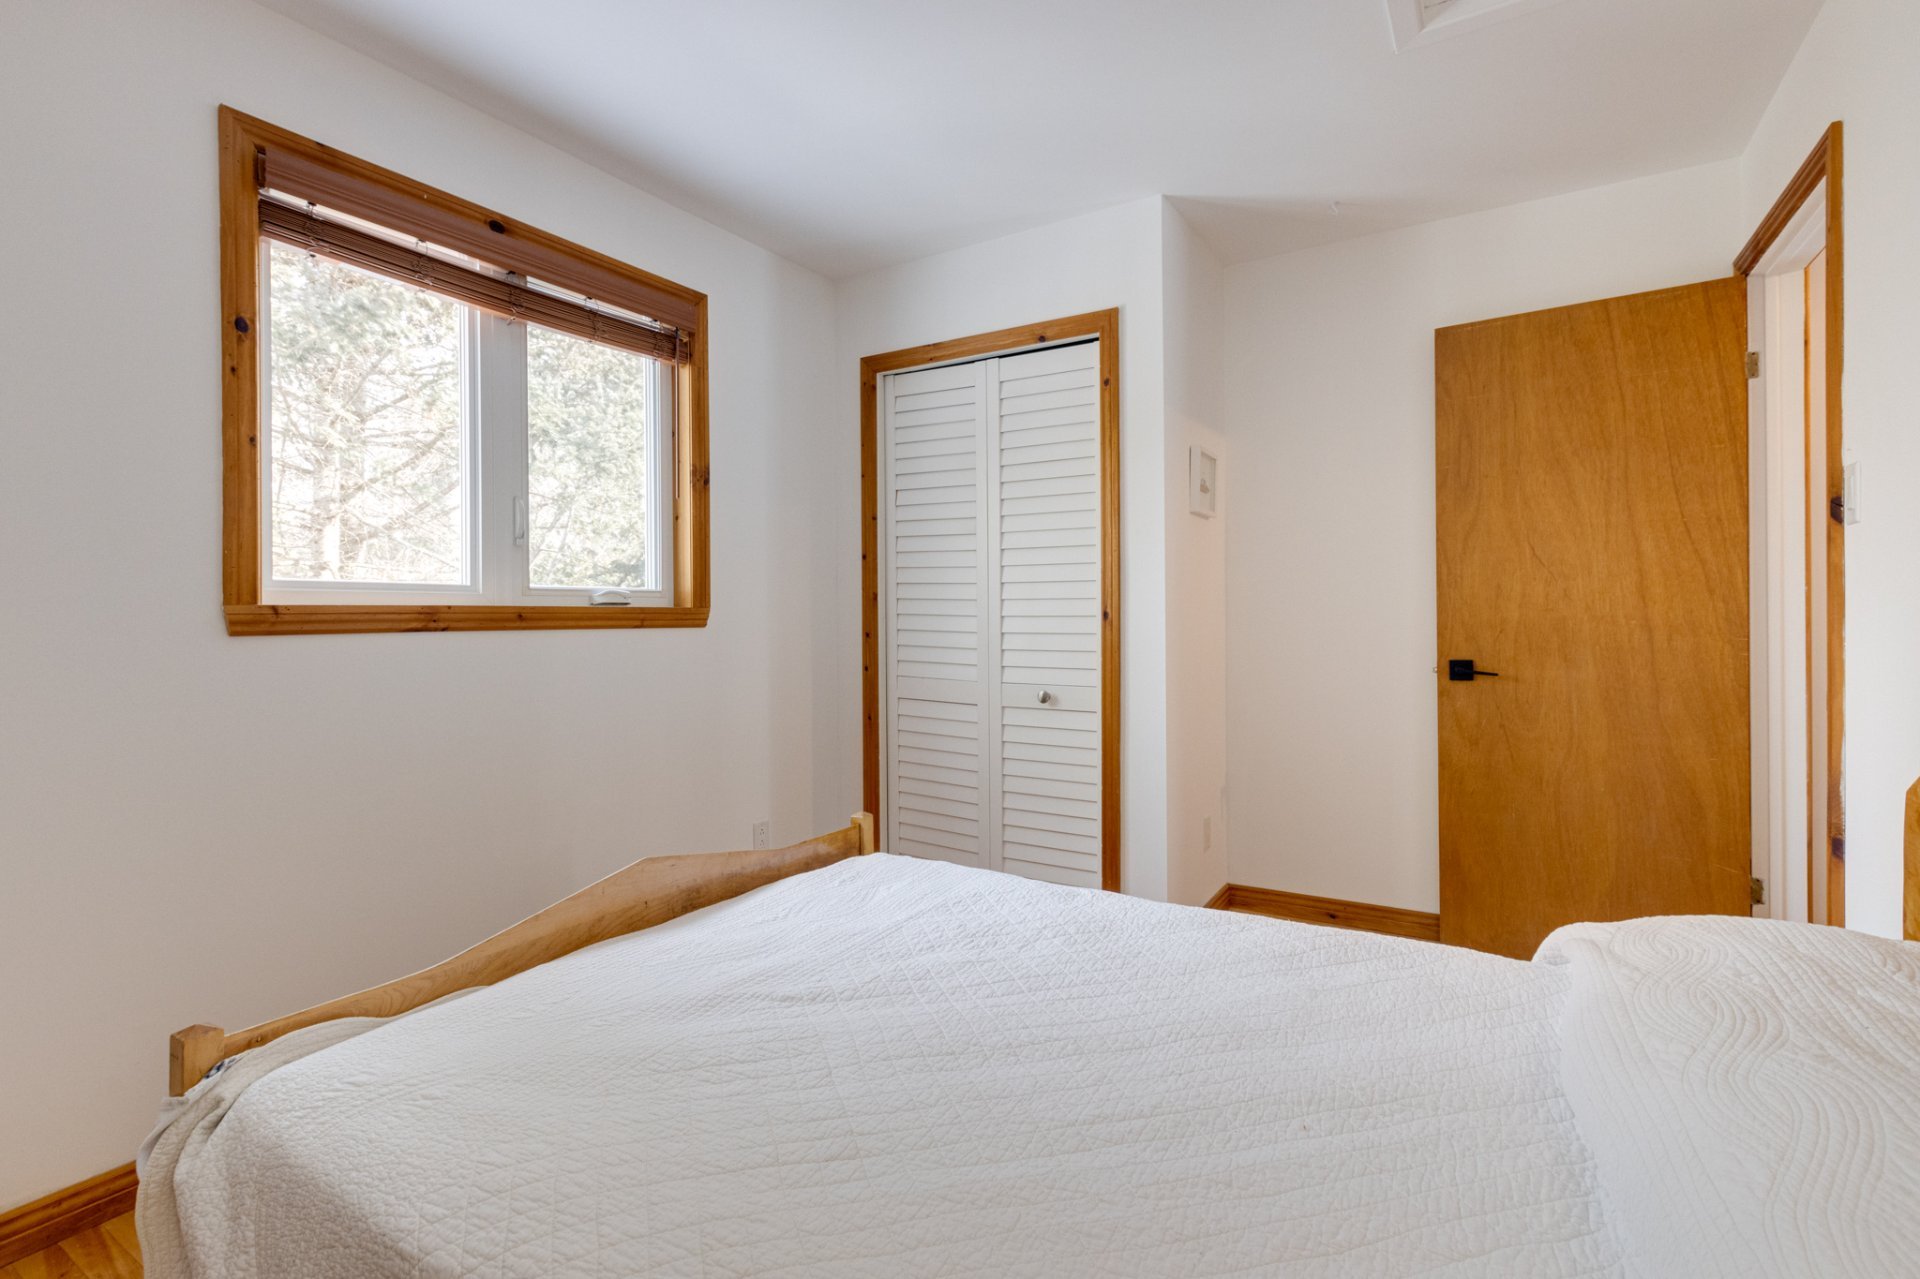 Other
Other 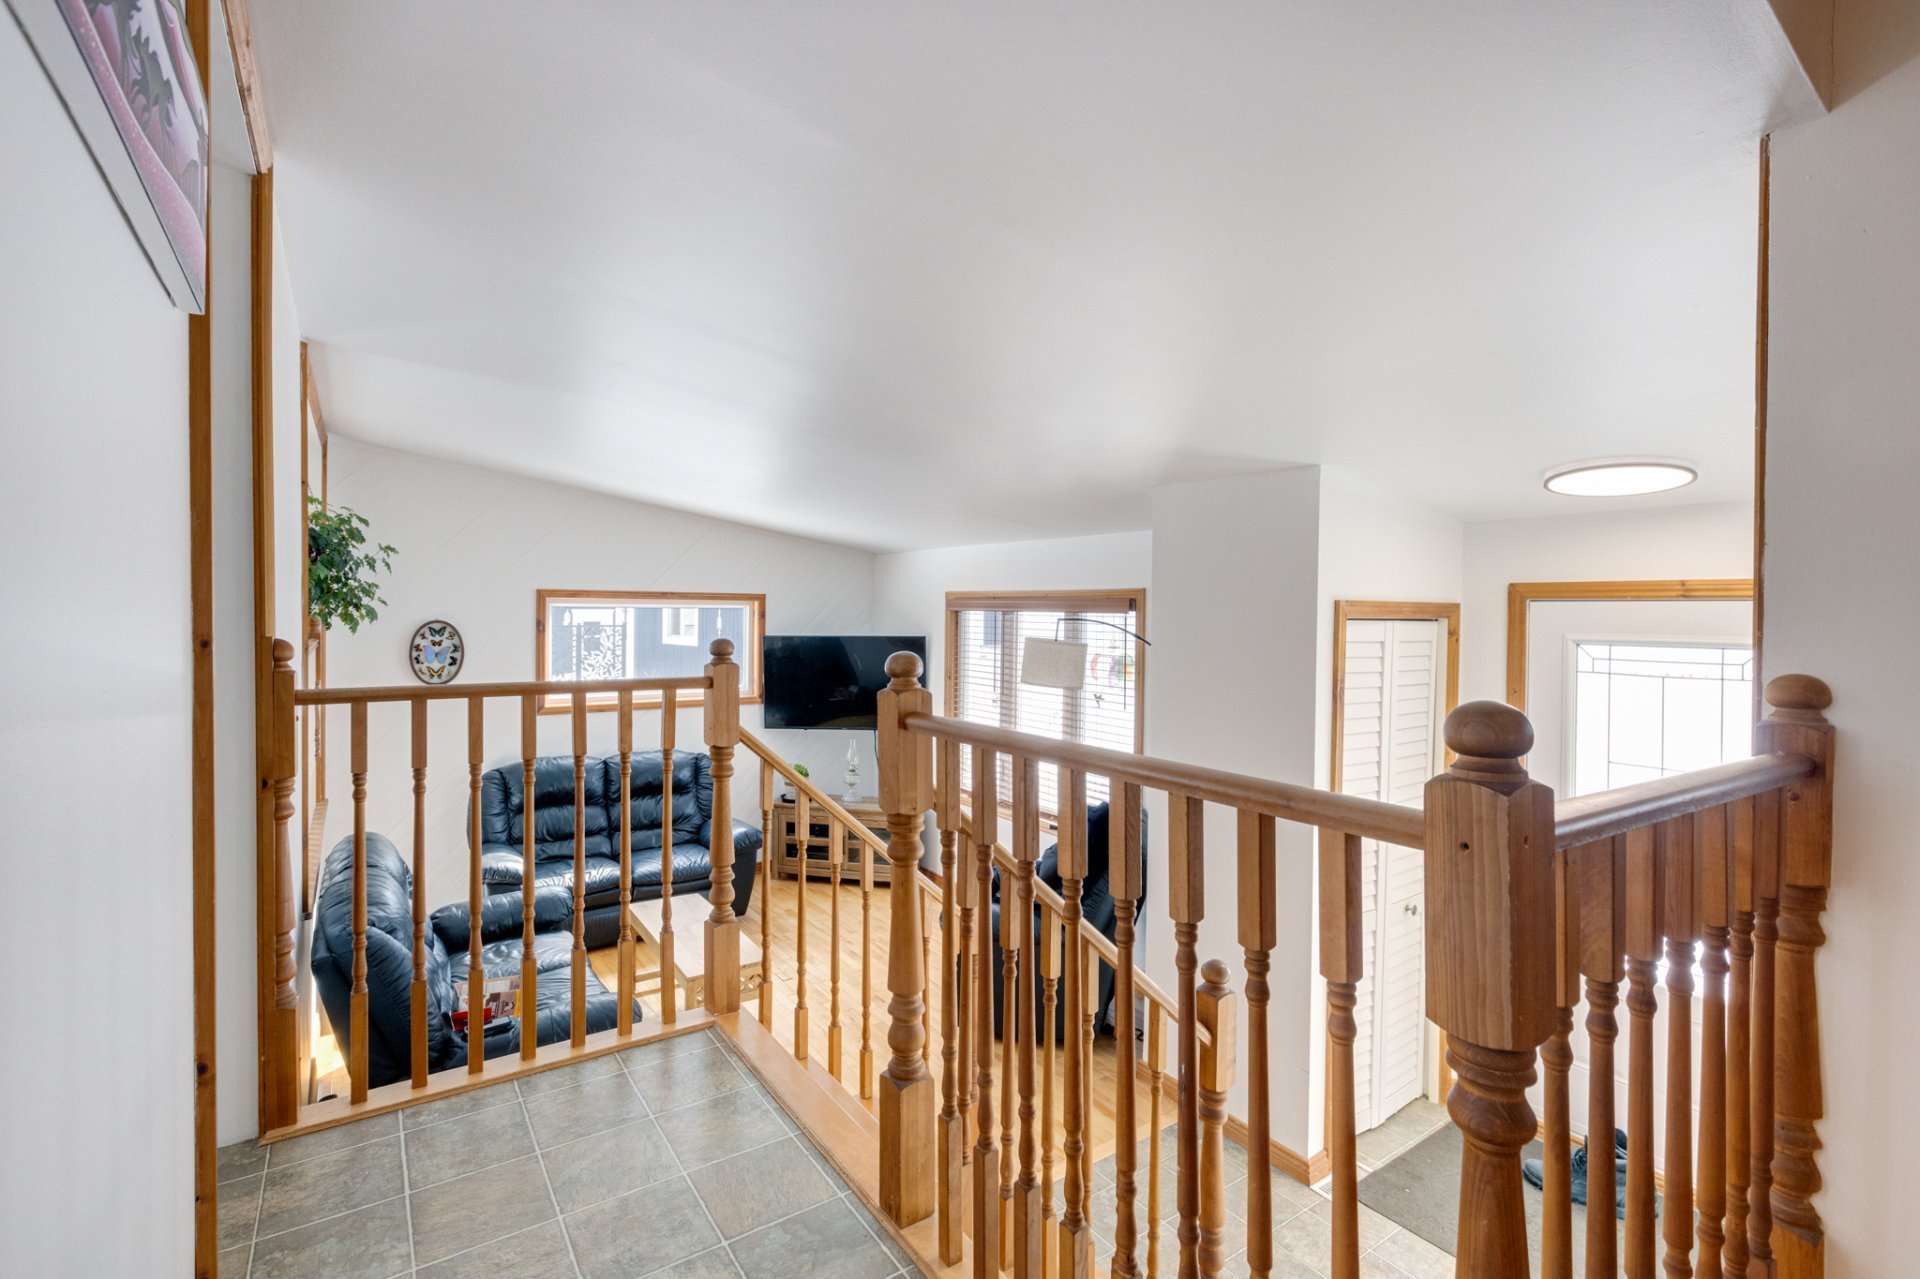 Bathroom
 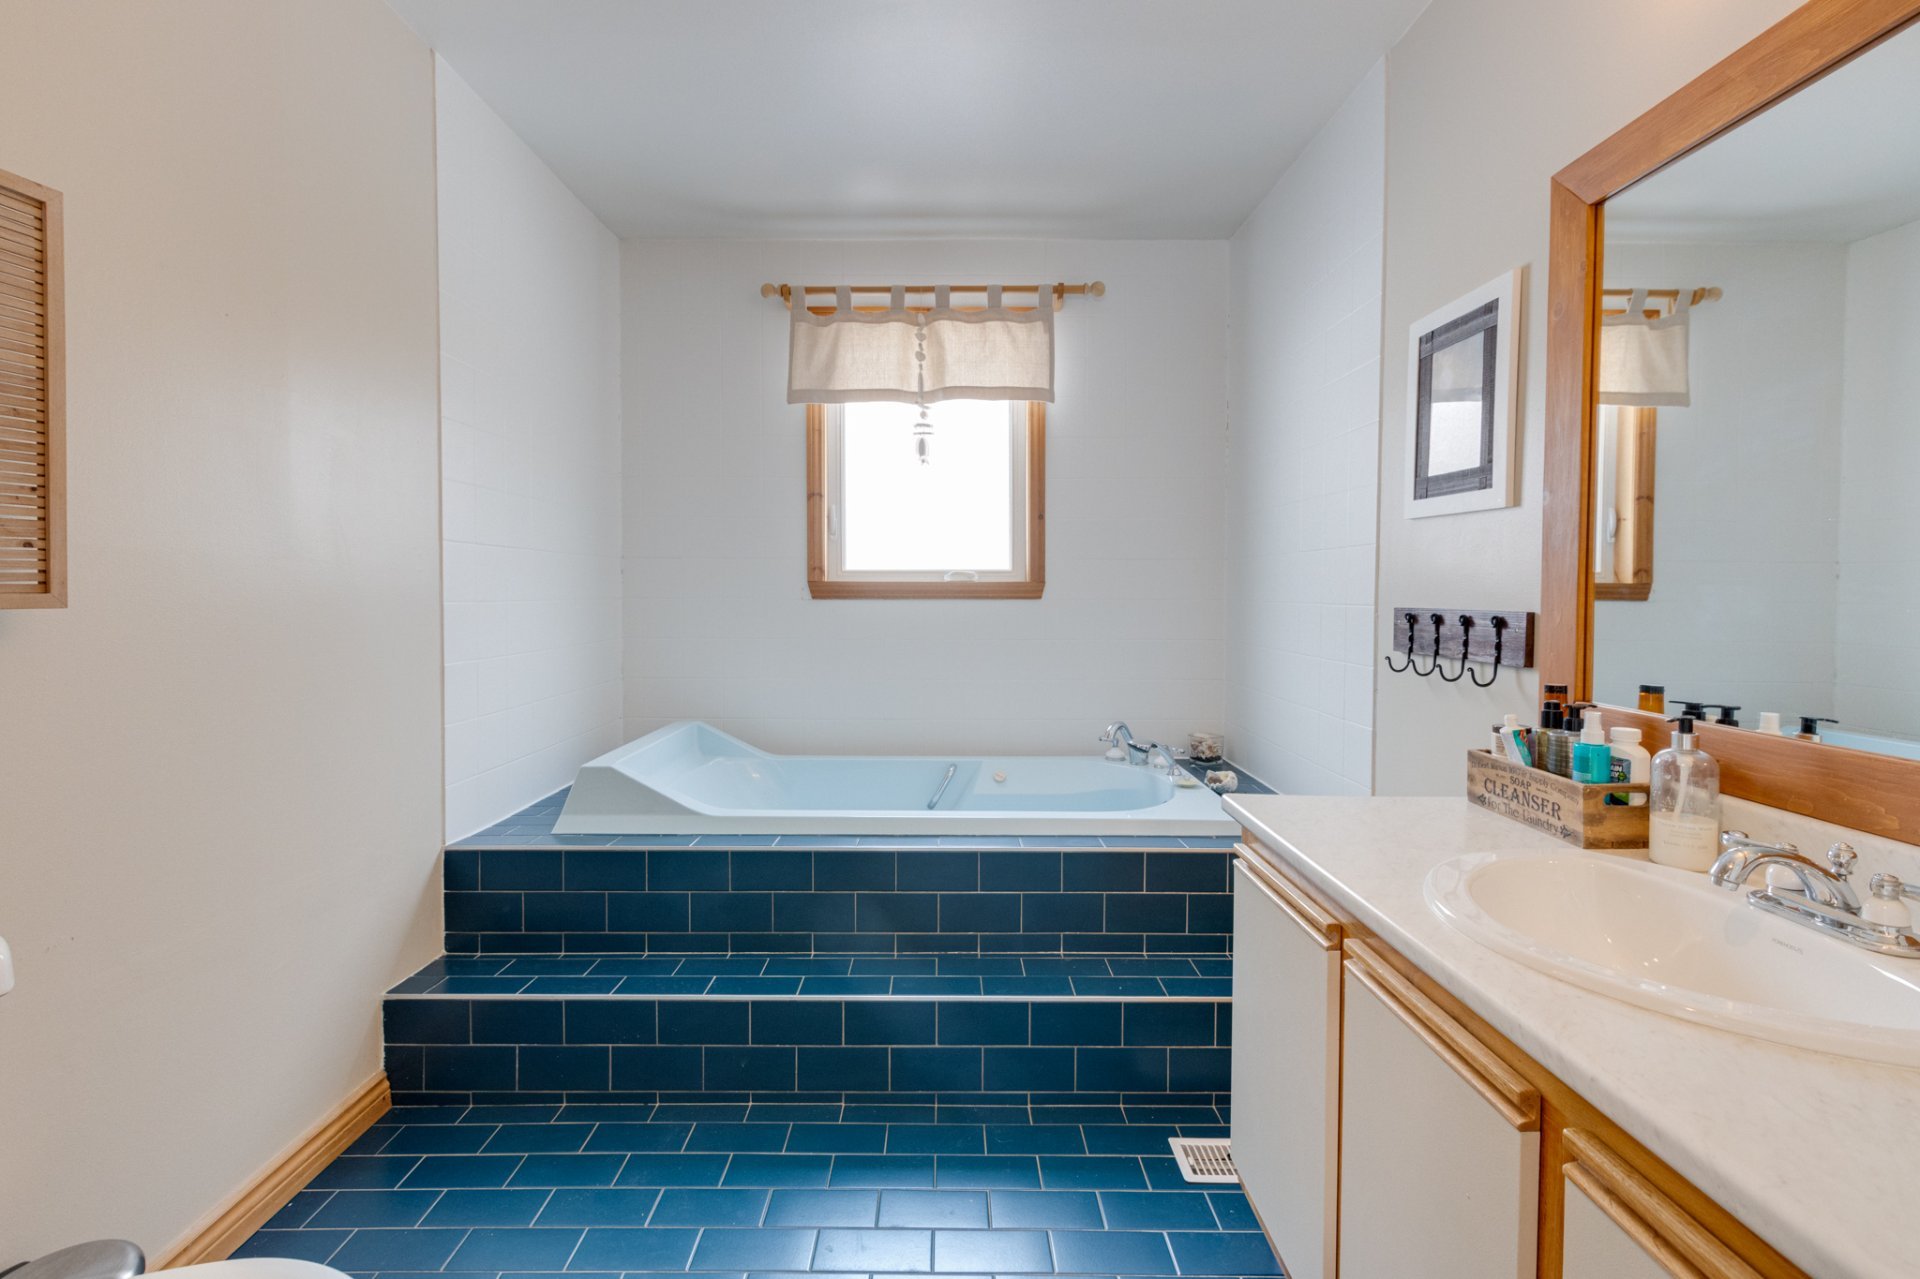 Bathroom
 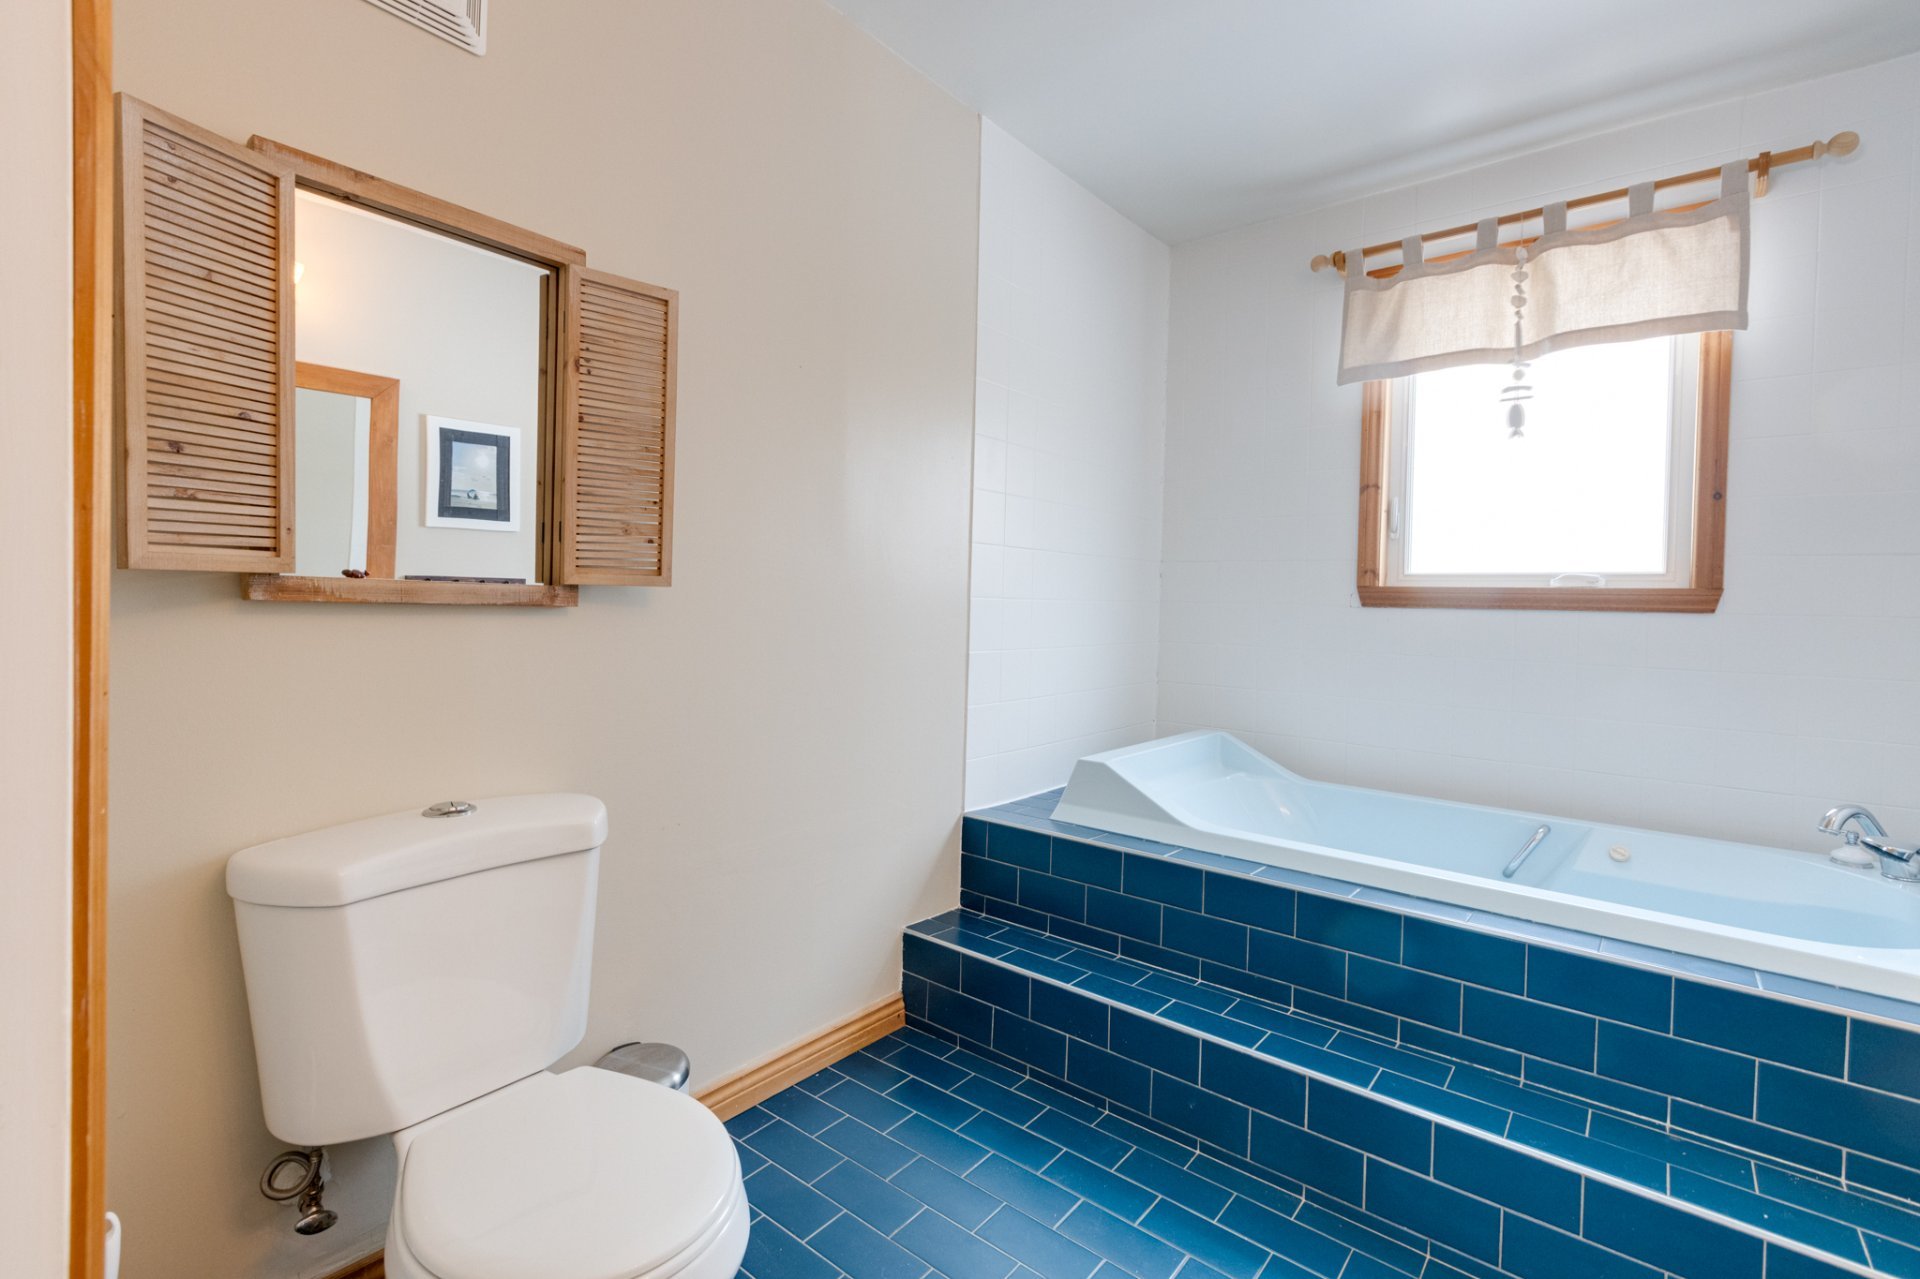 Bathroom
 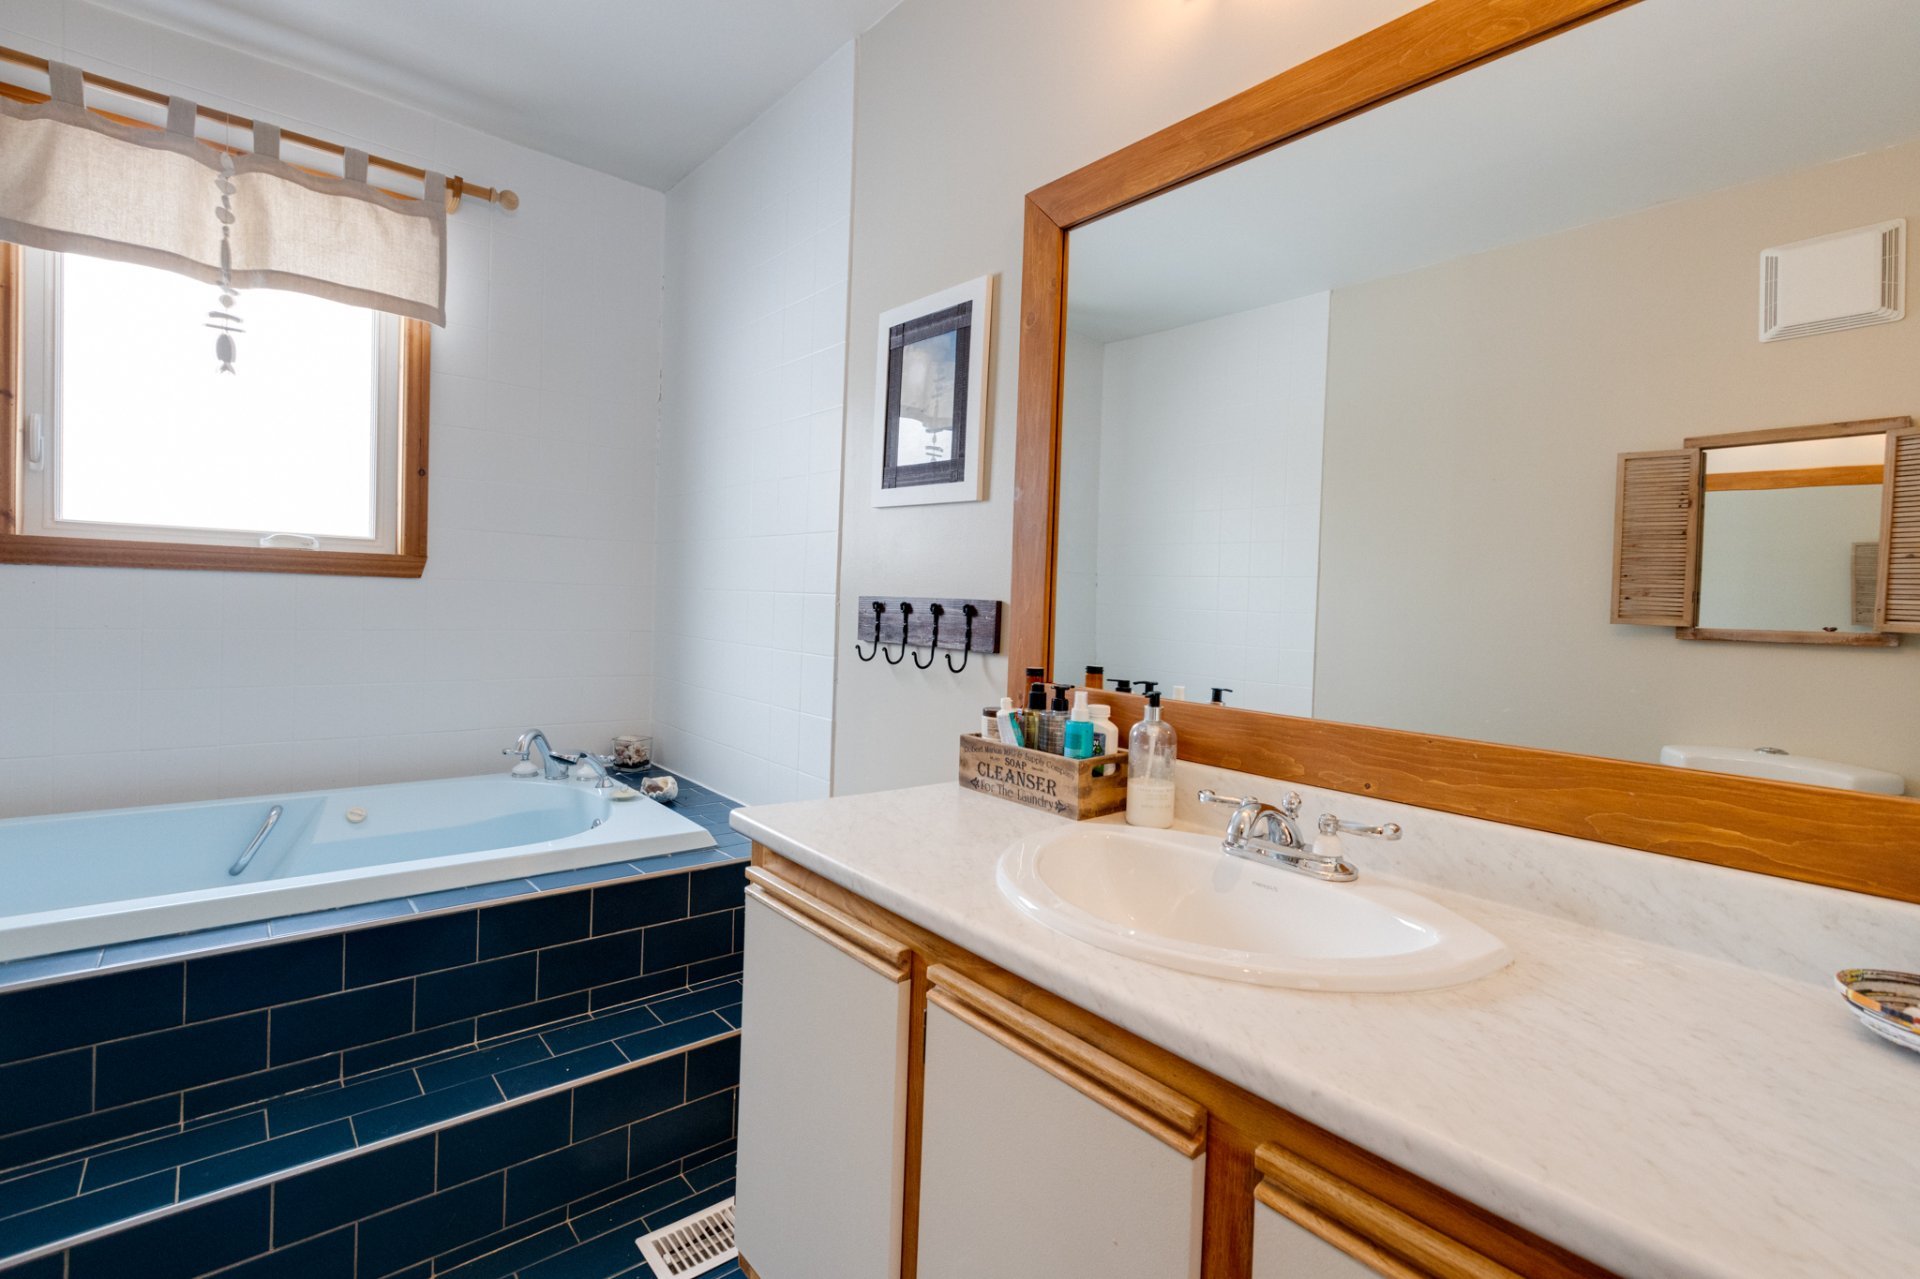 Staircase
 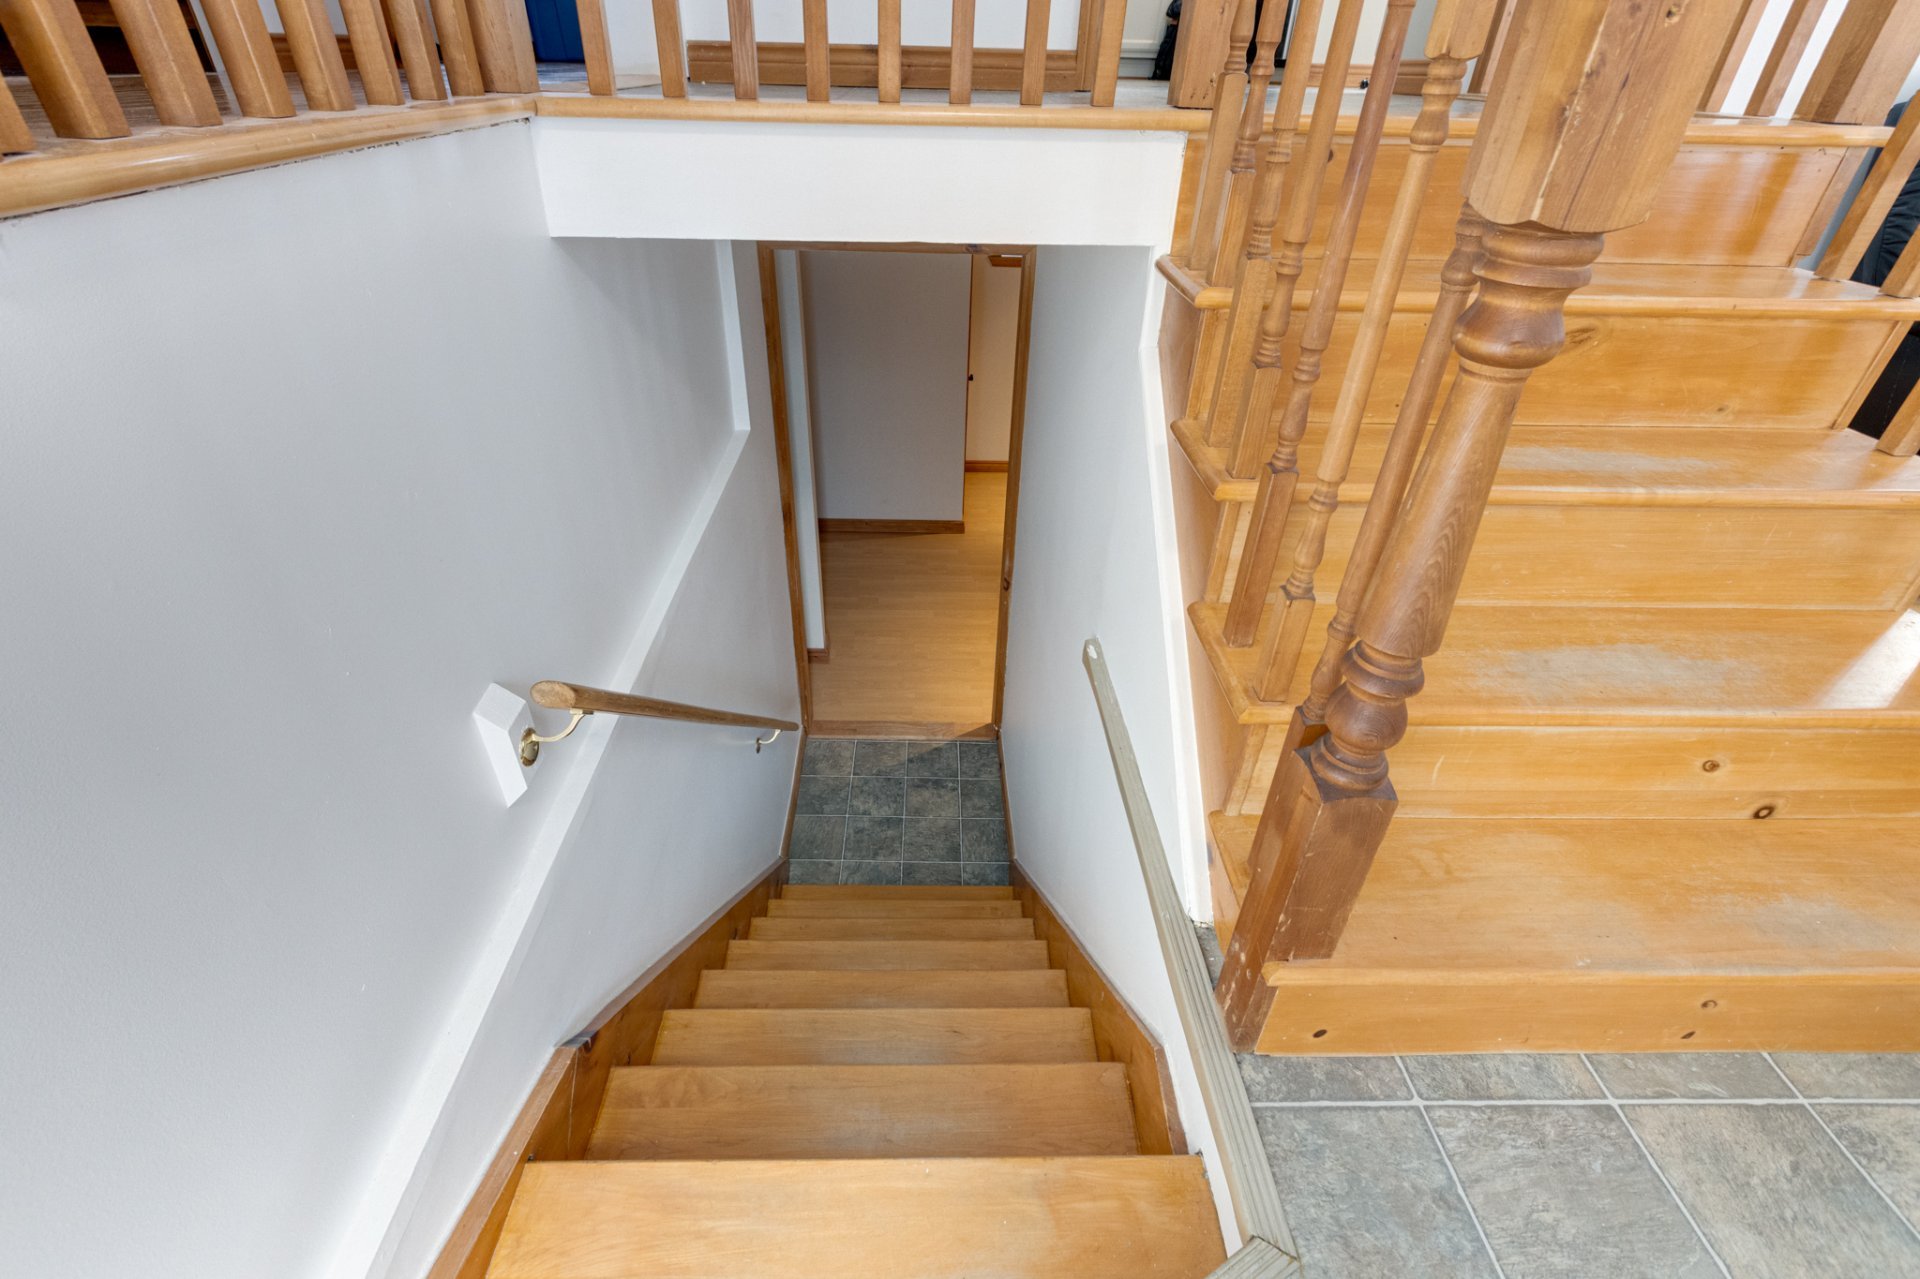 Basement
 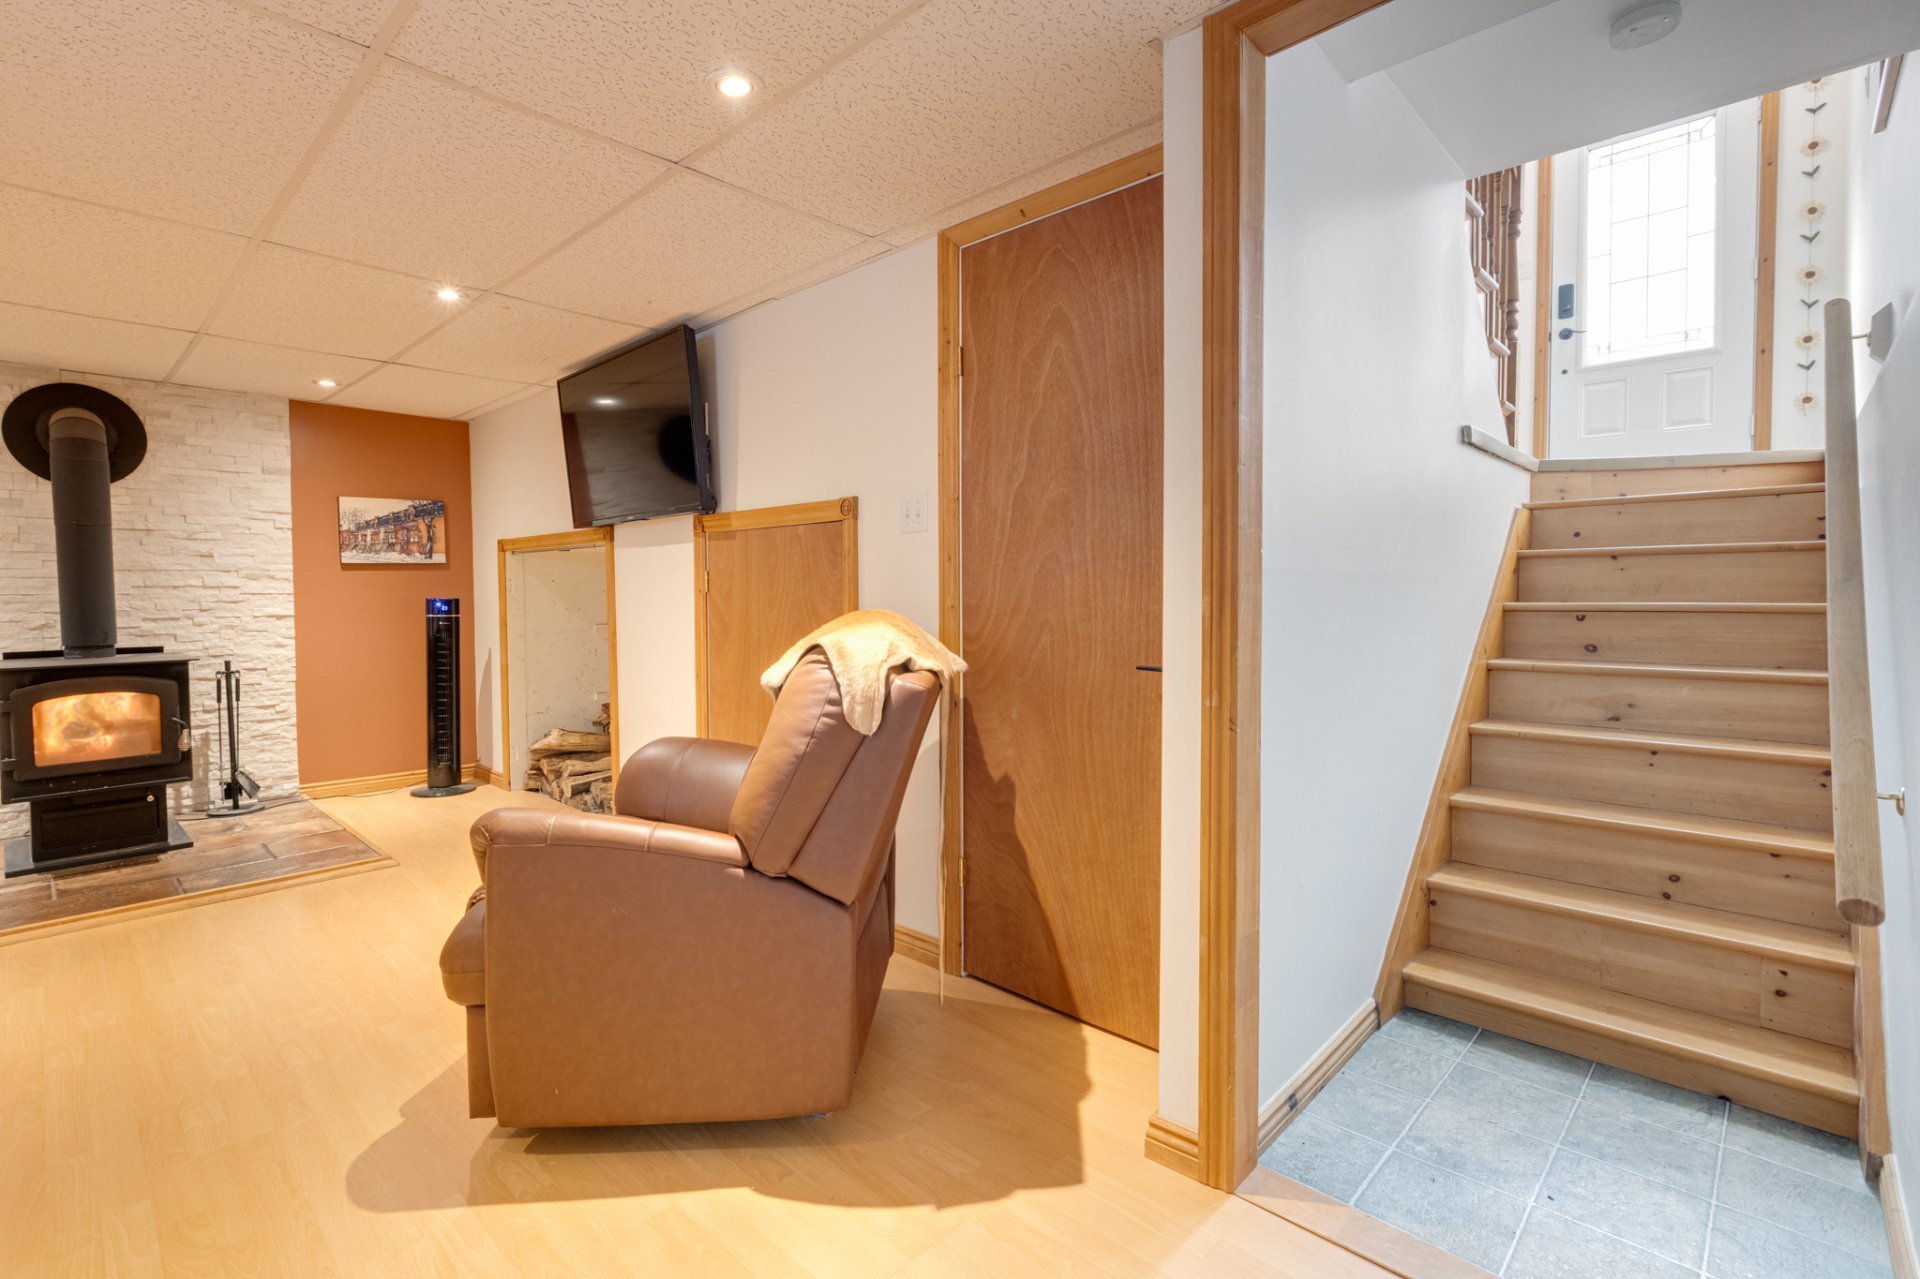 Family room
 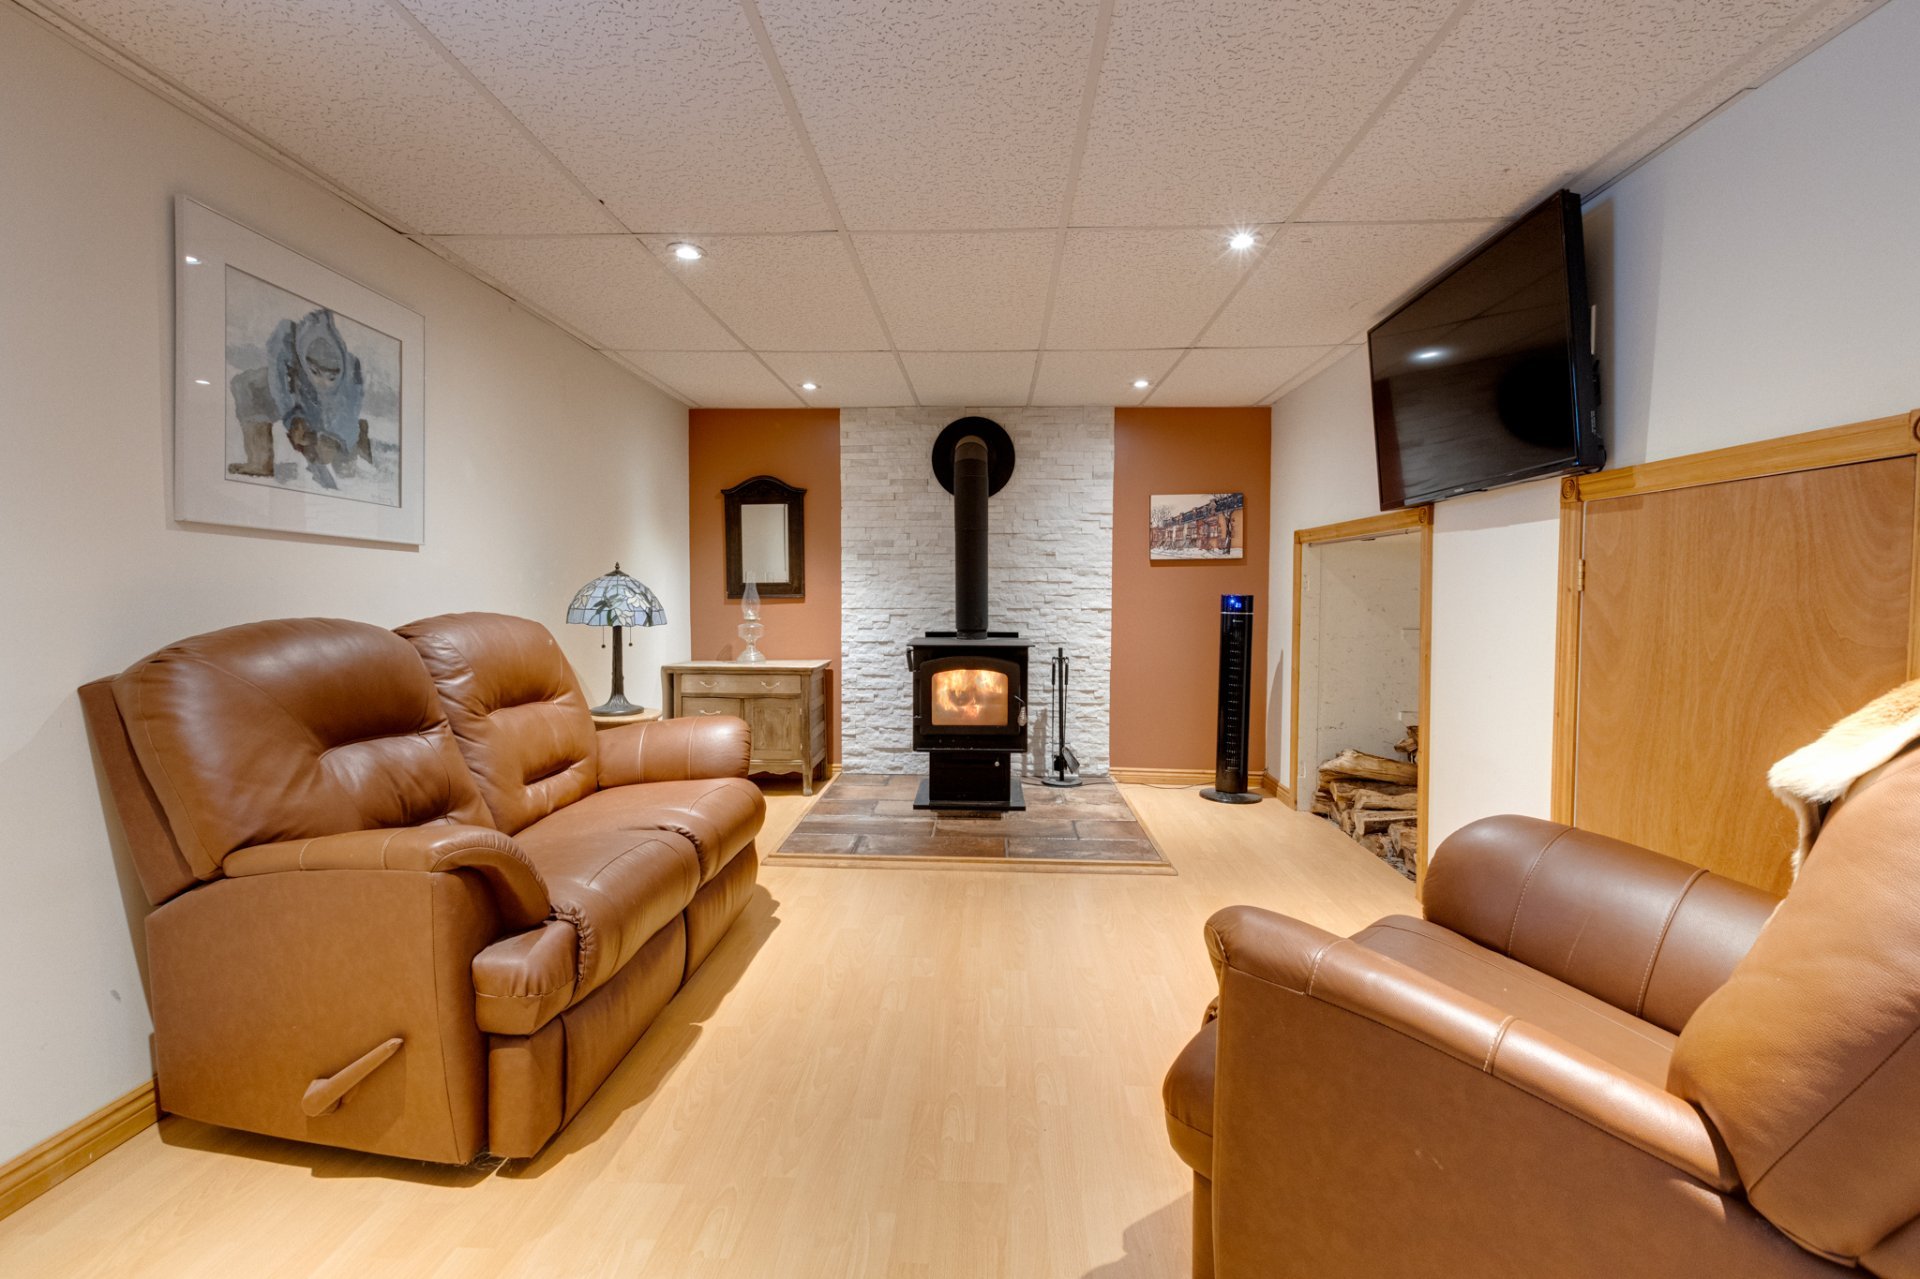 Family room
 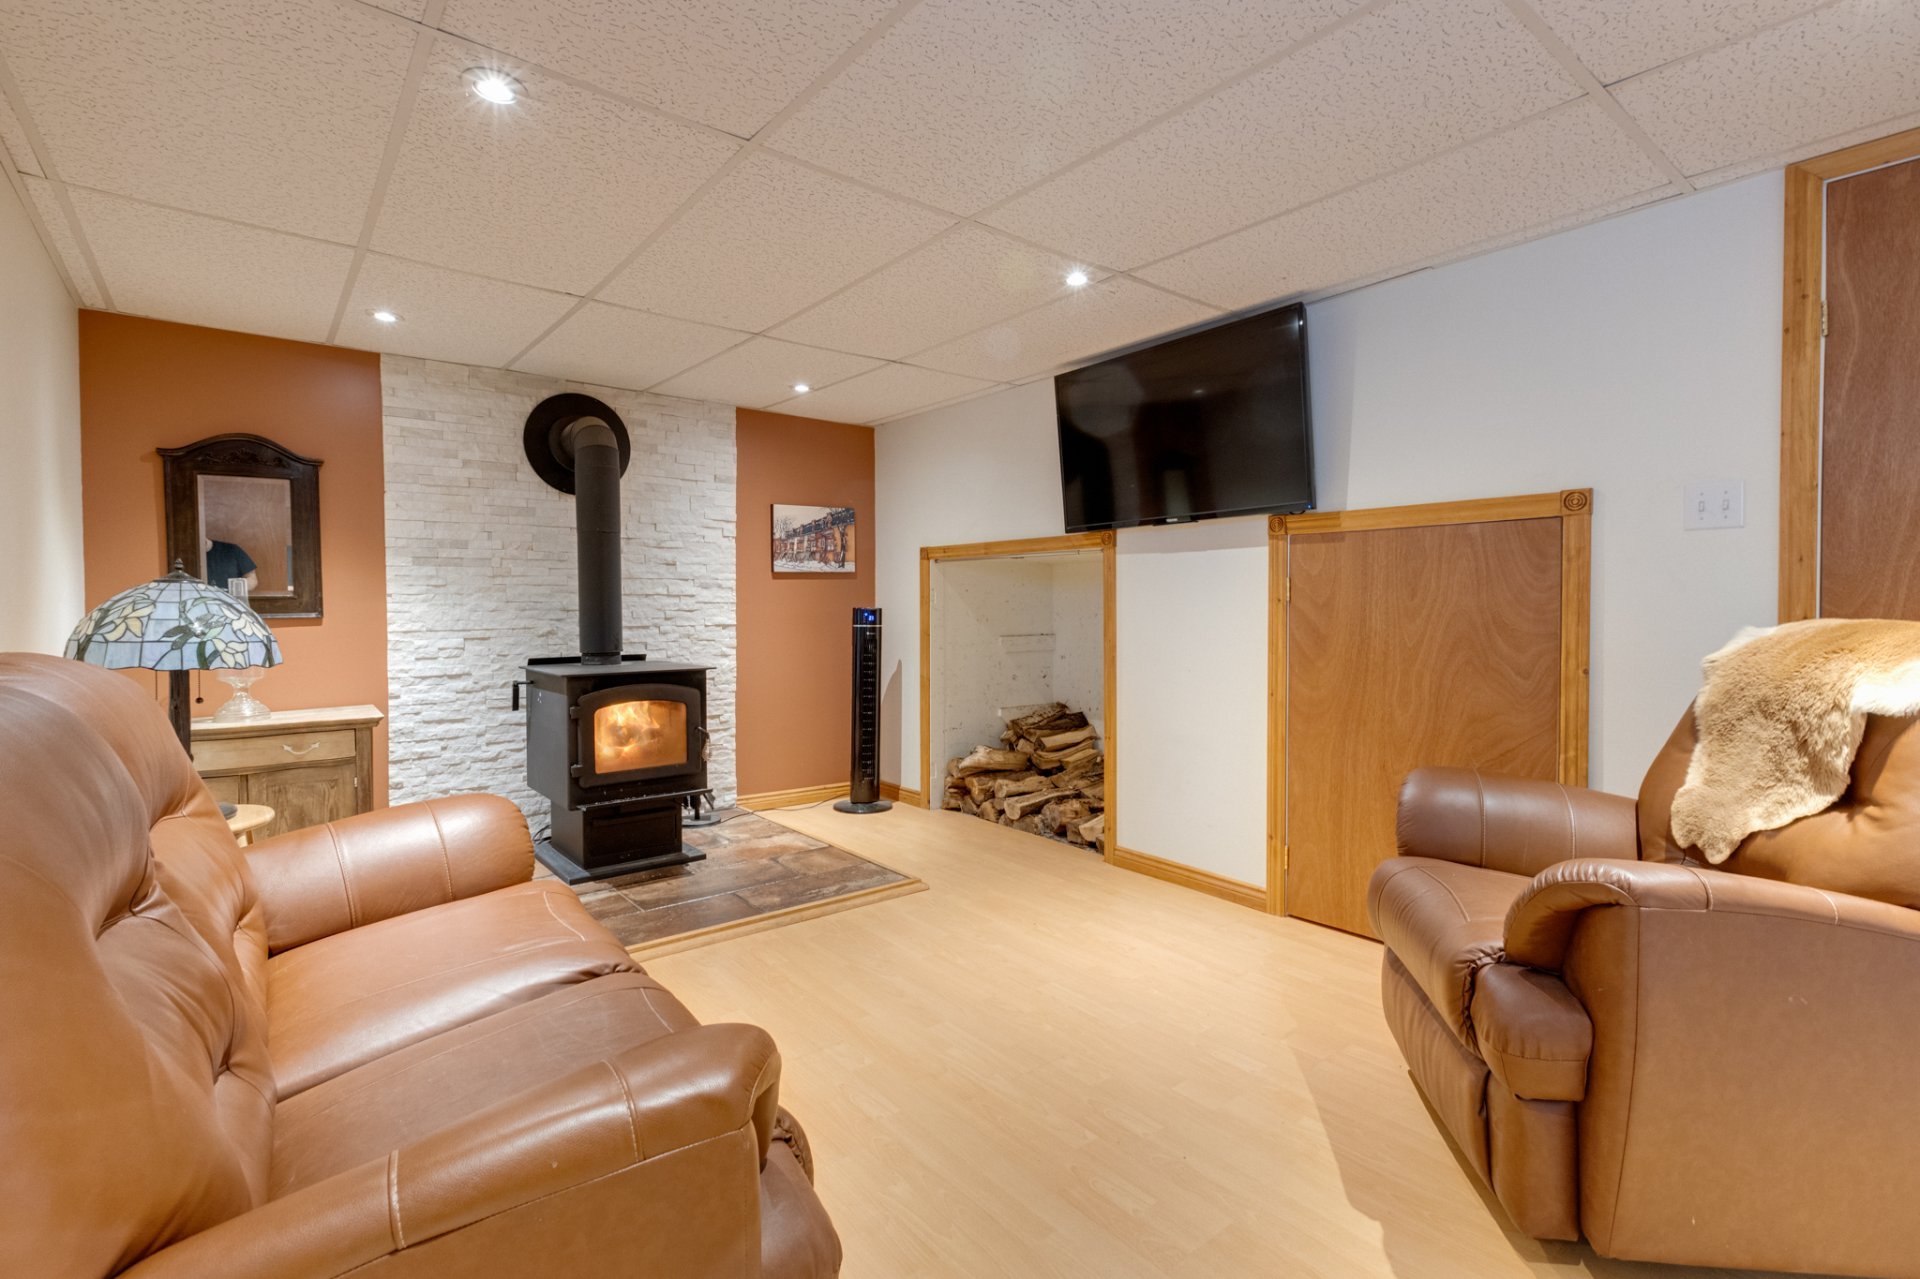 Family room
 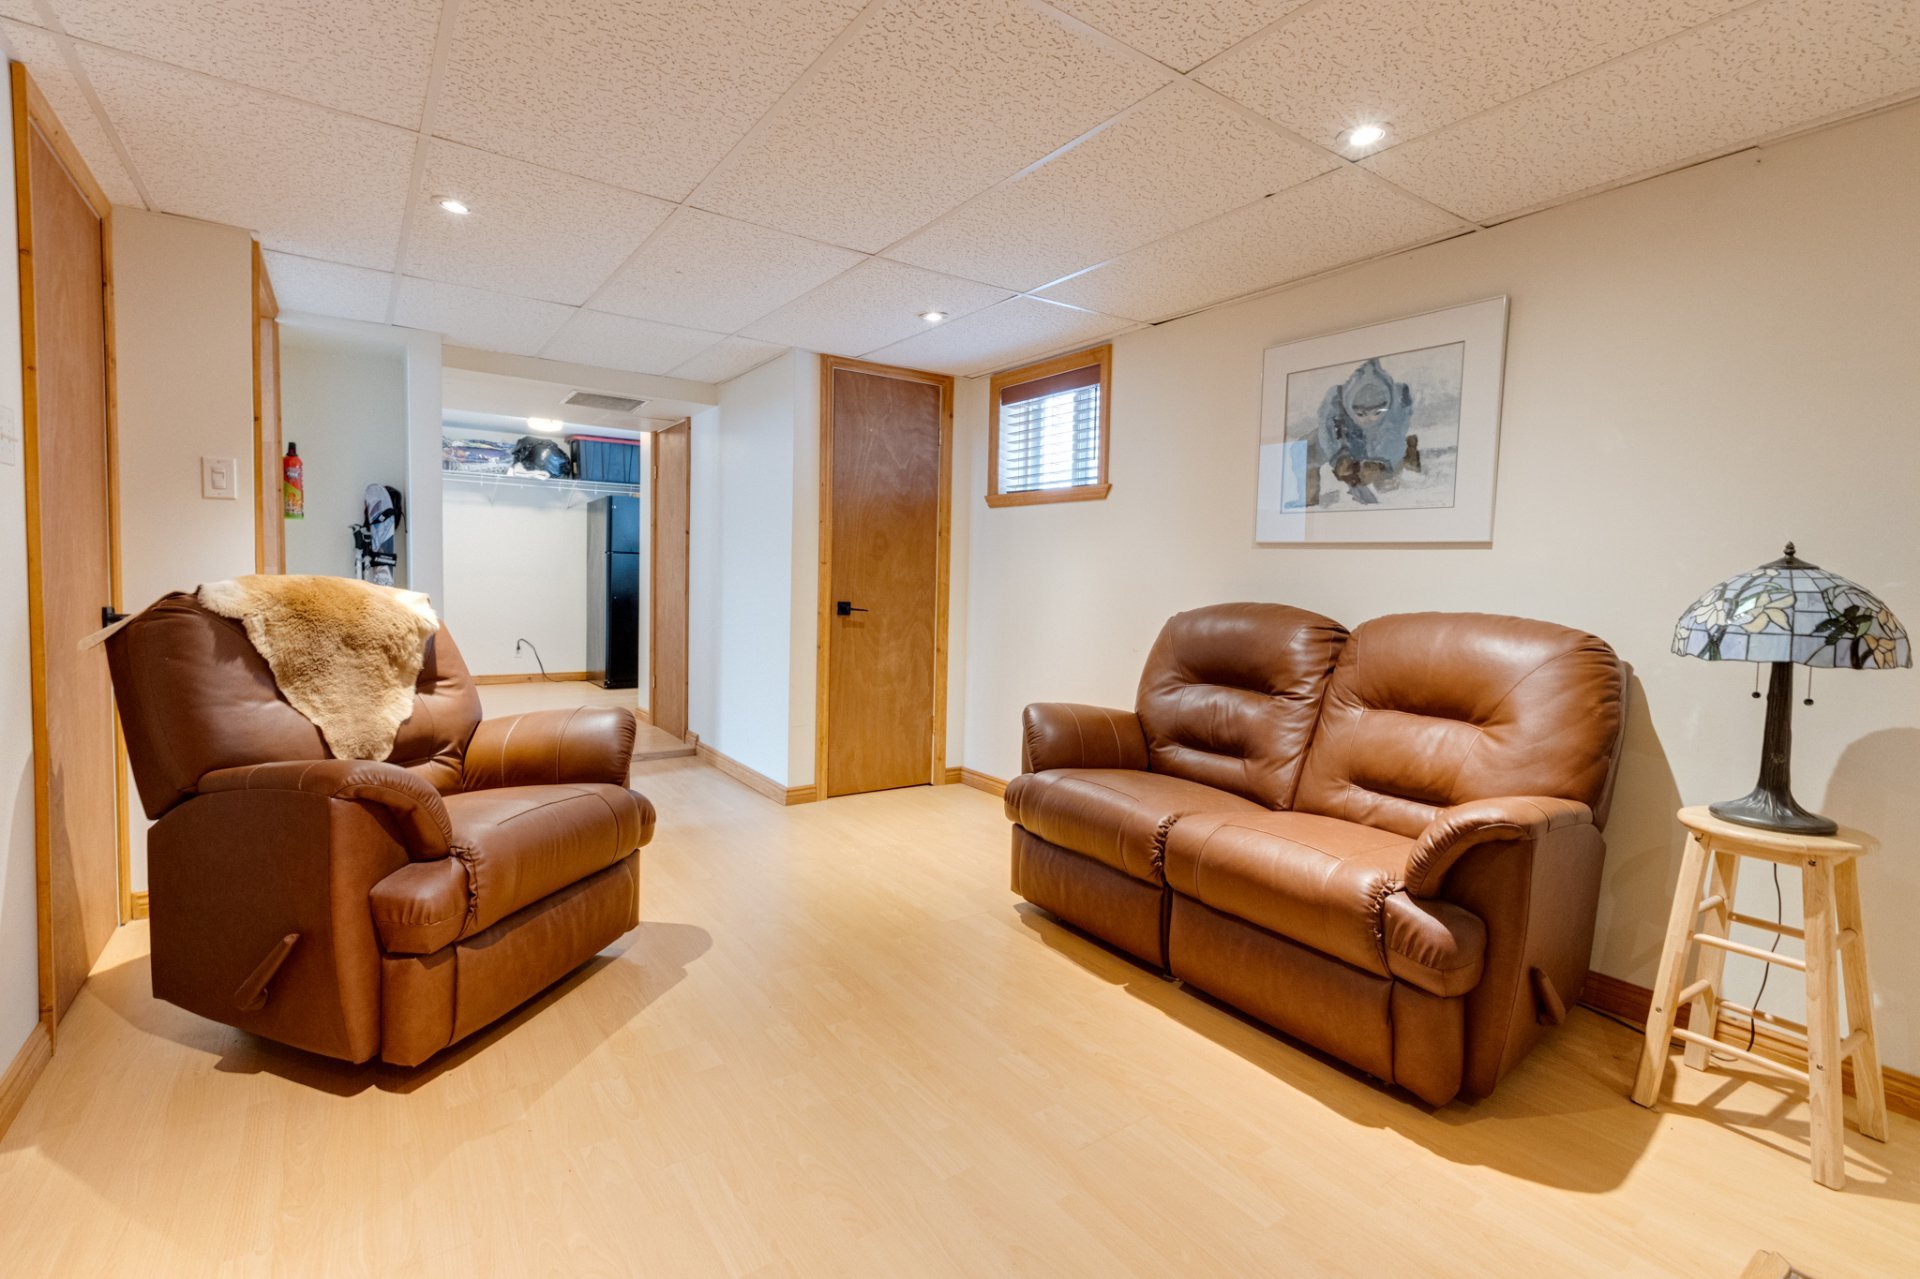 Basement
 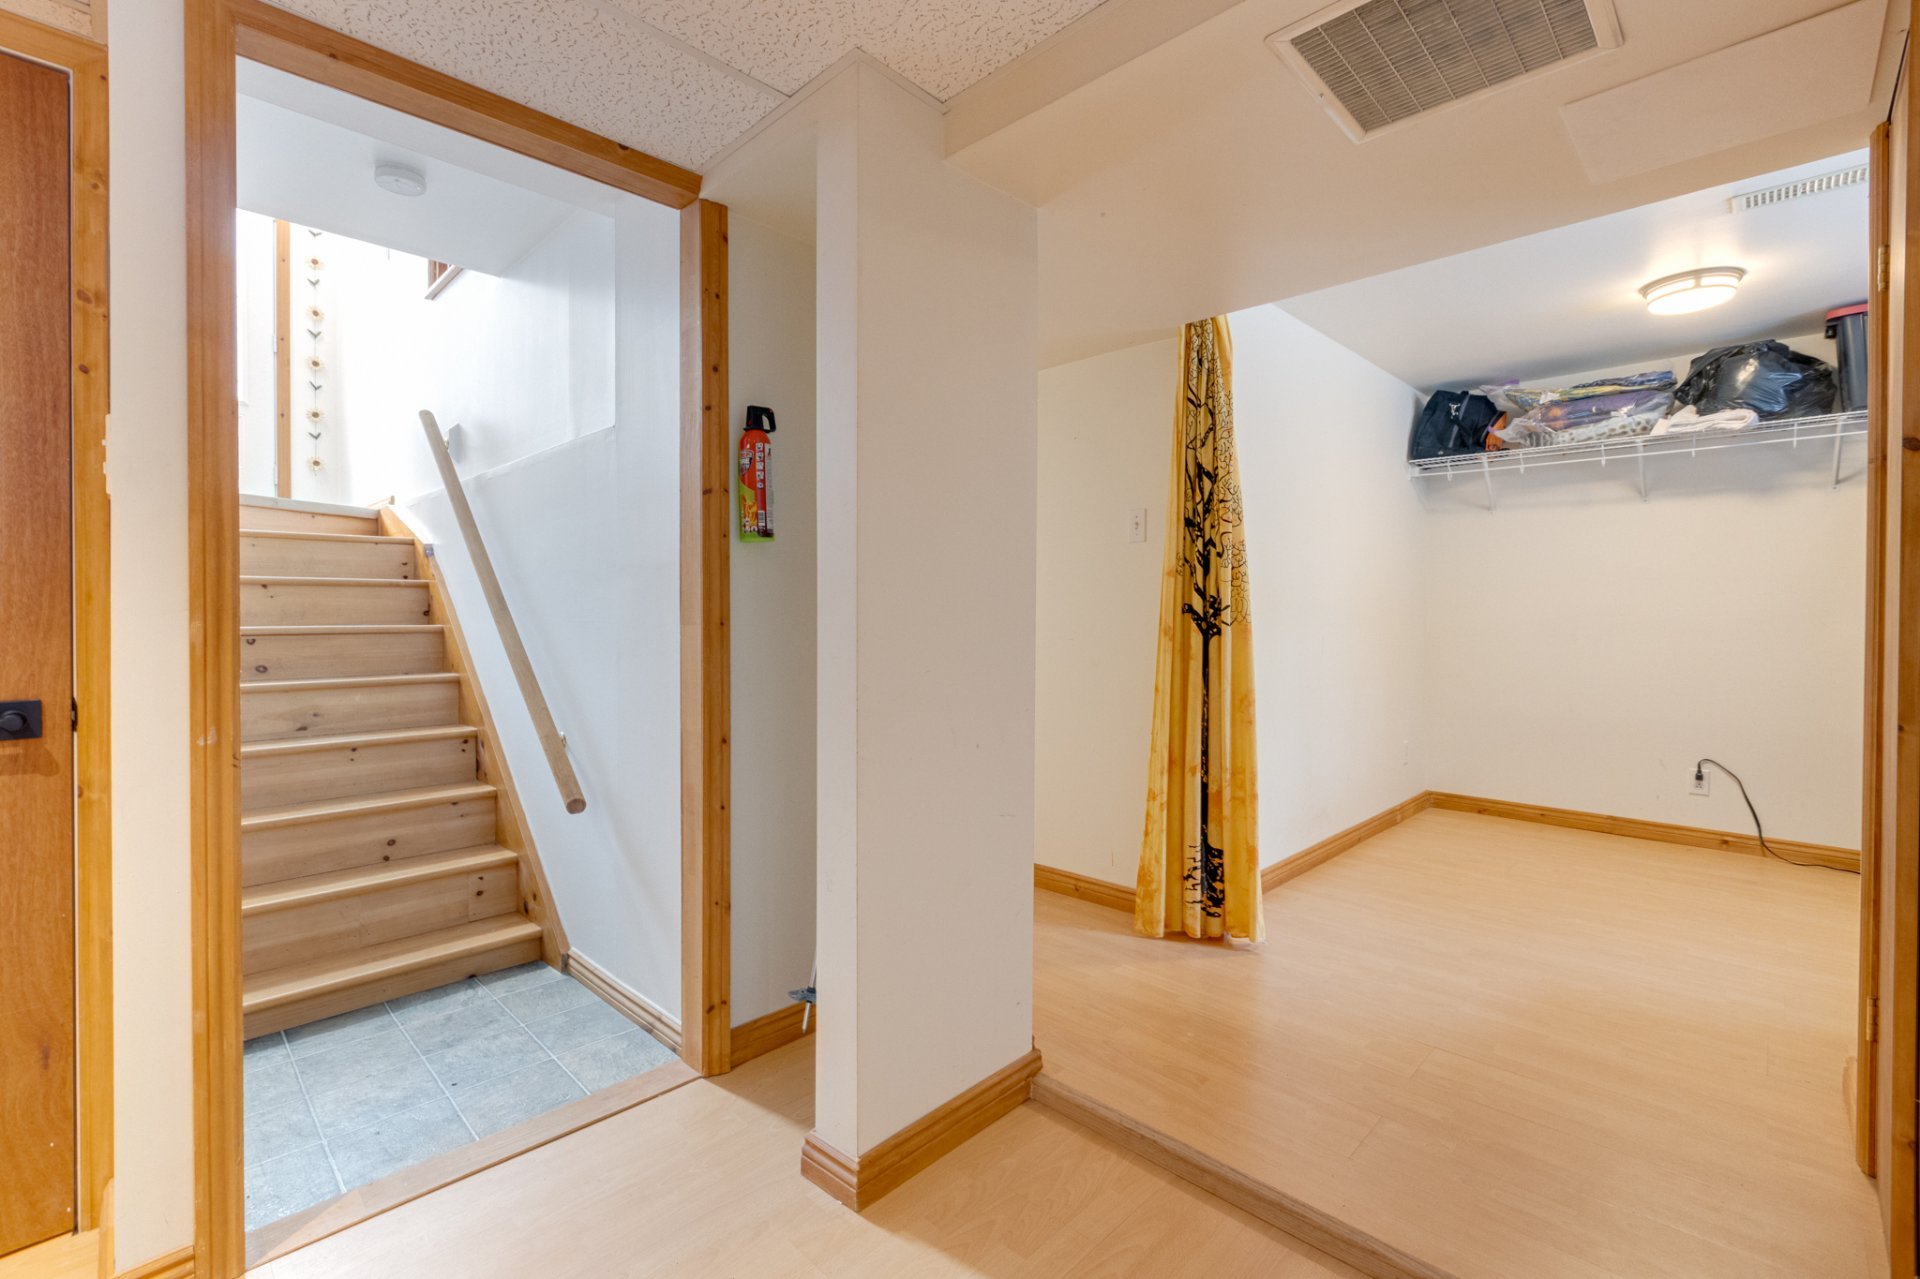 Basement
 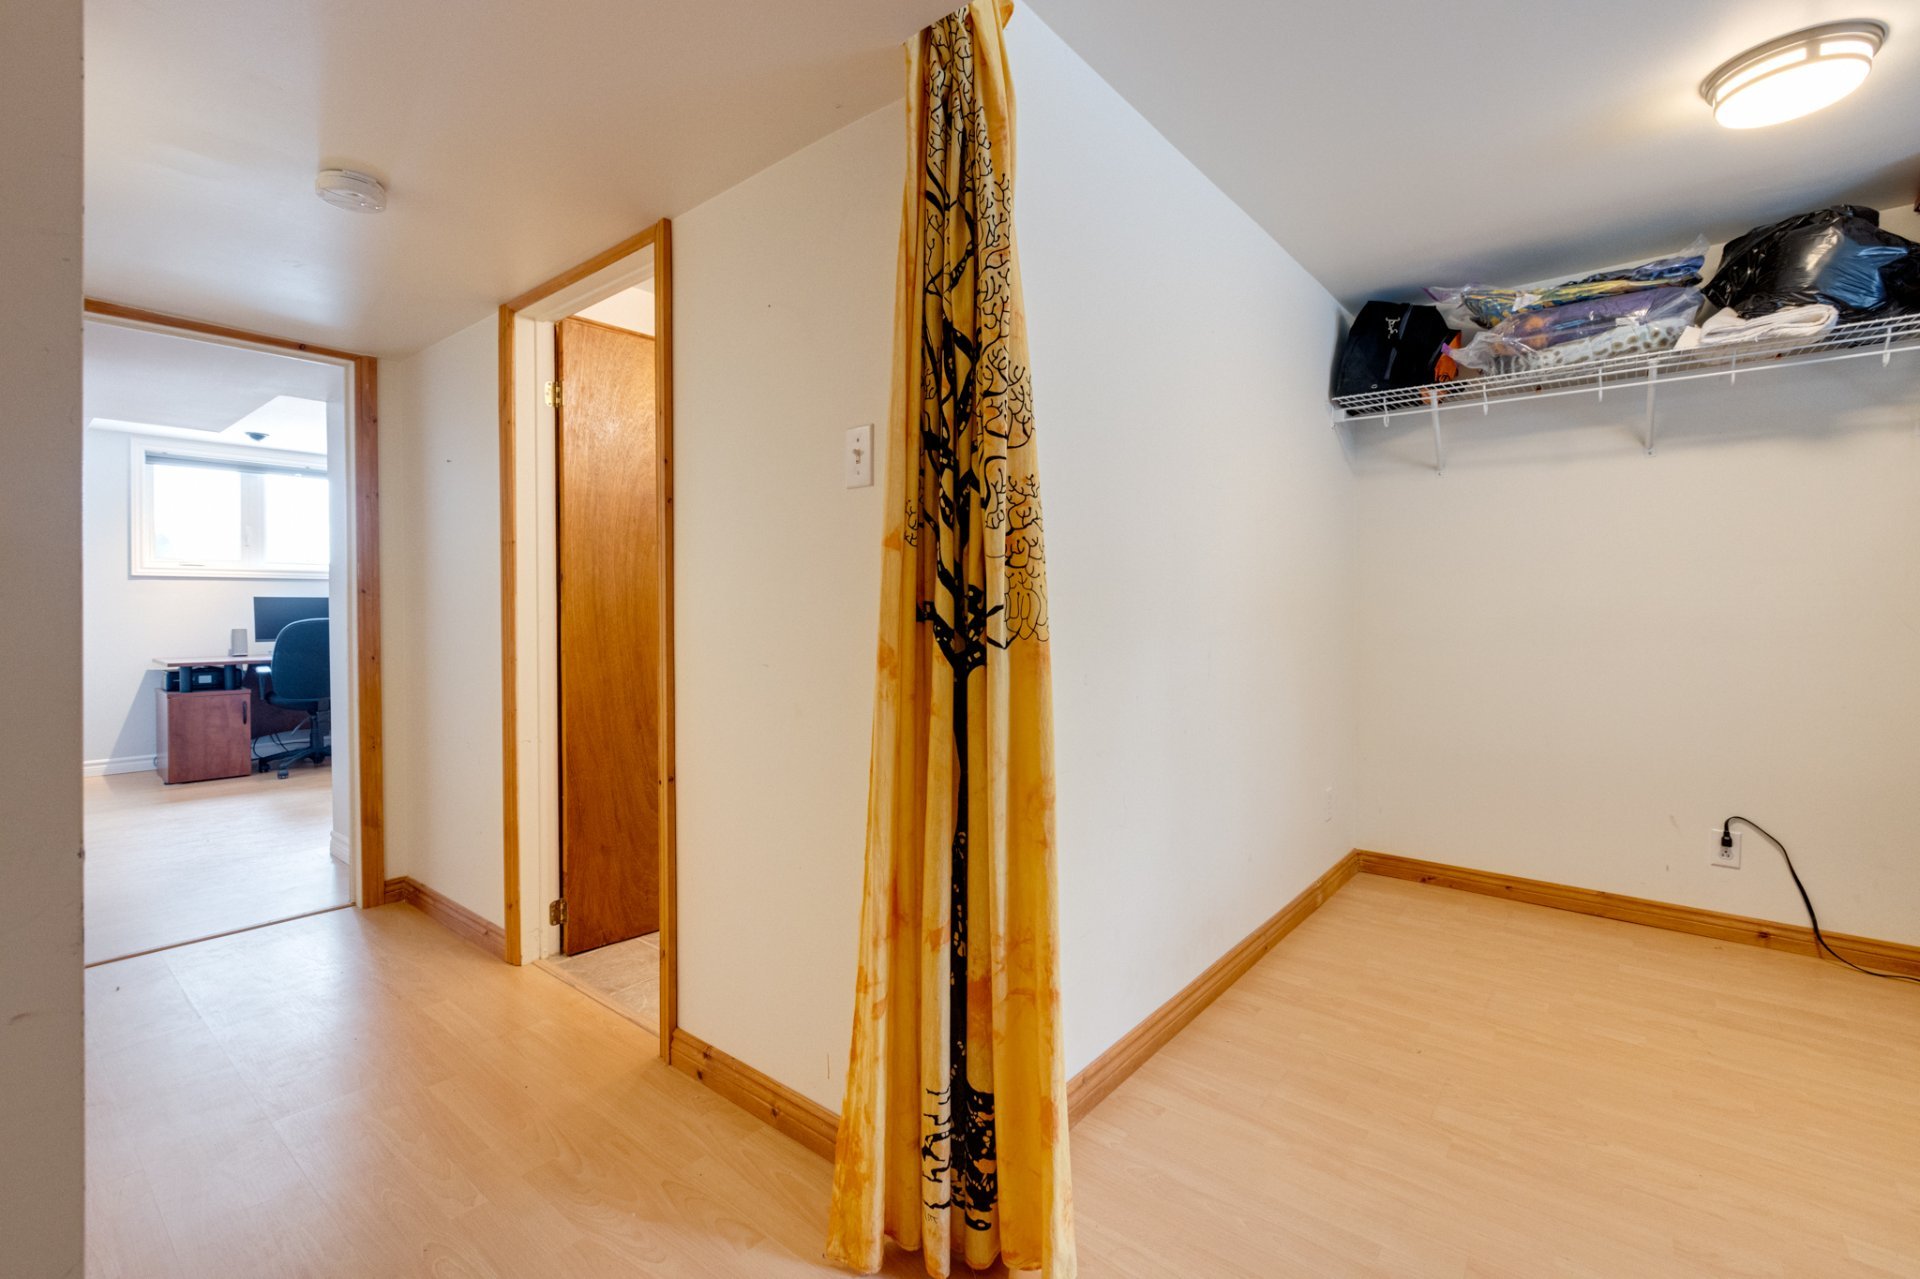 Basement
 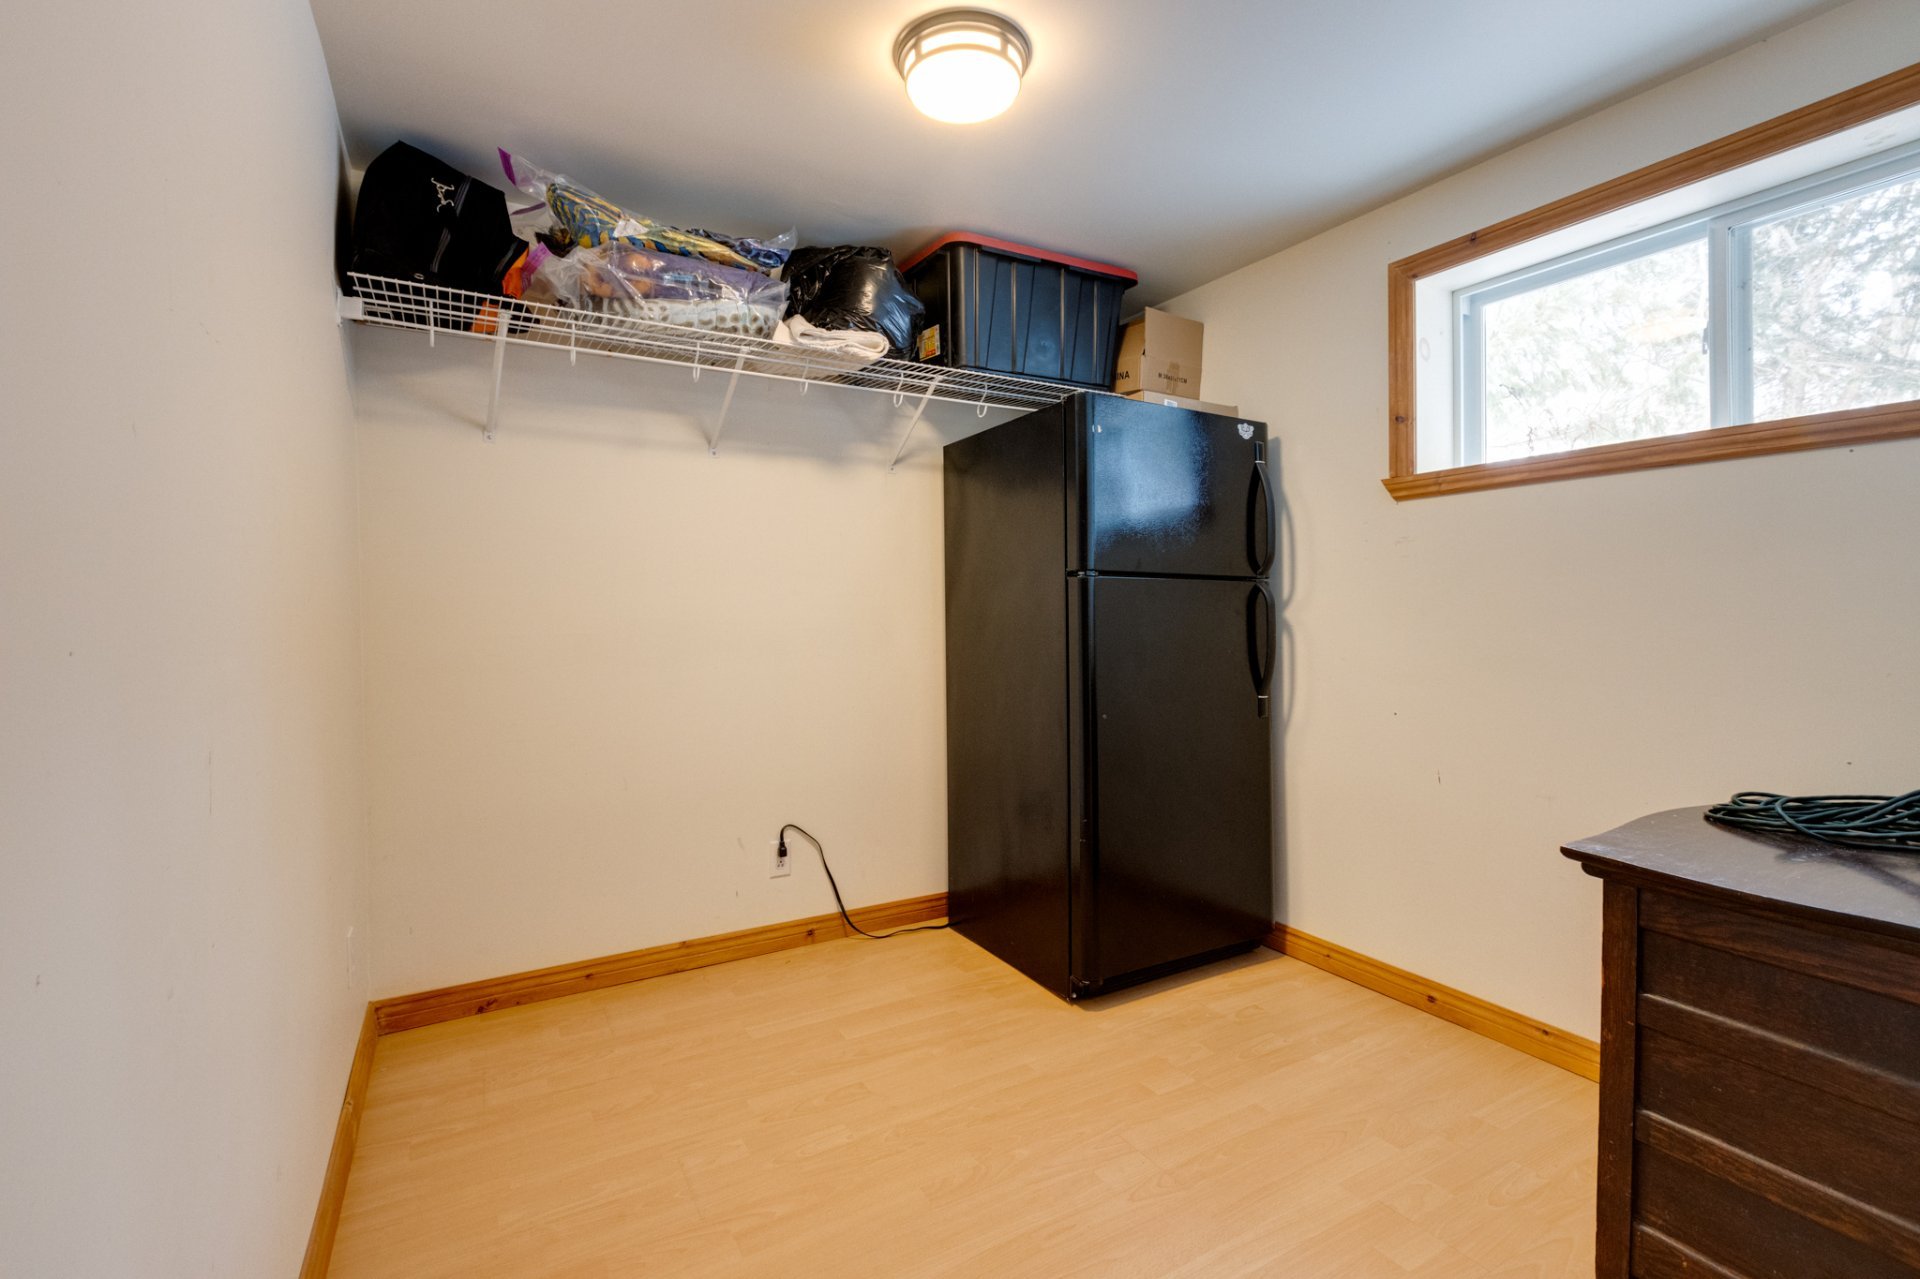 Basement
 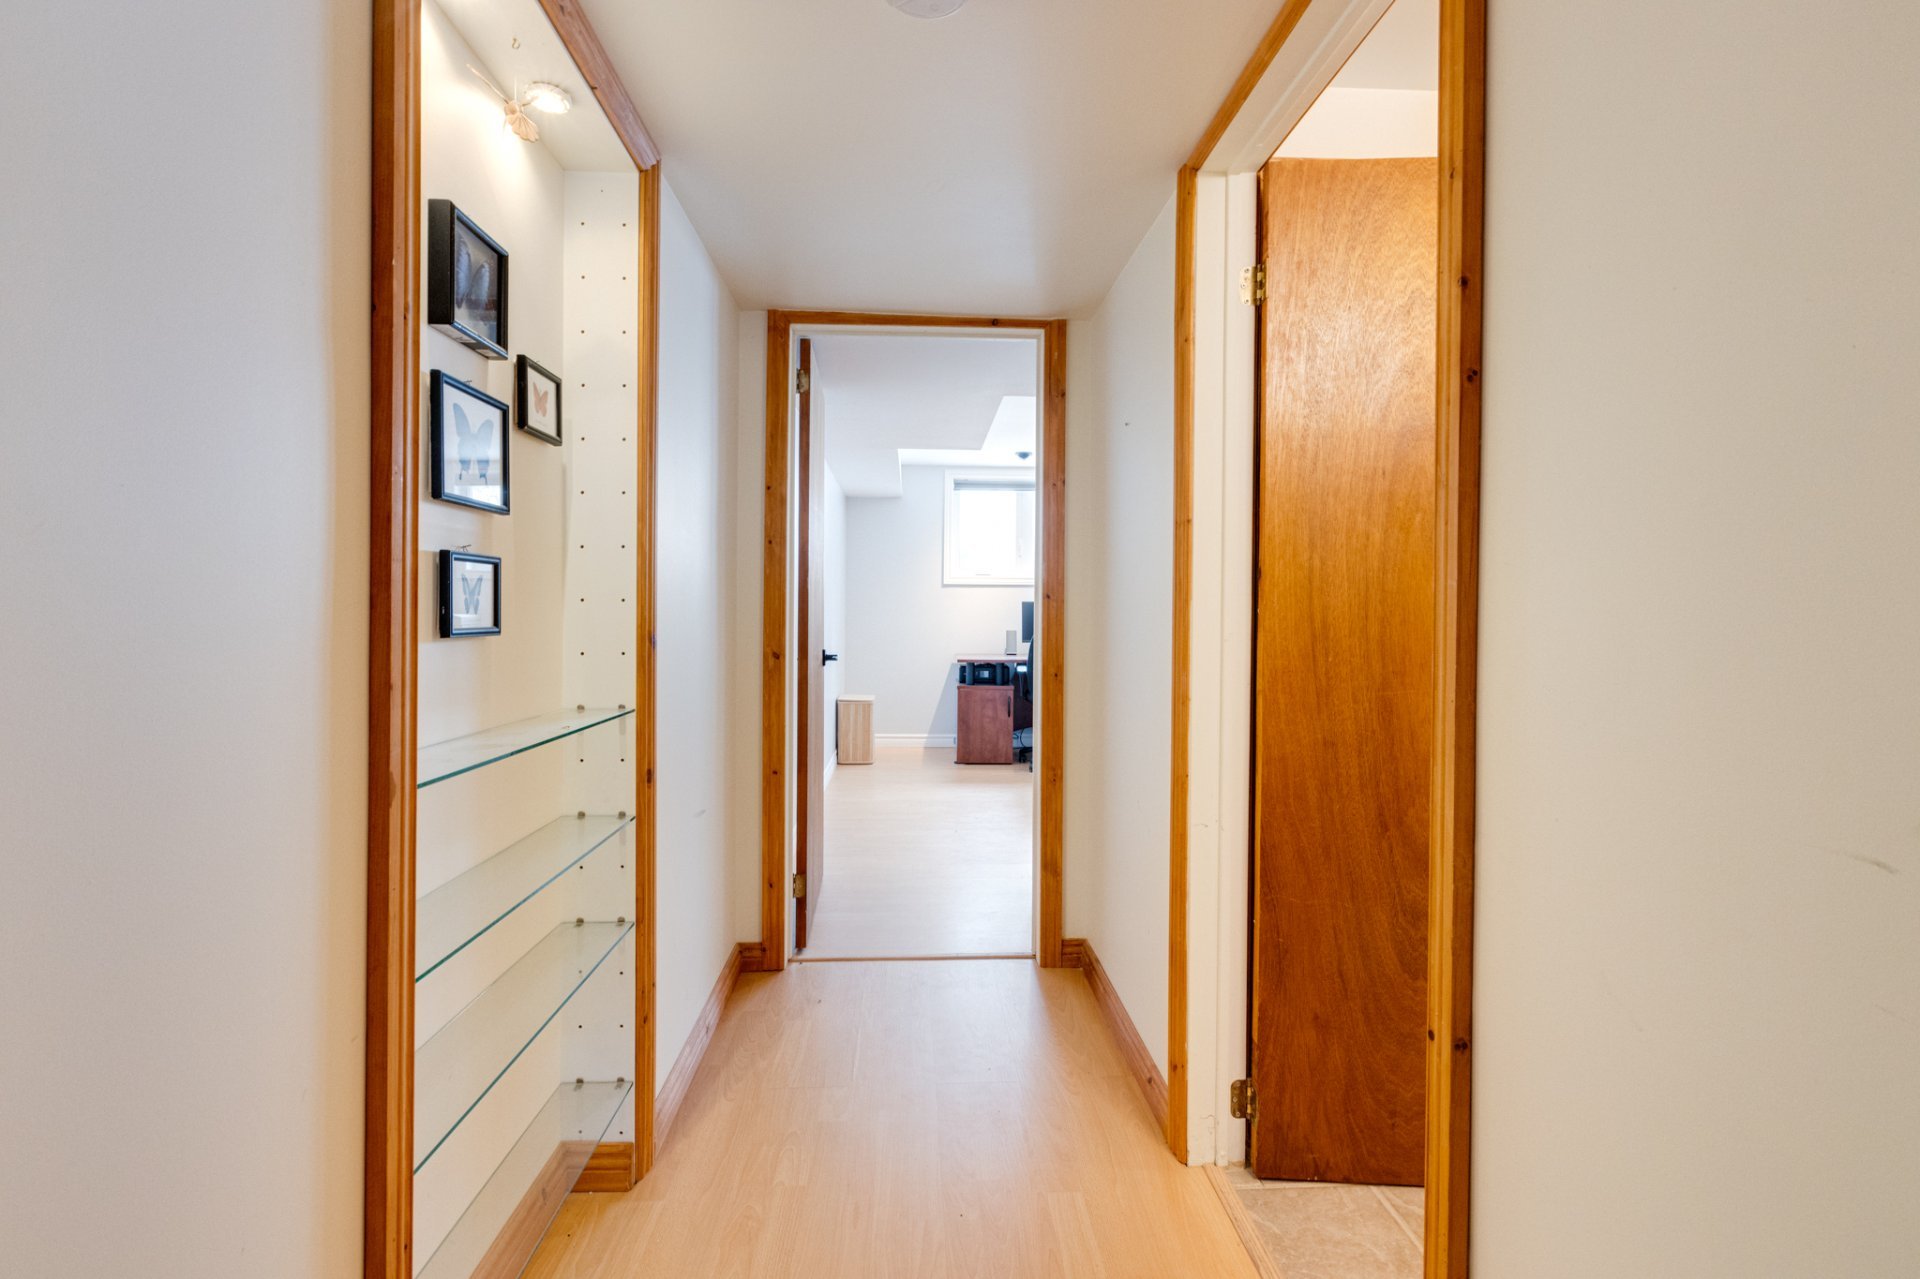 Bathroom
 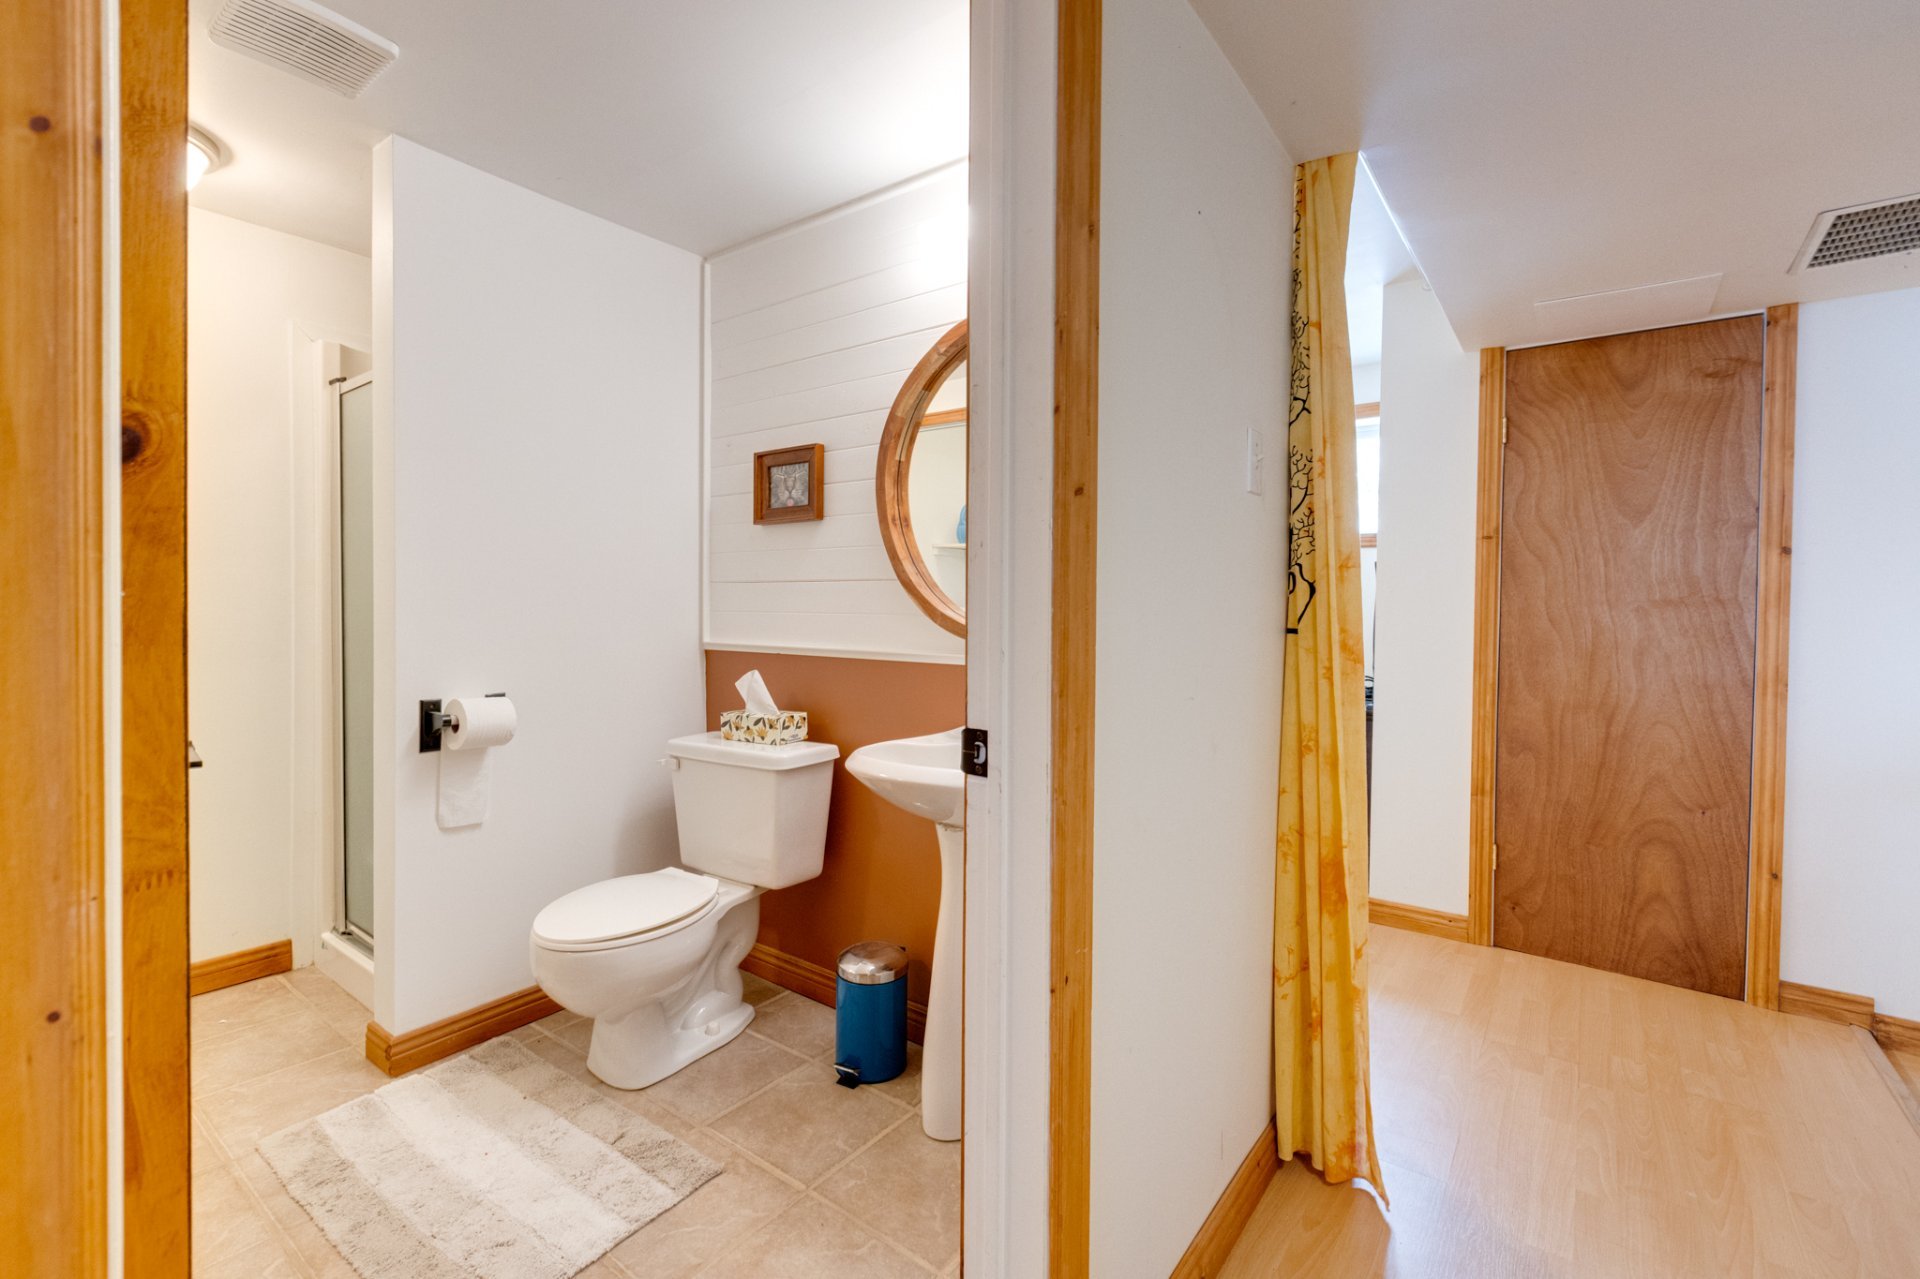 Bathroom
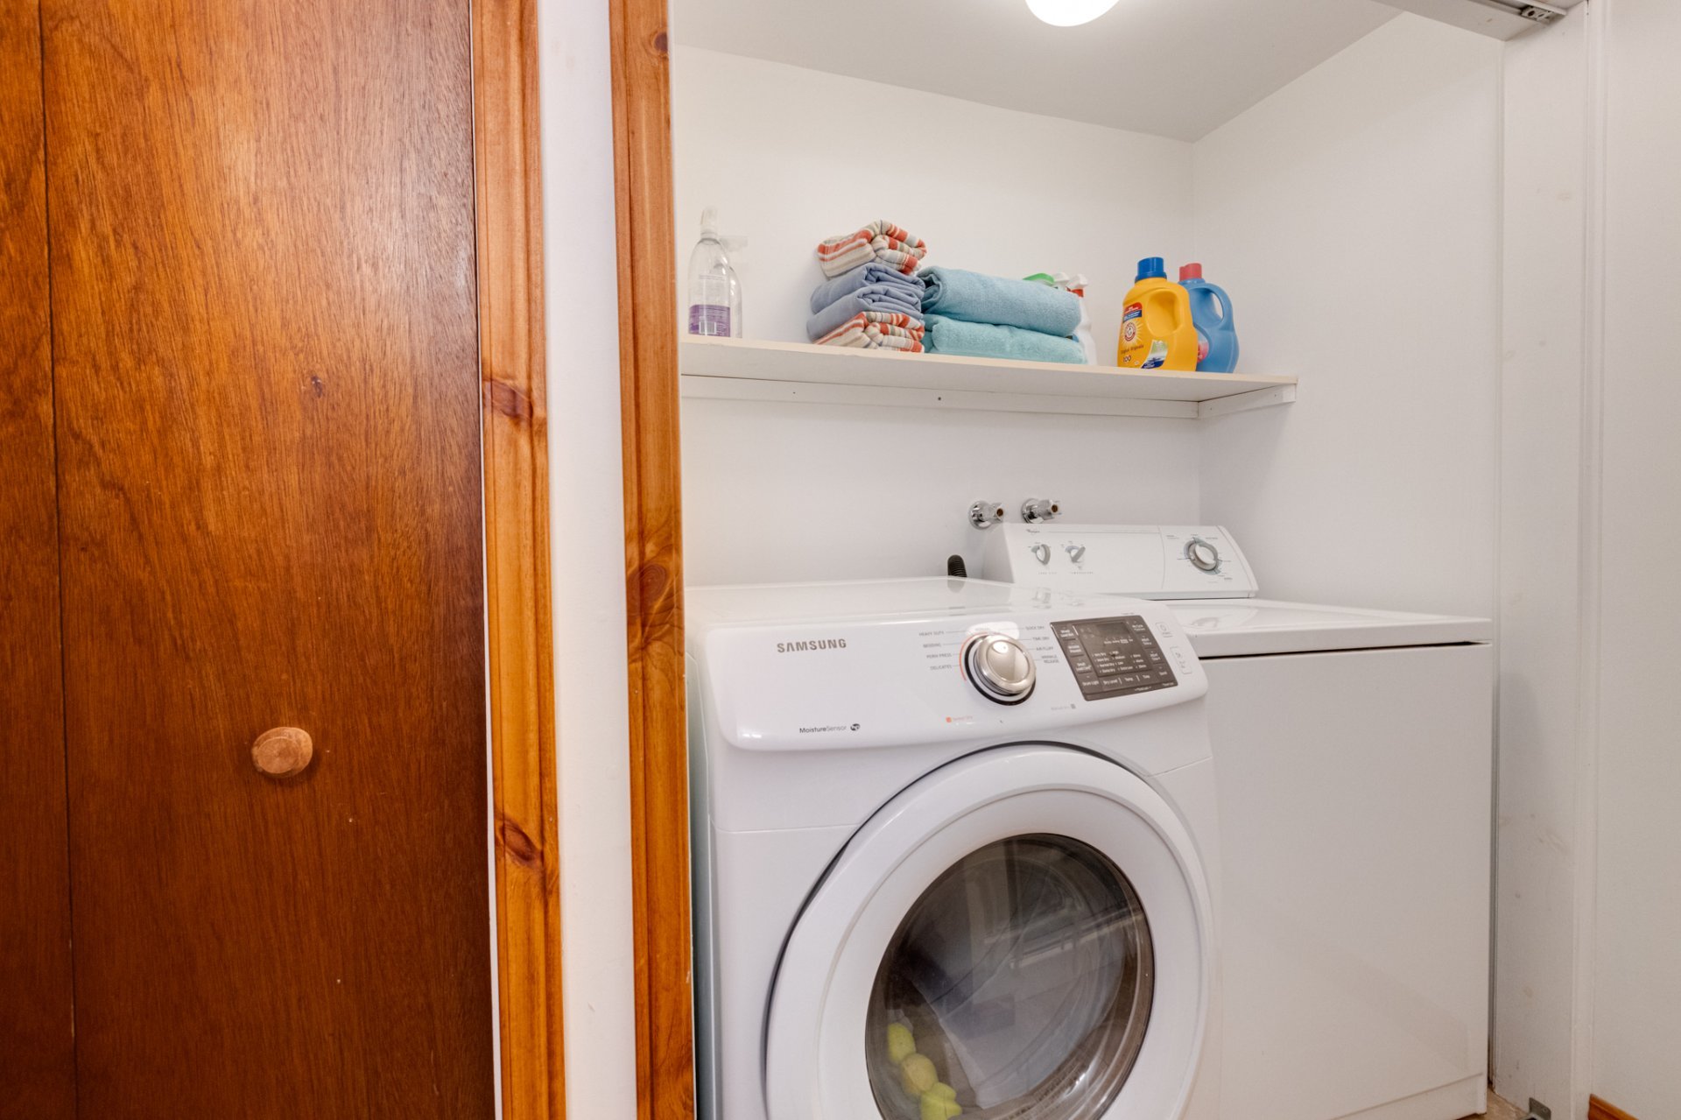
 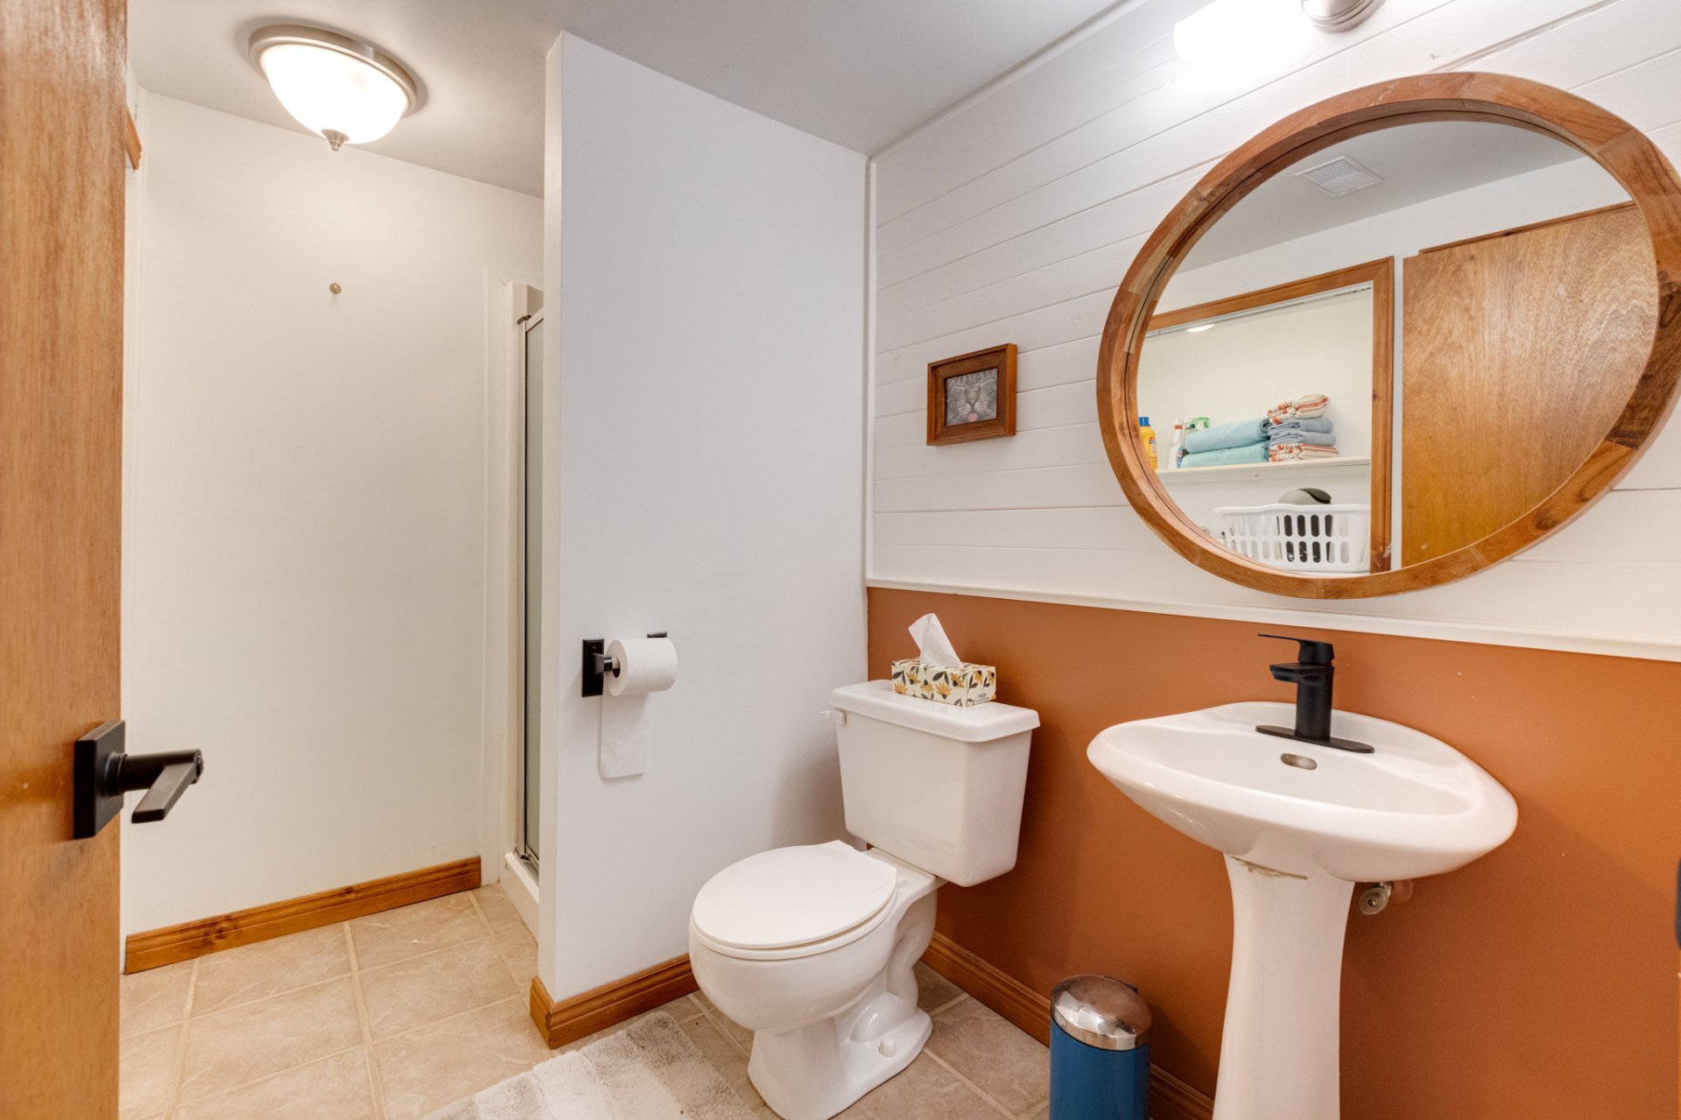 Laundry room
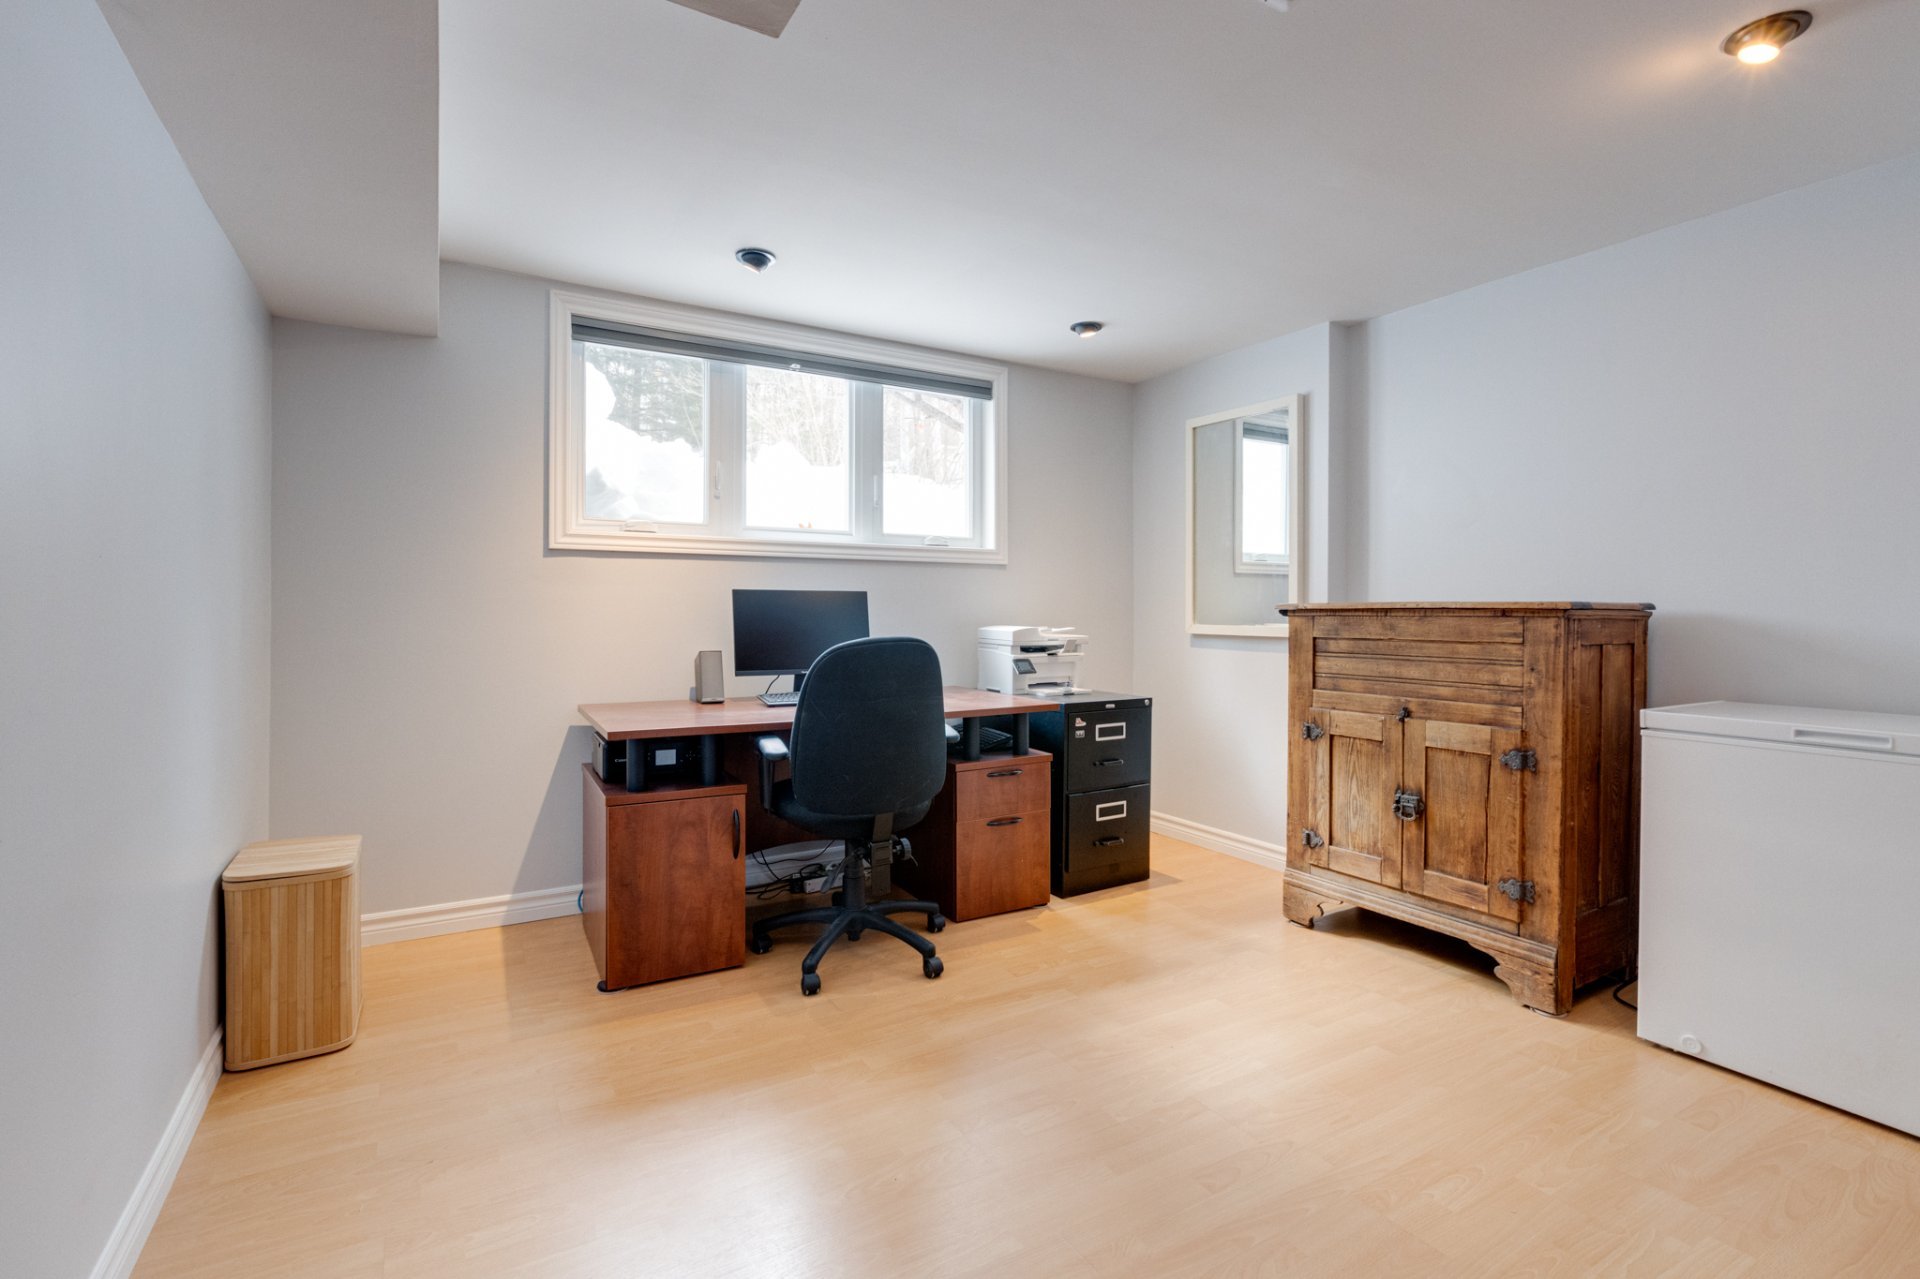
  Bedroom
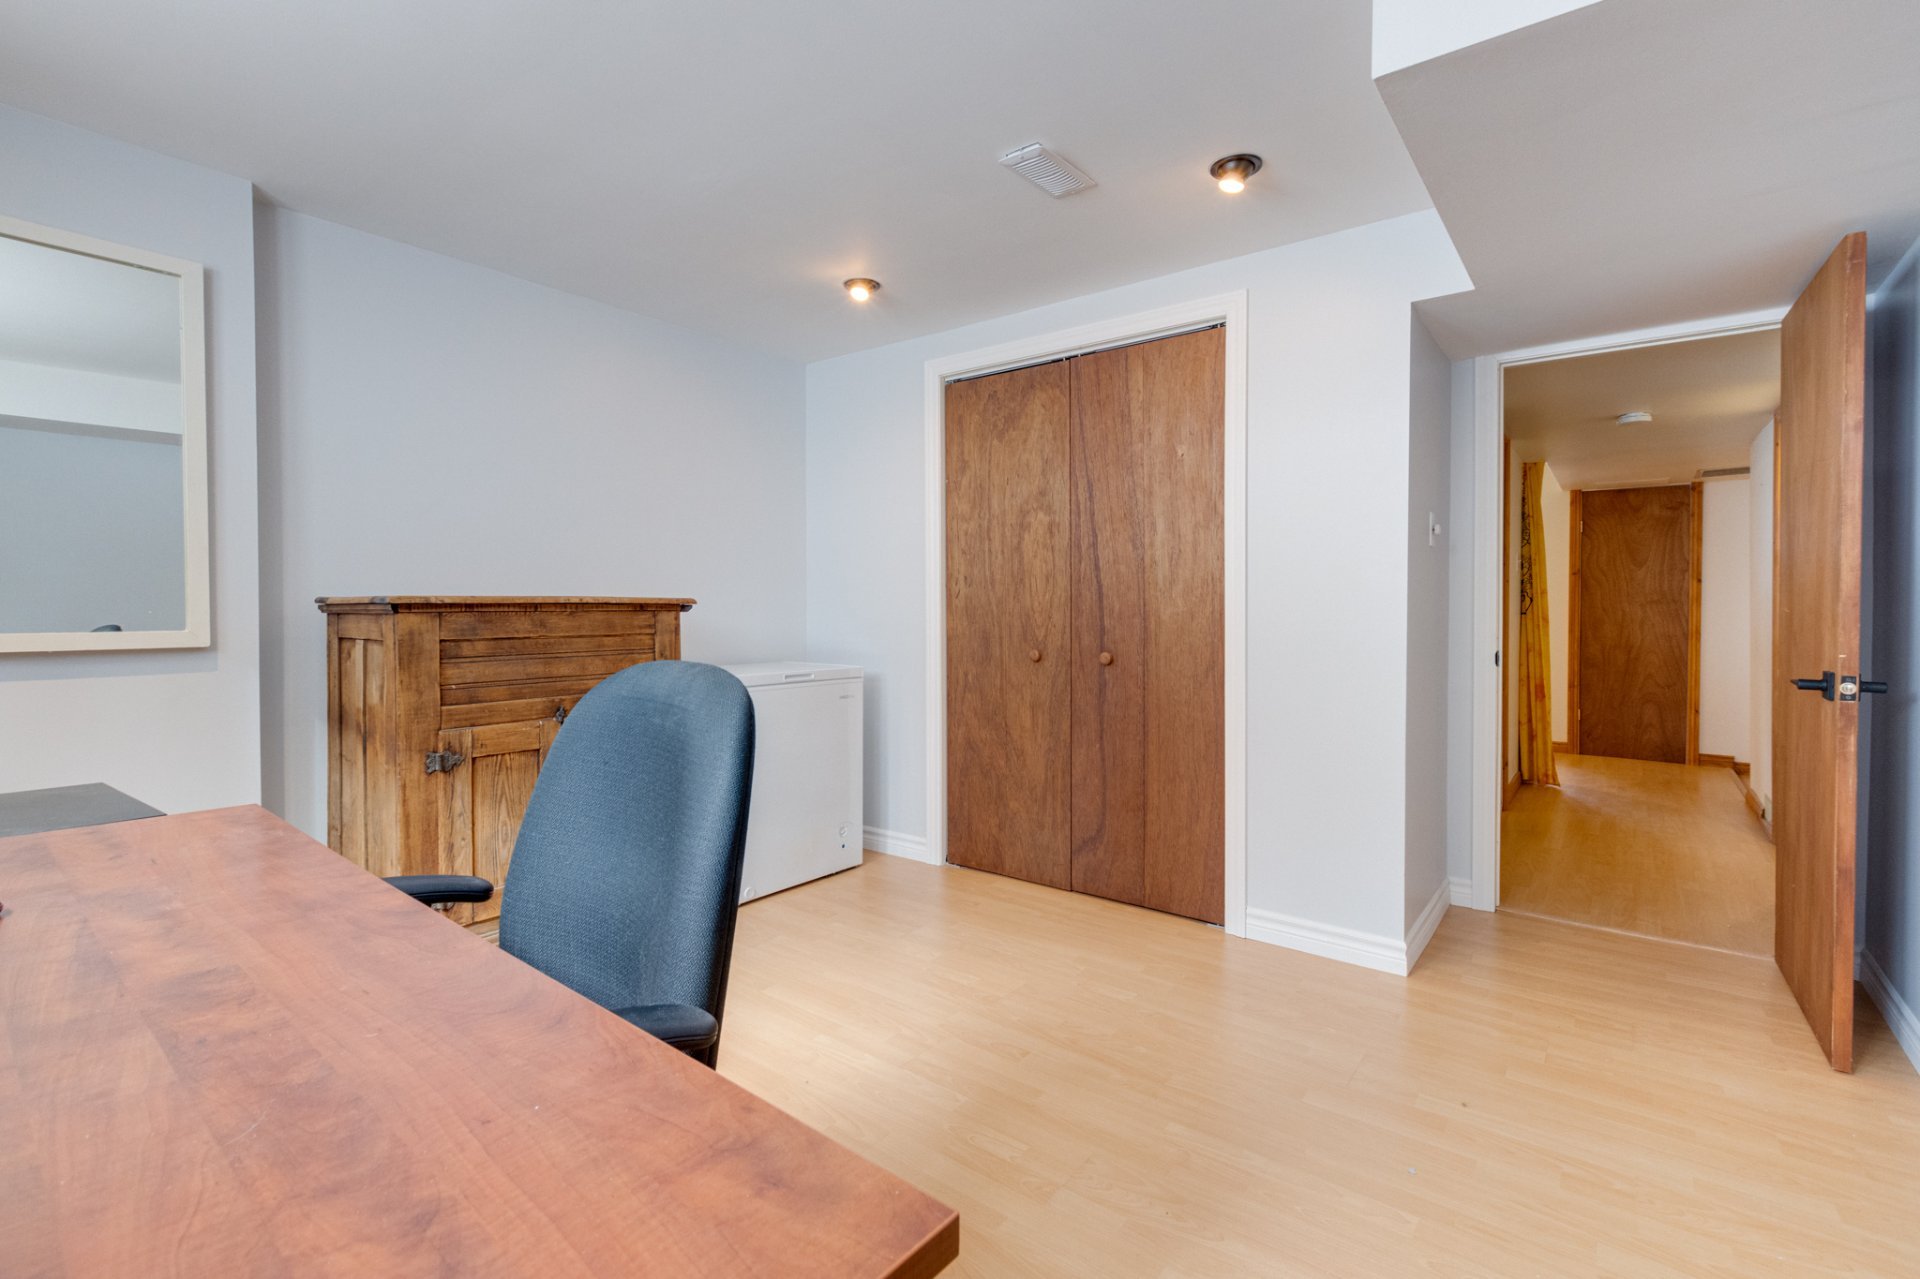
  Bedroom
  Other
Other 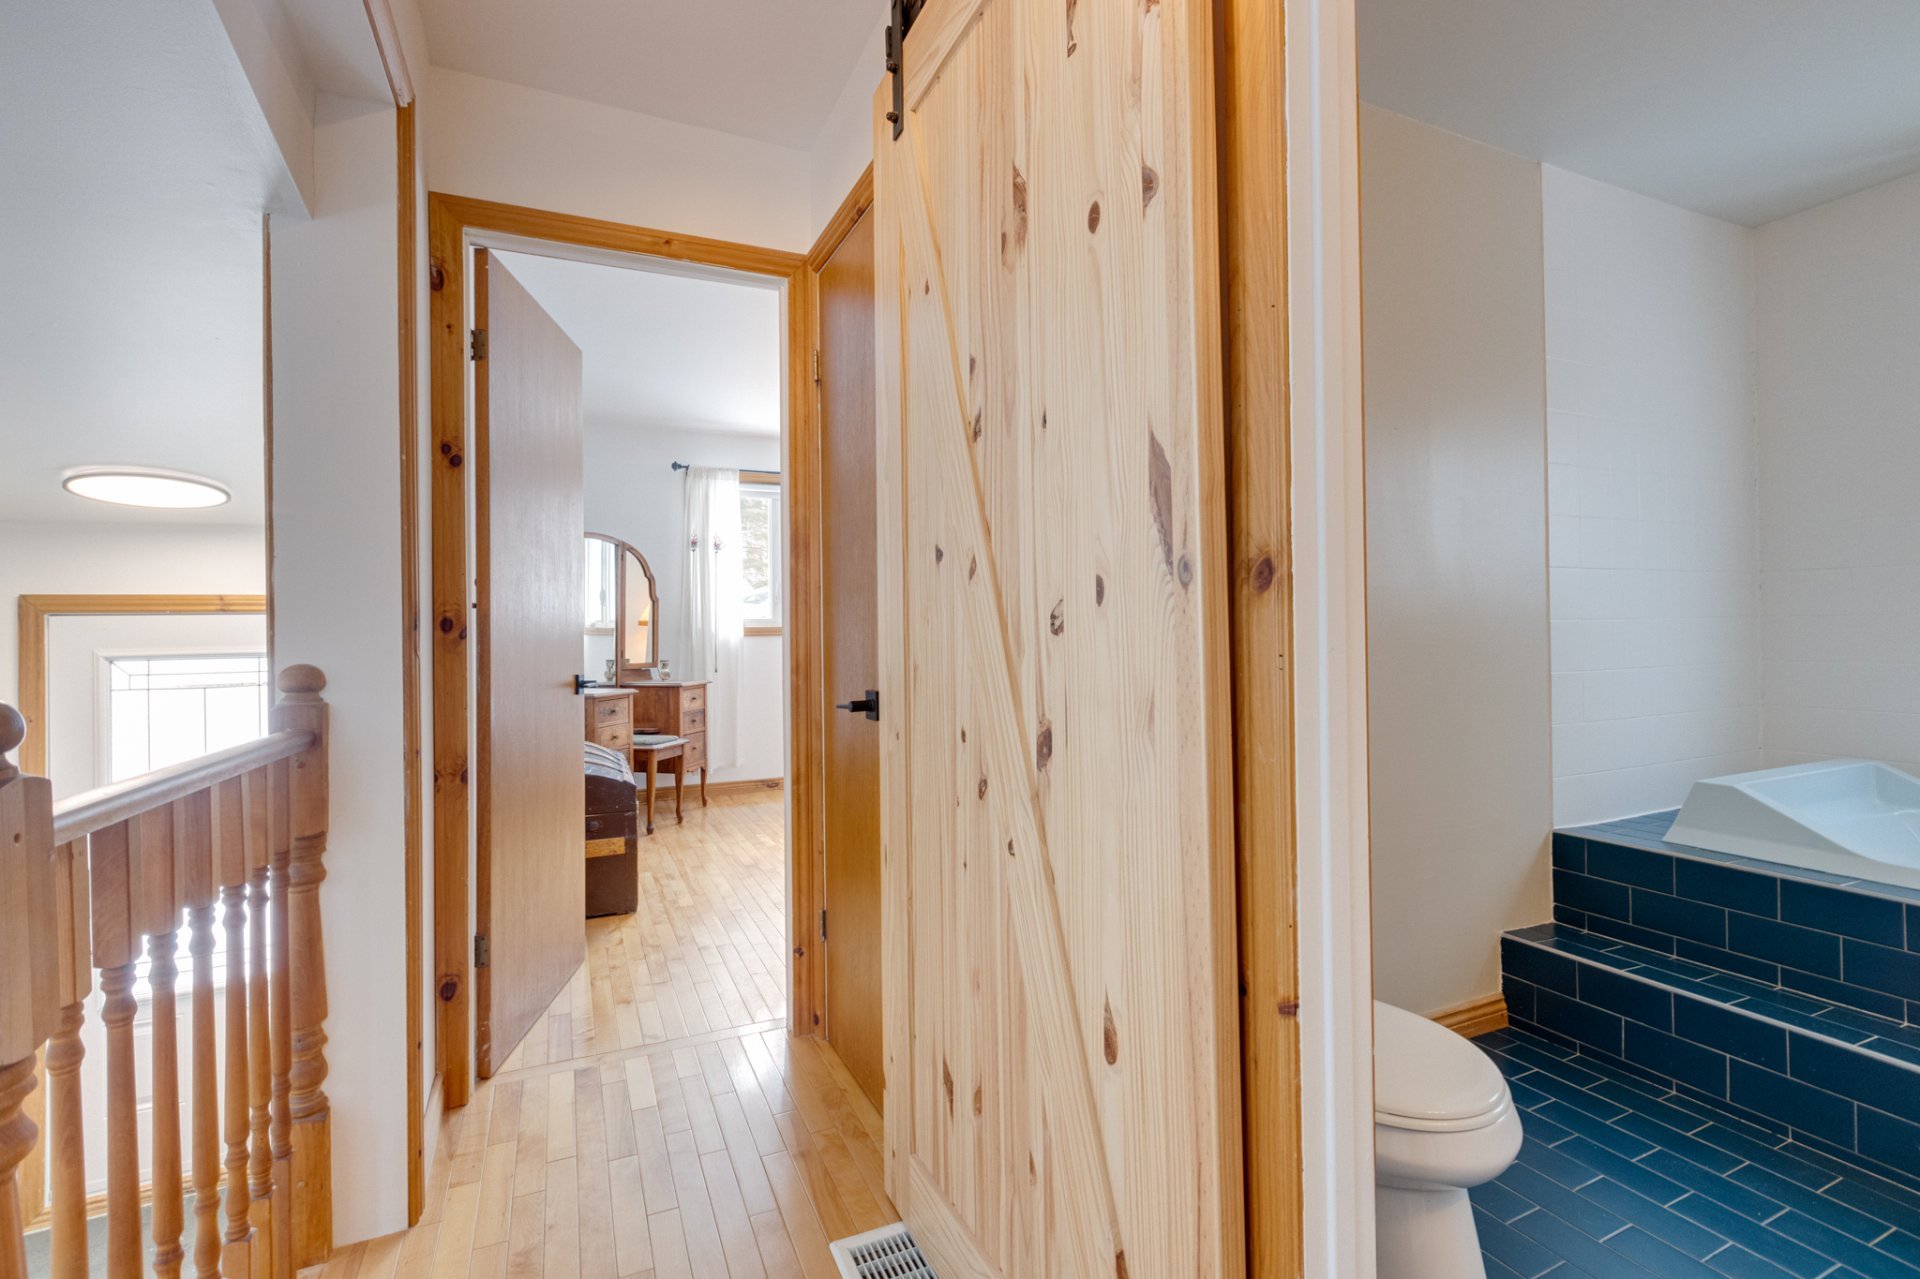 Bedroom
 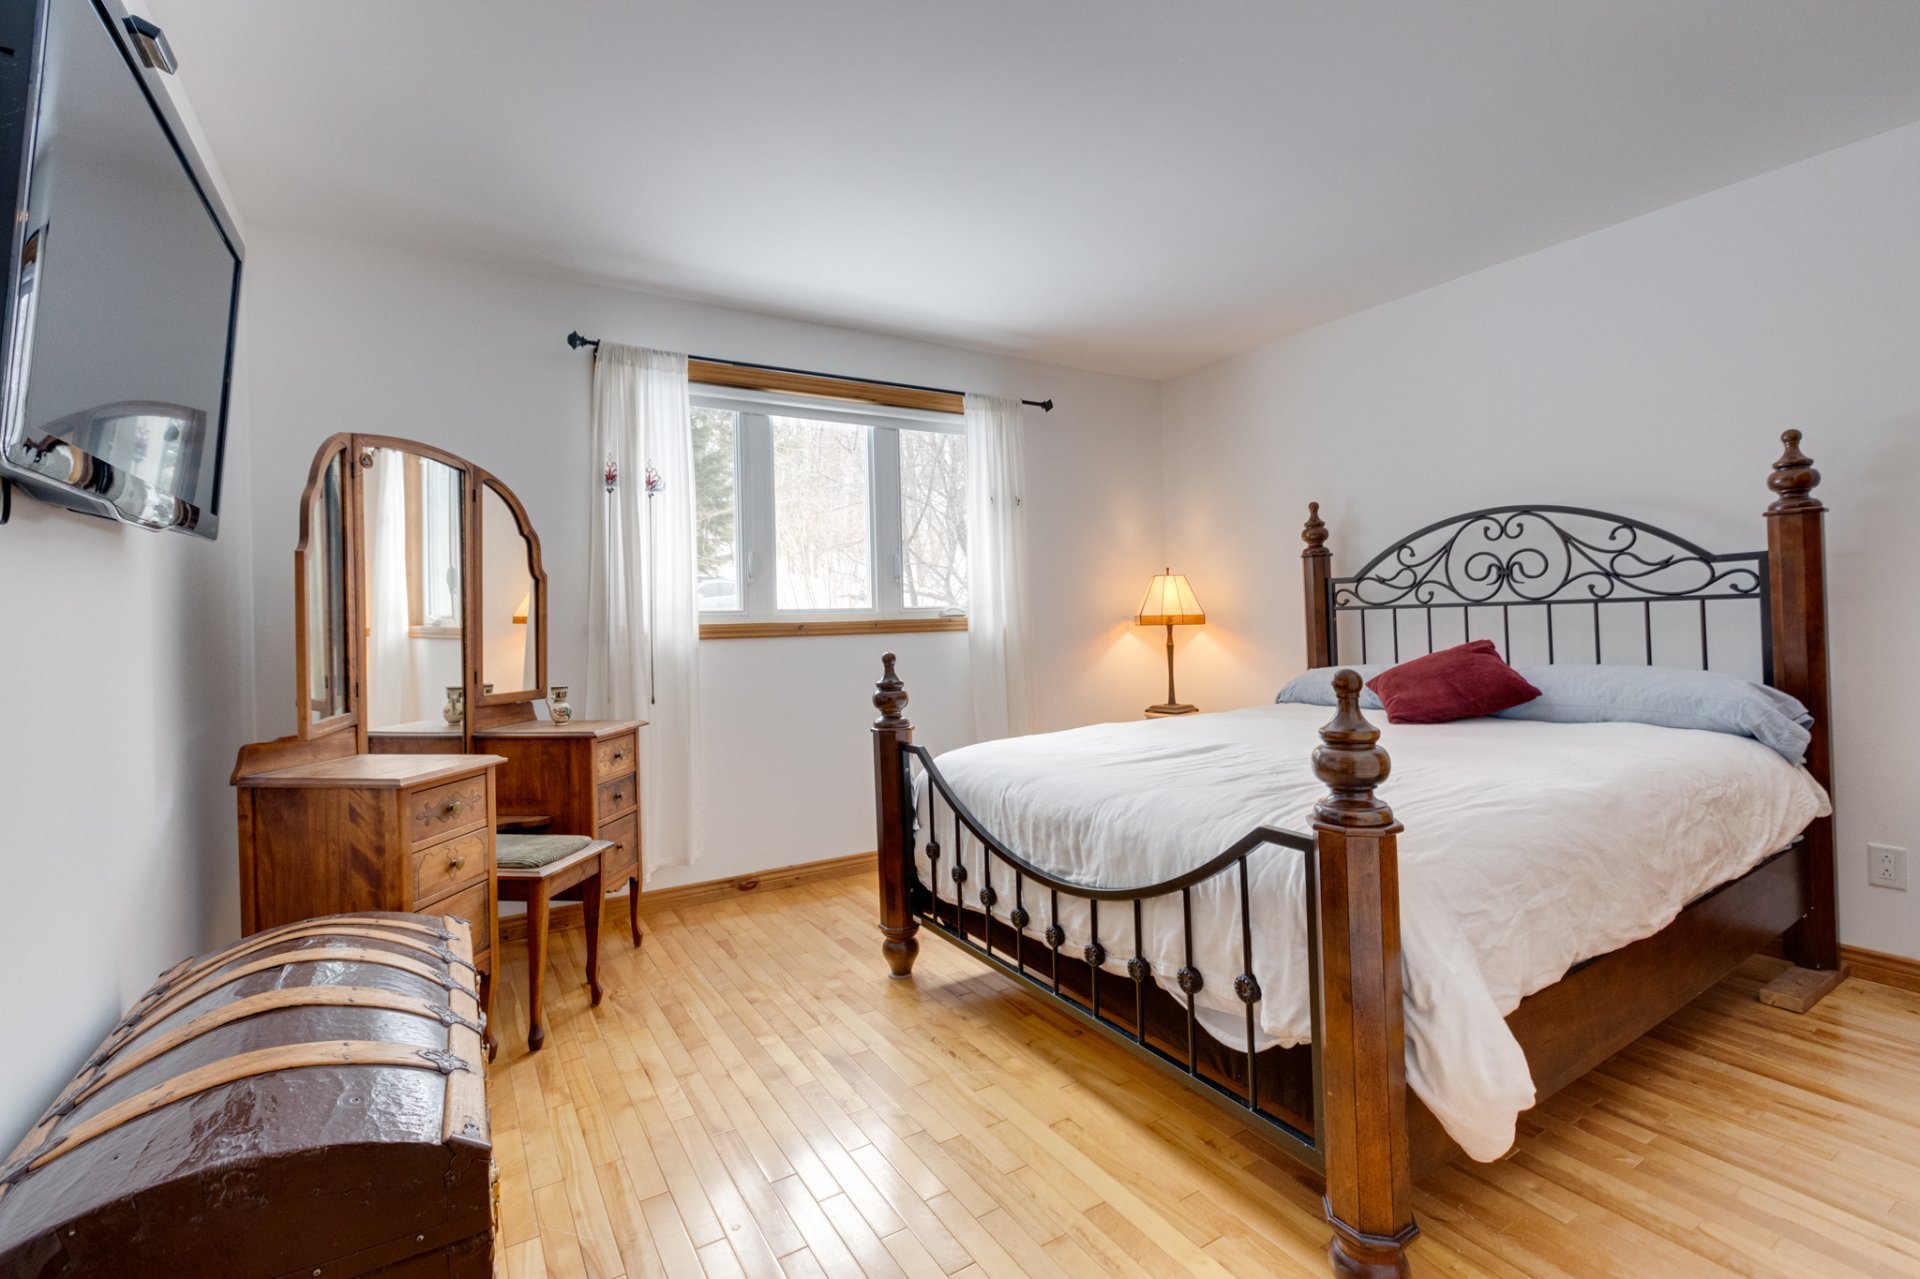 Bedroom
 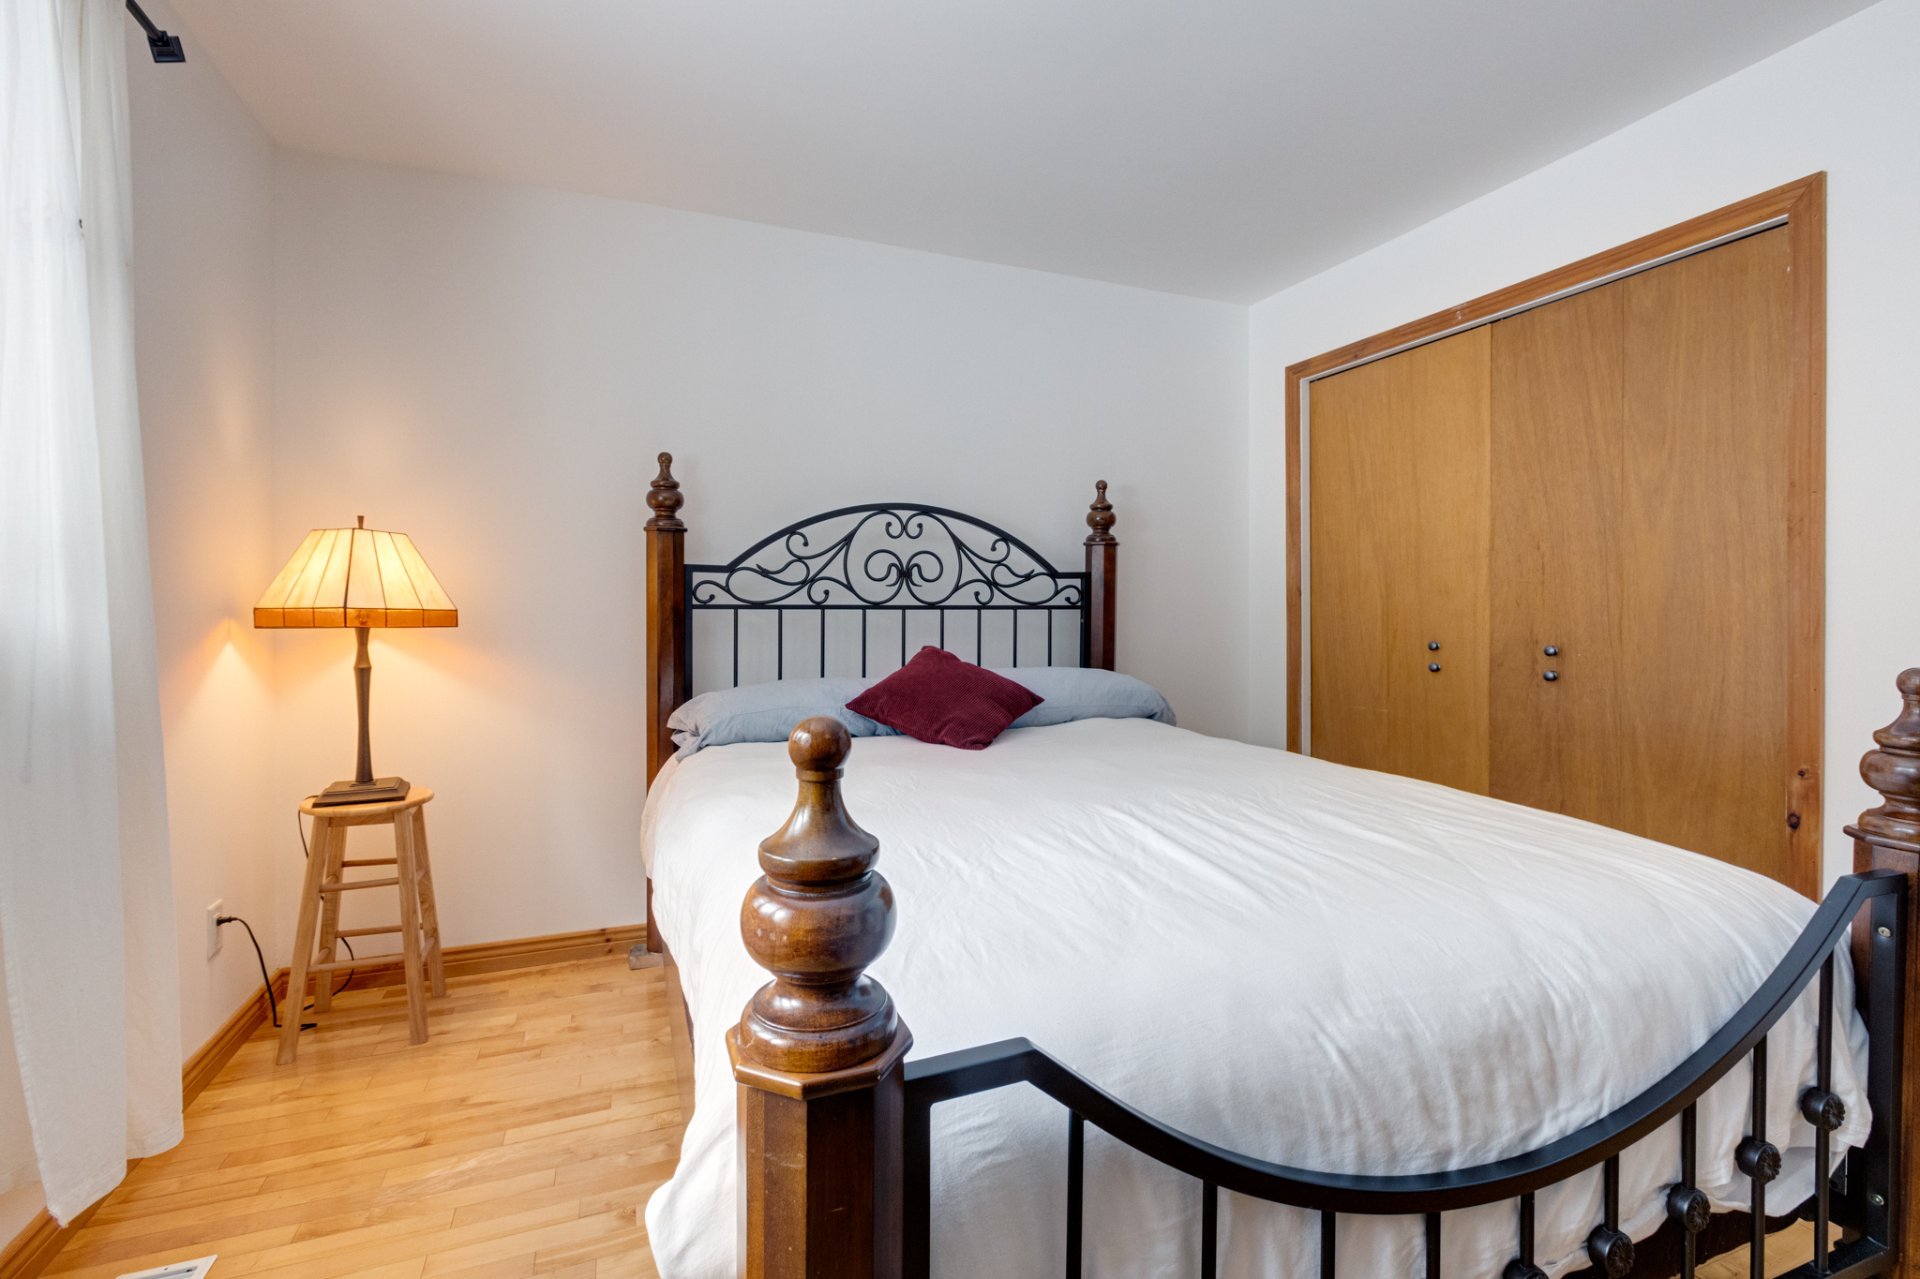 Bedroom
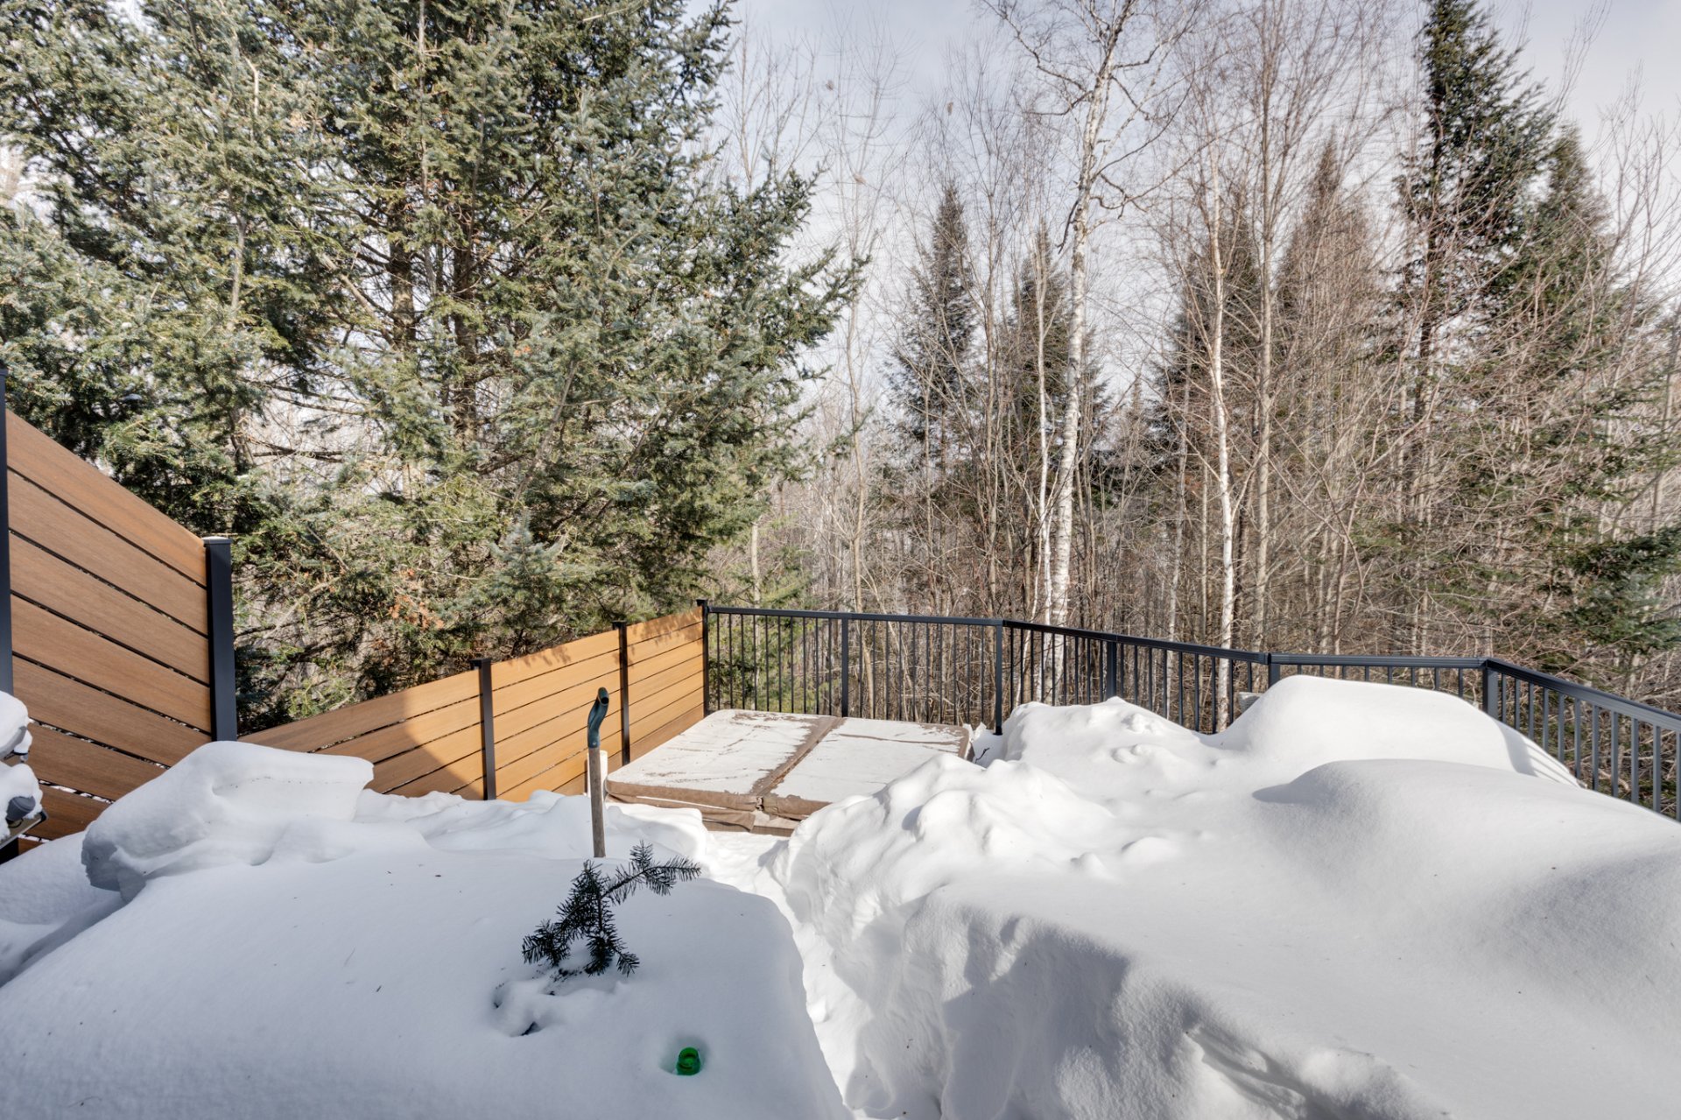
 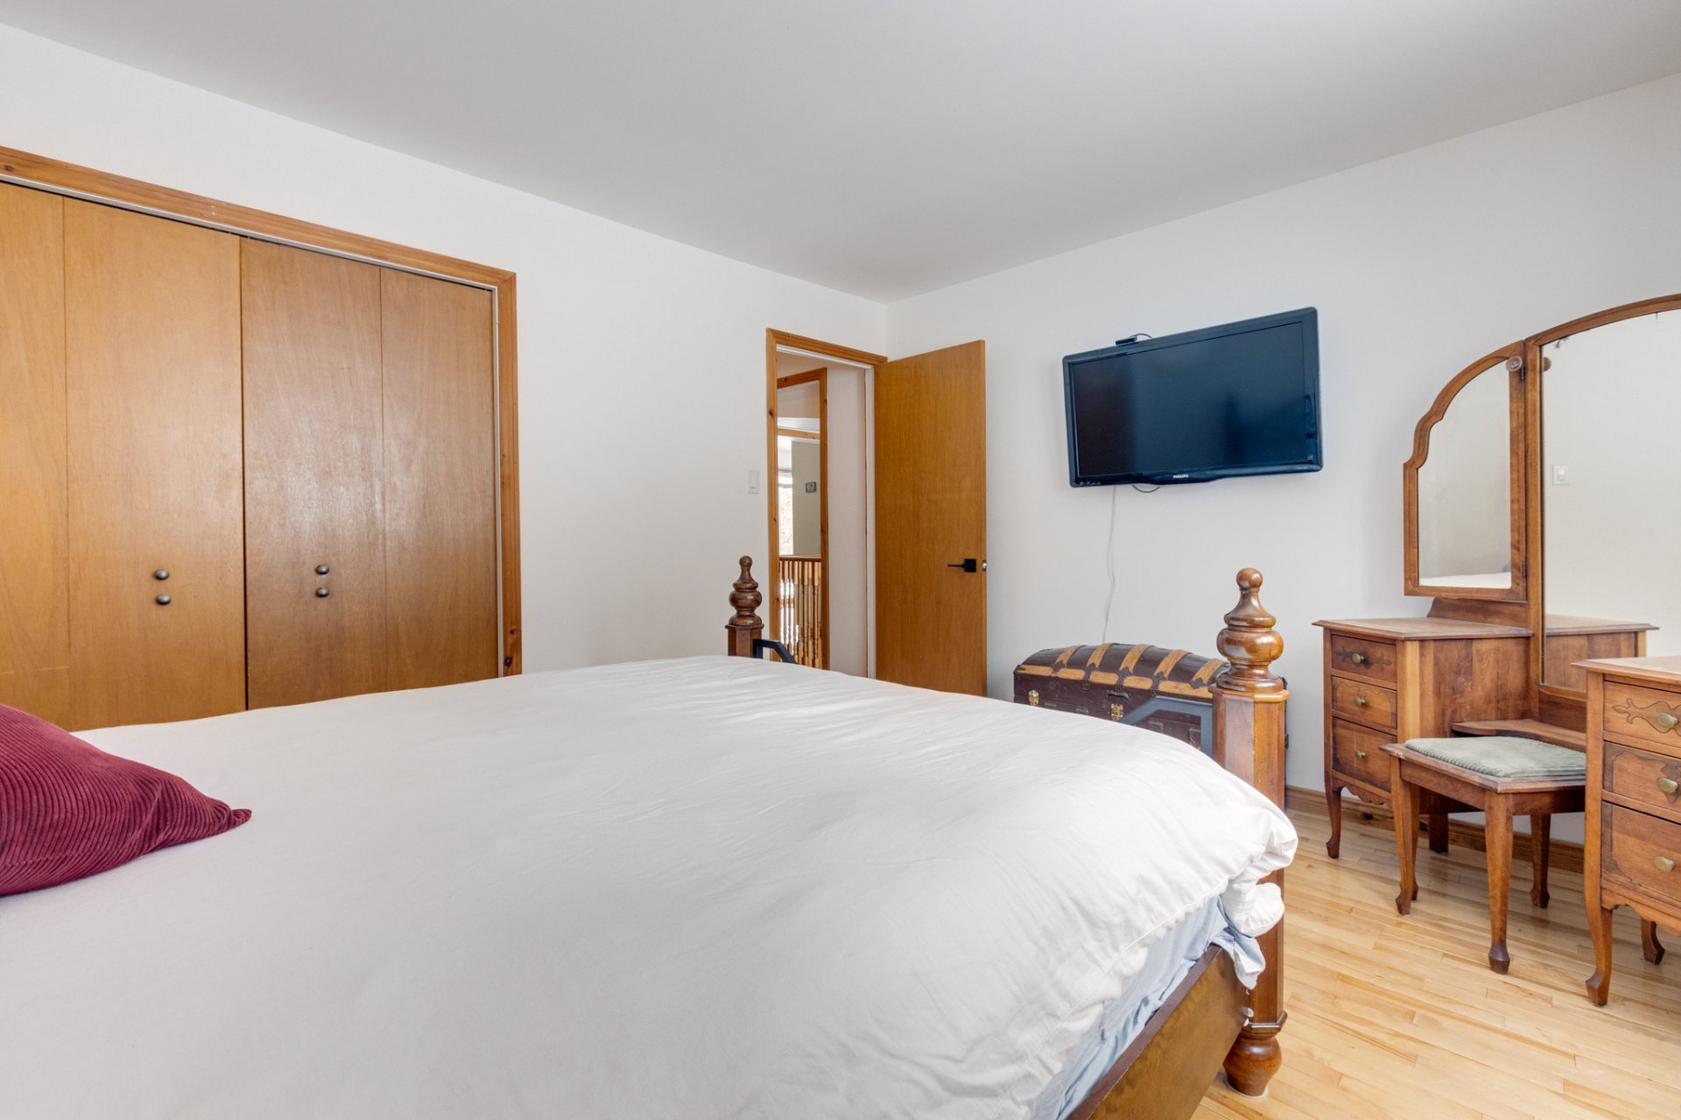 Backyard
 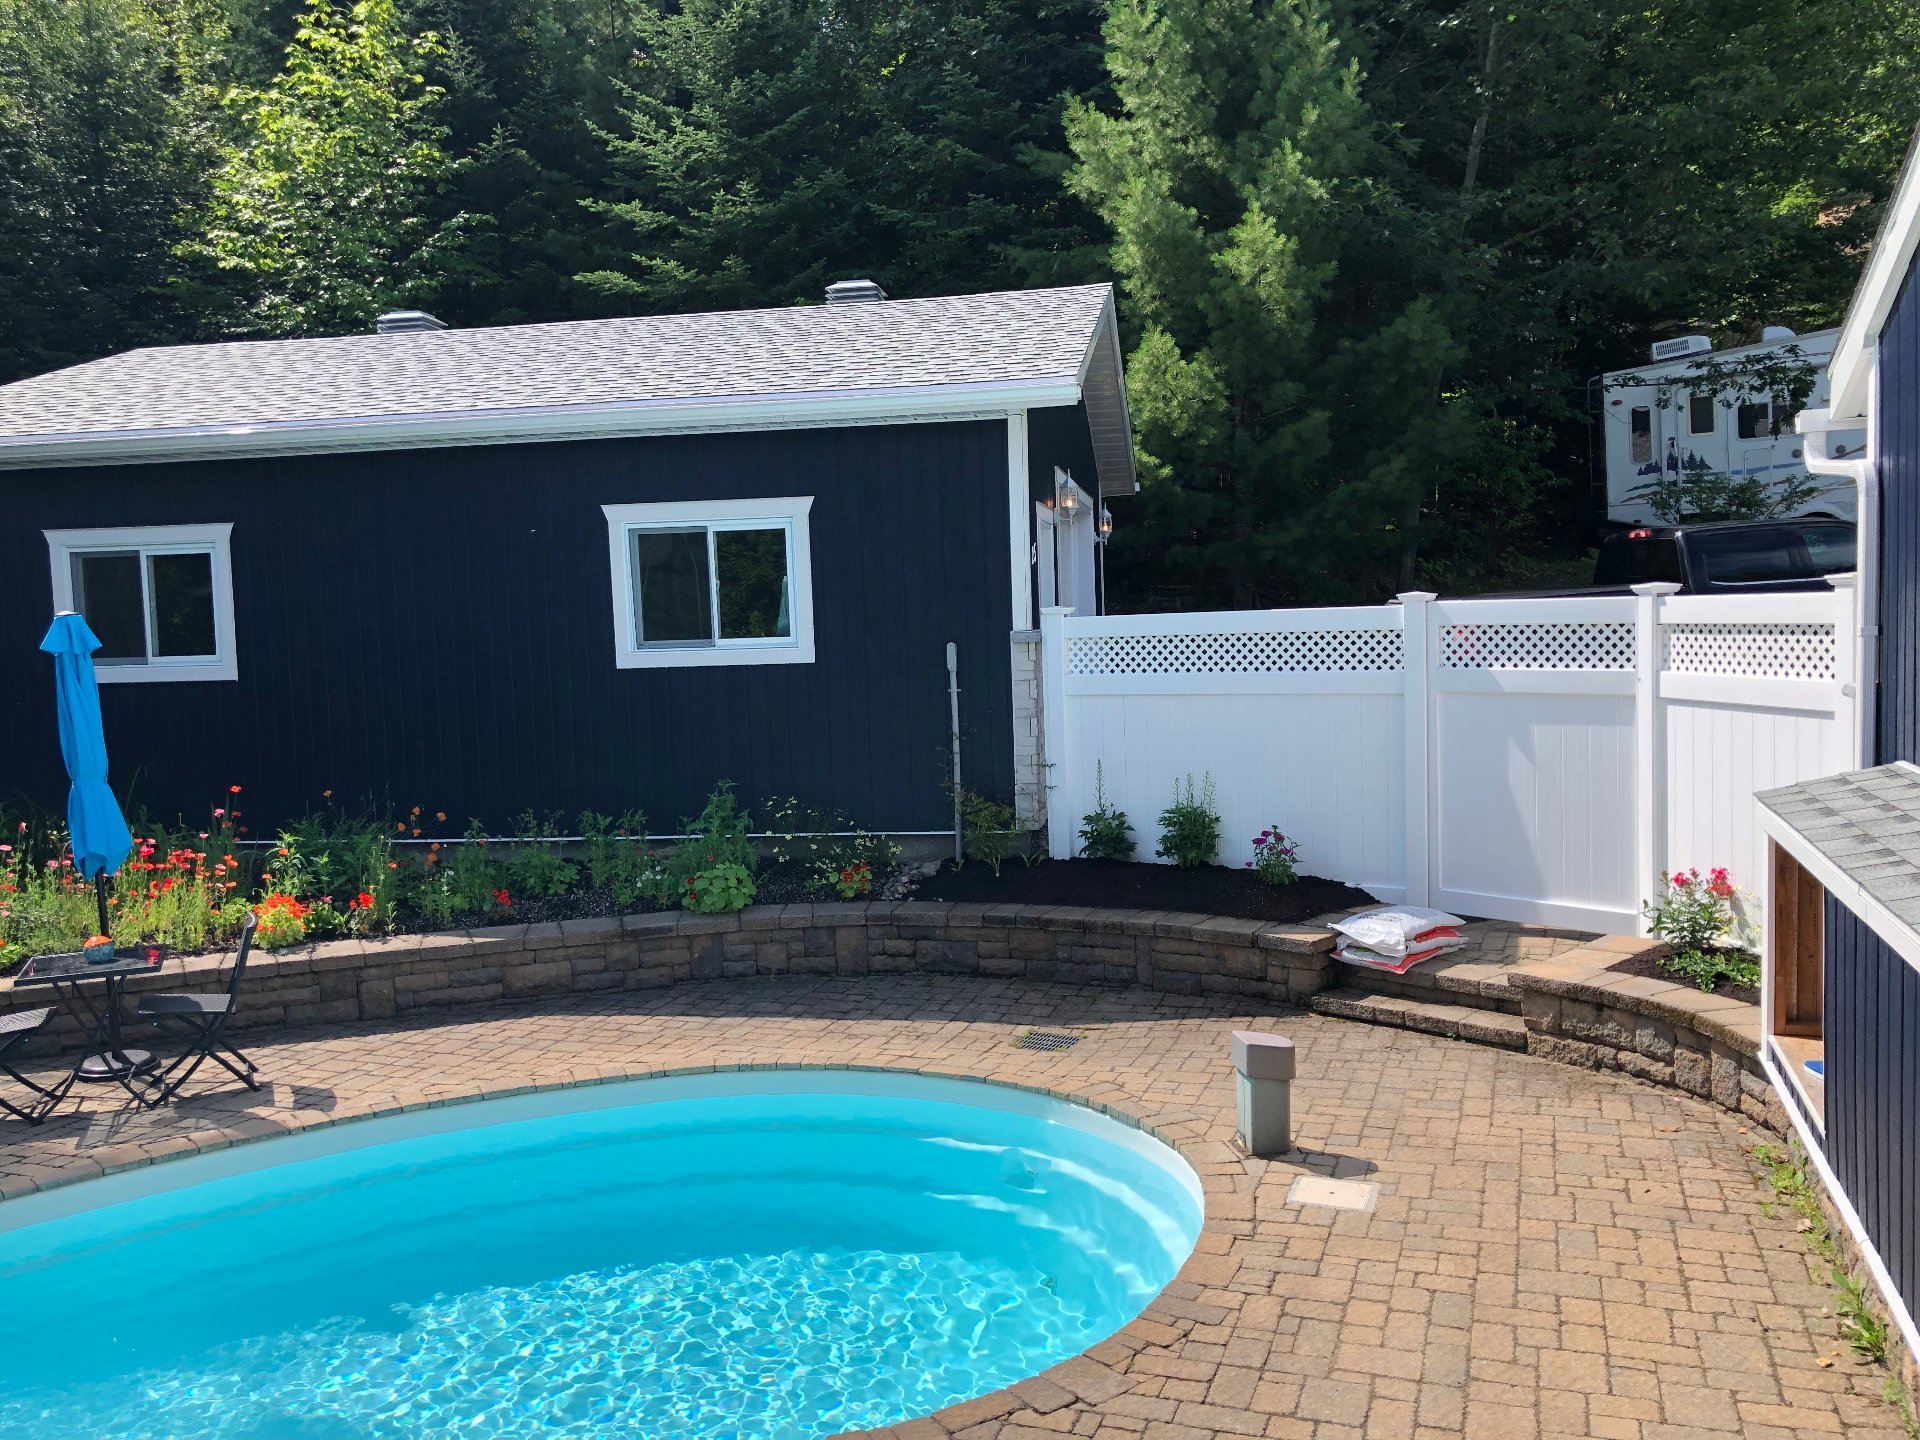 Backyard
 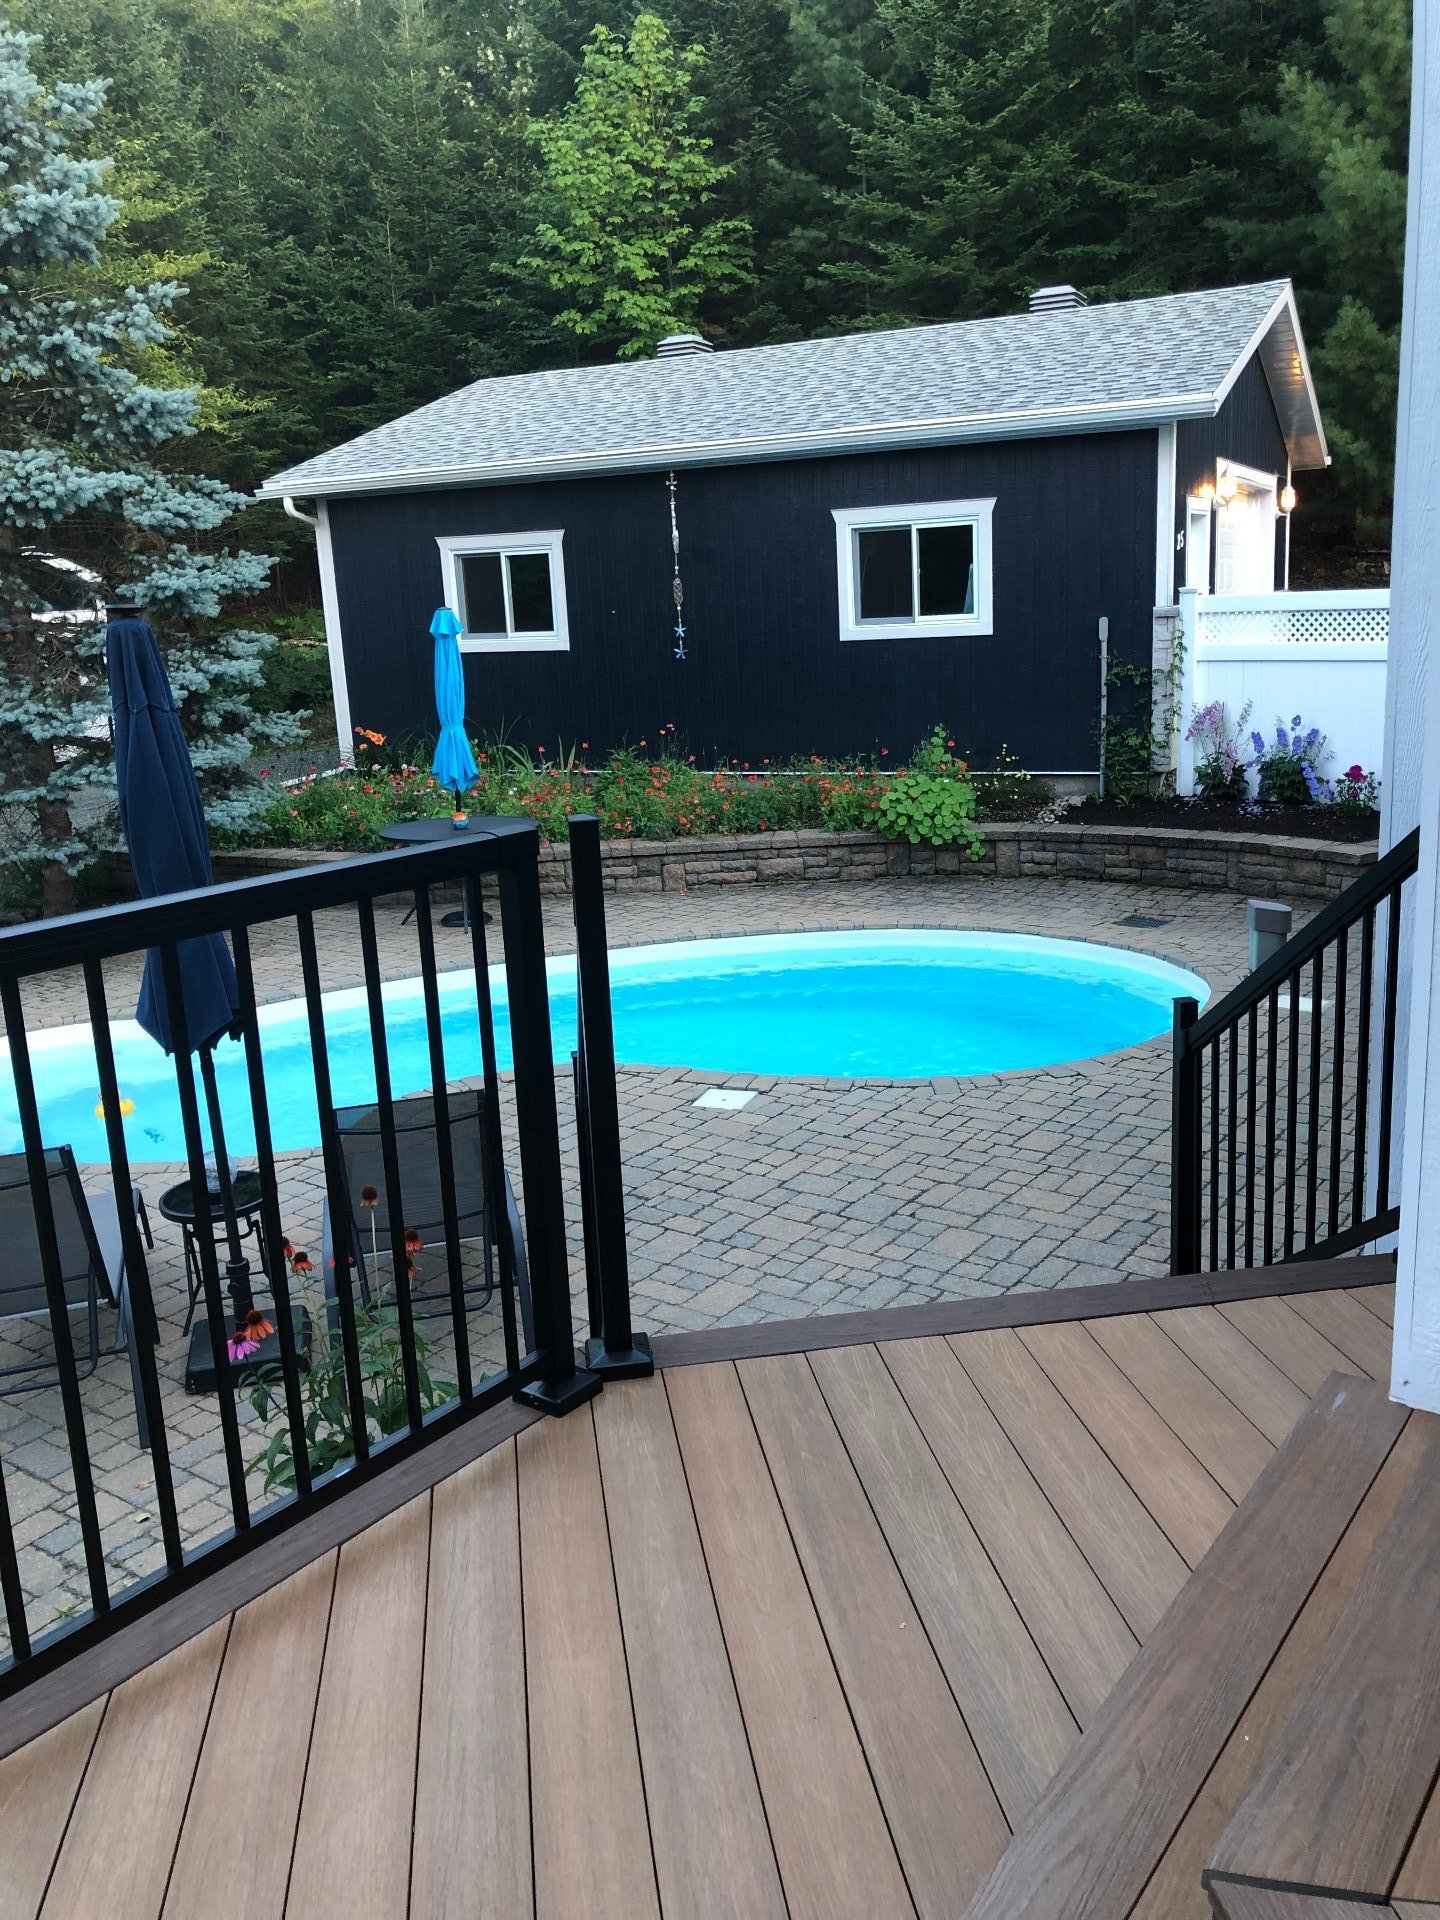 Backyard
 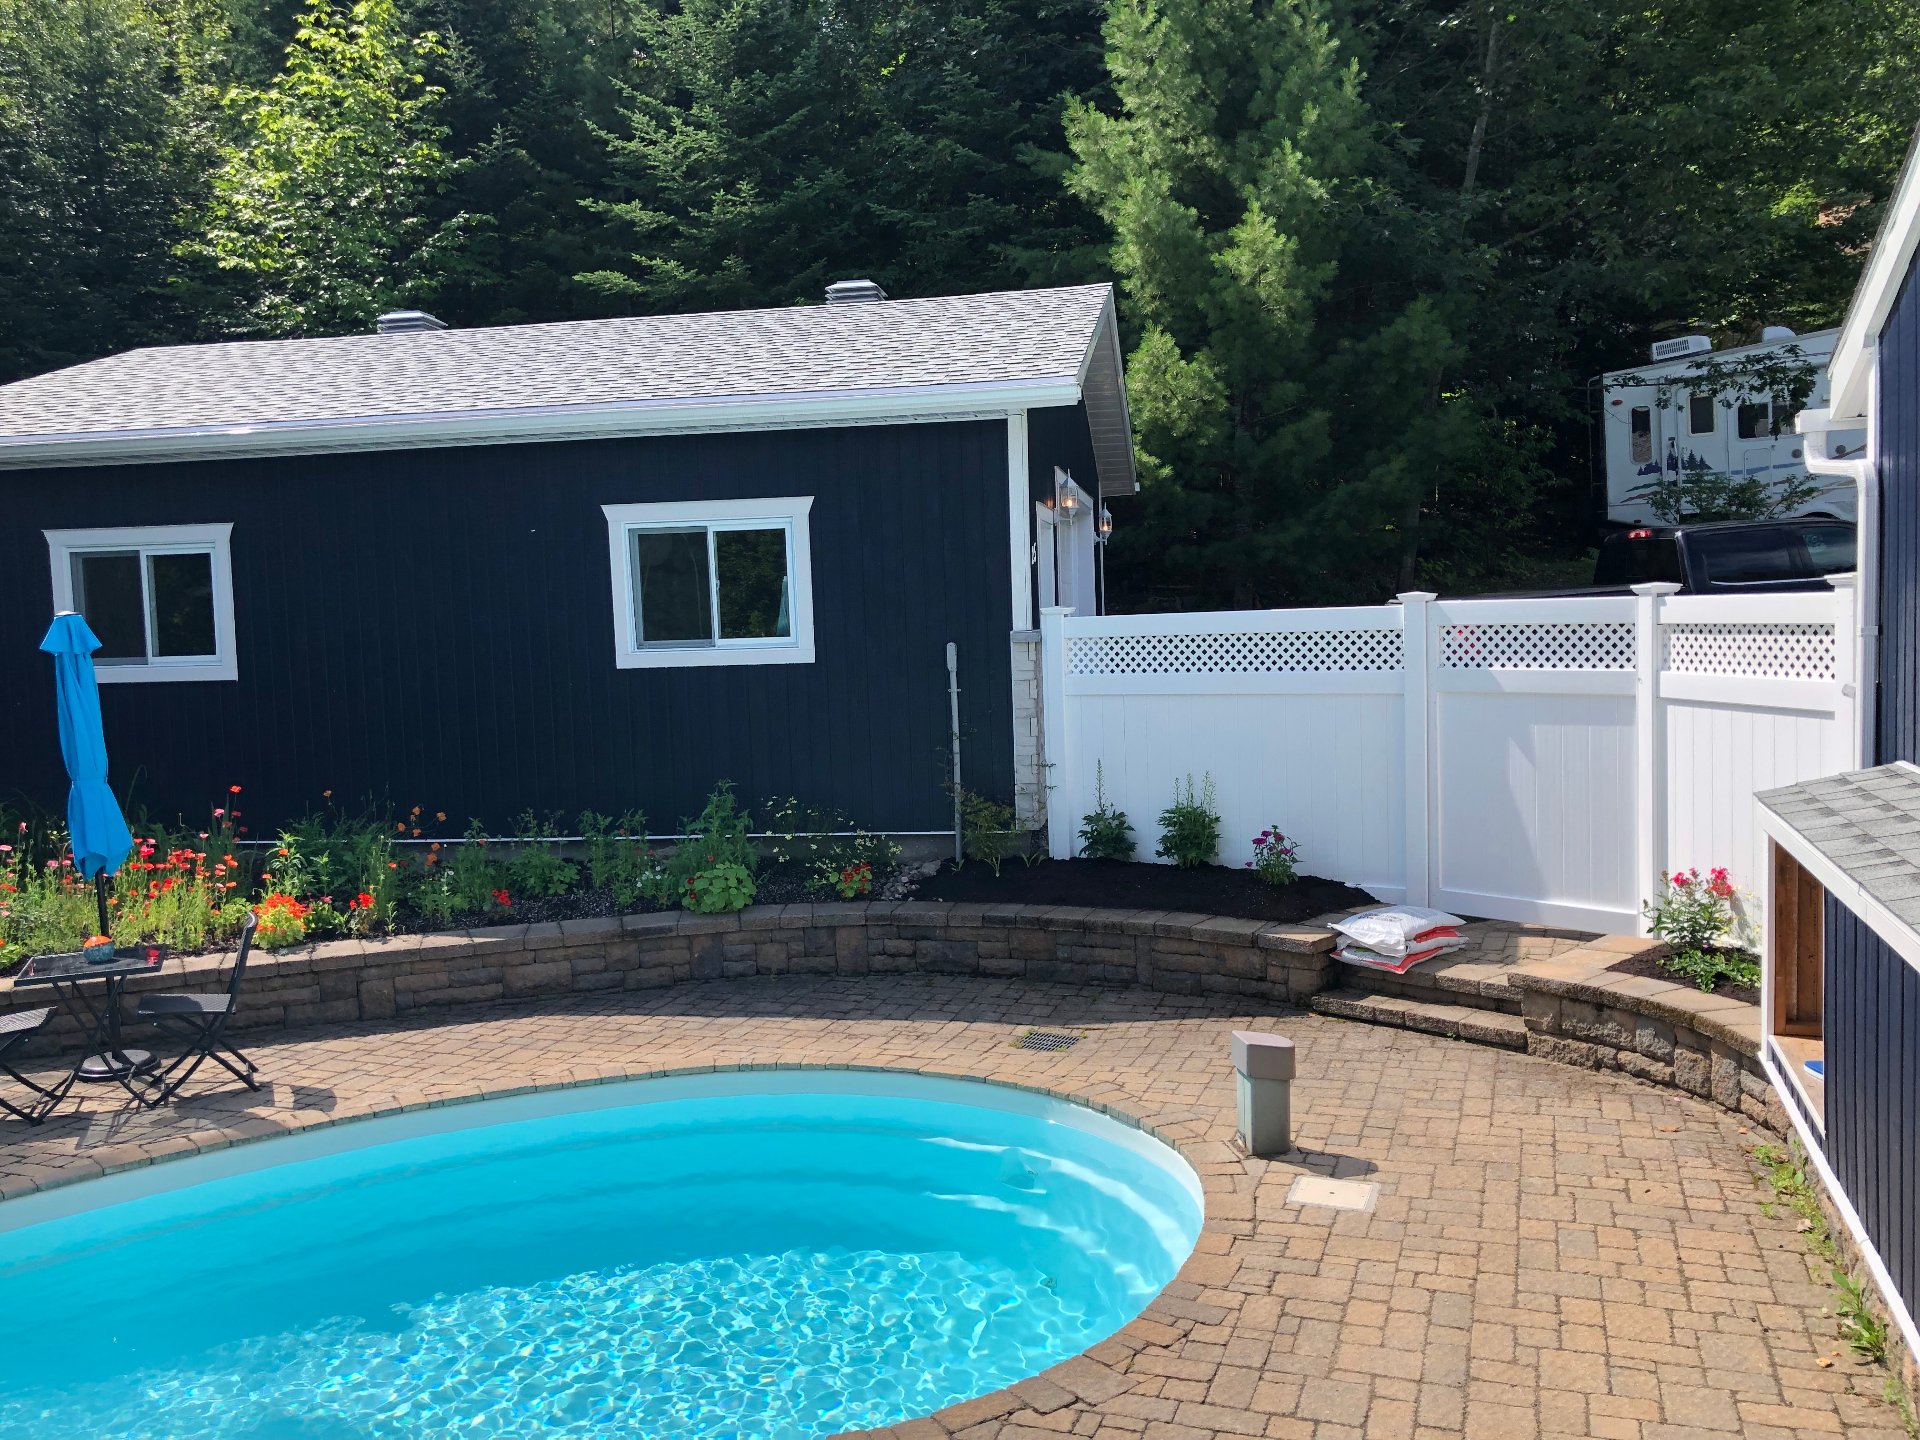 Other
Other 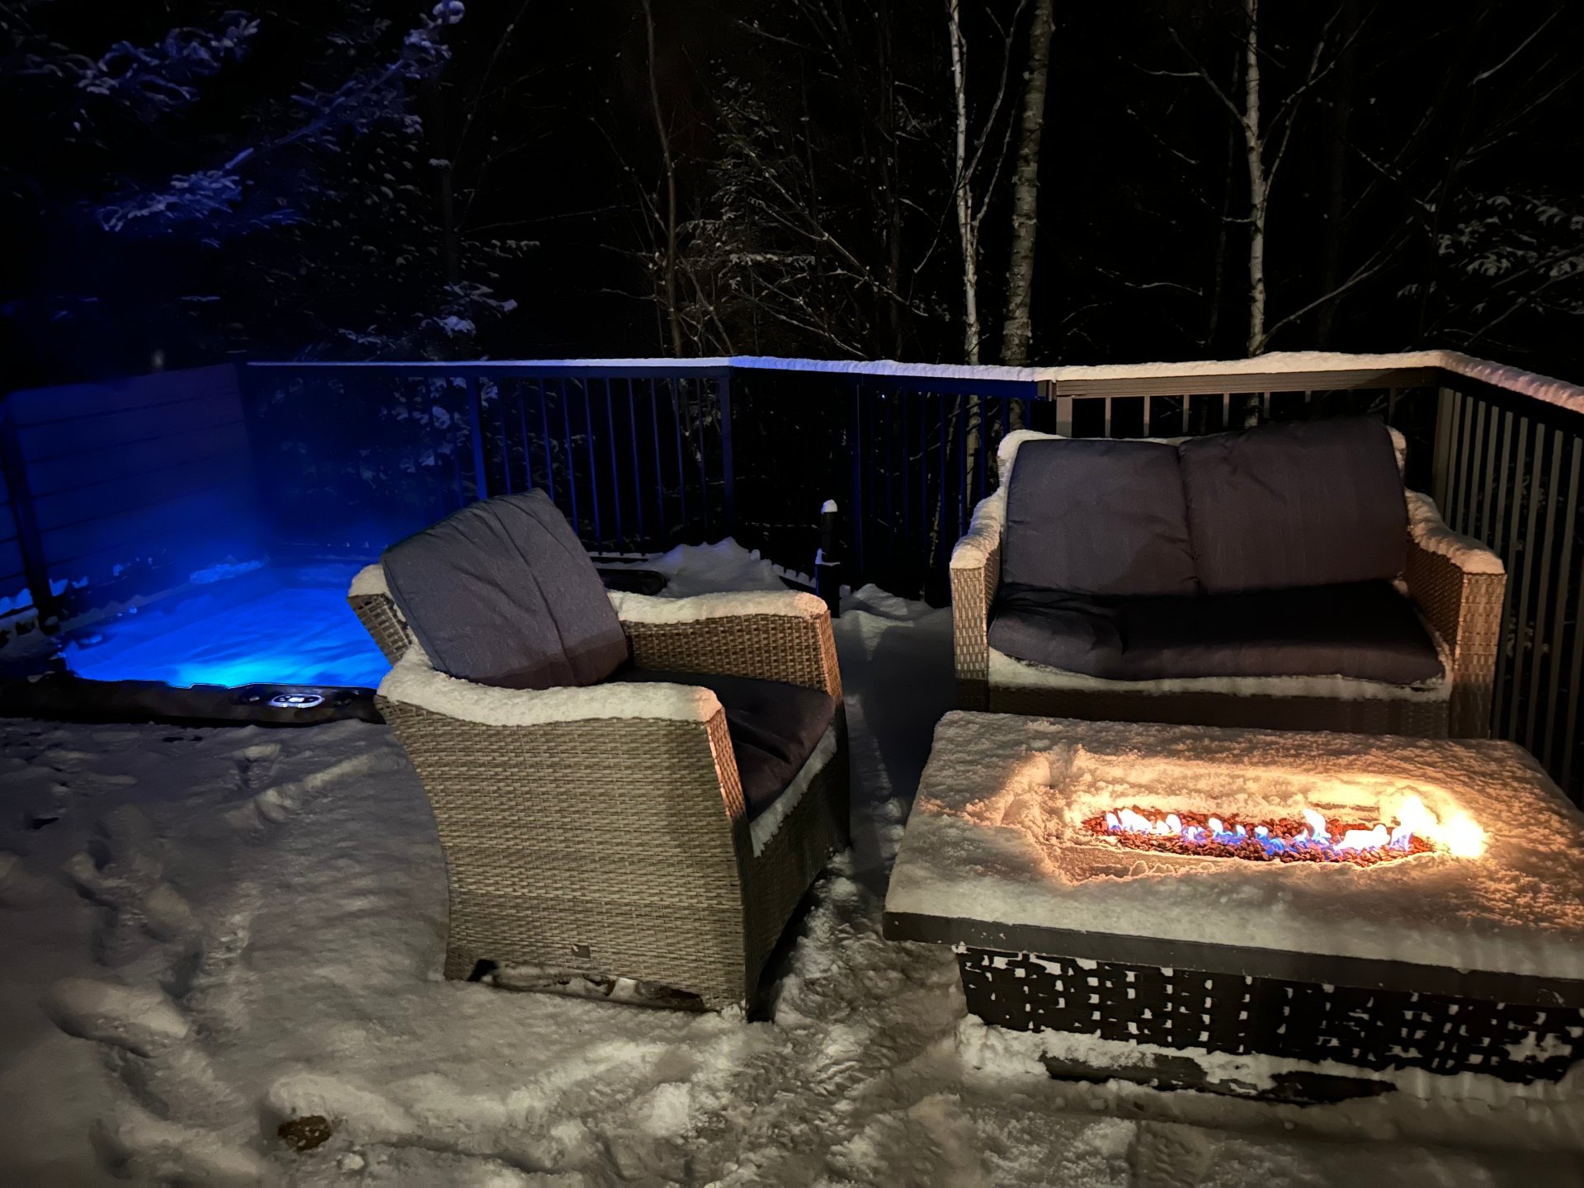
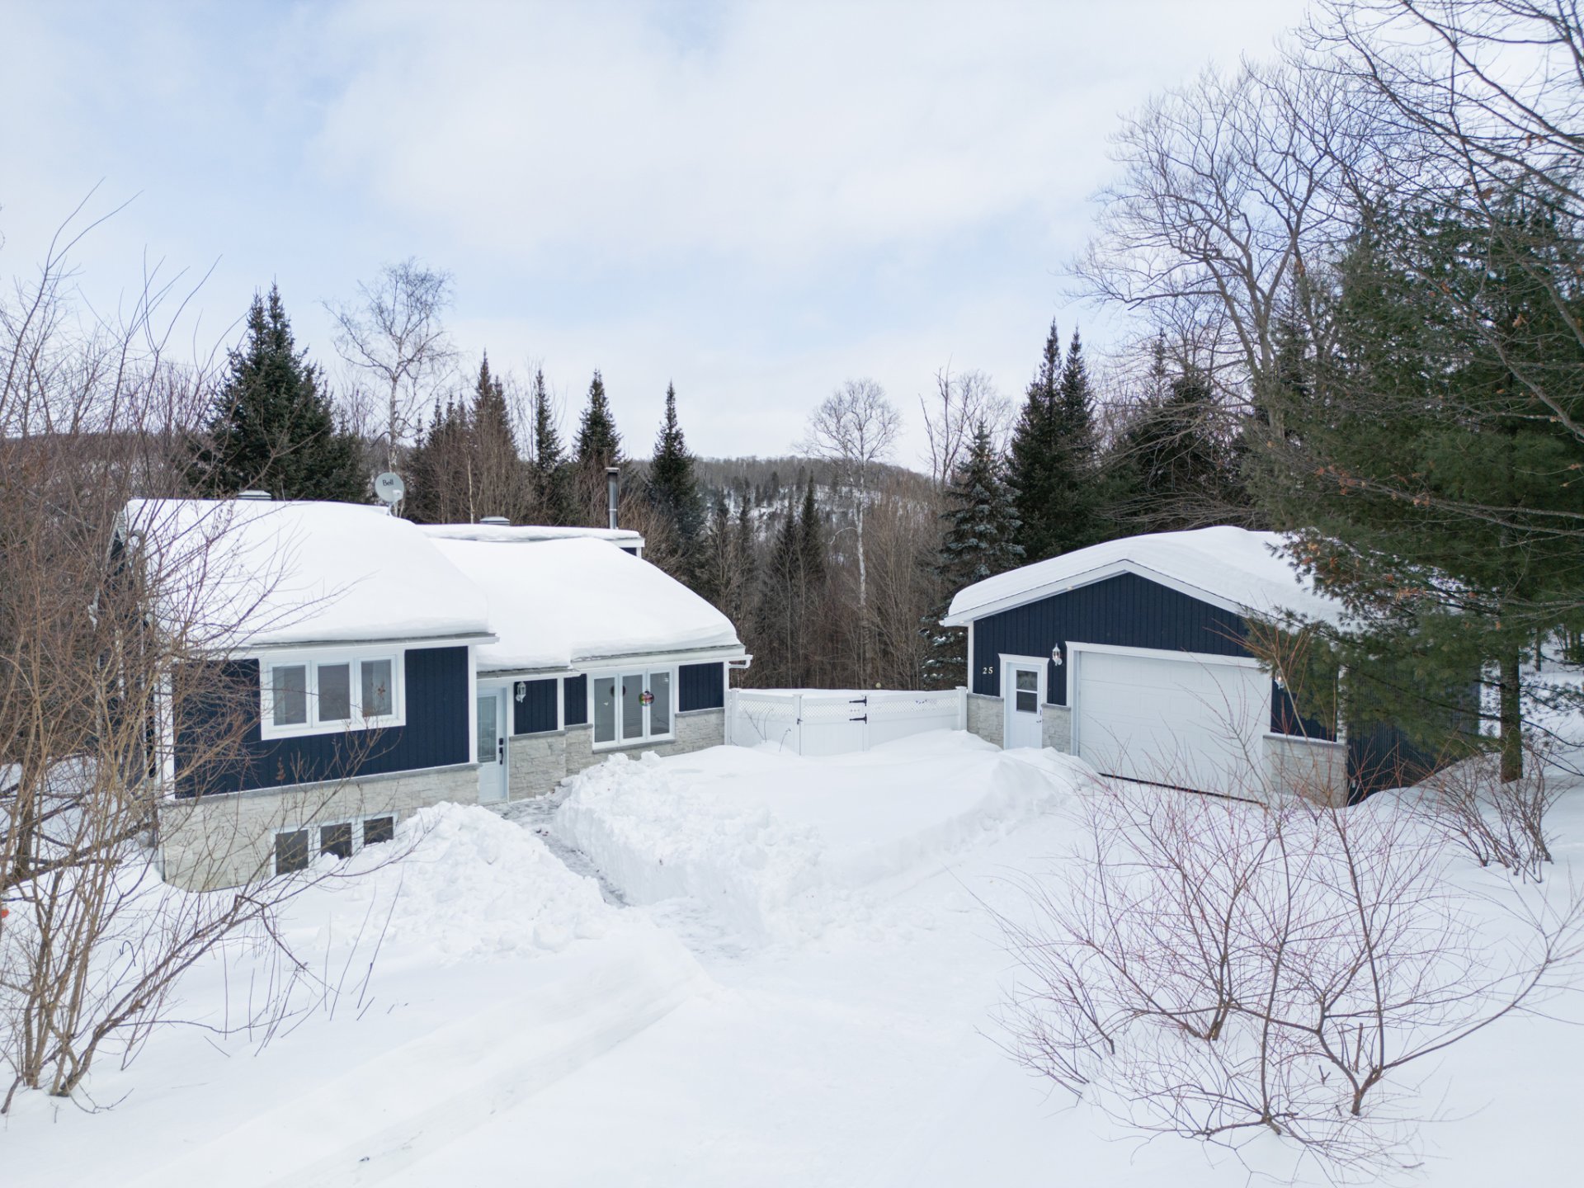
Discover this charming 3-bedroom, 2-bathroom home that promises a perfect blend of comfort and leisure! With a notary-access to Lake Dufour and an exquisite inground pool, this property is a true gem. Well maintained and move-in ready, it boasts a beautifully landscaped yard that's perfect for outdoor gatherings or simply relaxing in nature. You will find ample storage space throughout the home.Located less than 10 minutes from all essential services.Don't miss the opportunity to visit this delightful property
Escape to an oasis of tranquility, where nature and comfort unite to create an idyllic living environment. Nestled in a peaceful area, this home offers you complete privacy with its fully secluded lot.
Immerse yourself in the joys of nature with Lake Dufour, perfect for swimming, and enjoy picturesque hiking trails to explore in every season. Ski enthusiasts will appreciate being just minutes away from the best resorts in the region.
After an active day, indulge in your private spa or refresh yourself in the heated pool, all while being serenaded by the gentle sounds of birds and the whisper of the surrounding forest. In winter, what could be more enjoyable than curling up by the fire in the cozy comfort of your basement?
You are only 10 minutes away from Mont-Tremblant and Saint-Jovite, providing easy access to a multitude of restaurants, shops, and activities.
This home is the perfect retreat for those looking to harmonize their love for nature with modern comfort. Don't miss this unique opportunity to experience an unforgettable getaway in the Laurentians!
Inclusions : Spa, Stove, 2 refrigerators, Washer, Dryer, Microwave, Curtains, Light fixtures, All pool accessories
Exclusions : All vendors belongings
| Room | Dimensions | Level | Flooring |
|---|---|---|---|
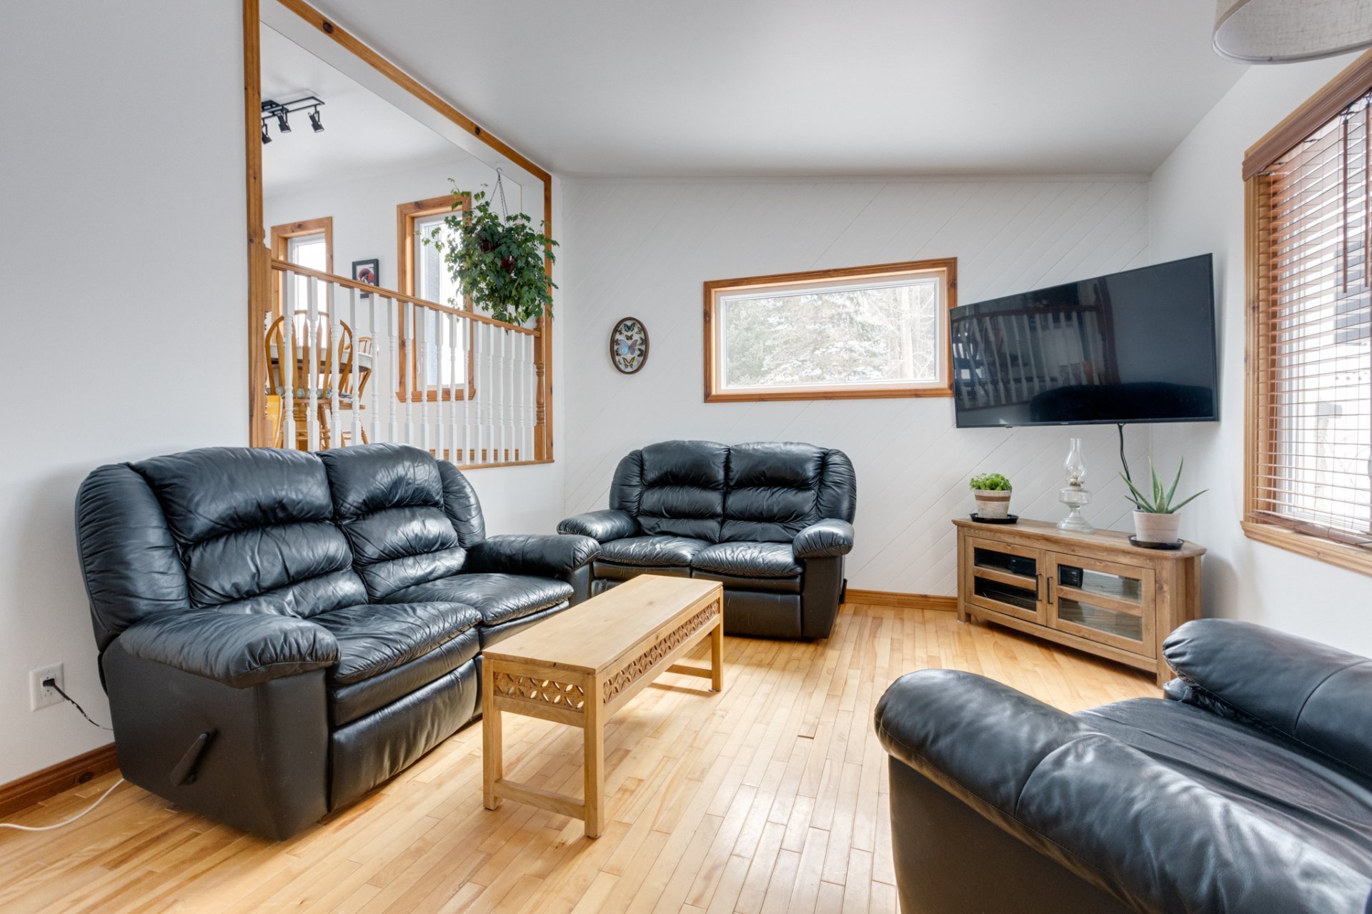
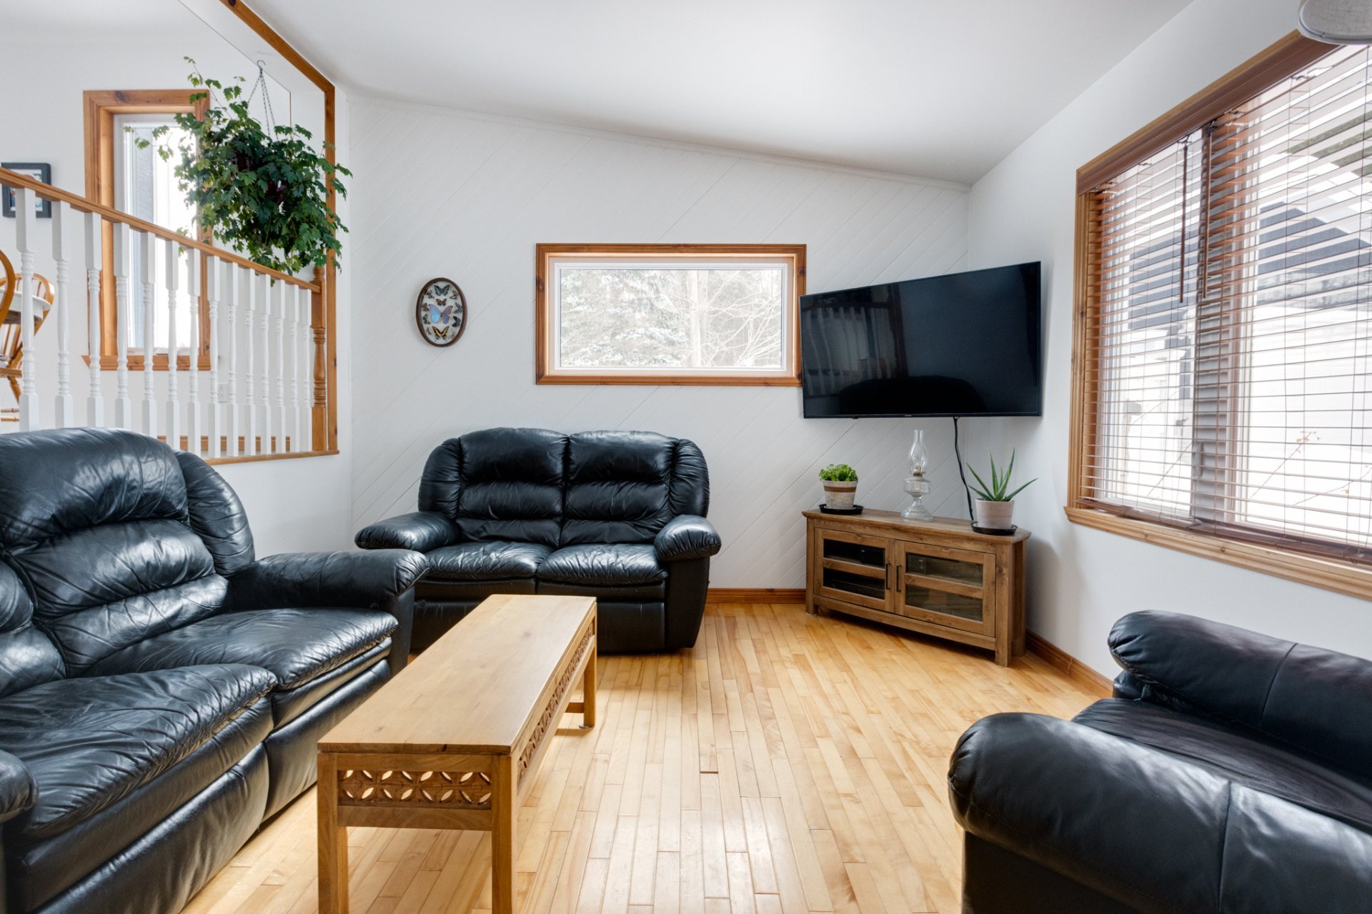
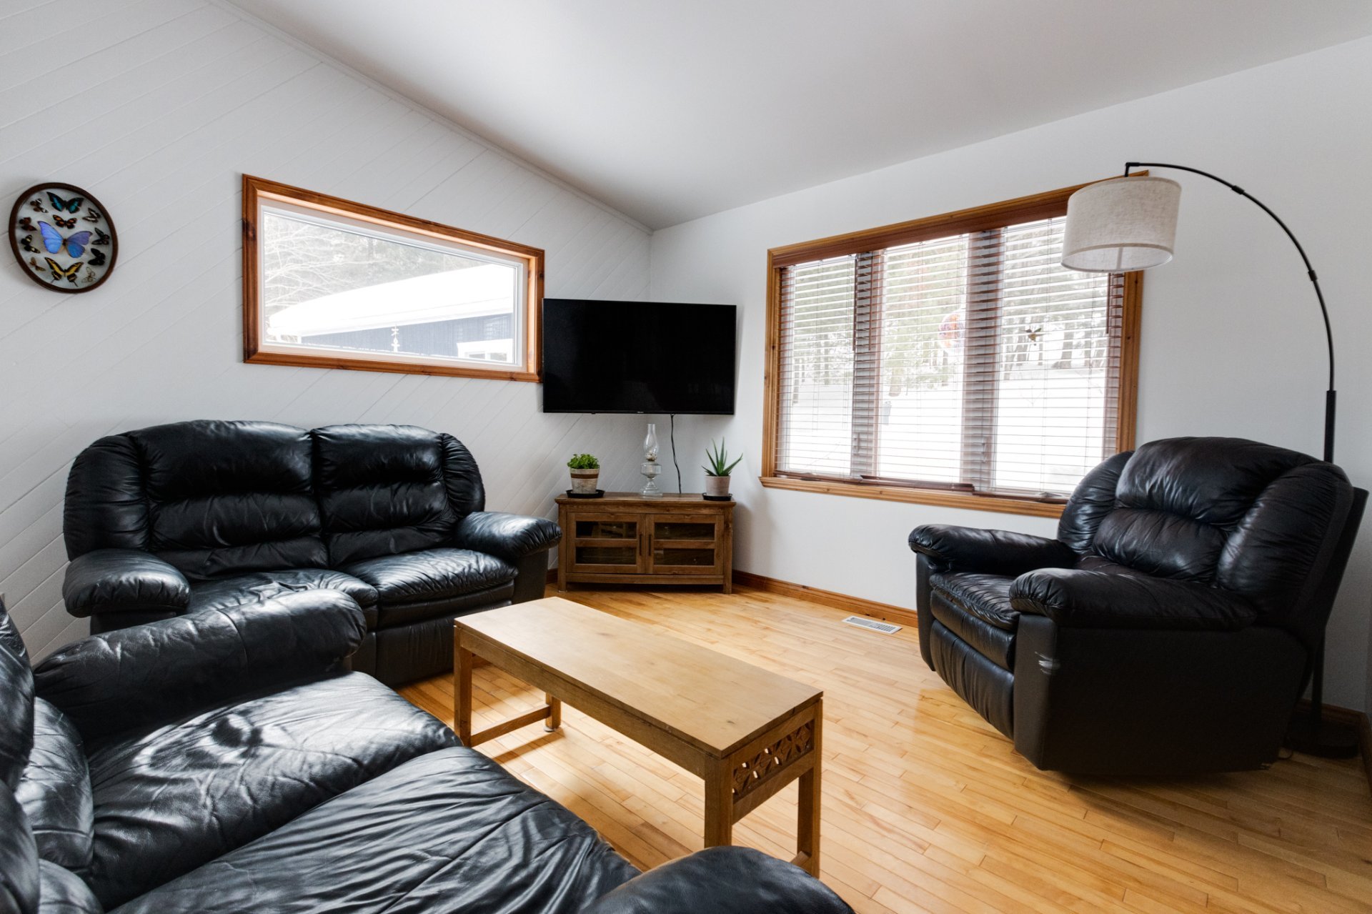
| Living room | 12 x 14 P | Ground Floor | Wood |
| Kitchen | 10 x 12 P | Ground Floor | Flexible floor coverings |
| Dining room | 12 x 12 P | Ground Floor | Flexible floor coverings |
| Primary bedroom | 12 x 14 P | Ground Floor | Wood |
| Bedroom | 10 x 12 P | Ground Floor | Wood |
| Bathroom | 9 x 7 P | Ground Floor | Ceramic tiles |
| Family room | 24 x 36 P | Basement | Floating floor |
| Bedroom | 12 x 14 P | Basement | Floating floor |
| Living room | 10 x 18 P | Basement | Floating floor |
| Bathroom | 8 x 5 P | Basement | Ceramic tiles |
| Basement | 6 feet and over, Finished basement |
|---|---|
| Proximity | Alpine skiing, Bicycle path, Cegep, Cross-country skiing, Daycare centre, Elementary school, Golf, High school, Highway |
| Water supply | Artesian well |
| Garage | Detached, Heated, Single width |
| Parking | Garage, Outdoor |
| Pool | Inground |
| Landscaping | Patio |
| Sewage system | Purification field, Septic tank |
| Zoning | Residential |
This property is presented in collaboration with RE/MAX L'ESPACE