

2026-May-31 | 14:00 - 16:00
Repentigny (Le Gardeur) J5Z4N9
Apartment | MLS: 14533690
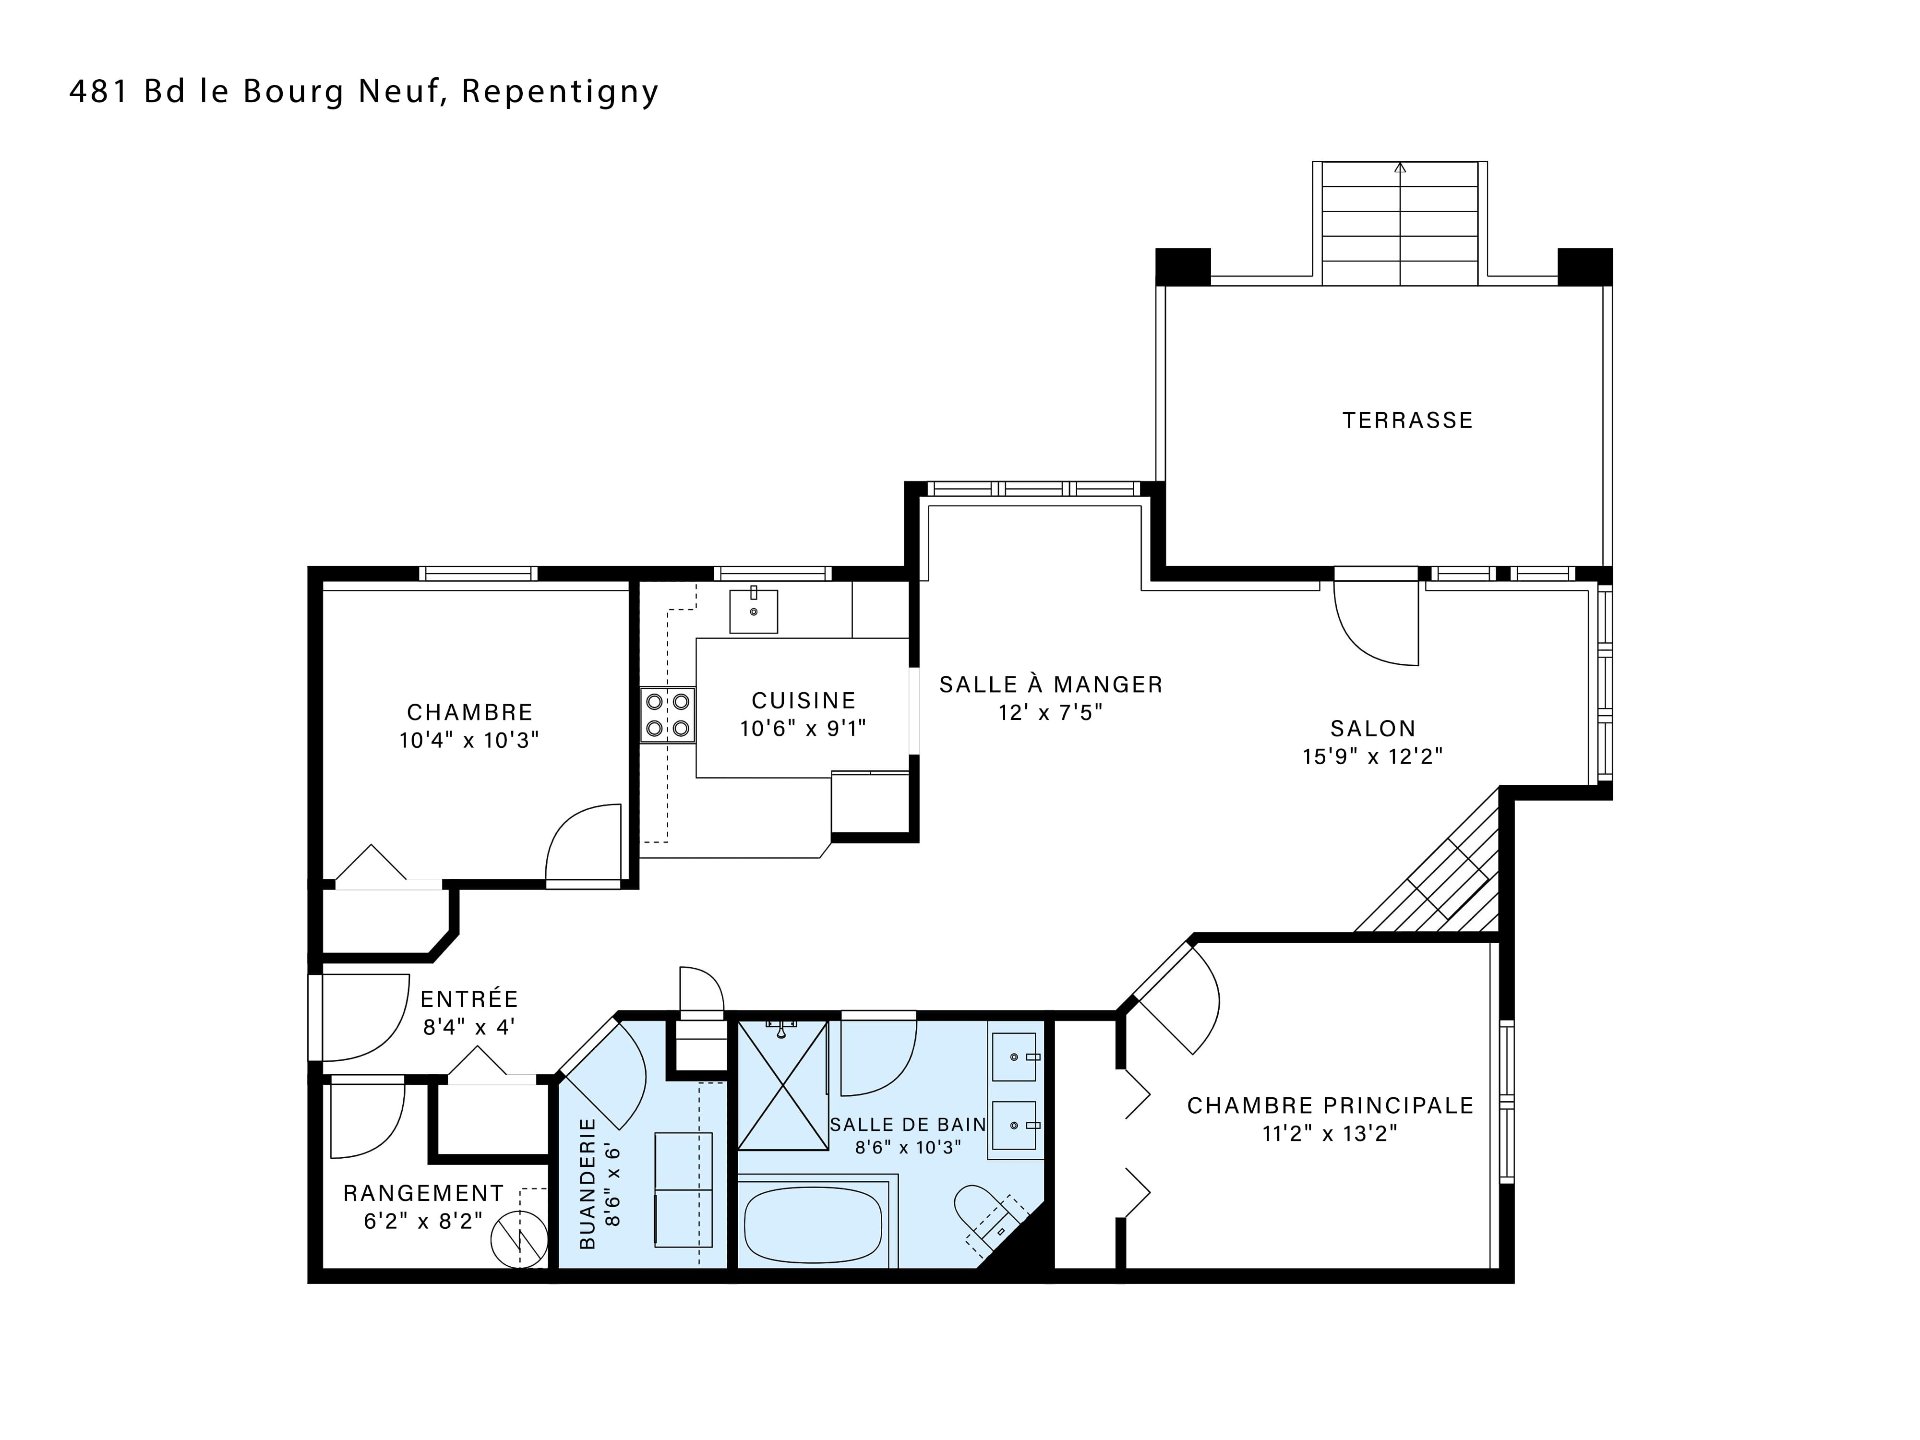
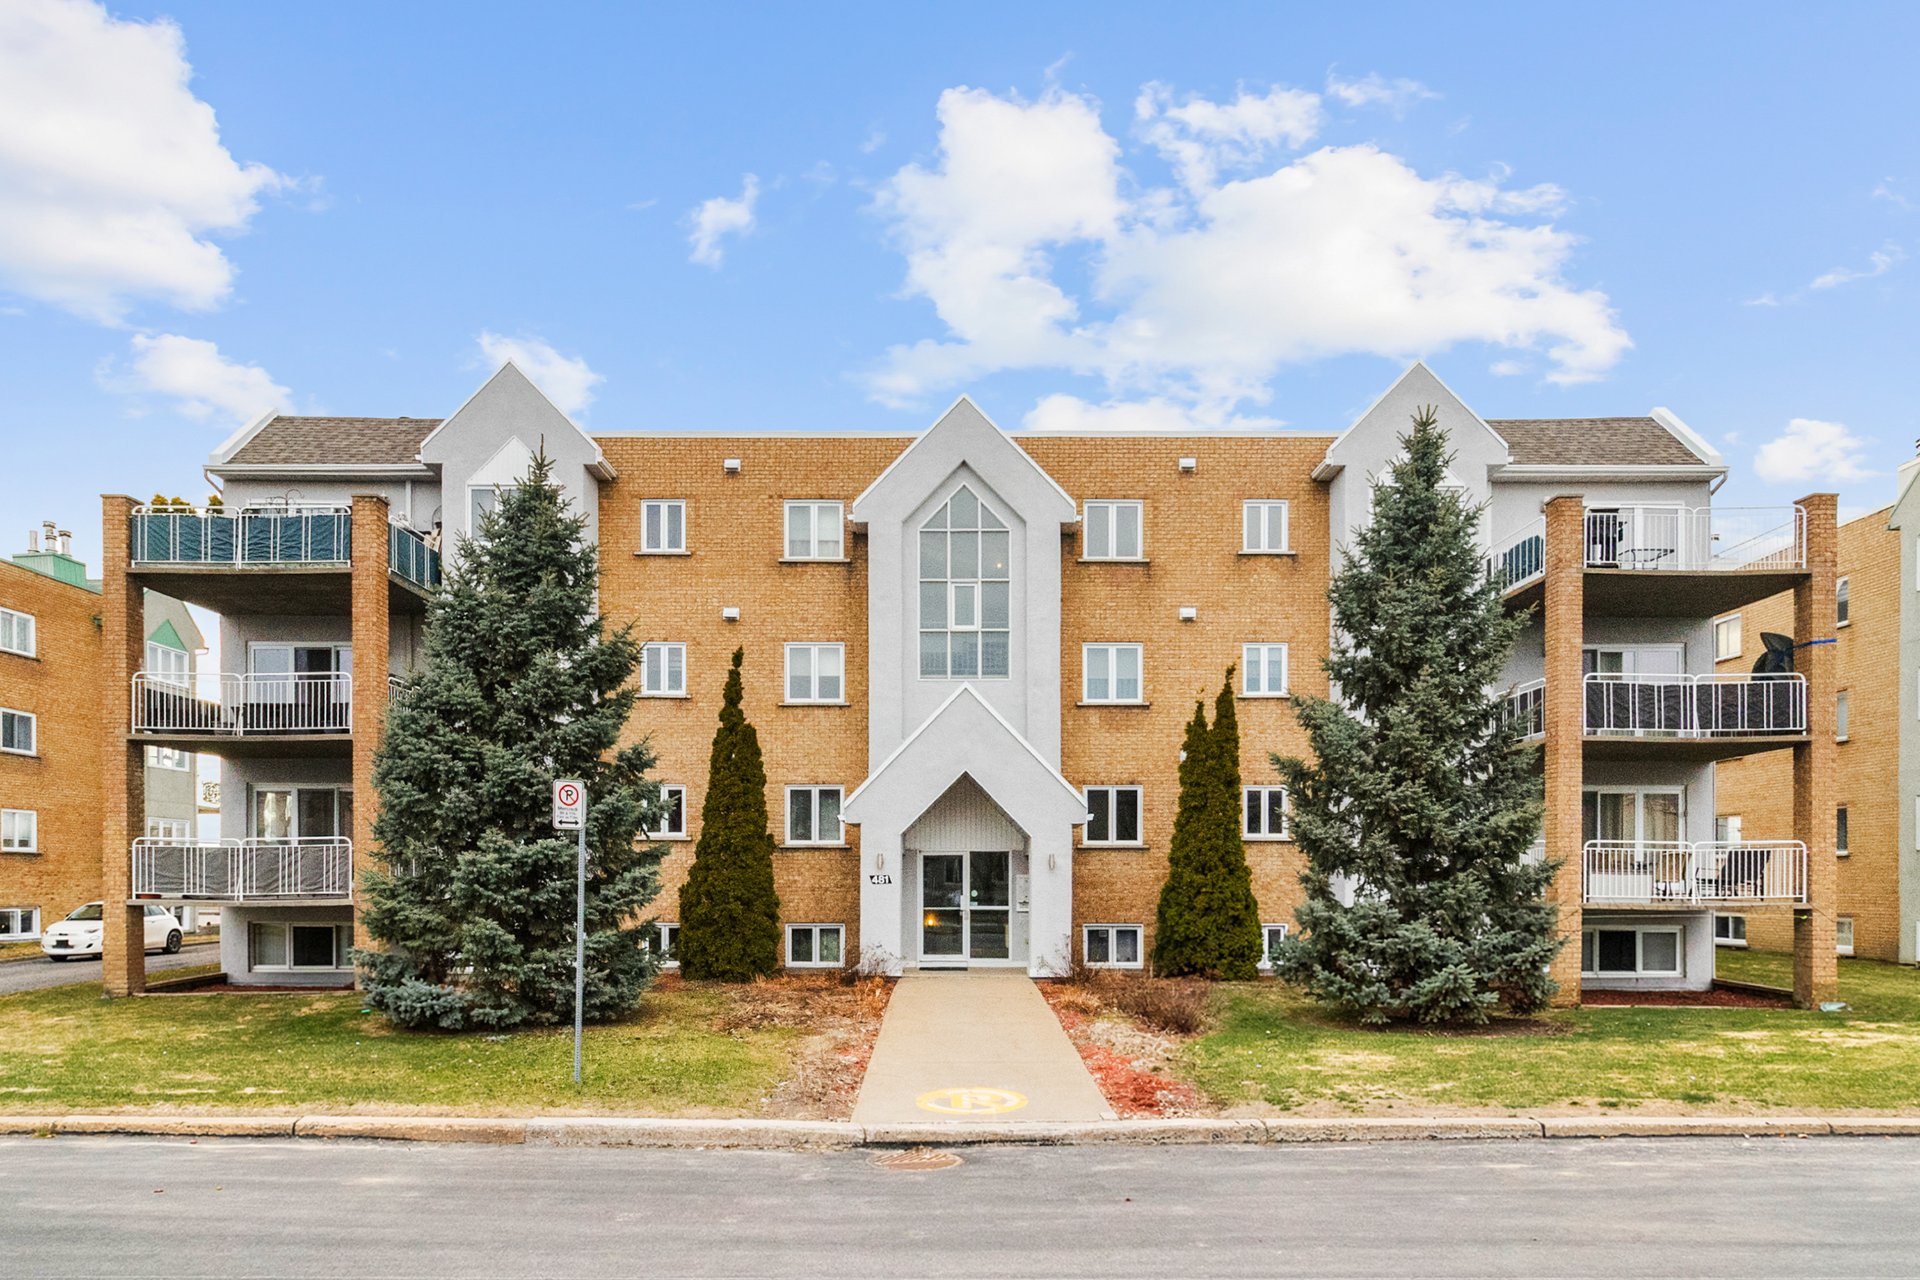 Drawing (sketch)
  Living room
 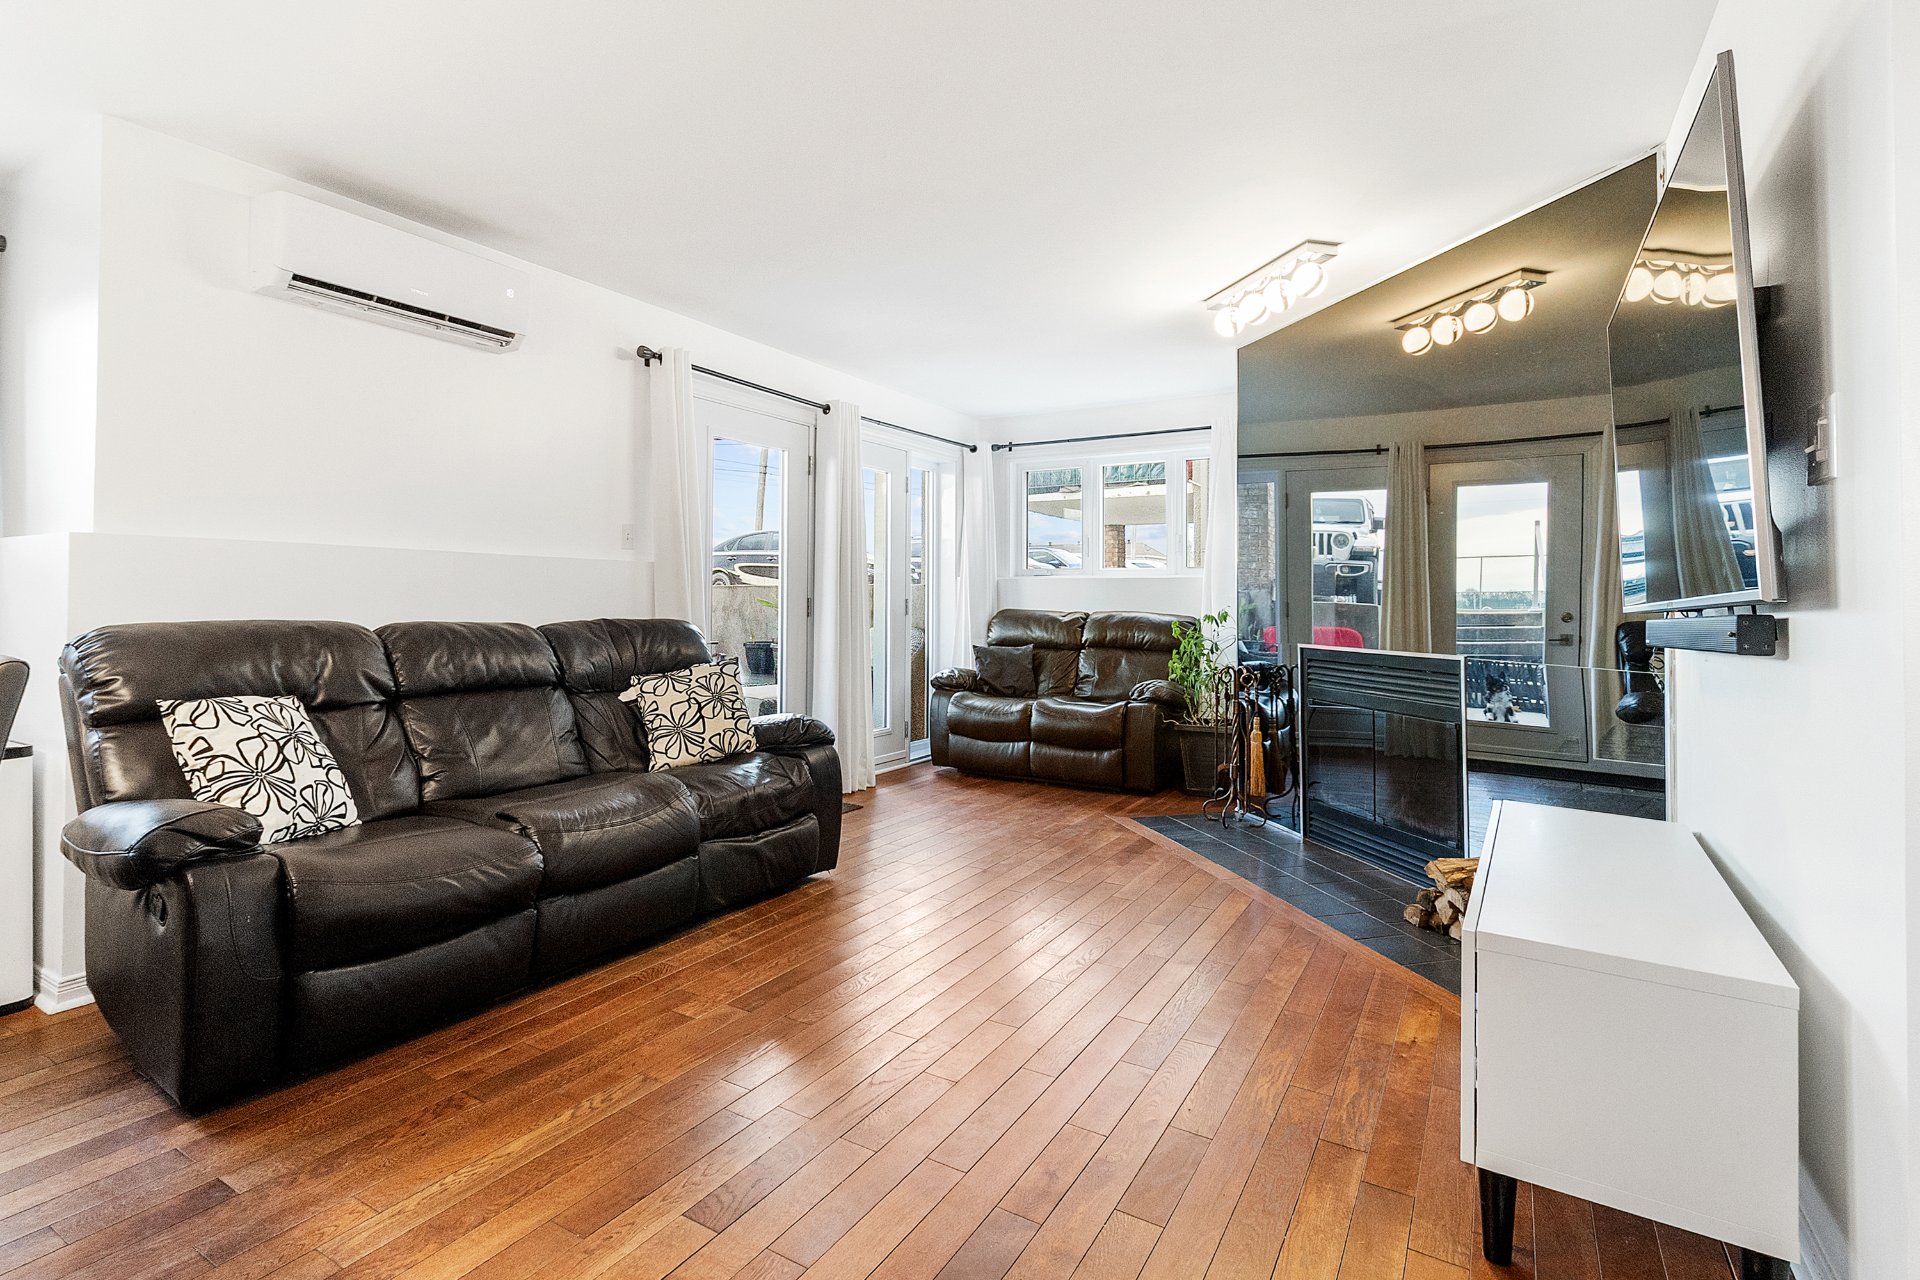 Living room
 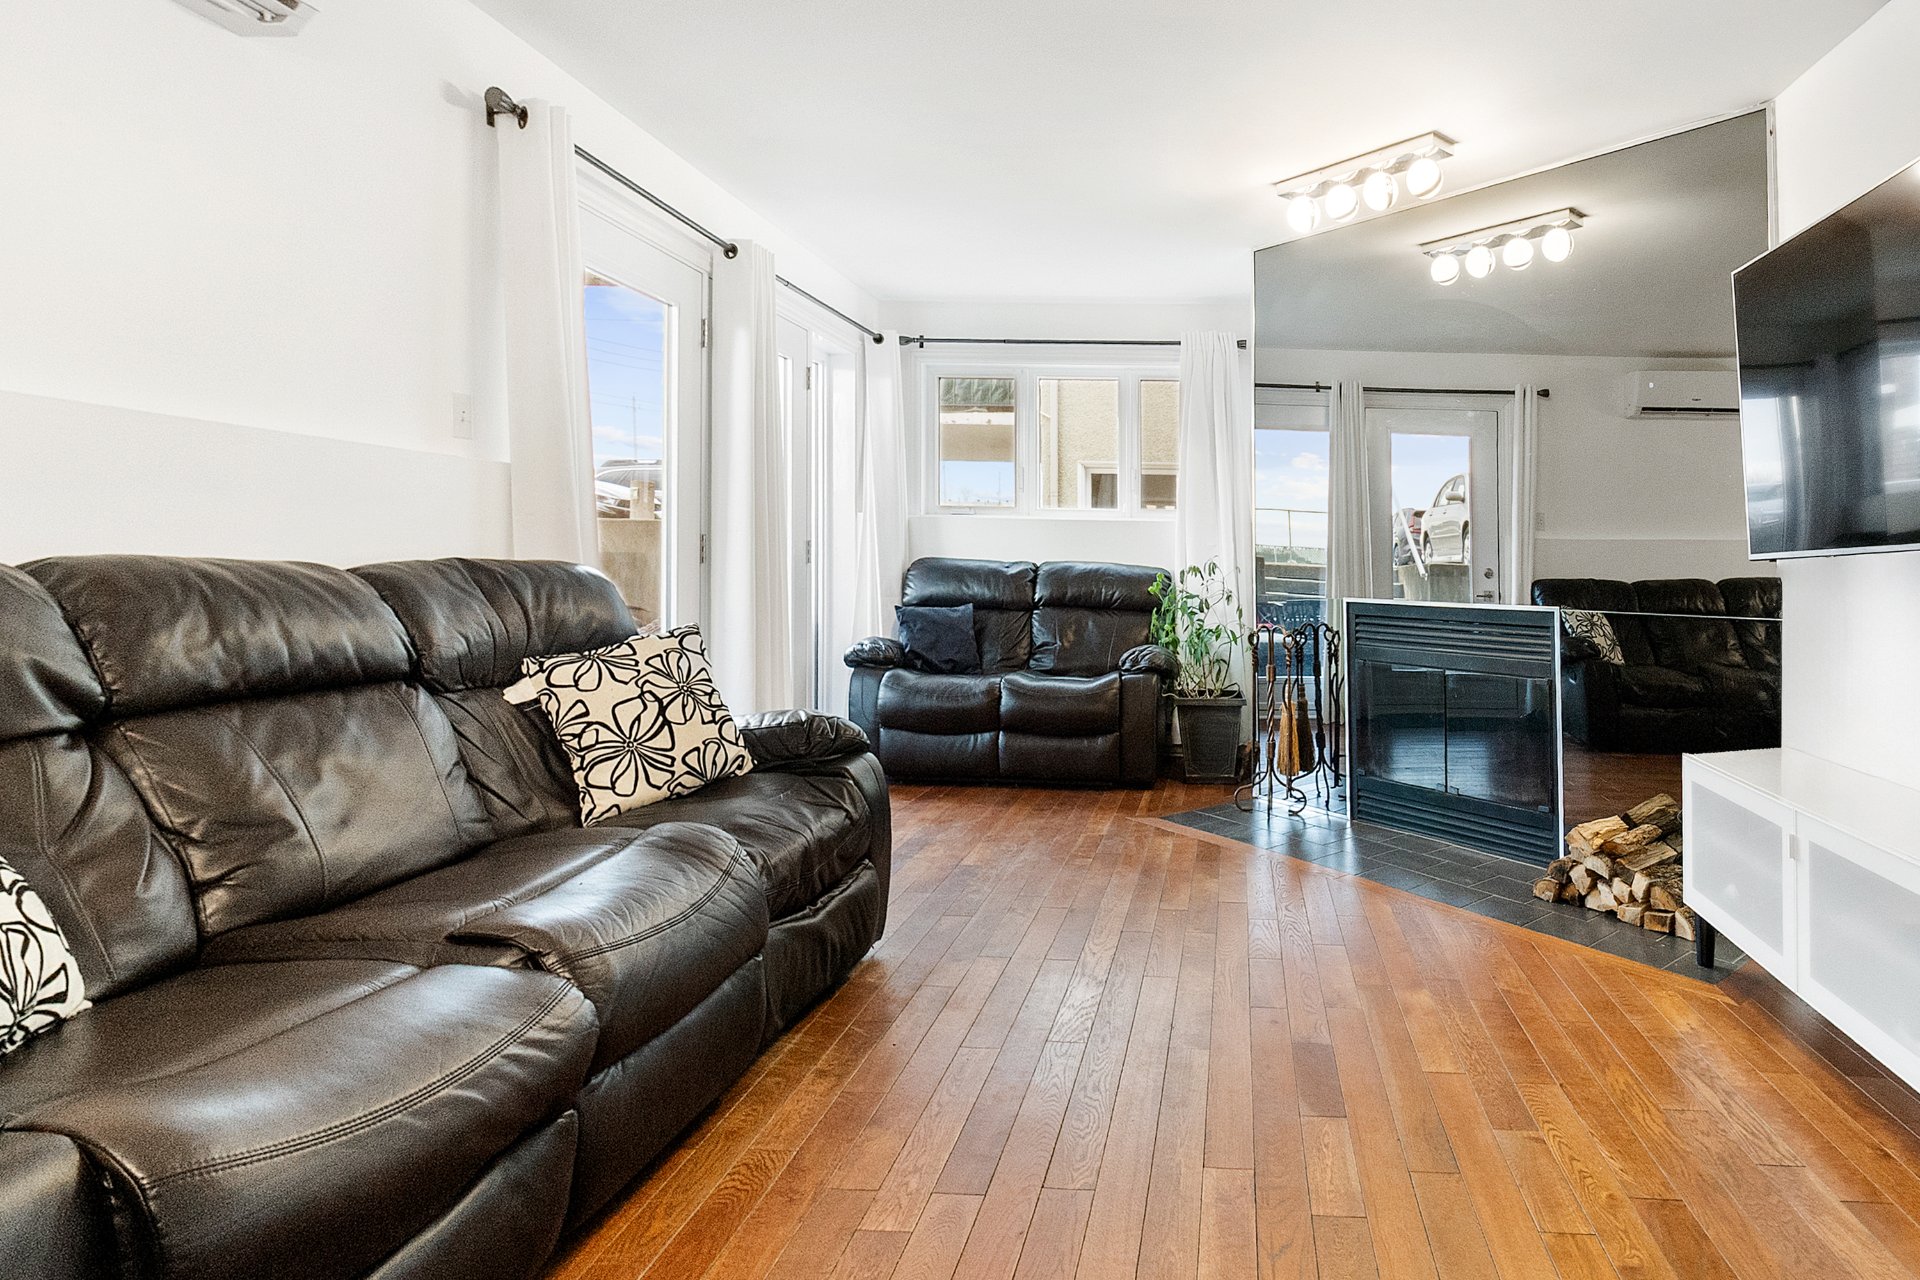 Living room
  Interior
 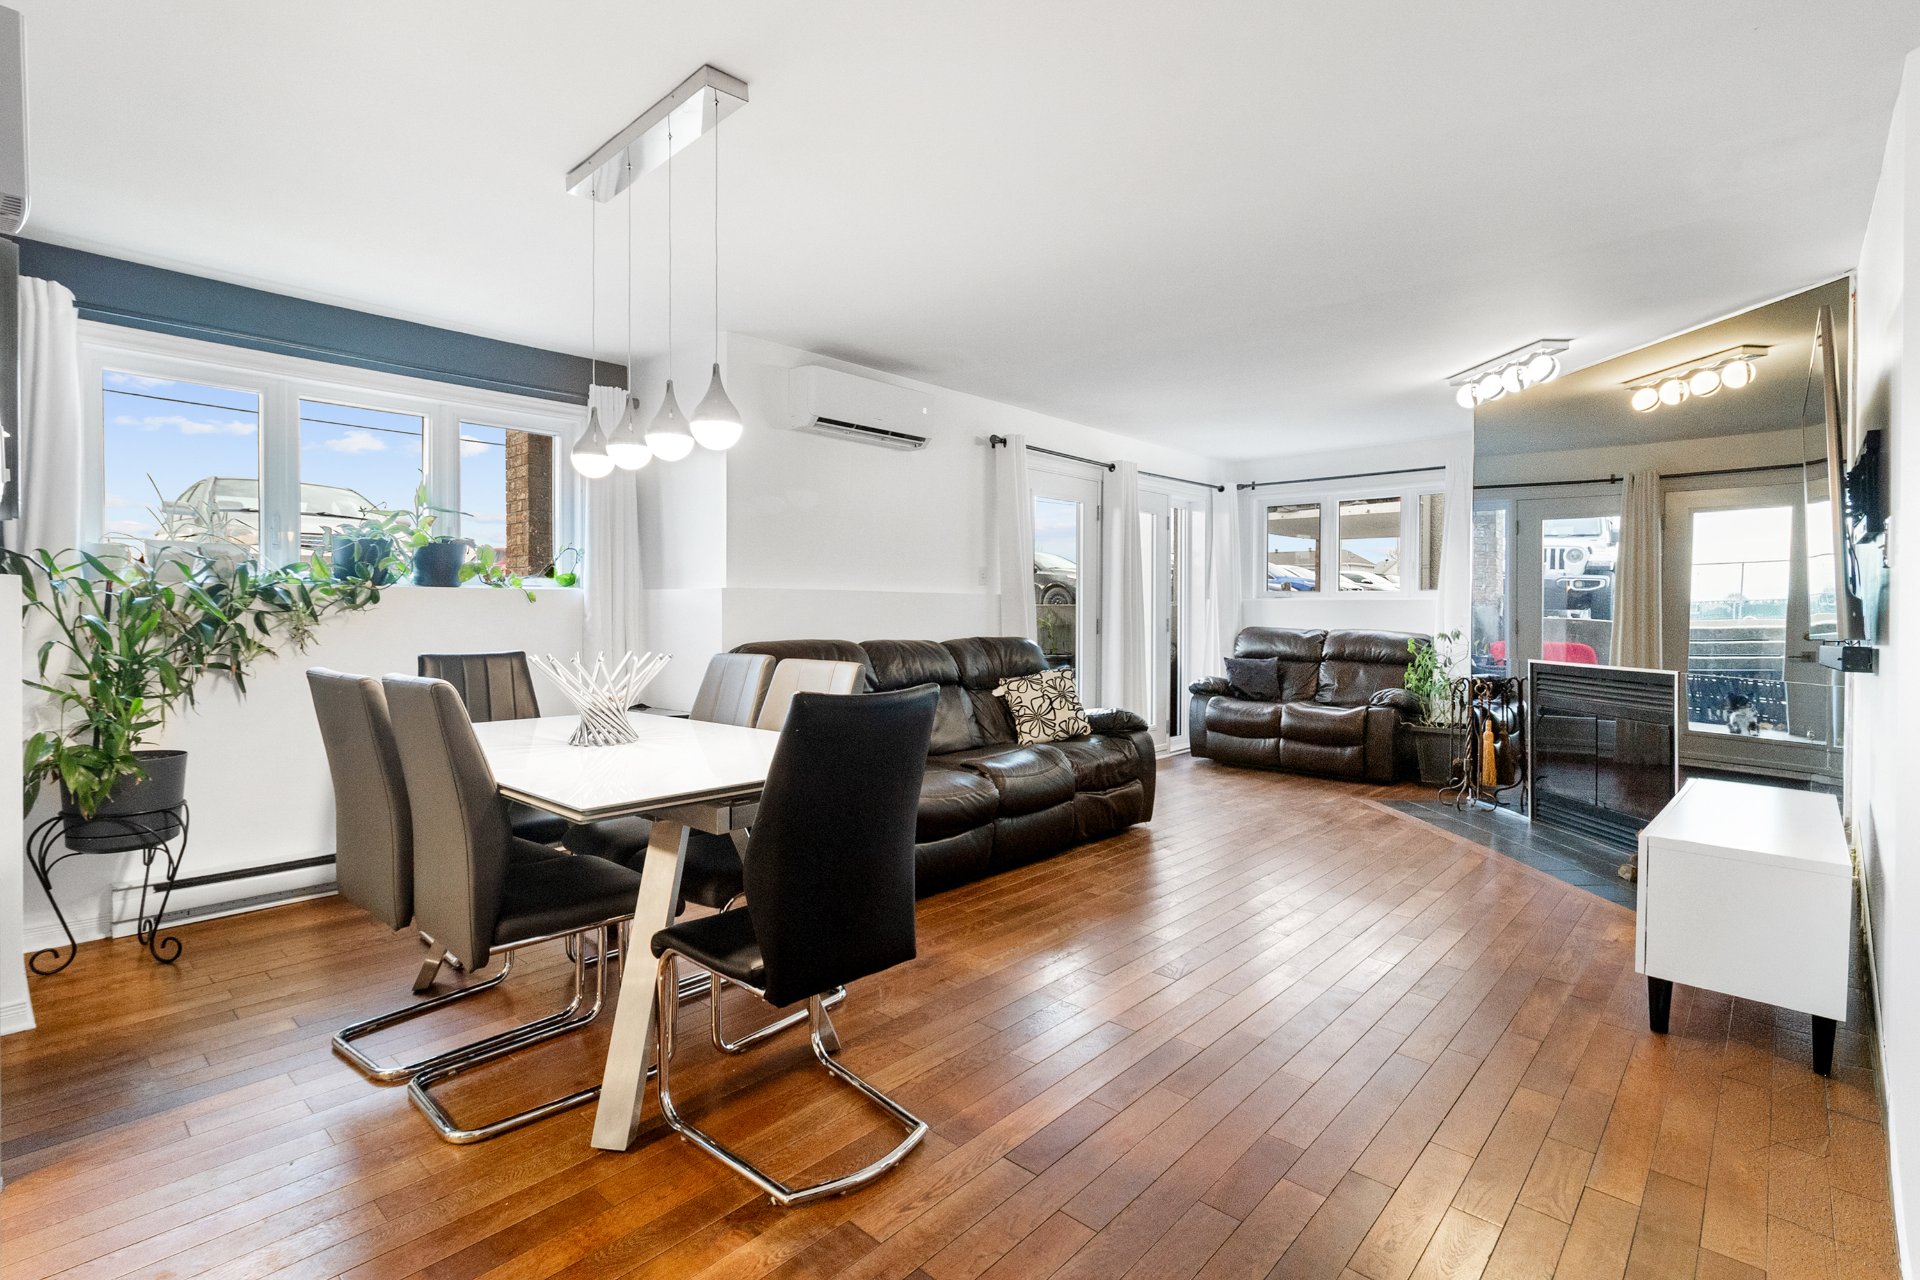 Dining room
 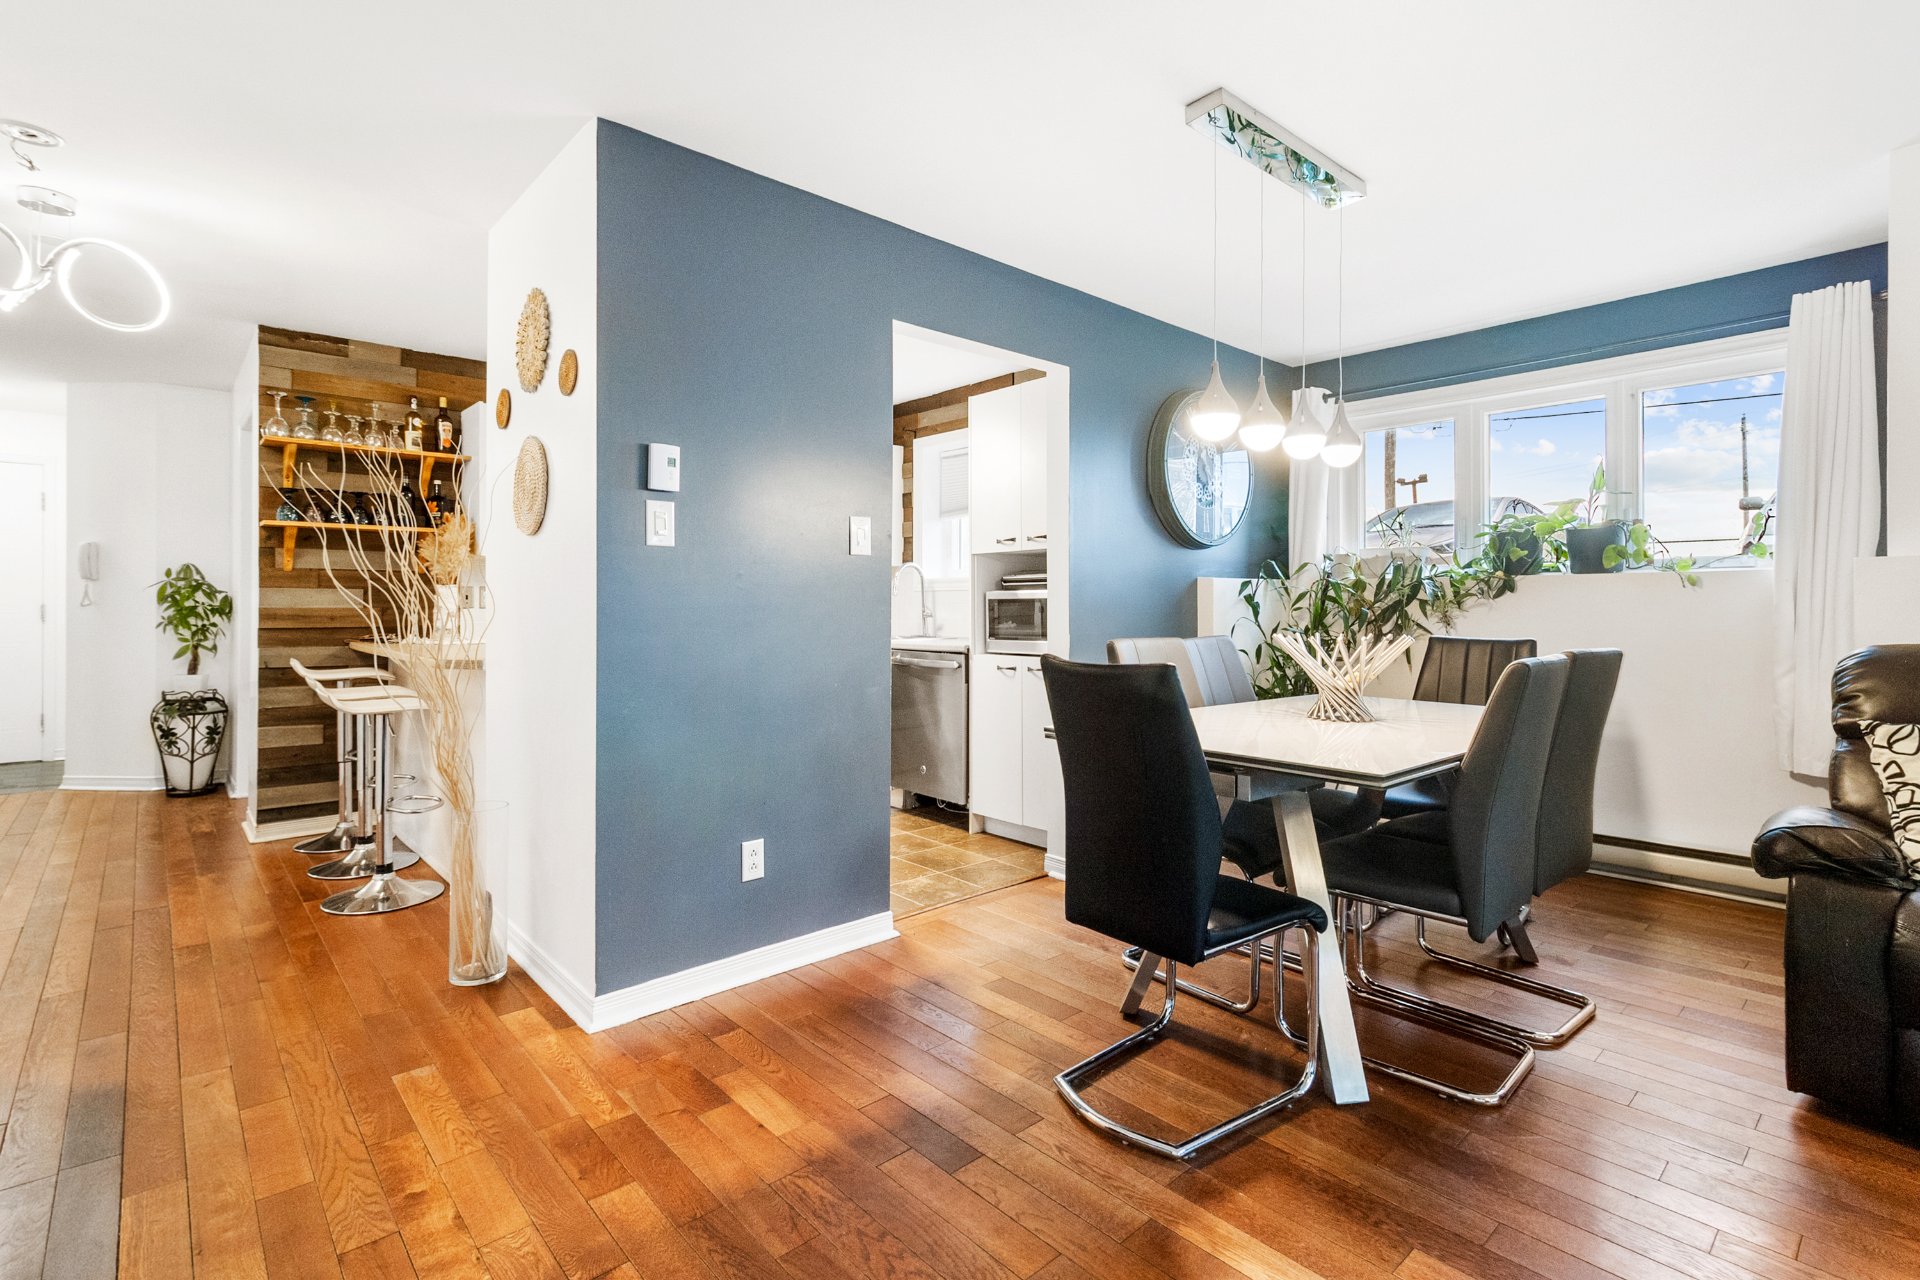 Dining room
 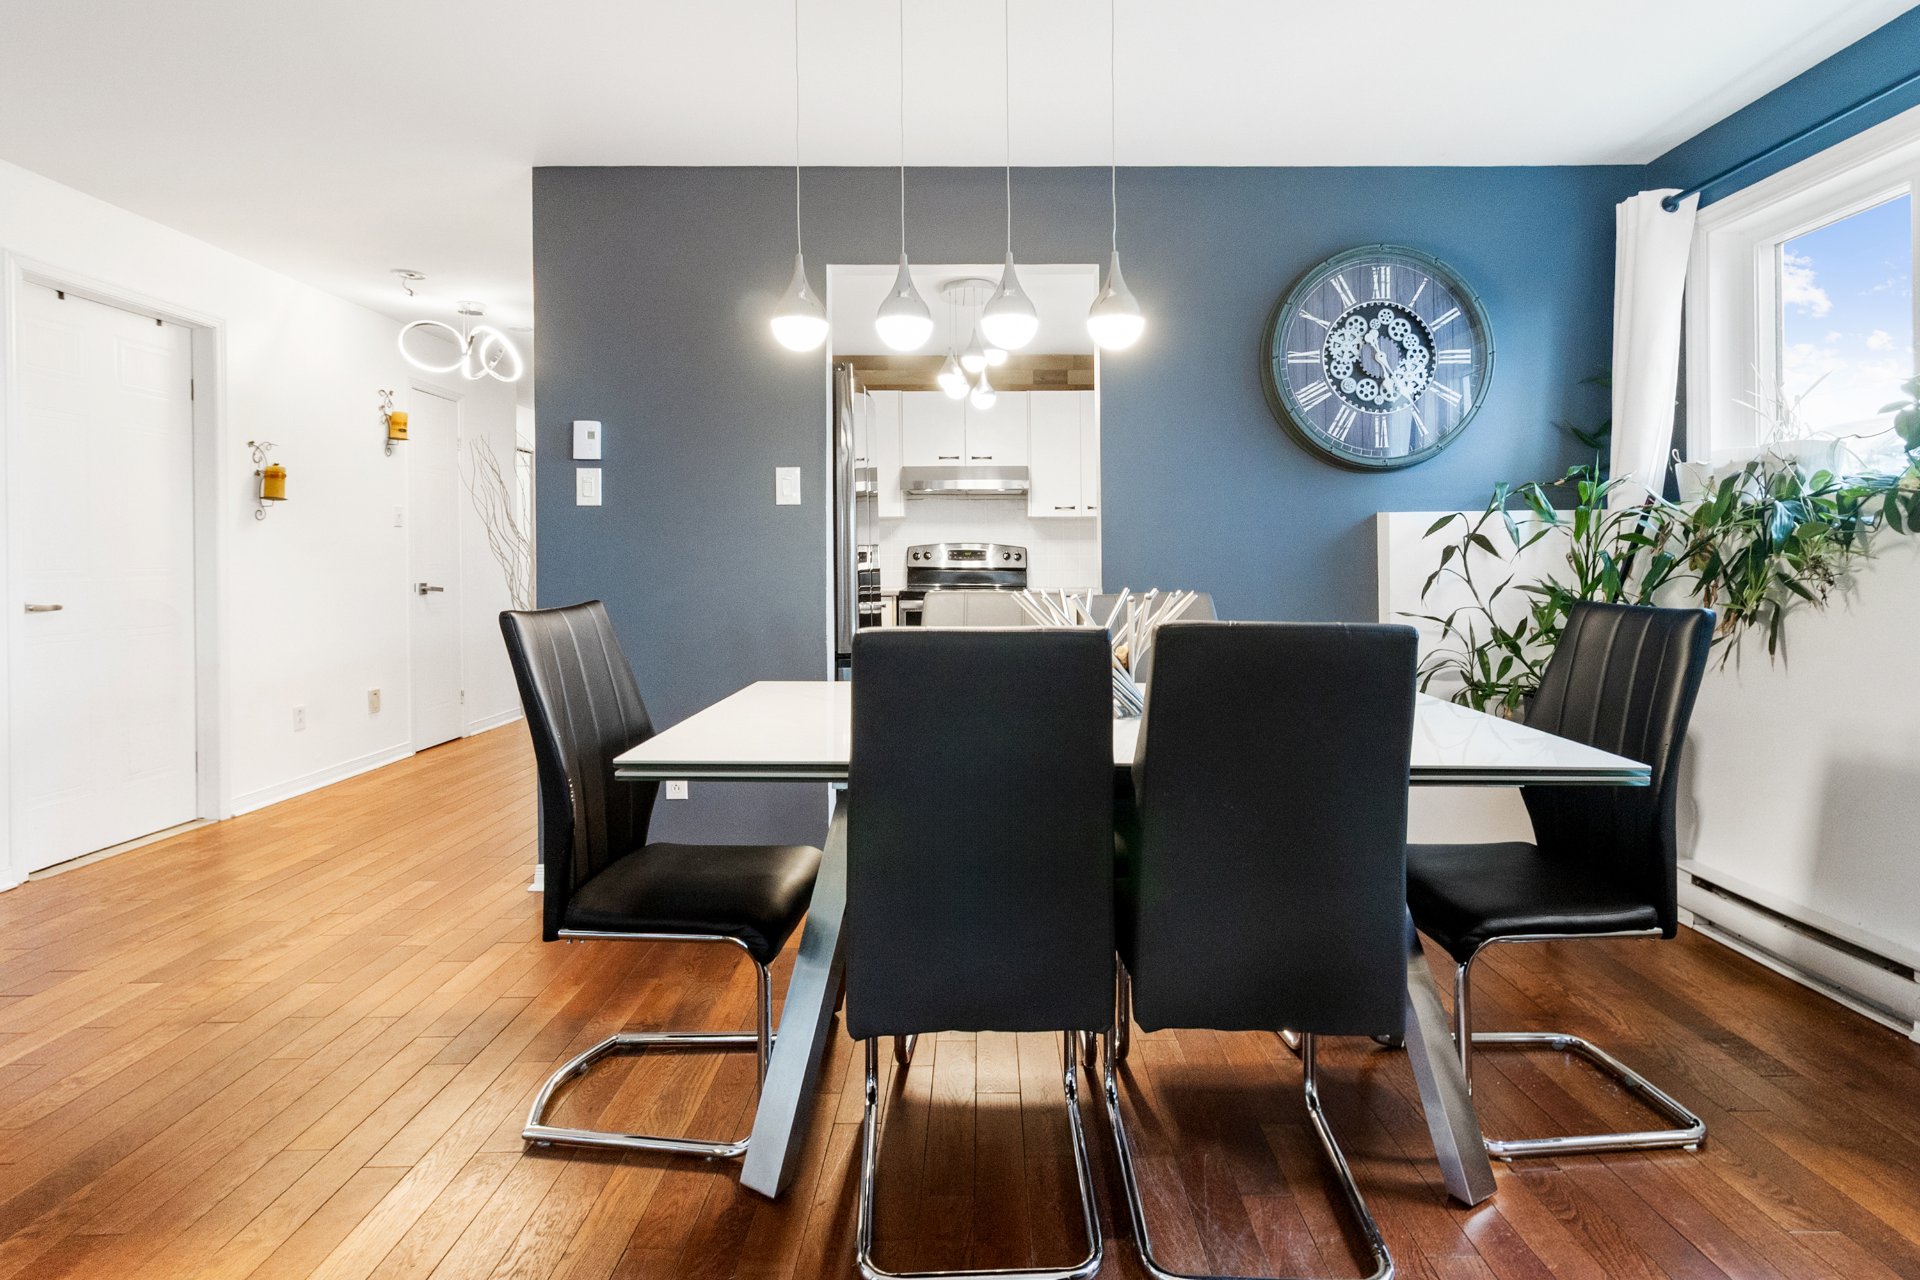 Kitchen
 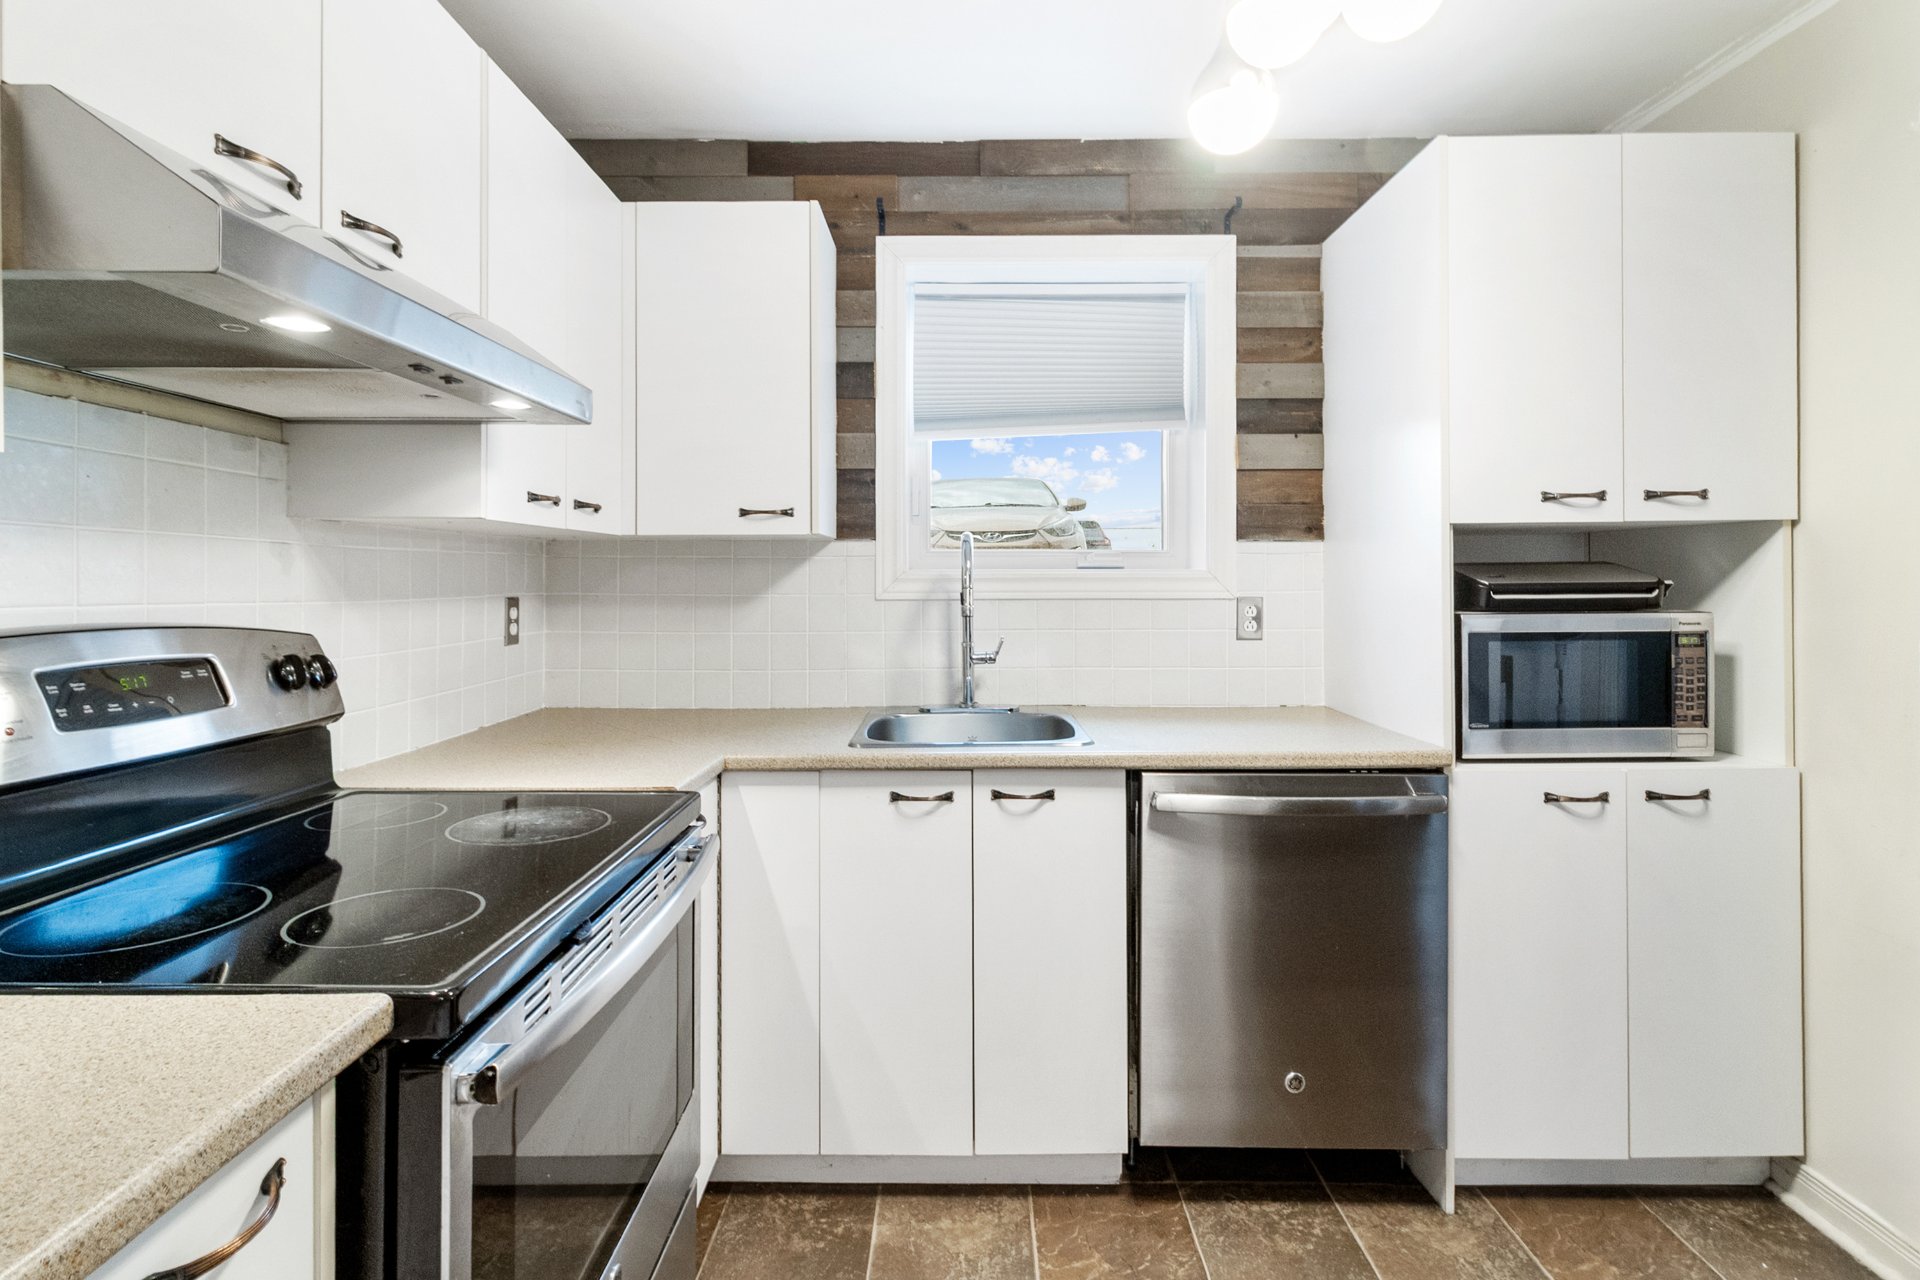 Kitchen
 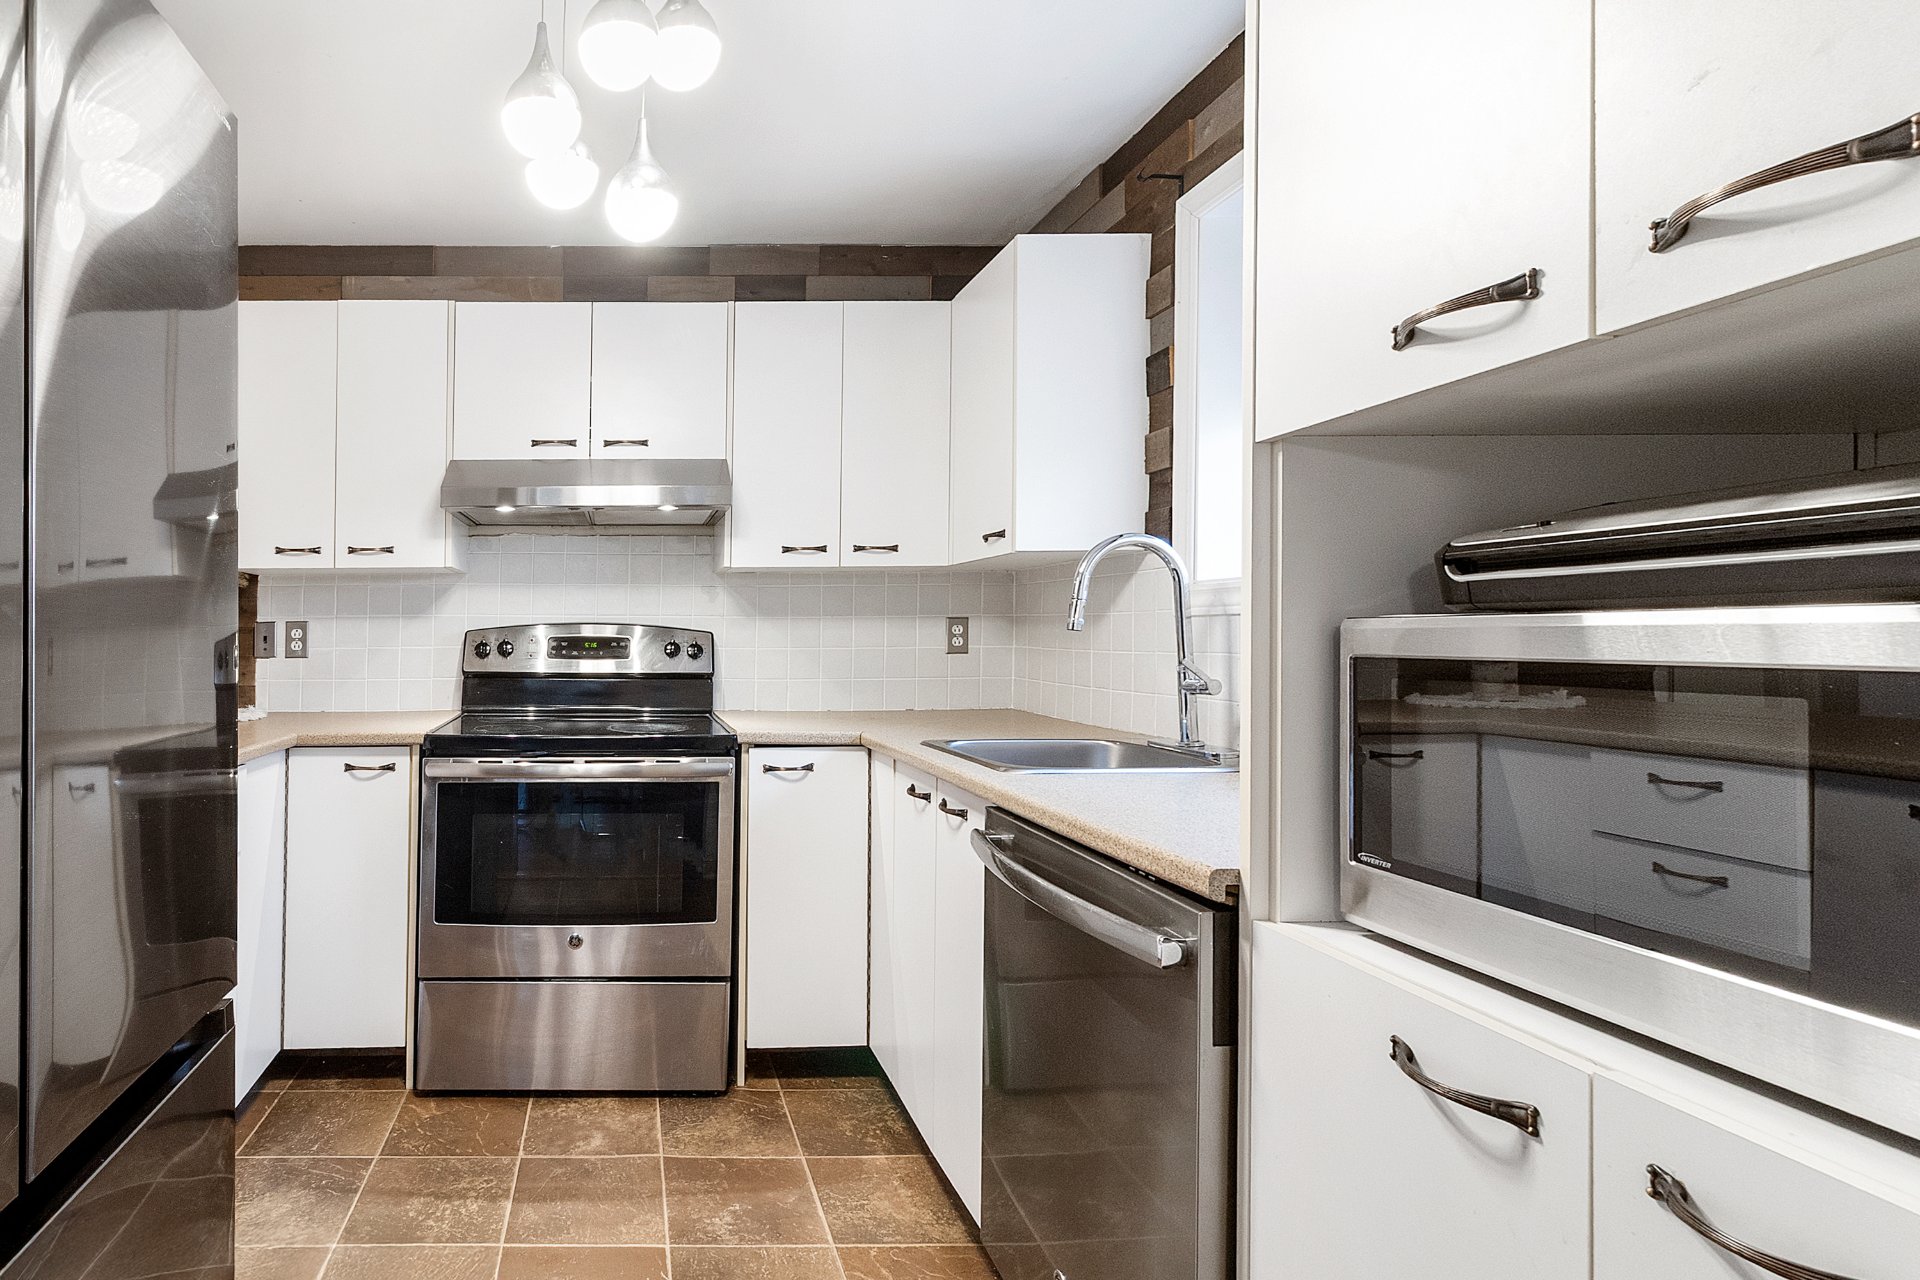 Kitchen
 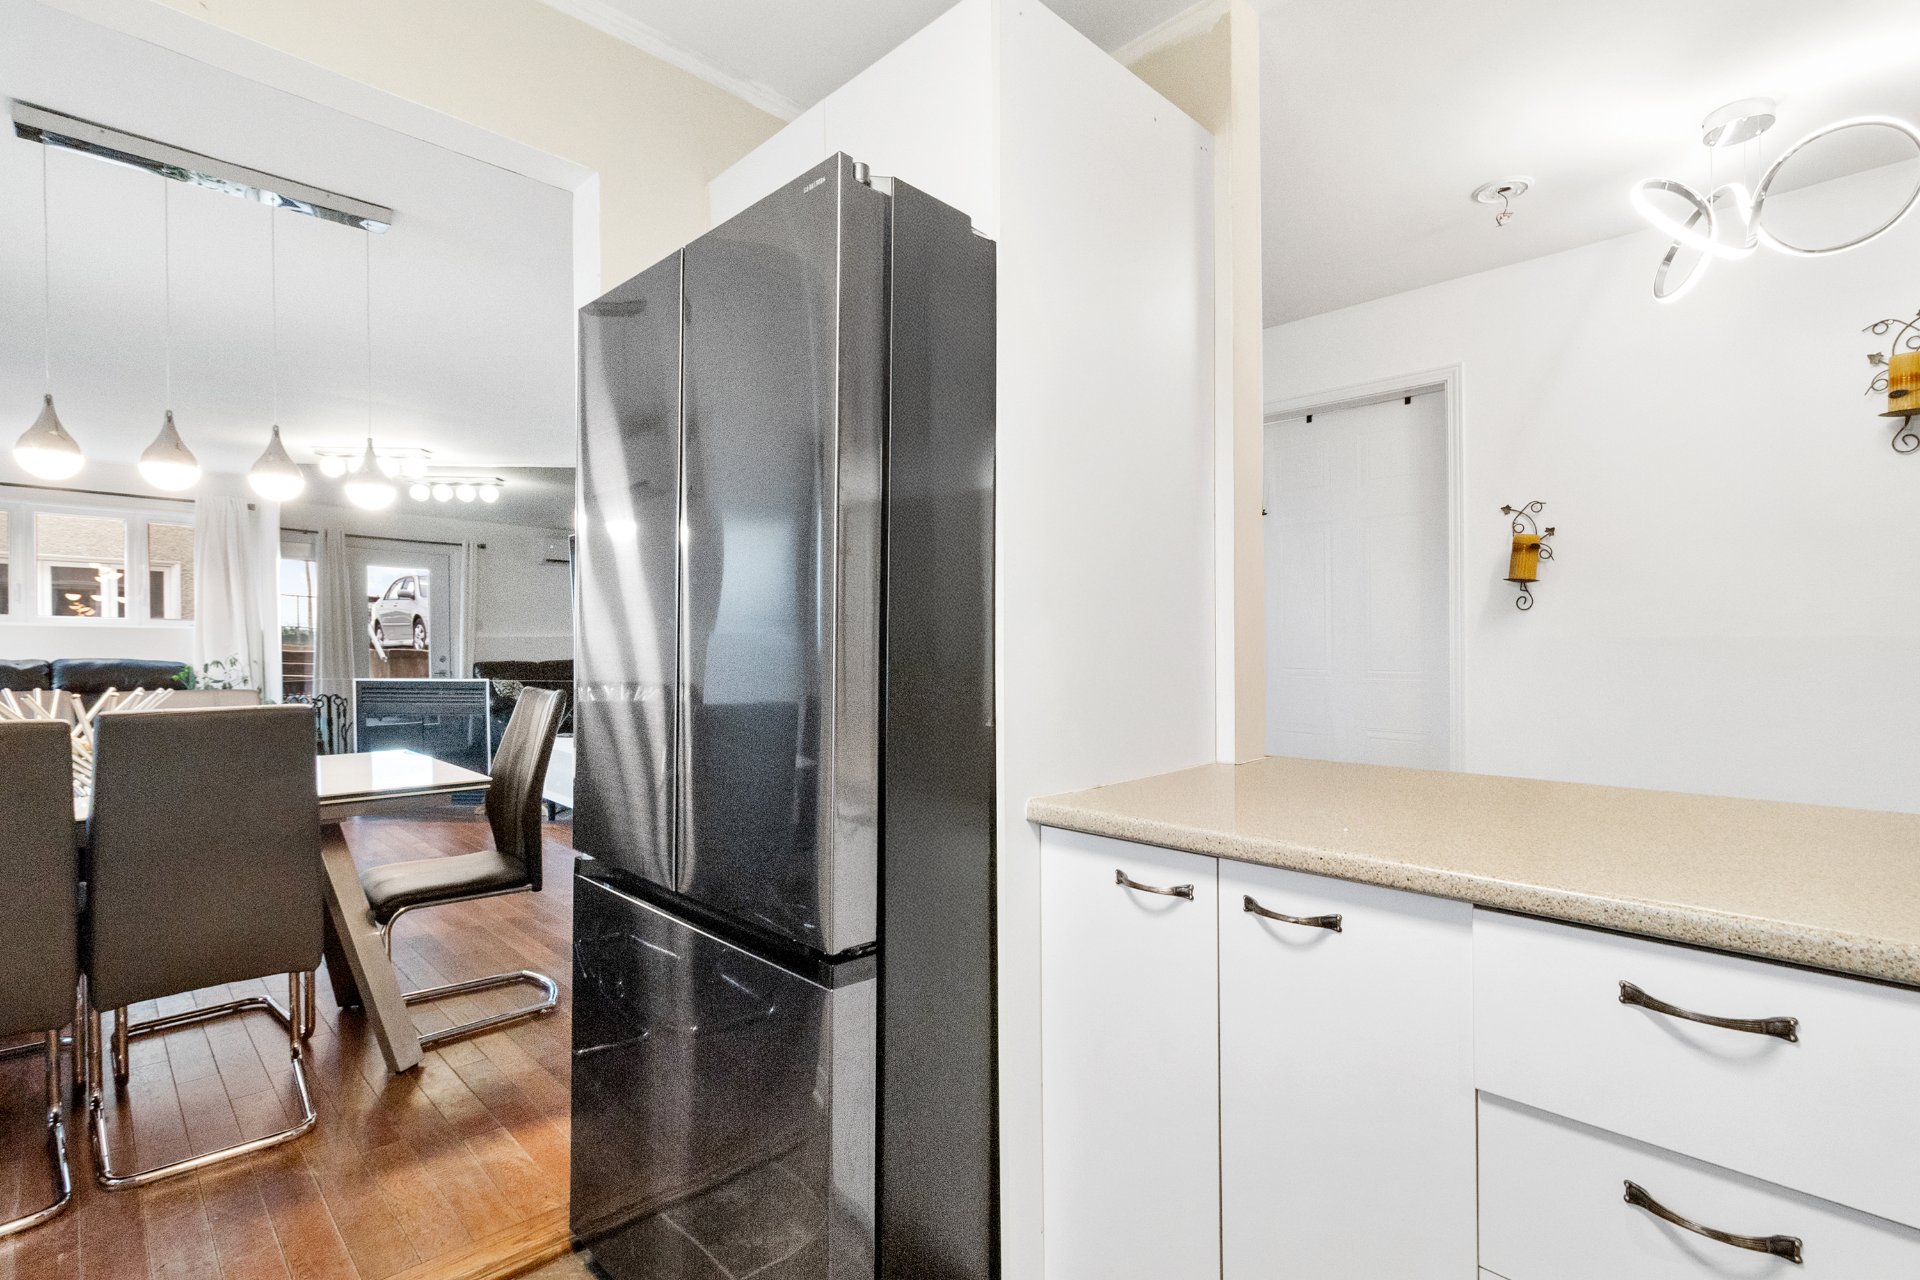 Kitchen
  Interior
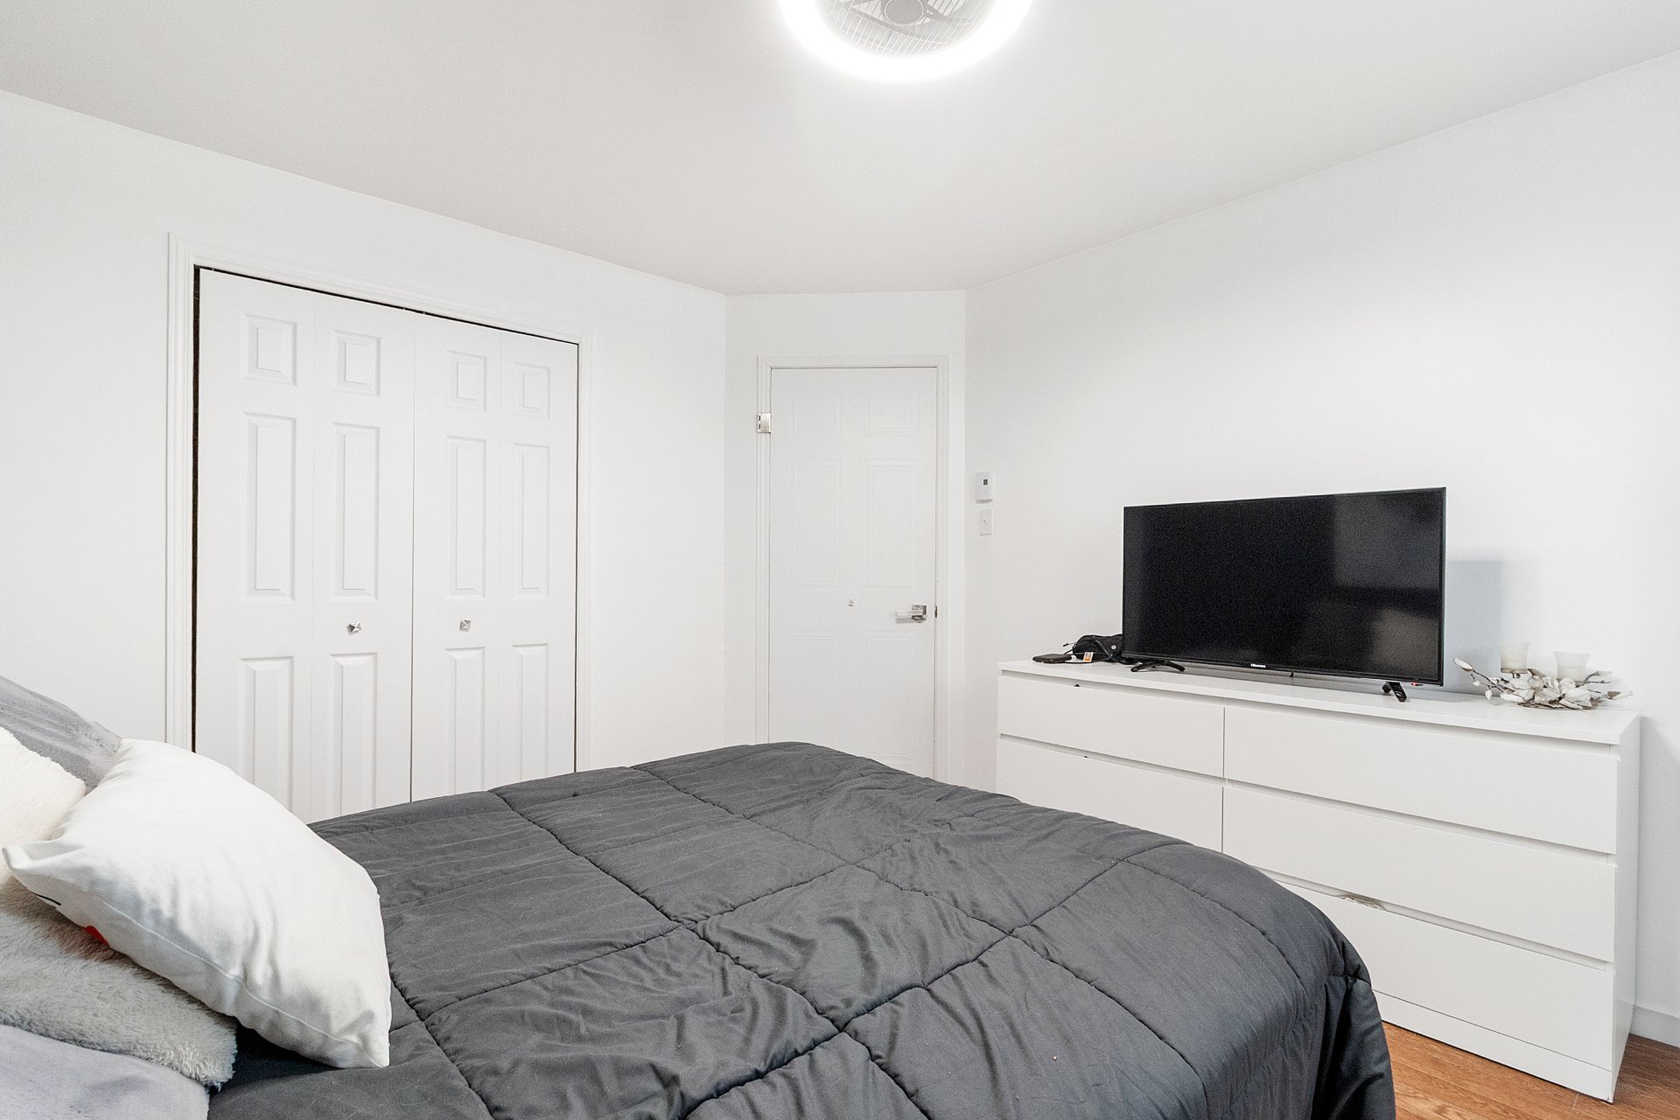
 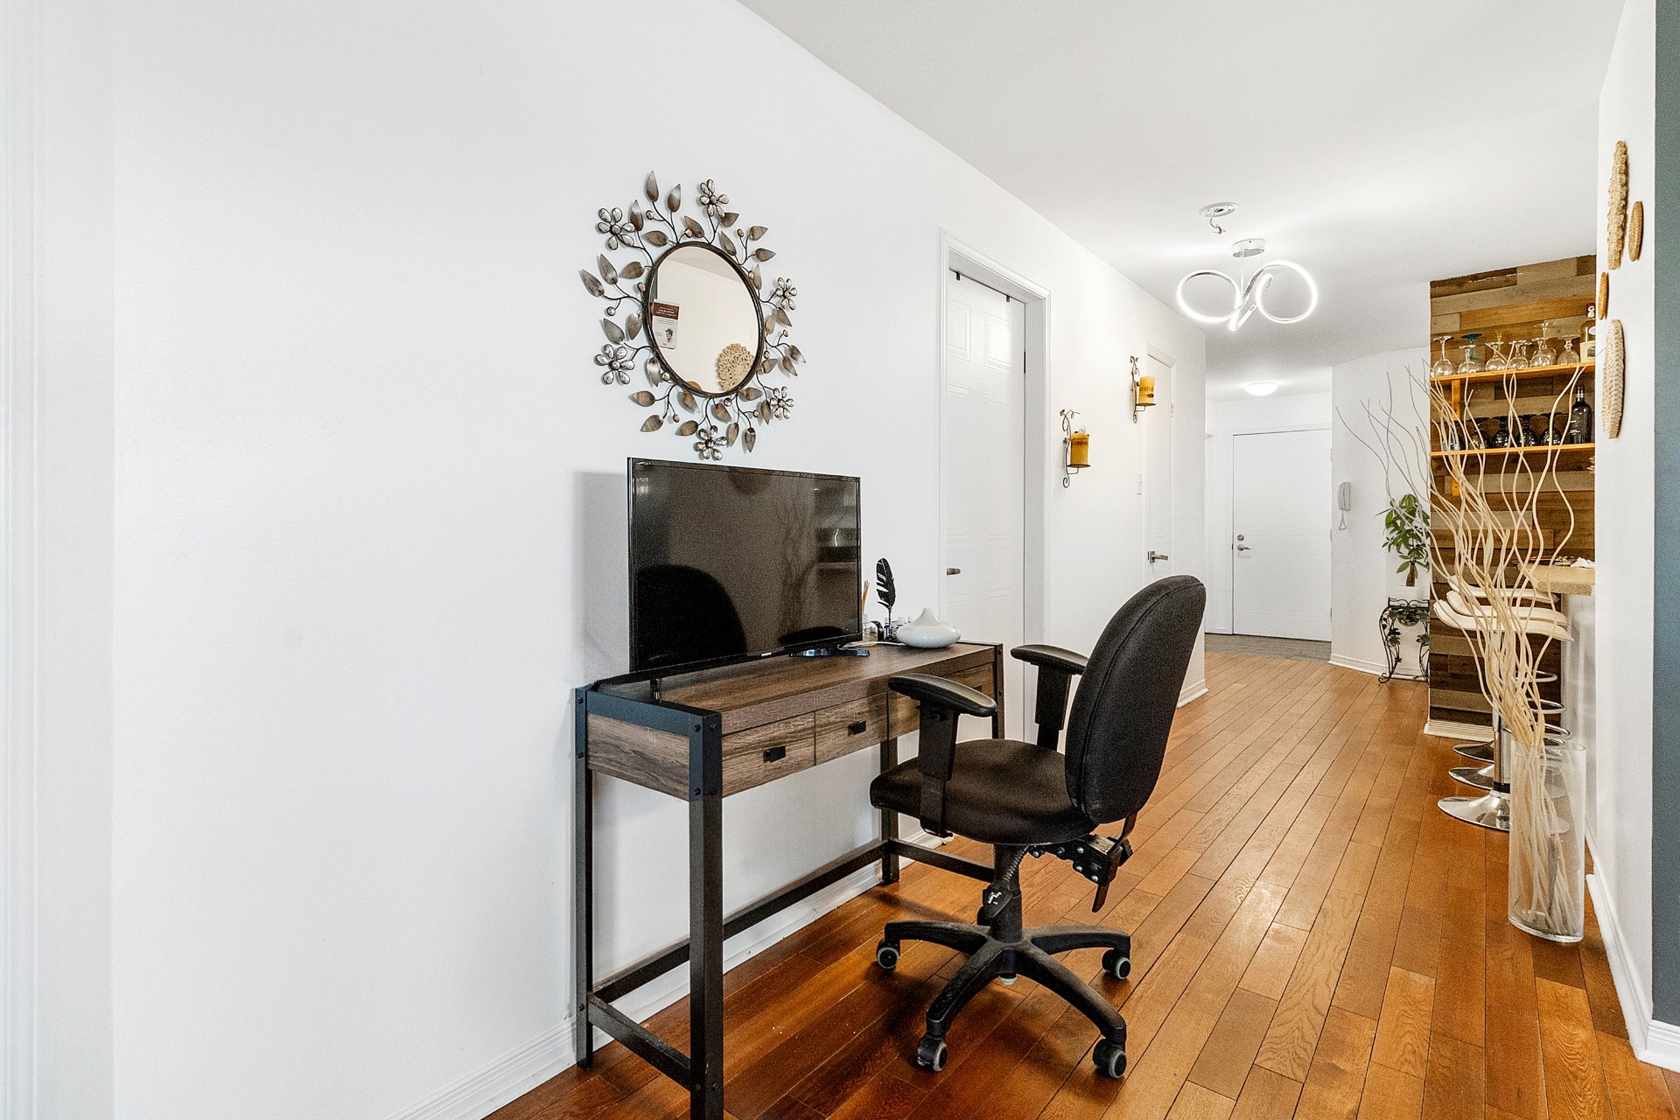 Primary bedroom
 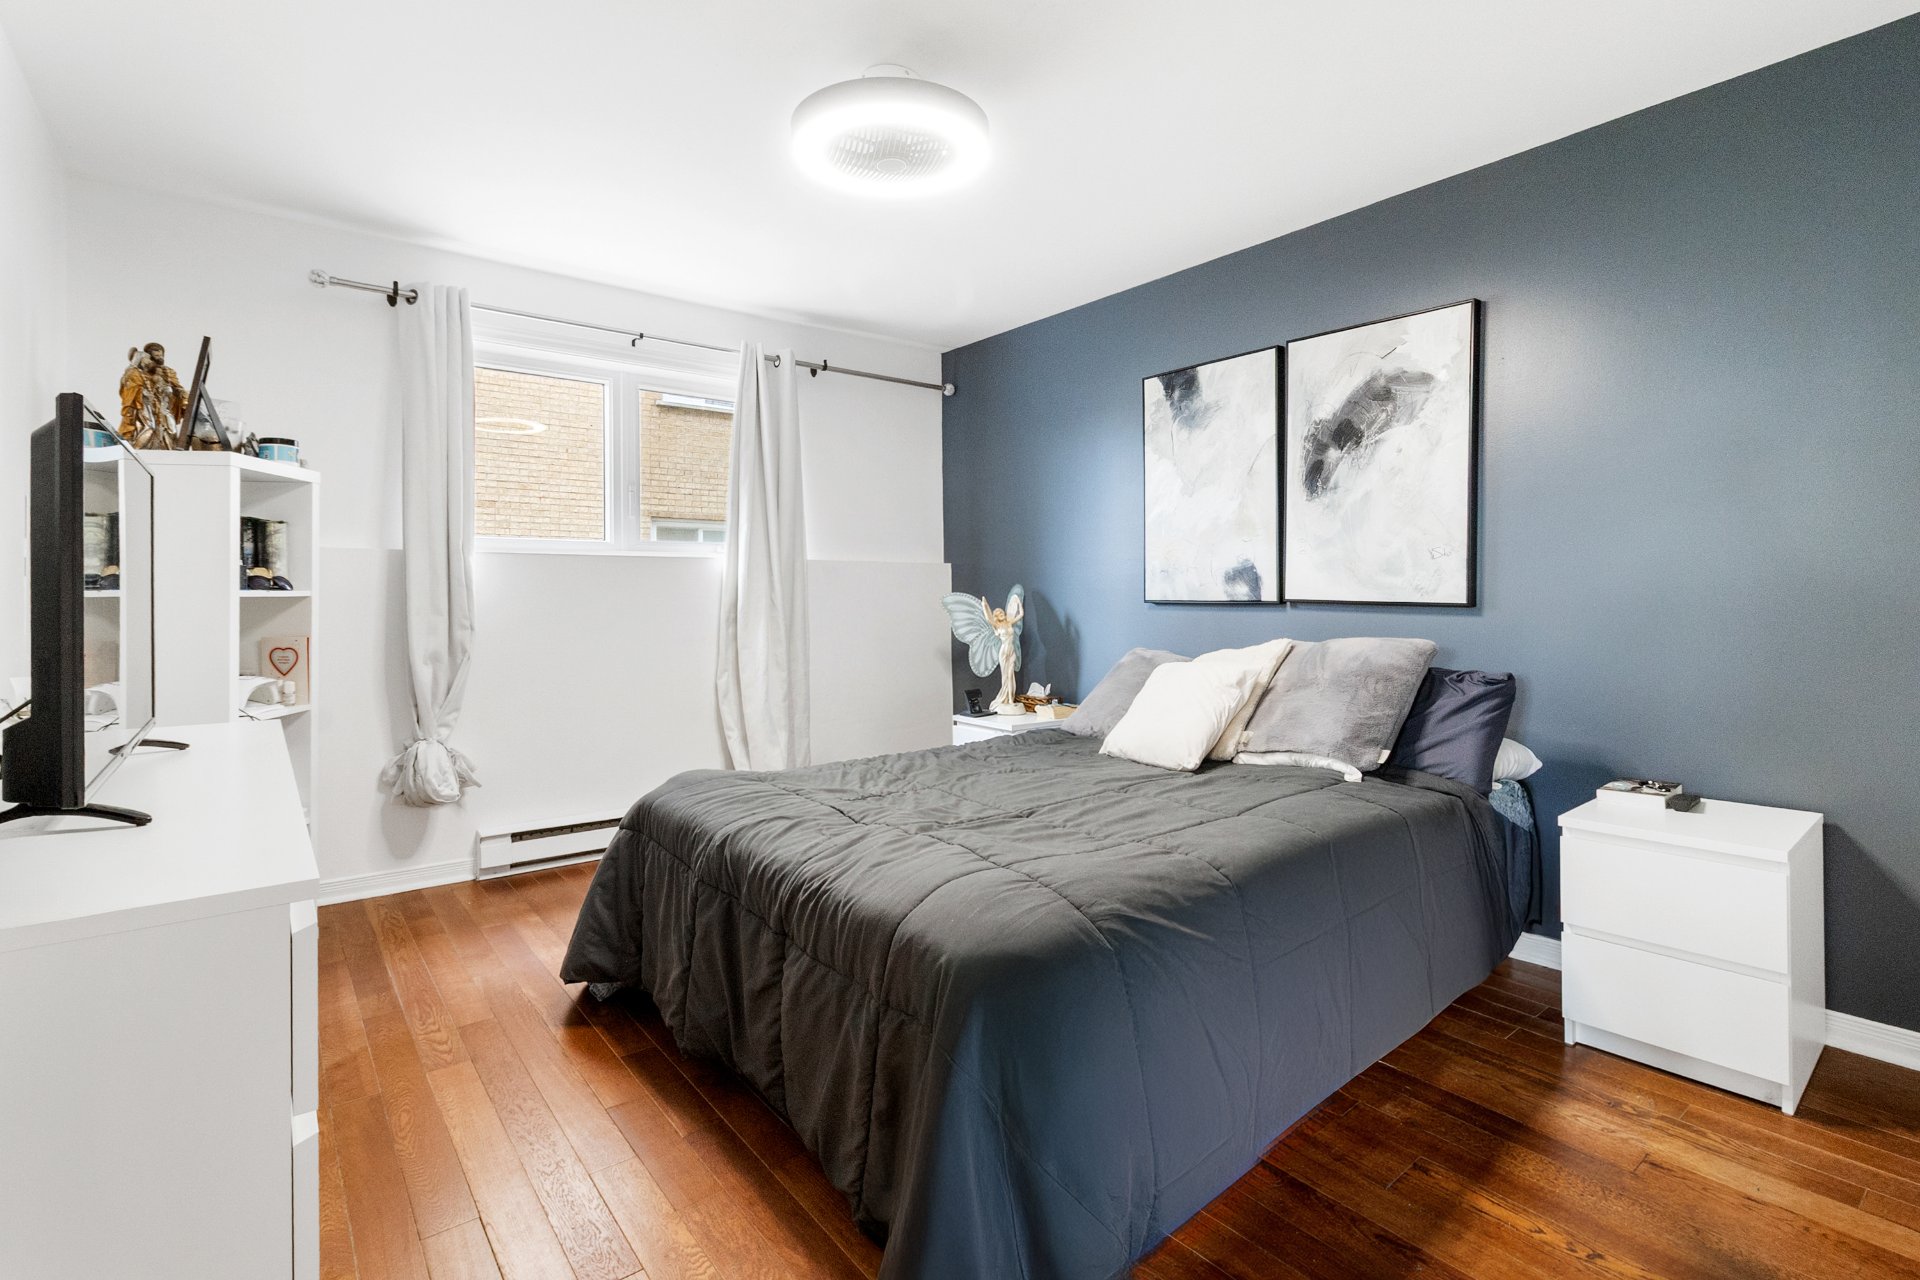 Primary bedroom
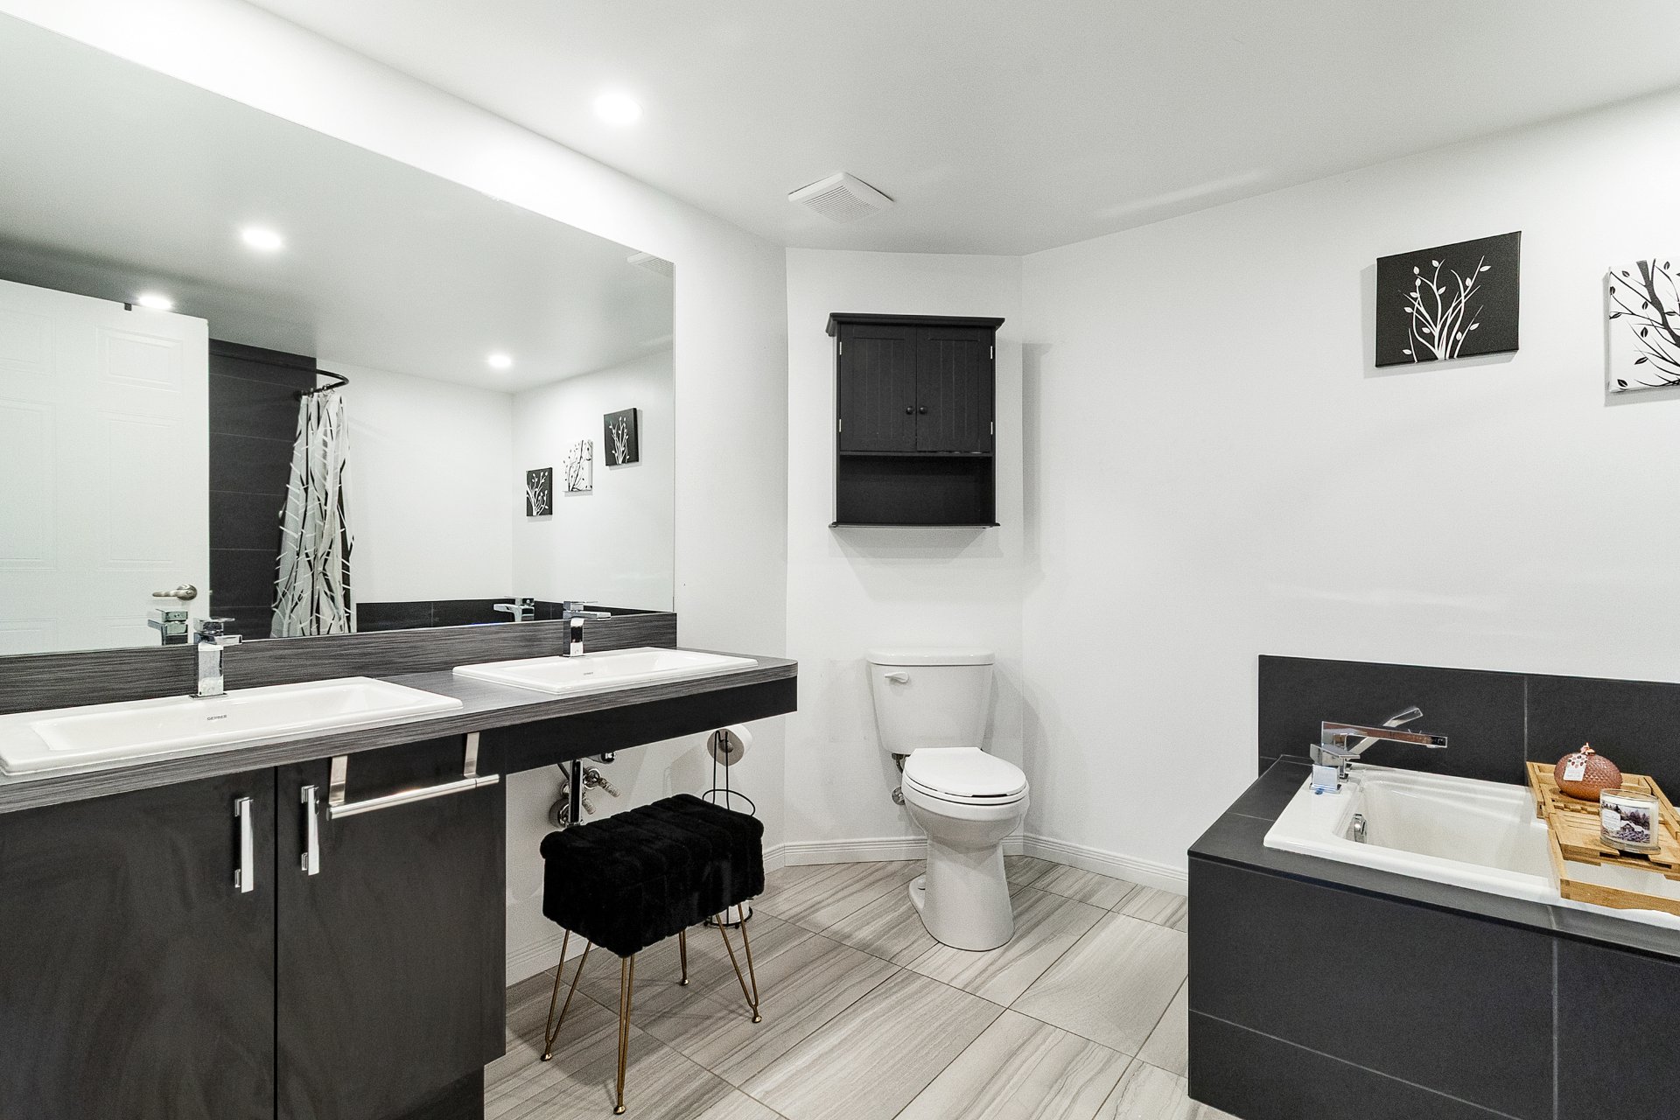
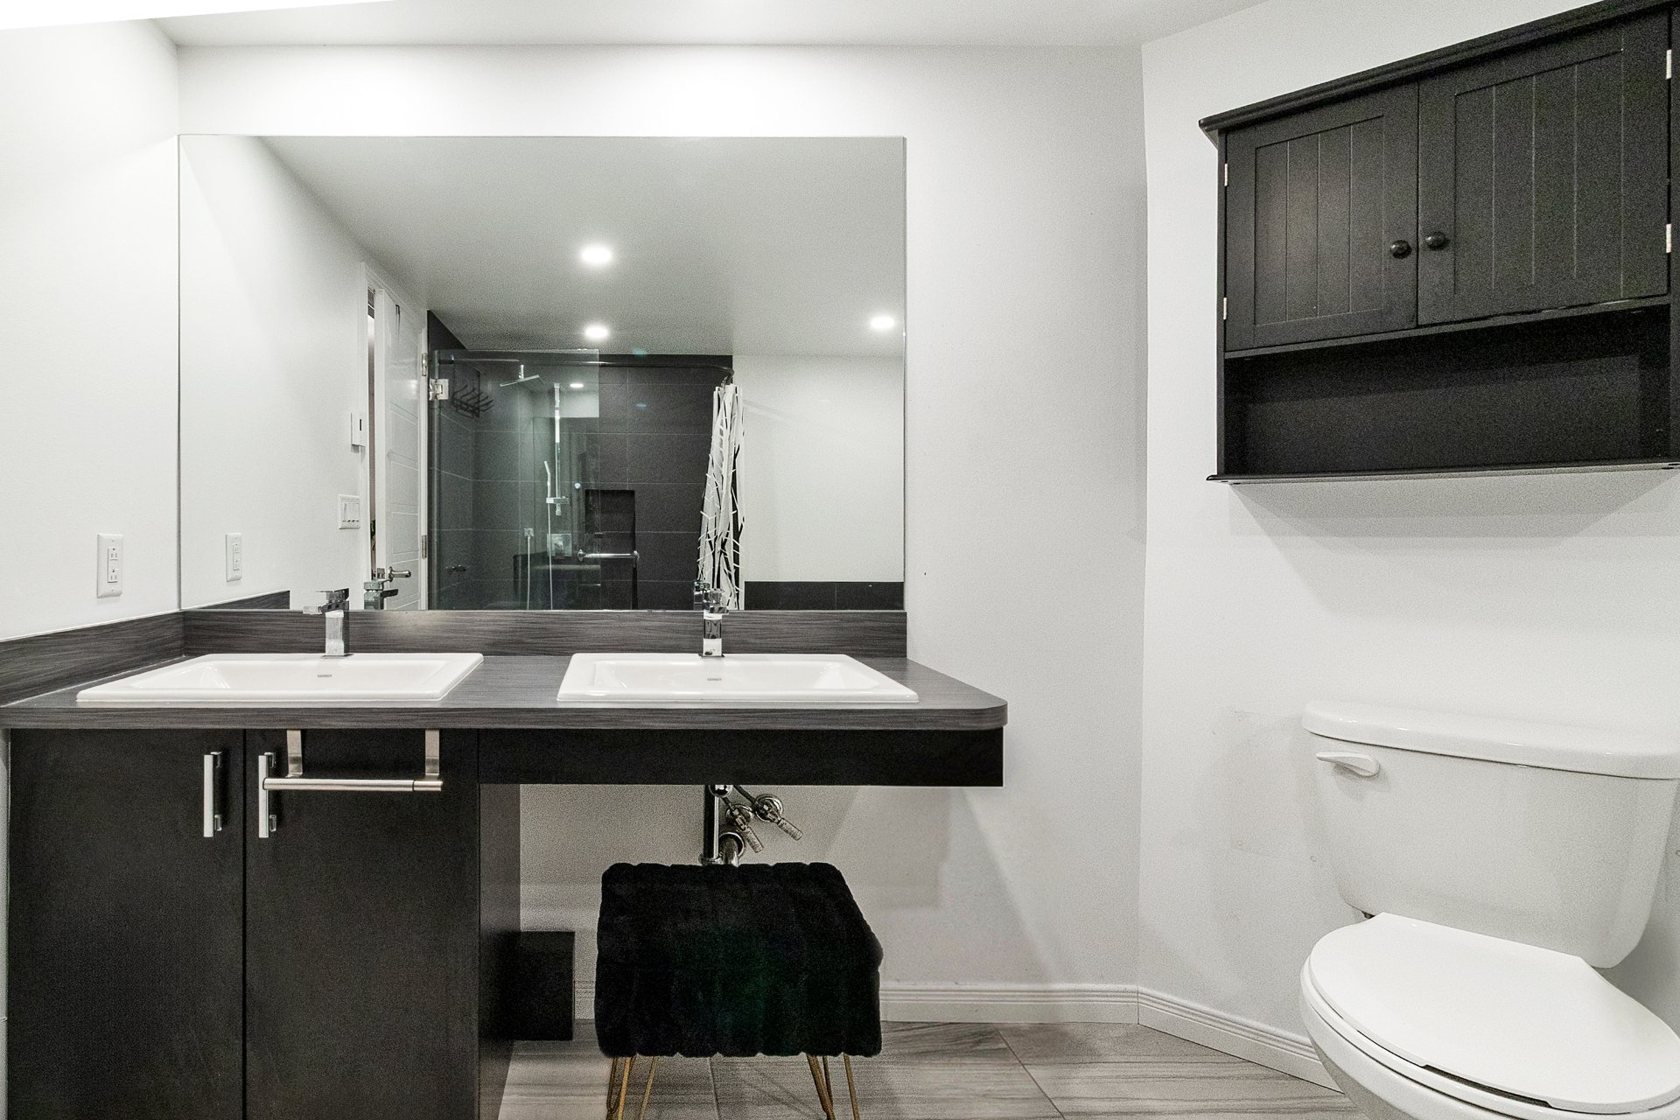
  Bathroom
  Bathroom
 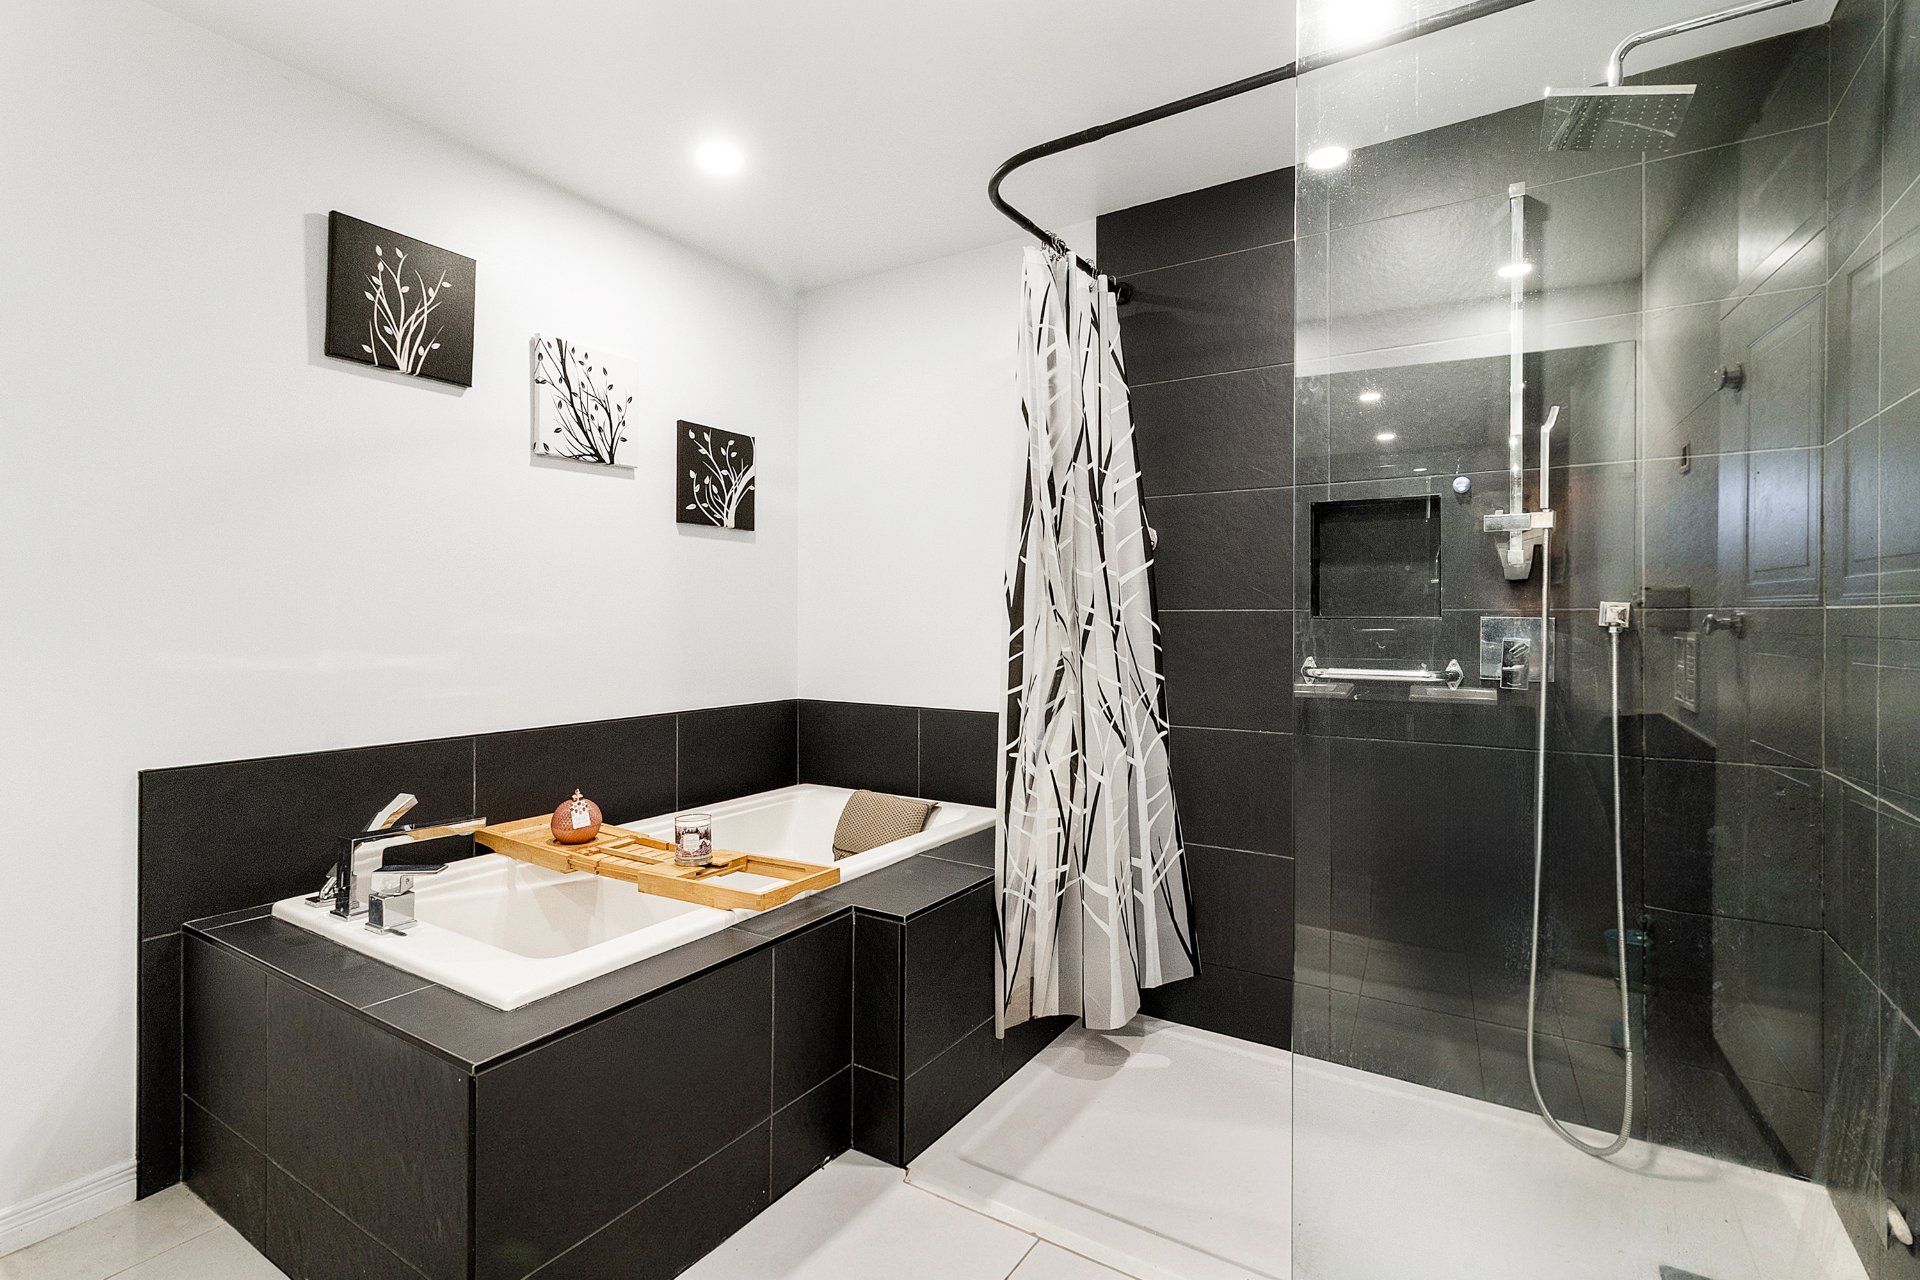 Bathroom
  Bedroom
 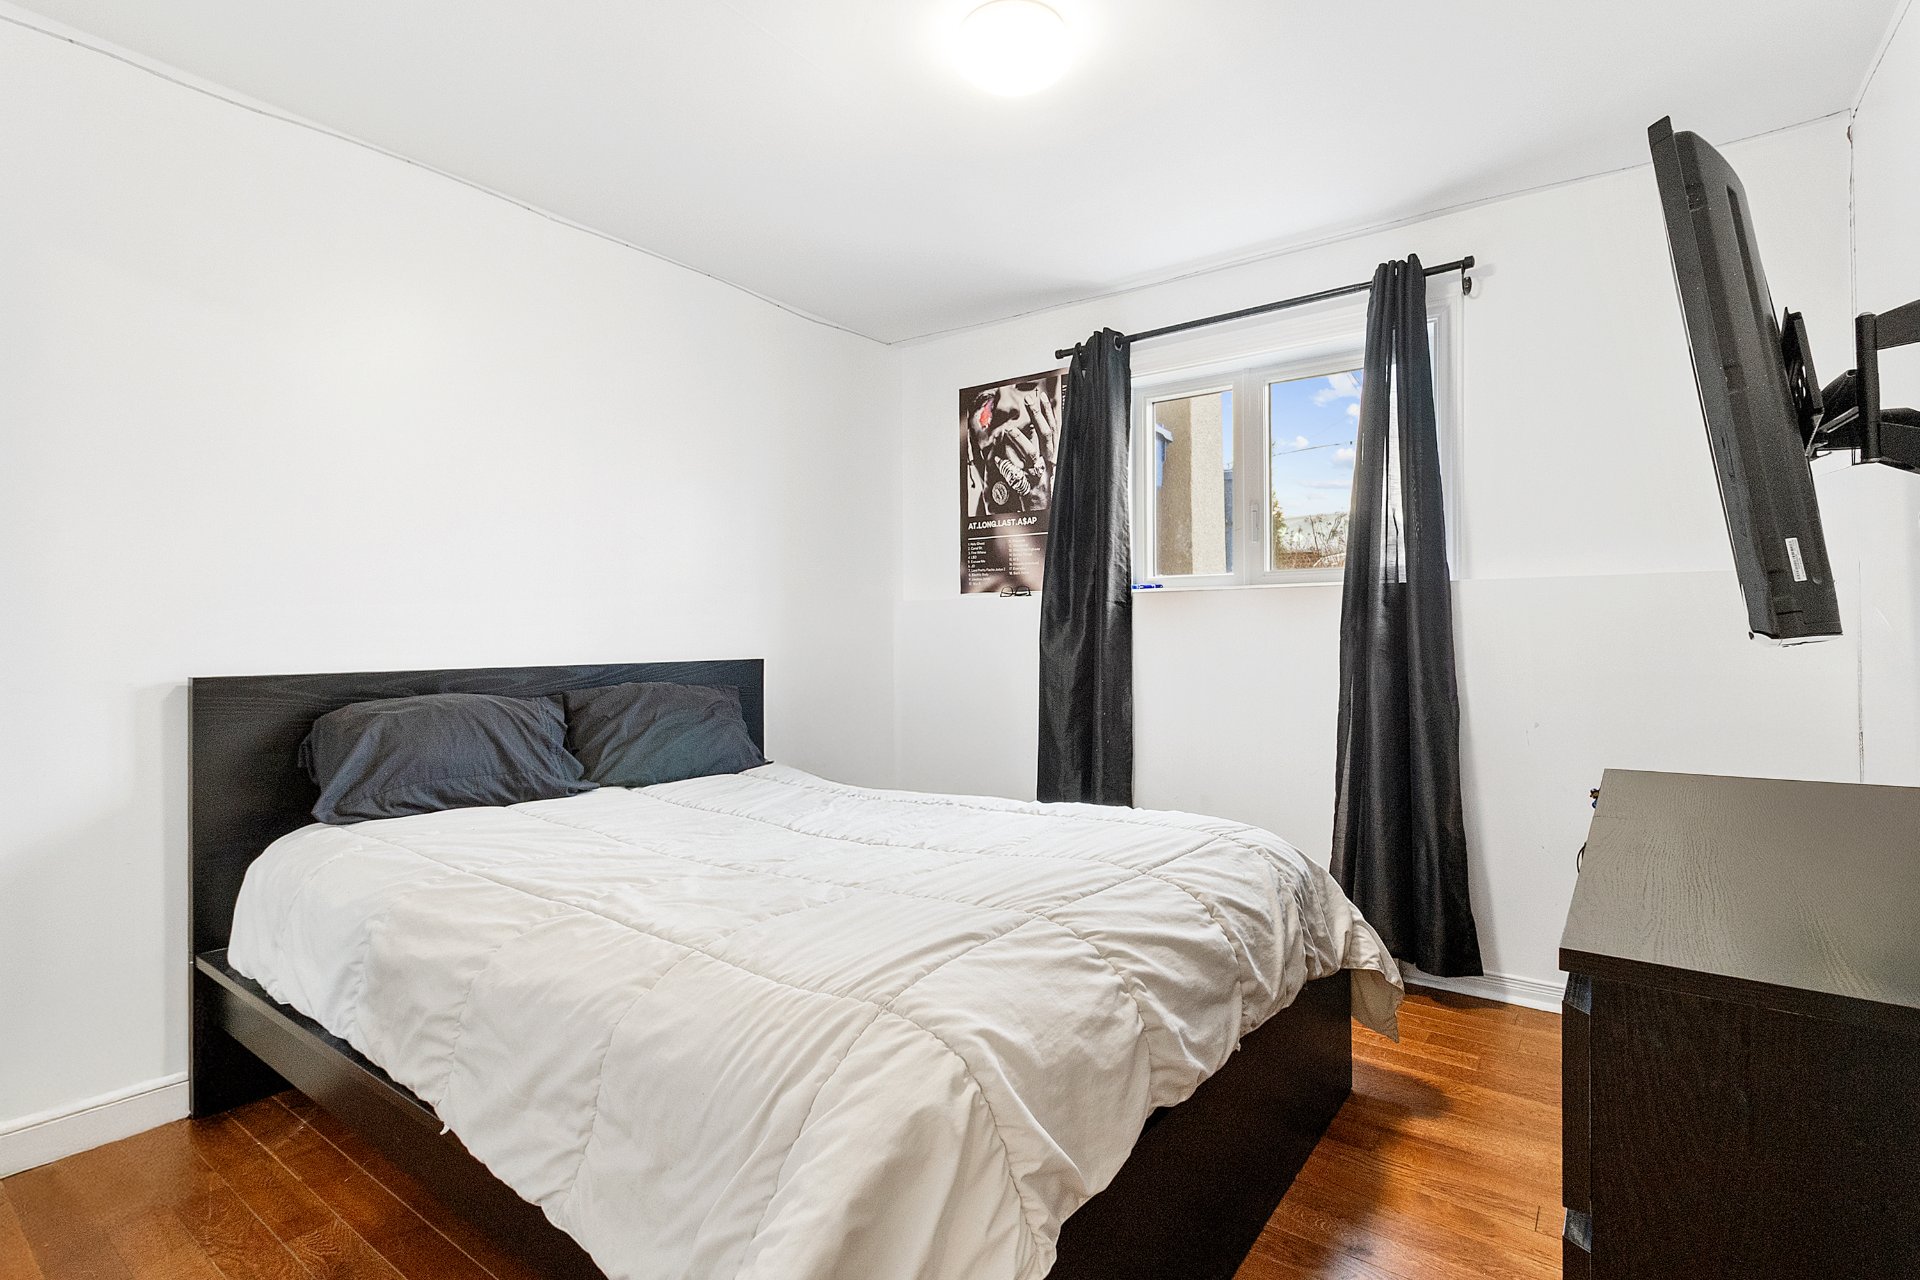 Bedroom
 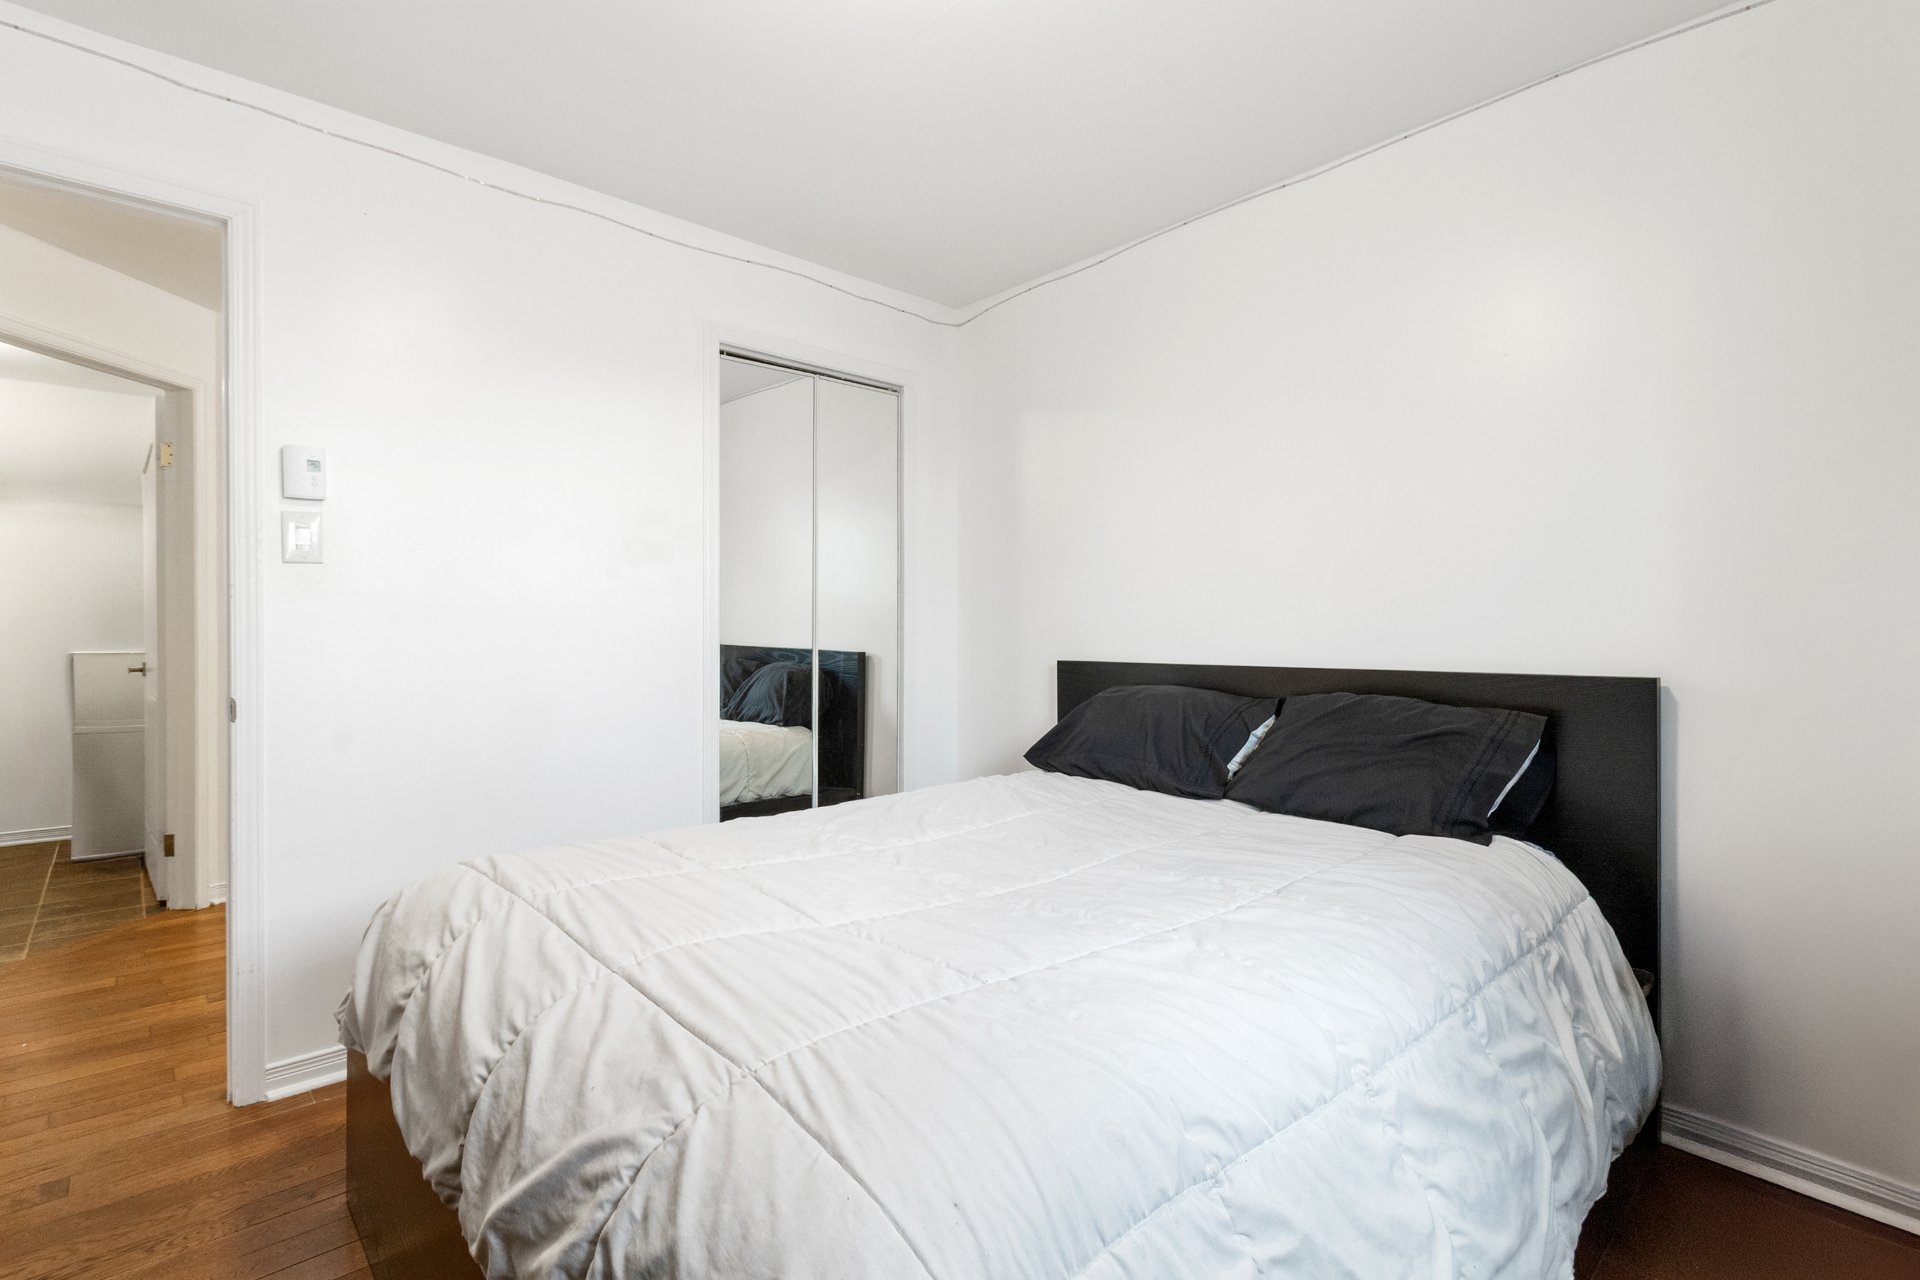 Laundry room
 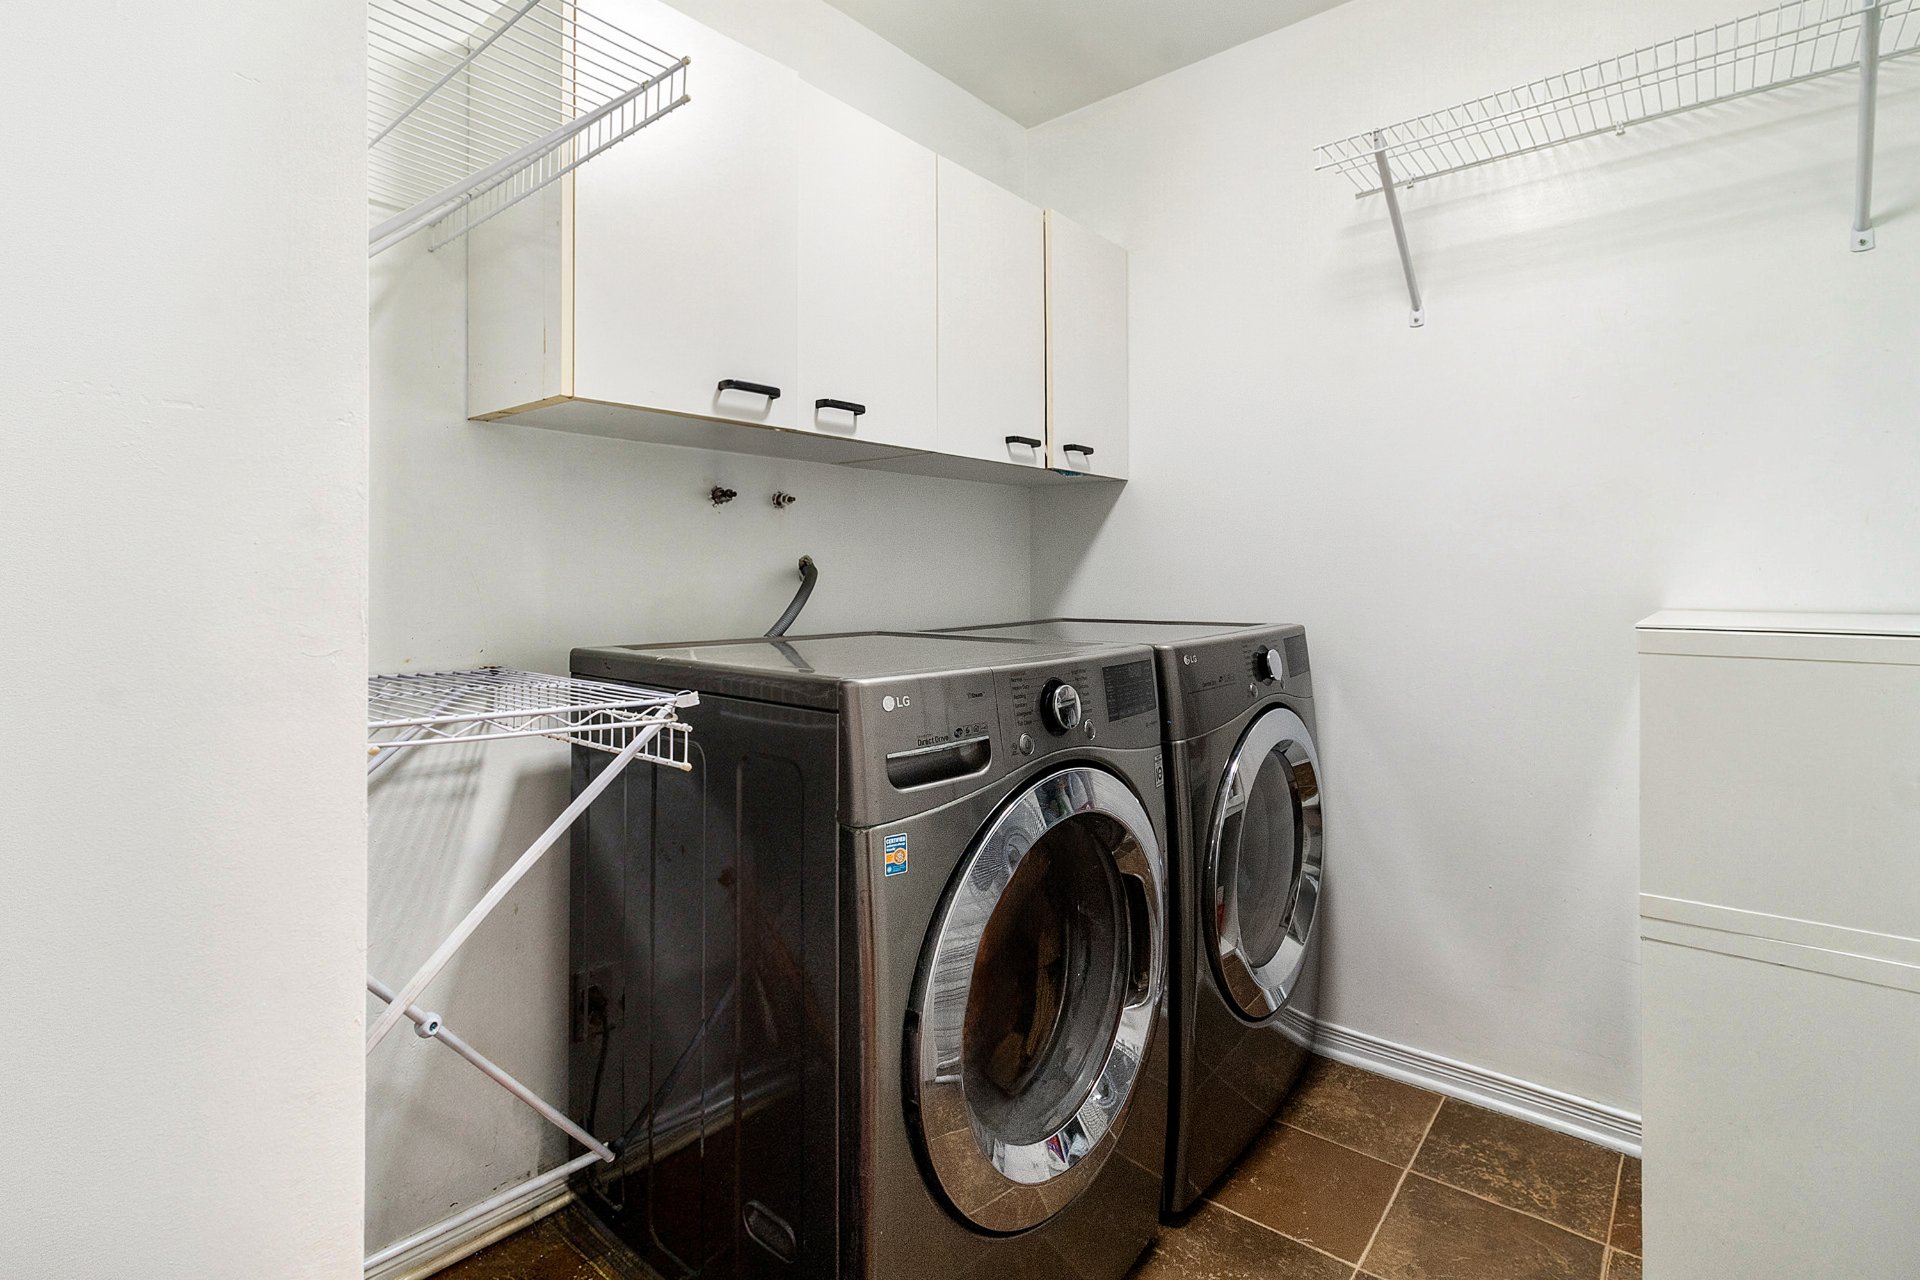 Storage
 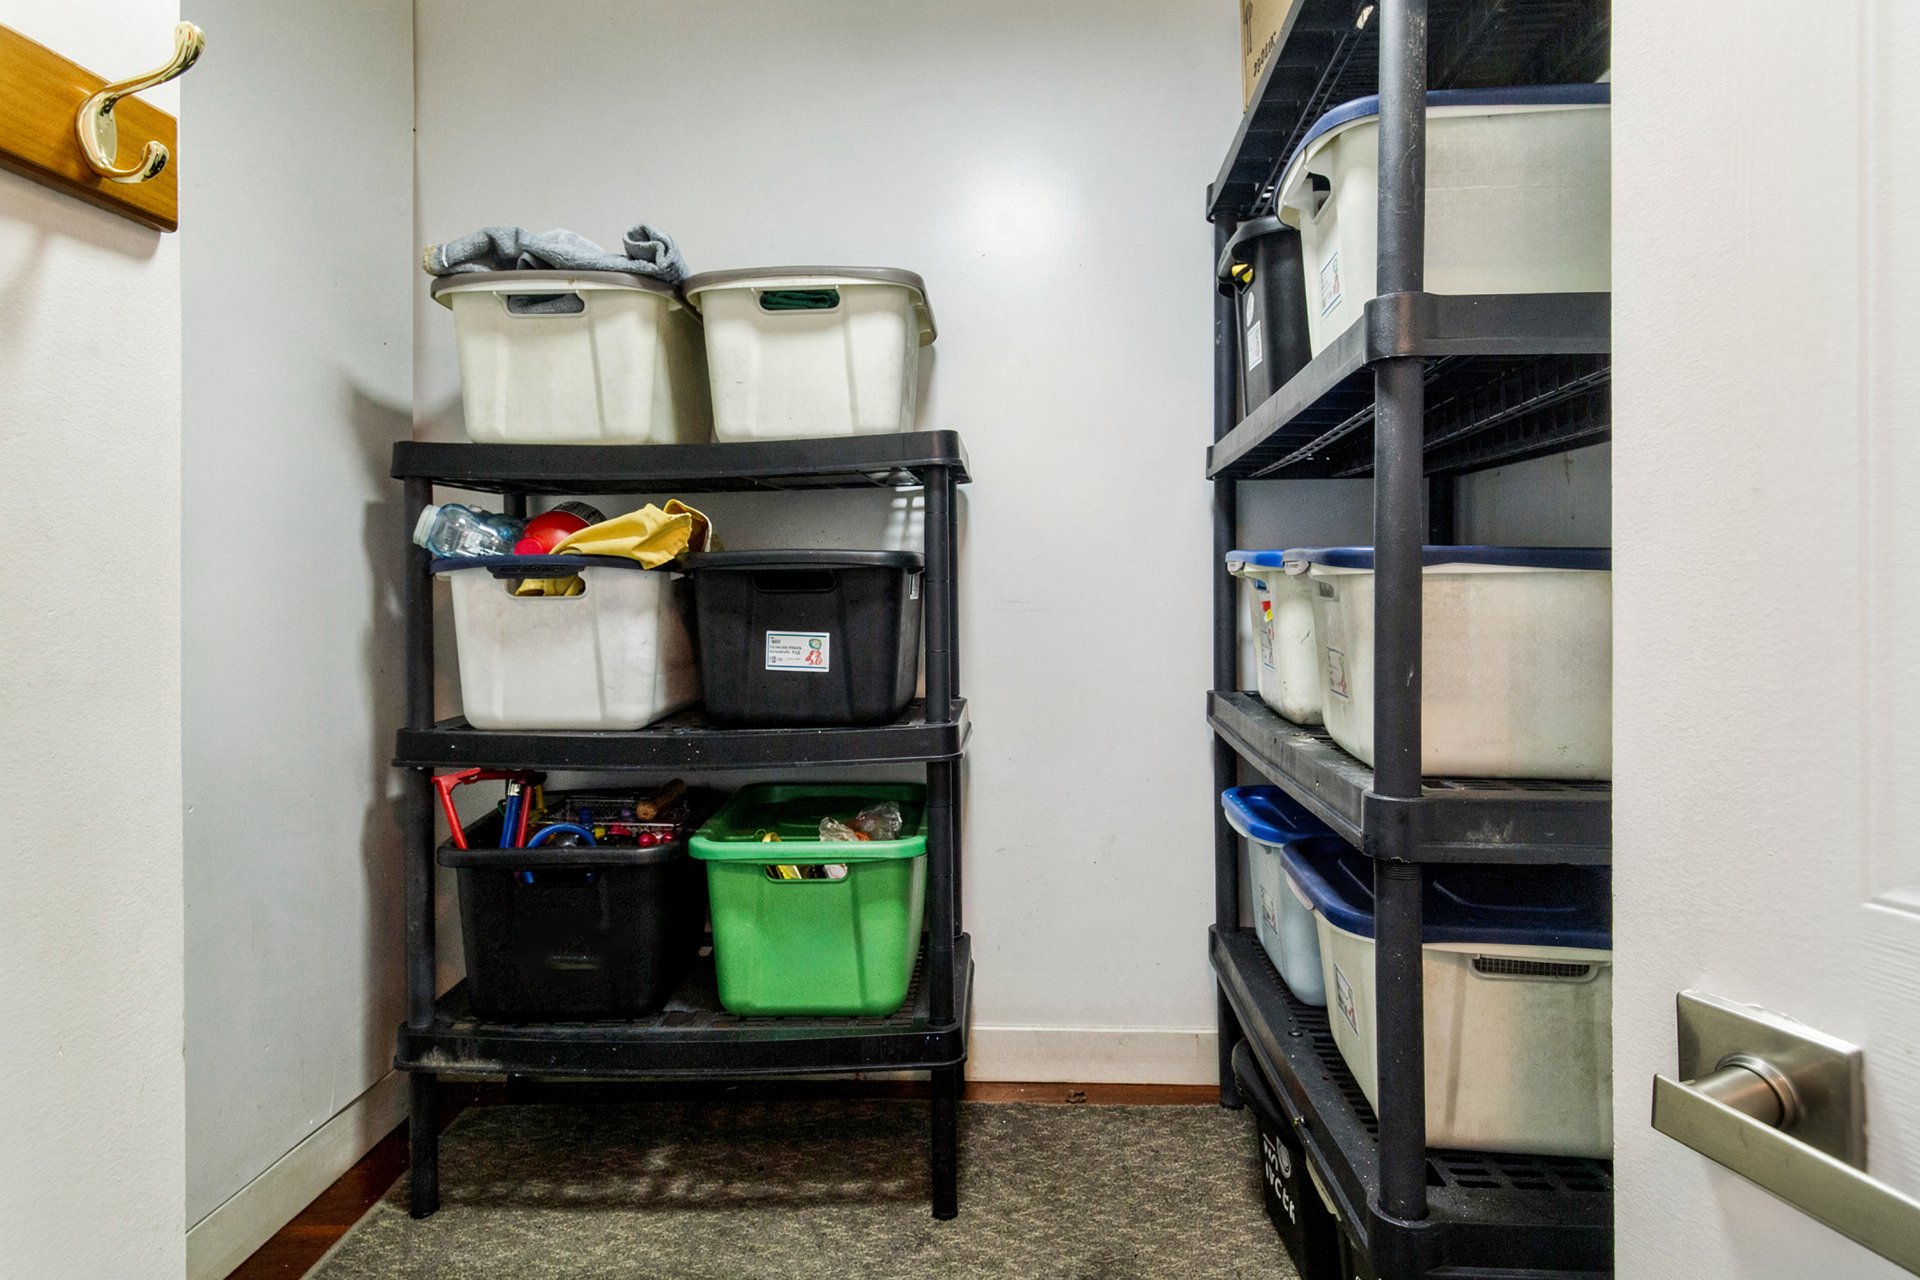 Hallway
 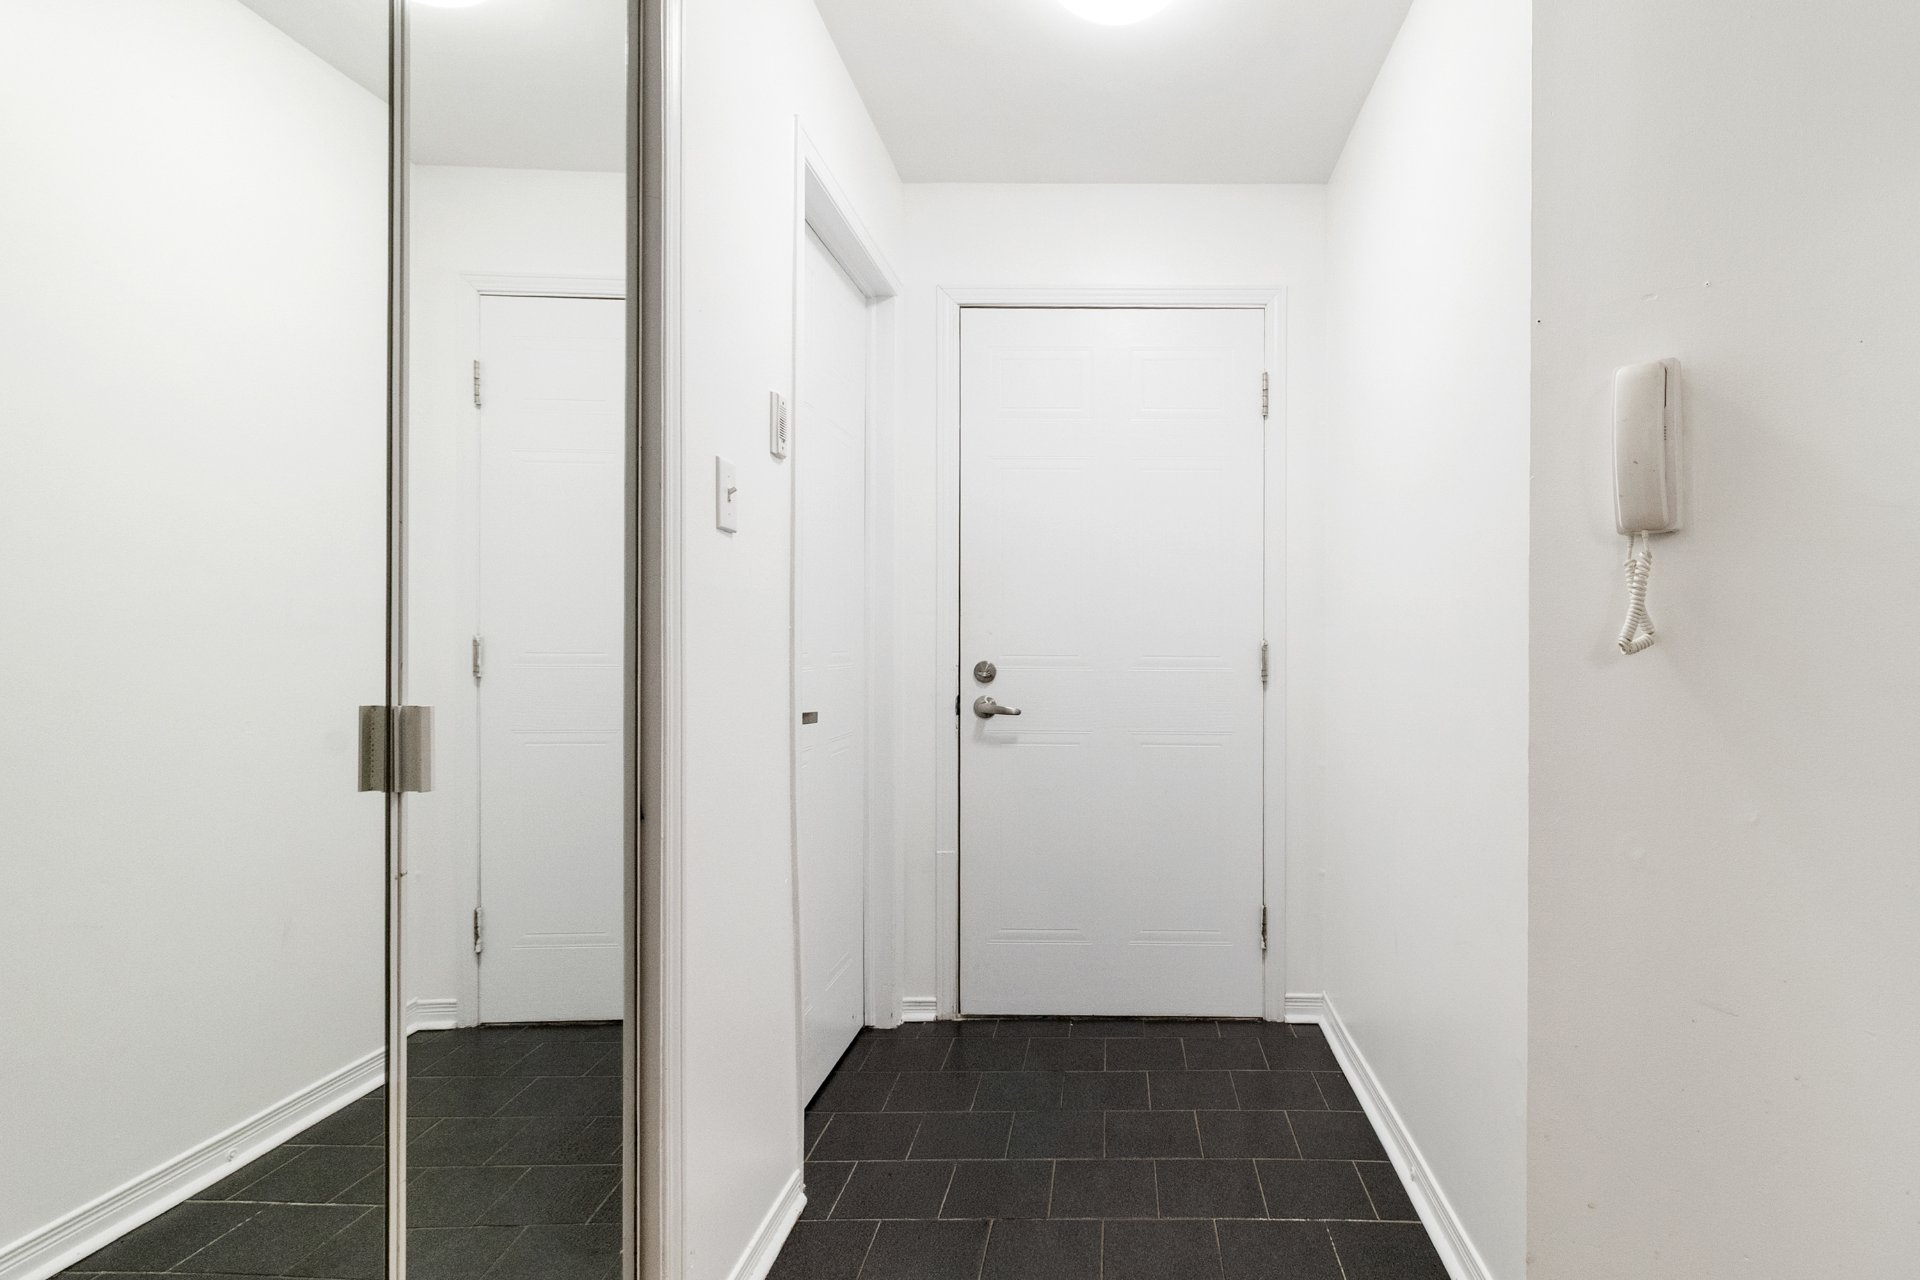 Balcony
 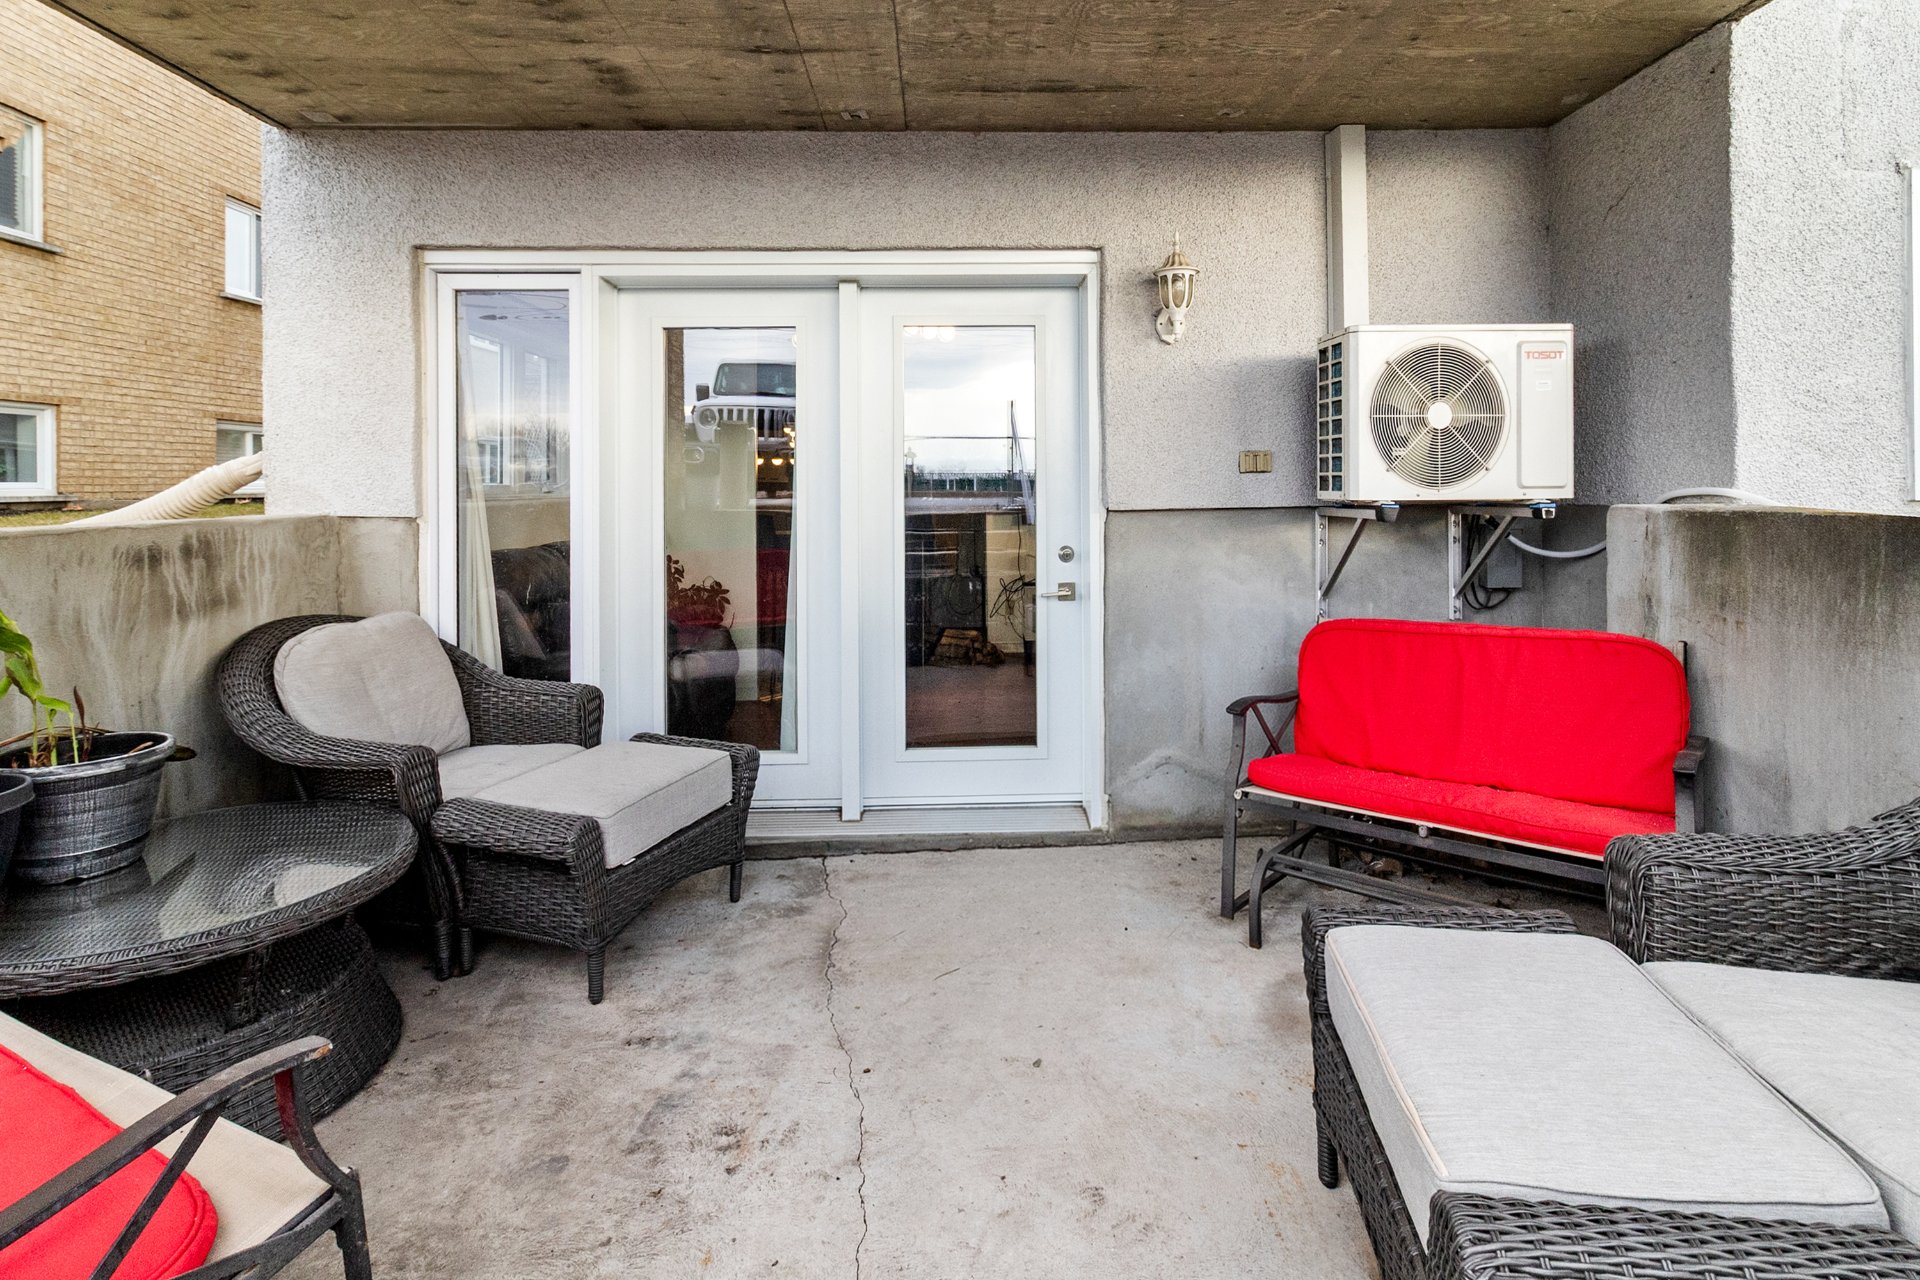 Balcony
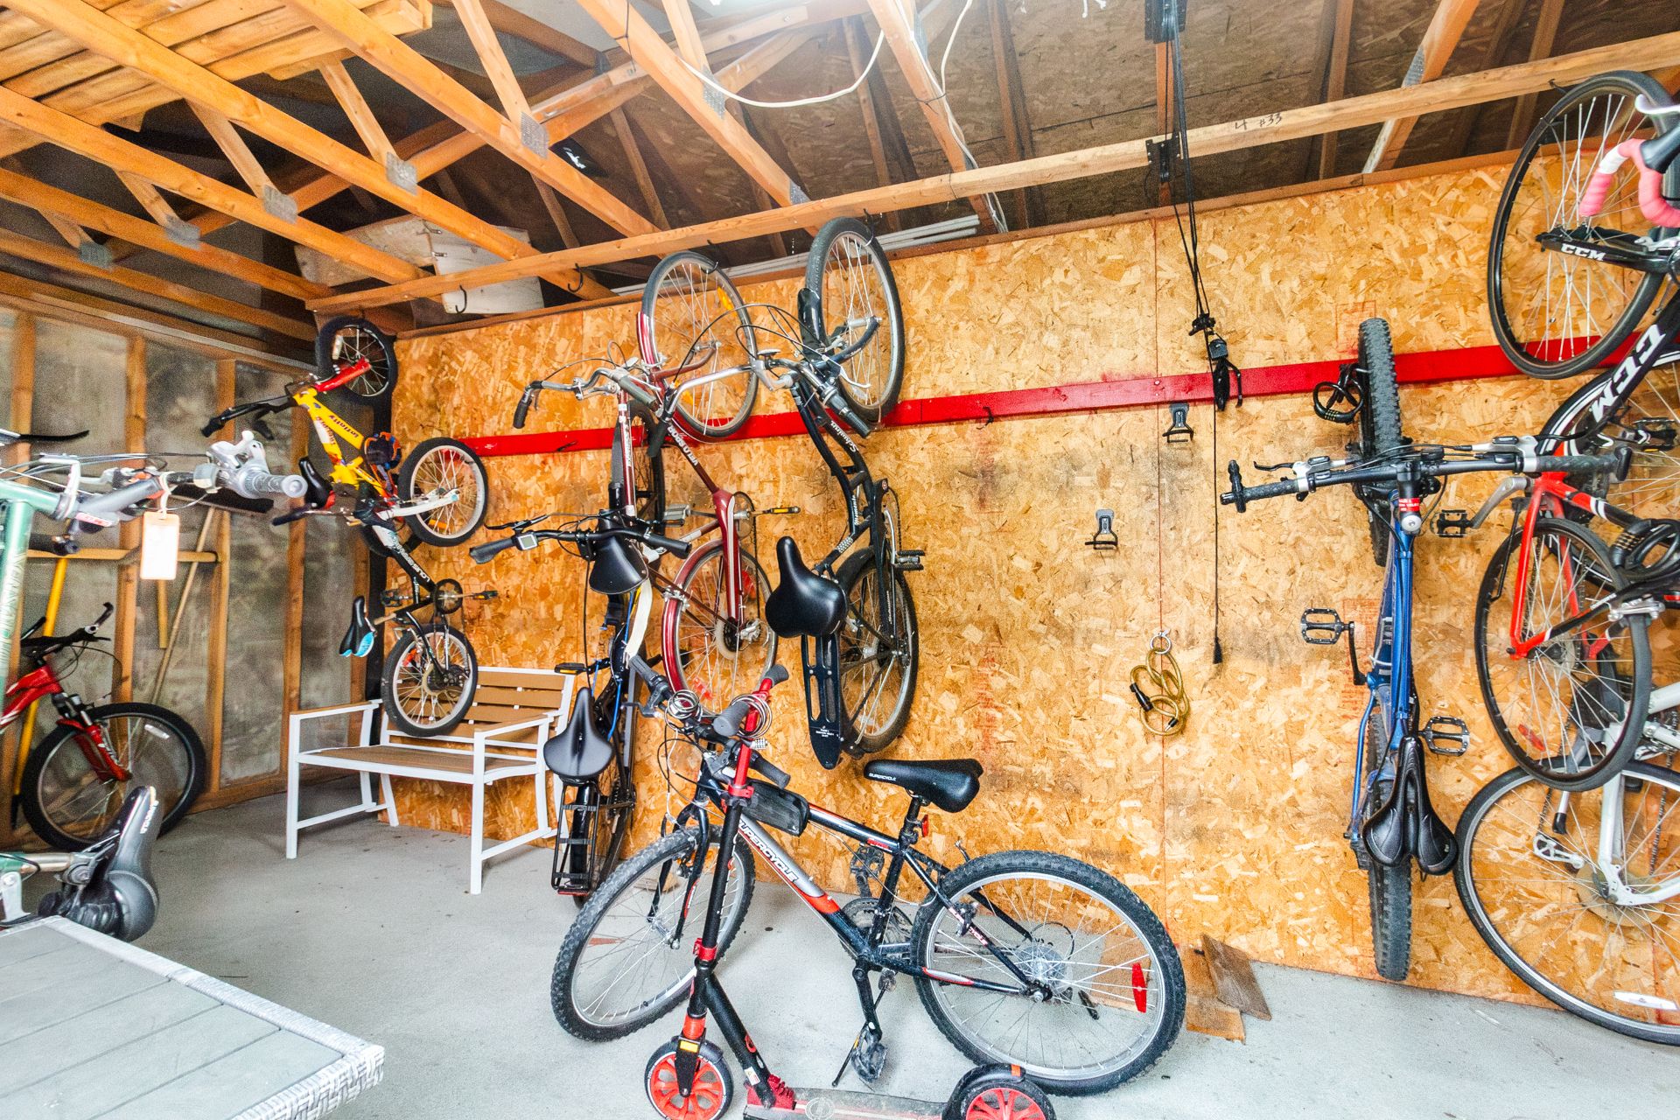
 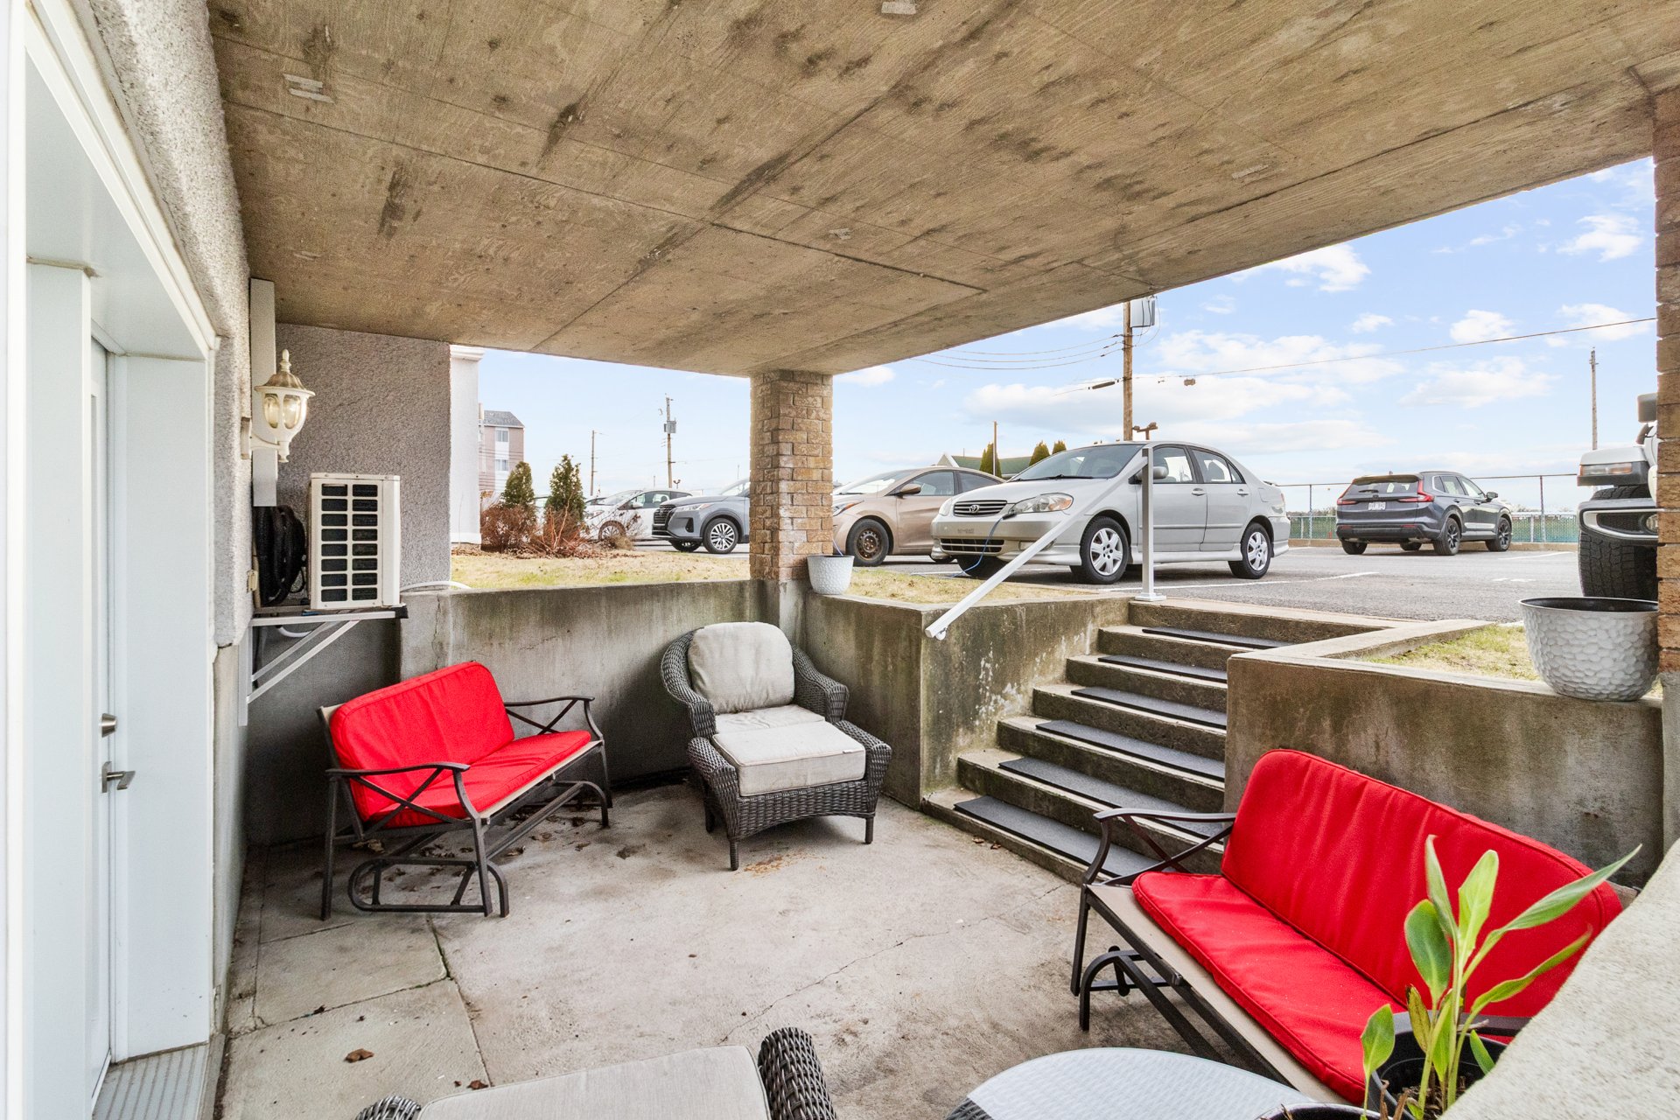 Storage
  Pool
Pool 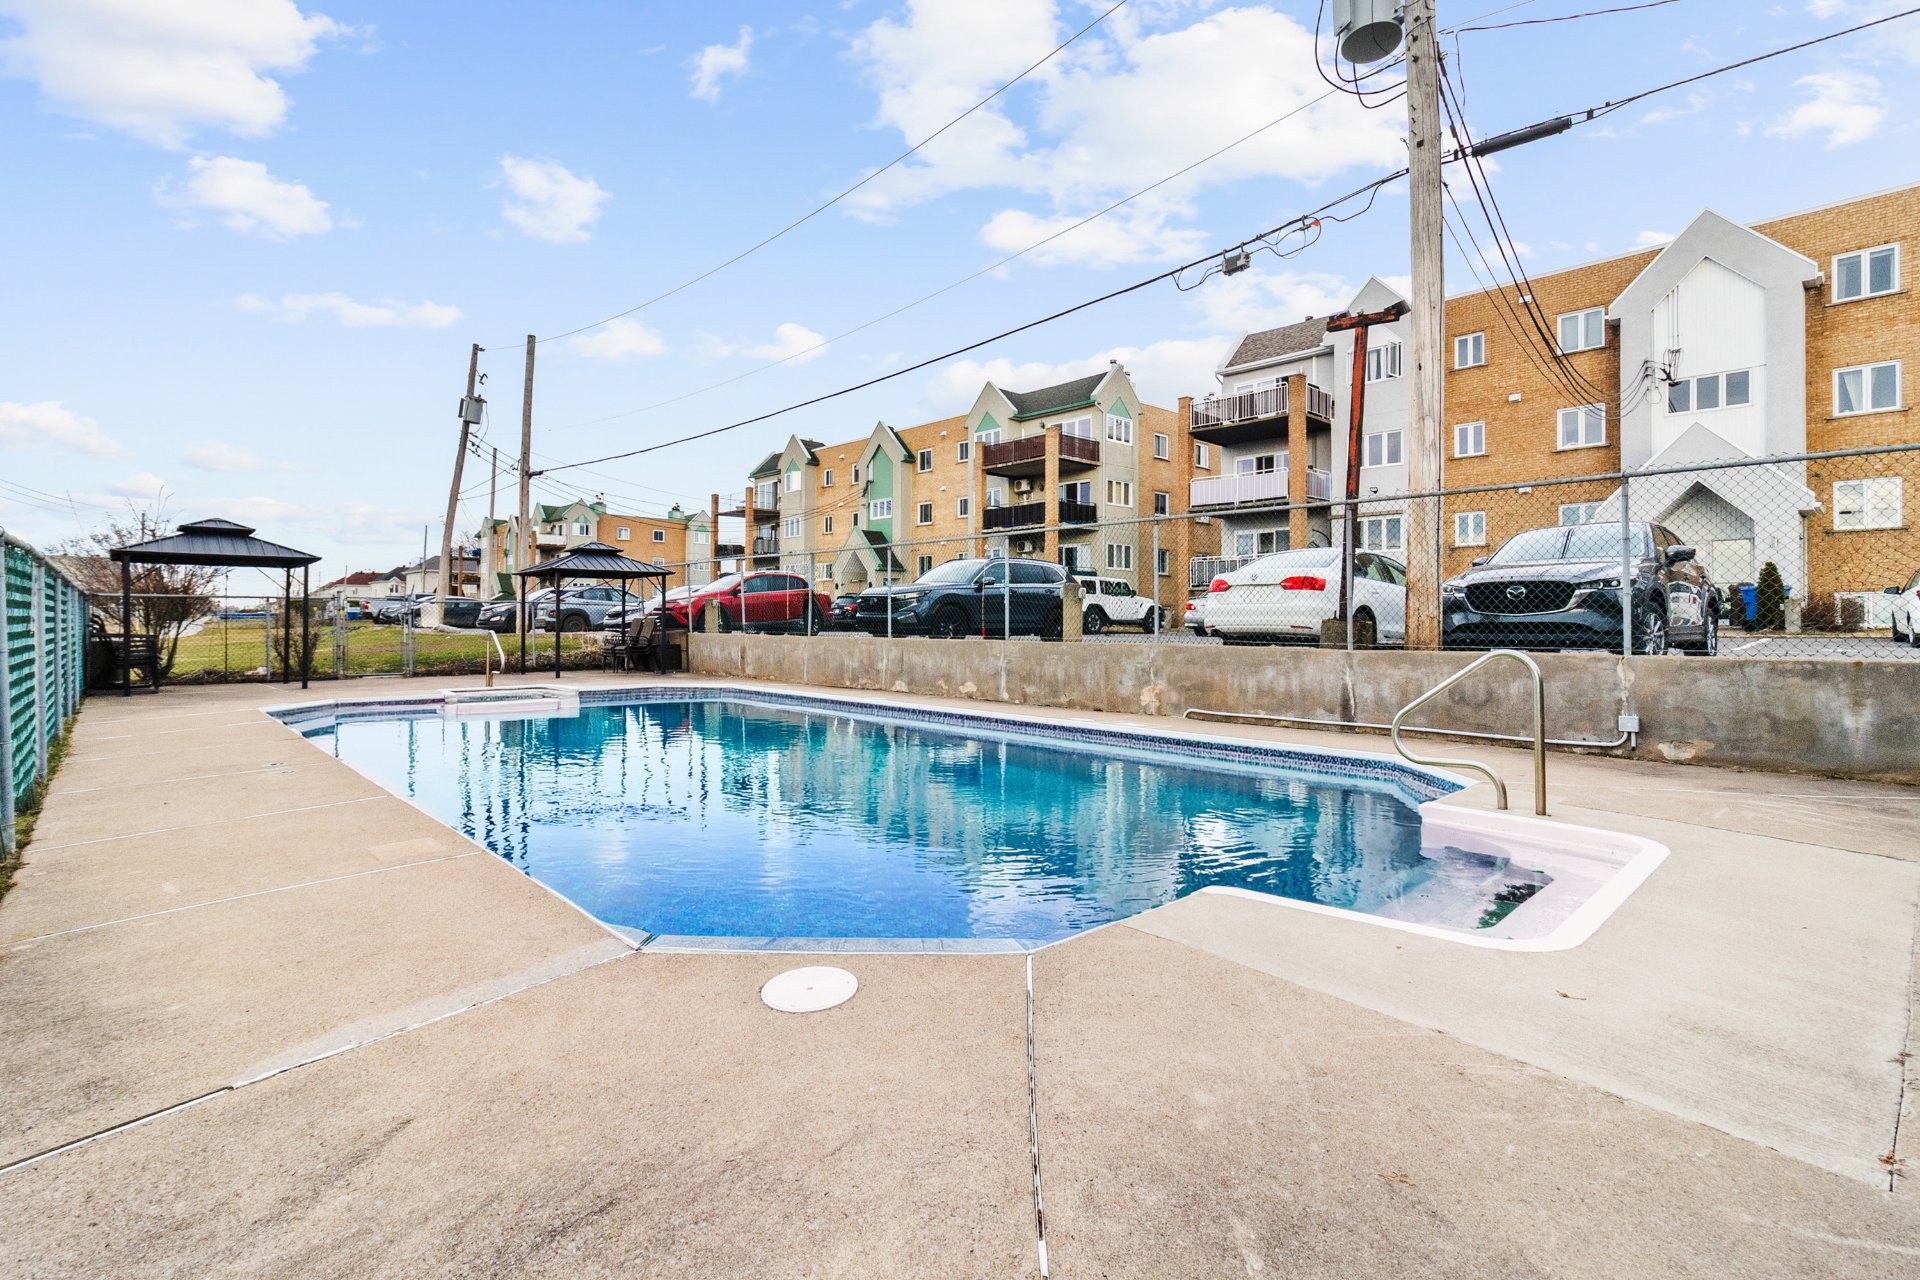 Pool
Pool 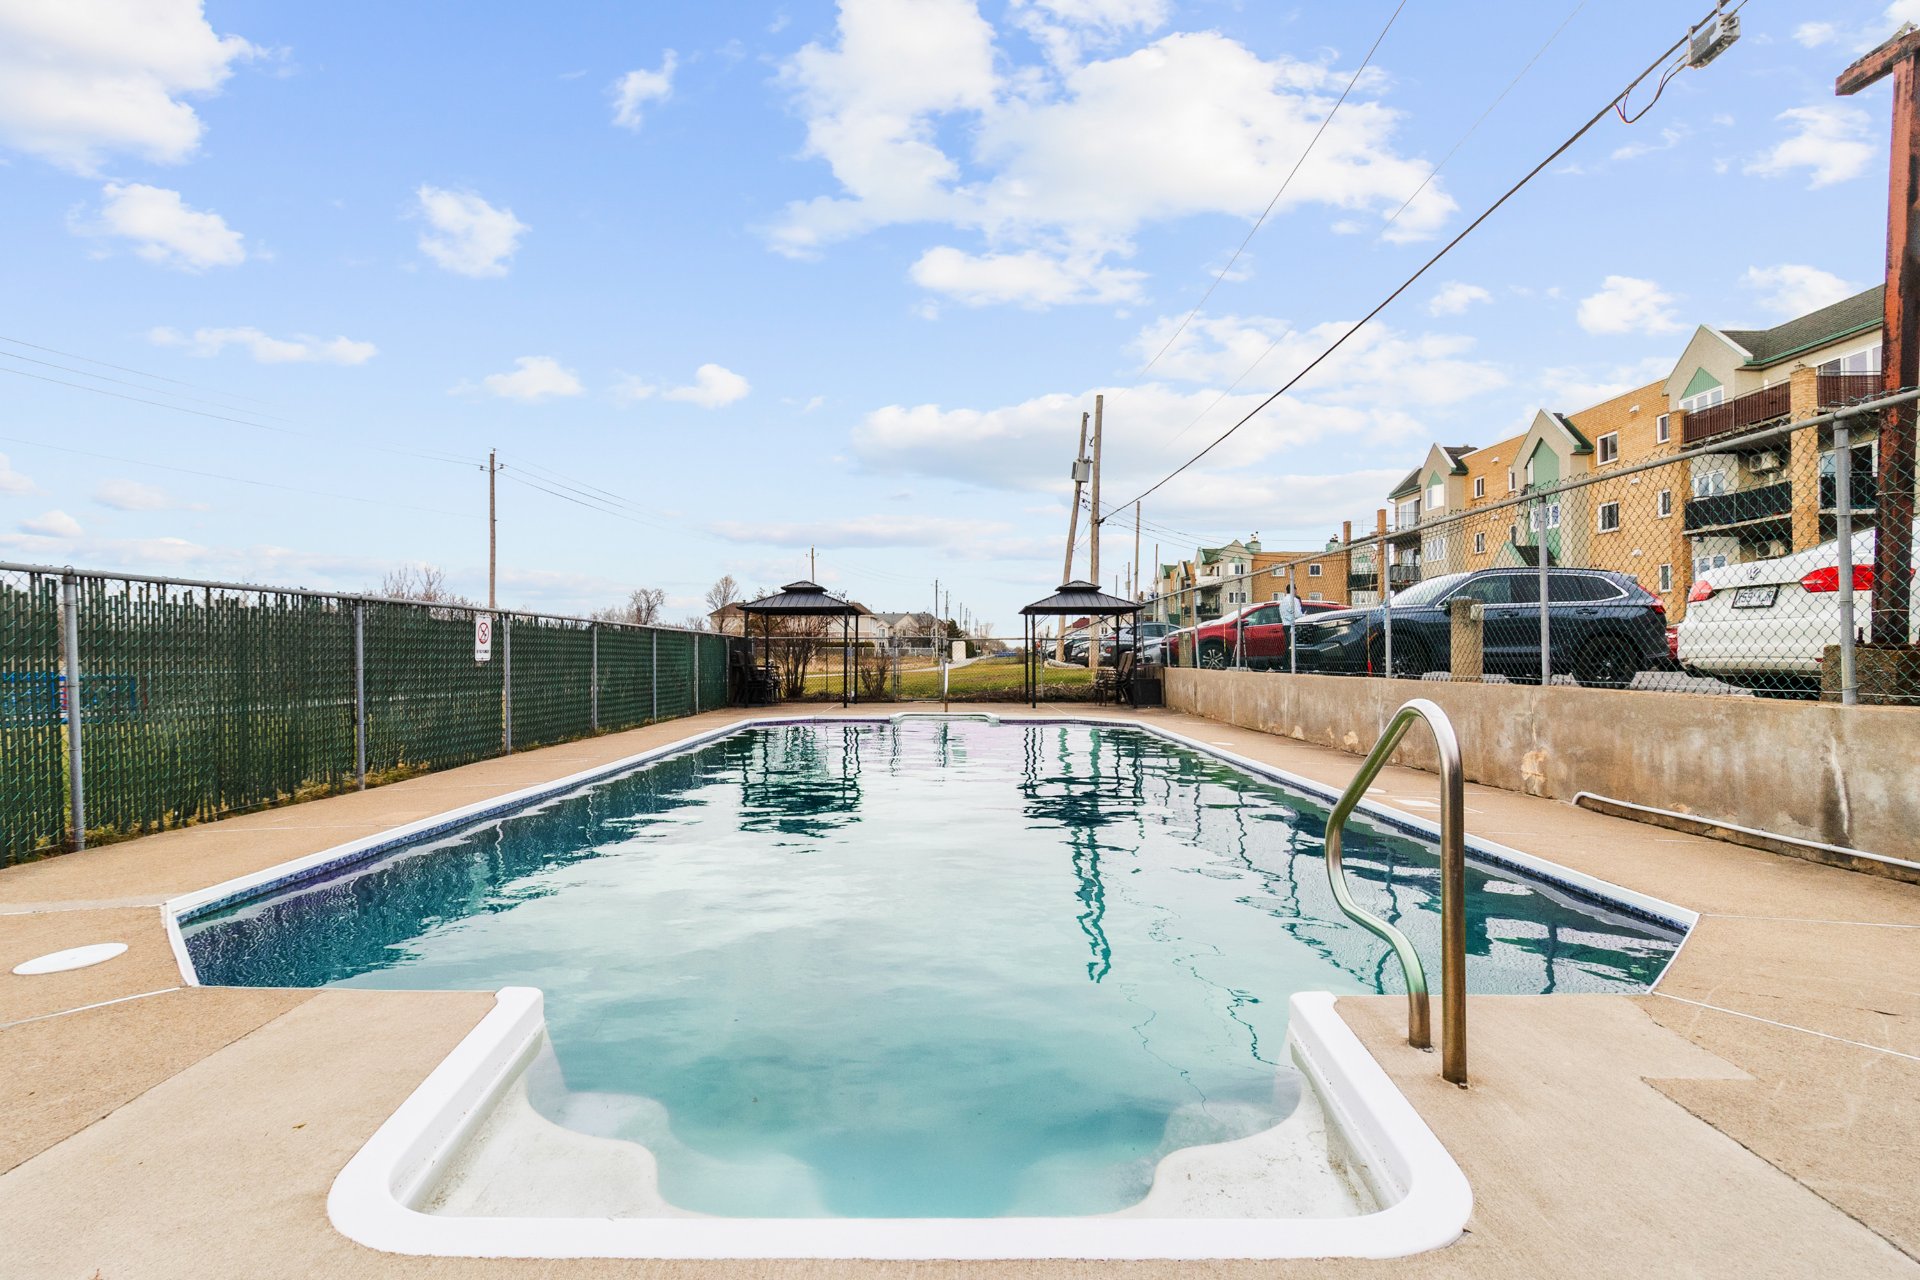 Parking
 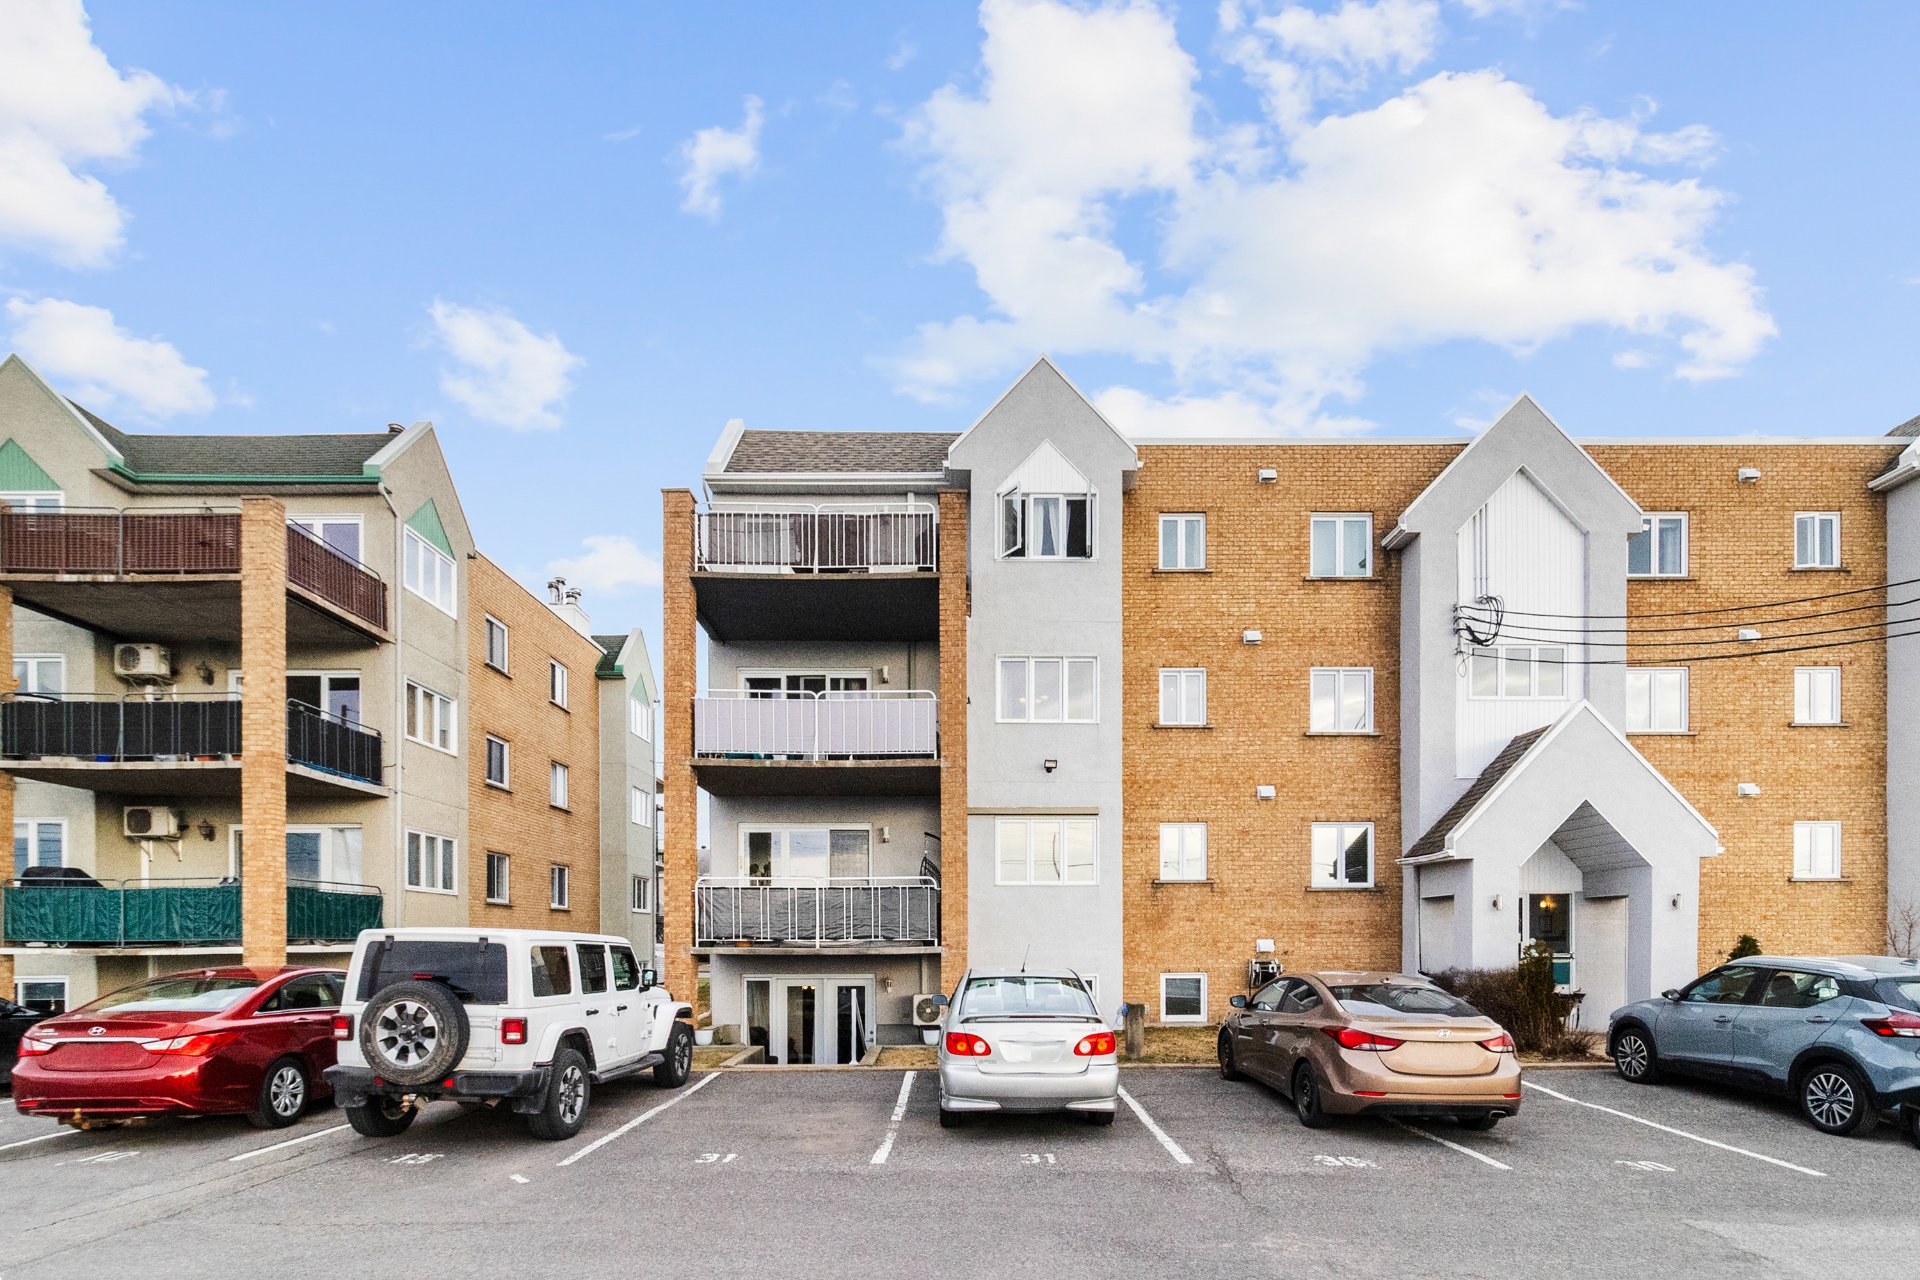 Frontage
 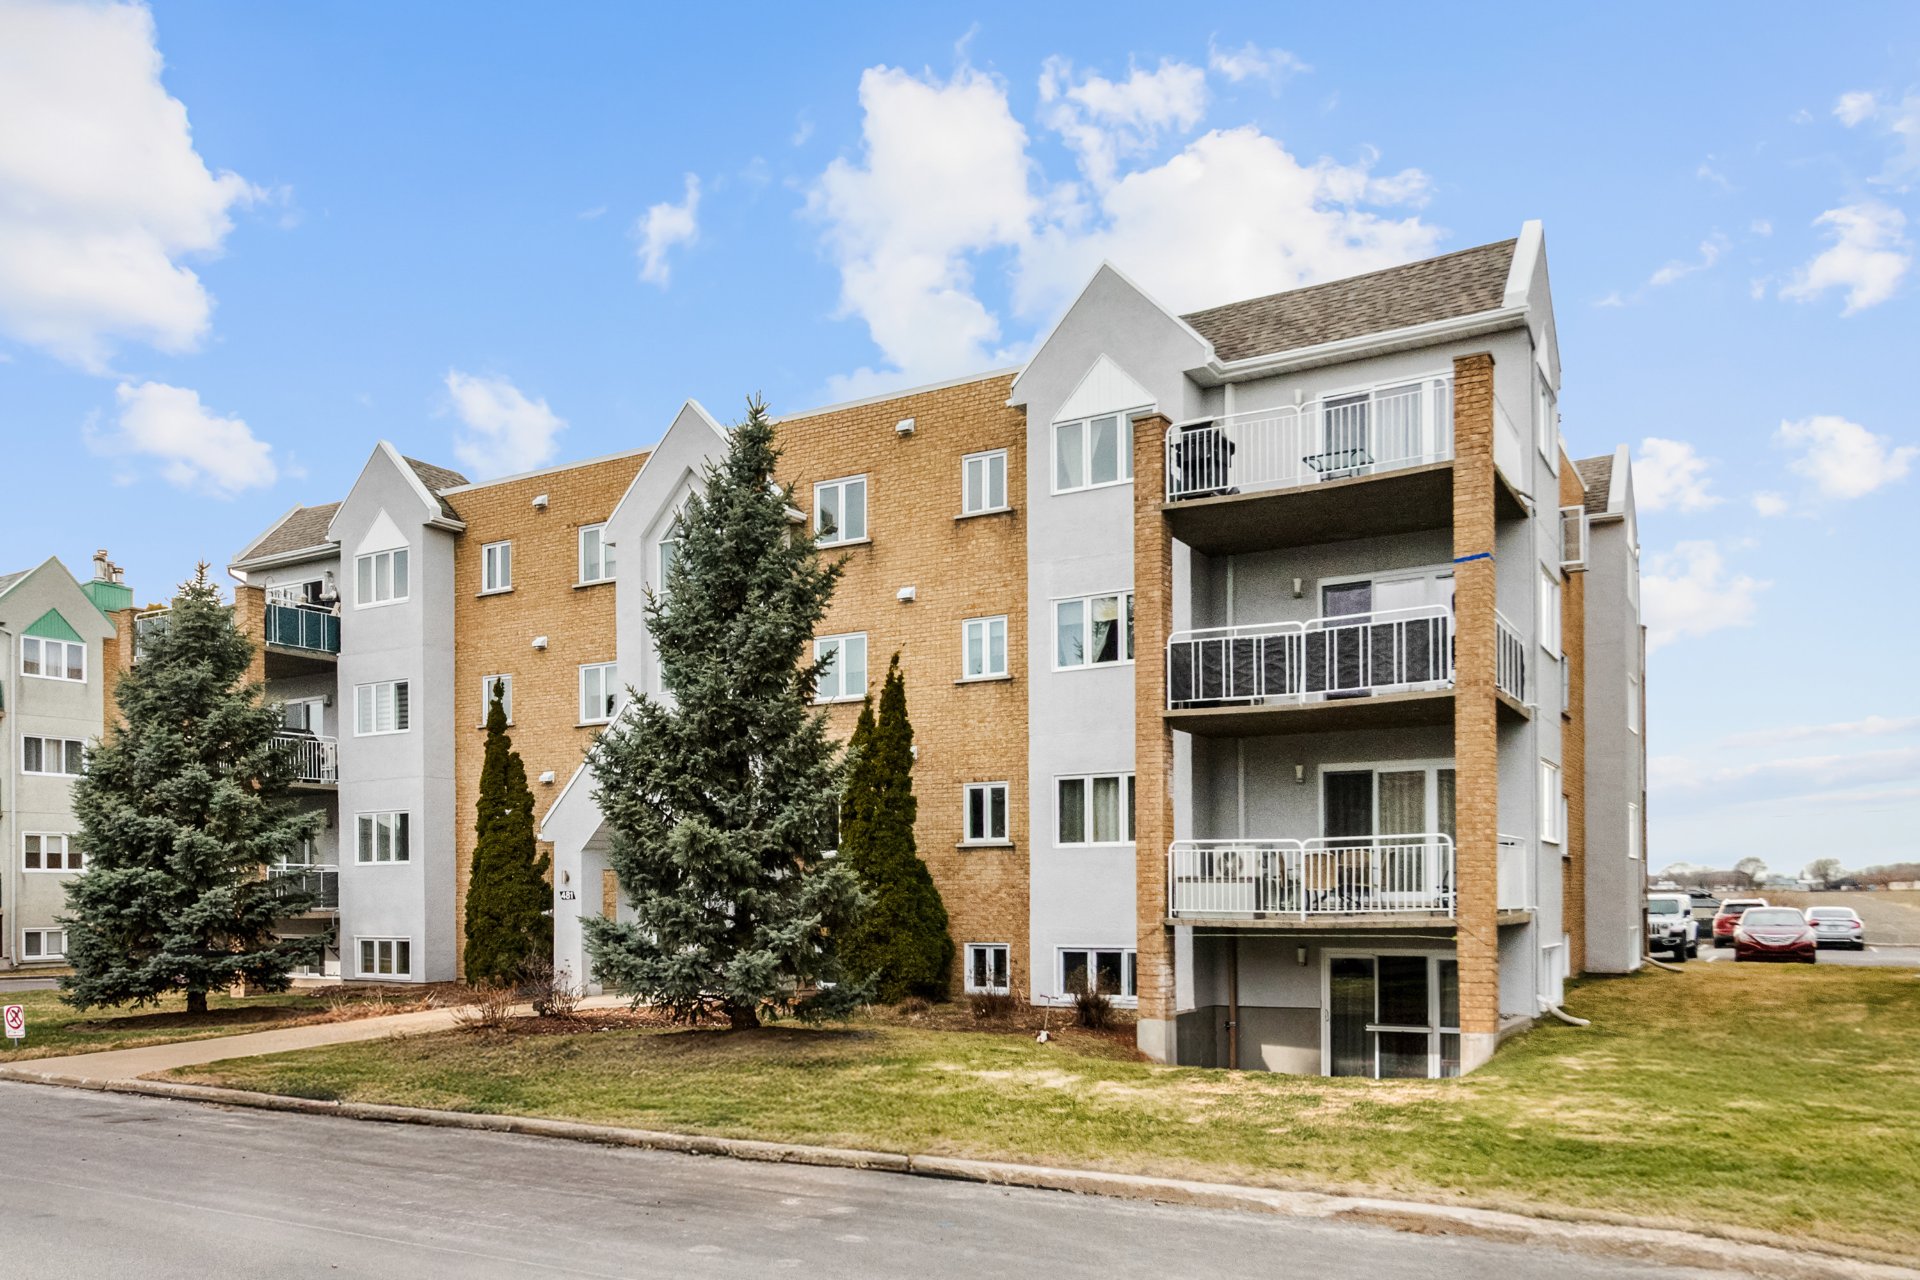 Nearby
 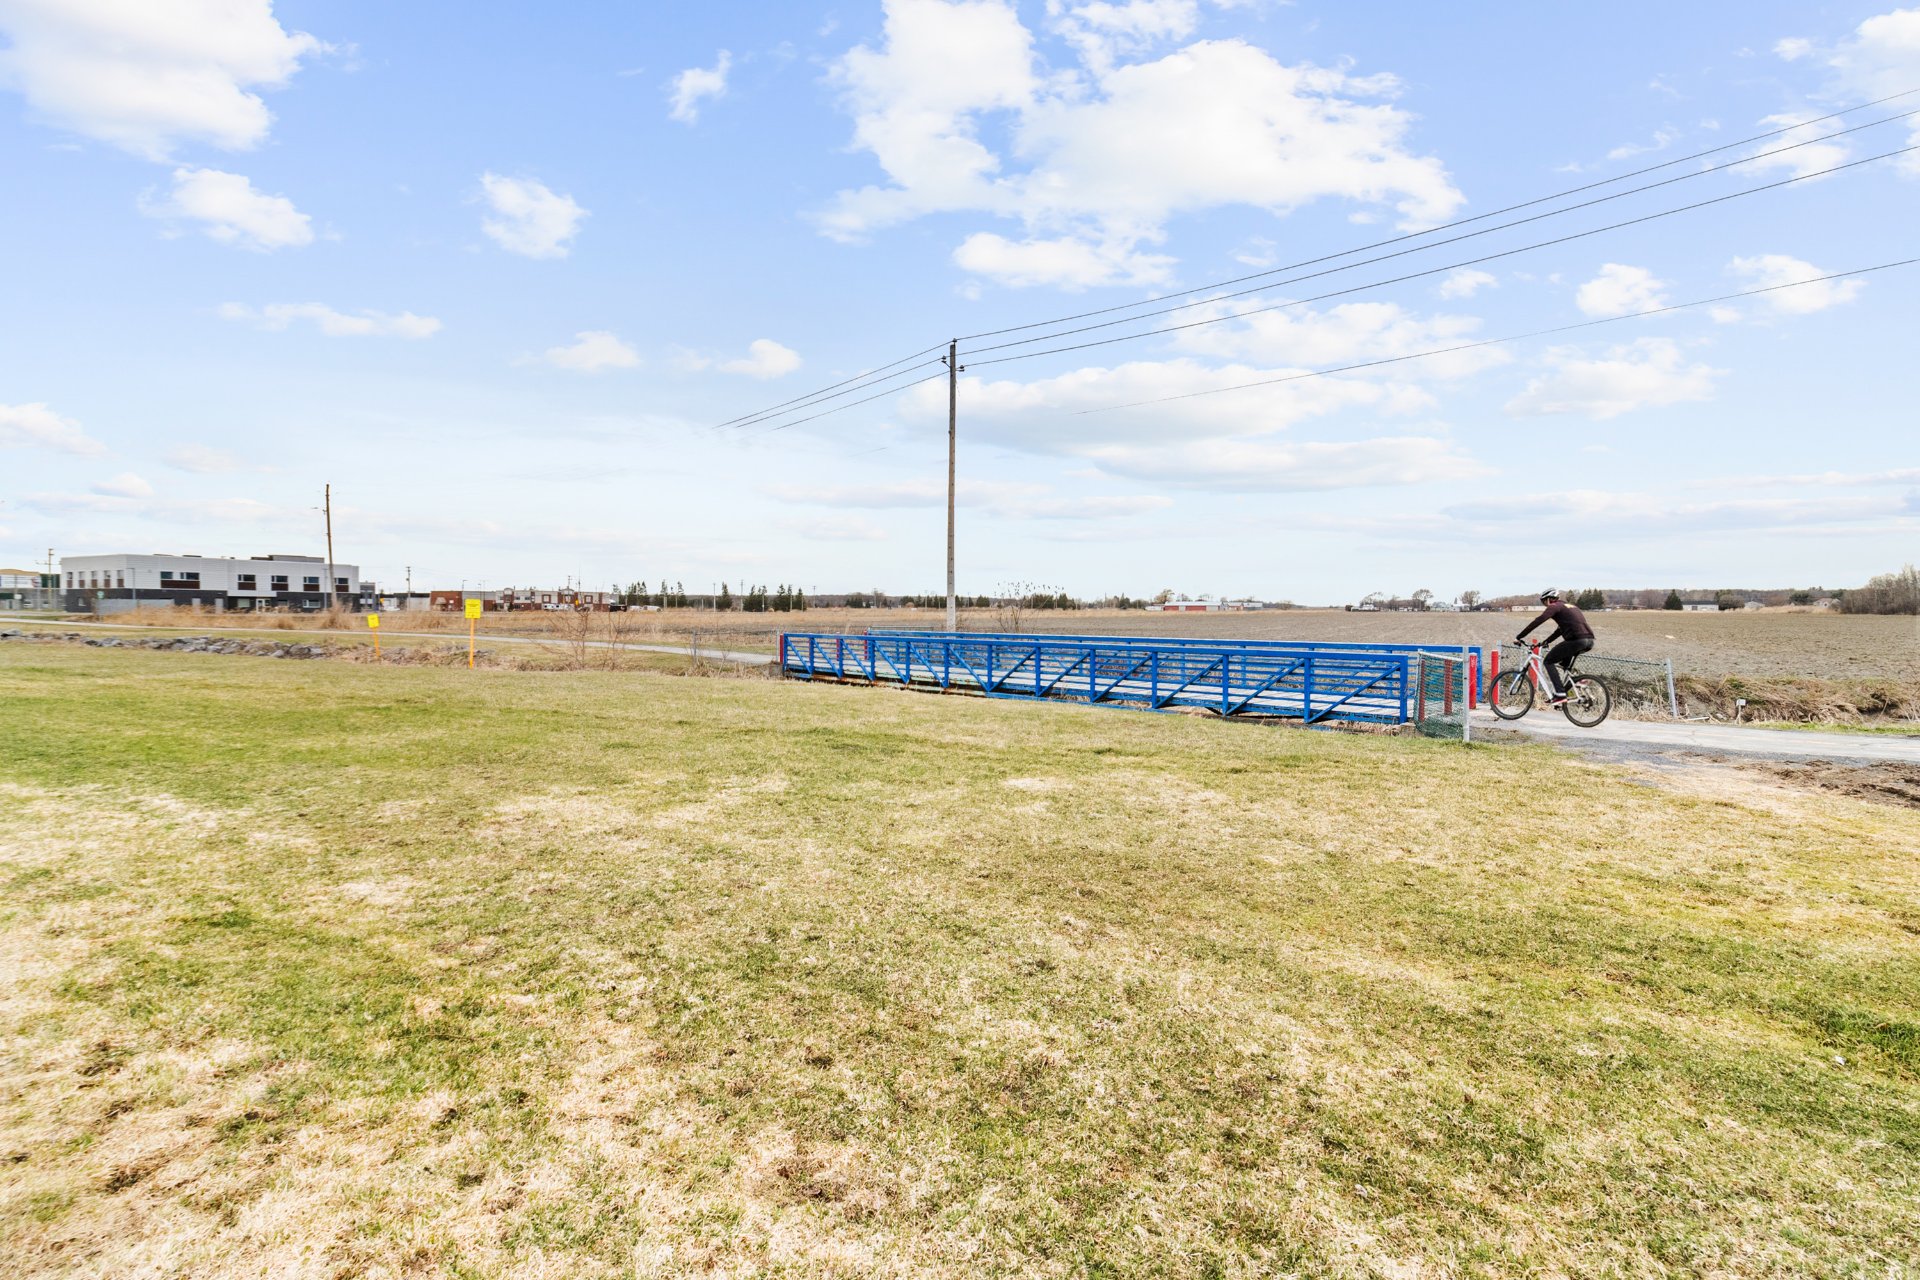 Nearby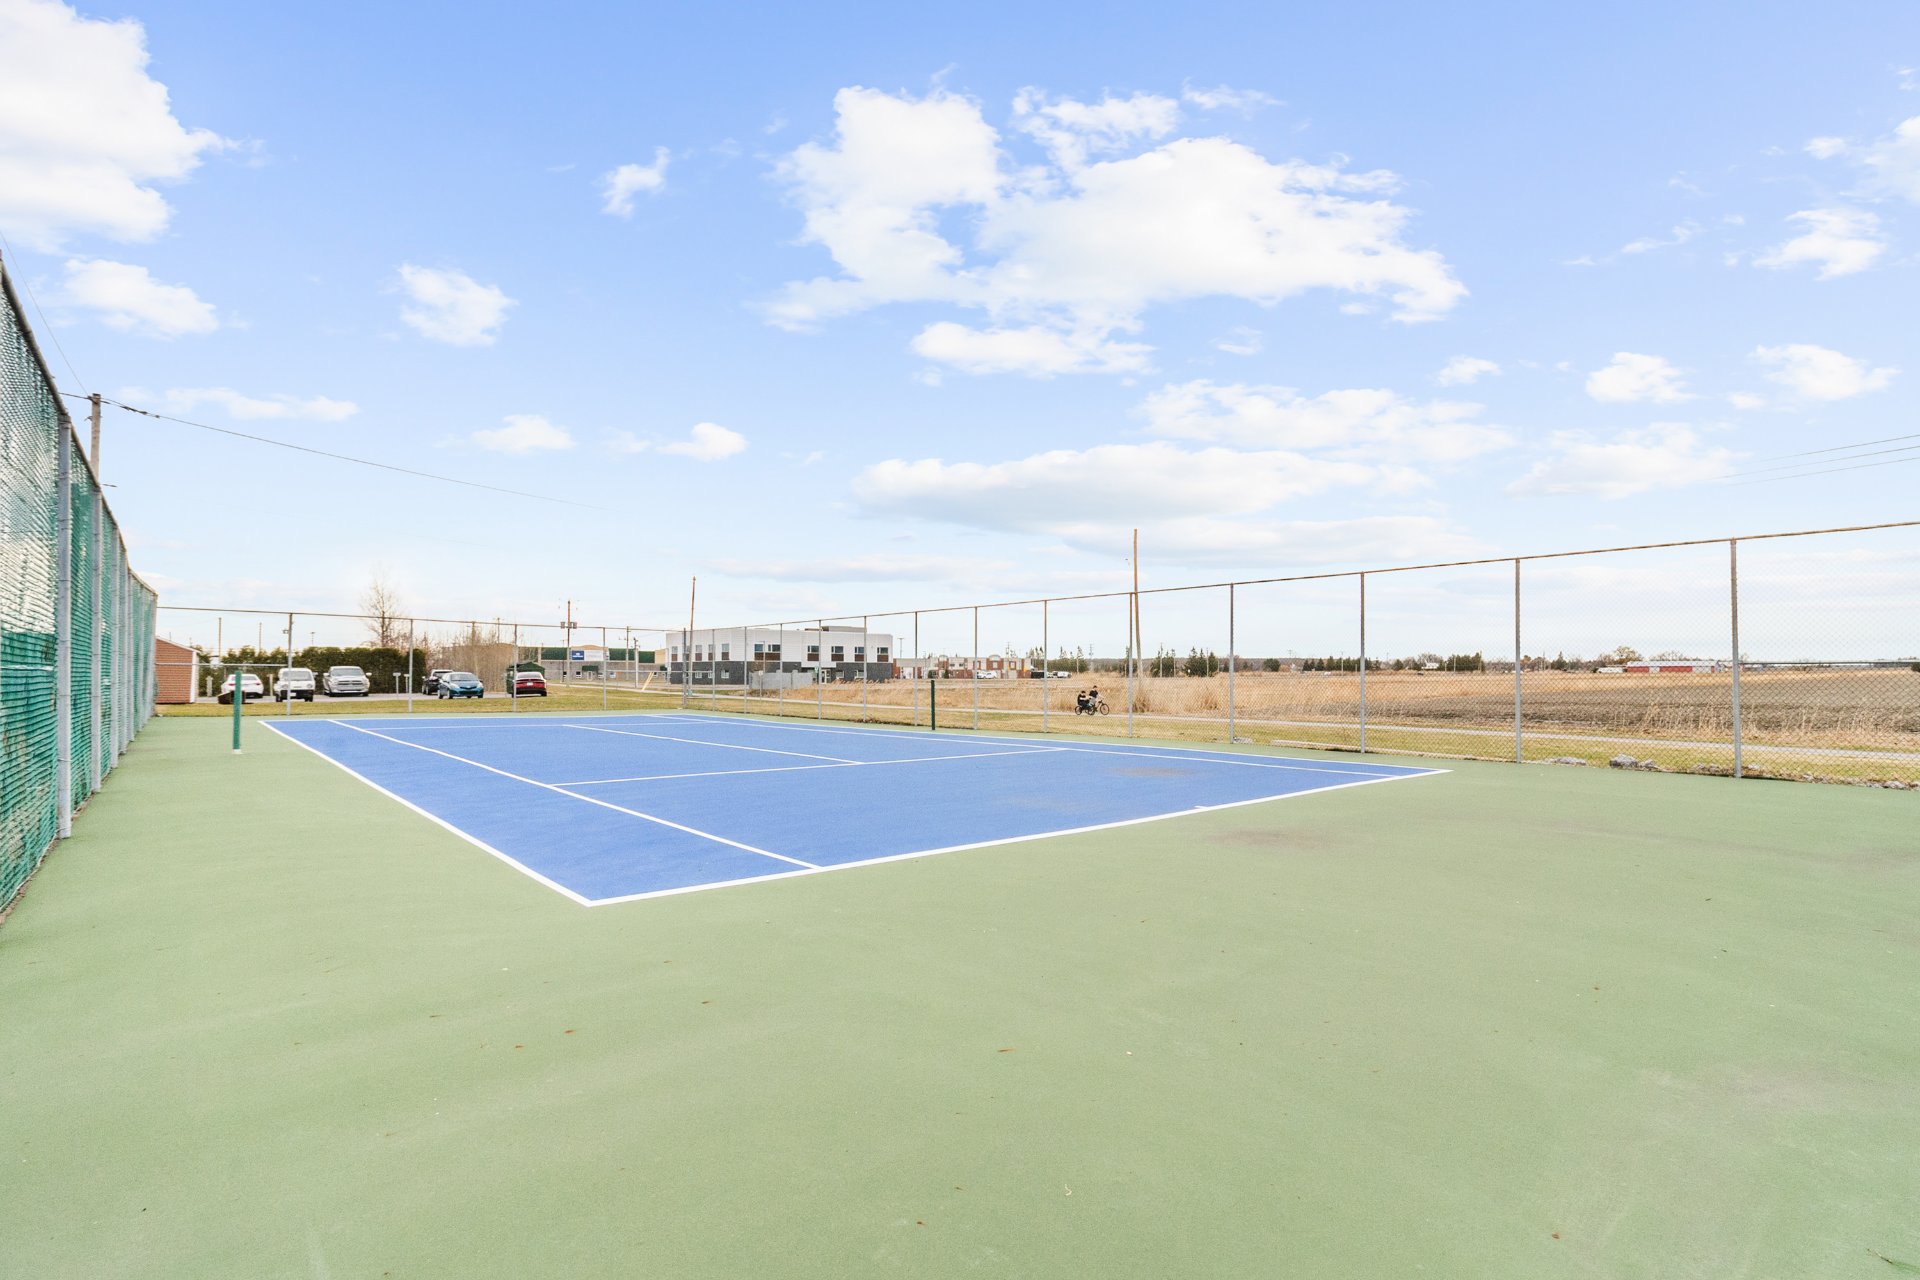
Discover this charming condo featuring a warm and inviting open-concept living space that seamlessly combines the living room and dining area, complete with a fireplace. The kitchen integrates beautifully into the space with its decorative wood accents. You'll find two bedrooms, a spacious bathroom, a separate laundry room, as well as additional storage at the entrance. Outside, enjoy a covered terrace and a pool reserved for residents--perfect for sunny days. Storage and parking complete the property, adding everyday convenience. Ideally located near a park and tennis courts, it's the perfect place to make the most of the summer ahead!
WHAT'S NEARBY?
* Parks & Waterfront: Steps from Parc de l'Île-Lebel, scenic walking trails, bike paths and riverfront spaces perfect for outdoor living
* Schools & Family Living: Close to reputable schools, daycares and essential family services
* Shopping & Dining: Minutes from Galeries Rive-Nord, restaurants, cafés and a variety of local boutiques
* Everyday Essentials: Easy access to grocery stores, pharmacies, SAQ and all daily conveniences
* Recreation & Wellness: Near sports centres, gyms and community facilities supporting an active lifestyle
* Transit & Access: Quick access to Autoroute 40 and Route 138 for seamless commuting
* Connectivity: Convenient reach to Montréal and surrounding regions
* Lifestyle: Set in a peaceful, well-established neighbourhood offering comfort, accessibility and an elevated quality of life
Inclusions : light fixtures, blinds, fixtures.
Exclusions : dishwasher, curtains and curtain rods.
| Room | Dimensions | Level | Flooring |
|---|---|---|---|
| Hallway | 8.4 x 4.0 P | RJ | Ceramic tiles |
| Living room | 15.9 x 12.2 P | RJ | Wood |
| Dining room | 12.0 x 7.5 P | RJ | Wood |
| Kitchen | 10.6 x 9.1 P | RJ | Ceramic tiles |
| Primary bedroom | 11.2 x 13.2 P | RJ | Wood |
| Bedroom | 10.4 x 10.3 P | RJ | Wood |
| Bathroom | 8.6 x 10.3 P | RJ | Ceramic tiles |
| Laundry room | 8.6 x 6.0 P | RJ | Ceramic tiles |
| Storage | 6.2 x 8.2 P | RJ | Wood |
| Driveway | Asphalt |
|---|---|
| Available services | Balcony/terrace, Bicycle storage area, Fire detector, Outdoor pool, Outdoor storage space |
| Proximity | Bicycle path, Daycare centre, Elementary school, High school, Highway, Park - green area, Public transport |
| Equipment available | Central vacuum cleaner system installation, Entry phone, Other, Private balcony, Wall-mounted air conditioning |
| Cadastre - Parking (included in the price) | Driveway |
| Roofing | Elastomer membrane |
| Heating system | Electric baseboard units |
| Heating energy | Electricity |
| Pool | Inground |
| Sewage system | Municipal sewer |
| Water supply | Municipality |
| Parking | Outdoor |
| Landscaping | Patio |
| Restrictions/Permissions | Pets allowed with conditions, Short-term rentals not allowed |
| Zoning | Residential |
| Bathroom / Washroom | Seperate shower |
| Window type | Sliding, Tilt and turn |
| Hearth stove | Wood fireplace |
This property is presented in collaboration with RE/MAX ALLIANCE INC.