

Saint-Colomban J5K0J7
Duplex | MLS: 12553243
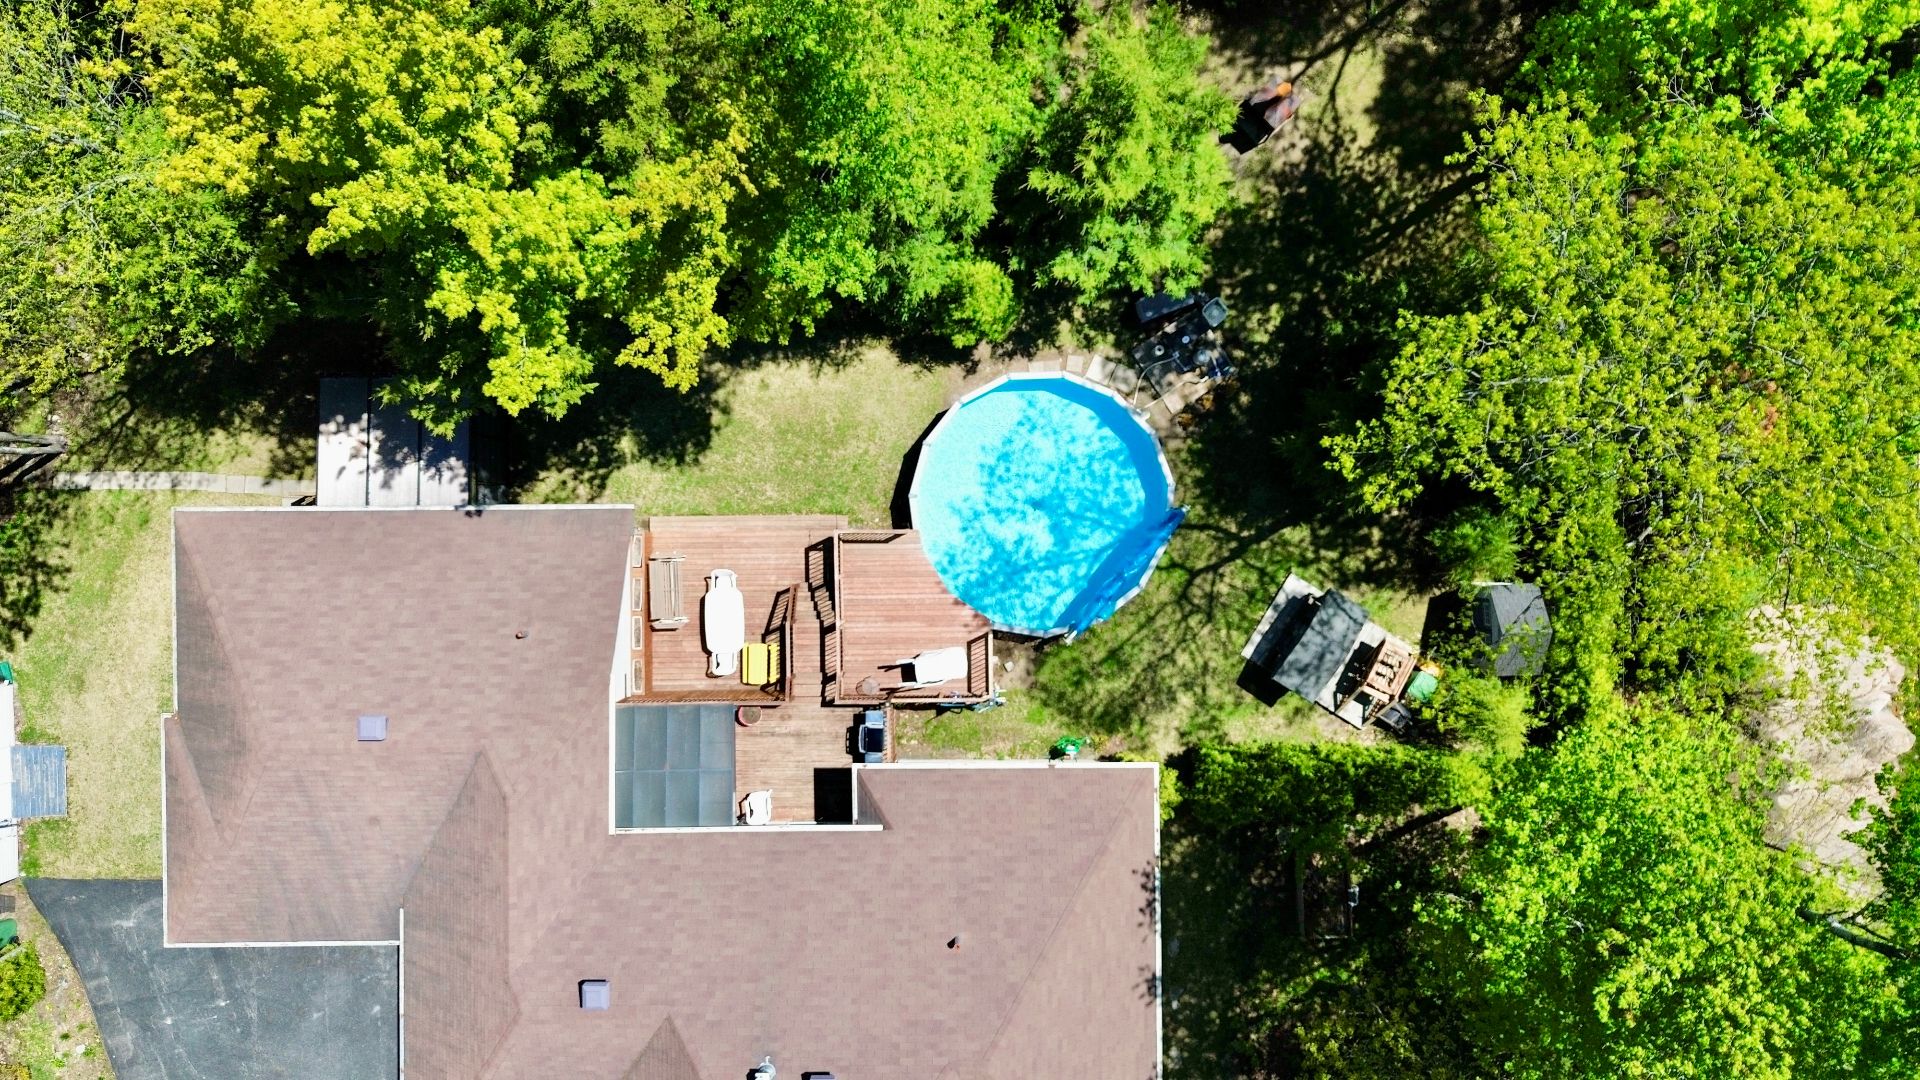
 Aerial photo
  Hallway
 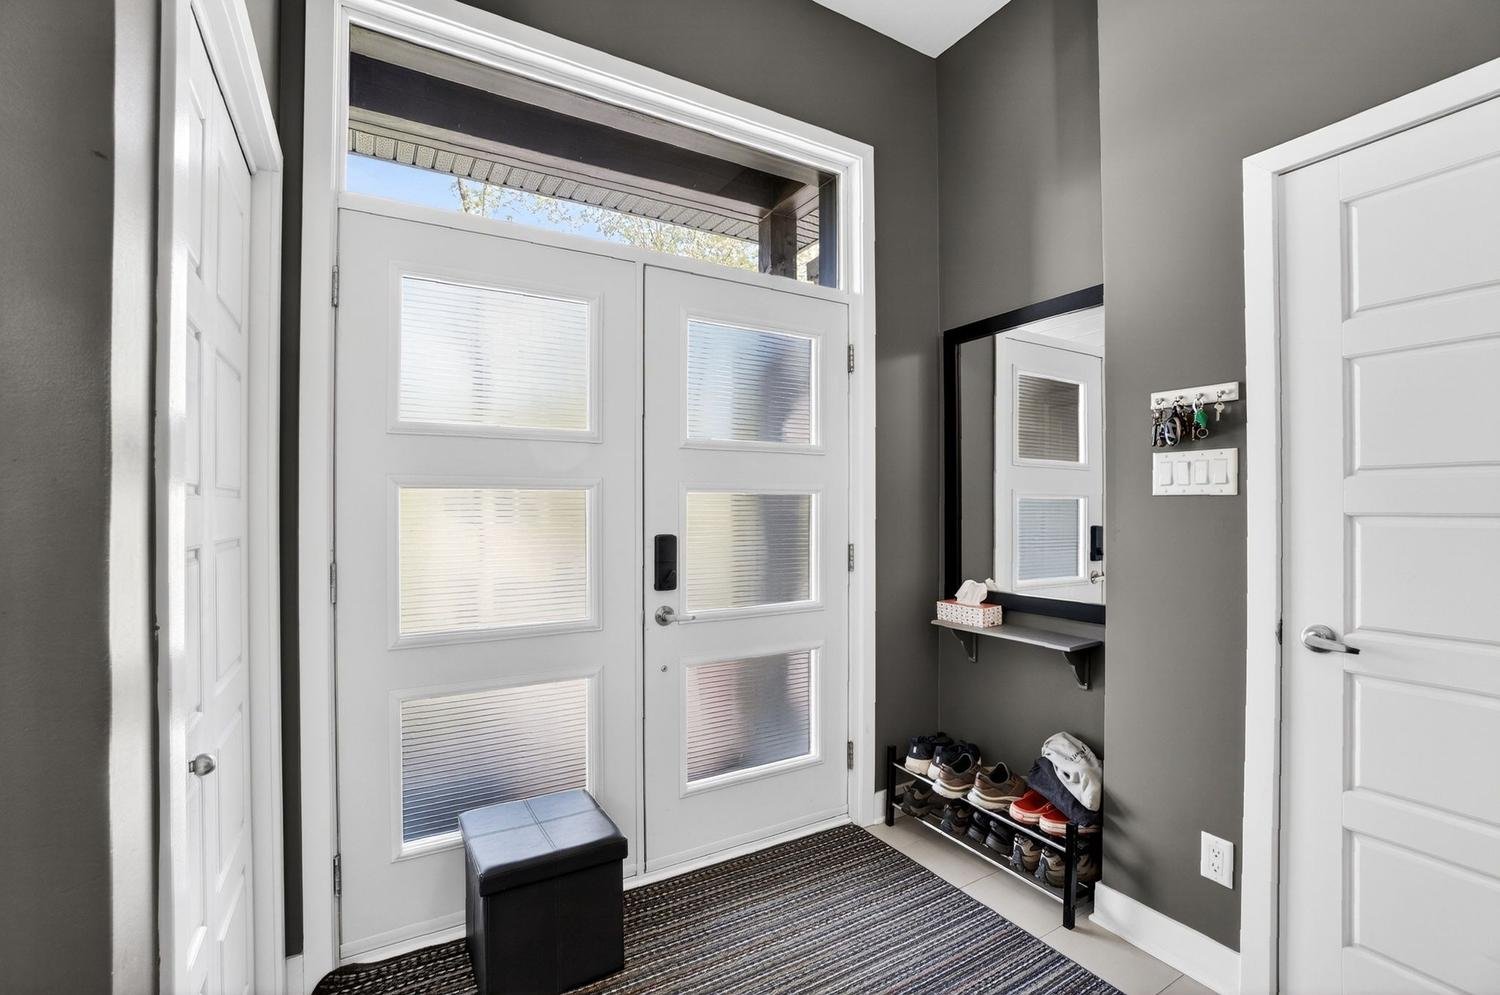 Hallway
 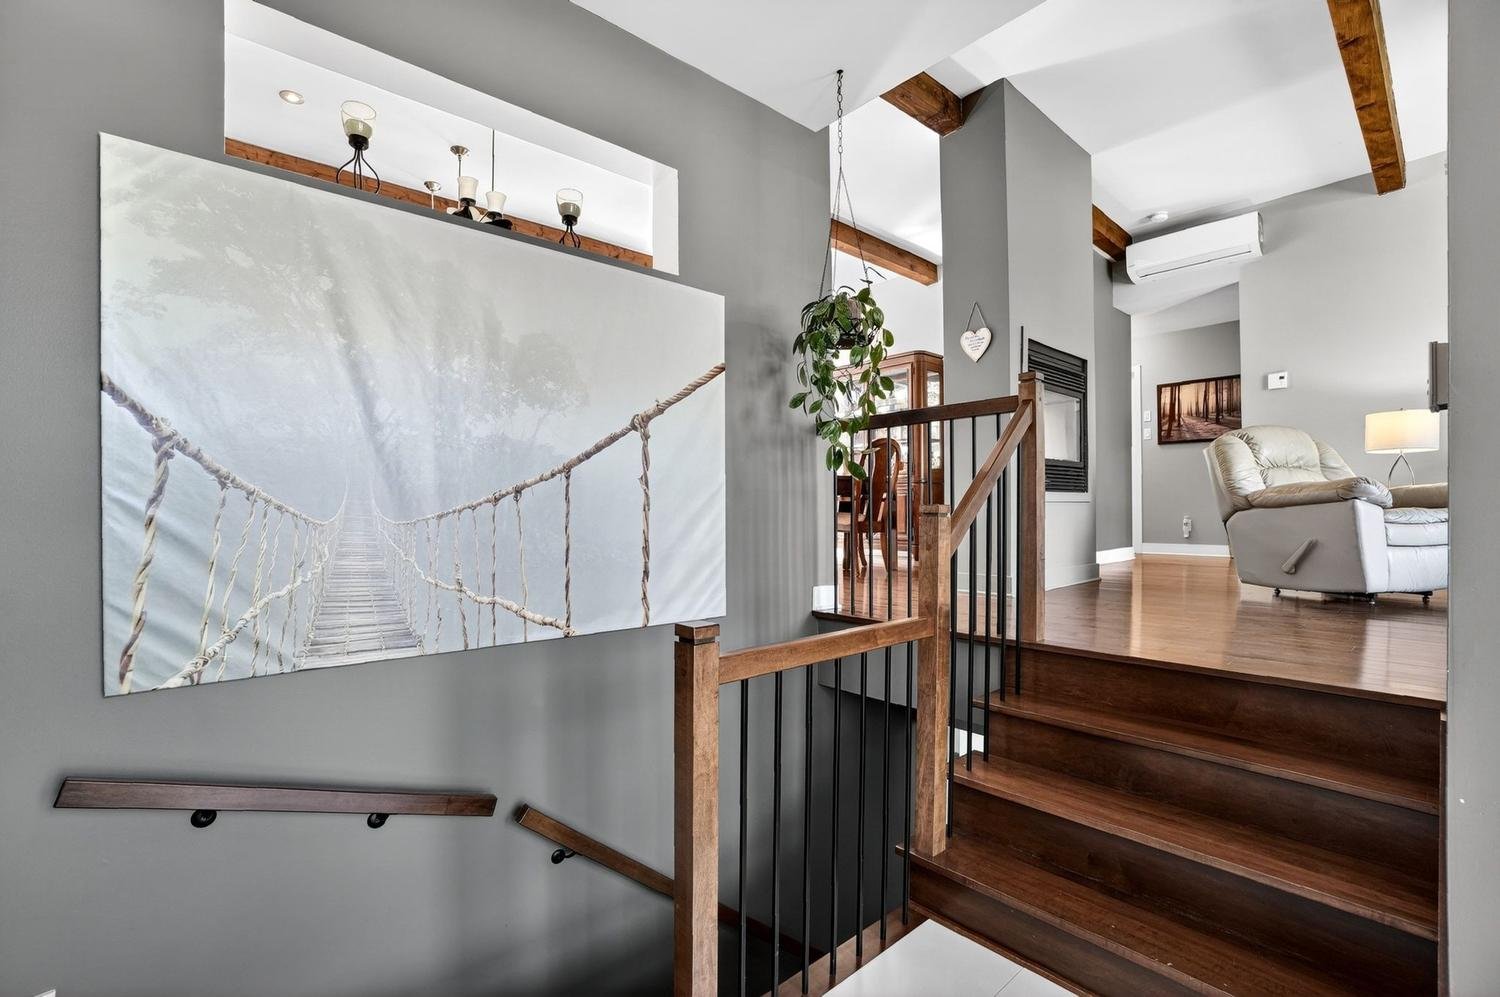 Living room
  Living room
 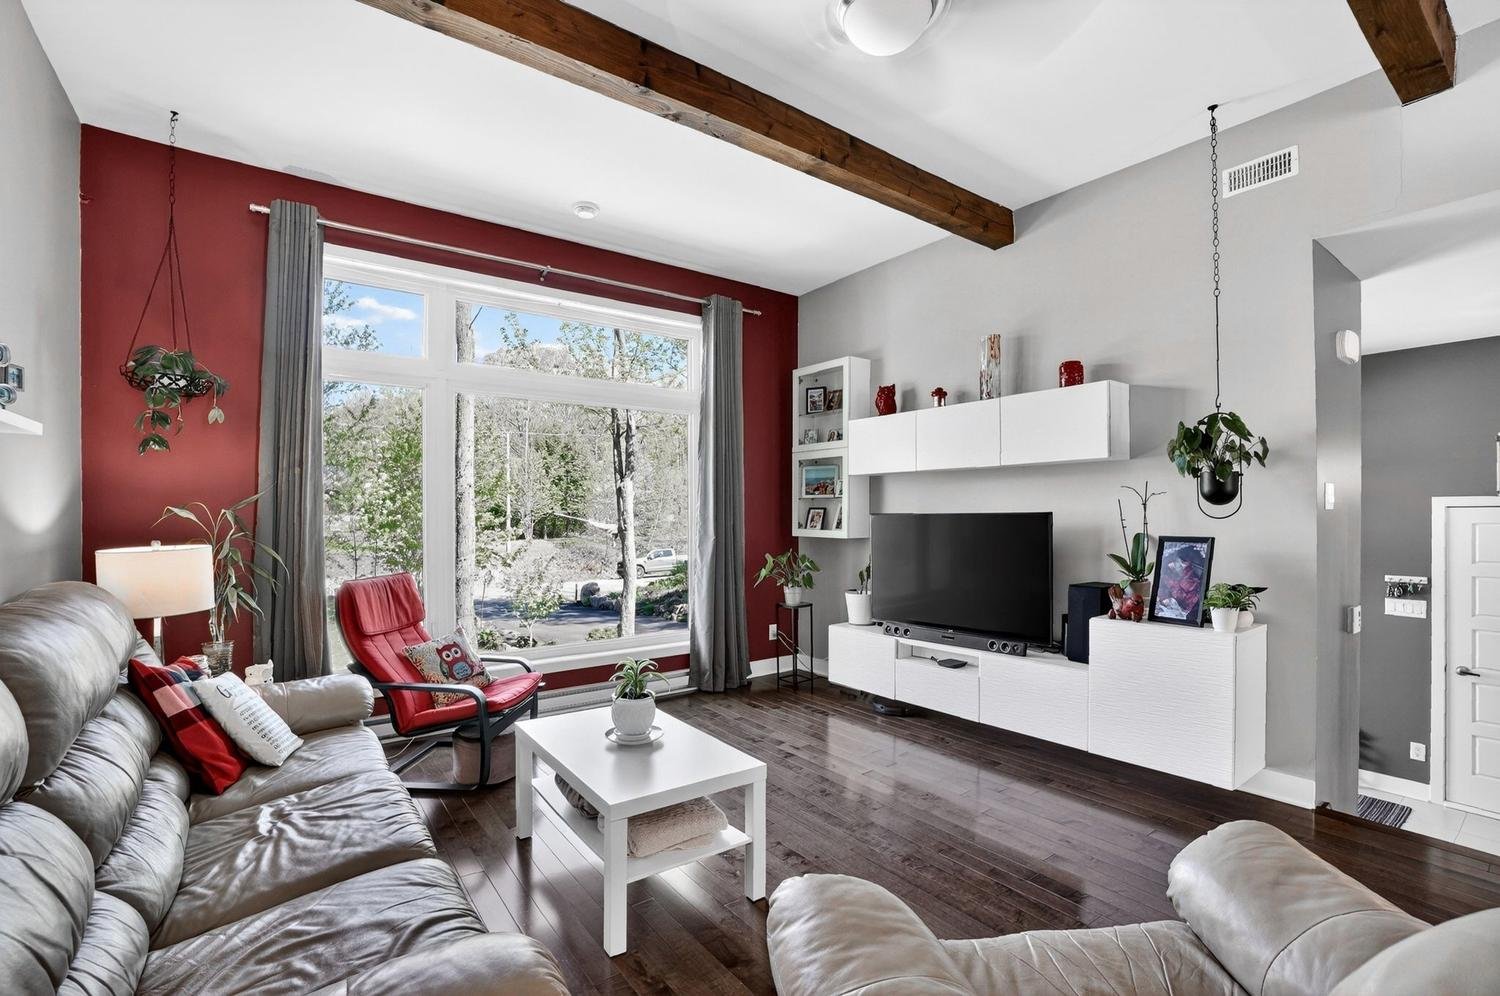 Living room
 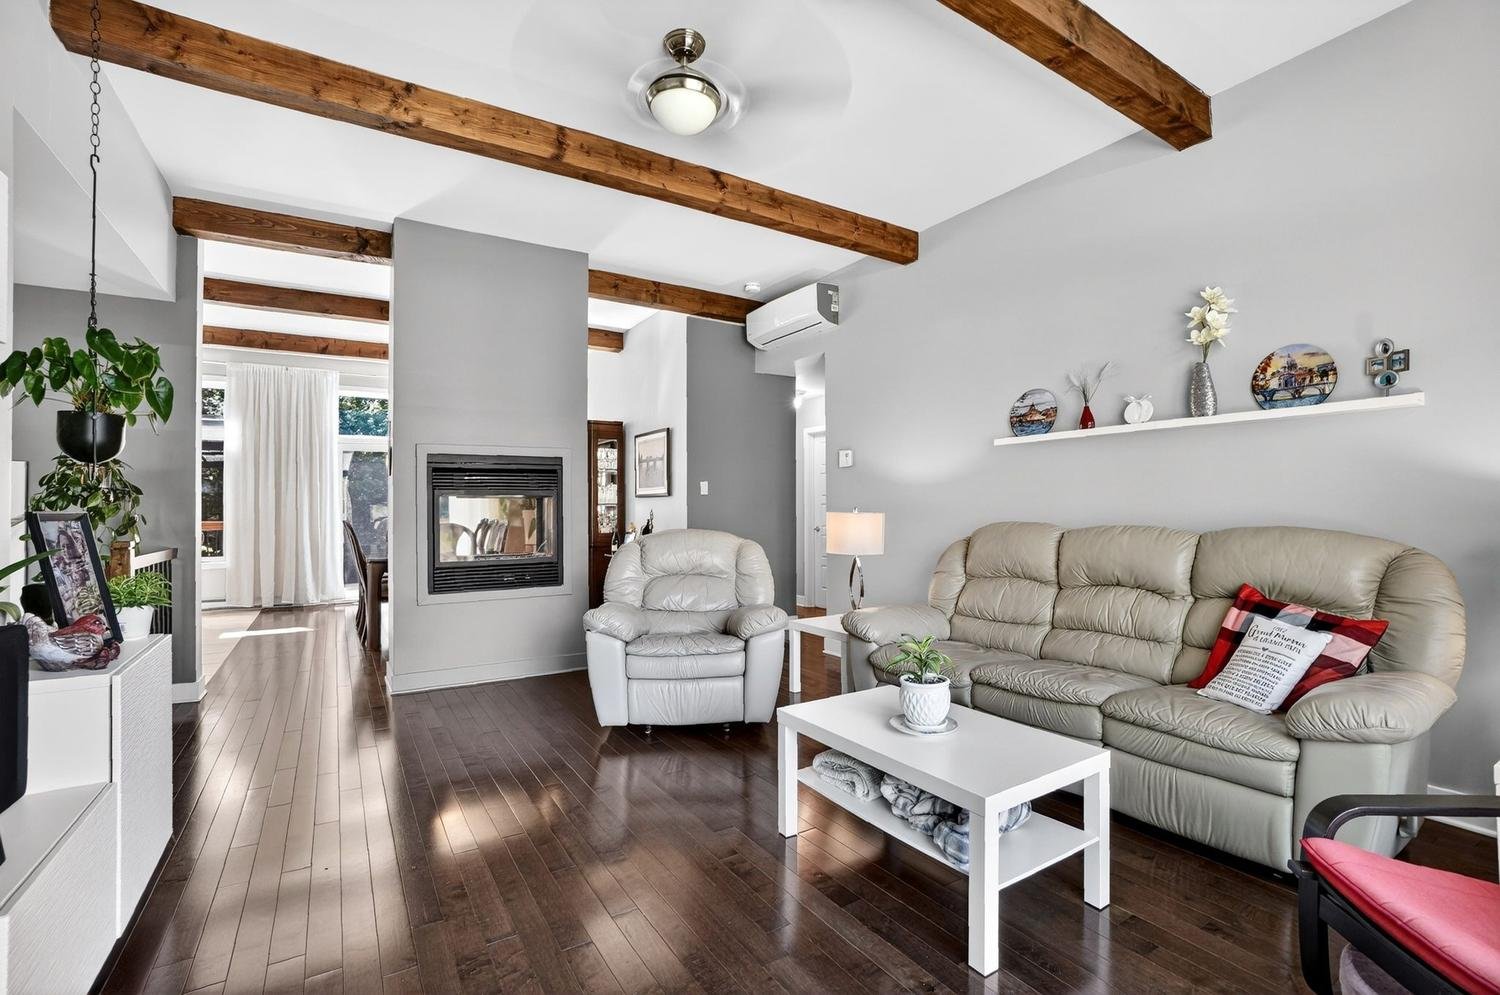 Other
Other 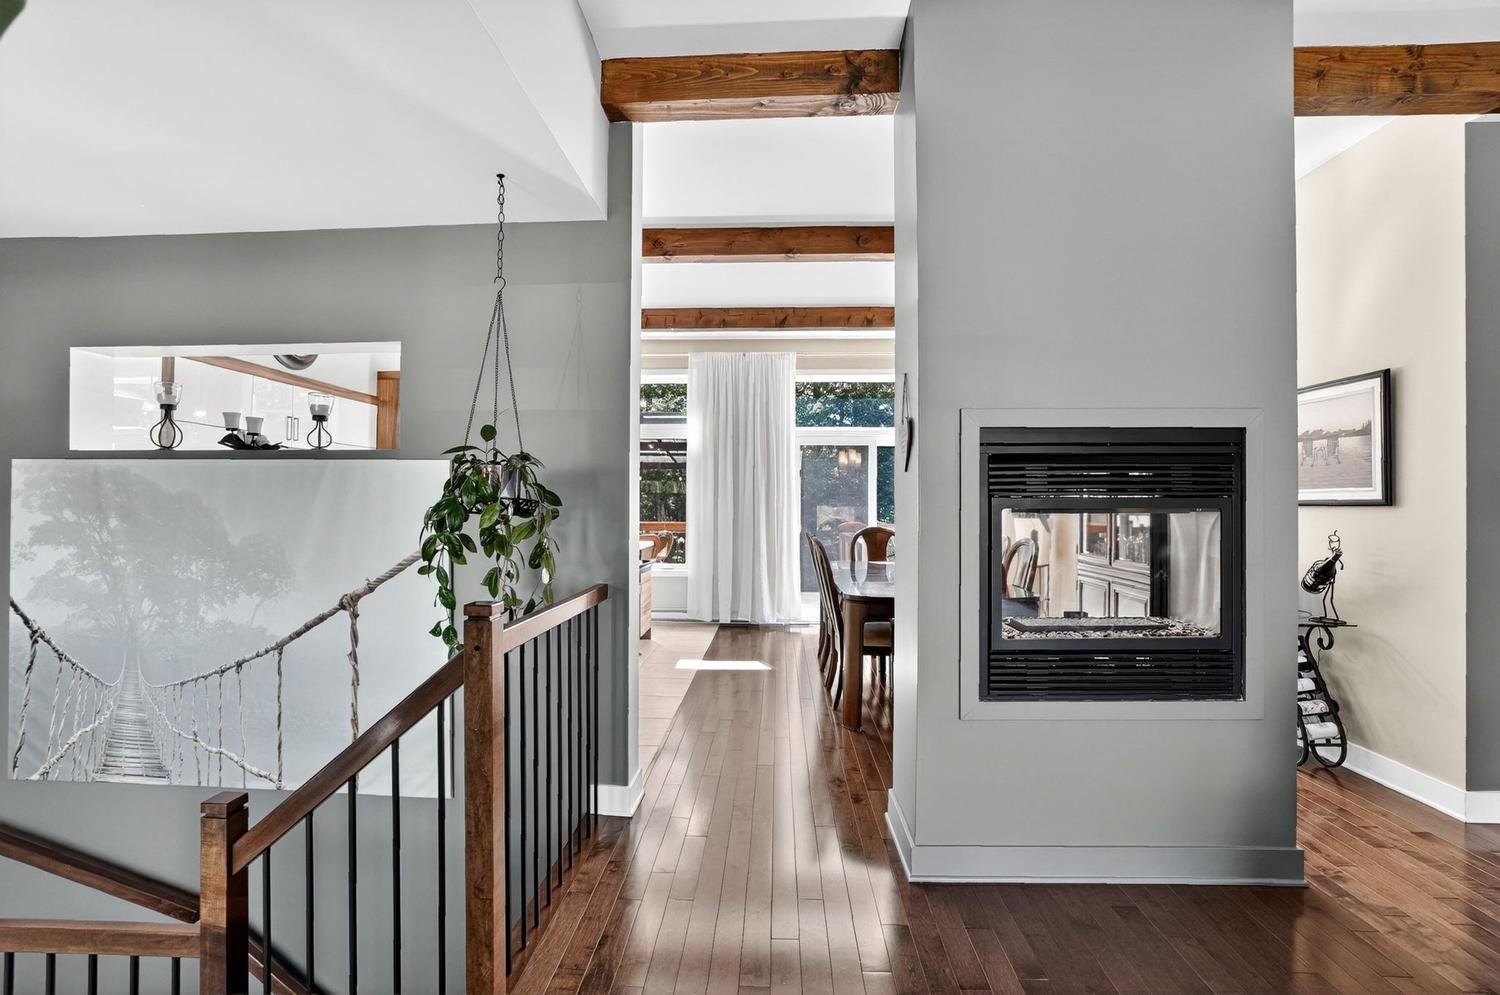 Dining room
 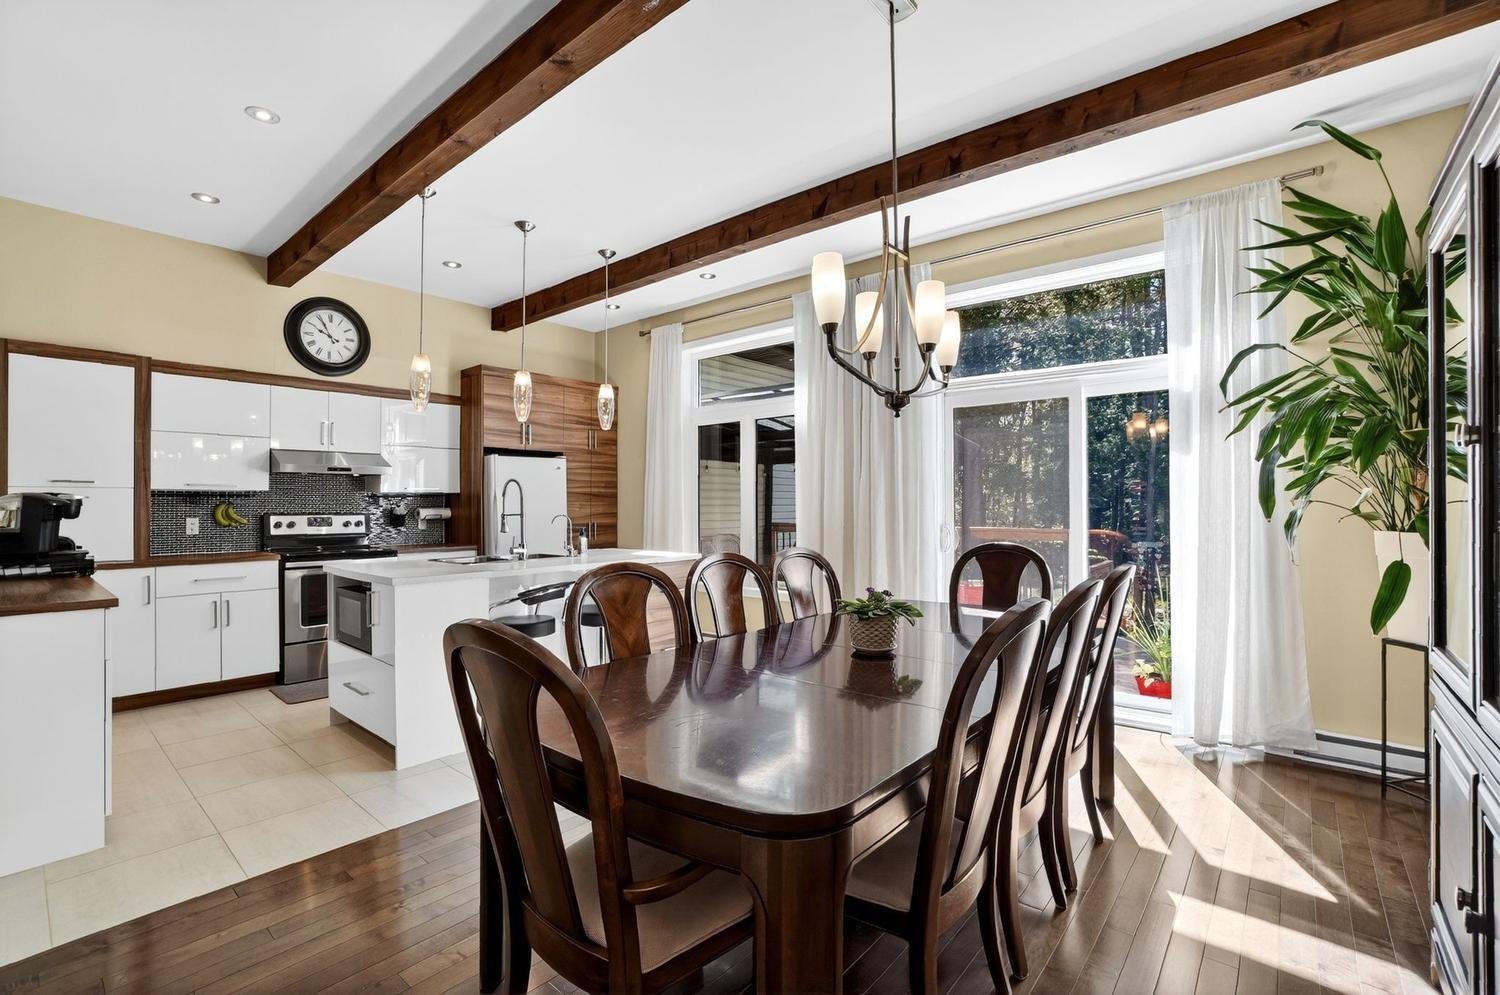 Dining room
 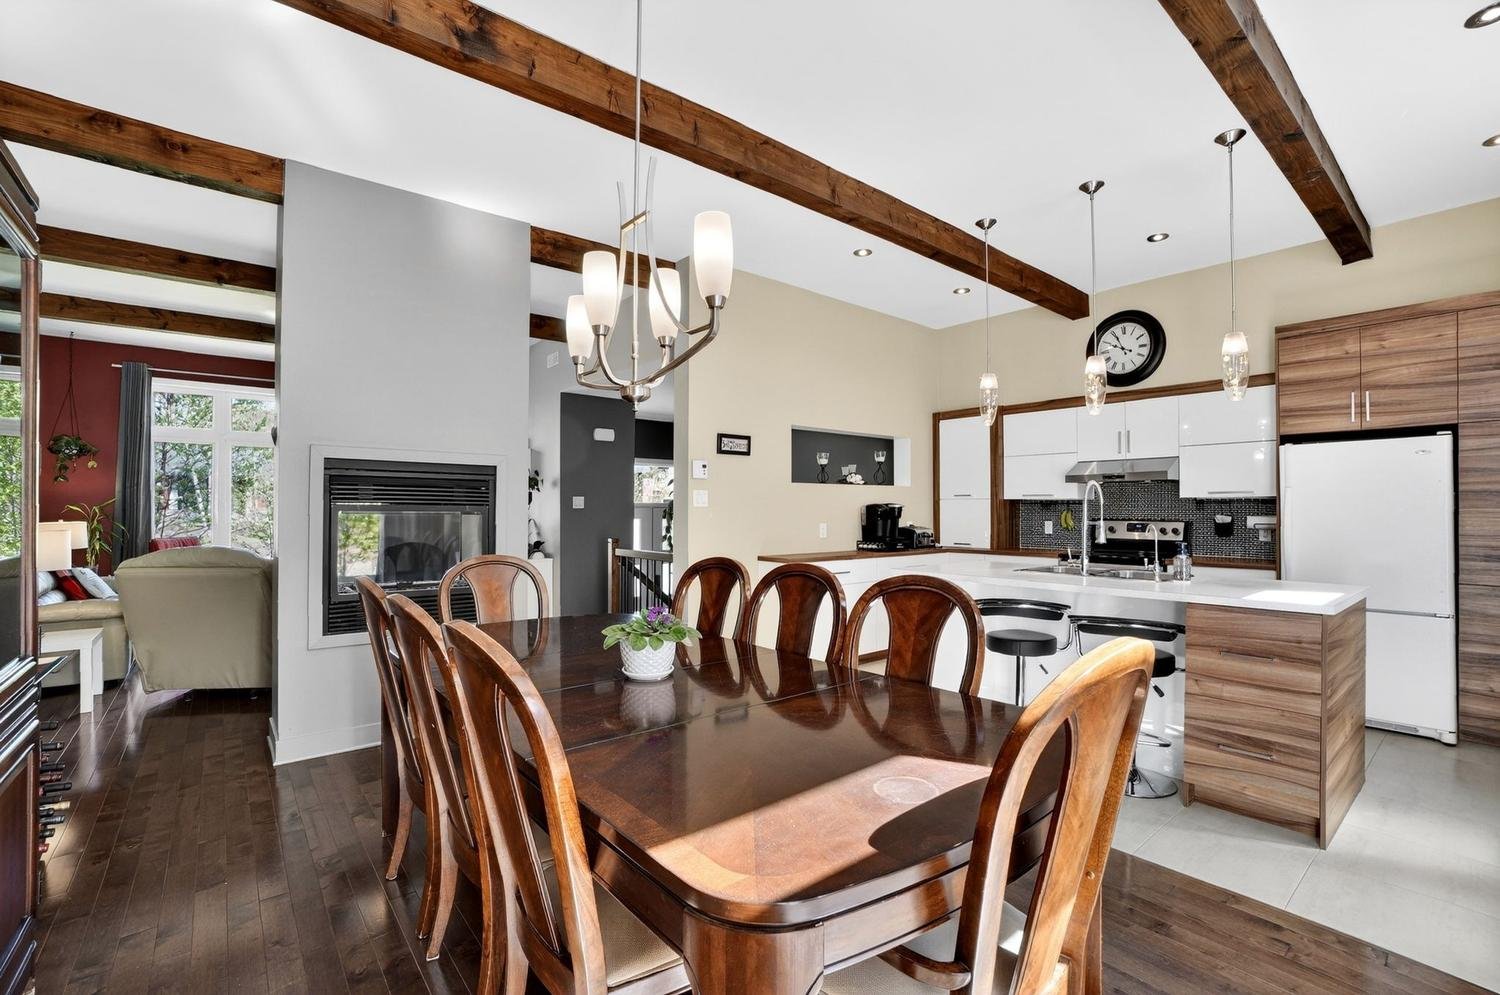 Dining room
 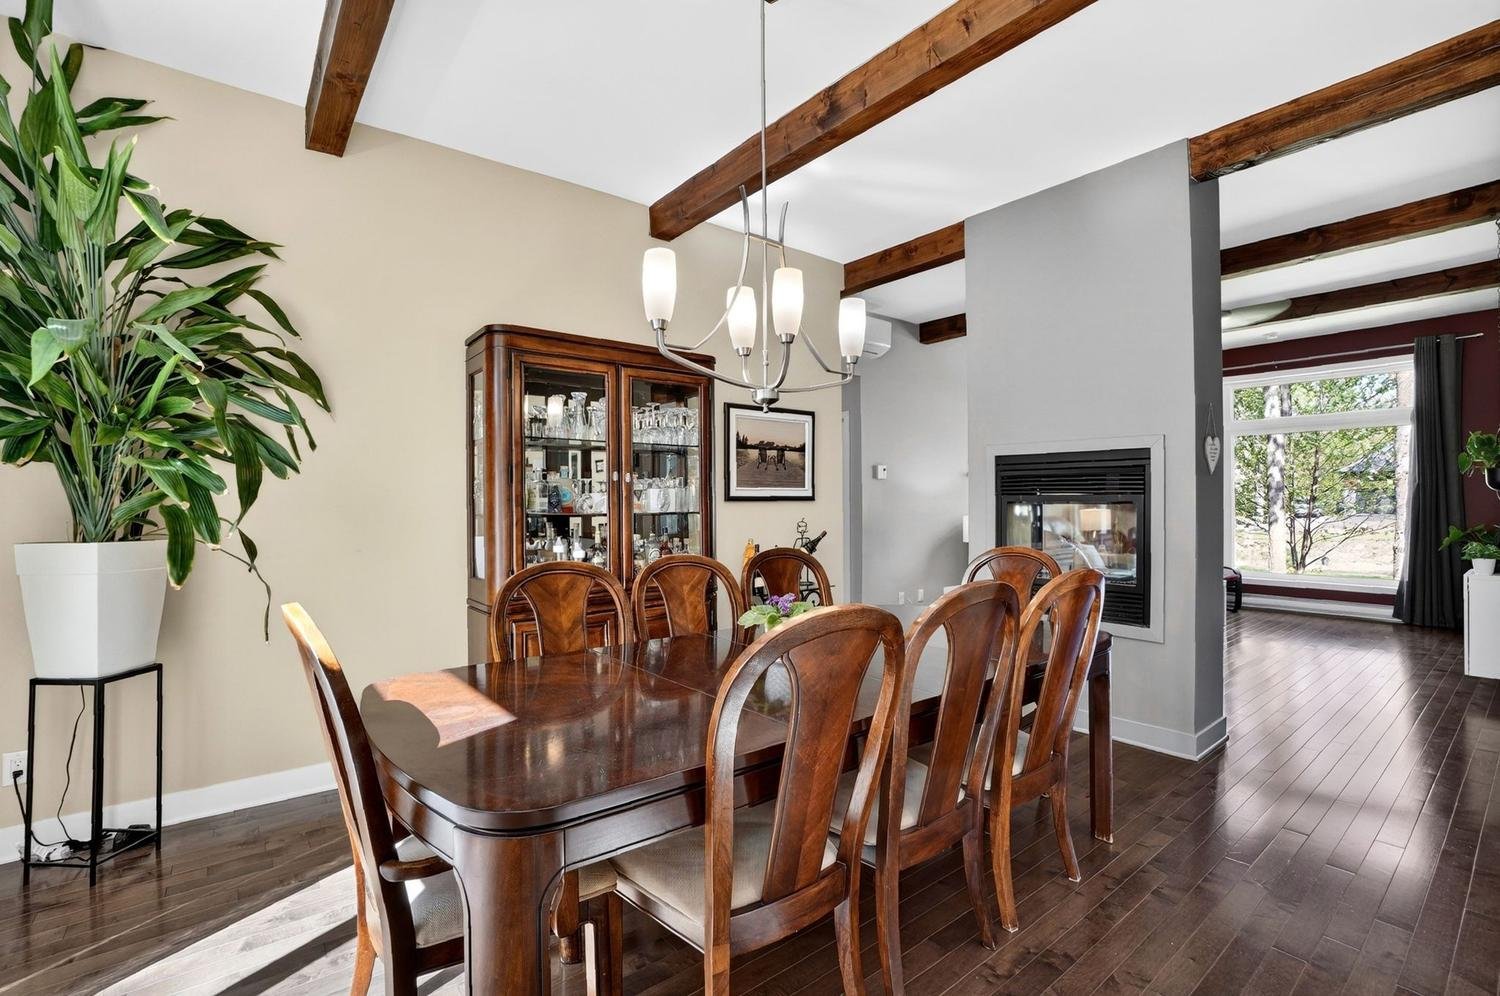 Dining room
 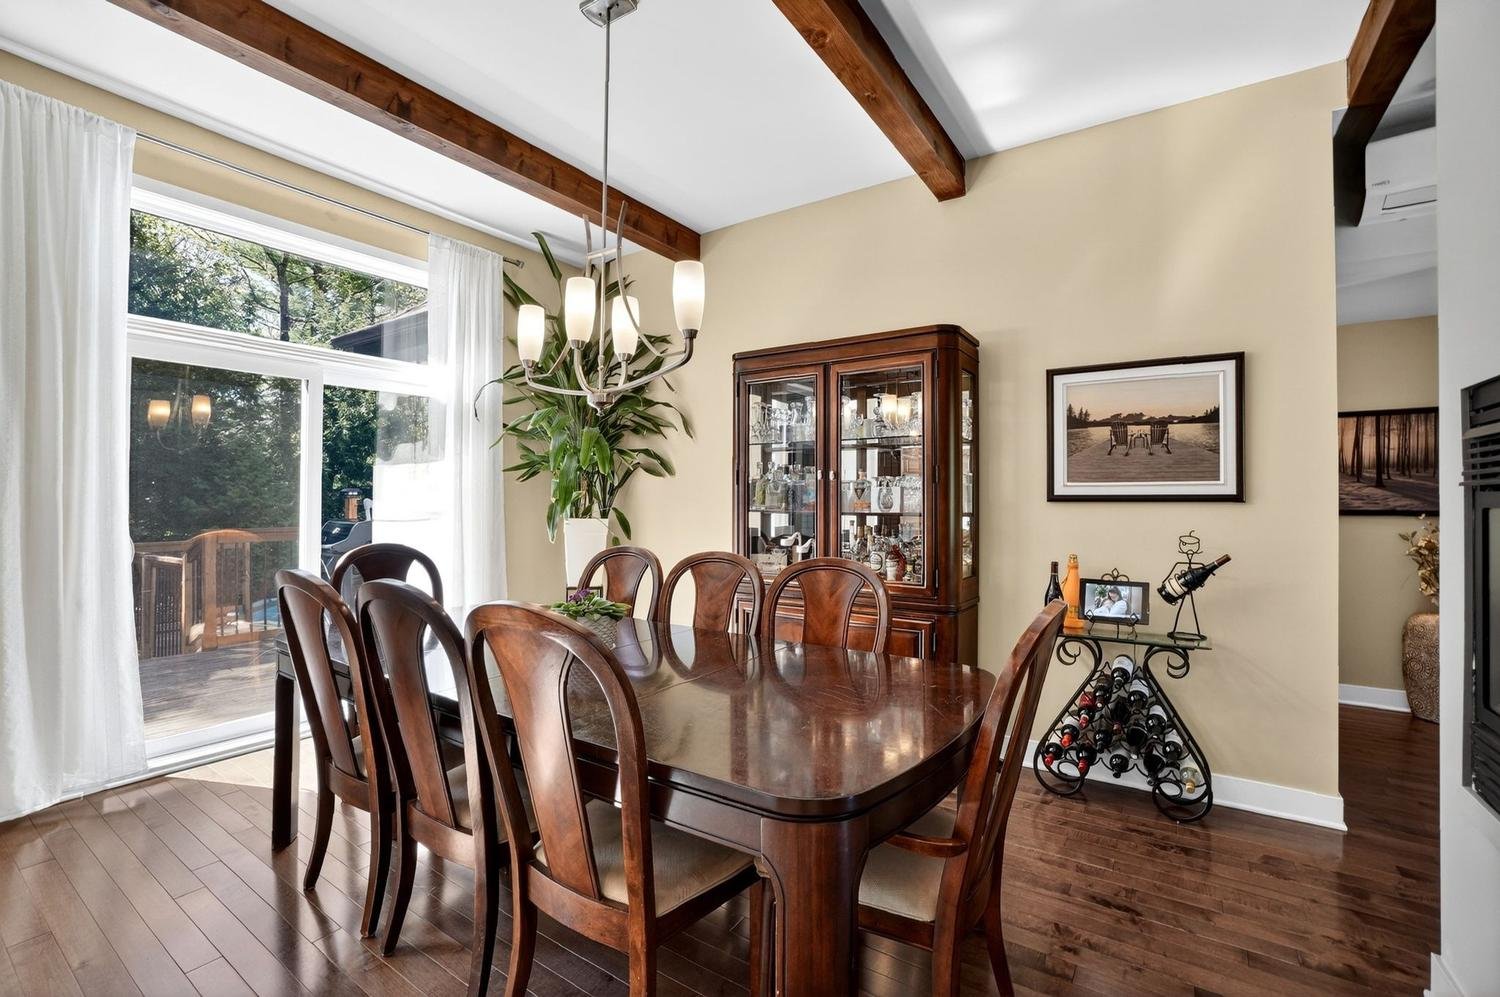 Kitchen
 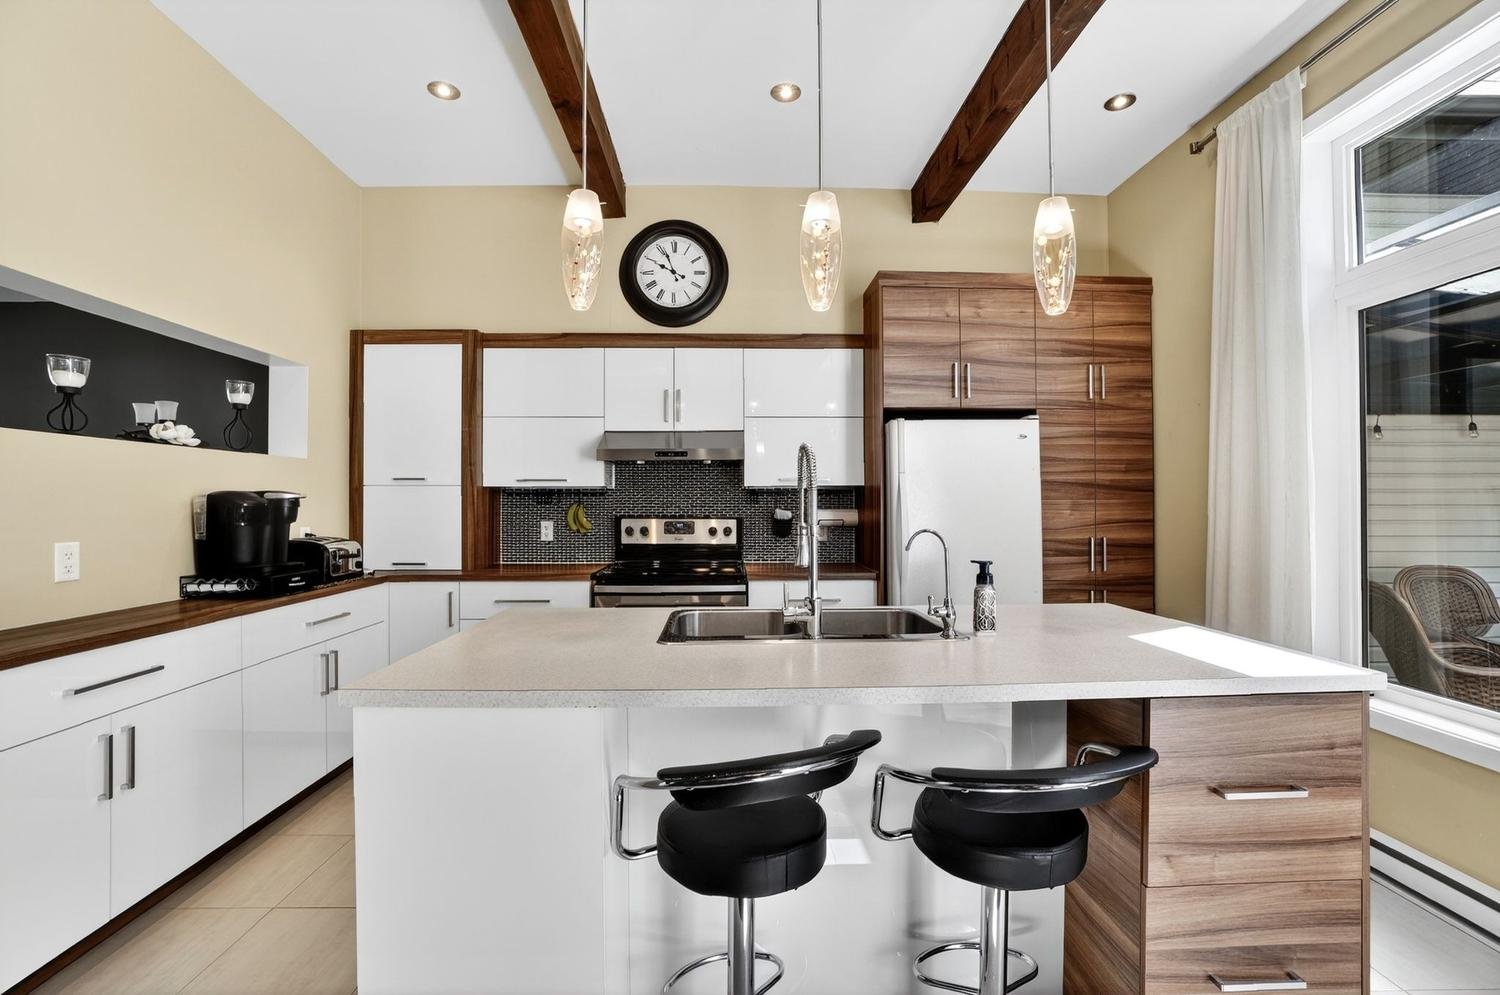 Kitchen
  Kitchen
  Kitchen
 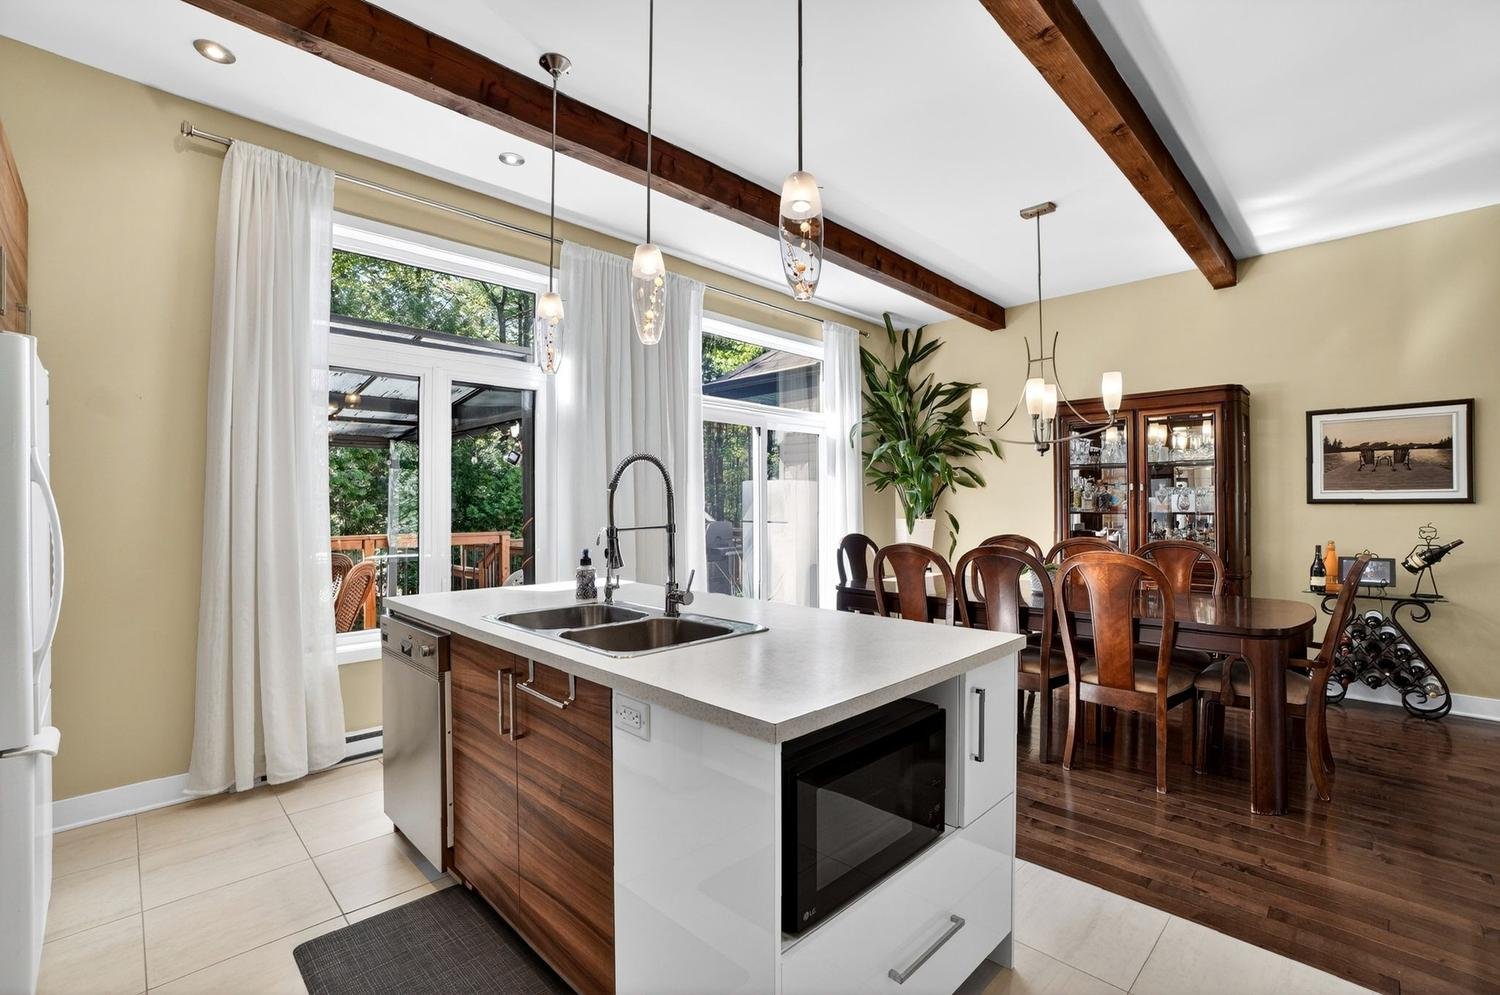 Primary bedroom
 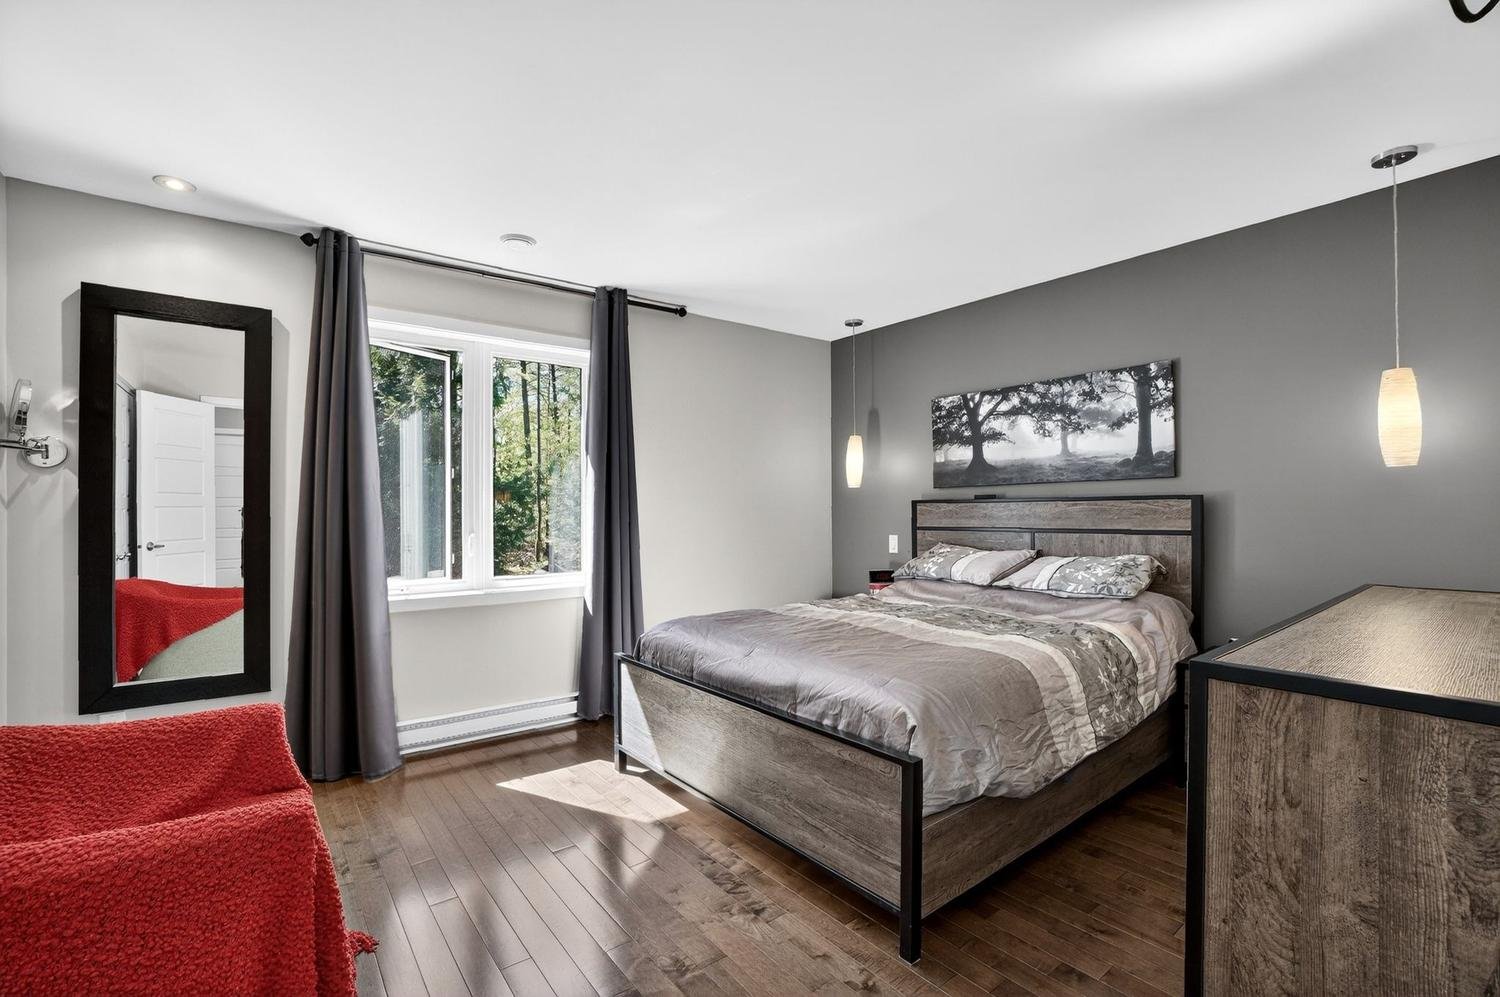 Primary bedroom
 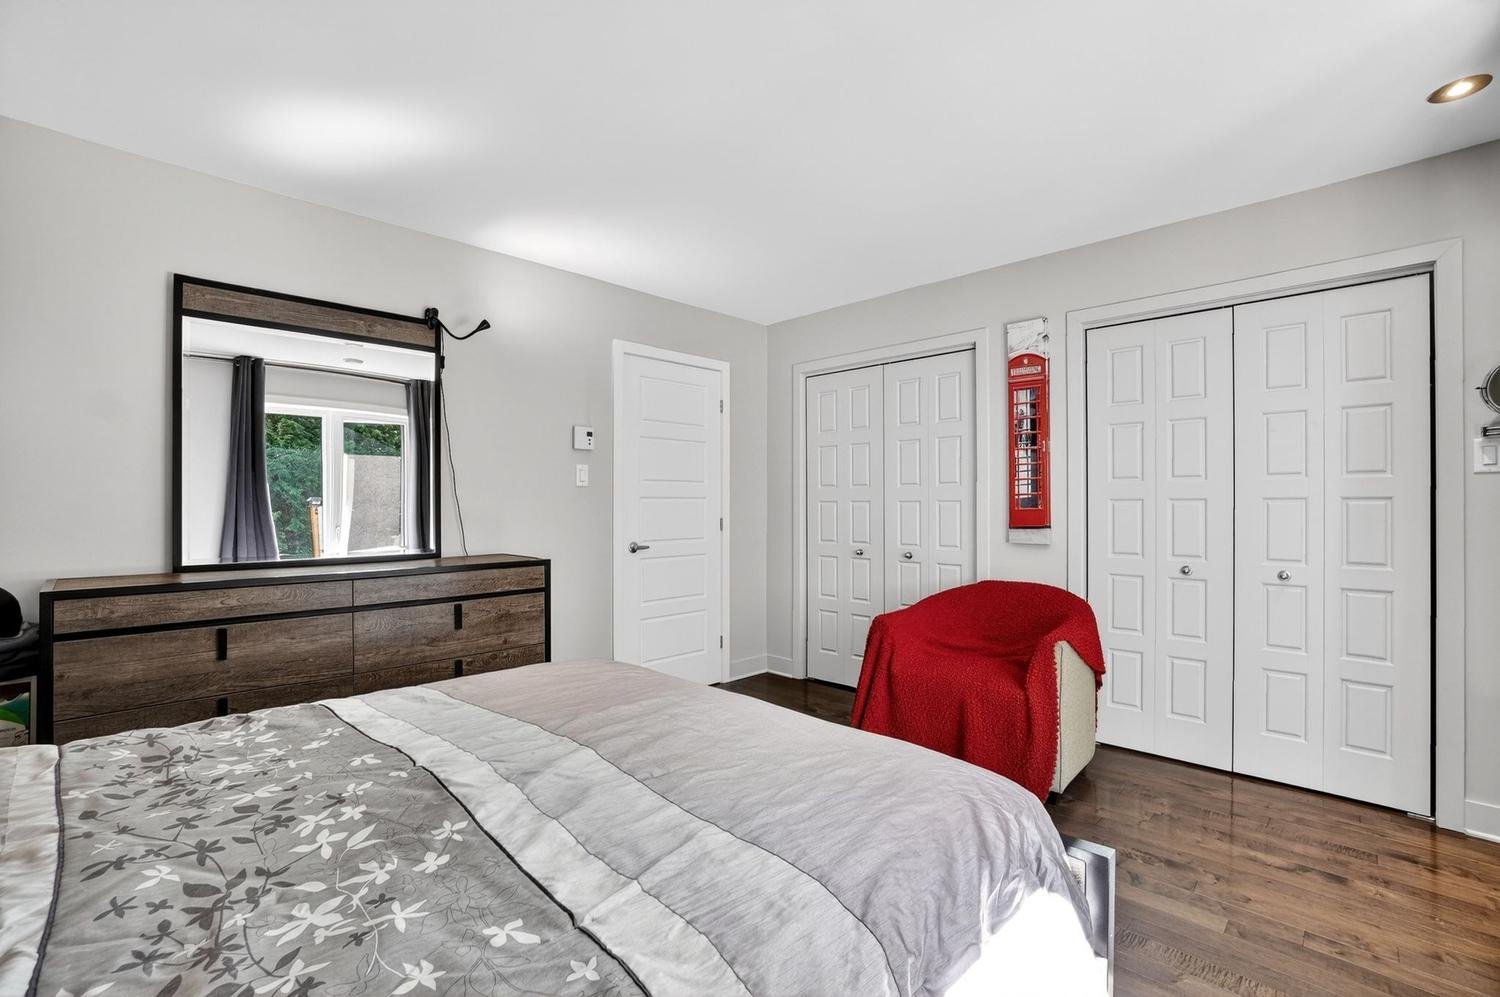 Bathroom
  Bedroom
 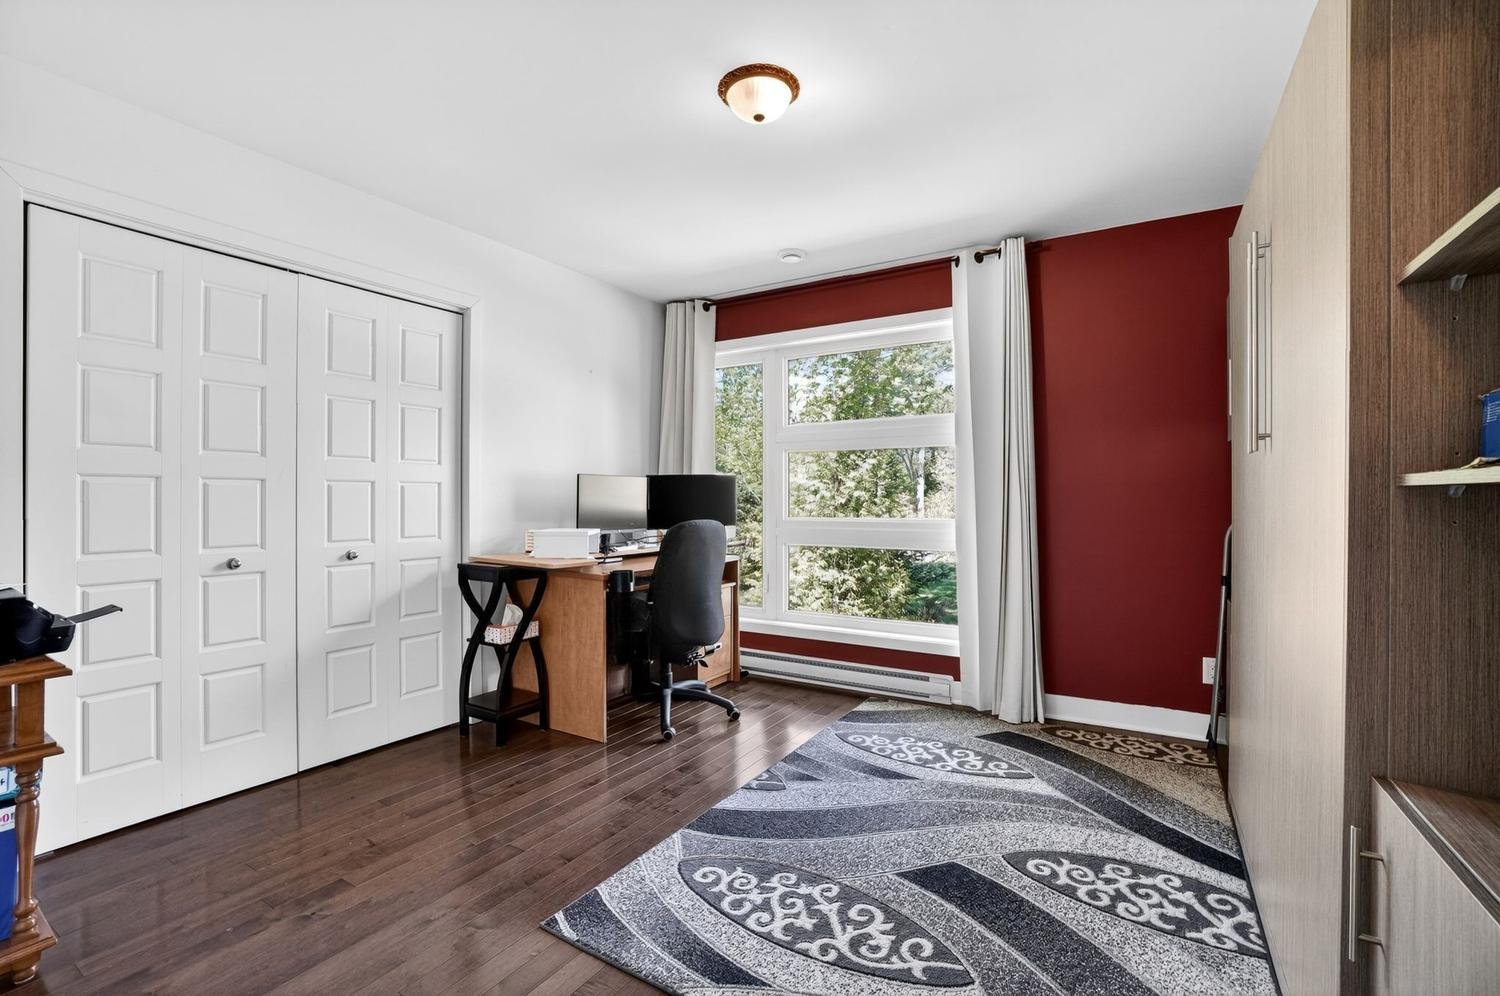 Bar
Bar 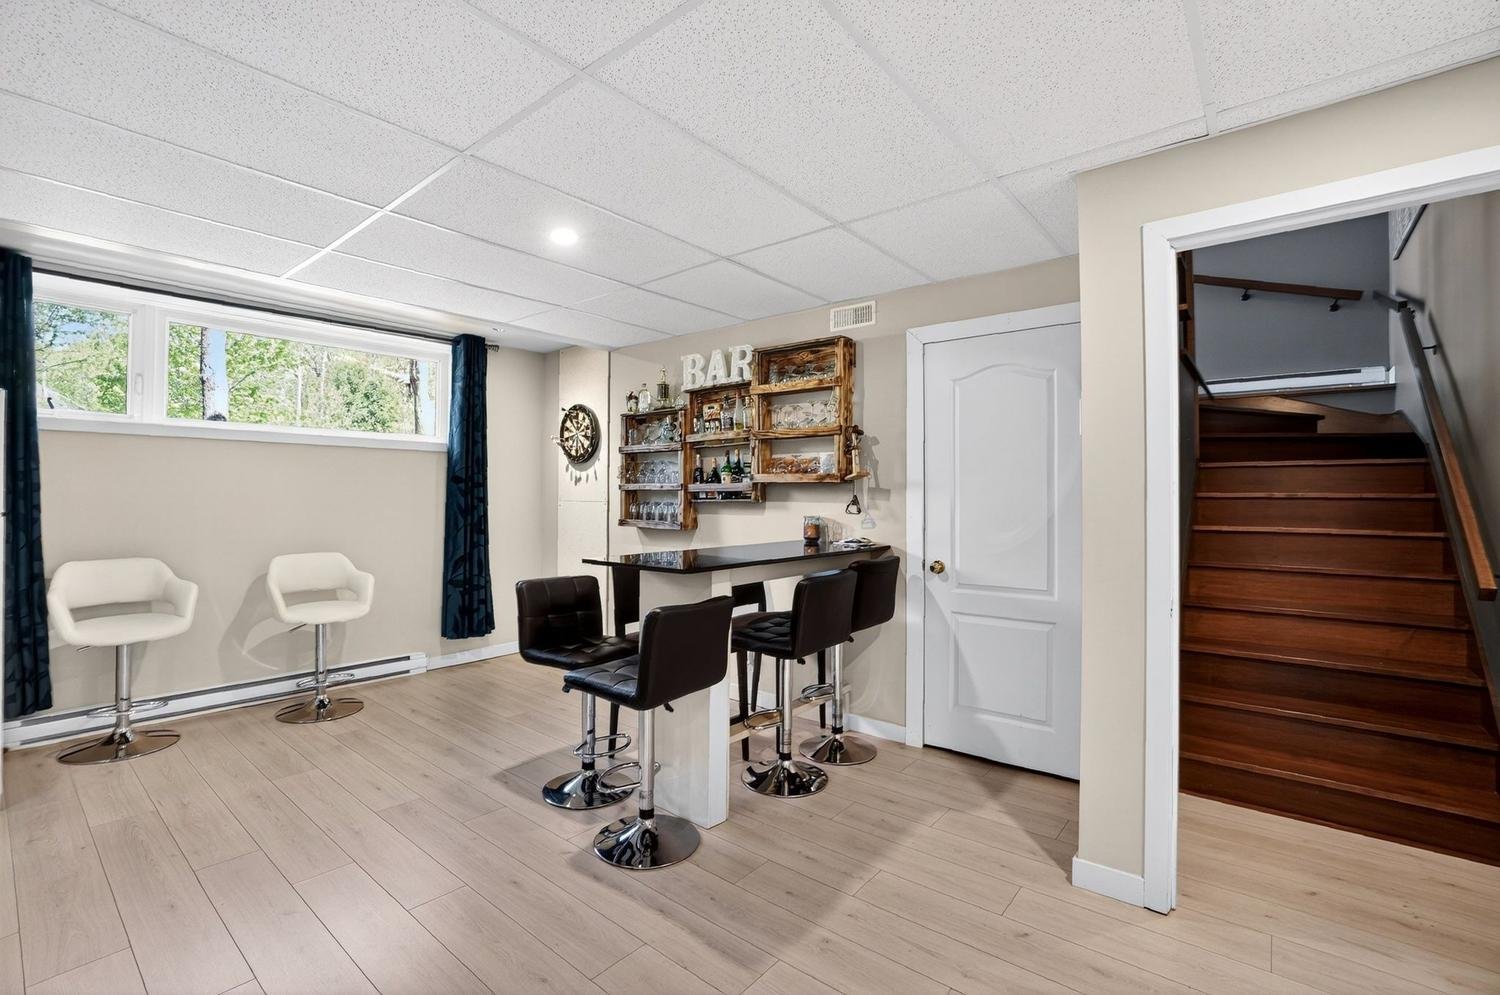 Family room
 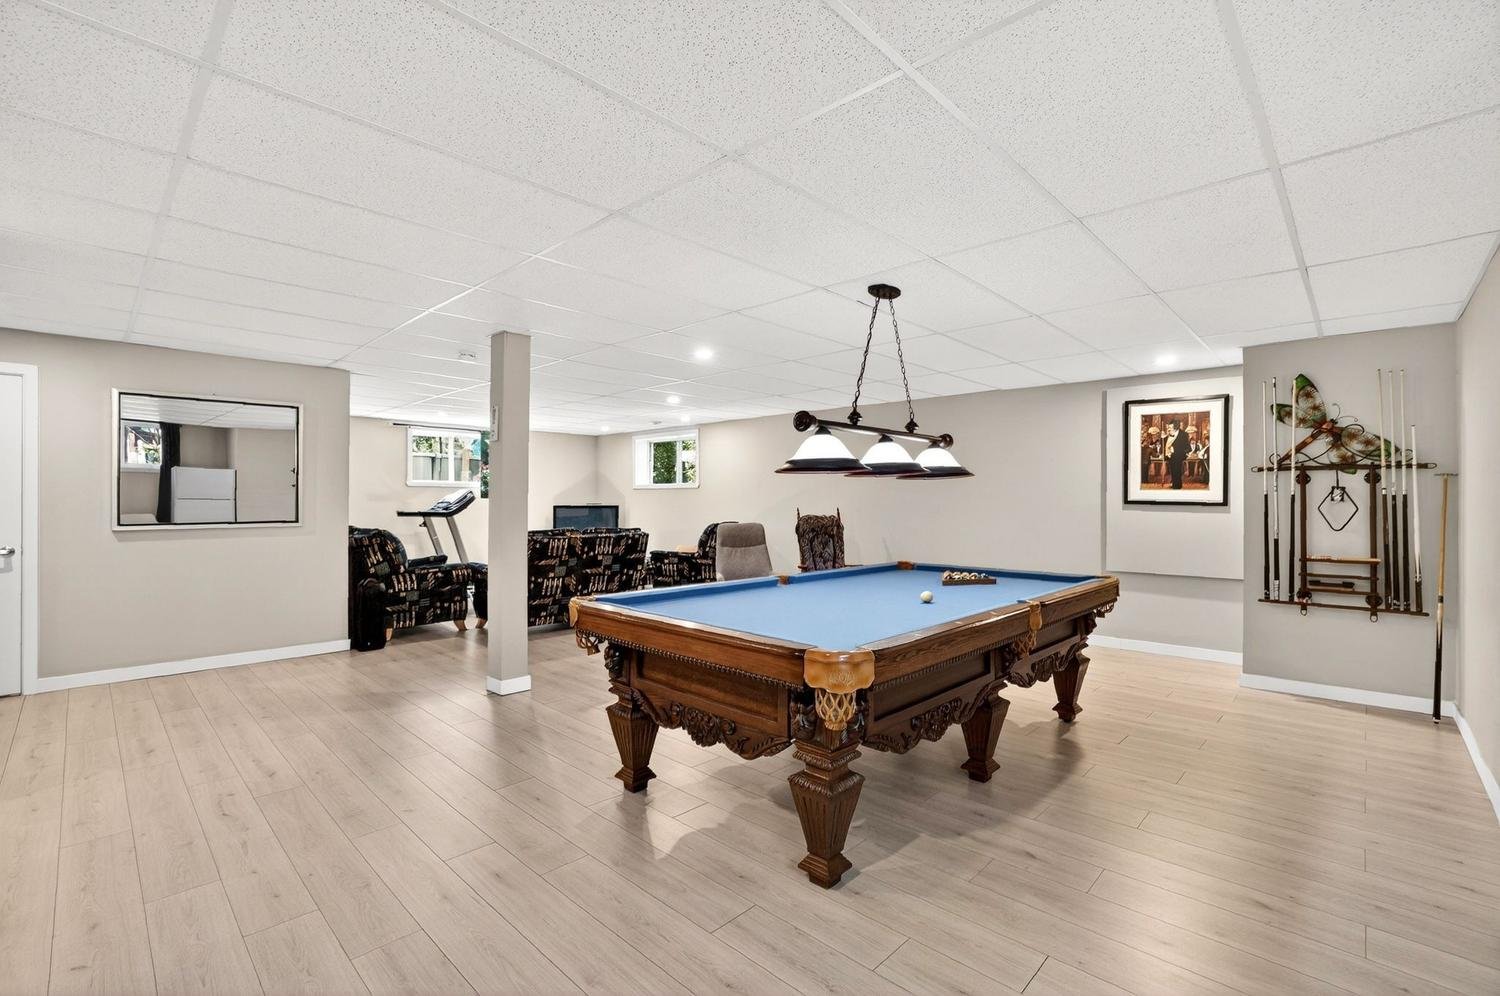 Family room
  Family room
 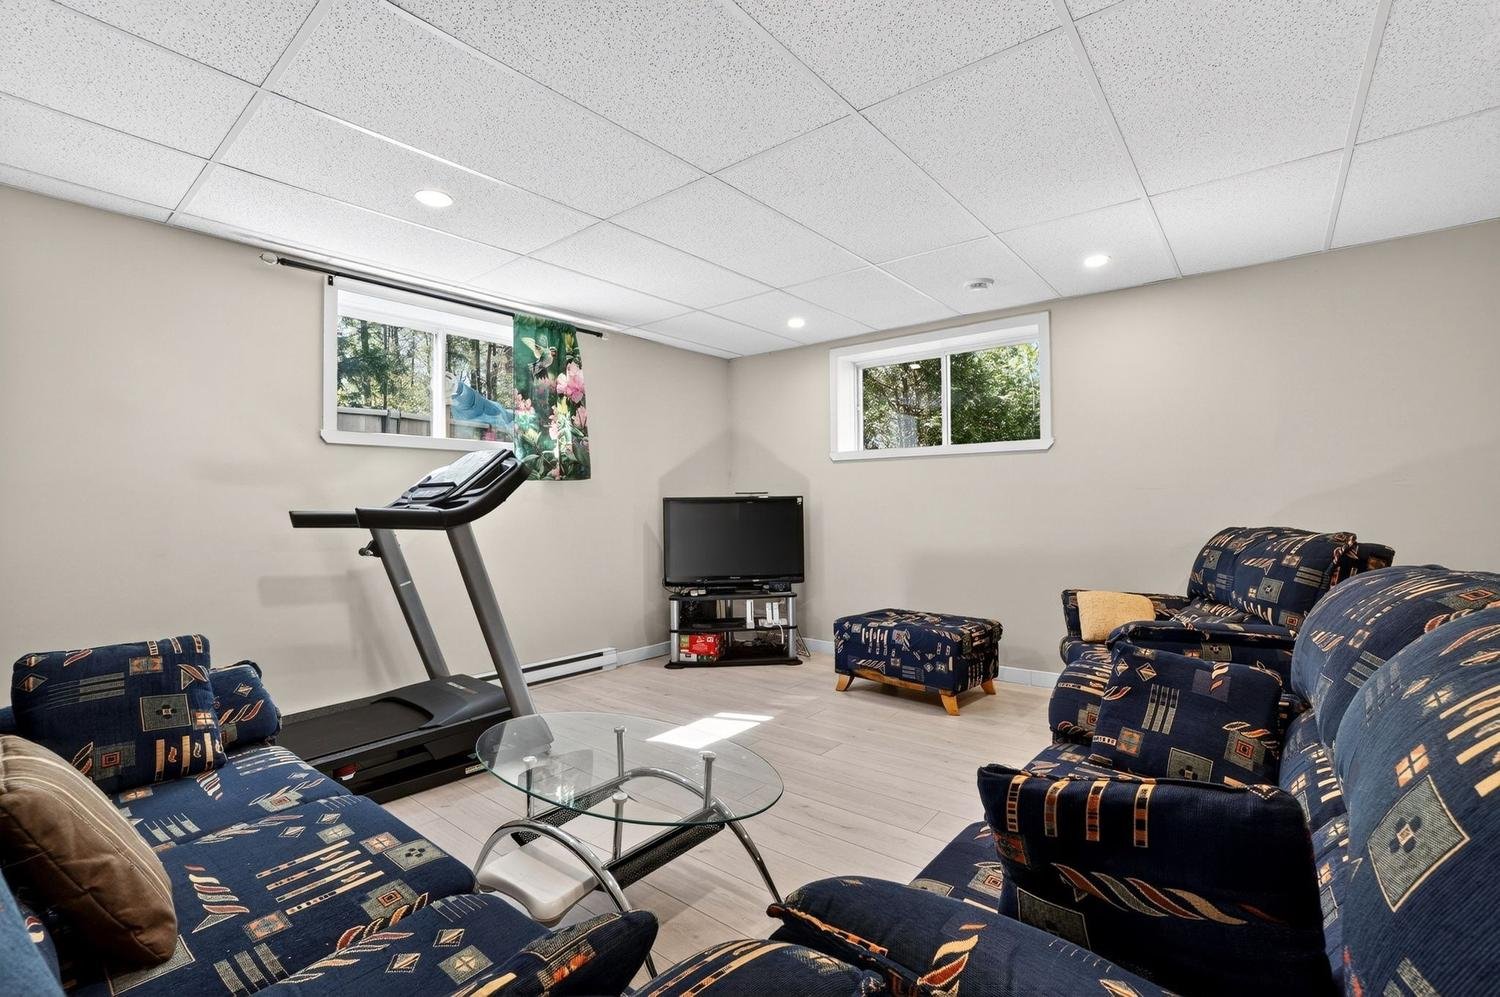 Family room
 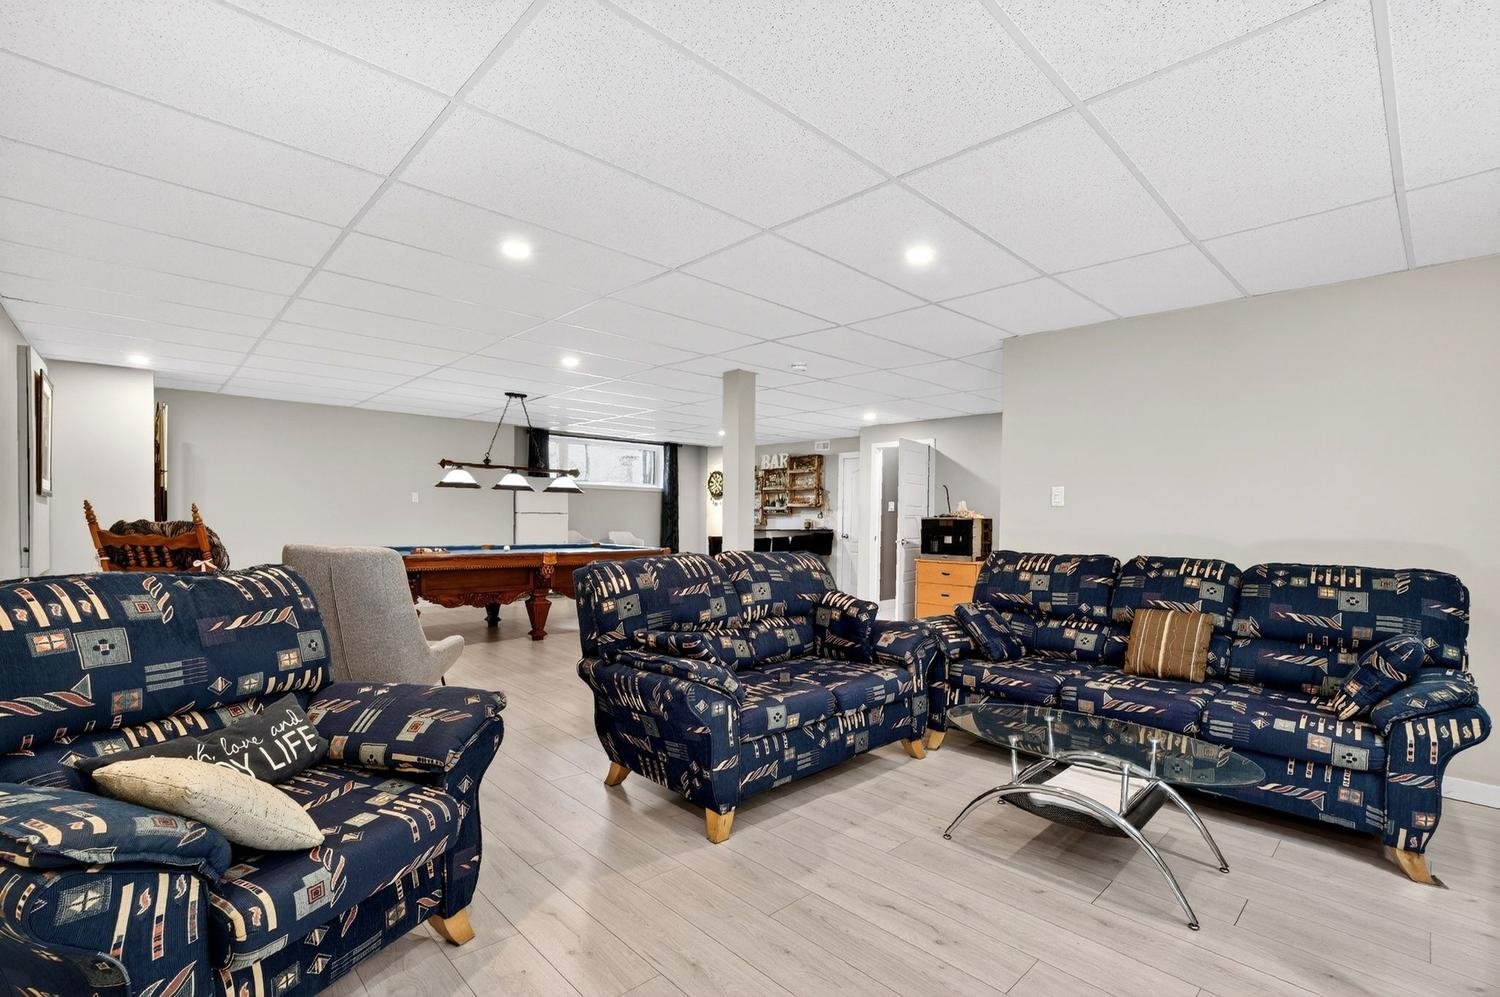 Workshop
 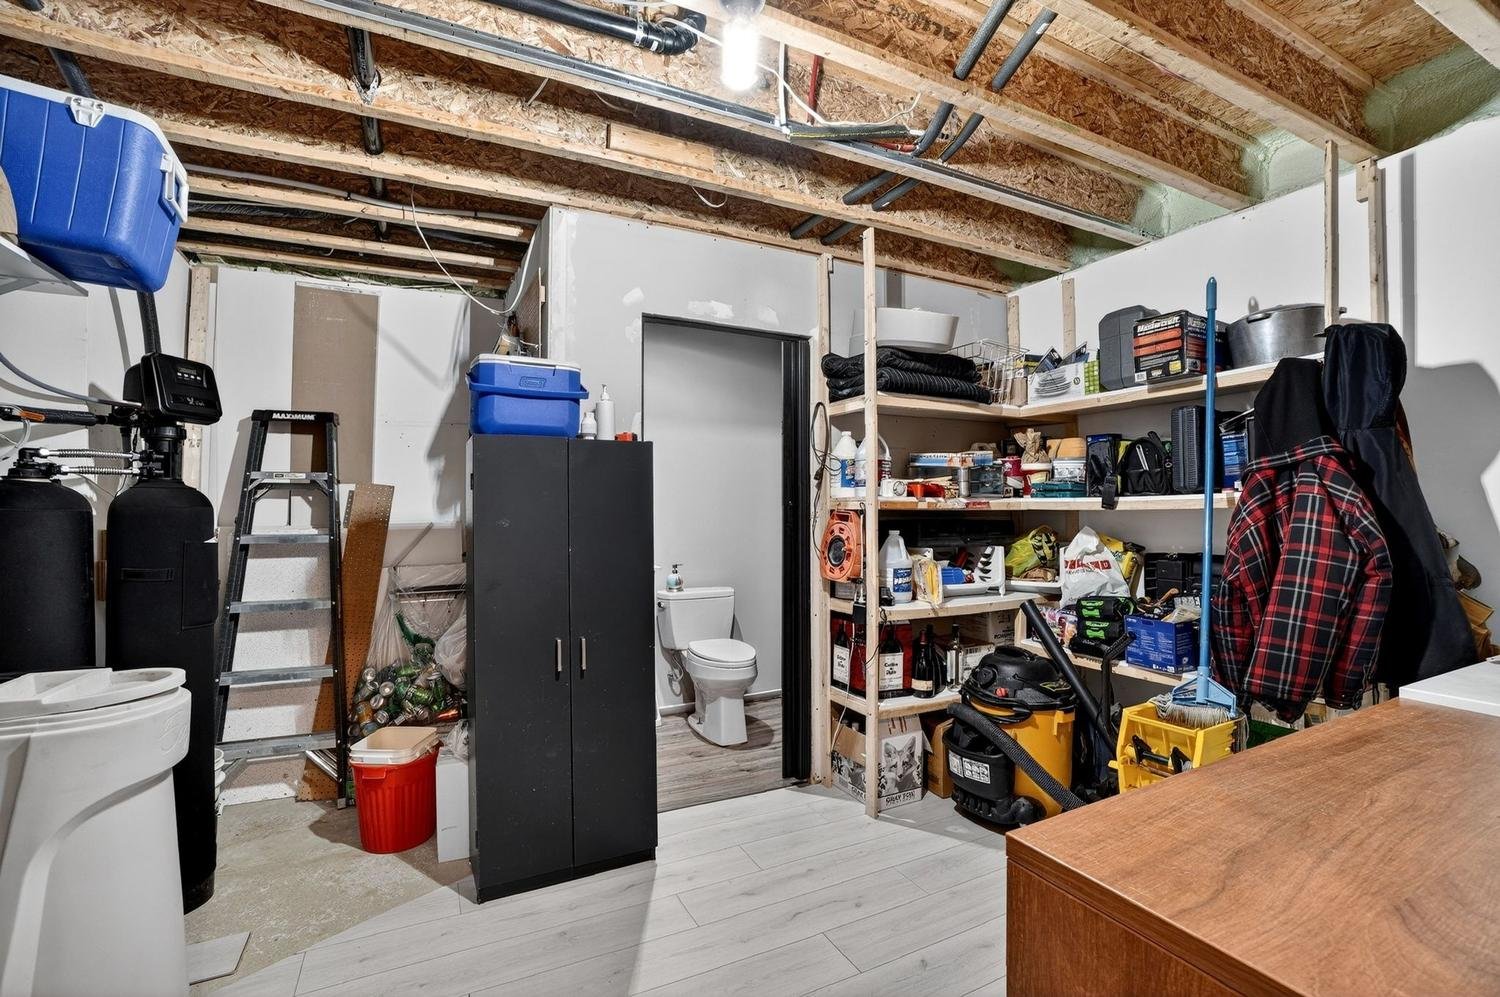 Family room
 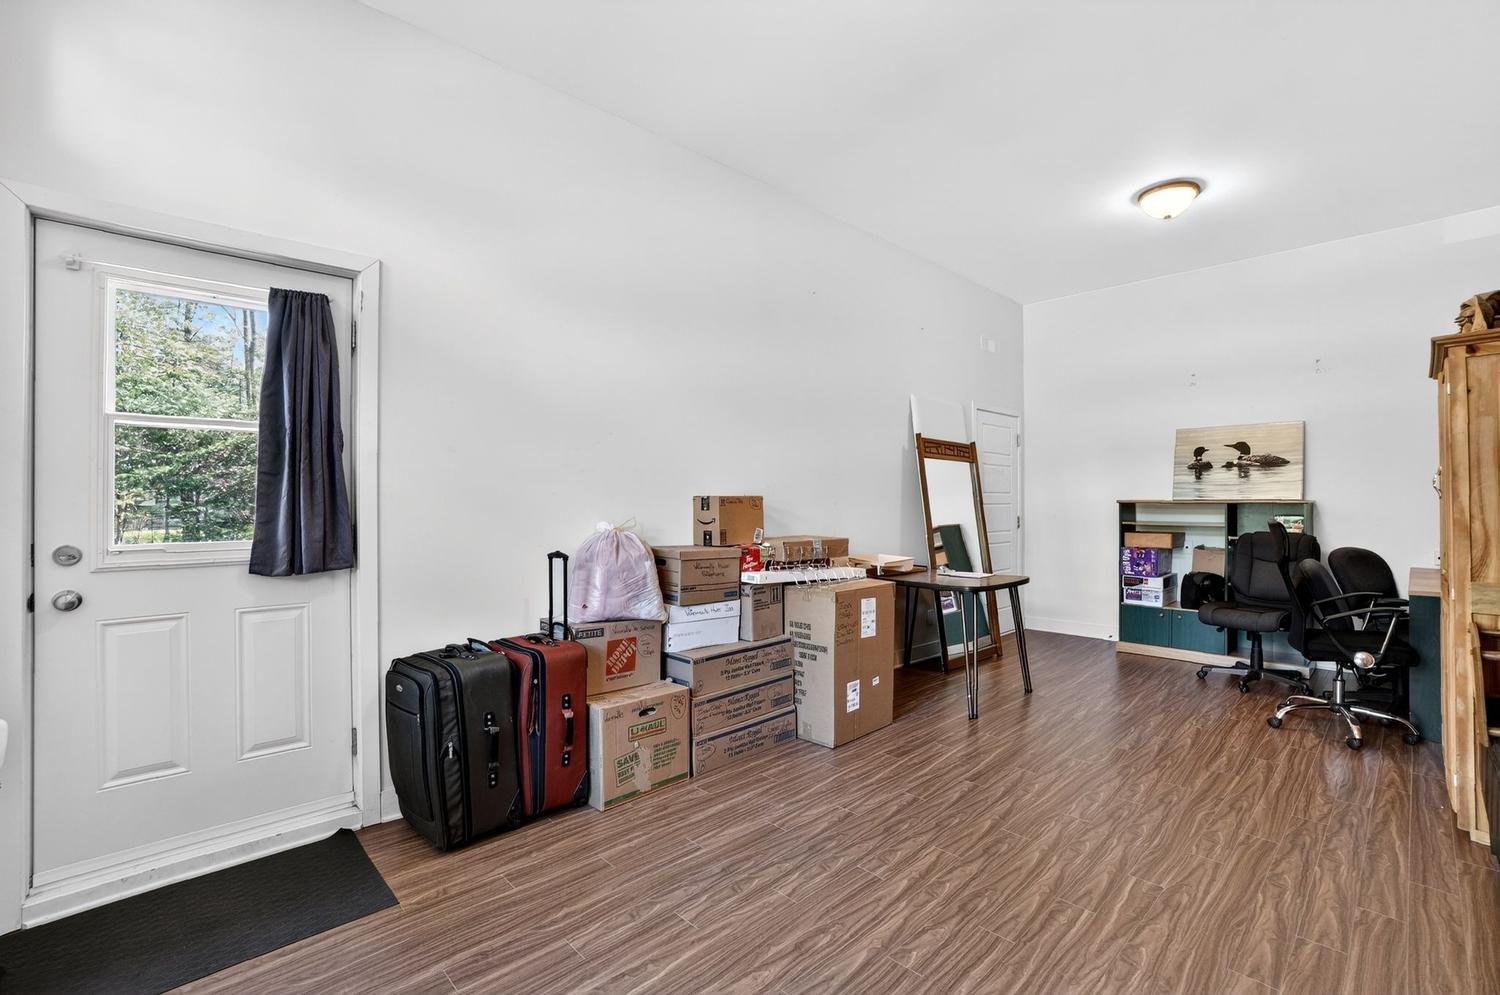 Family room
 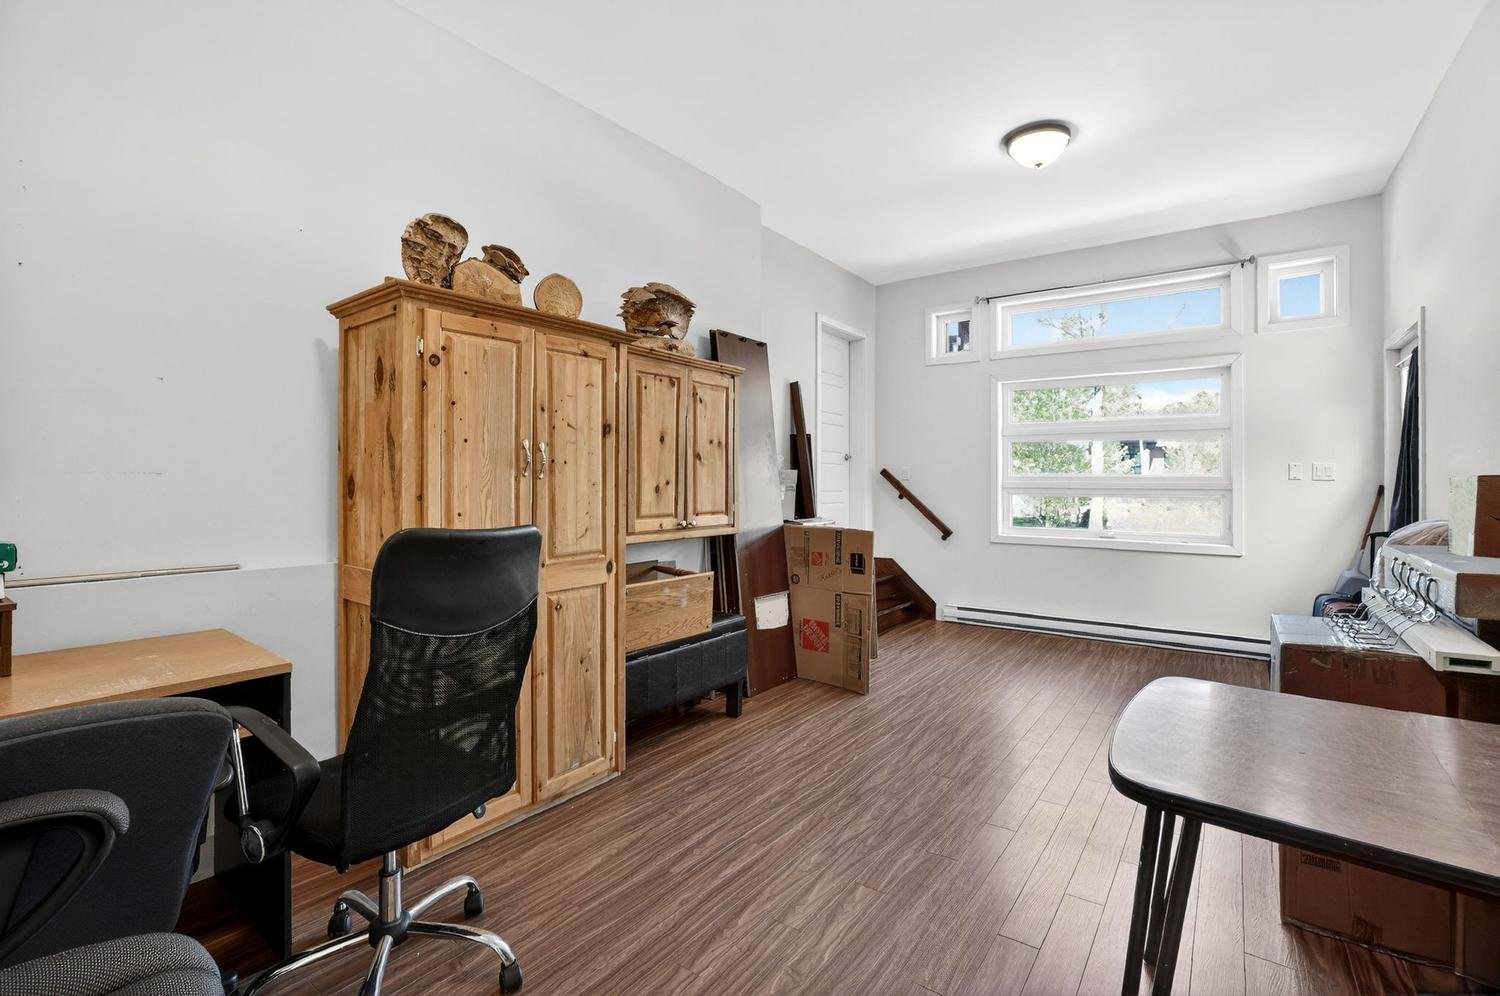 Other
Other 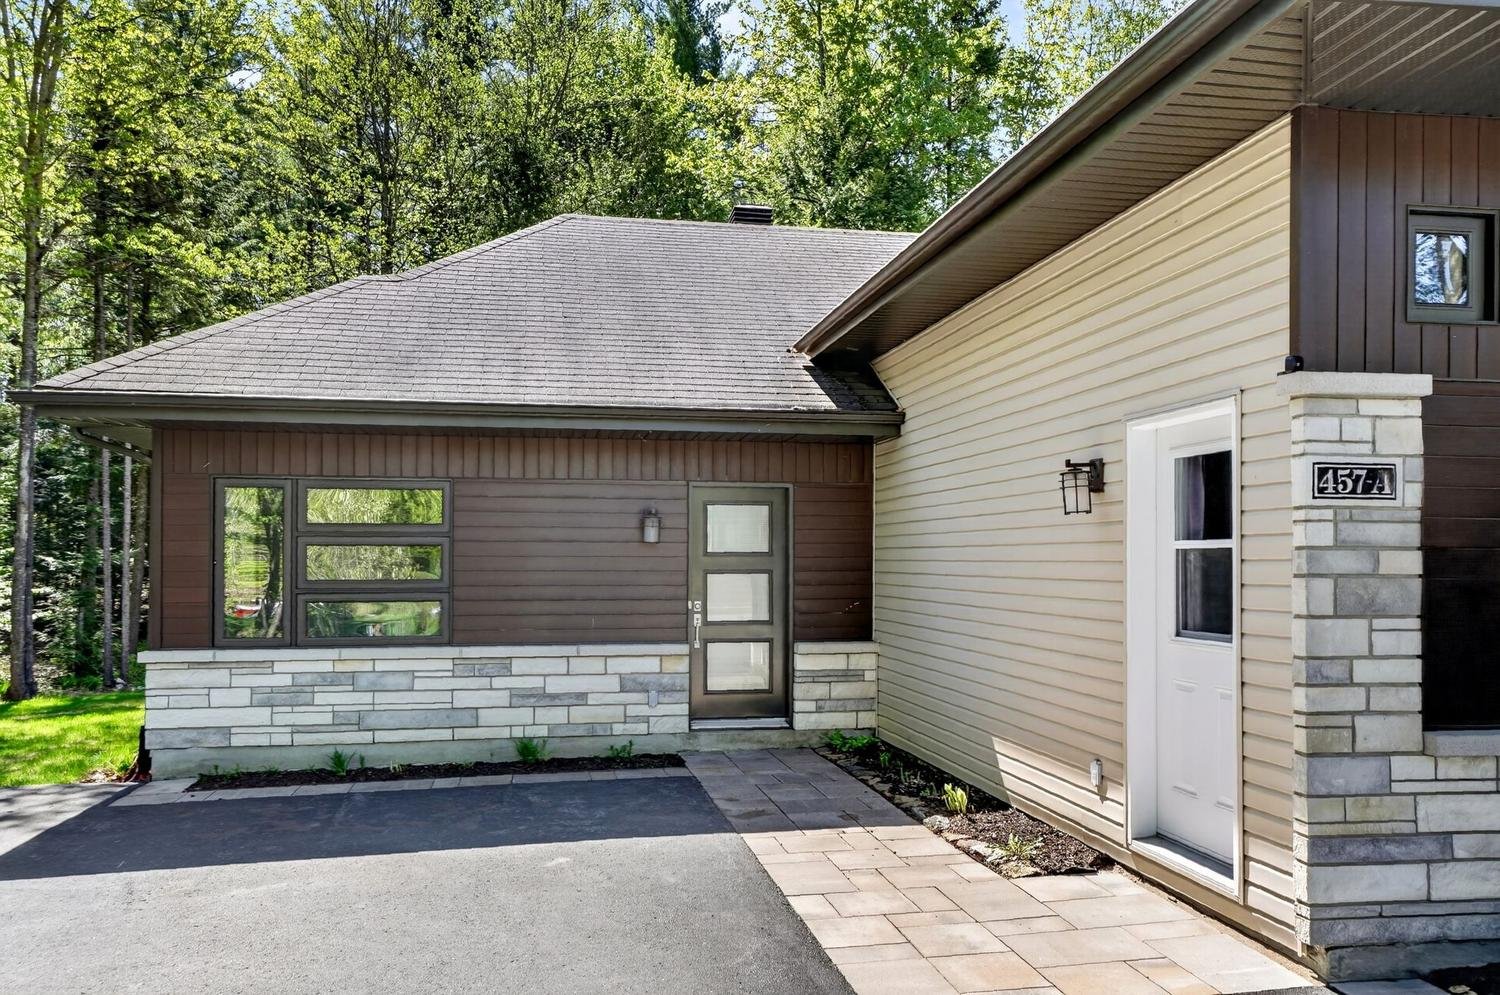 Hallway
 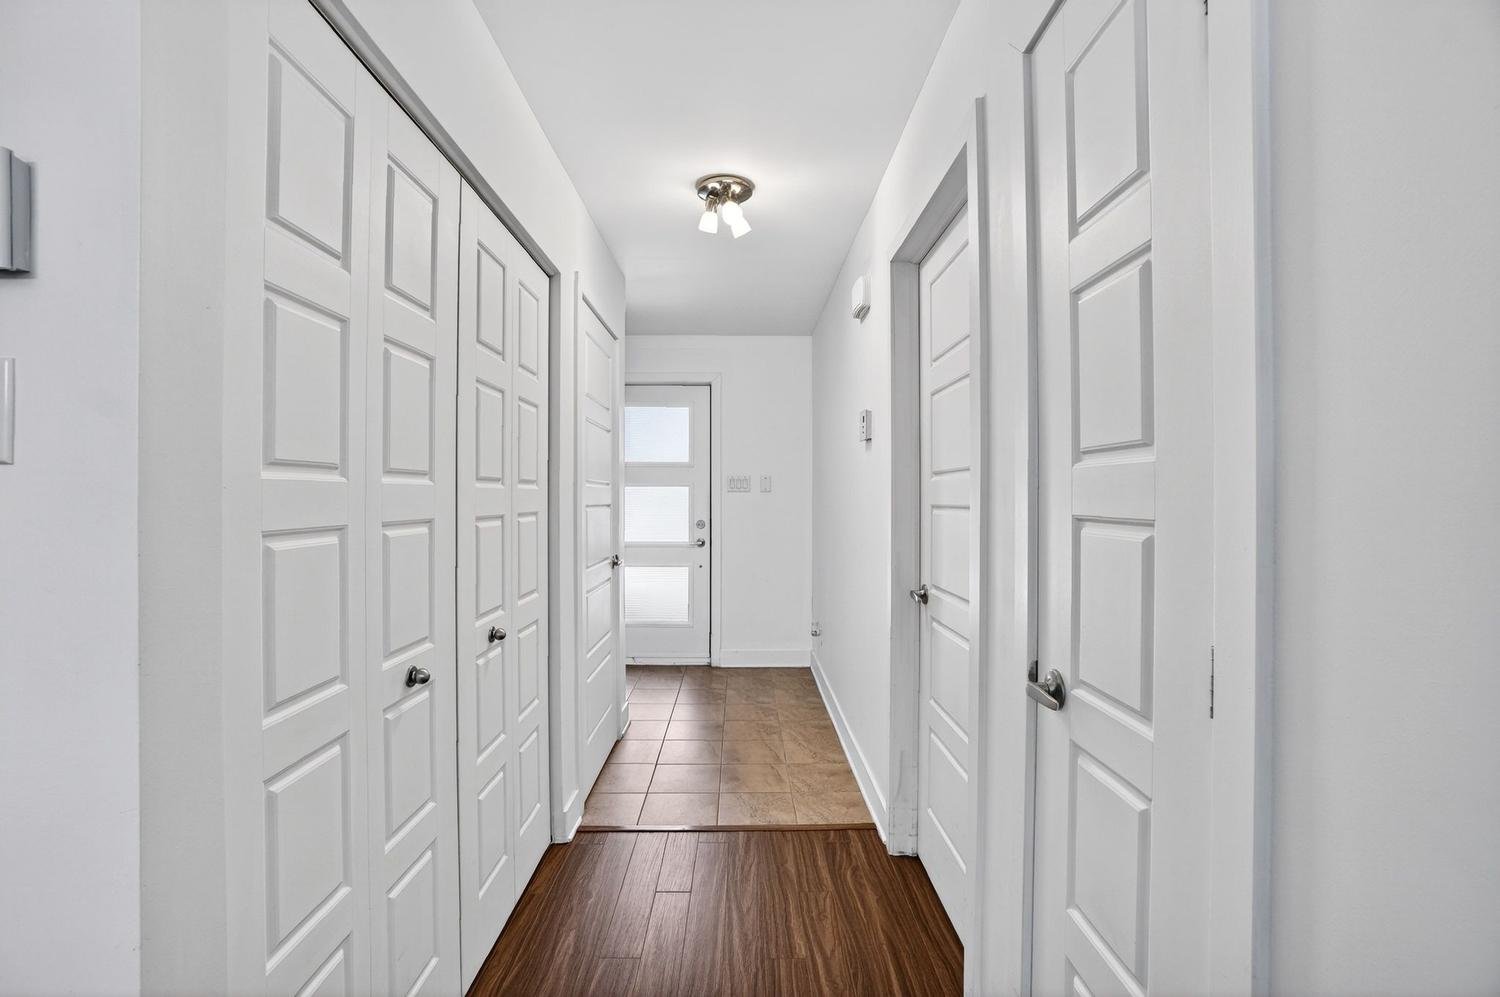 Dining room
 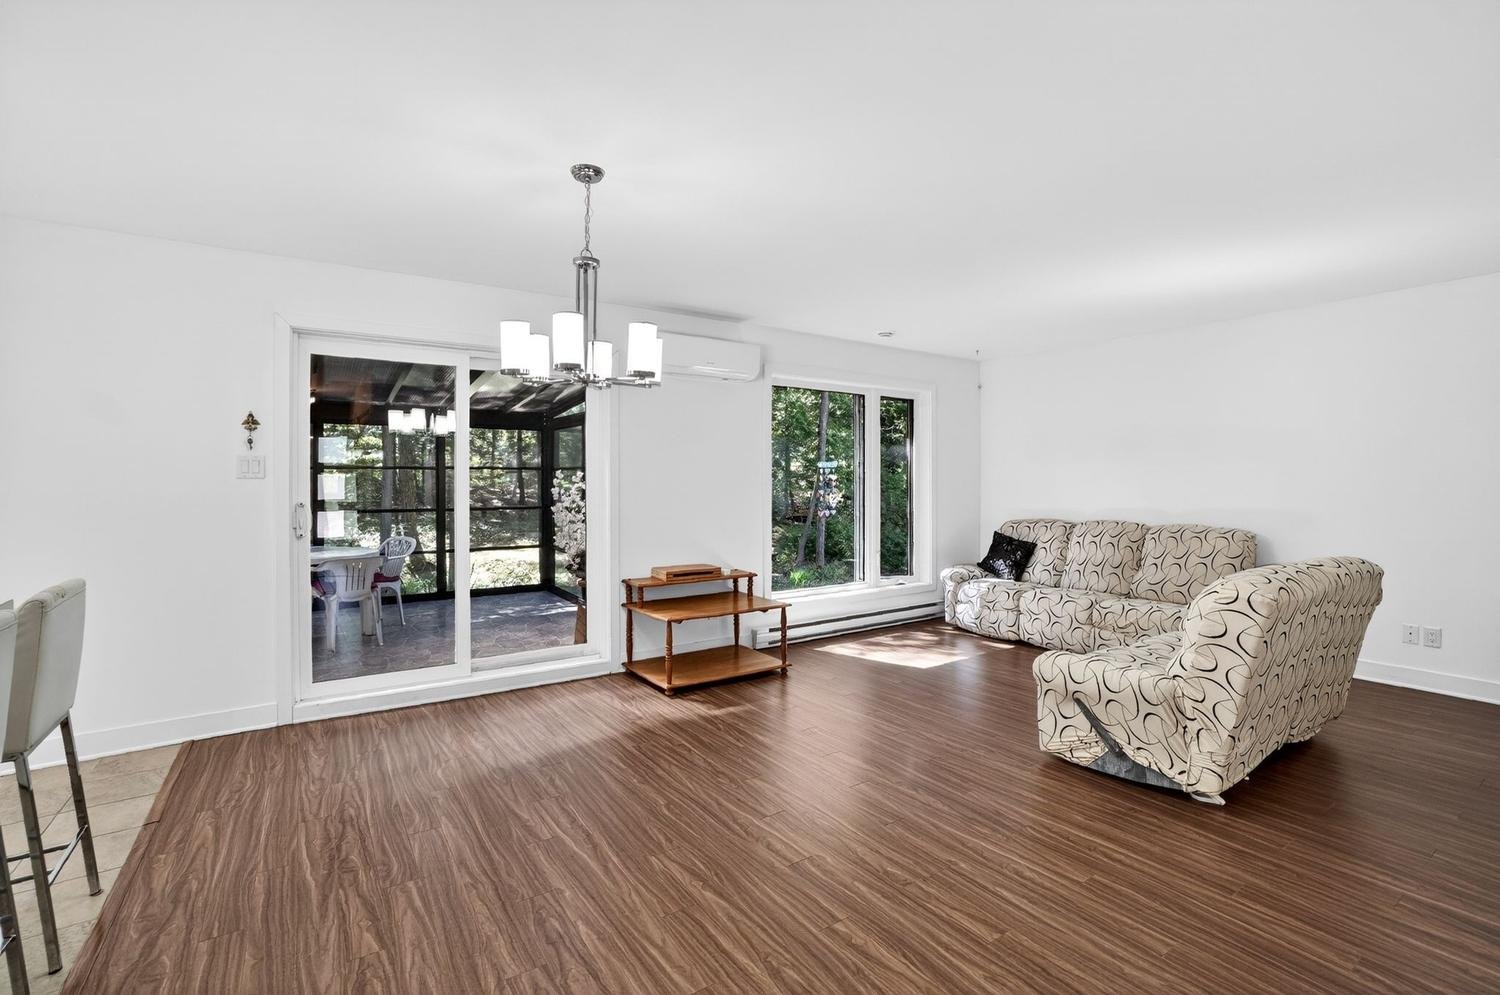 Living room
 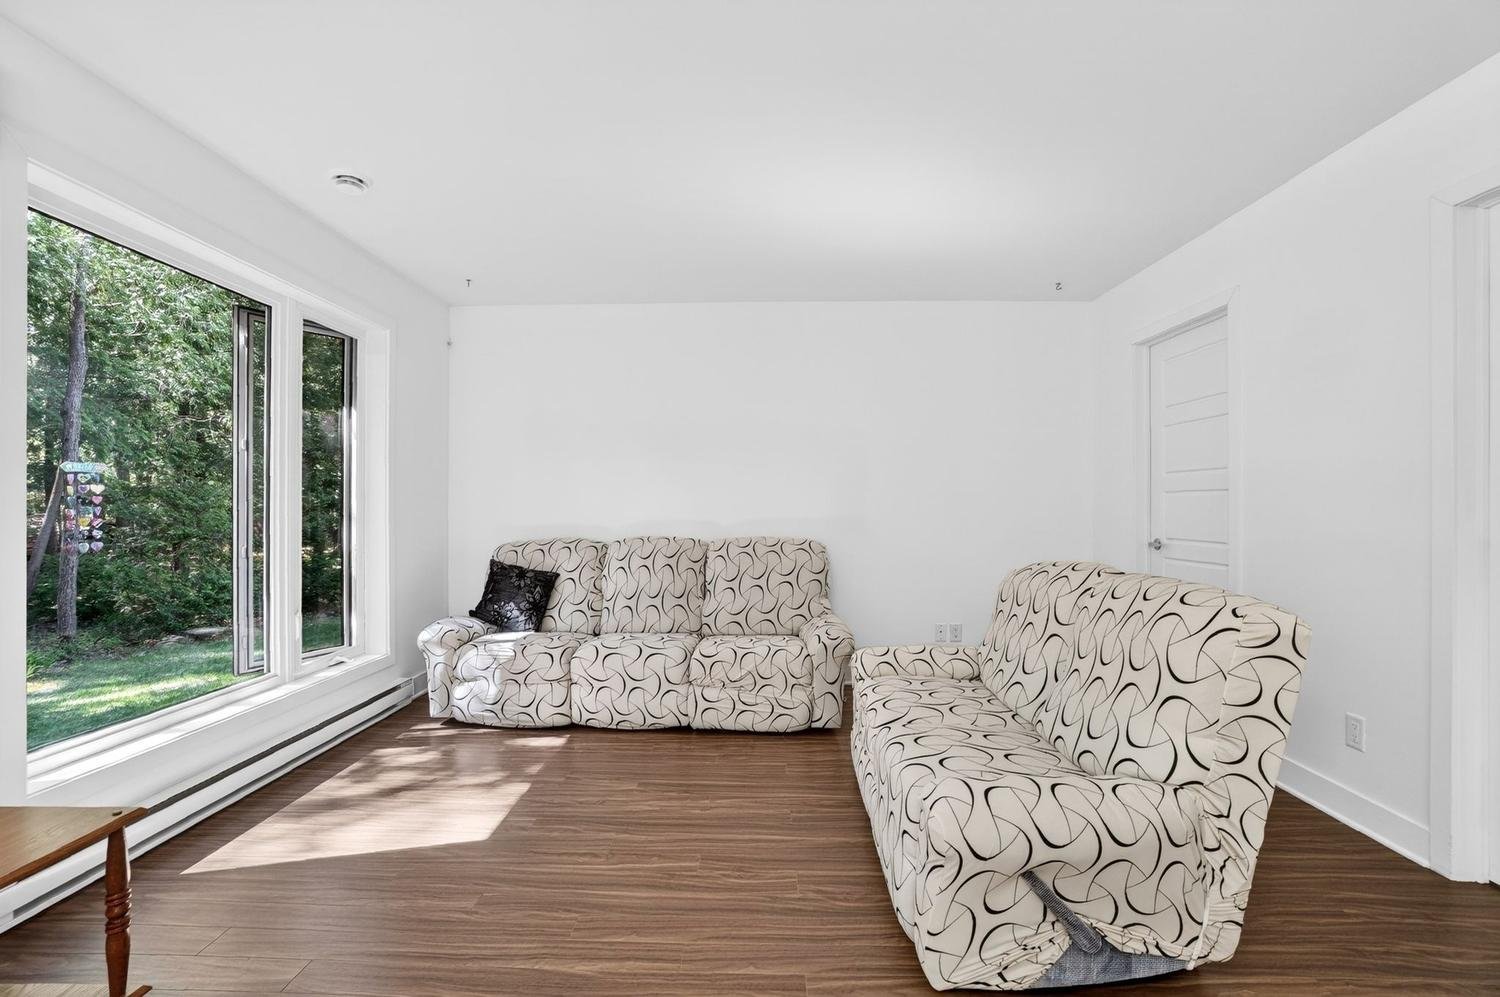 Living room
 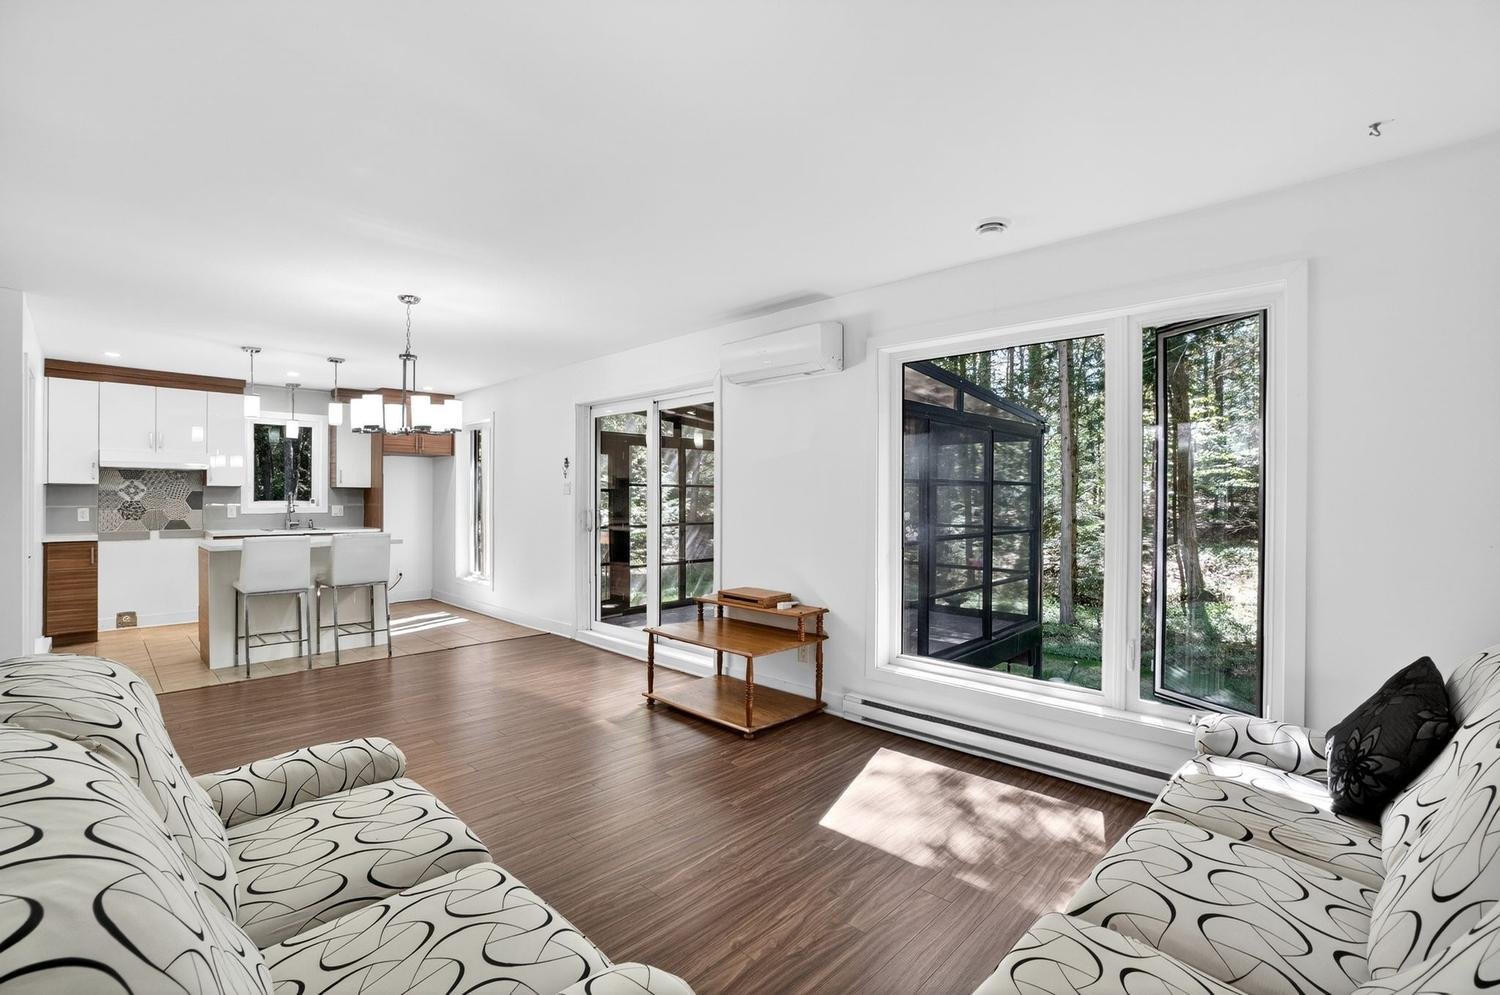 Kitchen
 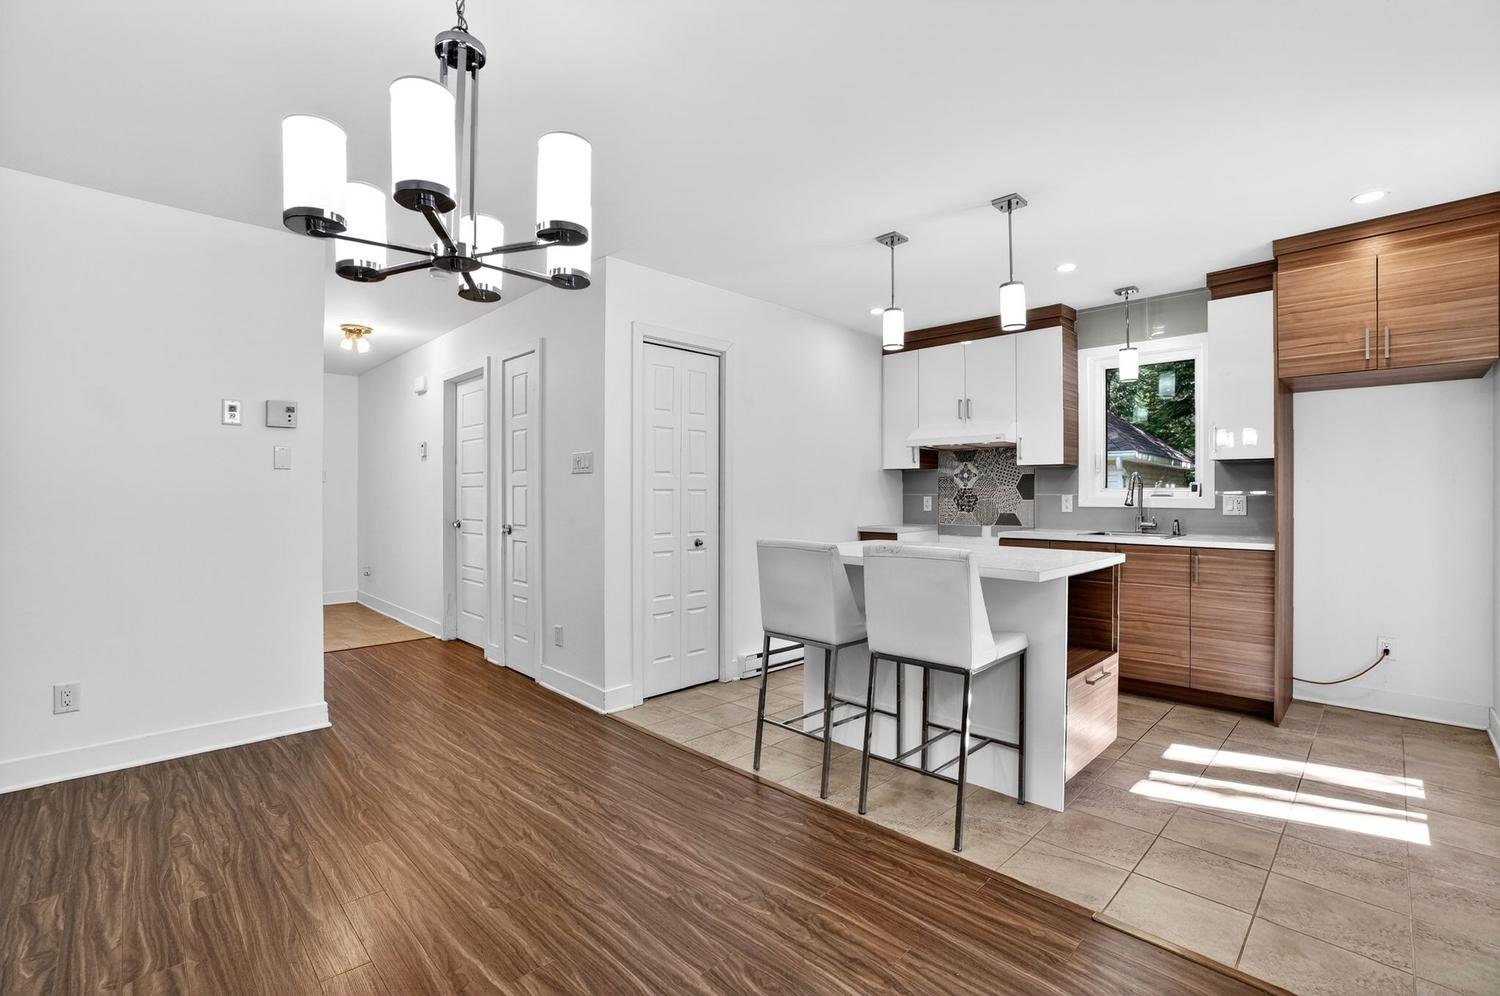 Kitchen
 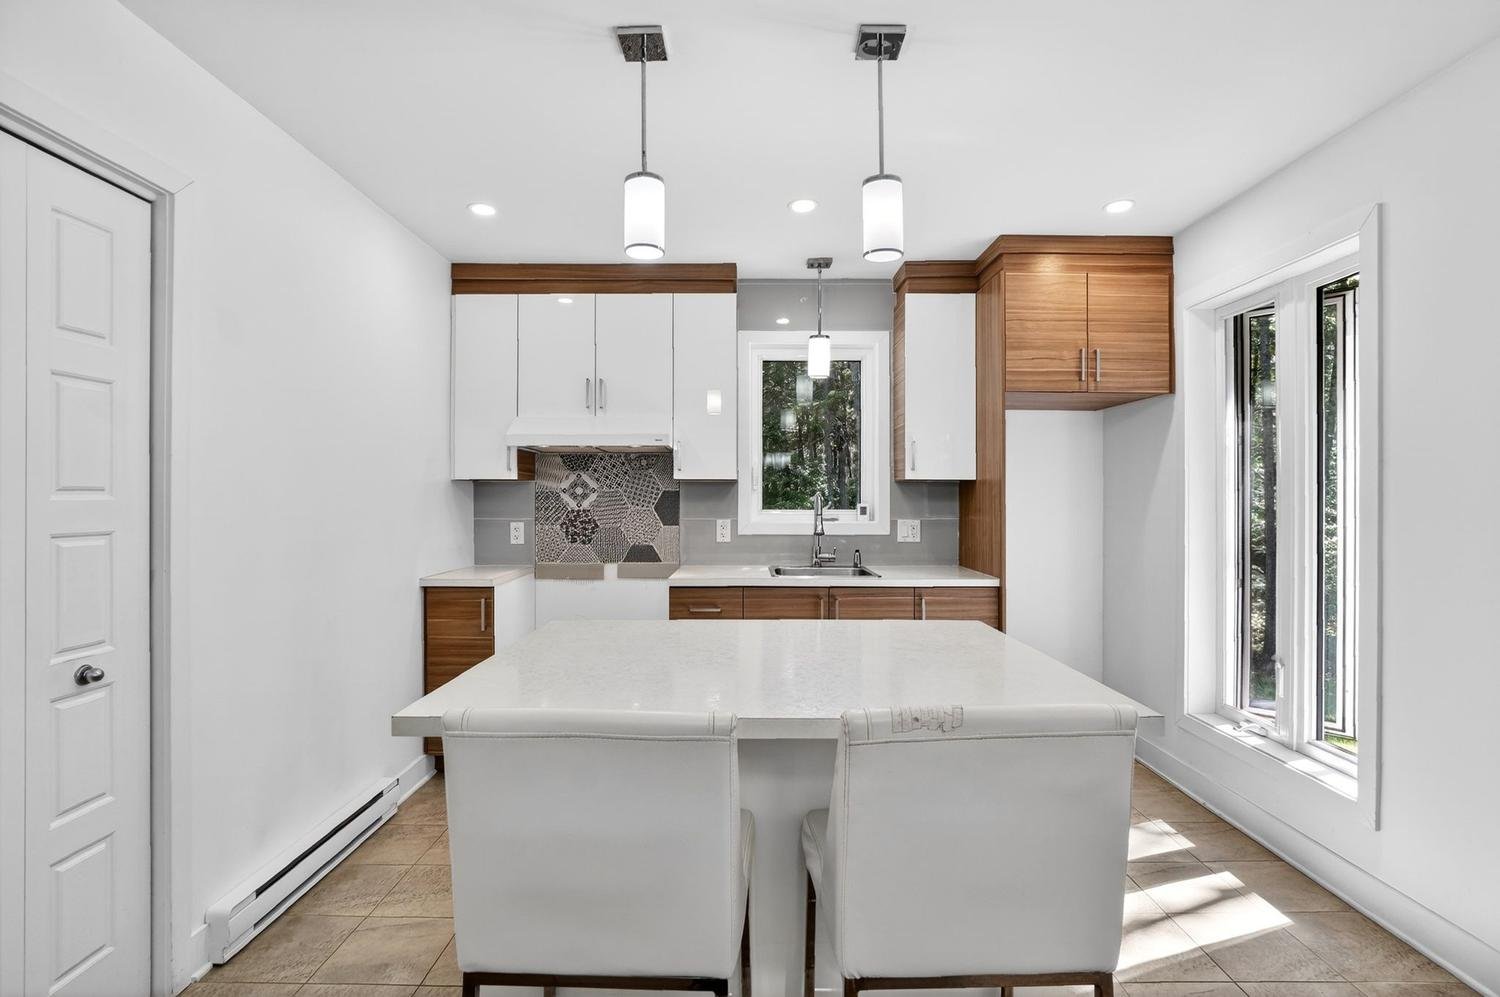 Kitchen
 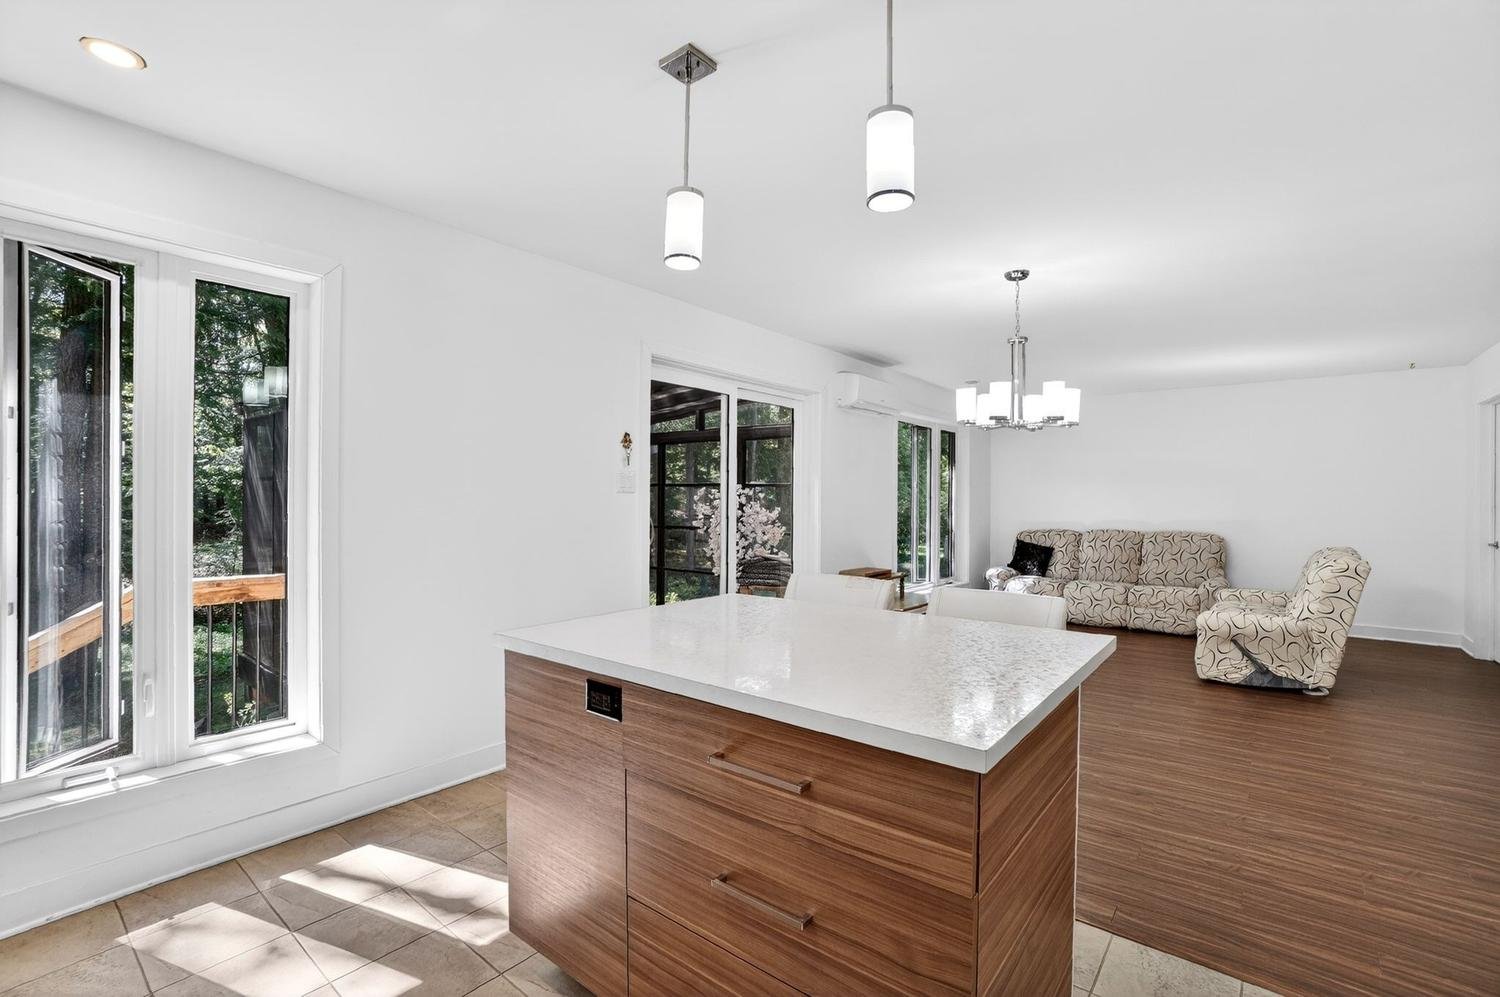 Bedroom
 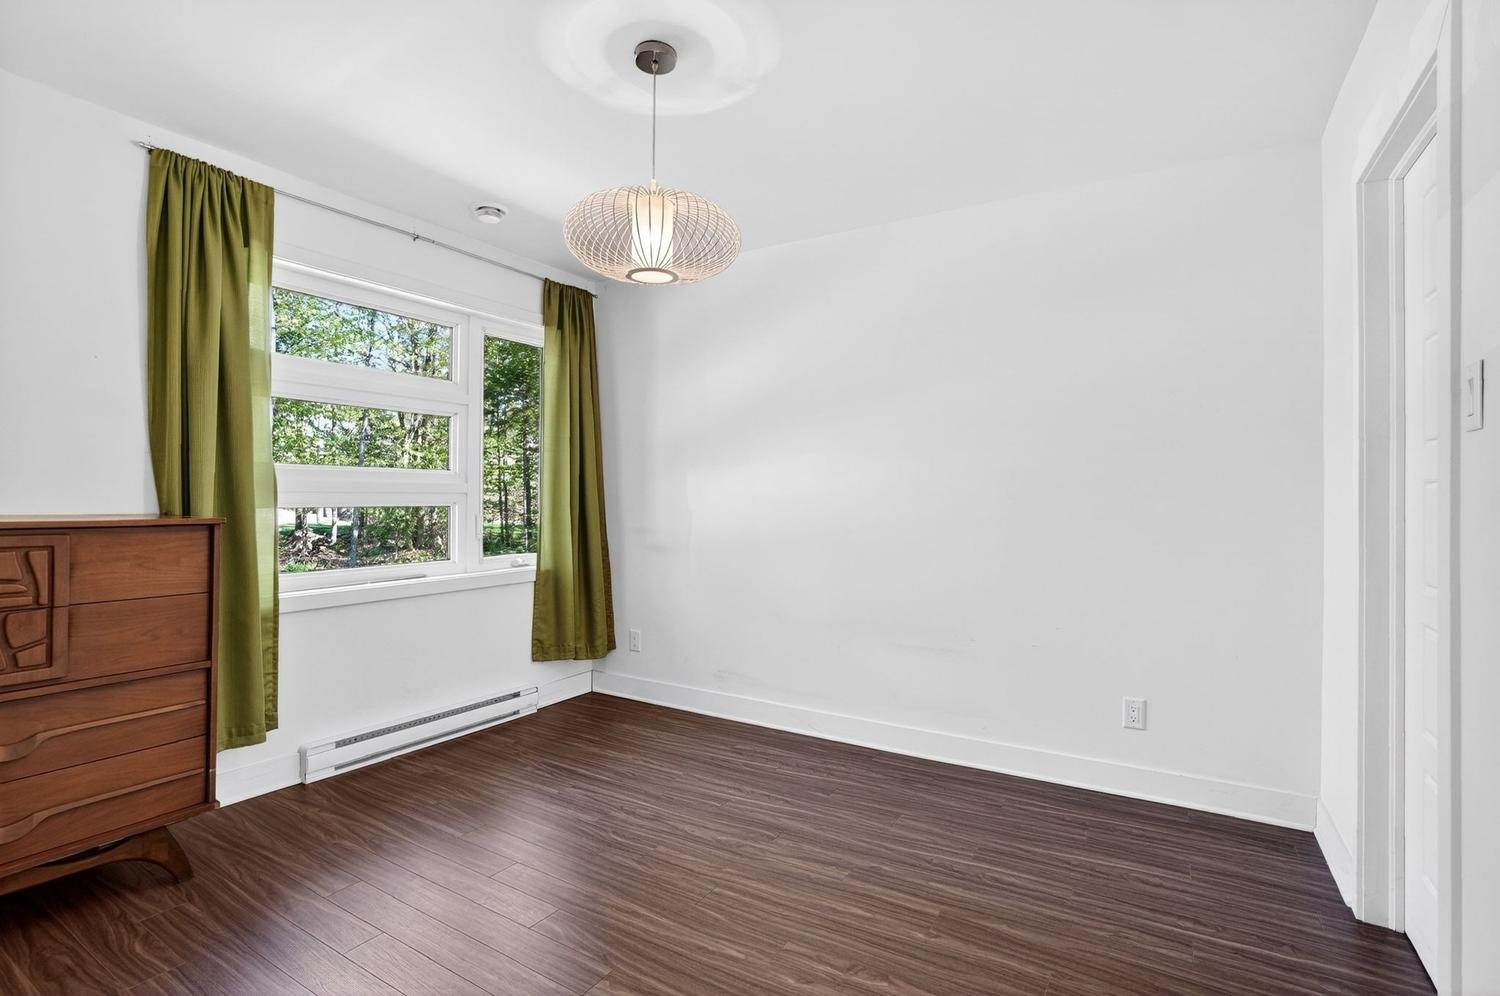 Bathroom
 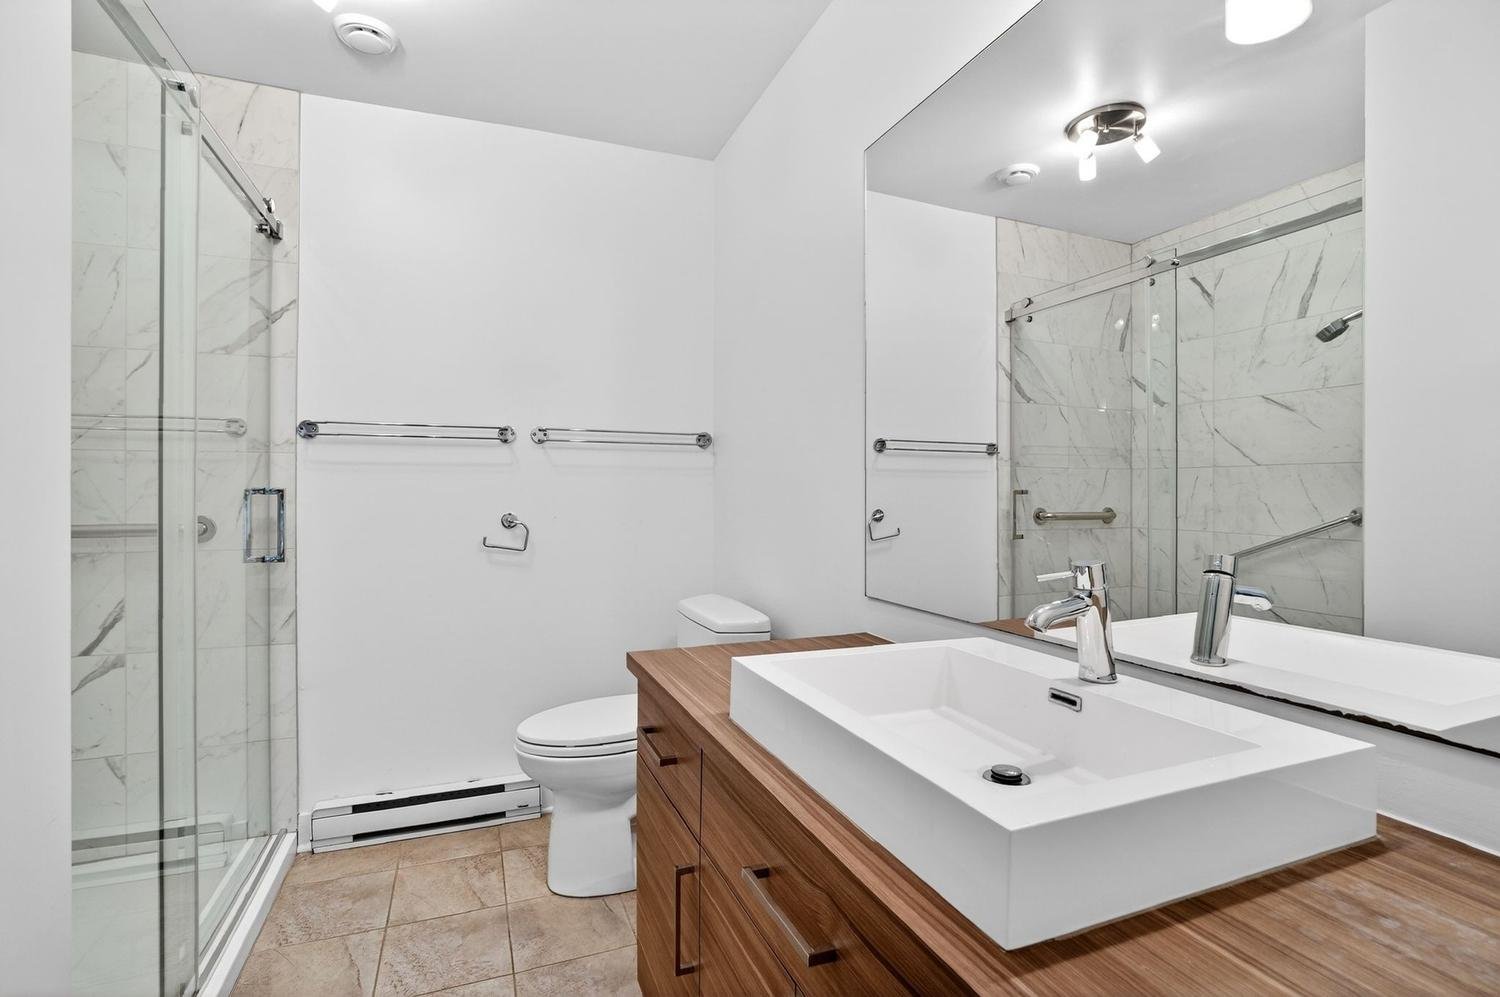 Veranda
  Backyard
 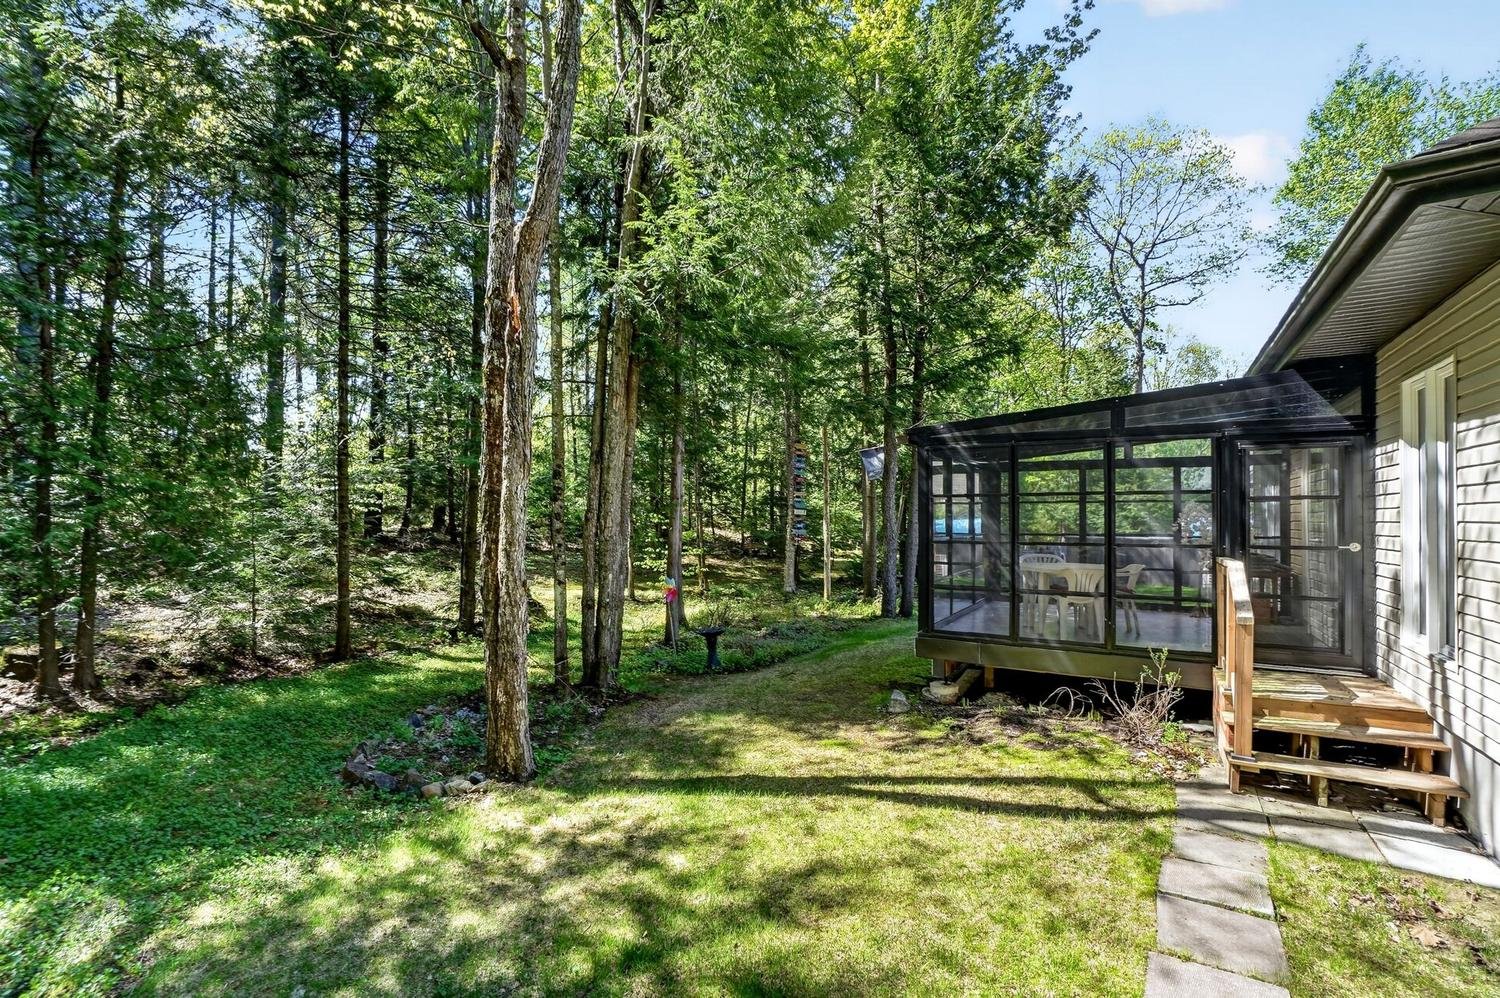 Patio
Patio 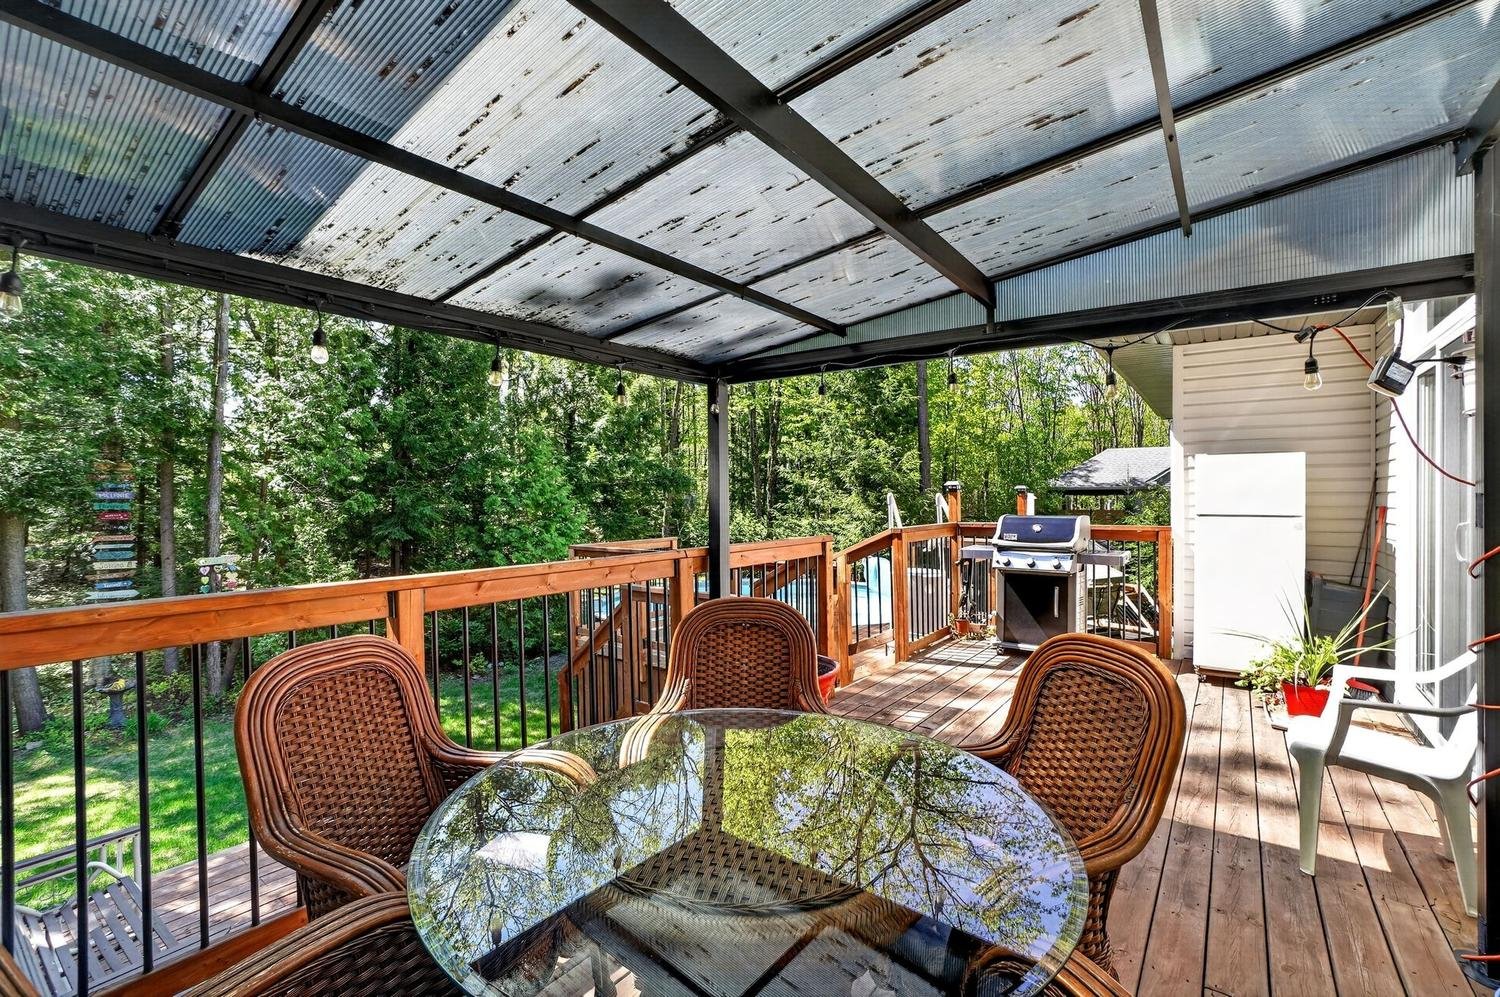 Backyard
 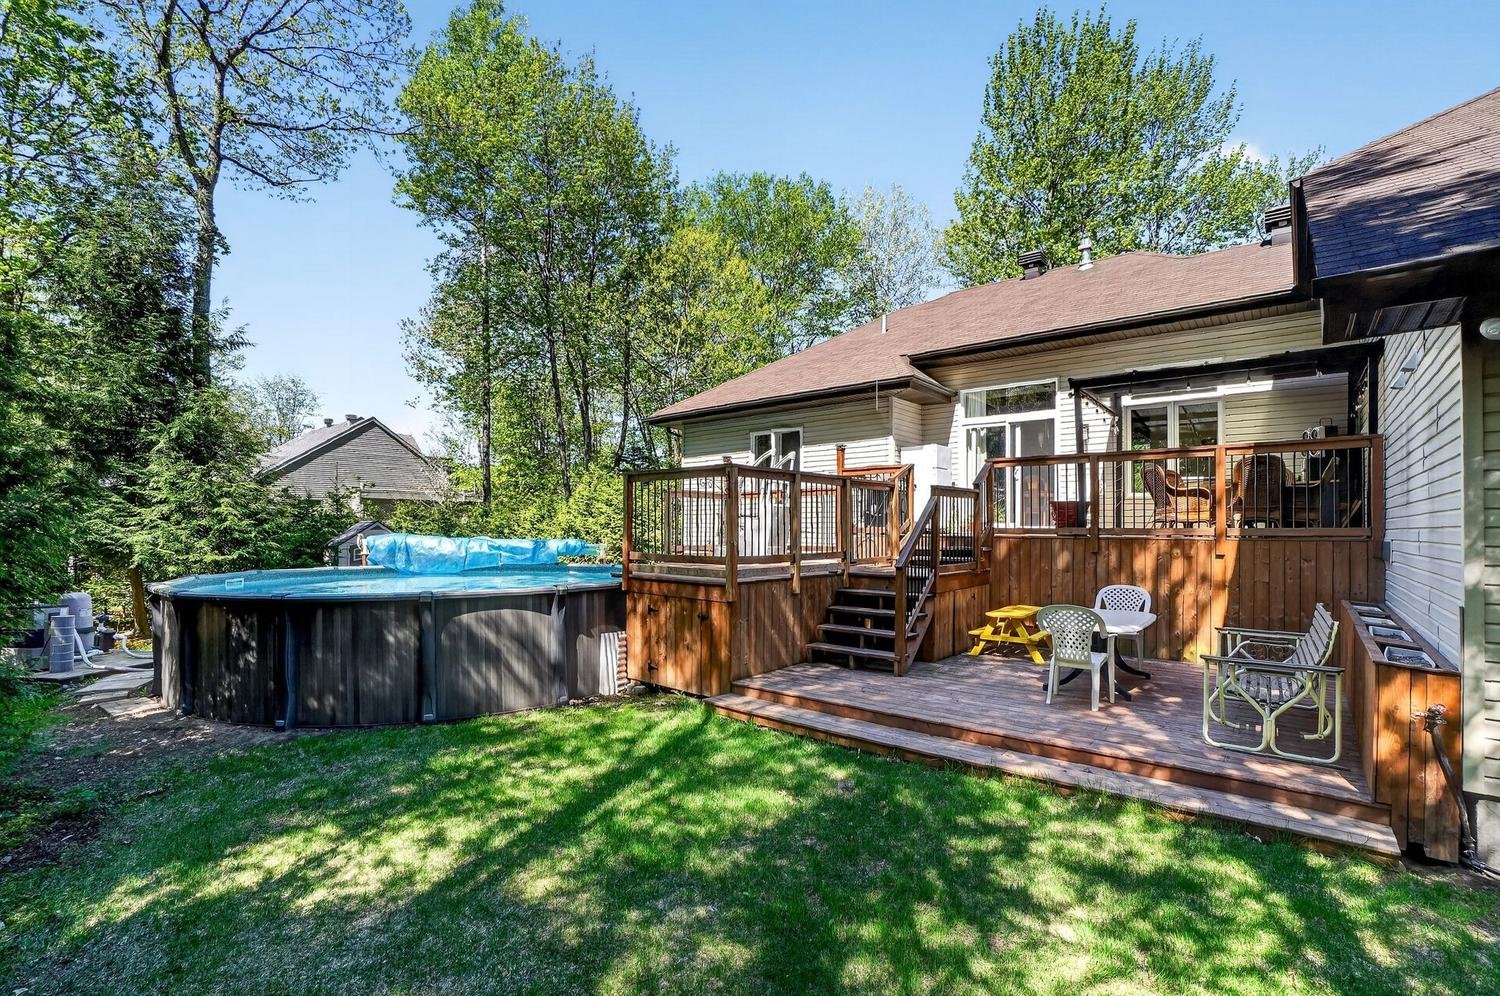 Backyard
  Shed
Shed 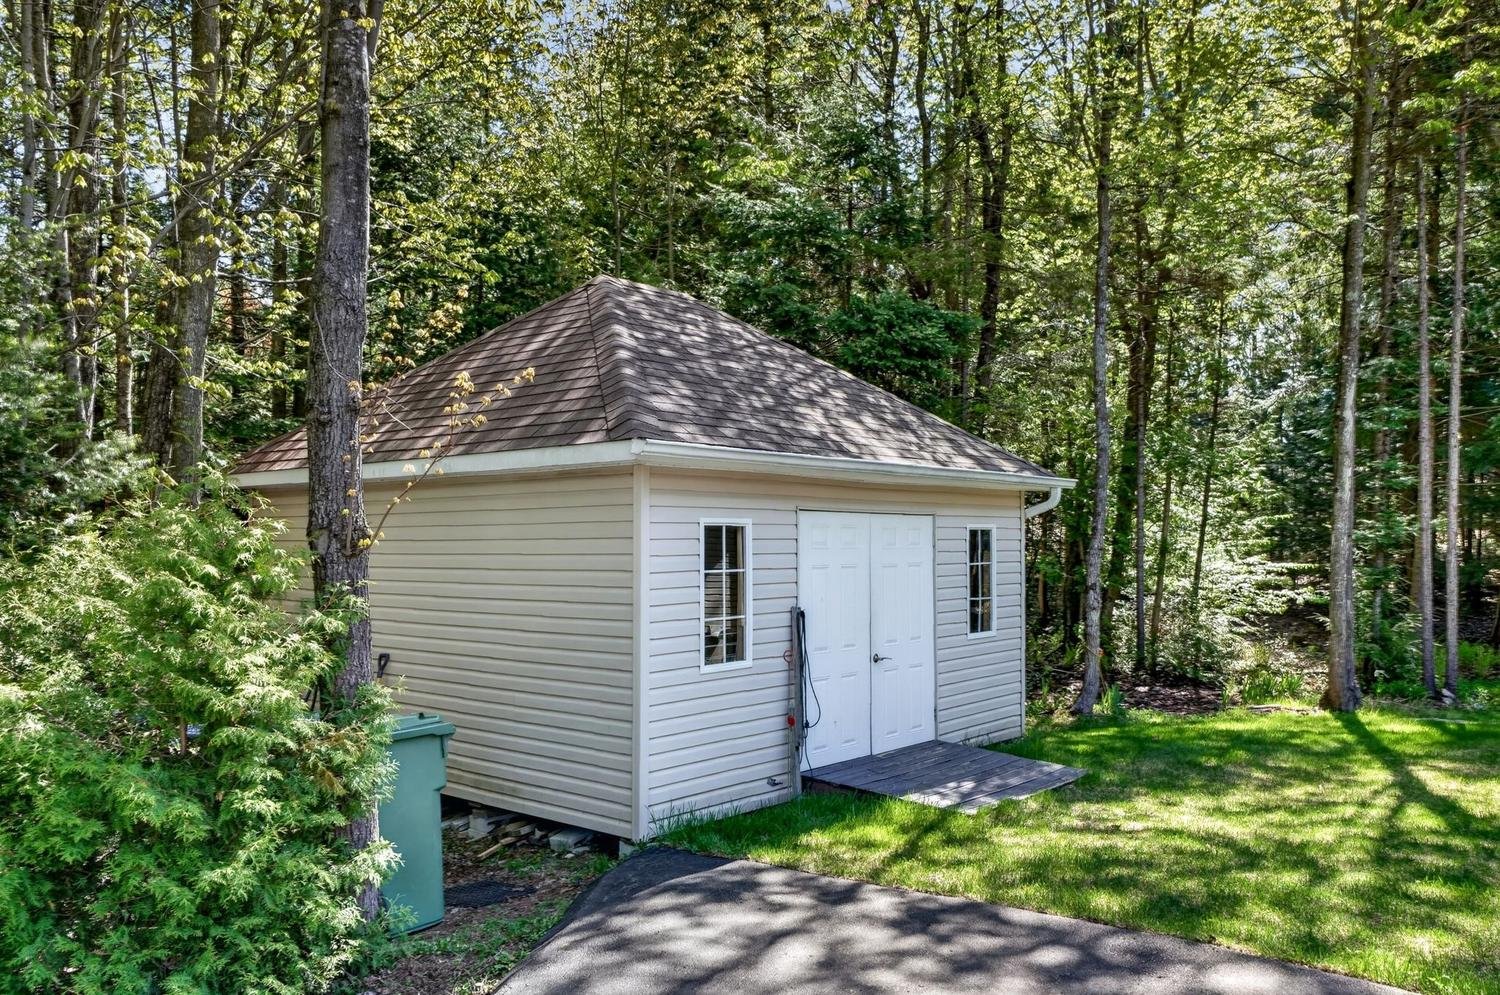 Backyard
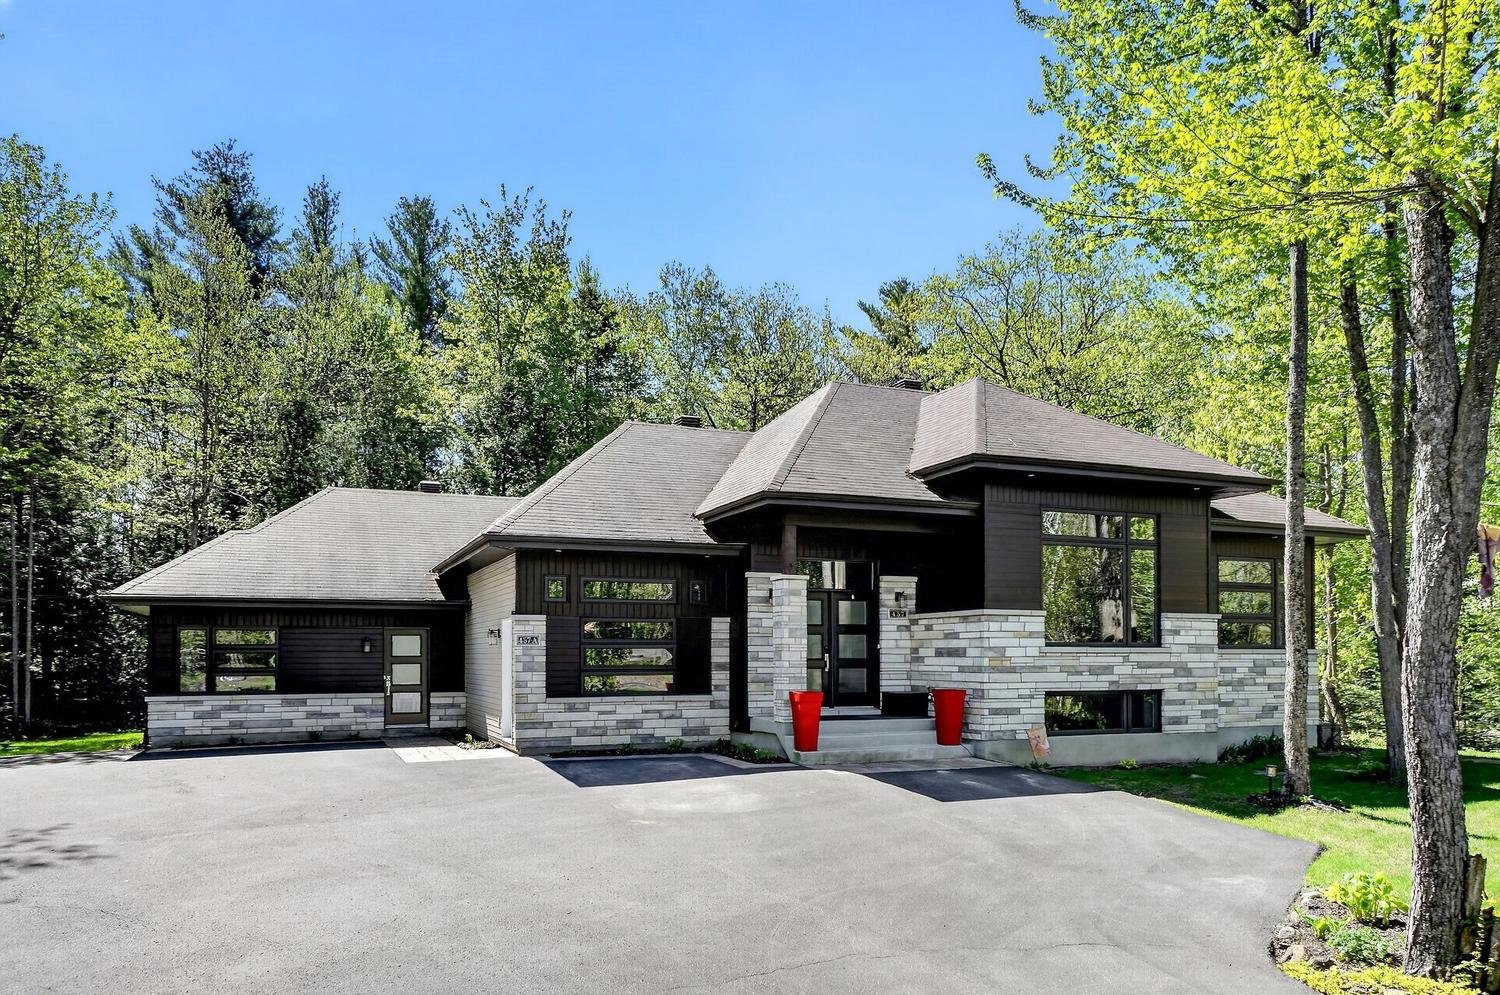
  Frontage
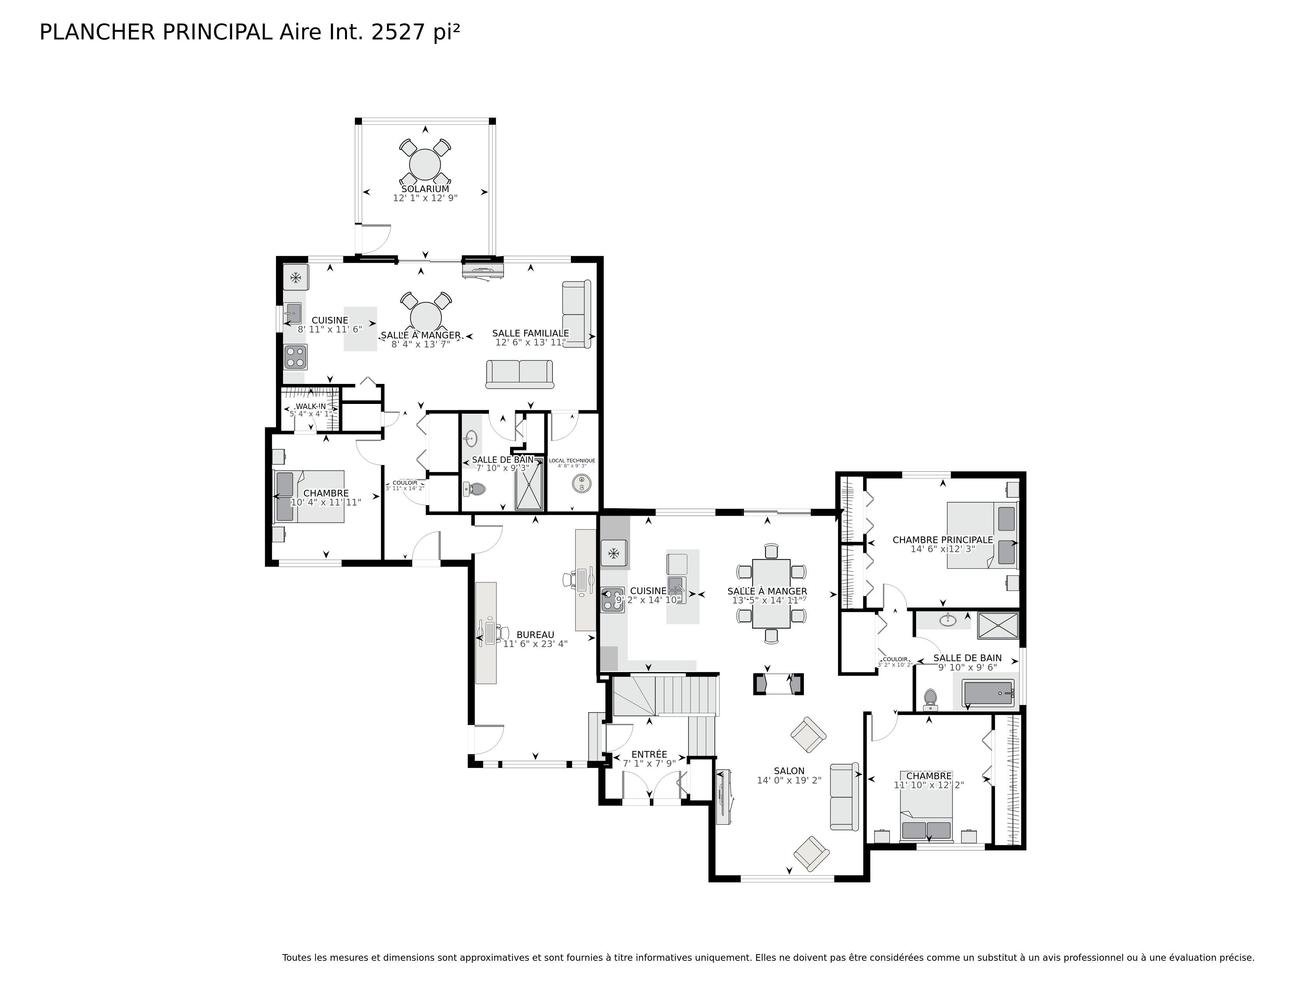
  Drawing (sketch)
  Drawing (sketch)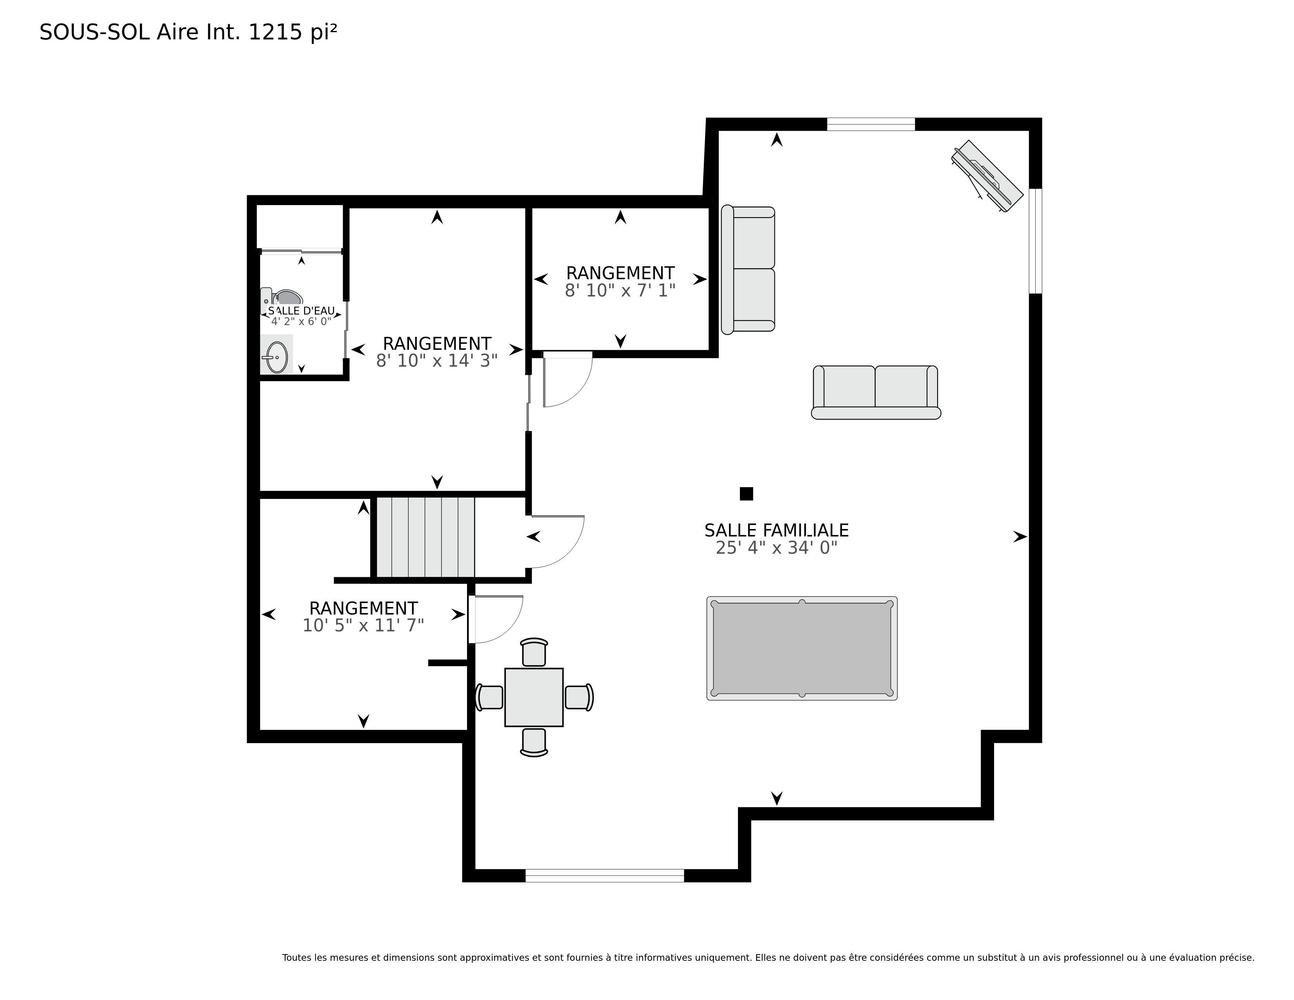
Treat yourself to a living environment that combines tranquility, space, and versatility with this superb duplex built in 2014 in the heart of a peaceful, family-friendly neighborhood. The main unit features spacious, bright open areas with 10-foot ceilings, 2 bedrooms, 1 bathroom, and a finished basement with a family room, workshop, and powder room. The second unit features a bright open-concept layout with 1 bedroom, a bathroom, and a sunroom. The central room between the two units also makes an ideal space for a home office. Outside, enjoy a private backyard with a deck and a heated above-ground pool.
A stunning duplex-style home built in 2014, offering an excellent opportunity for both a family looking to live together and an owner seeking additional income. Located in a peaceful, family-friendly neighborhood, this modern, stylish home offers space, comfort, and versatility in a most pleasant setting.
The main living area welcomes you with spacious, bright open spaces and magnificent 10-foot ceilings that create a sense of grandeur from the moment you walk in. The cozy living room features a stunning double-sided gas fireplace that adds a warm, inviting atmosphere to everyday life. The dining room flows seamlessly into a modern kitchen featuring a large central island and ample counter space, perfect for entertaining.The ground floor also features two spacious bedrooms and a full bathroom.
The finished basement offers even more possibilities with a large family room, a workshop, a powder room that can easily be converted into a full bathroom, and ample storage space. The potential to add an extra bedroom allows you to adapt the property to your needs. The central room between the two units could also be used as a garage or as the perfect space for a home office, thanks to its separate exterior entrance.
The second unit features a superb open-concept layout with large windows that let in plenty of natural light. It includes a spacious living room, a modern, up-to-date kitchen with a central island, a bedroom, a full bathroom, and a beautiful sunroom that offers a delightful space to relax. It's the perfect unit for hosting a family member or generating additional income.
Outside, enjoy a beautiful 34,576-square-foot landscaped lot featuring a private backyard, a spacious deck, a heated above-ground pool, and a shed. This property offers the perfect balance of tranquility, functionality, and quality of life, all while being close to essential services and amenities.
Inclusions : Above-ground pools and accessories, water treatment systems, 457 gazebos, pool poles and liners, basement bar kits, resin sheds, outdoor fire pits.
Exclusions : Dishwasher in unit 457, fold-down bed.
| Room | Dimensions | Level | Flooring |
|---|---|---|---|
| Hallway | 6.11 x 7.9 P | Ground Floor | Ceramic tiles |
| Hallway | 7.7 x 7.11 P | Ground Floor | Ceramic tiles |
| Living room | 13.11 x 15.3 P | Ground Floor | Wood |
| Kitchen | 11.1 x 9.5 P | Ground Floor | Ceramic tiles |
| Kitchen | 14.3 x 10.6 P | Ground Floor | Ceramic tiles |
| Dining room | 11.8 x 13.7 P | Ground Floor | Floating floor |
| Dining room | 14.4 x 11.2 P | Ground Floor | Wood |
| Living room | 11.8 x 13.7 P | Ground Floor | Floating floor |
| Bedroom | 11.10 x 11.7 P | Ground Floor | Wood |
| Bedroom | 10.1 x 11.4 P | Ground Floor | Floating floor |
| Bathroom | 9.5 x 9.2 P | Ground Floor | Ceramic tiles |
| Bathroom | 8.9 x 7.6 P | Ground Floor | Ceramic tiles |
| Primary bedroom | 14 x 11.11 P | Ground Floor | Wood |
| Storage | 8.10 x 4.5 P | Ground Floor | Floating floor |
| Family room | 27.1 x 32.8 P | Basement | Floating floor |
| Veranda | 11.5 x 11.8 P | Ground Floor | Linoleum |
| Storage | 6.10 x 8.8 P | Basement | Floating floor |
| Workshop | 13.8 x 13.0 P | Basement | Floating floor |
| Washroom | 4.1 x 7.11 P | Basement | Vinyl |
| Storage | 9.1 x 6.7 P | Basement | Concrete |
| Basement | 6 feet and over, Finished basement |
|---|---|
| Pool | Above-ground, Heated |
| Water supply | Artesian well |
| Driveway | Asphalt |
| Roofing | Asphalt shingles |
| Sewage system | BIONEST system |
| Siding | Cedar covering joint, Stone, Vinyl |
| Window type | Crank handle |
| Heating system | Electric baseboard units |
| Heating energy | Electricity |
| Topography | Flat |
| Parking | Outdoor |
| Foundation | Poured concrete |
| Windows | PVC |
| Zoning | Residential |
| Bathroom / Washroom | Seperate shower |
| Equipment available | Wall-mounted heat pump, Water softener |
| Distinctive features | Wooded lot: hardwood trees |
This property is presented in collaboration with EXP AGENCE IMMOBILIÈRE